

Fitting a real kitchen into a tiny home is less about shrinking every object and more about protecting the parts of cooking that cannot be faked. You still need a place to wash pans, land groceries, chop food, cook safely, store ingredients, and move without bumping into an open drawer.
A tiny home kitchen becomes realistic when the kitchen layout follows the cooking flow. The goal is not to copy a suburban kitchen at miniature scale. The goal is to build a compact kitchen that supports real meals with fewer steps, fewer duplicates, and better storage decisions.
Start With Your Cooking Routine
The first planning question is not “How small can the kitchen be?” It is “What kind of cooking has to happen here every week?” A person who batch cooks, bakes, and stores frozen food needs a different tiny house kitchen than someone who makes coffee, eggs, and simple dinners.
List the daily actions: unload groceries, wash produce, chop, cook, serve, clean, dry dishes, and put food away. Then mark which actions can share space. A sink cover can support prep. A dining counter can become a landing zone. A cabinet over the fridge can hold rarely used pans. A real kitchen in a tiny home is built from these honest tradeoffs.

Give The Kitchen One Strong Wall
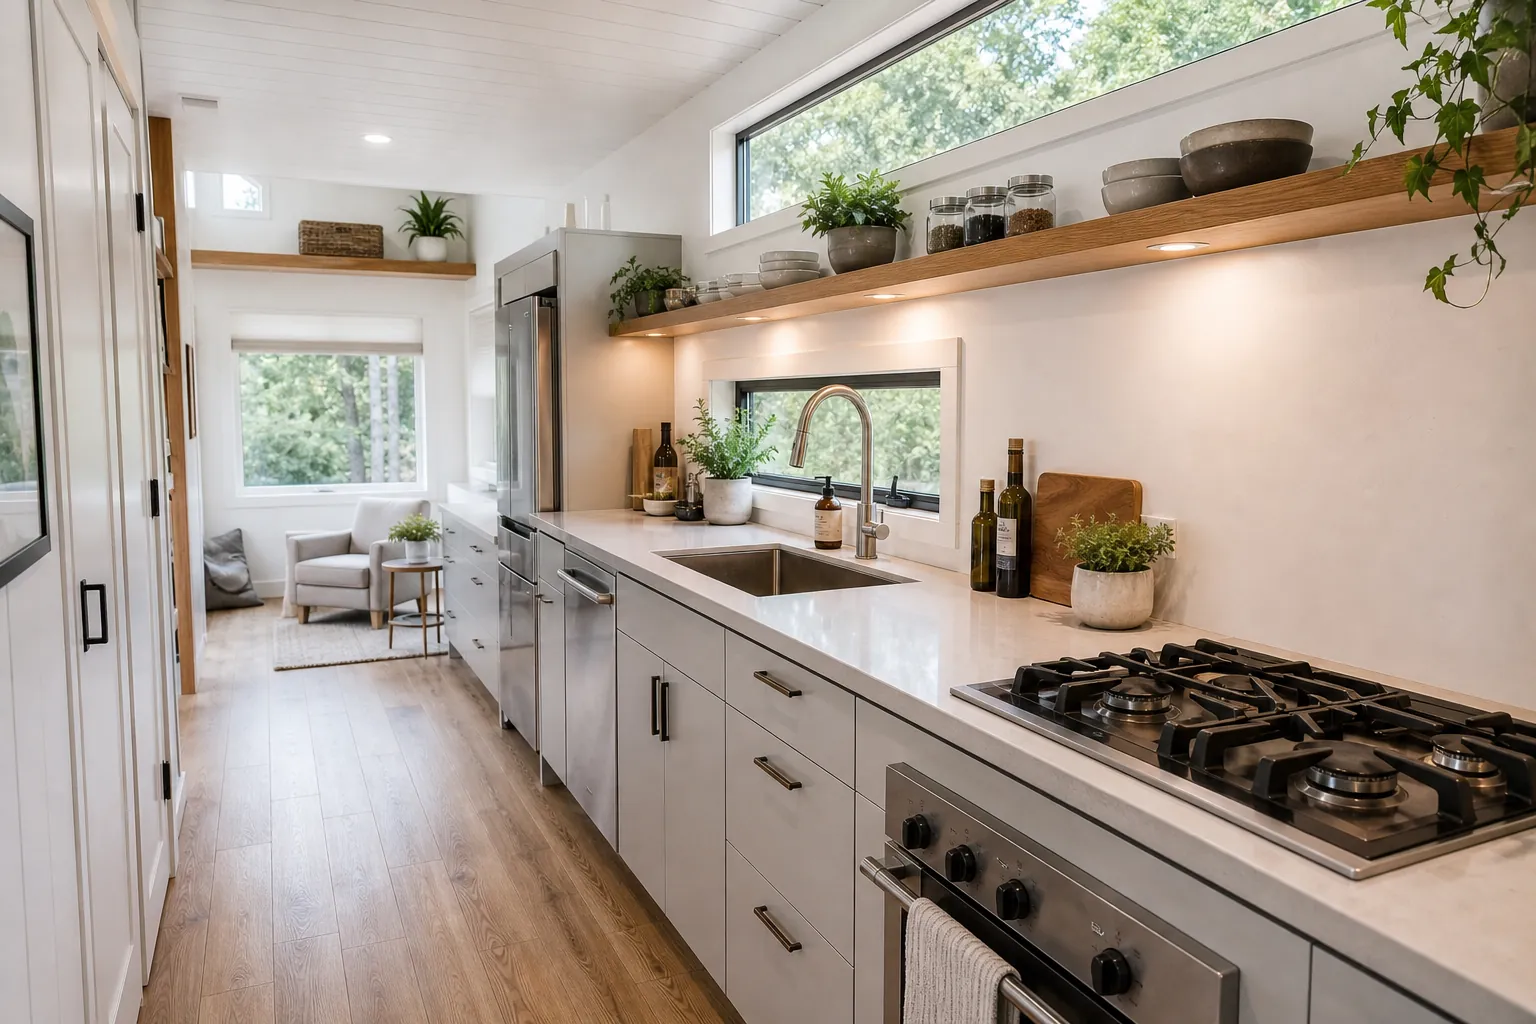
Most tiny homes work best when the kitchen has one strong wall or a short galley, not a collection of broken mini zones. A continuous wall lets you group plumbing, cabinets, worktop, and appliances so the kitchen feels intentional. It also preserves the open room beside it for sitting, dining, or circulation.
For many tiny home designs, the strongest sequence is fridge, landing counter, sink, prep counter, cooktop, and serving space. It does not have to be long, but it should be readable. When the fridge opens into the only walkway or the cooktop steals the only prep zone, the kitchen will feel cramped no matter how nice the finishes are.
Choose The Sink Before The Cooktop
Cooking gets the attention, but washing is often what breaks a tiny kitchen. A sink that is too shallow, too narrow, or trapped in a corner makes daily cleanup frustrating. If you cook often, choose a sink that can handle your largest pan, then recover counter space with a fitted cutting board, roll-up rack, or drain tray.
A two burner cooktop is enough for many people, especially with a convection oven, pressure cooker, or outdoor grill nearby. A larger range may be worth it if you truly cook that way, but it should not erase the prep counter or force the sink into an unusable position.

Build Around Prep, Clean, Cook, And Store Zones
A real kitchen does not need a huge triangle, but it does need zones that make sense. Keep prep tools near the cutting surface. Keep oils, spices, and pans near the cooktop. Keep dish soap, towels, compost, and drying space near the sink. Keep daily food storage where you can see it before shopping.
This zoning approach works especially well in a compact kitchen because it removes wasted motion. You should not have to cross the tiny home to grab a lid, move a dish rack to make coffee, or unload groceries onto the sofa because the counter is already full.

Use Cabinet Interiors Harder
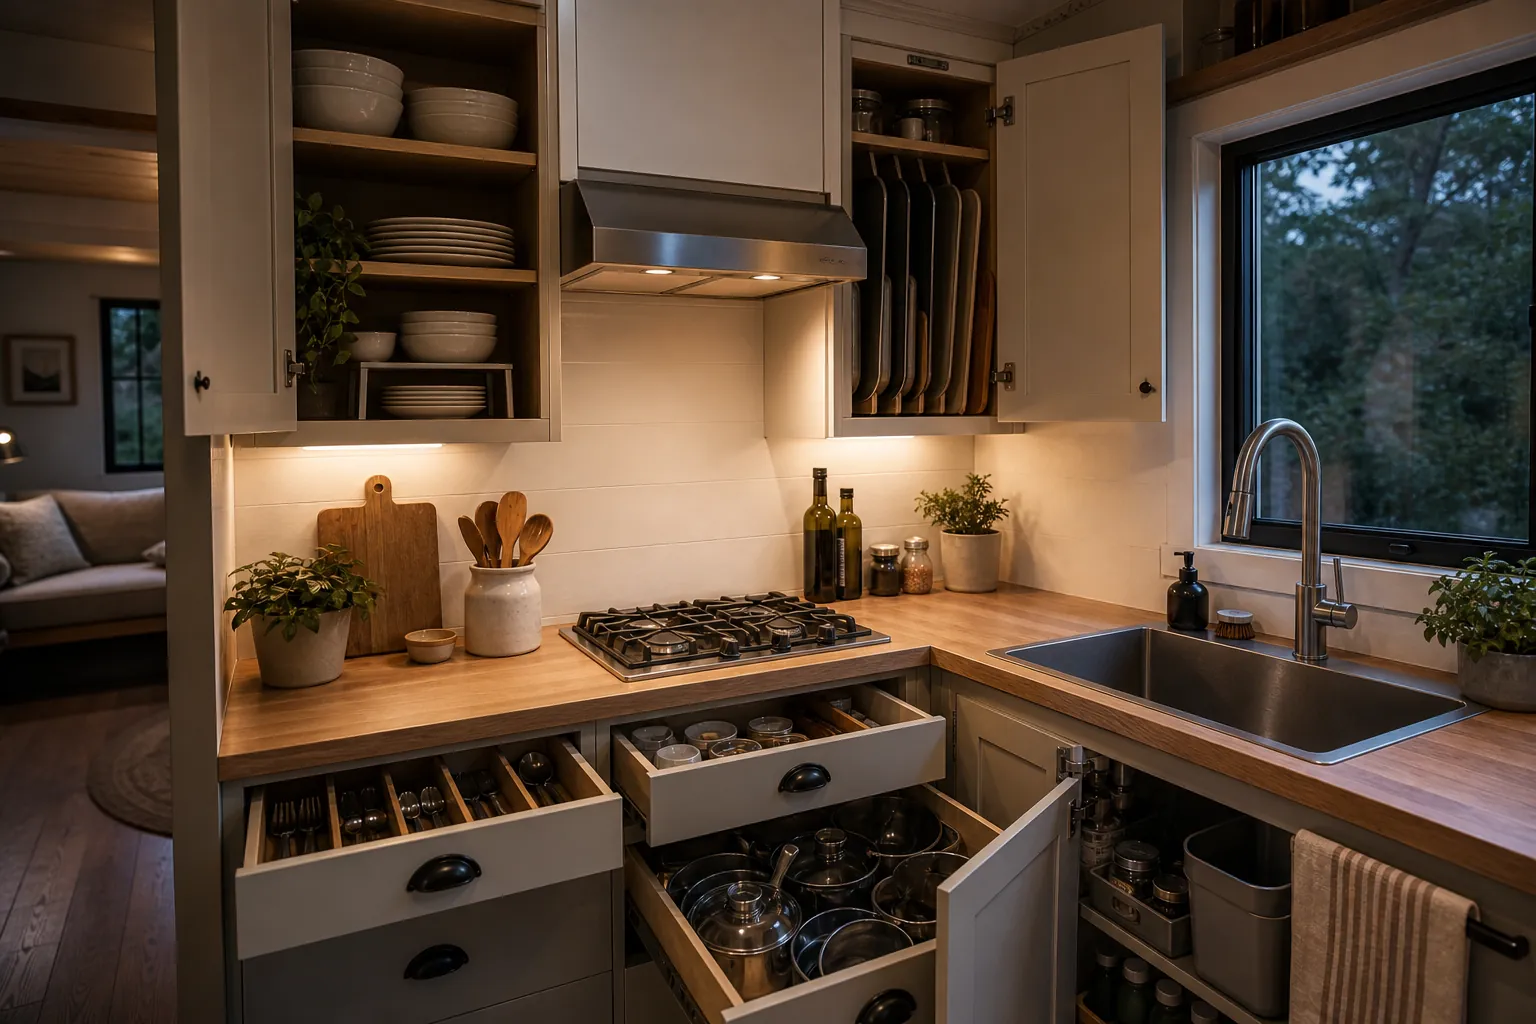
Kitchen storage in a tiny home has to work inside the cabinets, not just on the walls. Deep drawers with dividers, shelf risers, pan slots, pull out trash, vertical tray storage, and hooks inside cabinet doors can double the useful space without adding visual clutter.
Open shelves can be beautiful, but they are not always the easiest daily storage. Use them for items that are used often enough to stay clean: plates, mugs, mixing bowls, or a few jars. Put messy backups behind doors. A tiny home kitchen feels larger when the eye is not fighting every object you own.
Do A Countertop Test Before You Commit
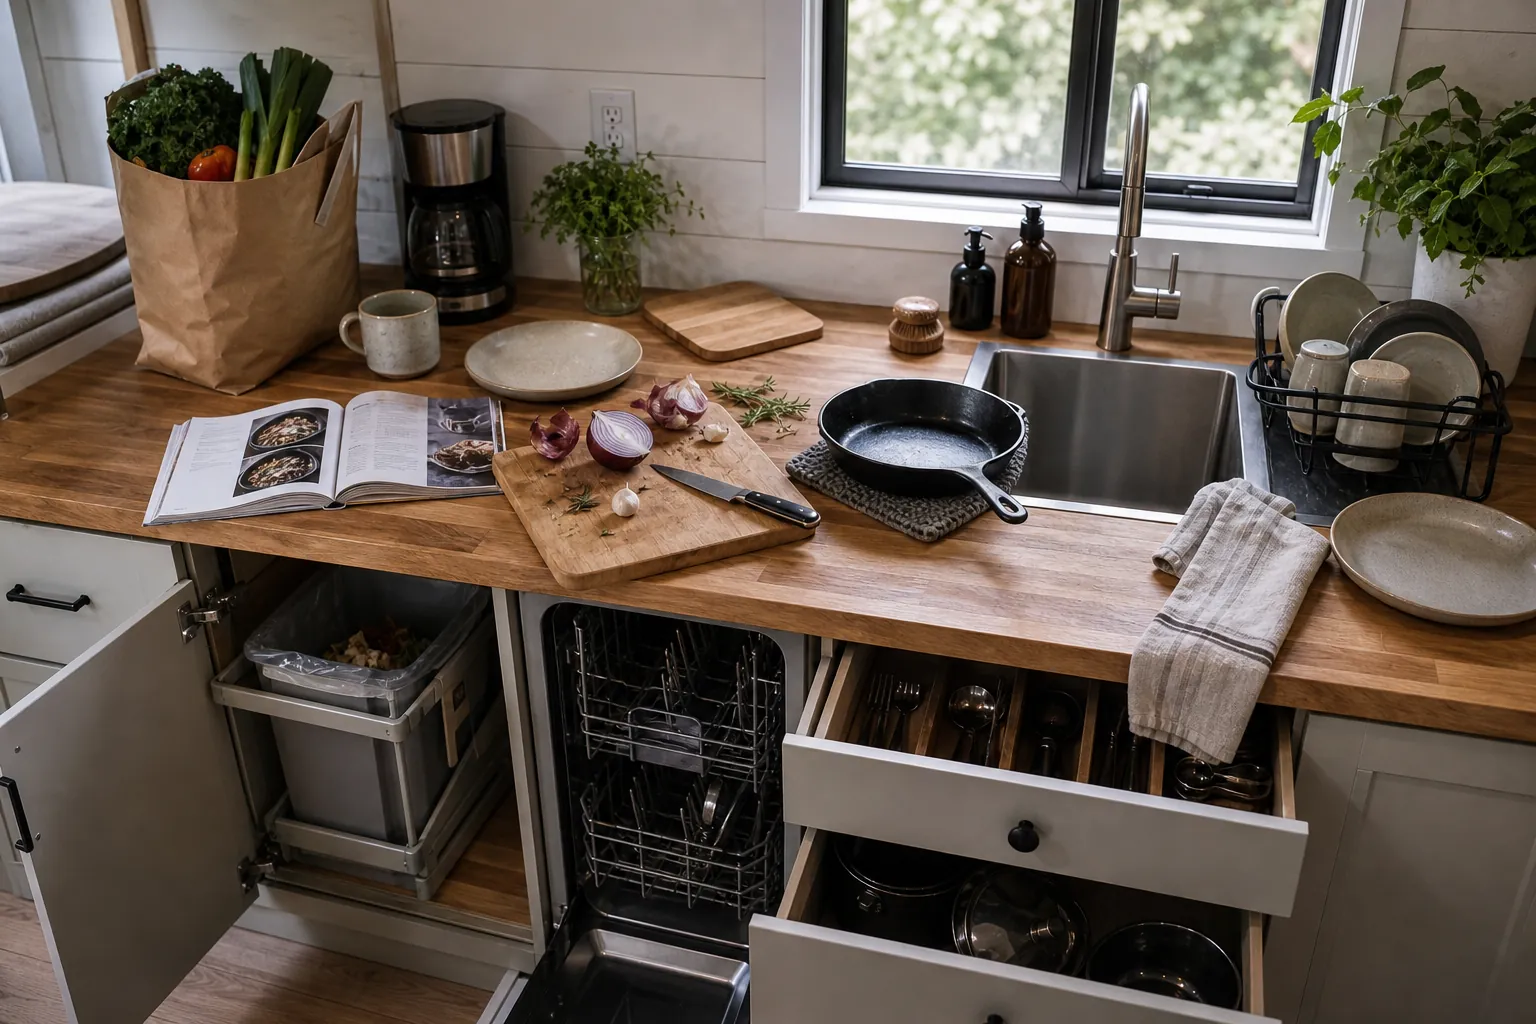
Before finalizing the plan, run a real cooking test on paper. Place a coffee maker, cutting board, hot pan, dish rack, groceries, compost bowl, and two dinner plates into the layout. If the plan only works when everything is invisible, it is not ready.
Also test door swings. Open the fridge, oven, dishwasher drawer, trash pull out, and lower cabinets. In a small space living layout, a door that blocks the walkway for ten seconds can become annoying every day. Sliding doors, drawers, pocket hardware, and appliance placement can solve problems before they are built in.
Keep The Kitchen Real, Not Oversized
The most livable tiny home kitchen is not the smallest possible kitchen or the biggest possible kitchen. It is the kitchen that gives your routine enough sink, enough counter, enough storage, and enough breathing room. When those pieces are protected, the room can be compact and still feel like a real kitchen.