
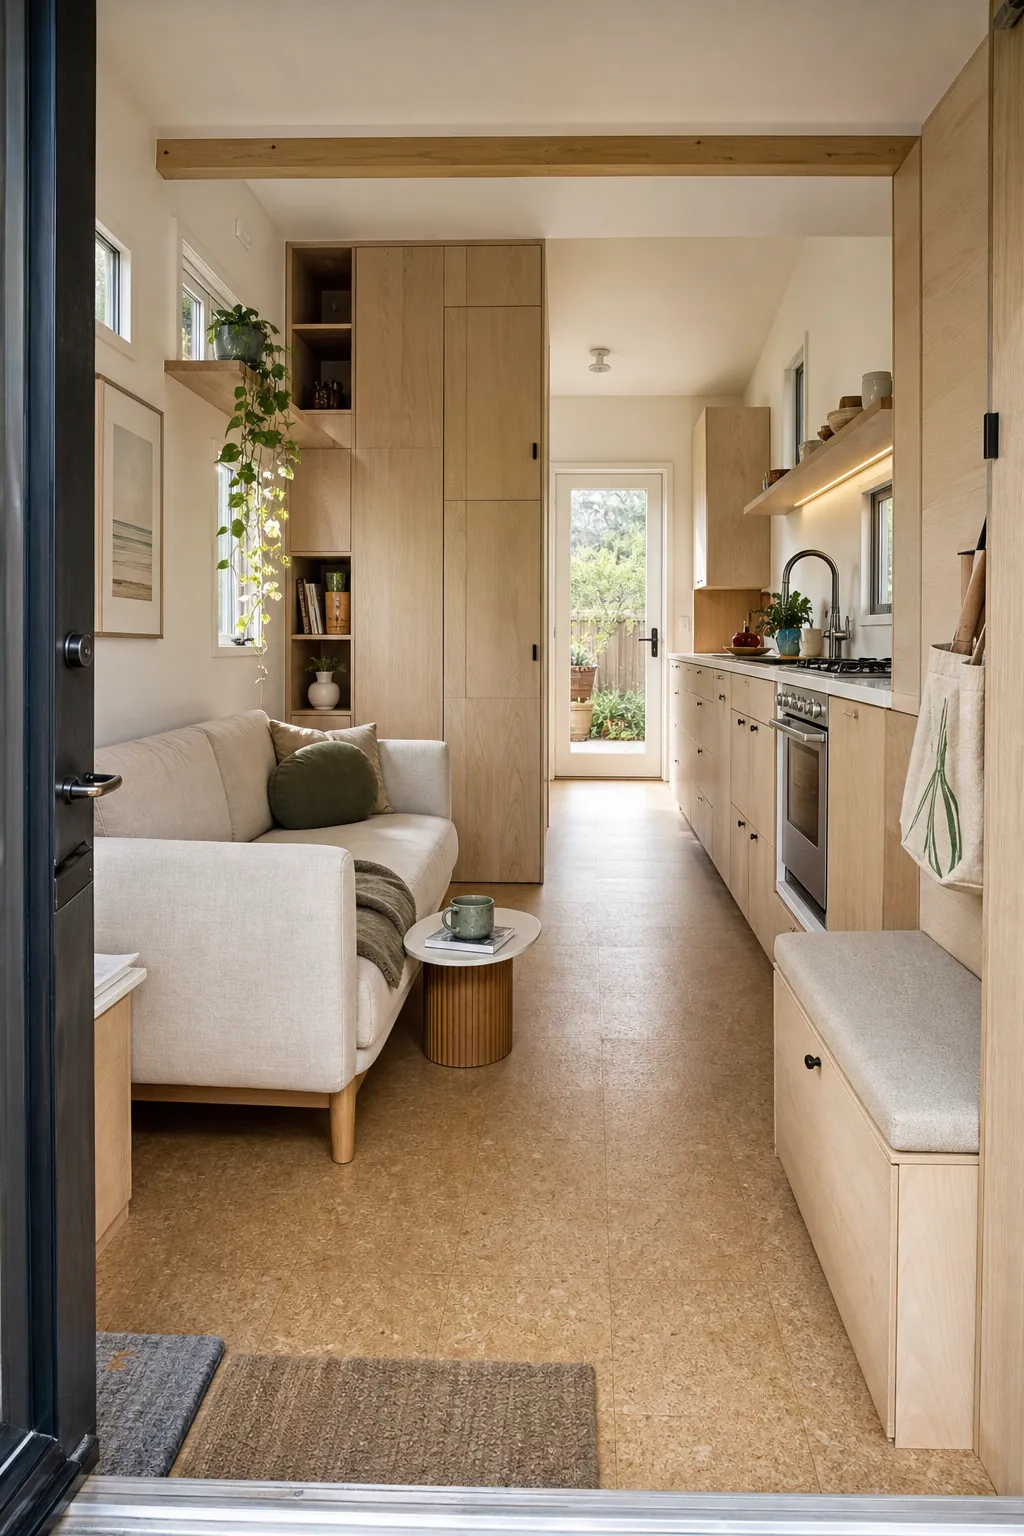
A tiny house can look wonderfully open in a photograph and still be frustrating to live in. The real test happens when you carry groceries through the door, pull out a chair, cook dinner, charge a laptop, and try to put everything away without turning the floor into an obstacle course. Openness is not the absence of furniture or walls; it is the absence of friction.
That distinction matters because the usual advice—paint everything white, add windows, buy folding furniture—solves only the visual half of the problem. A practical tiny house also needs clear movement, storage where objects are used, comfortable furniture, privacy, and enough visual calm that every possession is not on display. The best tiny house layout protects those needs while keeping a long view through the interior.
Protect One Uninterrupted Path Through the House
Start with the route you use most: entry to kitchen, kitchen to bathroom, and living area to bed. Draw that route on the floor plan before placing furniture. If the line bends around a stool, clips the corner of a sofa, or crosses the swing of a cabinet door, the home will feel tight even when the room looks airy.
A good circulation path does not have to be wide everywhere, but it should be continuous and predictable. Keep the floor clear along one side of a narrow house rather than forcing people to zigzag down the center. Use sliding or pocket doors where a hinged door would consume the route. Choose drawers that can open without trapping someone between the cabinetry and opposite furniture.
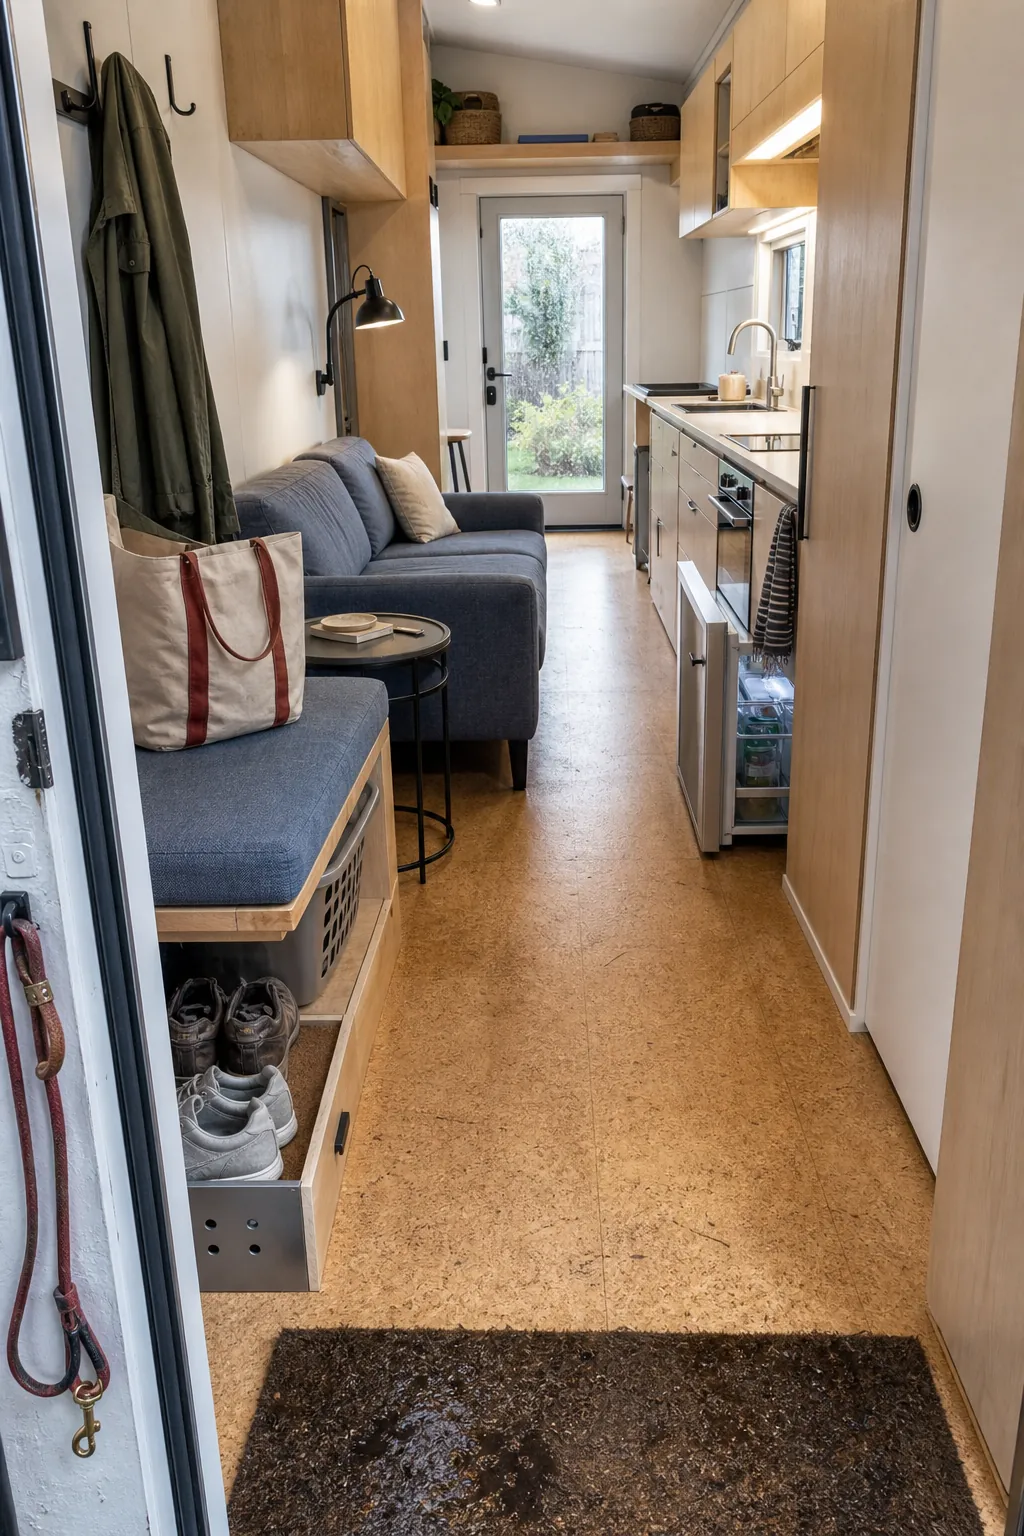
Mark the route with painter’s tape in a finished shell, then rehearse ordinary movements. Carry a laundry basket. Open the refrigerator and the nearest drawer. Let another person pass. This simple test exposes bad furniture placement much faster than studying an empty plan.
Create Zones Without Building Full-Height Barriers
Open plan does not mean one undefined room. When cooking, working, eating, and relaxing visually merge, the house can feel more chaotic, not more spacious. The solution is to signal boundaries while preserving light and sight lines.
Use a change in ceiling treatment, a washable kitchen floor inset, a narrow rug beneath the sofa, or a pendant over the table to identify a zone. A low cabinet can separate entry storage from the lounge without blocking the view above waist height. An open-sided stair can define the sleeping loft while allowing daylight to travel beneath it. These moves give each activity an address without chopping the interior into small boxes.
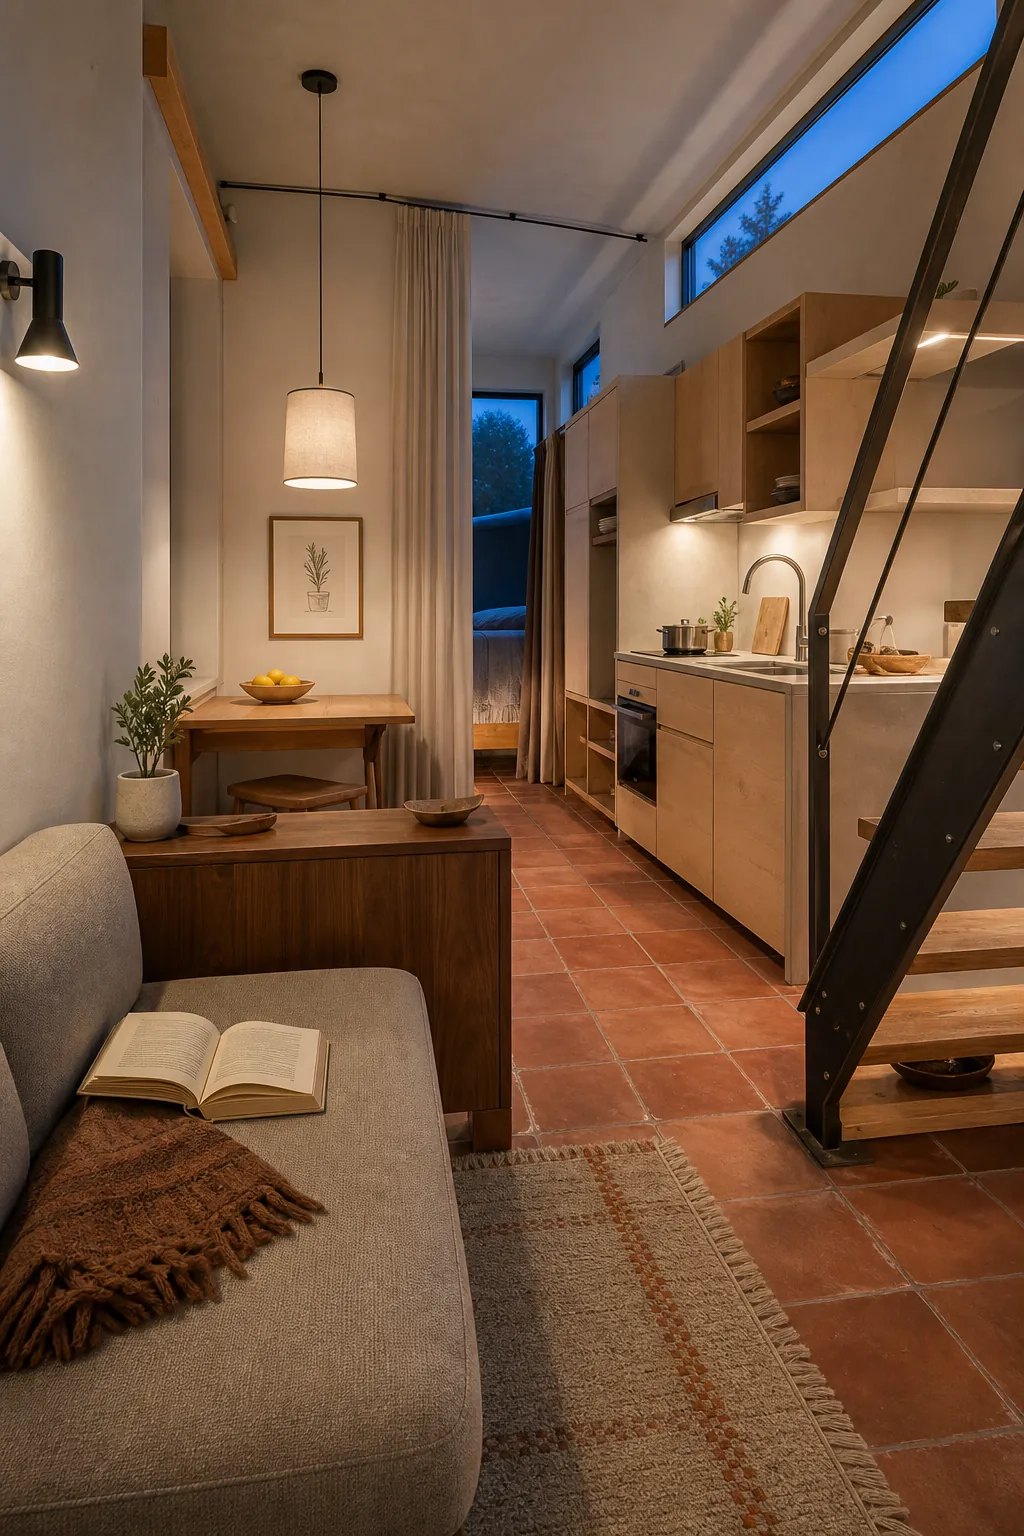
Privacy still deserves a real solution. A ceiling-mounted curtain, slatted screen, or sliding panel can close a sleeping nook when needed and disappear during the day. A flexible boundary is often more useful than permanent openness.
Put Closed Storage at the Point of Use
Storage only helps when it is easier to use than the nearest countertop. A beautiful drawer beneath the stairs is not practical for shoes if wet shoes enter at the opposite end of the house. Deep loft cupboards do not solve daily kitchen clutter if reaching them requires a ladder.
List the objects used in each zone and assign them a nearby home. The entry needs hooks, a shoe drawer, keys, bags, and weather gear. The kitchen needs uninterrupted prep space plus shallow storage for frequently used tools. The sofa area needs a place for chargers, blankets, books, and hobby supplies. Reserve hard-to-reach storage for seasonal or rarely used items.
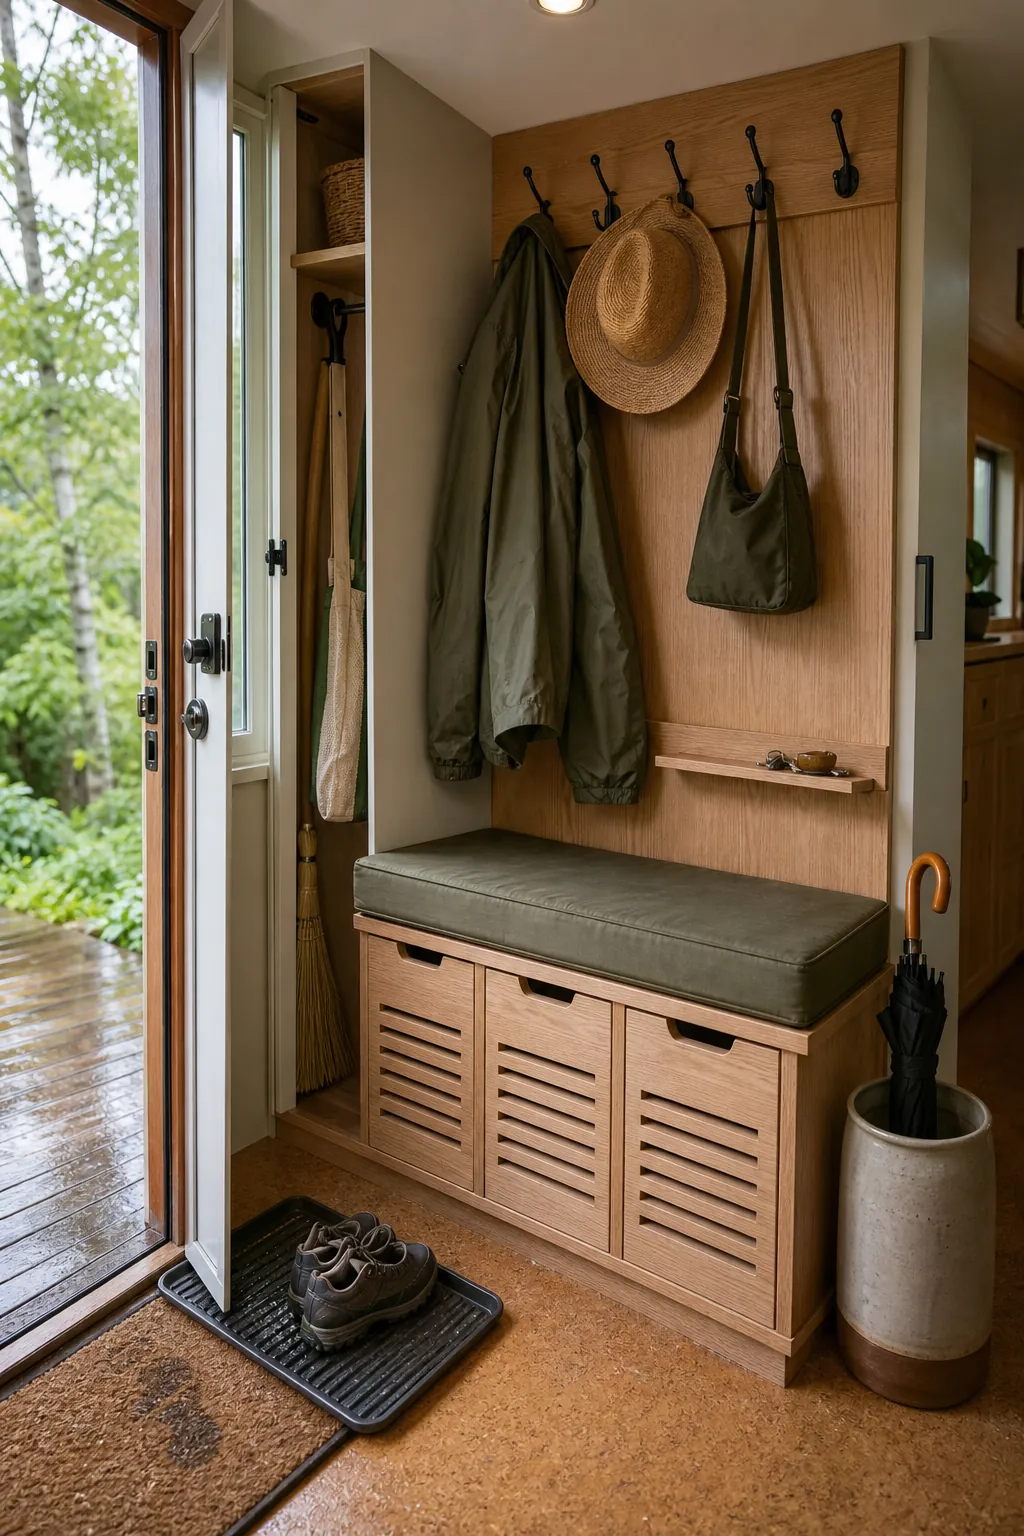
Favor closed fronts for the majority of possessions and use open shelves selectively. Open shelving can make a tiny house interior feel light, but rows of packaging, cables, and mixed objects create visual noise. A useful rule is to display what contributes to the room and conceal what merely supports it. Leave some shelf space empty so the storage itself does not become another crowded surface.
Choose Furniture by Clearance, Not by Feature Count
Convertible furniture sounds ideal until every meal requires moving cushions, clearing a desk, and unfolding a complicated mechanism. Multi-purpose pieces earn their footprint only when the changeover is quick and the furniture works well in its primary mode.
Measure furniture in use, not just when closed. Include the depth of an open drawer, the space behind a pulled-out chair, the arc of a table leaf, and the landing area for a fold-down bed. A compact sofa with visible legs can reveal more floor and feel lighter than a bulky storage sectional. One properly scaled table may work better than several tiny surfaces that interrupt movement.
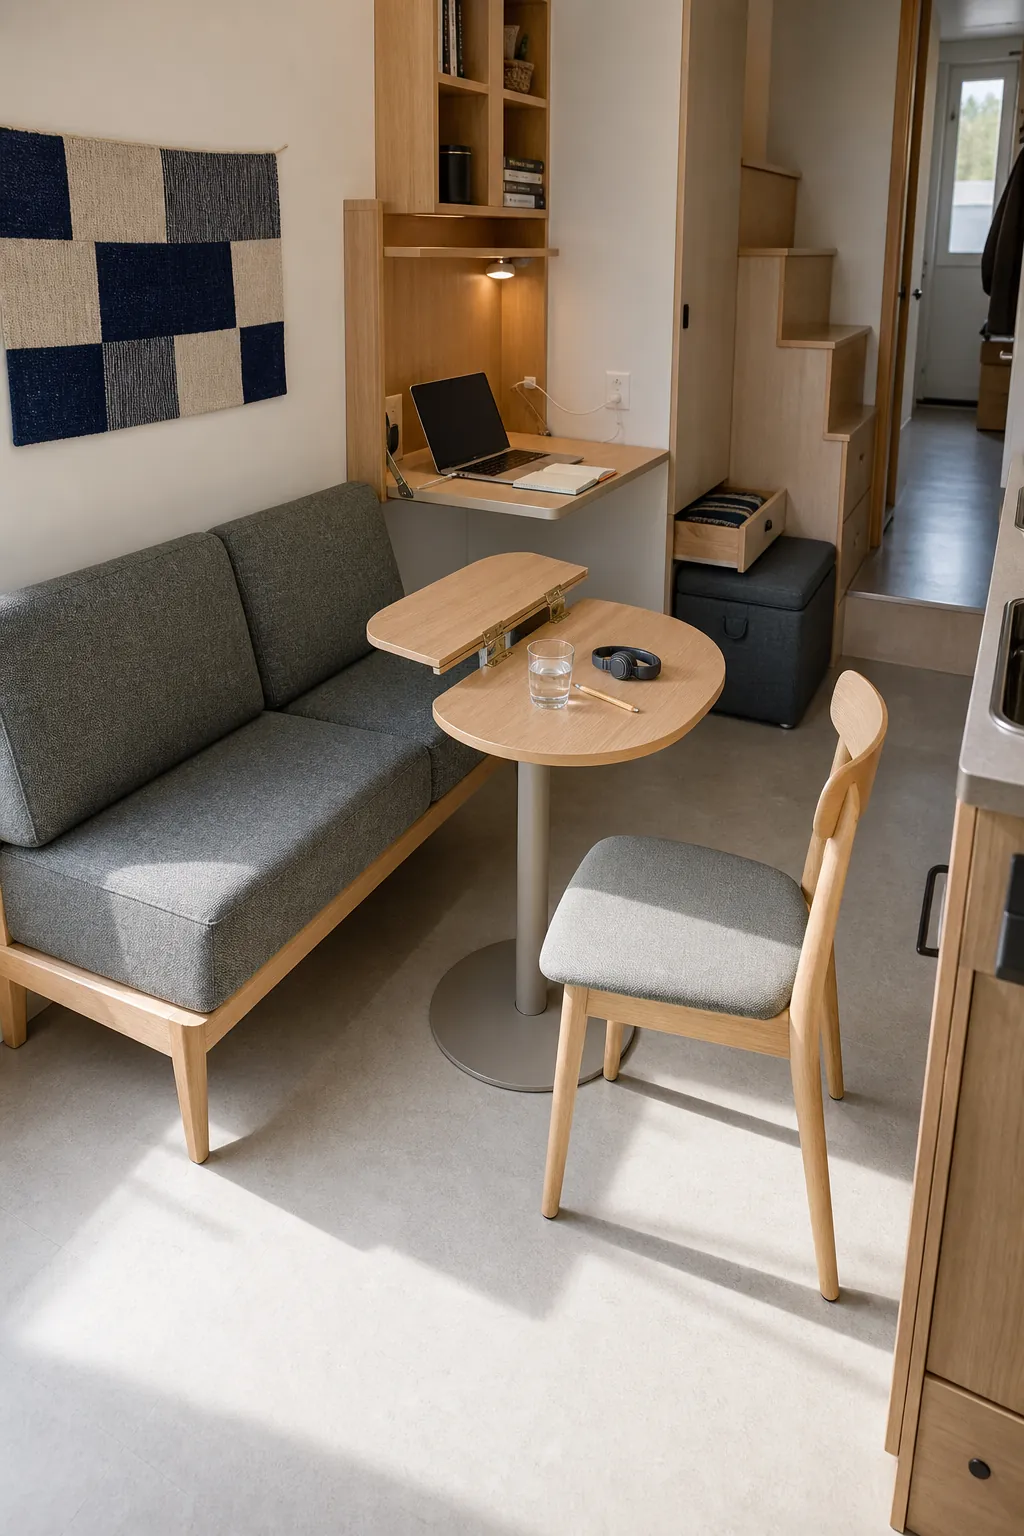
Look for one-handed transformations and hardware that can handle daily use. A wall desk that closes with the laptop cable still connected is practical. A lift-top table that forces you to remove everything before opening its storage is less so. The best small-space furniture reduces steps rather than adding a ritual.
Use Daylight and Light Colors With Deliberate Contrast
Windows make the greatest difference when their light can travel. Avoid placing tall cabinets directly beside the brightest opening or backing a high sofa against it. Keep the main sight line aimed toward a window, glazed door, or pleasant exterior view. A mirror on a side wall can redirect light, but it should reflect something calm rather than doubling a cluttered shelf.
Light colors help surfaces recede, yet an all-white interior can lose depth and become difficult to maintain. Use a warm off-white or pale natural finish across large planes, then add controlled contrast at handles, a bench cushion, a backsplash, or one cabinet run. Repeating a limited material palette—perhaps pale oak, soft white, charcoal hardware, and muted green fabric—creates continuity without making every surface identical.
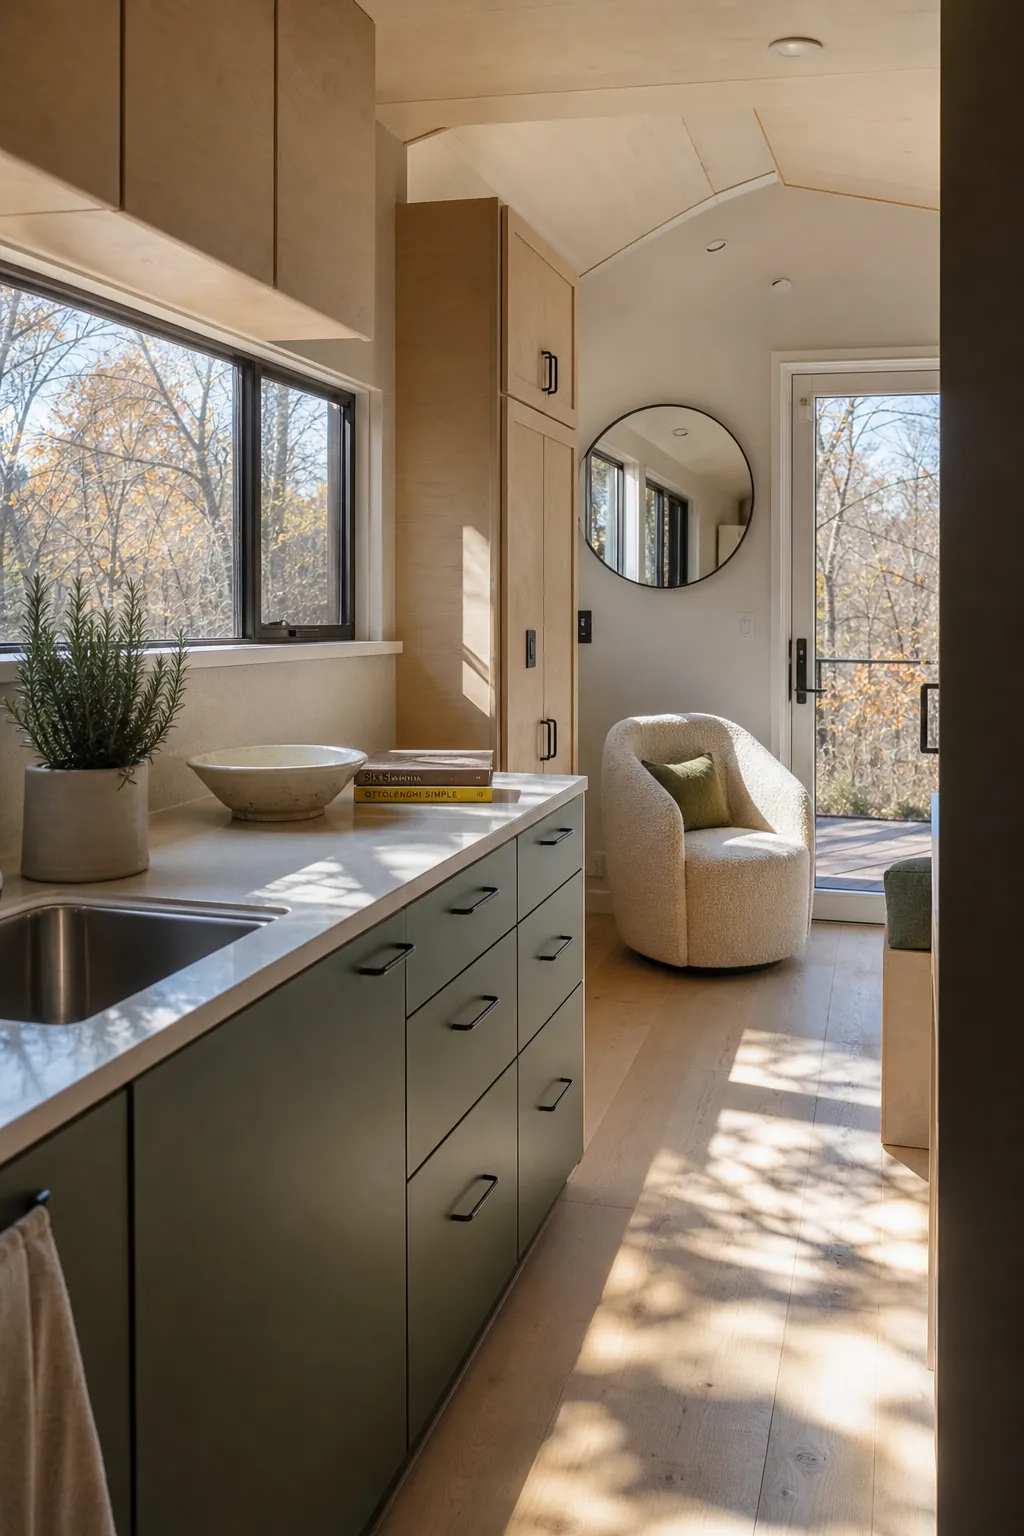
At night, several small light sources are more useful than one glaring ceiling fixture. Combine under-cabinet task lighting, a reading light, and a dimmable ambient fixture. Illuminating corners and work surfaces makes the full volume of the room readable while keeping each activity comfortable.
Keep Vertical Storage Shallow and Reachable
Using wall height is sensible, but covering every wall with deep cabinets can make a narrow home feel like a corridor. Concentrate full-depth storage in one or two planned blocks. Elsewhere, use shallow cupboards, recessed niches, peg rails, or high shelves for lightweight items. Matching cabinet fronts to the wall reduces visual interruption, while a toe-kick or wall-mounted base preserves a strip of visible floor.
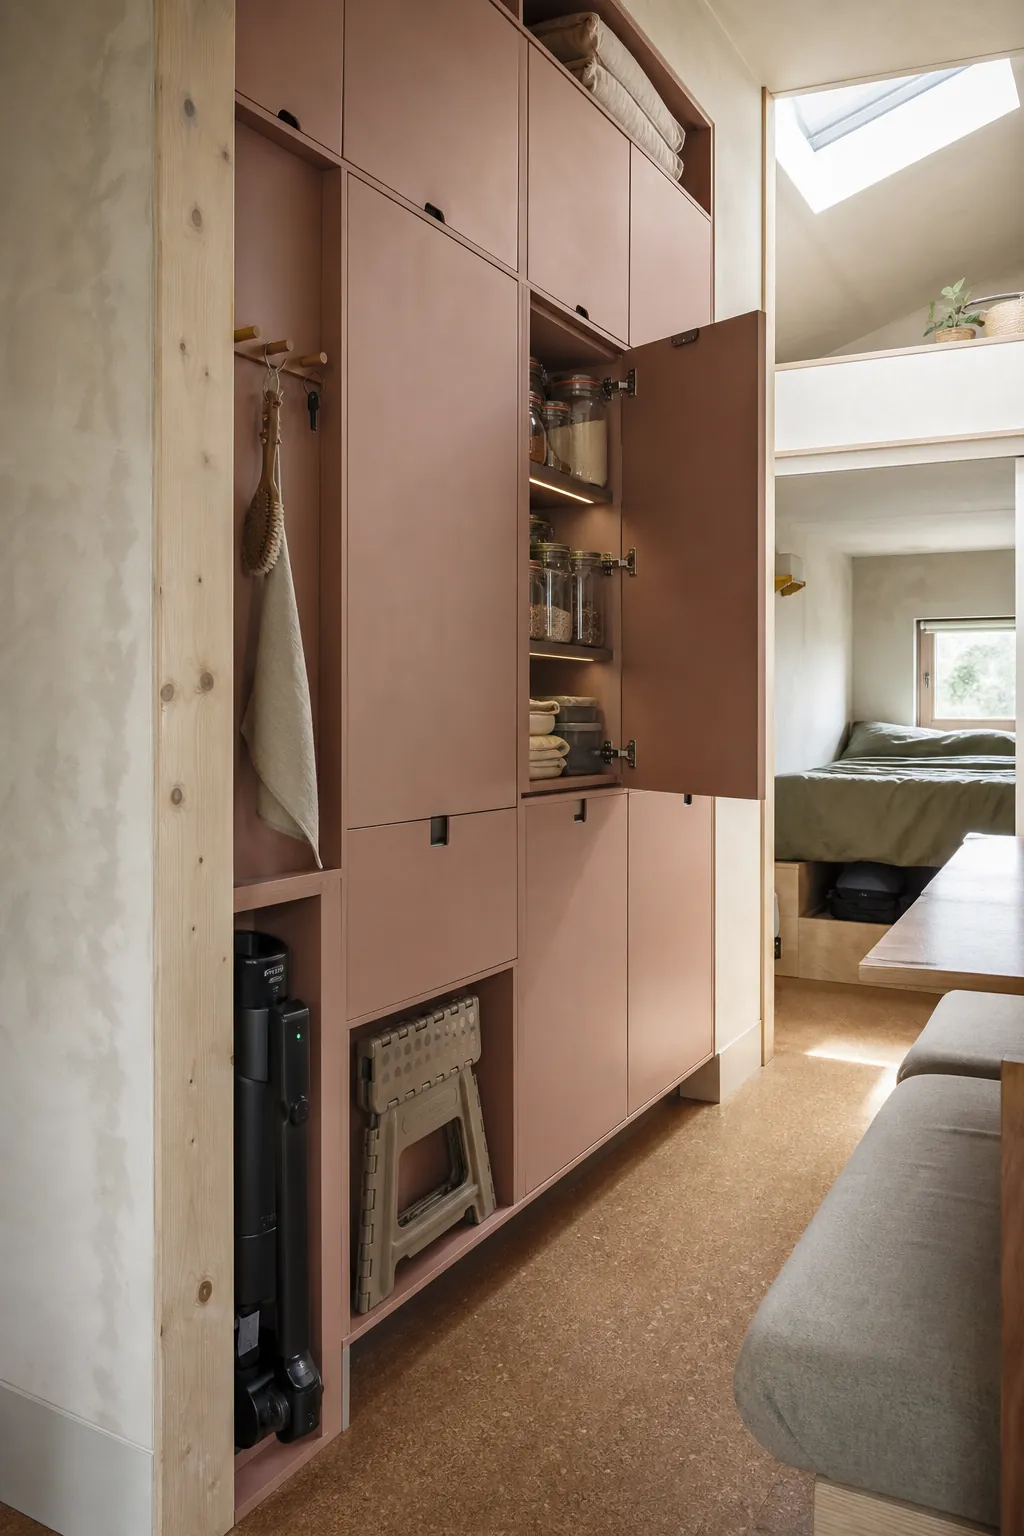
Design for safe access. Daily items should sit between knee and shoulder height. Heavy appliances need stable, low shelves. If upper storage requires a stool, give that stool a secure home and make sure it can be used without blocking the only exit. Vertical storage is successful when it saves floor area without transferring inconvenience overhead.
Test the Layout Against a Real Week
Before committing to cabinetry, walk through a normal week on the plan. Where do groceries wait while the door is open? Where does a damp coat dry? Can one person cook while another reaches the bathroom? Is there a surface for a delivery box, a place to sort laundry, and somewhere for a guest’s bag that is not the center of the floor?
Then give the house a reset rule that matches real habits. A five-minute evening reset is believable; a complicated sequence of folding, stacking, and relocating furniture after every activity is not. Leave a small amount of unused capacity in drawers and cupboards so new purchases do not immediately spill into view.
The most successful compact living spaces do not try to look empty. They make movement obvious, daily objects easy to put away, and transitions between activities uncomplicated. When the practical systems are quiet and close at hand, the long views, natural light, and breathing room can do their job. That is what makes a tiny house feel genuinely open—not just on camera, but on an ordinary Tuesday.