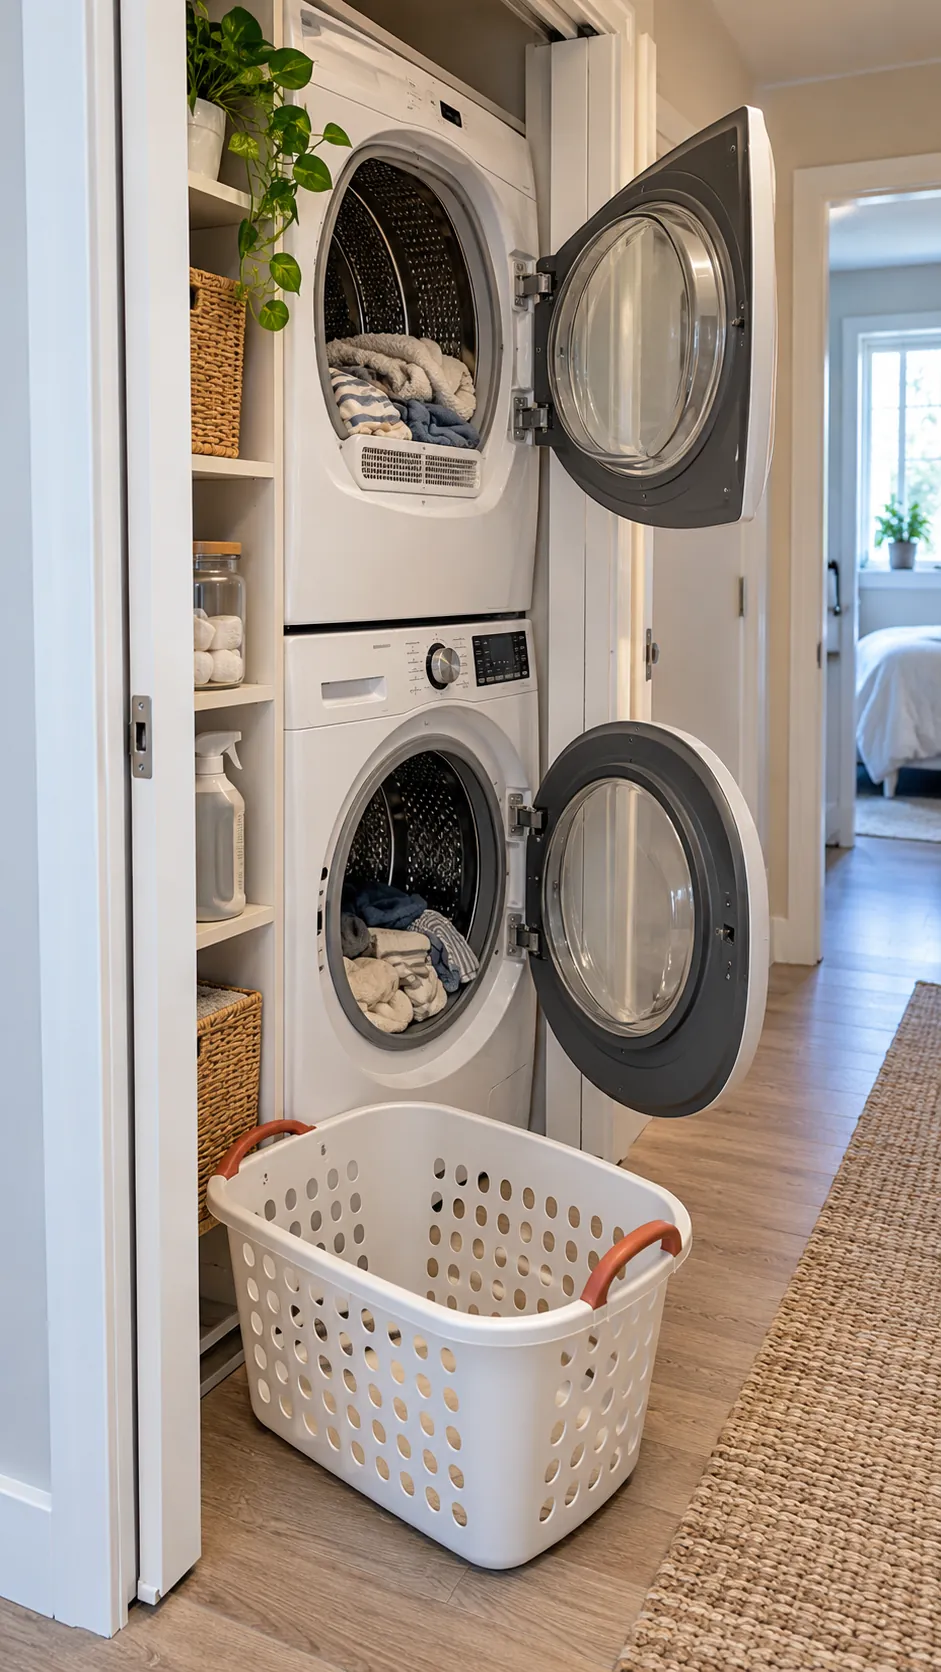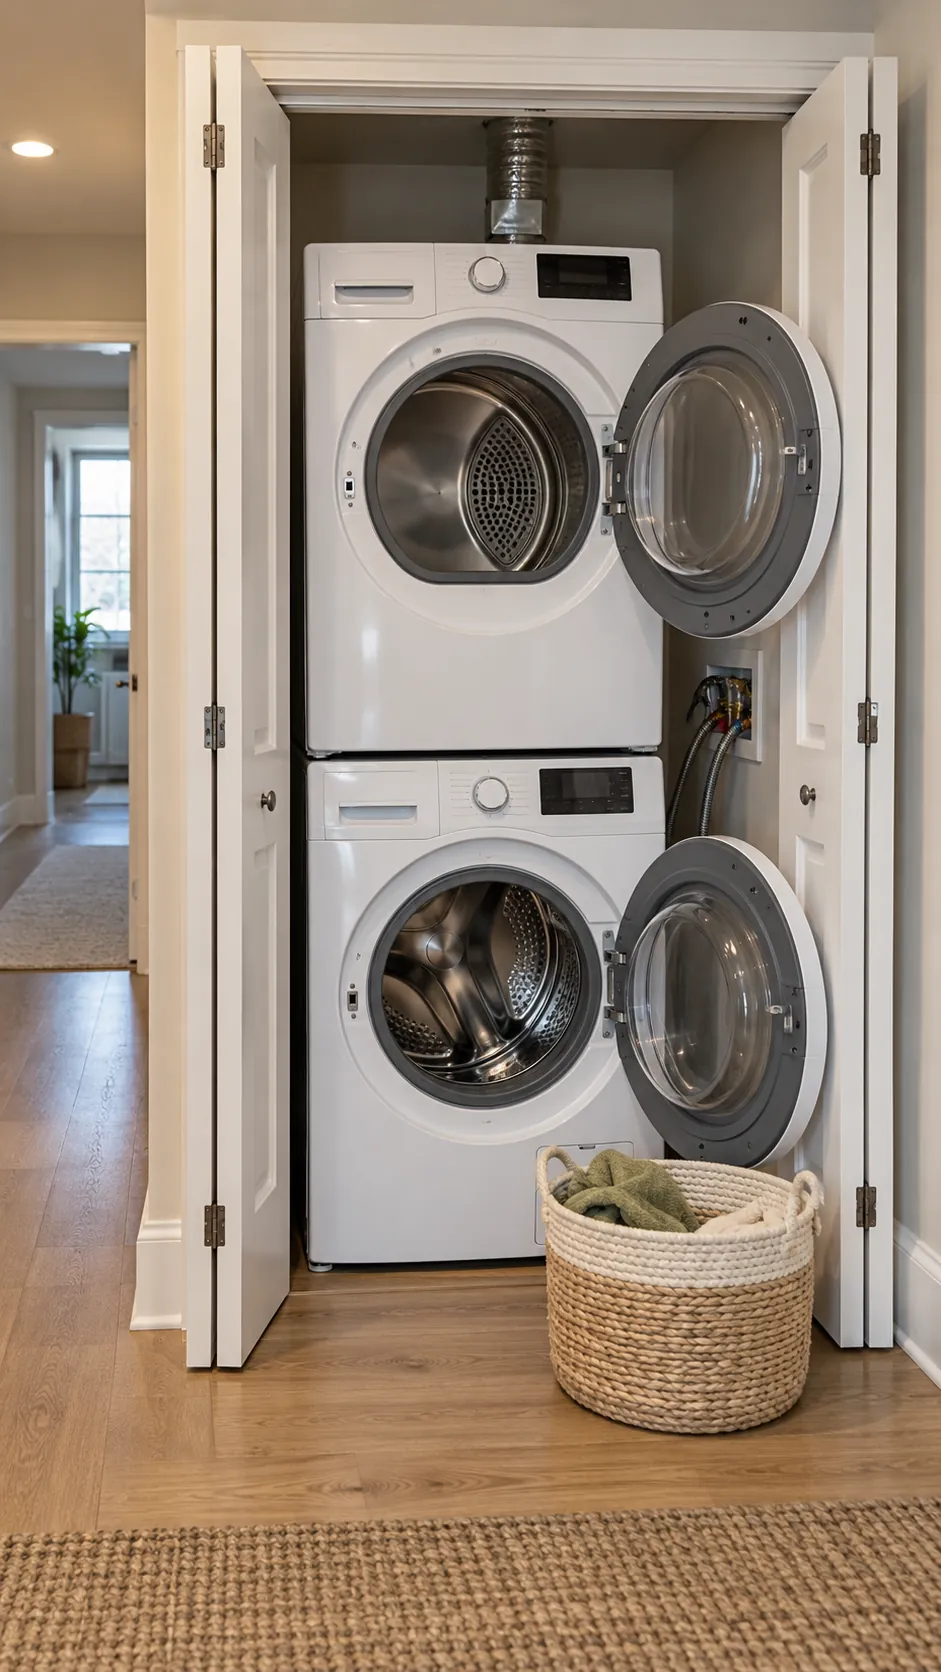
A stacked washer and dryer can fit the closet dimensions on paper and still be impossible to deliver, connect, open, or repair. The conflict usually appears at the doorway, behind the machines, or in the space where several doors need to move.
Treat the closet as a working sequence rather than an empty rectangle. Measure the path in, reserve the manufacturer required connections and ventilation, then test every moving part at the same time.
Measure the Opening and the Cavity
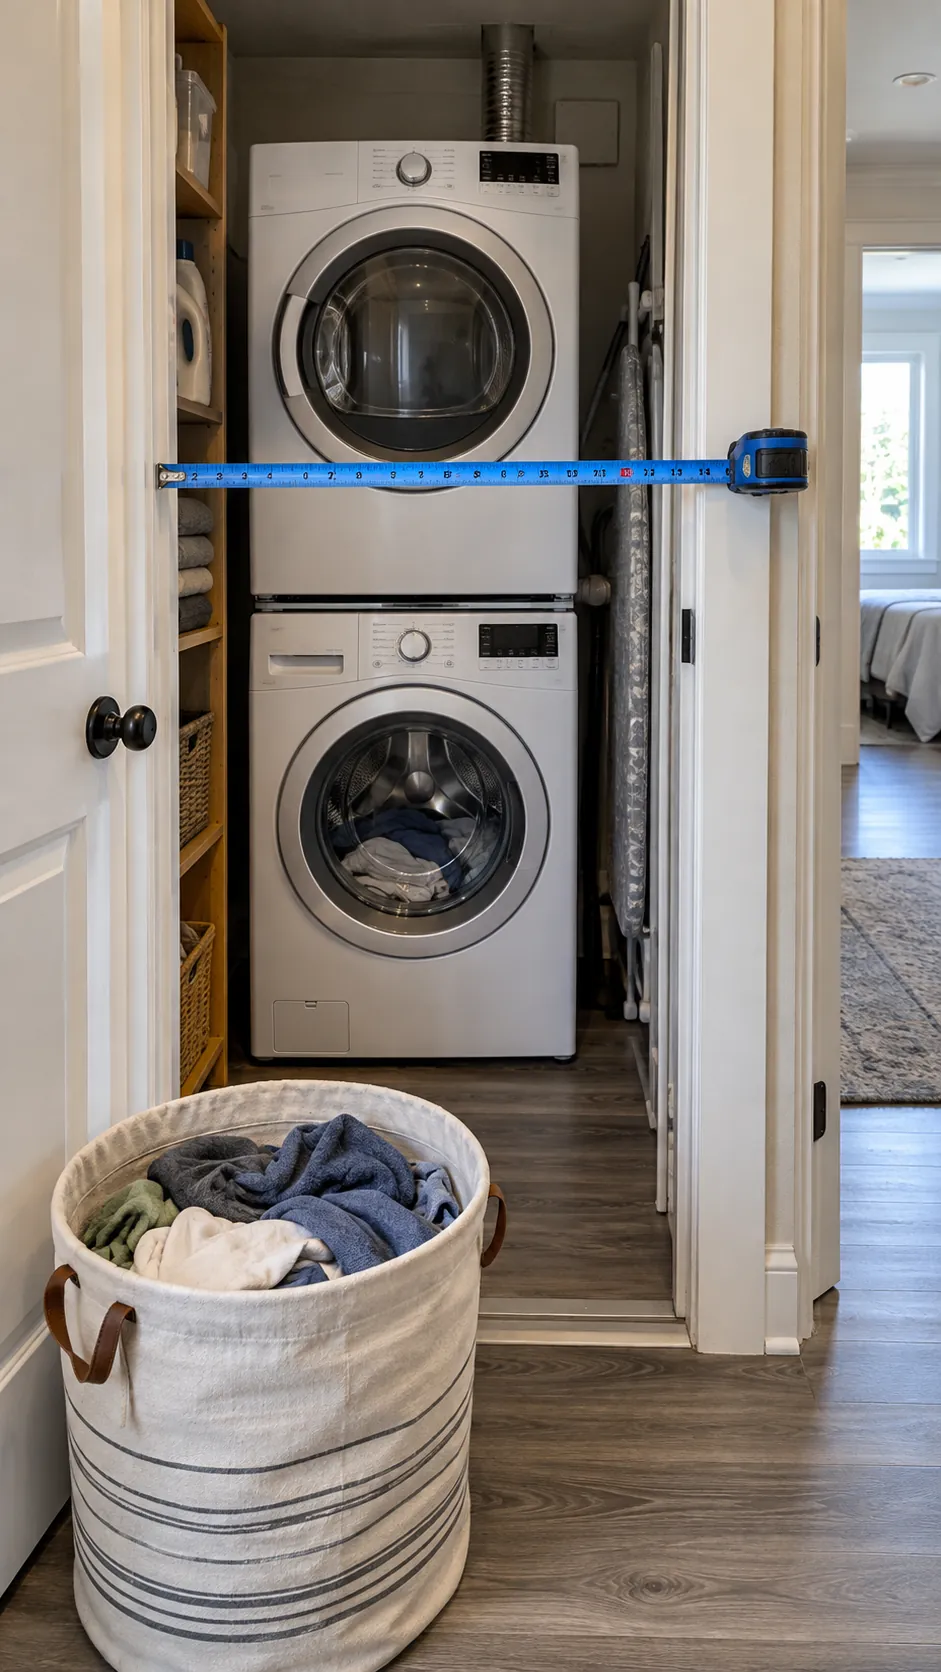
A machine can fit inside a closet yet fail at the doorway. Record the narrowest clear width and height after trim, tracks, hinges, stops, and flooring transitions are included. Then measure the cavity at the front, middle, and back because older walls are not always square.
Compare those numbers with the appliance body, controls, stacking kit, feet, and any projections listed by the manufacturer. Delivery clearance matters as much as final clearance, since the pair may need to enter separately and stack inside the room.
Draw Every Door Swing
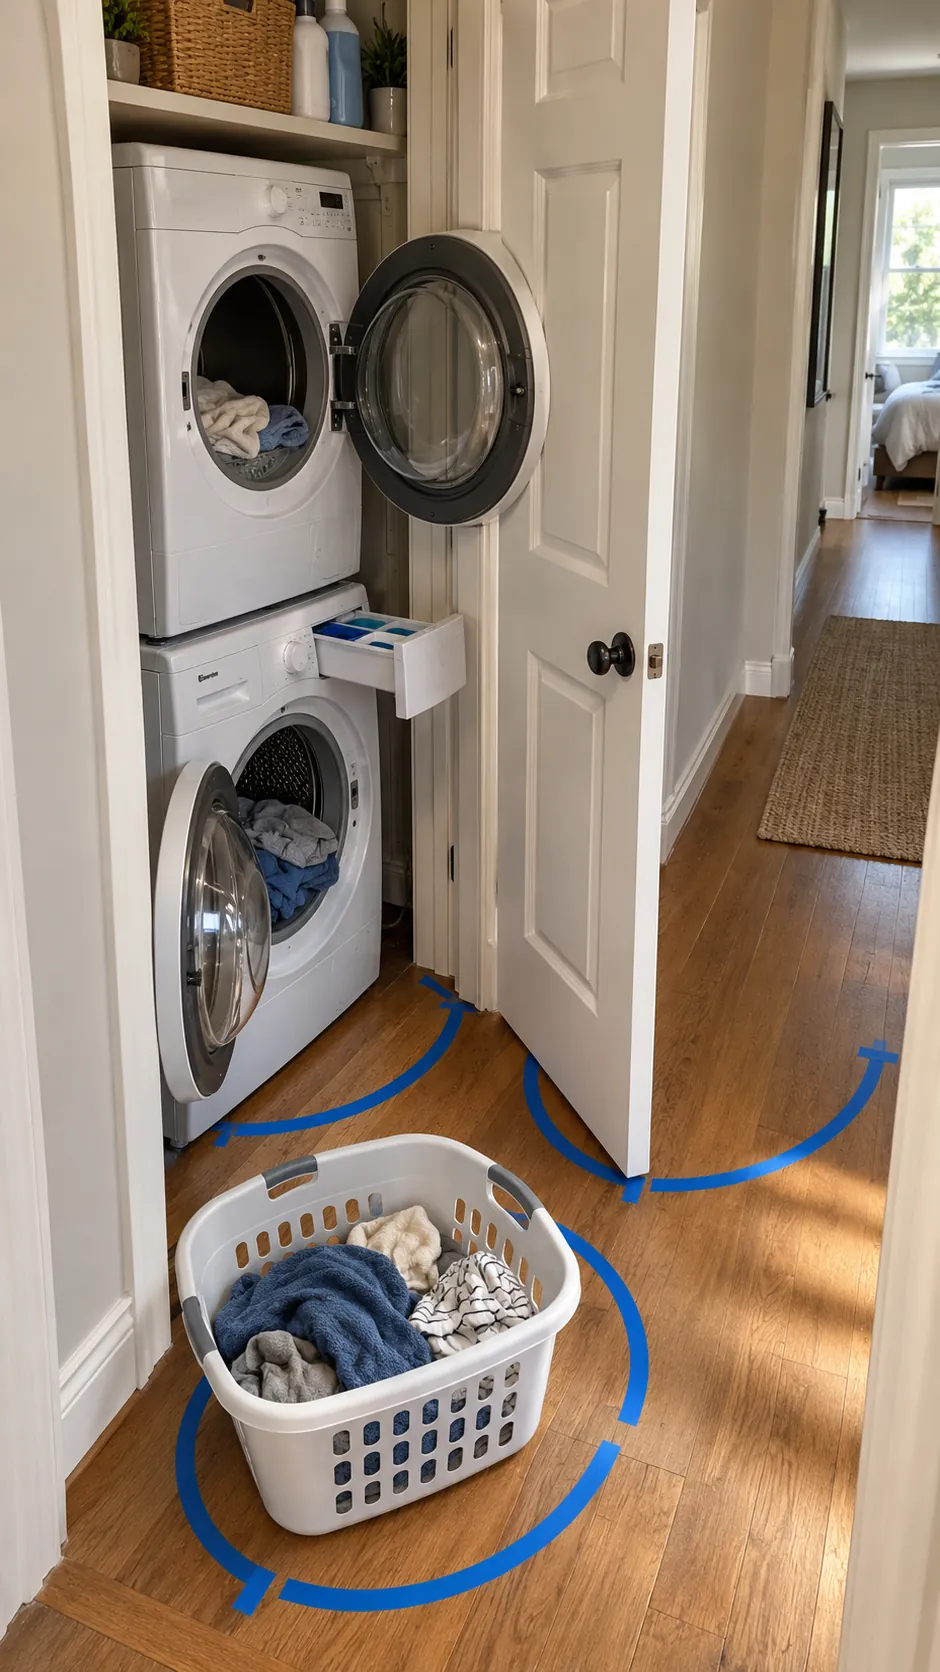
The closet doors, washer door, dryer door, detergent drawer, and nearby room door all need their own movement zone. Sketch each arc on a simple plan before buying appliances, then mark the plan on the floor with removable tape. Include the depth of a person loading the drum and holding a laundry basket.
Reserve Depth for Hoses and Venting
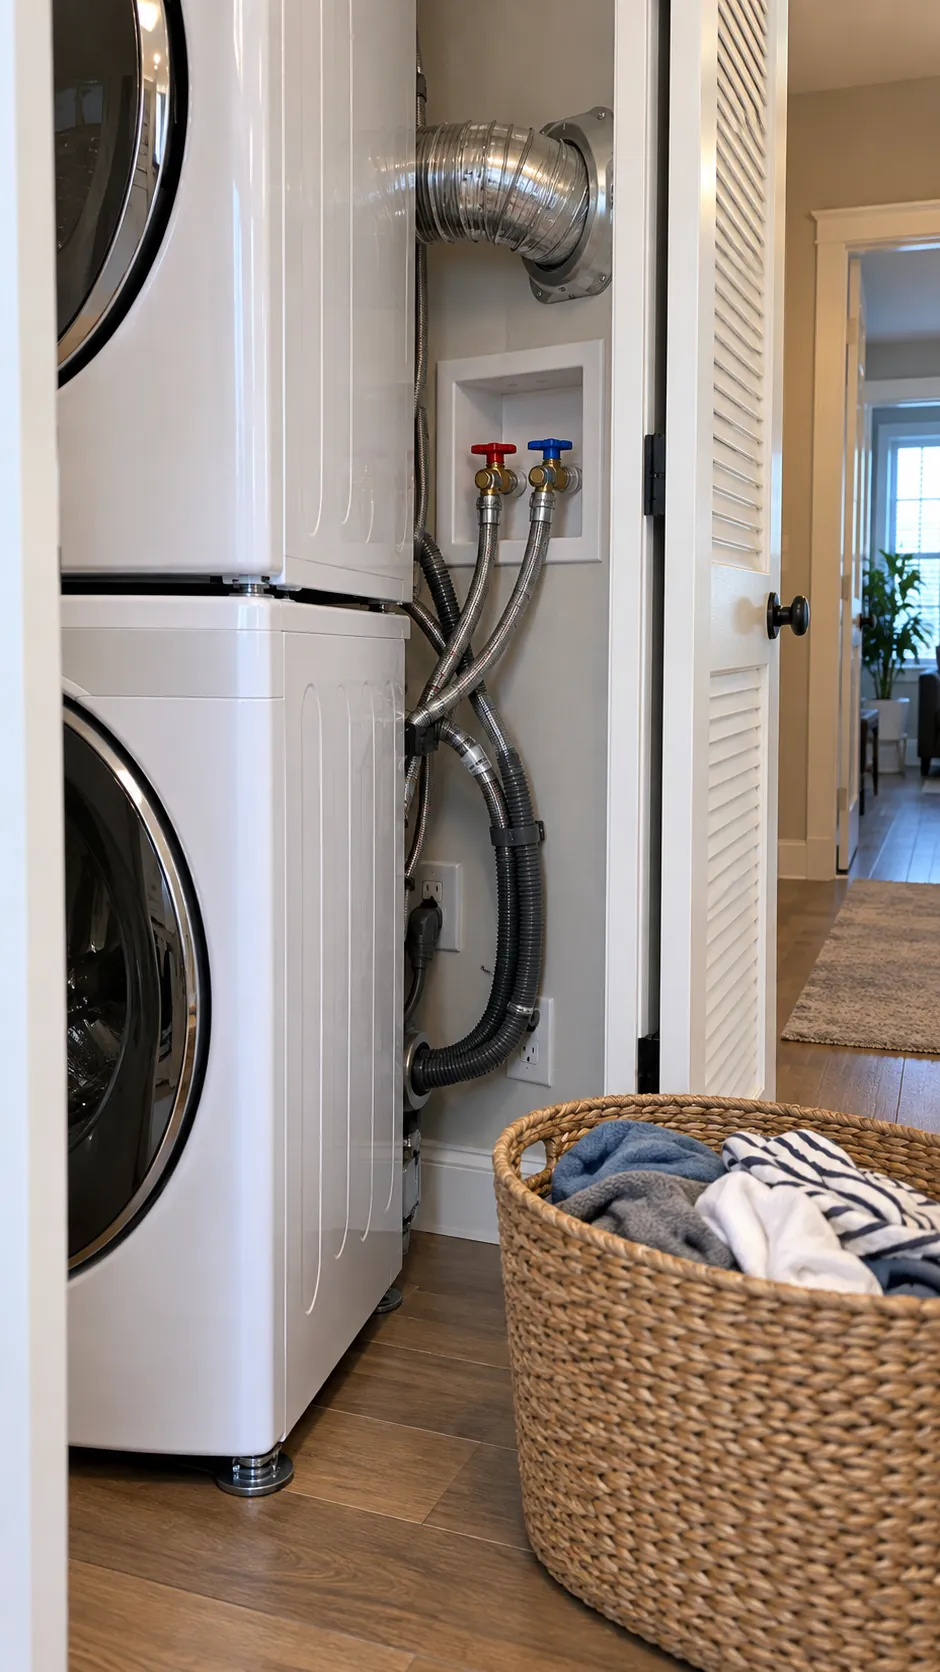
Published appliance depth rarely includes everything behind the cabinet. Add the exact space required by the water valves, drain hose, power connection, and dryer exhaust route. Use only approved fittings, avoid crushing flexible lines, and follow the manufacturer and local code requirements.
A recessed connection box or side vent can save depth only when the model allows it and a qualified installer can complete the work. Never plan on forcing the machine against valves or flattening a duct to make the closet door close.
Choose a Door That Clears the Machines
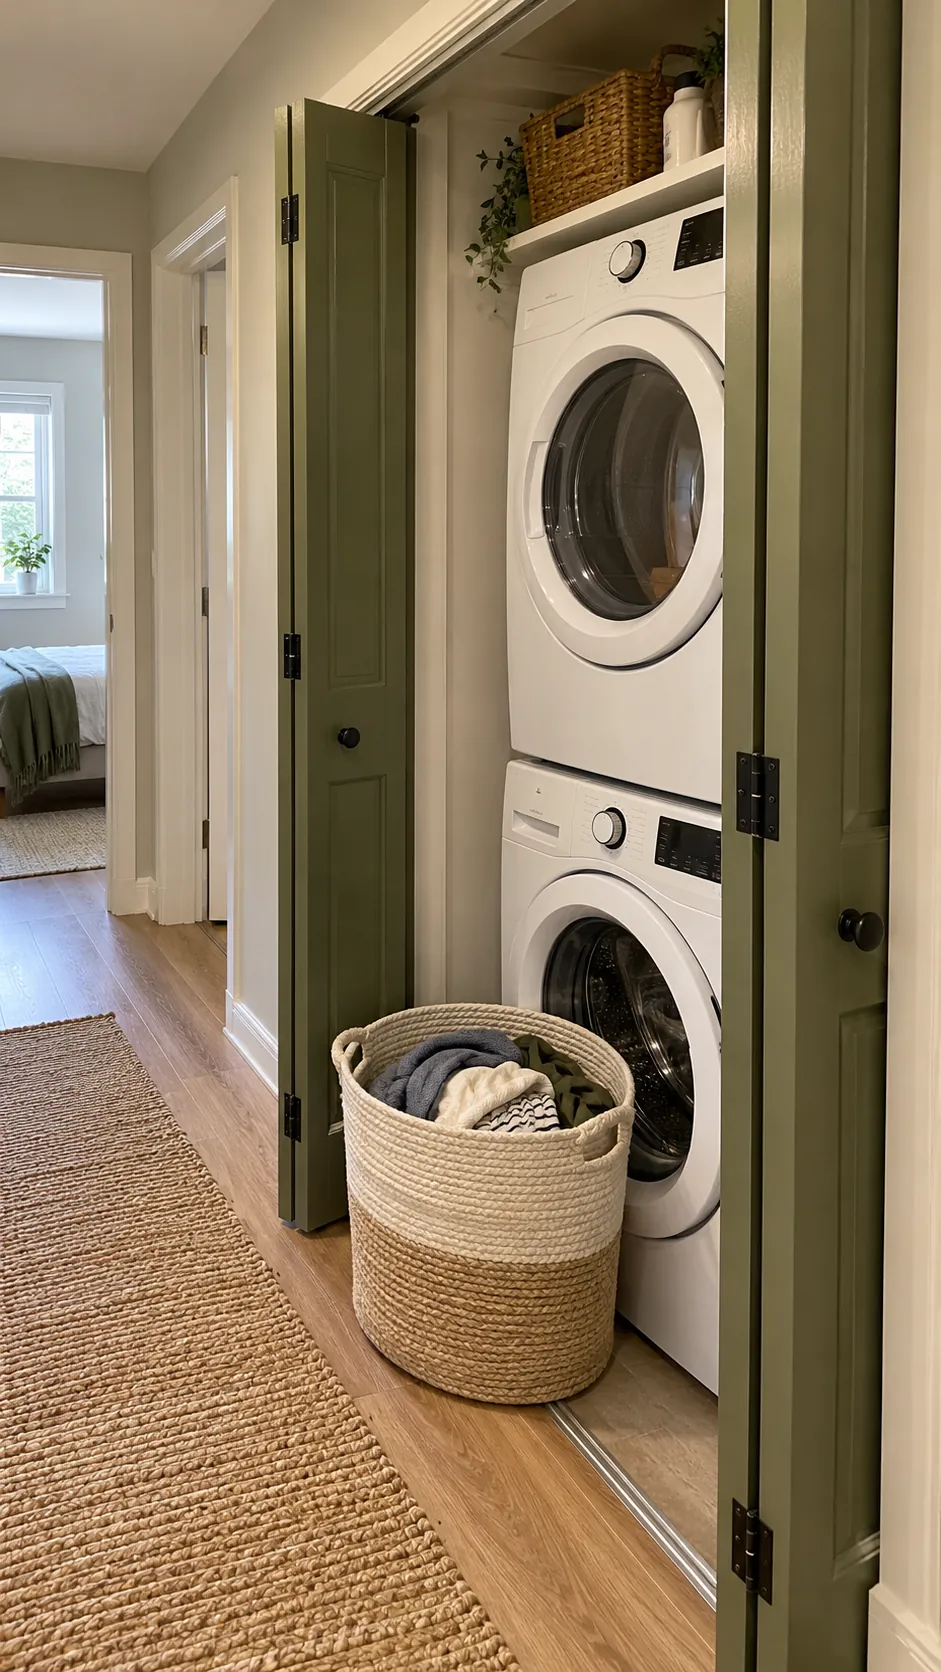
If paired doors collide with appliance handles, changing the enclosure can solve more than shrinking the machines. Full opening bifold doors, properly sized bypass panels, pocket doors, or a code compliant open alcove each create different access. The best choice depends on the wall, ventilation, hallway width, and whether the entire appliance face must be exposed for service.
Protect the Service and Removal Path
A stacked pair still needs filter cleaning, valve access, repairs, and eventual replacement. Leave a path to unstack or remove each unit without demolishing shelves, trim, or a fixed counter. Confirm that technicians can reach shutoffs and disconnect power before moving the appliance.
Do not fill narrow side gaps with permanent organizers merely because they look unused. Those inches may be the only handhold or hose access available during service.
Photograph the planned route from closet to exterior door and check every turn, stair, threshold, and elevator limit before delivery day.
Test the Whole Laundry Sequence
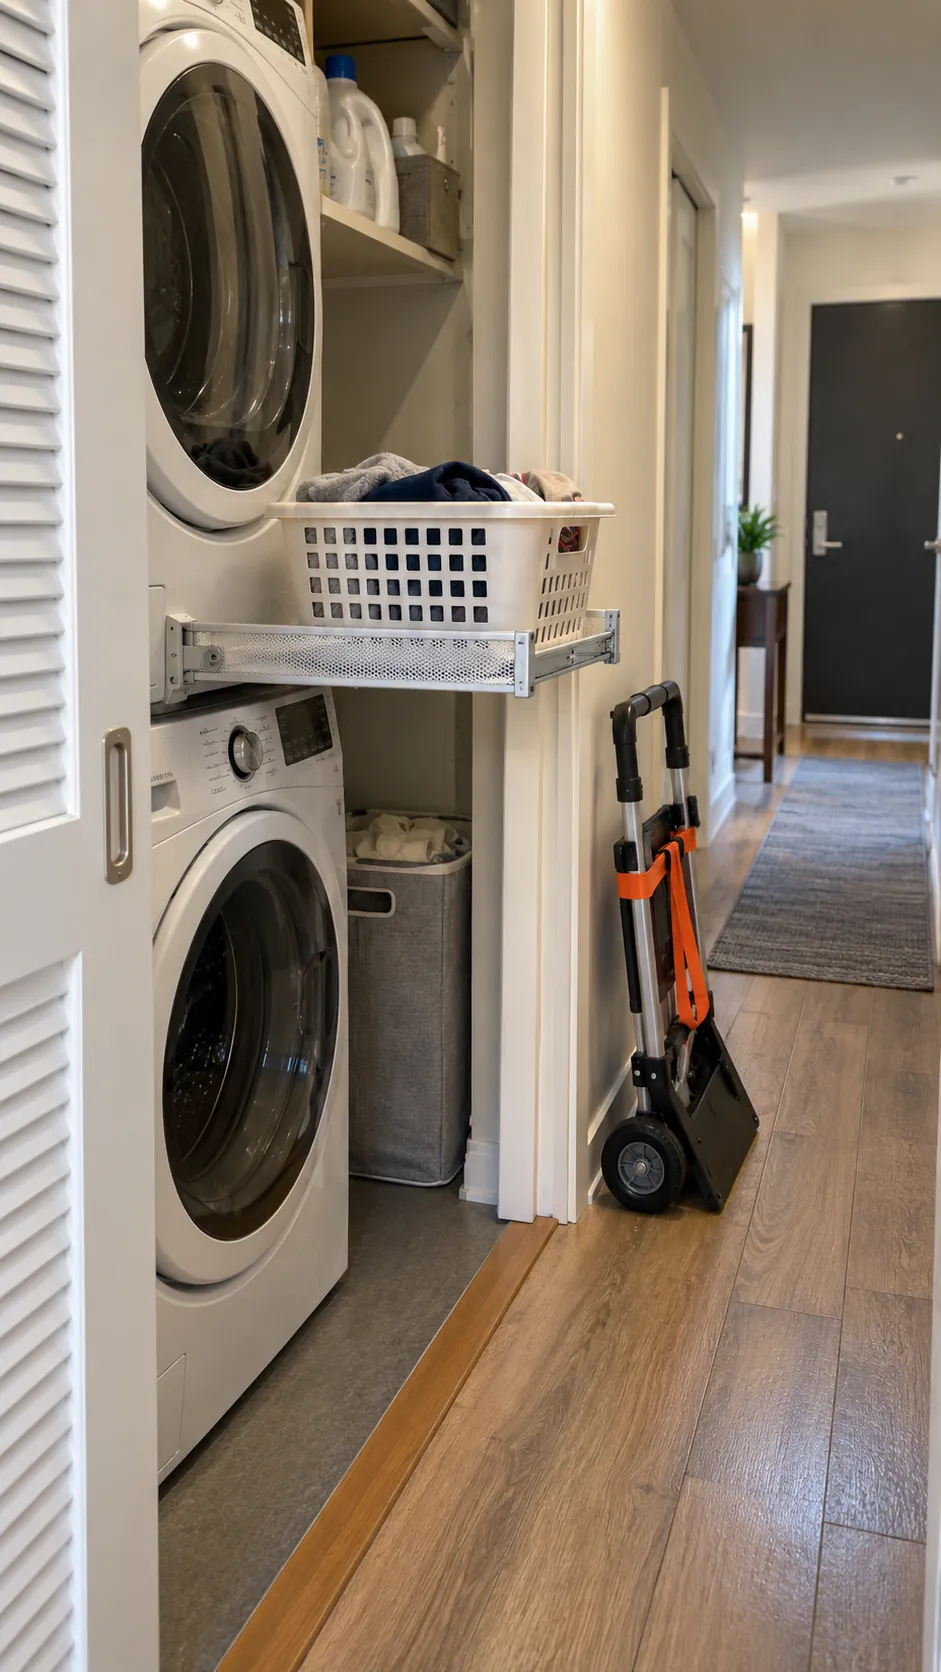
A closet is workable only when someone can sort, load, transfer, clean the lint filter, add detergent, and remove finished laundry without fighting the doors. Use empty baskets to rehearse these actions at the taped layout. Check the shortest and tallest household users, since control height and reach change after stacking.
Run this test again when the selected model dimensions are final. A few minutes of movement testing can reveal a handle collision or basket pinch point that a static drawing misses.