
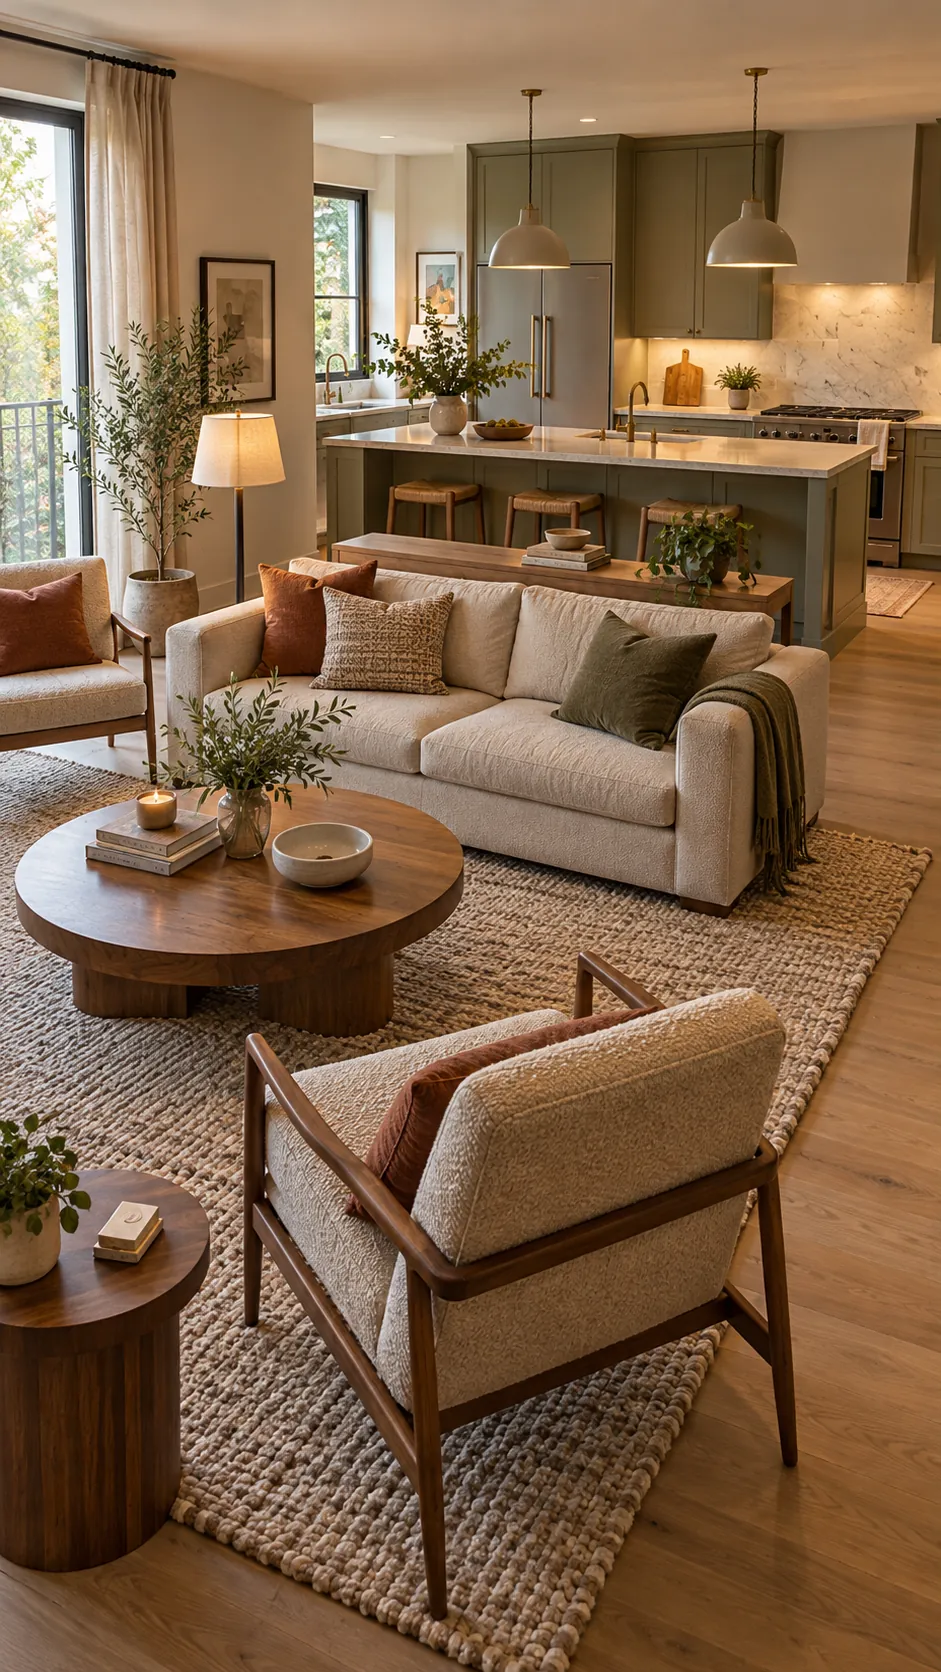
When a sofa shares a sightline with counters, appliances, and a busy walkway, the living area can feel like spare space beside the kitchen. The most effective fix is not a solid barrier. It is a set of clear visual cues that tell the eye where cooking ends, where relaxing begins, and how people should move between them.
Start with circulation, then add furniture, lighting, color, and texture. This order protects everyday function. It also prevents a pretty divider from becoming an obstacle between the refrigerator, table, doors, and main seating.
Map the walkway before moving furniture
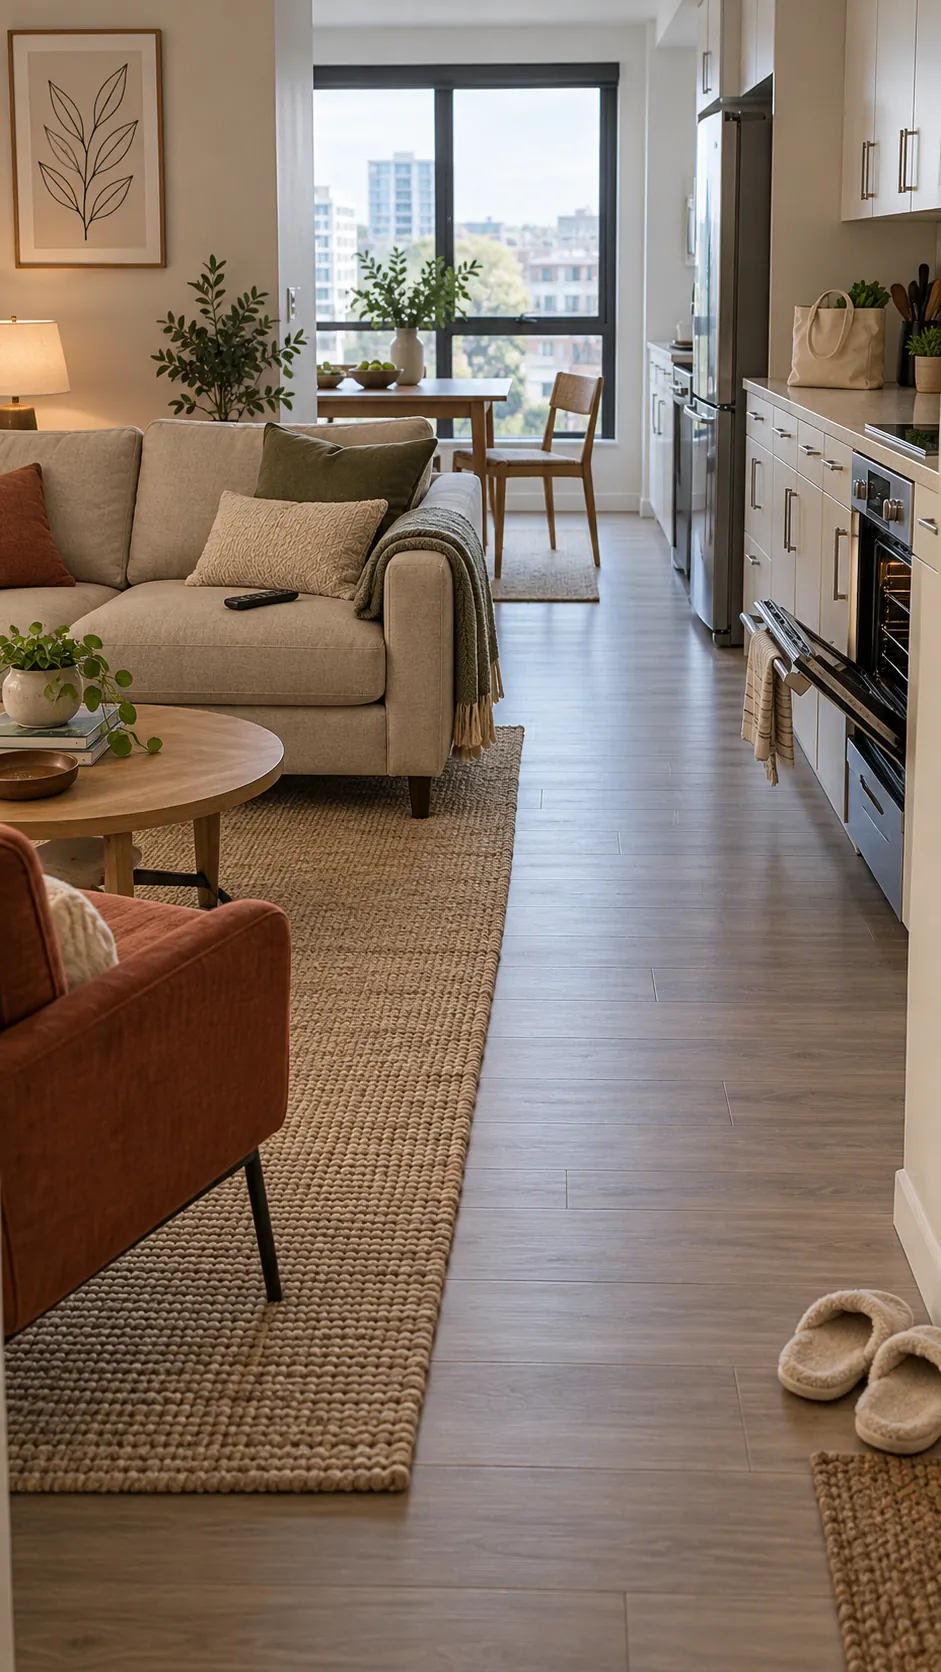
Watch how people travel from the kitchen to the hall, exterior door, dining area, and main seats. Keep those routes direct and leave enough width for two people to pass where traffic is frequent. A sofa or console should define the lounge without forcing anyone to cut through the conversation area.
Use removable tape to mark the intended sofa edge and walkway on the floor. Live with the outline for a day before lifting heavy pieces. If an open oven door, pulled out dining chair, or grocery bag blocks the route, adjust the boundary first.
Turn the sofa into a soft boundary
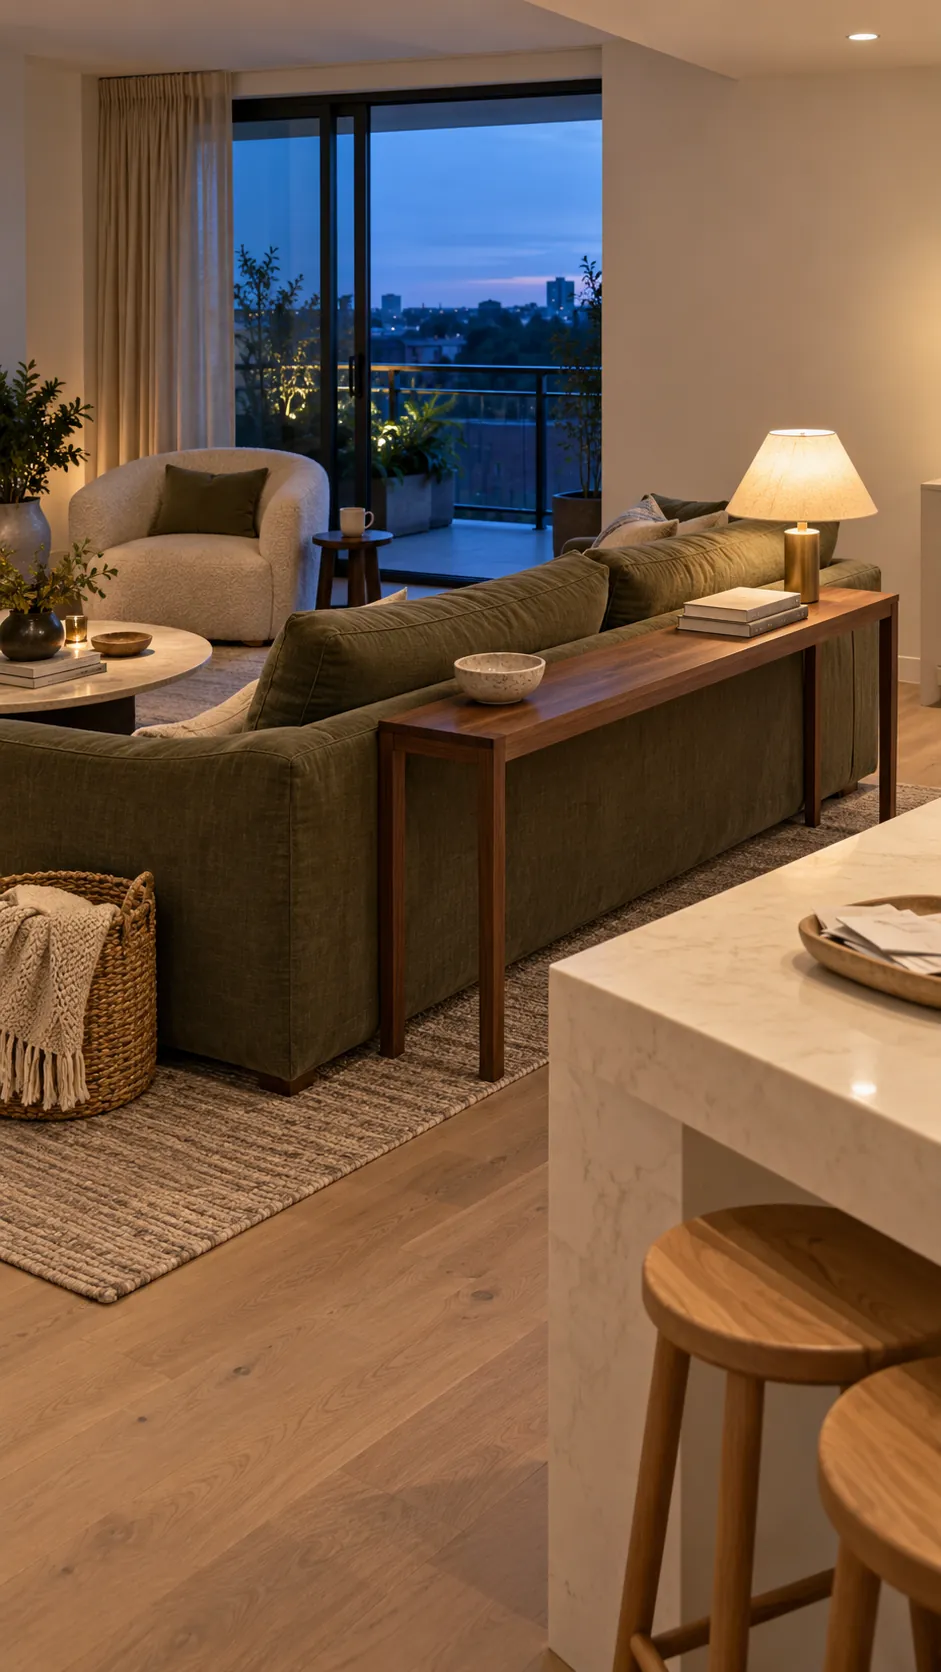
Float the sofa with its back toward the kitchen when the room has enough depth. The back creates a readable edge while the open space above it preserves daylight and conversation. Keep the sofa fully inside the living zone so one end does not drift into a main passage.
A slim console behind the sofa can make this boundary feel intentional. Choose a piece no deeper than the space can support, and keep its height close to or below the sofa back. A shallow tray, one lamp, and a small bowl are enough; a crowded surface merely moves kitchen clutter into view.
Anchor every living room seat to one rug
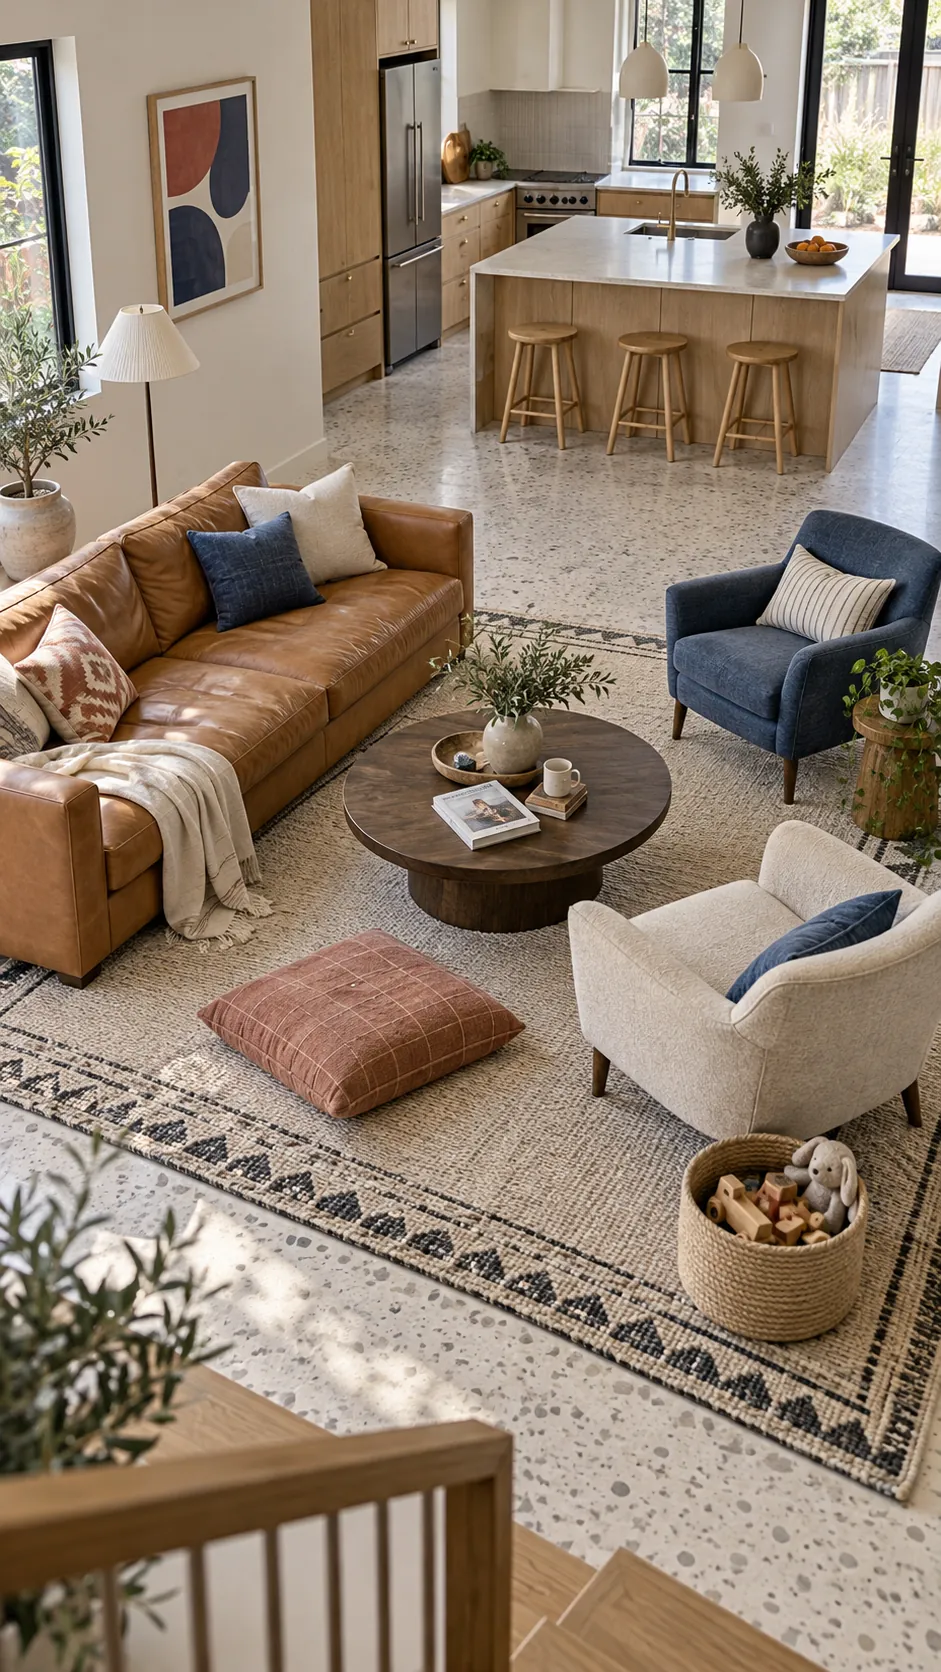
An area rug is one of the clearest room zoning ideas because it creates a visible floor boundary without taking up vertical space. Use a rug large enough for the front legs of the sofa and primary chairs to rest on it. A small rug that floats beneath only the coffee table makes the seating look scattered instead of connected.
Let the kitchen flooring remain visually open around the work zone. If stools sit at an island, avoid extending the living rug into the area where they pull out. A durable low pile surface is easier to maintain near food traffic, while a tactile weave still adds warmth and absorbs some sound.
Give each zone its own lighting layer
Kitchen task lights and living room lamps should serve different jobs. Bright focused light belongs over preparation surfaces, while lower warm light belongs near seats, books, and evening conversation. This contrast makes connected living spaces feel distinct after sunset even when every fixture is visible at once.
Place a floor lamp beside the sofa or use two small table lamps within the rug boundary. Put dimmable kitchen pendants on a separate control when possible. Matching every fixture is unnecessary; repeat one finish, such as aged brass or dark bronze, to connect the rooms without erasing their roles.
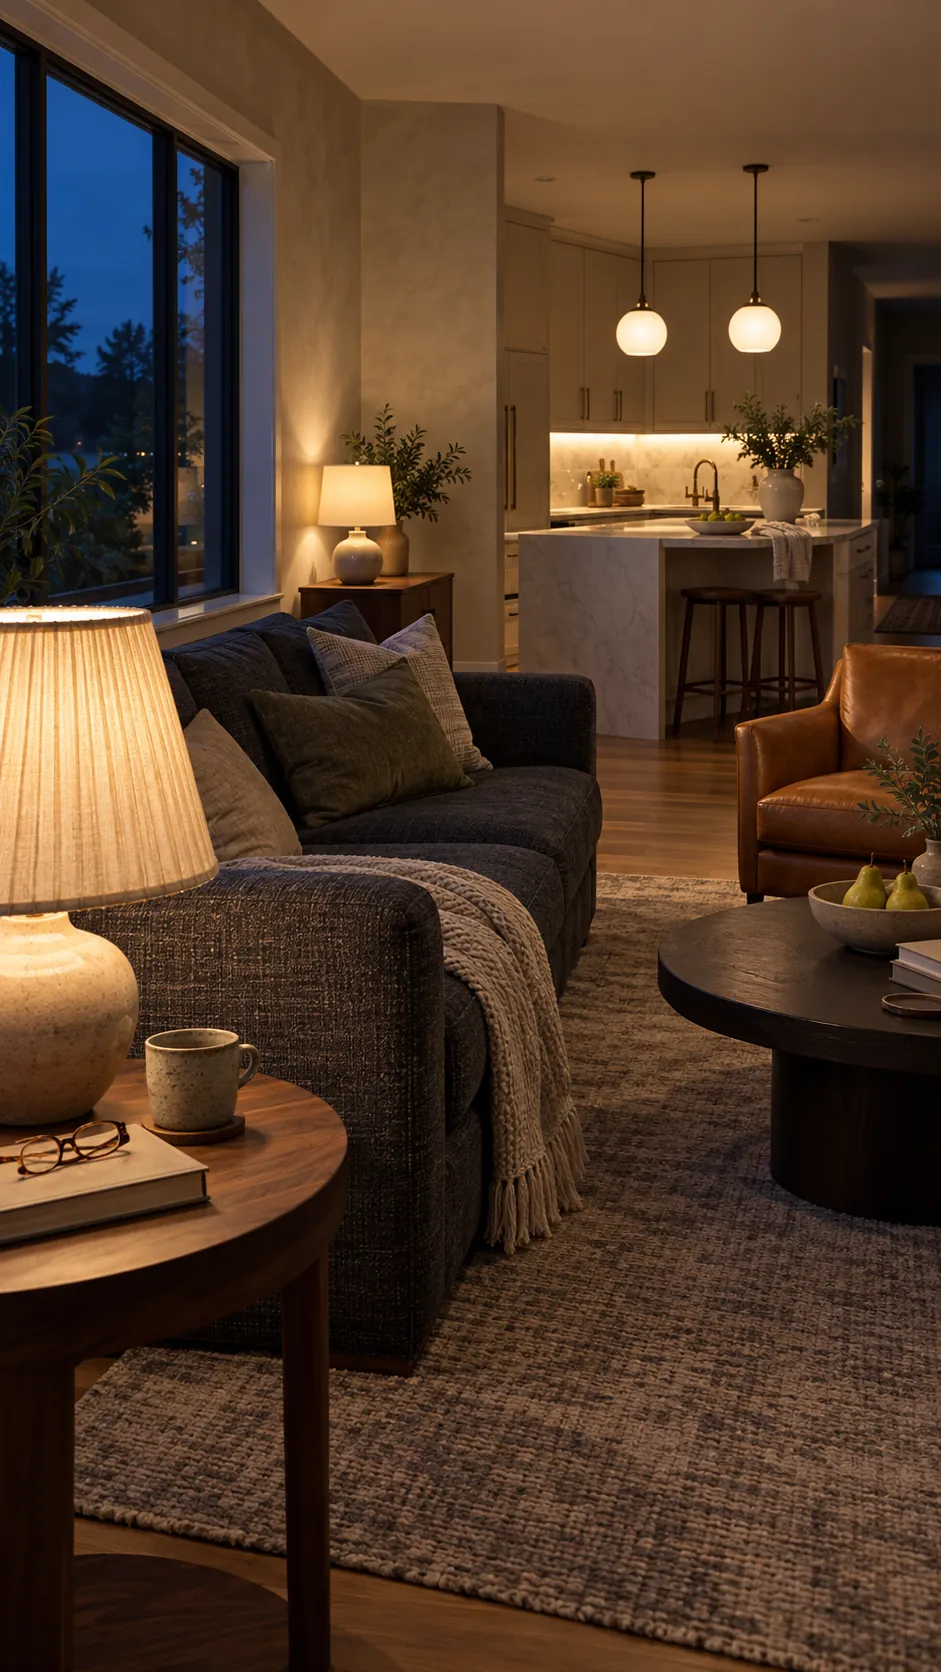
Use storage to screen clutter without blocking light
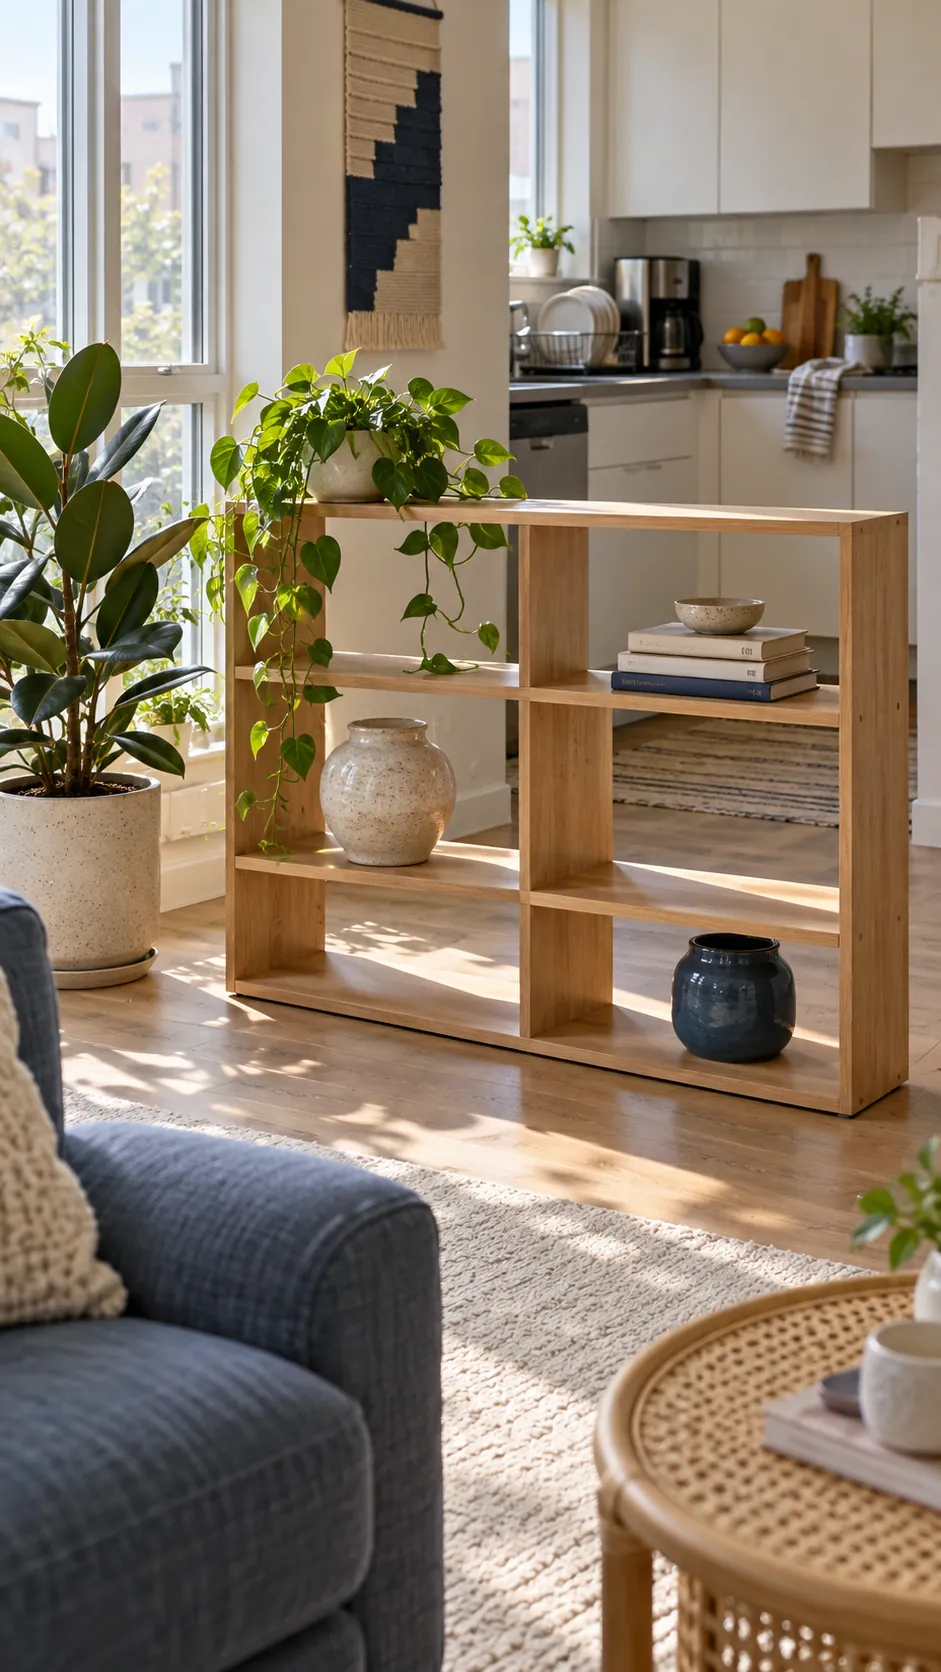
A low cabinet, open shelf, or slatted screen can reduce the direct view of kitchen mess. Keep the piece below eye level when daylight travels across the room. Open shelving works best when it contains only a few useful objects and leaves generous gaps, because dense styling becomes another source of visual noise.
Renters can use a freestanding screen, a narrow bookcase secured according to its safety instructions, or tall plants in stable pots. Place any divider outside the cooking clearance and away from heat or splashes. The goal is to interrupt the sightline, not seal the rooms apart.
Repeat colors while changing texture
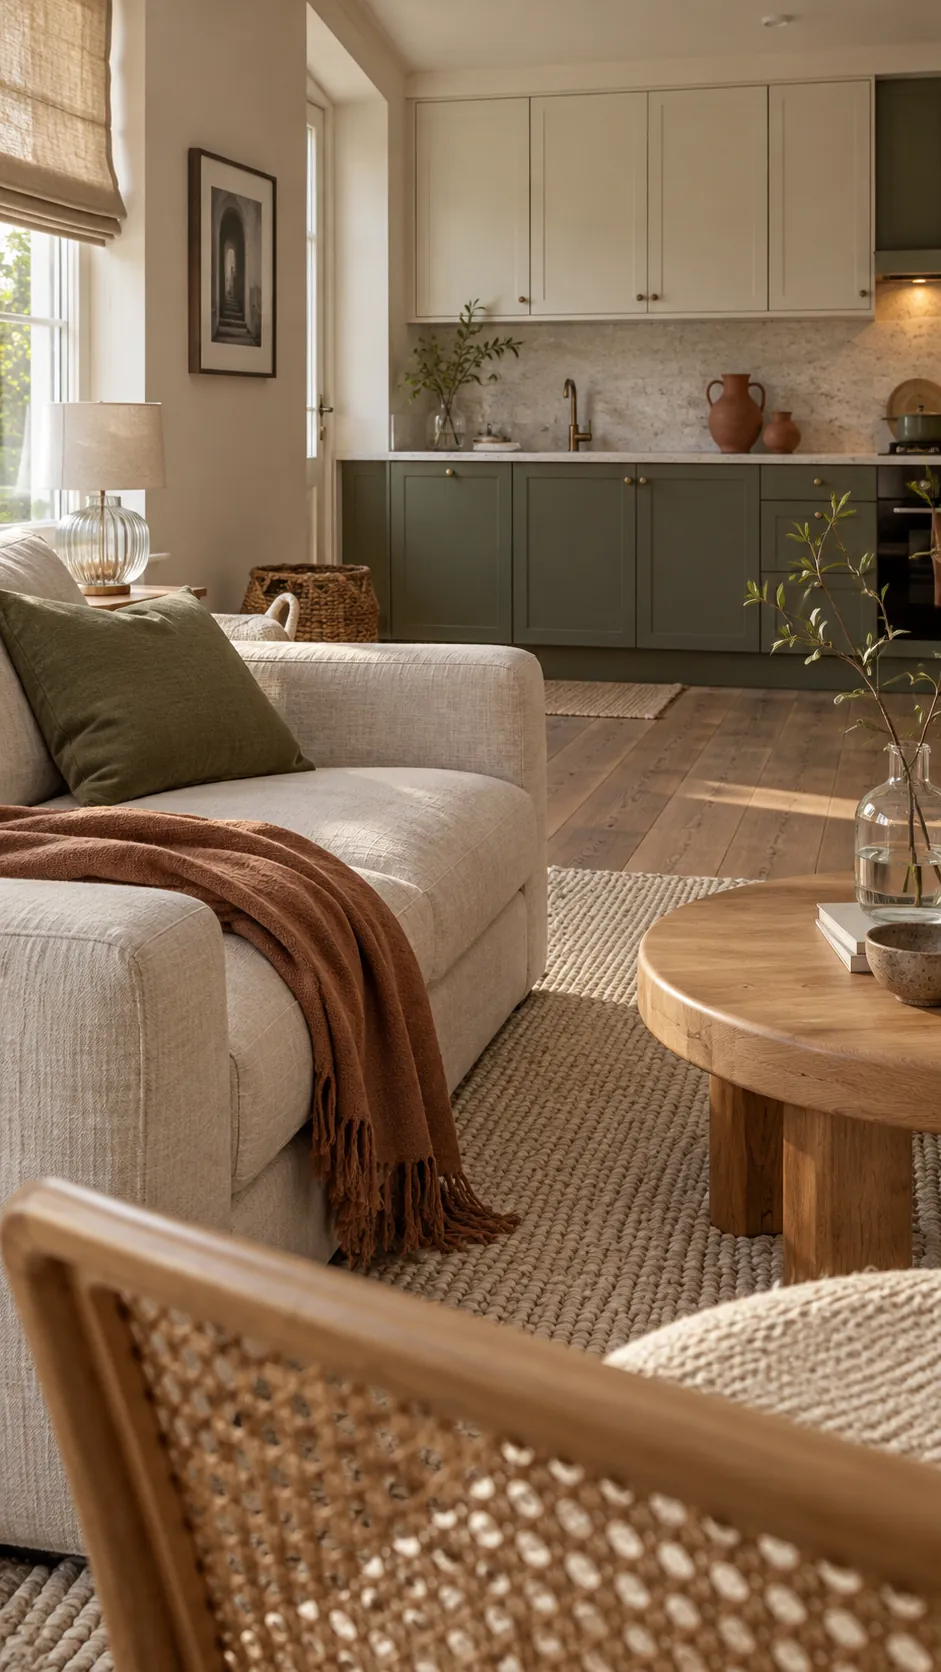
Open concept decorating feels coherent when the two zones share a few colors. Repeat the kitchen cabinet tone in a living room cushion, ceramic vessel, or small pattern. Then change the material language: smooth wipeable kitchen finishes can give way to wool, linen, timber, and woven fibers around the seating.
This balance avoids two common mistakes. A completely unrelated living room can look accidental, while identical colors and finishes make the entire floor read as one work area. Shared color provides continuity, and contrasting texture provides separation.
Test the room from the seats you use most
Sit on the sofa in daylight and again after dark. Check whether the main view lands on a calm focal point, whether kitchen glare reaches the television, and whether a person cooking can still join a conversation. Move one element at a time, since several simultaneous changes make it hard to tell what improved the room.
Finish with the smallest effective boundary. A well placed rug and sofa may solve the problem without a screen. When the circulation remains easy and each zone supports its own activity, the open plan keeps its spaciousness while the living room gains a clear identity.