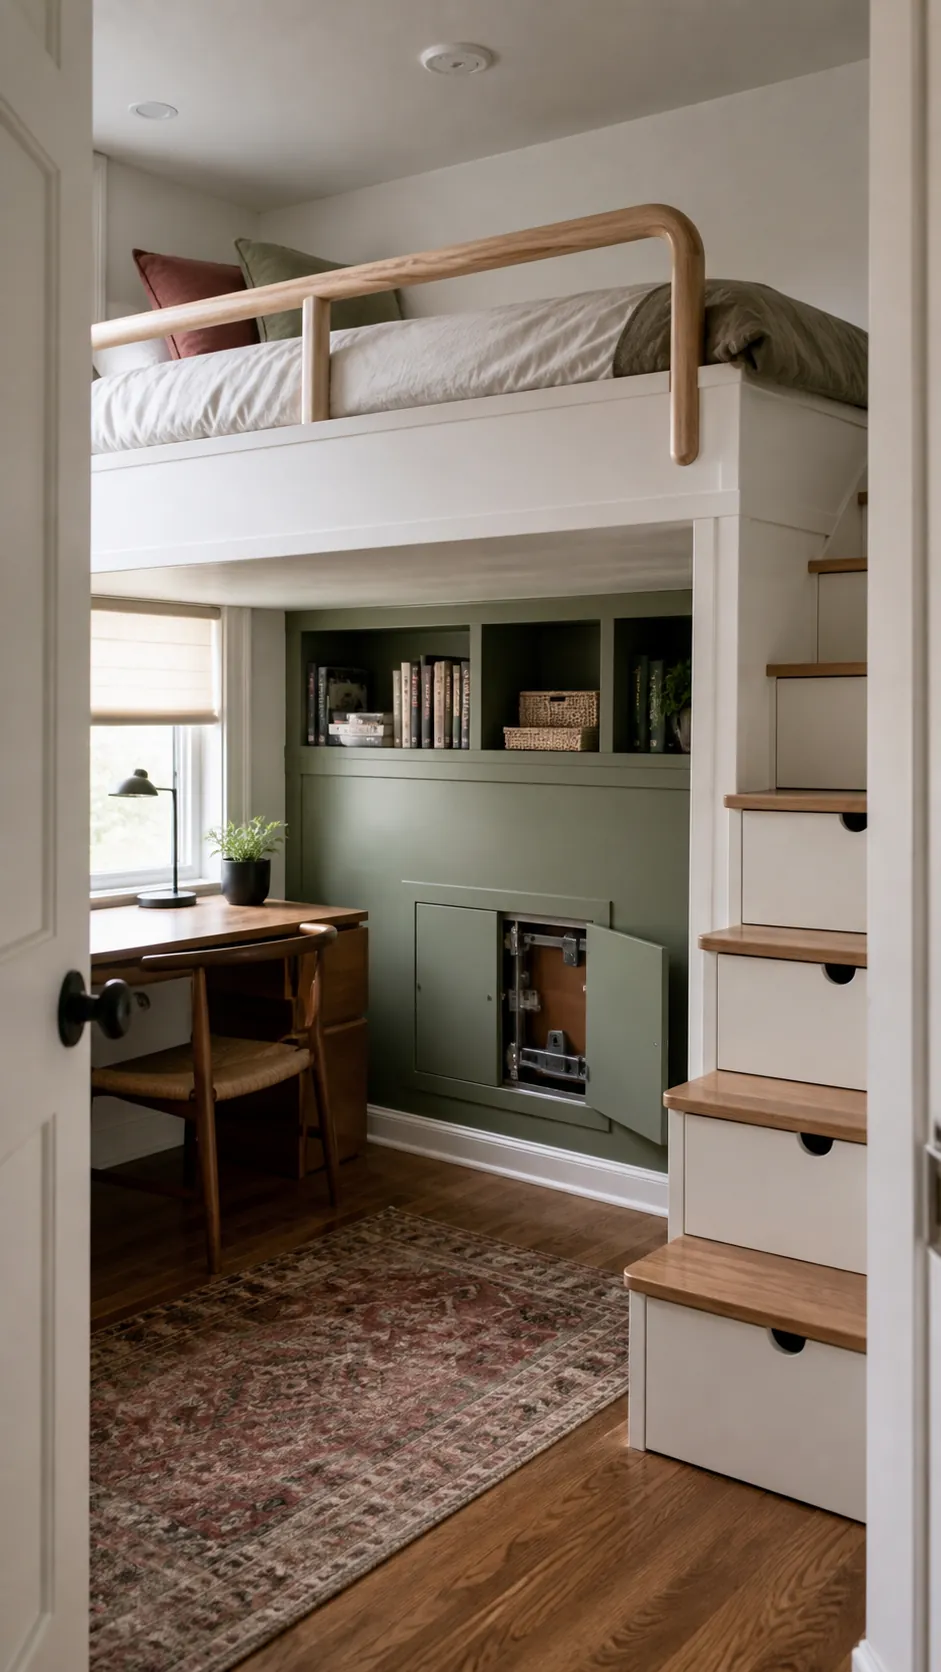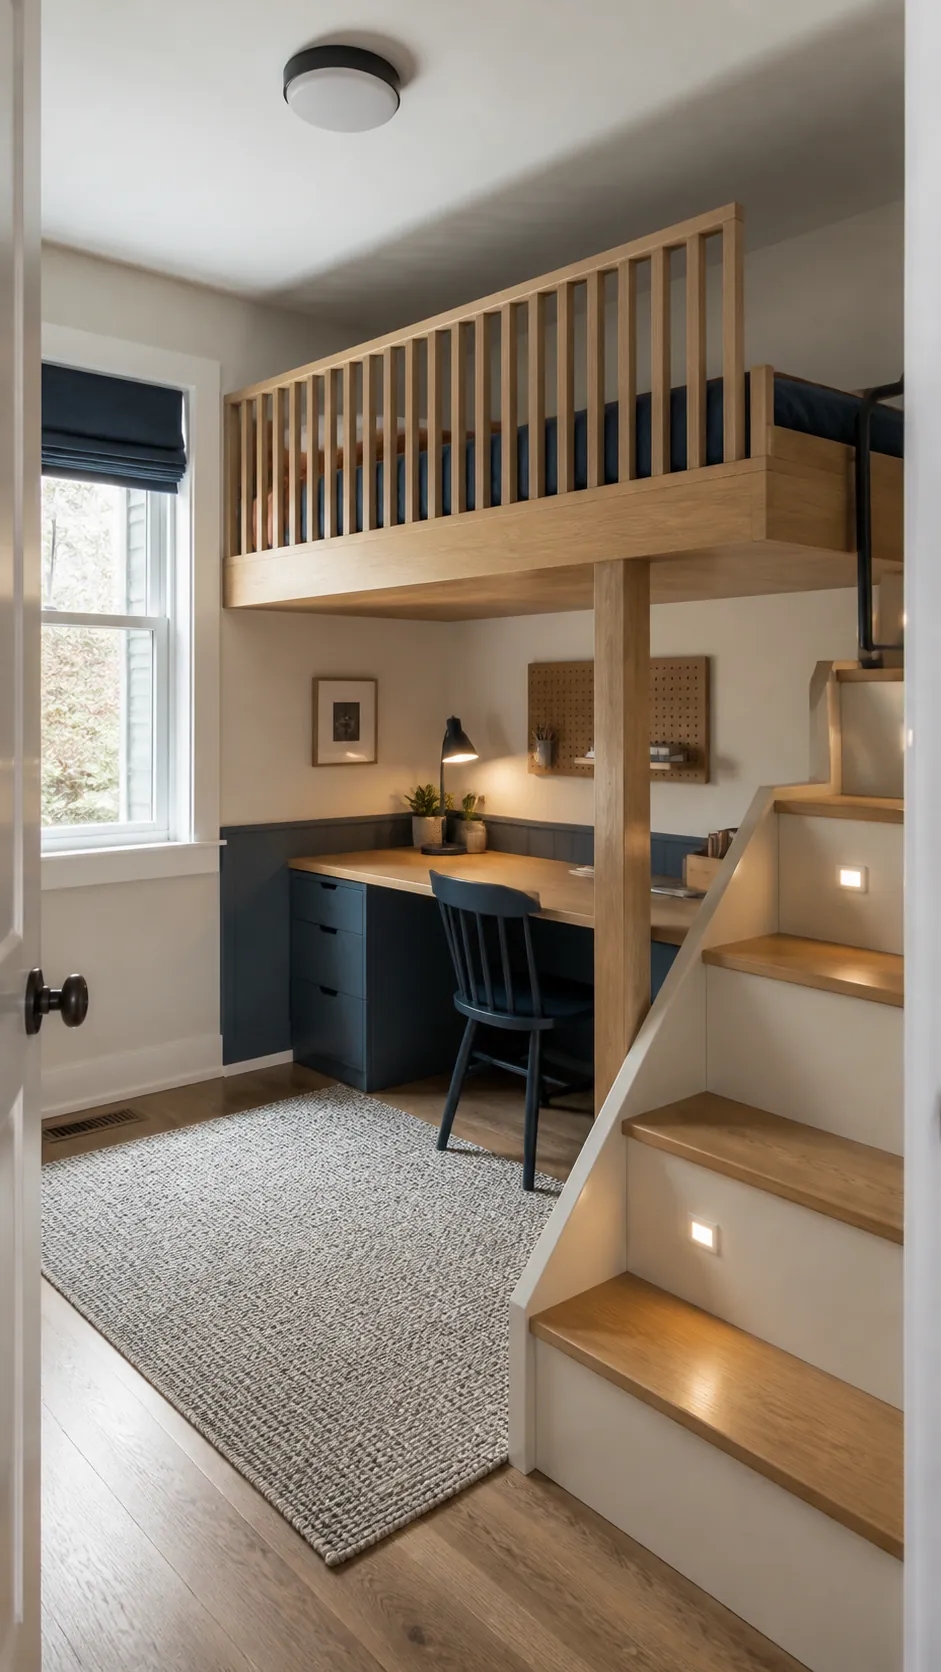
A wall integrated loft can make a tight bedroom feel twice as useful, yet its clean appearance hides the decisions that matter most. The mattress, sleeper, climbing motion, and ordinary play all send forces through the frame and into the building. Treat the project as occupied structure first and space saving furniture second.
Begin With the Room, Not a Saved Photo
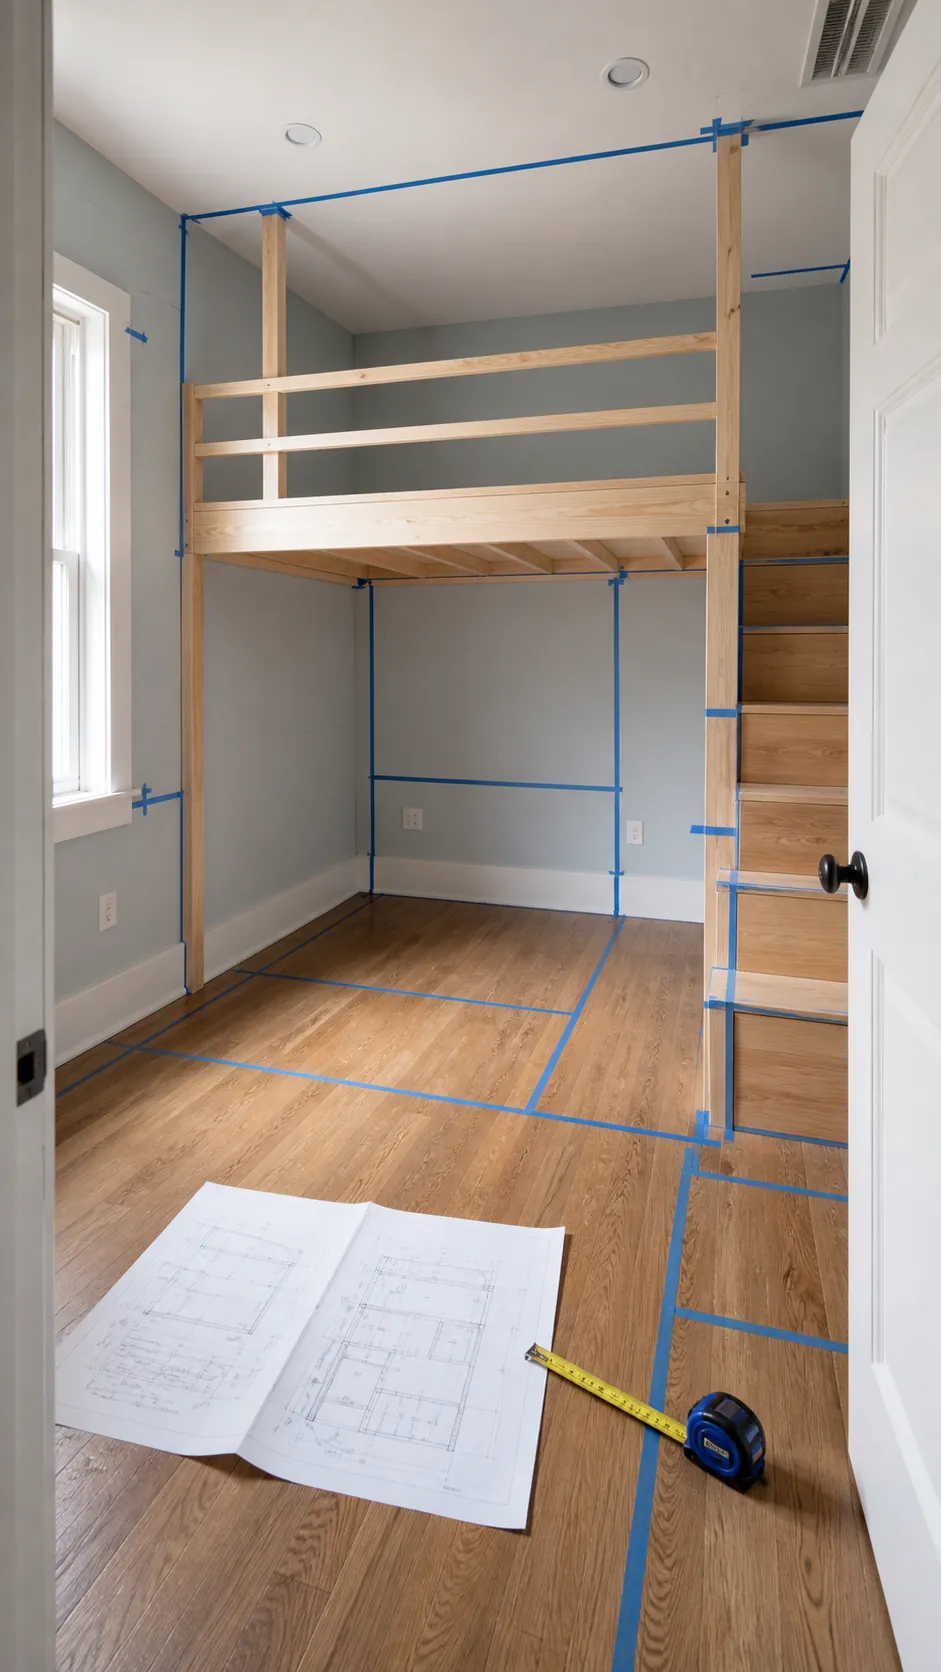
Measure ceiling height, mattress thickness, window position, door swing, outlets, vents, and the full walking route before choosing a loft bed layout. Mark the proposed platform and guard height on the walls with removable tape, then check how the room feels from both floor and mattress level. A visually elegant platform can still fail if a sleeper cannot sit comfortably or a ladder lands in the doorway. The best plan responds to the actual structure and routine of the room.
Identify a Verified Load Path
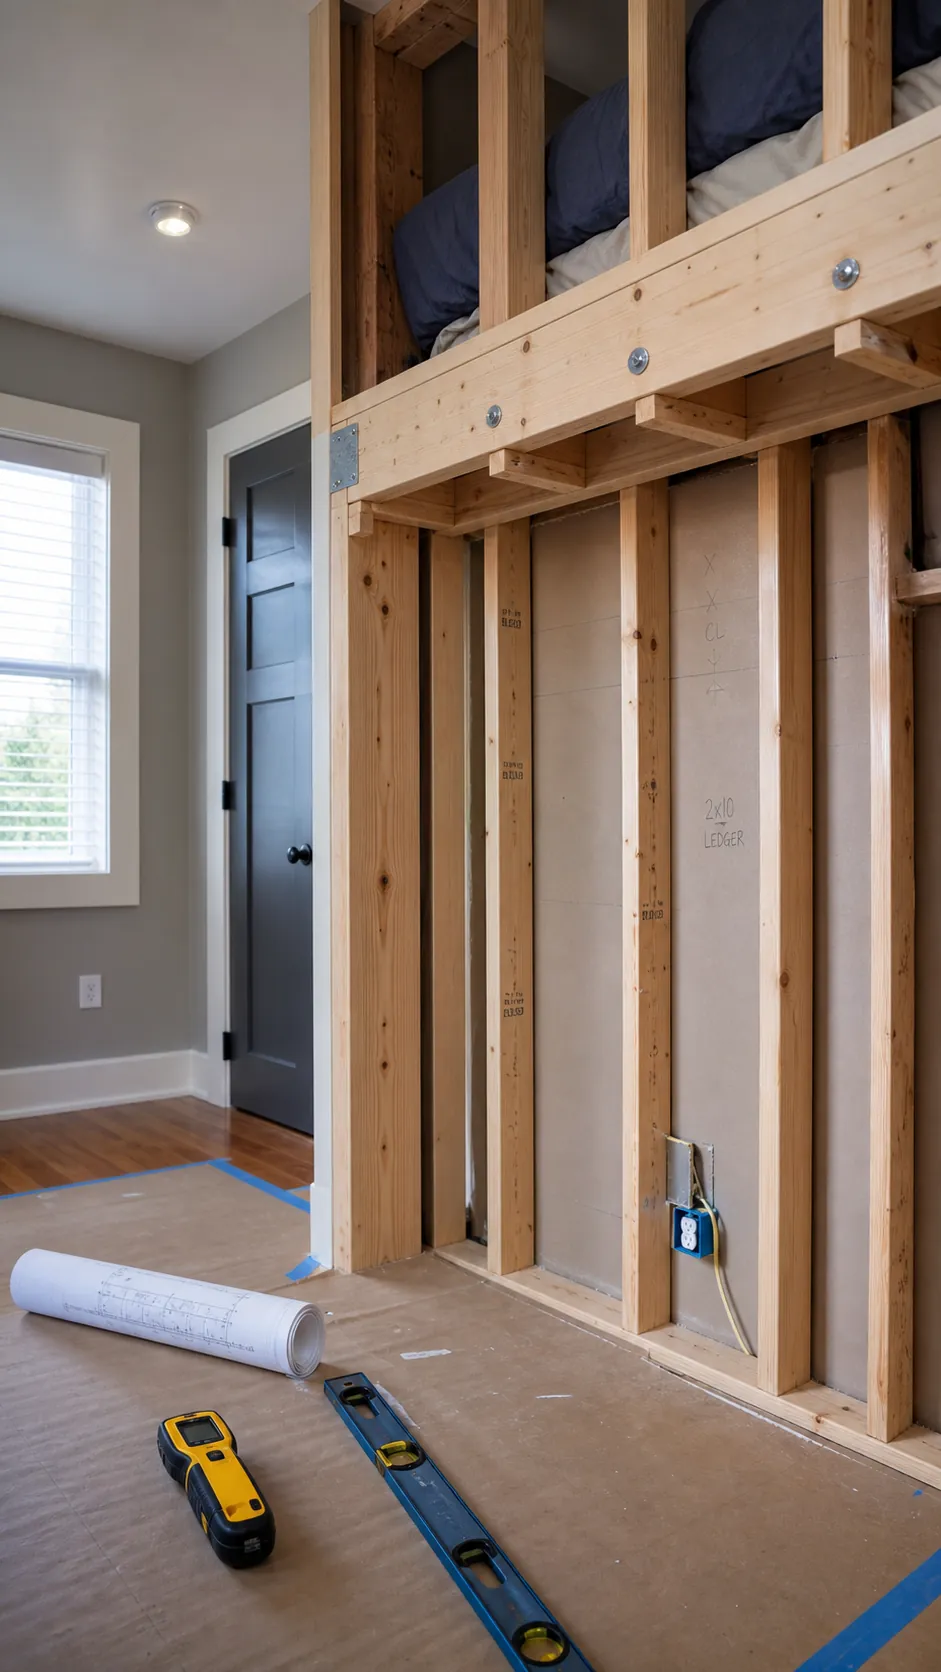
Drywall is a finish, not the structure that should carry a sleeping platform. A safe design transfers every expected load through suitable framing, connections, and supports determined for the specific wall construction. Metal studs, masonry, timber framing, unusual spans, and rental restrictions can require very different solutions. Ask a qualified contractor, carpenter, or structural professional to confirm the design and local requirements before purchasing material or drilling.
Decide Between Posts and a Floating Look
A truly wall supported platform creates clear floor area, but it also demands confident knowledge of the building and carefully engineered connections. Discreet posts can simplify the load path and still look integrated when they align with a desk, wardrobe, or stair unit. A hybrid design may use walls for stability while vertical supports carry much of the weight. Visible support is often a worthwhile trade when it improves inspection, repair, and peace of mind.
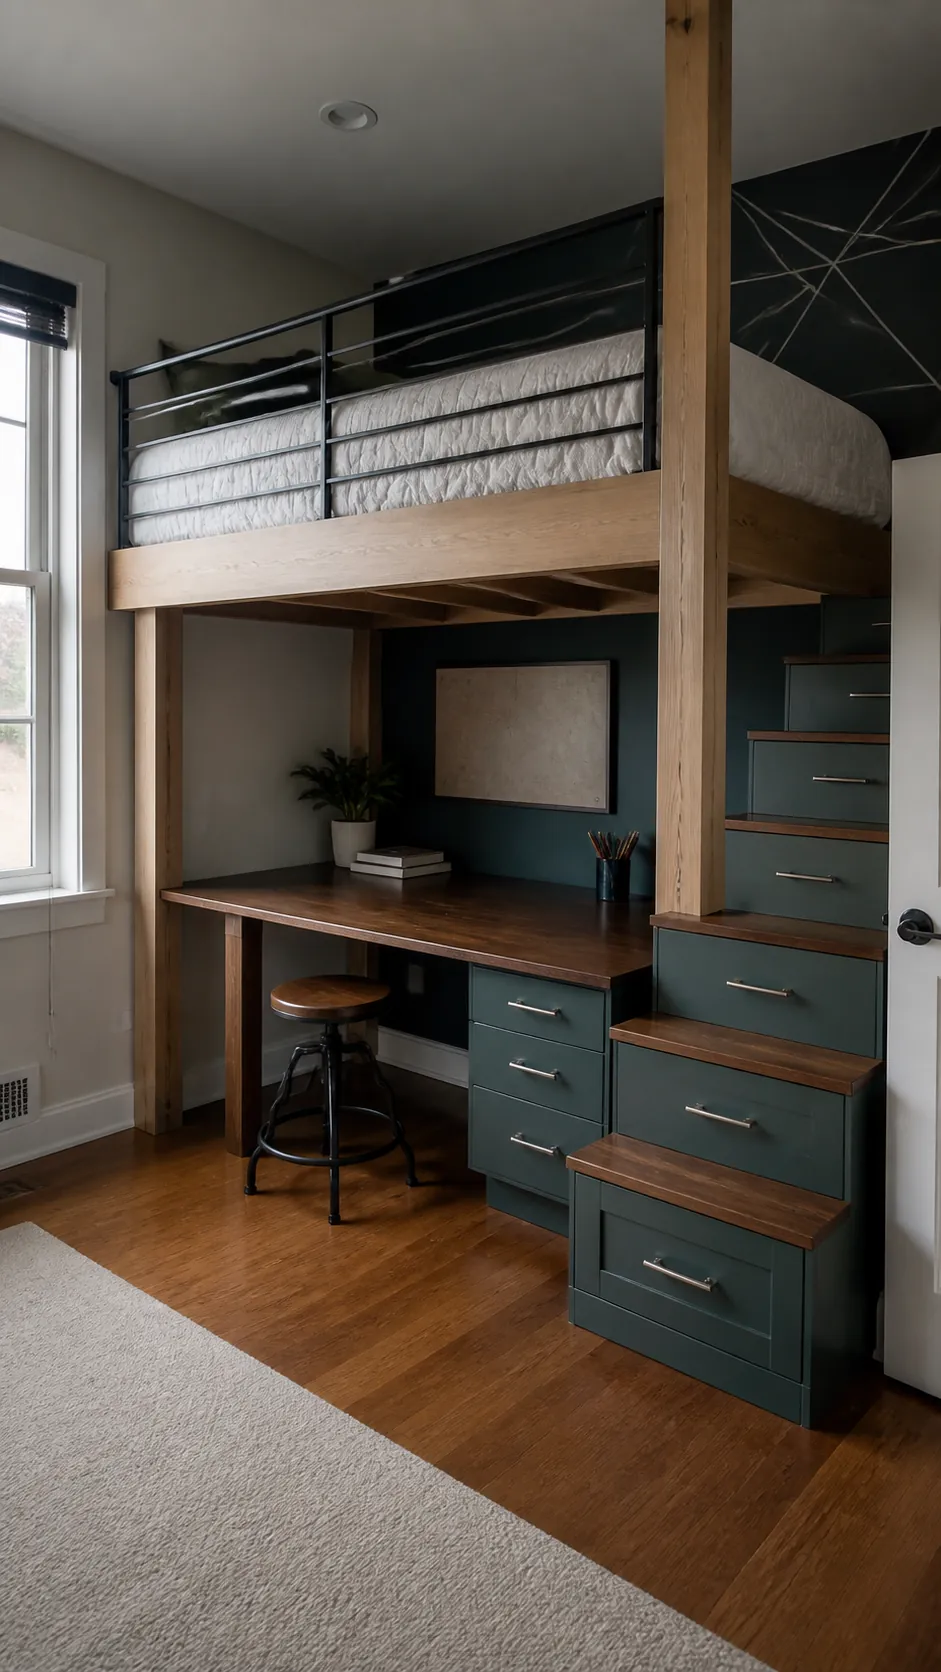
Control Wobble With the Whole Frame
Climbing creates side to side and front to back movement that a static weight estimate can miss. Properly designed bracing, rigid corners, suitable hardware, and secure connections work together to resist that motion. Repeated squeaks, loosened joints, visible flex, cracked timber, or movement at the wall deserve immediate attention. Do not assume that a light child makes a flexible frame acceptable, since jumping and leverage can produce significant forces.
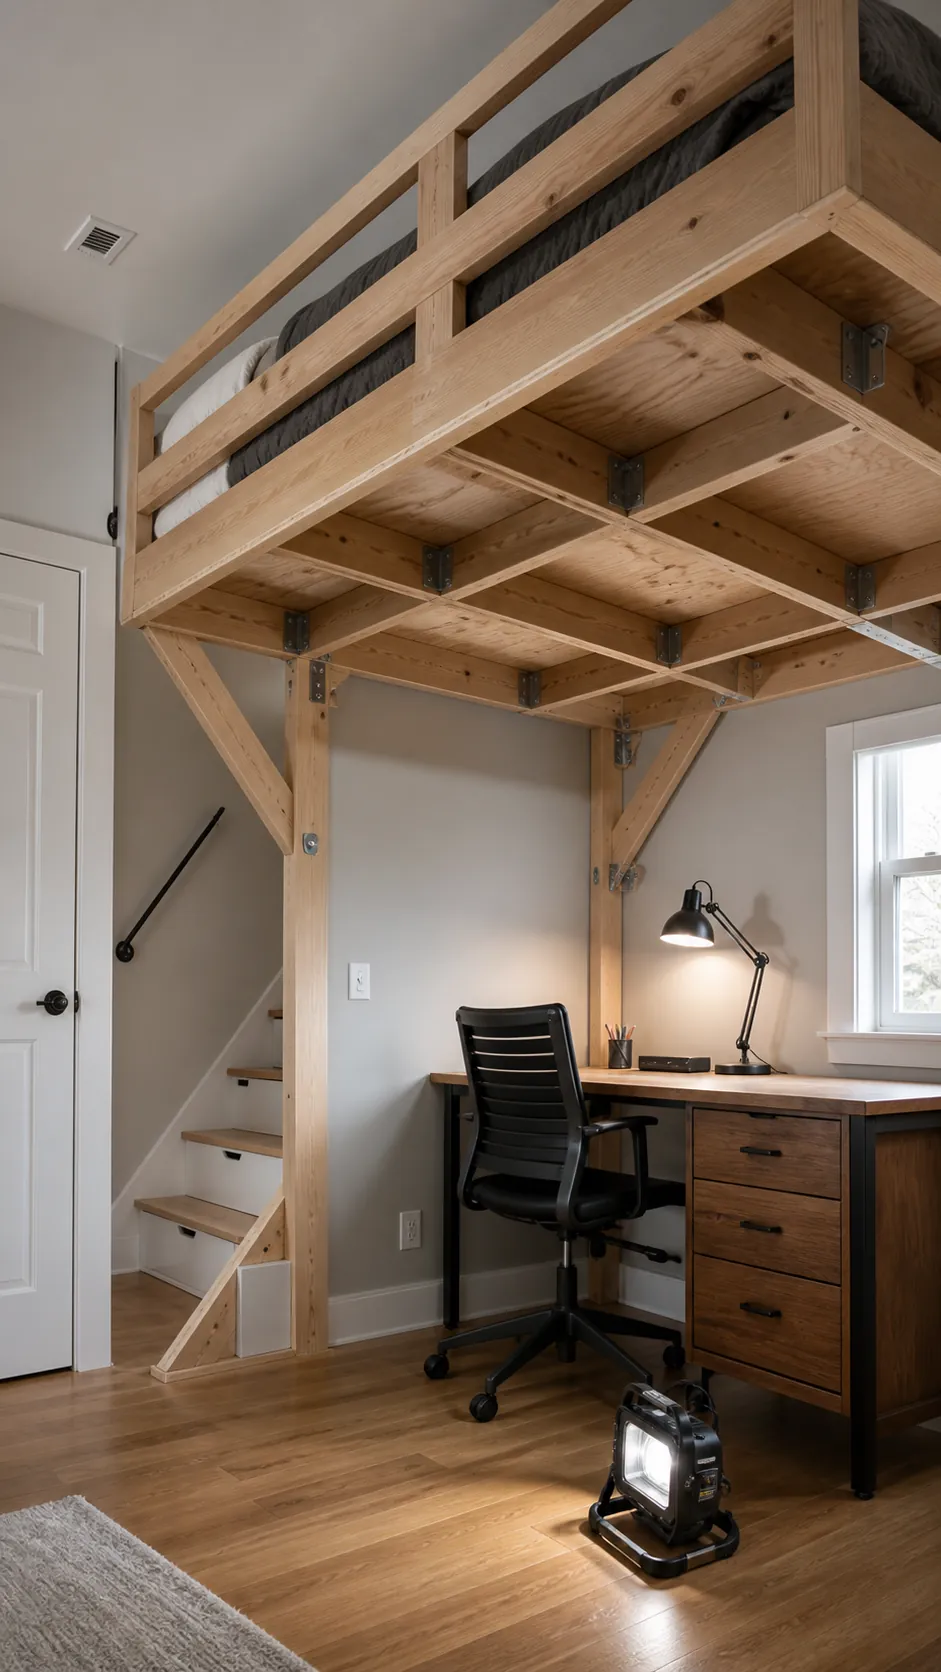
Plan Guardrails Around the Actual Mattress
Guard protection must be evaluated after the chosen mattress sits on the platform because a thicker mattress reduces the effective barrier height. Openings, ladder access, wall gaps, and the space between mattress and frame all need to match the applicable product guidance and safety rules. Keep shelves, windows, ceiling fixtures, and hard corners away from the sleep zone. Never solve a comfort problem with a thicker mattress until the rail geometry has been checked again.
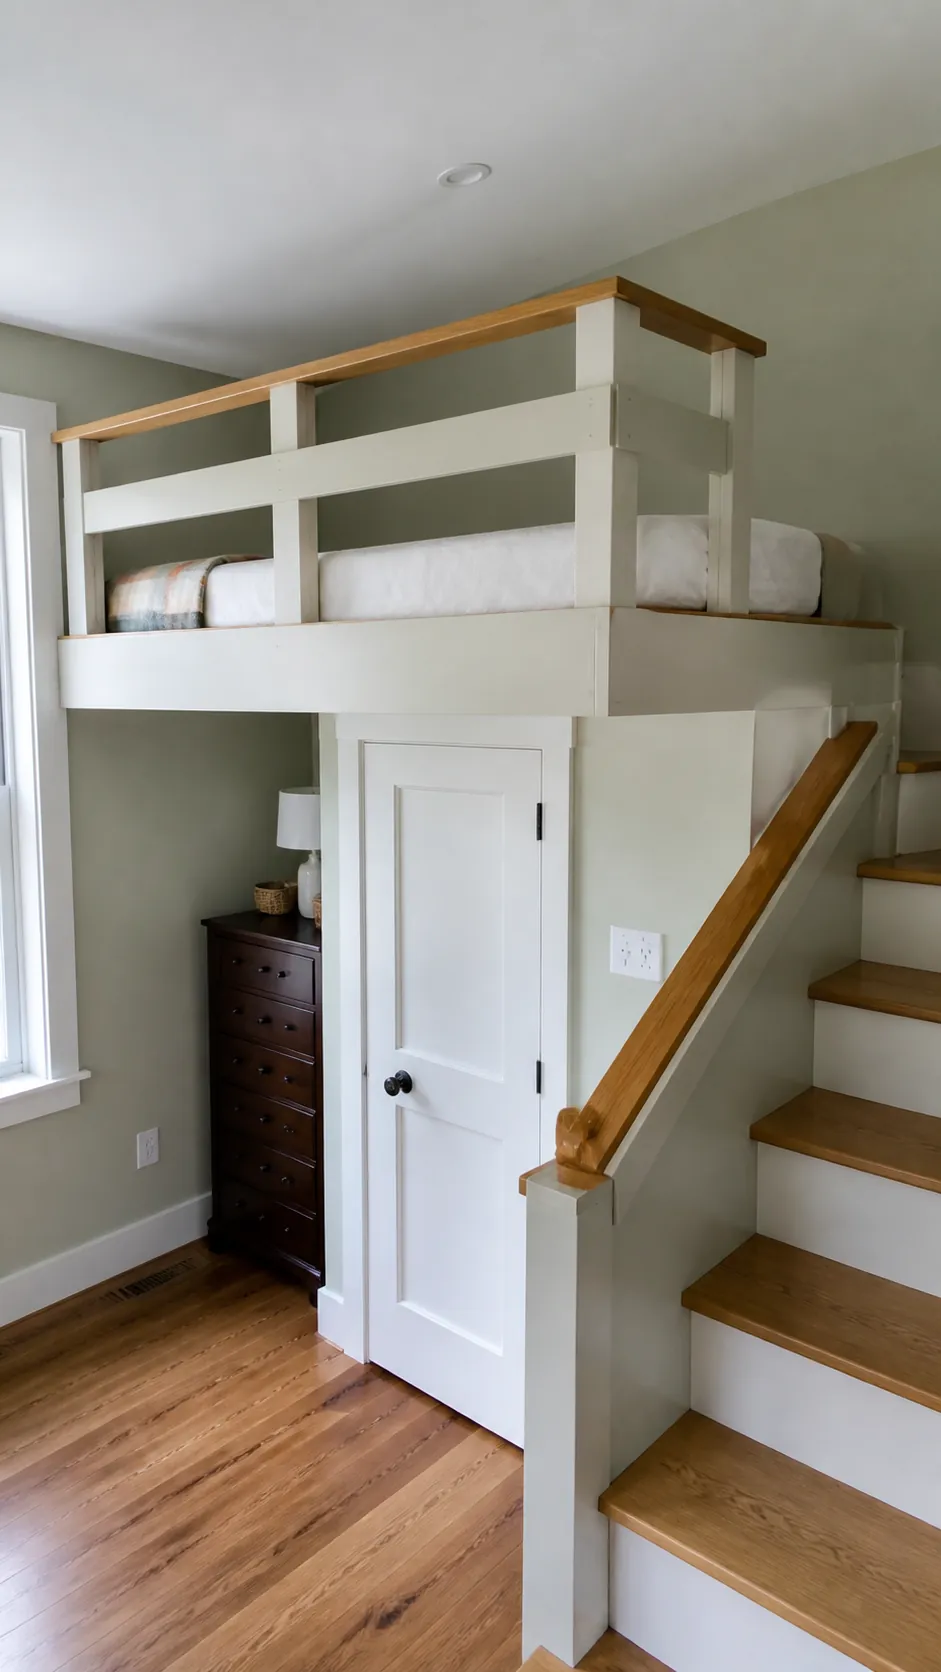
Make the Climb Comfortable and Predictable
A vertical ladder saves floor space, while angled steps or a compact stair unit can feel easier for frequent use. Whatever the form, every tread needs consistent spacing, secure hand contact, and a landing that does not force an awkward turn. Avoid slippery finishes, sharp edges, and storage doors that open into the climbing route. Test the route in low light because many trips happen when a sleepy person is moving slowly.
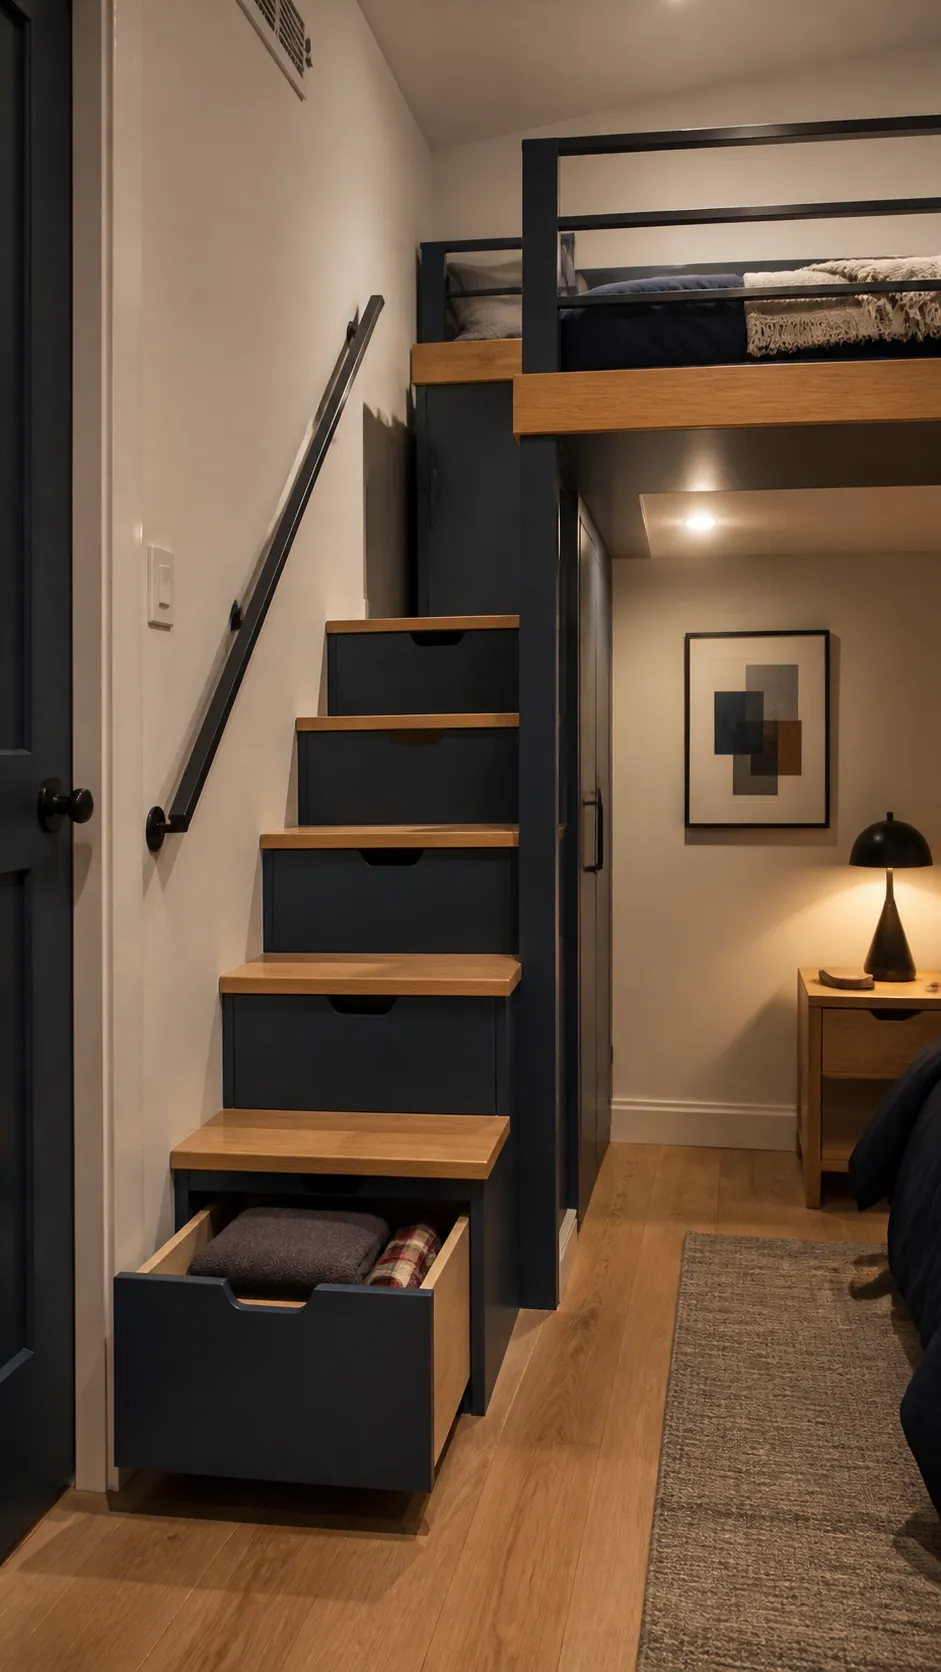
Give the Lower Zone a Real Purpose
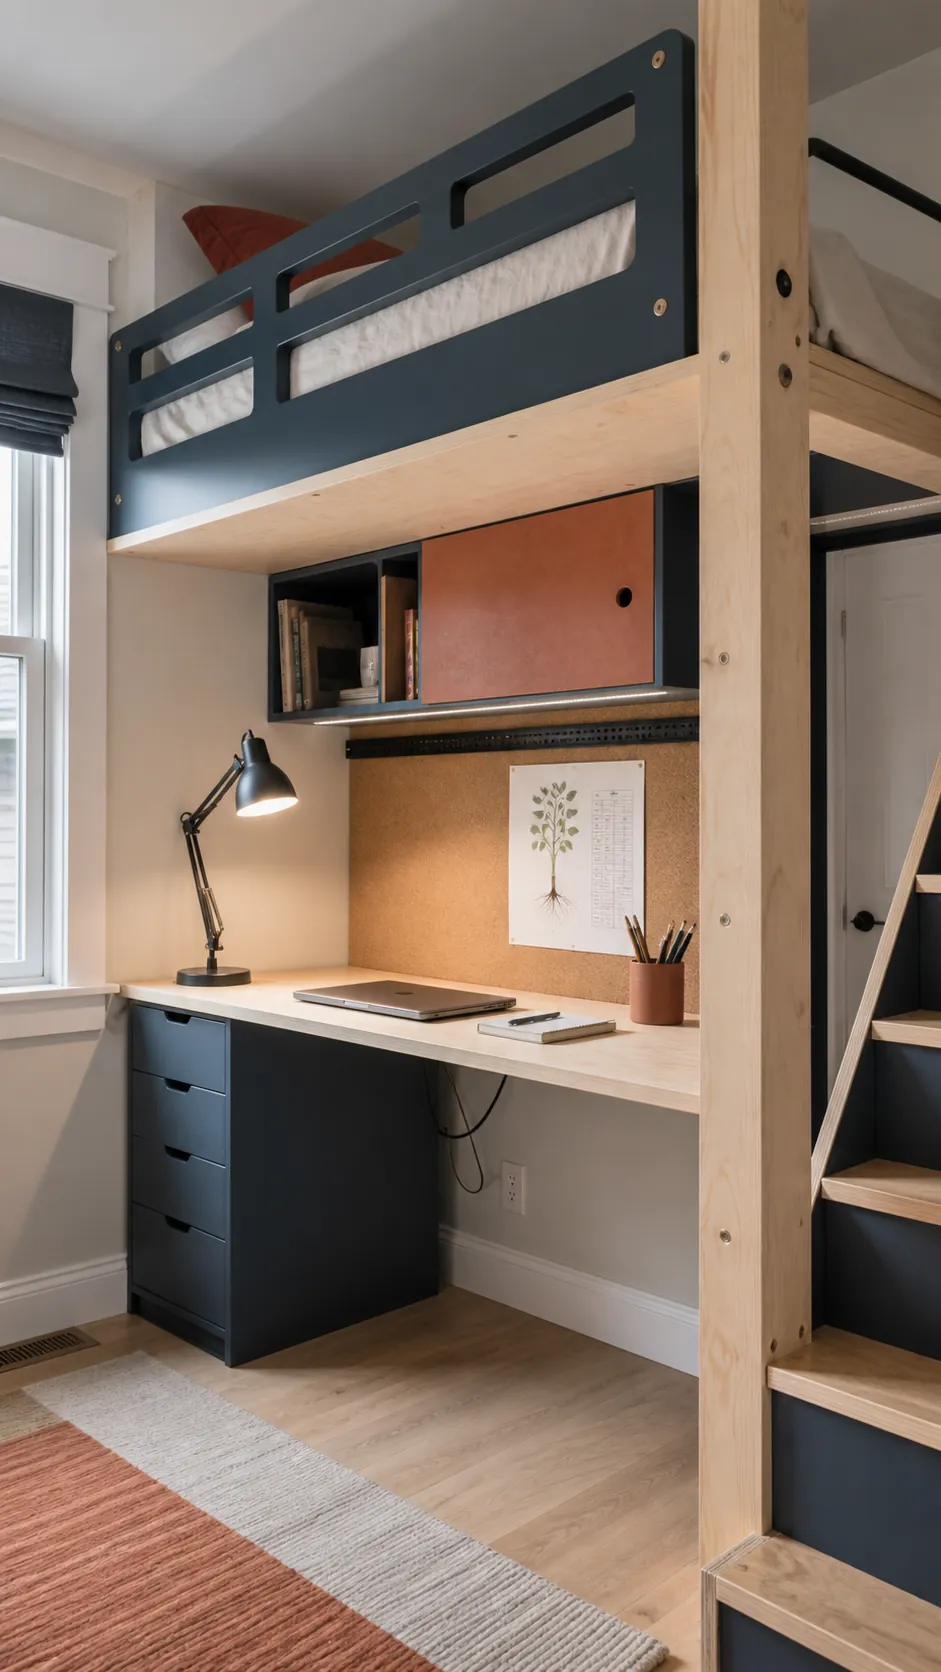
The space below should be designed around sitting height, daylight, and a daily activity rather than filled after construction. A desk needs glare control and focused lighting, a reading nook needs comfortable head clearance, and a wardrobe needs doors that open fully. Keep electrical equipment ventilated and route cords where feet and chair wheels cannot catch them. A single well planned function usually works better than forcing office, lounge, and storage into the same shallow zone.
Finish for Inspection and Long Term Care
Paint and trim can make a loft bed built into wall framing feel like part of the room, but important connections should remain accessible for inspection. Round exposed edges, seal timber smoothly, provide mattress ventilation, and keep the area easy to clean. Recheck connections and visible components at the interval recommended by the designer or manufacturer, and stop using the bed if movement or damage appears. A successful built in bed remains quiet, understandable, and maintainable long after the room reveal.