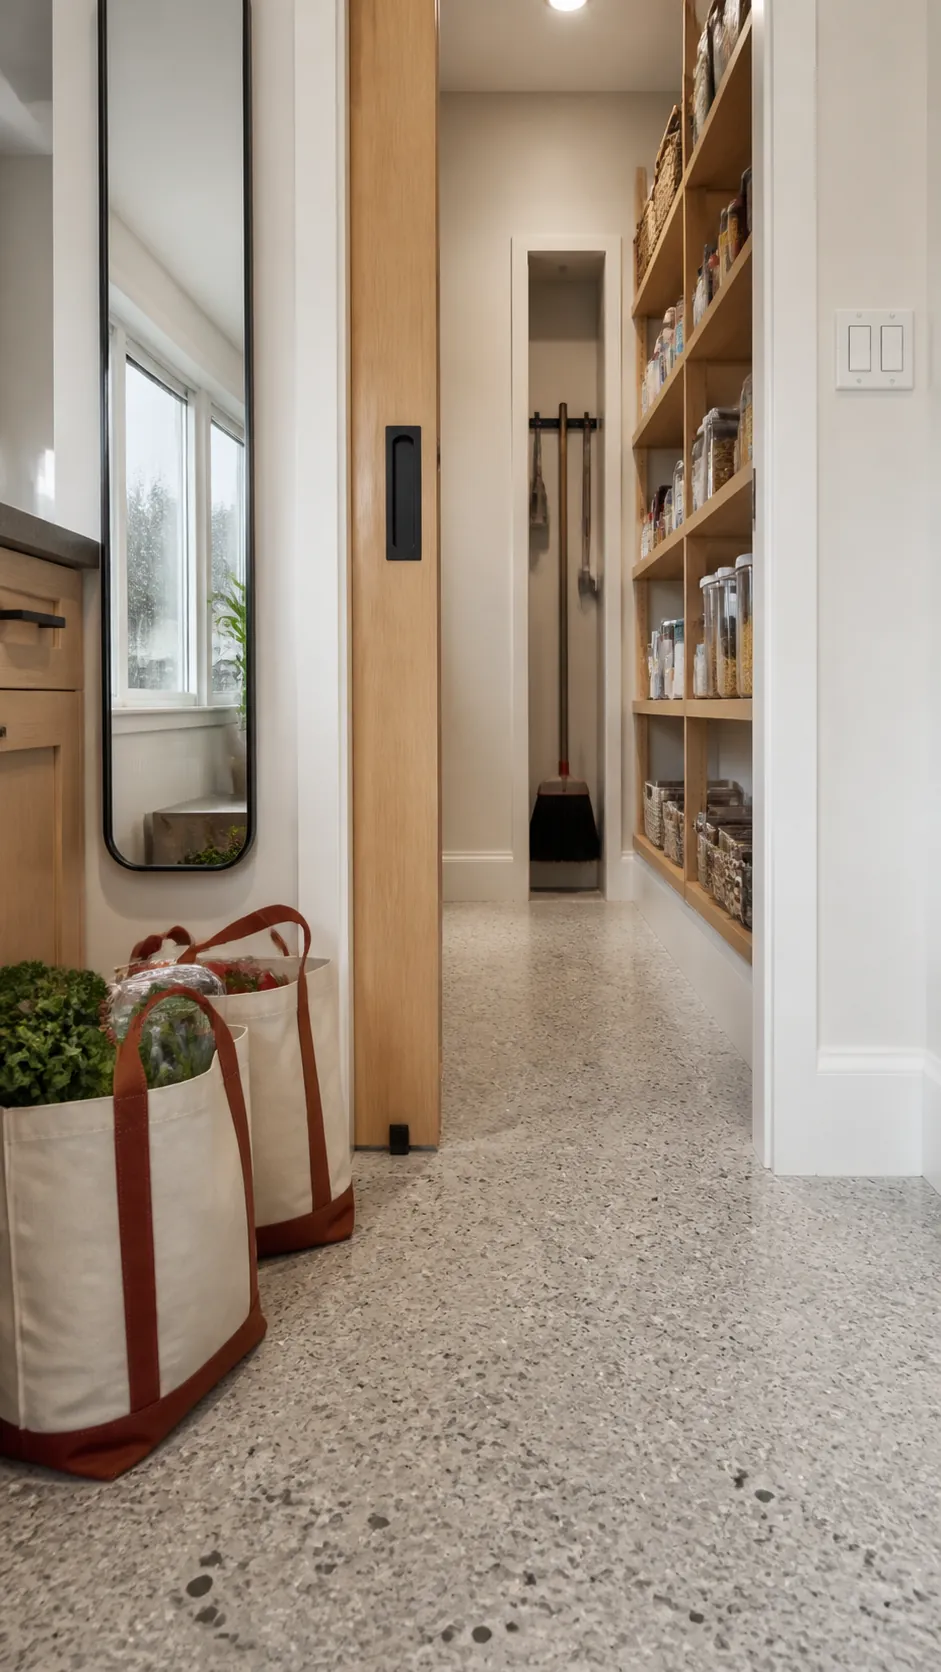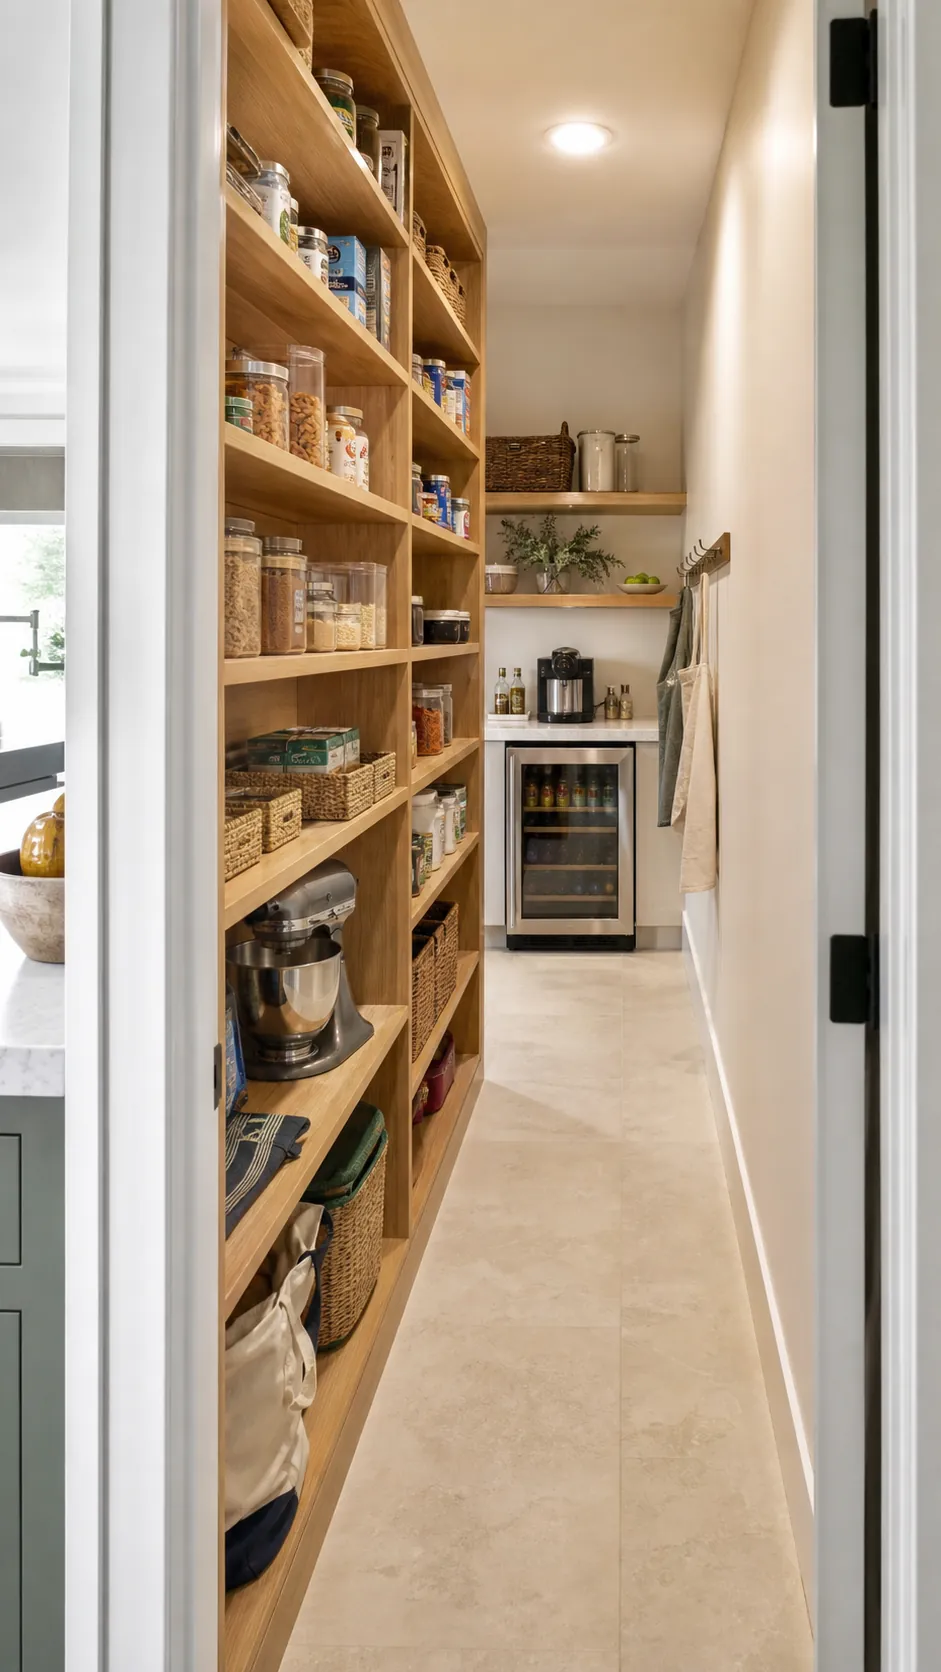
A slim pantry can hold an impressive amount, yet one wrong shelf can turn the whole room into a sideways shuffle. The useful question is not how many shelves fit on the walls. It is whether you can enter, see what you own, lift a heavy appliance, and leave without moving three other things first.
Protect clear standing space before adding storage. Once the route through the room works, shallow food shelves, a deeper appliance zone, and deliberate lighting can make a modest footprint feel calm instead of compromised.
Start With One Strong Storage Wall
When both long walls receive deep shelves, the aisle often becomes the least functional part of the pantry. A better narrow walk in pantry layout usually gives one wall the main storage role and leaves the opposite side open or very shallow. This creates room to turn, read labels, and carry grocery bags without catching your shoulders.
Use the main wall for adjustable shelves that match common packages rather than one universal depth. Cans, jars, and baking ingredients stay visible on shallow tiers, while a small number of deeper bays can hold baskets or appliances. A shelf earns its depth only when the item in front does not hide the item behind.
Keep Everyday Food at Eye Level
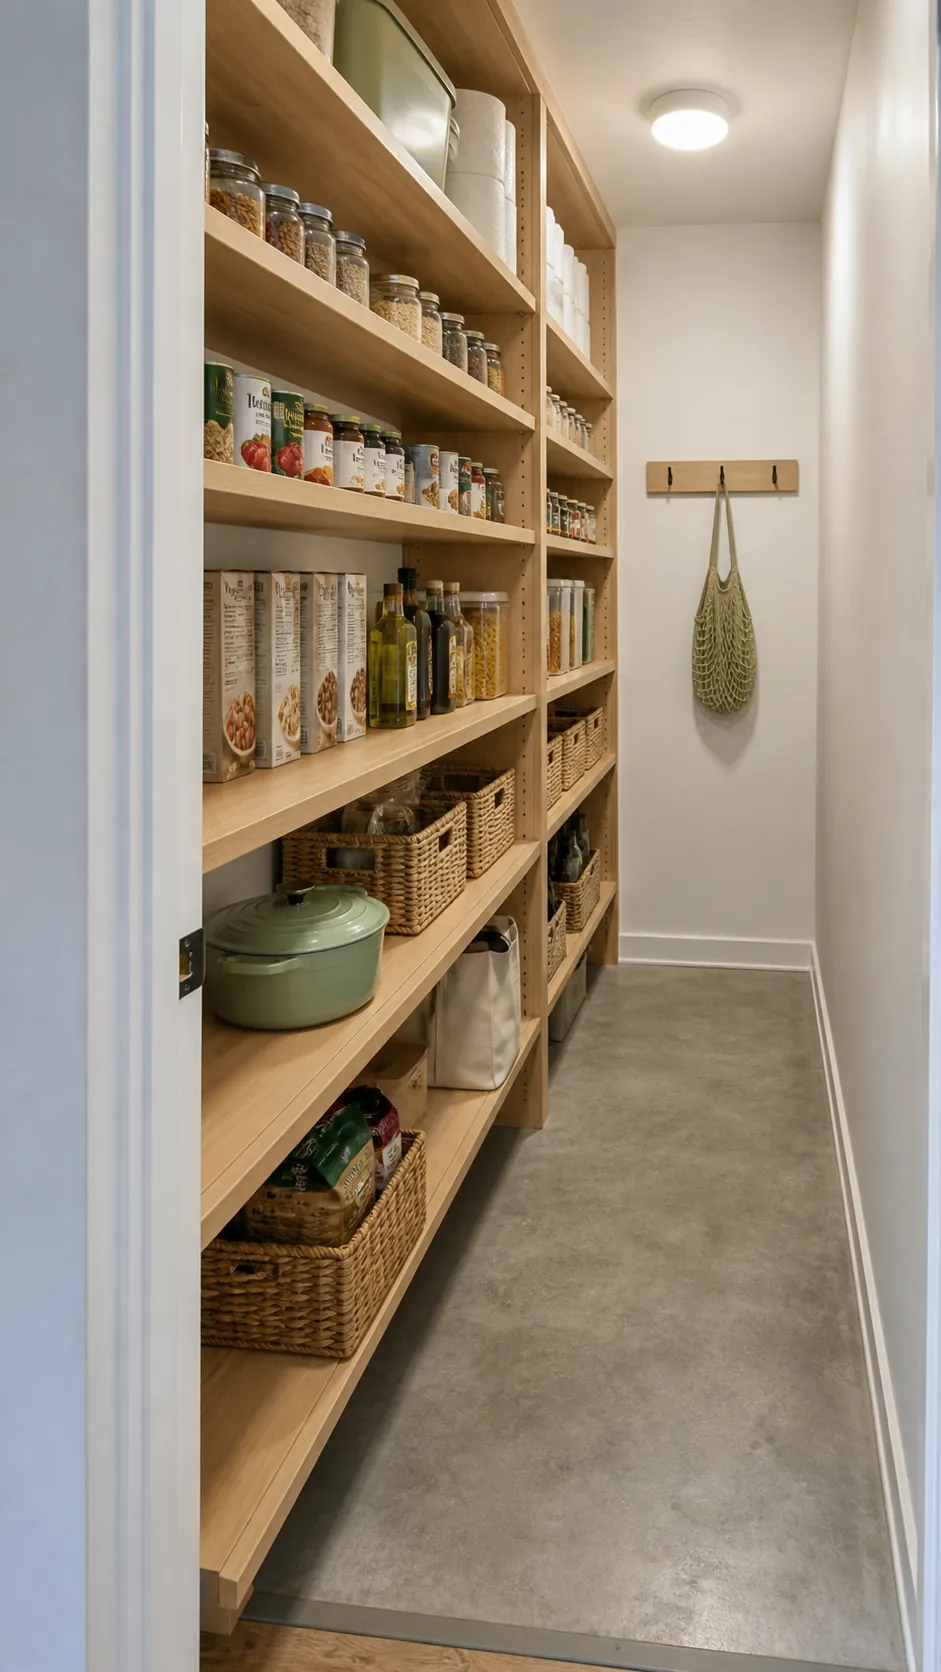
The middle third of the pantry should work hardest because it is the easiest area to scan. Place breakfast staples, snacks, grains, canned goods, and frequently used baking supplies between comfortable waist and eye height. Clear fronts or open baskets help, but consistent zones matter more than buying matching containers.
Leave enough vertical clearance for the packages you actually purchase, including tall cereal boxes and oil bottles. Adjustable pin holes make future changes inexpensive. Measure real groceries before fixing shelf spacing, because an attractive mini pantry design fails quickly when ordinary packaging does not fit.
Give Bulky Appliances a Dedicated Bay
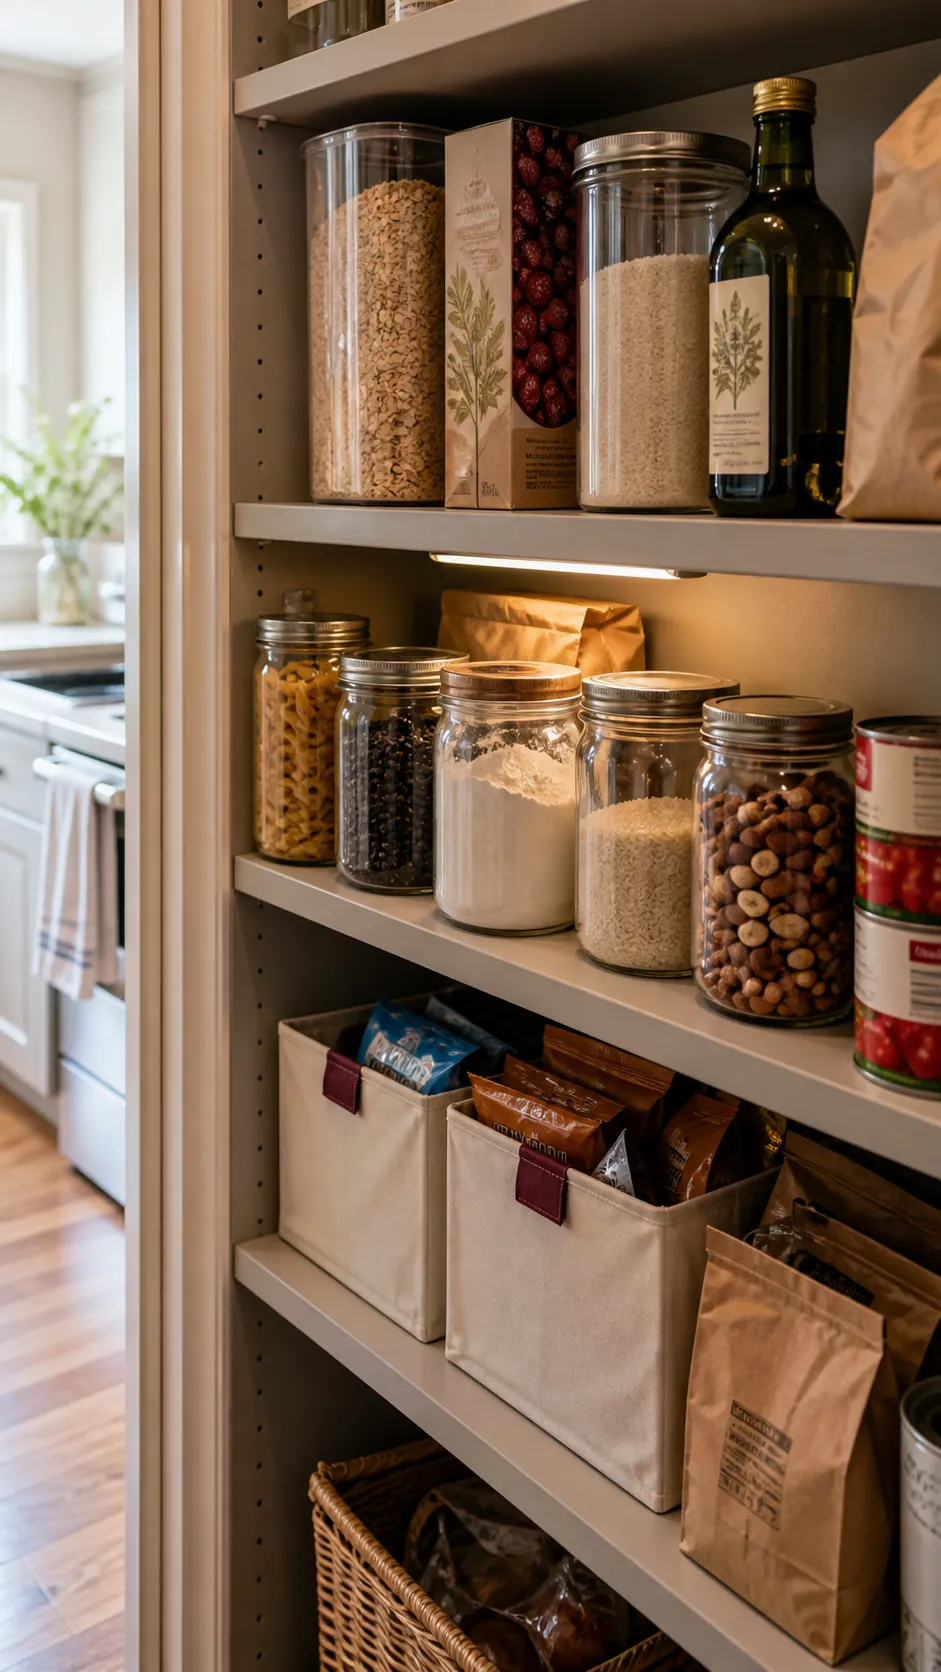
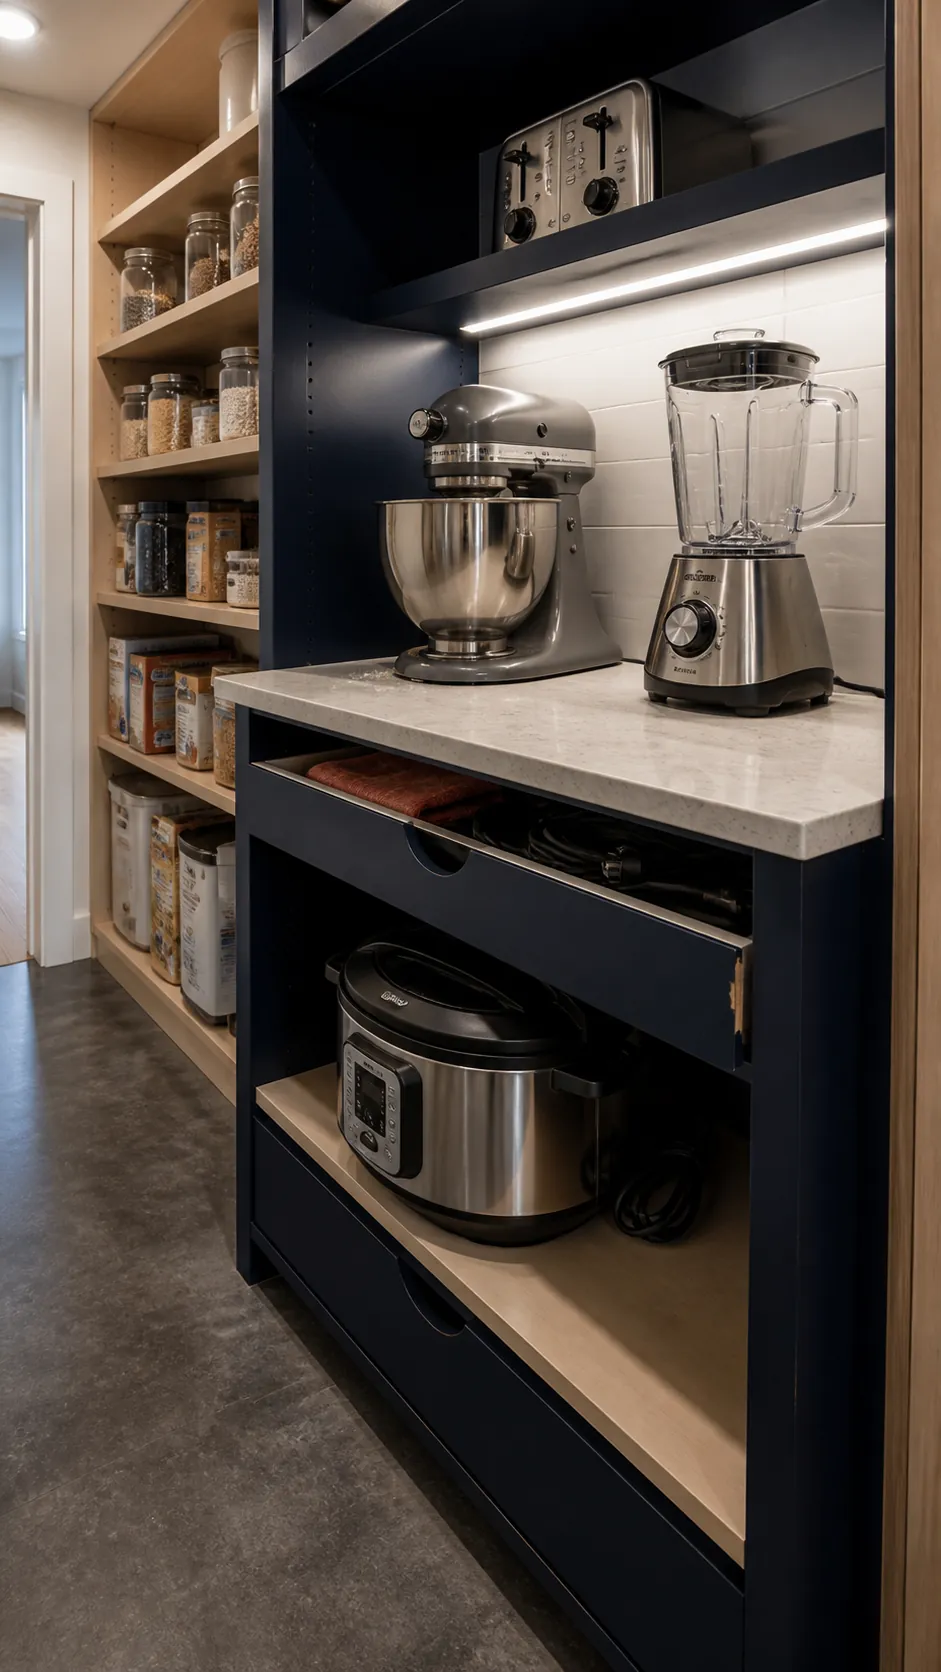
A mixer, pressure cooker, air fryer, and blender need more depth than spice jars. Reserve one lower section or the back wall for these awkward pieces instead of deepening every shelf. Keeping heavy equipment near knee or counter height reduces overhead lifting and prevents fragile food containers from sharing the same crowded surface.
If the room has safe electrical service designed for the load, a compact counter can turn this zone into a mini butlers pantry. Confirm ventilation, outlet clearances, and appliance instructions before operating equipment in an enclosed room. Otherwise, treat the counter as landing space and carry hot appliances into the kitchen for use.
Use the Back Wall as a Visual Stop
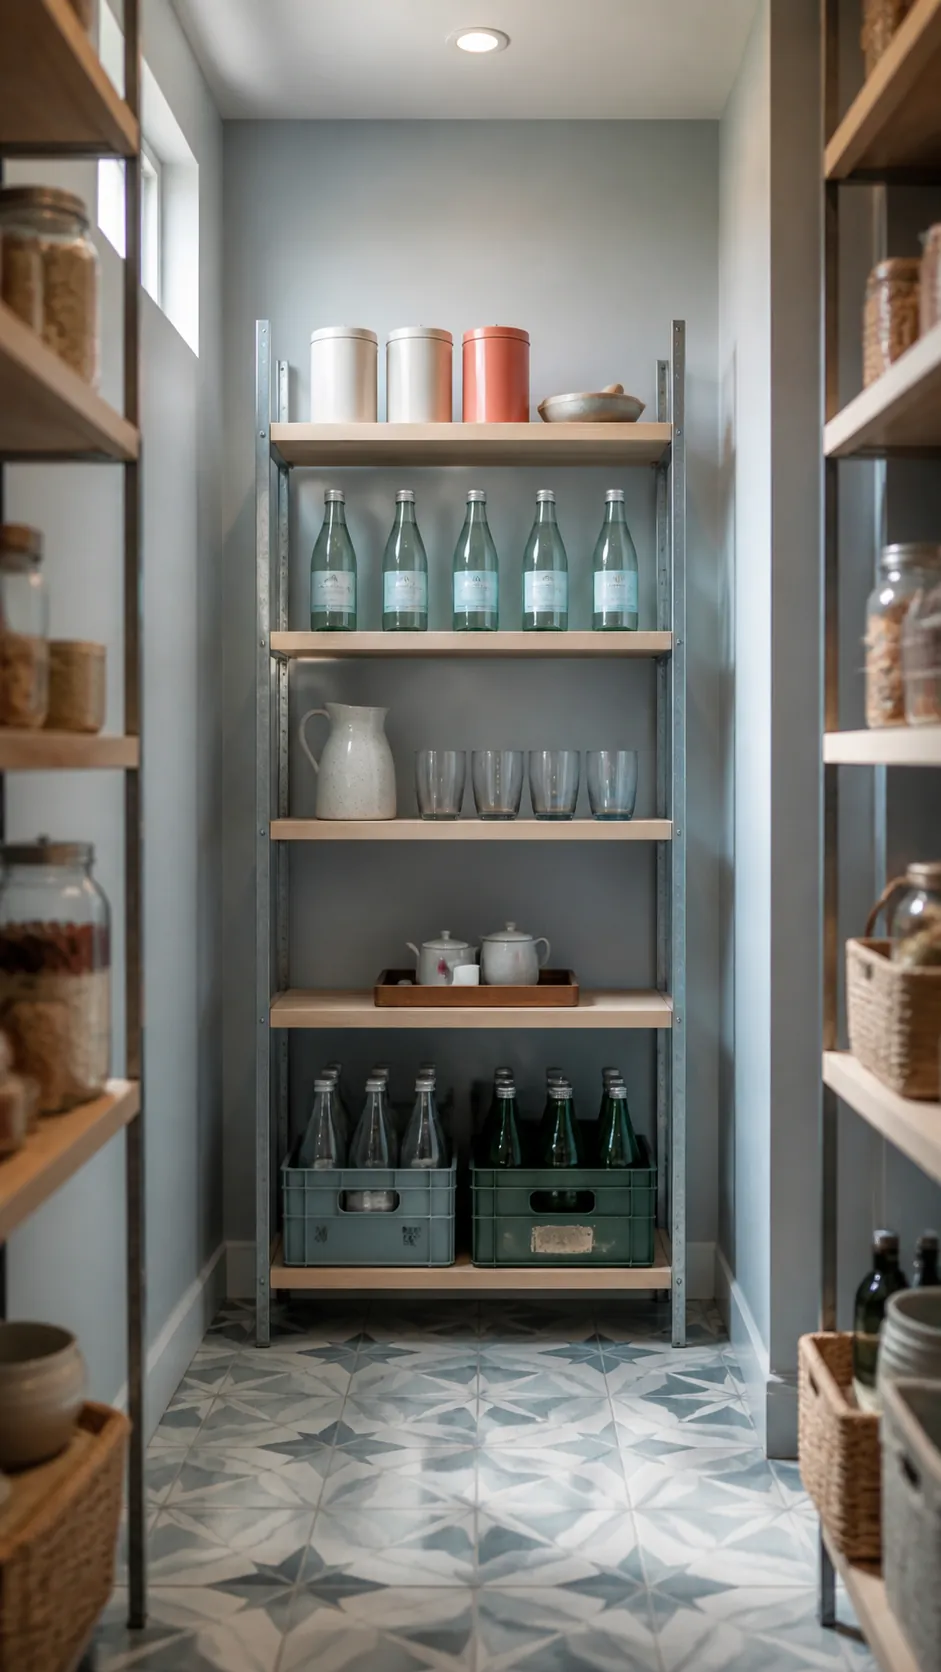
The far end of a long pantry naturally attracts attention, so it should hold a simple category rather than a jumble. A shallow run of beverages, serving pieces, or neatly grouped baking supplies creates a clear destination. This approach also prevents an L shaped layout from extending so far that the entry becomes pinched.
A corner walk in pantry needs special restraint because the inside turn can create a deep pocket where food disappears. End one shelf run before the corner or use a carefully sized turntable for a specific group of items. Easy retrieval is more valuable than filling every last inch.
Add Useful Storage Without Stealing the Aisle
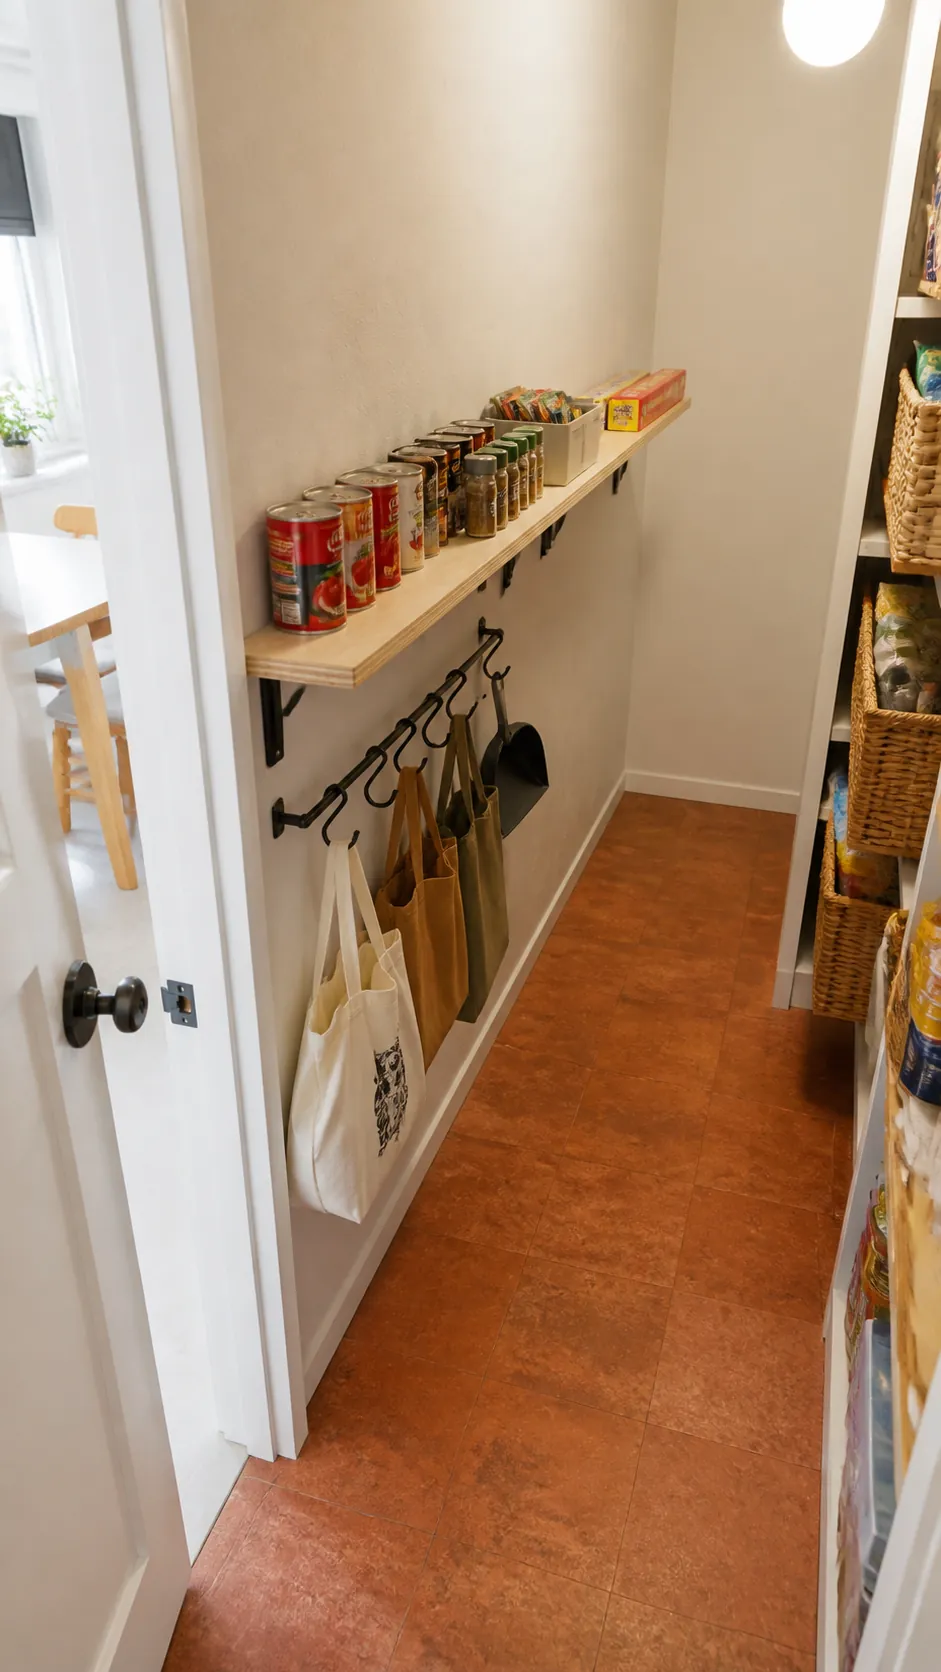
The open wall can still contribute through very slim storage. A narrow ledge can hold a single row of cans, while a wall mounted rail can organize lightweight wraps or reusable bags. Door storage may suit spices or packets when hinges and clearances support the added weight.
Before installing anything, mark the proposed shelf edges on the floor and walls with removable tape. Walk through with a laundry basket or grocery tote, open the door fully, and imitate reaching to the lowest shelf. This simple mockup exposes pinch points that a floor plan can hide.
Light Every Shelf From the Front
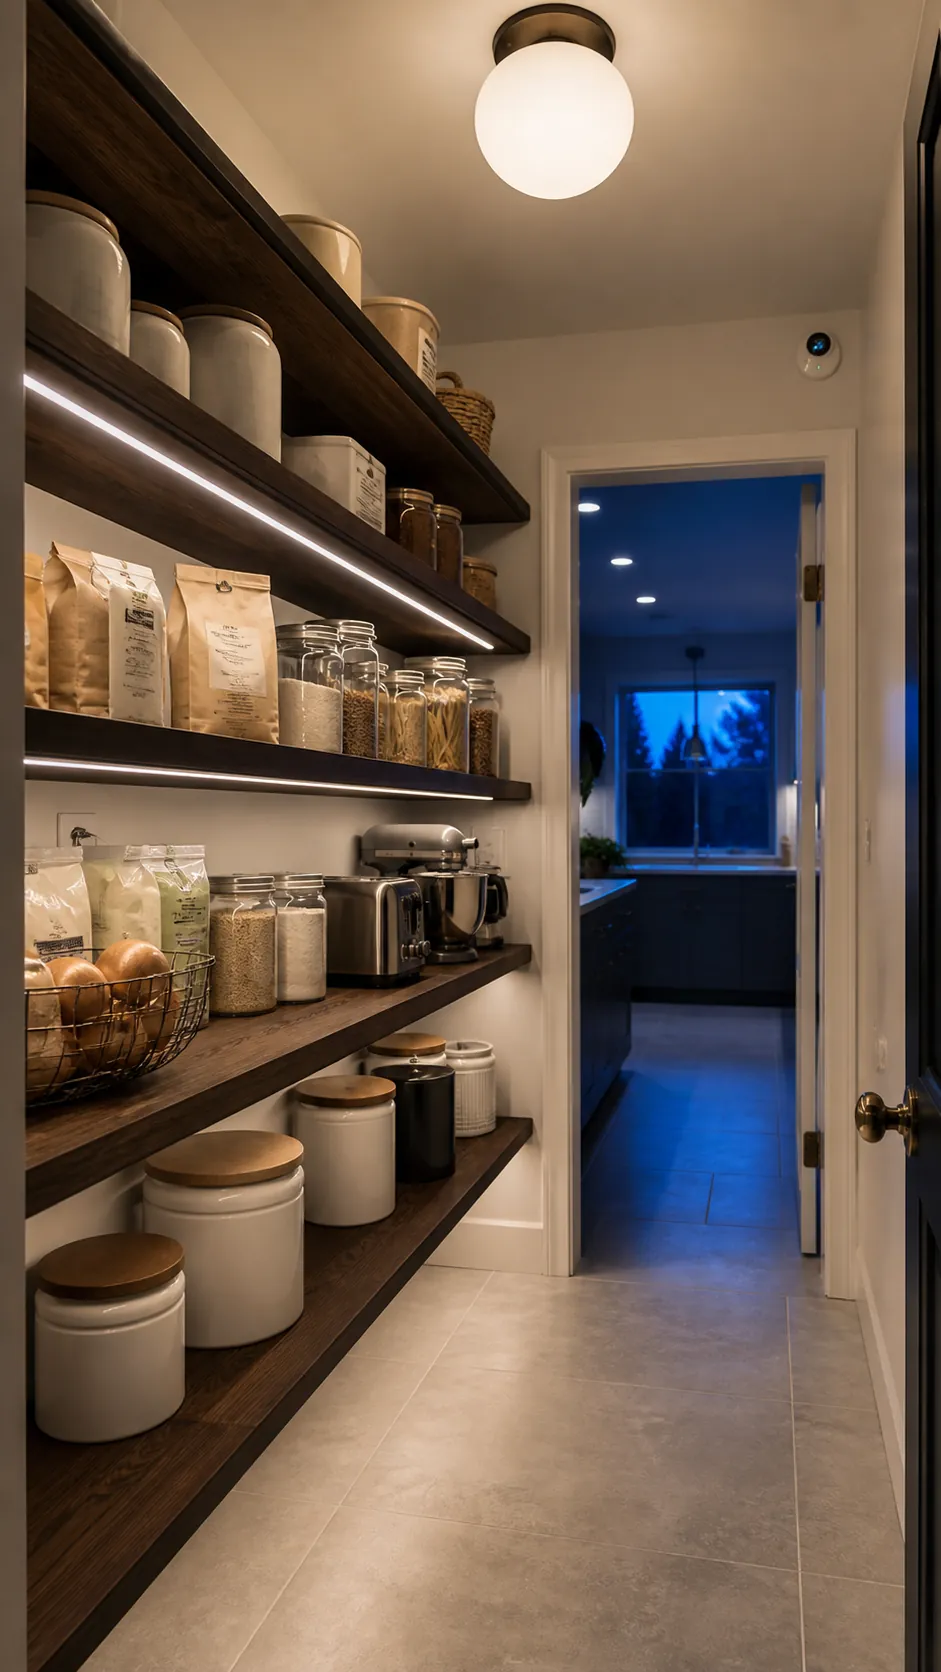
A ceiling fixture behind your head throws shadows exactly where labels need to be read. A bright ceiling light combined with concealed shelf lighting makes a narrow room easier to scan and reduces duplicate purchases. A motion sensor is especially useful when both hands are carrying groceries.
Choose a comfortable neutral light that renders food colors accurately, and place strips where stored items cannot strike them. Diffusers soften individual light points and make cleaning easier. Good lighting increases usable storage because the back of each shelf remains visible.
Plan the Door and Floor for Daily Traffic
An inward swinging door can erase valuable standing room and collide with lower storage. Where the structure and local requirements allow, an outward swing, pocket door, or well installed sliding solution may protect the interior path. Check switches, trim, nearby kitchen circulation, and emergency access before choosing the door type.
Finish the room with a continuous, easy to clean floor and keep the entry free of bins. Then assign every zone according to weight, frequency, and package size, leaving a small amount of open capacity for grocery day. A dream pantry walk in does not need to be wide; it needs to let one person move naturally and find the next ingredient immediately.