
Imagine stepping out your back door on a warm Saturday afternoon. The kids are splashing in the water, and you have a clear view of the grill from your comfortable seat in the shade. Designing a functional outdoor living space with pool access requires more than just picking out pretty tiles; it involves thinking about how you move between the water, the stove, and the table. This guide will walk you through the practical steps to organize your yard so it works for everyday family life and weekend gatherings alike.
Key Takeaways:
- Position the kitchen near the house and pool for efficiency.
- Use durable, non-slip materials for safety around wet areas.
- Incorporate shade structures to keep cooking and dining comfortable.
- Plan lighting and utilities early to avoid costly retrofits.
Smart Layouts for Backyard Pool and Patio Areas
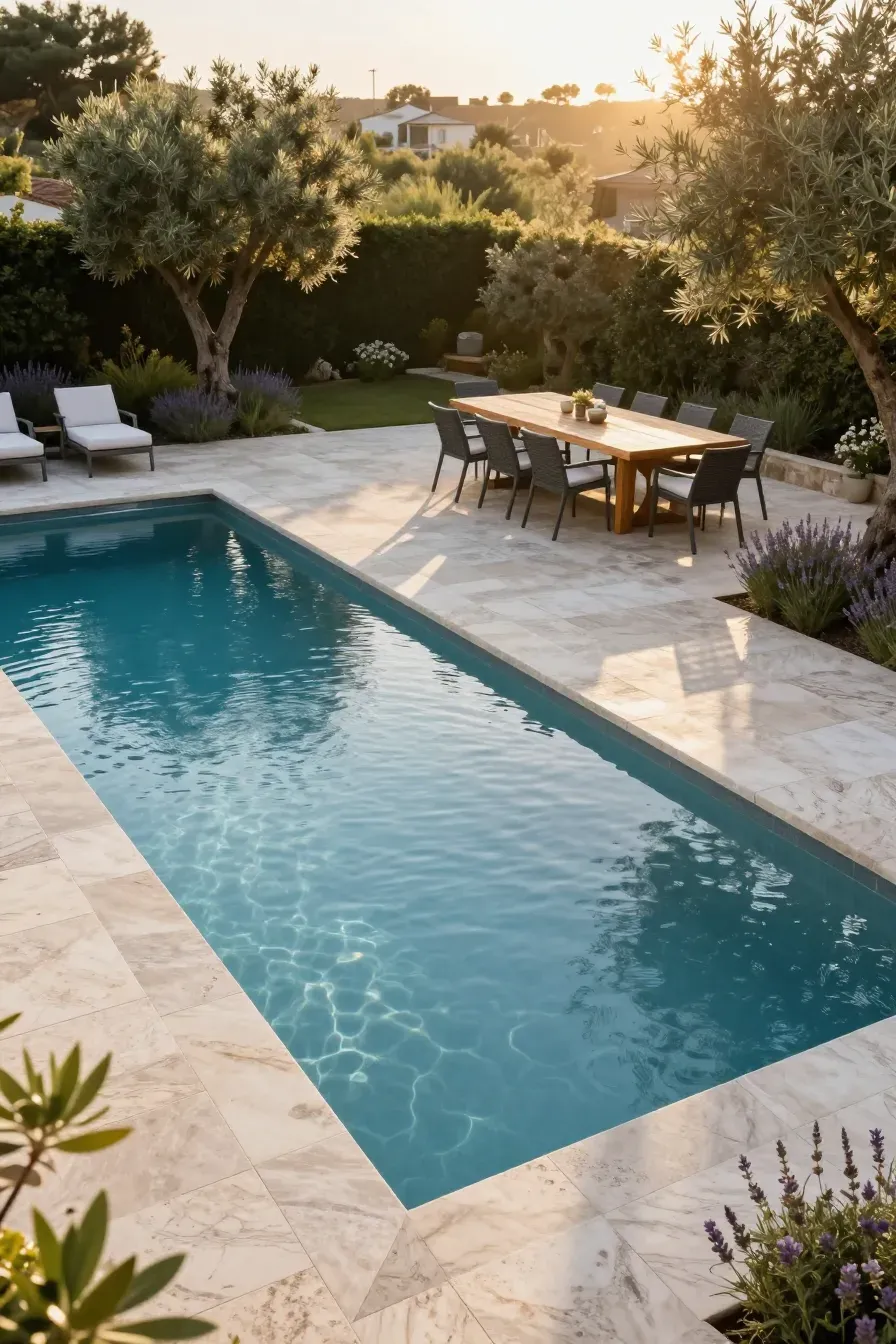
A good layout starts with zoning. You want to separate the wet zone of the pool from the dry zone of the dining table while keeping them close enough to feel connected. Backyard patio designs with pool features often work best when the patio wraps around one side of the water, creating a wide berth for lounge chairs. Place your dining area on a slightly raised or separate section of the patio to prevent splashing from the pool from reaching your dinner. Consider the sun’s path throughout the day; you don't want the afternoon glare hitting your guests directly in the eyes while they eat.
Integrating a Backyard Kitchen and Pool for Entertaining
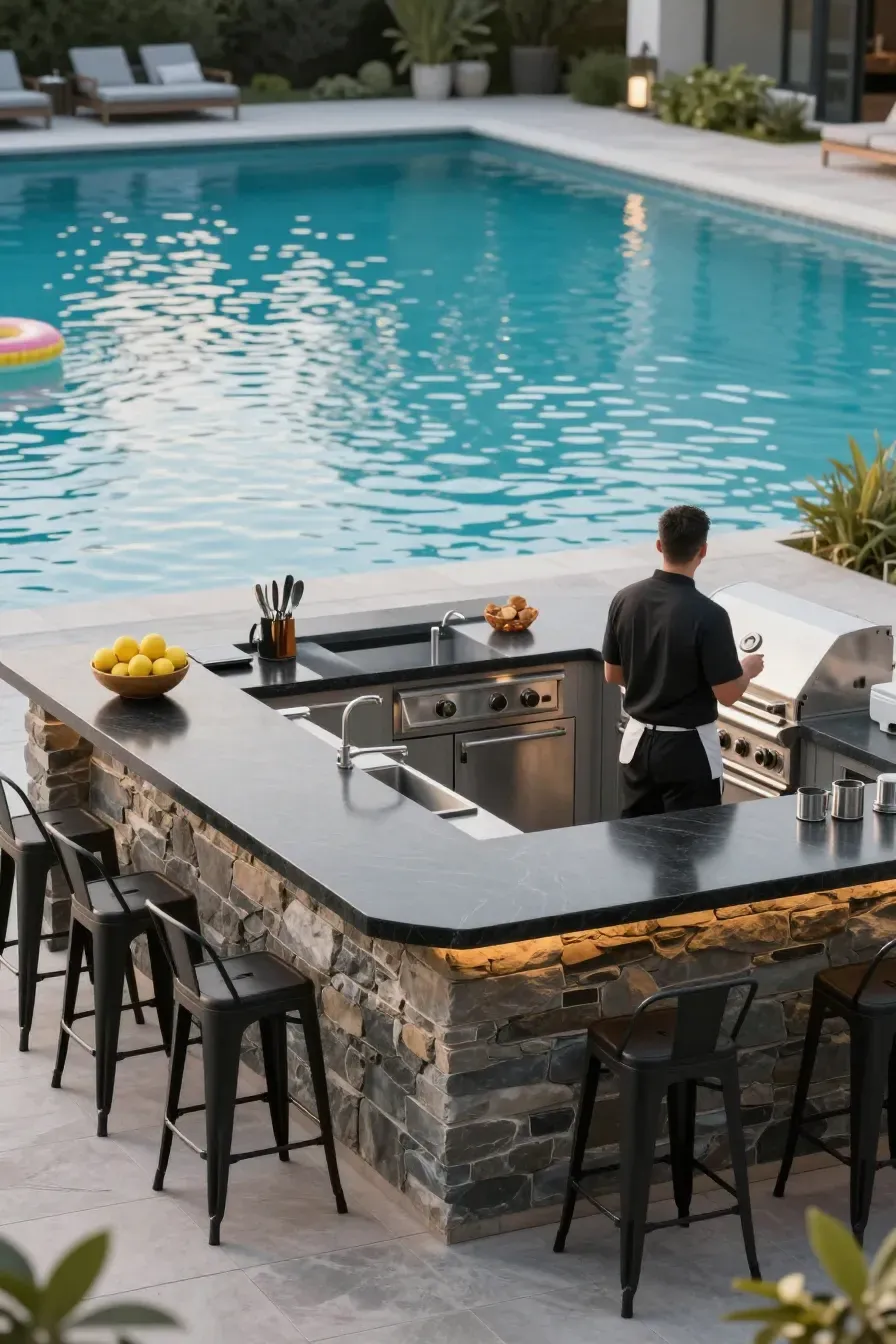
Combining a backyard kitchen and pool area makes hosting much easier. The cook shouldn't feel isolated from the fun in the water. To achieve this, place the grill or outdoor kitchen island facing the pool. This allows the chef to supervise swimmers or chat with friends while flipping burgers. It is also helpful to include a small bar counter on the kitchen island. This creates a natural spot for people to sit and have a drink without entering the kitchen work triangle, keeping the cooking area clear and safe.
Practical Covered Outdoor Kitchen Design Options
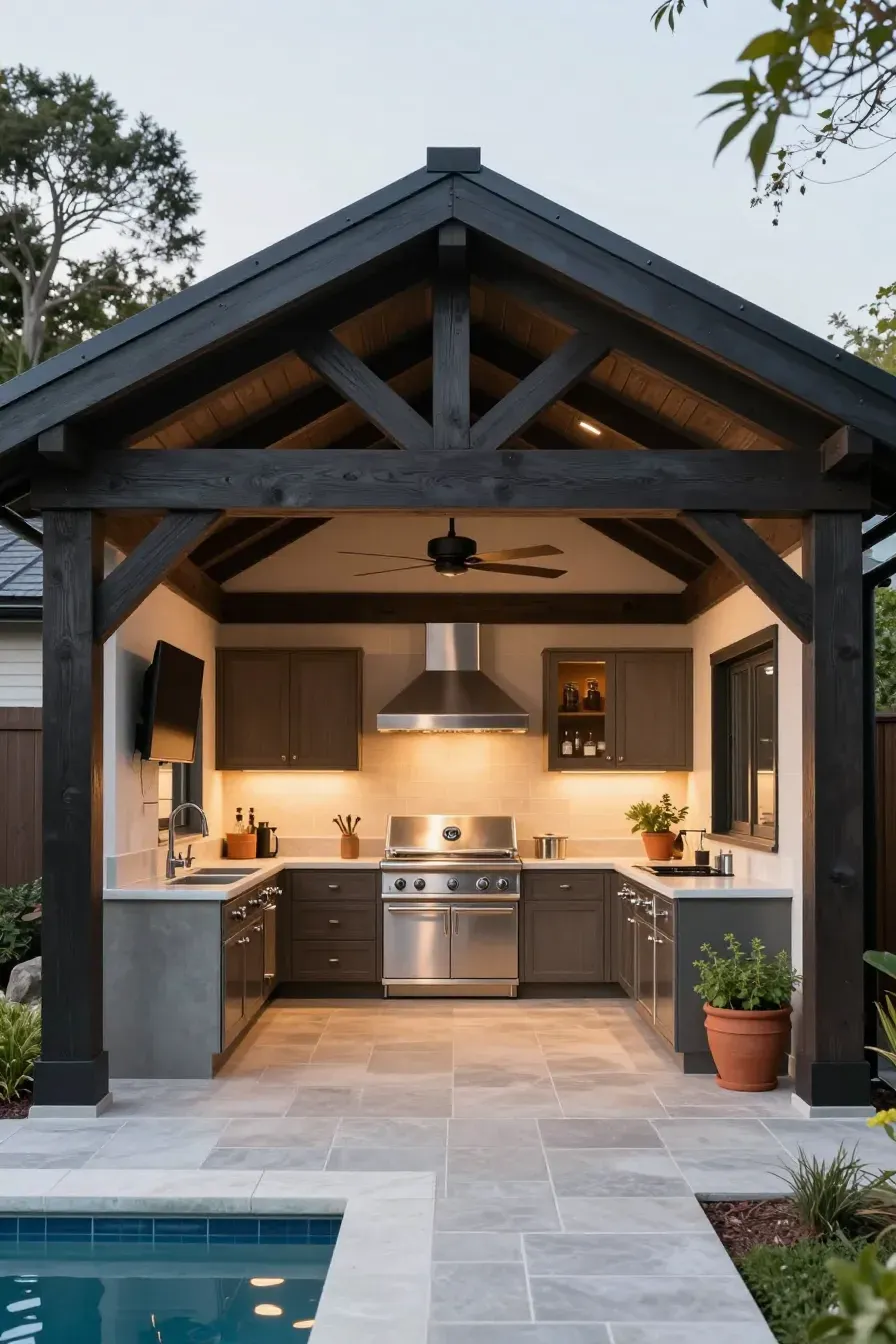
Heat and rain can quickly ruin a barbecue. A covered outdoor kitchen design ensures you can use the space regardless of the weather. A simple pergola provides some relief from the sun, but a solid roof like a pavilion or a porch extension is better for protecting stainless steel appliances and cabinetry. When planning your covered area, make sure the ceiling is high enough to allow smoke to dissipate. If the roof is low, you will likely need an outdoor-rated vent hood above the grill to keep the air clear and prevent soot buildup on the ceiling.
Durable Materials for Backyard Patio Designs With Pool Surfaces
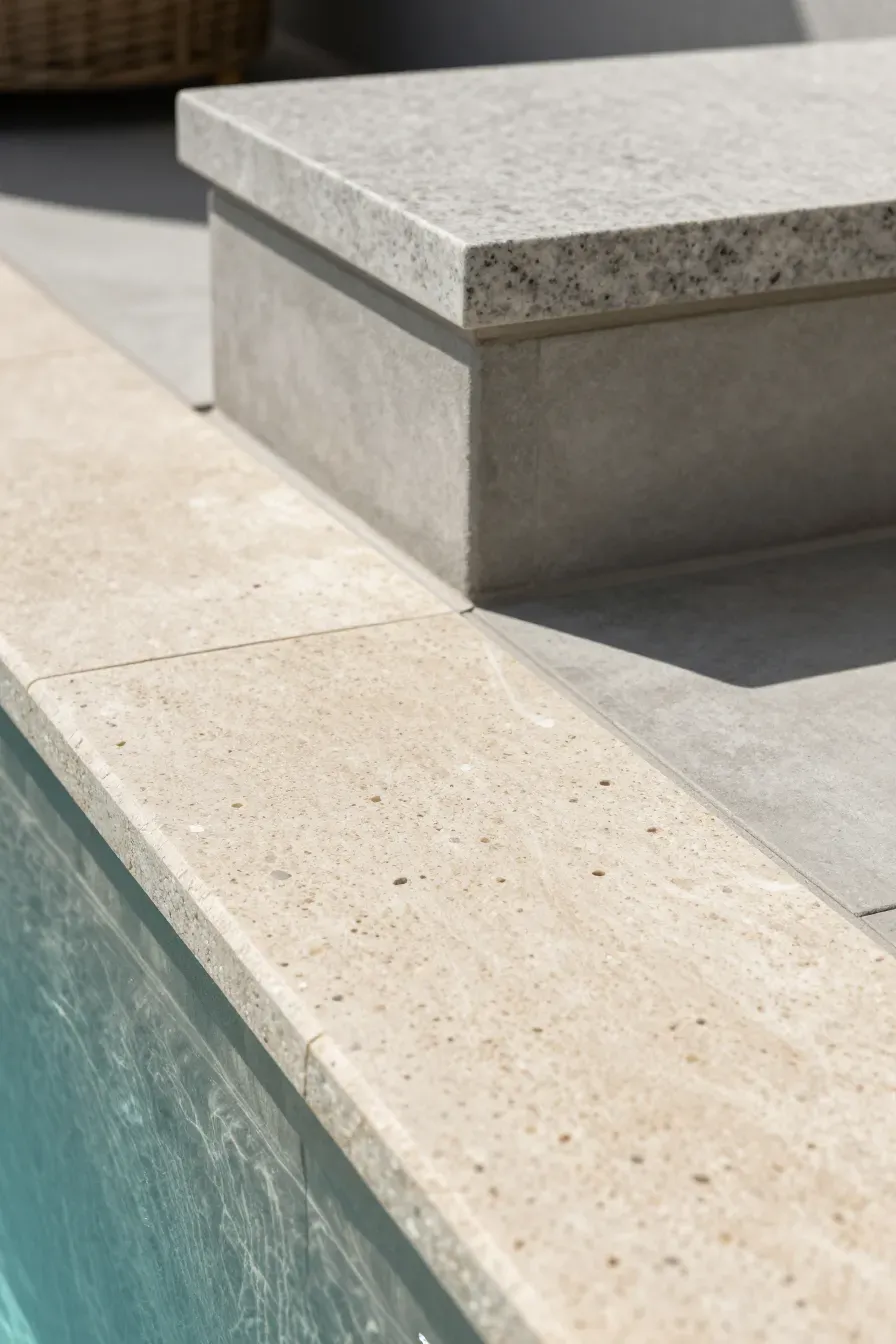
The materials you choose must handle chlorine, sun, and heavy foot traffic. For backyard pool and patio ideas, natural stone like travertine is a popular choice because it stays cool underfoot and has a natural grip when wet. Concrete pavers are another reliable option; they come in many colors and are easy to replace if one gets stained or cracked. Avoid using polished stones or smooth tiles near the water, as these become incredibly slippery. For the kitchen area, choose non-porous countertops like granite or concrete that won't soak up grease or food spills.
Managing Traffic Flow for an Outdoor Living Space With Pool
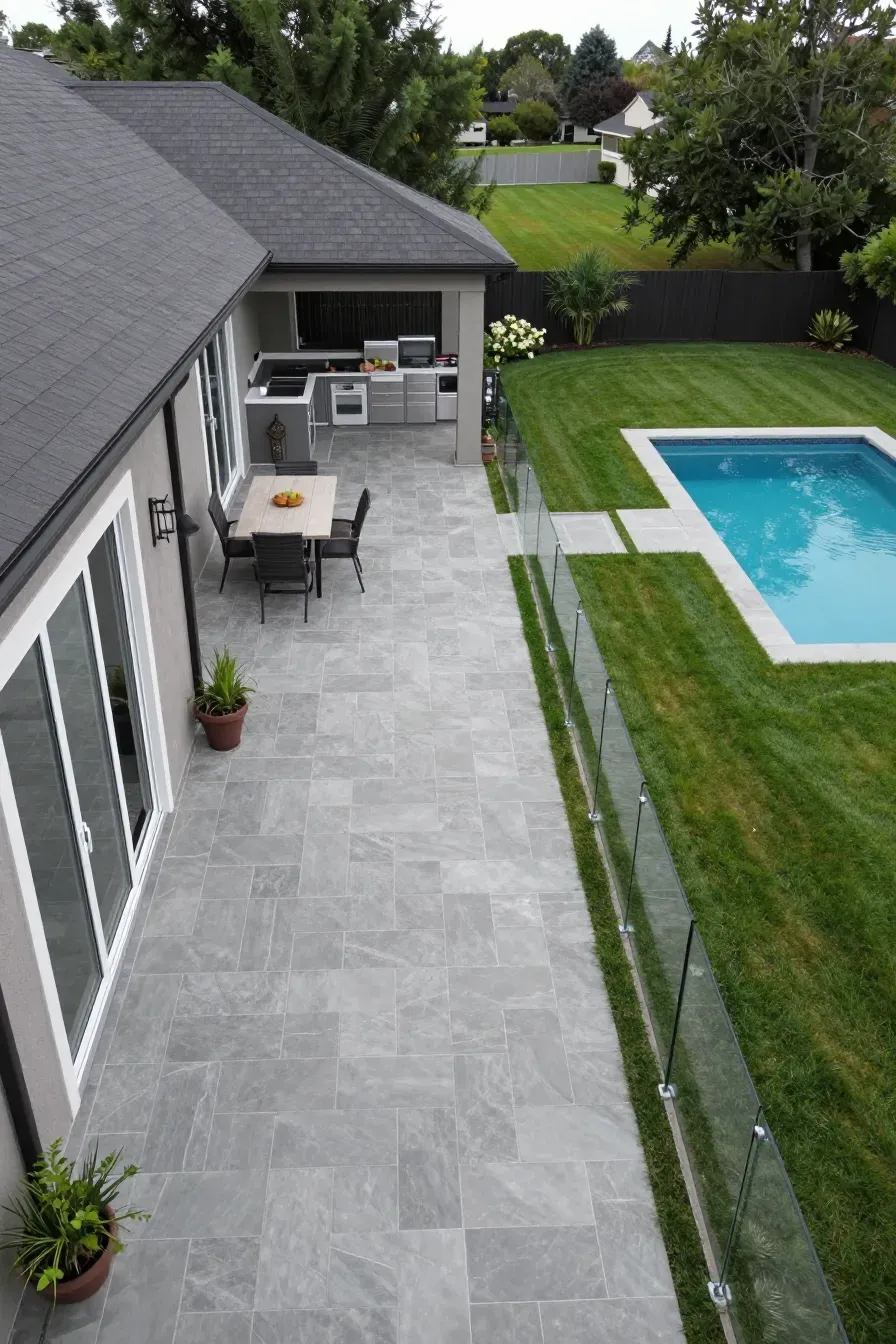
People naturally gravitate toward the water and the food. To prevent bottlenecks, keep the paths between the house, the pool, and the kitchen wide—at least four to five feet. Avoid placing the dining table in the middle of the main walkway. Instead, tuck it into a dedicated nook. If you have kids, ensure there is a clear, unobstructed line of sight from the kitchen and dining area to the pool. This safety feature is the most important part of any outdoor living space with pool layout, allowing adults to relax while keeping an eye on the water.
Building Outside Kitchen Ideas for Covered Patios and Pavilions
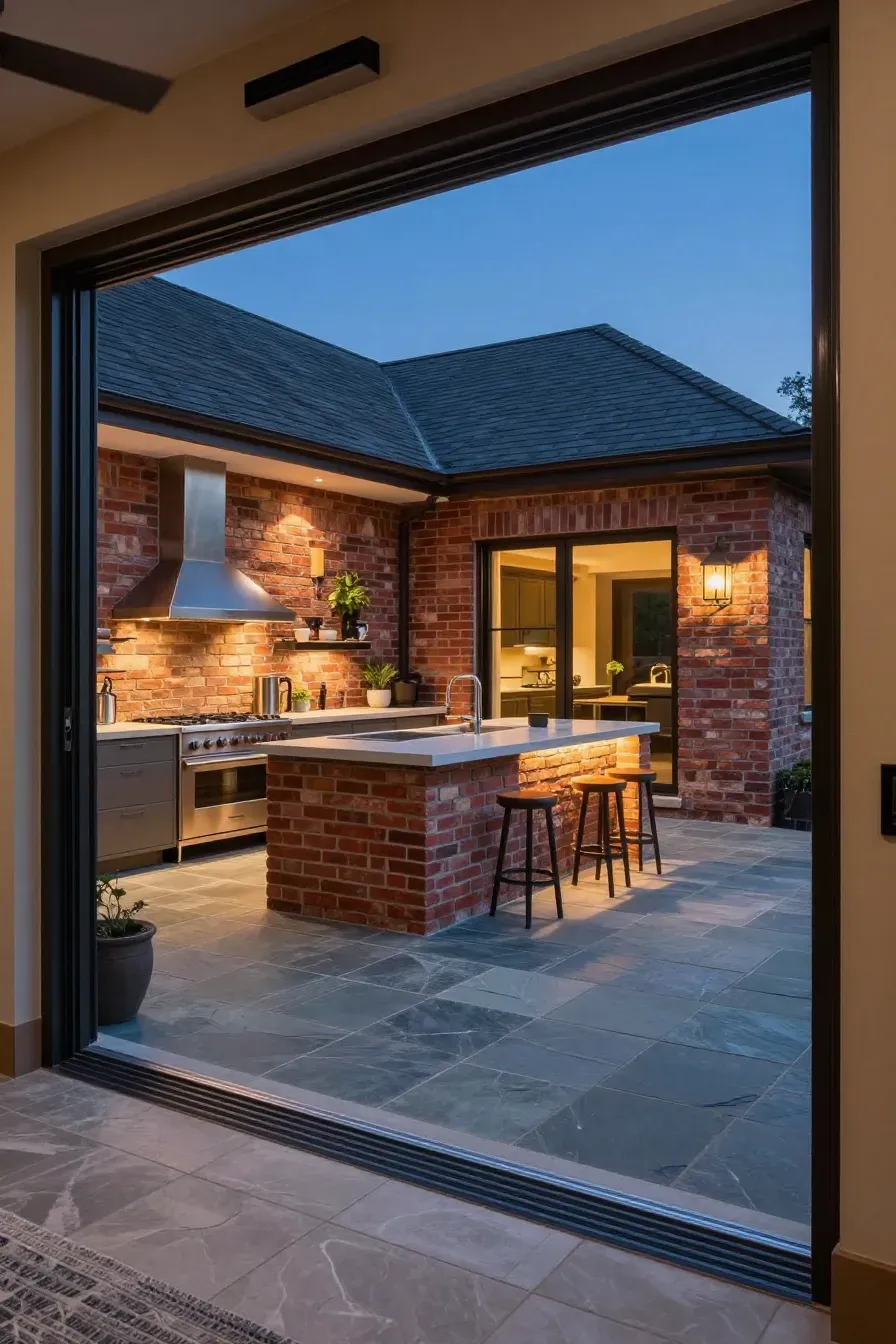
Outside kitchen ideas covered patios often include more 'indoor' comforts like televisions or ceiling fans. If you are building your kitchen under an existing patio roof, consider the floor's slope. Most patios are angled to shed water away from the house, so your kitchen cabinets will need to be leveled during installation. Using stacked stone or brick for the base of the kitchen island helps it blend into the architecture of the home. This setup creates a seamless transition from the indoor kitchen to the outdoor one.
Essential Utilities for Pool and Outdoor Kitchen Ideas
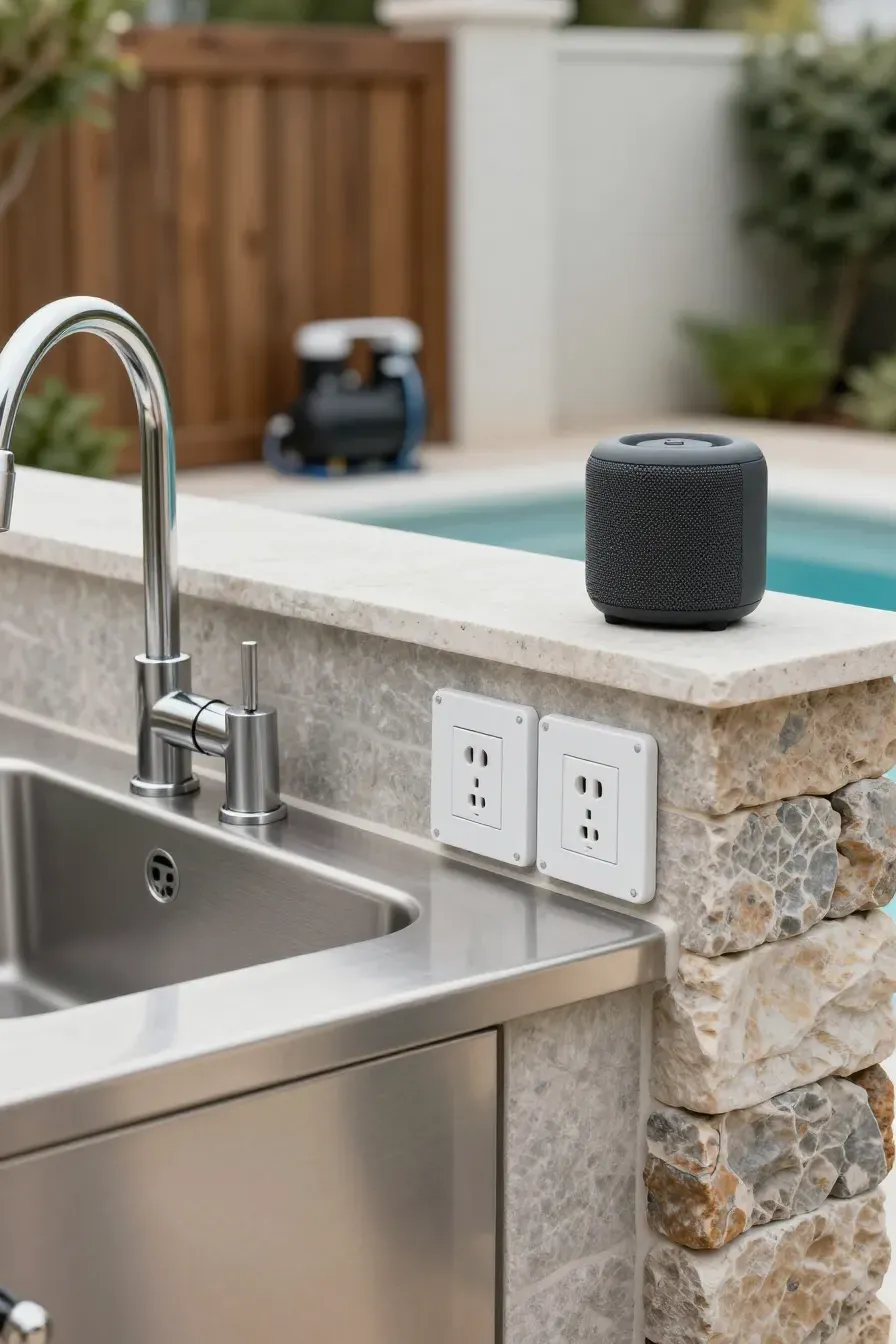
Running utilities is often the most expensive part of the project, so plan it early. Most pool and outdoor kitchen ideas require electricity for lights and fridges, gas for the grill, and water for the sink. If possible, keep the outdoor kitchen close to the house to minimize the distance you need to trench for pipes and wires. Don't forget drainage; an outdoor sink needs a proper drain line or a dry well. Also, consider adding a few extra weather-proof outlets near the dining area for charging phones or plugging in a portable speaker.
Effective Lighting for Nighttime Outside Kitchen and Pool Use
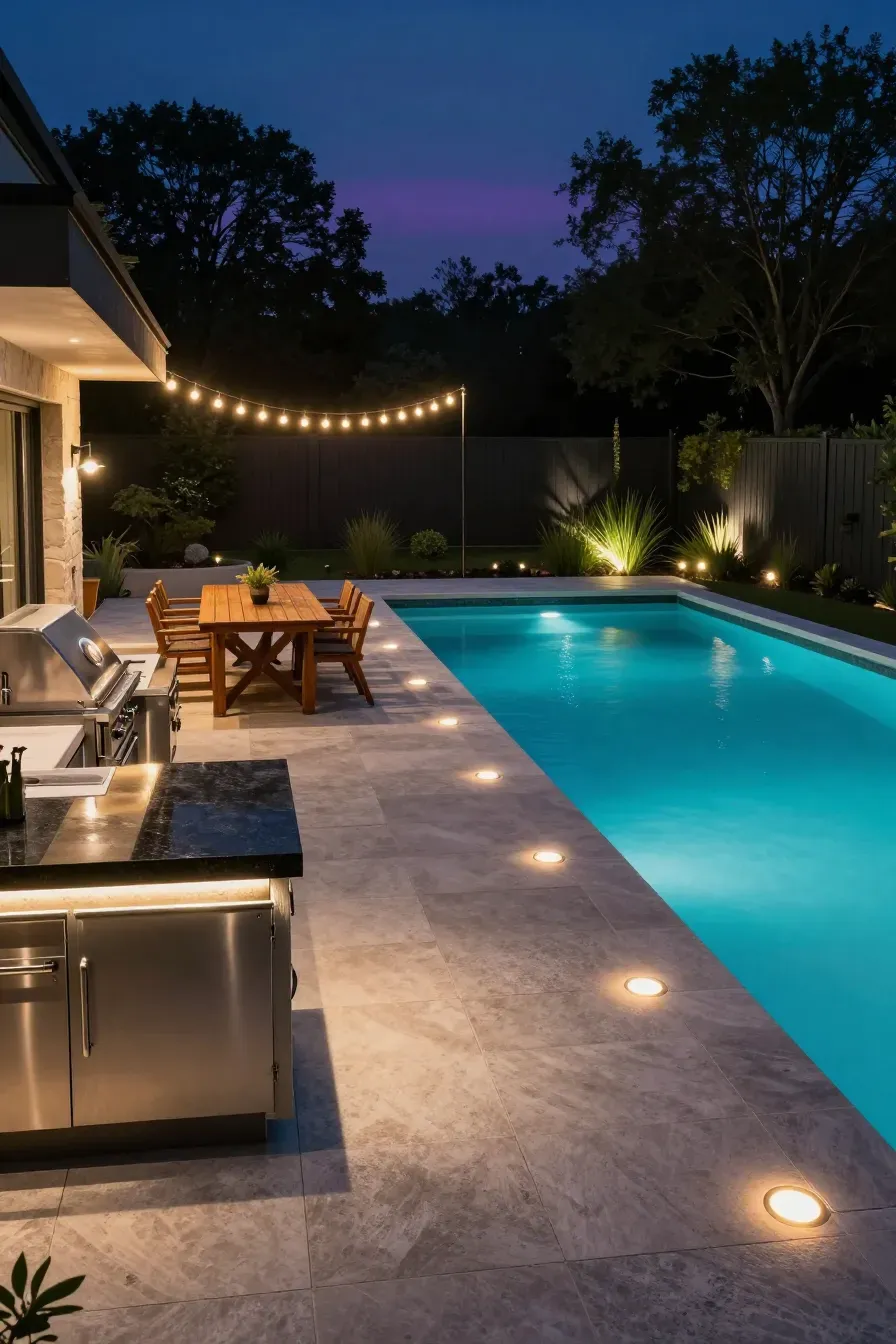
Good lighting makes your backyard usable after the sun goes down. Use task lighting over the grill so you can see the food clearly. For the dining area, dimmable LED lights or string lights create a relaxed mood. Around the pool, use low-voltage path lights to mark the edge of the patio and prevent trips. Avoid bright, blinding floodlights that wash out the space. Instead, layer your lighting with small fixtures tucked into landscaping or under the edges of countertops for a softer, more inviting glow.
Building a backyard that combines a pool with a functional kitchen takes some careful thought, but the result is a space that feels like a private resort. By focusing on smart traffic flow, durable materials, and proper shade, you create an environment where your family can spend the whole day outside. Start by sketching out your main zones and then talk to a contractor about the best way to run your utilities.