
Living in a small space doesn't mean you have to give up the joy of cooking. When you embrace tiny home living, the kitchen often becomes the heart of the house, requiring a blend of clever engineering and thoughtful aesthetics. Whether you are building from scratch or looking for tiny house inspiration interiors, the goal is to make every square inch work for you without feeling cramped.
This guide explores how to create a functional workspace that handles daily meals while maintaining a clean, open feel. We will cover everything from layout strategies for a tiny open kitchen and living room to the specific storage habits that keep a small cozy kitchen from becoming cluttered.
Smart Layouts for a Tiny Open Kitchen and Living Room
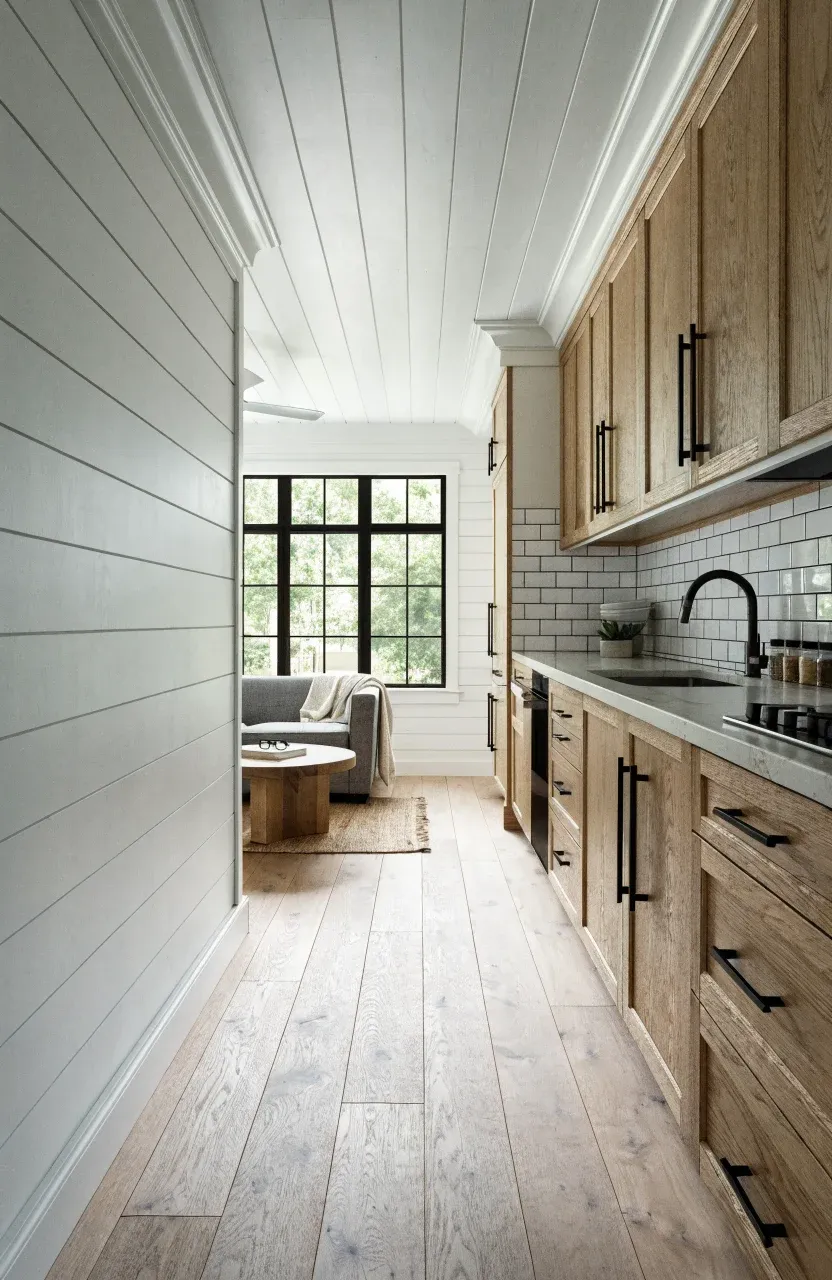
In a limited floor plan, the kitchen often flows directly into the main living area. This tiny open kitchen and living room setup requires a layout that defines the cooking zone without building physical walls. A common approach is the single-wall kitchen, where all appliances and cabinets sit along one side of the house. This keeps the center of the room open for movement and makes the space feel larger. Another option is the L-shaped layout, which uses a corner to tuck the kitchen away, providing a bit more counter space while still staying connected to the rest of the home. Using consistent flooring across both areas helps maintain a visual flow, making the entire tiny home living experience feel more cohesive.
Essential Appliances for a Micro Kitchen
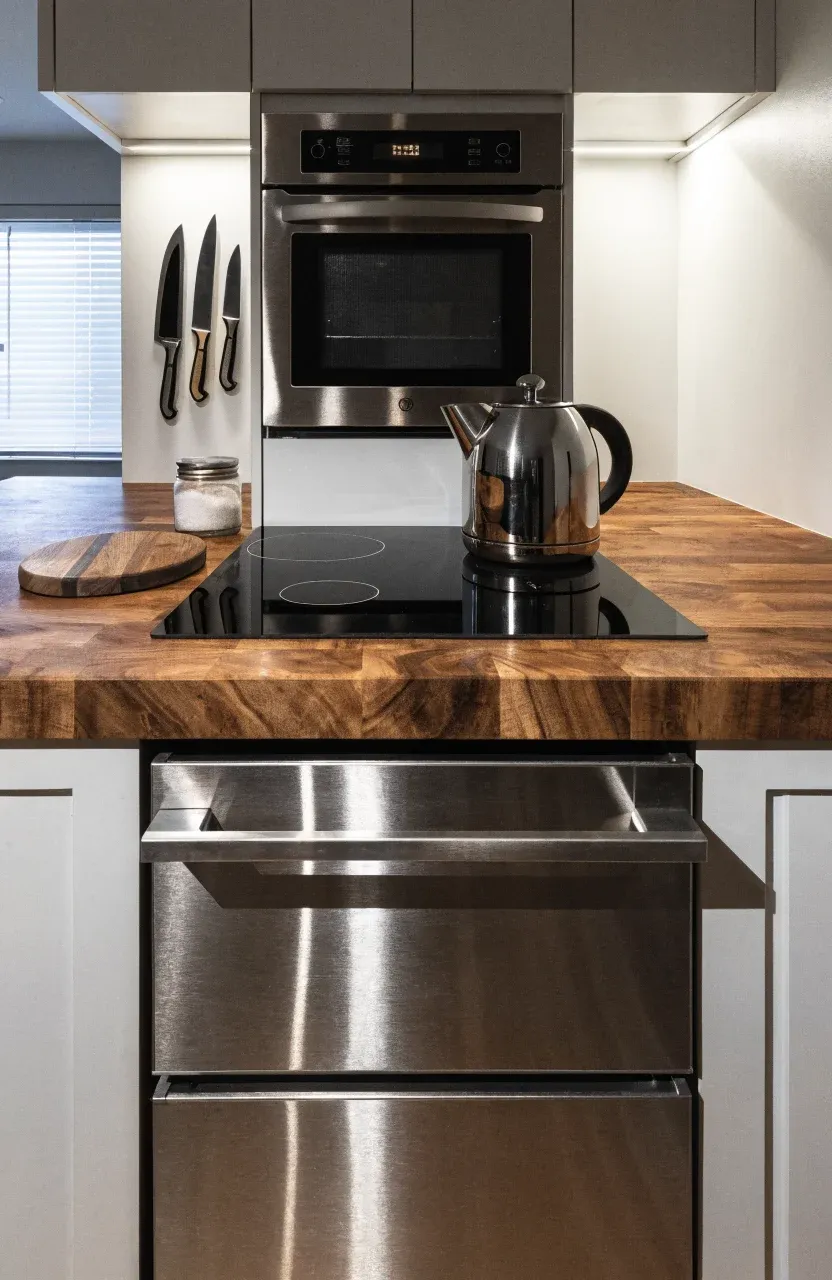
When working with micro kitchen ideas, choosing the right appliances is about scale and multi-functionality. Standard-sized stoves and refrigerators usually take up too much room. Instead, look for 24-inch or even 18-inch wide appliances. Induction cooktops are popular for tiny house living because they can be built into the counter, and when not in use, they provide a flat surface for prep work. For refrigeration, drawer-style fridges or small under-counter units save vertical space for cabinets. Combination appliances, like a convection microwave that also bakes, can replace two bulky items with one, keeping your small tiny house ideas practical and efficient.
Storage Solutions for a Small Cozy Kitchen
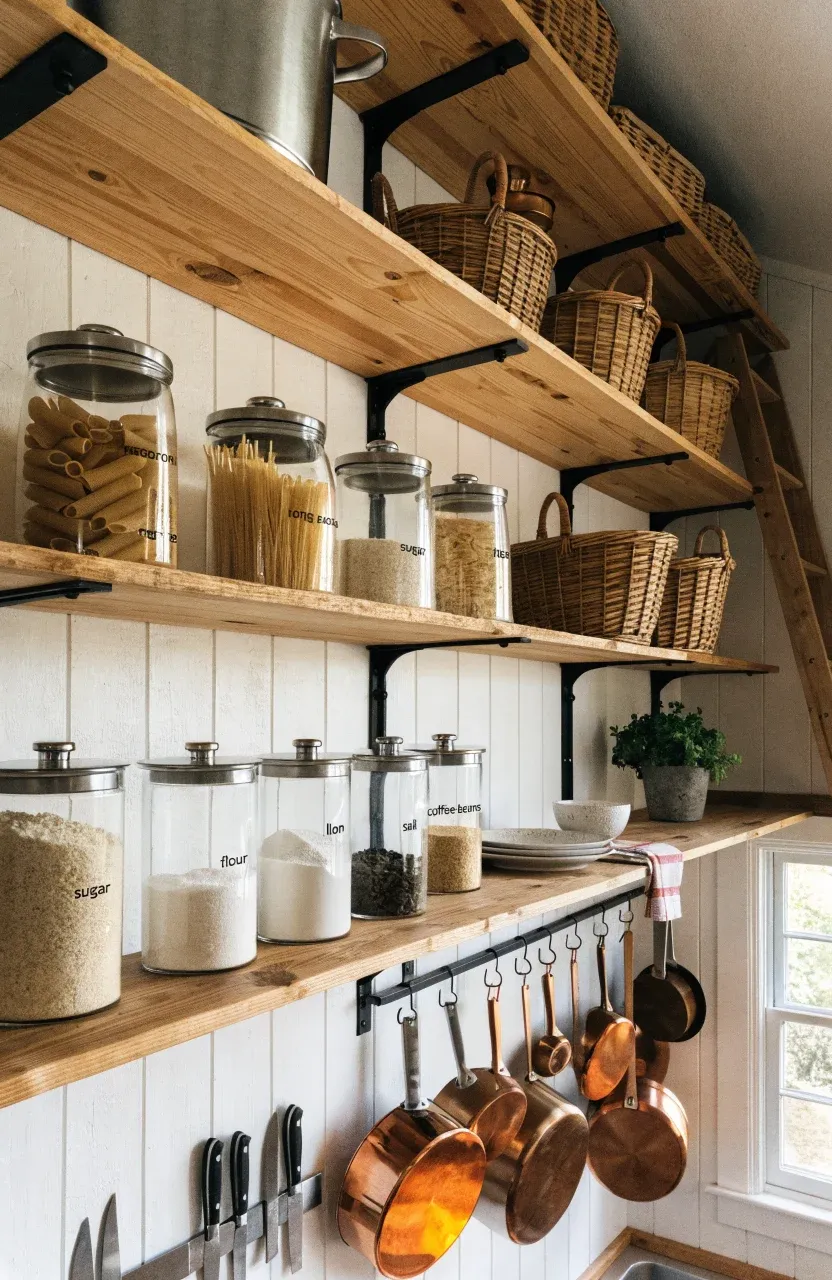
A small cozy kitchen stays inviting only if you have a place for everything. Vertical storage is your best friend here. Install shelves all the way to the ceiling to store items you don't use every day, like large stockpots or seasonal dishes. Magnetic strips for knives and hanging racks for pots and pans free up valuable drawer and cabinet space. Inside the cabinets, use pull-out organizers so nothing gets lost in the back. Using clear containers for dry goods not only looks neat but also lets you see exactly how much flour or coffee you have left, preventing over-buying in a space where every inch counts.
Combining Style and Function in a Tiny Farmhouse Kitchen
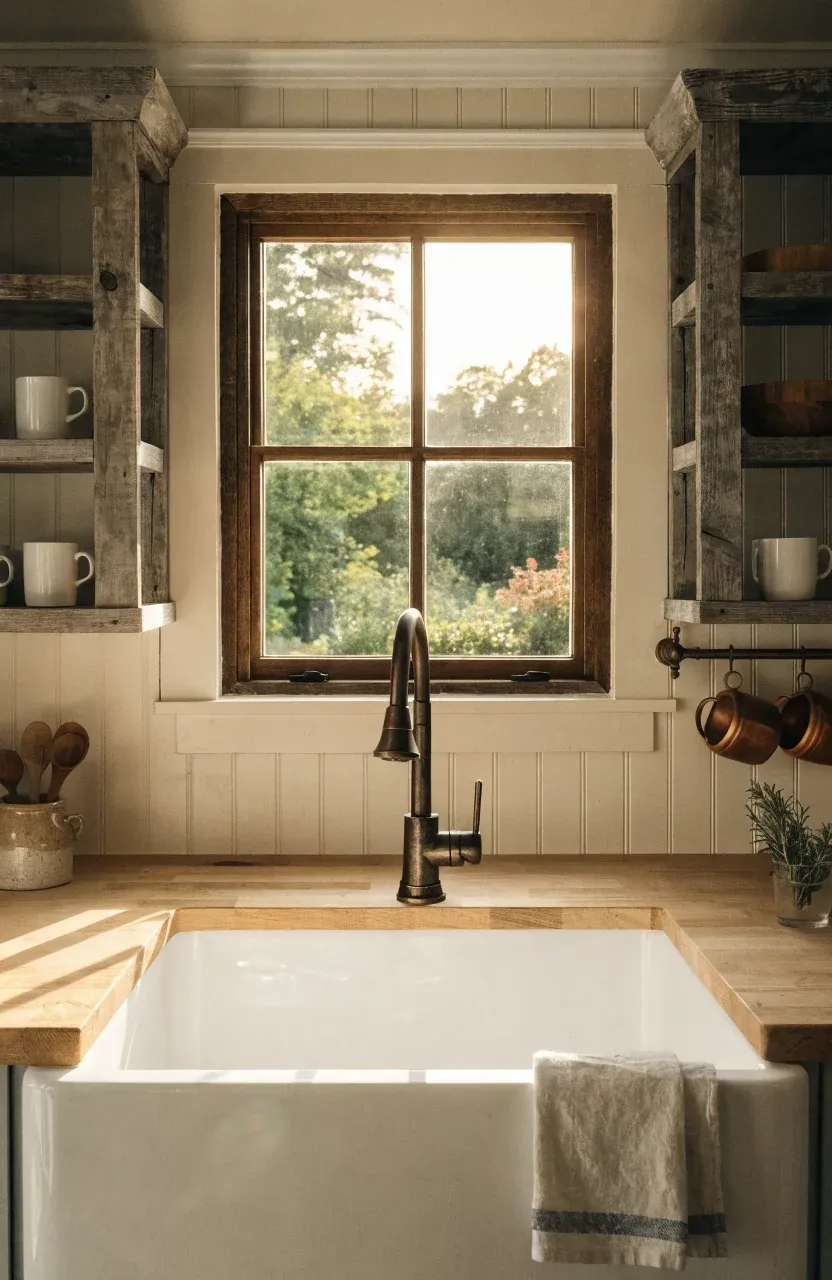
You can still achieve a specific aesthetic like a tiny farmhouse kitchen even in a few square feet. Use natural materials like wood butcher block counters or a small apron-front sink to set the tone. Open shelving made from reclaimed wood adds character and keeps the room feeling airy compared to heavy upper cabinets. To keep this style functional, choose decor that doubles as tools—think attractive ceramic crocks for wooden spoons or a vintage-style rail for hanging copper mugs. These tiny home kitchen ideas prove that you don't need a massive estate to enjoy a rustic, warm kitchen environment.
Countertop and Workspace Ideas for Very Small Kitchens
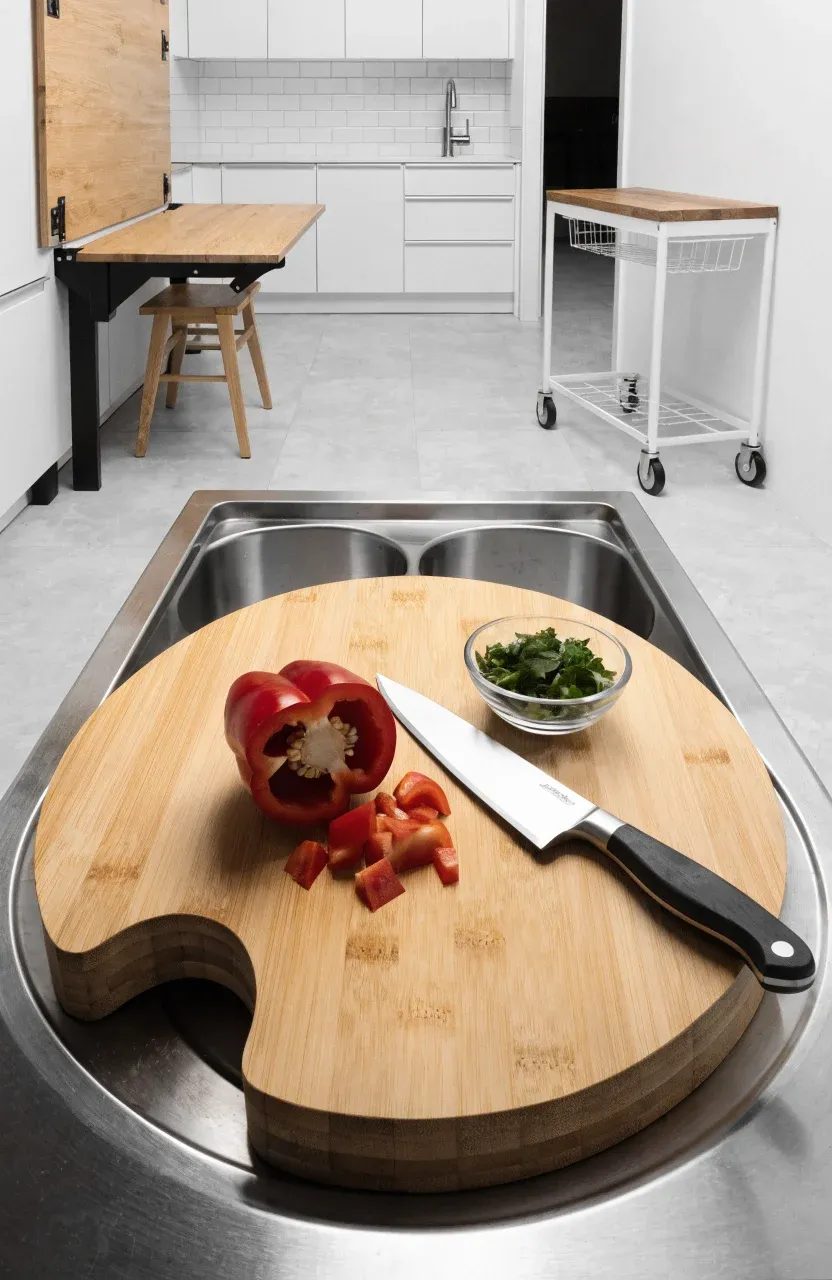
Very small kitchen ideas often focus on creating extra surface area where none seems to exist. A popular trick is the sink cover—a cutting board designed to fit perfectly over your sink basin, instantly expanding your prep area. Fold-down tables or 'murphy' counters can be mounted to a wall or the side of a cabinet, providing a spot for chopping veggies or eating a meal, then tucking away when you need to walk through the kitchen. If your layout allows, a small rolling island can provide extra storage and a workspace that moves wherever you need it most at the moment.
Daily Habits for Tiny Home Kitchen Living
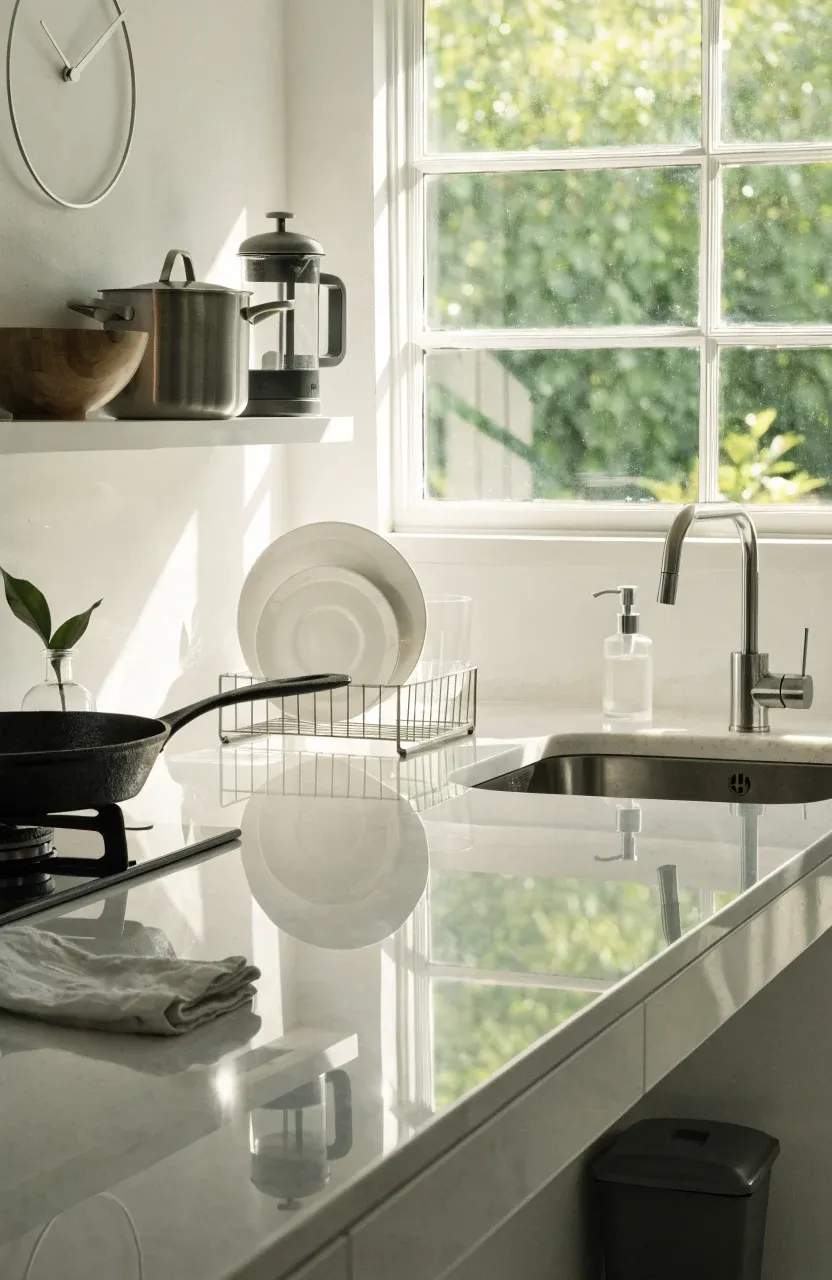
The best design in the world won't help if the kitchen is messy. Tiny house living requires a 'clean as you go' mentality. Because there is so little counter space, a single dirty dish can make the whole room feel cluttered. Make it a habit to wash prep bowls immediately after use and dry them right away. Avoid buying specialty gadgets that only do one job, like strawberry hullers or egg cookers. Instead, stick to high-quality basics that are versatile. Periodically auditing your kitchen tools to remove things you haven't used in months is the only way to keep a tiny kitchen functioning smoothly over the long term.
Designing a tiny kitchen is a lesson in prioritization. By focusing on smart layouts, scaled-down appliances, and disciplined organization, you can create a space that is both beautiful and highly productive. Start by looking at your current kitchen and identifying which tools you actually use every day. Once you clear out the excess, you can begin implementing these small tiny house ideas to build a kitchen that truly fits your lifestyle.