
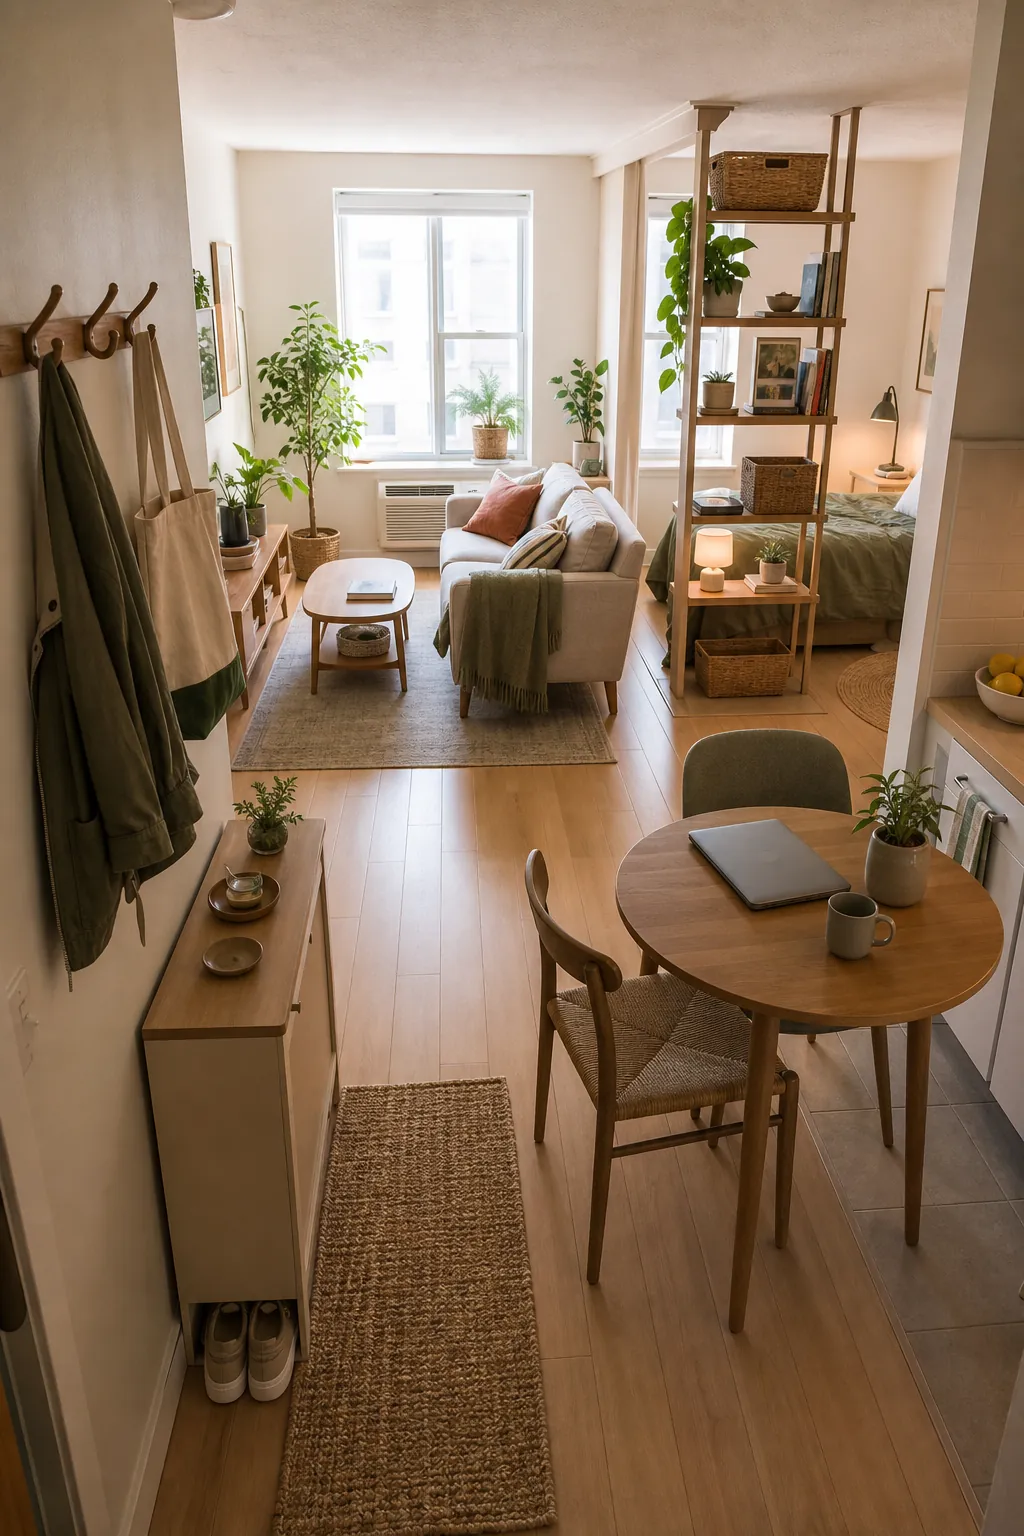
A small apartment rarely fails because it is small. It fails because the layout asks one corner to do too much, leaves no place for daily clutter to land, or turns every walk from the door to the sofa into a sidestep. The best small apartment layout ideas are not about making a room look empty for a photo. They are about making a real morning, a real workday, a real dinner, and a real reset at night feel less cramped.
The useful question is not, “How do I fit a bedroom, living room, dining room, office, and storage into one room?” The useful question is, “What needs to happen here every day, and what deserves the clearest path?” Once that is clear, the layout gets simpler. You can stop buying clever pieces that create more decisions and start giving each routine a place to happen.
Start With The Walkway, Not The Sofa
Most small apartment layouts improve the moment you draw one clean walking lane through the room. This path usually runs from the entry to the kitchen, bathroom, bed, window, or balcony. If the path is blocked by a coffee table, chair leg, open cabinet door, or the corner of a bed, the whole apartment starts to feel smaller than it is.
Before arranging zones, stand at the front door and imagine coming home with groceries, a bag, a wet umbrella, or laundry. Then walk the path you use most often. Anything you bump, turn sideways around, or step over is not “cozy.” It is friction. In a compact home, friction repeats every day.
- Keep one main path open instead of leaving tiny gaps on every side of the furniture.
- Choose round, oval, or narrow tables where knees and shins need room.
- Leave drawer and closet fronts enough space to open fully.
- Use rugs, lamps, and furniture backs to define zones instead of blocking the route with tall pieces.
Give The Entry A Job Before It Becomes A Pile
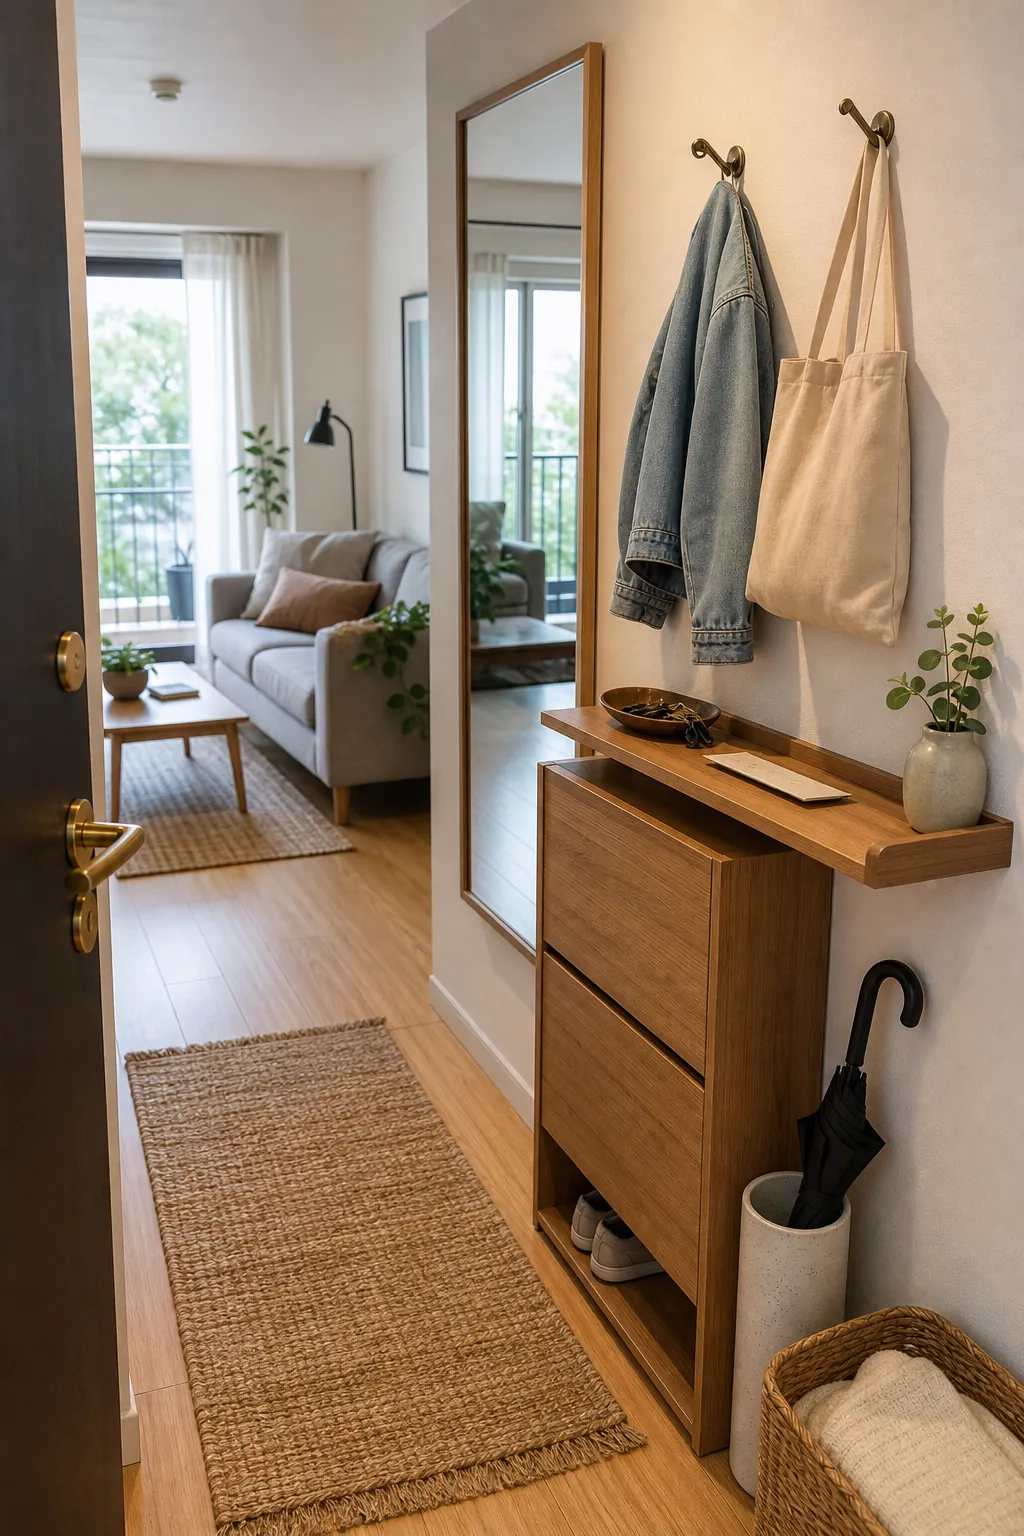
Even in a studio, the entry matters. If keys, shoes, mail, bags, coats, and returns do not have a landing place, they migrate to the sofa, dining chair, kitchen counter, and floor. That makes the living area look messy even when the furniture layout is good.
A real entry does not need a hallway. It needs a narrow surface, vertical storage, and one decision point. A wall hook rail, shoe cabinet, mirror, and shallow tray can turn three feet near the door into a working drop zone. The goal is not to decorate the entry. The goal is to stop outside-life clutter before it reaches the main room.
If the door opens directly into the living area, place the entry pieces on the wall closest to the swing of the door. Keep them low or slim so coats do not crowd the walkway. A closed shoe cabinet usually looks calmer than an open rack, but a simple rack is still better than shoes forming a second floor pattern.
Float One Piece To Make A Room Inside The Room
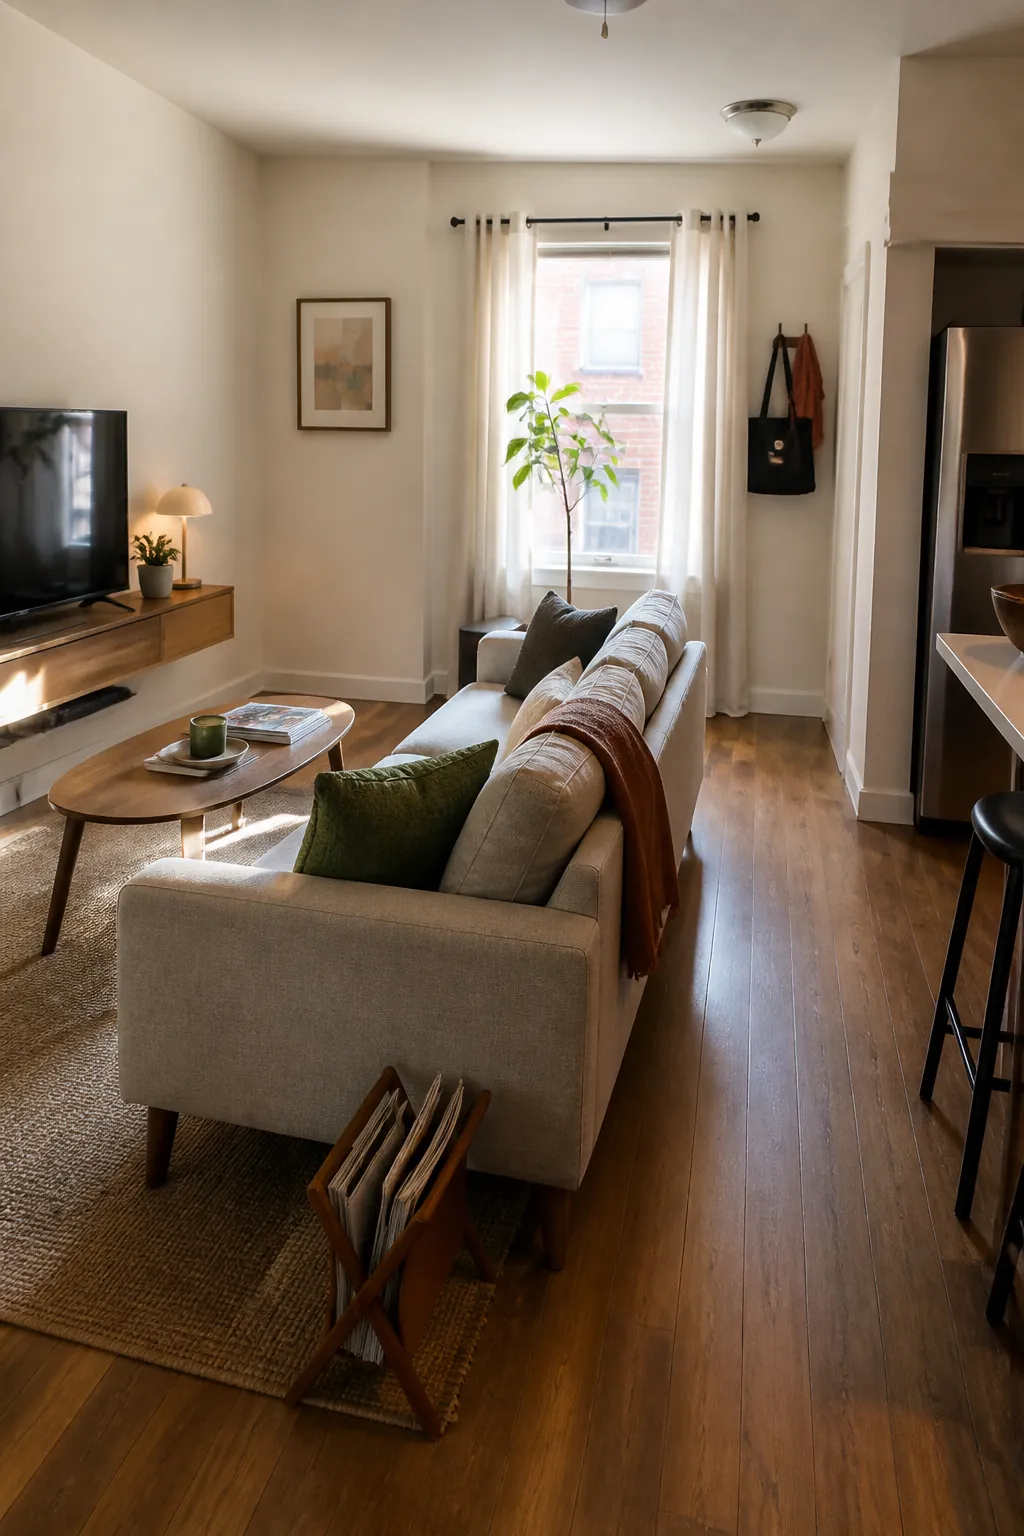
The instinct in a small apartment is to push everything against the walls. Sometimes that is correct, especially in a very narrow room. But if every piece hugs the perimeter, the center becomes dead space and the room can feel like a waiting area. Floating one compact sofa, loveseat, daybed, or storage bench can create a living zone without adding a wall.
Try placing the sofa so its back quietly separates the lounge from dining, work, or sleep. The back of a sofa is a useful line because it is low, familiar, and easy to walk around. Add a slim console behind it only if the walkway still feels generous. If the console makes you turn sideways, skip it.
For a long, narrow apartment, create one lane on one side and keep the seating zone on the other. For a square room, angle nothing at first. Start with a rug that anchors the sofa and table, then adjust by inches. Small layouts are won by inches, not by dramatic furniture moves.
Choose The Bed Strategy Before Buying More Seating
In a studio or one-room apartment, the bed is the emotional problem. People often want the comfort of a real bed, the polish of a living room, the ability to host, and a layout that does not look like a dorm. The mistake is trying to solve all of that by adding a couch first.
Decide which bed strategy matches your real life:
- Real bed plus divider: best if sleep quality matters and you do not host often.
- Daybed layout: best if you need one piece to read, lounge, and sleep.
- Sofa bed or Murphy bed: best if you truly need floor space to change during the day.
- Lofted bed: best only when ceiling height, stairs, safety, and daily comfort all make sense.
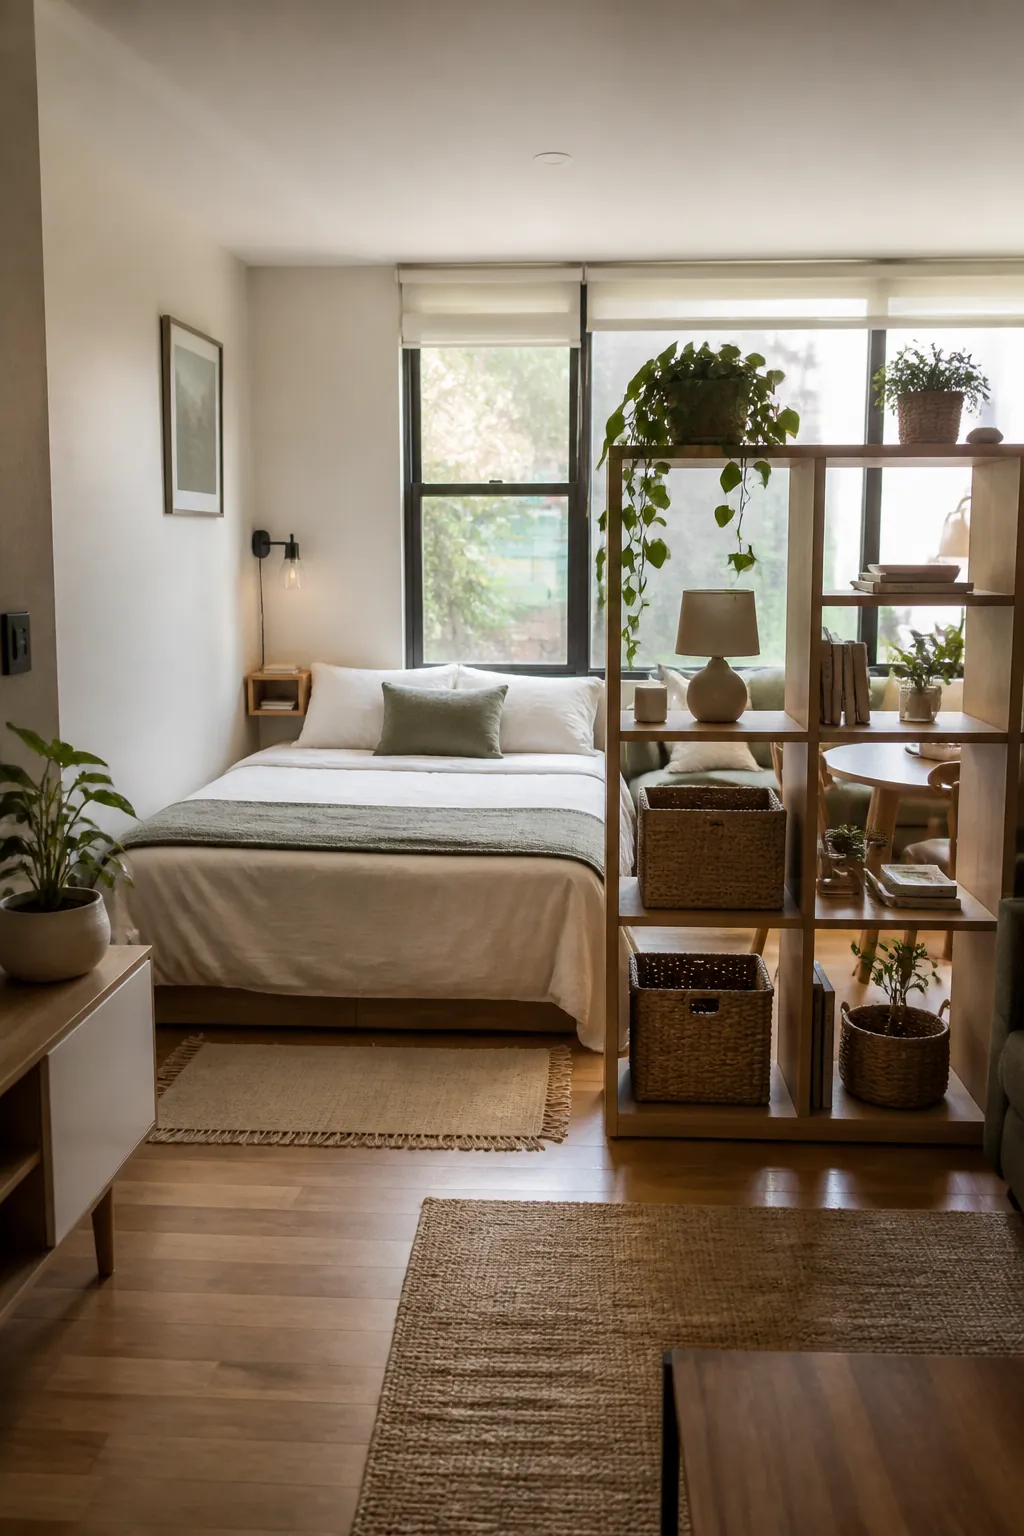
A bookcase, open shelving unit, curtain track, folding screen, or the back of a sofa can separate the sleeping area. Keep the divider partial if the apartment has one main window. A full-height dark divider may give privacy, but it can also steal daylight from the rest of the room.
If you work from home, do not put the desk where your body naturally collapses into bed. Even a small visual gap helps. The most valuable studio division is often psychological: sleep should not be the first thing your eyes land on when you are trying to work, cook, or welcome a guest.
Make Dining And Work Share One Good Surface
A separate dining table, desk, island, and coffee table can eat a small apartment alive. Most people do not need four surfaces. They need one or two surfaces placed where they will actually use them.
If you eat alone or with one other person most nights, a small round table near a window or kitchen edge is often better than a rectangular dining set. It is easier to walk around, easier to pull a chair from, and softer visually. If you work from home only sometimes, that same table can hold a laptop during the day and dinner at night. Add one comfortable chair and one spare chair that tucks fully under the table or folds away.
If there is no room for a table, a lift-top coffee table can work, but be honest about posture. It is useful for casual meals, bills, or short laptop sessions. It is not a full-time desk for an eight-hour workday. Small apartment furniture should be flexible, but it should not ask your body to pay for the flexibility.
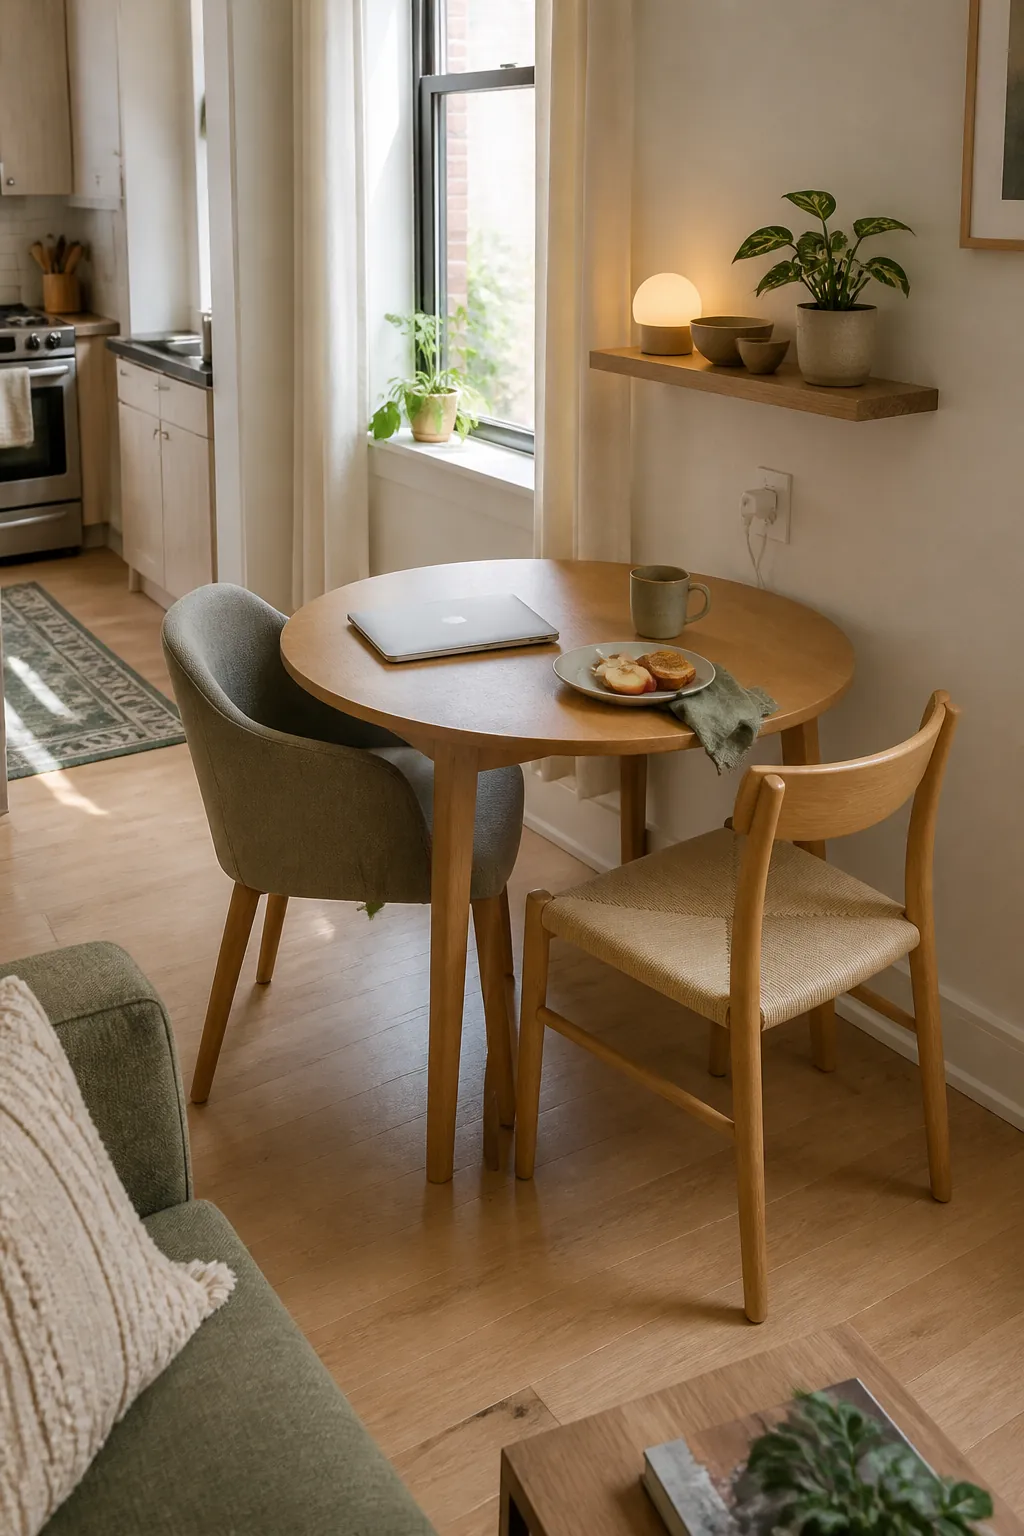
Use Storage To Support The Layout, Not Replace It
Storage is essential in a small apartment, but storage alone will not fix a bad layout. A room lined with cabinets can still feel cramped if there is no clear place to sit, eat, sleep, or move. The better approach is to place storage exactly where the mess begins.
Put shoe storage near the door, not near the closet if the closet is across the apartment. Put a laundry hamper where clothes actually come off. Put cooking overflow near the kitchen, not in the living zone. Store work supplies beside the desk or table, not under the bed where they become annoying to retrieve.
- Use under-bed drawers for off-season clothing, linens, or items you do not need daily.
- Use closed storage for visual clutter and open shelves for objects you can keep orderly.
- Use wall shelves where floor space is tight, but keep the lower wall visually calm.
- Use a storage ottoman only if it does not block the main walkway.
The best small apartment storage feels boring in the best way. You should not need to move three things to put one thing away. If storage is hard to use, it becomes decoration for clutter.
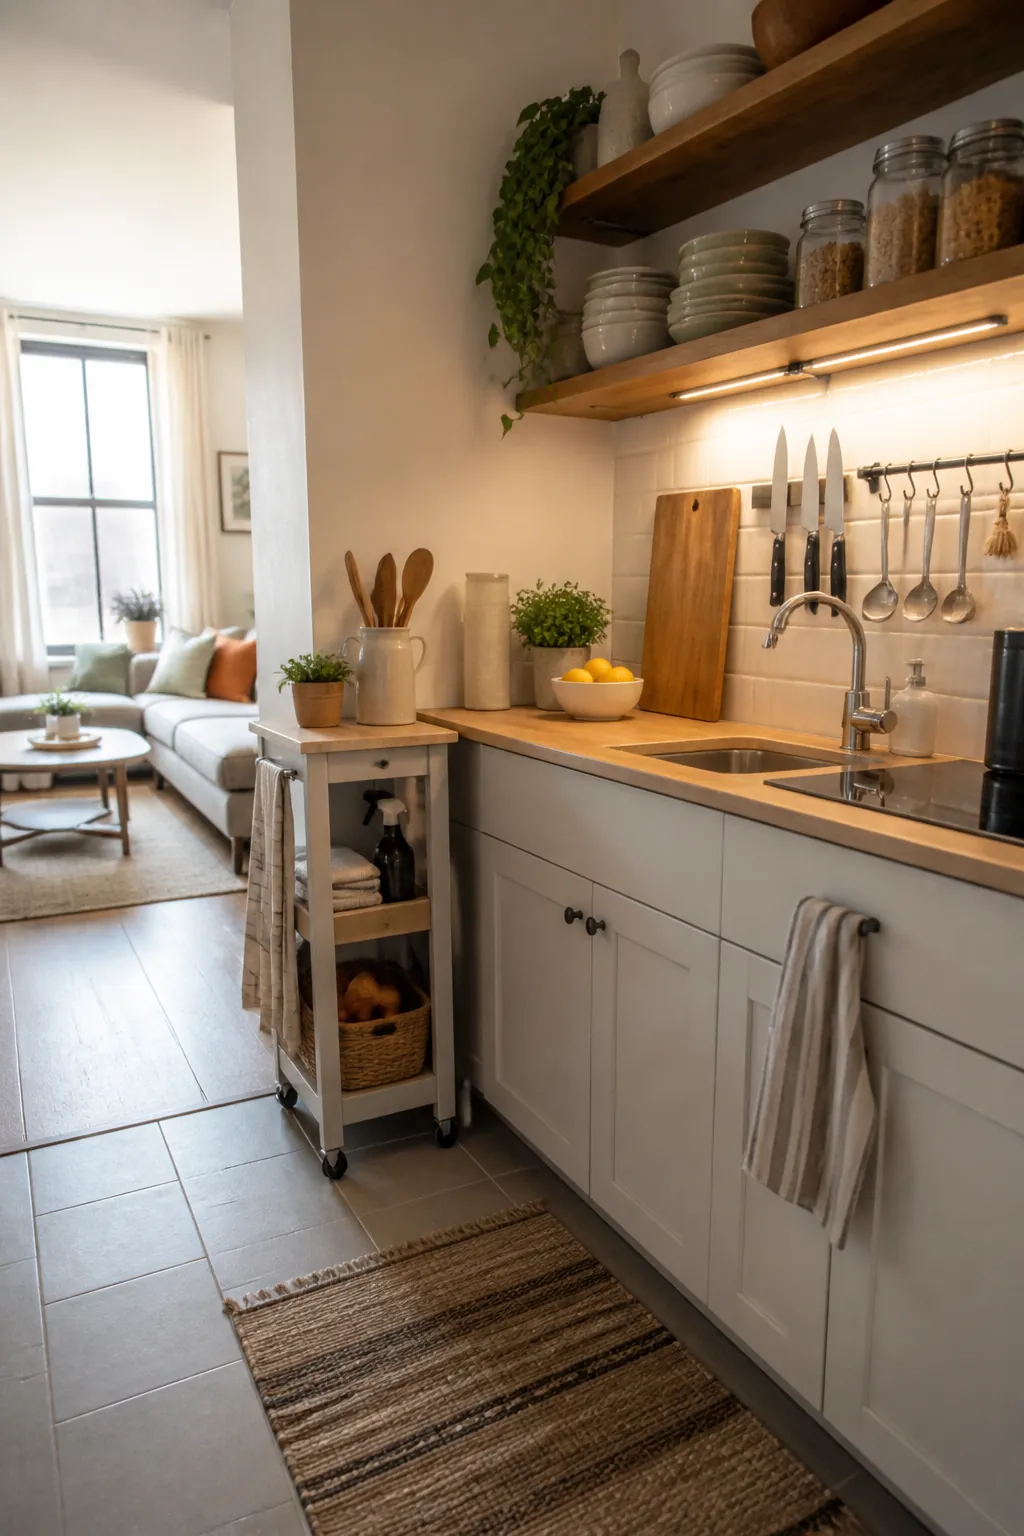
Let Negative Space Do Some Of The Decorating
Small homes become tiring when every surface is useful, every corner is filled, and every wall has a storage idea. The room needs a few quiet areas where the eye can rest. That might be a bare stretch of wall, floor visible around a rug, space under a leggy table, or a window kept mostly clear.
Negative space is not wasted space. It is what lets the good pieces feel intentional. If a room feels congested, remove before you rearrange. Try living for a week without the extra chair, second side table, oversized coffee table, or decorative ladder. If you do not miss it, the layout just got better for free.
This is especially important if you rent and cannot change architecture. You may not be able to move the bathroom door, widen the kitchen, or add a closet. You can decide that one corner stays open enough to exercise, fold laundry, pull out a guest bed, or simply stand without touching furniture.
Build A Layout Around Your Actual Week
A layout that looks balanced on paper may fail if it ignores your week. Someone who cooks every night needs more prep surface and pantry logic than someone who eats out. Someone who hosts friends needs seating and a table. Someone who works from home needs a chair that does not punish them. Someone who mainly reads, sleeps, and keeps life simple can skip a traditional living room without guilt.
Use this quick filter before committing to a layout:
- Homebody: prioritize a comfortable sofa or chair, layered lighting, and a clear path to storage.
- Remote worker: prioritize desk placement, outlet access, daylight, and visual separation from the bed.
- Frequent cook: prioritize counter extensions, vertical pantry storage, and washable surfaces near the kitchen.
- Occasional host: prioritize flexible seating, a table surface, and a sleeping area that can be visually softened.
- Minimalist renter: prioritize fewer, better pieces and leave more open floor than seems necessary.
The point is not to make a tiny apartment perform like a large one. The point is to stop forcing a small apartment to copy rooms you do not really use. A smaller home feels better when each piece earns its footprint every week.
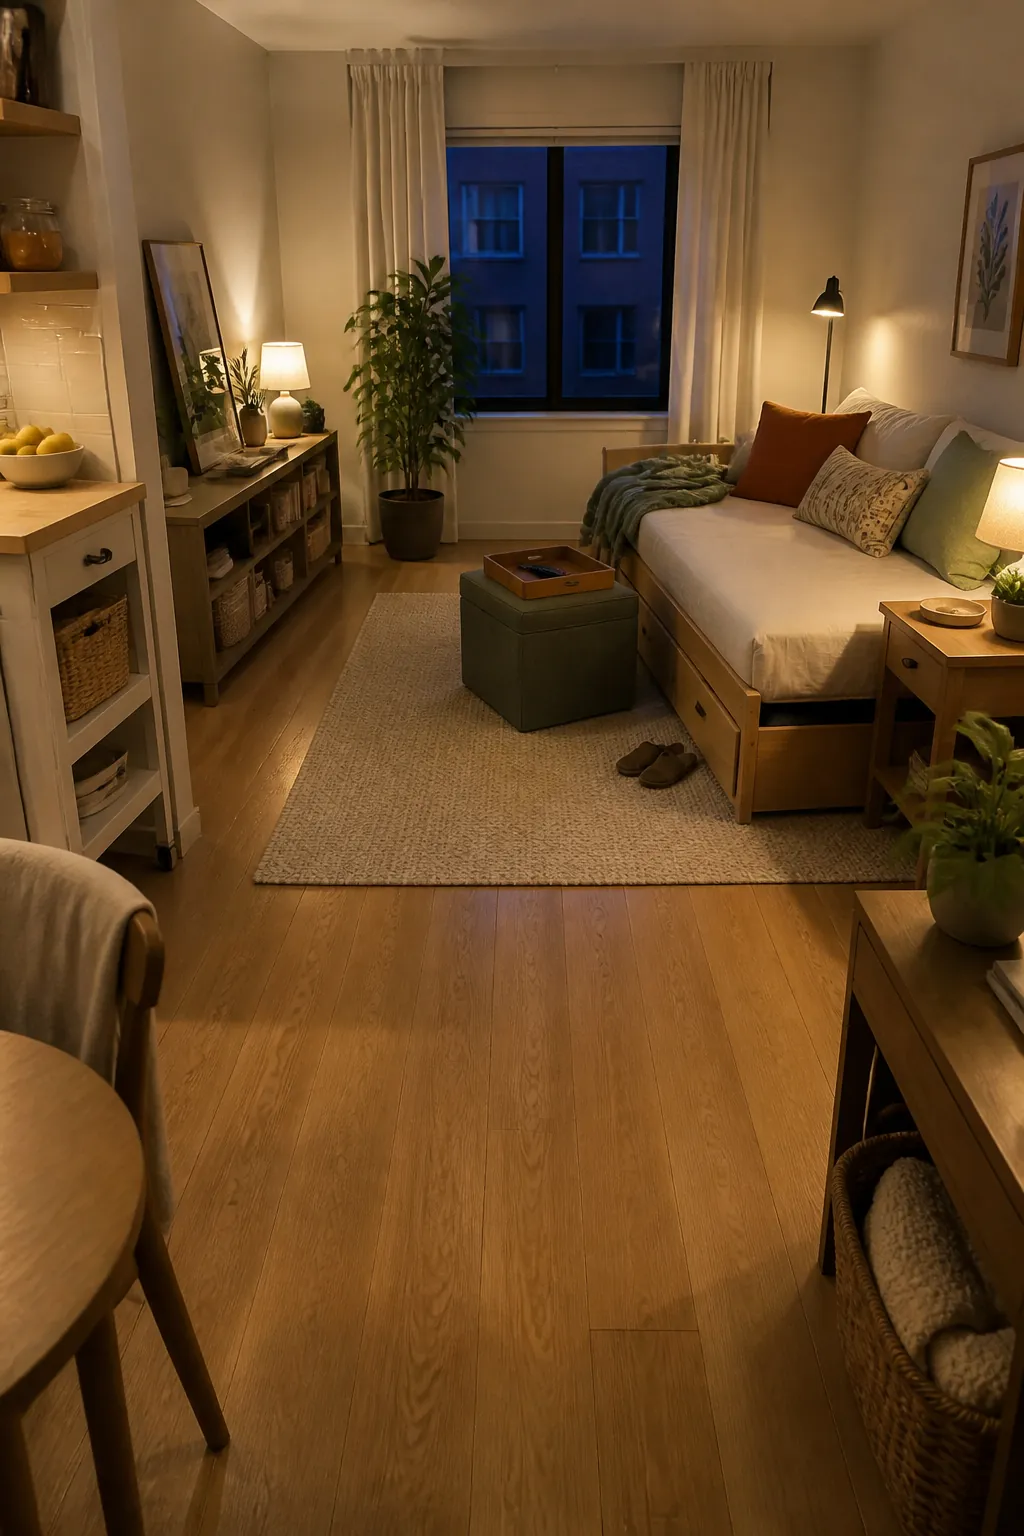
A Simple Layout Formula That Usually Works
If you are stuck, use this order. It works for studios, small one-bedrooms, and compact living-dining rooms because it starts with function instead of fantasy.
- Mark the main walkway from the entry to the most-used destinations.
- Place the bed or main seating piece first, because it consumes the most space.
- Create one clear living zone with a rug, lamp, or sofa back.
- Add one dining or work surface only where a chair can pull out comfortably.
- Place storage at the source of clutter, not wherever a cabinet happens to fit.
- Remove one nonessential item before buying a new “space-saving” solution.
Small apartment living gets easier when the room stops arguing with your routines. Let the walkway breathe. Let the bed, table, sofa, and storage each do a clear job. Leave enough open space for the ordinary parts of life: changing clothes, bringing in groceries, stretching, cleaning, eating something quick, and ending the day without resetting the whole apartment first.
That is the standard worth designing for. Not a perfect floor plan, not a showroom photo, and not every possible function squeezed into one room. The best small apartment layout is the one that makes daily life feel normal.