
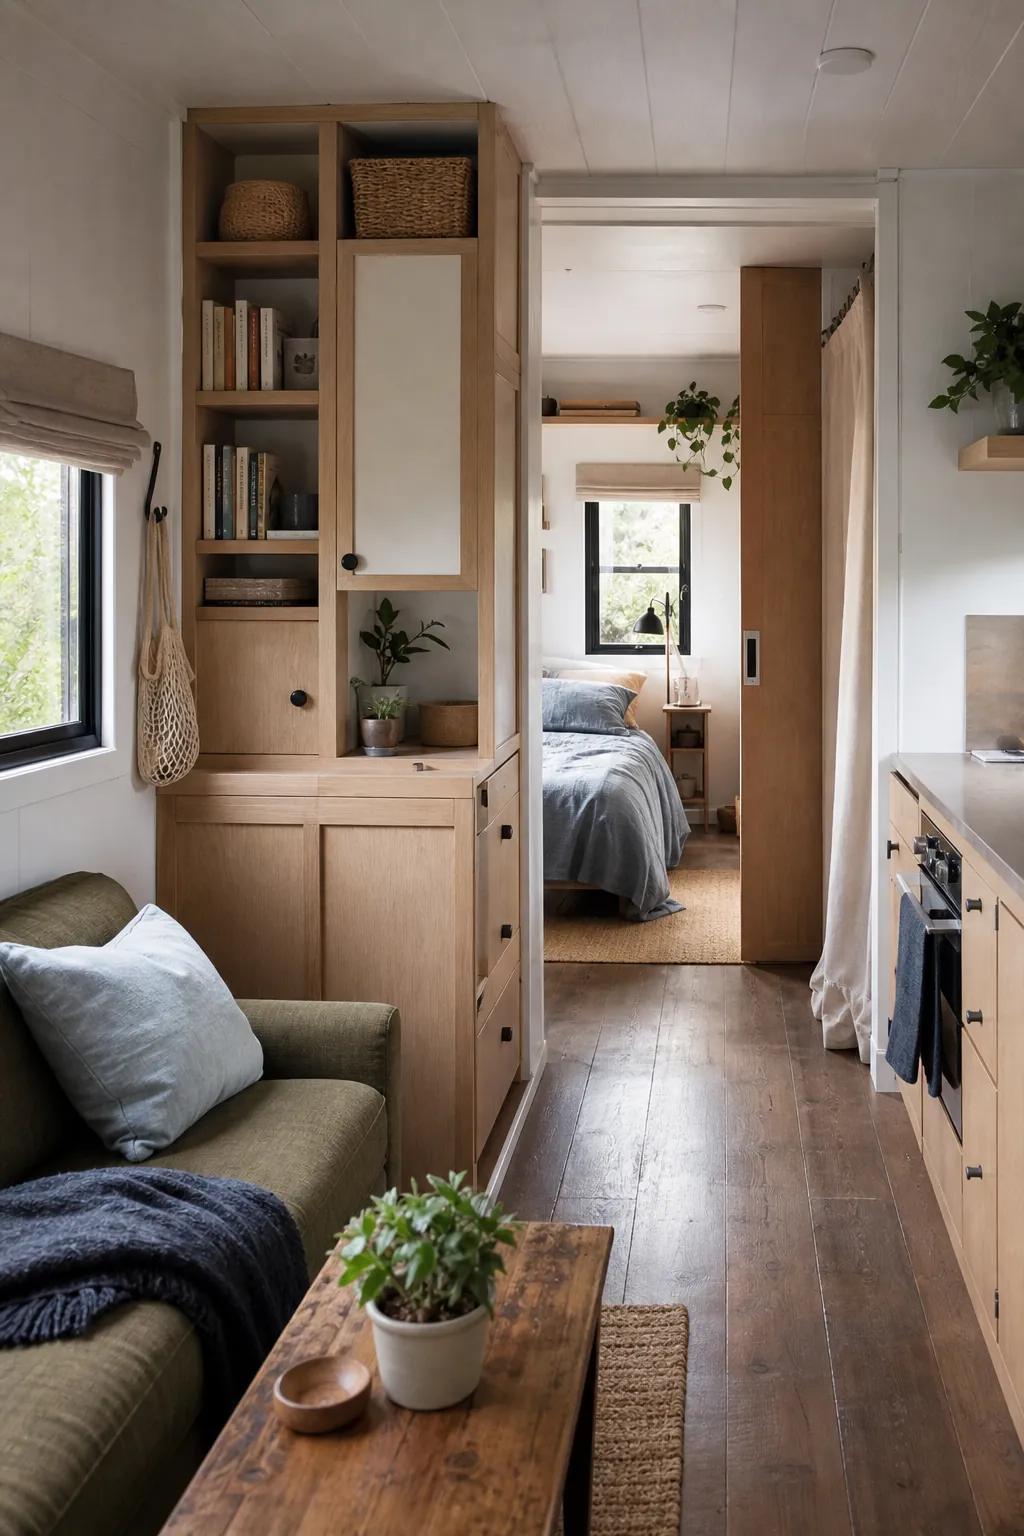
A tiny house can feel peaceful and private, but only if the floor plan is honest about how people actually live. A wide open room may photograph beautifully, yet it can turn every activity into shared space: sleeping, changing clothes, working, cooking, arguing quietly, taking a call, and trying to be alone for ten minutes.
The best tiny house floor plan ideas for people who need privacy do not try to copy a full-size home. They create layers. One layer blocks sight lines. Another softens sound. Another gives the sleeping area a real boundary. Another lets one person withdraw without making the other person leave the house. That is the difference between a compact home that feels cozy and one that feels like everyone is always in the same room.
Define the Privacy You Actually Need

Before choosing walls, curtains, lofts, or room dividers, decide what kind of privacy problem you are solving. Many tiny home design mistakes happen because people use the word privacy to mean several different things at once.
- Visual privacy means the bed, clothes storage, desk, or bathroom door is not visible from the main living zone or entry.
- Sound privacy means one person can take a call, sleep, read, or decompress while another person cooks or watches something.
- Routine privacy means there is a practical place to change, work, stretch, journal, or be quiet without asking everyone else to move.
- Emotional privacy means the tiny house has at least one retreat spot where a person can feel unobserved.
A couple may only need a curtain around the sleeping area and a small outdoor deck. A family may need a more separated tiny house layout with a door, a lofted kid zone, or a second micro-room. Someone working from home may care less about a private bedroom and more about a desk that is not in the traffic path. Start with the privacy behavior first, then choose the floor plan feature.
Place the Sleeping Area at the Quiet End
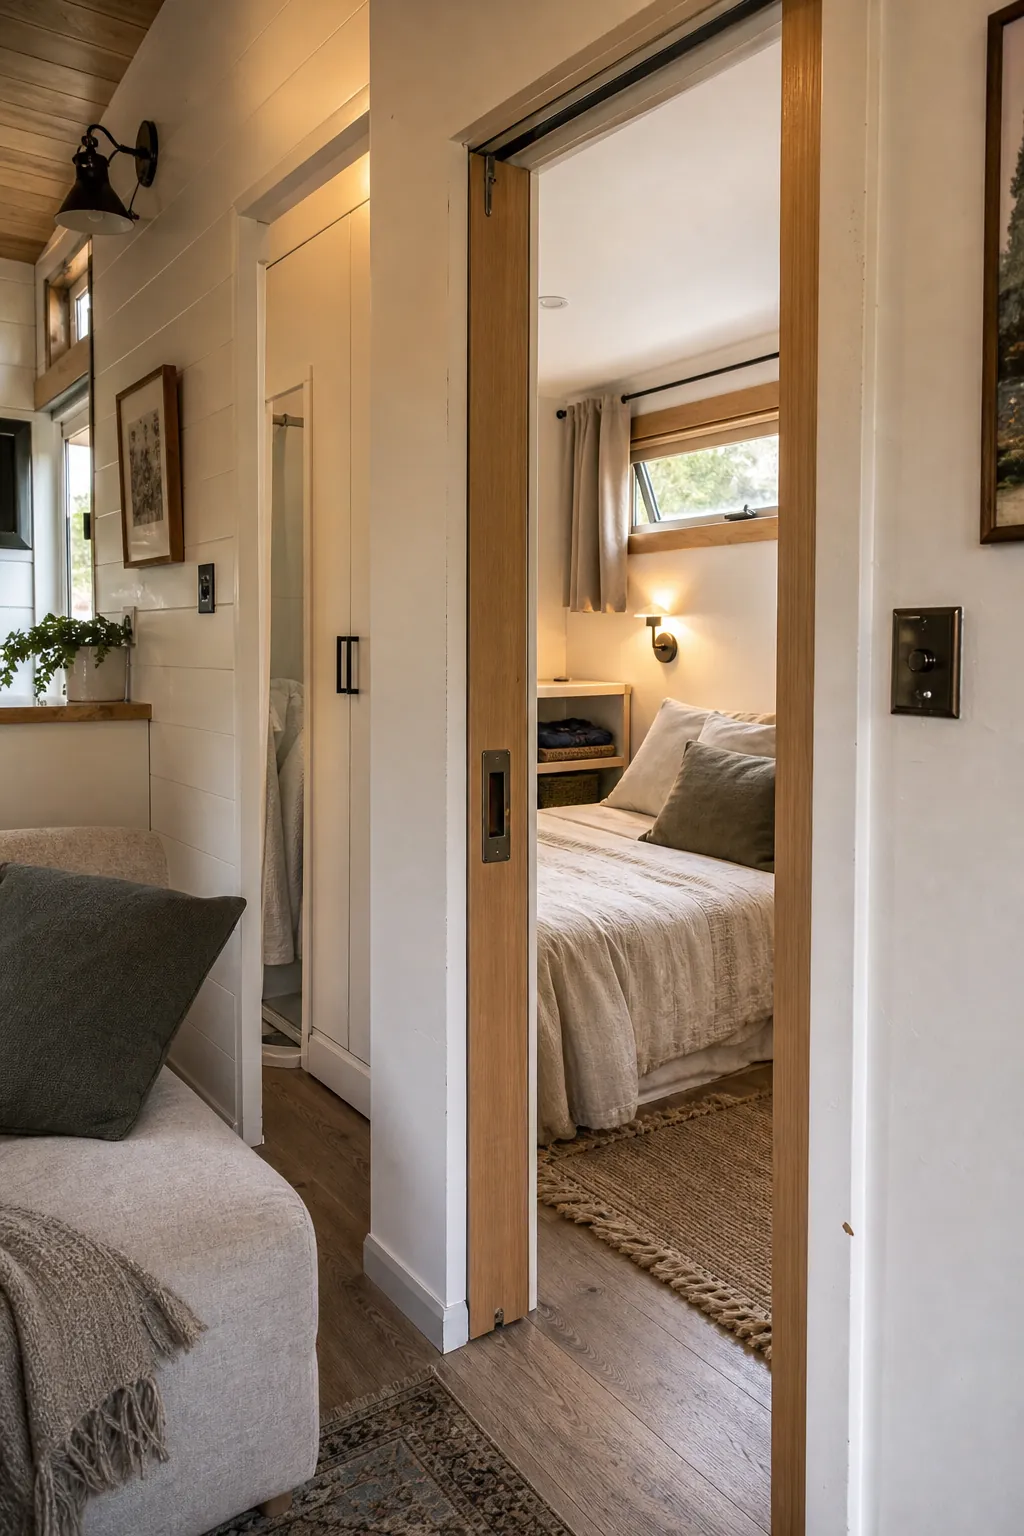
If privacy matters, the sleeping area should not be treated like leftover space. In many open tiny house interiors, the bed becomes the visual center of the home. That can feel intimate for one person, but exposed for two people, guests, older kids, or anyone who needs a mental break from the shared living zone.
A better tiny house floor plan puts the bed at the quiet end of the structure. The kitchen, bath, closet, or utility wall can act as a buffer between the entry and the sleeping area. A pocket door, sliding panel, curtain track, or partial wall can then add separation without stealing swing space from the room.
This works especially well in a main-floor bedroom layout. The bed stays easy to reach, the room can have a window for cross-ventilation, and the rest of the house can stay open enough to feel bright. If the home is on a trailer, watch the weight distribution and egress requirements. If it is a foundation tiny home, you may have more freedom to build a true small bedroom with a real door.
The goal is not to create a dark box. It is to make the sleeping area feel like a destination, not a display. Even a narrow privacy wall beside the bed can change the whole mood of the layout.
Use a Storage Wall Instead of a Full Wall
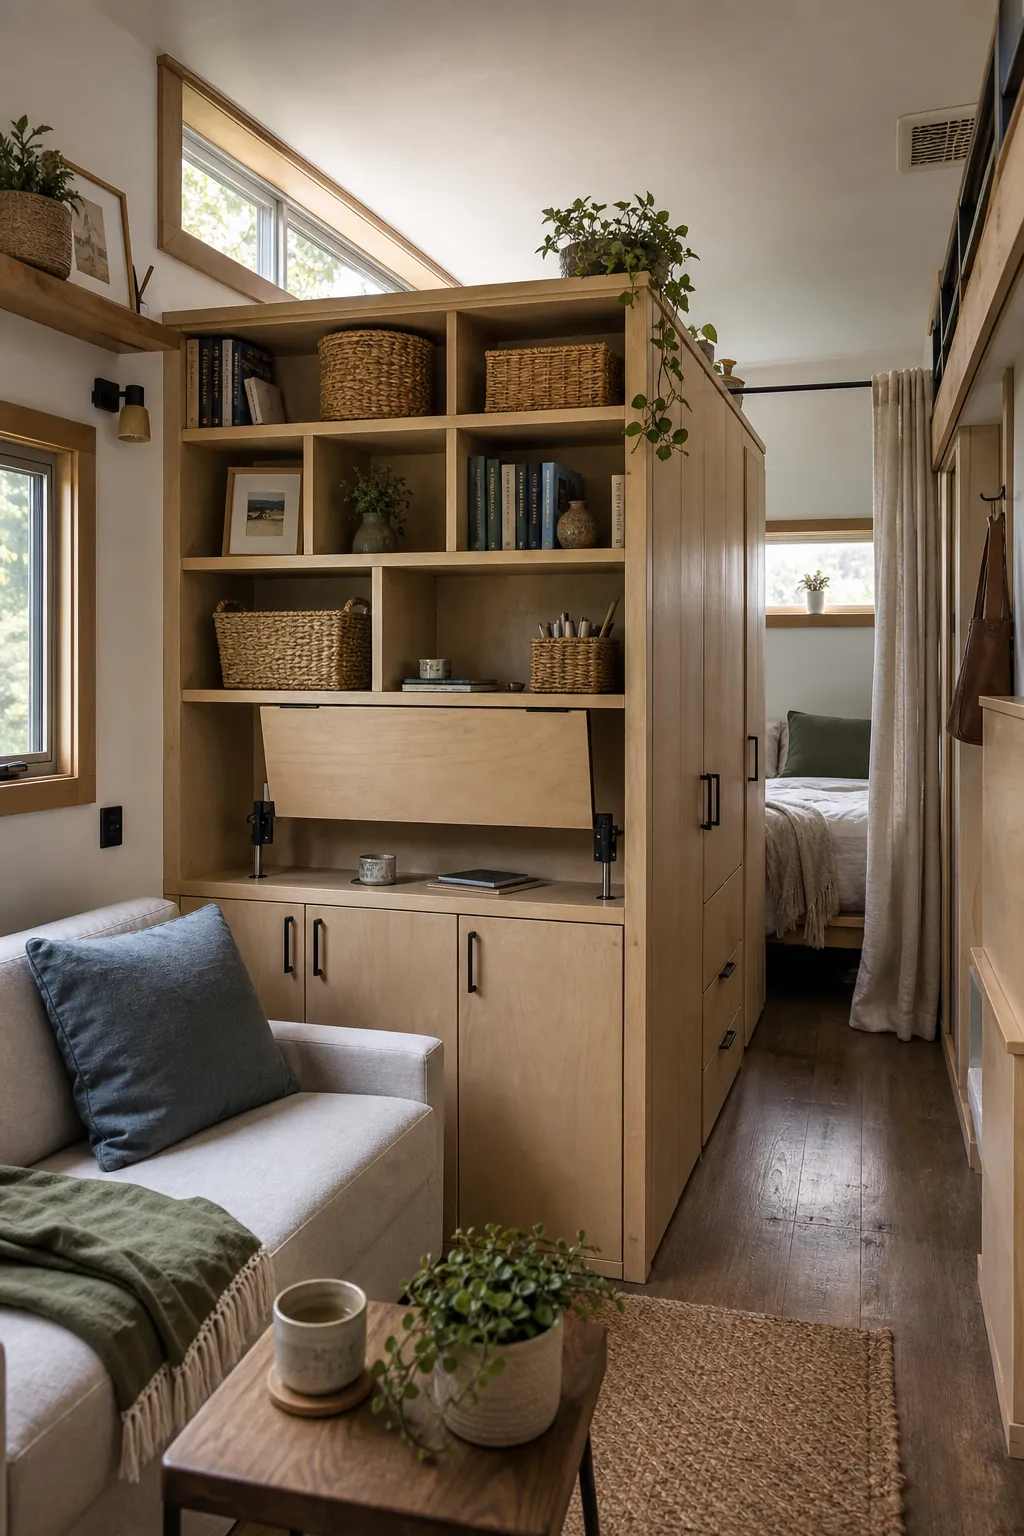
A full interior wall gives the strongest visual privacy, but it can also make a small space feel chopped up. A storage wall is often the smarter compromise. It creates a boundary and gives the tiny house interior a place to hide daily clutter.
Think beyond a basic bookshelf. A privacy storage wall can include wardrobe cabinets on the bedroom side, open shelves toward the living room, a fold-down desk, pantry storage near the kitchen, or a recessed niche for a reading lamp. If the divider stops short of the ceiling, light can still move through the home. If sections are open-backed, the room divider feels lighter while still breaking the sight line to the sleeping area.
For small space layout planning, this is one of the highest-value moves because one element does three jobs: privacy, storage, and zoning. It also gives furniture a logical place to land. A sofa can face the storage wall. A desk can tuck against it. A bed can sit behind it without looking like it is floating in the middle of a studio.
Keep the depth realistic. A divider that is too deep will choke the walkway. A divider that is too shallow may not hold enough to justify the floor space. In many tiny homes, a cabinet depth of 12 to 18 inches is enough for books, folded clothes, pantry jars, baskets, and daily-use items without turning the walkway into a hallway squeeze.
Raise or Tuck the Bed When a Door Is Impossible

Not every tiny house can support a closed bedroom. Some homes are too narrow, some need an open central walkway, and some owners do not want loft ladders or cramped overhead sleeping. In that case, change levels instead of adding a full room.
A raised platform can make the bed feel separate even when the floor plan stays open. Add drawers below, a low privacy wall along one side, and steps that double as storage. This creates a sleeping area that feels protected without forcing someone to crawl into a low loft. It can also work better for people who want compact living but dislike ladders, tight ceiling height, or beds that are difficult to make.
Another option is a tucked bed nook. Place the mattress behind a wardrobe, under a gooseneck loft, beside a built-in closet, or behind a partial wall. The important detail is the sight line. If you can stand at the entry and see straight onto the pillow, the layout will probably feel less private than it looks on paper.
Do not trade privacy for unsafe access. If stairs, ladders, or platform edges will be used every day, design them for tired bodies, nighttime movement, pets, and laundry baskets. A tiny house should not require athletic confidence just to go to bed.
Make Privacy Flexible With Curtains, Screens, and Pocket Doors
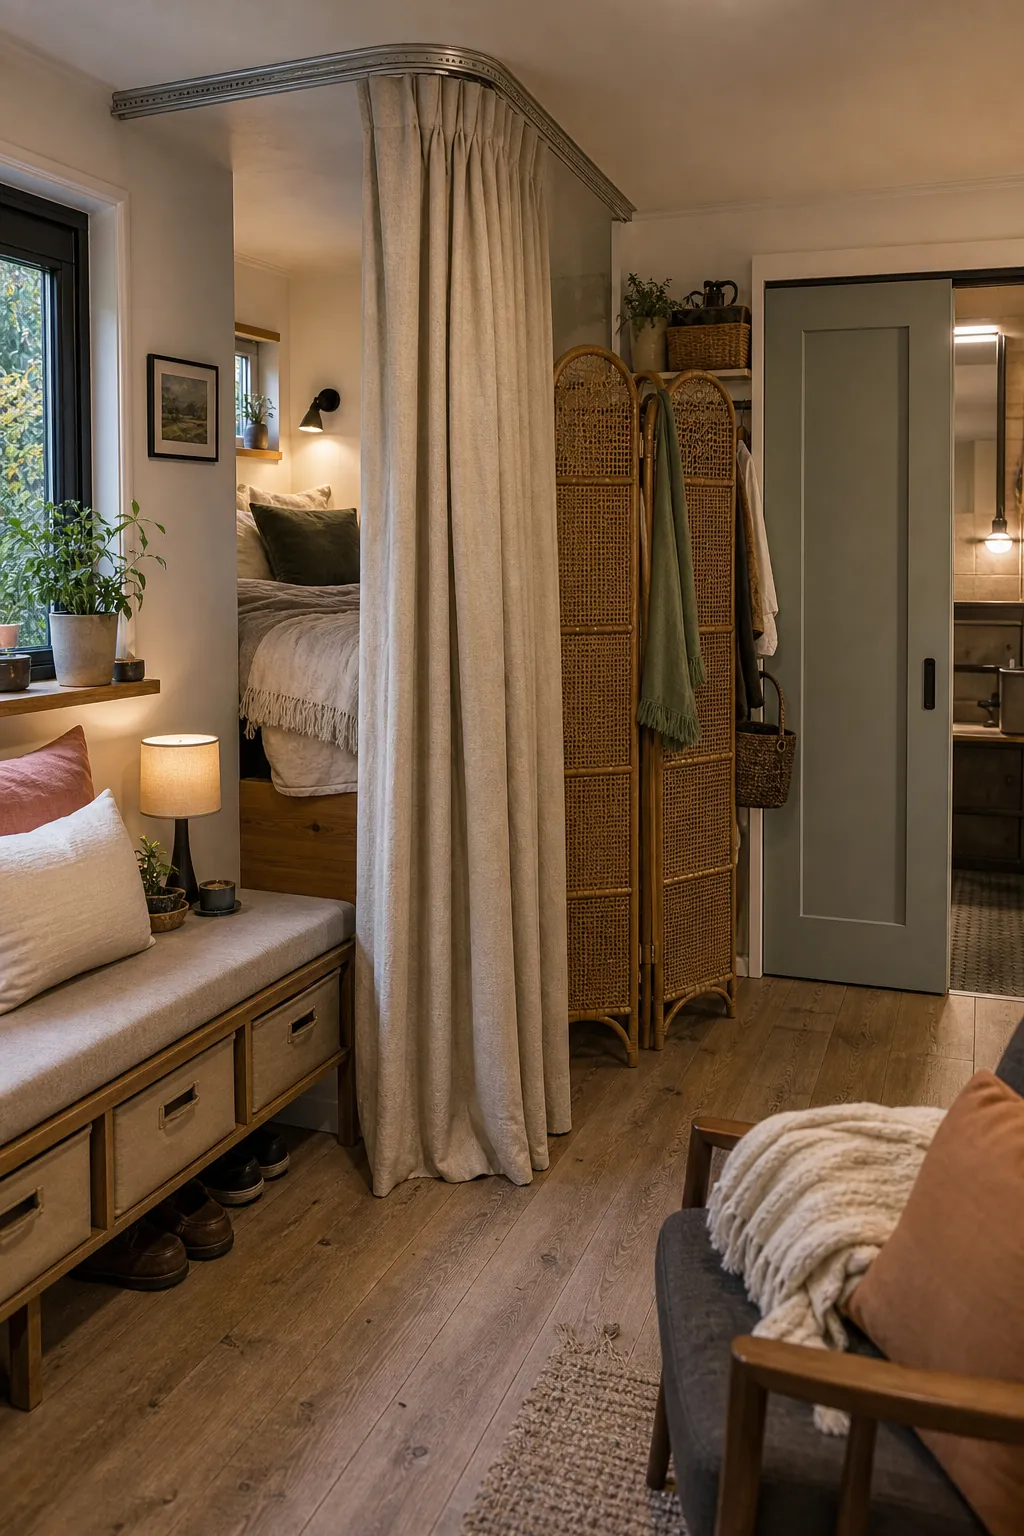
Flexible room dividers are useful because tiny homes change roles throughout the day. The same space may be a kitchen in the morning, an office at noon, a living room in the evening, and a guest sleeping area at night. A permanent wall may solve one problem while creating three new ones.
Curtains are the simplest privacy tool. A ceiling-mounted track around the bed or desk can give quick visual separation, and heavier fabric can soften sound more than a thin decorative panel. Double-sided curtains are worth considering when both sides will be visible. A curtain that looks calm from the bed but messy from the living room will become visual clutter fast.
Folding screens work when the privacy need moves around. They can hide a changing corner, soften the view of a desk, or create a temporary guest zone. Pocket doors and sliding panels are better for high-use boundaries such as bathrooms, bedrooms, and work nooks. They save floor area because they do not swing into the walkway.
The trick is to avoid flimsy dividers that only look good in photos. Choose hardware that will survive daily use. Use washable fabric near the kitchen. Leave room for air movement. If a tiny house floor plan depends on a curtain for privacy, install it like a real architectural feature, not an afterthought.
Create a Second Quiet Zone Outside the Bedroom
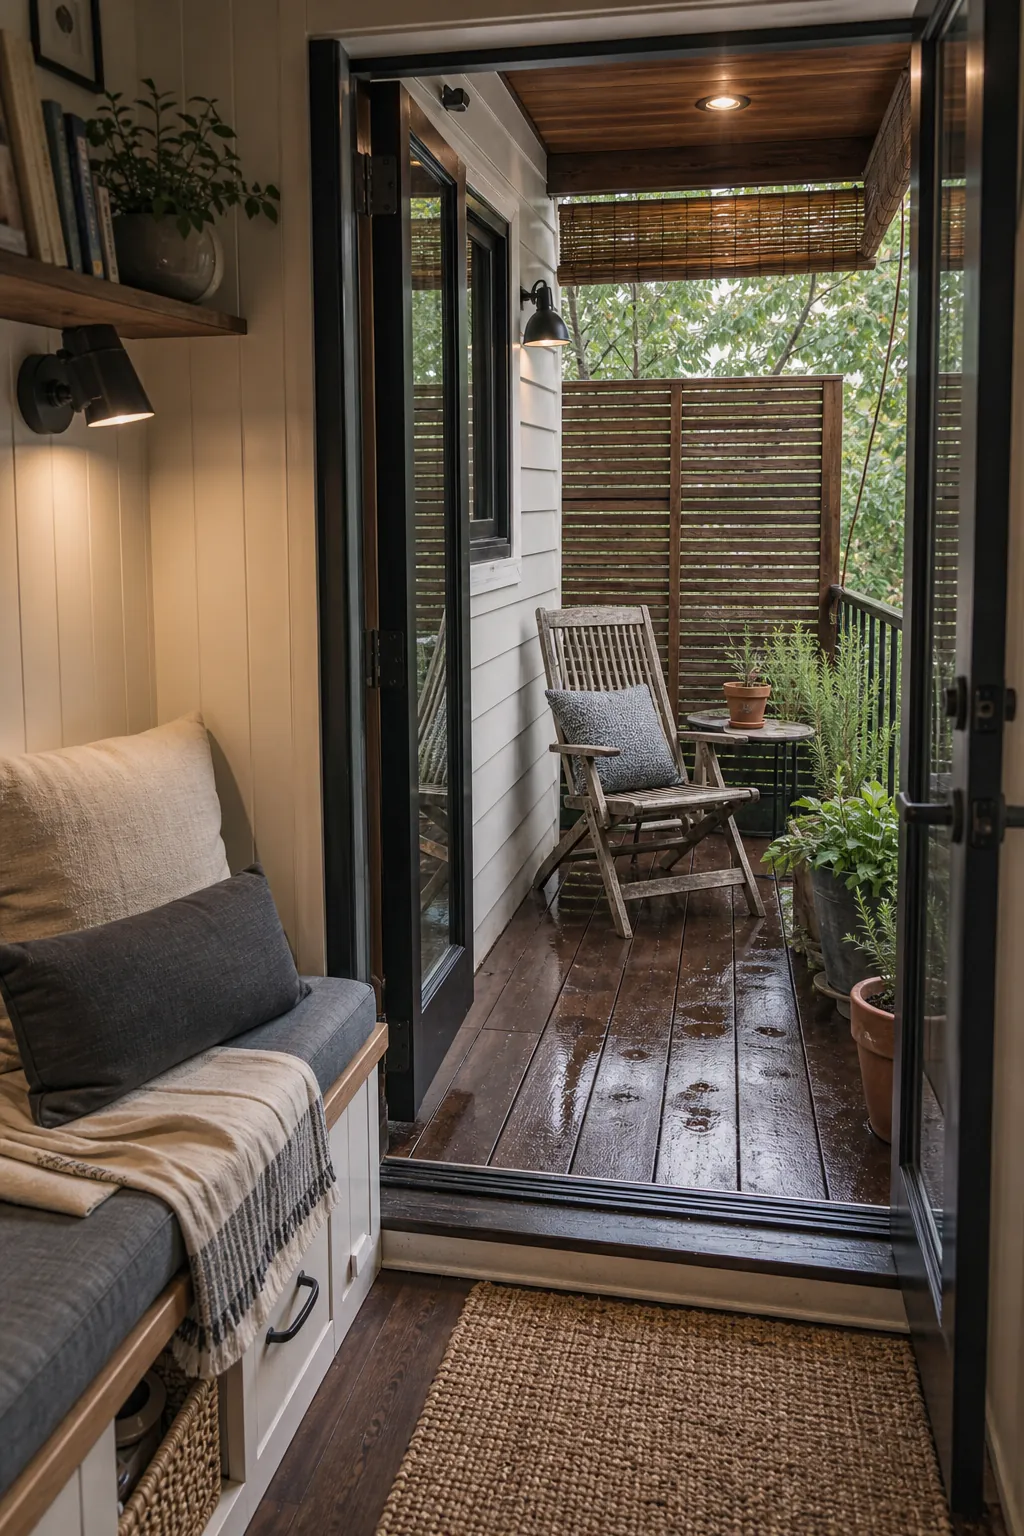
The most livable privacy plans do not put all the pressure on the bedroom. They create a second quiet zone somewhere else. That zone might be a small deck, a covered porch, a built-in bench near a window, a work shed, a loft lounge, or a compact desk behind a storage divider.
This matters because privacy is not always about sleeping. Sometimes one person wants to read while the other cooks. Sometimes someone needs to take a call. Sometimes guests are visiting and the bedroom is not the right retreat. A second quiet zone gives the home more emotional range.
If the extra zone is outdoors, plan for weather. A covered roof, privacy screen, mosquito control, exterior light, and a dry place to sit can make the deck feel like usable living space instead of a fair-weather bonus. If the zone is indoors, protect it from the main traffic path. A desk that everyone brushes past is not a retreat.
For couples and families, this is often the feature that makes tiny living sustainable. A private bedroom helps, but a second retreat keeps the whole home from becoming a negotiation every time someone needs quiet.
Keep Air, Light, and Escape Routes in the Plan
Privacy can backfire when a divider traps heat, blocks daylight, or makes a sleeping area feel sealed off. Tiny rooms get stuffy quickly. Any closed or semi-closed sleeping area needs ventilation, practical access to a window where possible, and enough clearance to move around without feeling boxed in.
Use partial-height walls, transom-style openings, open shelving, interior windows, or frosted panels when you want separation without killing light. Place curtains so they can be opened fully during the day. If you add a door, think about how air will move when the door is closed at night. A private zone should still feel healthy, bright, and easy to exit.
The strongest tiny home design is not the one with the most dividers. It is the one where the dividers are placed exactly where they protect daily life. If you know you need alone time, do not let an open-plan trend talk you out of it. Build the privacy into the floor plan from the beginning, and the tiny house will feel smaller only in square footage, not in comfort.