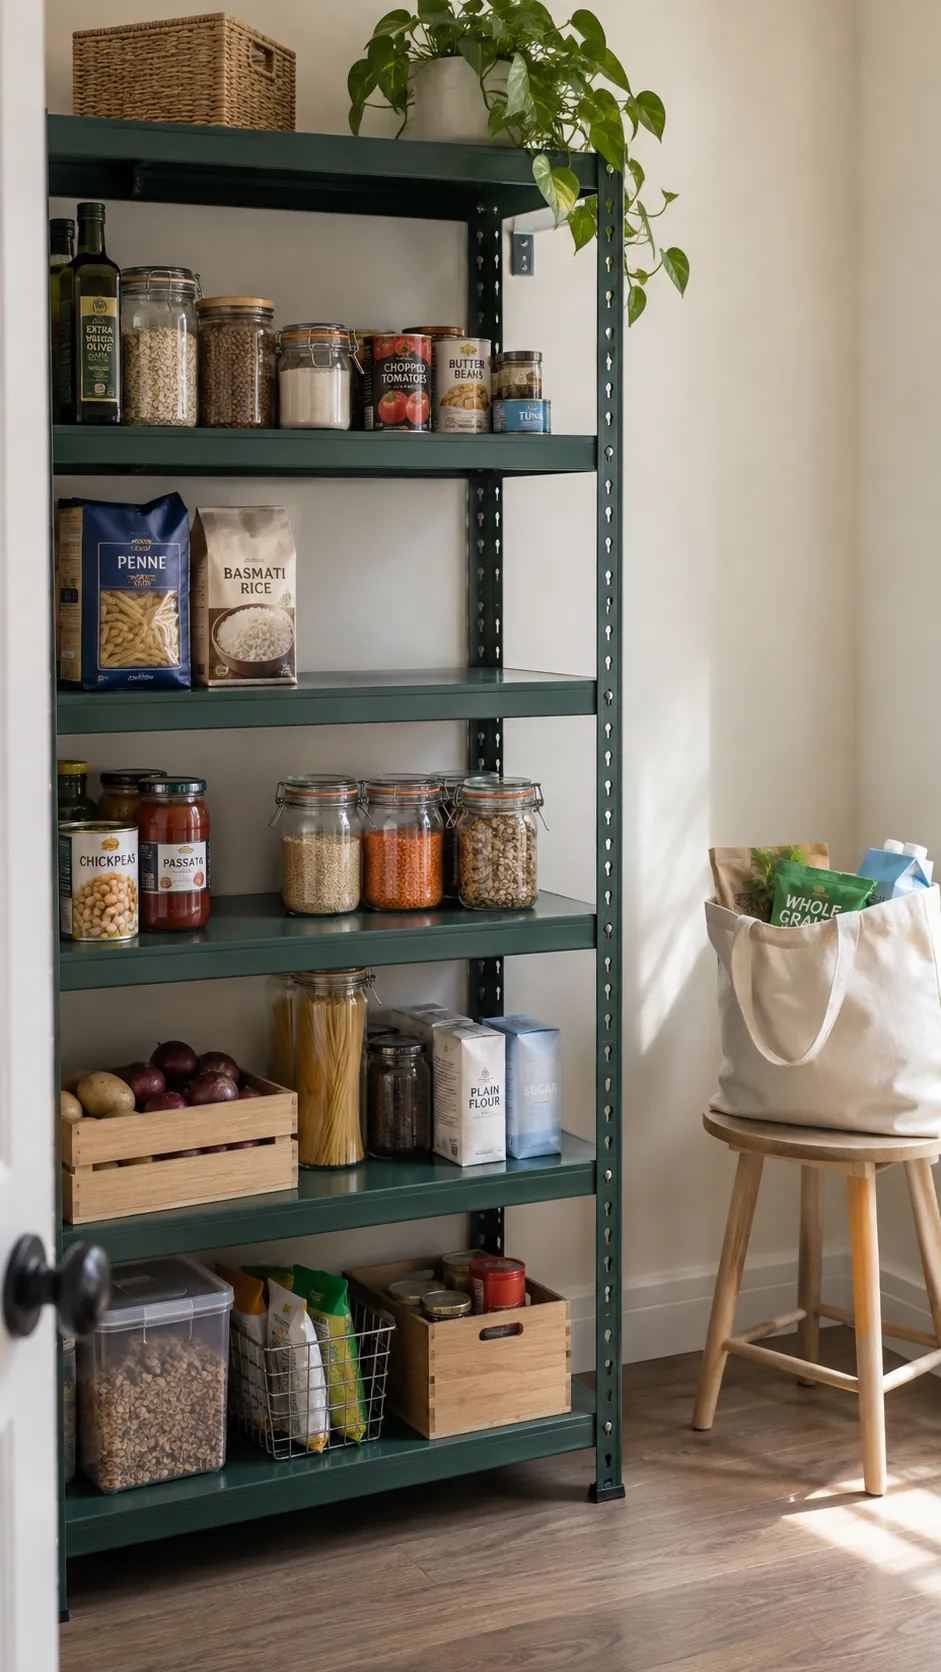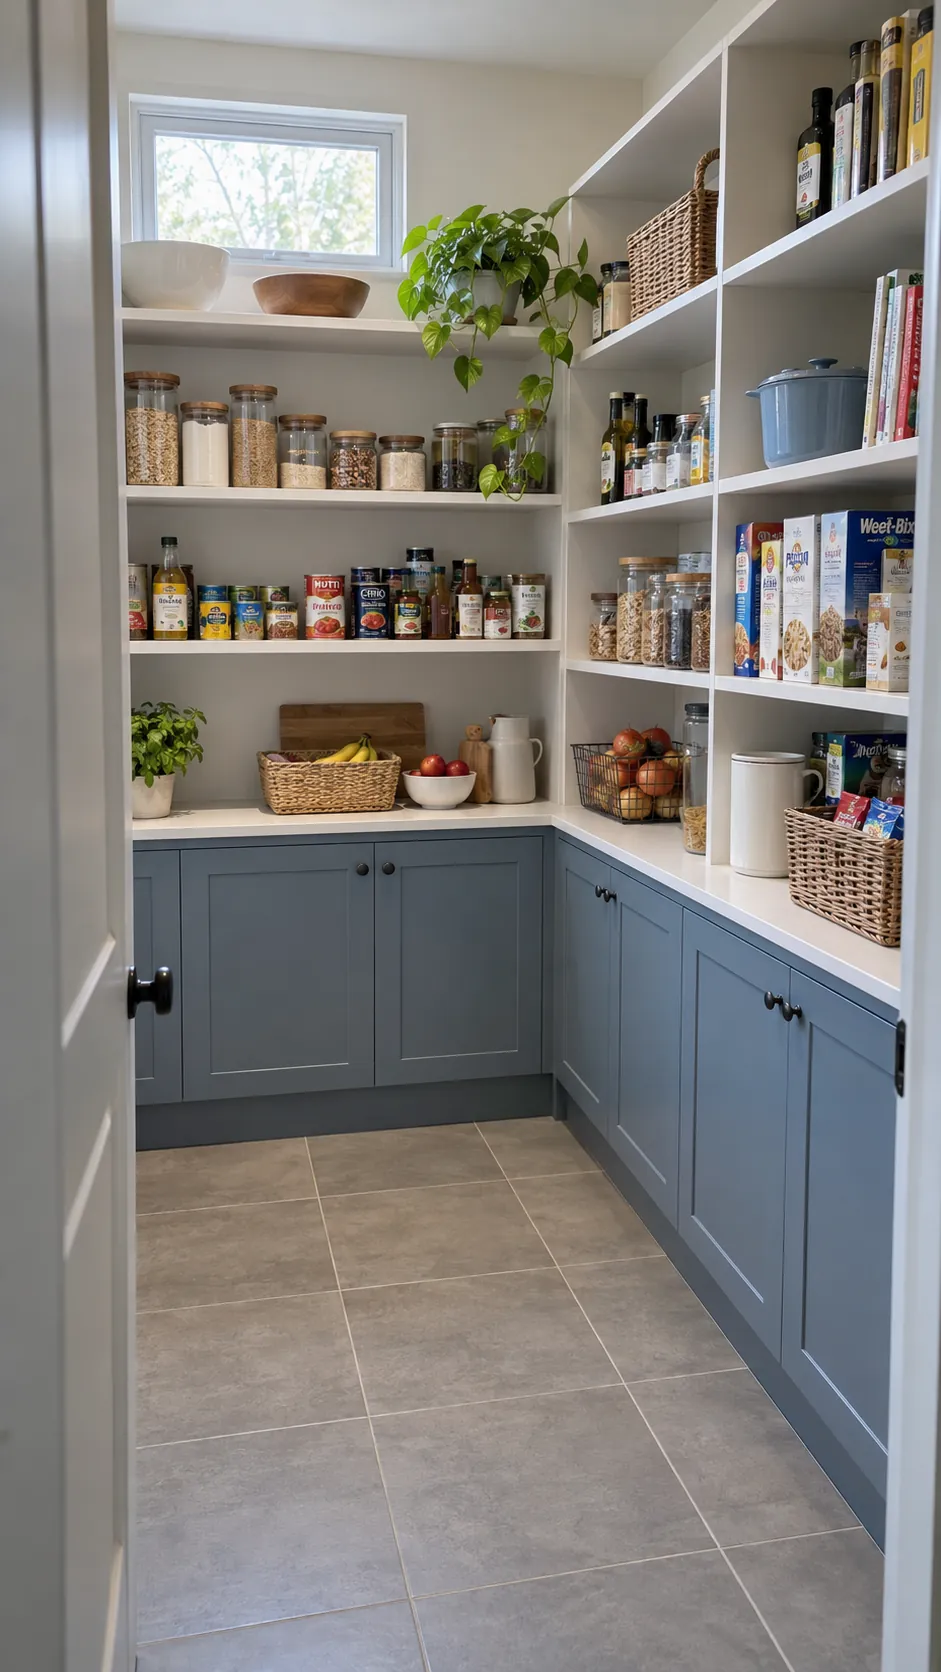
Buying the same ingredient twice is often a storage problem before it is an organization problem. Food disappears behind deeper rows, awkward packages lose their place, and the top shelf becomes a holding area for things nobody reaches. A better room starts with what you need to see and retrieve each day.
Audit what the room must hold
Empty a few representative shelves before sketching new cabinetry. Group what you actually buy: breakfast food, dinner staples, baking ingredients, snacks, and occasional serving pieces. Notice the awkward objects, such as a tall cereal box or a heavy mixer, because those often expose a weak design first.
Measure packages in their usual state, including the opened bag with its clip. Record how much backup stock you normally carry rather than planning around one unusually large shopping trip. Your dream pantry walk in should fit a repeatable routine, not a hypothetical collection of matching canisters.
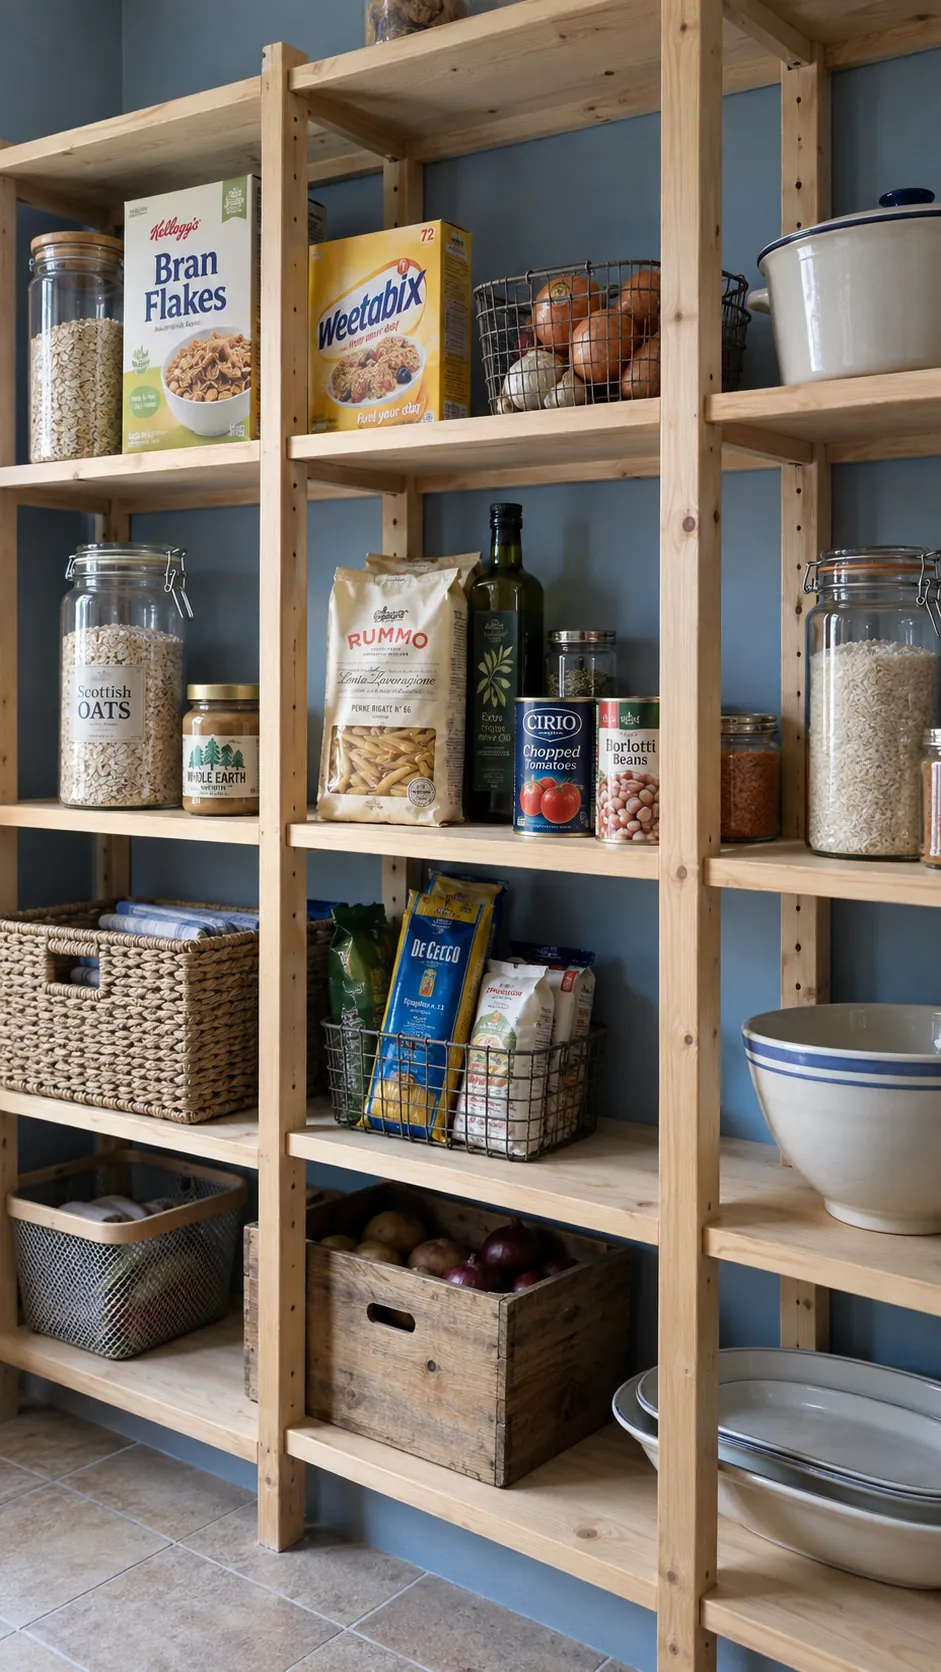
Decide whether walking inside earns its space
A walk in room needs floor area as well as shelving. In a very tight footprint, a shallow pantry closet opening toward the kitchen may make food easier to see and reach. Compare both options before assuming that the larger sounding room type offers more usable storage.
For a narrow walk in pantry, test one generous storage wall against two shallower ones. Draw the finished shelf edges, door swing, and any projections at full size on the floor. Walk through with the objects you usually carry and check whether another household member can comfortably use the nearby kitchen.
Keep the doorway useful even when the pantry is being restocked. The space immediately inside should not become the permanent home of bulk packages that have no assigned shelf.
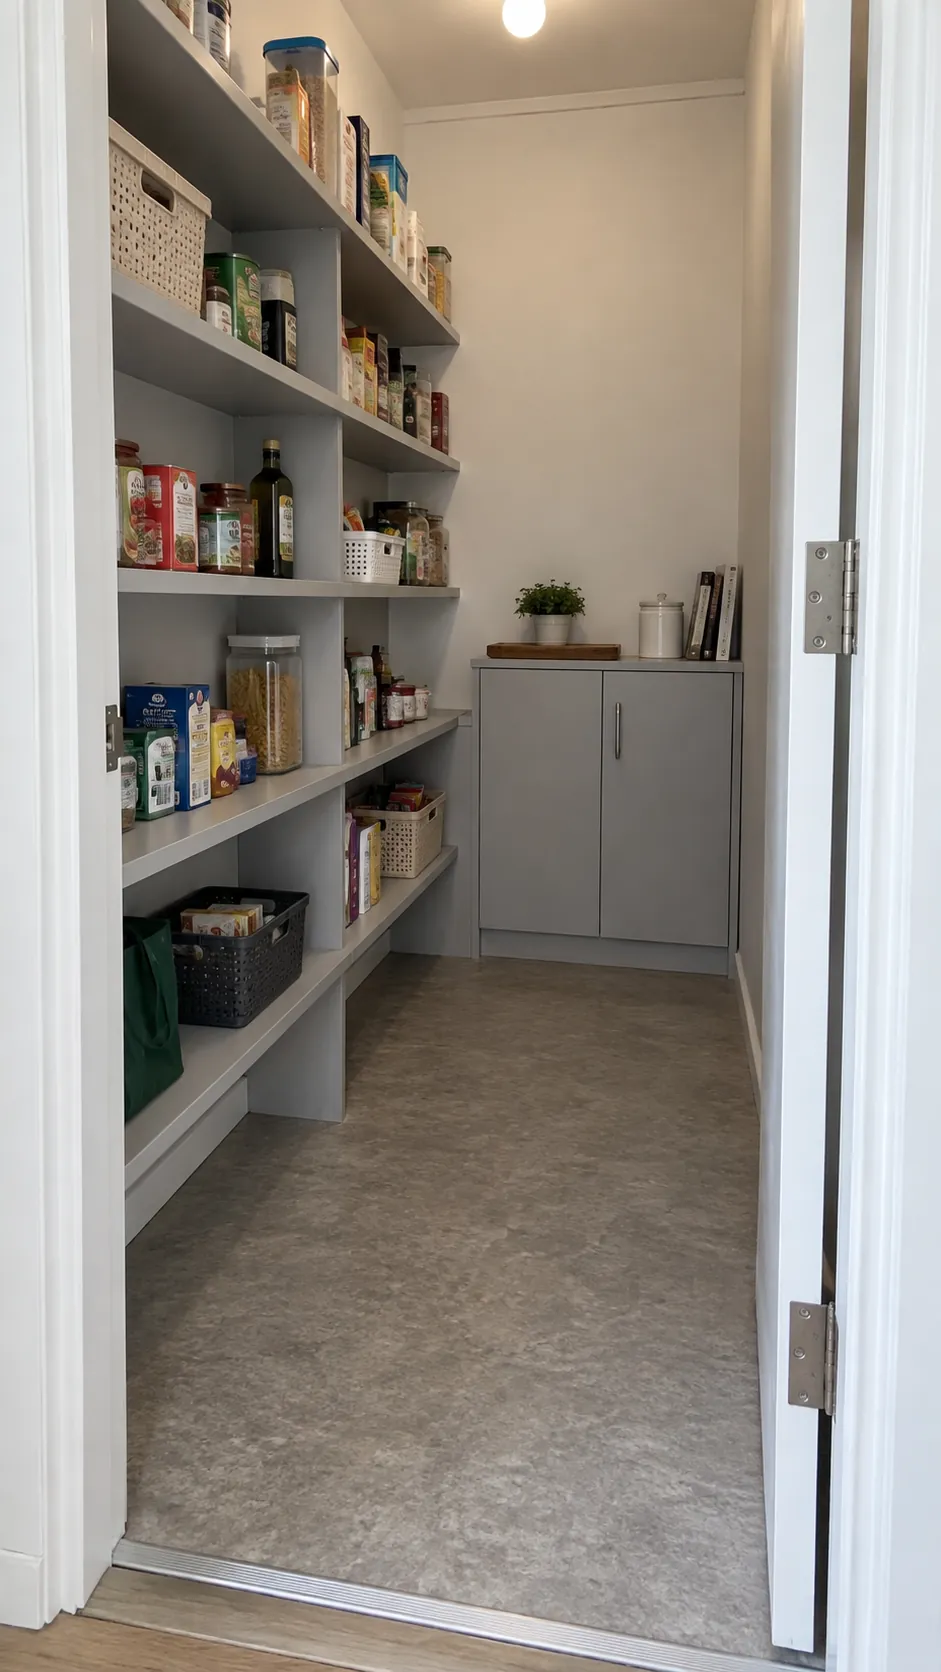
Set shelf depth by visibility and reach
Deep shelves can hold plenty while hiding half of it. Put small jars and cans where you can read the front row and reach what sits behind it, or use a removable tray to bring a category forward. Reserve deeper zones for items whose size justifies them, such as serving platters or bulk containers.
Adjustable shelves make a pantry remodel more forgiving. Choose a system with suitable spans, fixings, and load ratings for the wall construction and intended contents. Ask the installer to check heavy storage rather than assuming a thick looking board can carry anything.
Leave enough space above each group to lift an item out without scraping your hand. Shelf spacing that looks tidy in an empty room may become frustrating once tall packaging arrives.
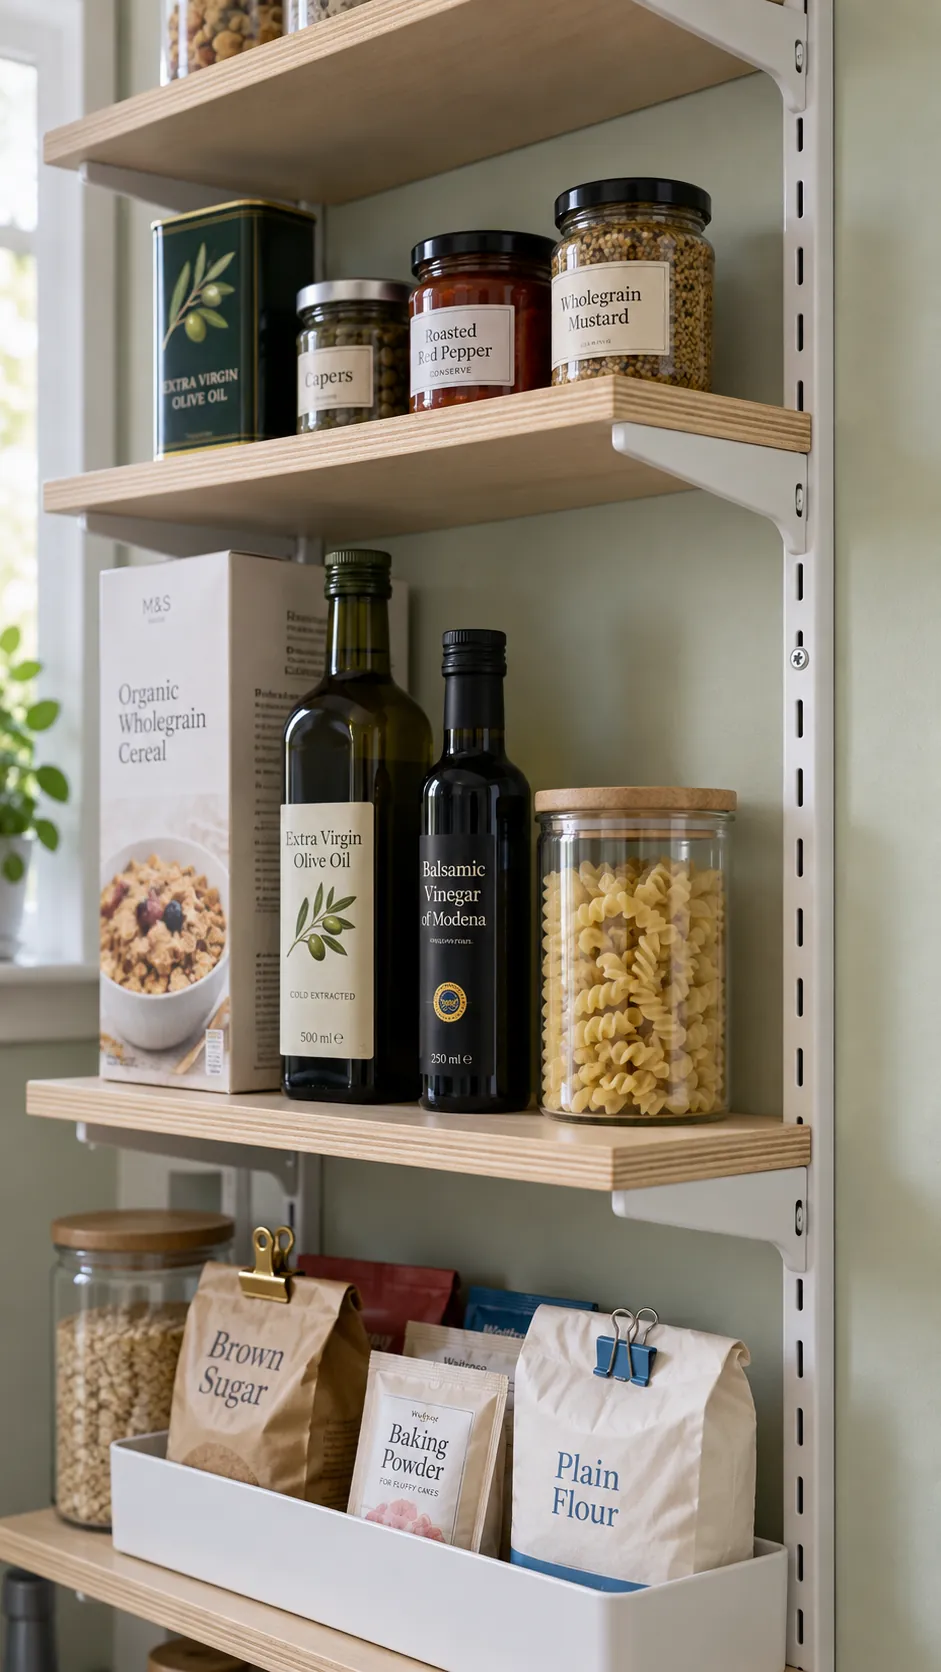
Use open shelves and closed storage deliberately
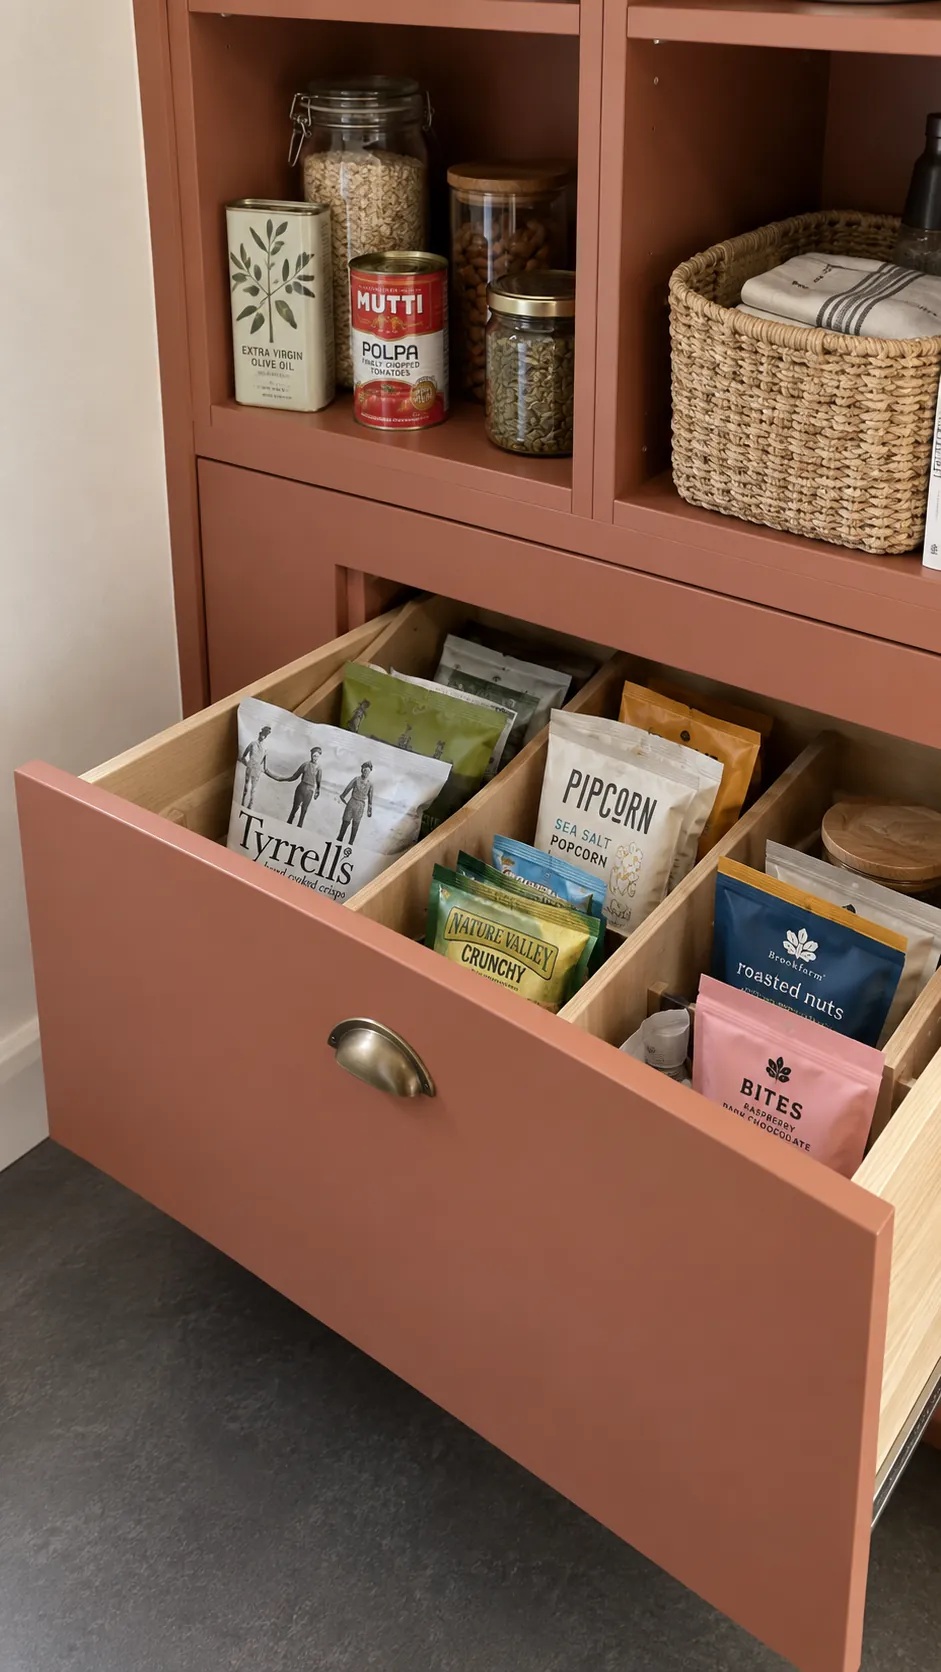
Open shelves suit food you want to scan quickly, while drawers can bring small packets and deep storage within reach. Doors are useful for visual calm, but each one adds a swing and another action between you and the contents. Choose the mix by what you need to retrieve, not by making every wall identical.
A lower drawer can hold snack packets without stacking them behind each other. A plain open cubby may be enough for a frequently used basket. Keep familiar packaging when it carries cooking directions or allergen information; organization does not require transferring every ingredient into a new container.
Make the room easy to see and clean
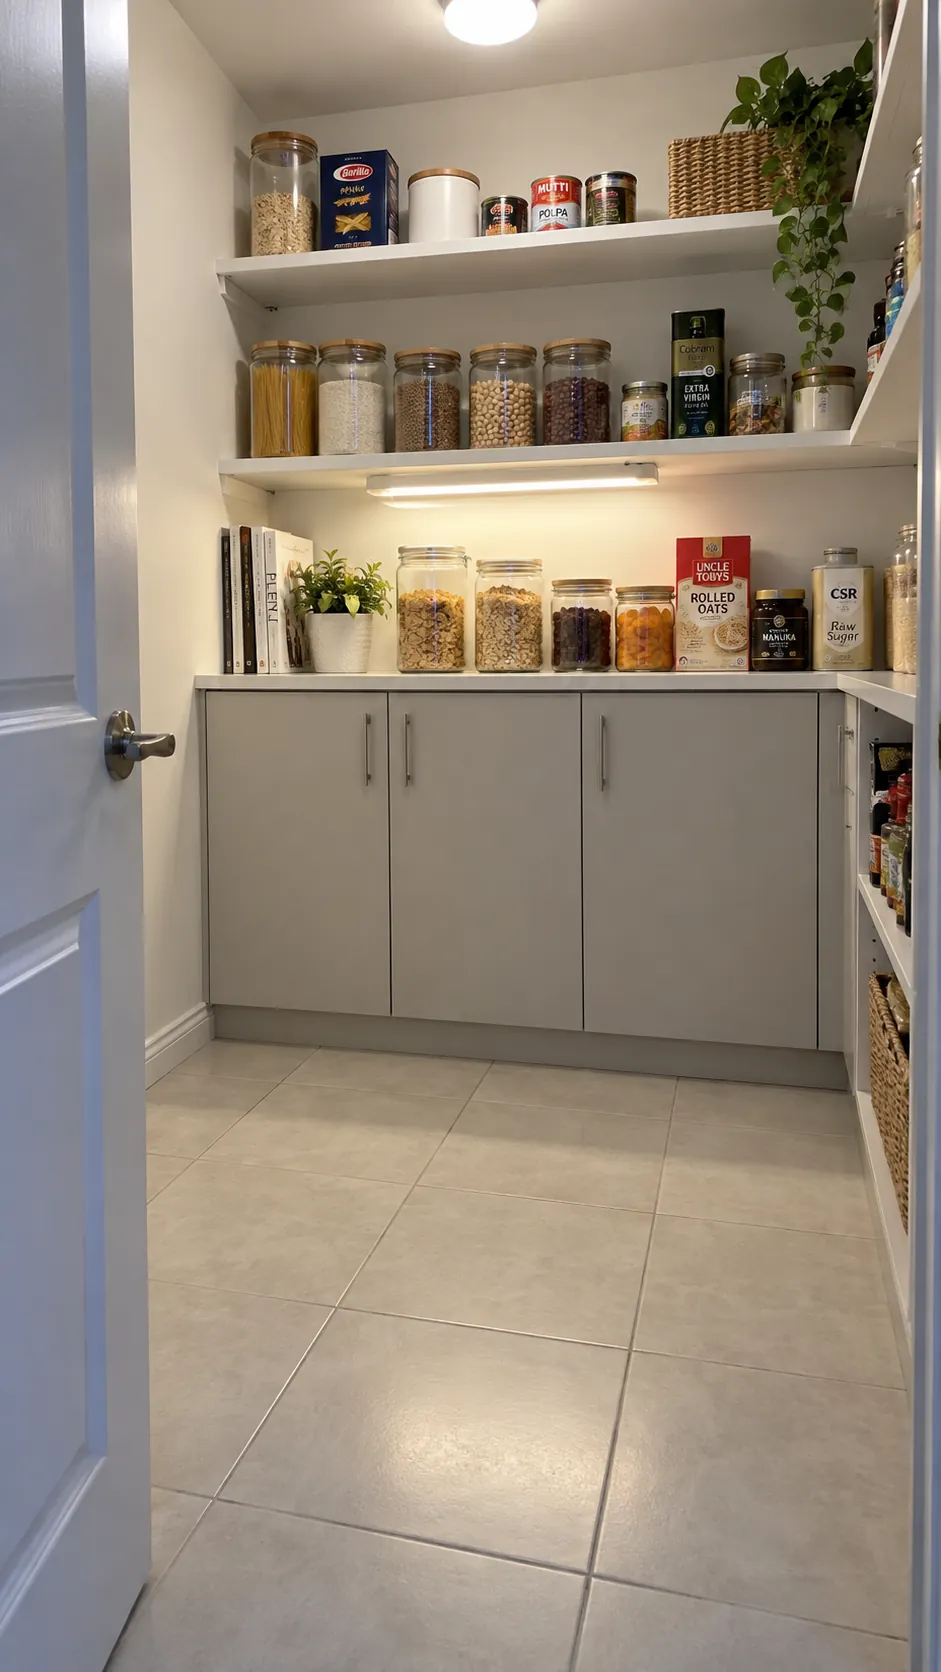
A bright doorway is not enough if your body blocks the light once you step inside. Check illumination at the back of shelves and near the floor, where dropped packets tend to disappear. A ceiling light positioned for the room and appropriate task lighting can make ordinary storage feel much easier to use.
Choose wipeable shelves and a floor finish suited to occasional spills. Keep food in appropriate closed packaging, clean spills promptly, and leave access to inspect corners. Ventilation and room conditions matter too: avoid placing sensitive food storage beside persistent heat or moisture.
If pantry design ideas include sharing space with laundry equipment, assess that arrangement carefully. Keep detergents and other household chemicals separate from food, and consider humidity, lint, services, and appliance access before combining functions. A scullery with water and powered equipment needs more planning than a dry food store.
Leave room for the next grocery shop
A pantry filled to its limits on installation day has no flexibility. Give each category some breathing room, then put incoming stock behind older suitable items so you can see what needs using. If one shelf repeatedly overflows, adjust the category or shelf position before buying another organizer.
Live with the arrangement for a few shopping cycles before adding permanent dividers. Notice which items keep moving and which shelves nobody wants to reach. The best final test is simple: another person should be able to put the groceries away without asking where everything belongs.