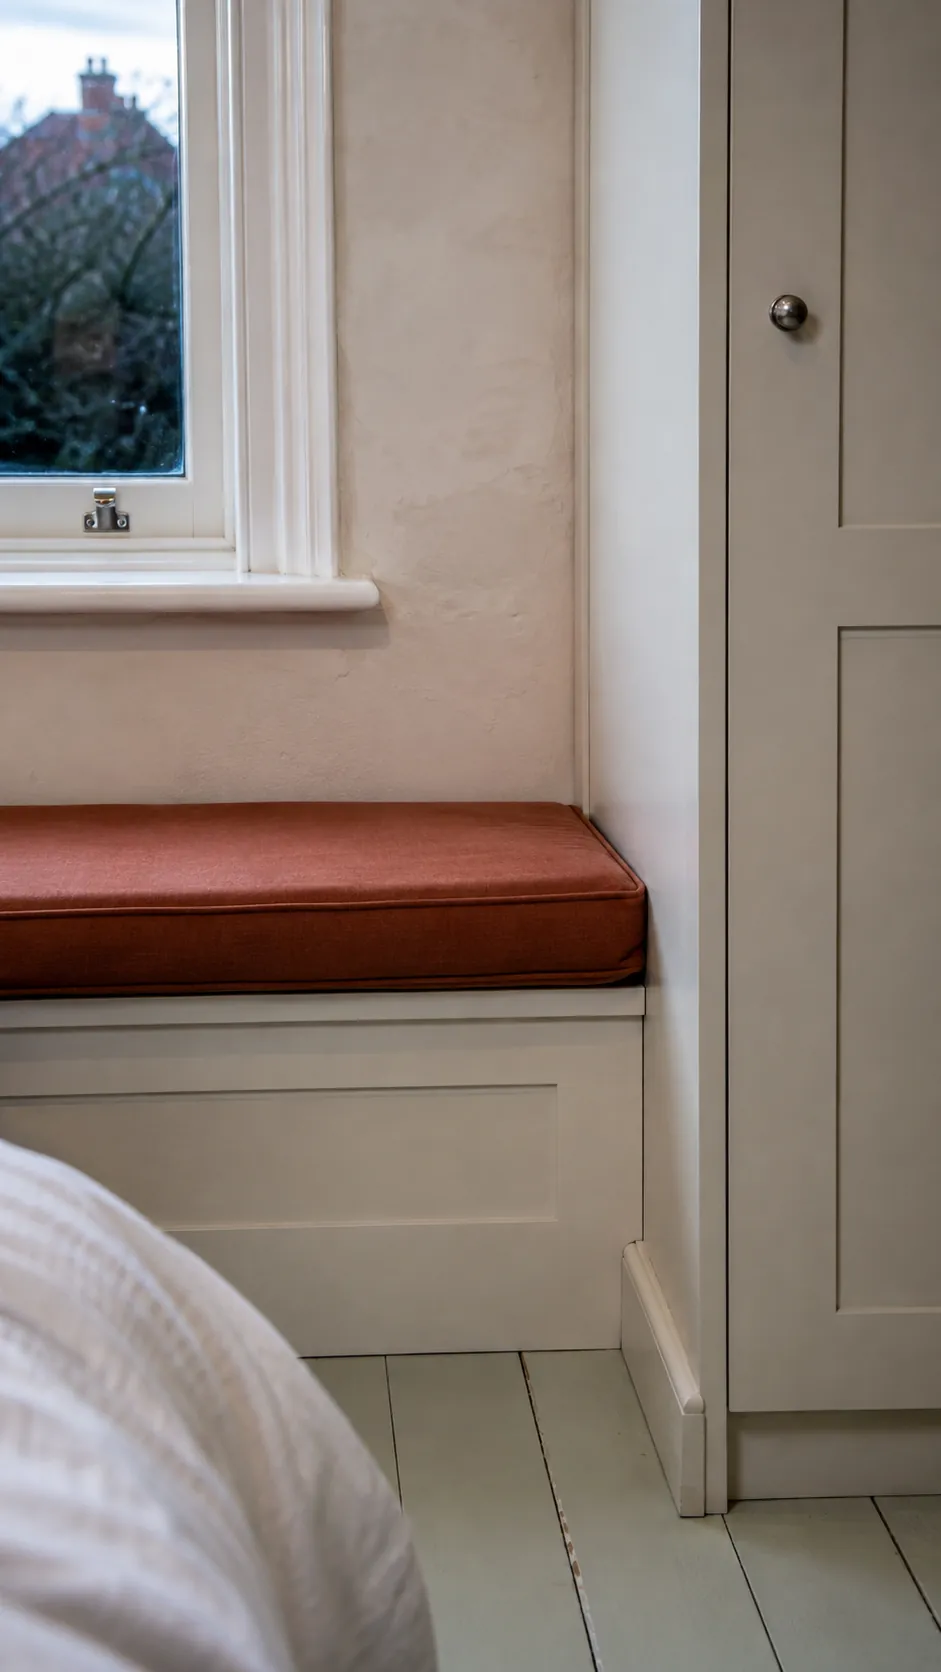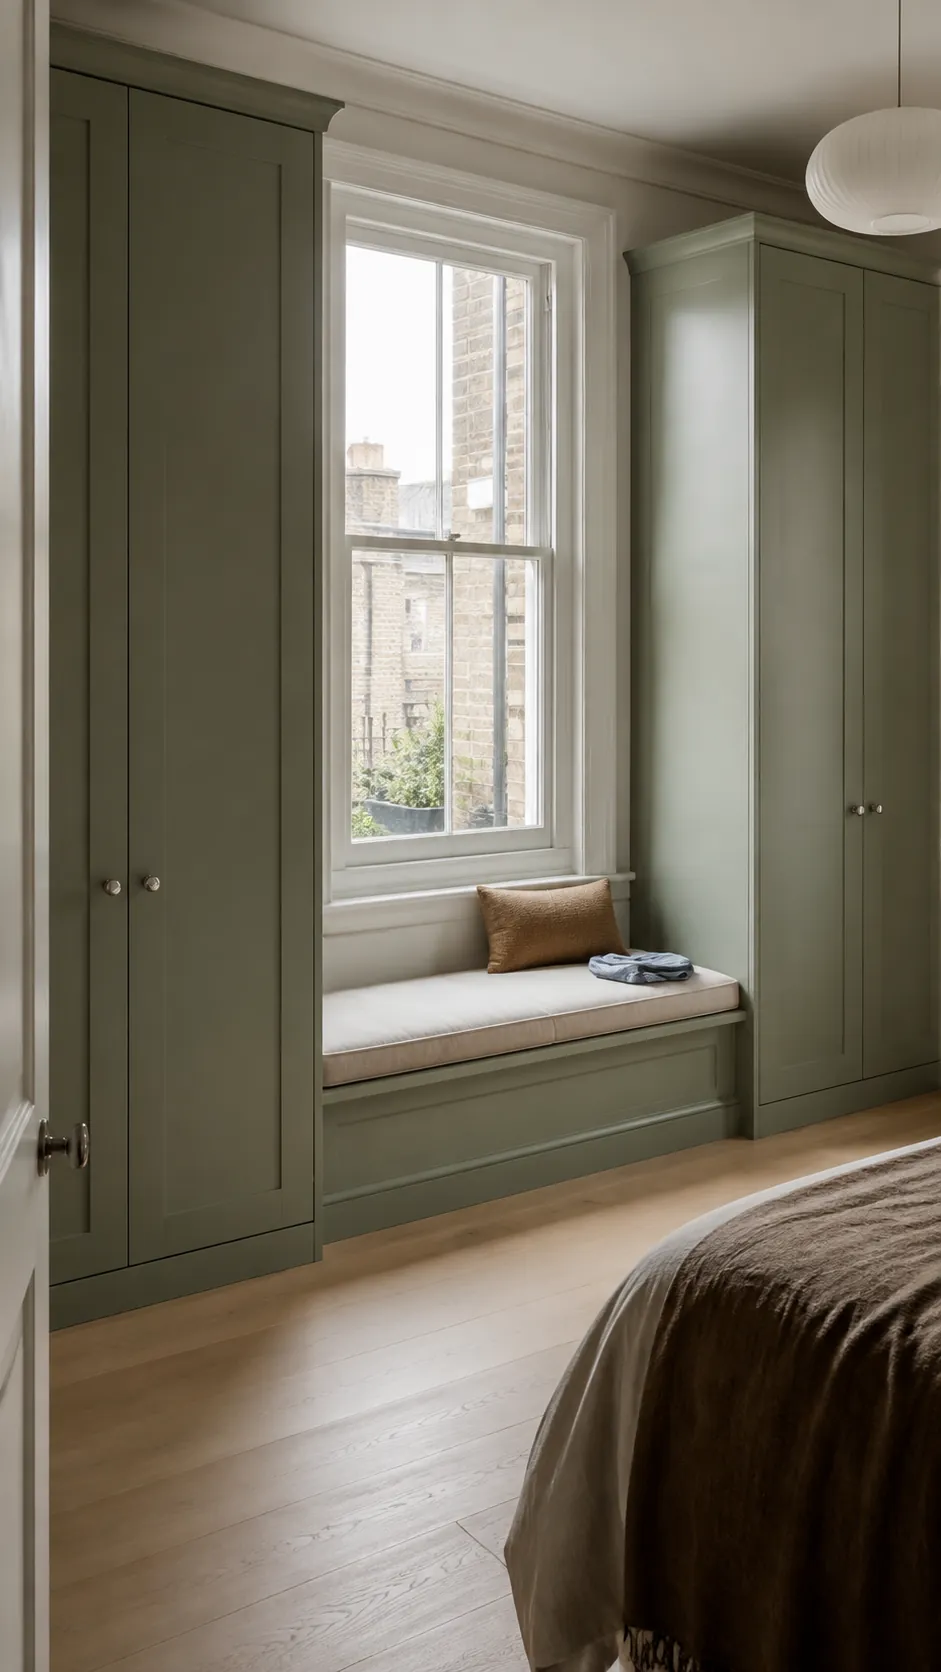
A fitted bedroom can gain storage and lose its easiest place to move in the same afternoon. The risk is greatest beside a window, where a comfortable seat, hanging clothes and cabinet doors all compete for depth. Plan those three needs separately before asking them to share one wall.
Decide what belongs in the tall cabinets
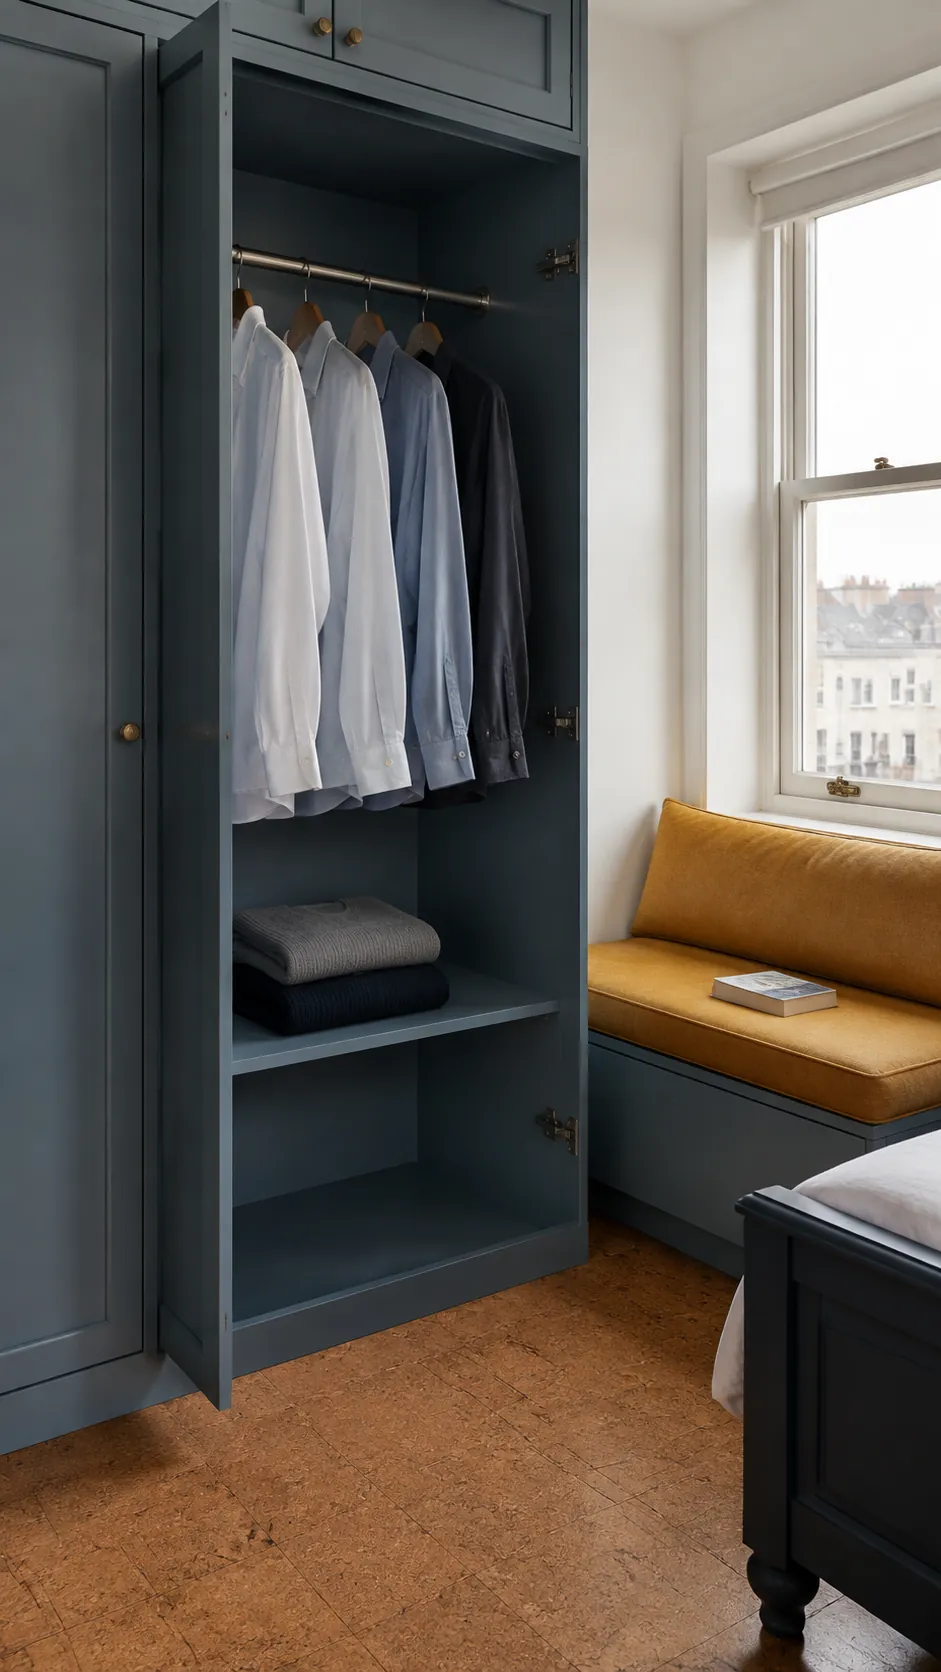
A wardrobe around a window should begin with the clothes, not the cabinet elevation. Count the hanging pieces, folded garments and bulky items that need a home, then give each category enough accessible space. A beautiful pair of narrow cupboards can disappoint if neither accommodates your coats without crowding.
Check the internal depth with an actual hanger and one of your larger garments, allowing for doors, hinges and the cabinet back. Shallow sections can still work well for folded clothes or hardware designed for that depth, but conventional sideways hanging may not fit. Ask for the storage layout as part of the drawing so matching doors do not conceal very different levels of usefulness.
Use a step in depth instead of an oversized seat
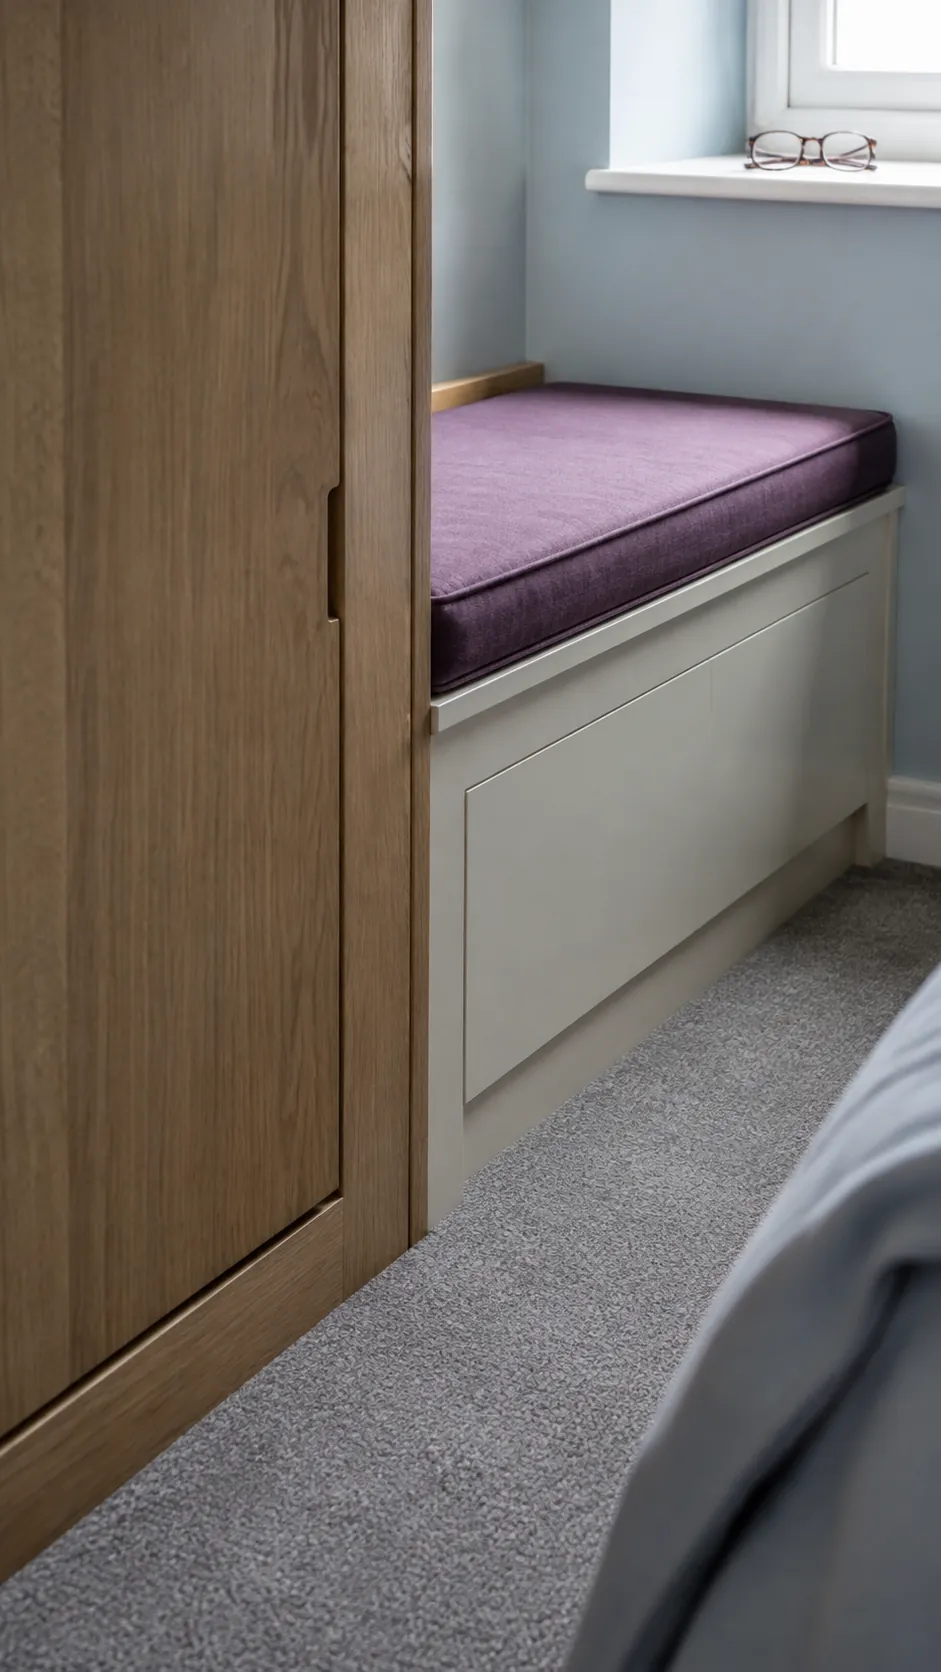
The sitting area does not need to project as far into the bedroom as the hanging cabinet. Stepping the bench back can reclaim floor space and make the window recess feel lighter, especially when the cabinet side becomes a solid support for a cushion. Measure the usable sitting surface after adding that cushion, because the outside cabinet depth is not the same as the space your body gets.
An indexed Reddit discussion about mixed wardrobe depths describes the wish for a flush appearance despite different space behind the units. That visual goal is optional: a deliberate step can be more honest and more comfortable than forcing every front onto one line. Keep the transition simple, with a finished cabinet side and a bench edge that does not create a sharp obstruction along the walking route.
Check doors with the bed in its real position
The most revealing bedroom drawing includes the bed frame, not just the mattress. Mark the wardrobe doors at their open positions and show drawers fully extended before approving a wardrobe in front of the bed. You need space to stand and retrieve clothing as well as enough room for the mechanism to move.
A Reddit search snippet about a shallow closet describes a bedroom squeezed by the bed, bay window and room door. Sliding fronts can remove a swing arc, but their overlapping panels limit how much of the wardrobe opens at once and may affect access to internal drawers. For hinged fronts, smaller door leaves can help in a tight layout, provided the maker specifies suitable hinges and door construction.
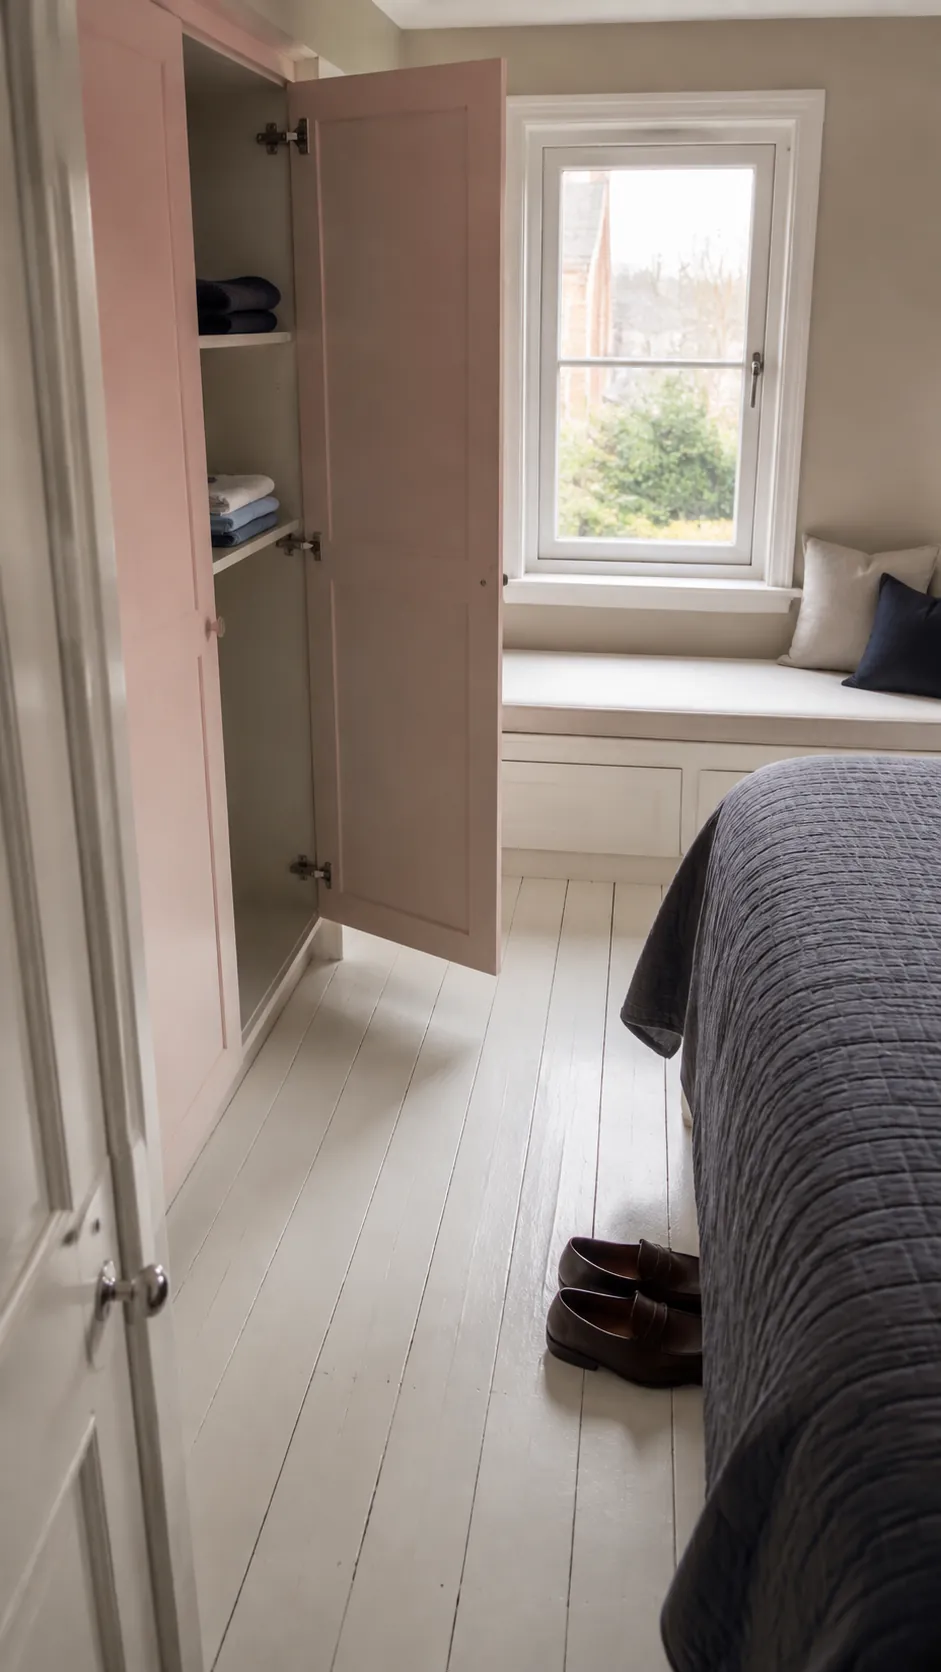
Keep the window from becoming a dark tunnel
Tall units on both sides create an appealing frame, but they also deepen the recess around the glass. If one side of the room already feels dim, try a single tall wardrobe with a lower or shallower unit opposite it. A room with a window seat does not need perfect symmetry to feel intentional.
Leave enough room for the selected blind or curtain, including its brackets, folds and operating space. Preserve access to handles and any required escape opening, and never treat the glazing as a structural backrest. If an overhead cupboard is proposed, check both the available daylight and your seated head clearance before accepting the extra storage.
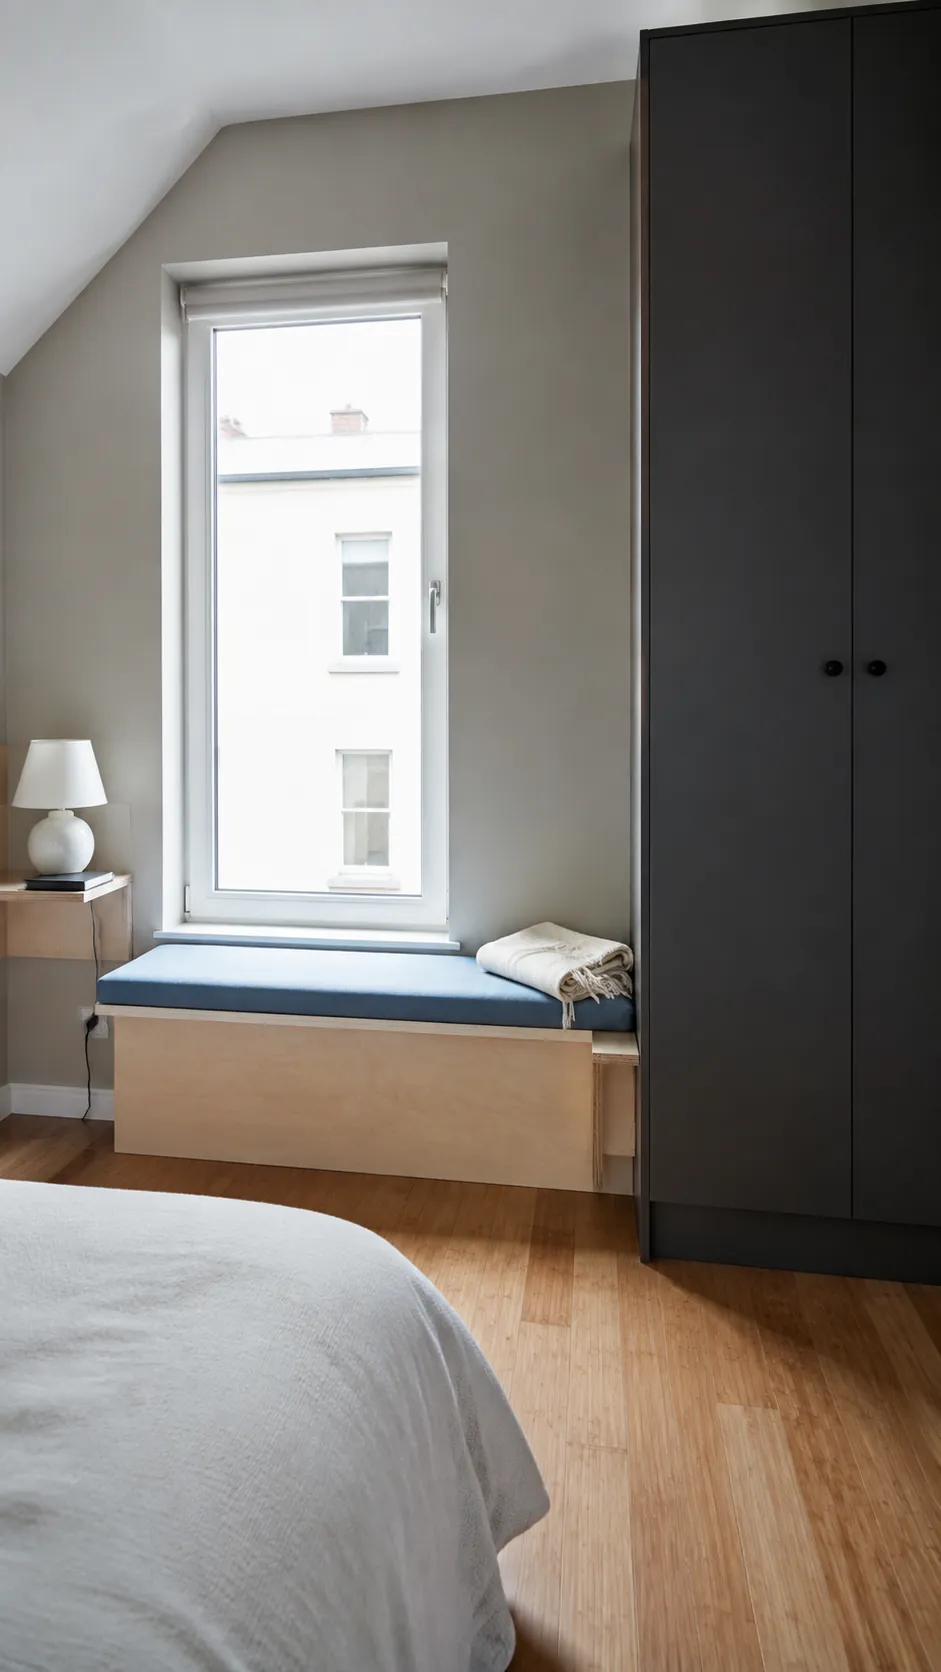
Give the bench a job beyond holding clothes
Useful window seat ideas for a bedroom often support a specific routine: putting on socks, reading before bed or laying out tomorrow’s outfit. Decide which one matters most and arrange the nearby storage accordingly. Shoes can live in an accessible lower compartment, while a small shelf beside the cushion keeps a book from drifting onto the seat.
Choose a seat surface designed to carry people rather than repurposing an unrated storage carcass. For frequent access, doors or drawers avoid the need to remove upholstery; a lifting lid may suit occasional bedding if its support hardware and cushion handling are planned. Removable covers are particularly helpful when the bench doubles as a dressing spot, and a limited number of pillows keeps the sitting area available.
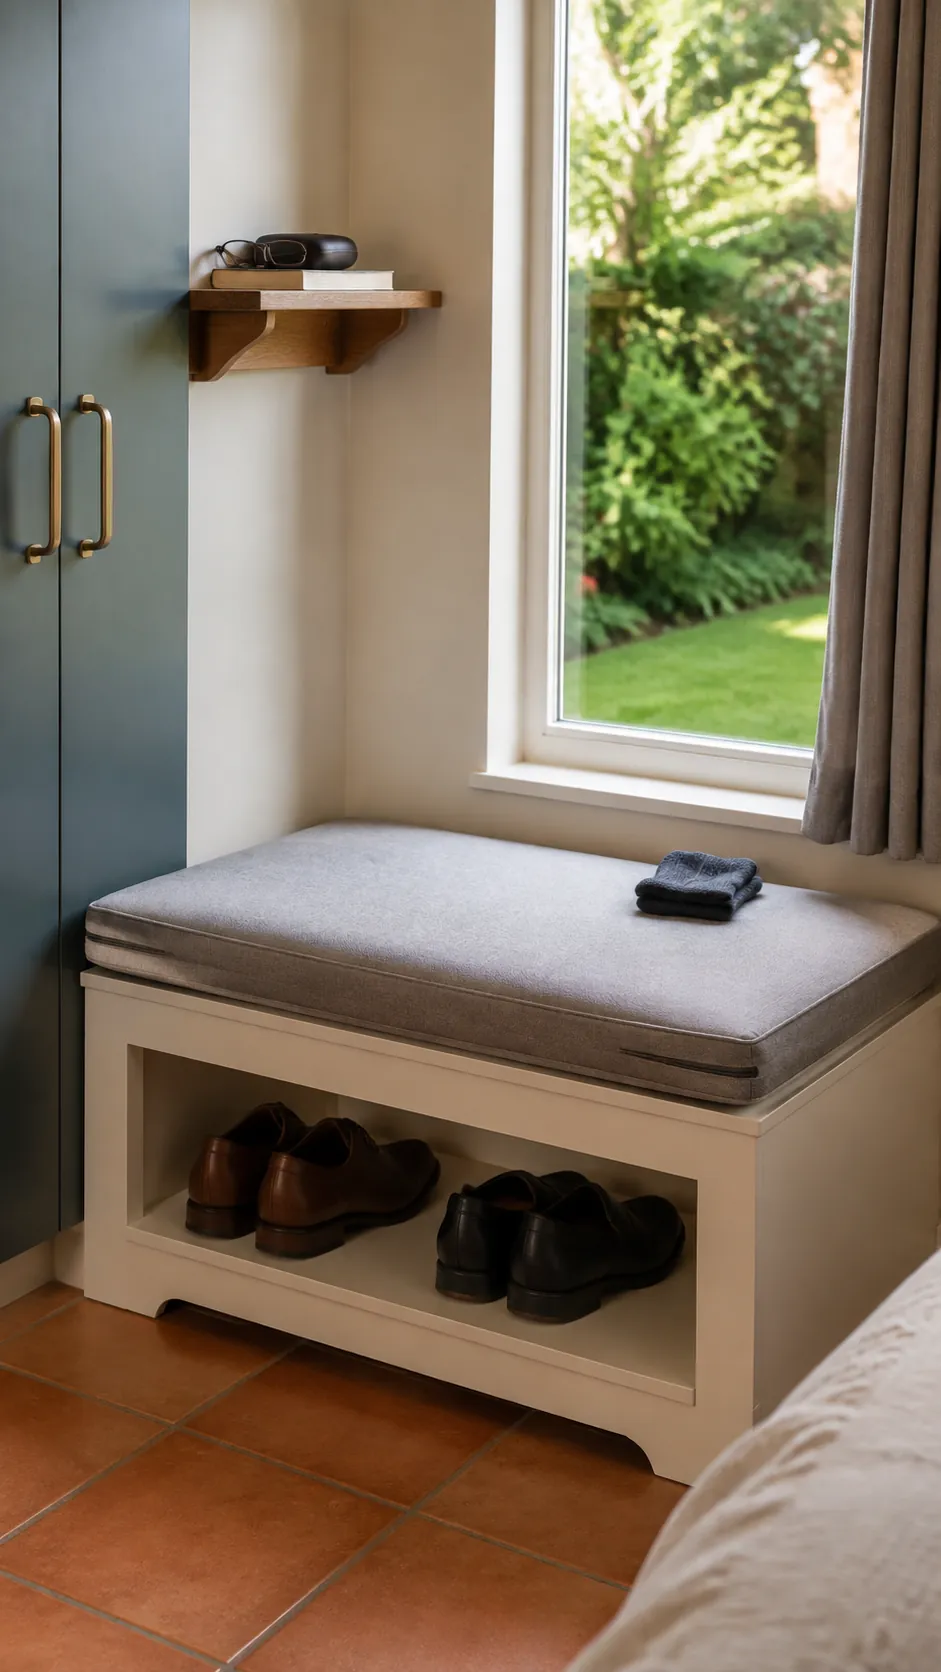
Ask for the installation details before the finish samples
A bedroom with a built in wardrobe needs more than a color decision to look finished. Ask how the maker will deal with uneven walls, skirting, cabinet anchoring and the joint between bench and wardrobe. Those details determine whether the installation appears integrated or like separate boxes pushed together.
Locate outlets, heating equipment and access points before cabinets conceal them, and have relevant trades assess any relocation or enclosure. Existing dampness near a window needs diagnosis rather than a new panel hiding the stain, while required ventilation and equipment clearances must remain intact. Approve a plan that names the internal storage, finished seat height, opening clearances and installation method; paint can change later, but an inaccessible drawer is part of your morning every day.