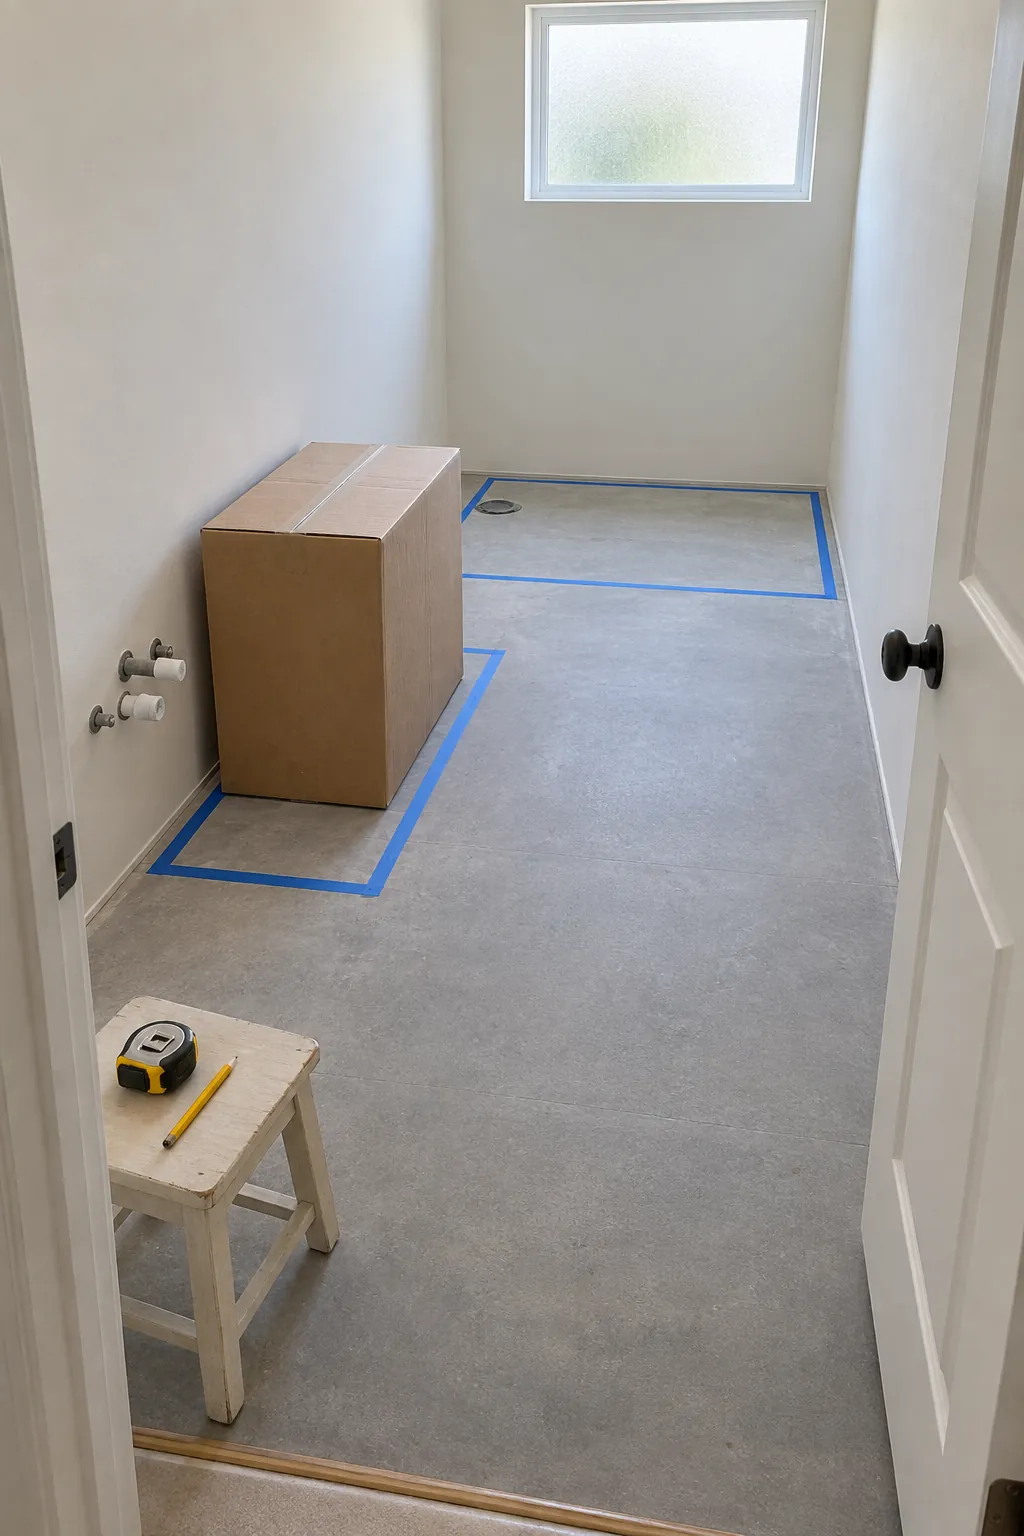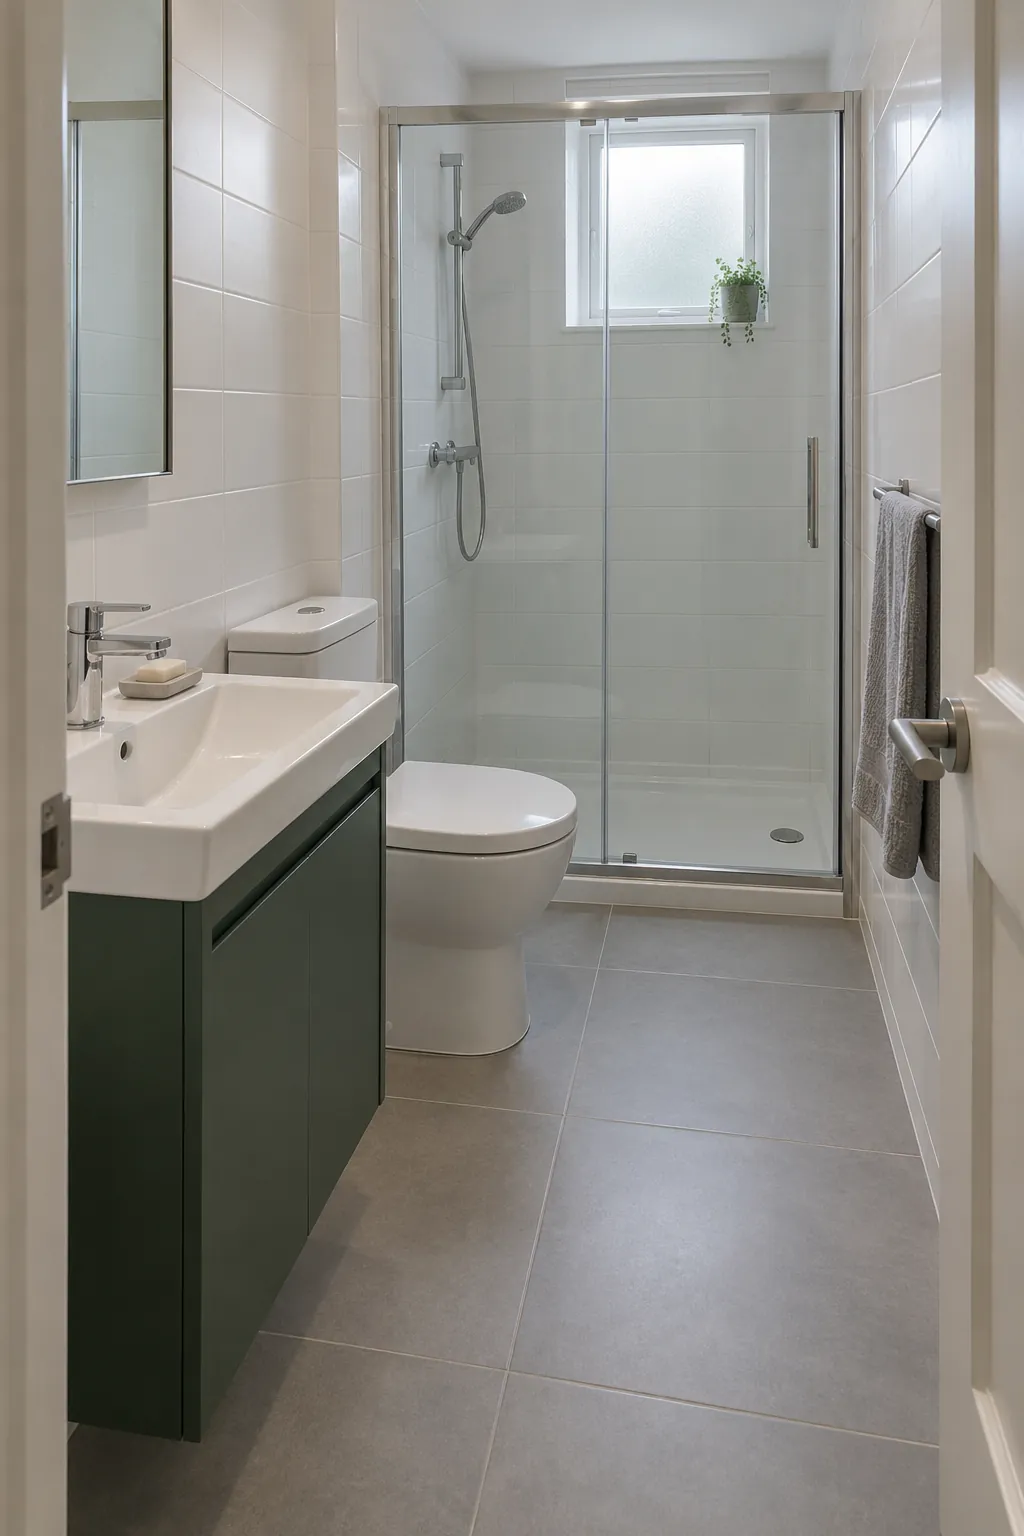
The expensive mistake is often a fixture that fits on paper but blocks a movement you make every day. A few centimetres of cabinet depth, a door handle, or an overlapping shower panel can change the result. Check the finished room and the exact product drawings together before placing the order.
Measuring the shell instead of the finished room
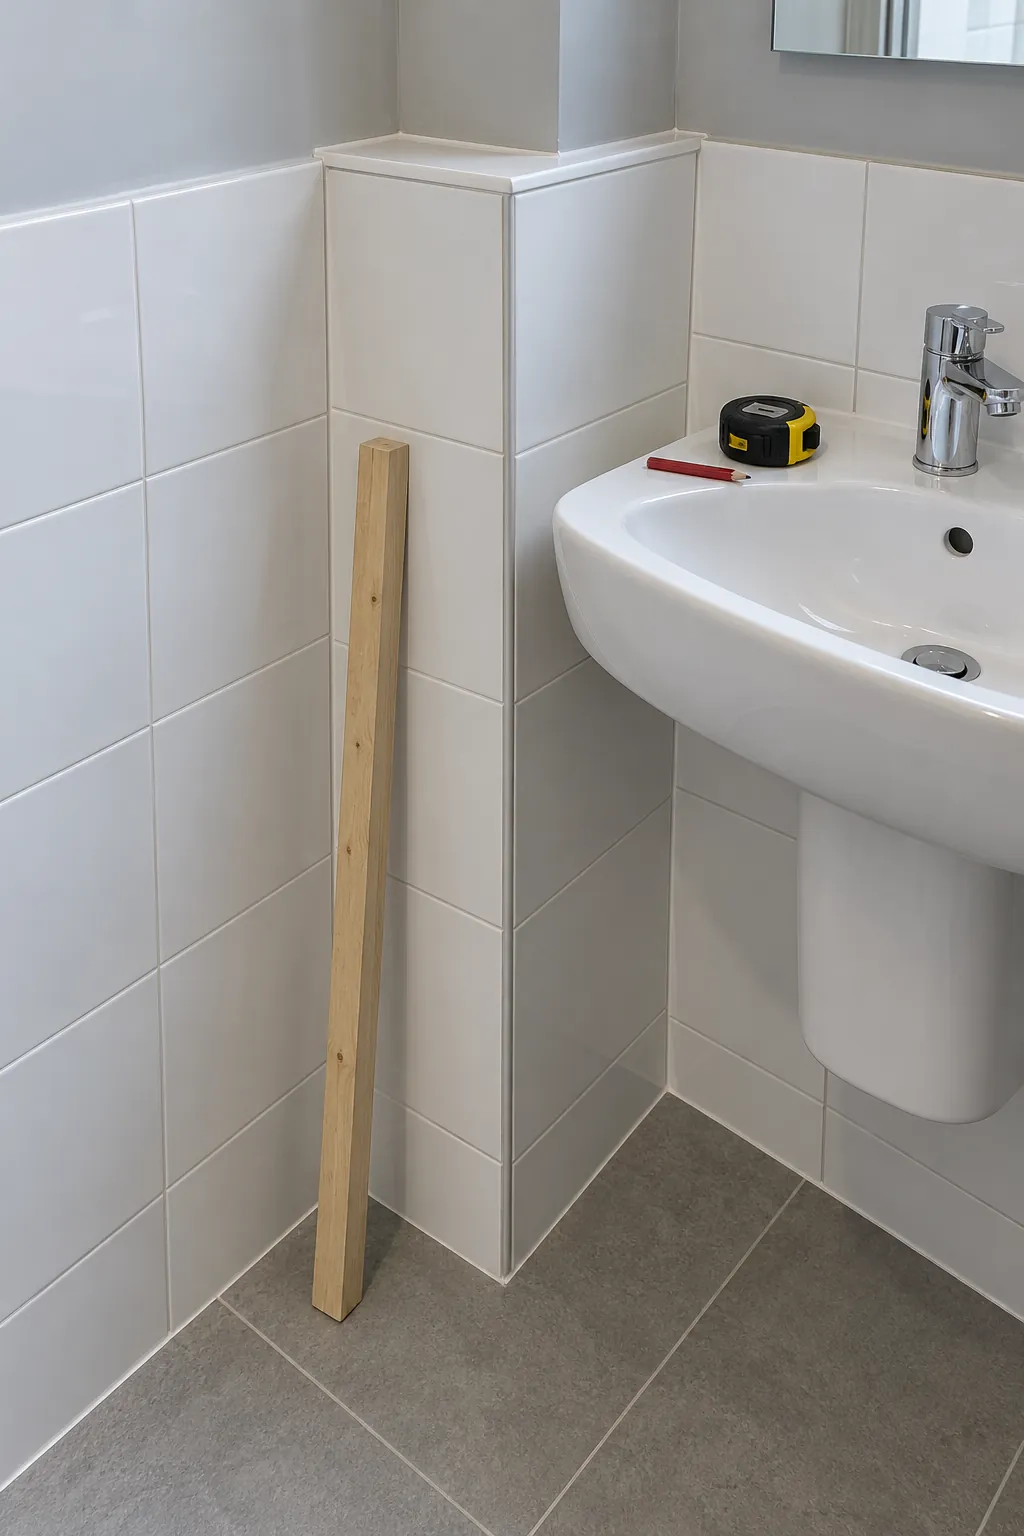
A fixture can fit between bare walls and become too large after tile, backing, and wall repairs are added. Measure the proposed finished surfaces, including any boxed pipework and uneven corners. Ask the installer to confirm the wall build up before you select the vanity or shower base. Keep a drawing with those finished dimensions so every product is checked against the same room.
Choosing vanity width without checking depth
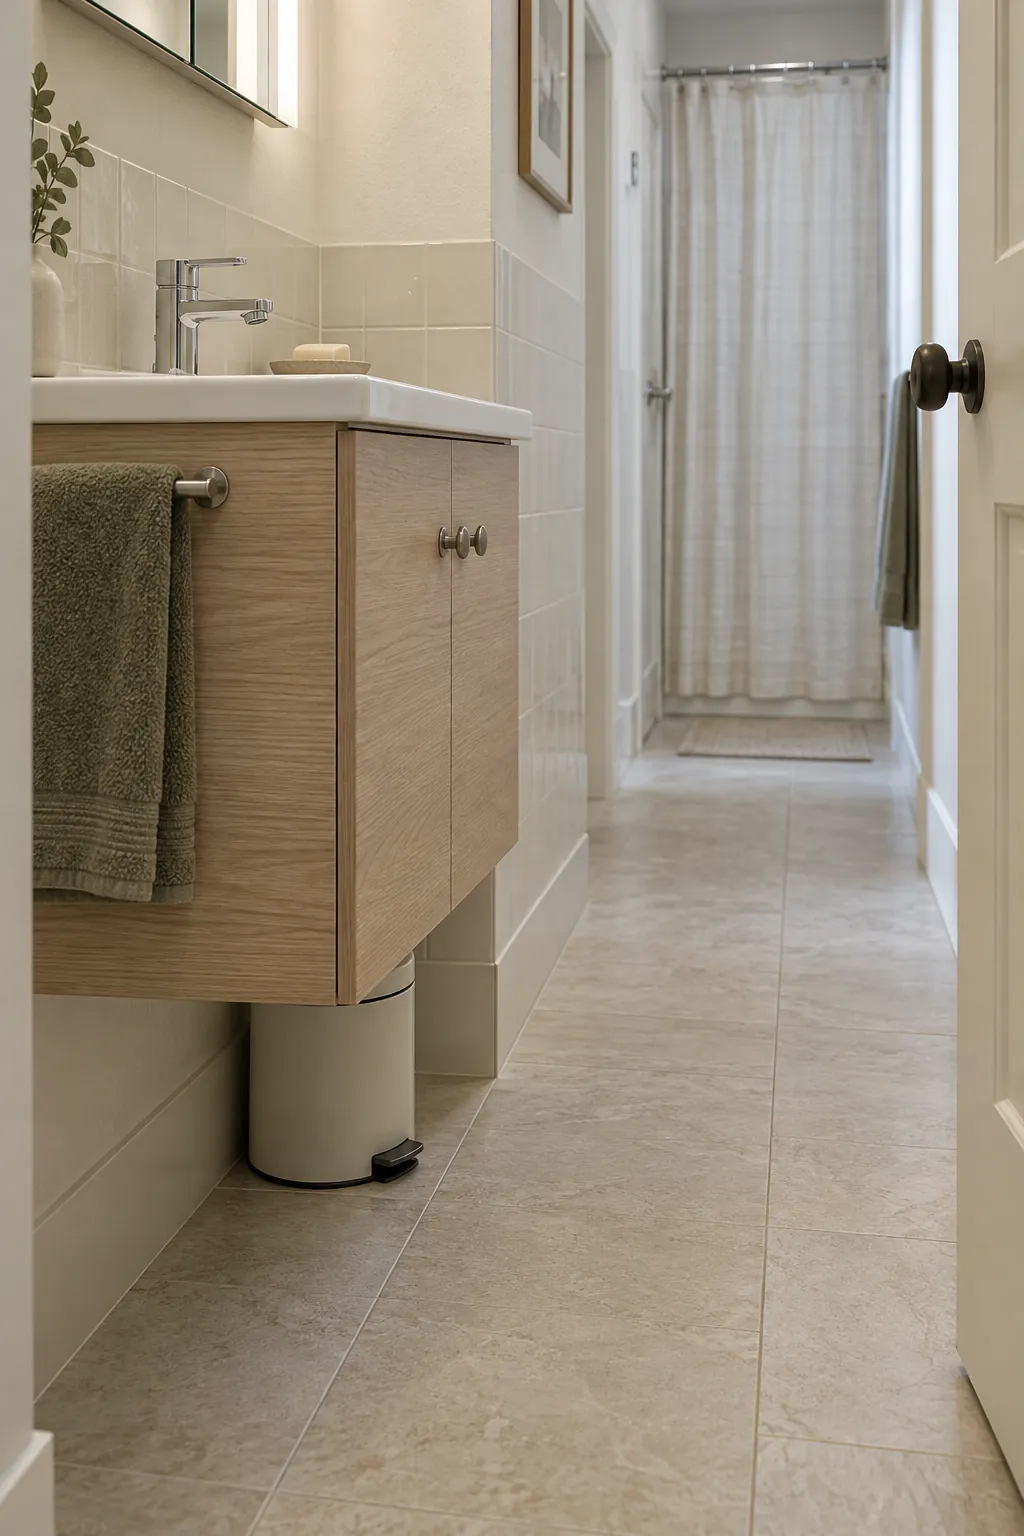
The vanity front often takes more circulation space than its width suggests. Draw its full depth, countertop overhang, and projecting handles on the plan. A shallow model can preserve the route between the door and shower, but the basin must still be comfortable to use.
Check the position of your feet while standing at the sink. Look at the tap reach and where splashes will land, since a small cabinet does not automatically mean a useful basin. Compare the actual product drawing rather than relying on a photograph that makes the cabinet look slim.
Forgetting the bathroom door arc
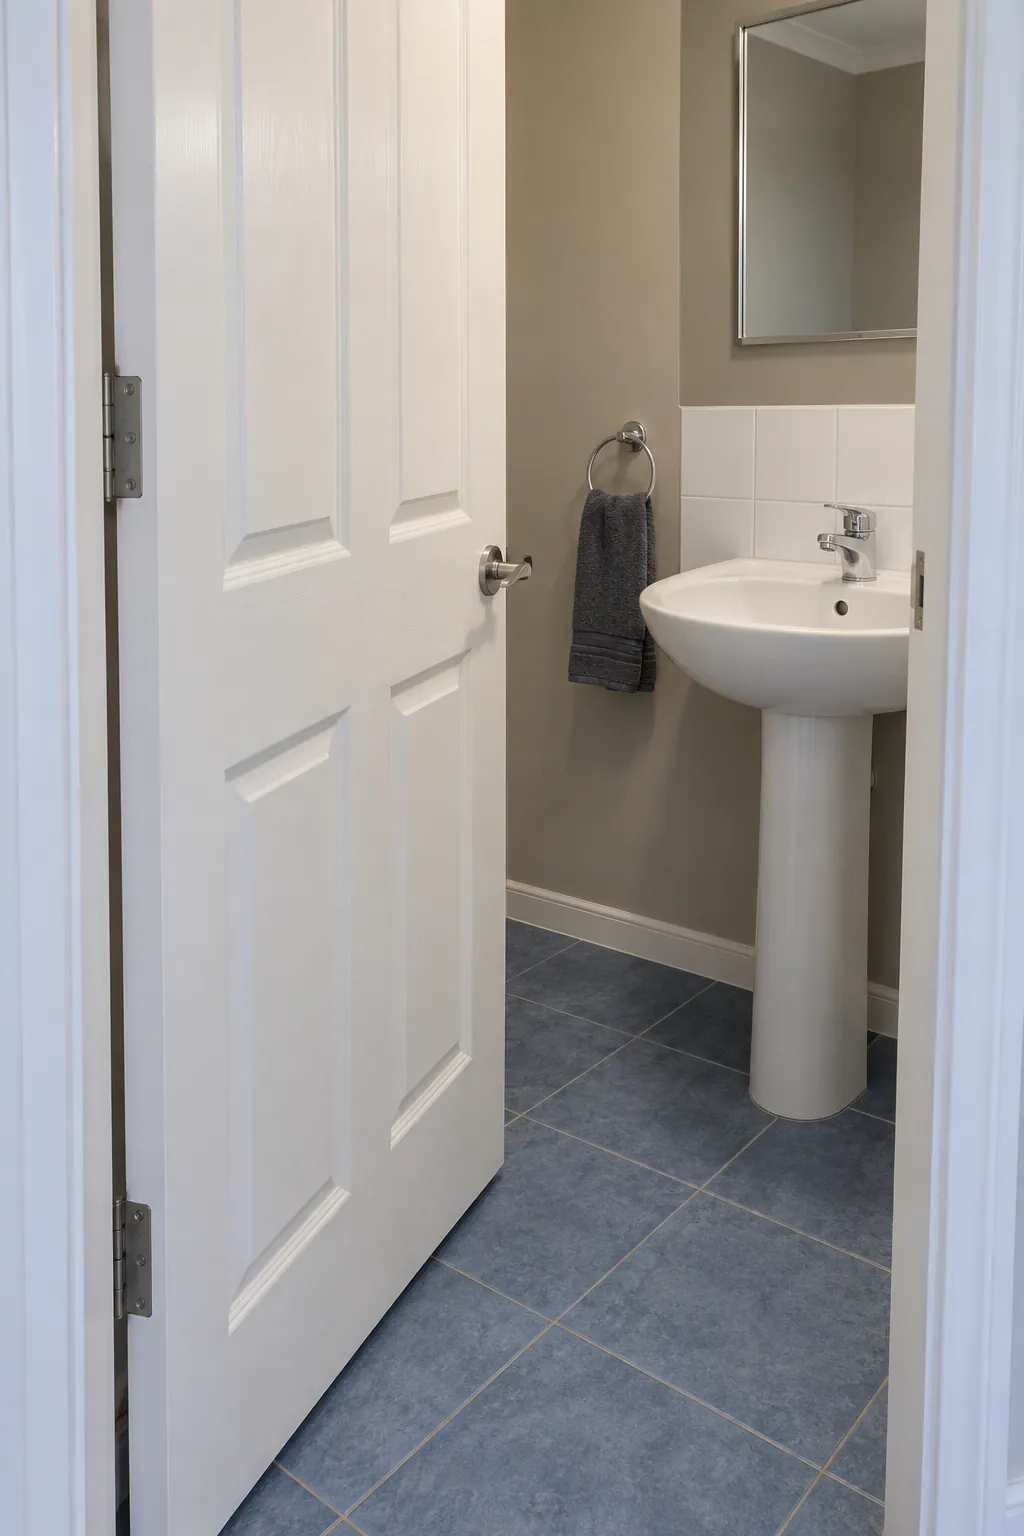
A room door needs space throughout its swing, not just when it is fully open. Plot the handle as well as the leaf so it cannot strike a basin, glass panel, or radiator. Also check how someone enters and closes the door when the floor is occupied. If a different door arrangement is proposed, have the designer confirm privacy, ventilation, emergency access, and the wall space its mechanism needs. A pocket door is a construction decision, not a guaranteed quick fix.
Ordering a toilet by bowl length alone
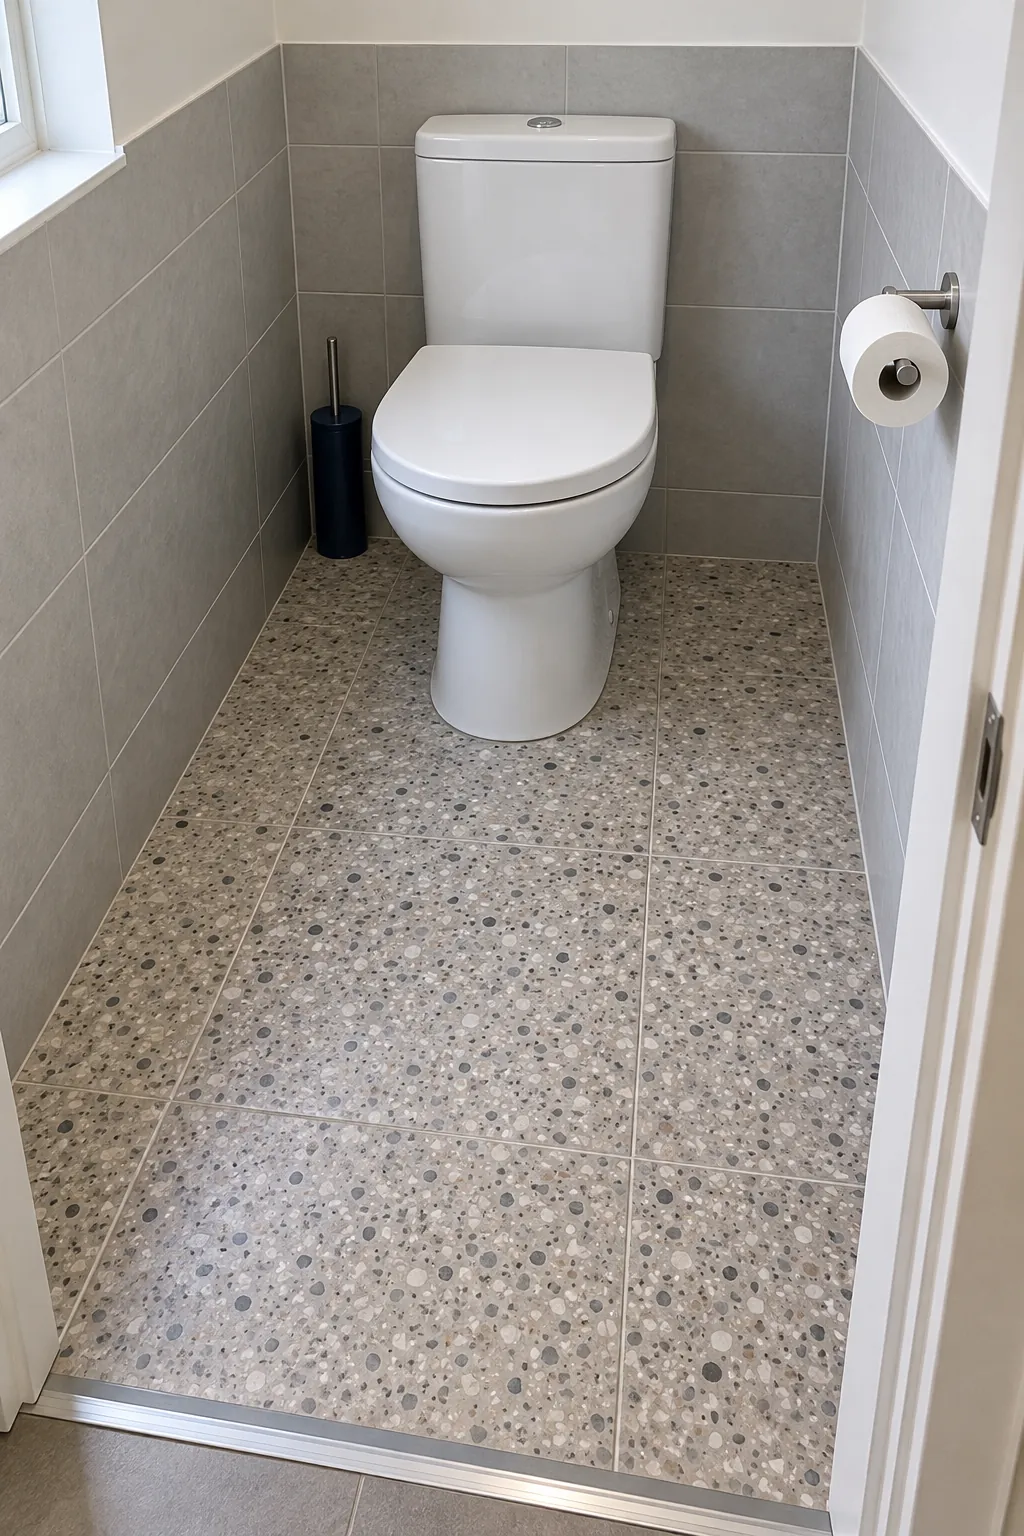
Toilet planning includes the person using it and the route beside it. Confirm the required front and side clearances with the installer under the applicable local rules. Add the actual toilet projection, cistern or concealed frame depth, and the position of the paper holder.
A shorter pan may help circulation but cannot compensate for an unsuitable rough in or trapped access. Compare the waste connection and service needs before ordering. Test the standing and sitting space with a full size footprint rather than choosing the smallest advertised model.
Treating shower size as entry size
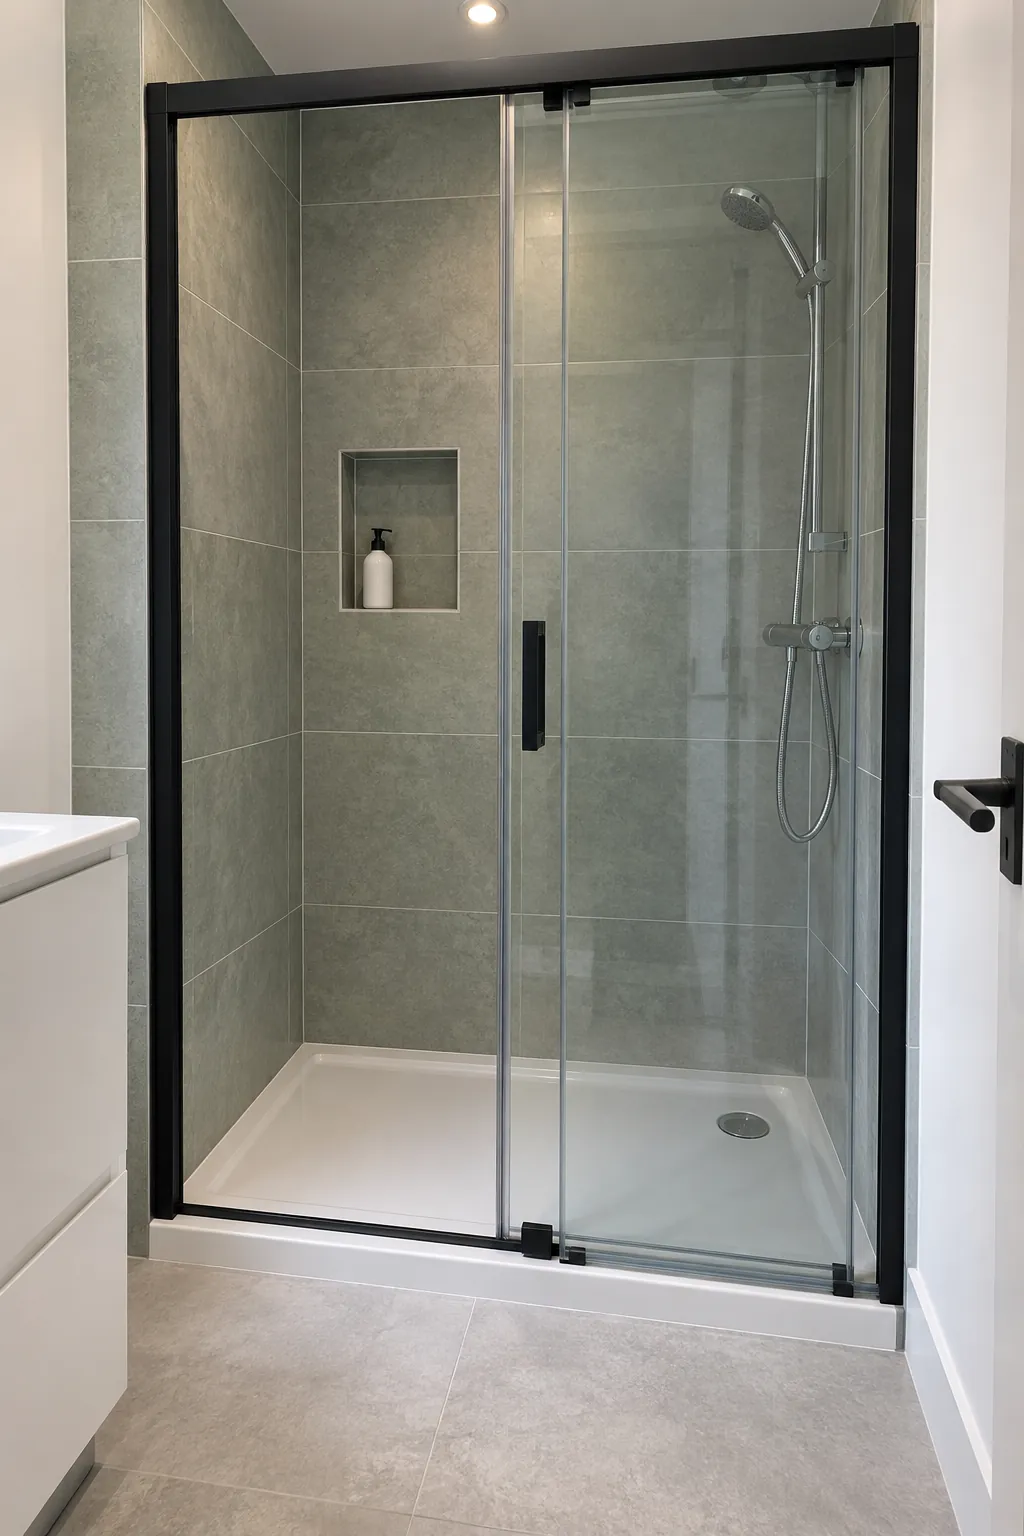
A shower can have an adequate internal footprint and an awkward opening. Hinged doors consume swing space, while sliders lose entry width where panels overlap. Check the clear opening stated by the manufacturer and include any handle projection. Use a temporary full size opening to test stepping in, turning, and reaching the controls. If mobility or assistance is a concern, involve an appropriate specialist before the enclosure is selected.
Leaving the controls beyond a comfortable reach
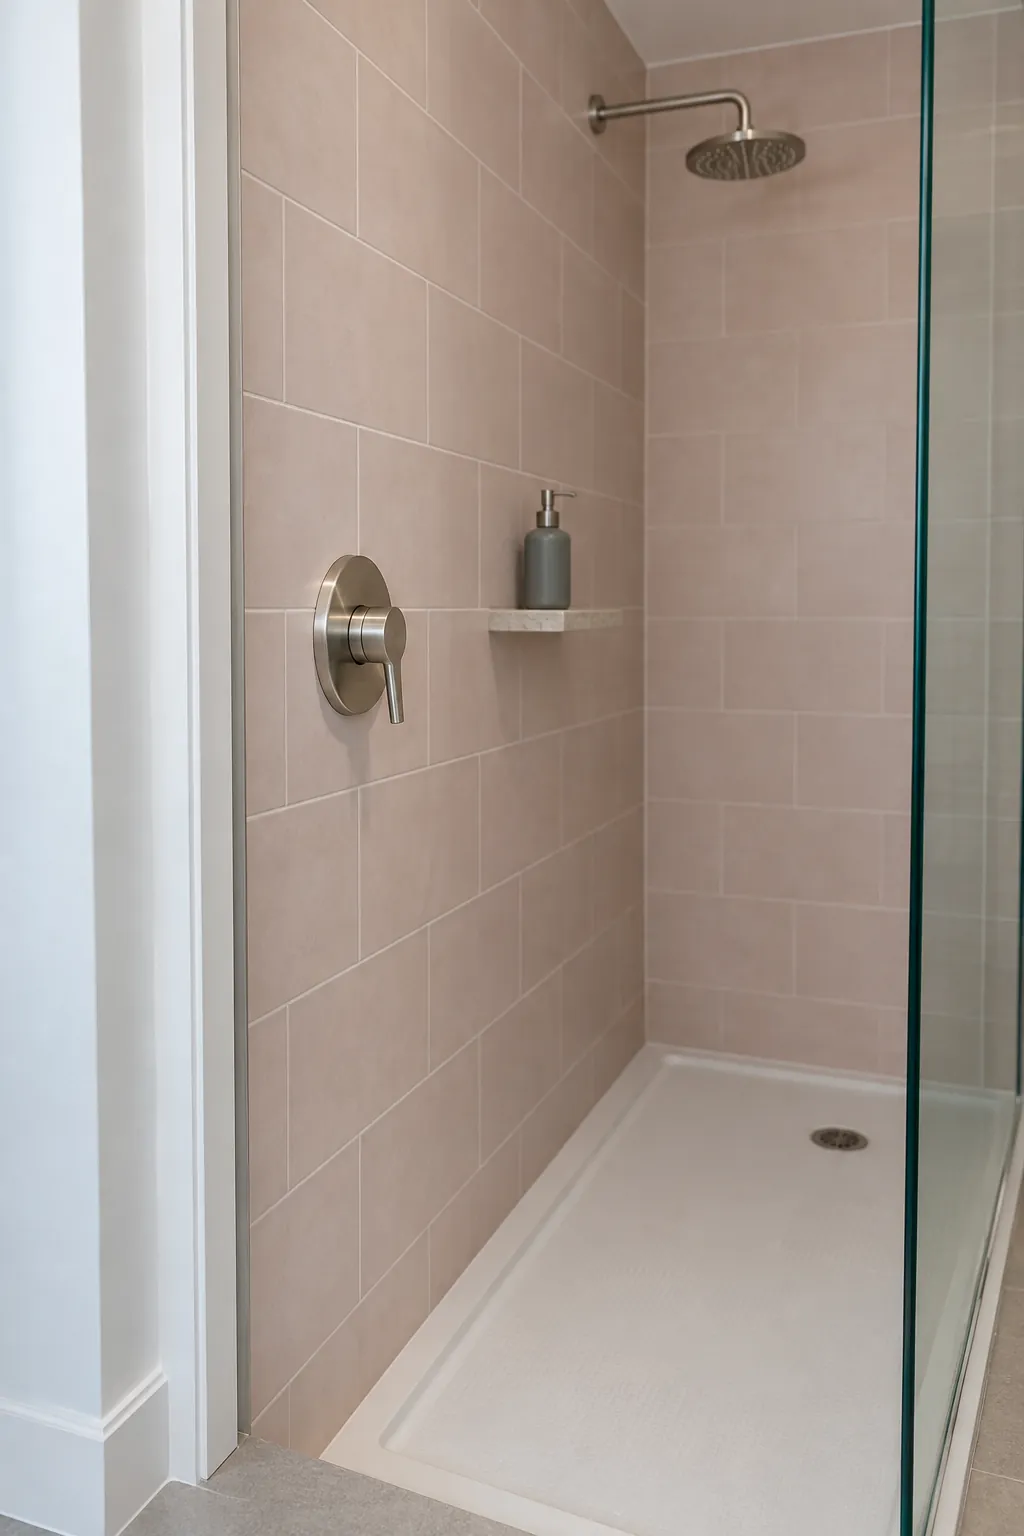
You should be able to start the shower without an awkward lean across a fixed panel. Review the controls, entry, shower head, and normal standing position together. A valve placed for a neat tile arrangement can still be inconvenient to operate.
Ask the plumber which locations are feasible before moving the valve on the drawing. Keep temperature control and access requirements product specific. The most attractive wall elevation is not useful if turning the water on requires stepping into the spray.
Allowing drawers to collide with daily routes
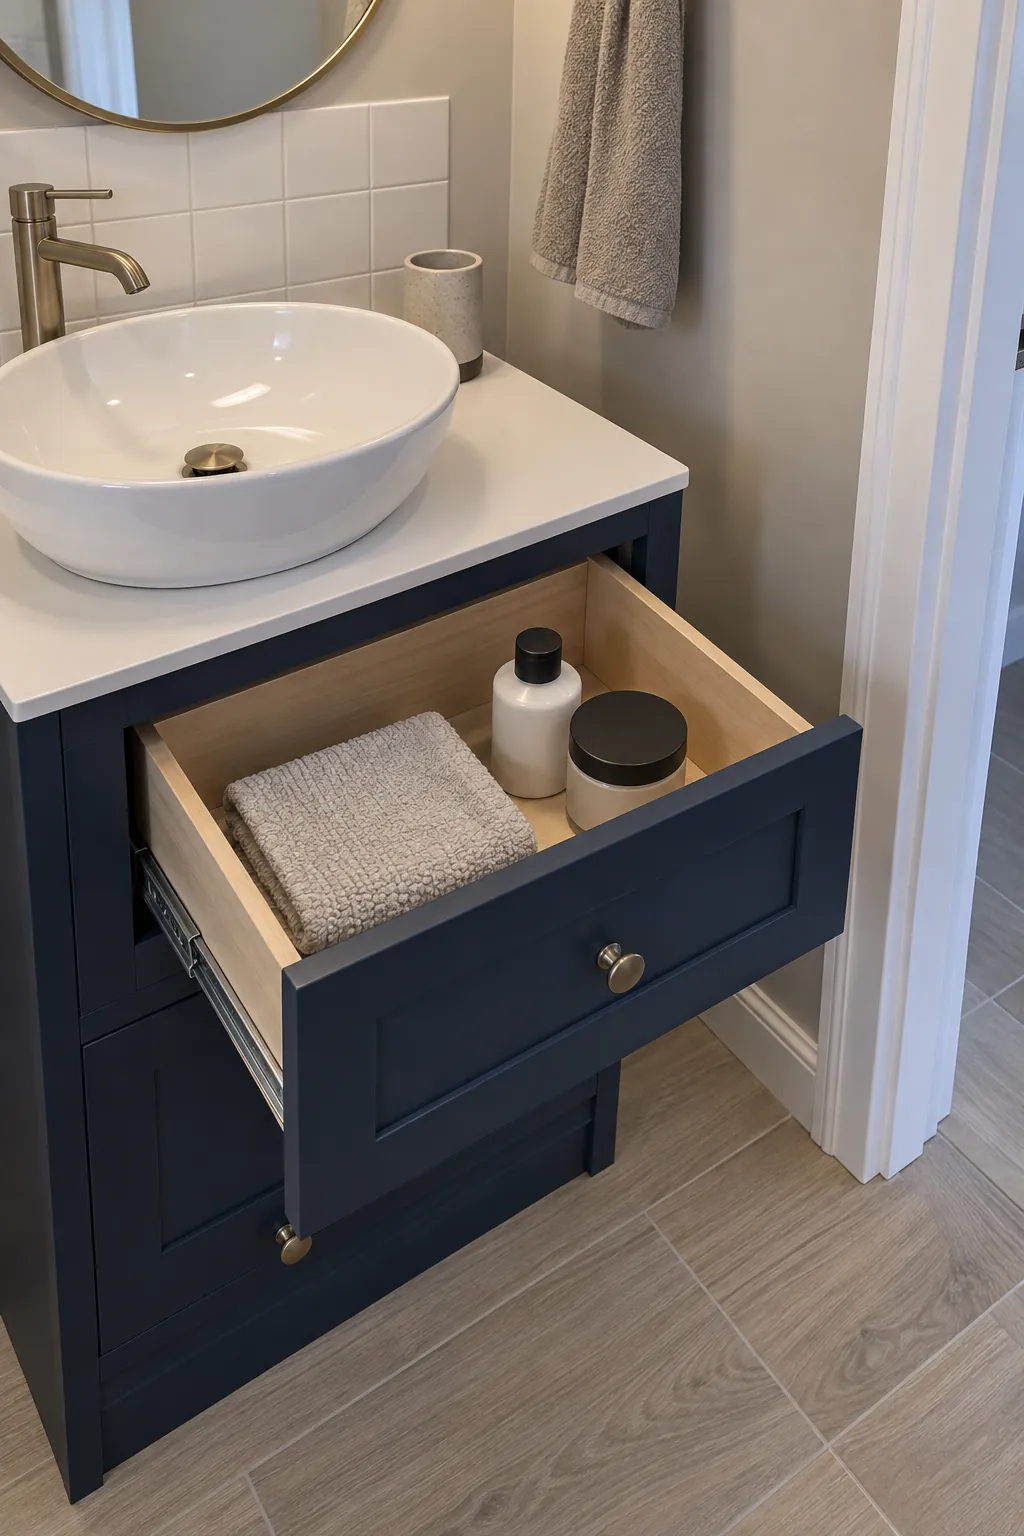
Closed cabinets hide the space needed to open them. Draw each drawer and cupboard door at its full extension, including the handle. Check whether the room door, toilet, bin, or a person at the basin blocks that movement. A cabinet that stores plenty but cannot open comfortably adds frustration every morning. Try a cardboard drawer projection before ordering the vanity.
Moving fixtures before checking the plumbing
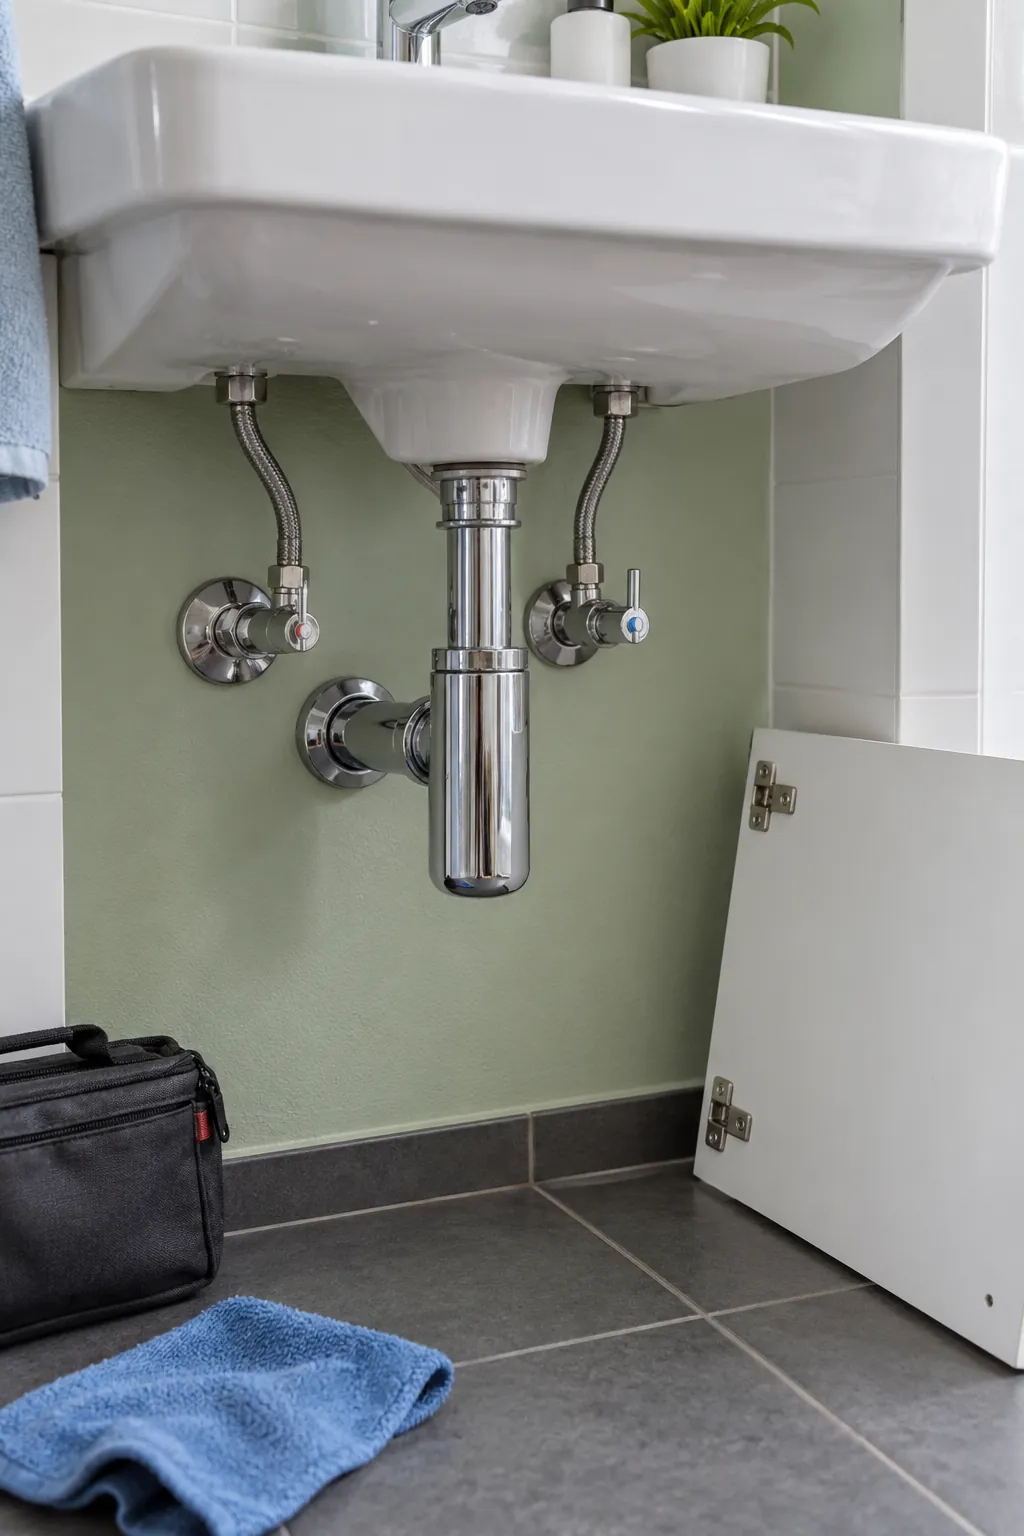
Changing the floor plan can require much more than extending a supply pipe. Waste routes, falls, existing stacks, structural members, and access points can constrain the layout. Ask the plumber to assess those conditions before you buy a toilet, shower base, or vanity.
Keep the existing connections marked on the plan alongside the proposed positions. A concealed fitting still needs a service strategy. Obtain a clear scope for the plumbing work rather than assuming that nearby fixtures can exchange places at little cost.
Ignoring the slope of the ceiling
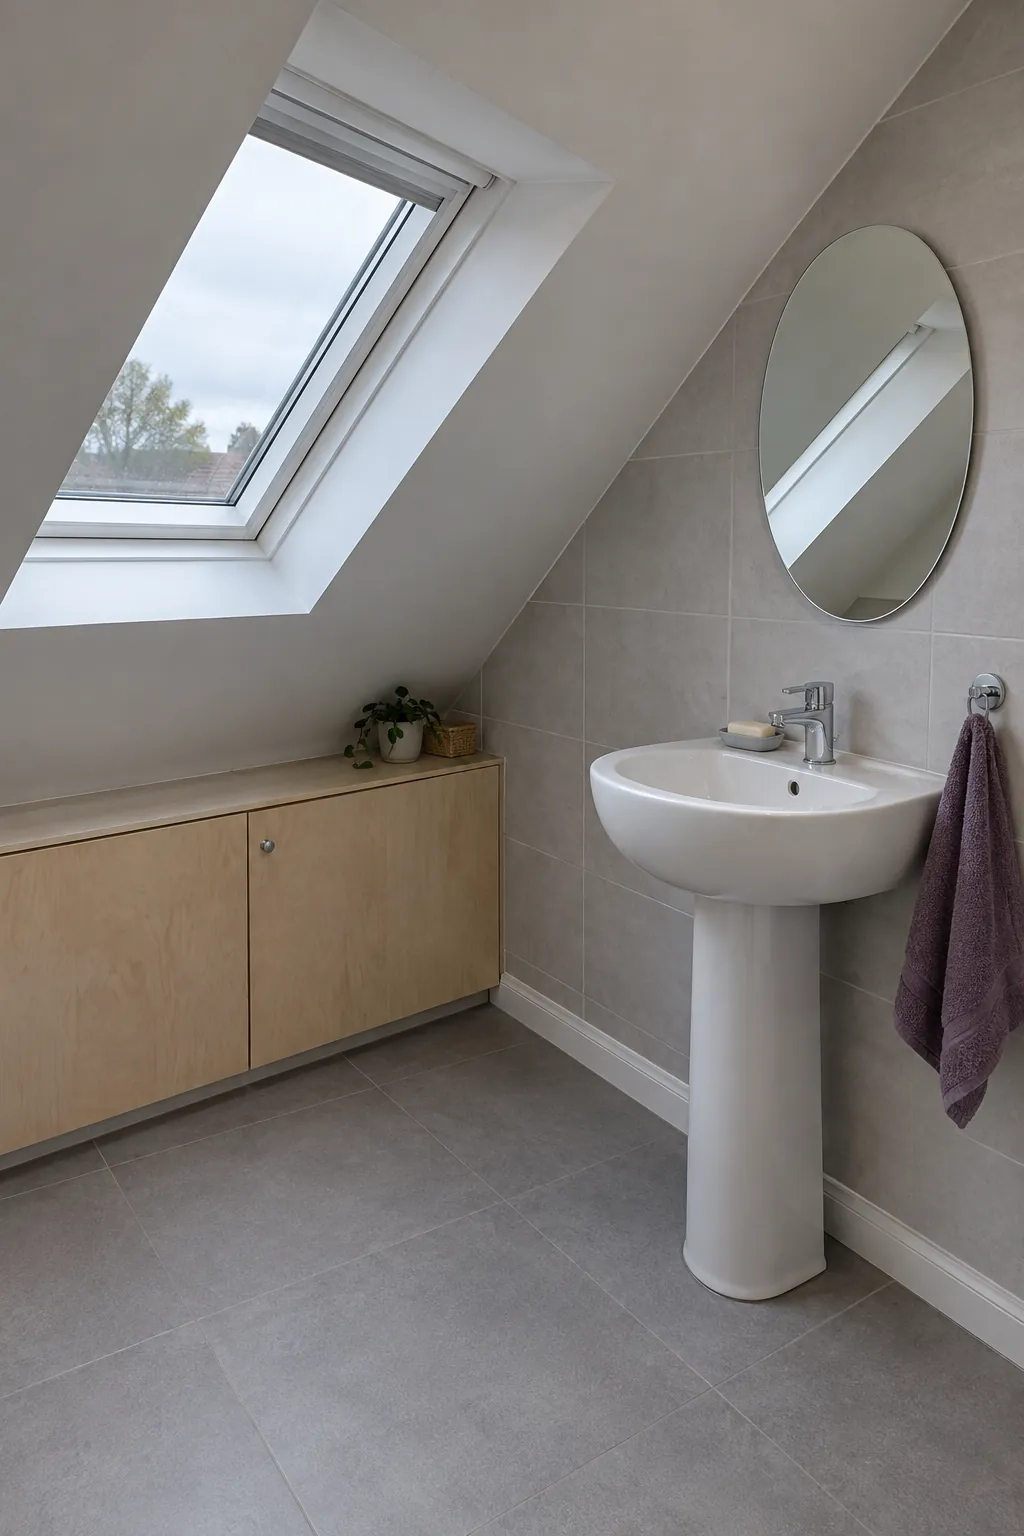
An attic bathroom may offer plenty of floor area where standing height is limited. Check headroom at the basin, shower entry, and the place where you rise from the toilet. Include any ceiling finish and the shower fitting height rather than measuring only to bare rafters. Place tasks that need standing room where the roof allows them, and ask the designer to confirm the applicable requirements. A scaled side elevation is often more useful here than another floor plan.
Using every wall before placing towels
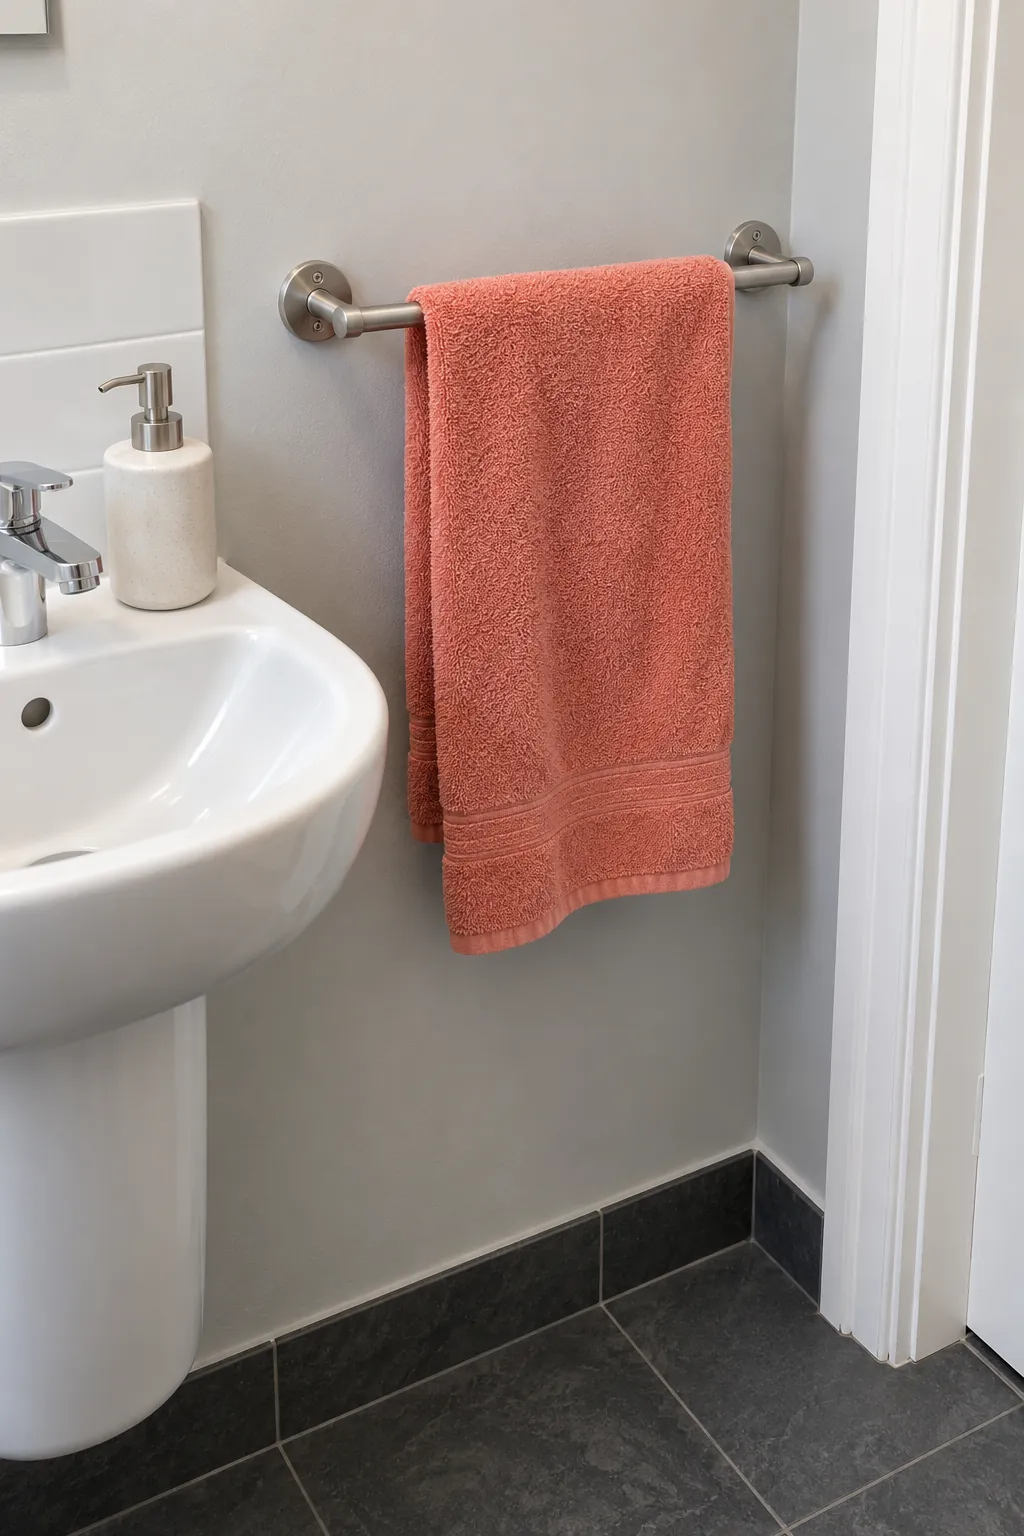
Towels need a reachable position and room to dry. Reserve the rail or hook location before cabinets, mirrors, and doors consume the remaining walls. Check a hanging towel at its full length so it does not cover a socket, drag on the floor, or interfere with a handle.
A door mounted rack needs its own thickness and swing check. A heated rail adds installation and electrical or plumbing considerations that belong in the plan. Give towel storage a real location instead of expecting a spare patch of wall to appear after the fixtures arrive.
Crowding the mirror with lights and cabinets
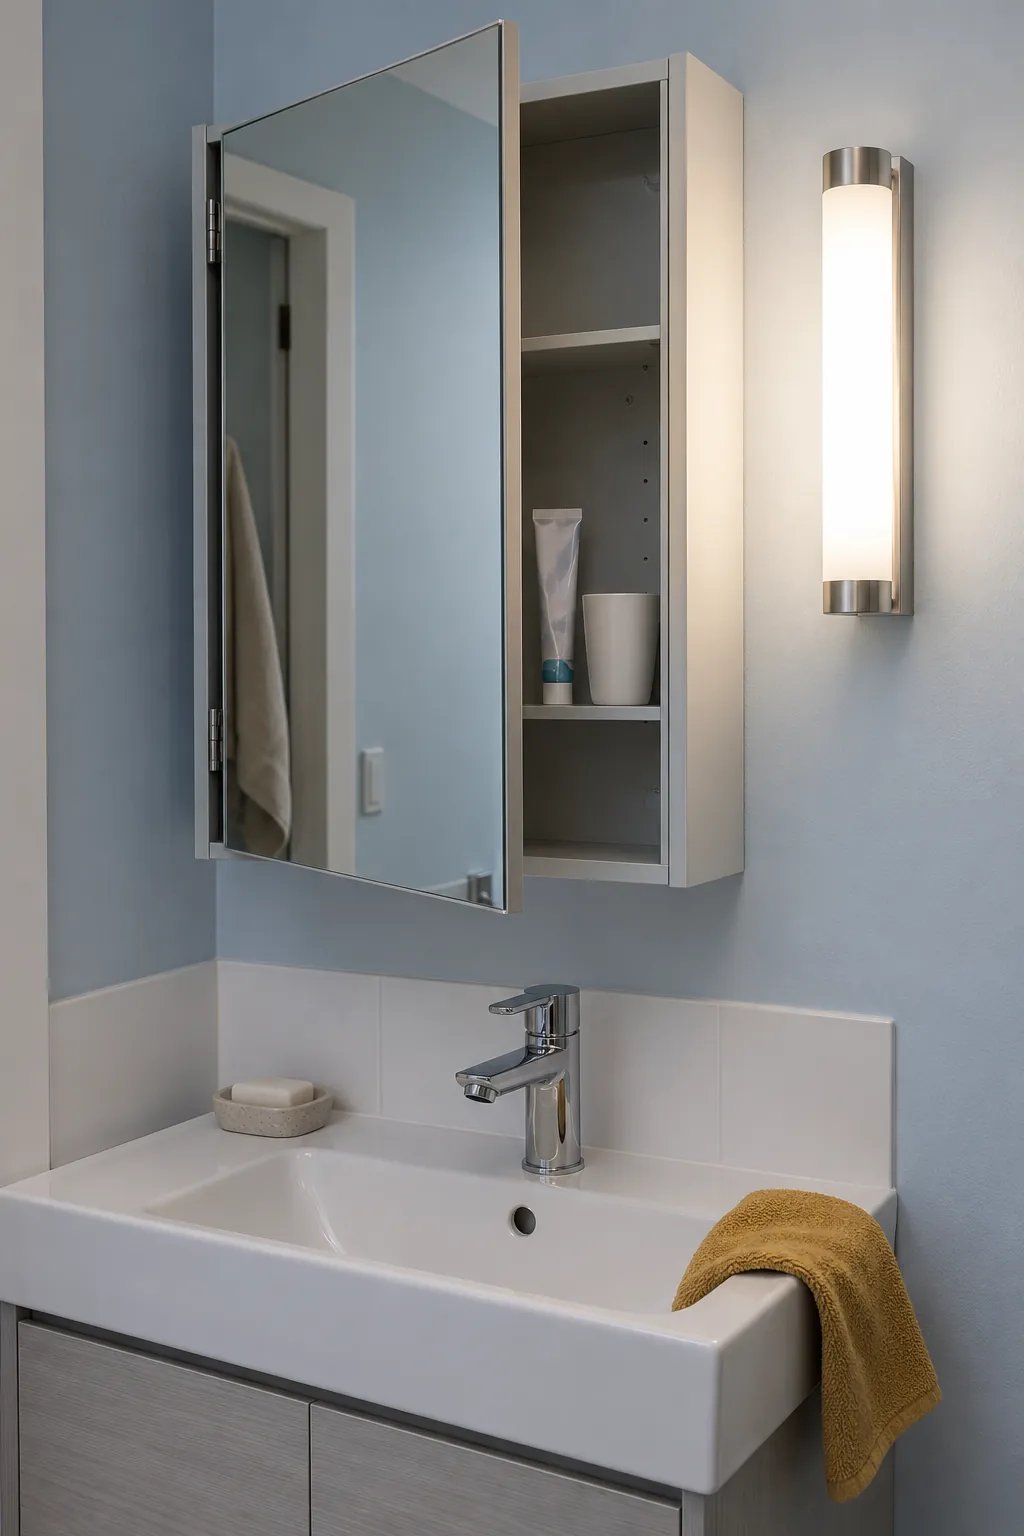
A mirror cabinet projects into the space above the basin and may have a door that swings. Confirm its open position beside taps, lights, shelves, and the room door. Review the light direction at face height rather than judging only the appearance of the fitting. Electrical equipment must suit its location and meet applicable bathroom requirements, which a qualified electrician should check. Decide these positions before final wall finishes hide the convenient cable routes.
Blocking cleaning and repair access
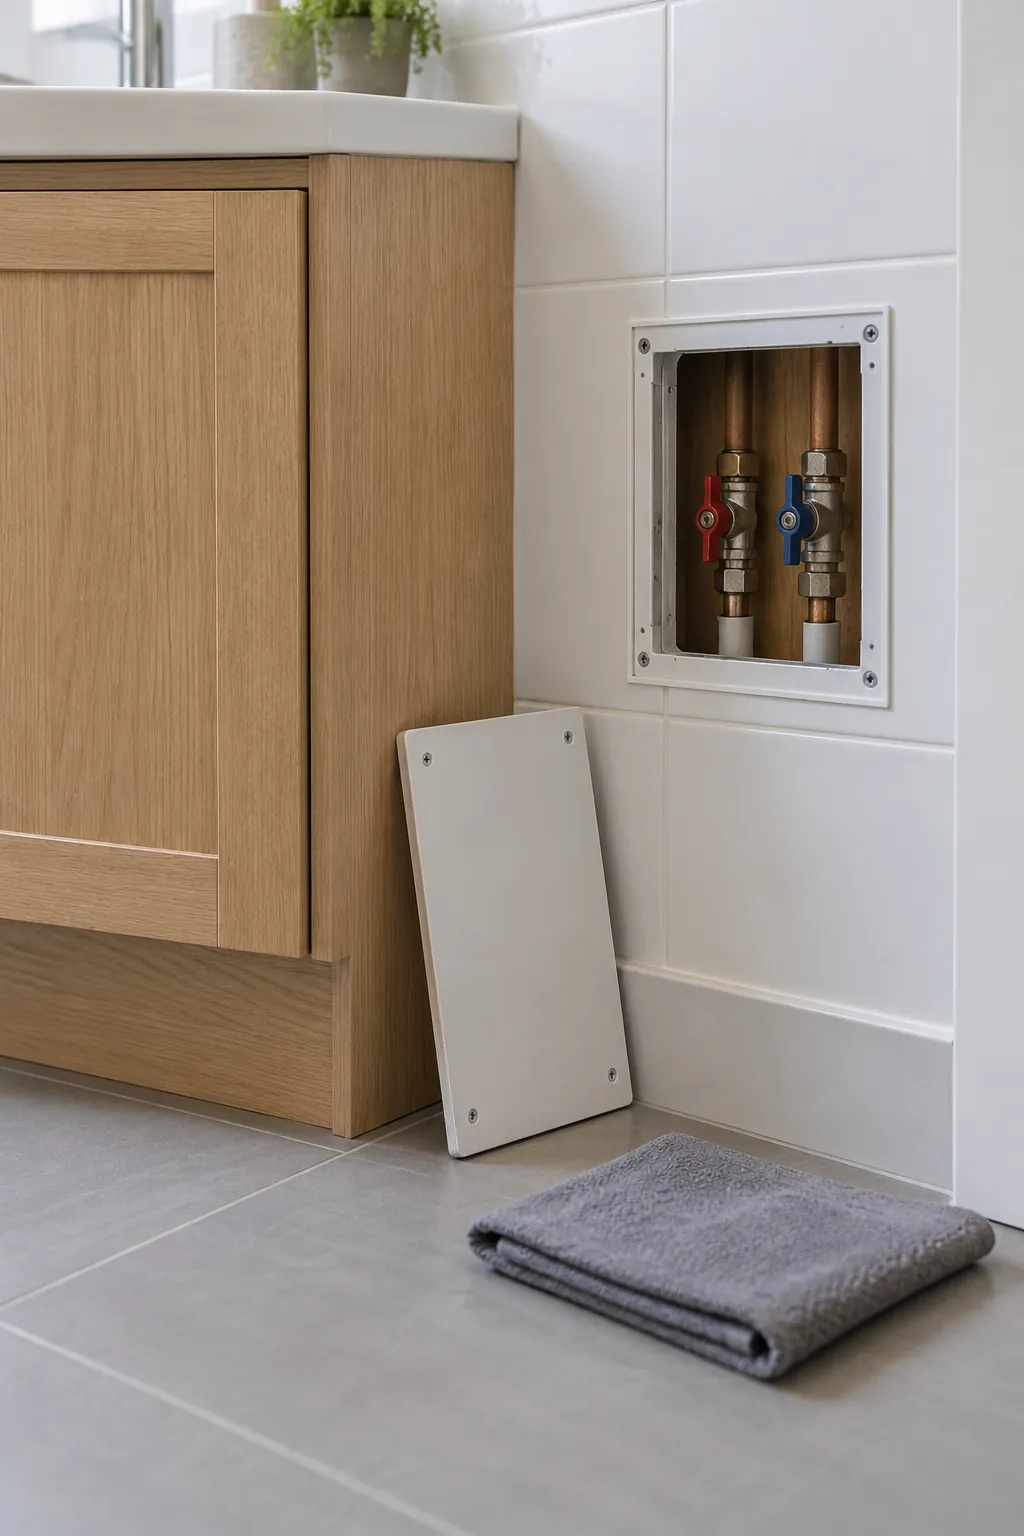
A narrow gap may look acceptable until it needs cleaning. Check whether you can wipe beside the toilet, reach the shower seals, and get beneath the vanity with your normal tools. Keep valves, traps, and required access panels reachable.
Ask which components can be removed for repair and what space that removal needs. Do not tile over an access point solely to make a wall look seamless. The best compact bathroom plan includes maintenance, not just the view from the doorway.
Skipping a full size layout rehearsal
The last check happens at real scale before the order is placed. Mark the finished fixture outlines on the floor and use cardboard to represent important projections. Walk in, close the door, stand at the basin, approach the toilet, and enter the shower in the normal sequence. Test moving panels and drawers separately and together where they might interact. Bring the findings and exact product drawings to the installer for a final review of clearances, connections, and local requirements. If a movement feels awkward in an empty room, adding the fixtures will not improve it.