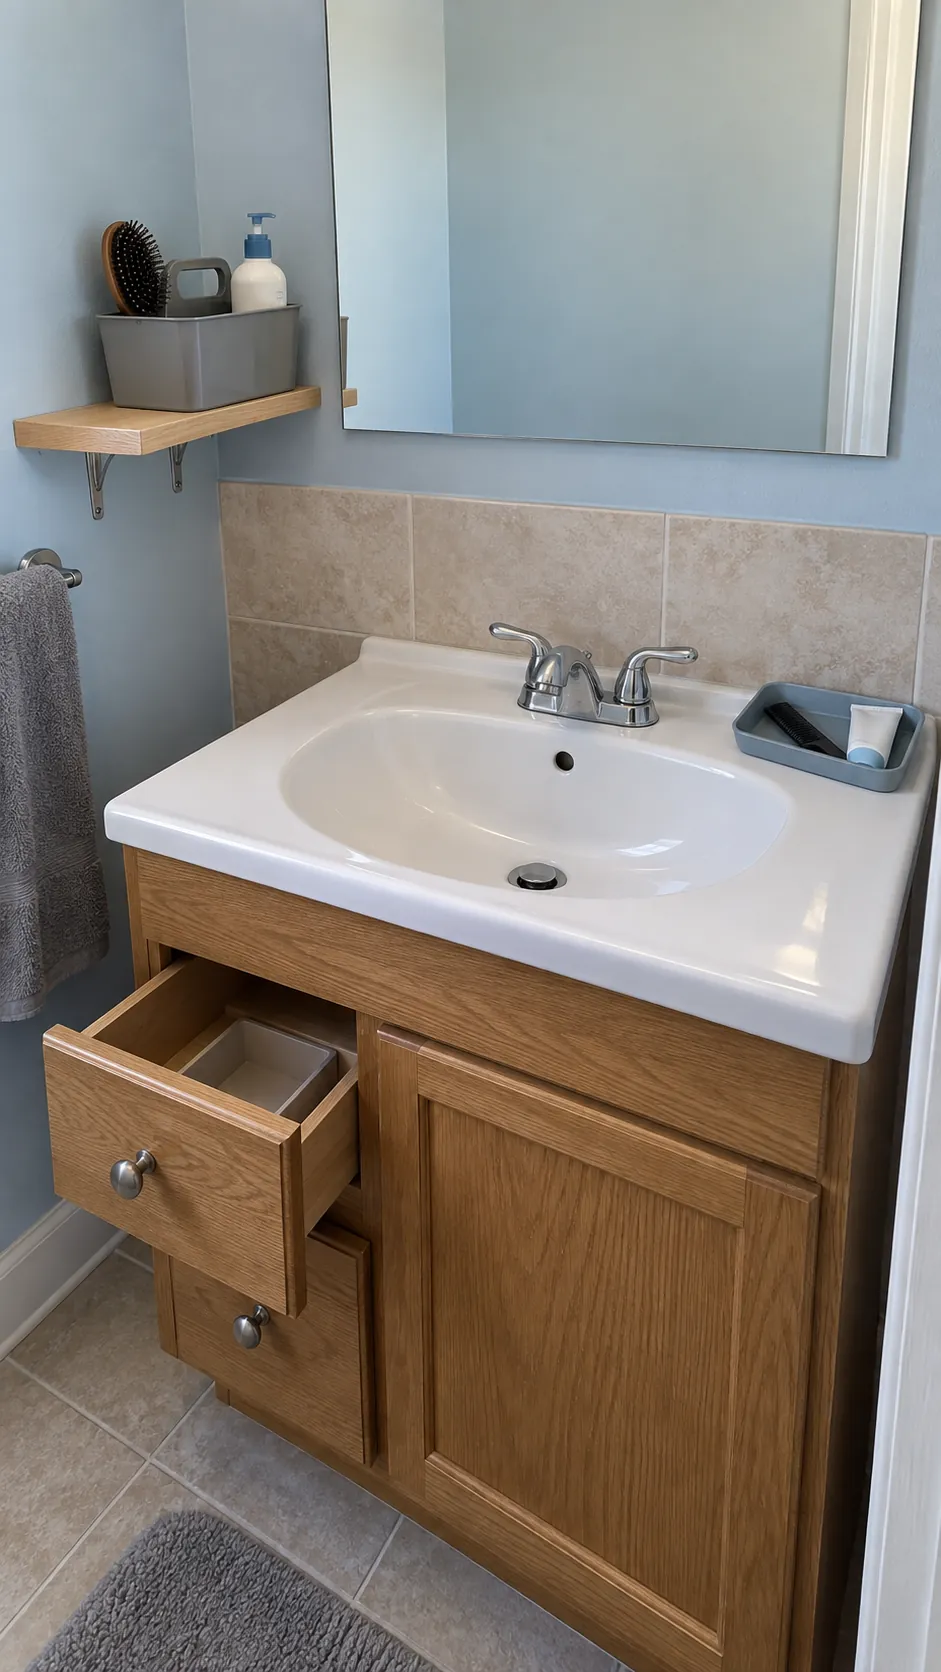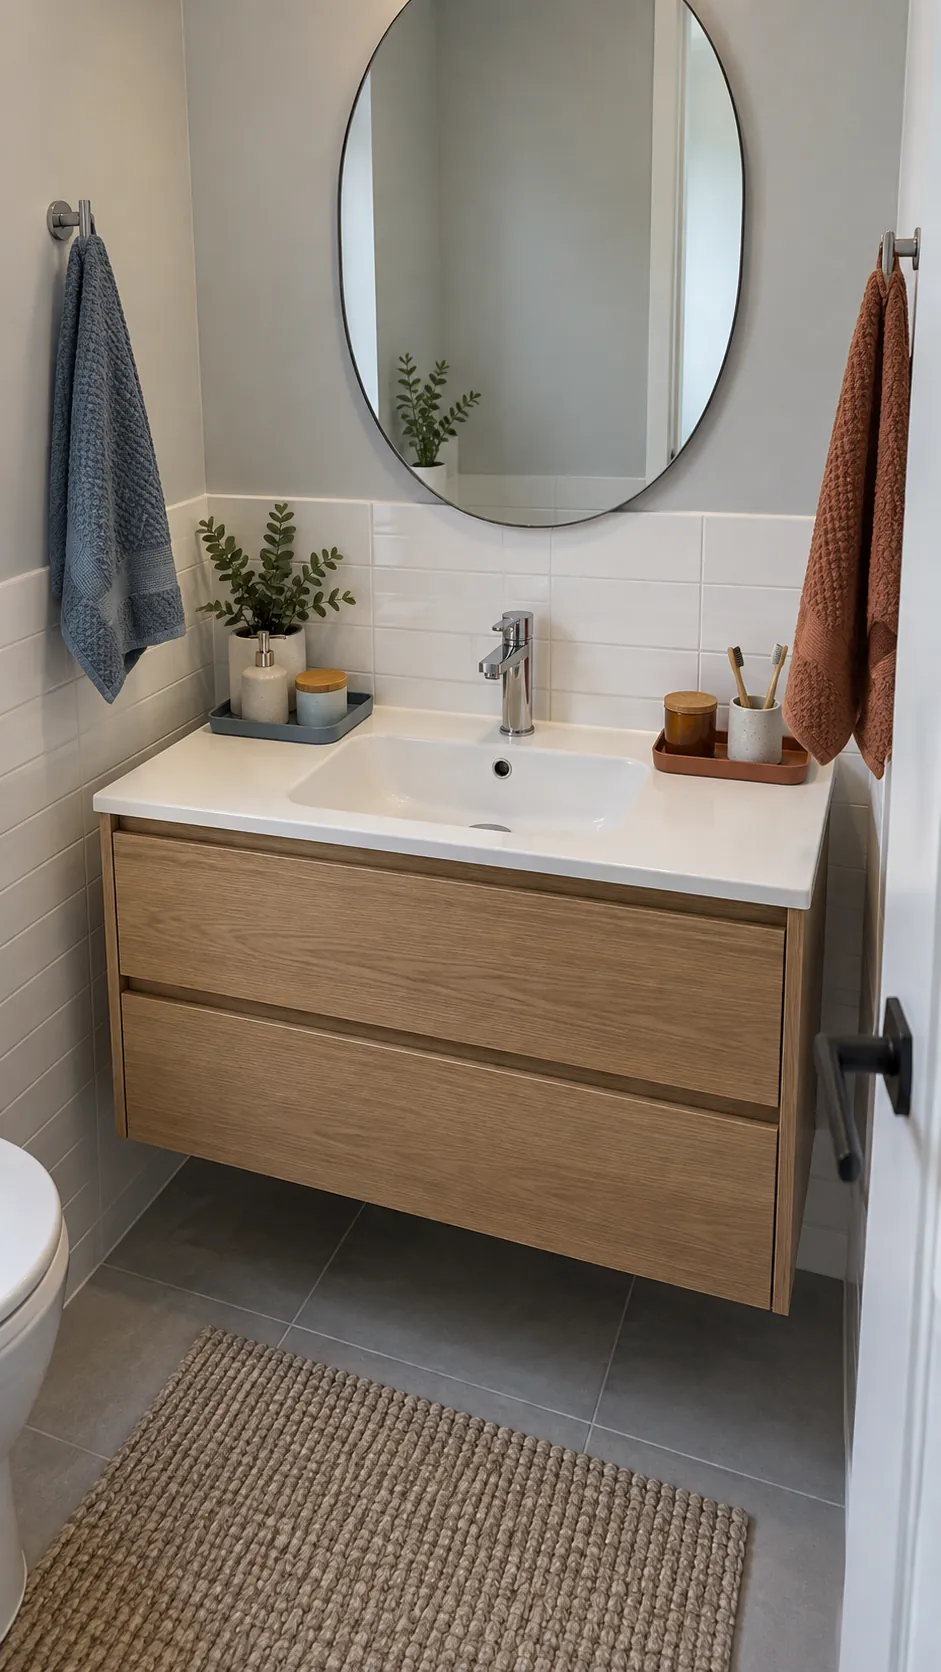
The bottleneck often starts before anyone turns on the tap: products occupy the ledge, a drawer blocks the route, and both people need the mirror at once. Separate the objects, the dry tasks, and the time spent at the basin. Start with the changes your room can support without making the walking space smaller.
Give each person a separate daily tray
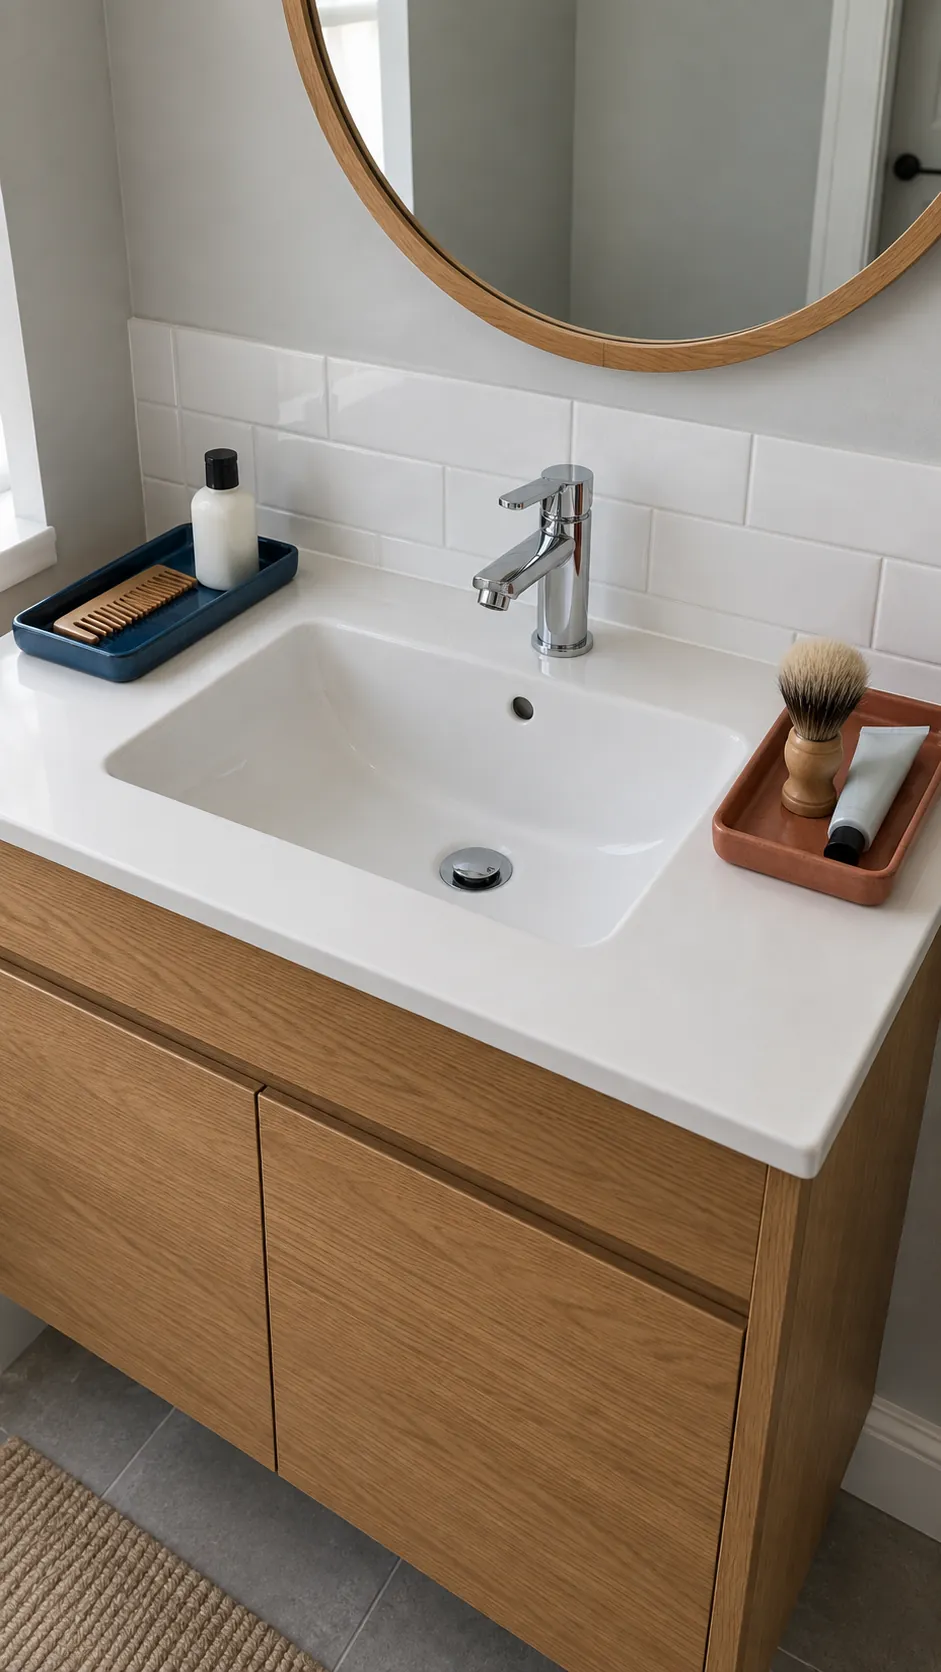
Set one small tray on each available side of the basin, using only the products that person reaches for daily. The trays make ownership clear without covering the entire counter in organizers. Measure the usable ledge first, since a vessel basin or close faucet can leave less space than the cabinet width suggests. Leave the faucet and bowl approach clear so either person can wash without moving the other person’s things.
Reserve the basin edge for shared essentials
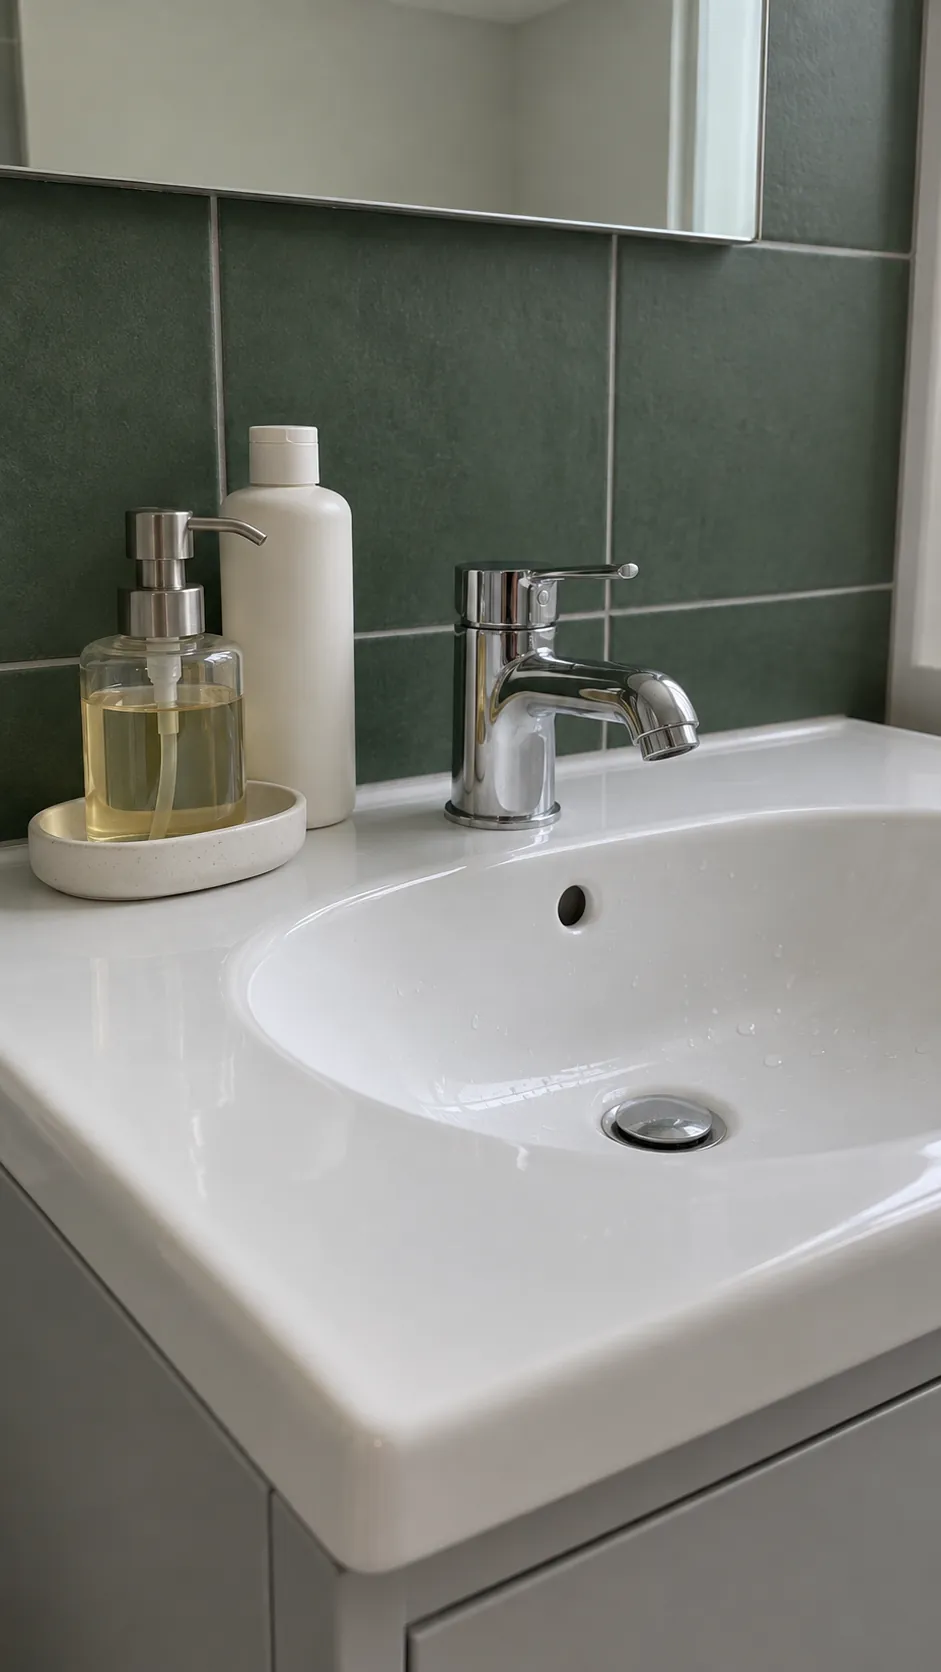
Keep hand soap and one genuinely shared item near the bowl, then put personal products elsewhere. This gives the busiest area a stable purpose instead of making it a temporary shelf. A soap pump on a washable dish is easier to lift for cleaning than a crowded collection of bottles.
Agree where the shared item returns after use. A clear rule prevents the open space from slowly filling with shaving tools, cosmetics, and spare toothpaste. Keep anything that should stay dry away from the normal splash area.
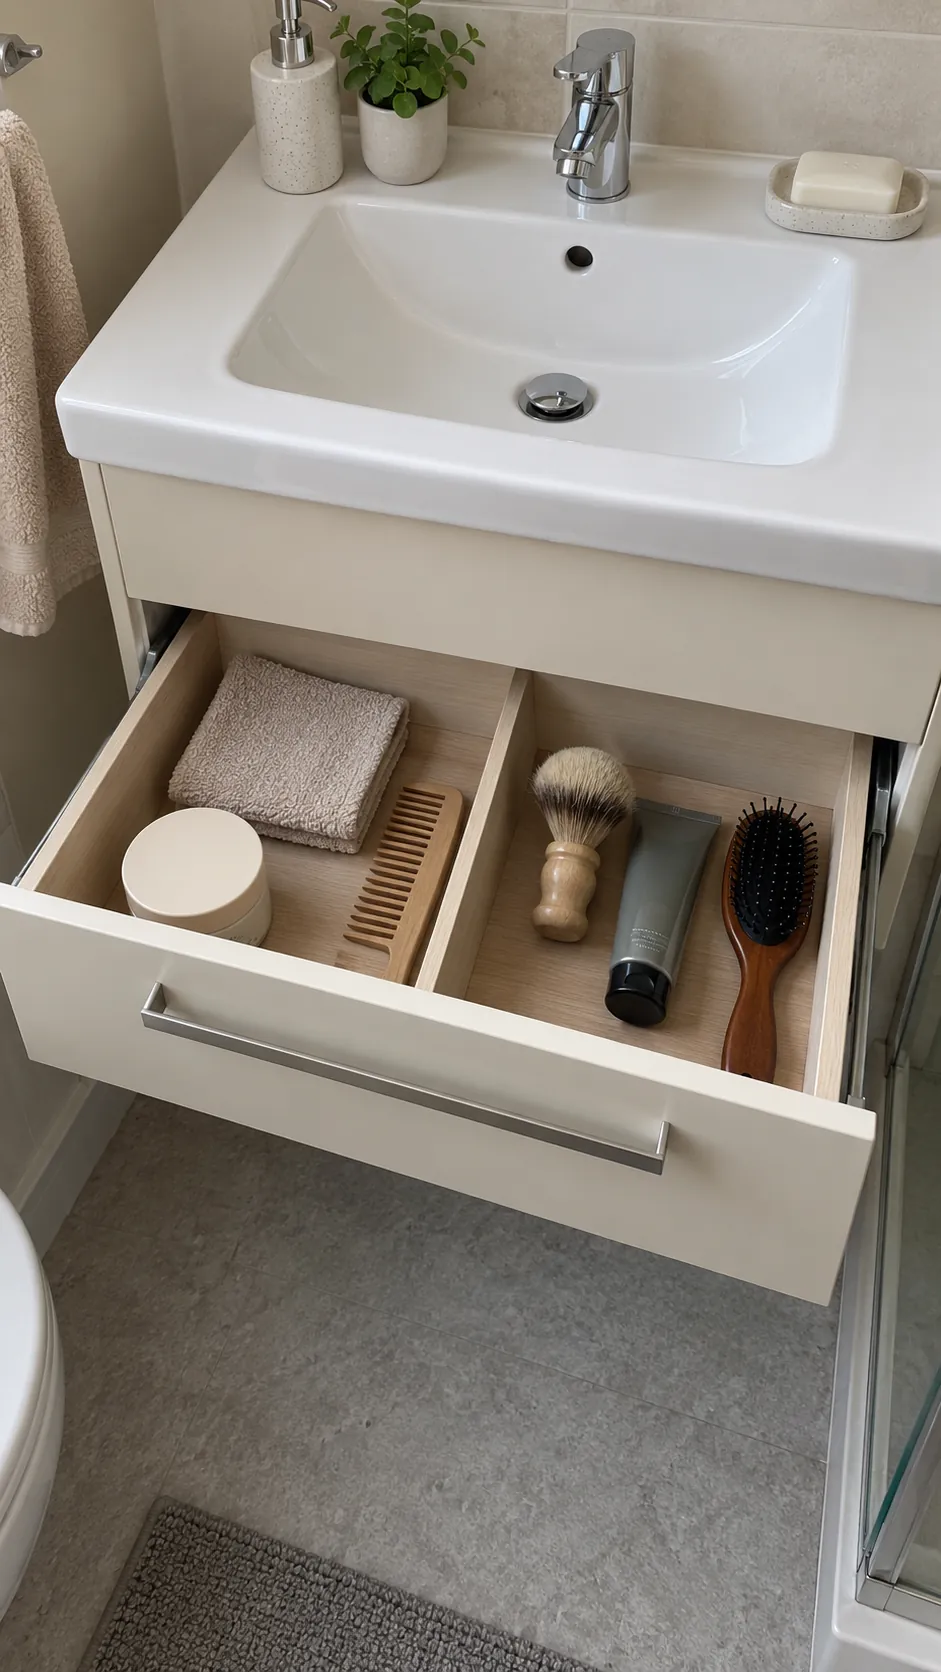
Split a drawer into two useful halves
A wide shallow drawer can serve both people when a divider gives each a distinct side. Size the compartments for actual brushes, combs, and daily products rather than buying an organizer first. Store damp items only after they have dried, and keep a separate safe place for anything that needs special storage. Check that the drawer closes with the tallest item inside instead of hiding a jam behind a neat photograph.
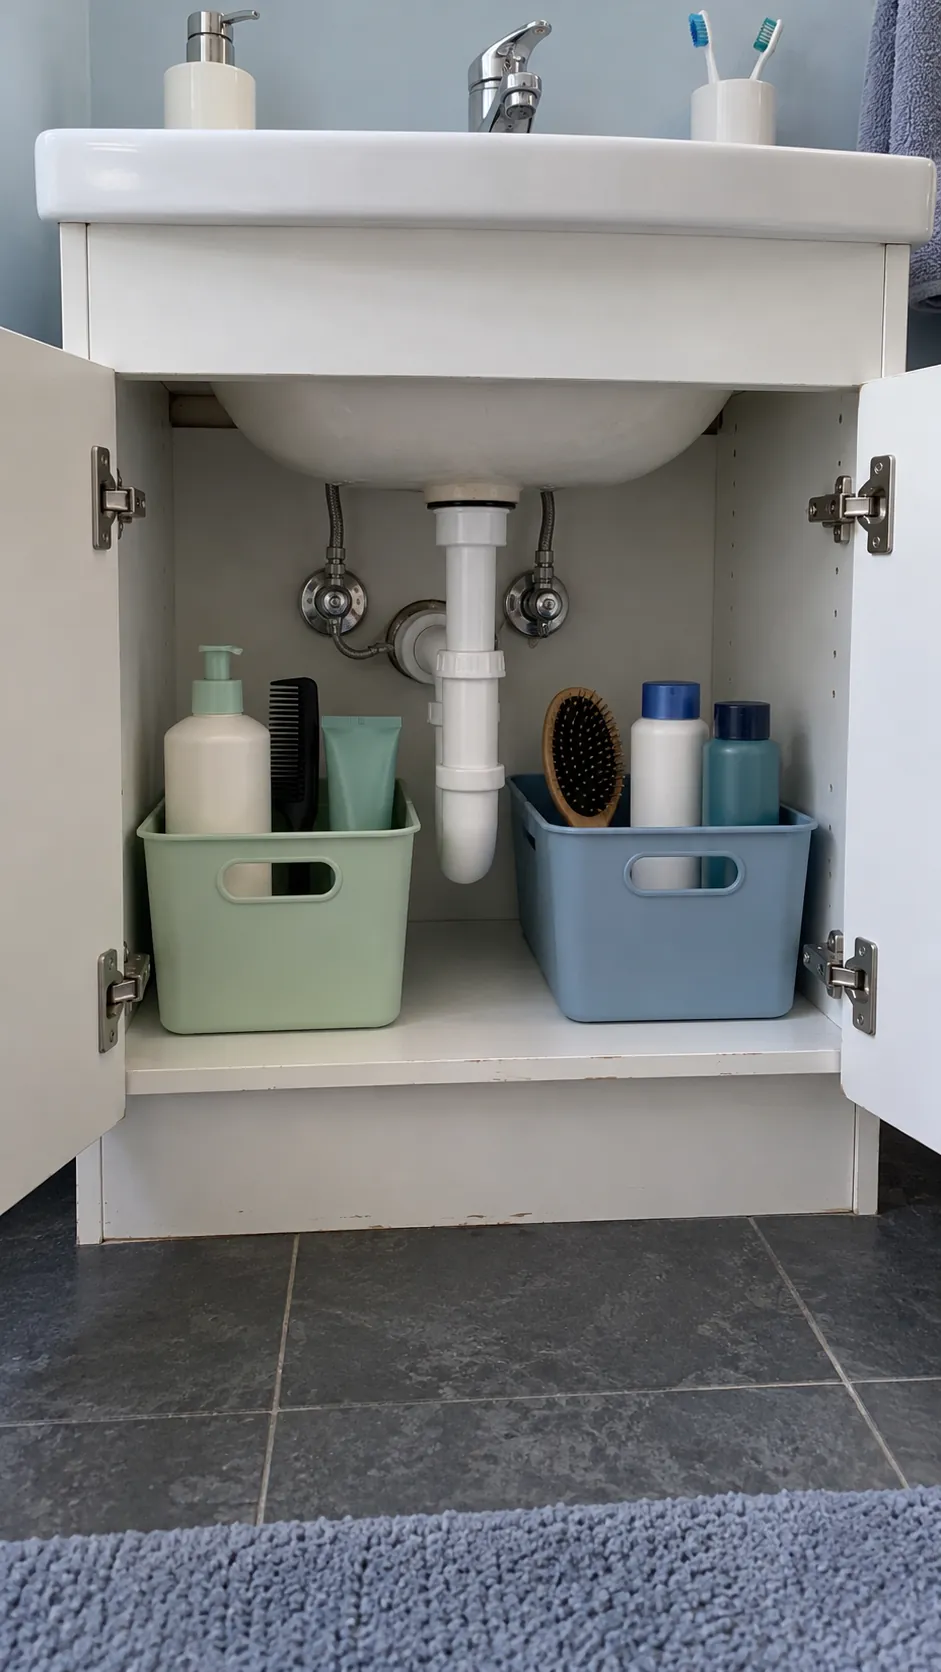
Use two removable caddies below the sink
A removable caddy lets each person bring out their routine without leaving it on the counter all day. Put the handles toward the cabinet opening and keep both baskets clear of the trap and shutoff valves. Choose washable containers with enough room to remove one without lifting the other.
Measure around the plumbing rather than treating the full cabinet as storage. Leave access for leaks, cleaning, and service. Avoid putting medicines or moisture sensitive supplies under a sink when their storage instructions require a different environment.
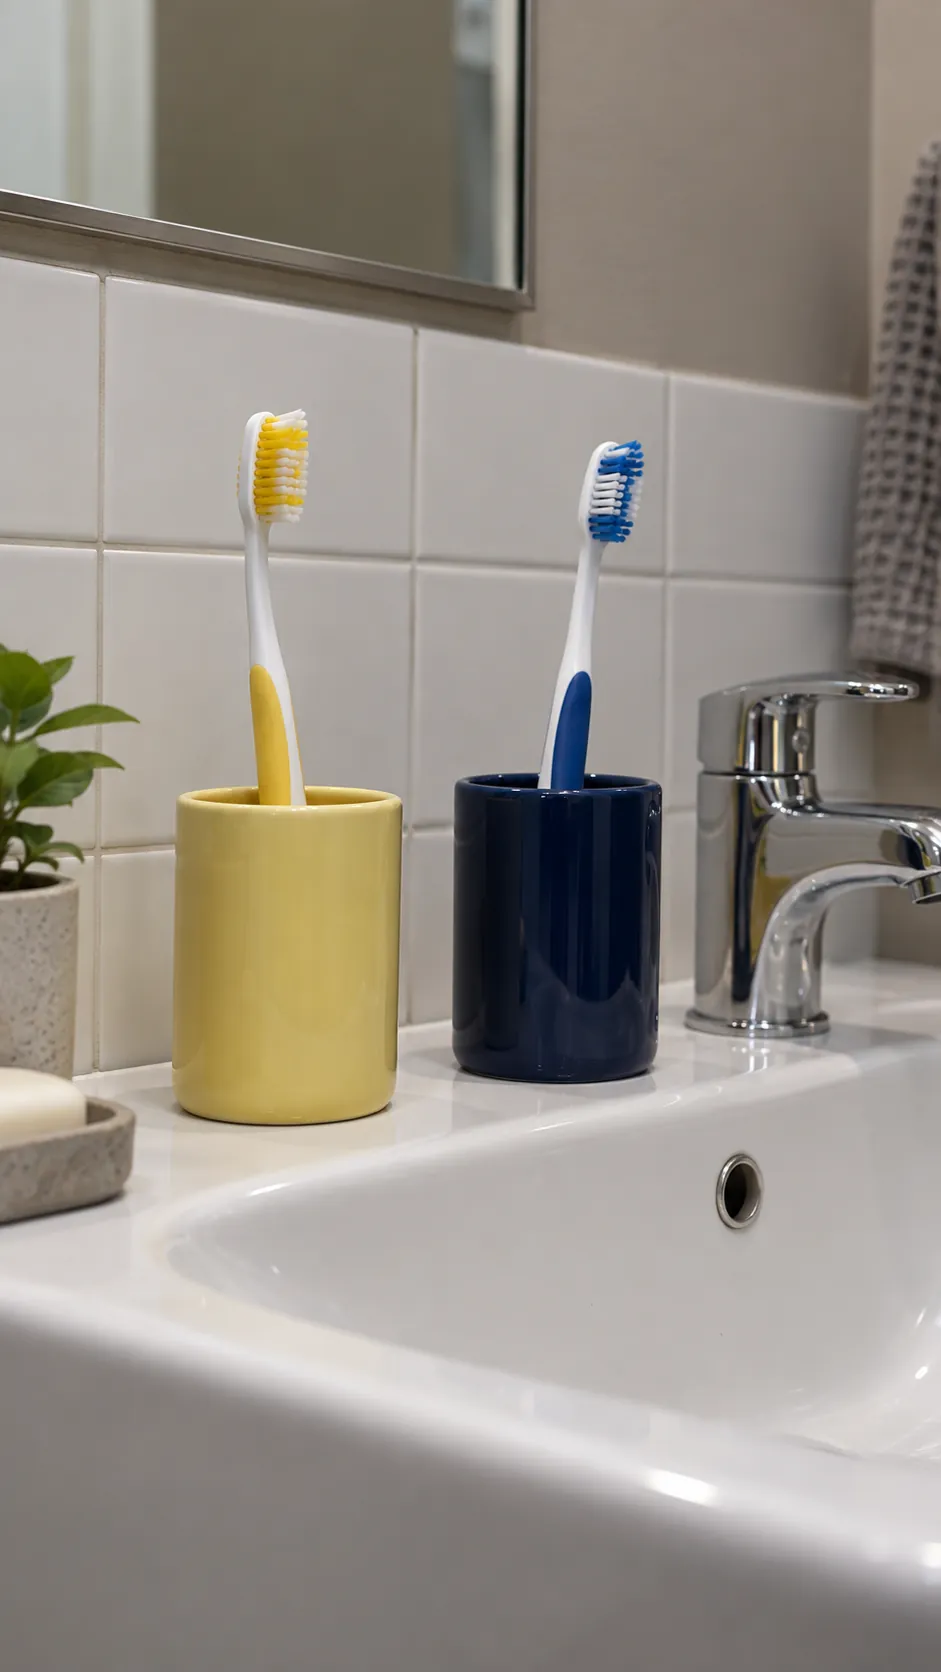
Give toothbrushes separate ventilated holders
Two distinct holders prevent brushes from becoming tangled in a crowded cup. Keep the brush heads separated and allow them to air dry rather than closing wet brushes into a sealed box. Position the holders where they will not fall into the bowl during ordinary washing. Clean them regularly and follow the brush manufacturer’s storage guidance. A stable holder matters more than matching the color of the vanity.
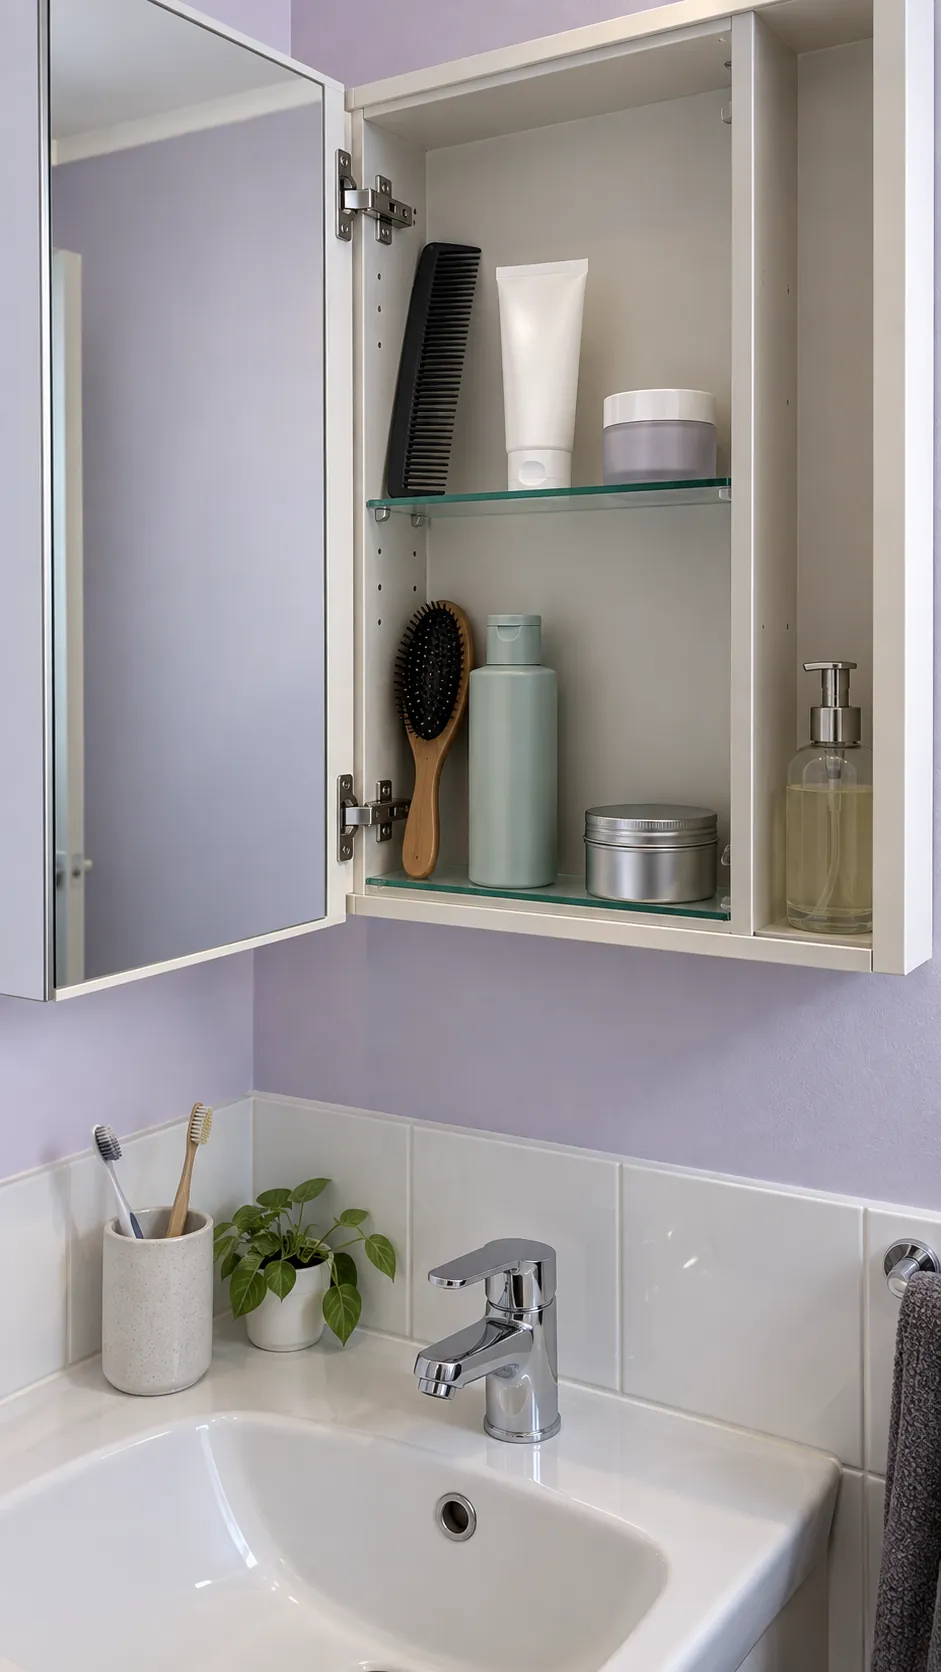
Allocate shelves inside the medicine cabinet
Assign one shelf or section to each person, then place shared items in a clearly agreed area. Adjust shelf heights around the bottles you own so useful volume does not disappear above short containers. The door should close without pushing products against the mirror.
A medicine cabinet is not automatically the correct place for medicines. Heat, moisture, access by children, and the product’s storage instructions can require another location. Use the cabinet for suitable daily toiletries while storing sensitive items safely elsewhere.
Add a shallow shelf beside the mirror
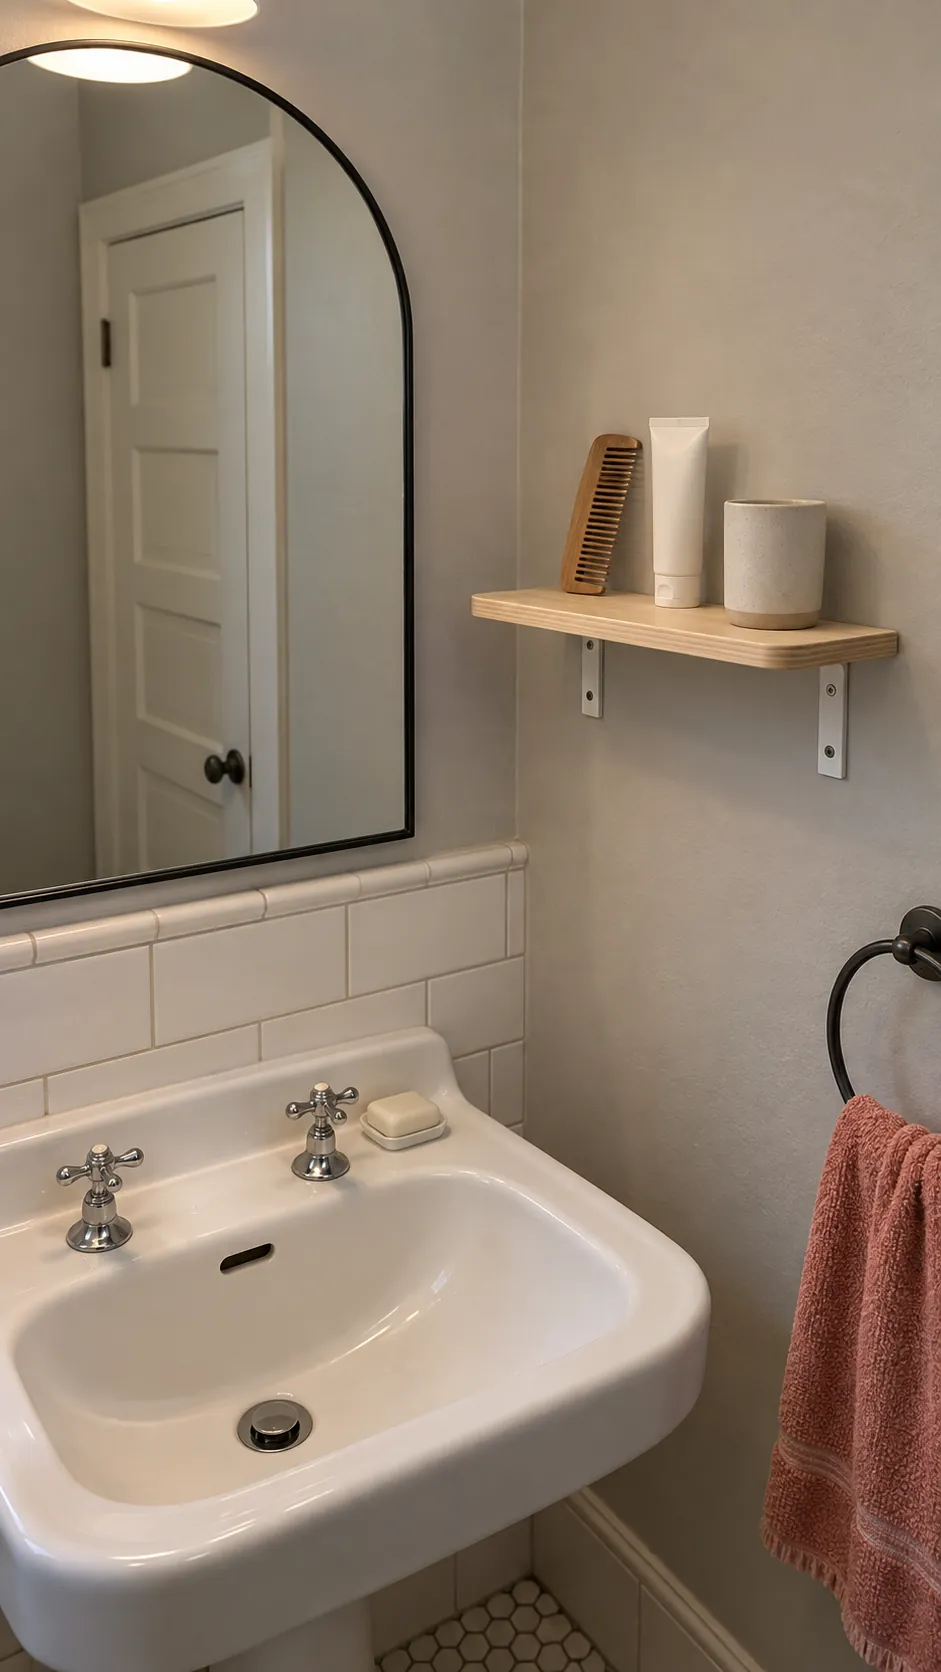
A short shelf beside the mirror can move lightweight daily items off a narrow basin ledge. Place it on a suitable dry wall where a person can reach it without leaning across the other person. Keep its depth modest so it does not crowd faces, shoulders, or cabinet doors. Use fixings suited to the wall and avoid drilling where hidden services may run. Choose a small washable surface rather than turning the wall into a display of every bottle.
Use the cabinet door for light supplies
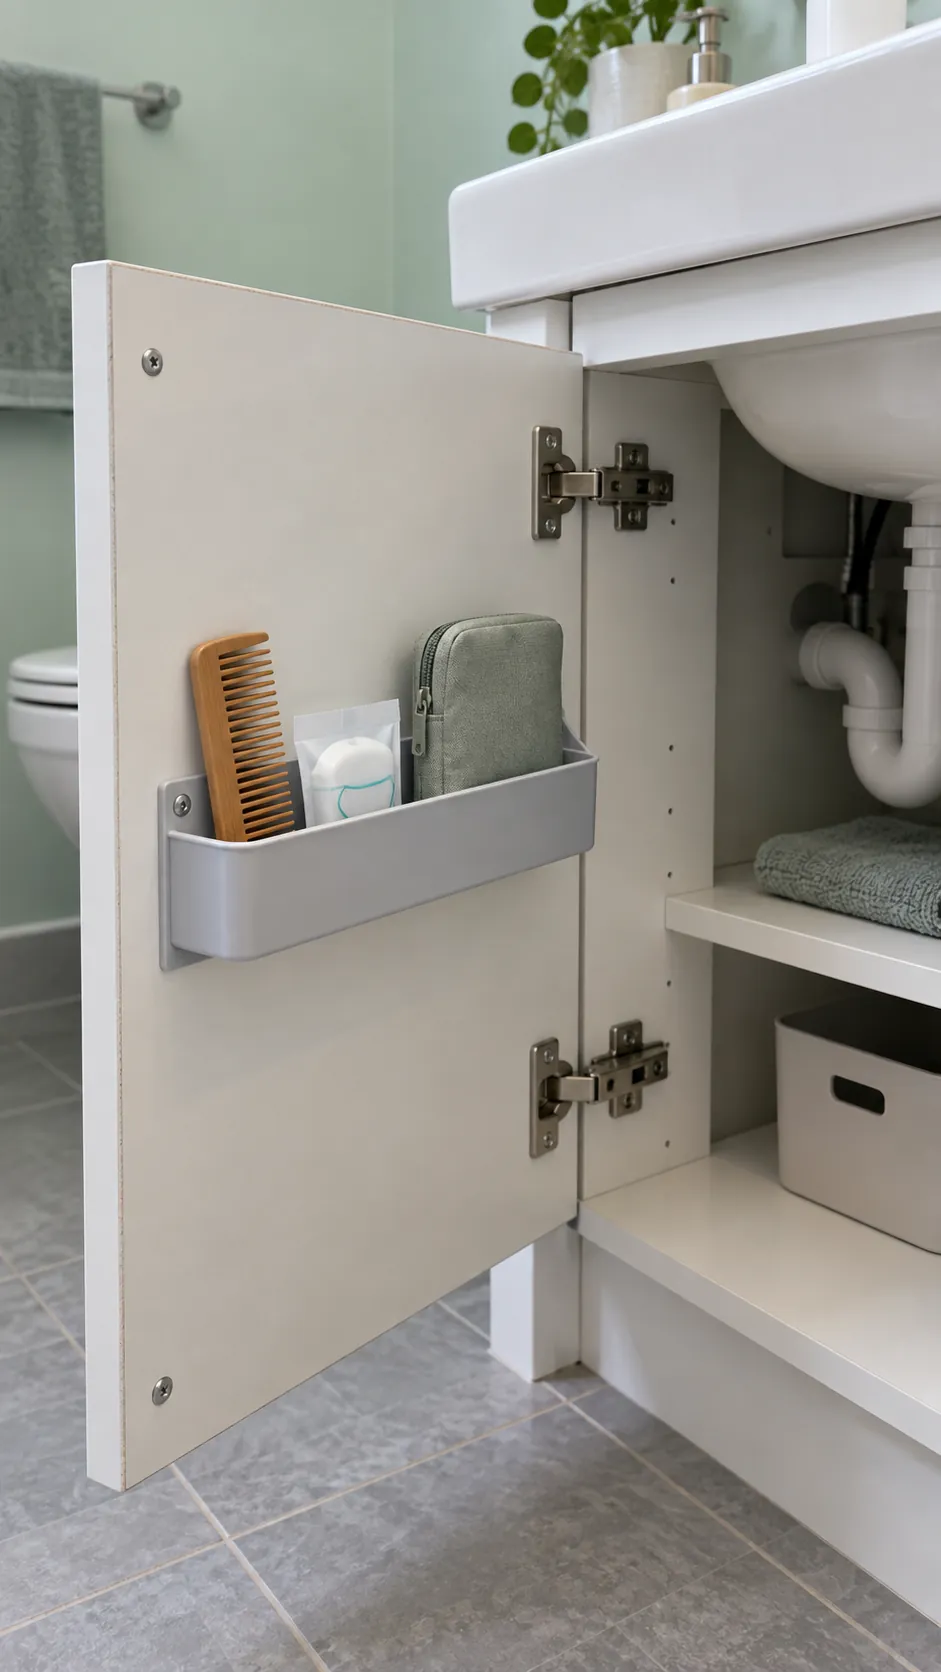
A small rack on the inside of a vanity door can hold light dry supplies such as spare floss or a comb. Check the hinge load and the gap between the closed door, shelf, and plumbing before fitting it. Containers should stay in the rack when the door moves, rather than falling into the cabinet.
Keep heavy bottles and electrical appliances in more suitable storage. An adhesive rack needs a surface and load rating that match the manufacturer’s instructions. Test the door motion with the cabinet contents in place before making it part of the daily routine.
Give towels separate places to dry
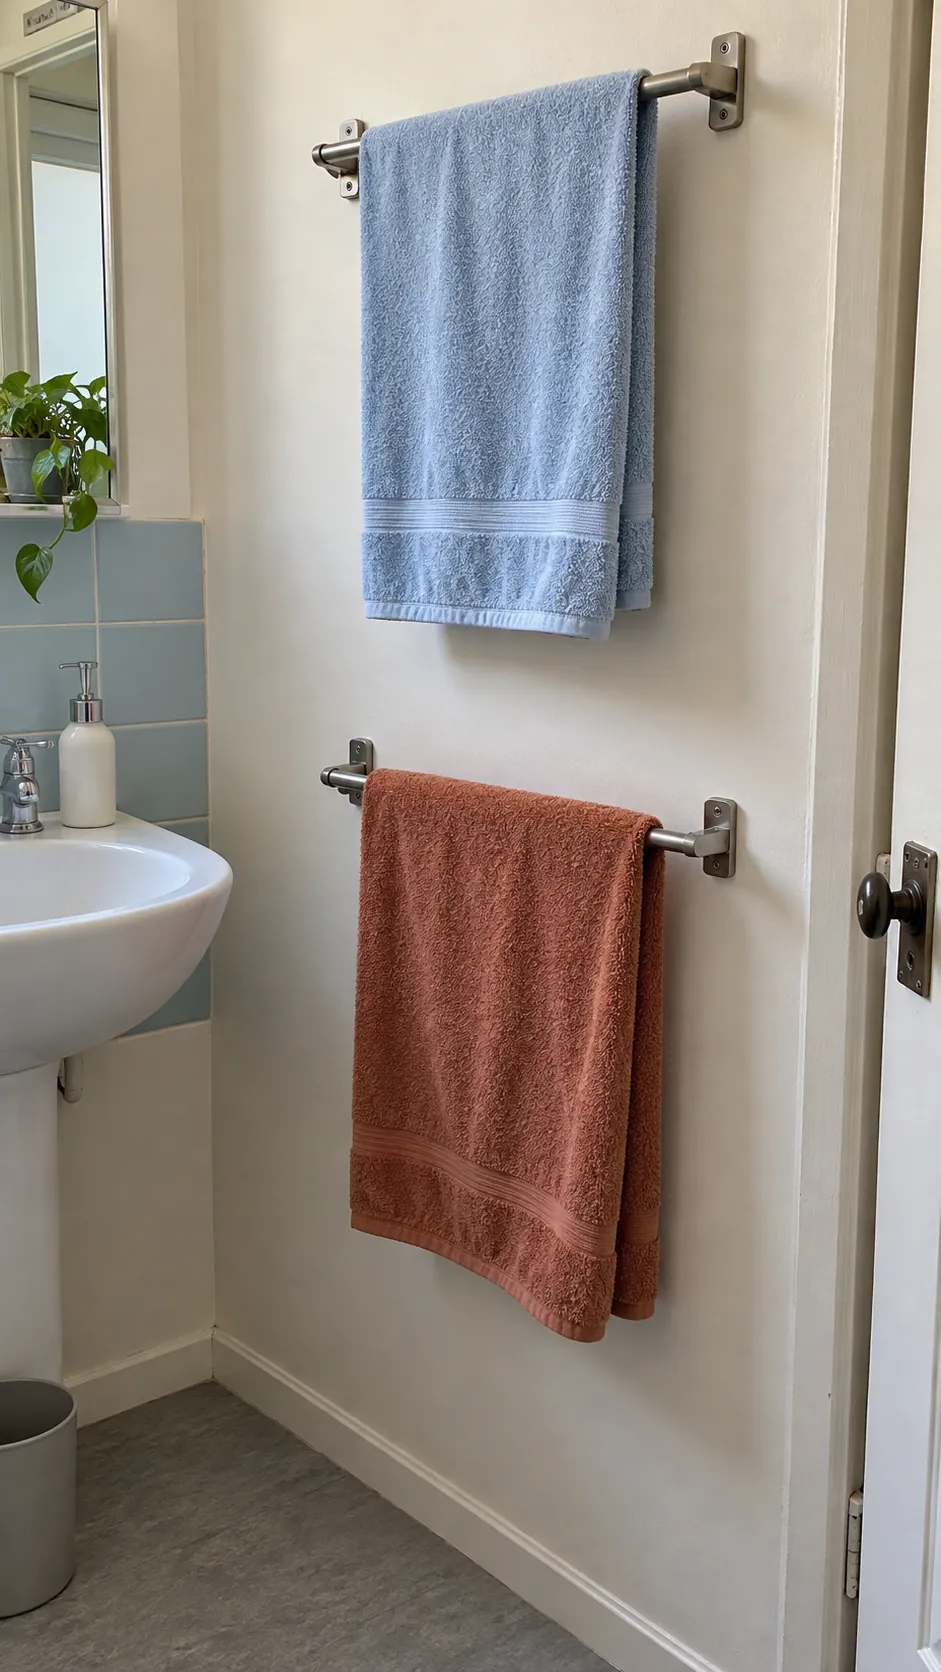
Two individual towel positions make it easier to keep track of whose towel is whose. Space the hooks or bars so towels can hang without being folded against each other. Put them within reach of the sink but clear of the door swing and the shower spray. Different colors can help, but the placement should work even when the laundry changes. A towel pushed behind another towel is stored, not necessarily drying well.
Choose vertical storage outside the walking route
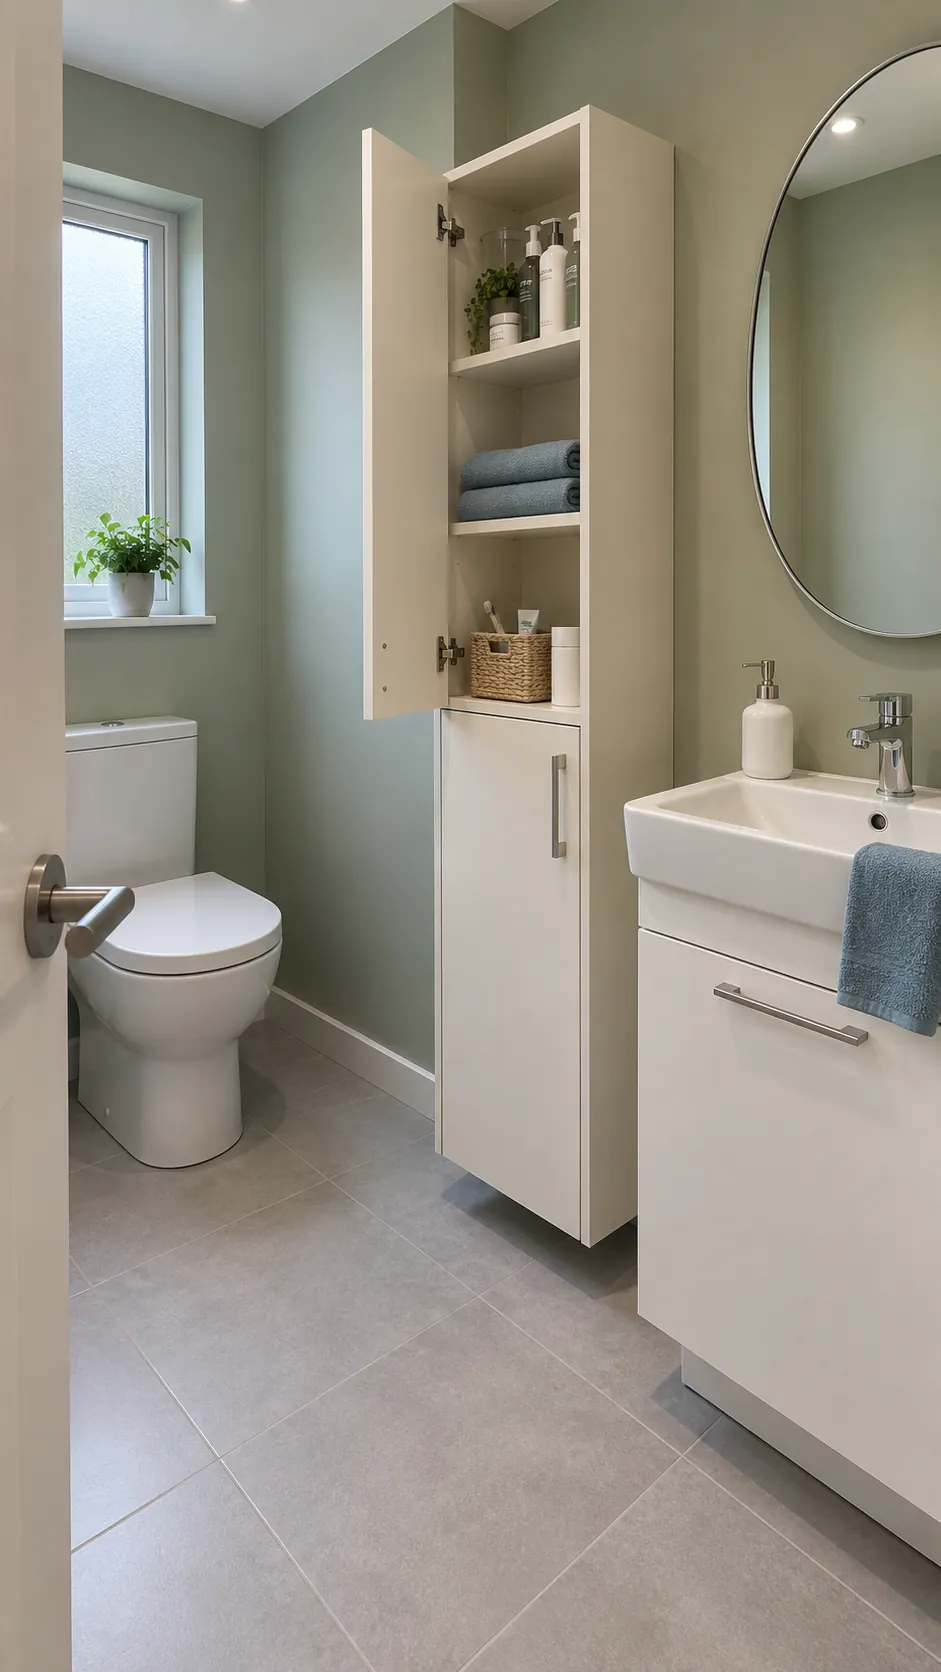
A slim tall cabinet can use wall height while leaving the floor route open. Place it beside the vanity only when its door and the bathroom entry can open without conflict. Assign upper and lower areas according to reach and frequency of use, rather than splitting every shelf into equal halves.
Measure the cabinet depth as carefully as its width. Tall furniture needs secure installation according to its instructions, especially around children. Leave ventilation and service access where required, and avoid filling a tiny room with a unit that makes the sink hard to approach.
Keep backup bottles out of daily storage
Refills and unopened duplicates can occupy a separate shelf or cupboard outside the active sink zone. That leaves the most accessible storage for the products used every morning. Keep a simple view of what is already available before buying another bottle. Store each product under the conditions on its label and do not decant chemicals into unmarked containers. Replenish the daily area when needed instead of stacking reserve supplies beside the faucet.
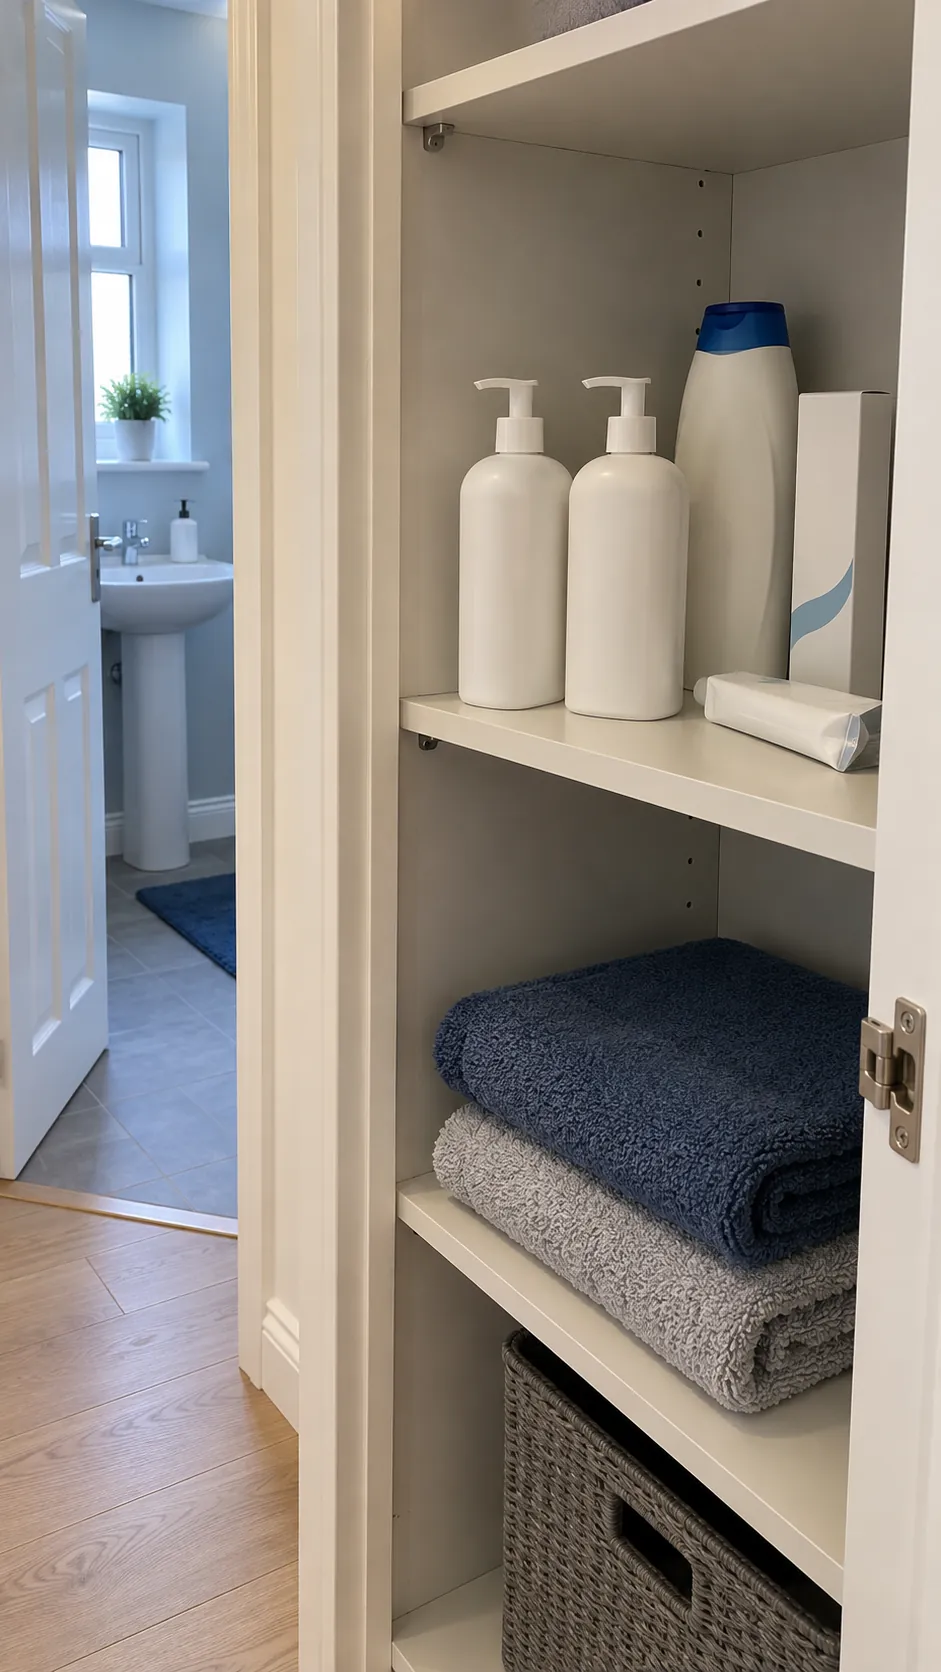
Create a second mirror spot for dry tasks
One person can use a separate mirror for hair or other dry tasks while the other uses the basin. The second spot can be a small wall mirror in the dry bathroom zone or a suitable area outside the room. Give it adequate light and a place to put the tools being used.
Keep mains powered appliances away from water and use them only where the appliance instructions and local electrical rules allow. A second mirror does not justify adding an extension lead beside the sink. This idea works best when it removes a task from the basin rather than creating another obstruction beside it.
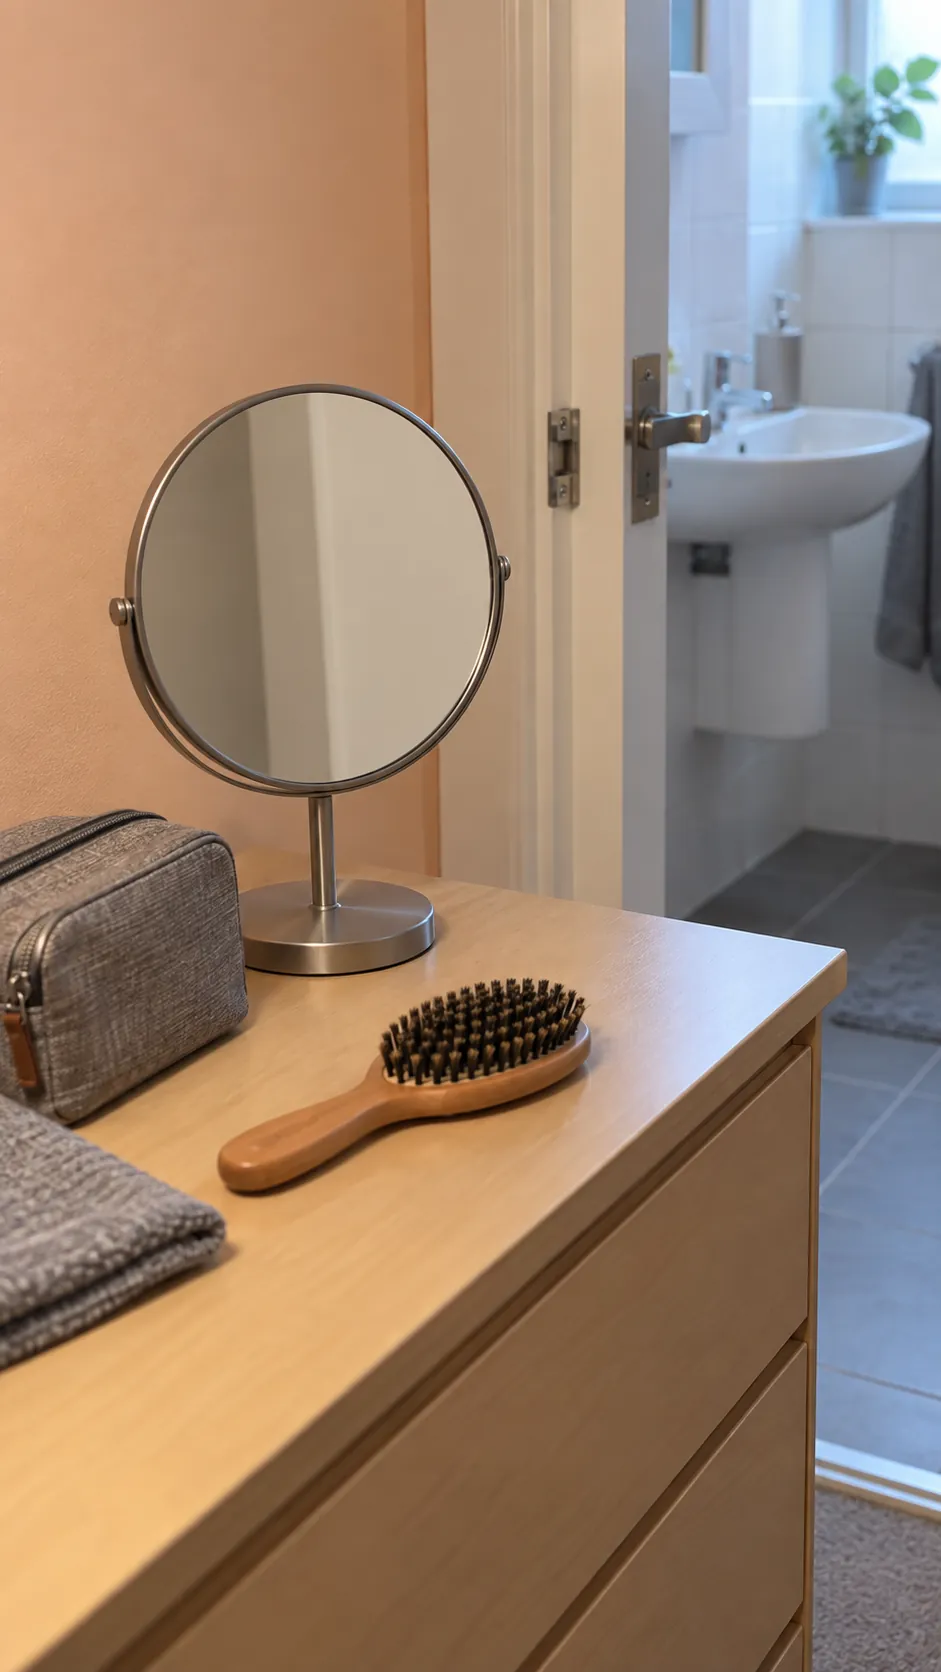
Separate the routine into wet and dry stages
Keep washing, rinsing, and toothbrushing at the sink, then move dry grooming to the agreed mirror or storage spot. That shortens the time one person needs the faucet even if the whole routine takes just as long. A tray ready for the next stage helps prevent repeated trips through the doorway. Decide together which tasks really need the basin instead of assuming every product belongs beside it.
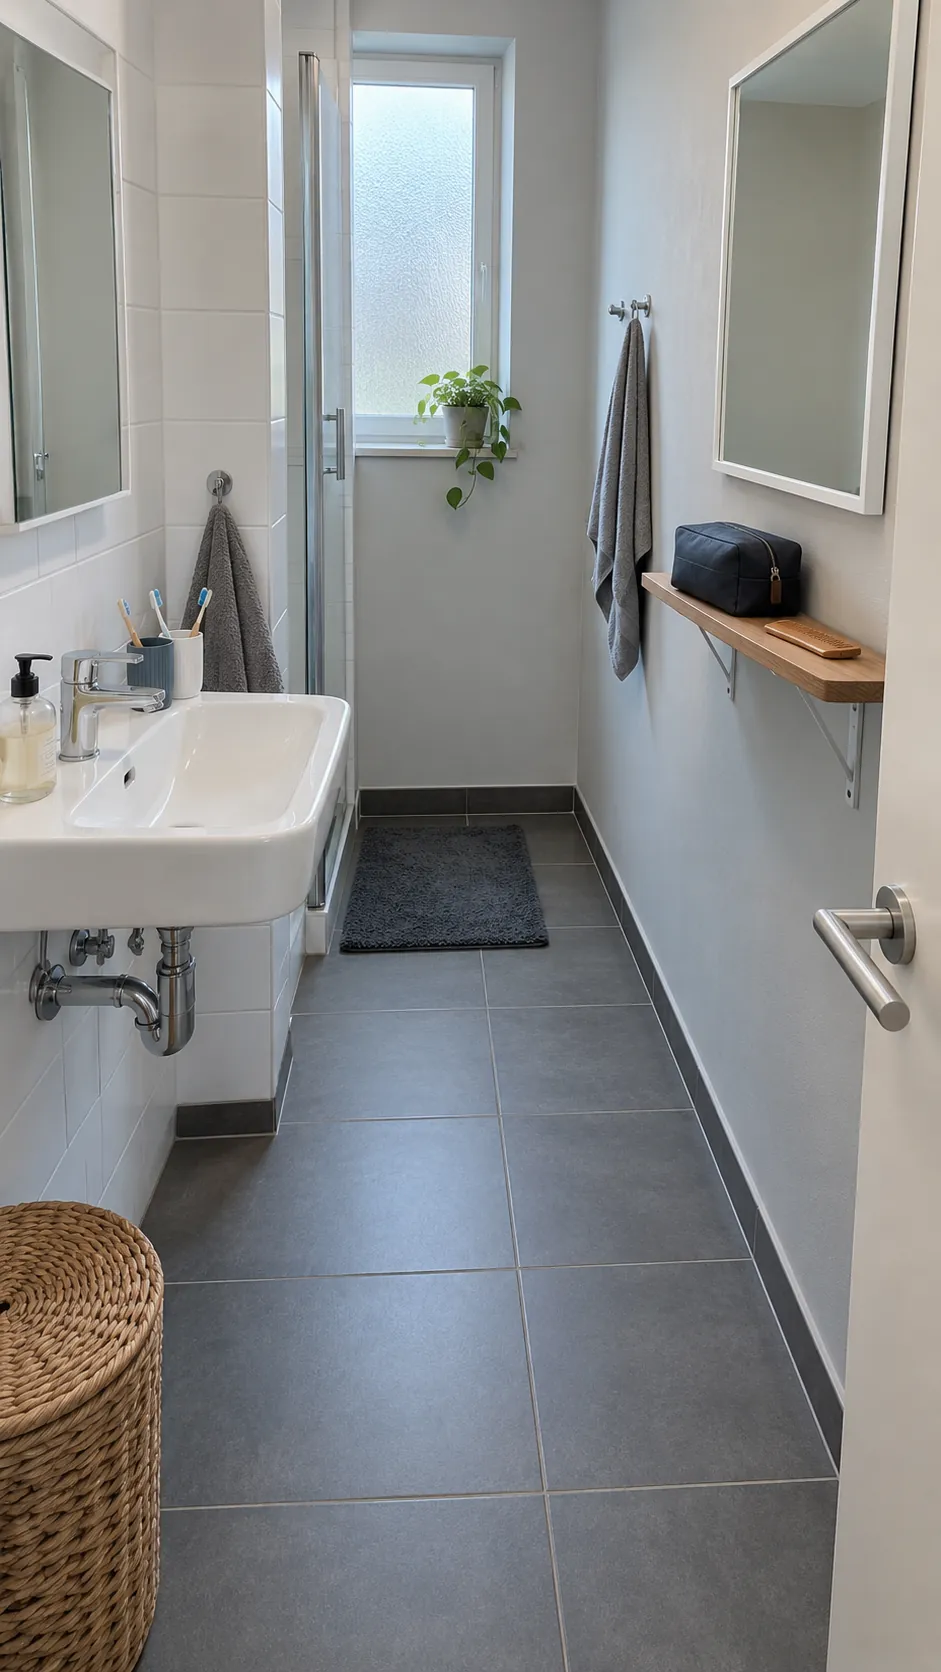
Stagger the tasks that need running water
If both people reach the sink at the same time, agree on a simple order for the tasks that need it. One person might shower first while the other washes and brushes, provided the room allows this comfortably and privately. The useful schedule is the one that matches your actual departure times.
Try the arrangement for several mornings before changing fixtures. A routine that requires someone to wait in the doorway may need a different dry preparation spot. Keep the agreement flexible when sleep, work, or mobility needs change.
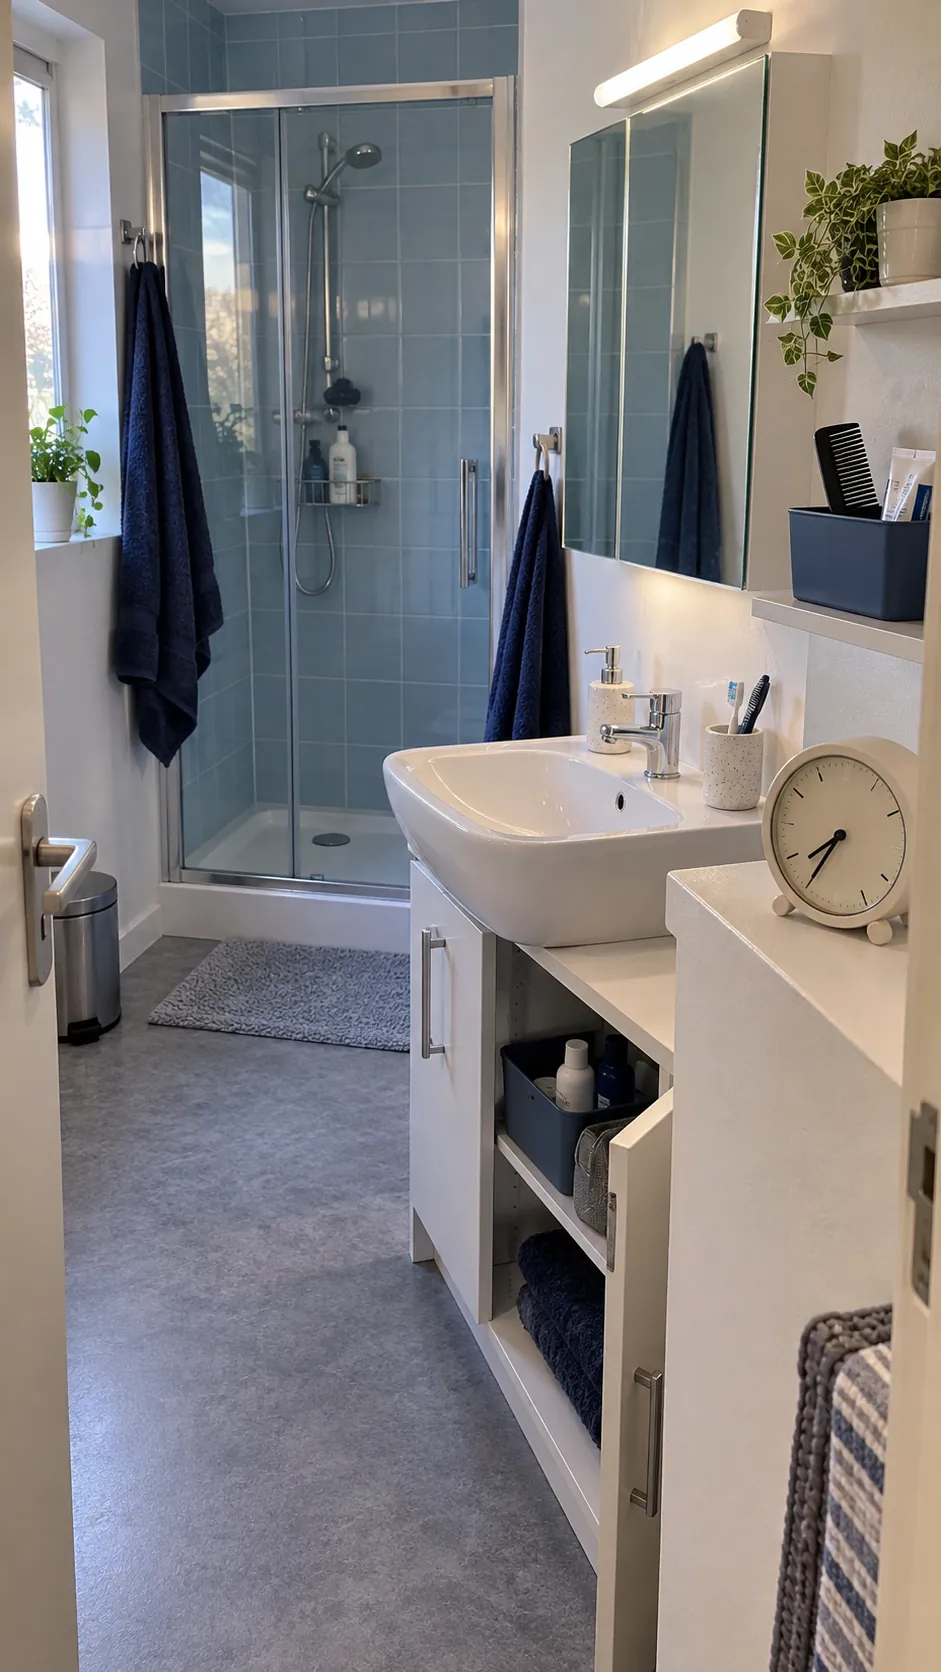
Match the organizer to the basin shape
A narrow ledge around a pedestal basin needs a different storage plan from a broad cabinet counter. Use a nearby wall shelf or movable caddy if the rim cannot support products securely. On a wider compact shared vanity, two small trays may fit without reducing the wash area. Check the relationship between the faucet, mirror, and hand space before buying a tall organizer. The right container follows the available space rather than making the sink serve it.
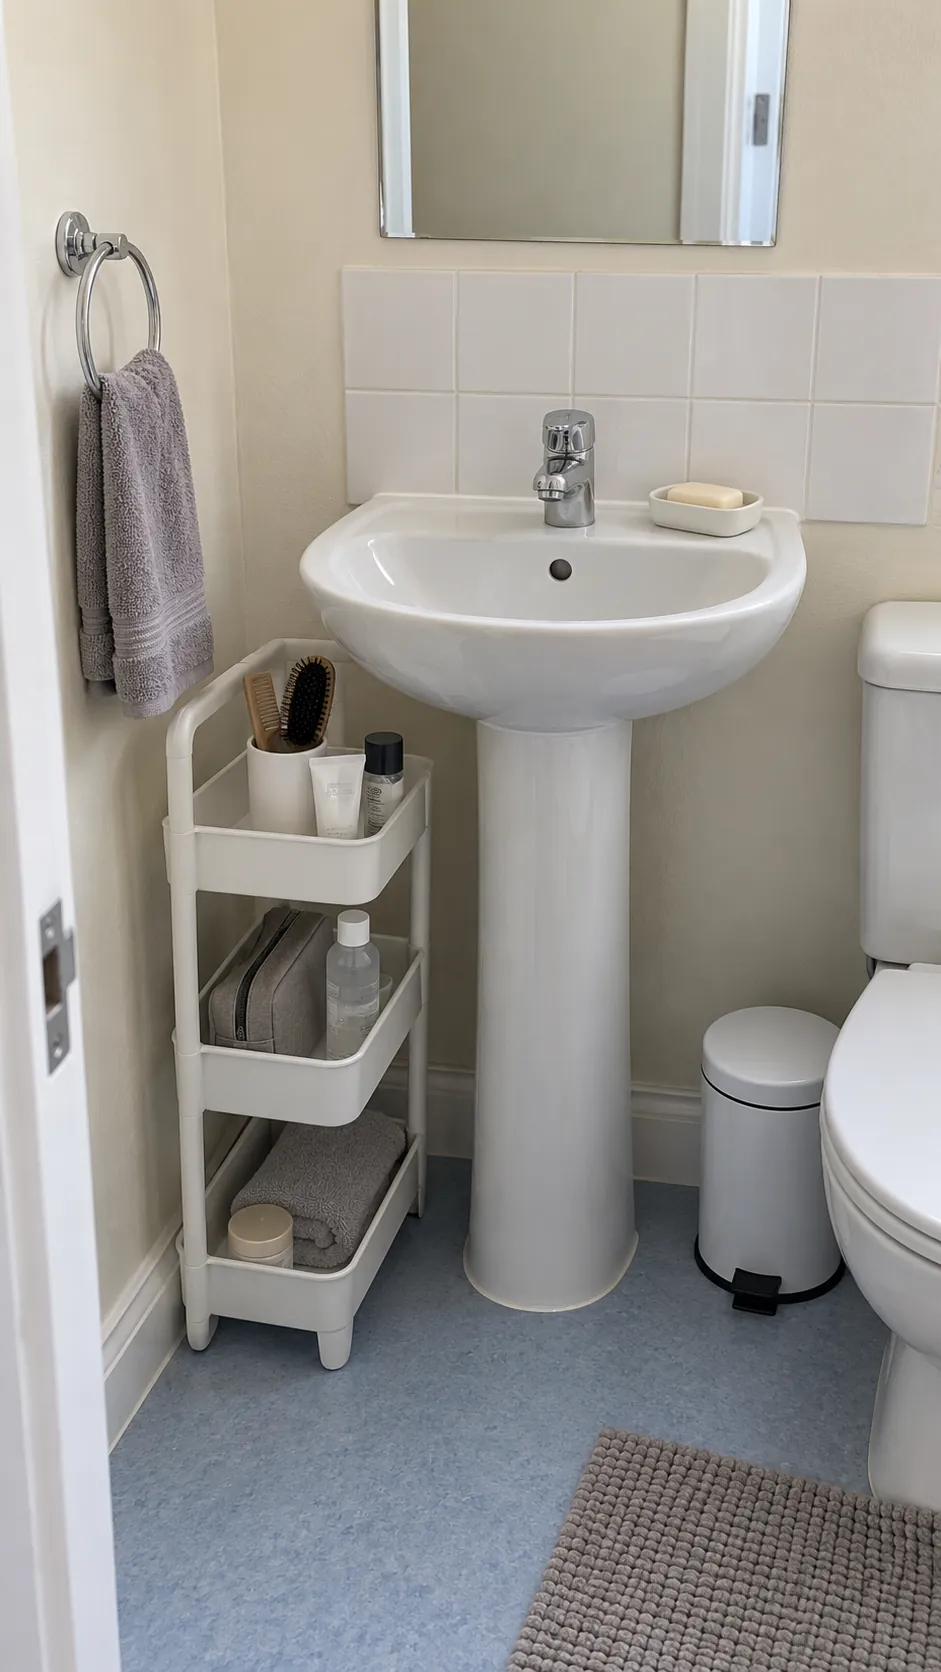
Leave drawers and the entry free to move
A shared small bathroom needs room for movement as well as storage. Keep bins, hampers, and loose caddies outside the path of the entry door and open drawers. Stand at the basin with the storage you normally use open to find collisions that a closed room hides.
Move frequently used items into the drawer or cabinet that can open most easily. A beautiful storage tower has little value if one person must step into the shower to let the other reach it. For a remodel, compare real fixture drawings and confirm clearances before selecting a deeper cabinet.
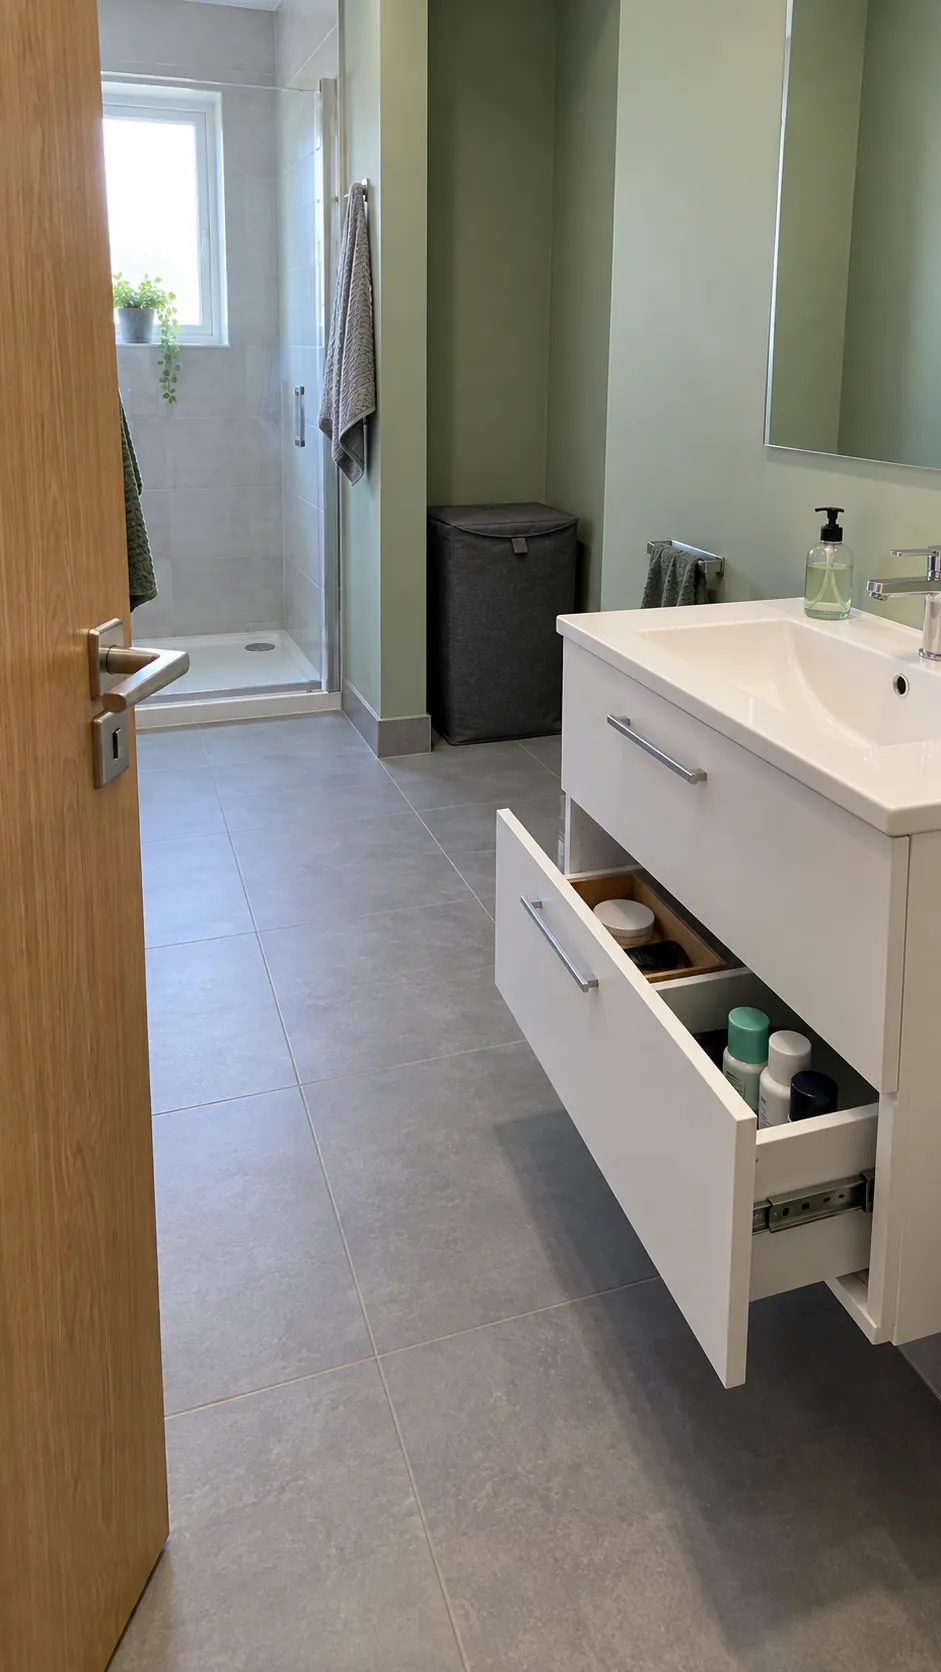
Make the shared reset easy to finish
Place a washable cloth in a suitable dry storage spot so either person can wipe the basin ledge after use. Put products back in their assigned trays or compartments rather than leaving the next person to clear space. Agree how holders, trays, and the faucet area will be cleaned as well. Follow cleaner and surface instructions, and never mix cleaning products. A short reset is easier to repeat when every object already has a clear home.
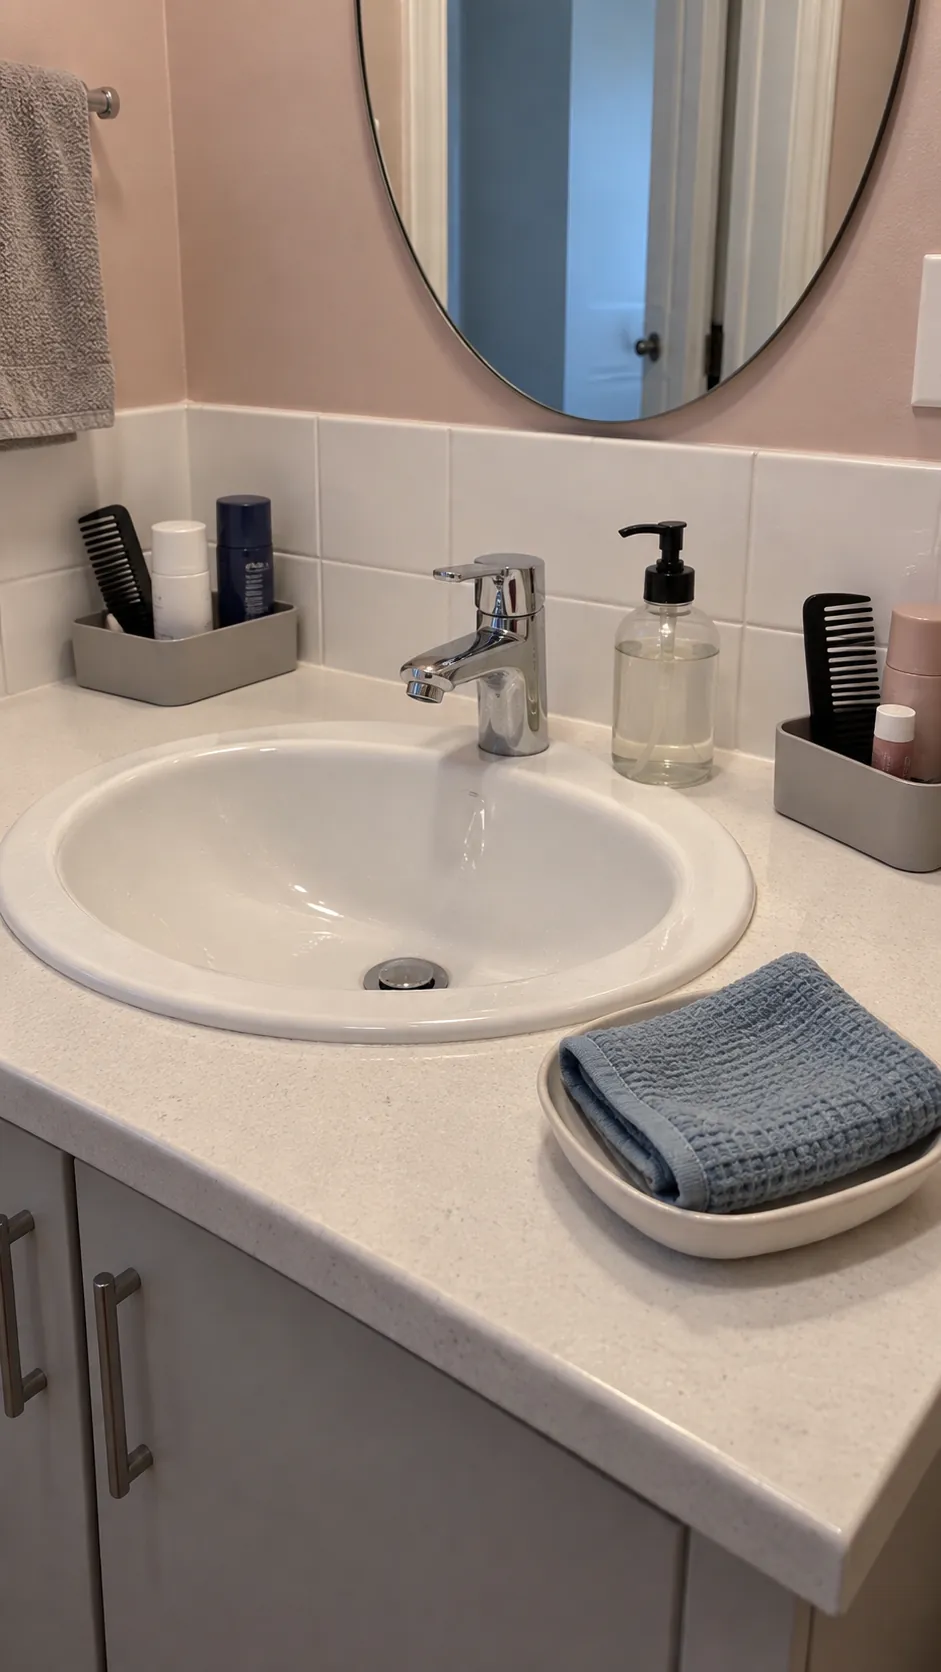
Review the setup after a normal week
After a week of ordinary use, notice which products still land on the counter and which drawer causes waiting. Move those items according to what happened rather than forcing both people to keep an arrangement that looks tidy only when unused. Keep the solutions that reduce reaching, collisions, and searching.
Before adding more storage, remove containers that have not earned their space and check whether backup supplies are returning to the daily zone. Discuss any unequal access or cleaning burden directly, since matching trays cannot solve an unfair routine. The useful one sink bathroom organization plan is the one both people can keep using when the morning is busy.