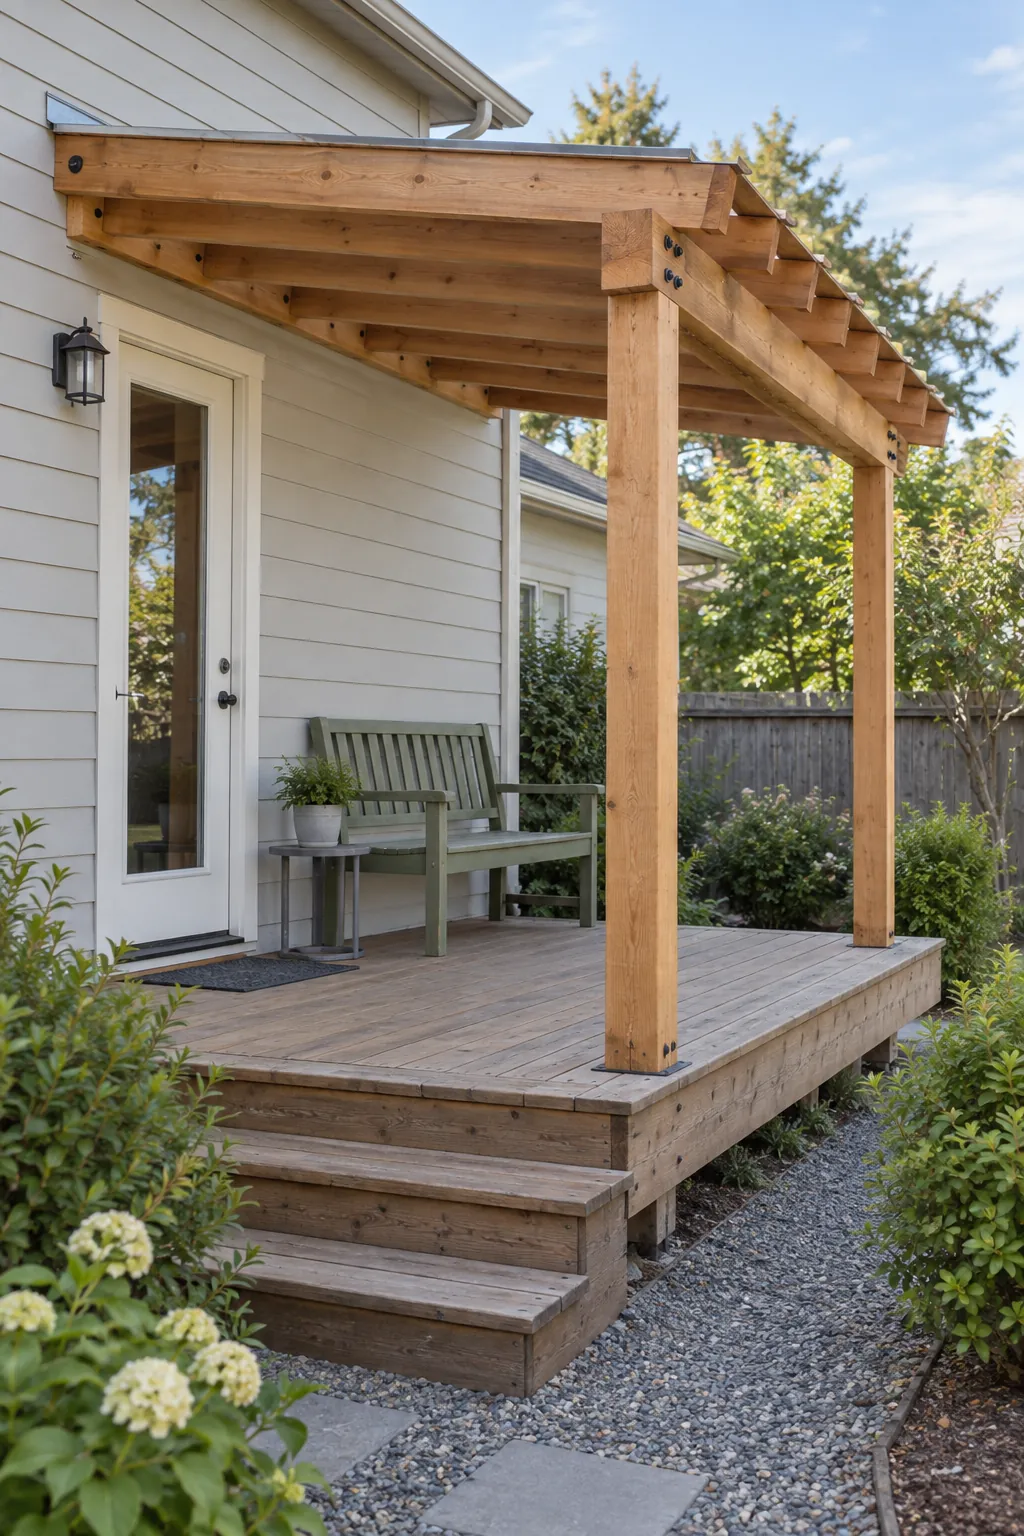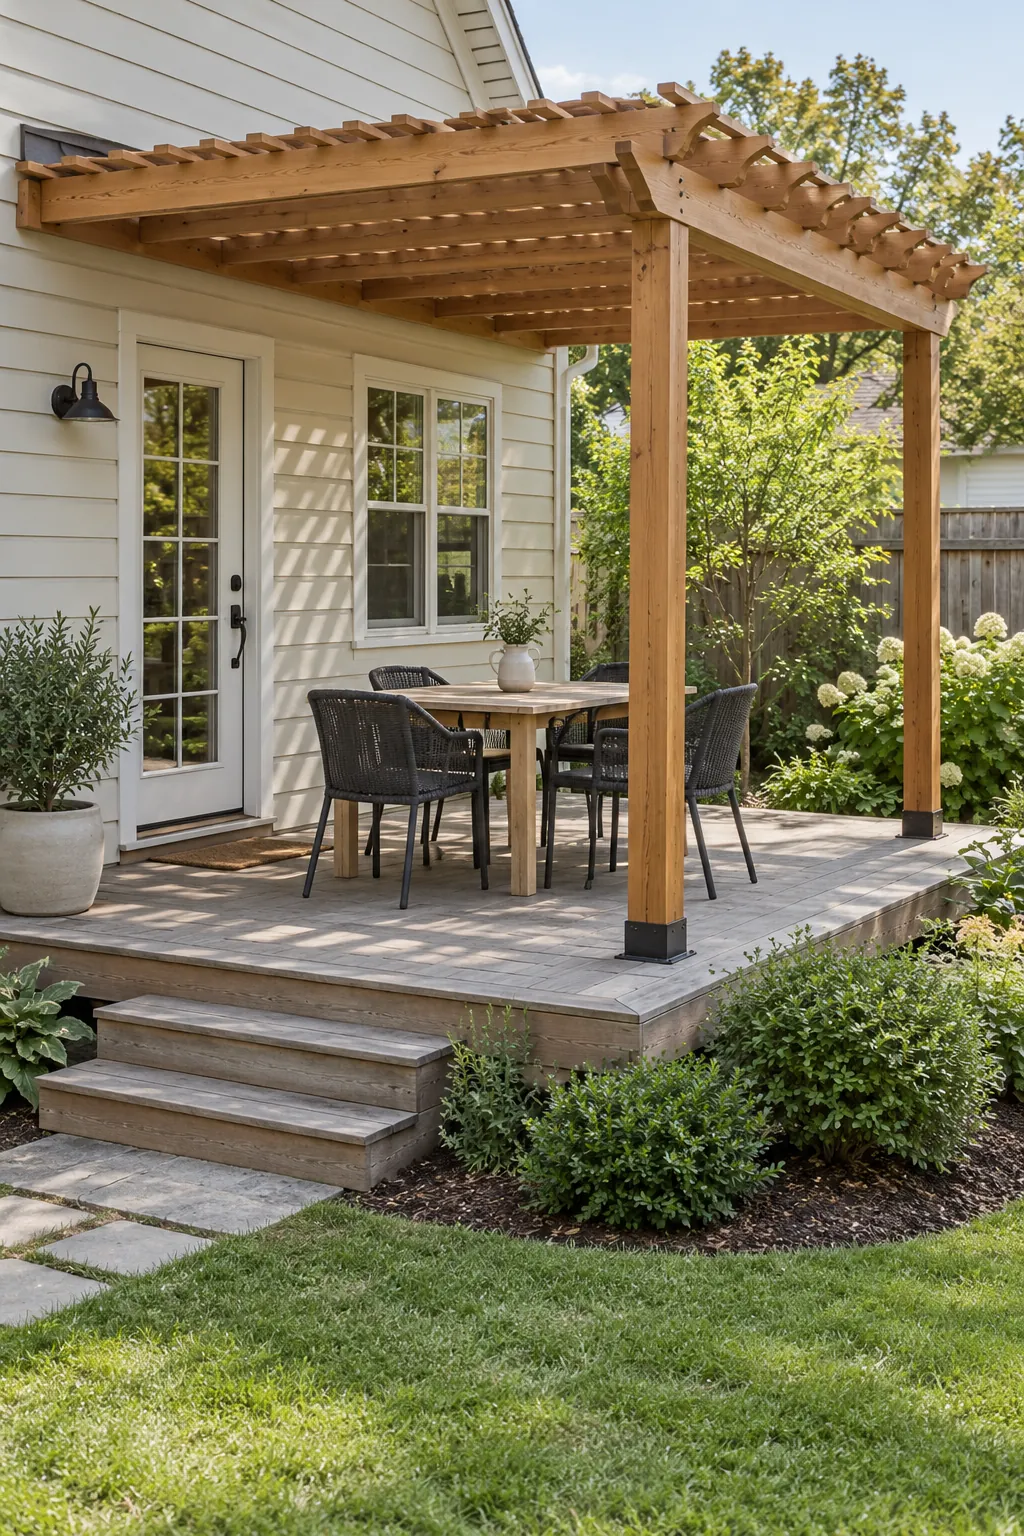
A roof outside the back door changes more than the view from the garden. It affects daylight indoors, the route across the deck and the way water meets the house. Decide whether you need shade, rain shelter or a defined place to sit before choosing the frame.
Use these layouts as design inspiration, not construction plans. Check permits, local loads, utilities and deck capacity with the appropriate professional, especially for structural wall connections and roofing.
A dining canopy aligned with the kitchen door
Align the covered dining zone with the kitchen exit so carrying plates outside feels natural. Keep the door swing and a walking route clear when chairs are occupied. Place front supports beyond the seating movement, not merely beyond the table edge. This layout works best when the canopy defines a meal space without covering every part of the deck.
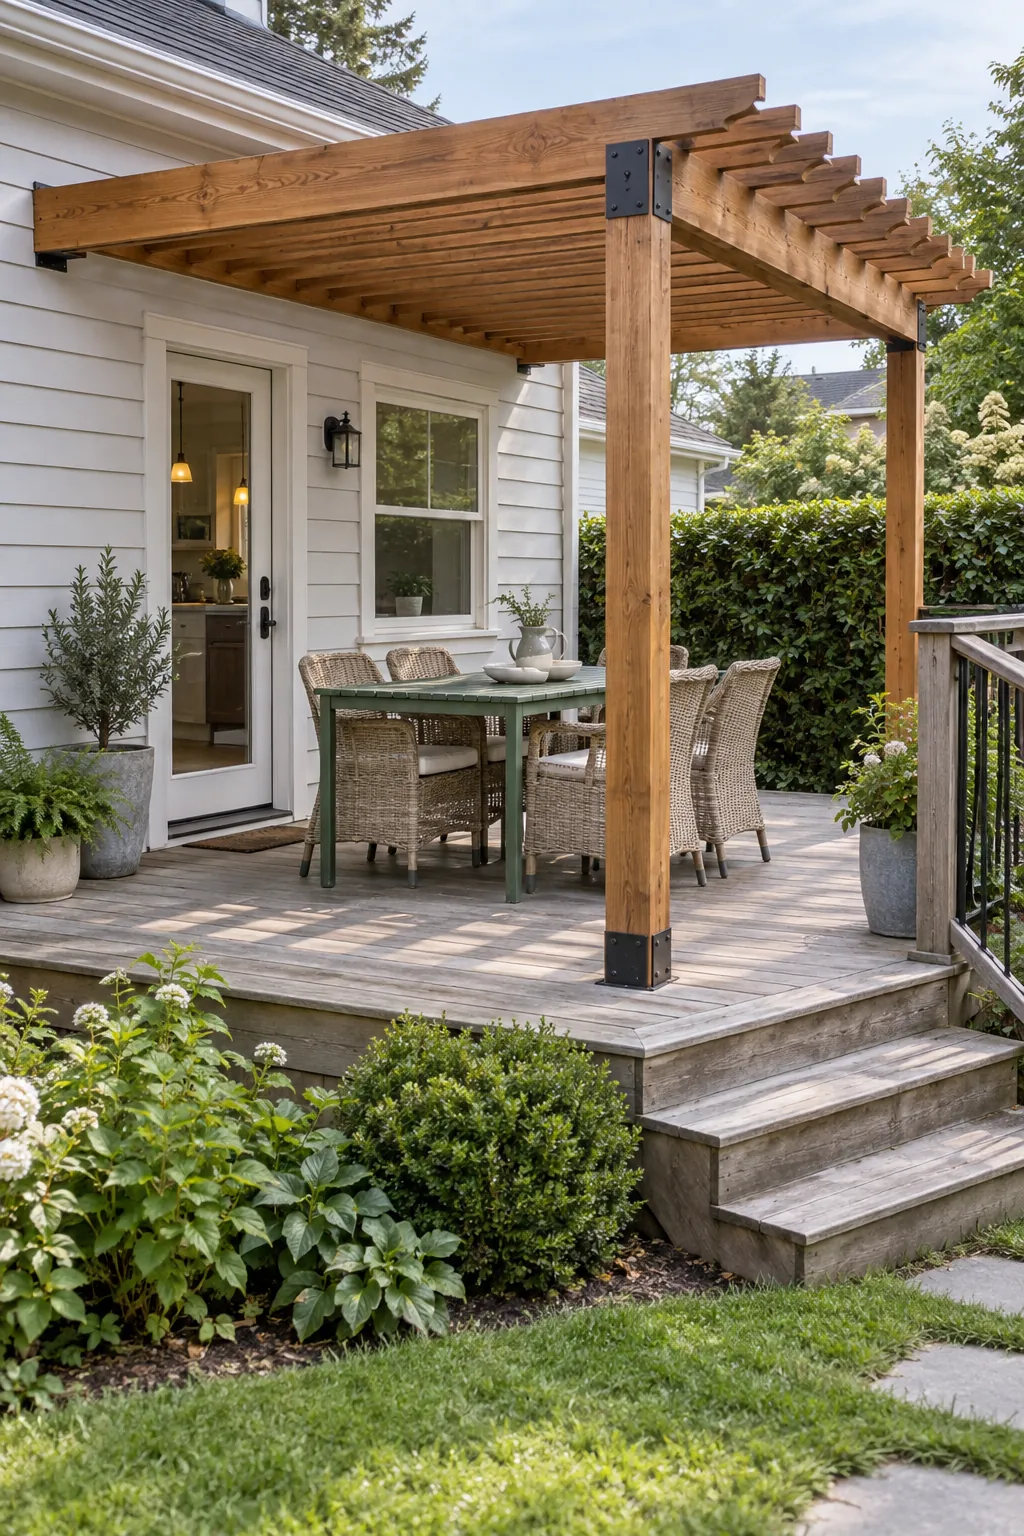
A narrow attached frame over a side deck
A slim deck benefits from a canopy that follows its long direction. Use a straight bench along the house edge to reduce the depth of loose furniture. Leave the outer side available for walking and reaching the steps. Check window and vent locations before fixing the roof height against the wall.
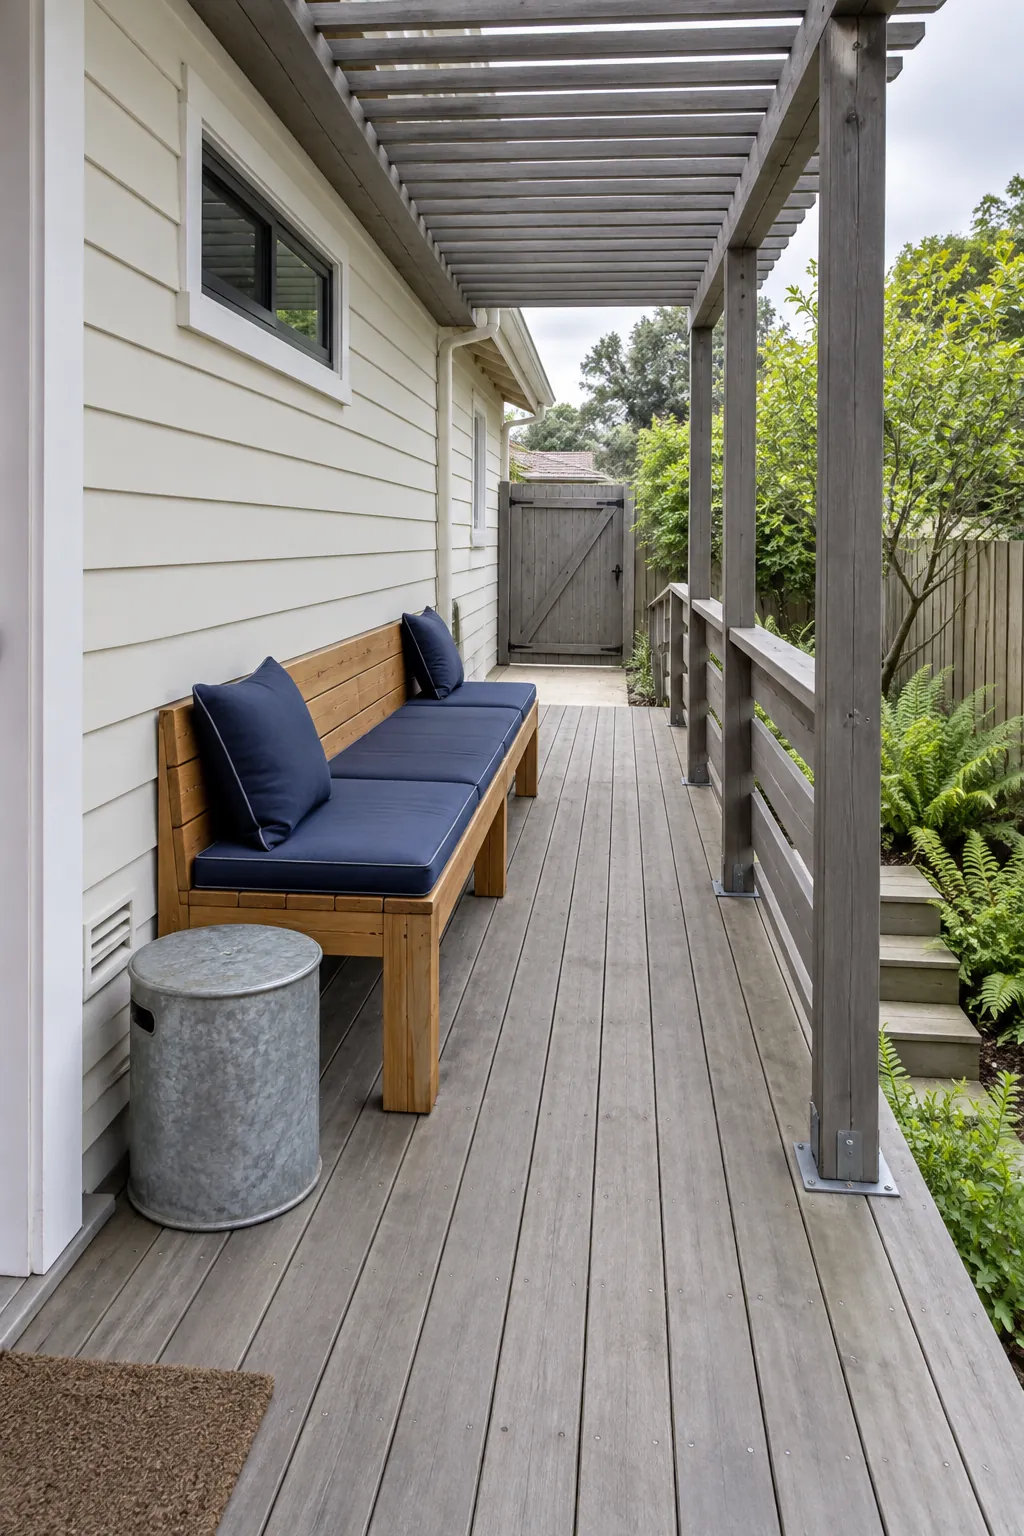
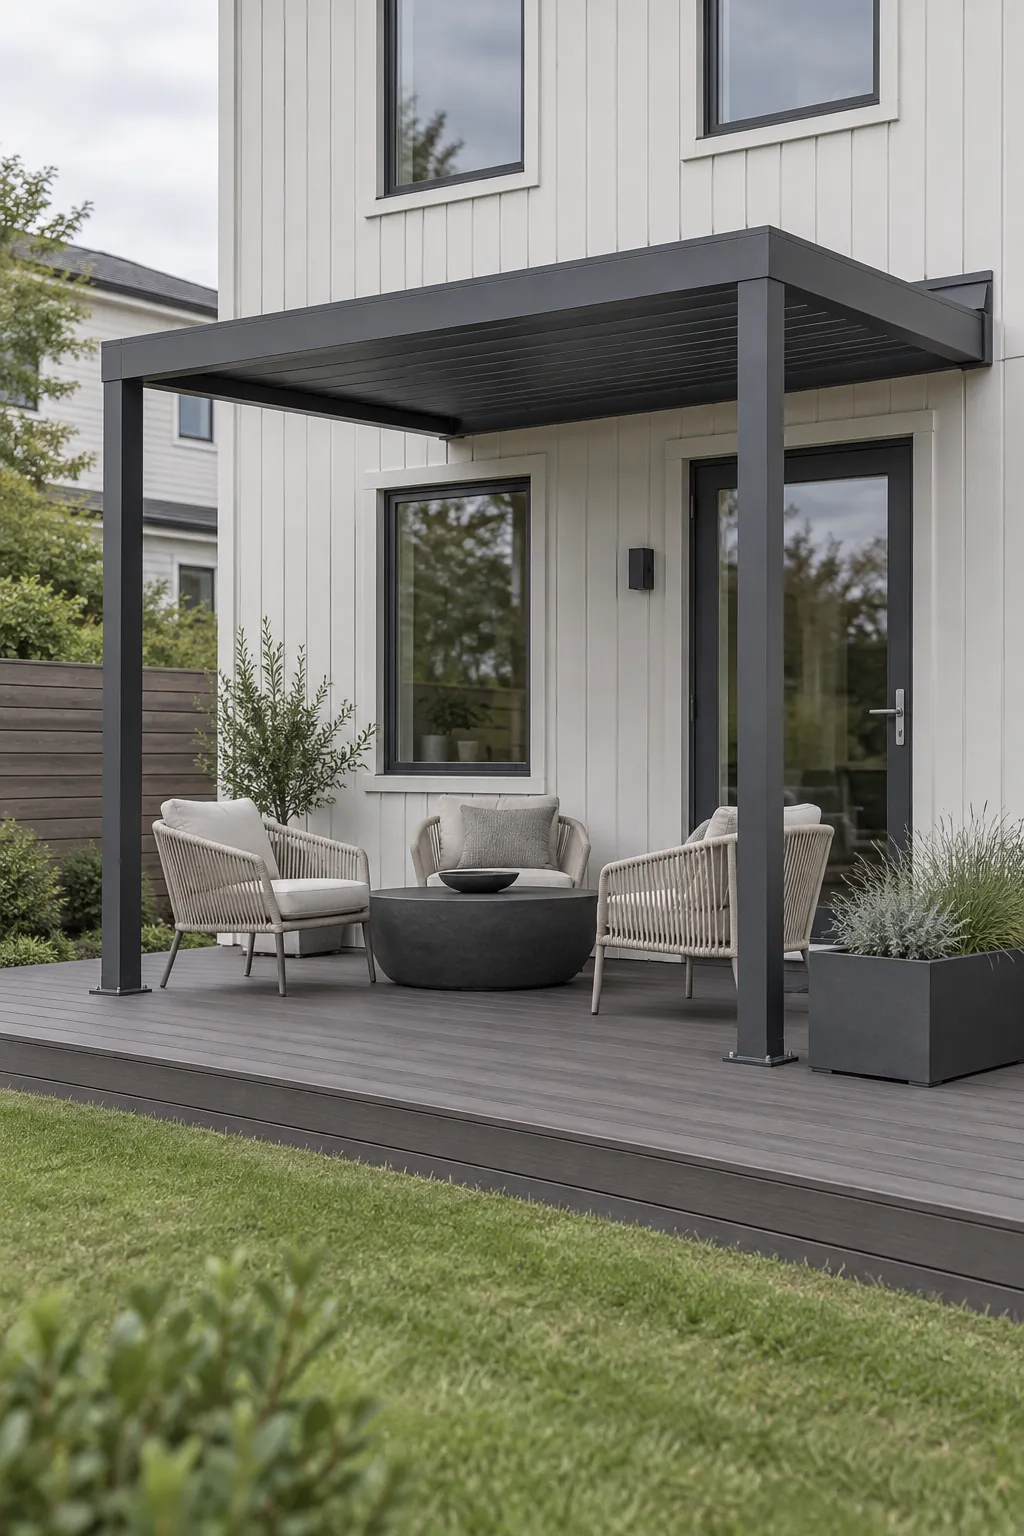
A modern black frame against light siding
A dark metal frame creates a clear outline against a light house. Simple roof lines suit a deck where several windows already make the wall visually busy. Choose frame and finish specifications for the local exposure rather than color alone. A modern pergola attached to the house still needs a suitable structural connection and water management.
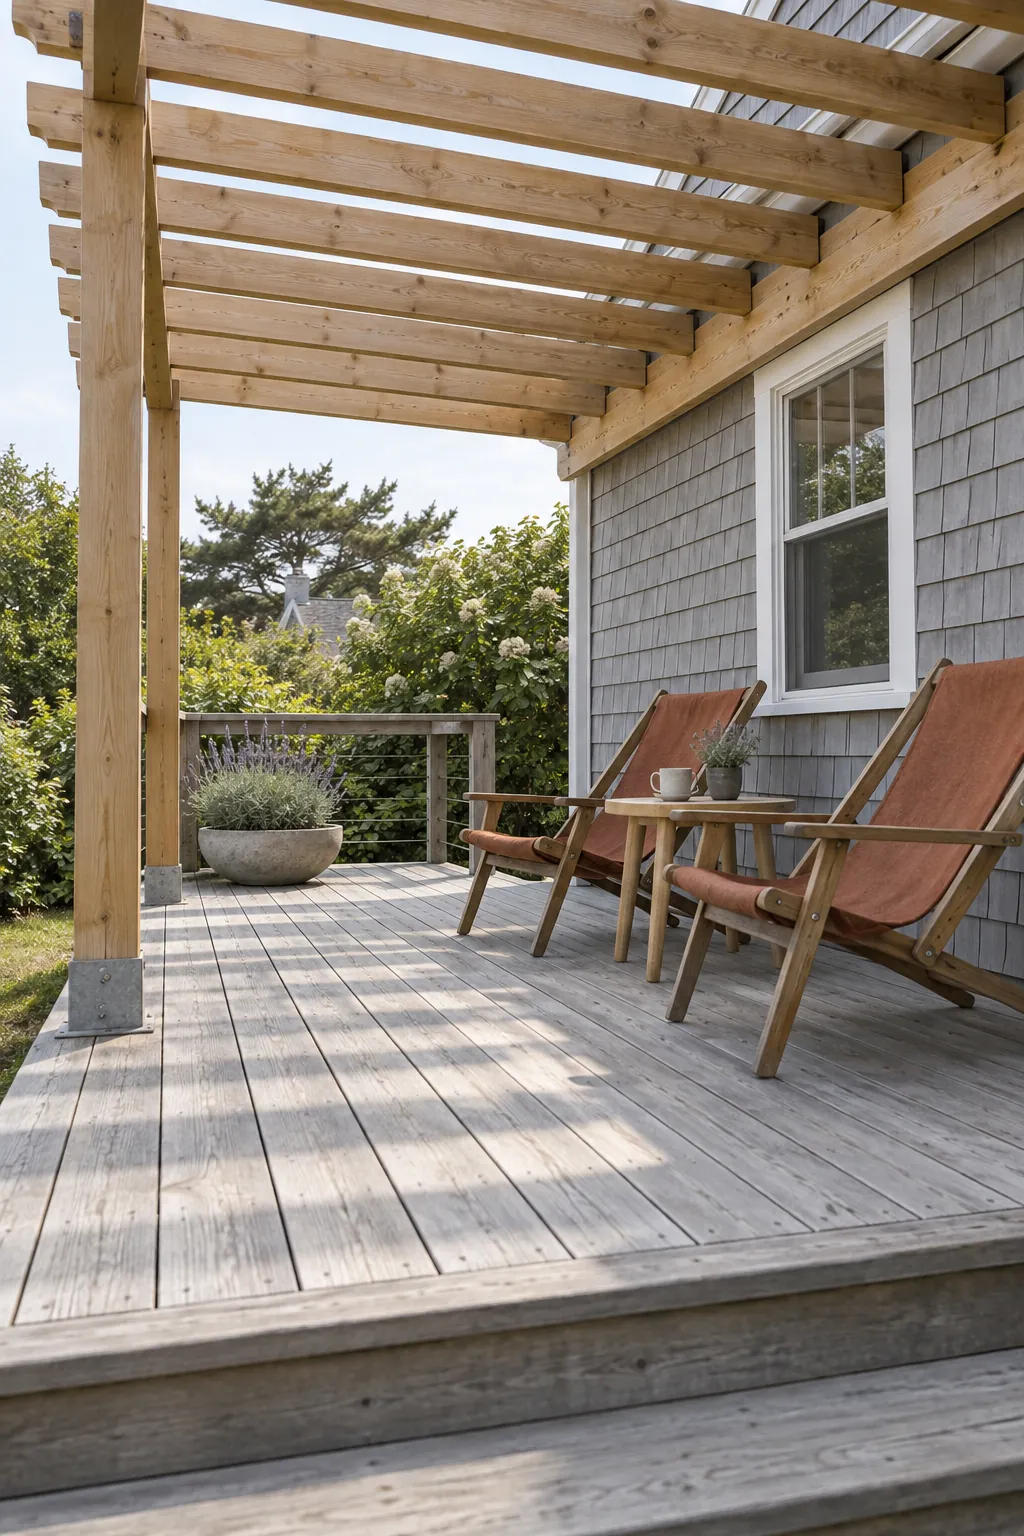
A timber canopy that follows the deck boards
Aligning beams and decking can make a small exterior feel more coherent. Keep the direction intentional without assuming board orientation determines structural support. Use a pale timber finish if the wall and furniture already contain strong color. The result looks settled when the frame has fewer decorative details than the house around it.
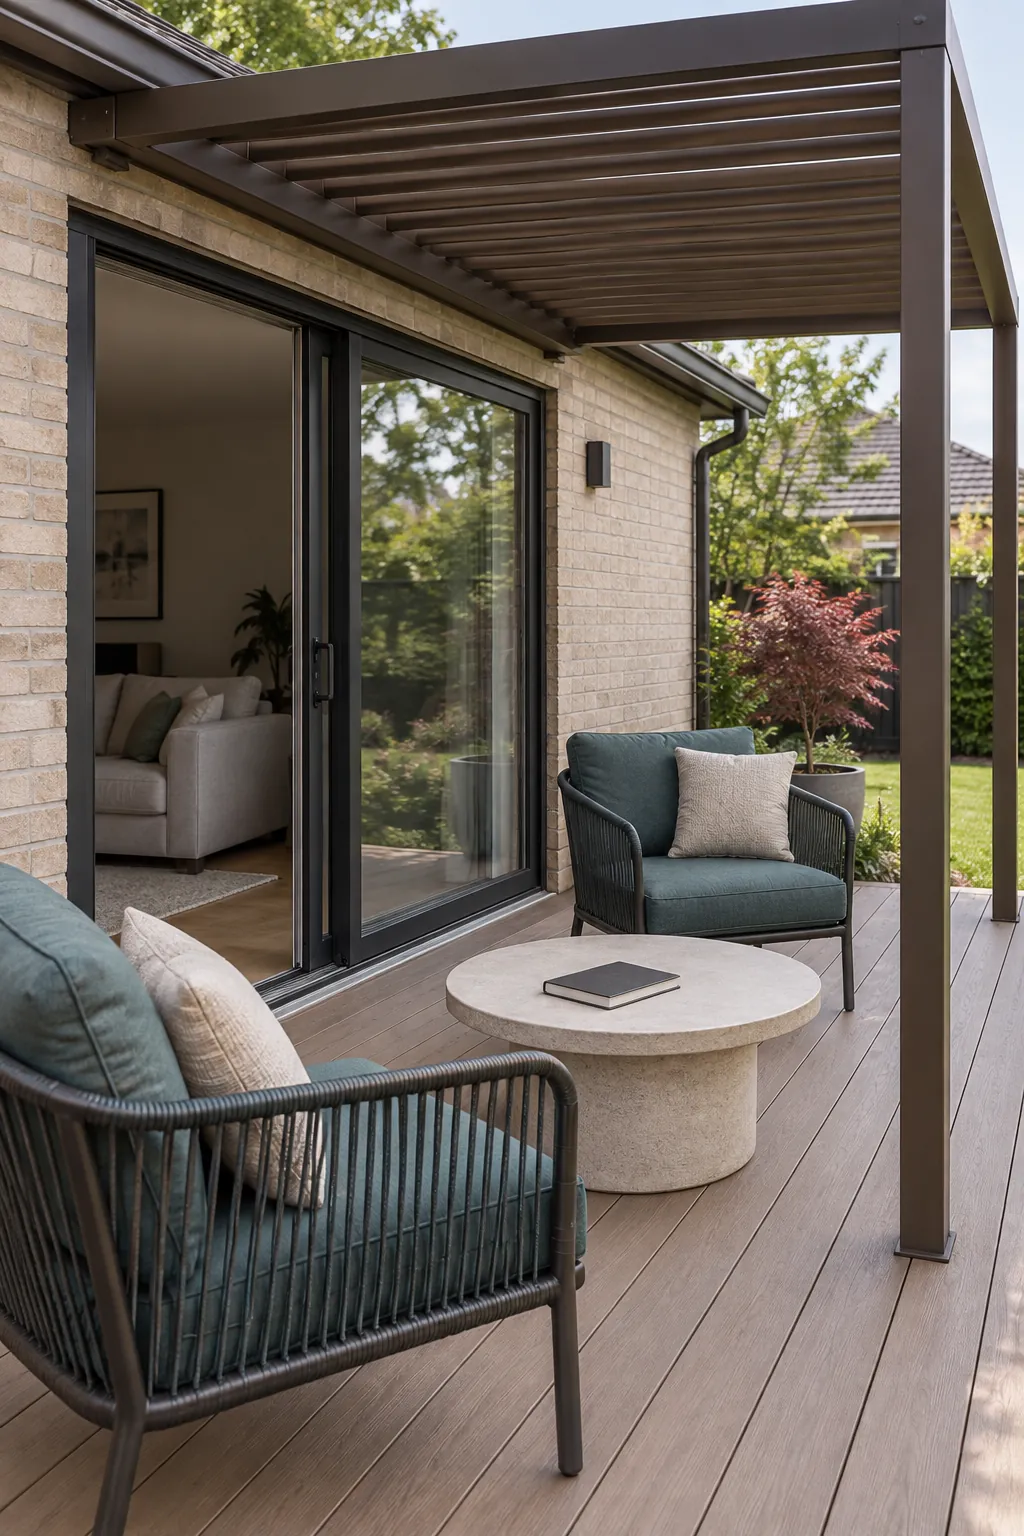
A shaded lounge beside sliding doors
A lounge near sliding doors can extend everyday living onto the deck. Position seats far enough from the opening to preserve a clear route indoors. Avoid choosing a sectional before checking the actual space between posts. A pair of smaller seats often gives you more freedom to change the arrangement.
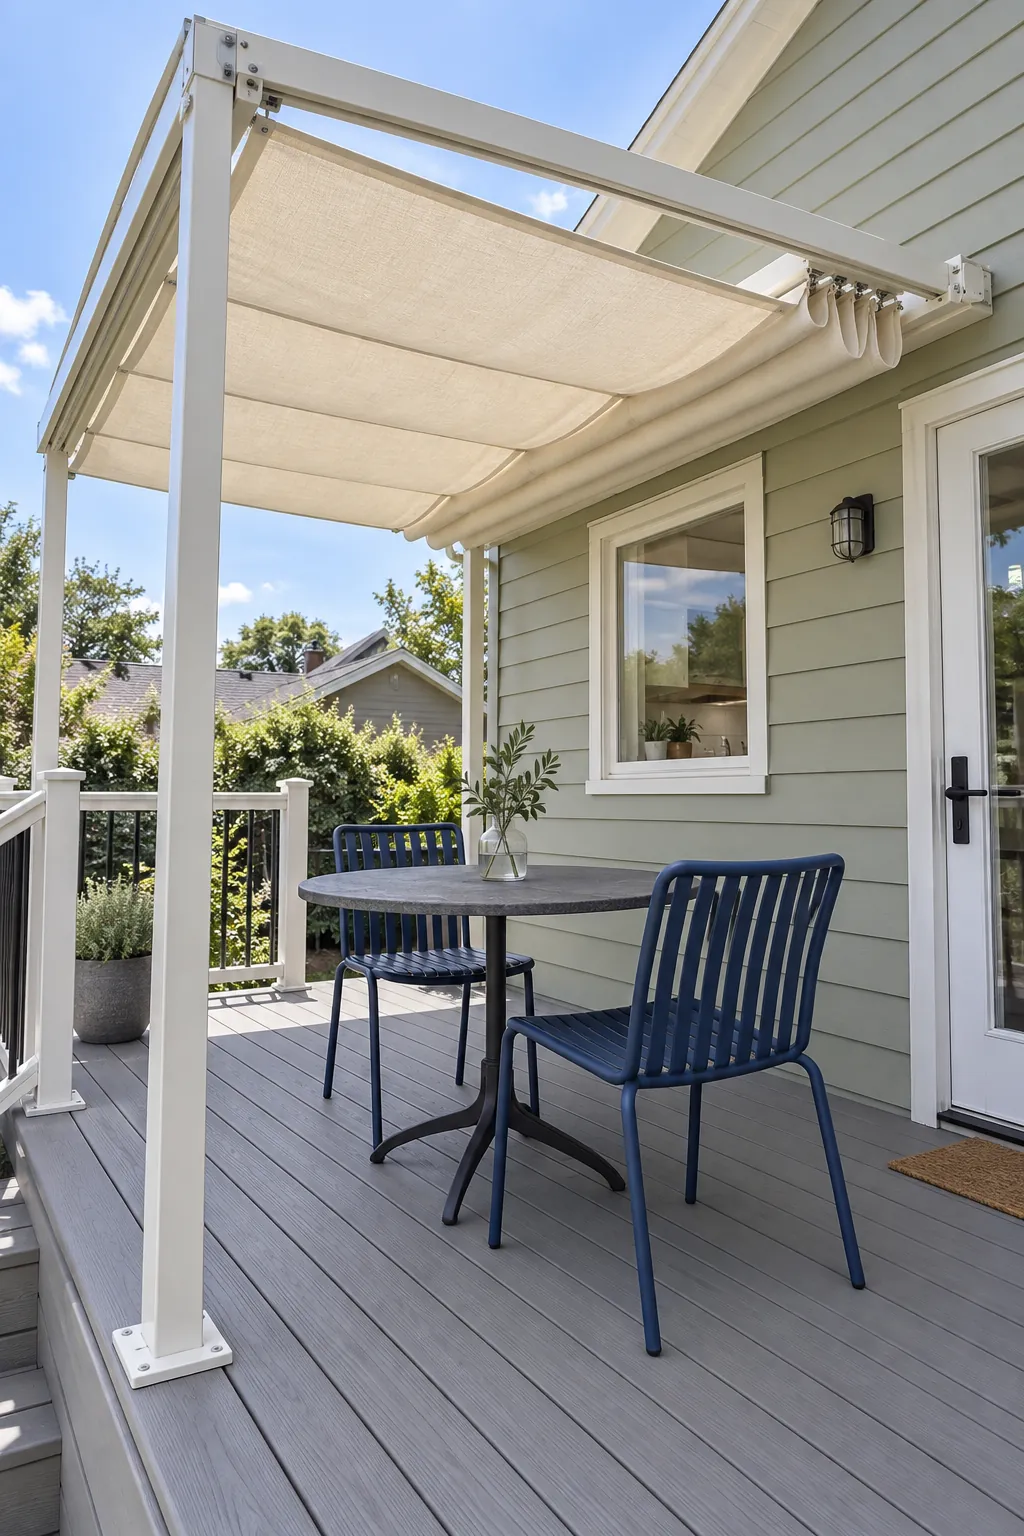
A retractable canopy for changing light
A retractable shade lets you open the roof when the room inside needs more daylight. Choose a system designed for the supporting frame, with clear instructions for wind and storage. Keep its rails accessible for cleaning and service. Fabric coverage can improve comfort, but it should not be treated as a permanent weatherproof roof.
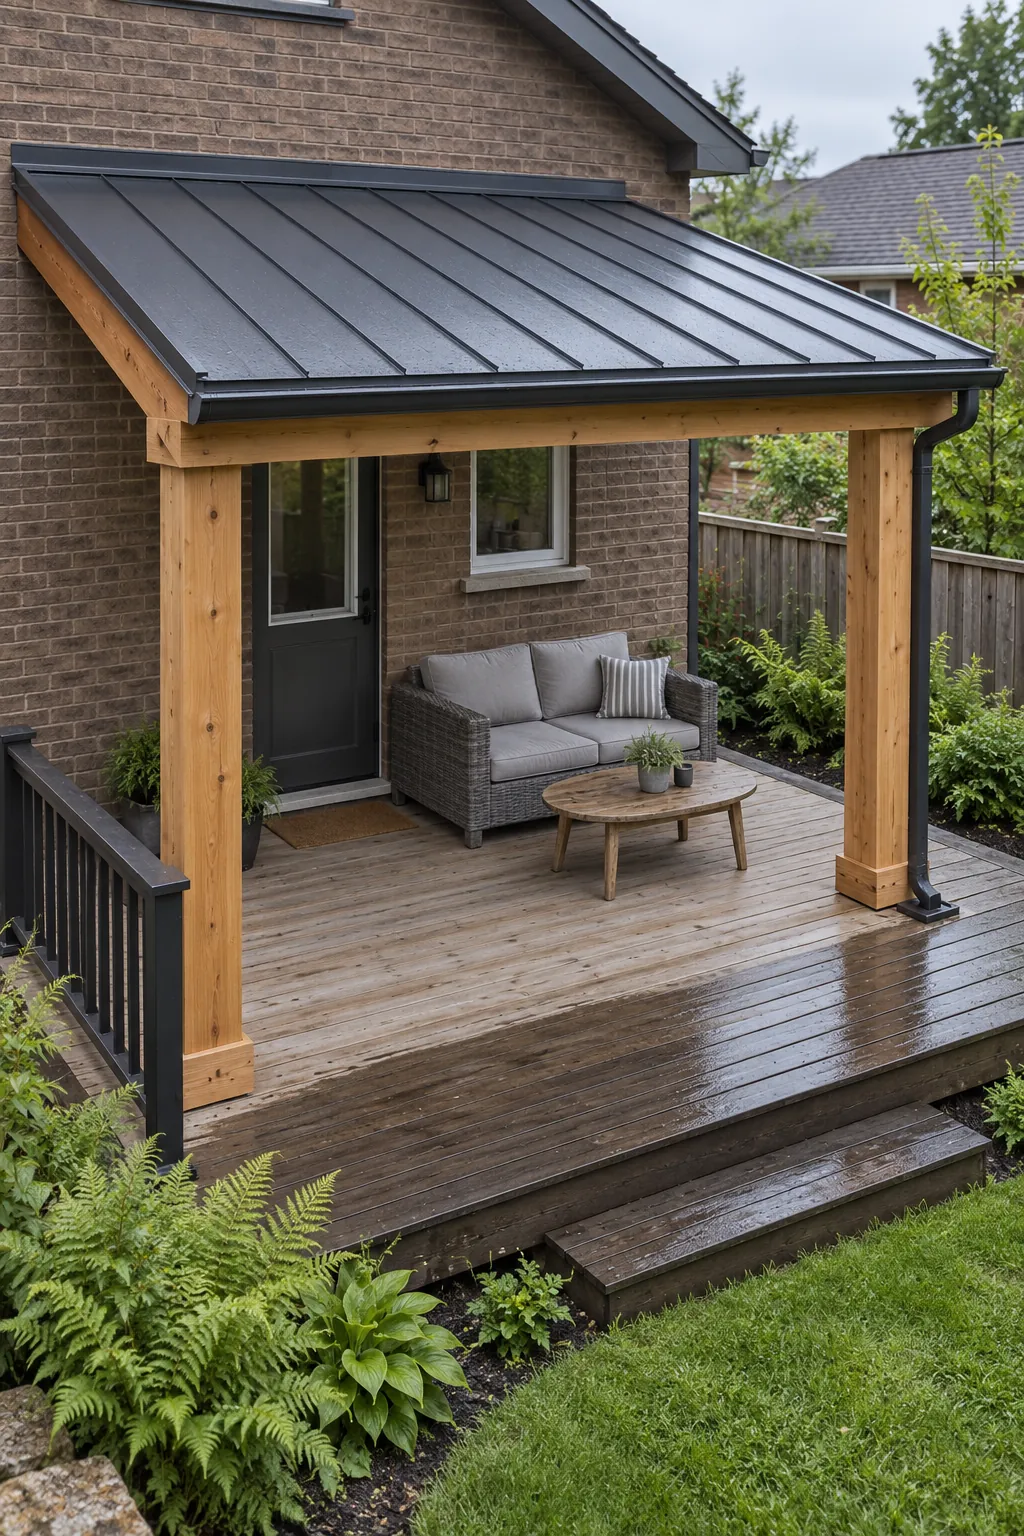
A solid roof with planned drainage
Pergola ideas with a roof suit households that want shelter from rain rather than patterned shade. A solid roof requires a designed slope, drainage route and supports appropriate to local loads. Check how the roof meets the house before choosing its visible finish. The gutter should send water to a planned outlet instead of dumping it onto the deck steps.
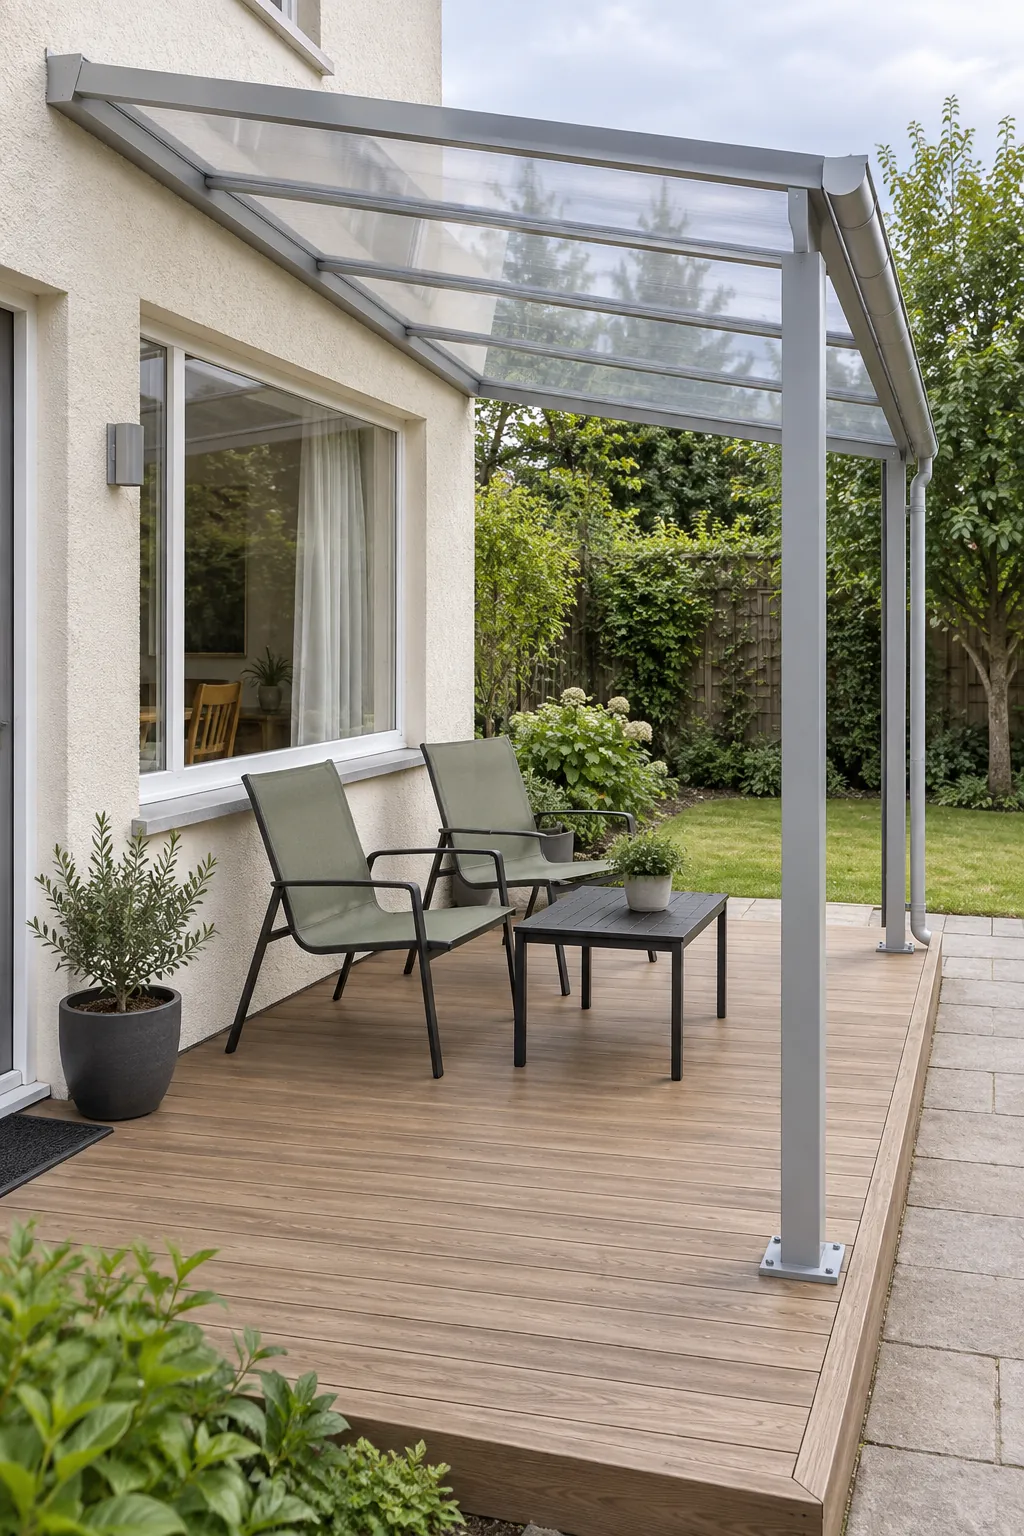
A clear roof that keeps the back room bright
Transparent panels can retain more daylight than an opaque cover. Their glare, heat and cleaning needs still matter, especially above a sunny seating area. Compare the full roofing system, including joints and drainage, rather than selecting sheets in isolation. Keep the surface reachable for maintenance without expecting to walk directly on panels.
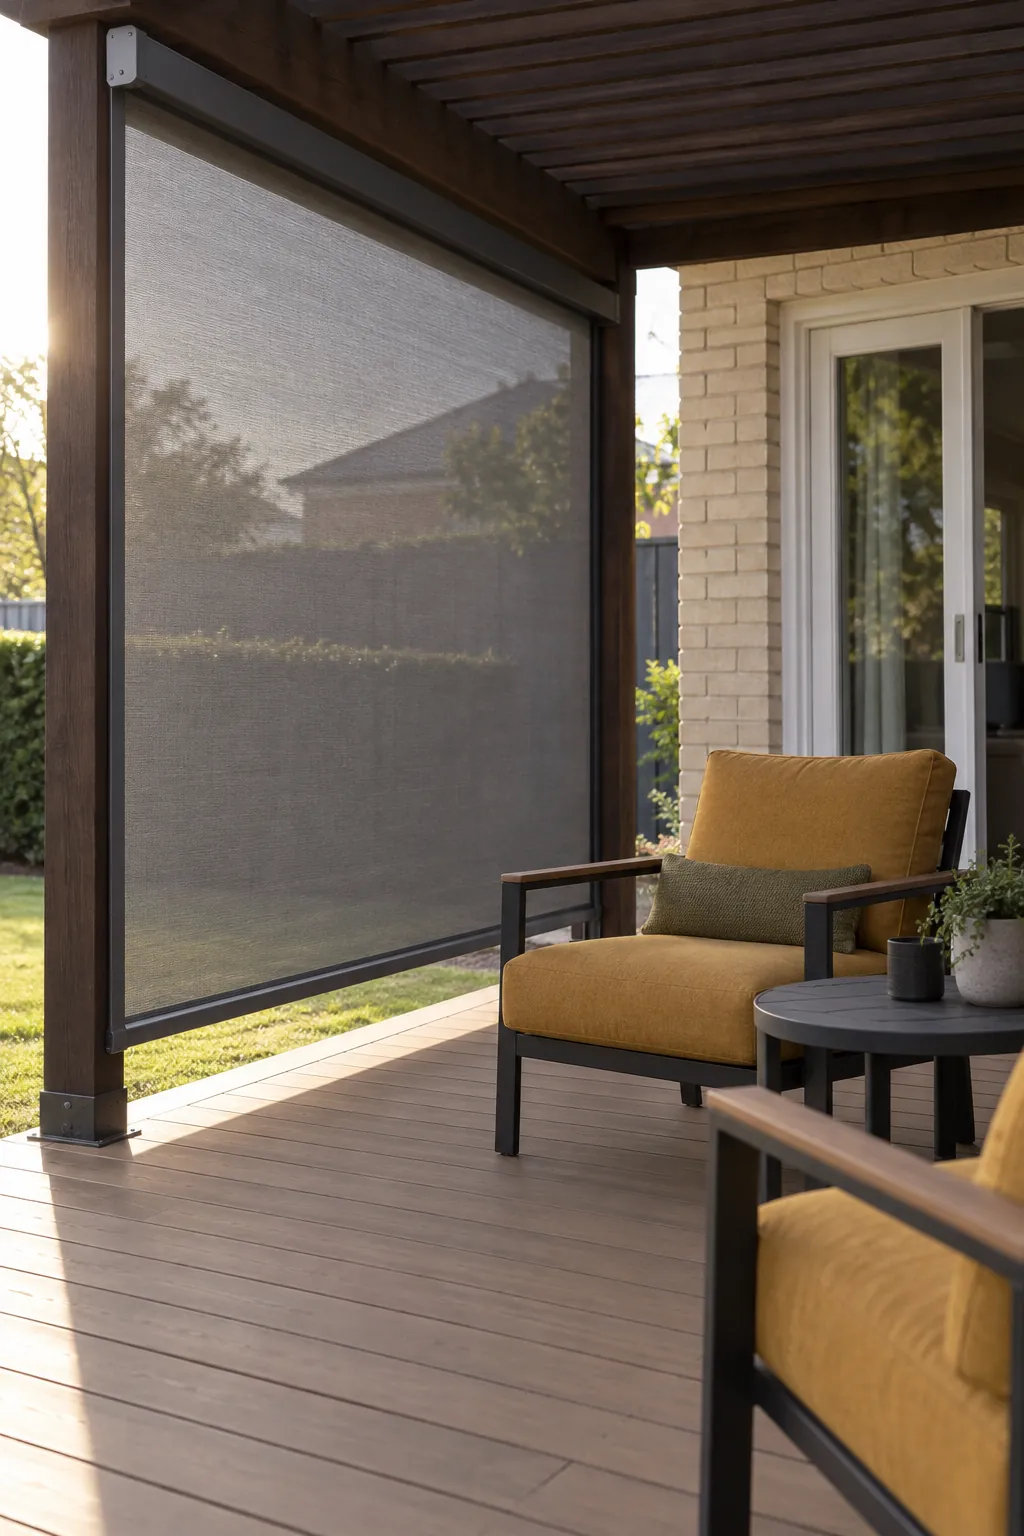
A side screen for afternoon sun
Low sun can enter beneath an attached canopy and reach the chairs directly. Put a screen on the edge that receives the unwanted light instead of adding coverage everywhere. Measure the seated sightline and test it at the hour the deck gets hottest. Include the screen and its wind load in the original design.
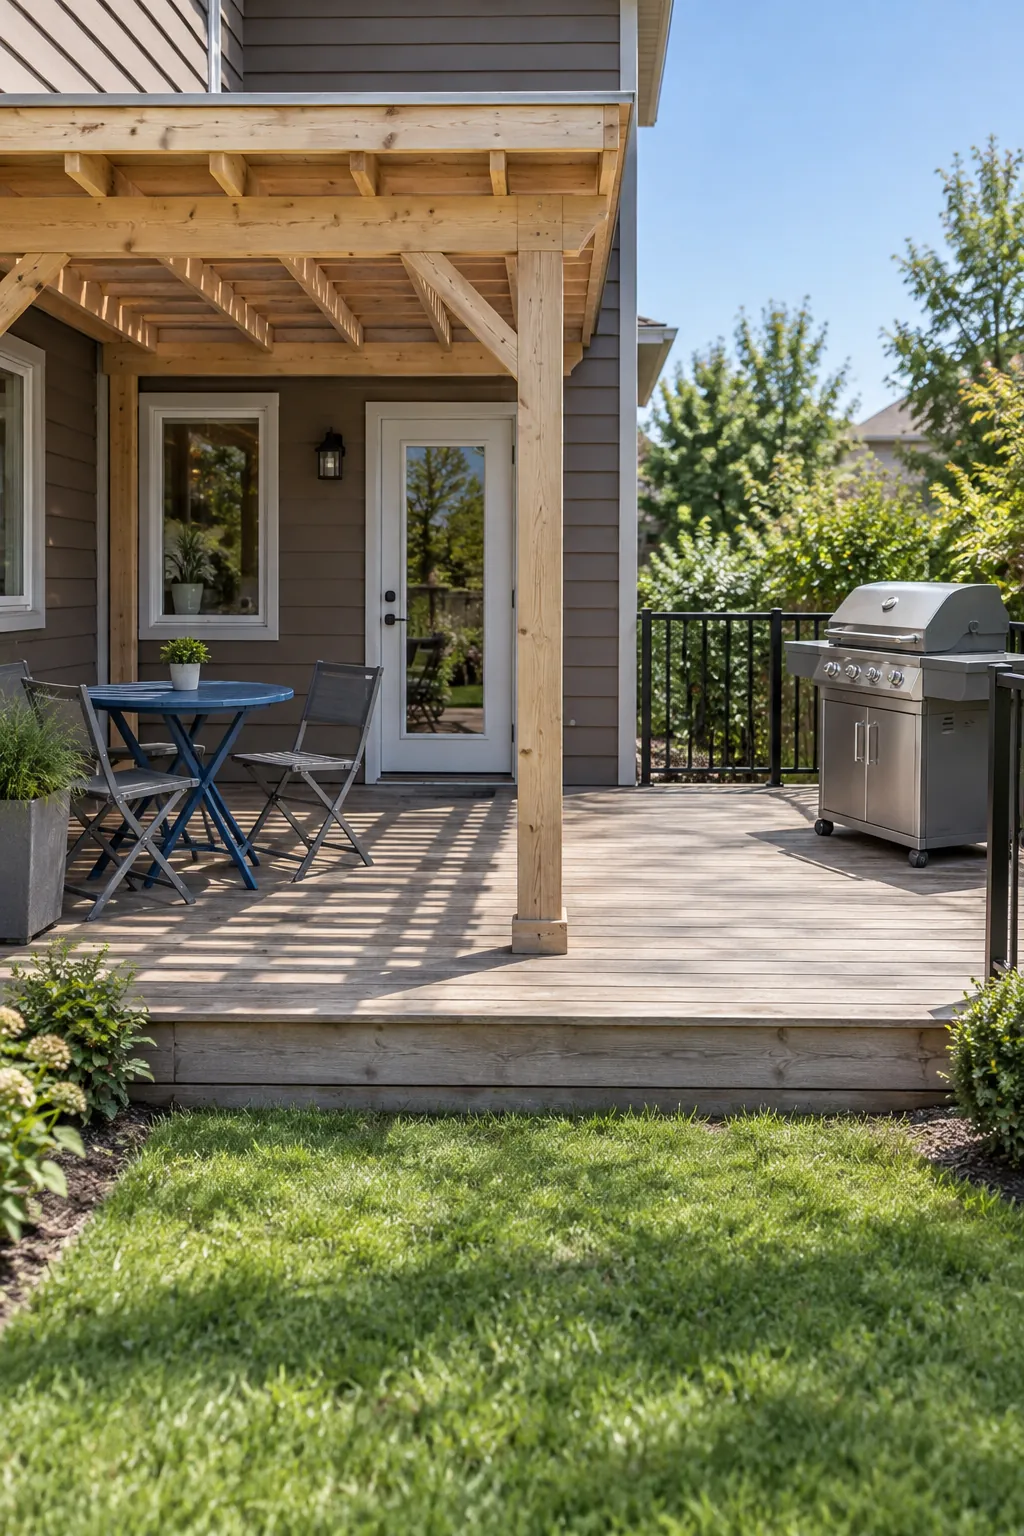
A cooking zone beside an open seating bay
Keep a cooking area separate from the main seating so heat and traffic do not meet in one tight corner. Follow the appliance requirements for clearance from walls, roofs and combustible materials. An open bay beside the pergola may suit cooking better than the area directly beneath it. Do not add fabric, climbing plants or hanging accessories close to a heat source.
A bench at the outer edge of a small deck
A bench can leave more of the deck center available than a row of loose chairs. Give it a comfortable back and enough separation from the table to reach the seat easily. If the deck is raised, do not use an ordinary seat as a substitute for required guarding. Plan the railing and bench together so neither creates an awkward climbing or fall risk.
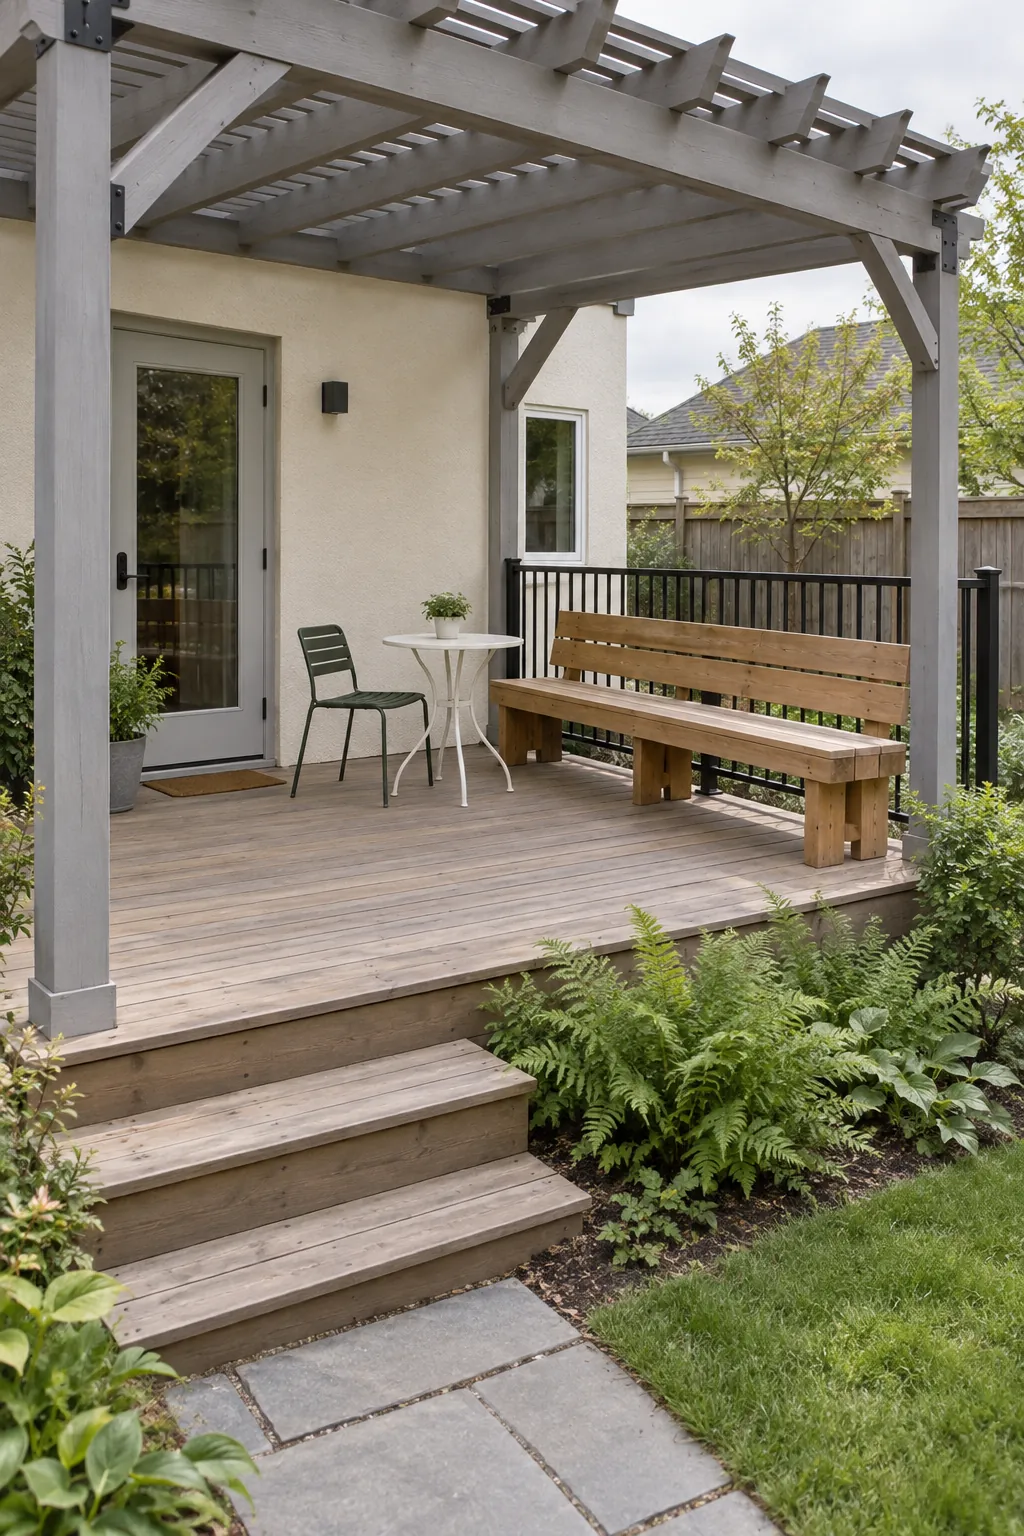
An attached canopy over one deck level
A pergola over only one level helps separate sitting from circulation on a stepped deck. Keep the step edge easy to see rather than hiding it behind large pots or a low table. Choose a roof height that relates to the house without crowding upper windows. The open level can remain useful for sun, movement or another daily task.
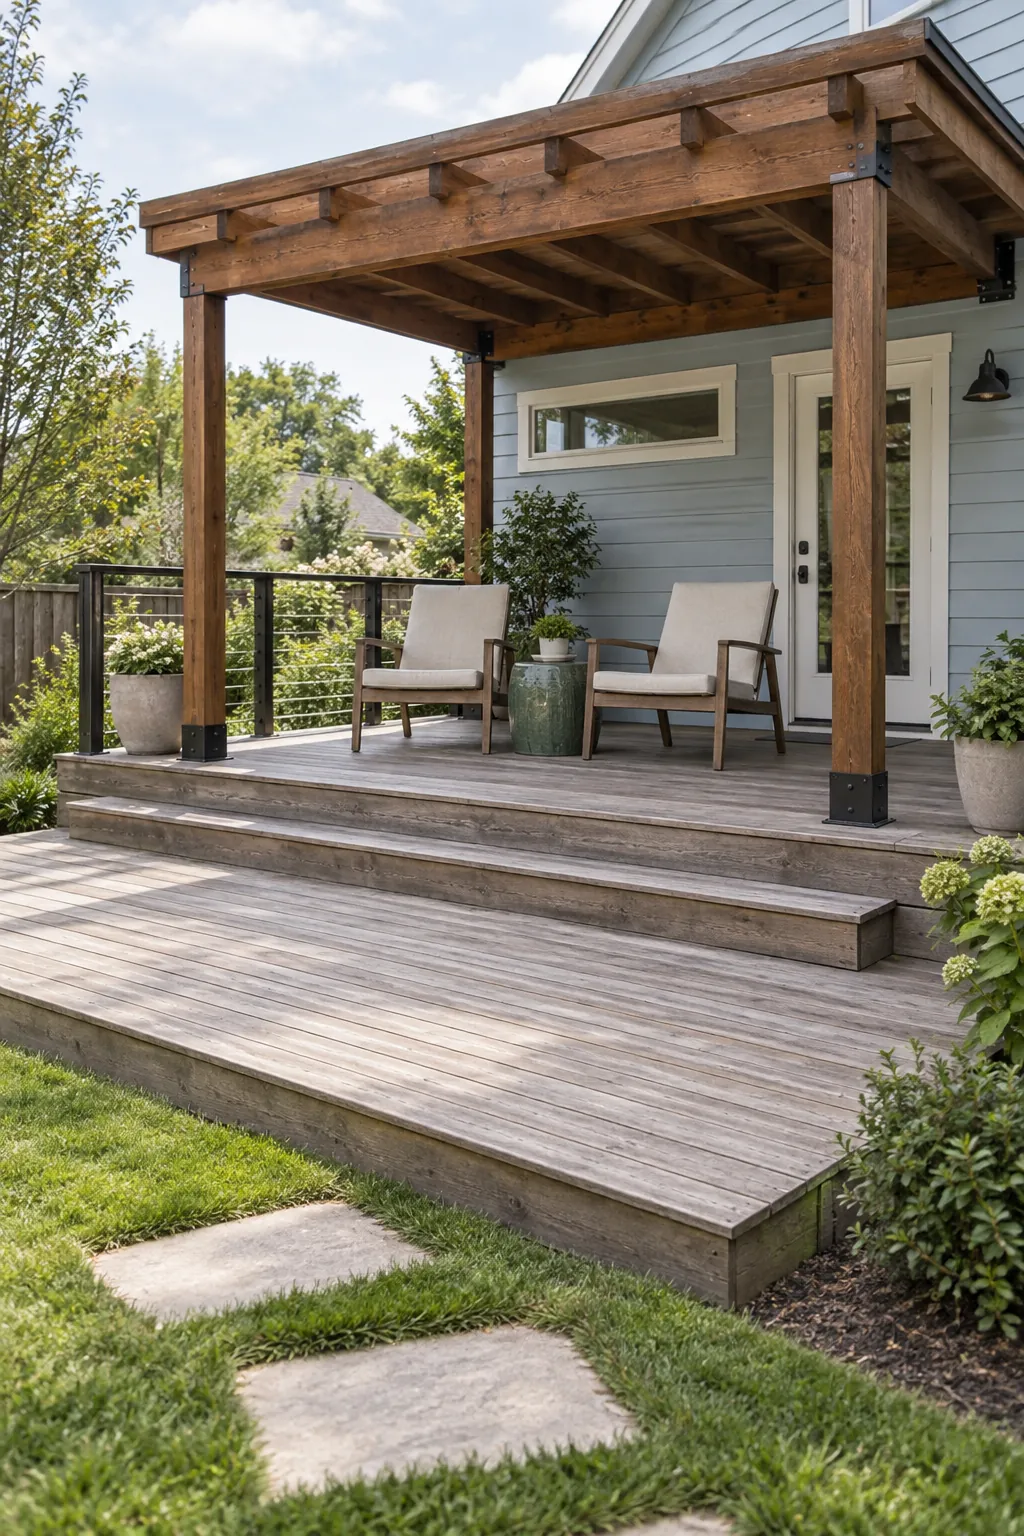
A pale frame on a shaded back deck
A pale finish can reduce the visual weight of a canopy beside a darker back room. Test paint samples outdoors because reflected light changes their appearance. Use simple furniture with enough contrast to remain readable against the frame. Covered back deck ideas feel more useful when the roof does not make the interior unnecessarily dim.
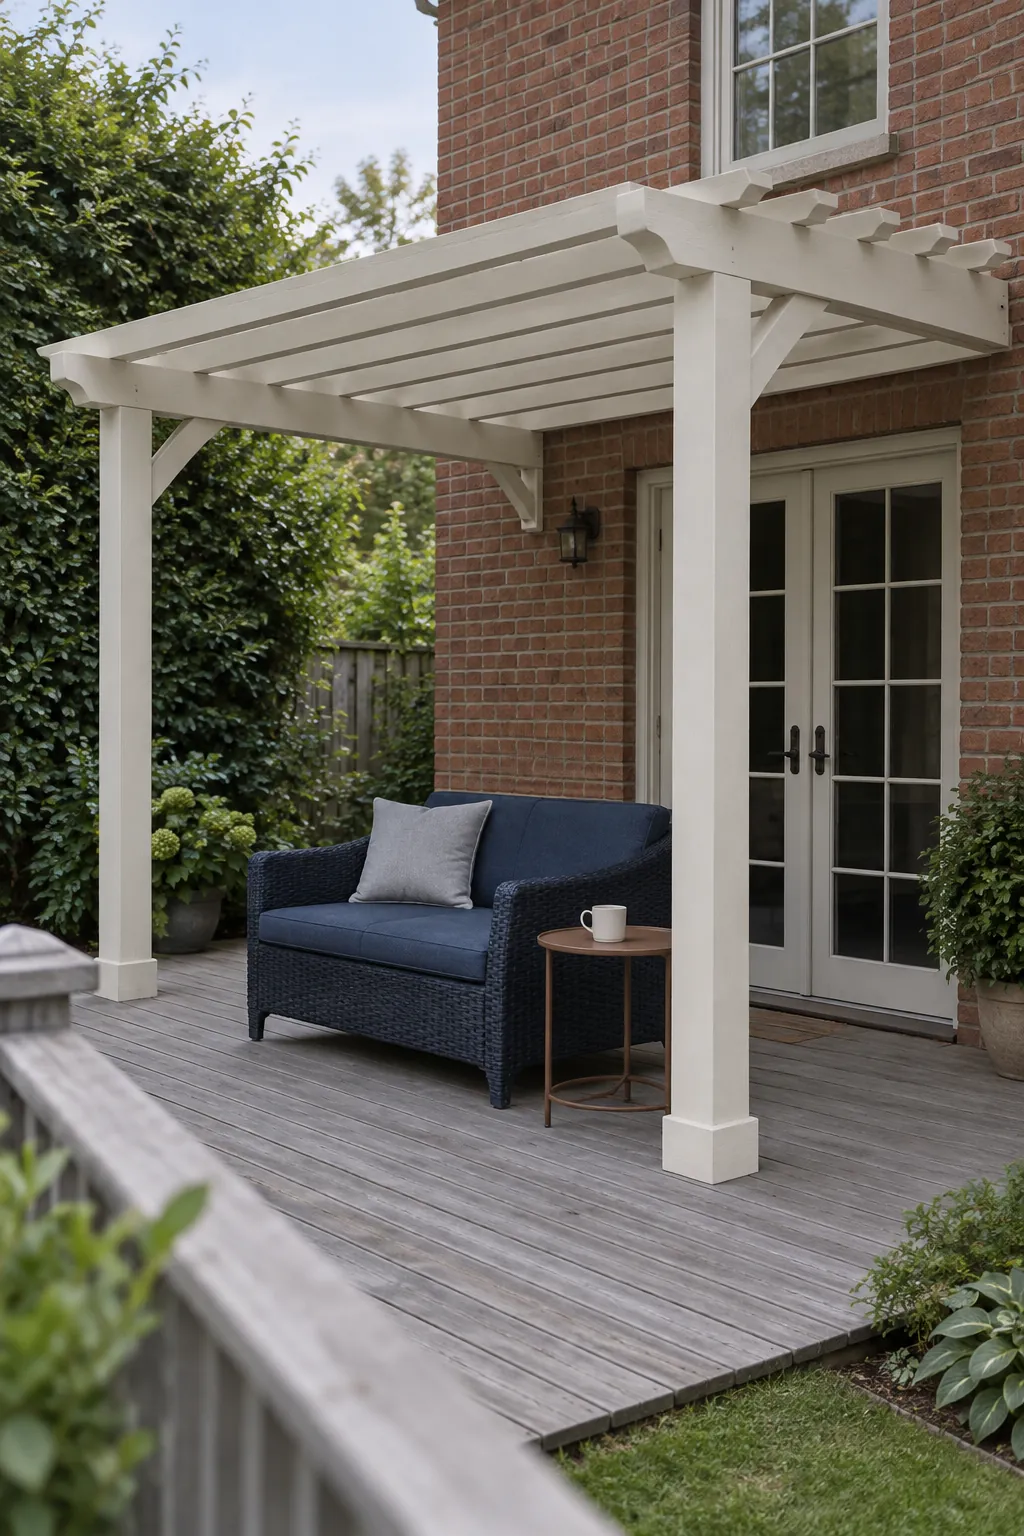
A privacy panel beside the neighboring view
A privacy side can make a closely spaced suburban deck more comfortable. Position it according to the view from the seats rather than the view while standing. Leave the opposite side open when possible so the deck keeps air movement and an outlook. Any panel connection needs to account for wind forces rather than relying on decorative fasteners.
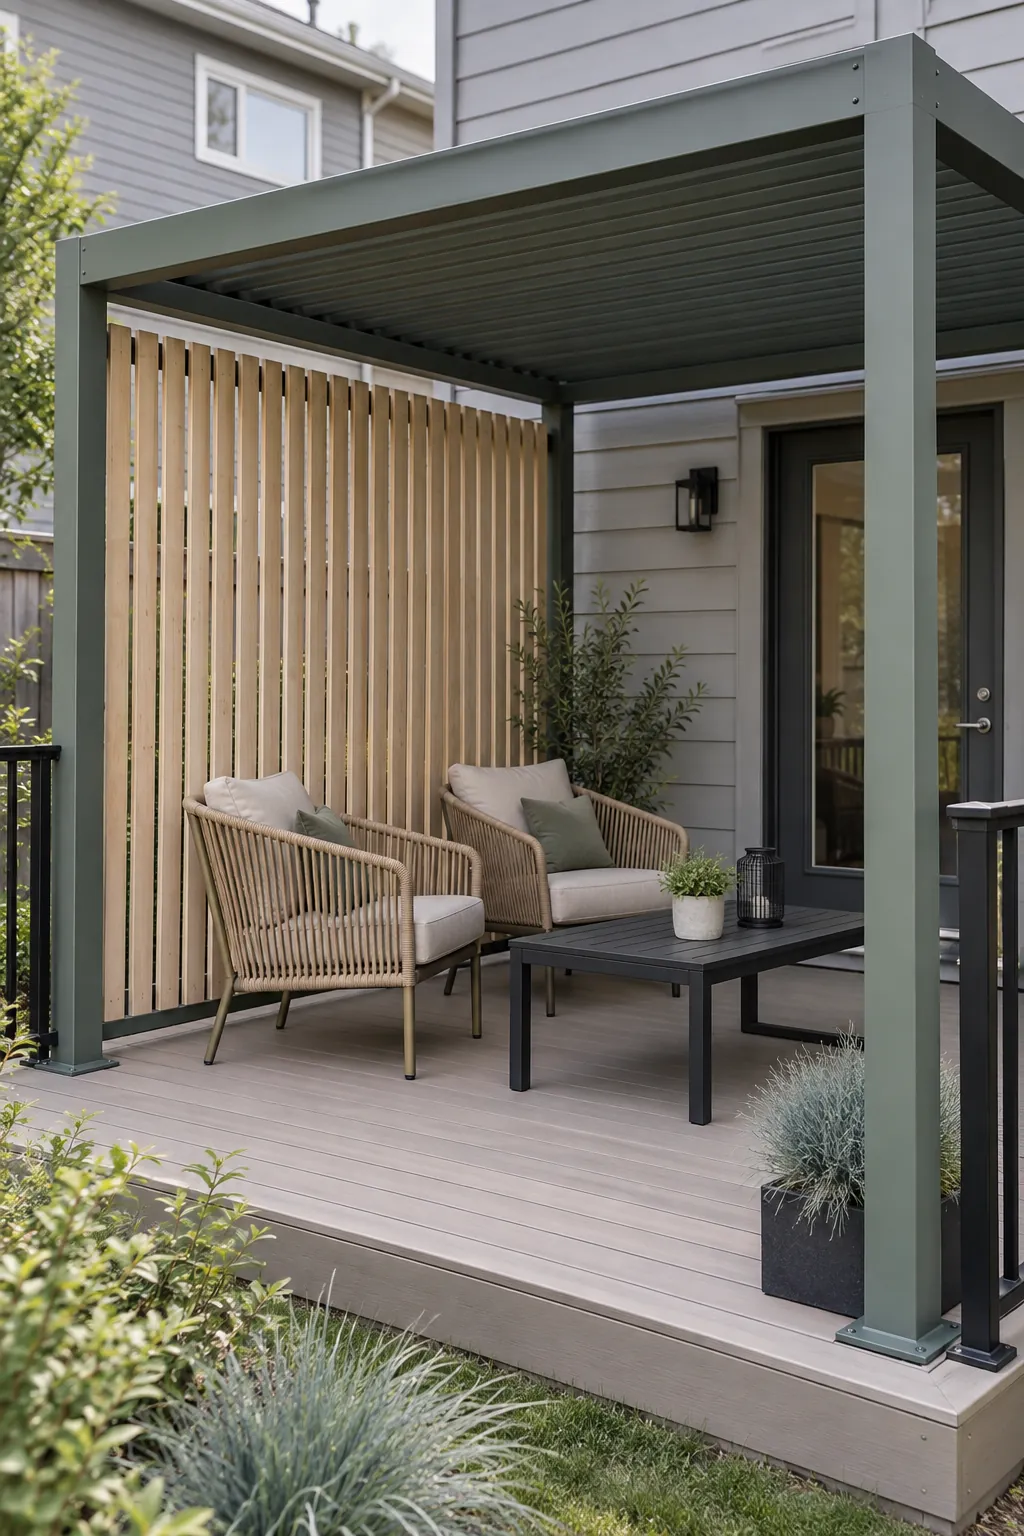
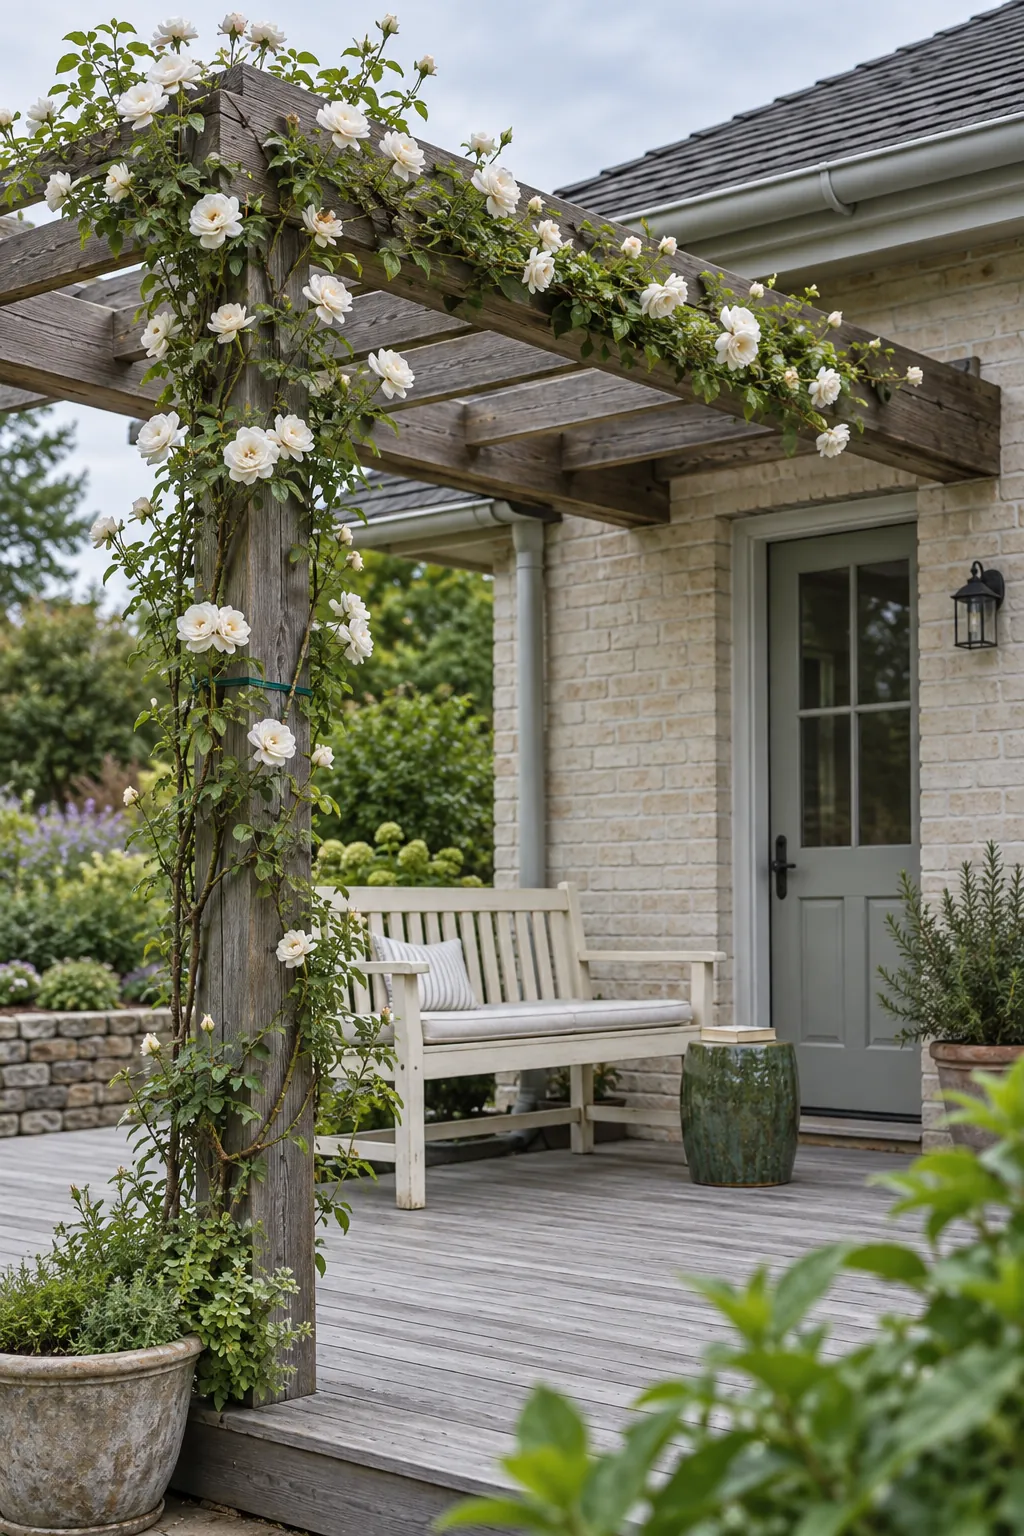
A planted beam without a crowded roof
A restrained climber can soften the transition between house and deck. Select its mature size and weight for the structure, then train shoots away from gutters and roof joints. Avoid covering the wall attachment where inspection and maintenance are needed. Seasonal growth means the shade changes, so do not rely on foliage alone for year round comfort.
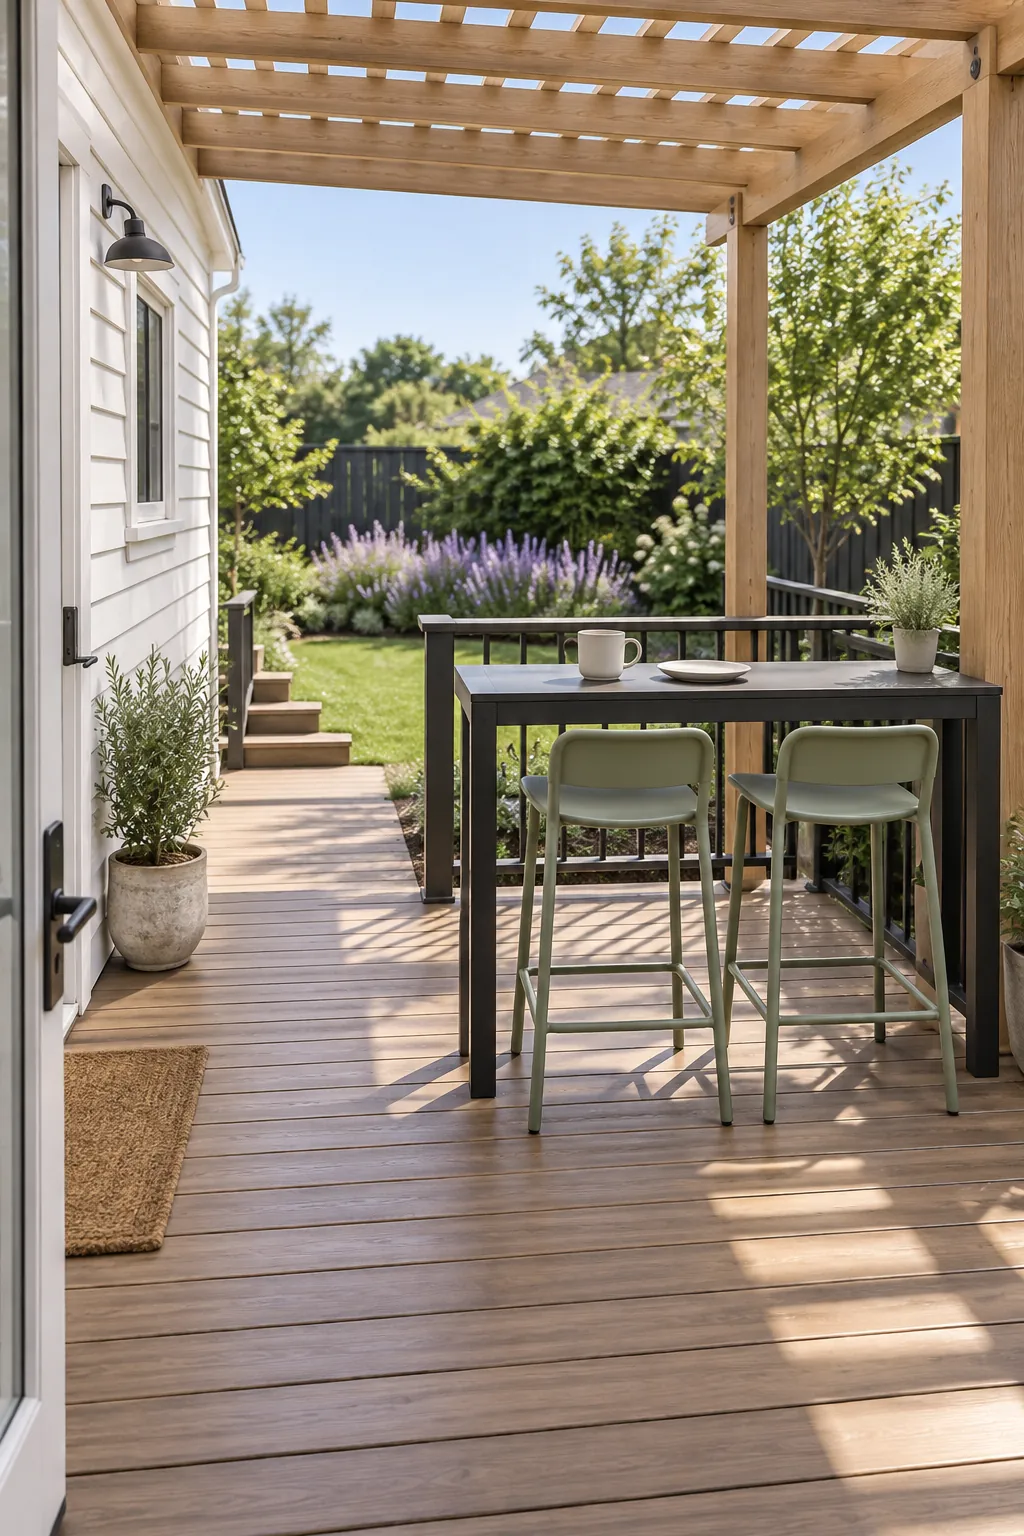
A small breakfast bar facing the garden
A narrow bar facing outward can fit where a full dining table would block movement. Choose seats that tuck in, and leave room to get on and off them without backing into a post. Keep a raised deck railing functional rather than turning it into an improvised load bearing bar. A compact canopy above this zone gives the seating a clear purpose.
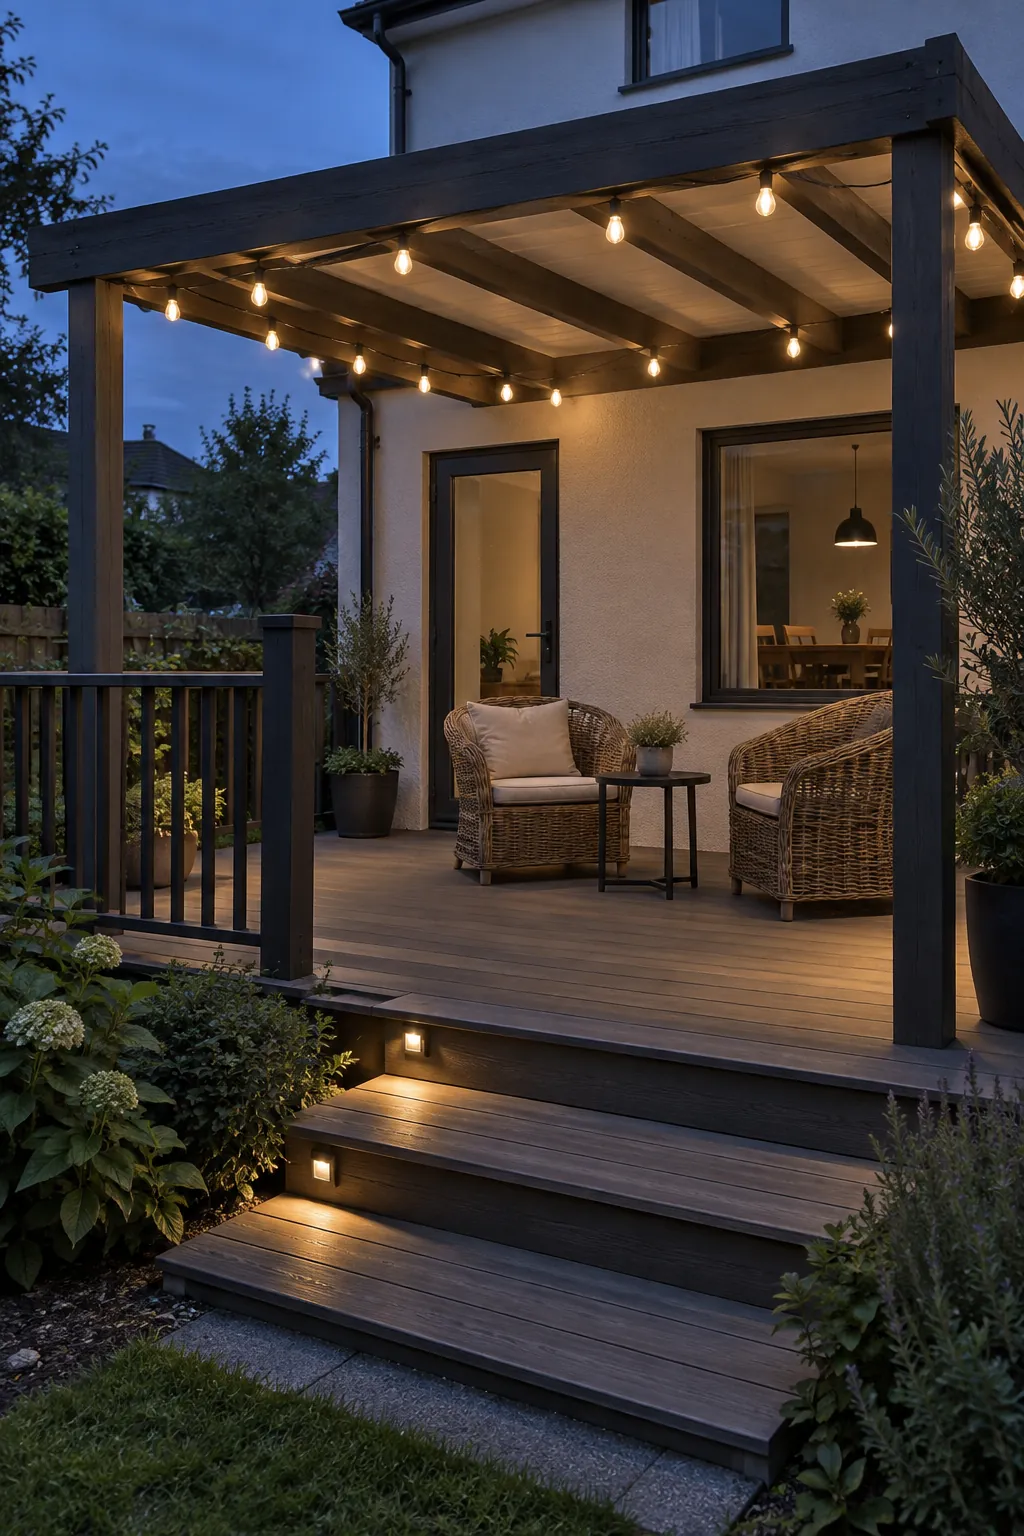
A lighting plan that follows the beams
Lighting can make the attached deck useful after sunset without filling it with fixtures. Use outdoor rated equipment and have permanent electrical work installed correctly. Keep light aimed at the task or floor so it does not glare into the back room. Route cables away from moving canopy parts and places where water collects.
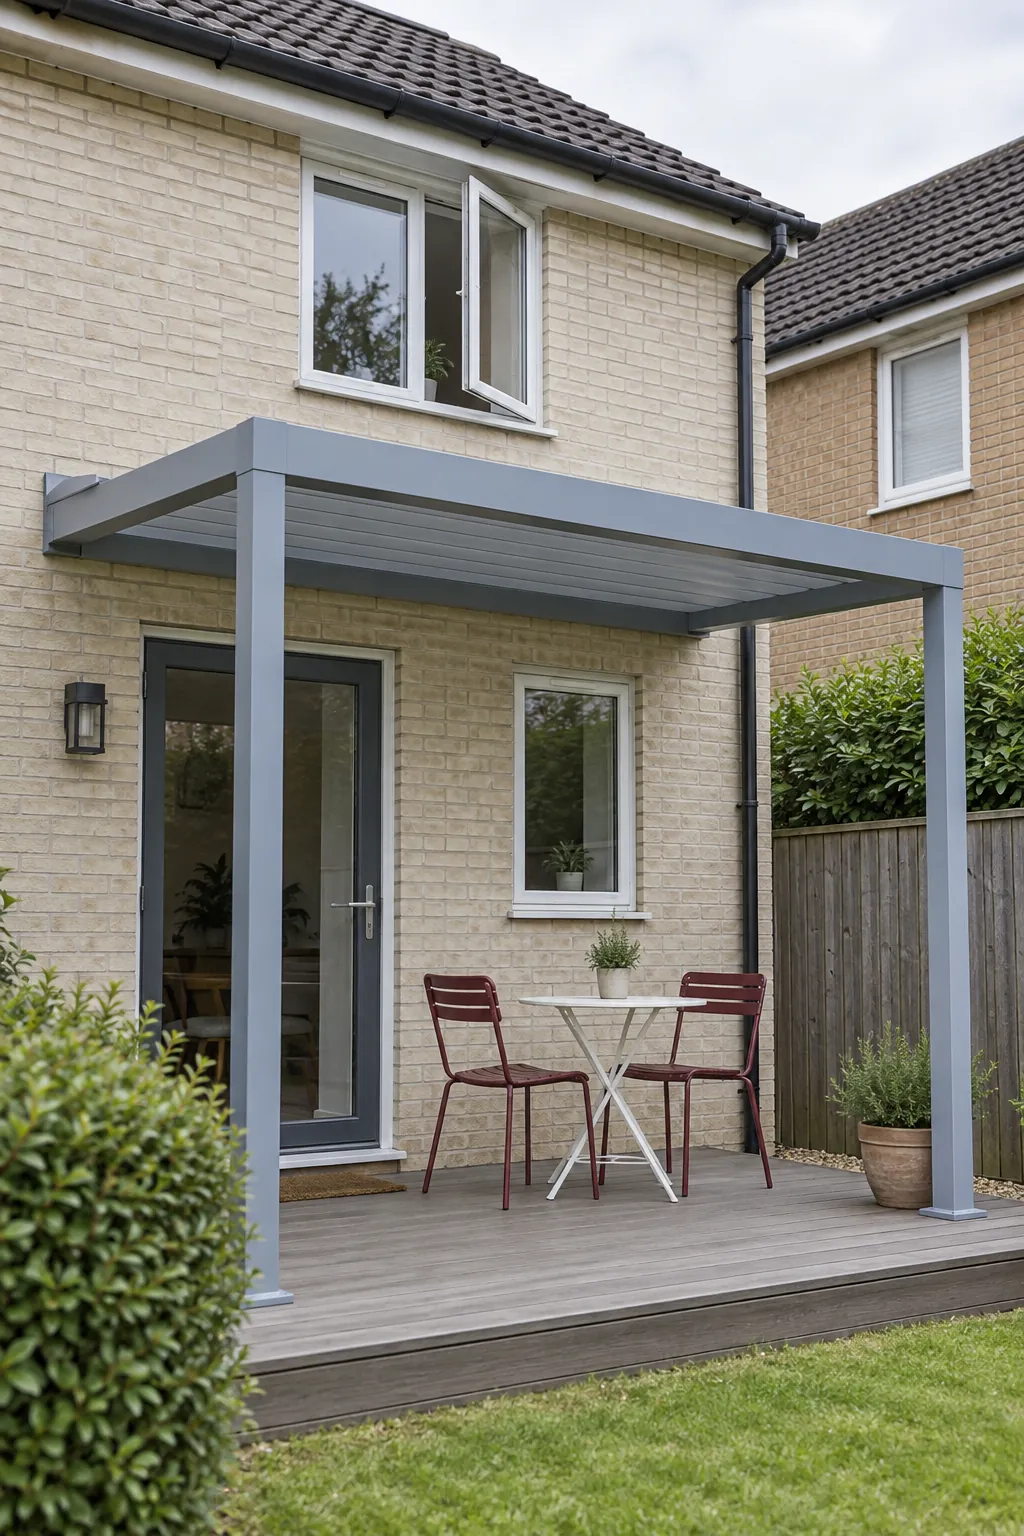
A canopy that leaves upper windows clear
An upper window can limit the height and placement of an attached pergola. Start with the window operation and gutter access before choosing decorative roof proportions. A lower canopy may work, but it still needs comfortable headroom and a suitable wall connection. Keep any roof edge out of the opening path and preserve daylight where it matters indoors.
A table zone with storage close by
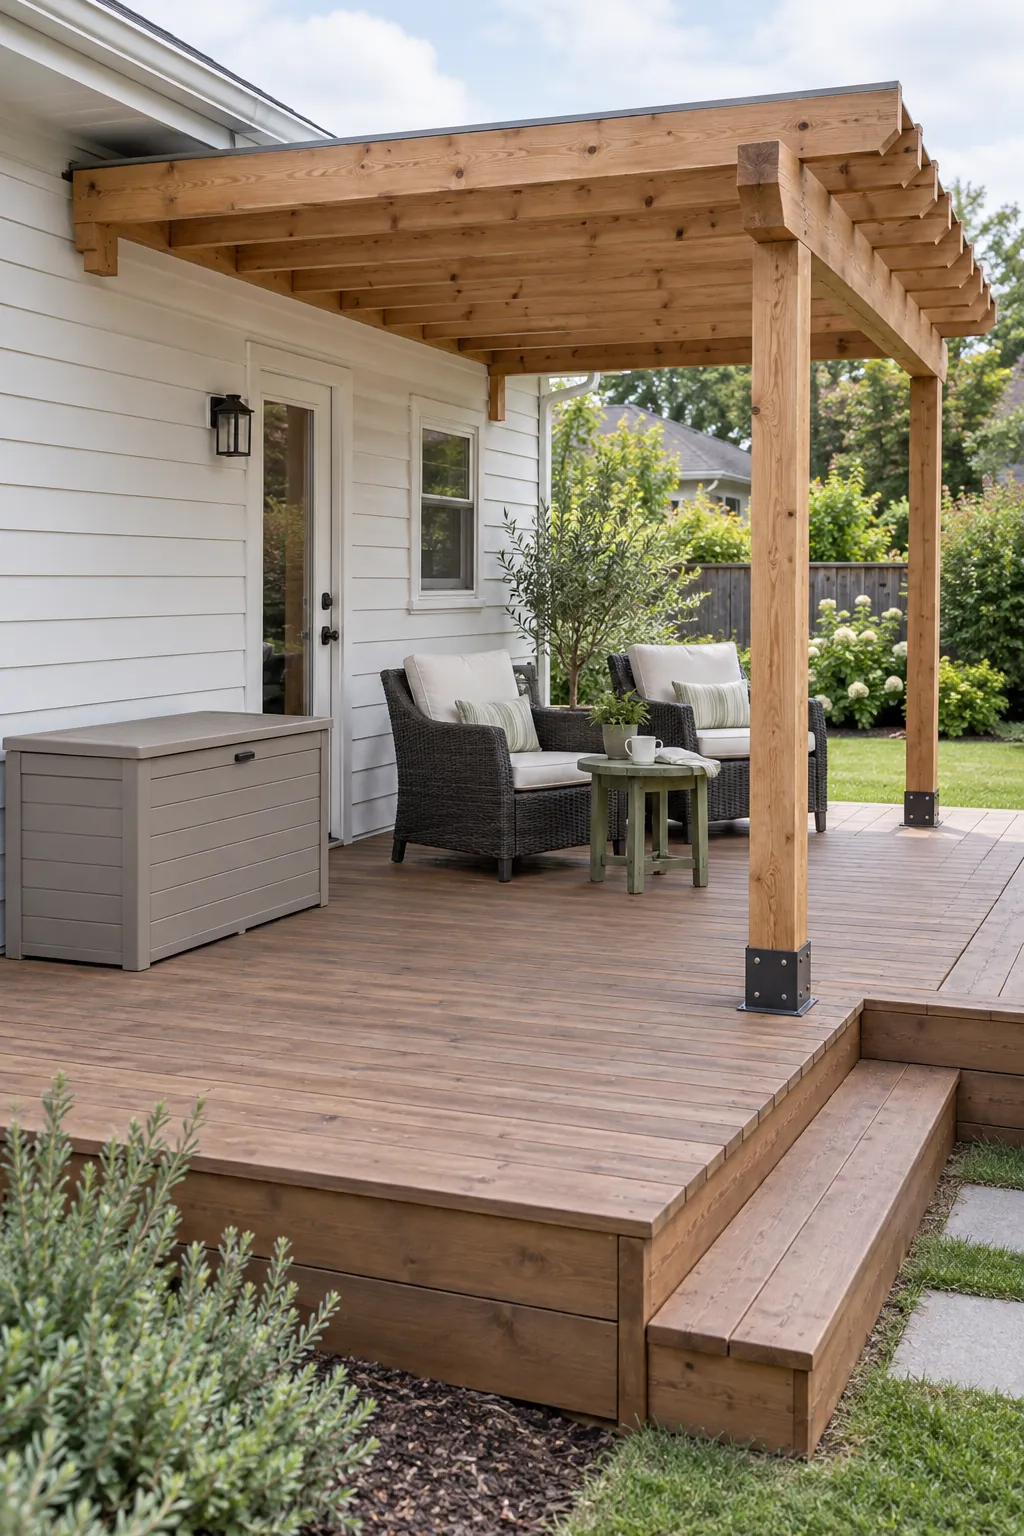
Nearby storage makes cushions and table items easier to manage. Place a weather suitable box beside the canopy where its lid can open without hitting the house or a chair. Keep the box out of the route from the door to the steps. Small practical choices like this can matter more than adding another decorative layer to the frame.
A design checked for the wall and deck
The visible pergola should follow the limits of the house and the deck beneath it. Have the wall attachment, flashing, foundations and deck load path assessed before buying a frame. Do not assume siding, thin masonry veneer or deck boards can carry the required loads. When attachment is unsuitable, compare a nearby freestanding structure rather than forcing the connection.