
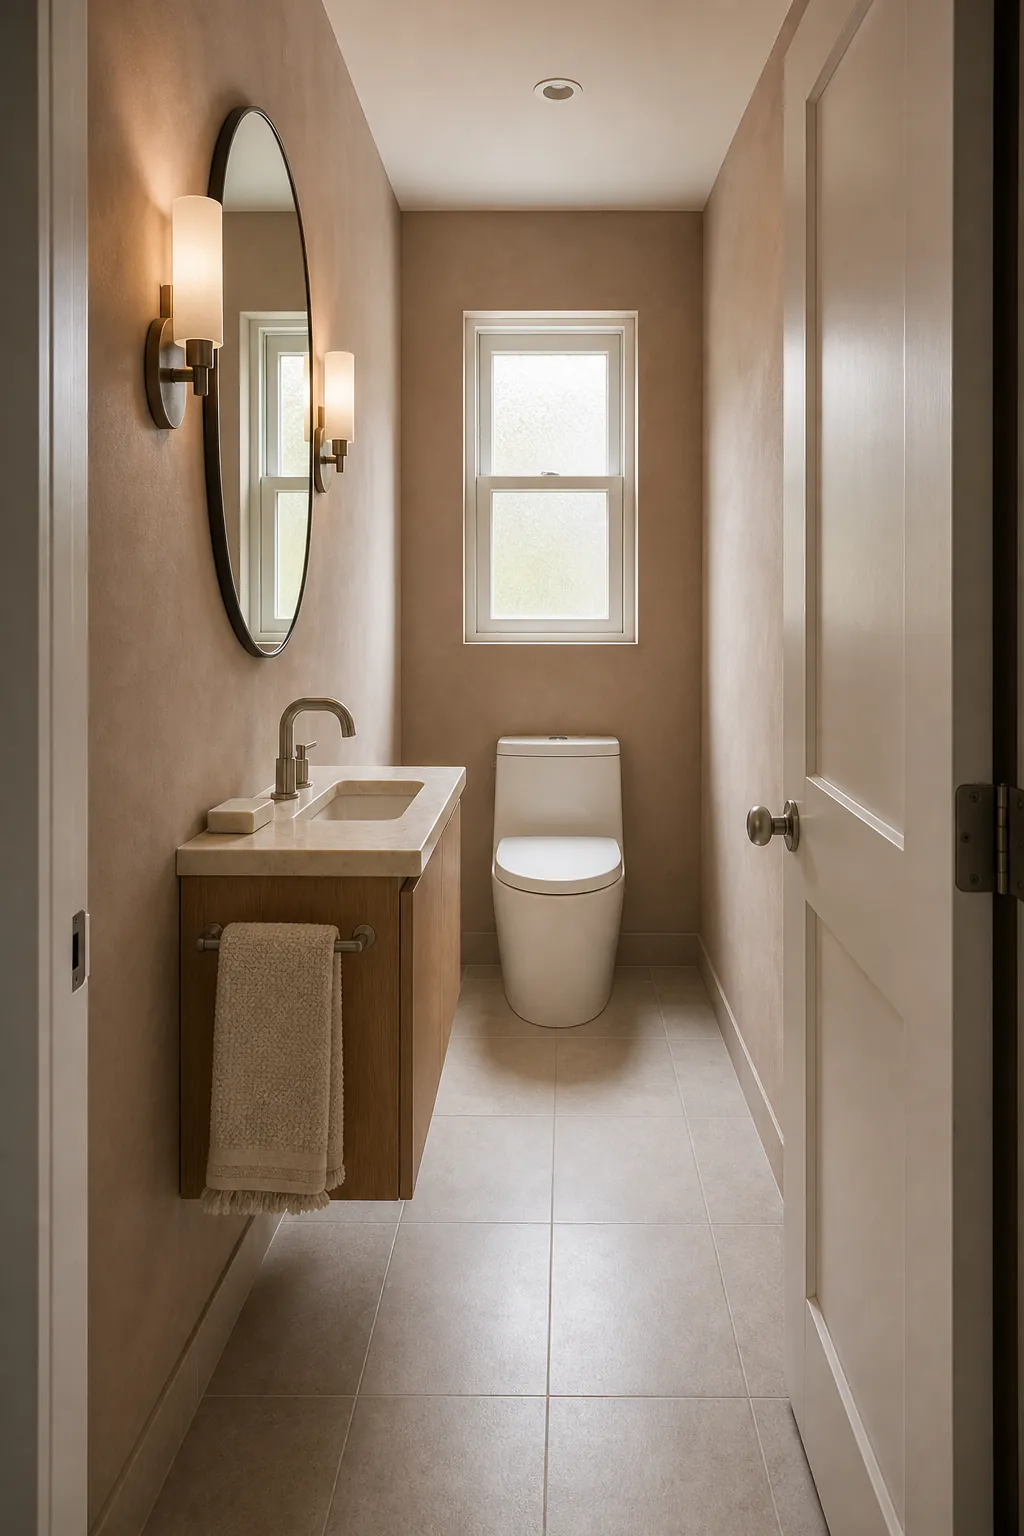
A narrow half bath does not need to look wider at any cost; it needs to work without making people sidestep a door, clip a vanity corner, or duck around storage. Once the standing zone is clear, color and pattern can make the room memorable instead of merely small.
Measure the door swing, toilet clearance, vanity depth, and the space needed to turn before buying anything. These 20 narrow half bathroom ideas start with those real constraints, then add the bathroom aesthetic.
Choose a Shallow Wall-Hung Vanity
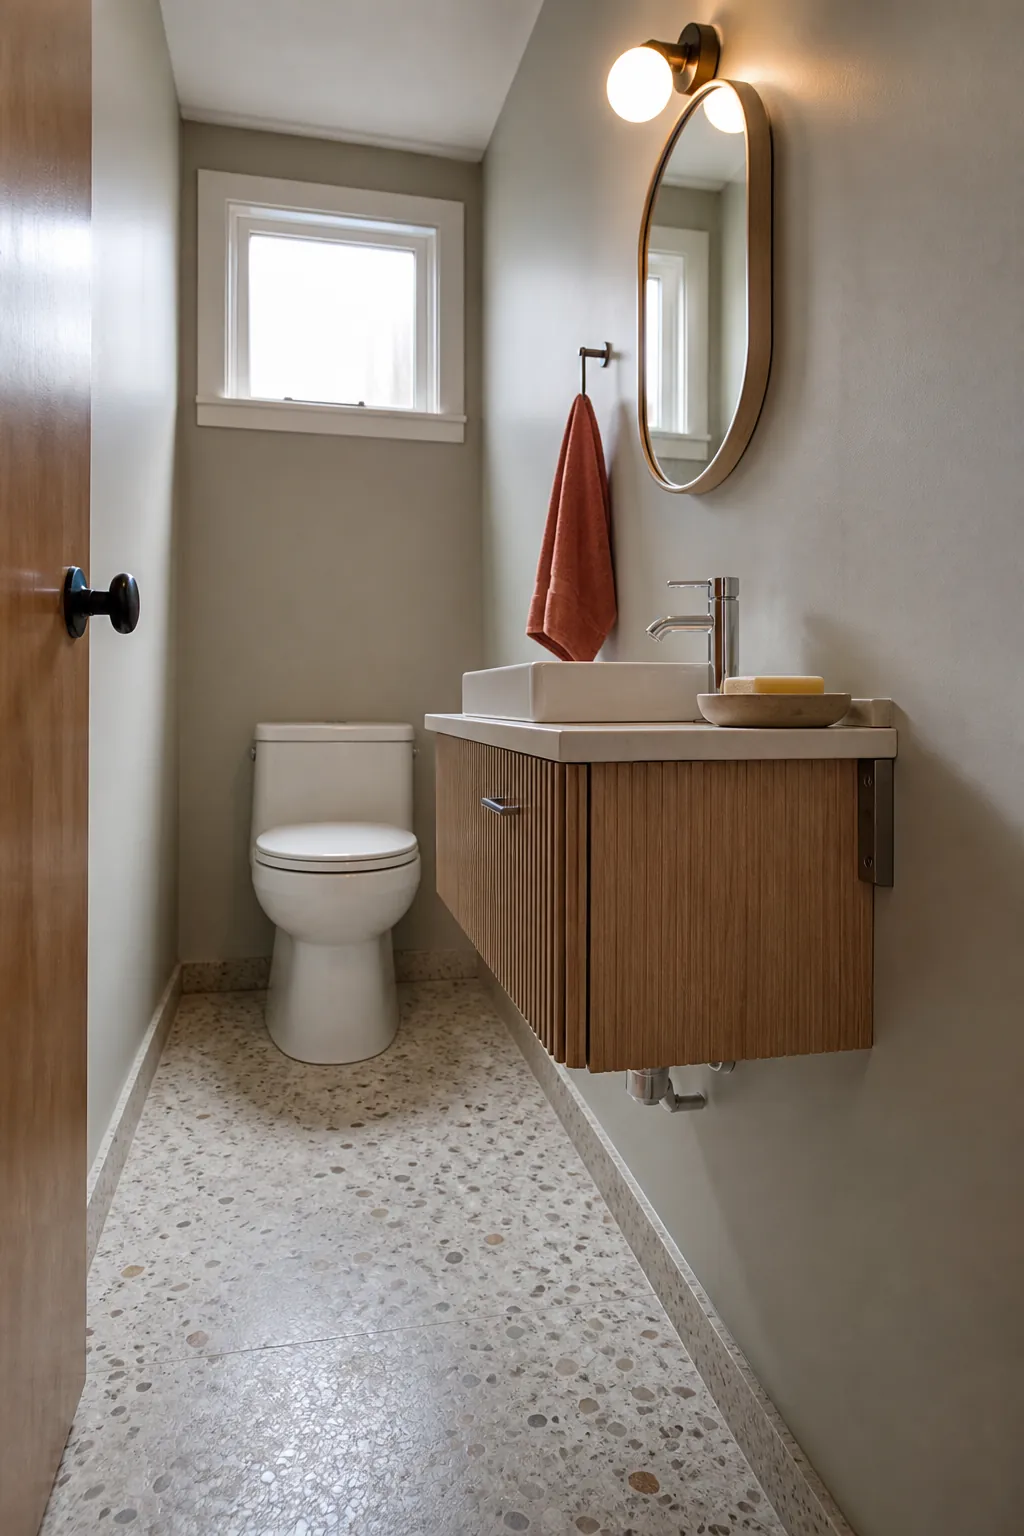
A vanity around 12 to 16 inches deep can provide a landing spot and concealed storage without pinching the passage. Wall mounting keeps the floor visible and makes cleaning easier. Check faucet reach, bowl size, and drawer clearance together; a shallow cabinet only helps when the sink remains comfortable to use.
Use a Compact Corner Sink
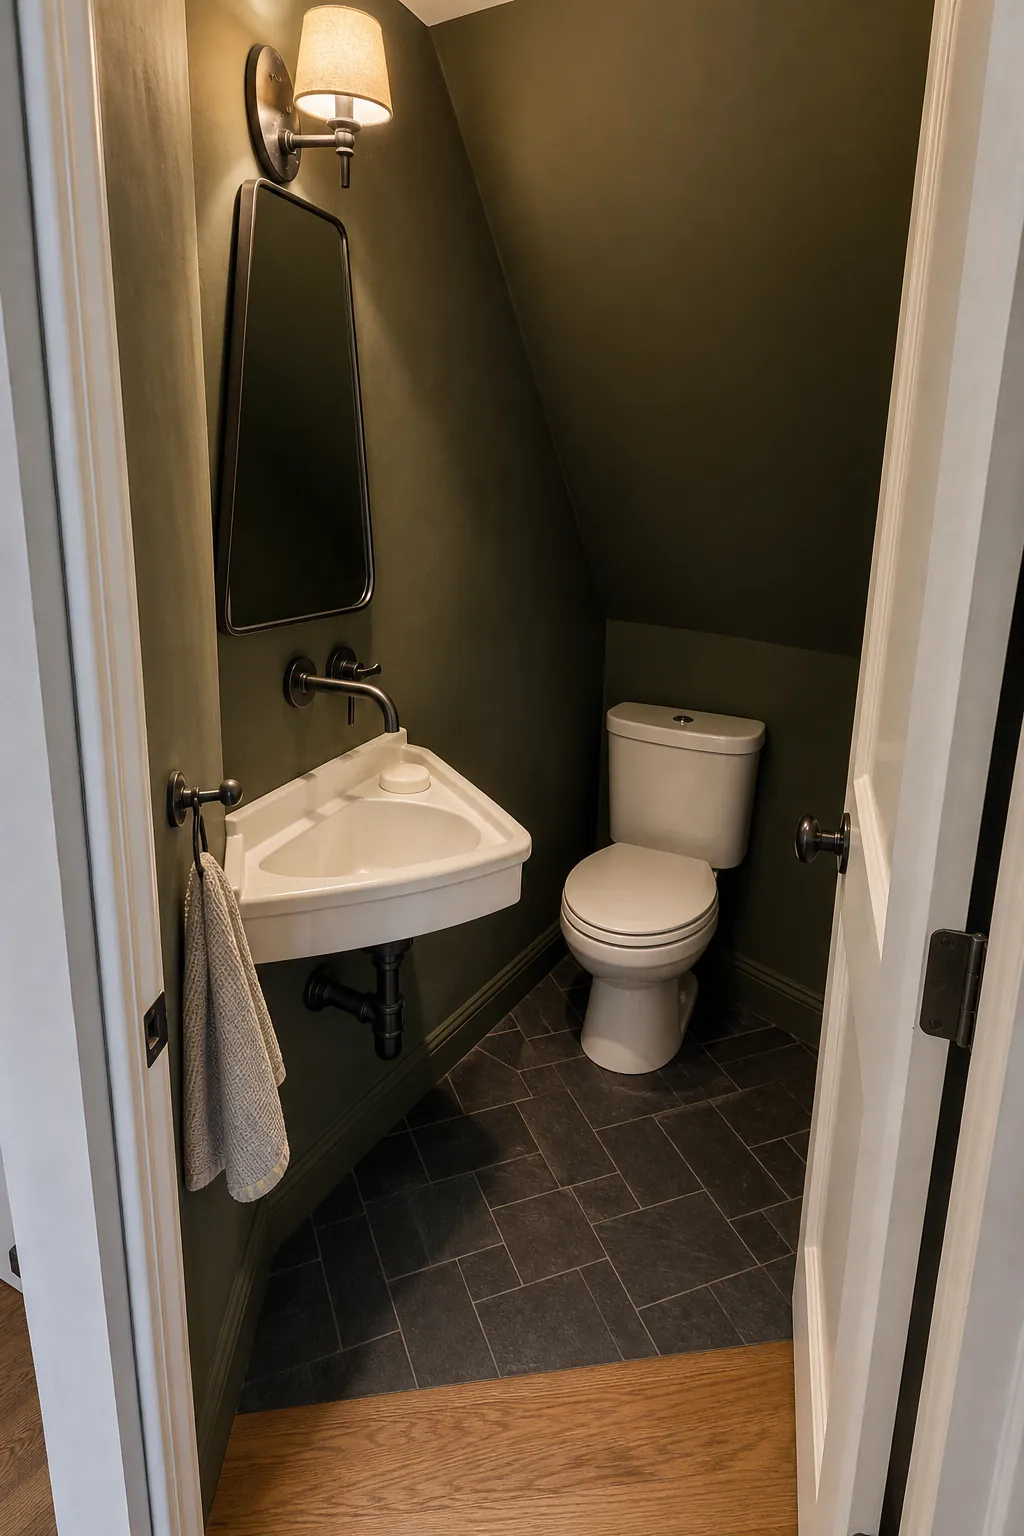
A corner basin can release the center of an awkward room, especially when plumbing already sits near an end wall. Choose a model with enough rim for soap and make sure the faucet does not spray beyond the bowl. The mirror can wrap the adjacent corner or sit on the wall users naturally face.
Reconsider the Door Swing
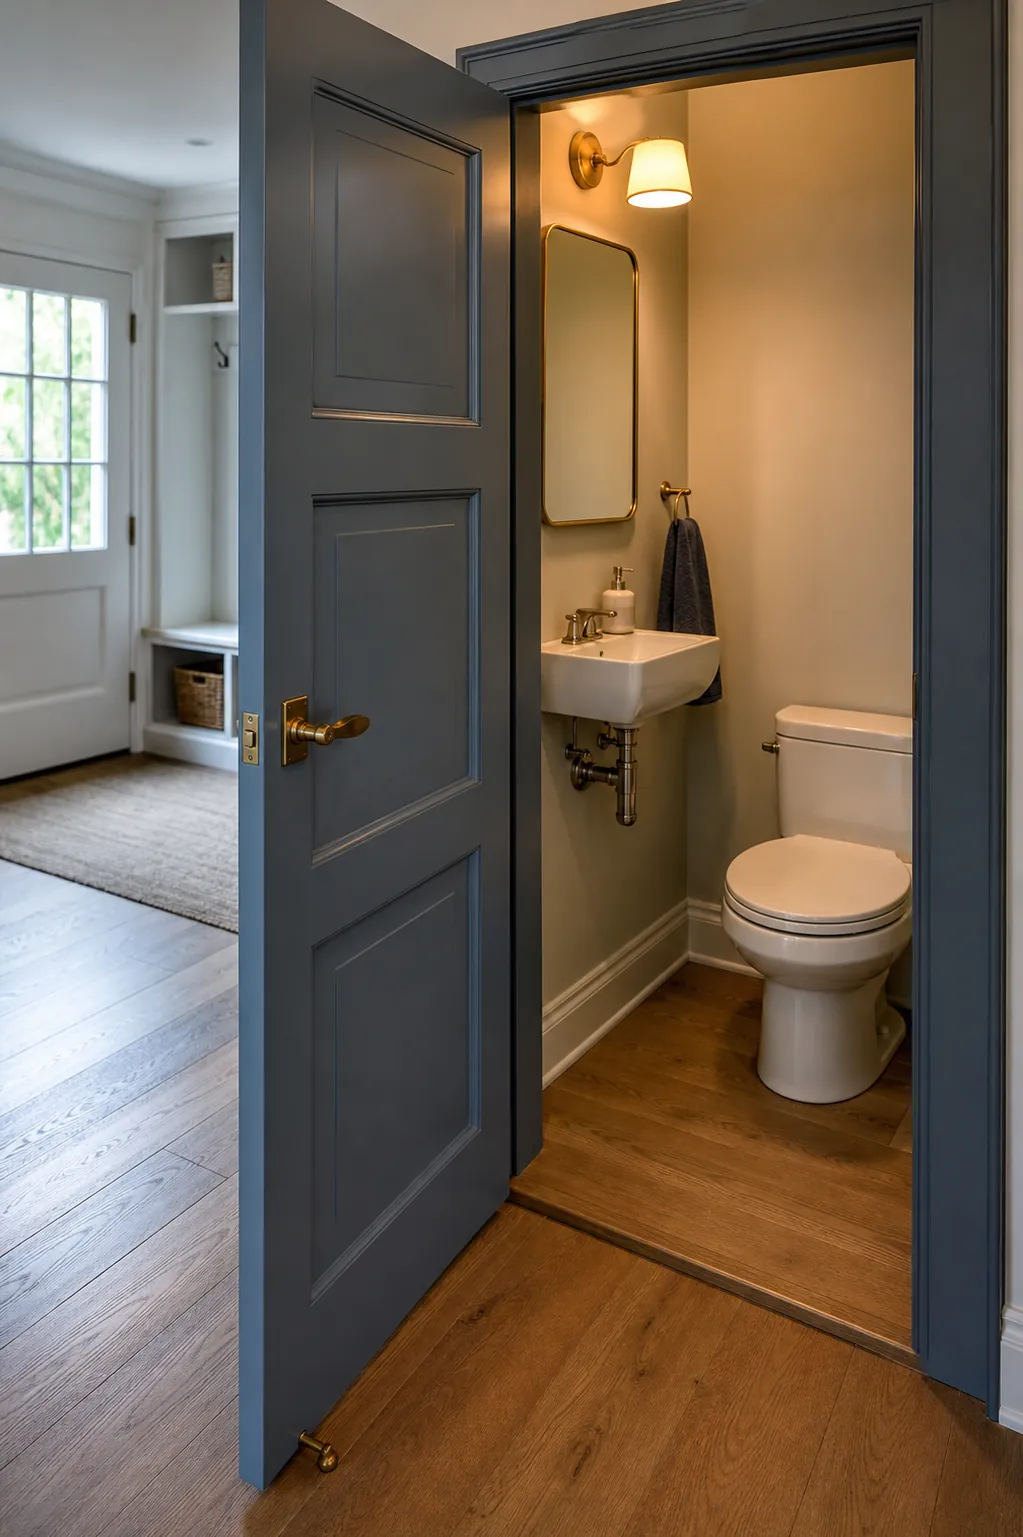
An inward door can consume the only standing zone. An outward swing may help when it will not obstruct a hallway; a well-built pocket door can work when privacy hardware, wall structure, and budget support it. Do not choose a barn door for a bathroom unless acoustic and visual privacy are genuinely resolved.
Place the Sink Near the Entrance
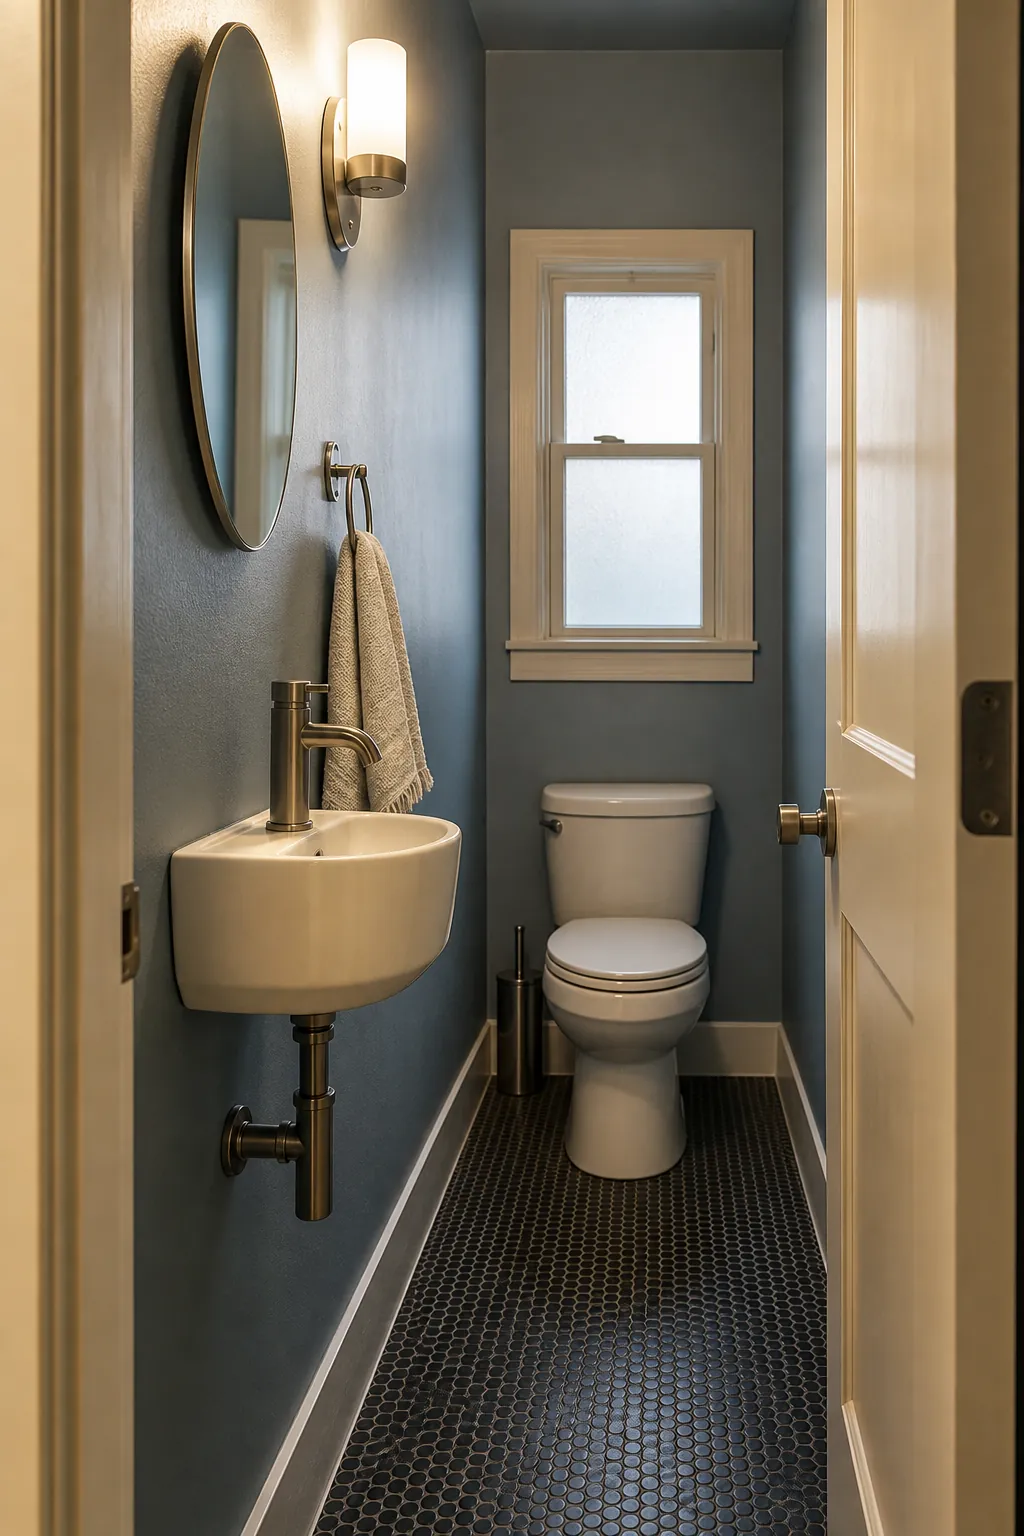
Putting a slim sink just inside the door can leave the deeper end for the toilet and create a clear sequence through the room. Keep the basin outside the door’s arc and round any exposed counter corner. A wall-mounted faucet can save another few inches when the plumbing plan allows it.
Run One Large Mirror Lengthwise
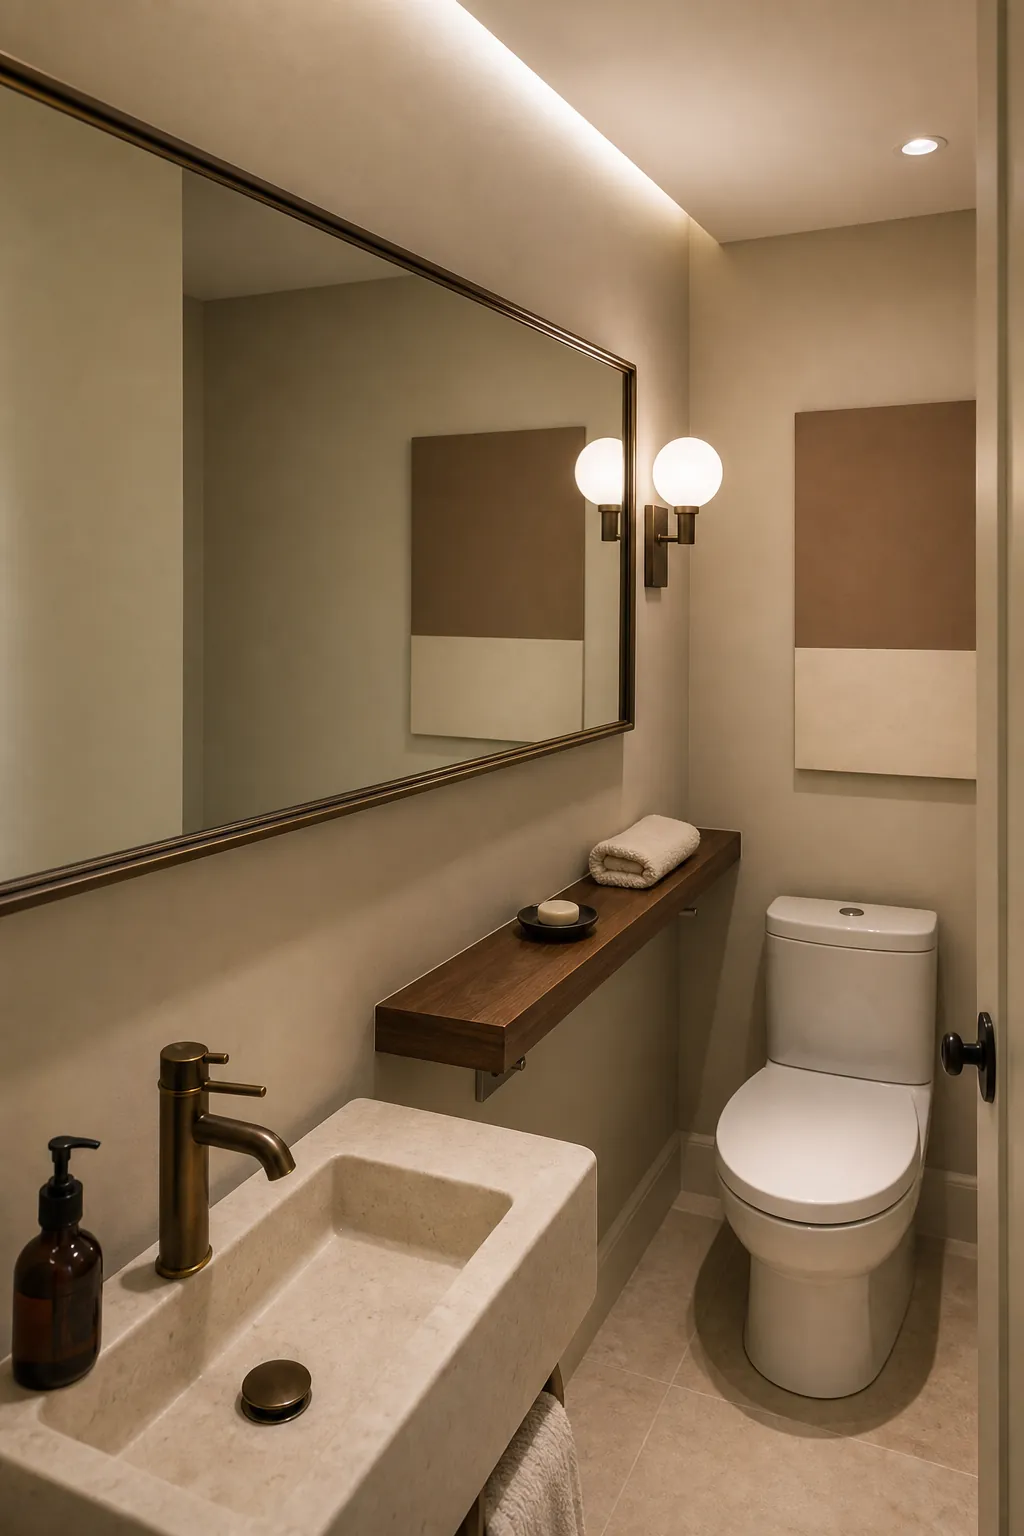
A wide horizontal mirror can visually open the long wall and share light beyond the basin. It does not need to cover every inch; leave enough painted border that it looks fitted rather than improvised. A shallow mirrored medicine cabinet offers a stronger tradeoff when storage matters more than maximum reflection.
Build Storage Above the Door
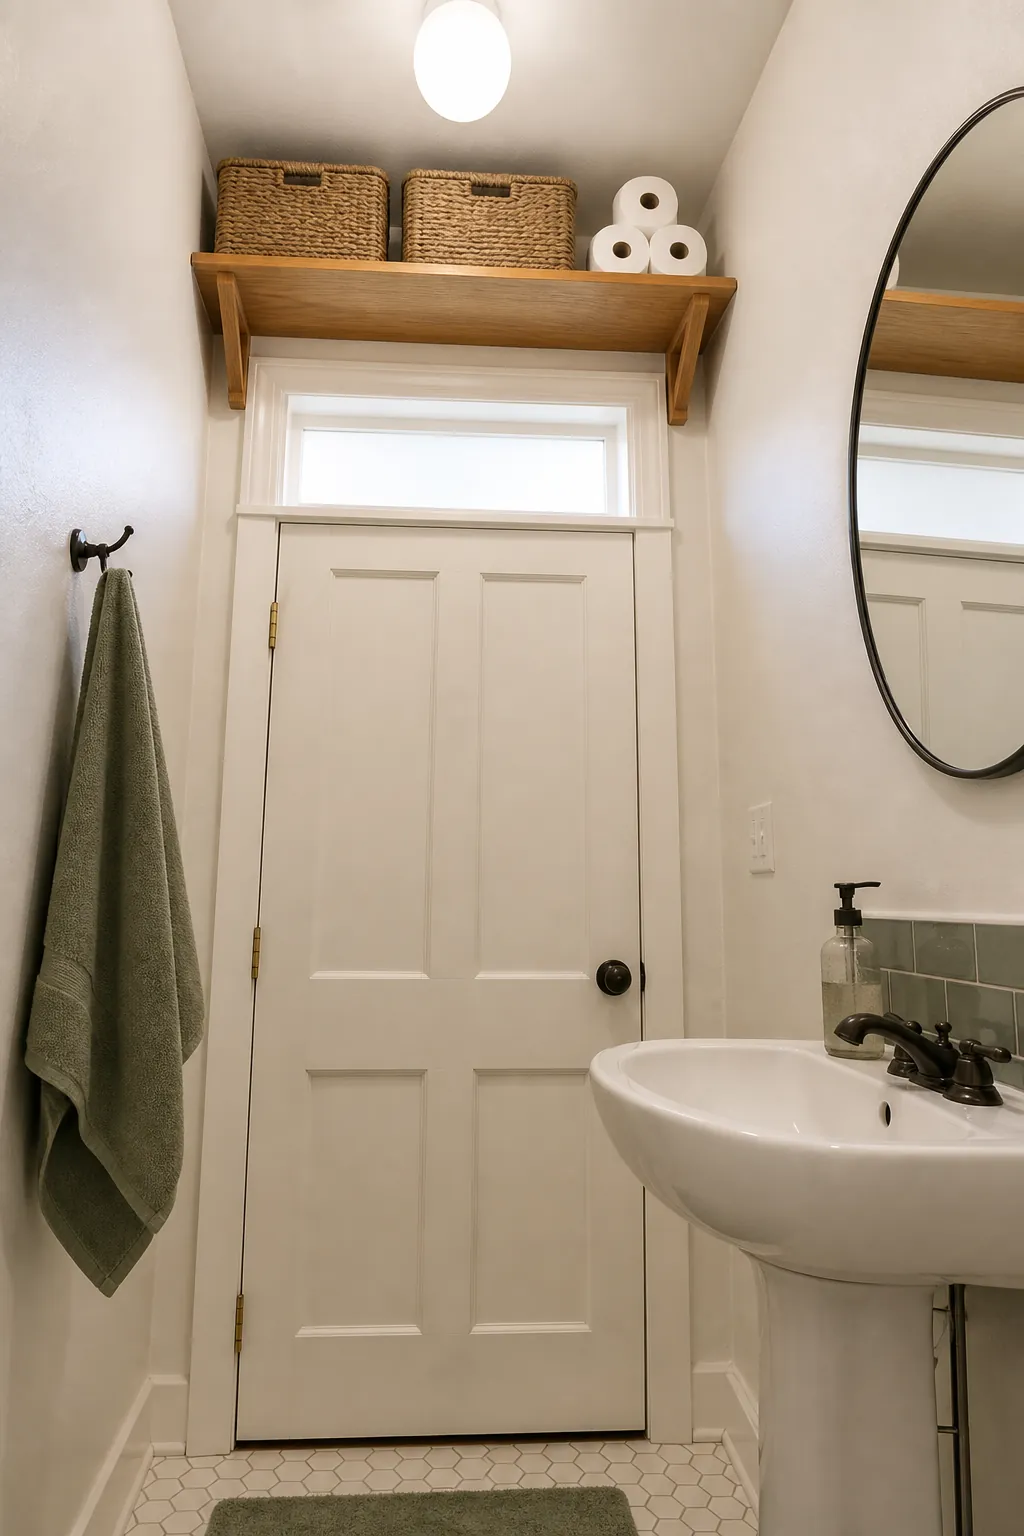
A shelf above the door uses space that does not project into shoulder or head height. Reserve it for spare paper and rarely used supplies in matching bins, not everyday clutter. Confirm the shelf is securely anchored and that stored objects cannot fall when the door closes.
Install a Recessed Medicine Cabinet
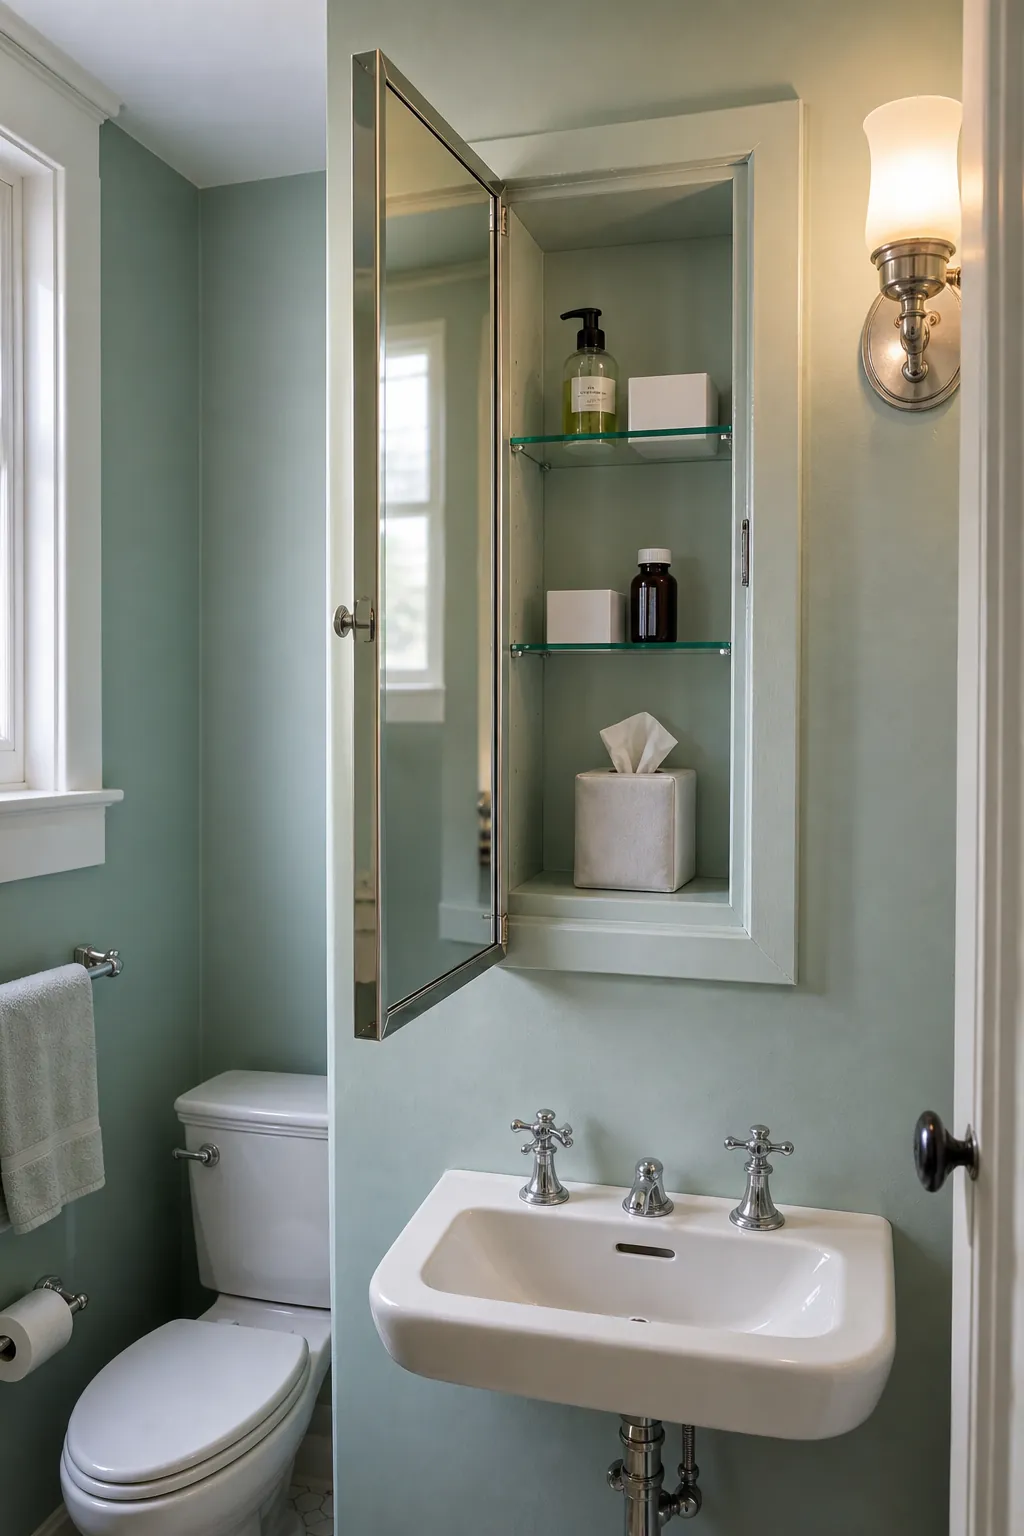
Recessing storage between studs keeps toiletries off the sink without creating a box at face level. Before cutting, locate pipes, wiring, and vent stacks. Inside, use shallow adjustable shelves so soap refills, medicine, and grooming items do not stack in front of one another.
Try a Wall-Mounted Faucet
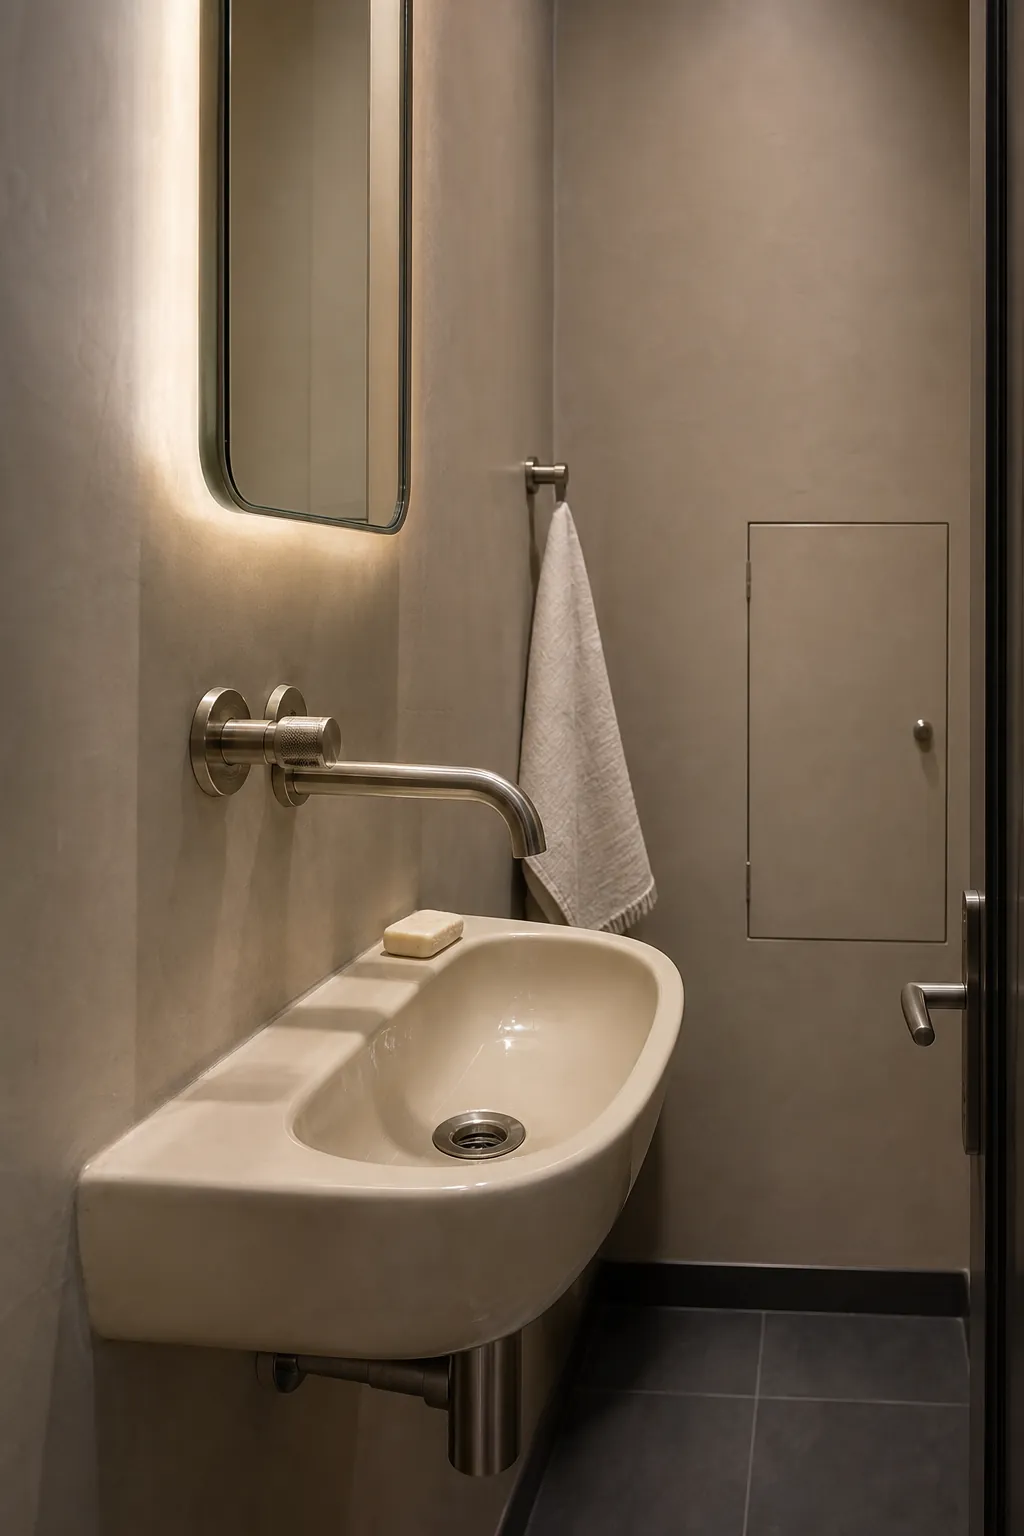
A wall faucet allows a shorter basin from front to back and leaves more usable rim. It requires accurate rough-in depth and spout projection, so finalize the sink first. Add an accessible shutoff plan; saving two inches is not worth sealing maintenance points inside the wall.
Use Continuous Floor Tile
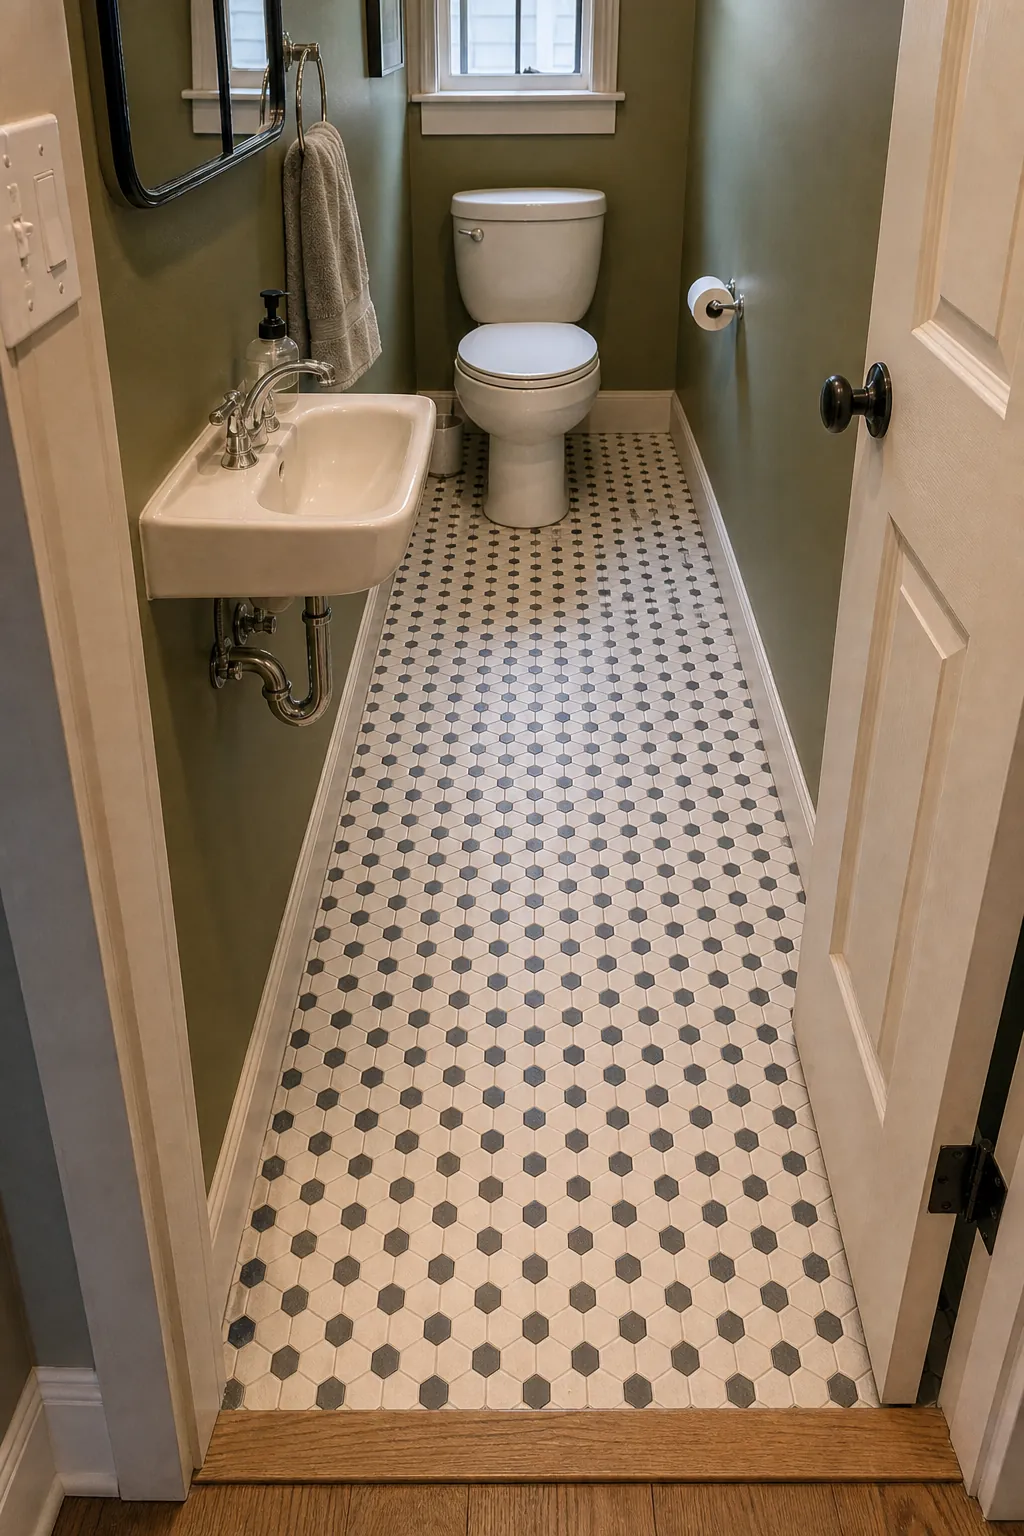
One uninterrupted floor material keeps the eye moving from threshold to back wall. Small-format tile adapts to tight cuts and provides useful grip; a long rectangular layout can emphasize length. Avoid tiny rugs that divide the passage or catch under the door.
Float a Slim Stone Ledge
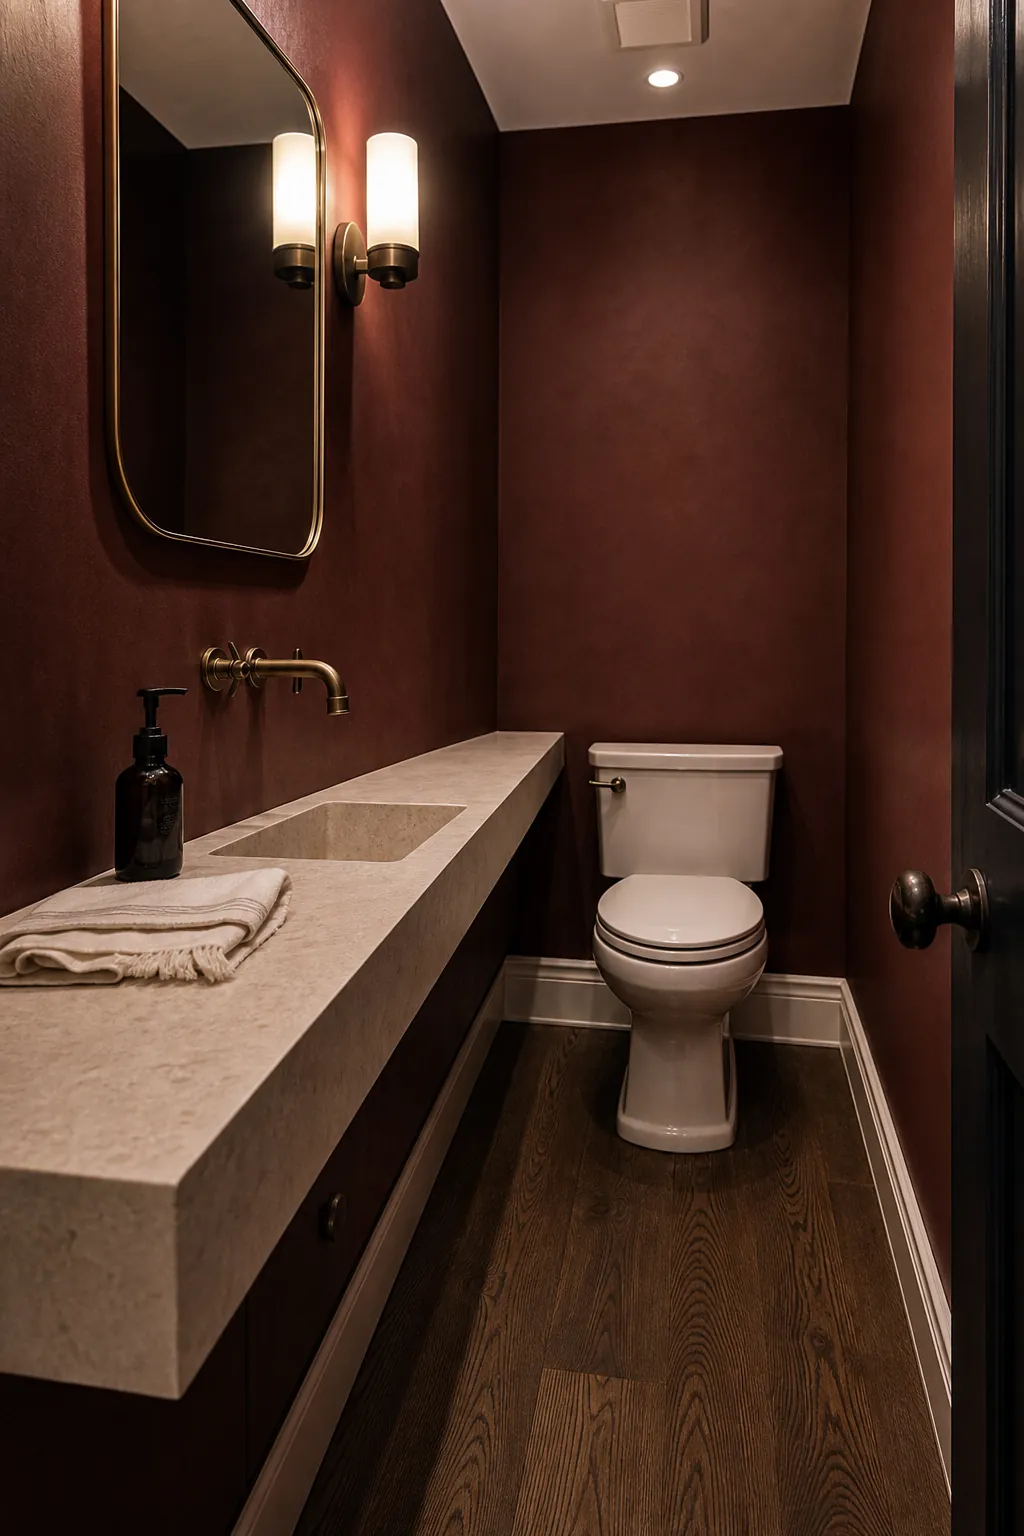
A custom stone or solid-surface ledge can fit a width that standard vanities ignore. Integrate a small basin and leave only enough dry area for soap. Concealed brackets and an accessible plumbing panel are essential; the finished ledge should look light while being structurally ordinary.
Add Vertical Wall Paneling
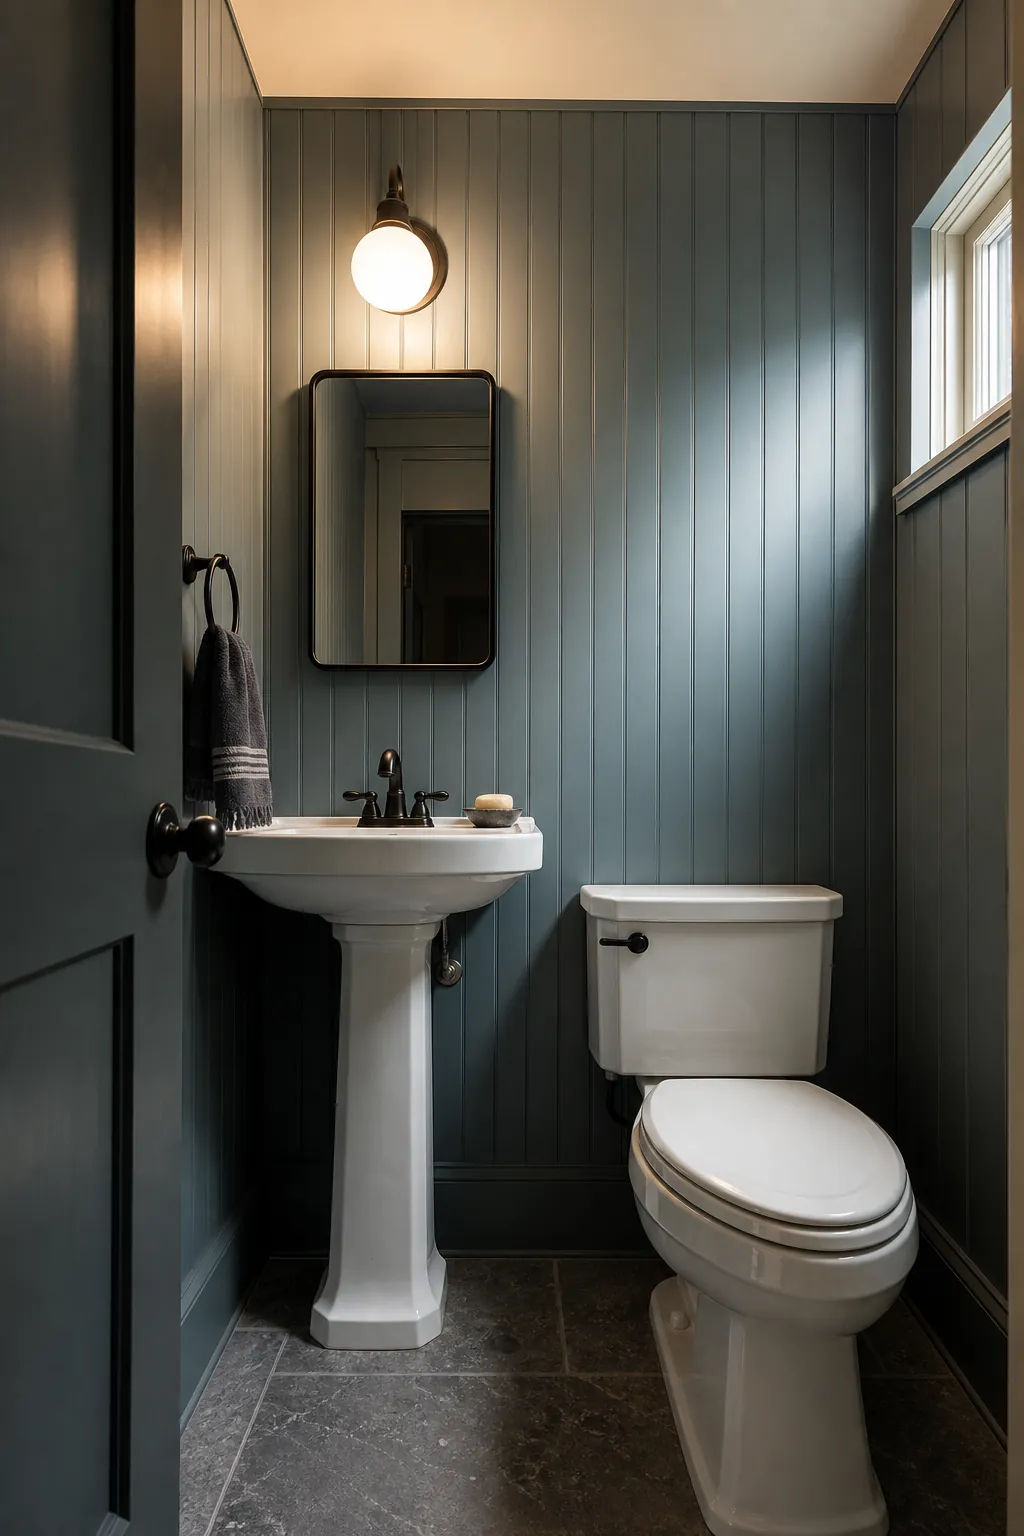
Narrow battens or tongue-and-groove boards emphasize height instead of the corridor-like footprint. Keep the profile shallow, especially behind the toilet and beside the door. Painting paneling and trim one color reduces busy outlines while still letting shadows reveal the vertical rhythm.
Wrap the End Wall in Pattern
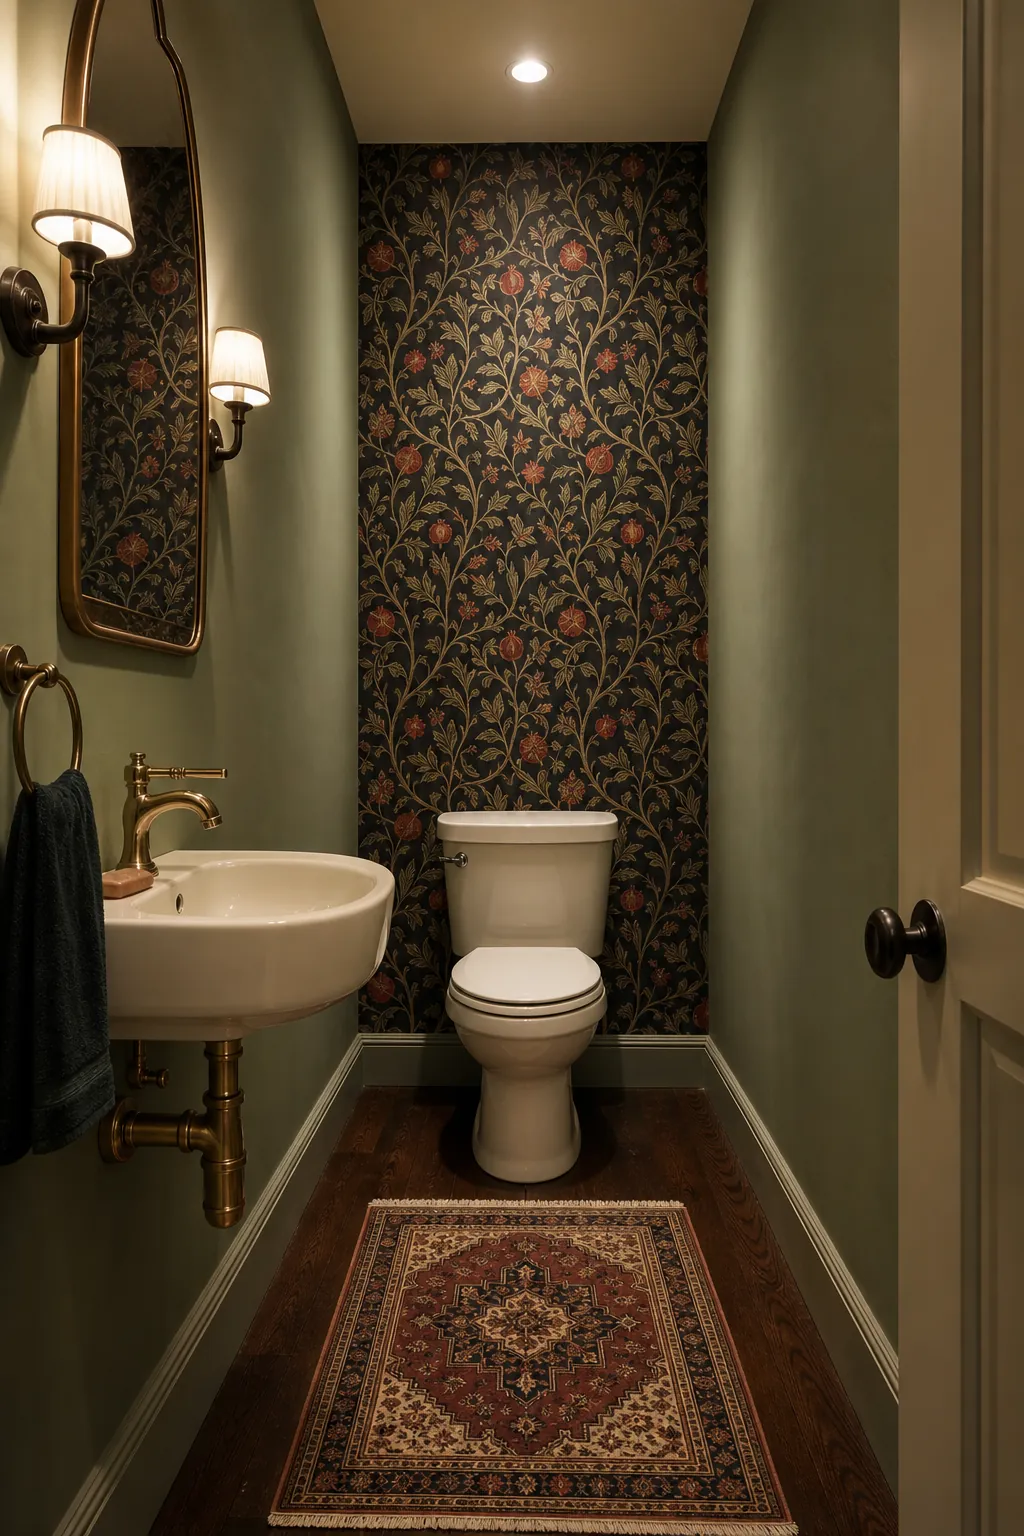
A patterned end wall gives the eye a destination and can make the long sides feel less tunnel-like. Choose a repeat with a clear subject—such as block-printed vines or geometric fans—and pull one quiet color onto the side walls. Bathroom-suitable paper and precise corner preparation matter more than trendiness.
Choose Rounded Fixture Corners
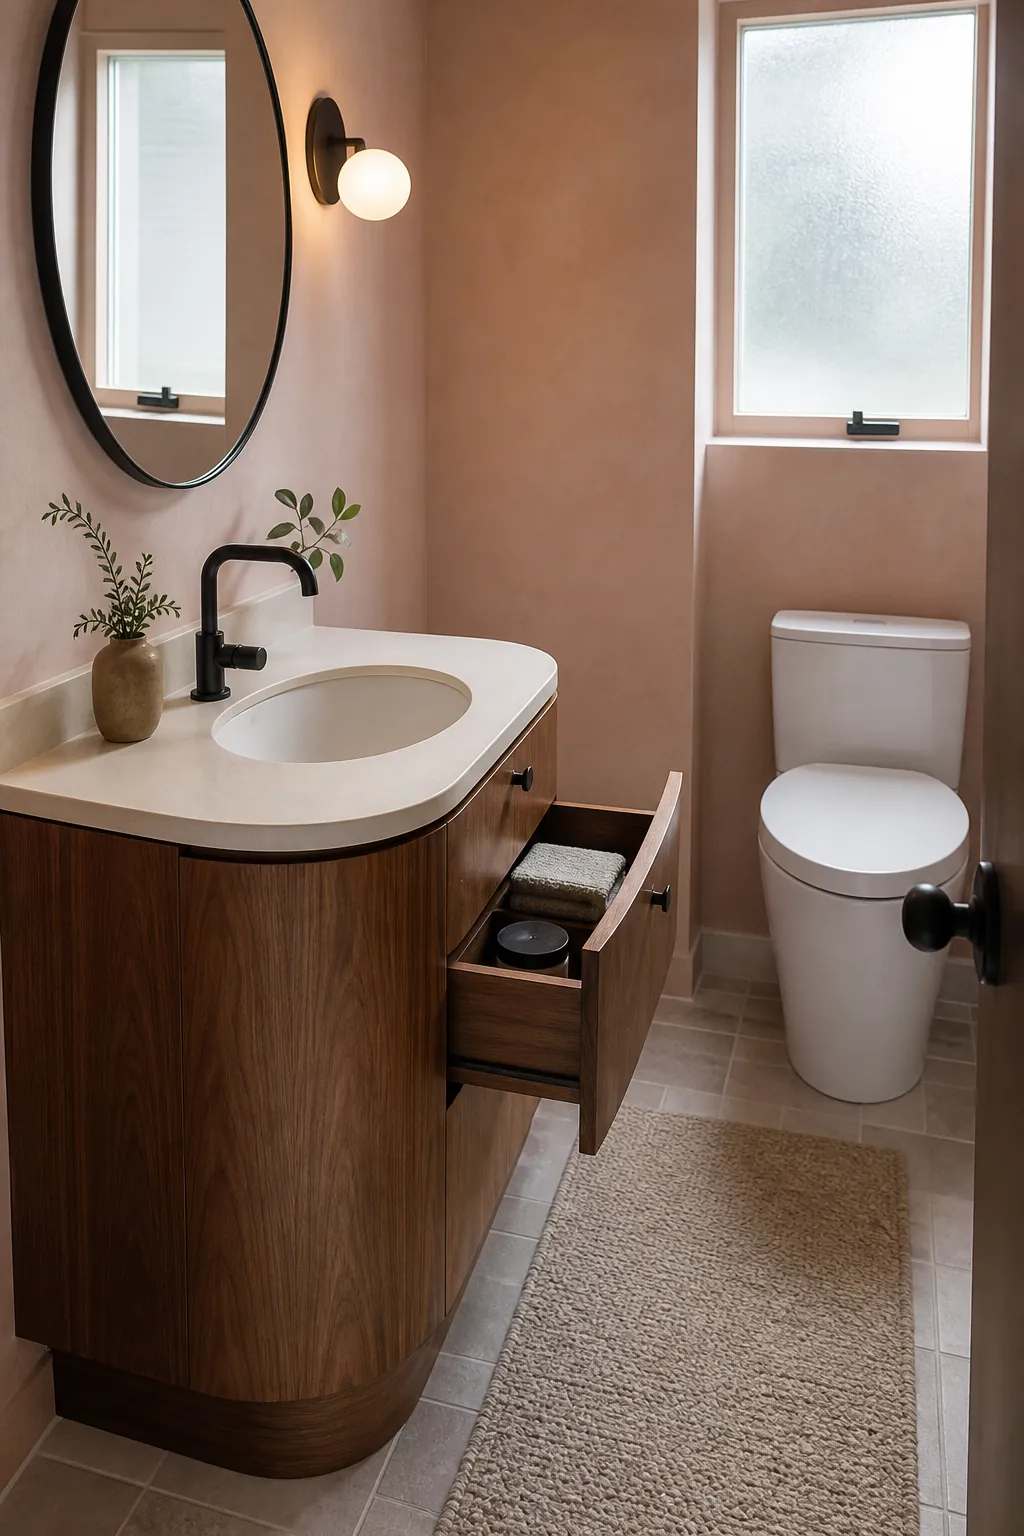
A curved vanity front, oval basin, and rounded mirror reduce the sense of squeezing past hard edges. The benefit is physical as well as visual. Make sure the curved cabinet still has useful storage and that the door or drawer can open without meeting the toilet.
Mount Towel Hooks Behind the Door
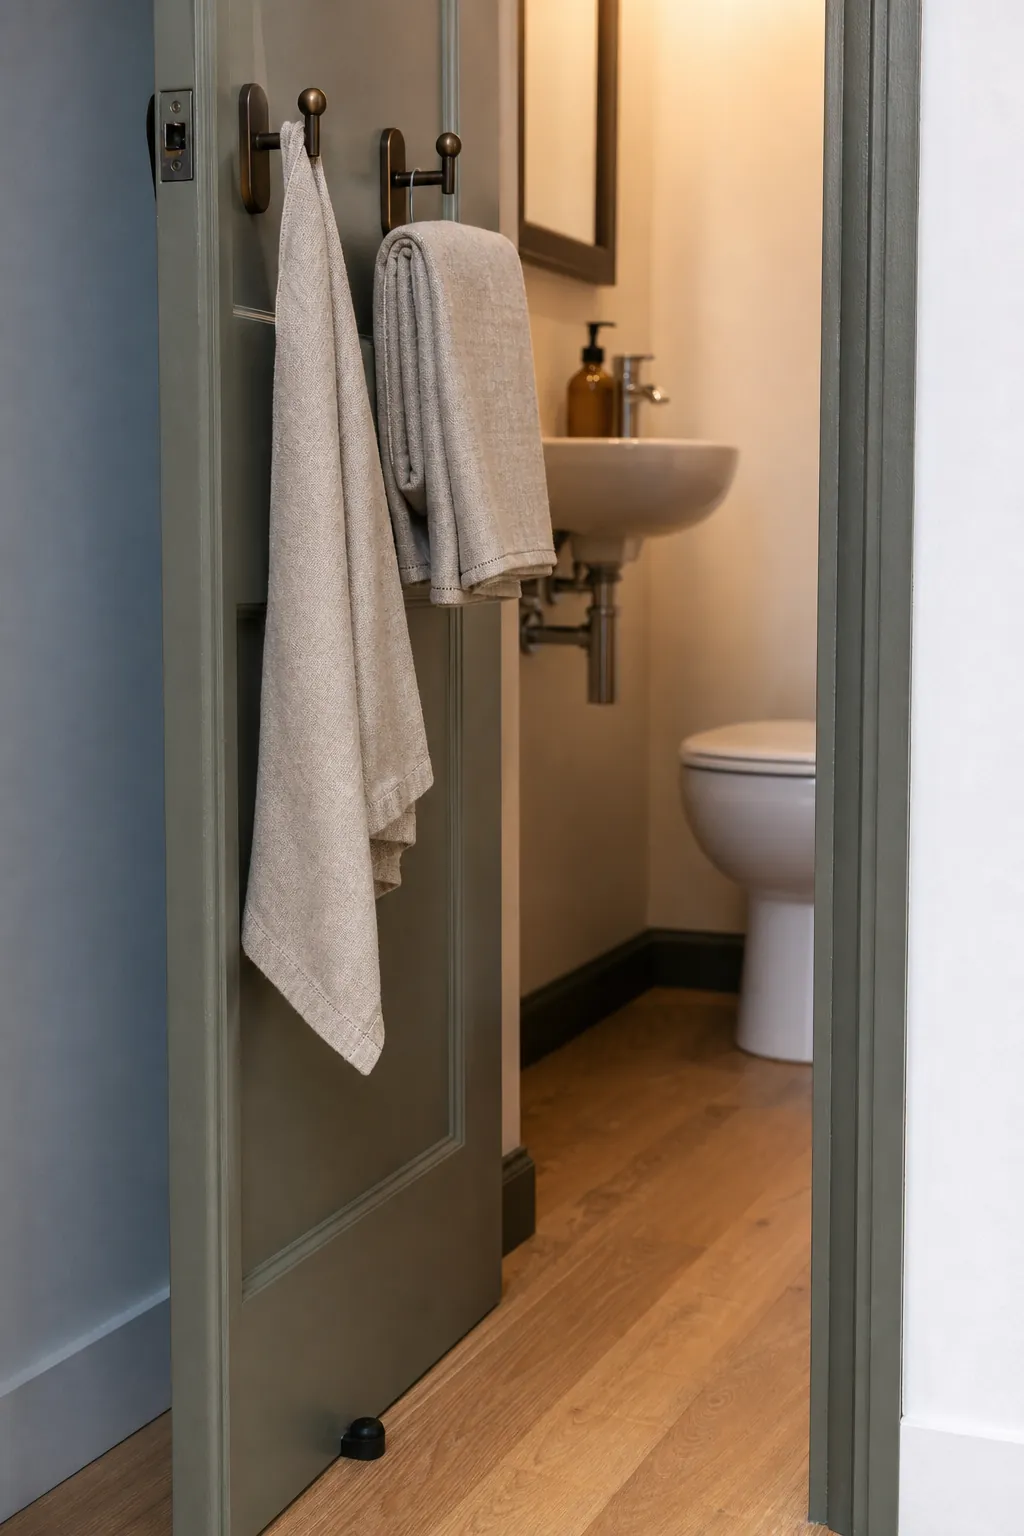
Hooks use less width than a projecting towel bar and can occupy the otherwise blank back of the door. Choose a low-profile design so fabric does not collide with the wall, then place a door stop accordingly. One hand towel and one spare are enough; more creates a damp fabric pile.
Use Side Lighting at the Mirror
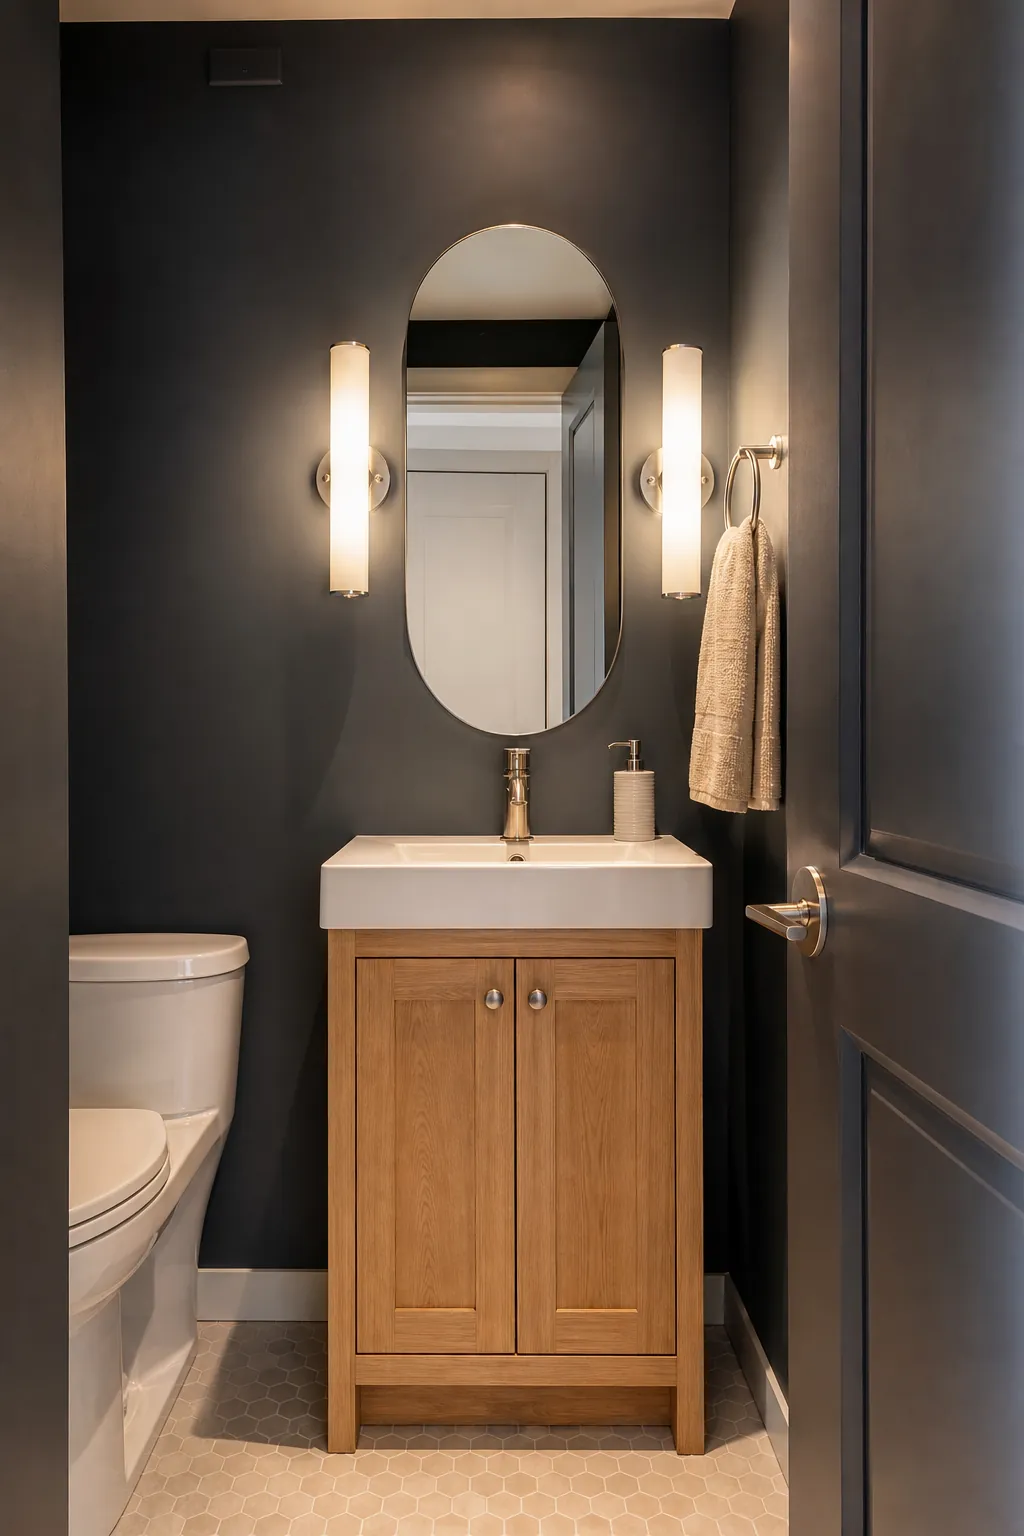
Compact sconces beside the mirror light faces more evenly than one oversized fixture above it. Look for shallow shades and confirm the door cannot strike them. High-color-rendering warm-neutral bulbs keep paint, skin, and metal finishes accurate in a room that may have no daylight.
Paint Walls and Trim One Color
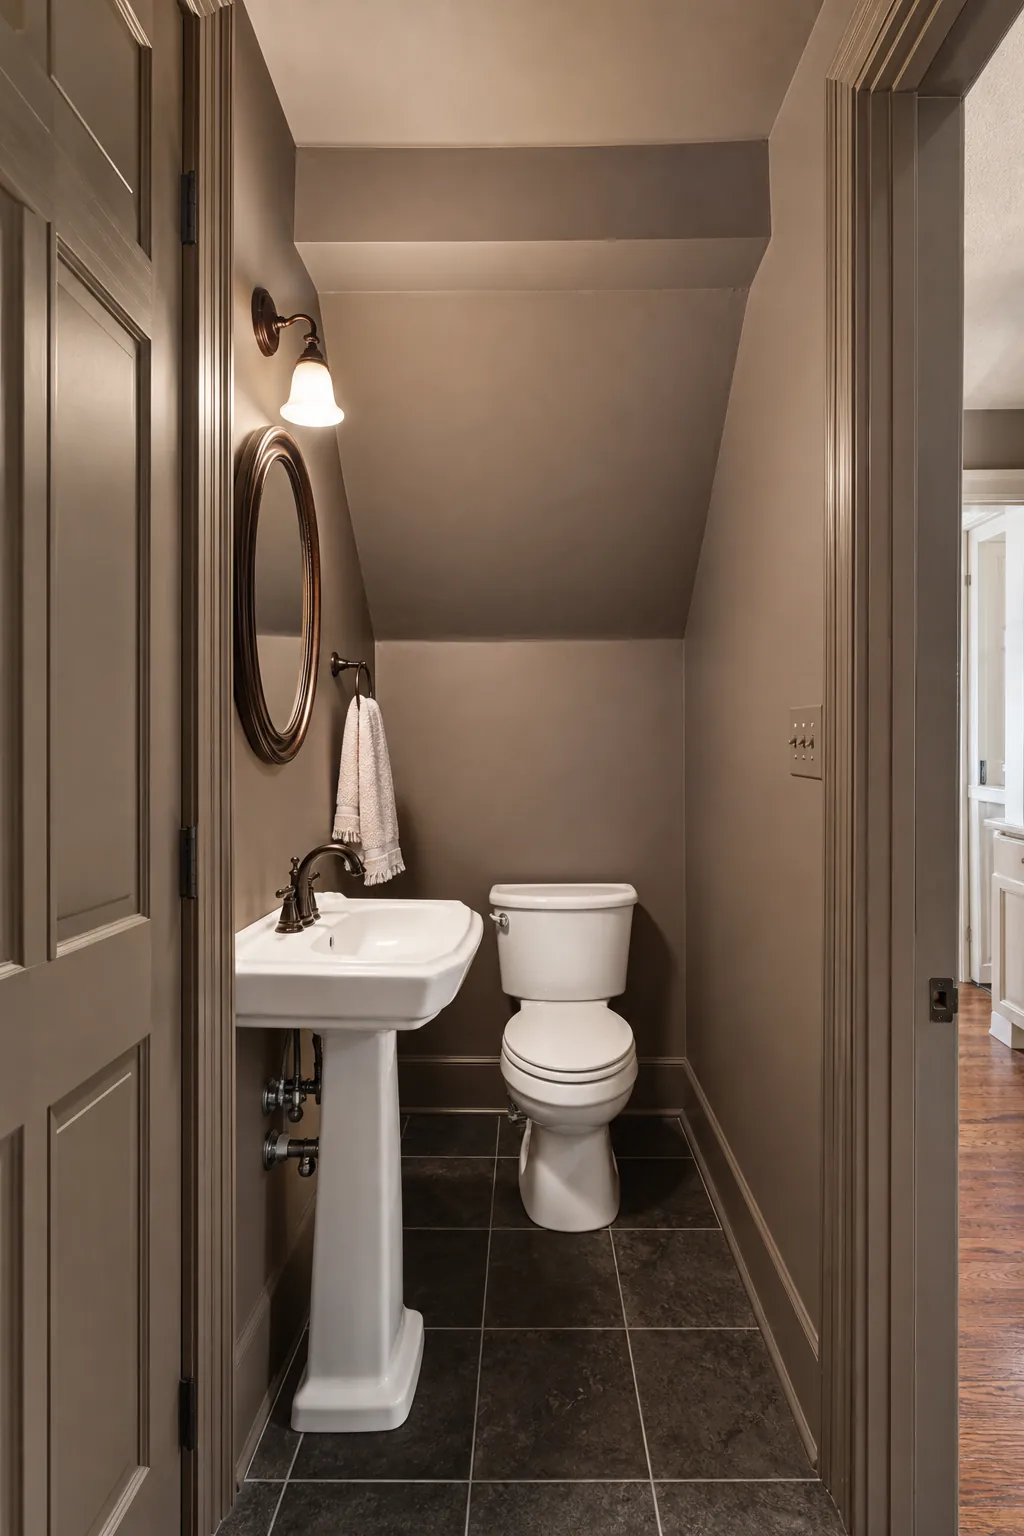
Contrasting baseboards and door casing outline every tight dimension. Using one color lets those boundaries recede while changes in sheen preserve durability. Soft clay, smoky blue, olive, and warm mushroom all work; test samples under the final bulbs before choosing.
Fit a Short-Projection Toilet
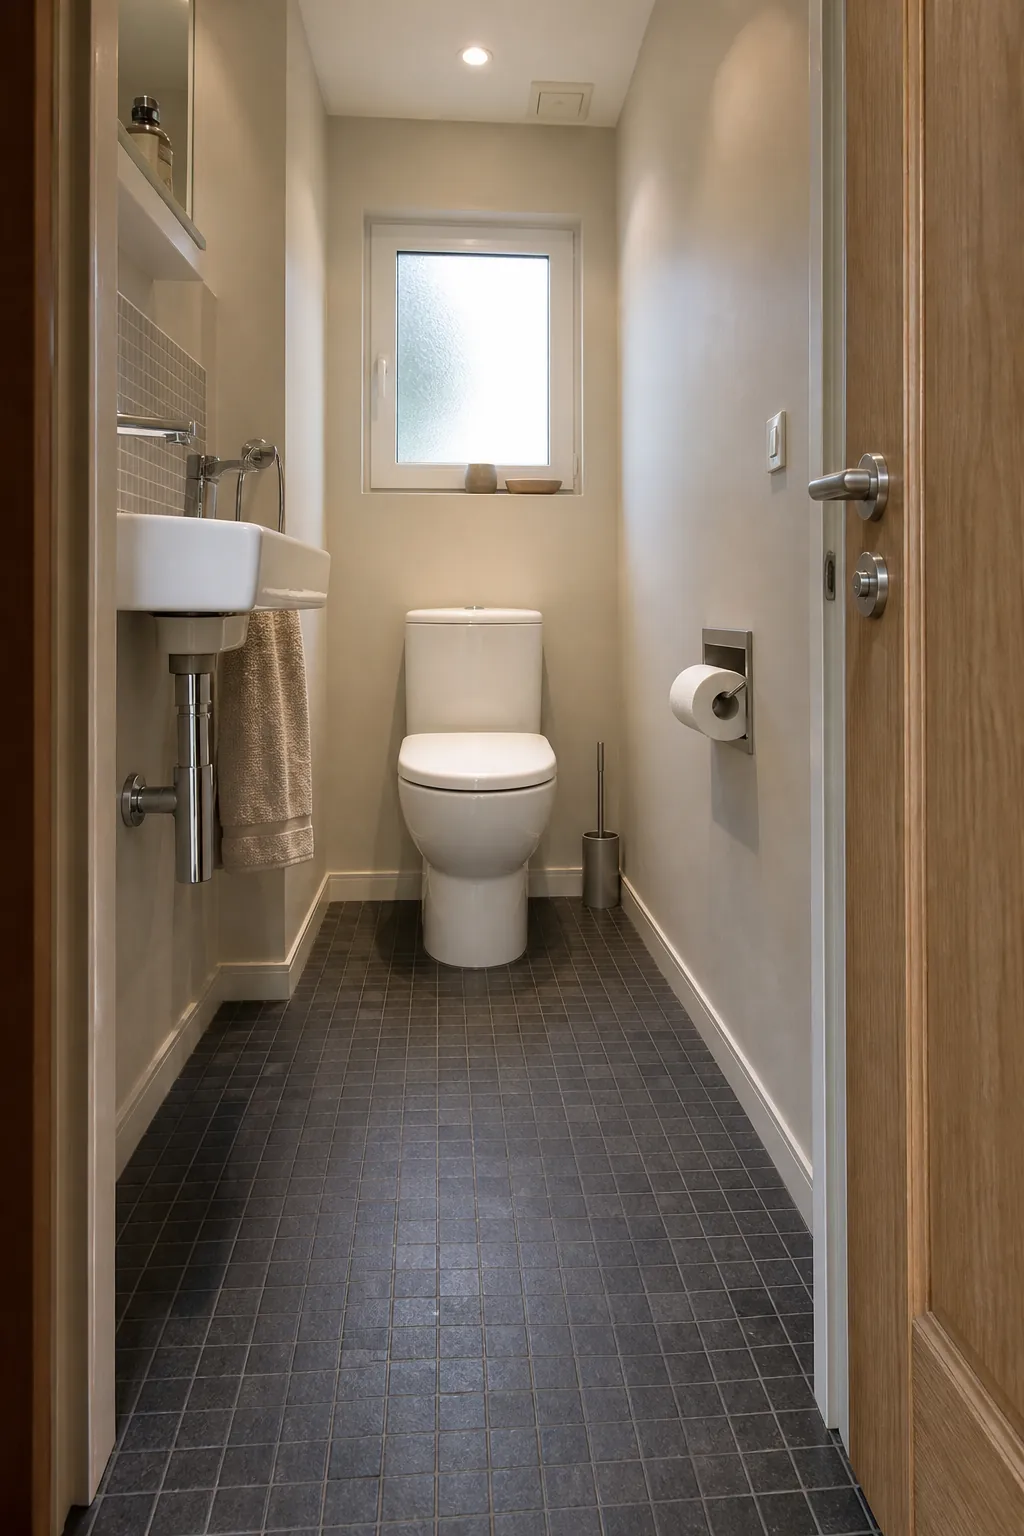
A compact toilet can recover meaningful inches in front without moving the waste line. Compare full dimensions, seat comfort, flushing performance, and local code requirements—not the product name alone. Wall-hung models can look lighter but add installation cost and require serviceable in-wall components.
Keep the Toilet Wall Quiet
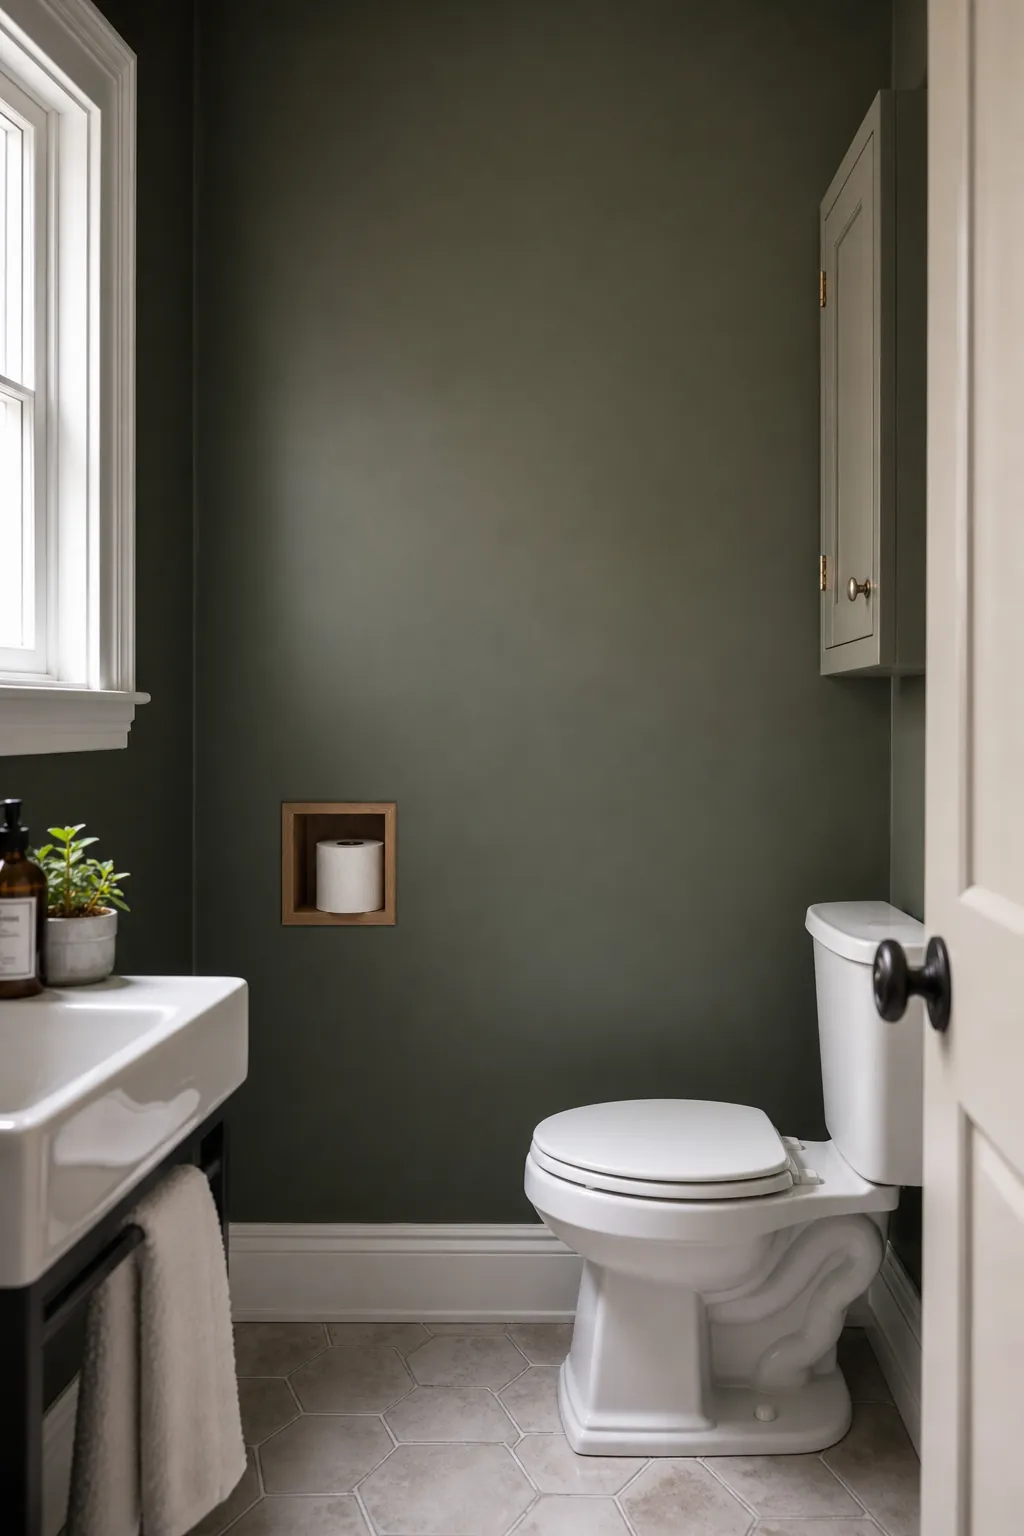
Deep shelves over the toilet can make a narrow room feel as if objects are leaning over the user. Replace several open shelves with one shallow closed cabinet, a high ledge, or nothing at all. Store bulk supplies elsewhere and keep only a spare roll within reach.
Turn the Ceiling Into the Feature
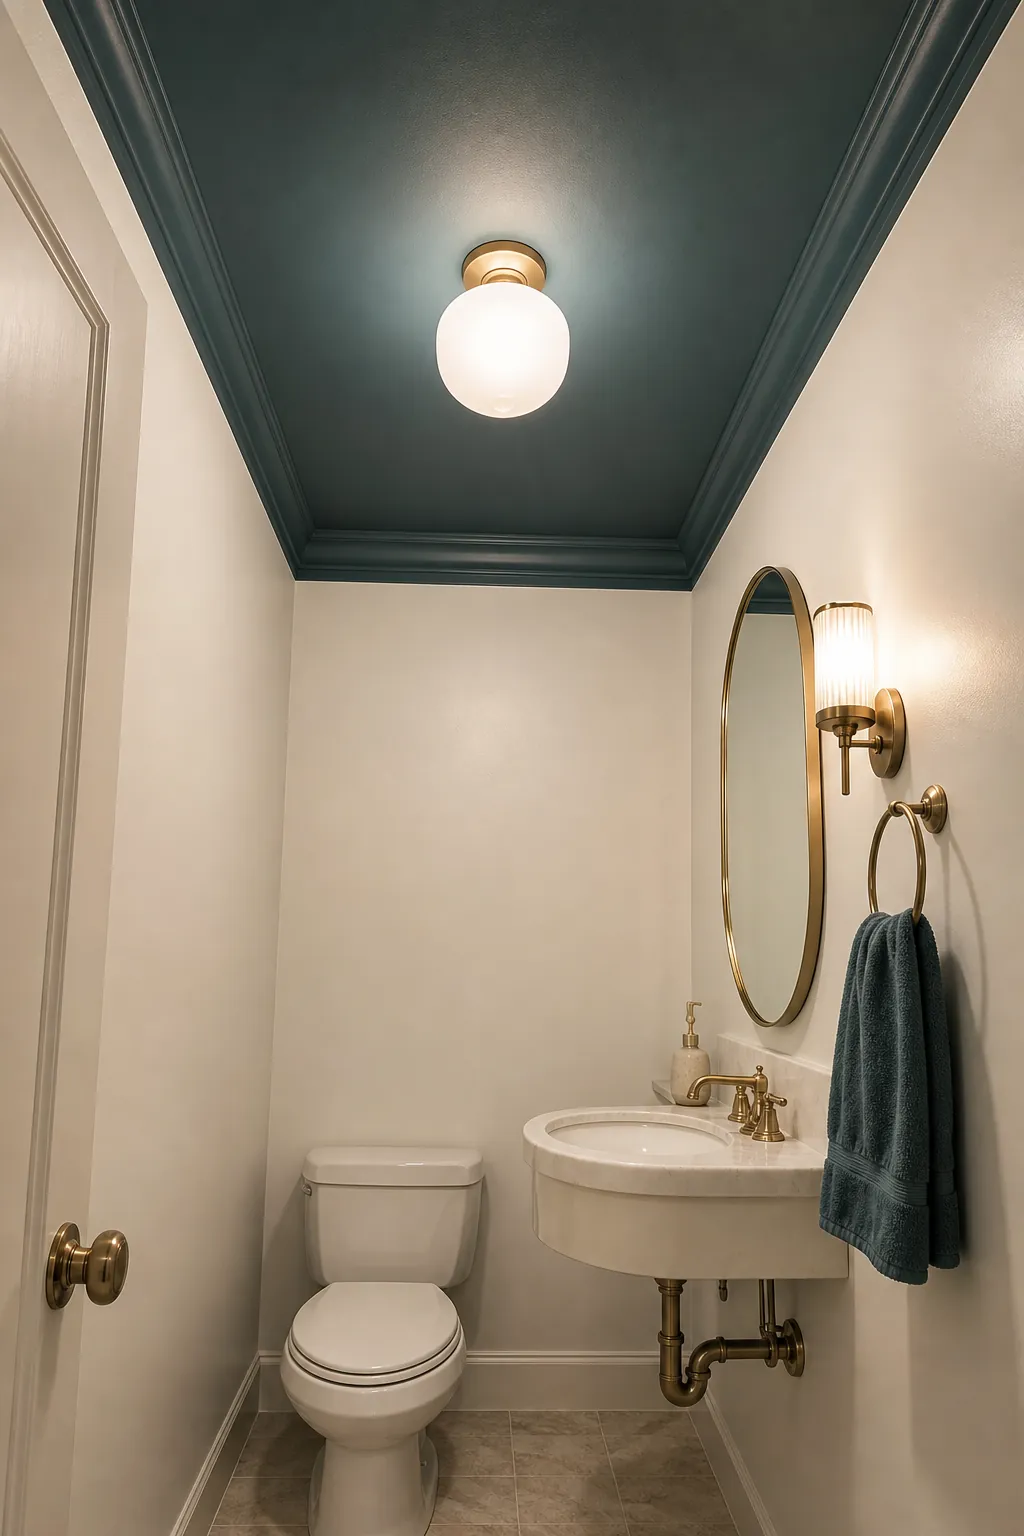
When the walls must stay light, a deep painted ceiling adds character without narrowing shoulder-level space. Repeat the ceiling color in a towel or small floor detail. Good upward light keeps the color readable, and a bathroom-rated finish handles the room’s changing humidity.
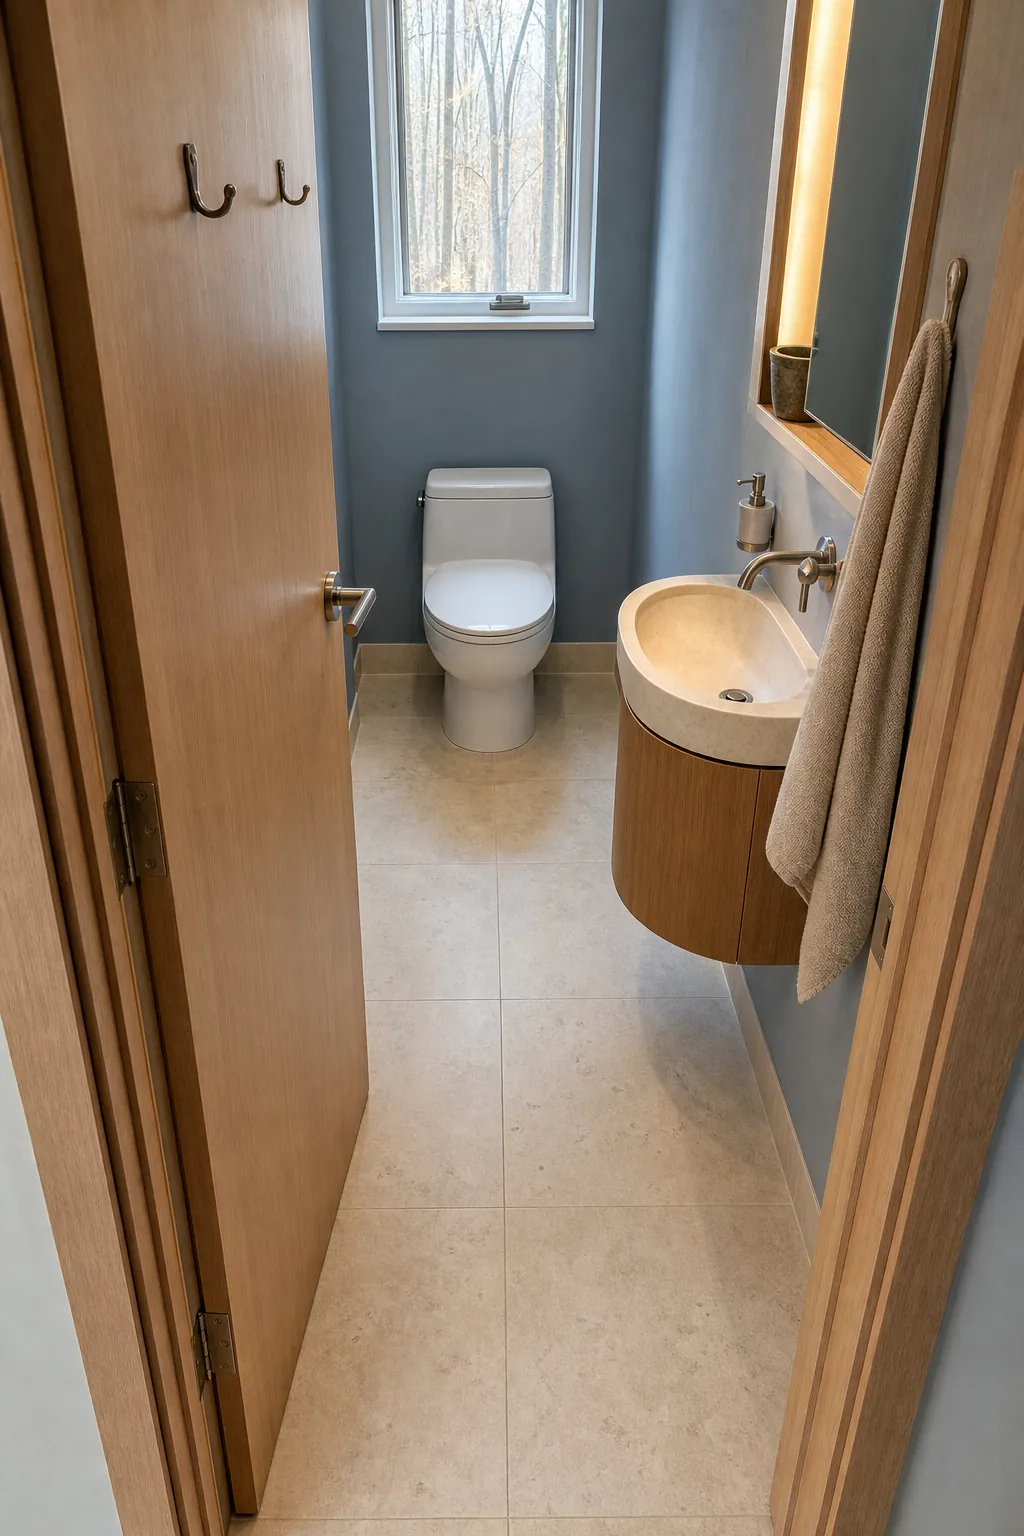
Finish With a Clear Center Line
Stand at the open door and look straight through the room. The path should not be interrupted by a basket, projecting shelf, vanity corner, or swinging door. Then test the room as a guest would: enter, close and latch the door, turn, wash, reach a towel, and exit. If that sequence feels natural, the narrow footprint has stopped being the room’s defining problem.