
A thoughtfully planned sunken above-ground pool can deliver the calm, integrated look of an in-ground installation without pretending the engineering is identical. The best designs use grade changes, decks, retaining walls, planting, and consistent finishes to make the waterline feel anchored to the landscape.
Before excavating, confirm in writing that the exact pool model is approved for the intended burial depth. Soil pressure, groundwater, drainage, bonding, fencing, liner replacement, and equipment access all need professional review. These ideas work best when those hidden systems remain independent, dry, and serviceable.
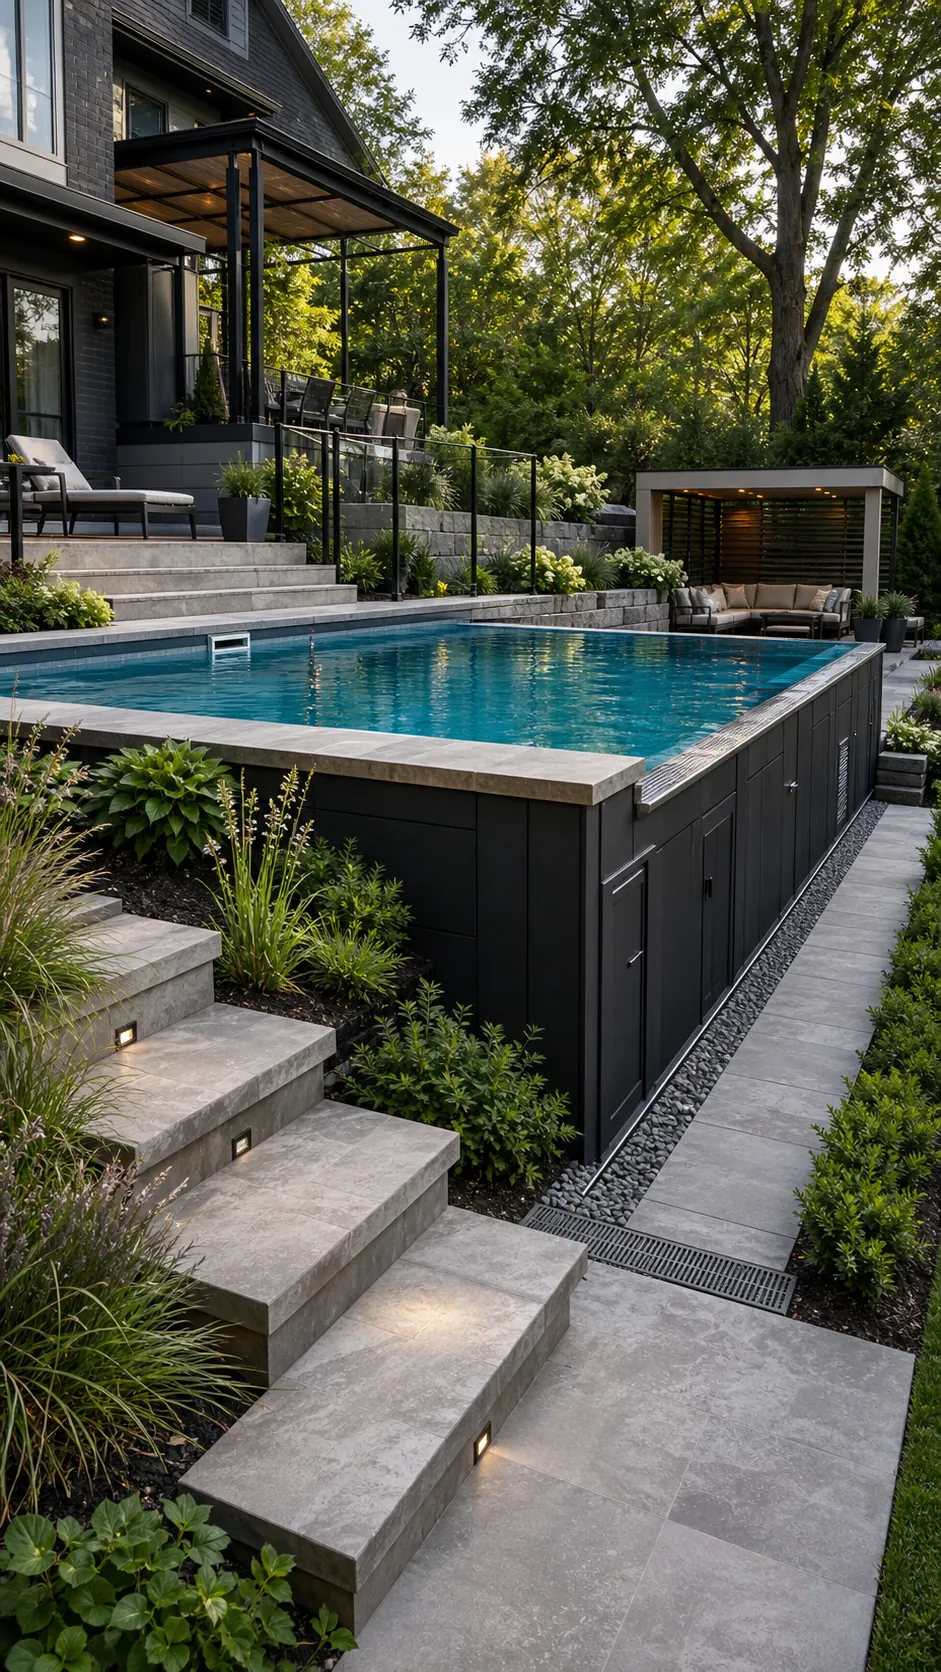
Set the Waterline Flush With an Upper Terrace
Use a natural rise to place one side of a semi-inground pool beside an upper terrace. From the house, the water reads almost like an in-ground pool, while the downhill wall remains accessible. Keep terrace loads off the shell and provide a removable border at the cap.
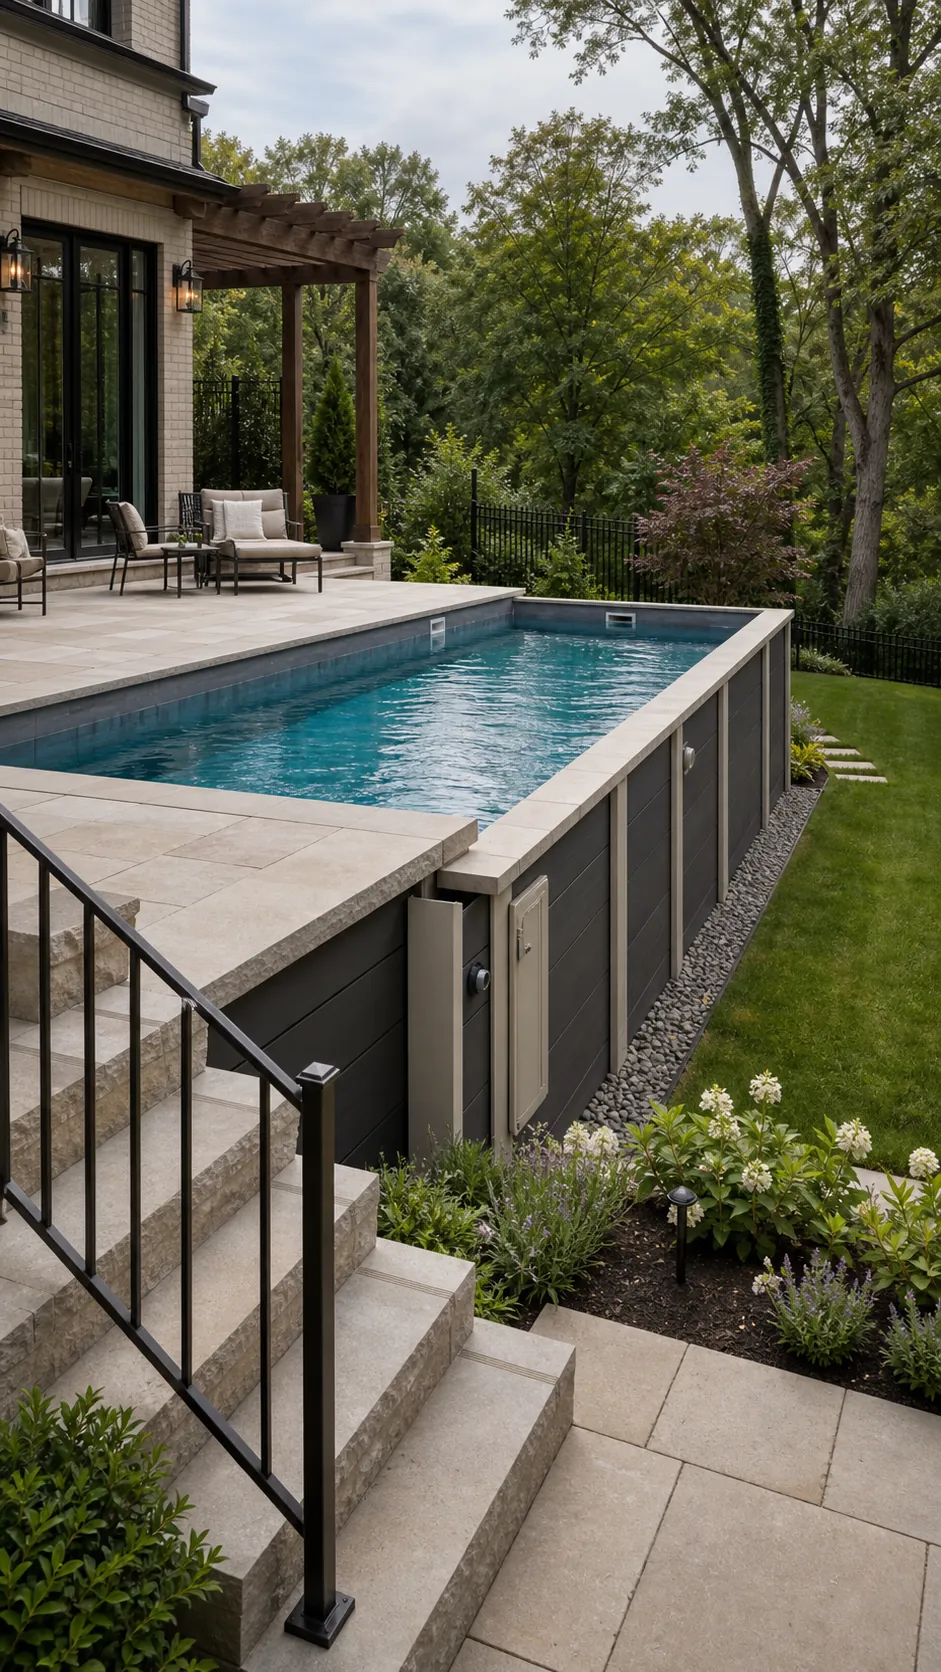
A measured shadow gap looks cleaner than an uneven joint and allows movement, winter-cover installation, and future liner work.
Carve a Pool Court Into a Gentle Slope
A recessed rectangular court can turn a sloped lawn into a private destination. Retaining walls hold the higher grade, while broad steps descend to a level deck around the burial-rated pool.
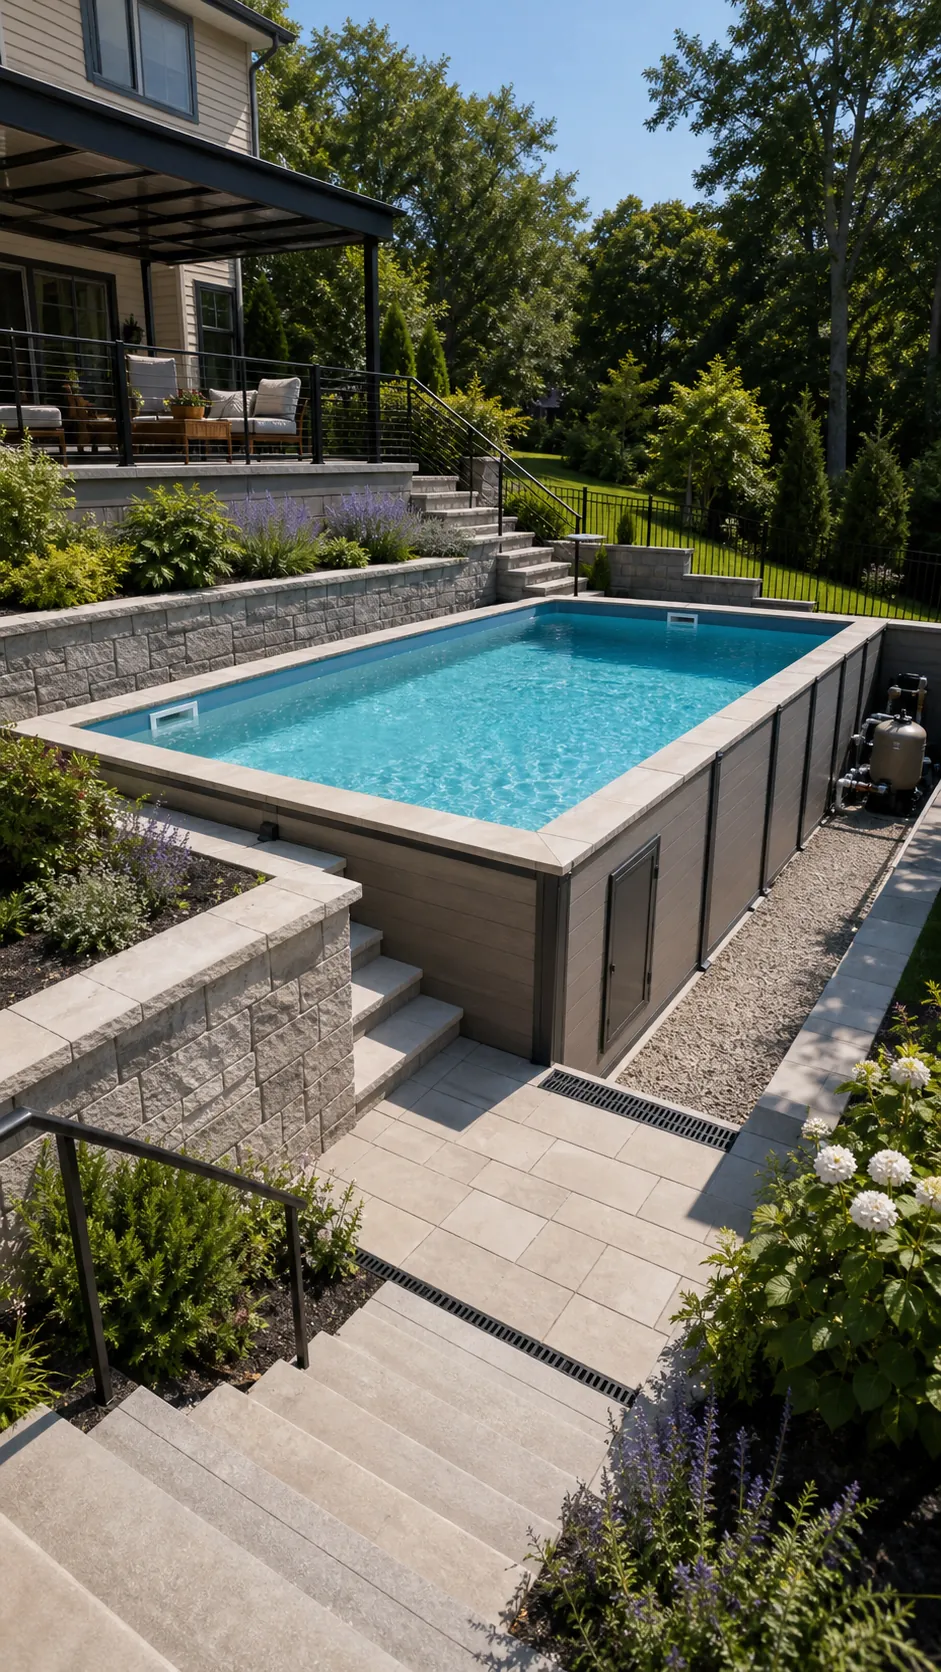
Plan drains at low points and keep soil behind engineered retaining structures, never directly against an ordinary pool wall. One paving material across steps and deck makes the court cohesive.
Hide the Downhill Wall With Stone Cladding
When part of the shell must remain above grade, a ventilated freestanding screen faced with thin stone can give it the character of a garden wall. Match the stone to nearby steps or the house foundation.
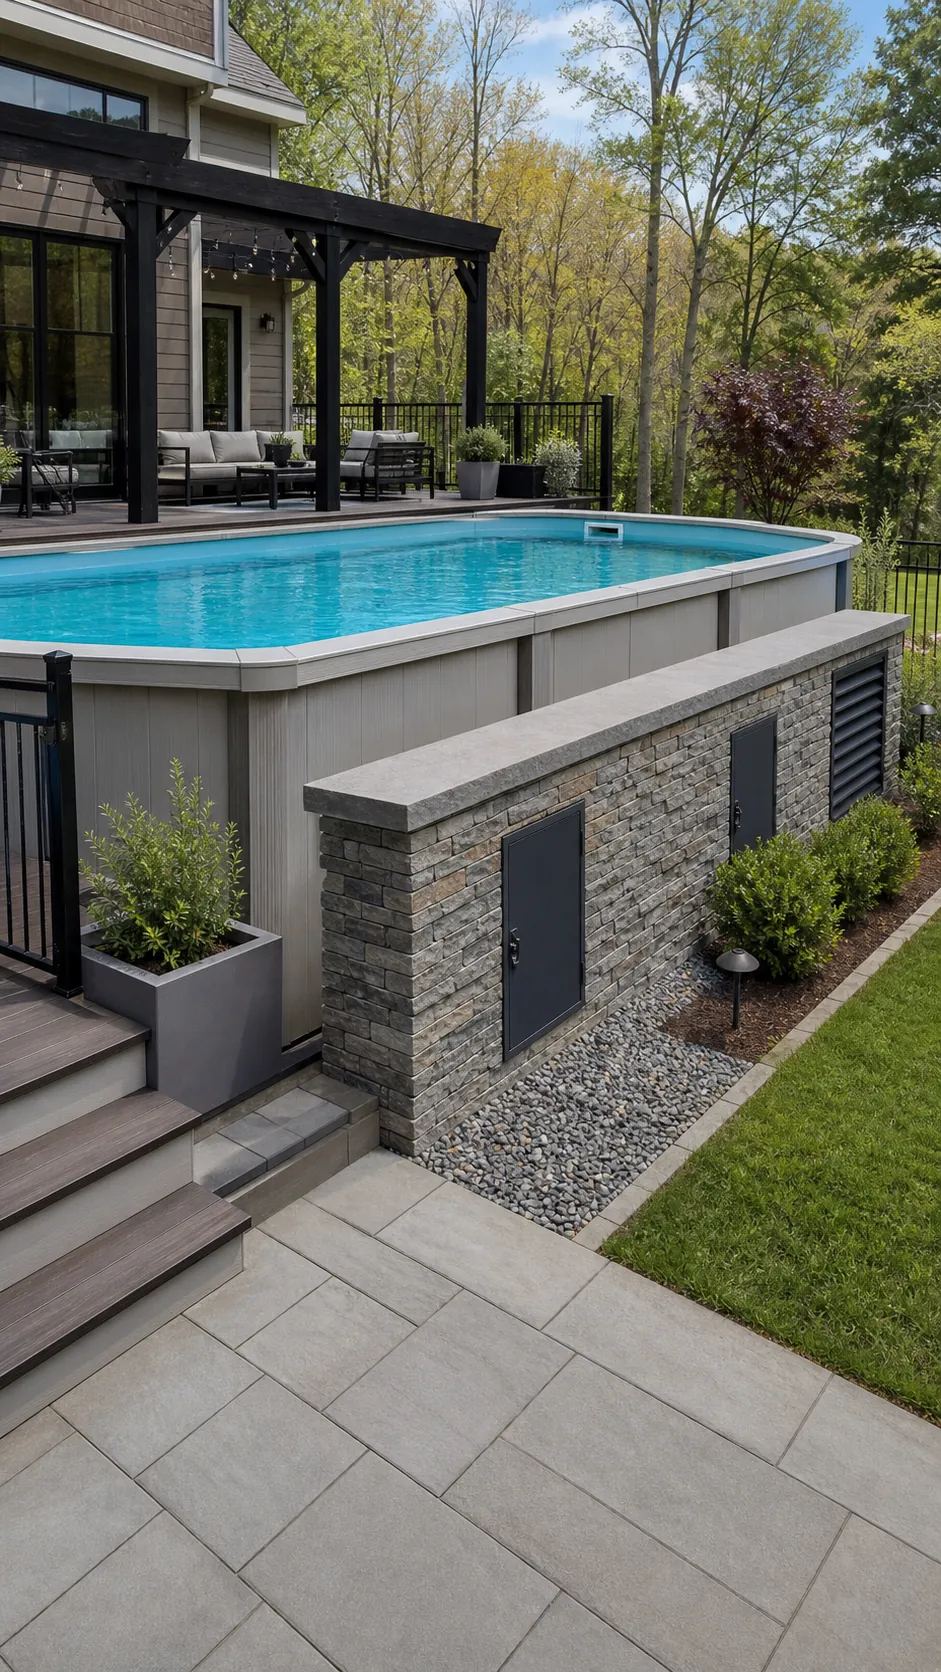
Use removable panels at plumbing and structural connections and leave a drainage gap. The cladding should screen the shell without transferring masonry weight to it.
Float a Timber Deck Over the Pool Cap
A slim picture-framed deck border can visually erase the top rail and create a crisp water edge. The deck should stand on independent footings and cantilever only where the manufacturer and an engineer permit.
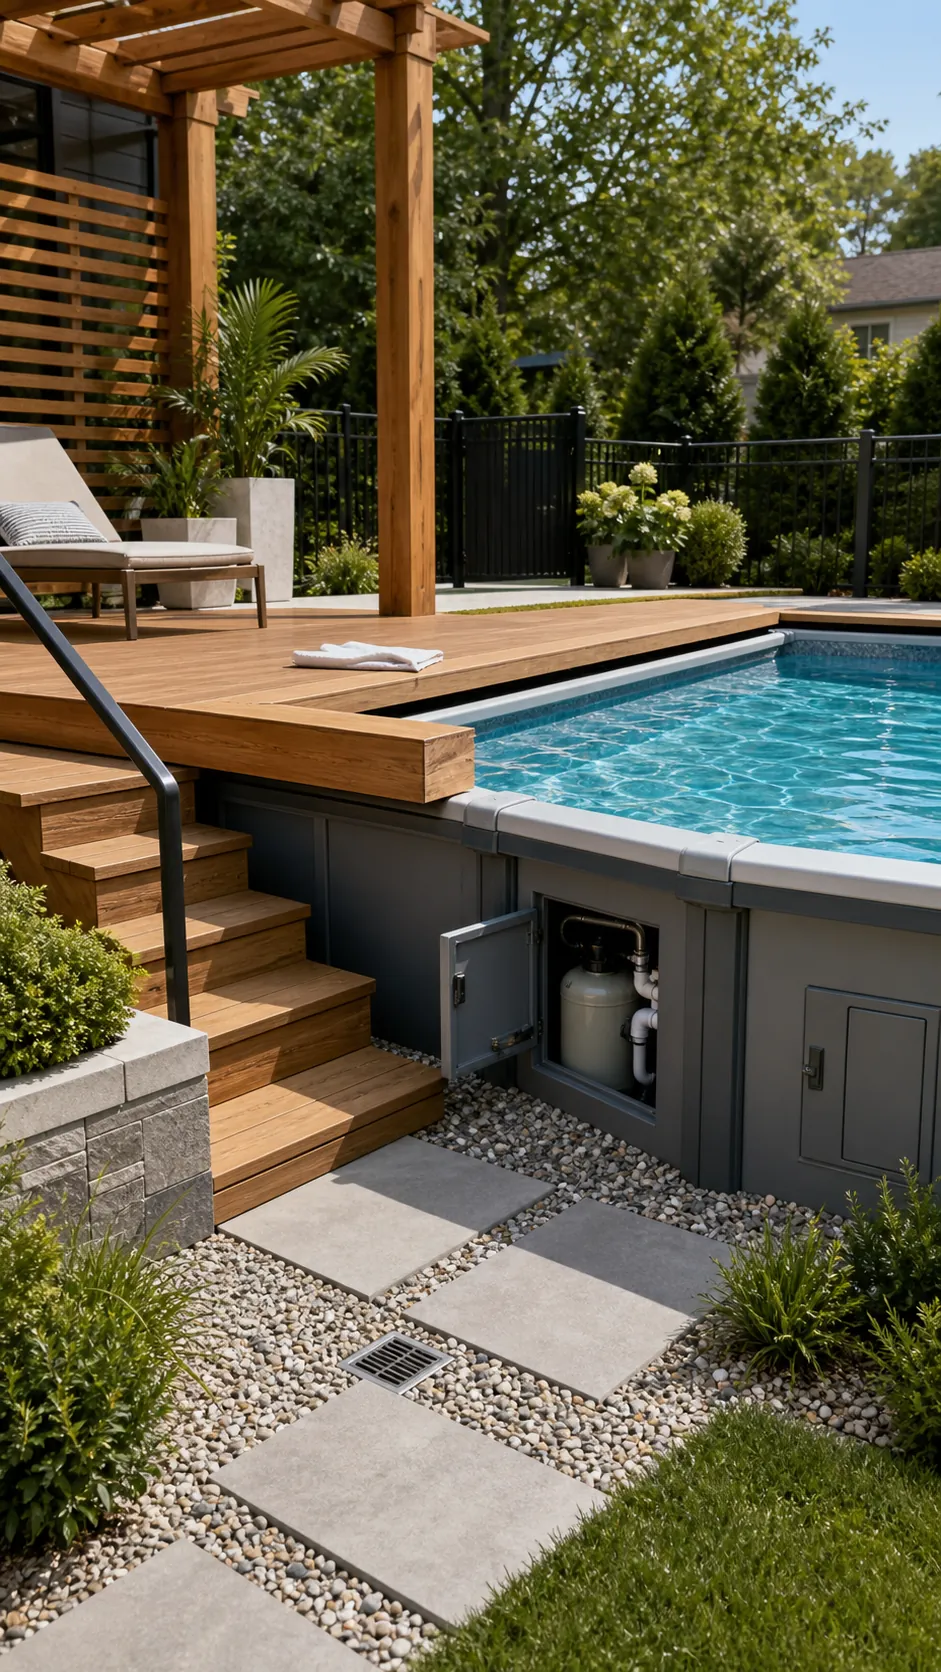
Make the inner picture-frame boards removable so technicians can reach cap screws and liner tracks. A consistent gap also lets a winter cover pass around the perimeter.
Frame a Round Pool With a Curved Bench
Echo a round pool with a low curved bench on the exposed side. The repeated arc makes the installation feel designed, while the bench conceals only the lower wall and preserves upper access.
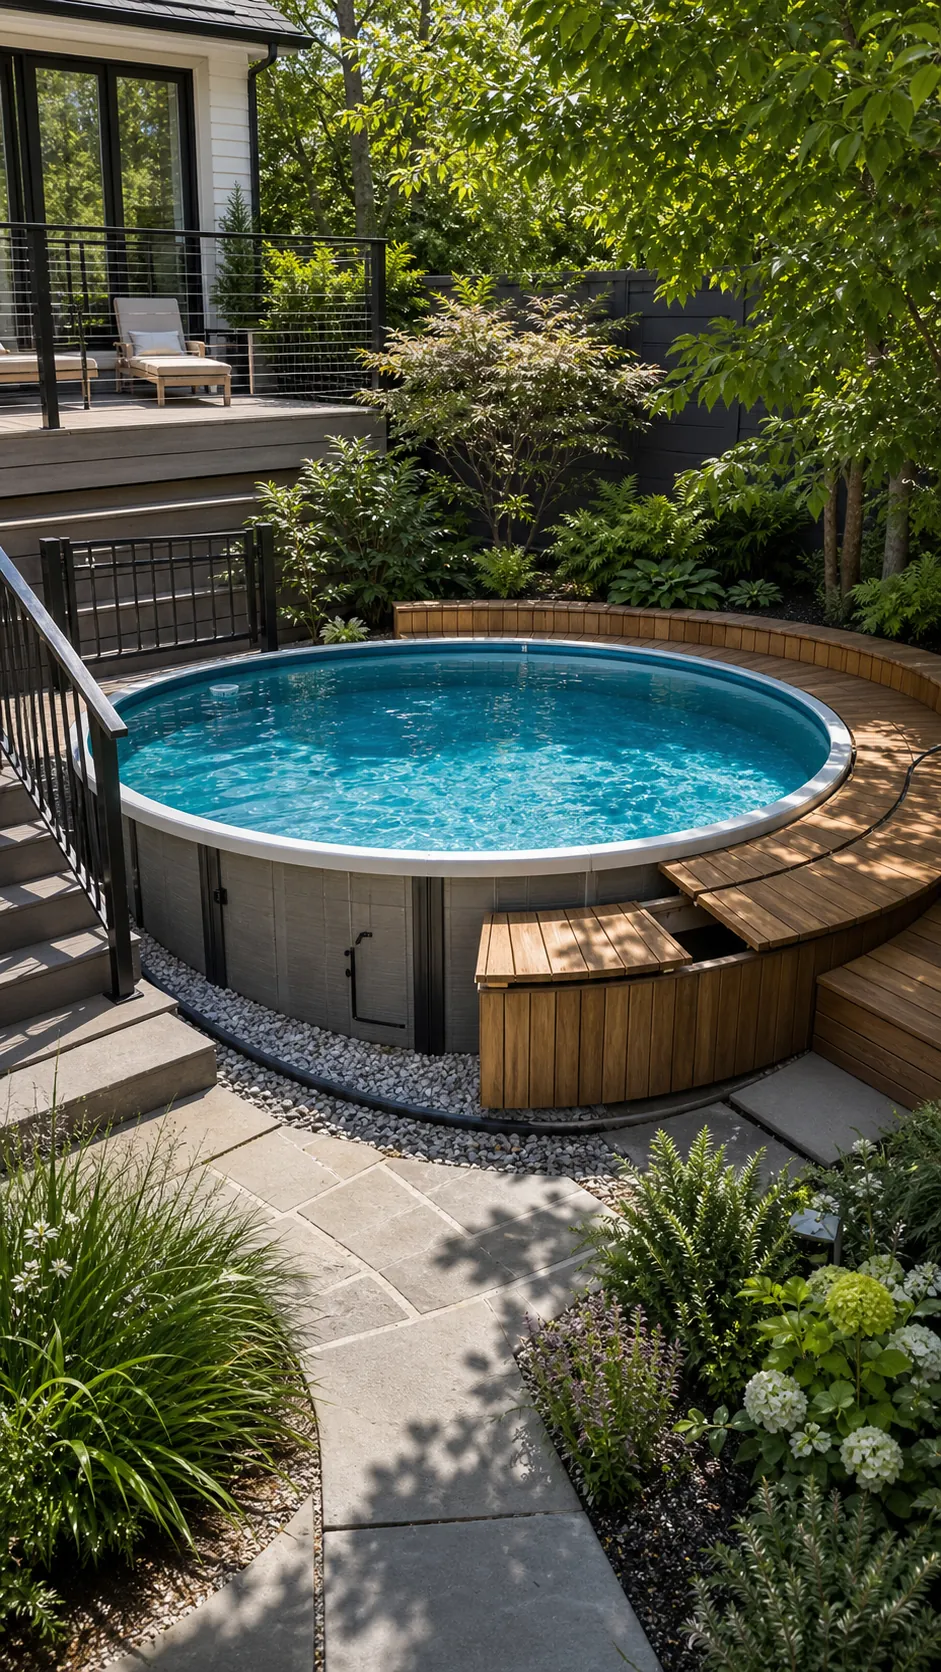
Use lift-off seat panels for service access and leave a gravel strip between structures so splash water cannot remain trapped.
Build an Independent Retaining Wall Ring
For deeper partial burial, an engineered retaining wall can form a protective ring outside the pool. The space between wall and shell carries drainage, waterproofing, and inspection access specified for the system.
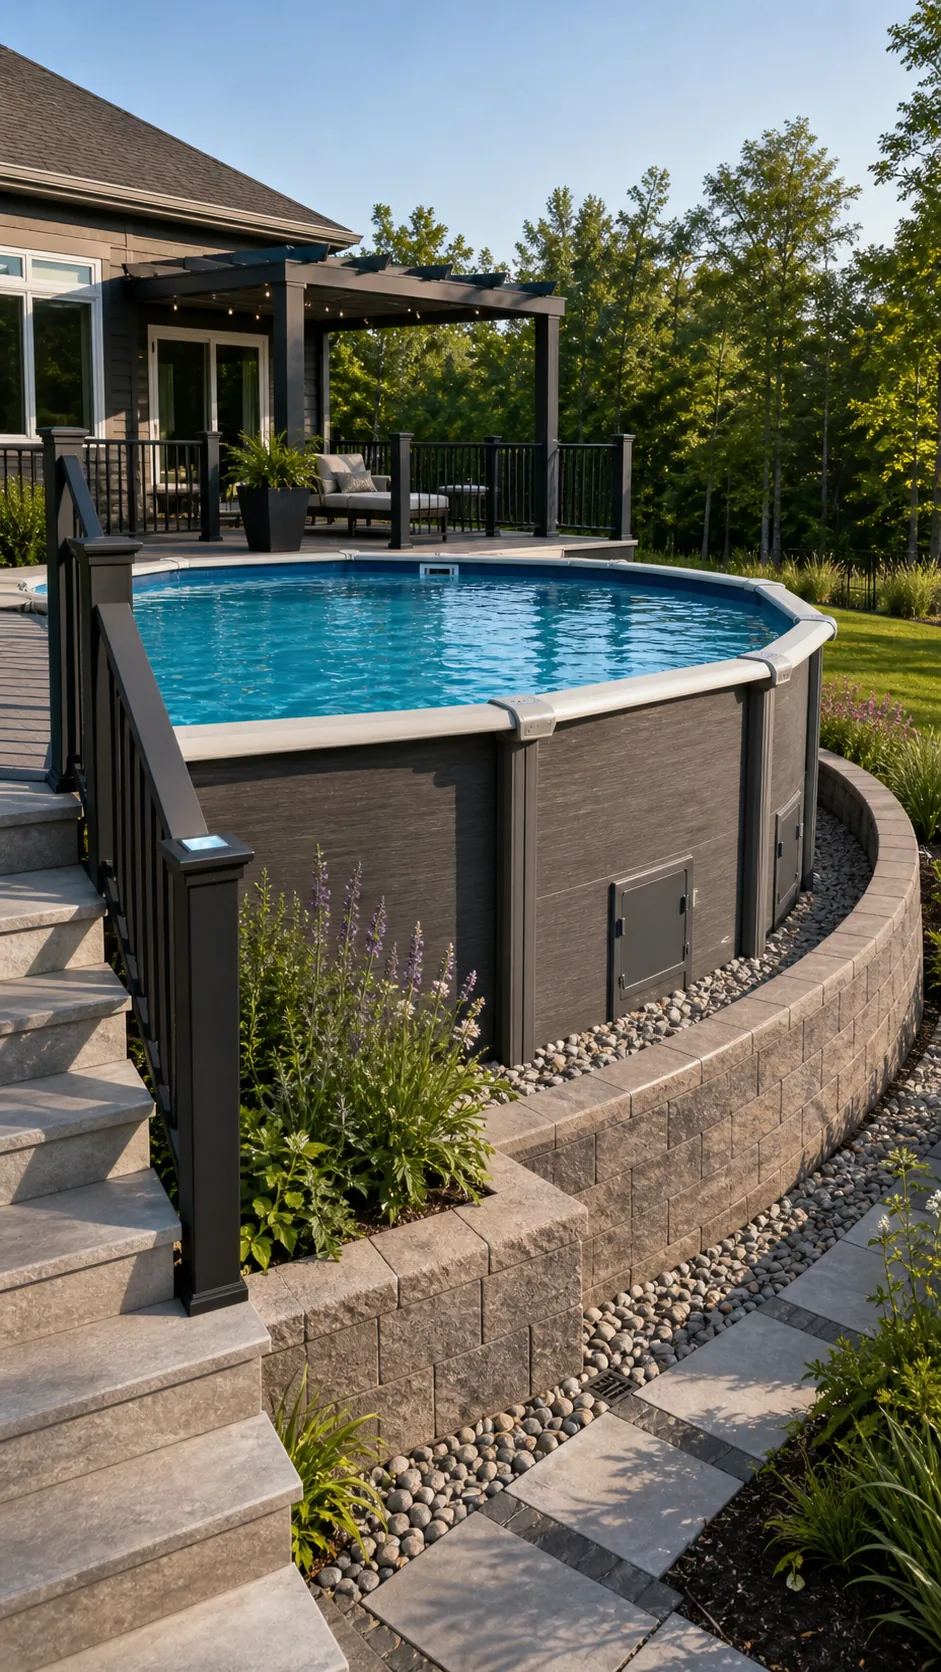
This is structural work, not decorative backfilling. The design must account for saturated soil and an empty pool, when internal water no longer counters outside pressure.
Turn a Walkout Basement Patio Into the Pool Level
A walkout basement provides a useful lower datum for a recessed pool. Place the waterline near the upper lawn while the lower patio meets the exposed wall, creating two entertaining zones.
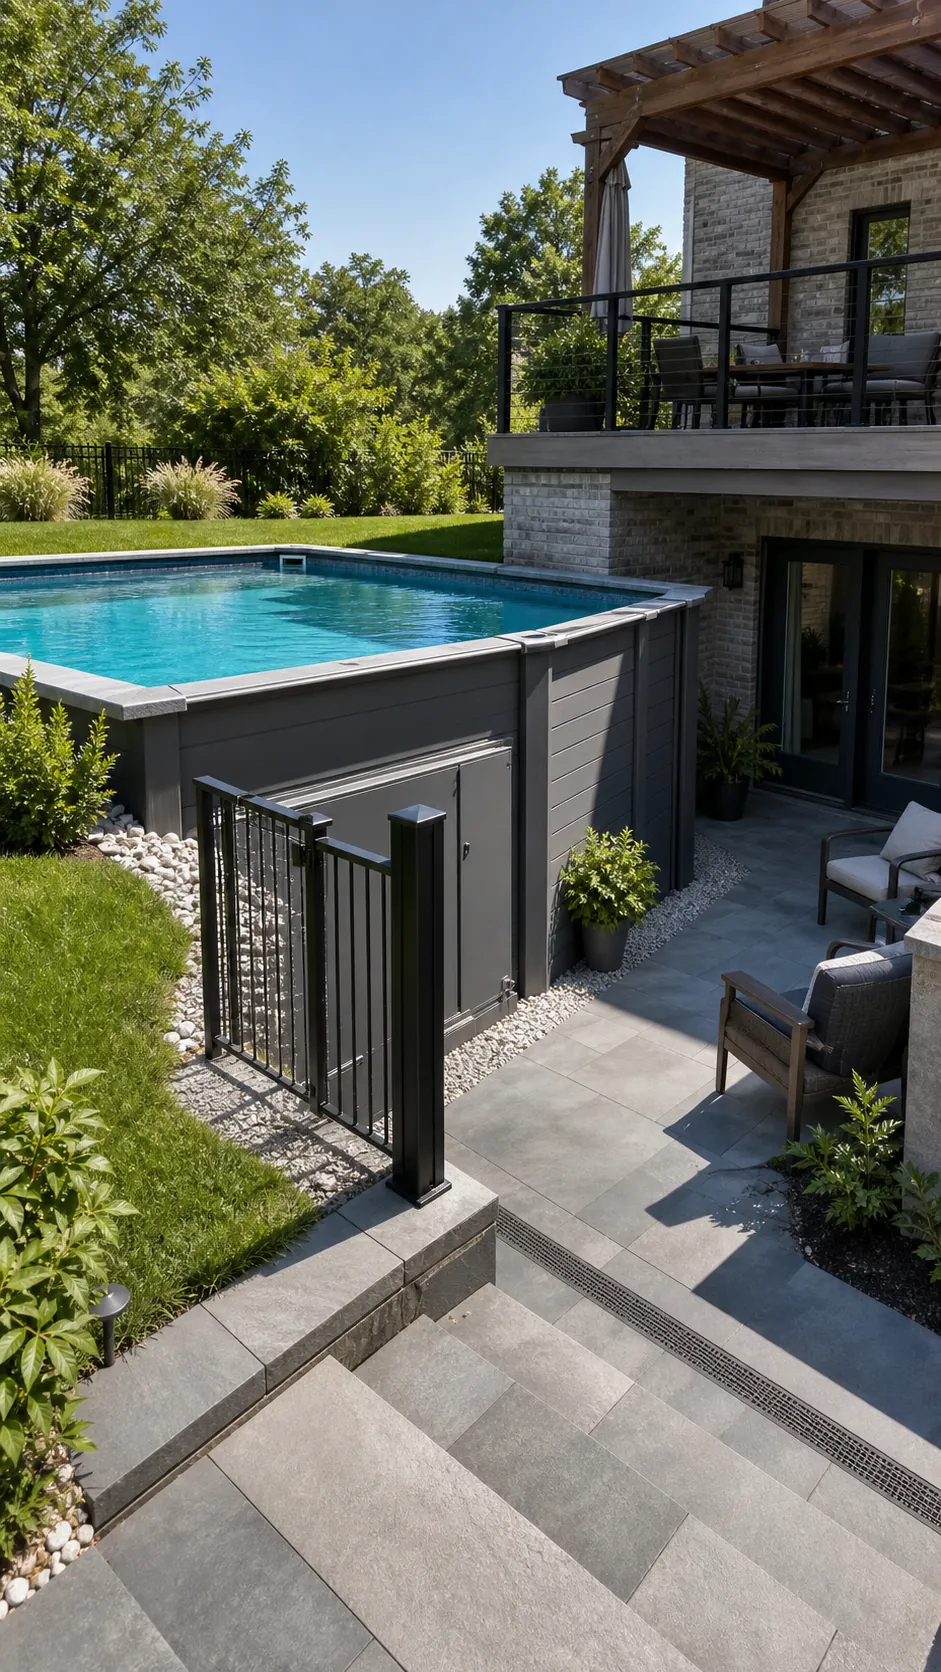
Keep doors and drains safely above runoff paths and preserve a clear equipment route. Matching patio pavers and upper coping visually connects the levels.
Use Gabion Terraces for a Modern Landscape
Low gabion terraces can stabilize planted grade changes and give a semi-buried pool a contemporary setting. Their stone fill relates naturally to gravel drainage zones and drought-tolerant planting.
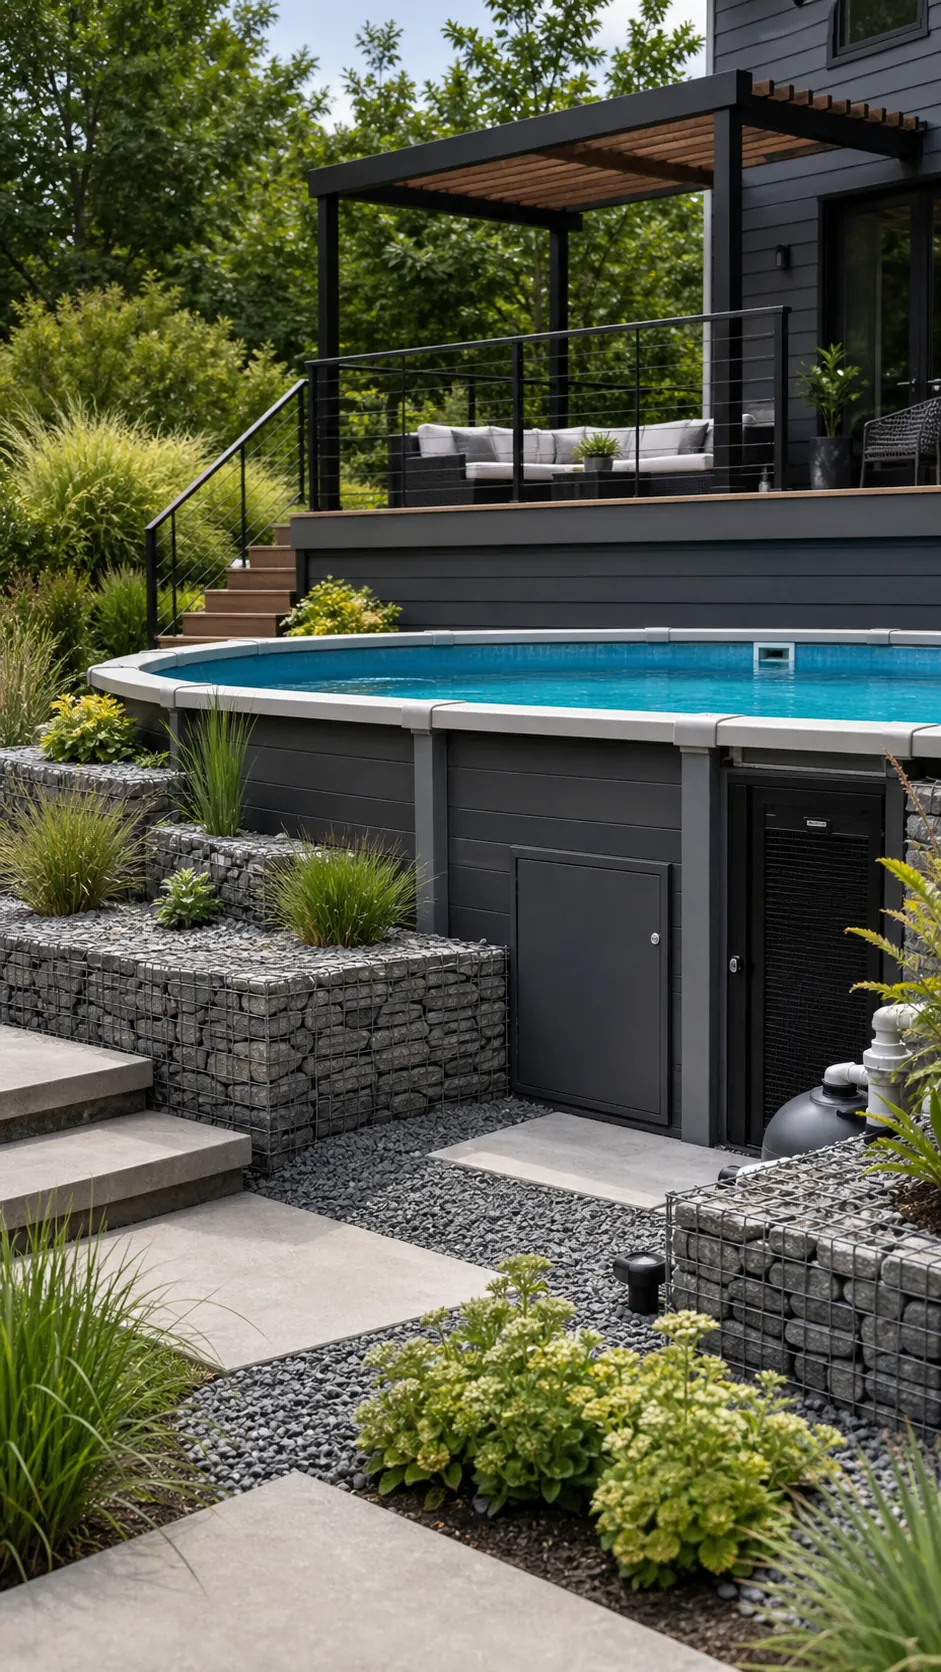
Gabions still require engineered foundations, setbacks, and safe edges. Position them outside the pool’s drainage and service envelope rather than using them as improvised backfill.
Create a Narrow Side-Yard Plunge Retreat
A long, compact semi-inground pool can transform an unused side yard into a plunge retreat. Recessing the shell reduces visual bulk, while a single linear deck keeps circulation clear.
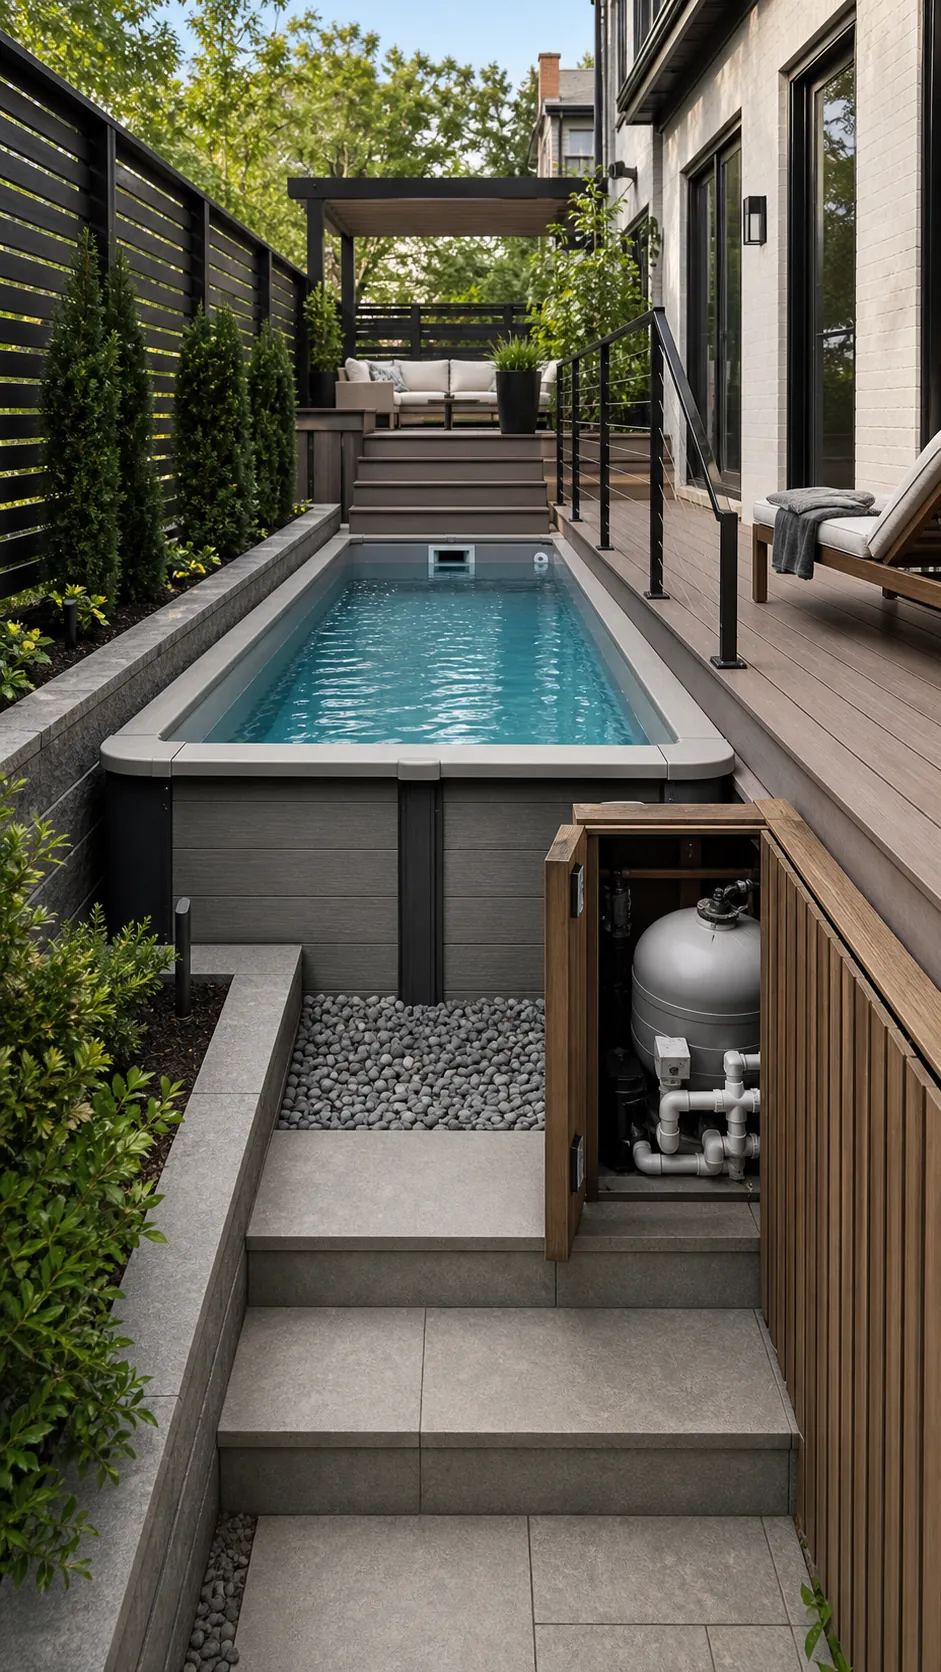
Confirm equipment clearances, emergency access, setbacks, gates, and drainage. Vertical slat screens can hide utilities while remaining removable and ventilated.
Nestle an Oval Pool Between Raised Planters
Raised planters can step the garden down toward an oval pool and soften its exposed ends. Curved bed lines repeat the pool geometry, making a practical shell feel integrated.
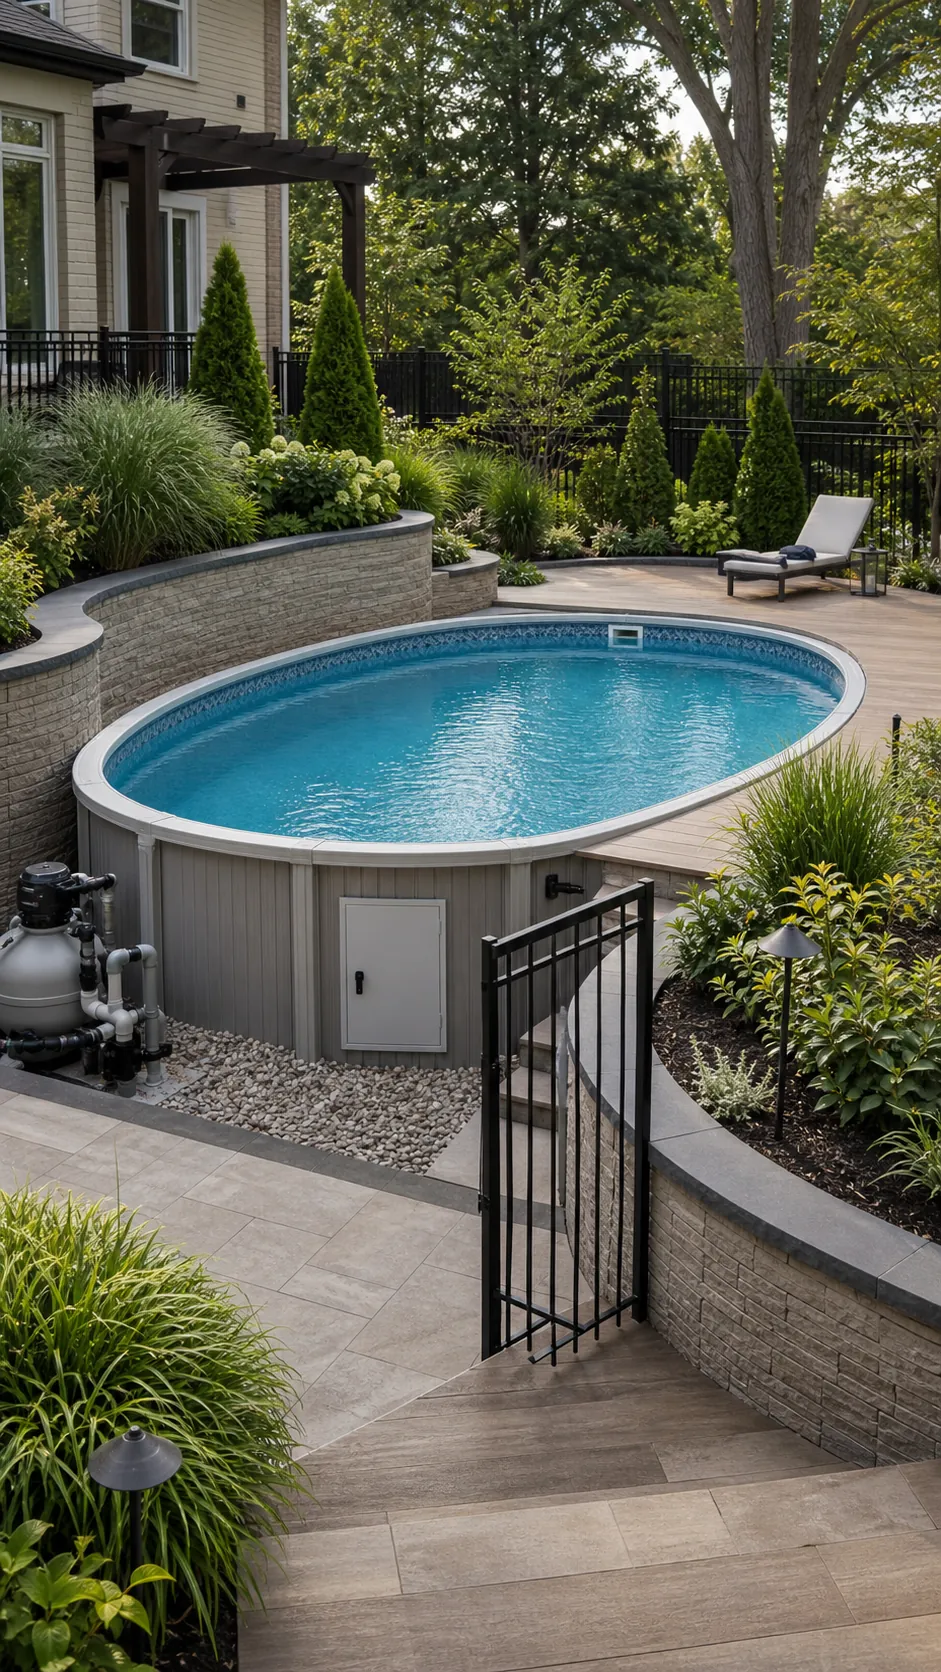
Keep irrigation and wet soil away from the wall, choose restrained roots, and leave stepping-stone access to fittings instead of planting every visible gap.
Align a Compact Pool House With the Waterline
A small cabana can make the recessed installation feel complete. Align its floor or low terrace with the waterline and repeat the pool’s cladding on one accent wall.
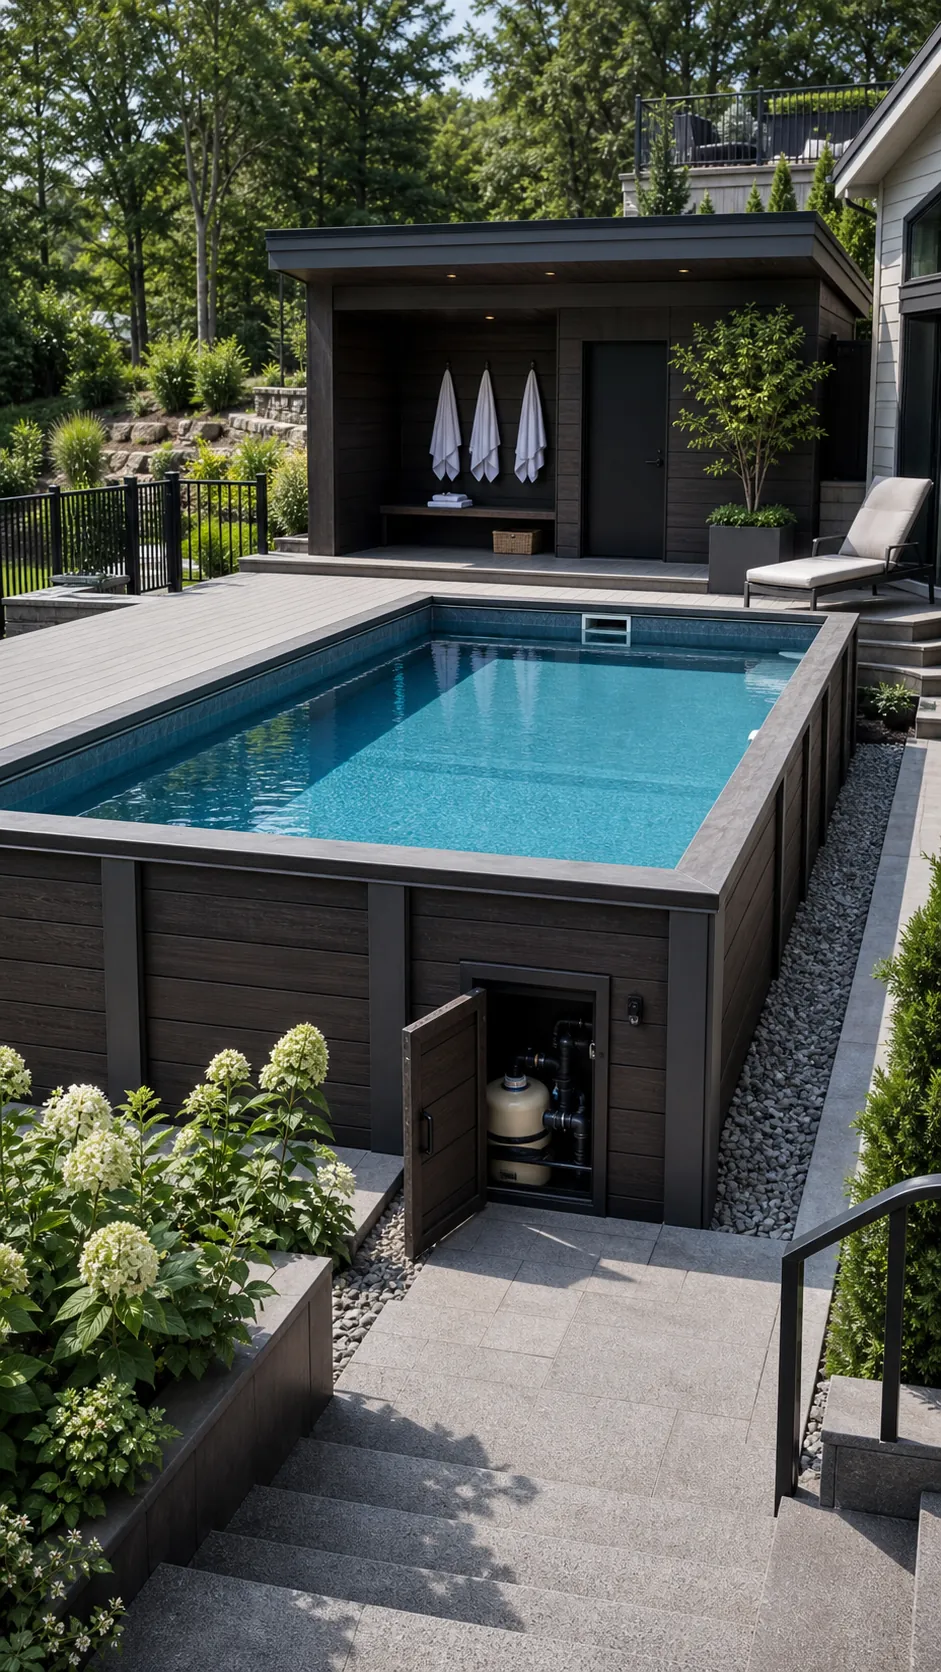
Place pumps where they remain accessible and acoustically screened without losing airflow. Keeping towels, shade, and seating close brings everyday luxury.
Add a Pergola to the Upper Entry Deck
A pergola over the upper landing marks the transition from garden to water and gives adults a shaded supervision point. Its columns should sit outside the wet path on independent footings.
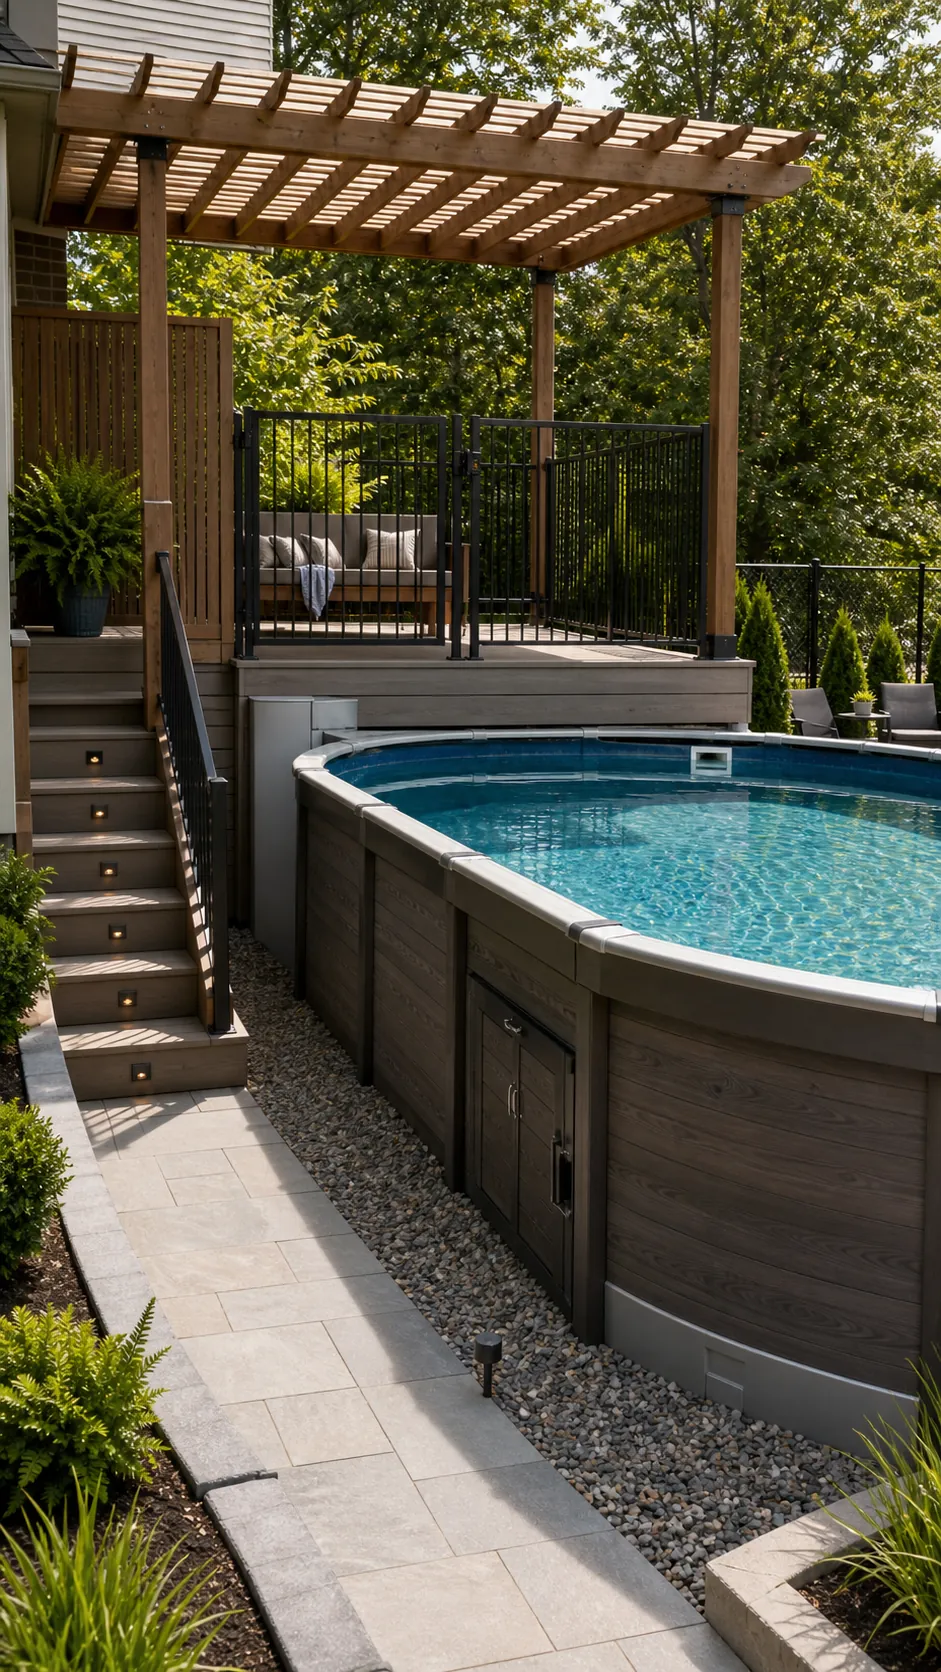
Use slatted shade rather than enclosing the edge. That keeps the cover path open and prevents the structure from crowding liner access or safety gates.
Form a Concrete-Look Sunken Courtyard
Large-format porcelain pavers and smooth rendered retaining walls can create a minimalist courtyard around a recessed rectangular pool. A restrained palette lets the blue water lead.
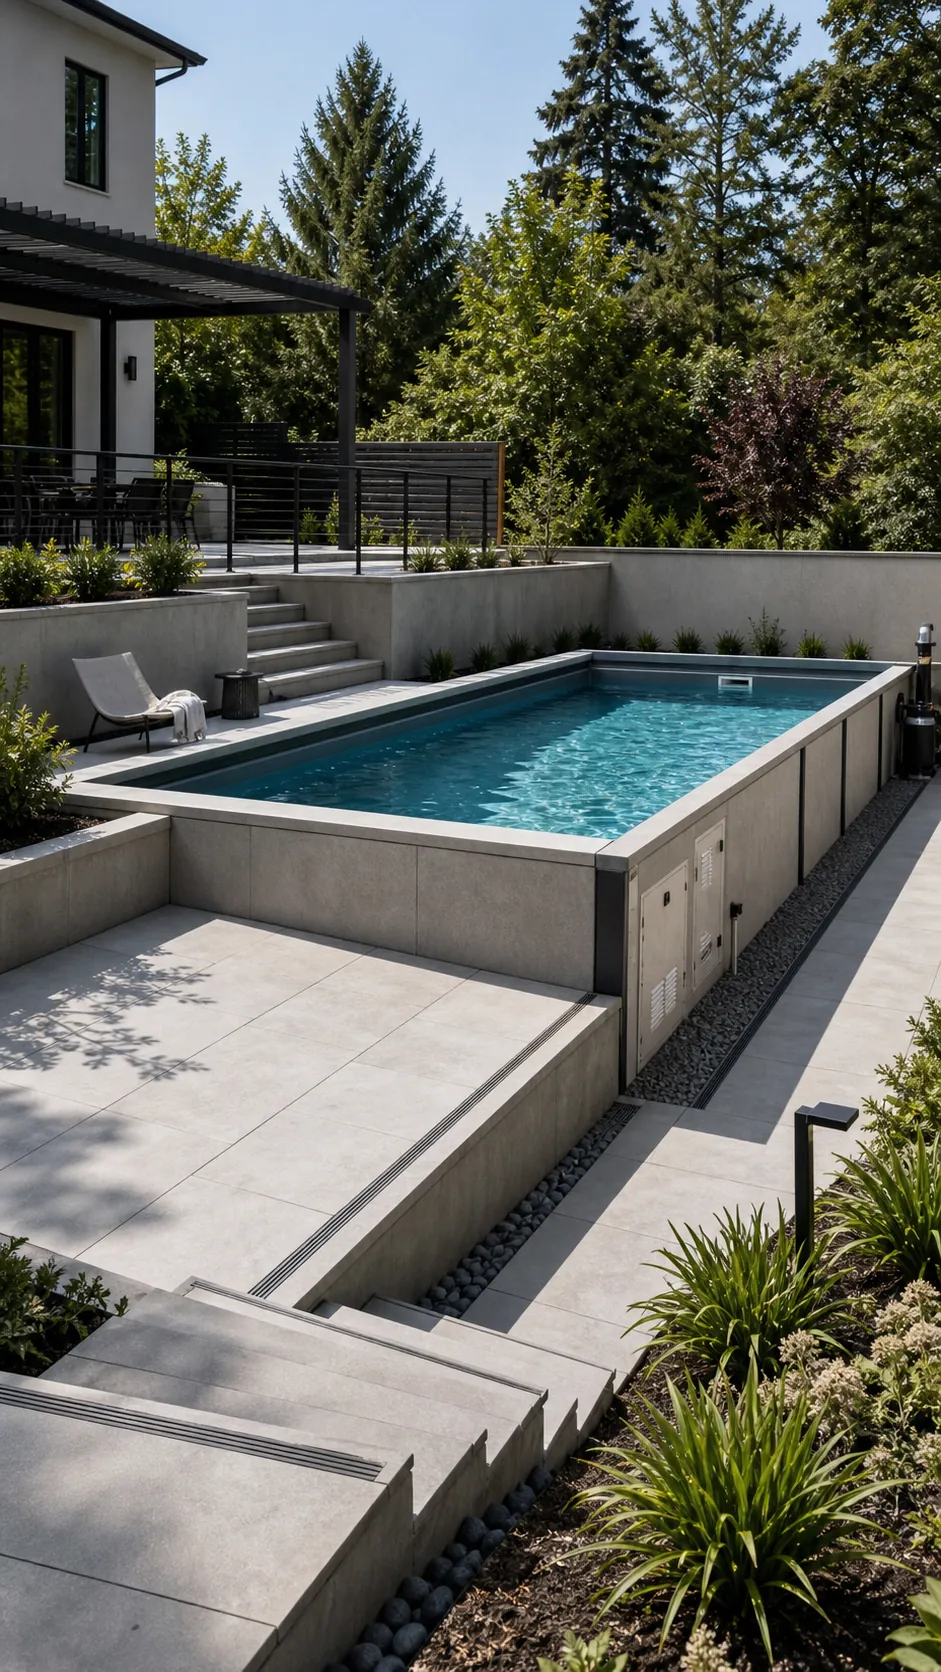
Use slip-resistant surfaces, visible stair nosings, and dedicated drains. The clean look depends on precise joints, removable panels, and comfortable circulation.
Make a Split-Level Deck Feel Like a Resort
Divide the deck into a water-level platform and a lower lounge terrace connected by broad steps. The level change embraces a partially exposed pool wall instead of treating it as a flaw.
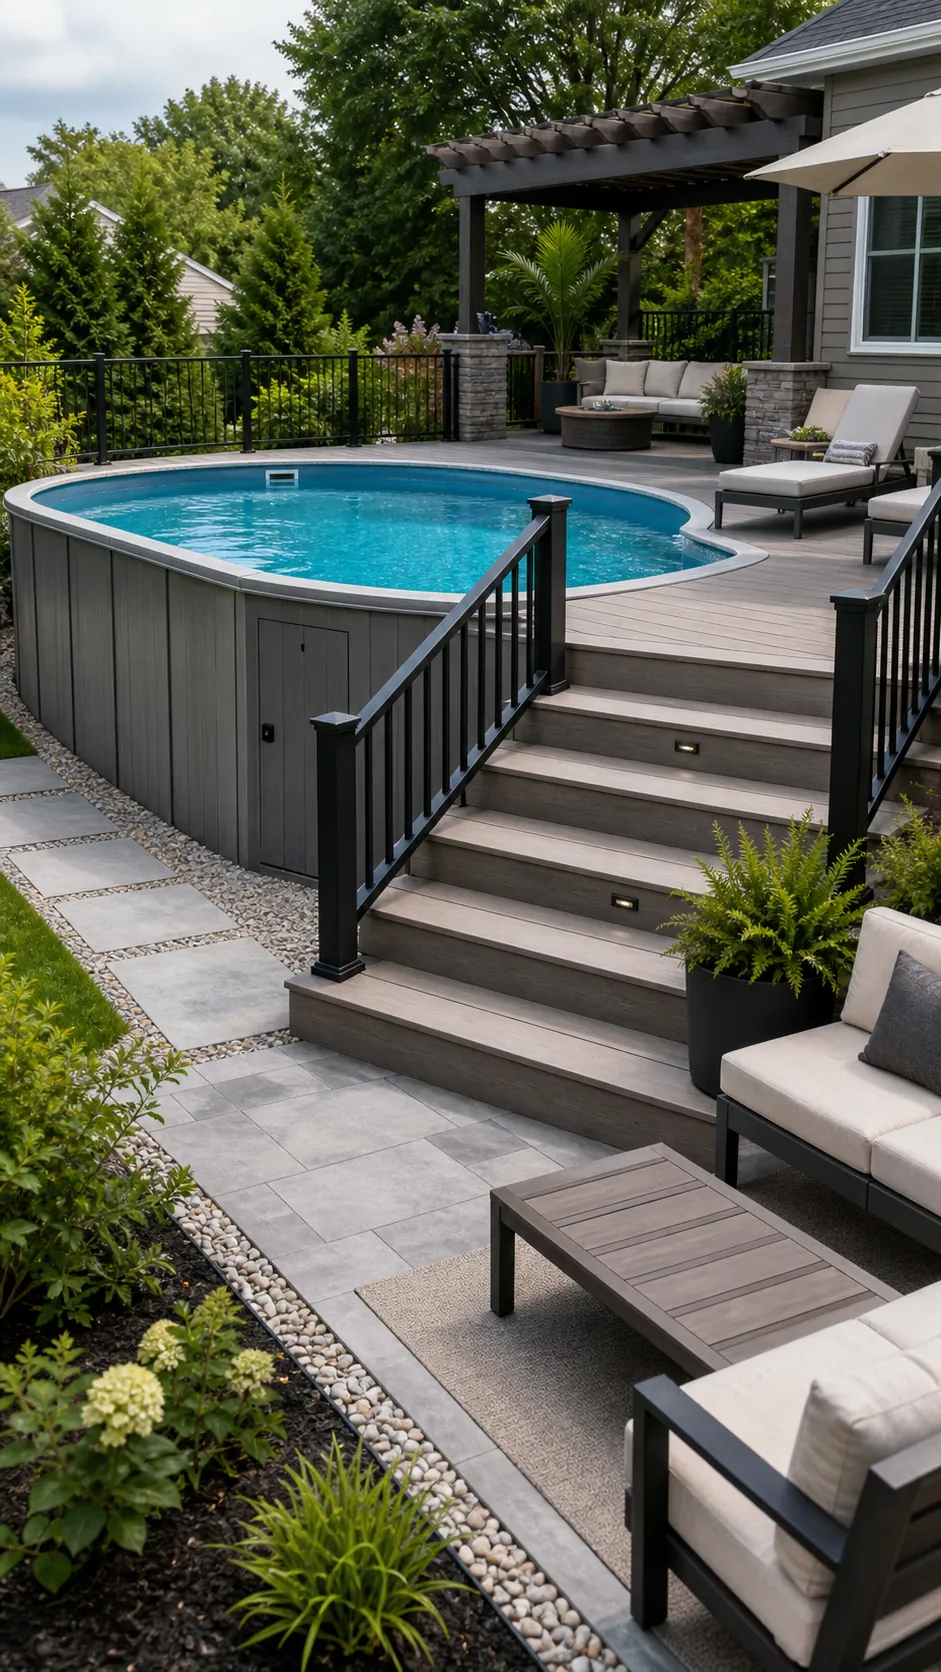
Coordinate guardrails, fascia, and furniture so the layers read as one composition. Keep framing independent and use removable trim near the cap.
Create an Infinity Illusion on a Slope
On a downhill site, align the far pool edge with an open view and keep required barriers visually light. A dark exposed wall below can recede and suggest an infinity edge.
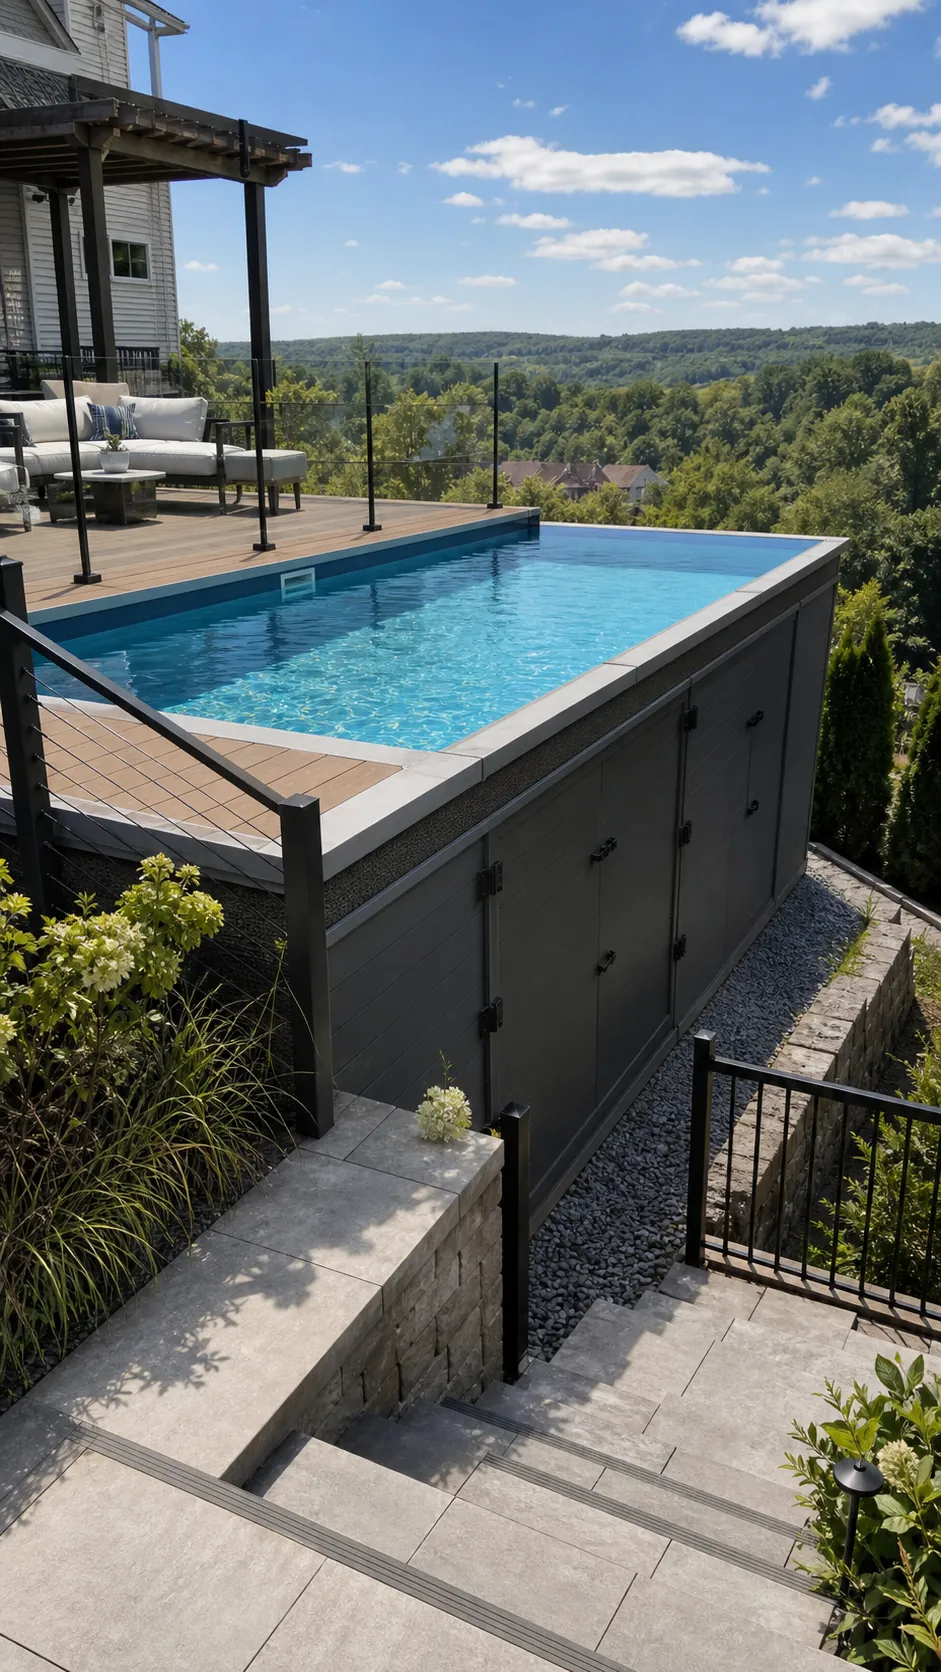
This is a sightline effect, not a true overflow system. Preserve compliant fencing and never obscure downhill drains, access doors, or structural conditions.
Wrap the Exposed End With Wide Steps
Broad timber or composite steps can turn an exposed pool end into an elegant approach. Extend the lowest treads into informal seating and carry matching fascia around the service enclosure.
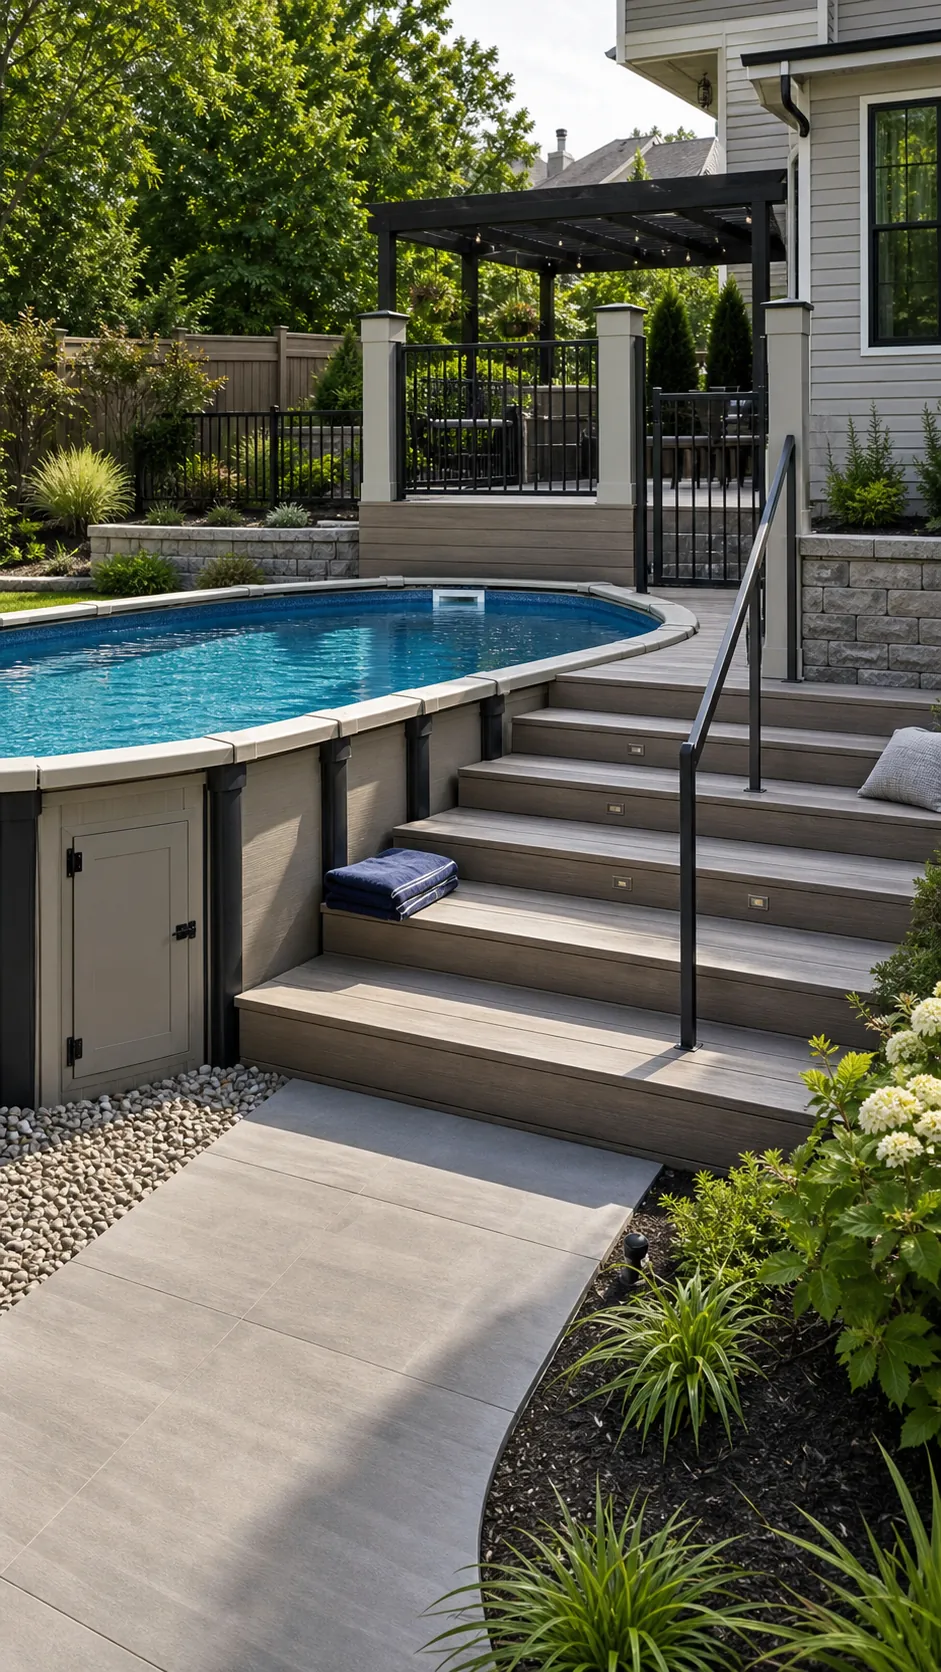
Gate the entry as required, use non-slip nosings, and avoid climbable features outside the barrier. Hinged fascia sections keep plumbing reachable.
Screen Equipment With a Serviceable Slat Wall
A vertical slat wall can conceal pumps, filters, and the exposed pool side while adding architectural rhythm. Match its finish to the deck so utilities disappear into the composition.
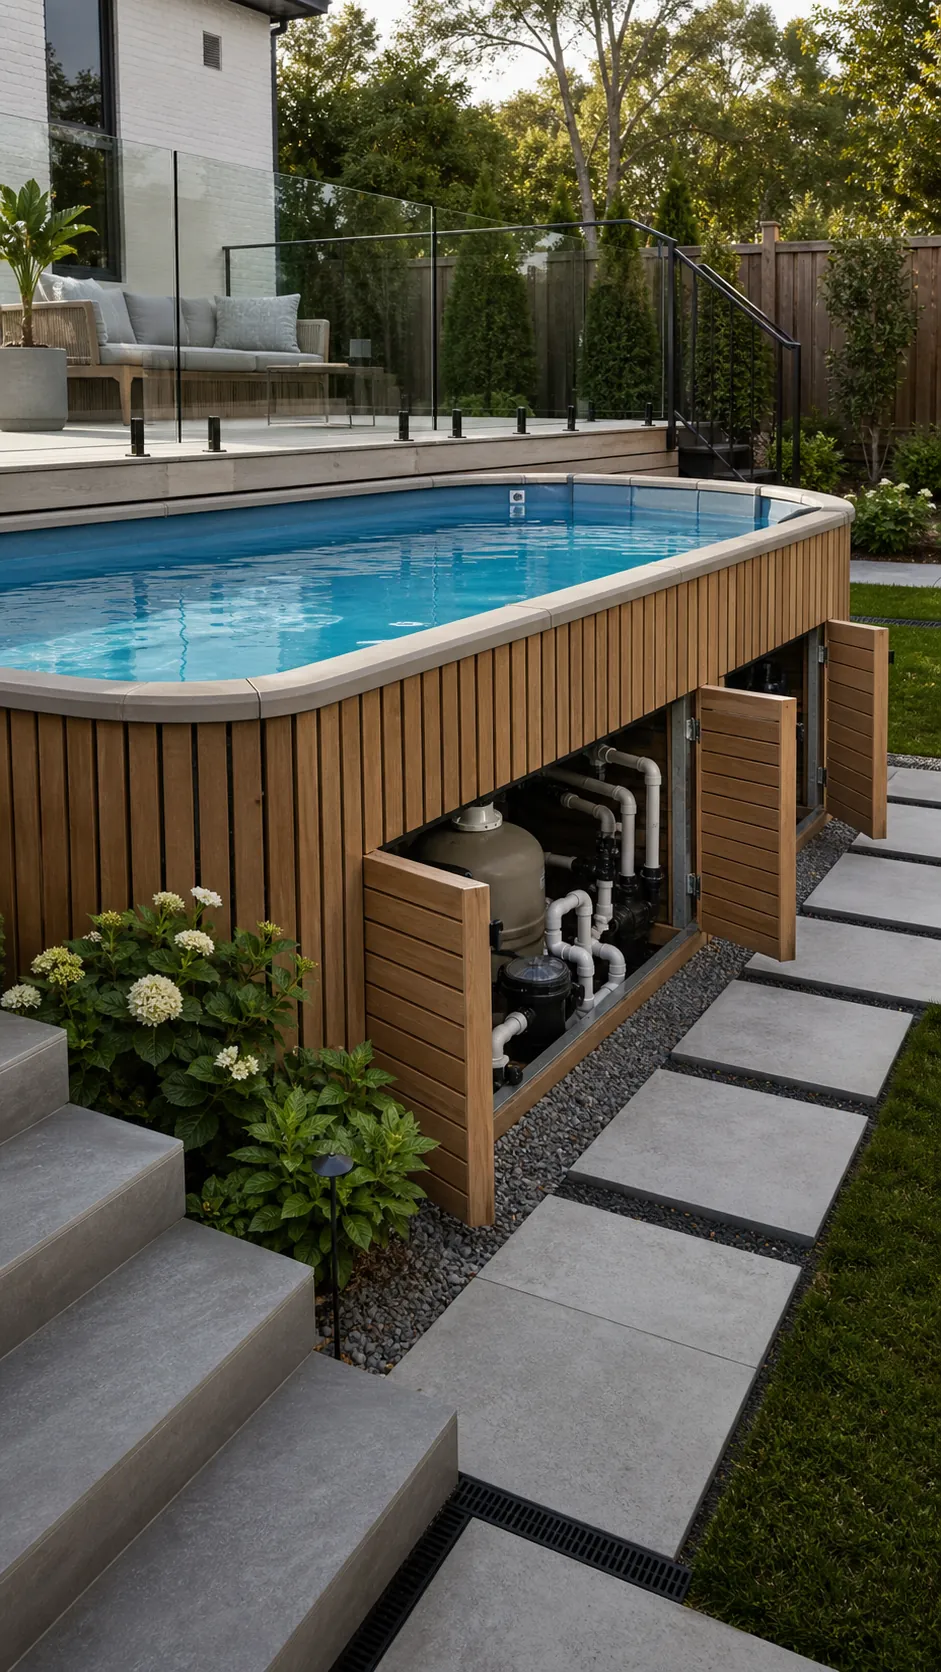
Build full-height access doors and leave ventilation. The route must accommodate removal of the largest component without dismantling the deck.
Add a Hidden Cover Vault Beside the Deck
A dedicated vault beside the water-level deck keeps a compatible cover close without leaving a roller in view. Clad the lid in matching boards so it reads as a clean bench.
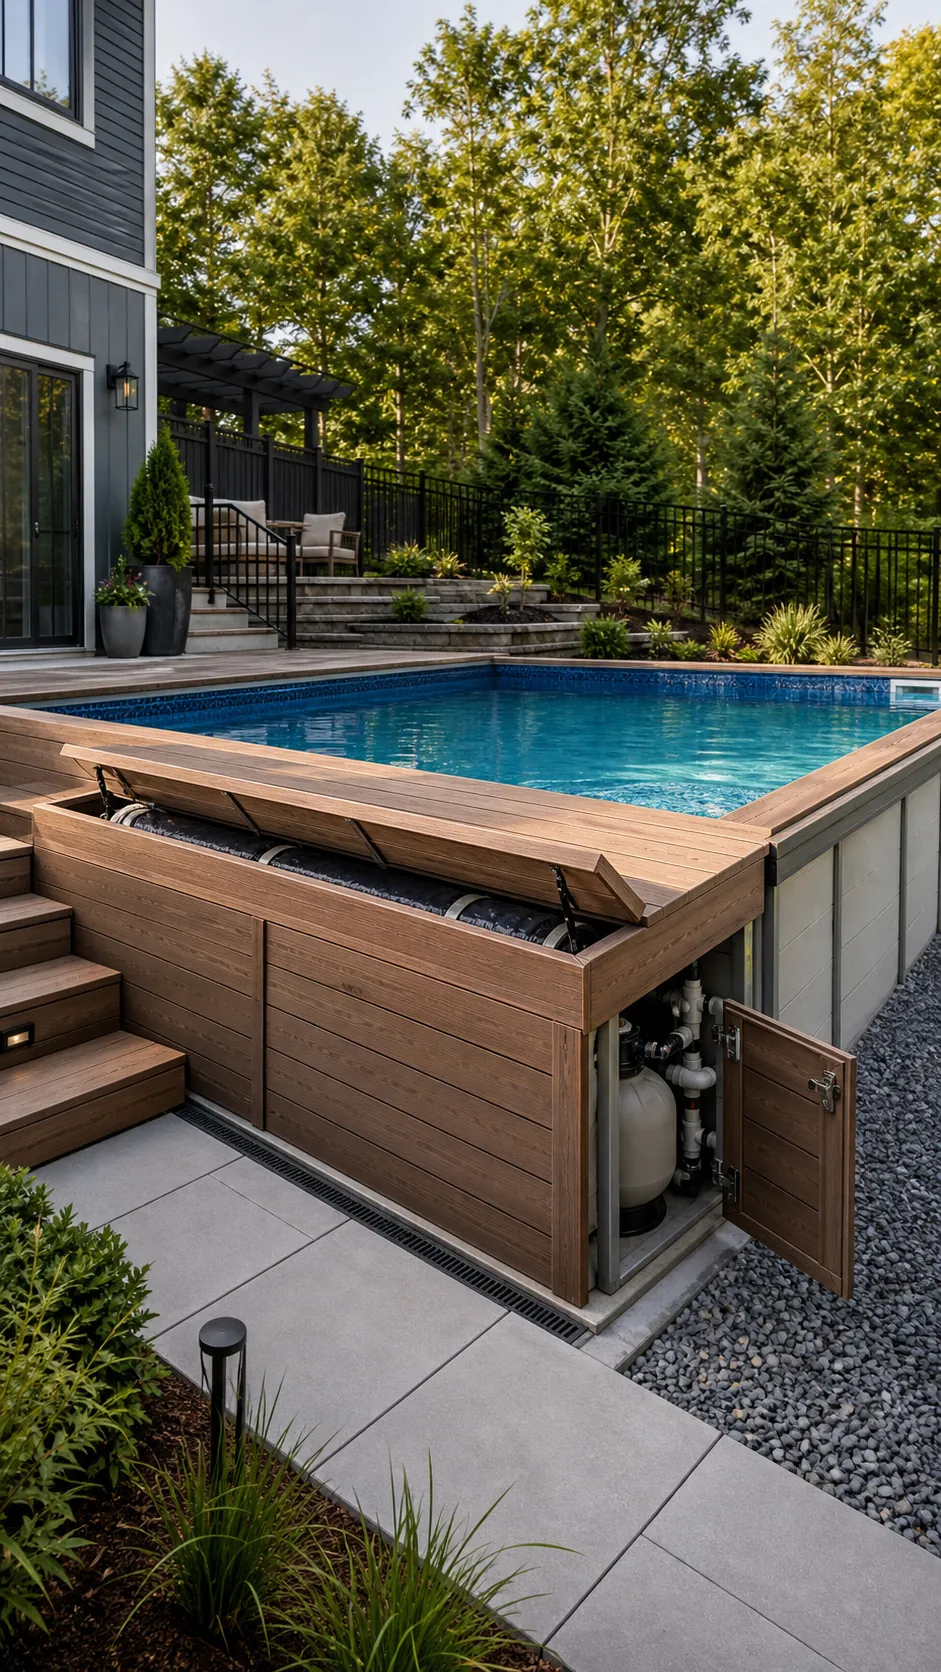
Confirm cover clearances, drainage, and child-safety requirements before framing. The secure lid and mechanism must remain separate from the pool cap.
Soften a Partial Wall With Ornamental Grasses
A loose band of ornamental grasses can make a half-exposed wall recede into the garden. Use varied heights, repeating groups, and gravel mulch for a relaxed but intentional edge.
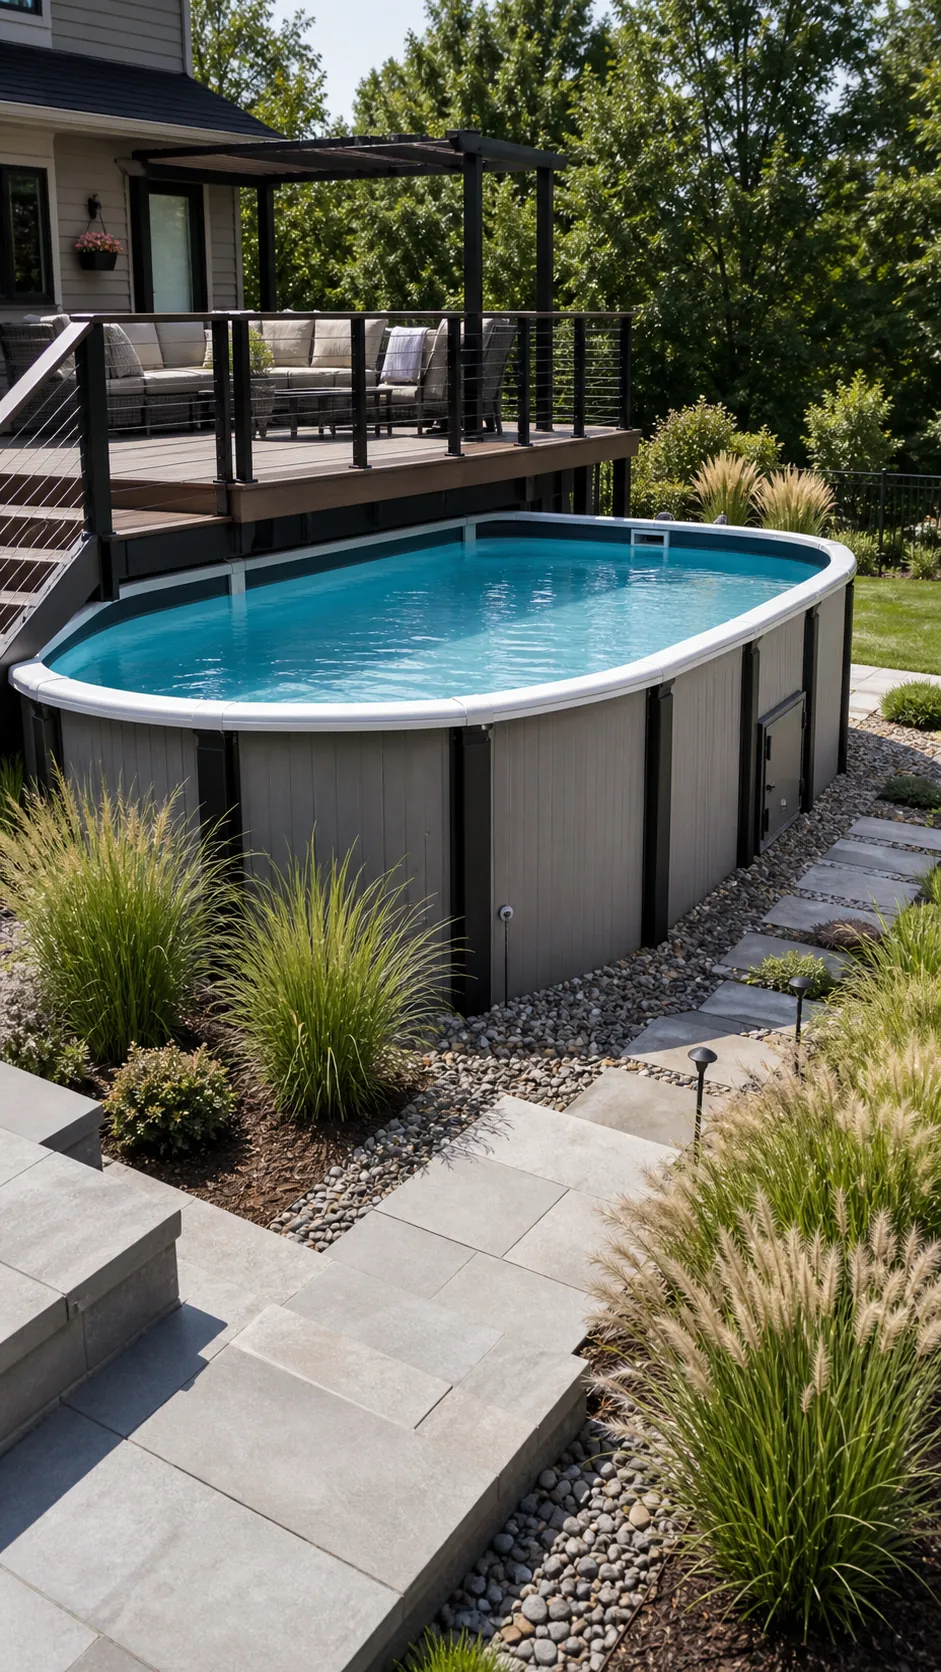
Keep plants far enough away for airflow and inspection, avoid aggressive roots, and direct irrigation away from the shell. Stone pads provide discreet maintenance access.
Layer Lighting Across Every Change in Level
Subtle lighting makes a sunken pool feel deliberate after dark. Combine code-appropriate underwater fixtures with shielded stair lights, low wall washers, and a soft glow behind planting.
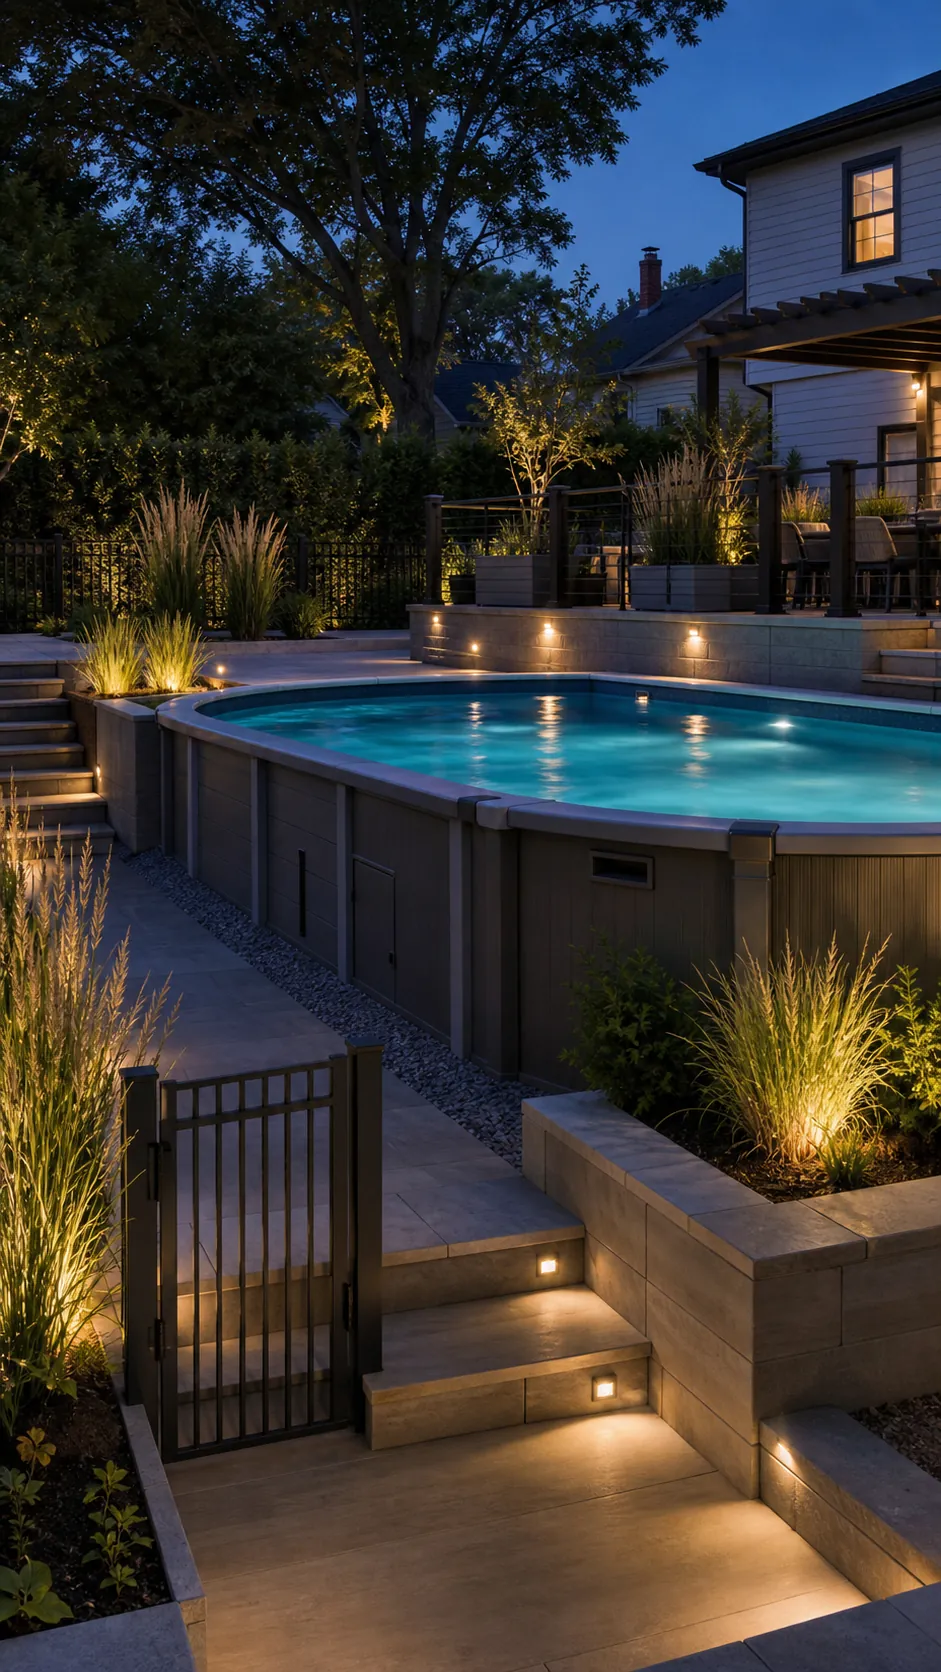
Use wet-location equipment installed by qualified professionals. Lighting steps, gates, and elevation changes is more useful and sophisticated than flooding the yard.
Unify the Pool With One Complete Material Plan
The most expensive-looking installations repeat a short palette across deck, walls, steps, screens, and planting edges. Choose one warm surface, one mineral surface, and one dark metal detail.
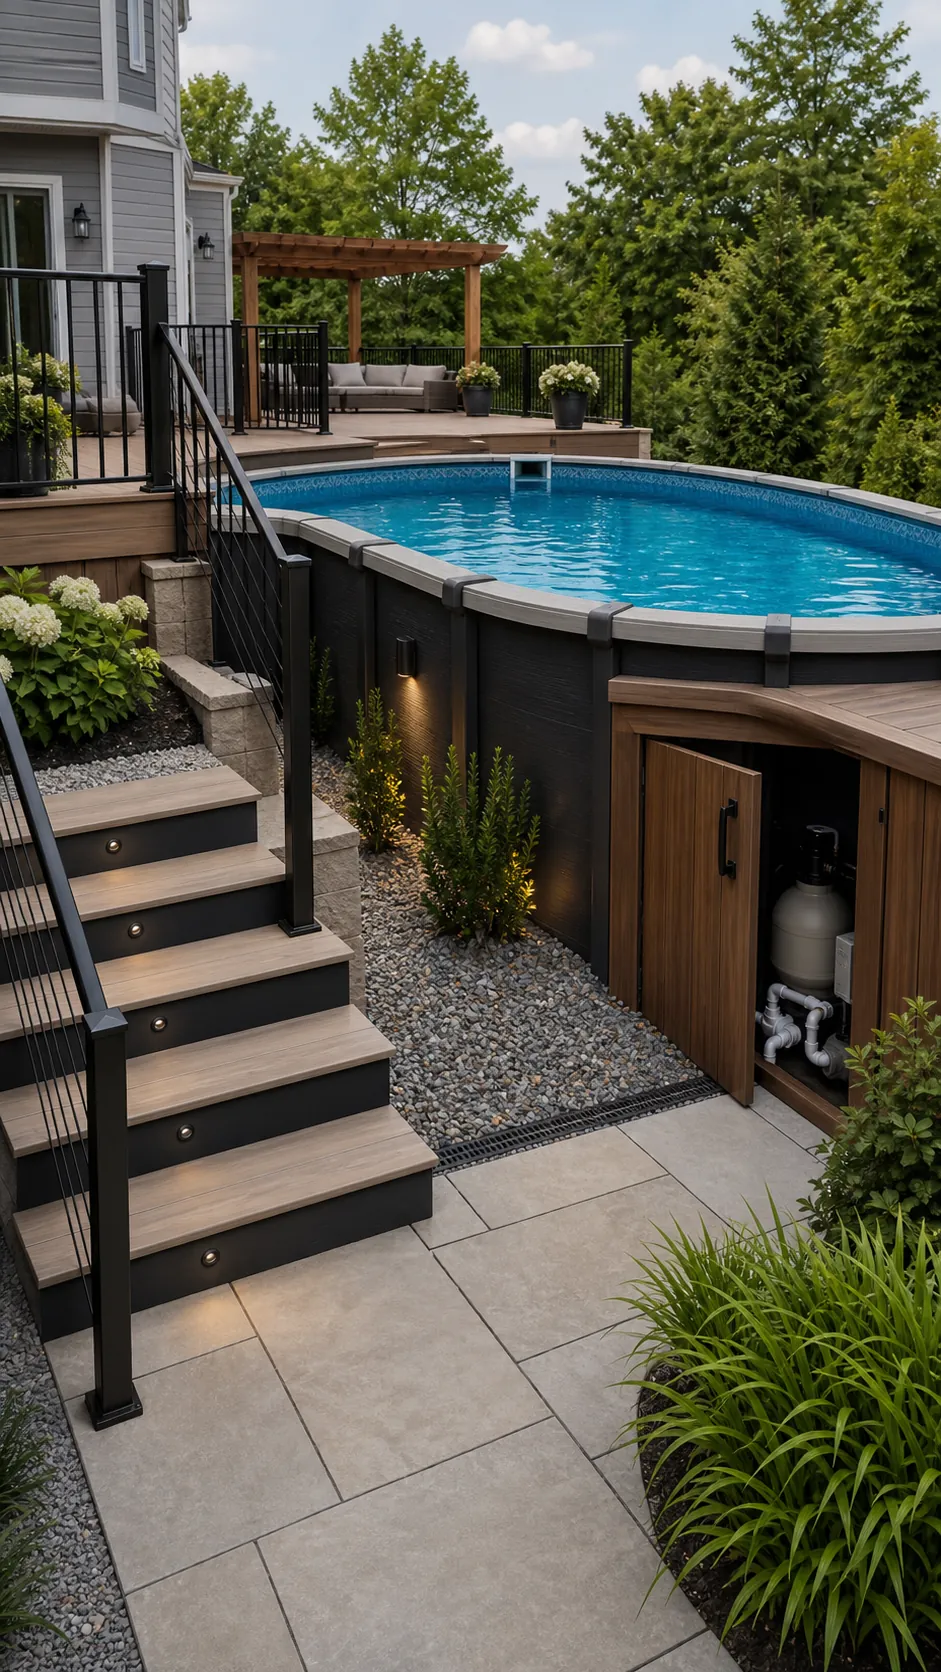
Diagram removable boards, panels, drains, clearances, and the winter-cover route before construction. When the service plan is as resolved as the finishes, a semi-buried pool stays polished.
A successful partially buried pool is a coordinated landscape project rather than a hole with a pool dropped into it. Start with an approved shell and engineered drainage, then choose the deck, stone, planting, and lighting ideas that fit the site’s existing levels.