
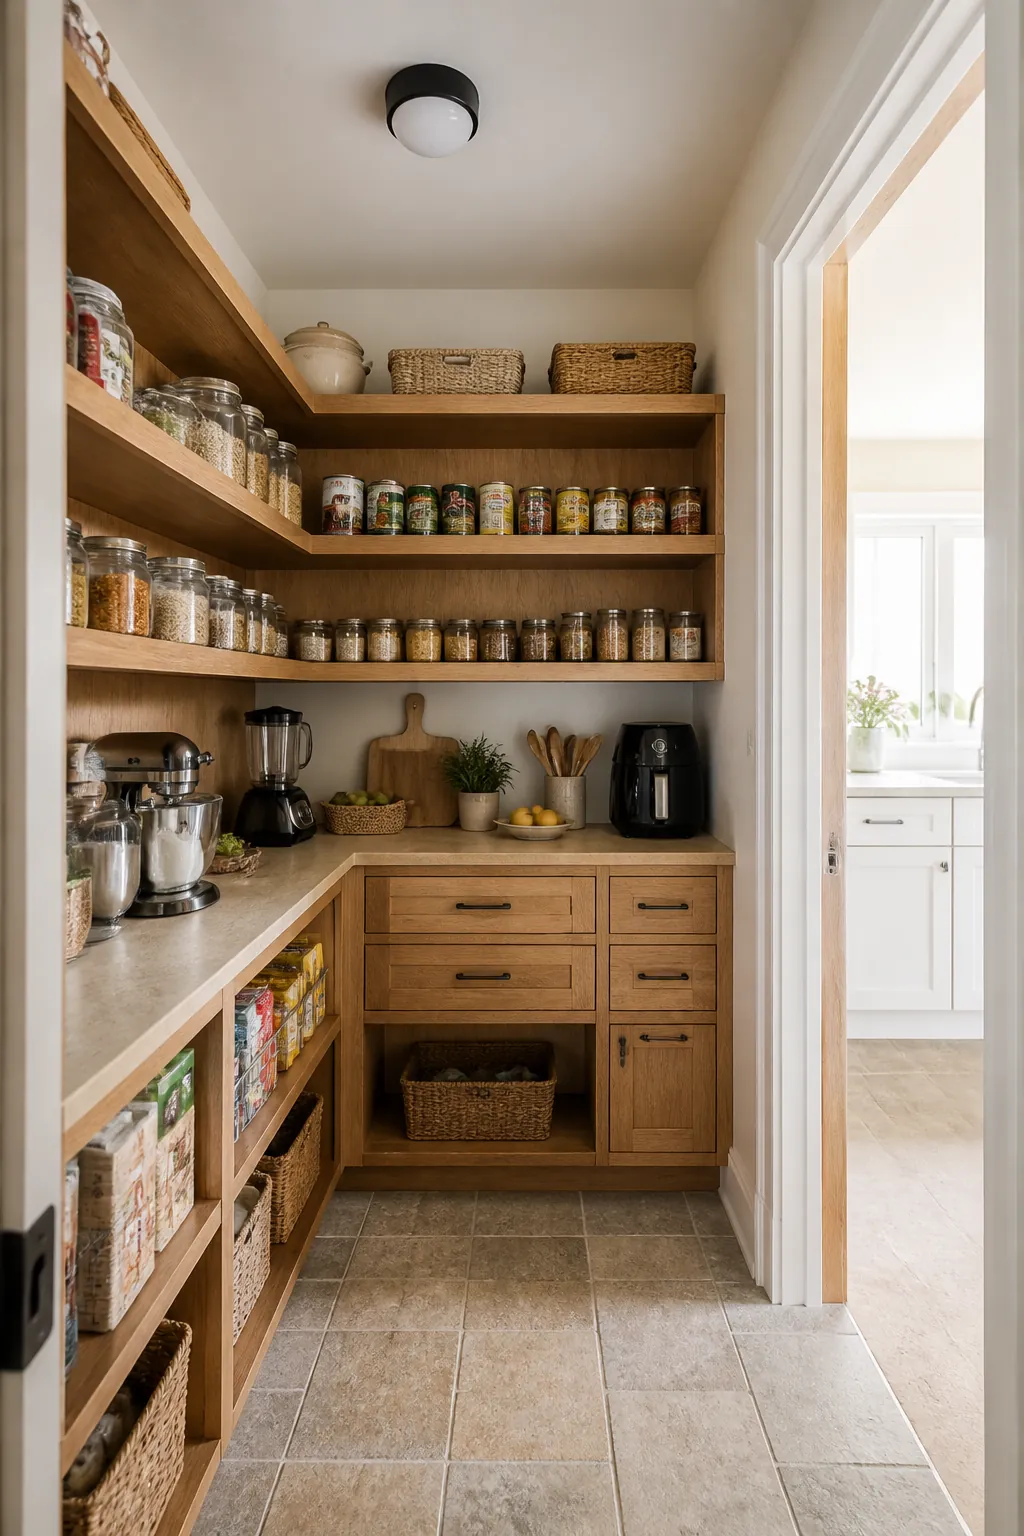
An L-shaped walk-in pantry can hold far more than a single wall of shelves, yet the corner only earns its keep when everything remains visible and reachable. These 23 layouts focus on sensible shelf depth, door clearance, landing space, and storage zones that match real grocery packages.
Measure the clear aisle after shelving, not the empty room. For most food storage, shallow shelves beat deep shelves because they prevent forgotten layers. Reserve extra depth for appliances, bulk bins, or a counter with a defined job.
Shallow Shelves Turning a Clean Inside Corner
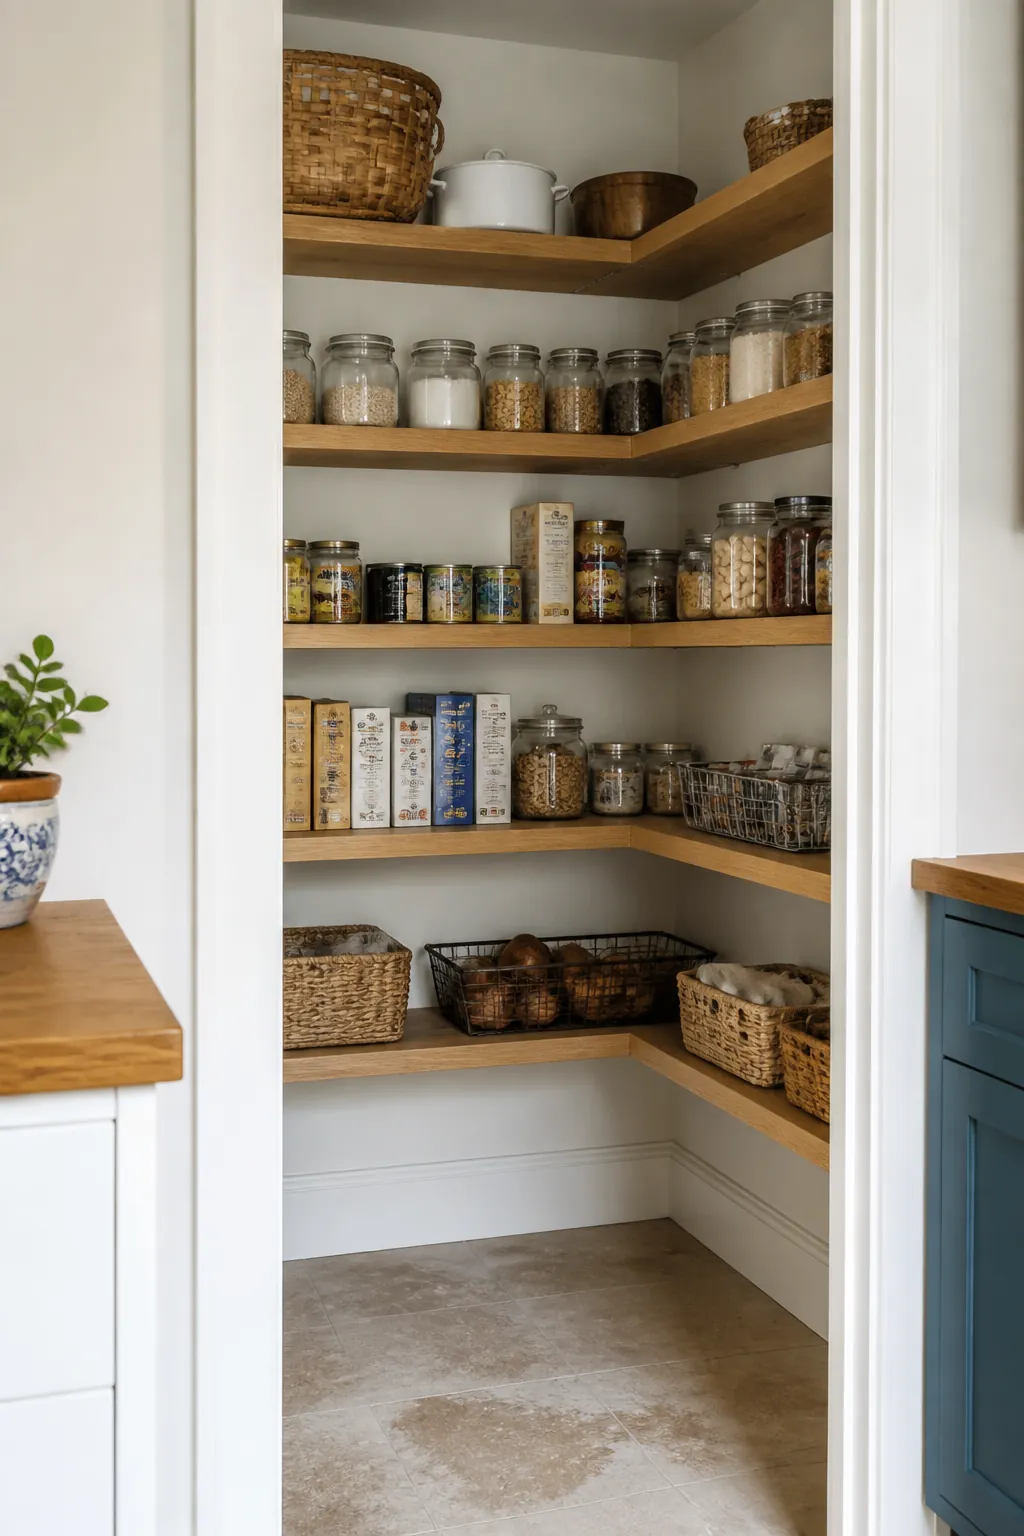
Ten- to 12-inch shelves on both legs keep cans, jars, and boxes in a single visible row. Let one run meet the other cleanly, with consistent vertical spacing and a rounded or clipped outer shelf corner where the aisle is tight.
A Long Food Wall with a Short Appliance Counter
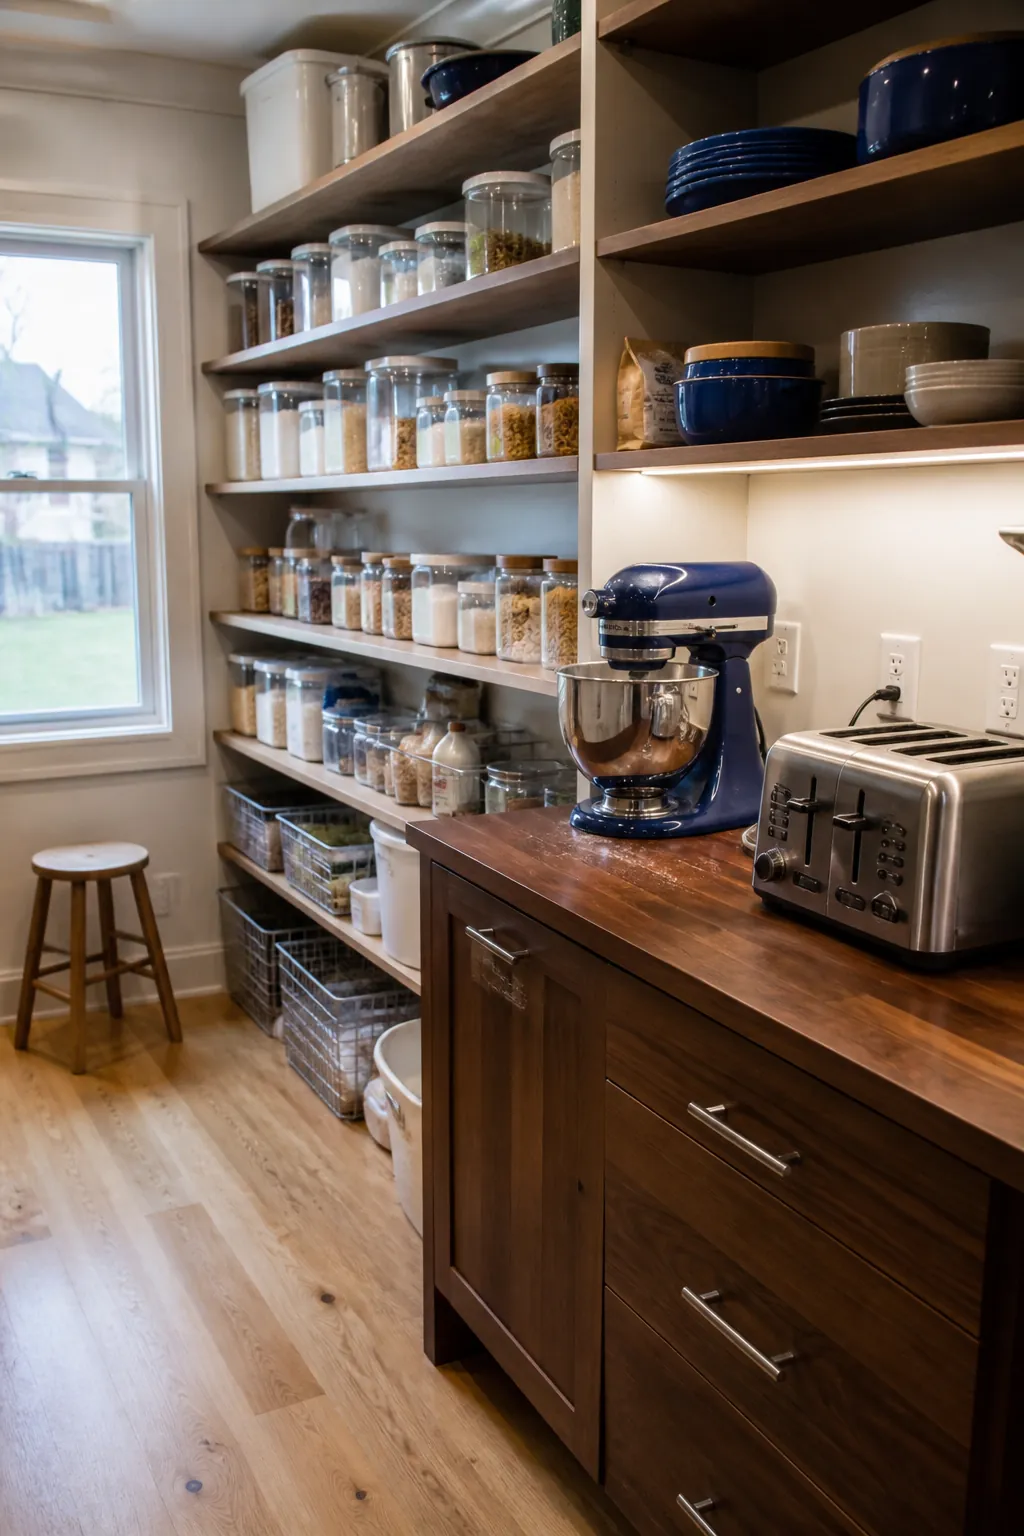
Use the long leg for shallow food storage and the short leg for a deeper counter holding the mixer or toaster. This separates visual inventory from appliance work and prevents a 24-inch-deep counter from narrowing the entire room.
A Narrow Pantry with One Open Wall
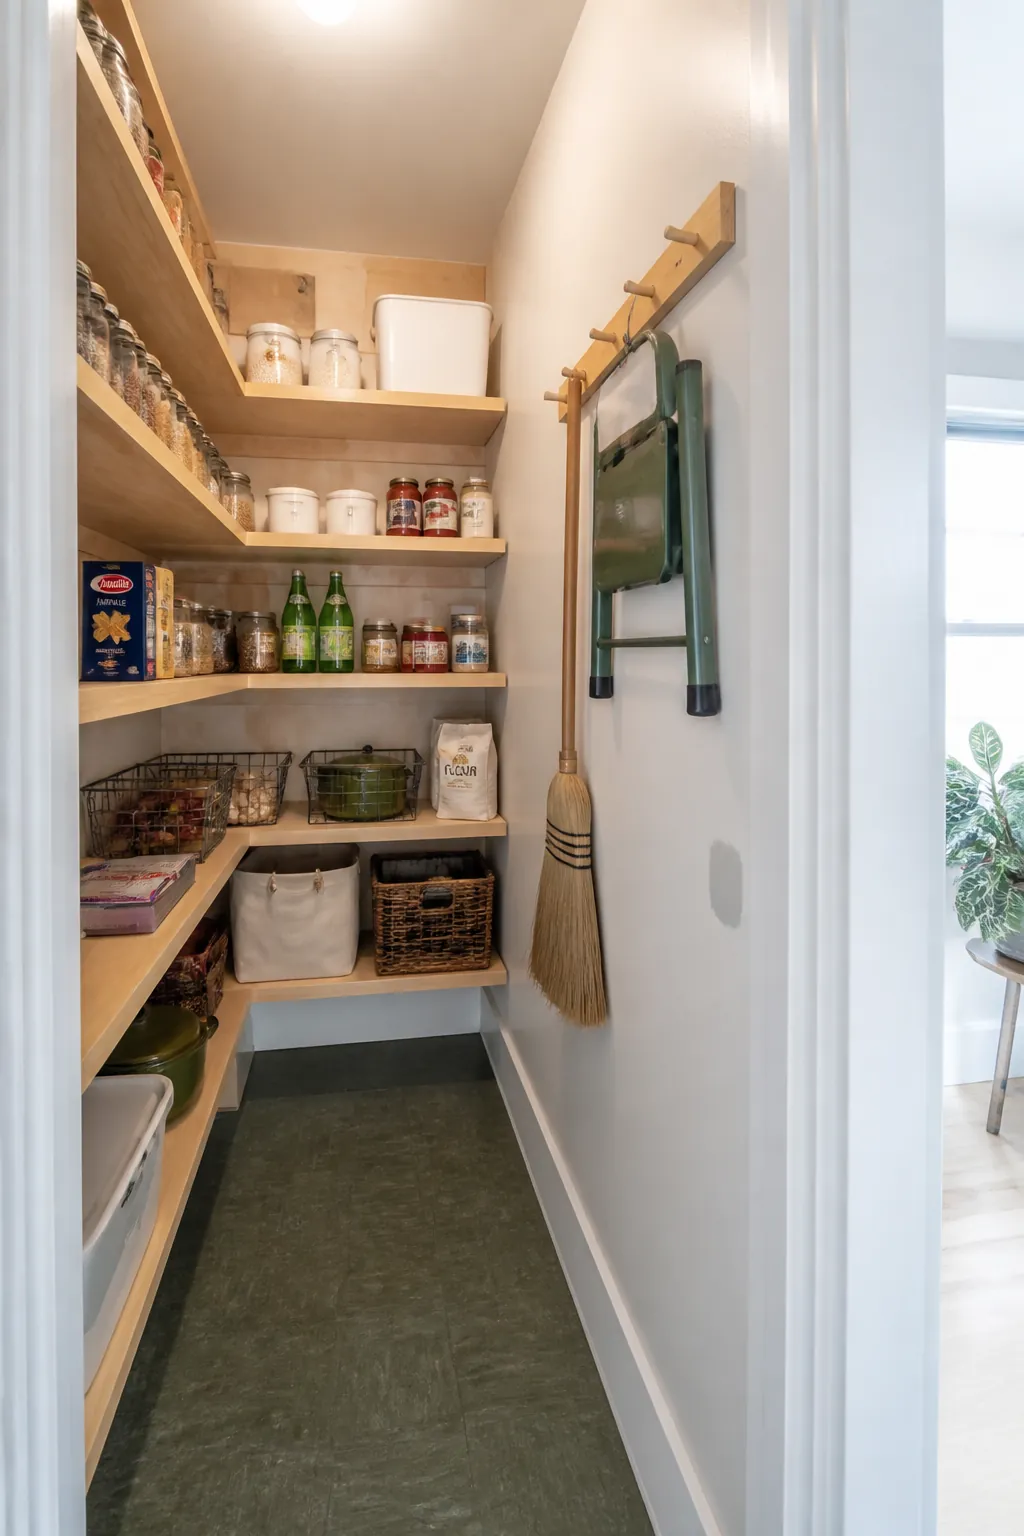
In a narrow walk-in pantry, two shelf walls are often enough. Leaving the third wall open protects shoulder room and gives you a place for a step stool, broom rail, or folding cart without turning the aisle into a squeeze.
Wraparound Shelves with a Rounded Corner
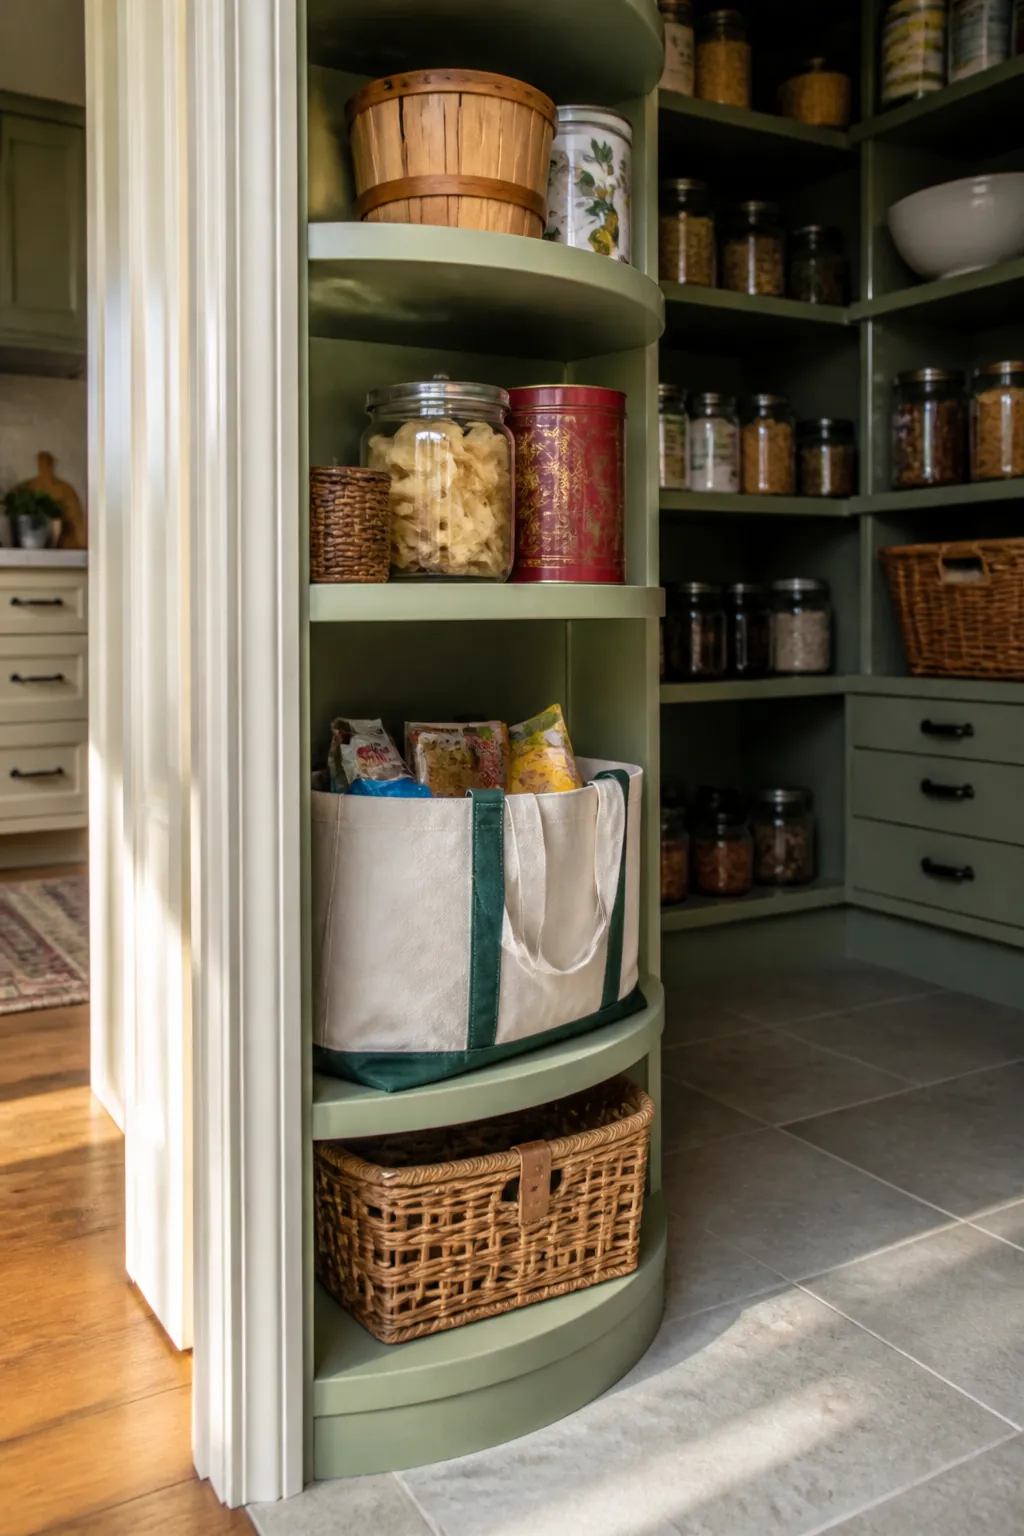
A rounded front edge softens the point where the short run enters the aisle. It is especially helpful near the doorway, where sharp shelf corners catch sleeves and grocery bags. Keep the curve modest so it does not waste useful shelf surface.
A Corner Turntable for Oils and Condiments
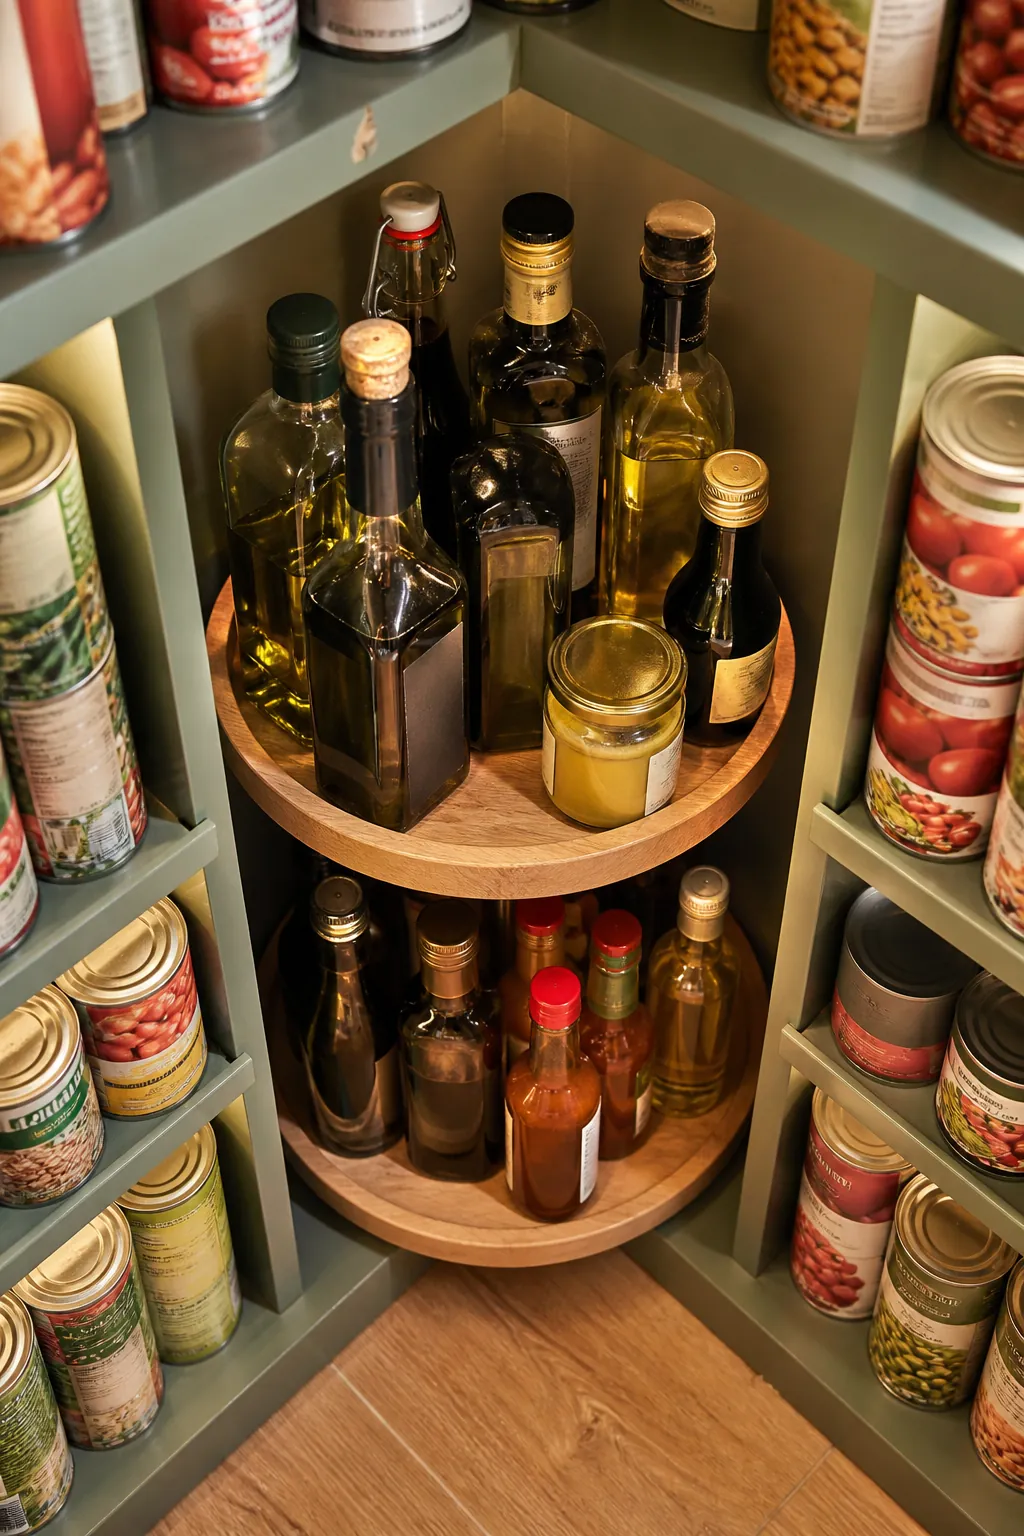
Place sturdy turntables only in the corner, where reaching behind another item is most difficult. Low-sided trays keep oils upright and let you rotate the full group forward, while straight shelf sections remain free for stackable goods.
Built-In Drawers Below Open Shelving
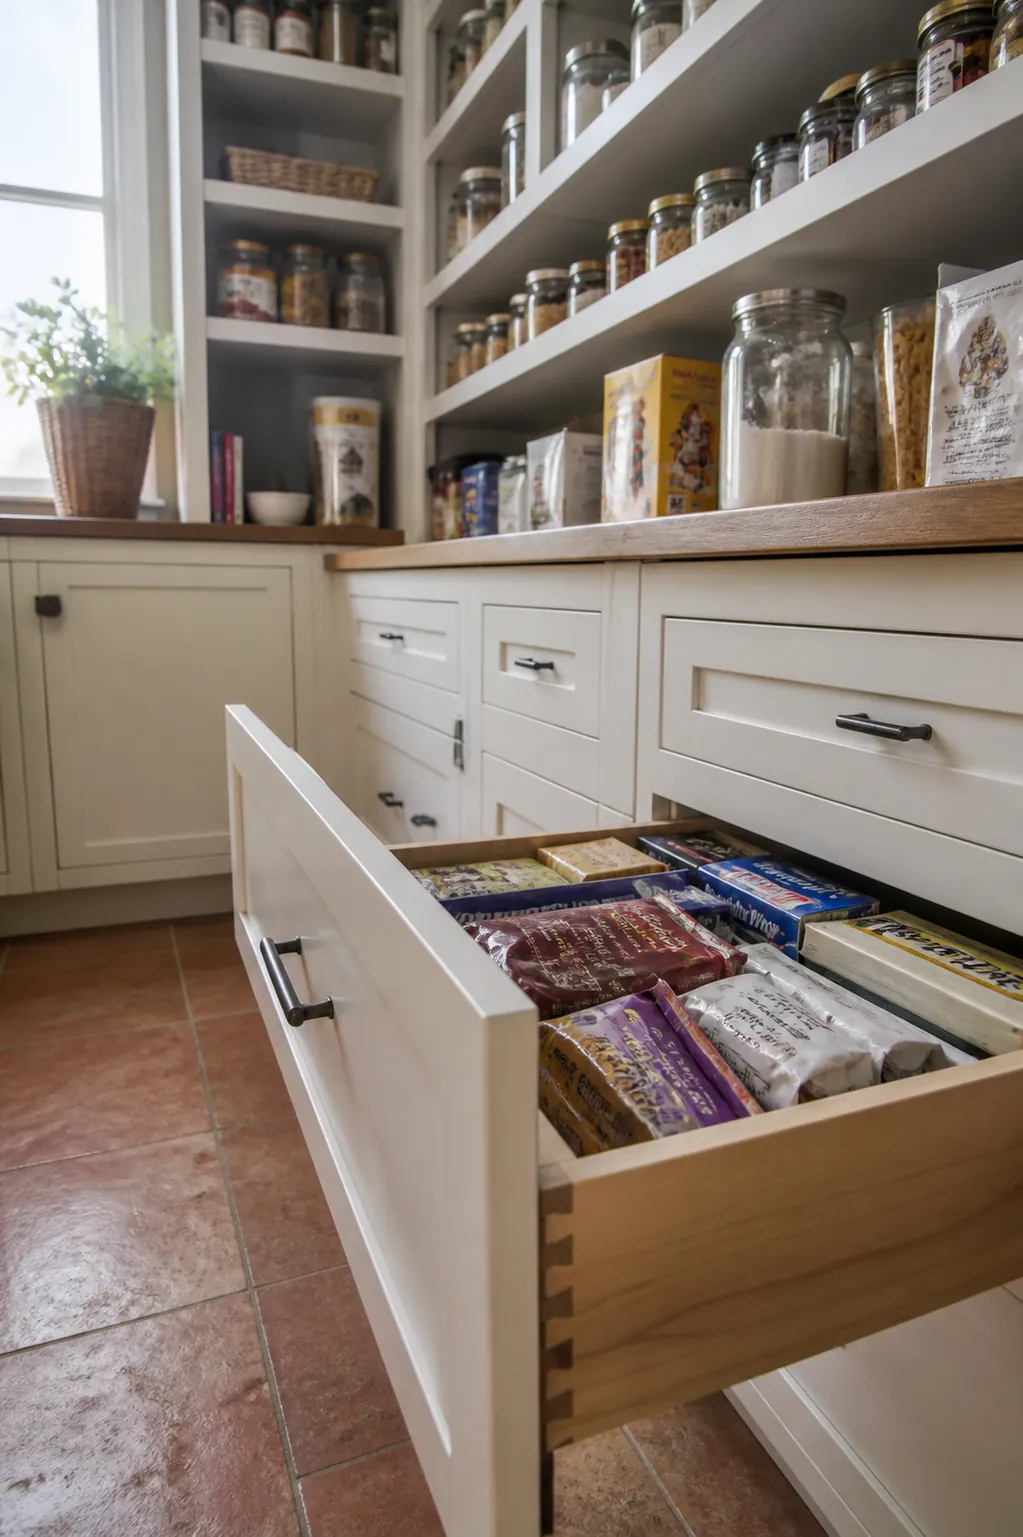
Drawers beneath the long run handle bags, wraps, and small baking supplies that topple on open shelves. Use full-extension hardware so the back stays accessible, and keep heavy bulk containers in the lowest drawer.
A Counter at the End of the Long Leg
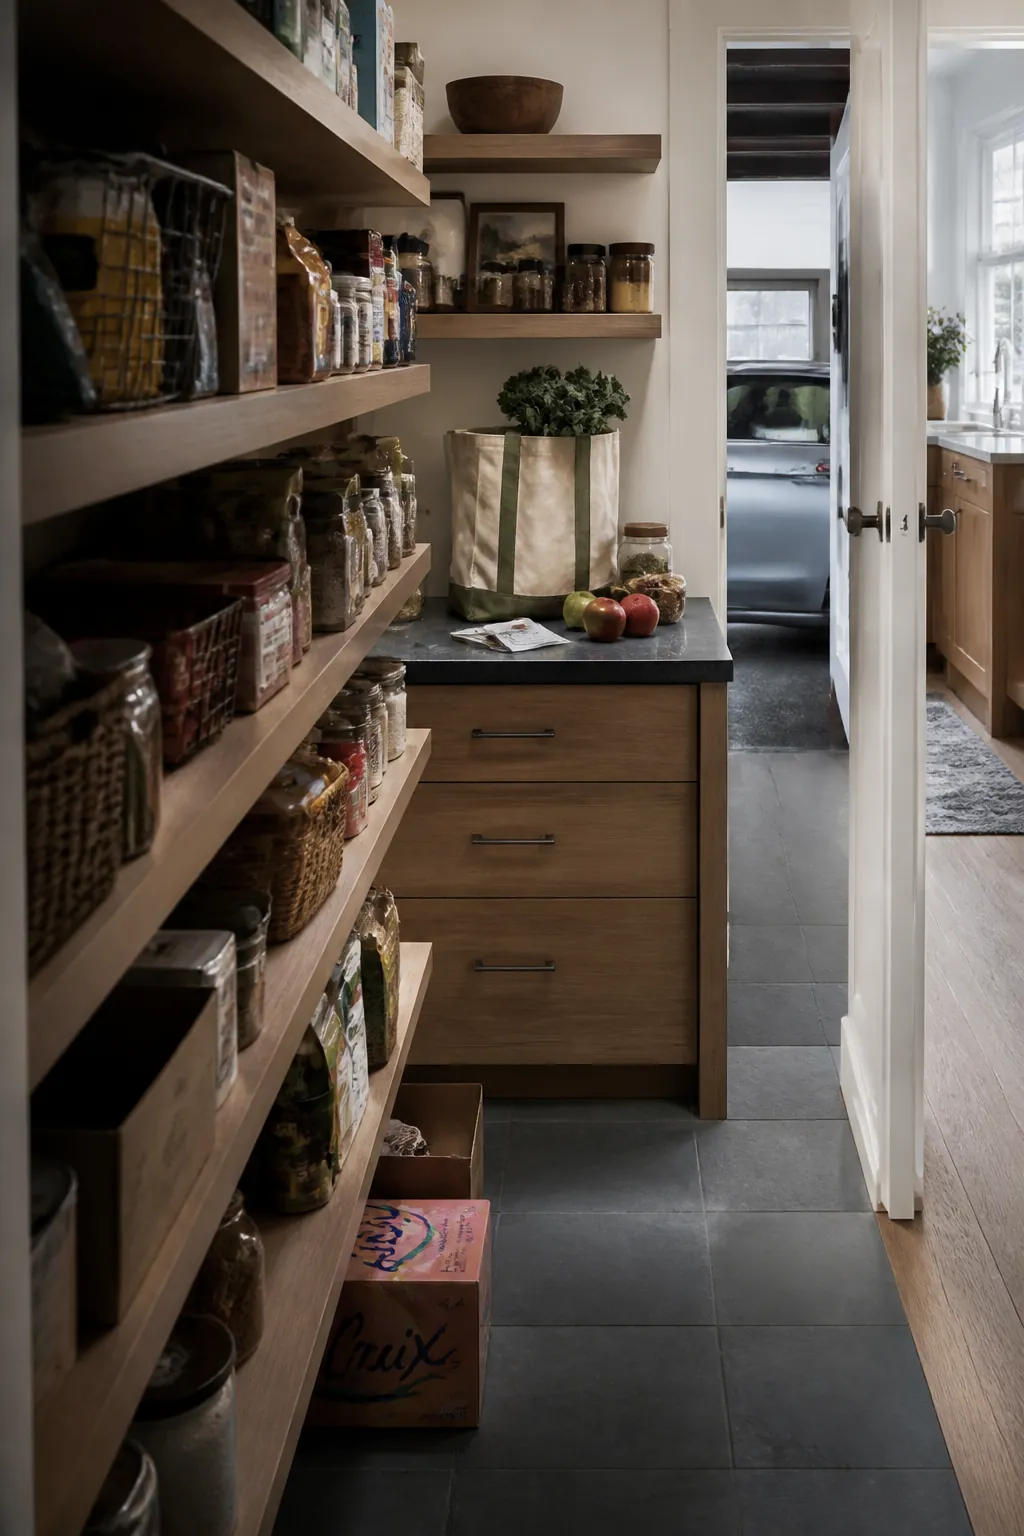
A short counter at the far end creates a place to unpack groceries, portion snacks, or use a coffee grinder. Because it sits outside the entry pinch point, it adds function without breaking up the most valuable run of shallow shelving.
Floor-to-Ceiling Shelves with a Step-Stool Bay
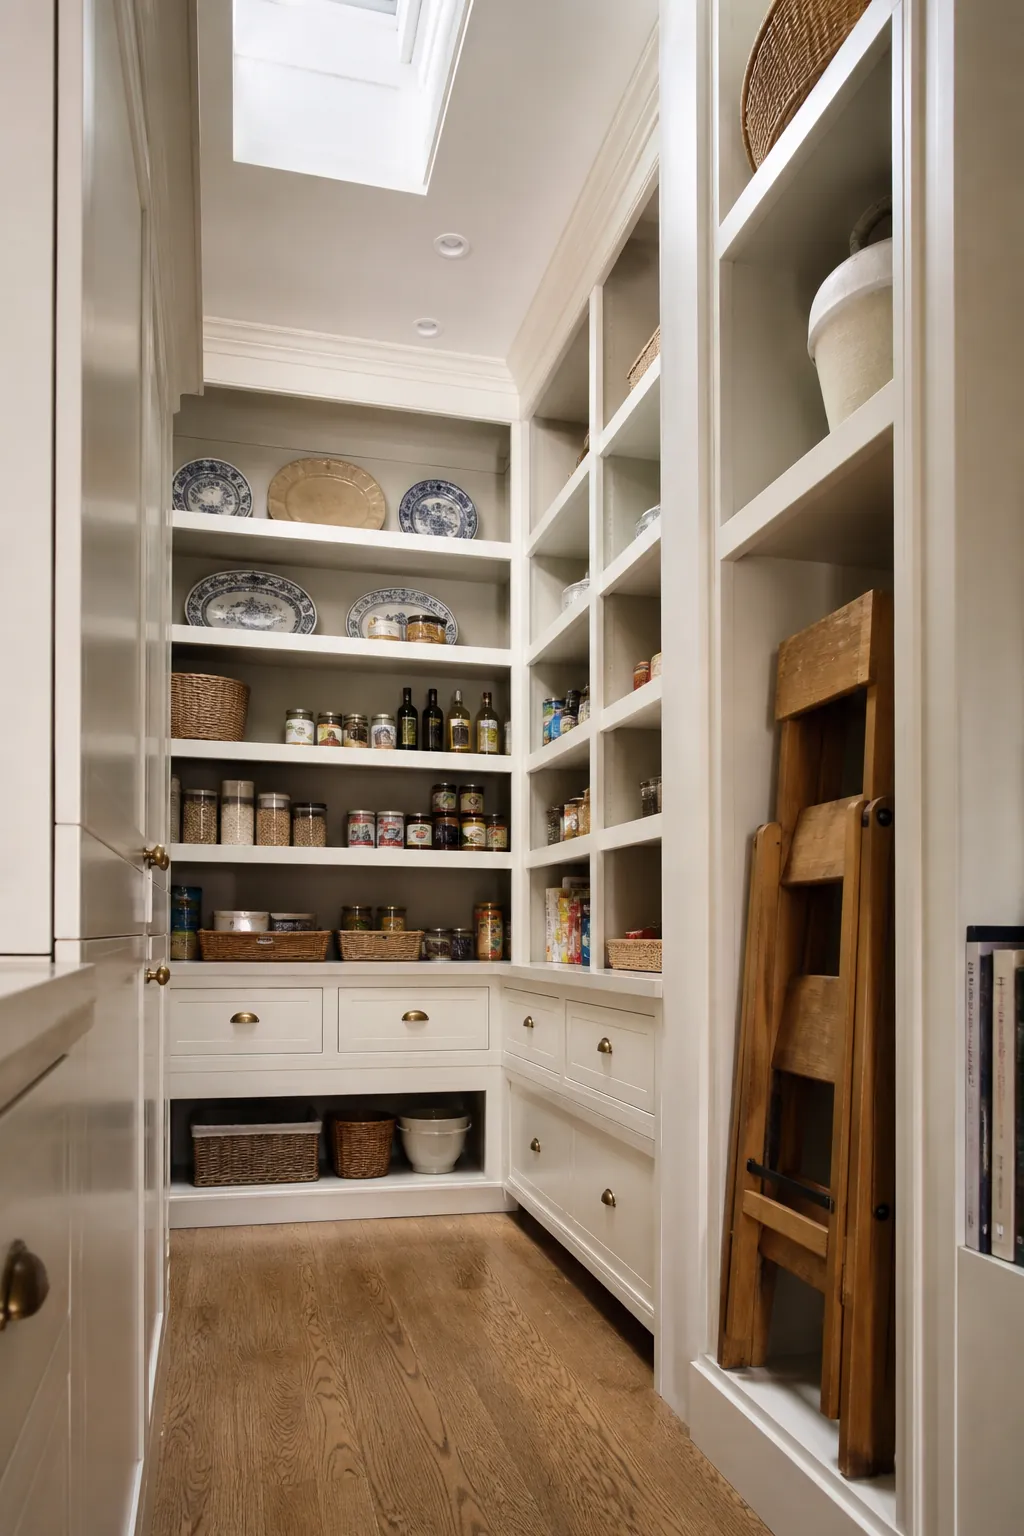
Carry shelving to the ceiling for holiday dishes and infrequent appliances, then reserve a slim vertical bay for a folding stool. The stool should be reachable without unloading a shelf; otherwise the upper storage will rarely be used.
A Pocket Door Protecting Both Shelf Runs
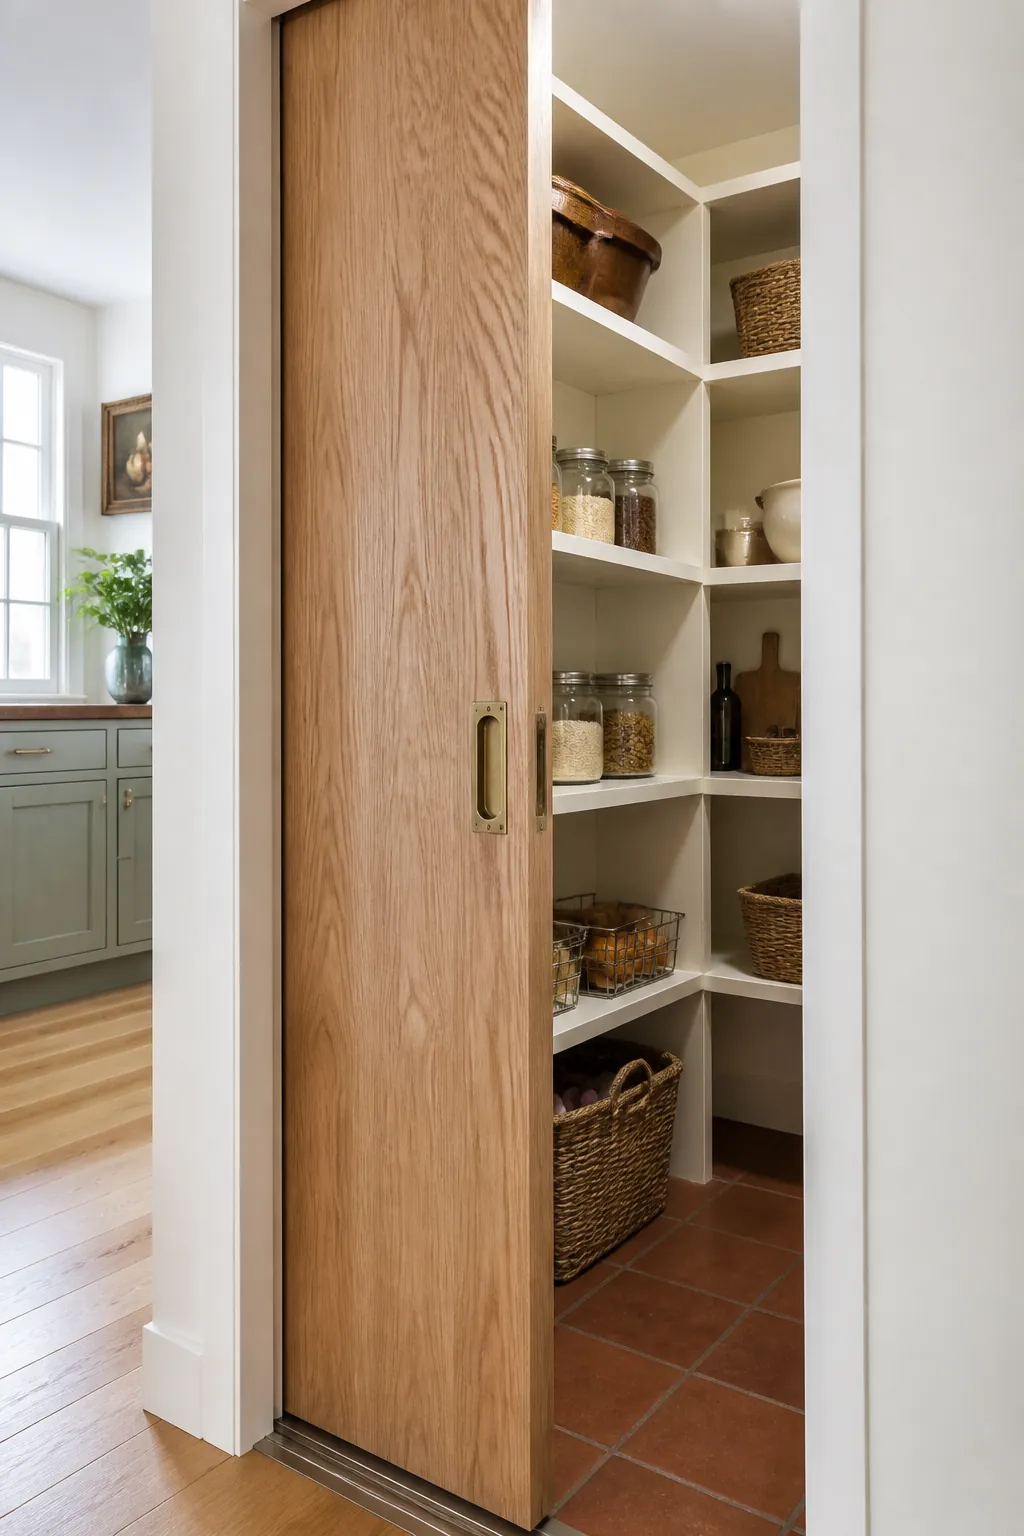
A pocket door removes the dead zone caused by an inward-swinging door. Confirm that the wall pocket does not compete with plumbing, wiring, or shelf fasteners, and use a pull that remains easy to grip with full hands.
An Out-Swing Door with Shallow Back Storage
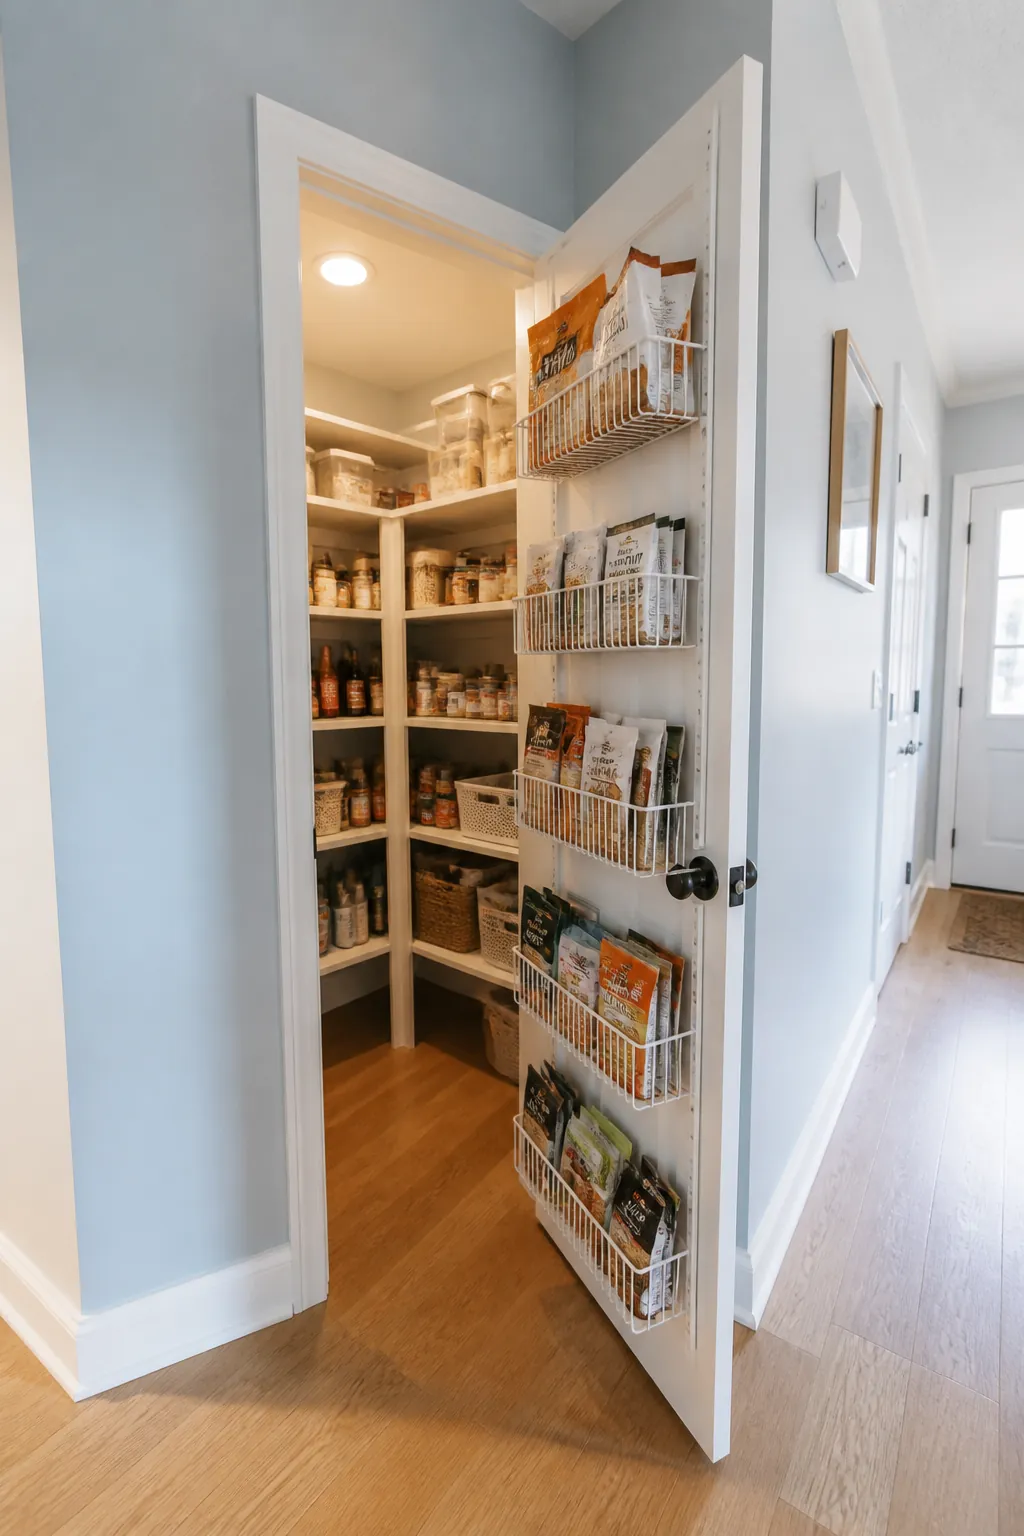
If a pocket is impossible, an outward-opening door can preserve the short pantry wall. Add only shallow racks to the door itself and check the kitchen circulation outside; solving an interior conflict should not create a new one in the hallway.
A Coffee Station on the Short Leg
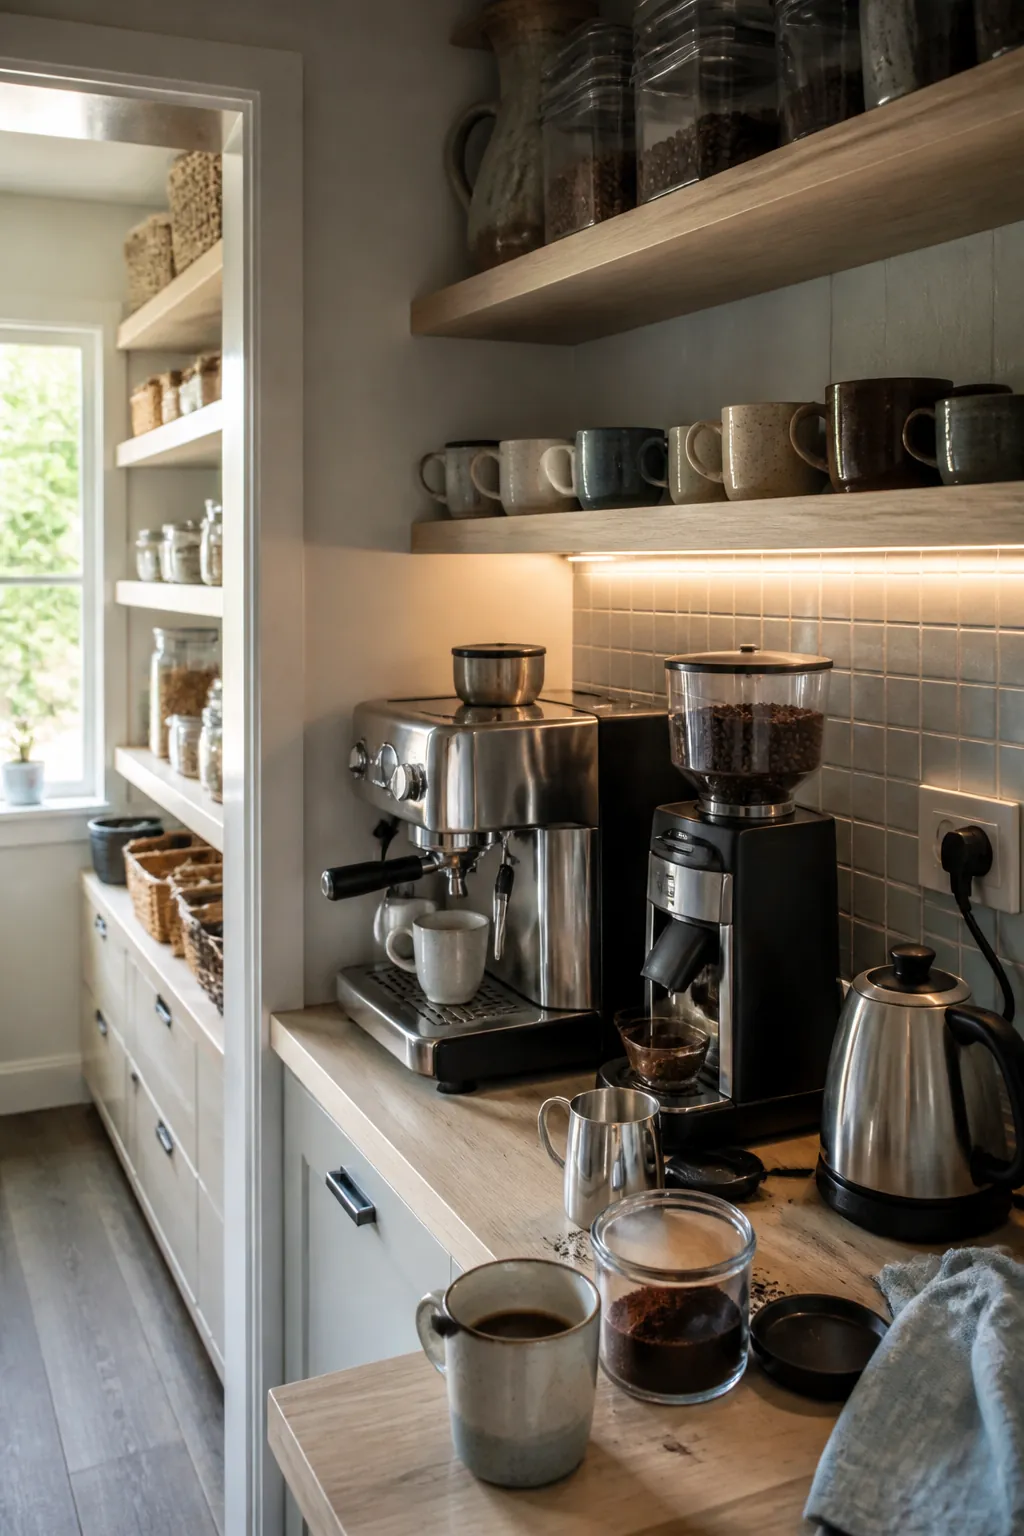
A coffee station fits naturally on the short leg because it needs a concentrated counter, outlet, mugs, and a few ingredients rather than a long work run. Position it near the pantry entrance so morning traffic does not pass every food shelf.
A Baking Zone Across the Inside Corner
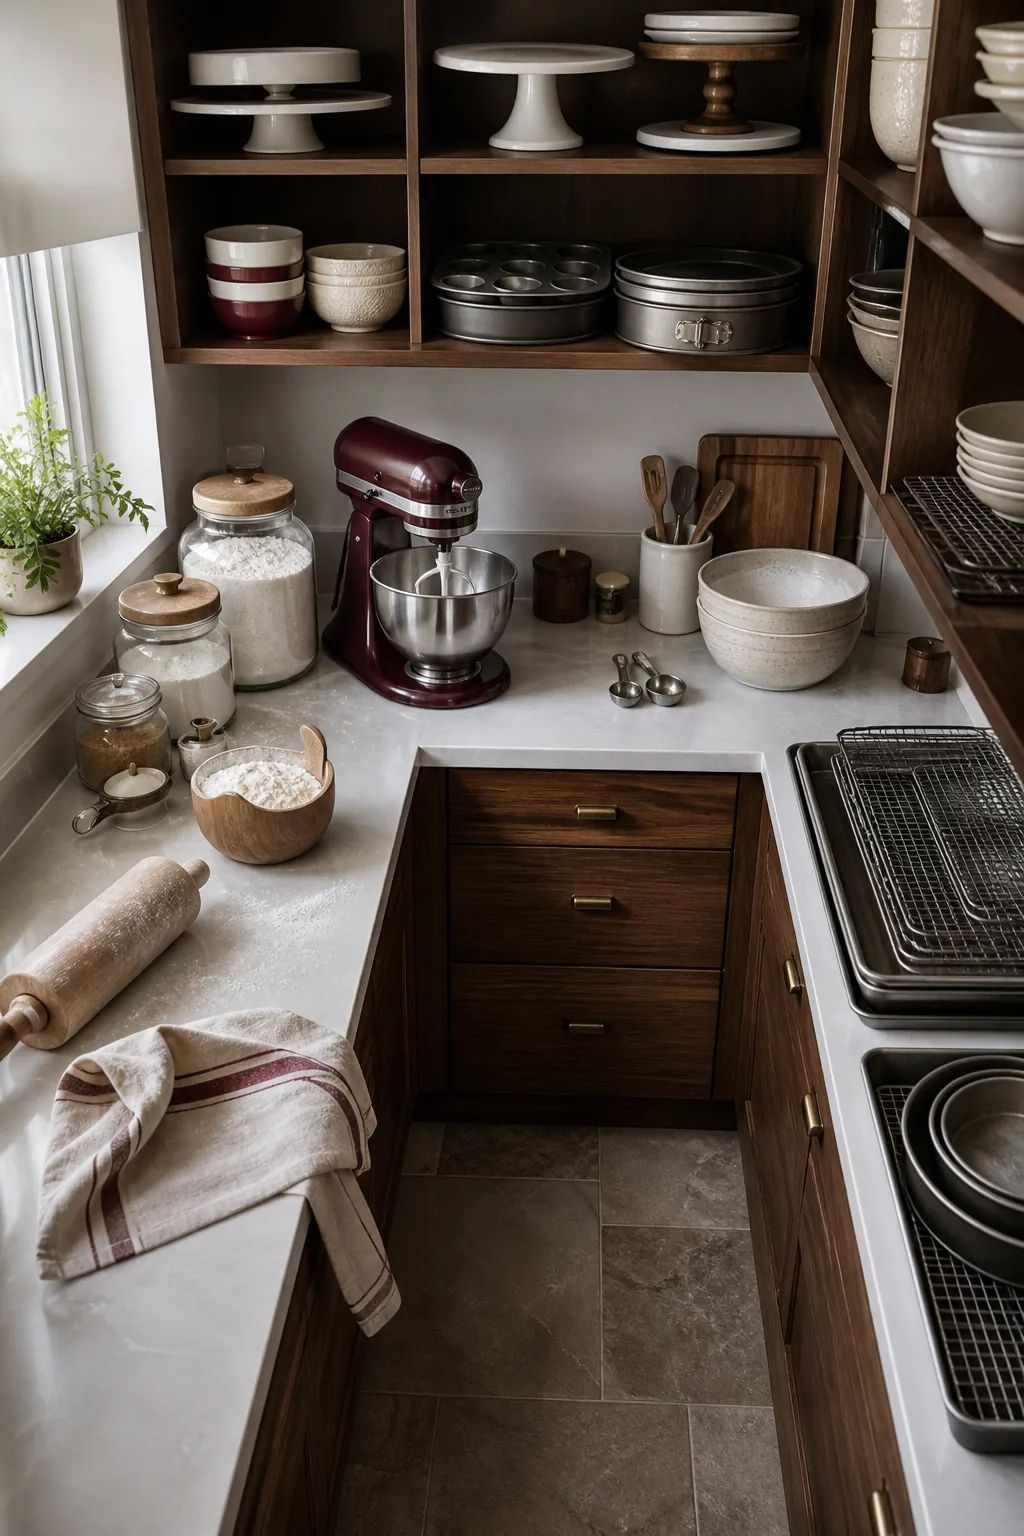
Group flour, sugar, pans, mixer, and cooling racks around the turn so the corner becomes a working zone instead of forgotten storage. A diagonal counter insert can create elbow room, but straight upper shelves are easier to reach and adjust.
Deep Lower Shelves with Shallow Shelves Above
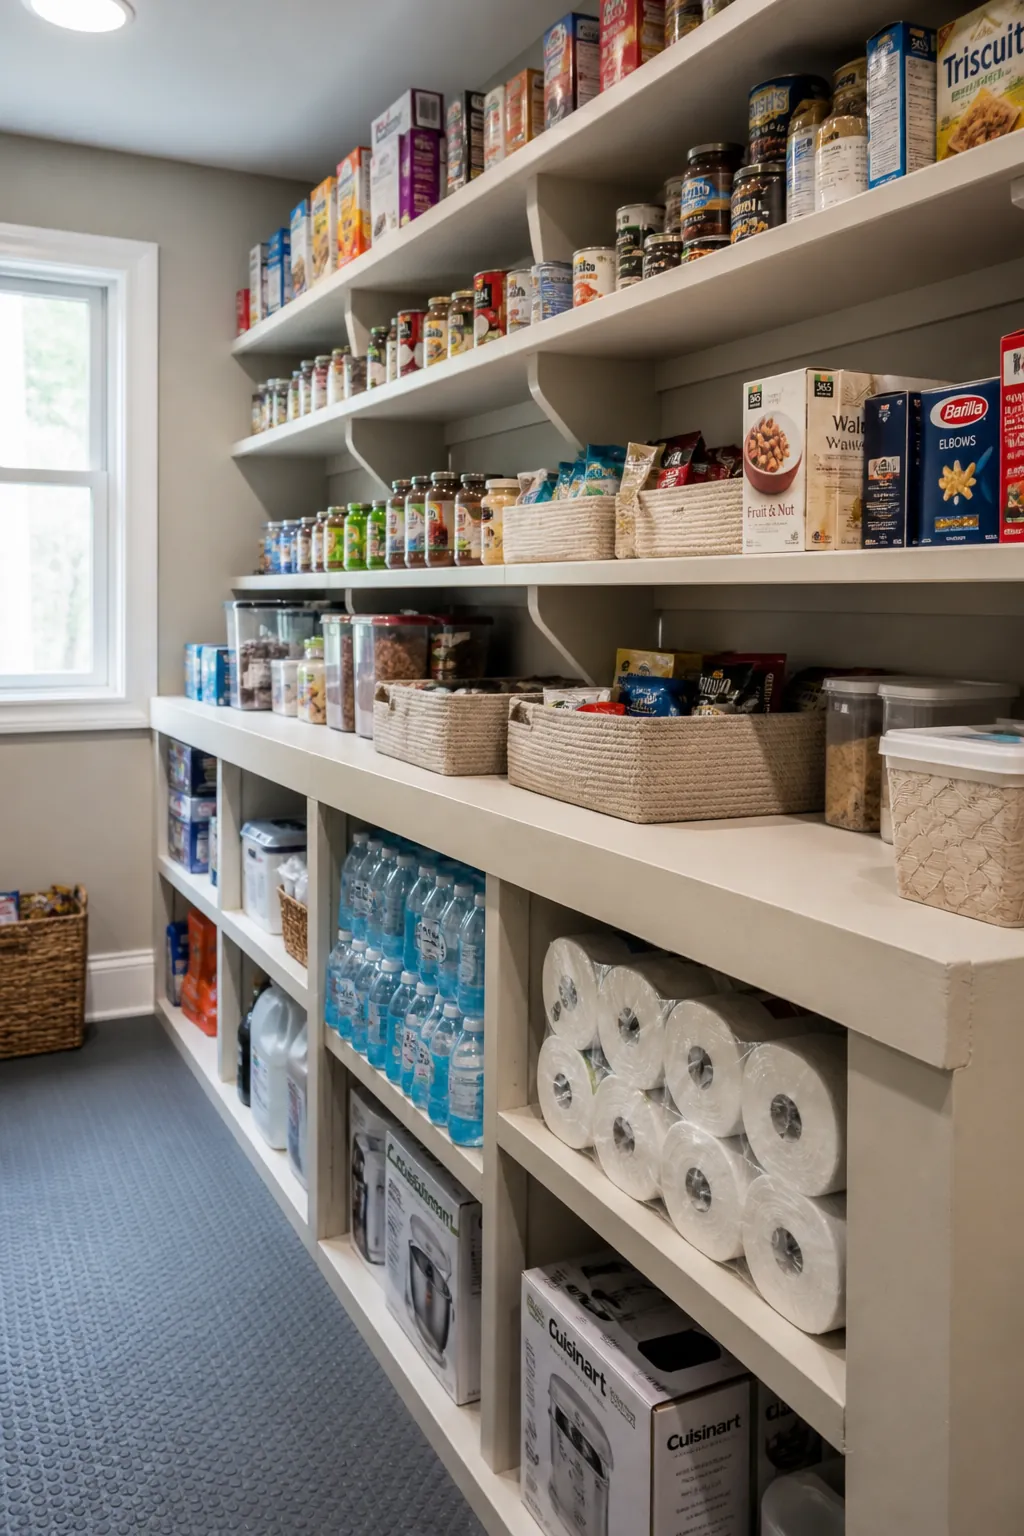
Vary depth by height: deep bottom shelves hold water, paper goods, and appliances, while shallow upper shelves keep food visible. Recess the lower units enough to preserve toe and knee room when reaching overhead.
A Window Wall Kept Light and Low
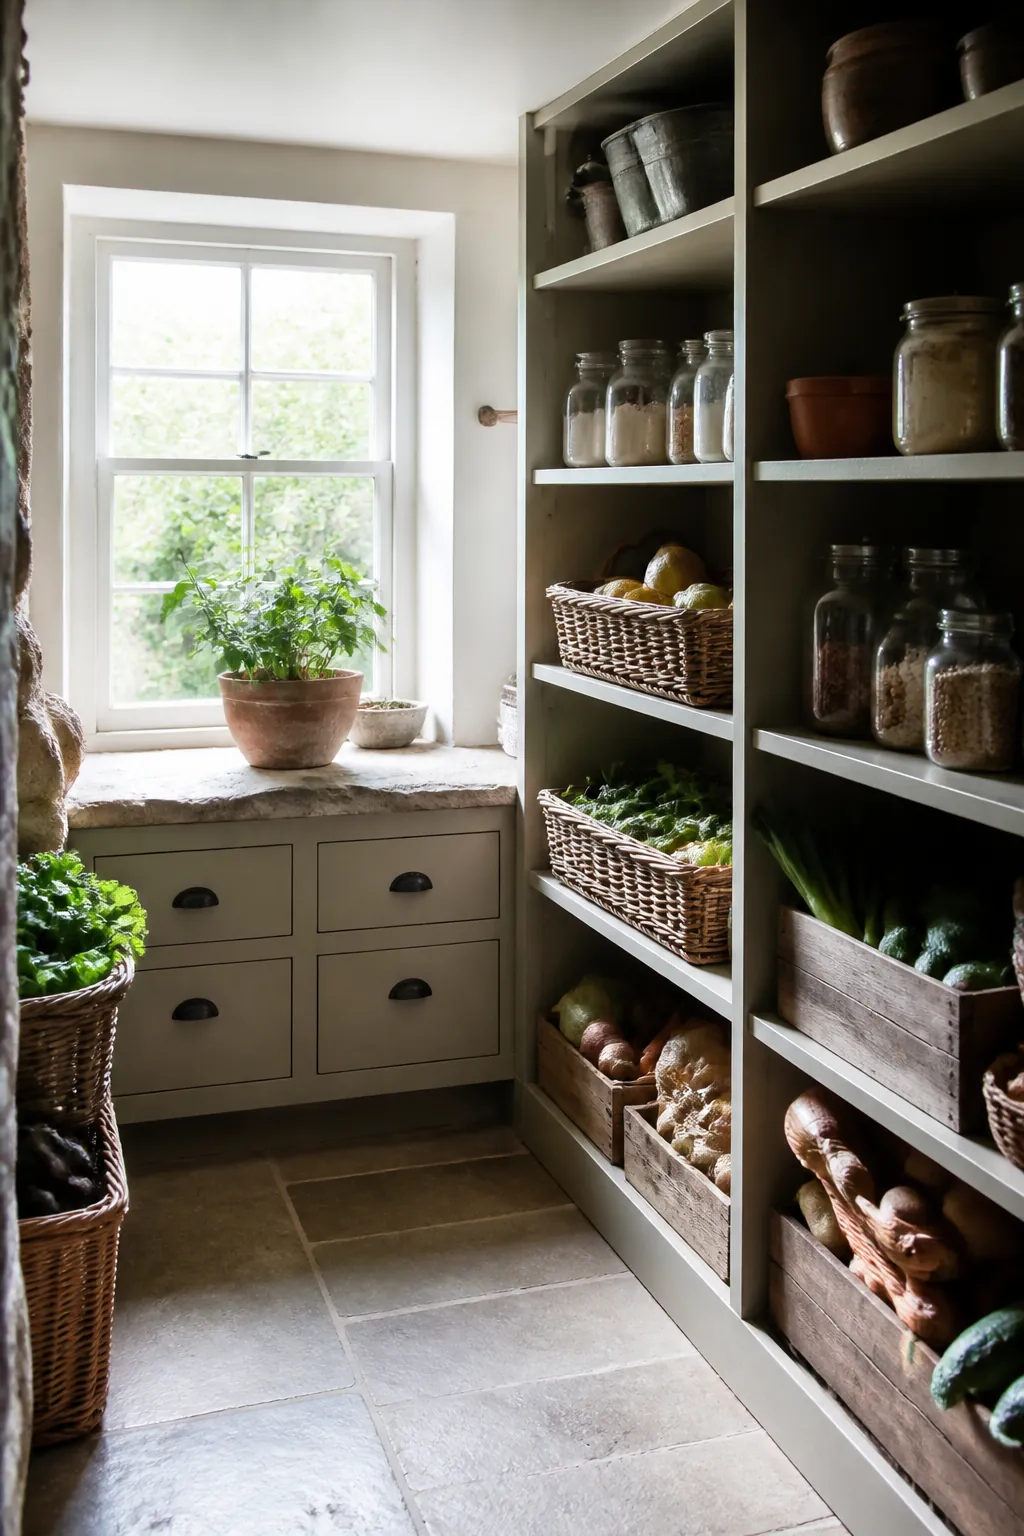
Where one leg meets a window, stop tall shelving and continue with a low counter or bench-height storage. Daylight reaches the aisle, and the surface can hold produce that benefits from ventilation away from direct sun.
An Adjustable Track System for Changing Needs
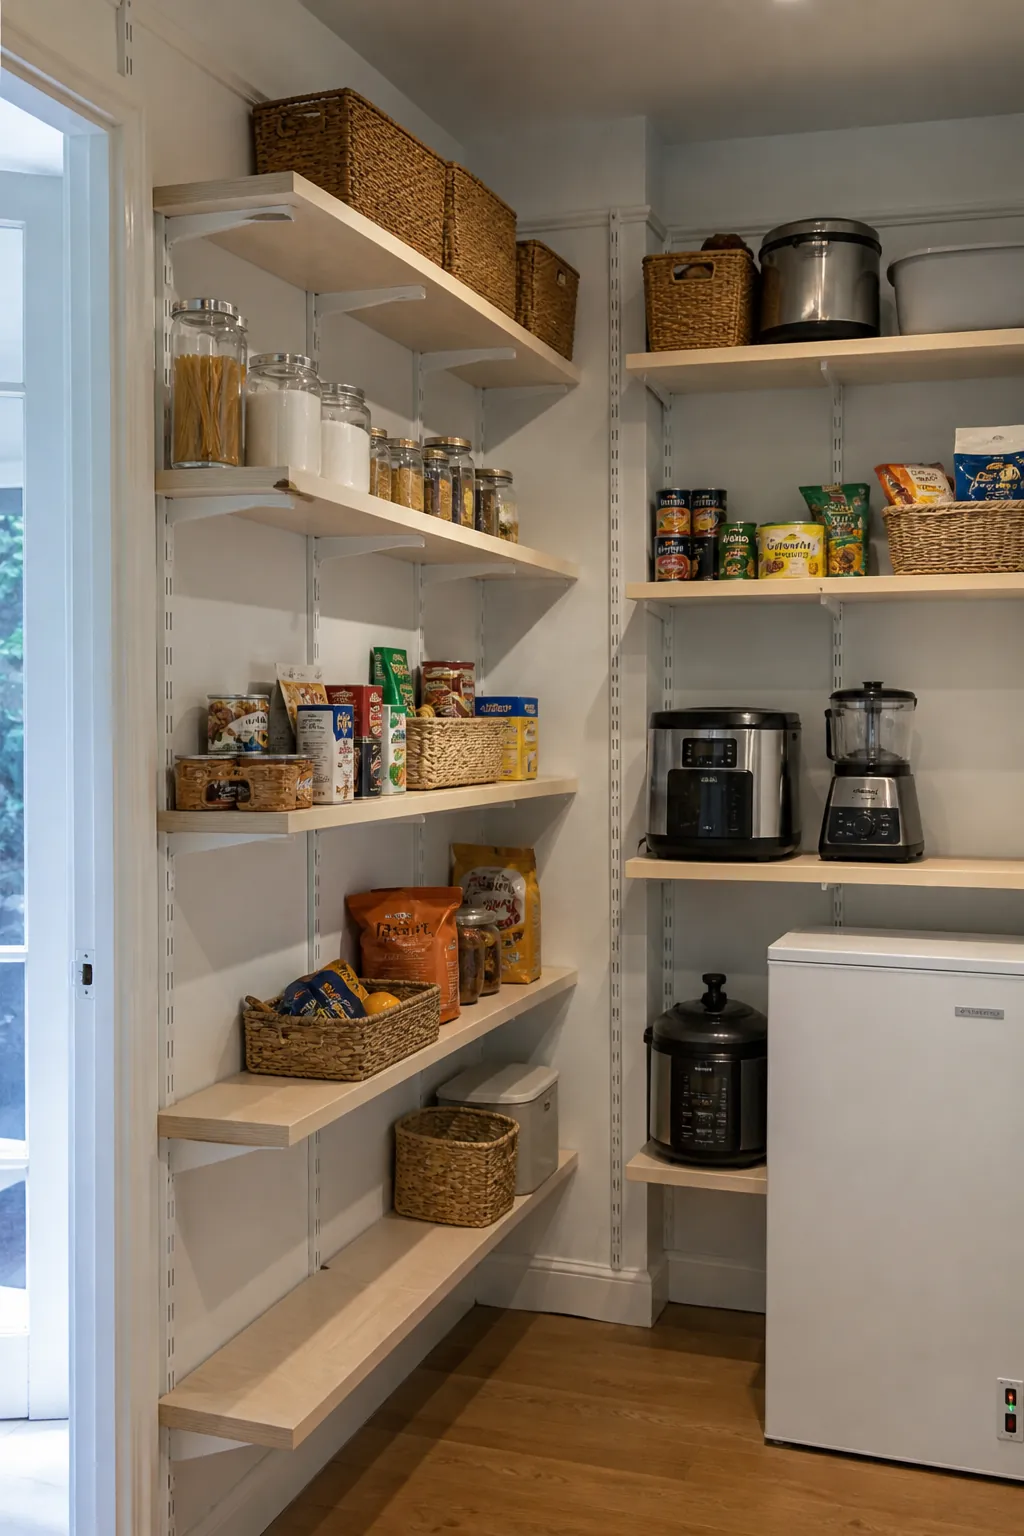
Wall tracks let shelf spacing evolve as appliances and shopping habits change. Use solid shelves where small packets would tip through wire, and add enough brackets at the corner to prevent sagging under canned goods.
A Produce and Bulk-Bin Corner
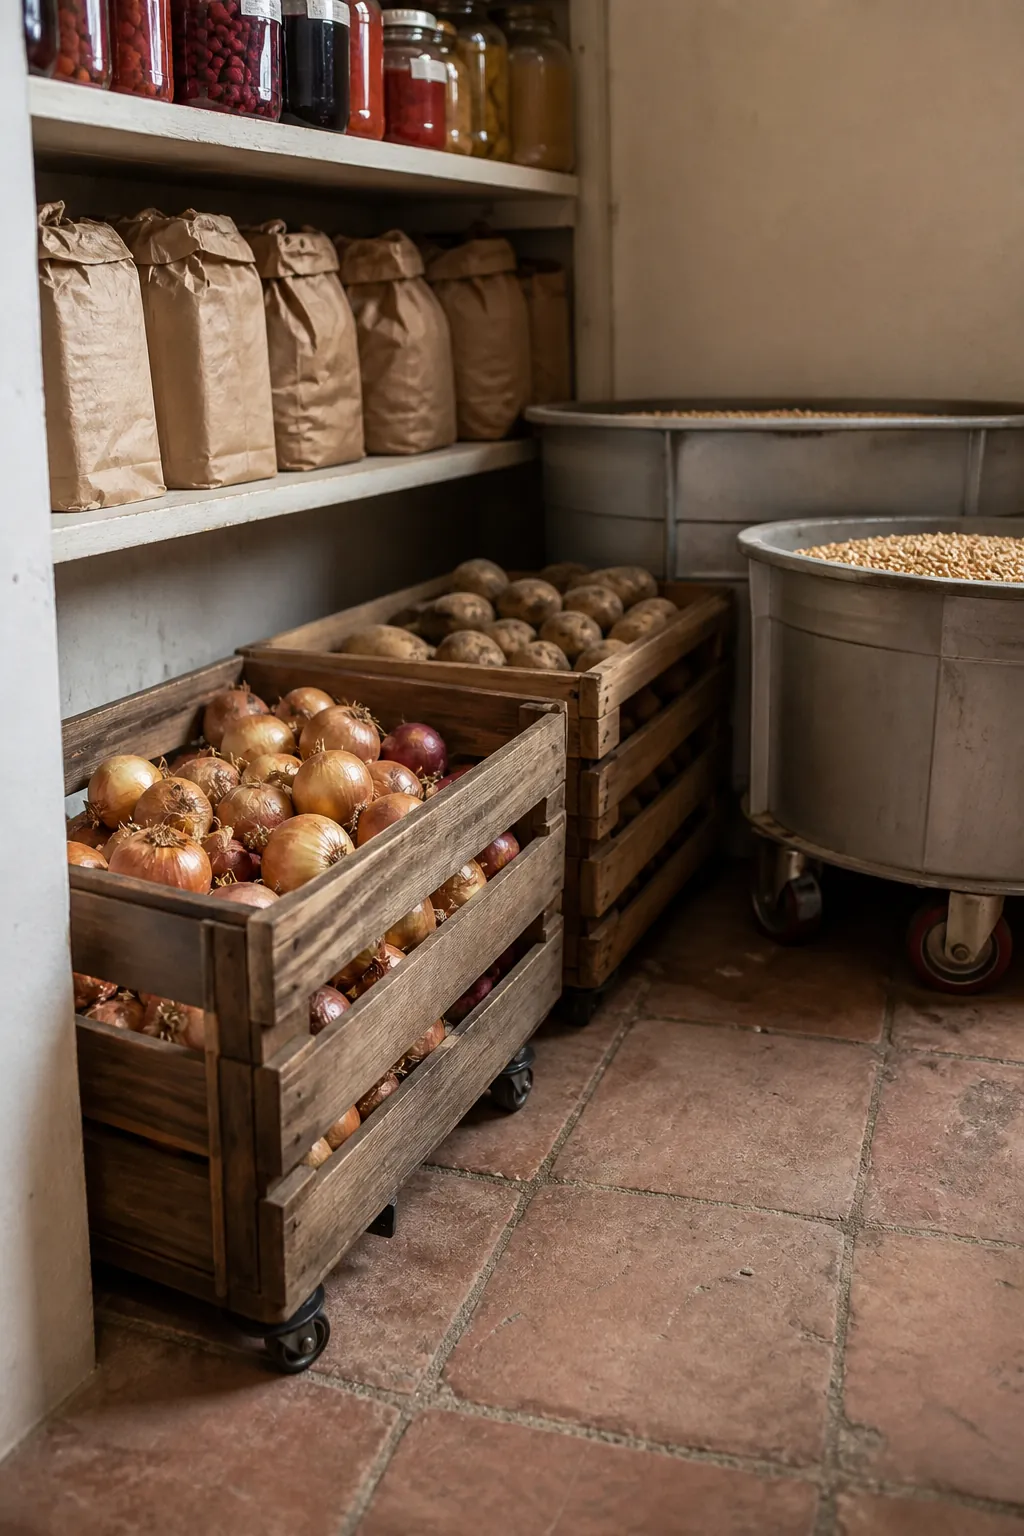
Ventilated crates and pull-forward bulk bins make good use of the lower corner because they come out to you. Keep onions and potatoes separated, protect produce from heat, and avoid bins so deep that older food disappears underneath.
A Small Pantry with Half-Depth Short Shelves
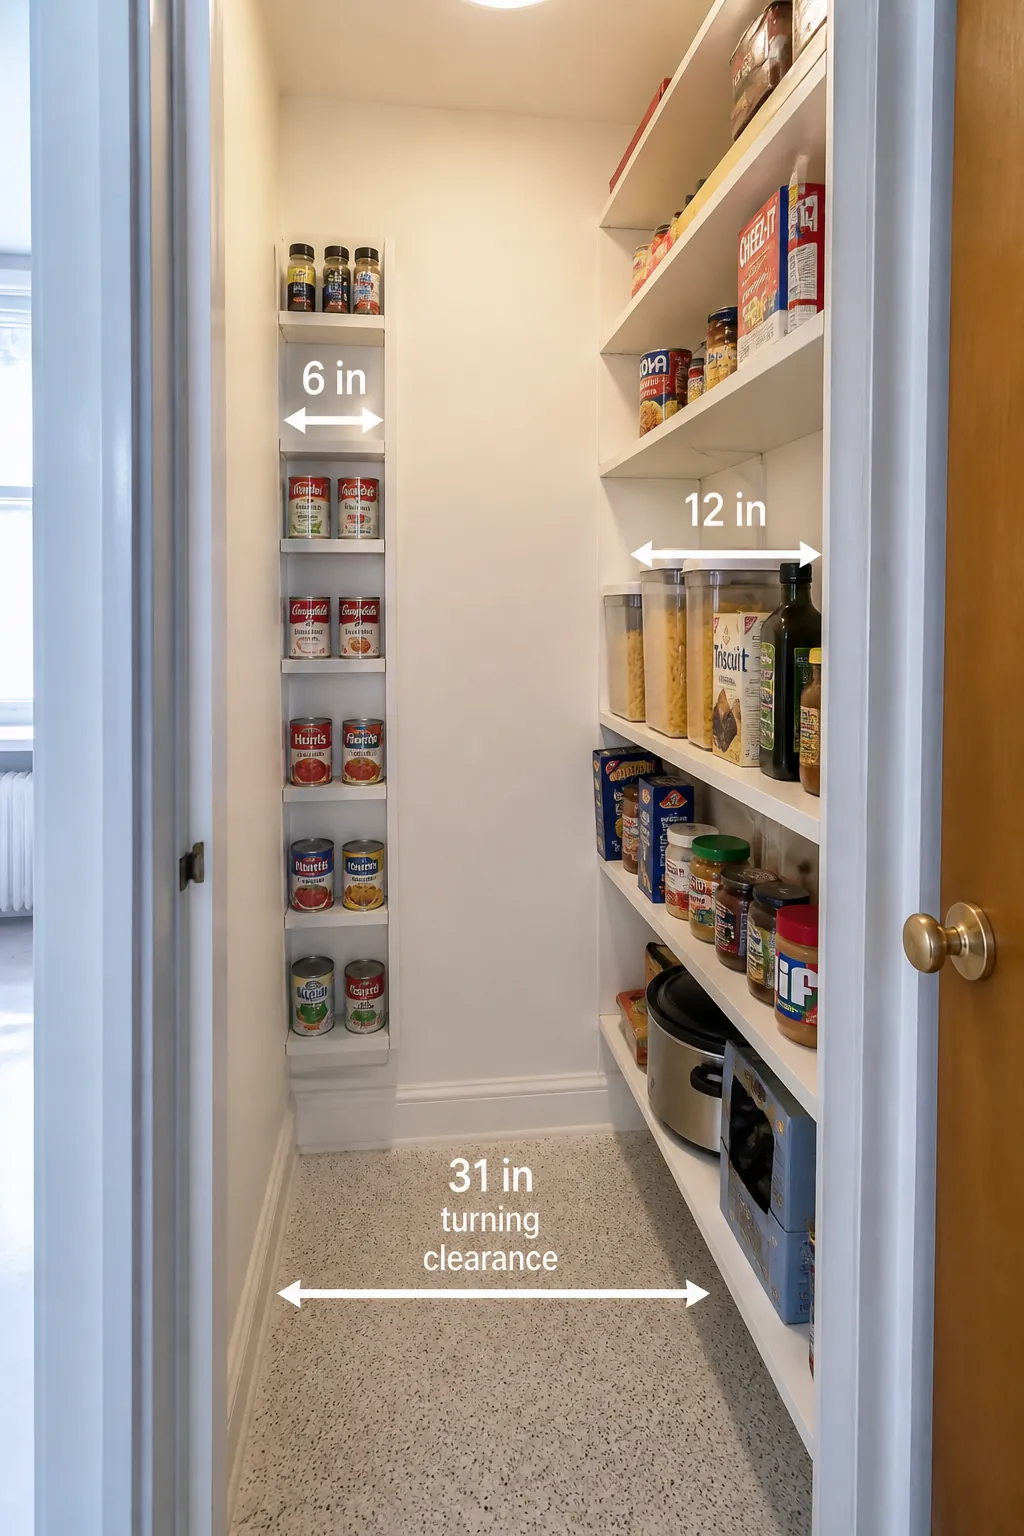
In the smallest pantry, make the short leg only six to eight inches deep. It can hold spices, cans, and packets while the long run carries larger boxes. The change in depth preserves turning space at the entrance.
A Hidden Entry Behind Cabinet Panels
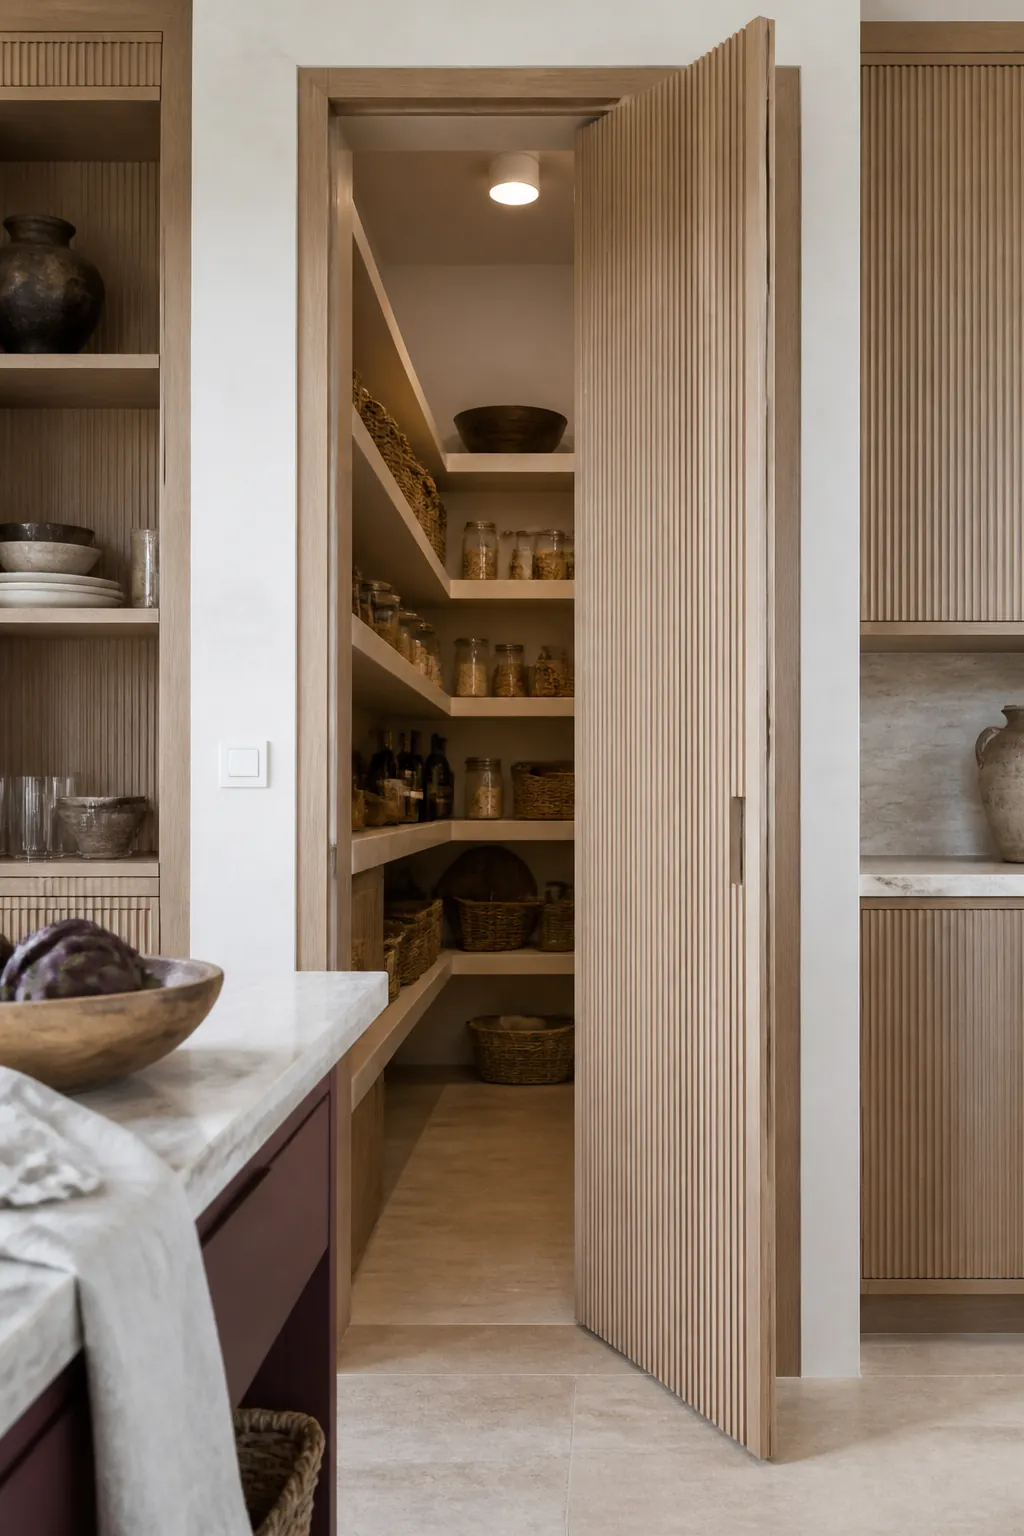
A cabinet-panel door can conceal an L-shaped pantry from an open kitchen. Inside, stop shelves clear of the hinge and provide lighting that switches on automatically, since the closed door blocks borrowed light.
A Corner Sink on the Short Leg
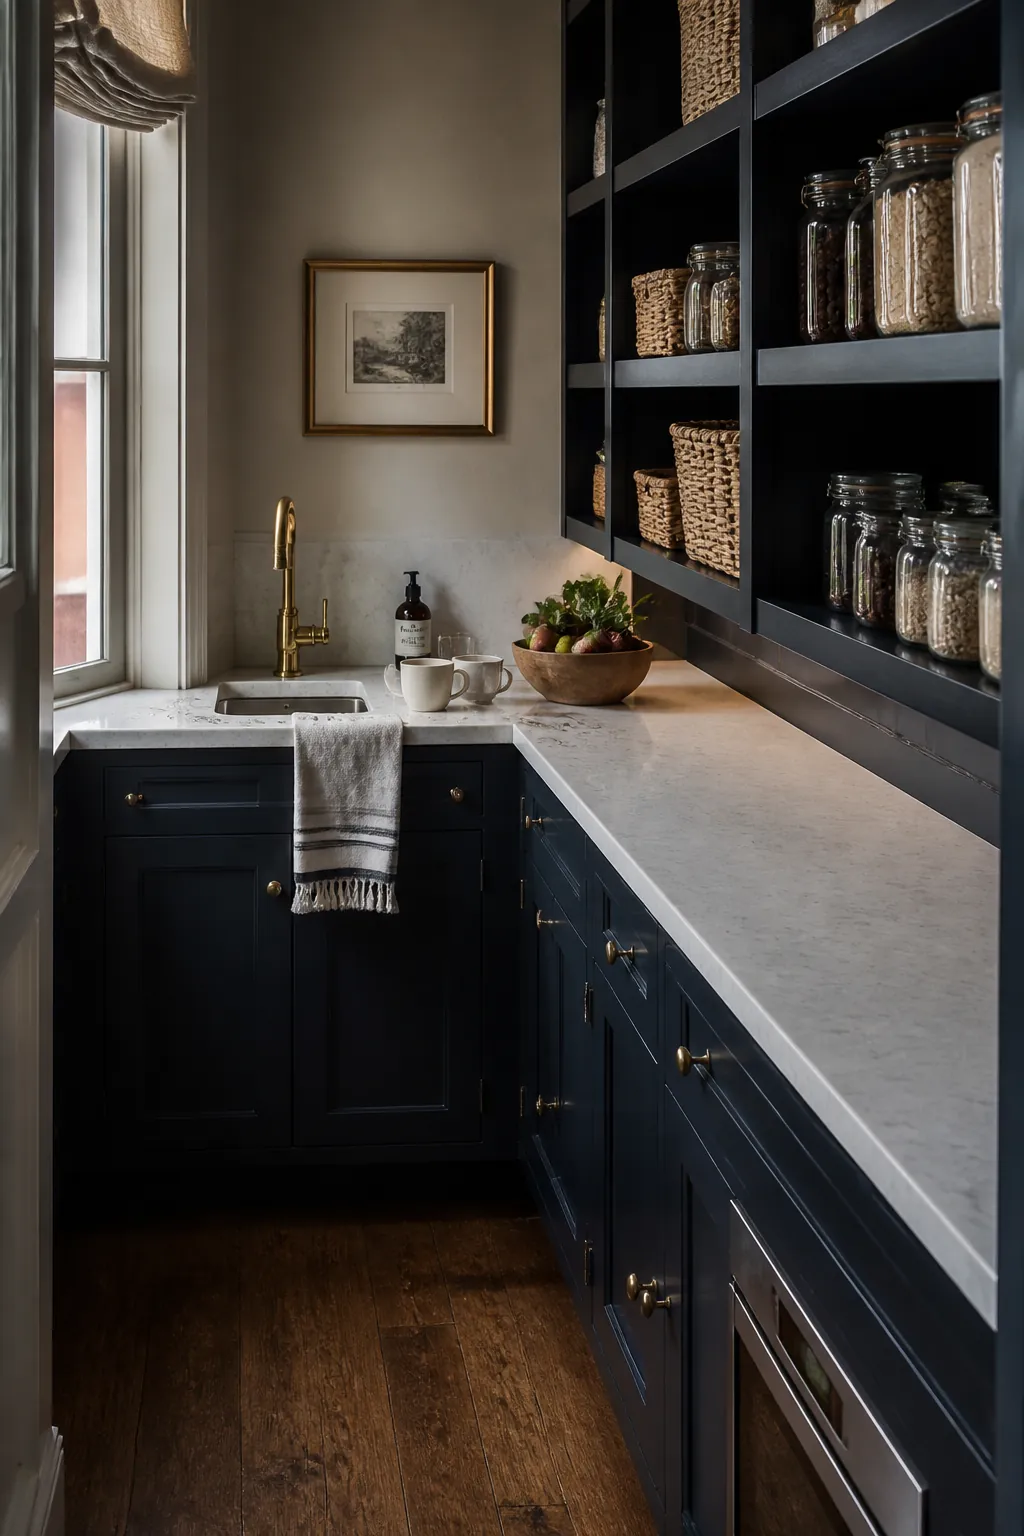
A compact sink can occupy the short counter for flower trimming, coffee cleanup, or produce rinsing. Keep the basin out of the exact inside corner so the user has comfortable elbow room and cabinet doors can open independently.
An Appliance Garage with Lift-Up Doors
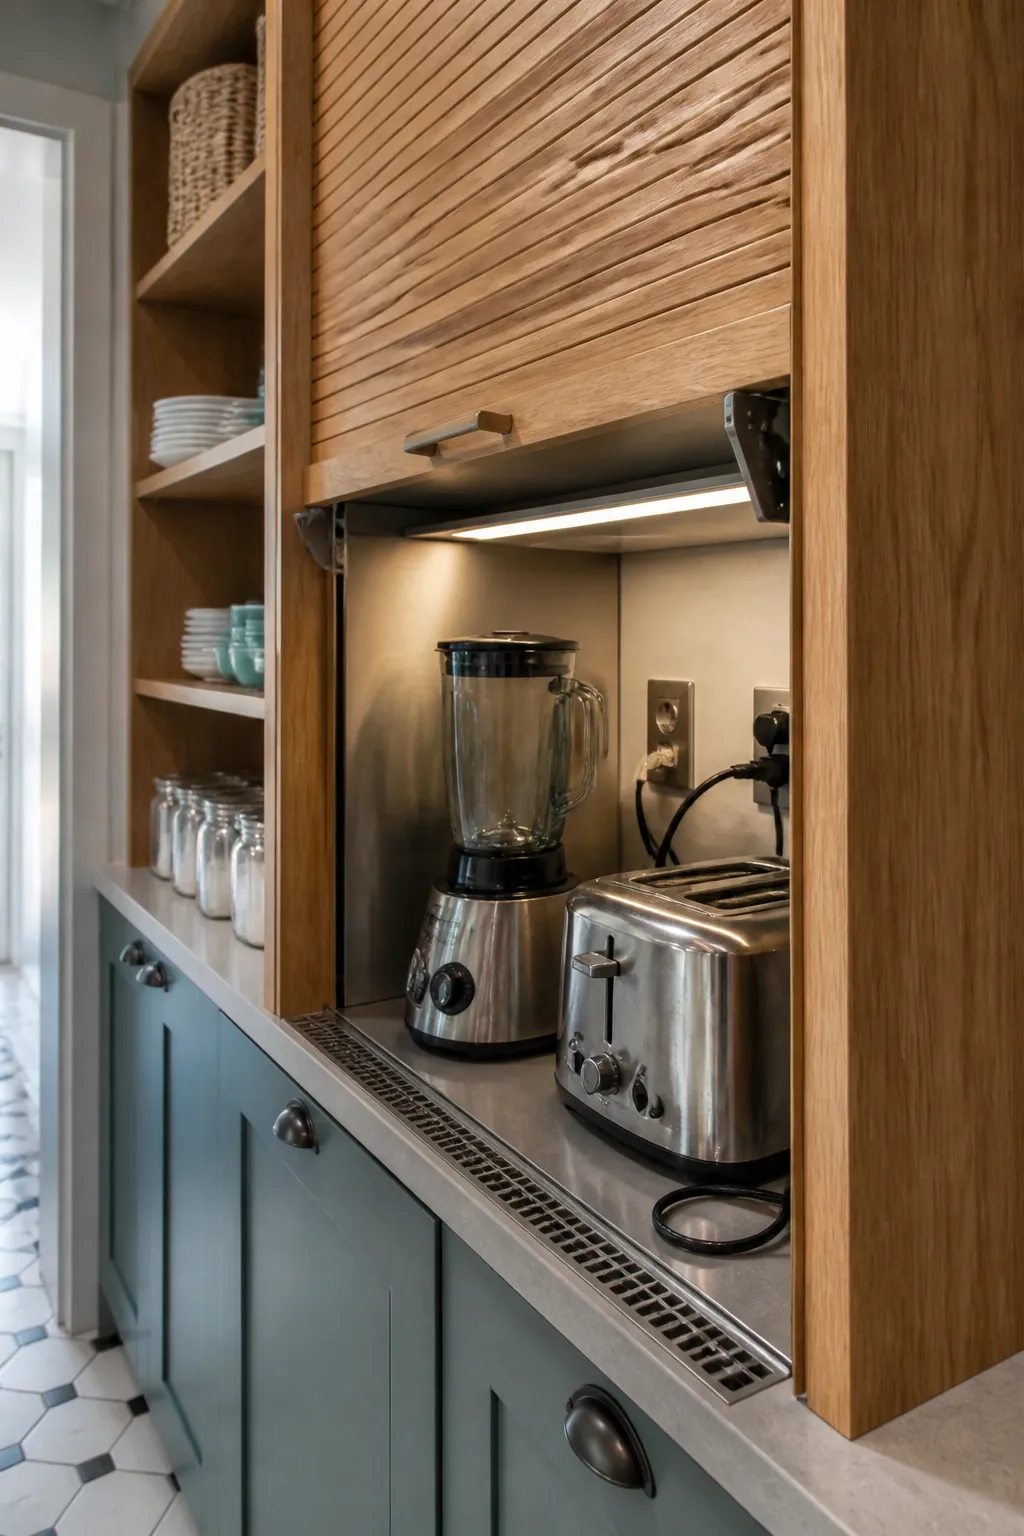
A lift-up door keeps appliance storage from swinging into a narrow aisle. Measure the open panel height against upper shelves and allow airflow around heat-producing equipment; the garage should conceal tools, not trap heat.
A Mixed Open-and-Closed Storage Plan
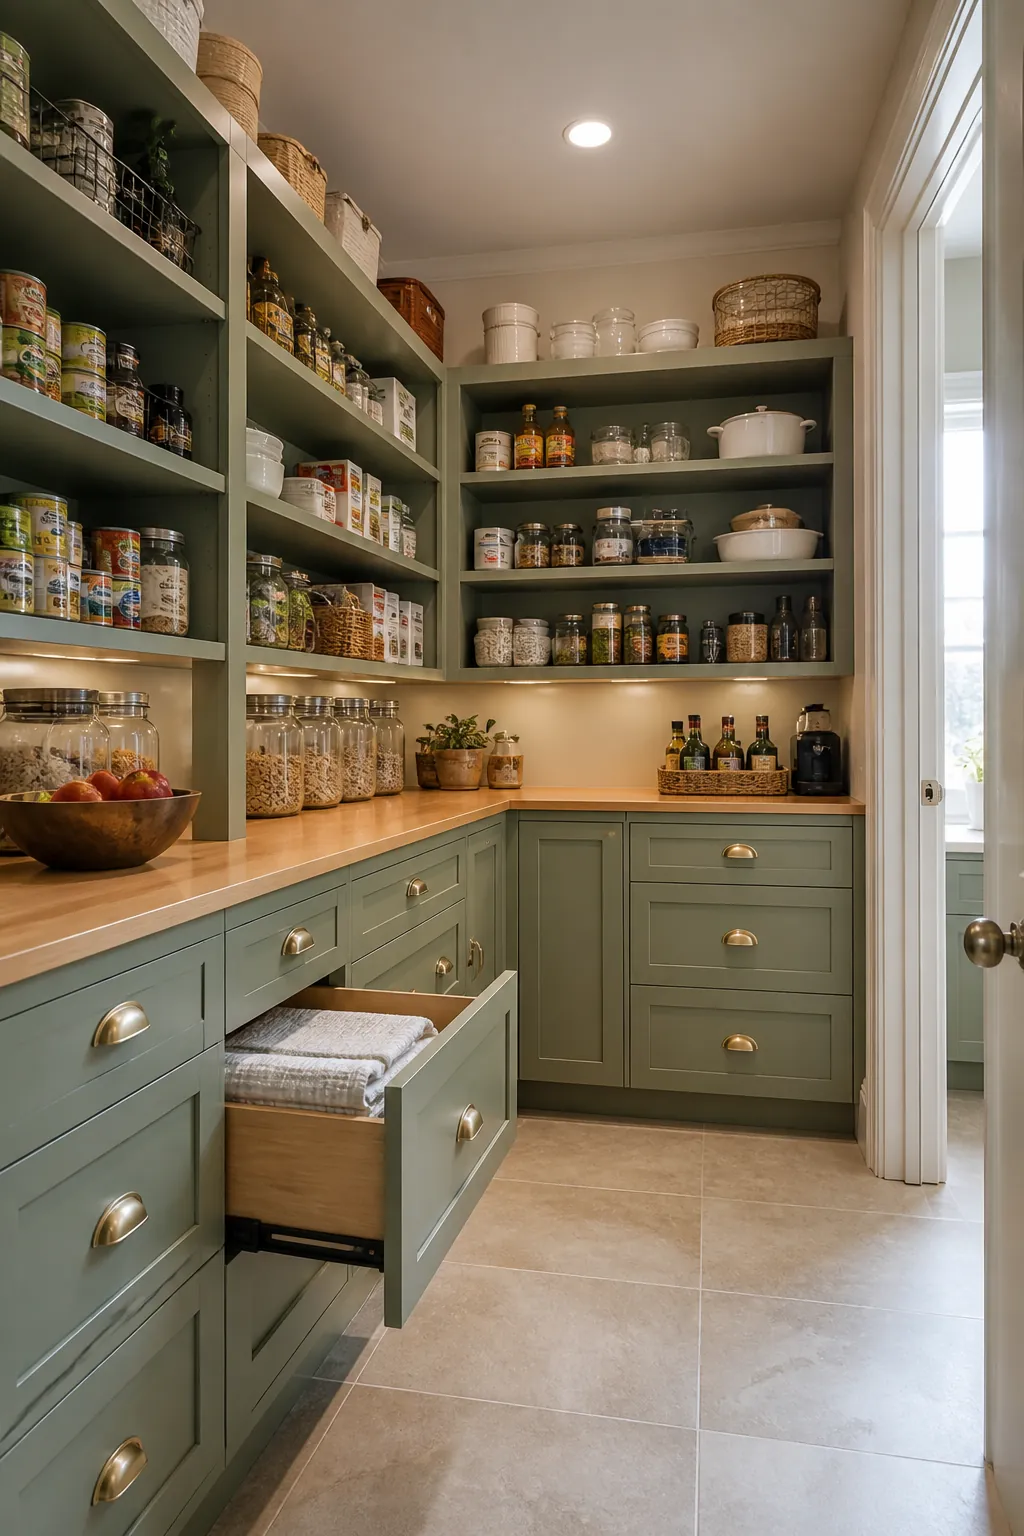
Keep everyday food on open shelves and hide less attractive supplies in drawers or cabinets below. Use closed storage mainly on the long leg, where door swing is less likely to conflict with the entry or inside corner.
A Two-Person Prep Layout with a Wide Aisle
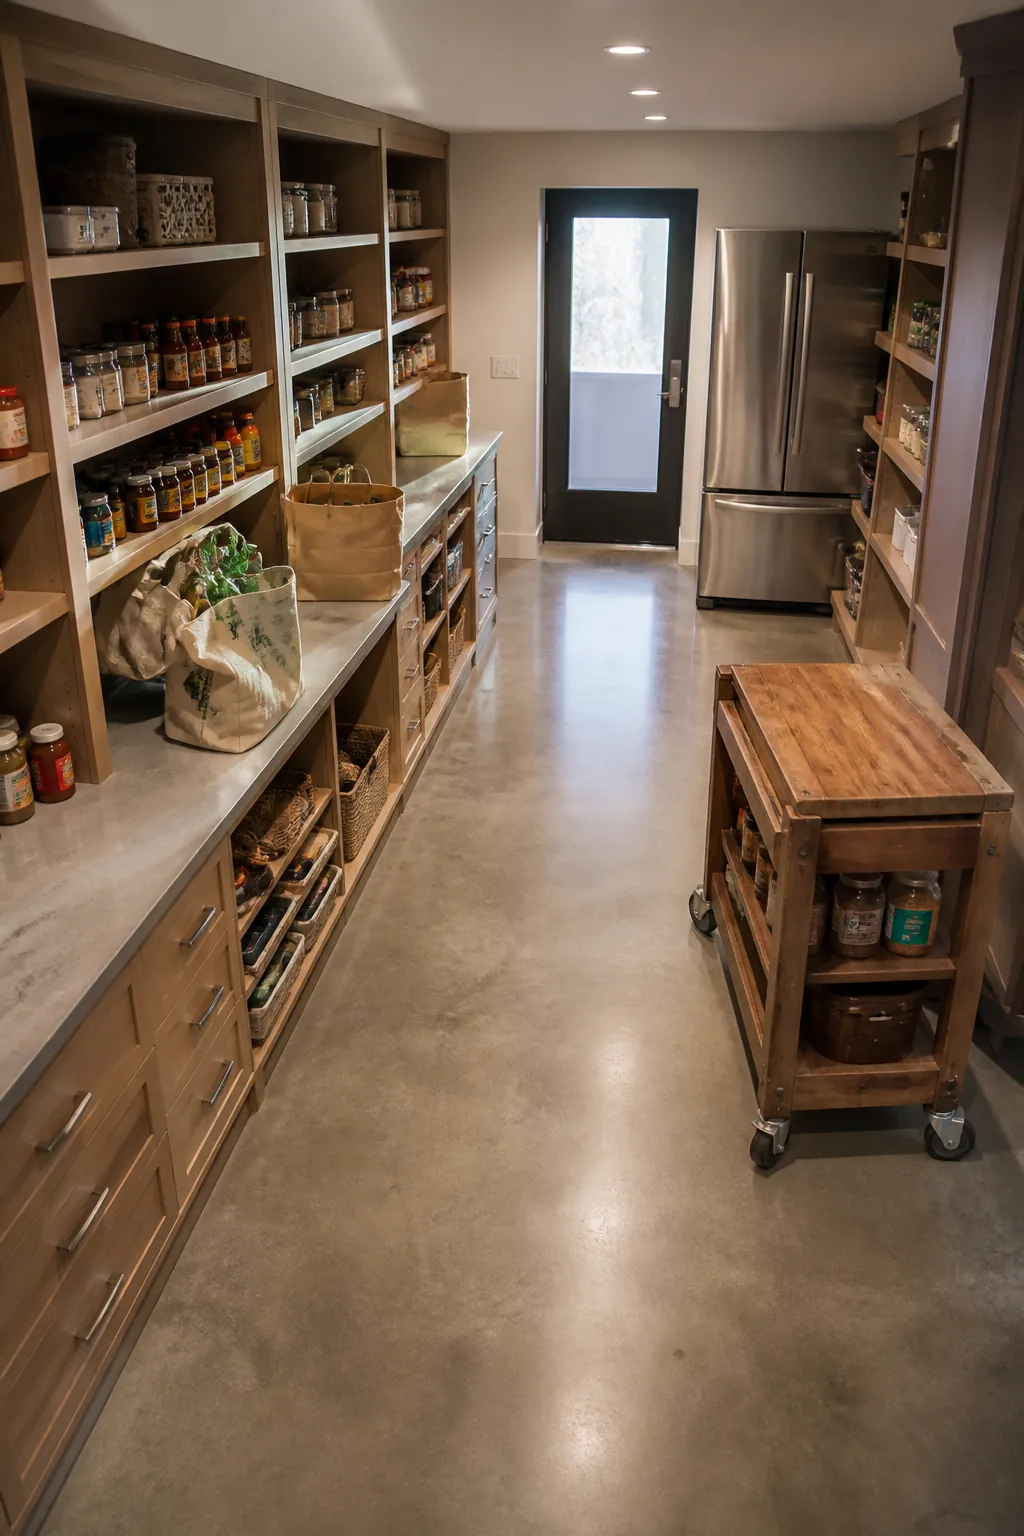
In a large pantry, resist filling every wall. A generous open center allows two people to unpack or prepare food together, and a movable cart can add temporary work surface without becoming a permanent obstacle.
A Layout Tested with Real Boxes Before Building
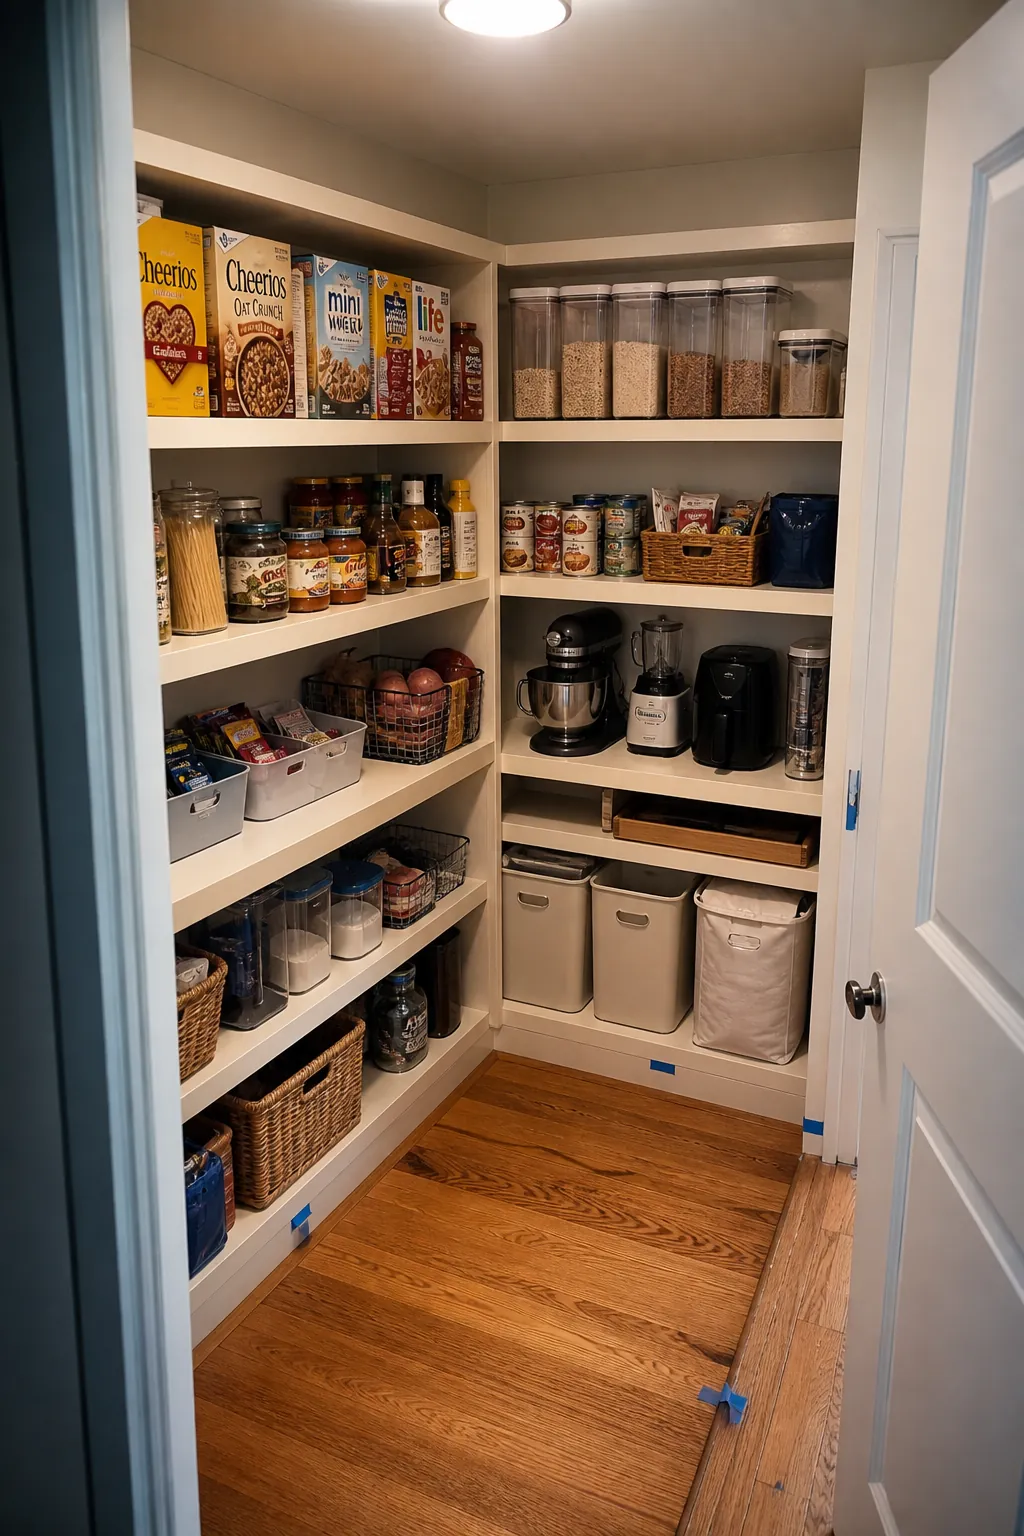
The most reliable custom pantry ideas begin with painter’s tape, cardboard boxes, and the tallest appliance you intend to store. Mock up both shelf runs at full depth, open the door, carry in a grocery bag, and turn around. If those ordinary movements feel awkward before construction, more cabinetry will not fix the plan.
Let the room’s measurements decide where the L stops. When the aisle stays comfortable and every category has a reachable home, even a small walk-in pantry can outperform a much larger room filled with deep, inaccessible storage.