
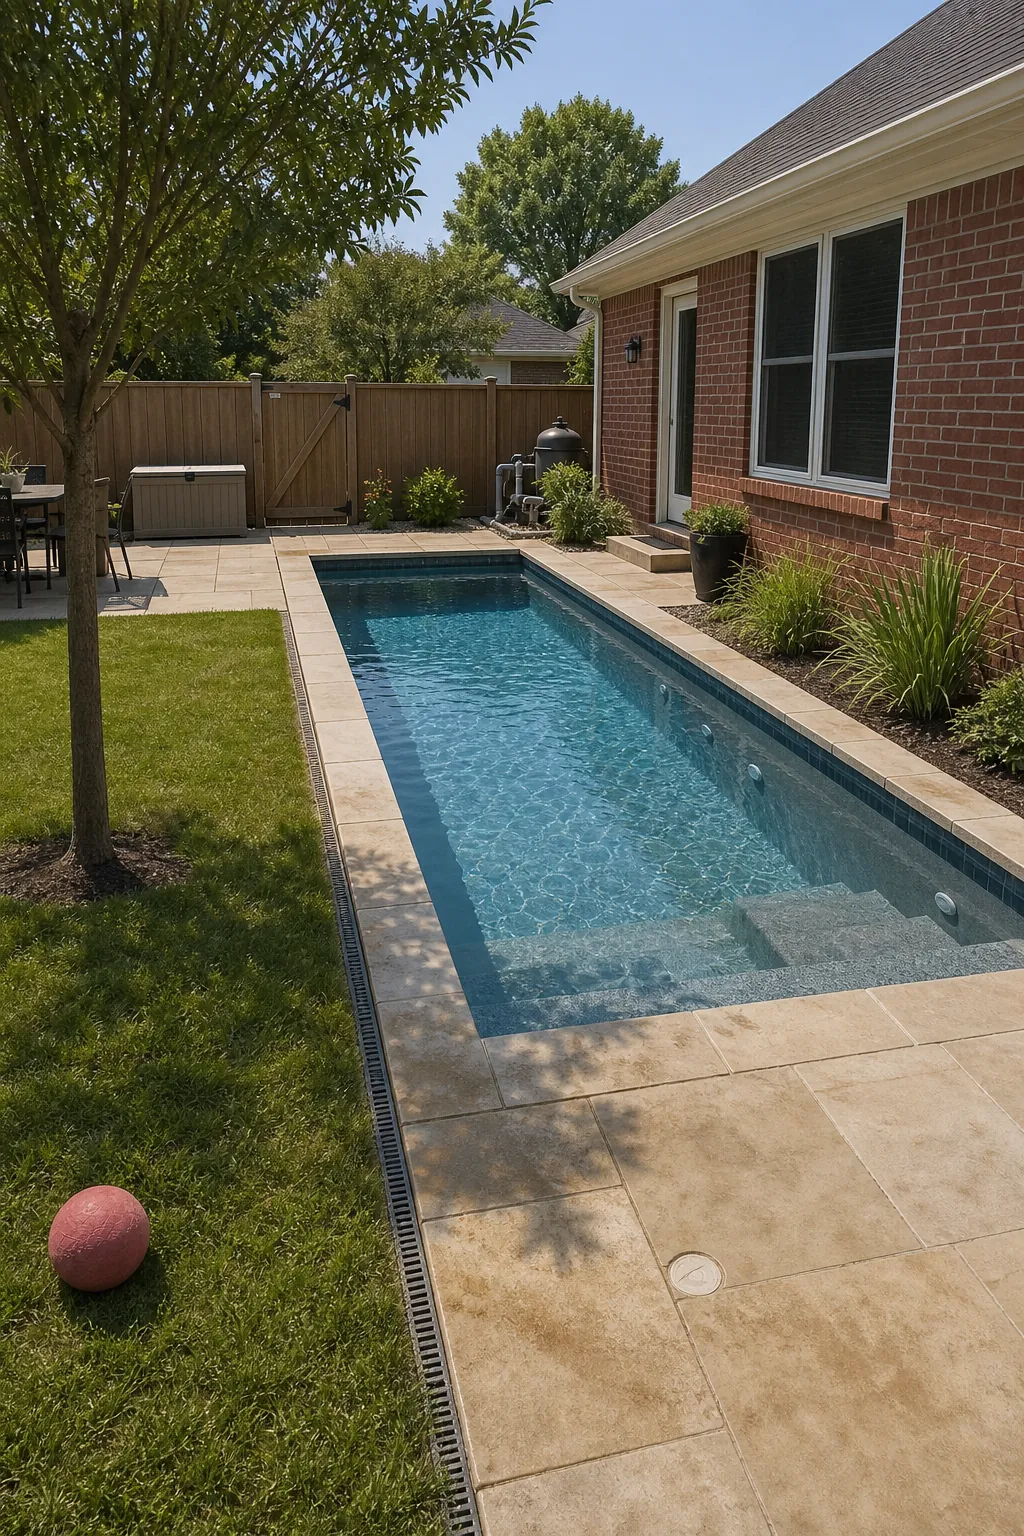
A small inground pool is not a compromised large pool. Done well, it is a deliberately sized backyard feature that leaves room for meals, planting, play, and maintenance. The hard part is deciding which function deserves space.
Real owners tend to debate the same tradeoffs: fiberglass simplicity versus concrete customization, sun shelves versus open water, centered symmetry versus a usable lawn, and a low initial quote versus access, electrical, drainage, barriers, decking, and landscaping. These small inground pool ideas make those decisions visible before excavation starts.
A Narrow Rectangular Pool
A slim rectangle gives the most continuous water in a tight footprint. Shift it toward one boundary so the house side can carry a genuinely useful path; comfortable circulation matters more than perfect symmetry.
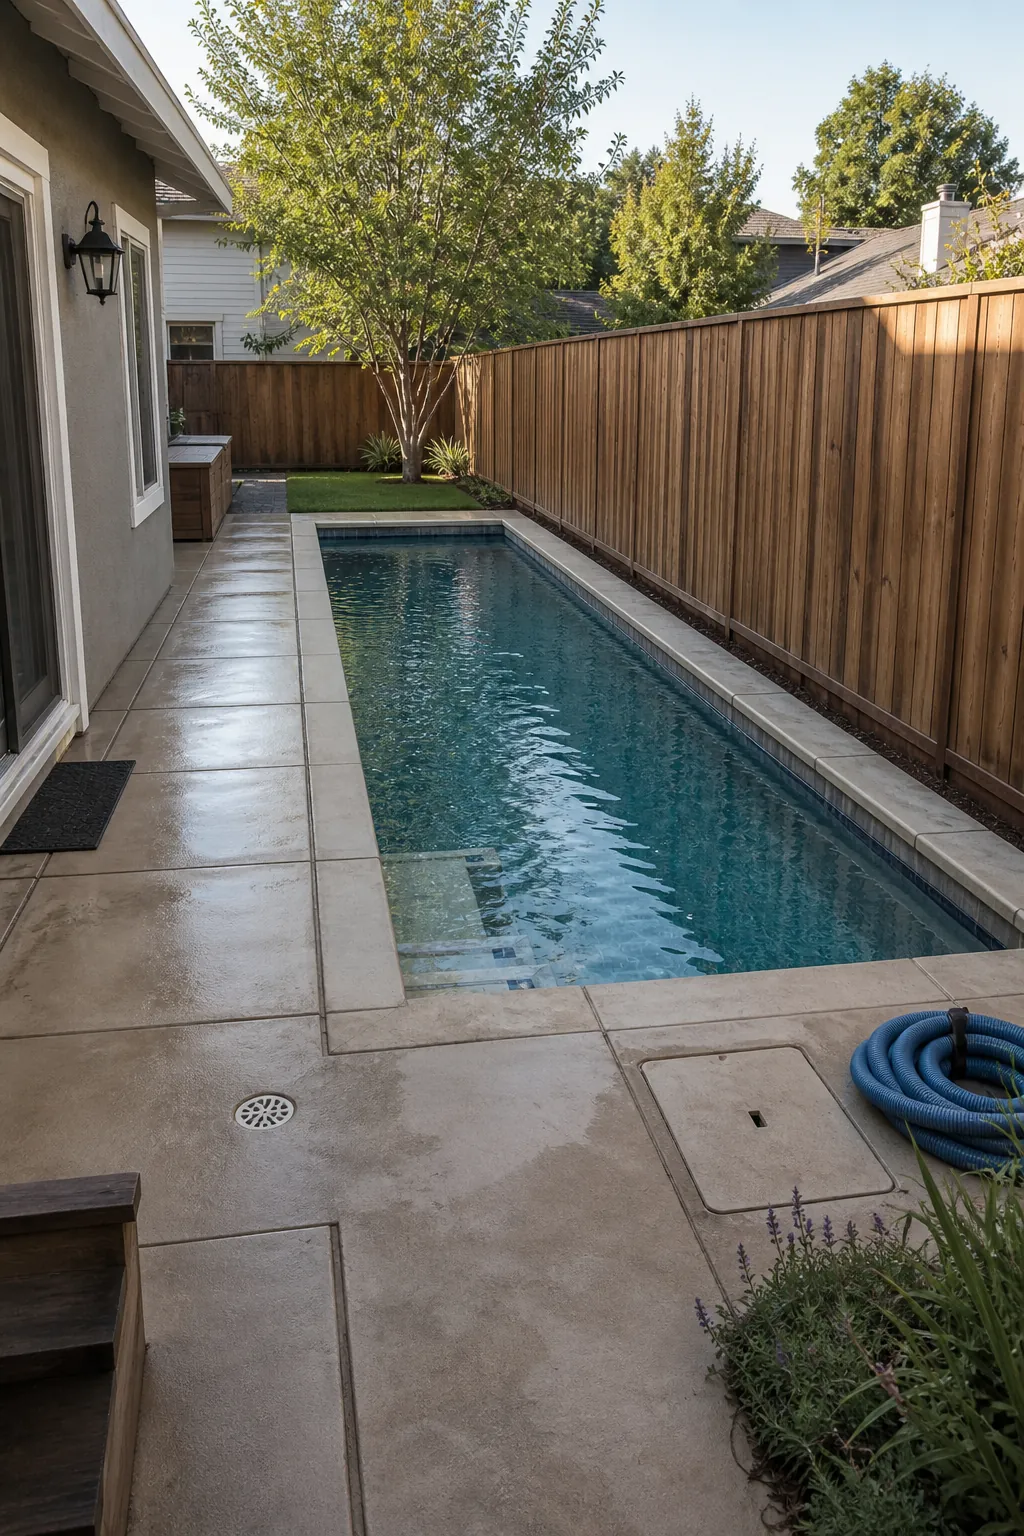
A Compact Fiberglass Pool
A molded fiberglass shell can shorten installation and simplify surface care. The decisive questions are access for delivery, manufacturer quality, local installer experience, and whether the fixed step-and-bench layout matches how you will use the water.
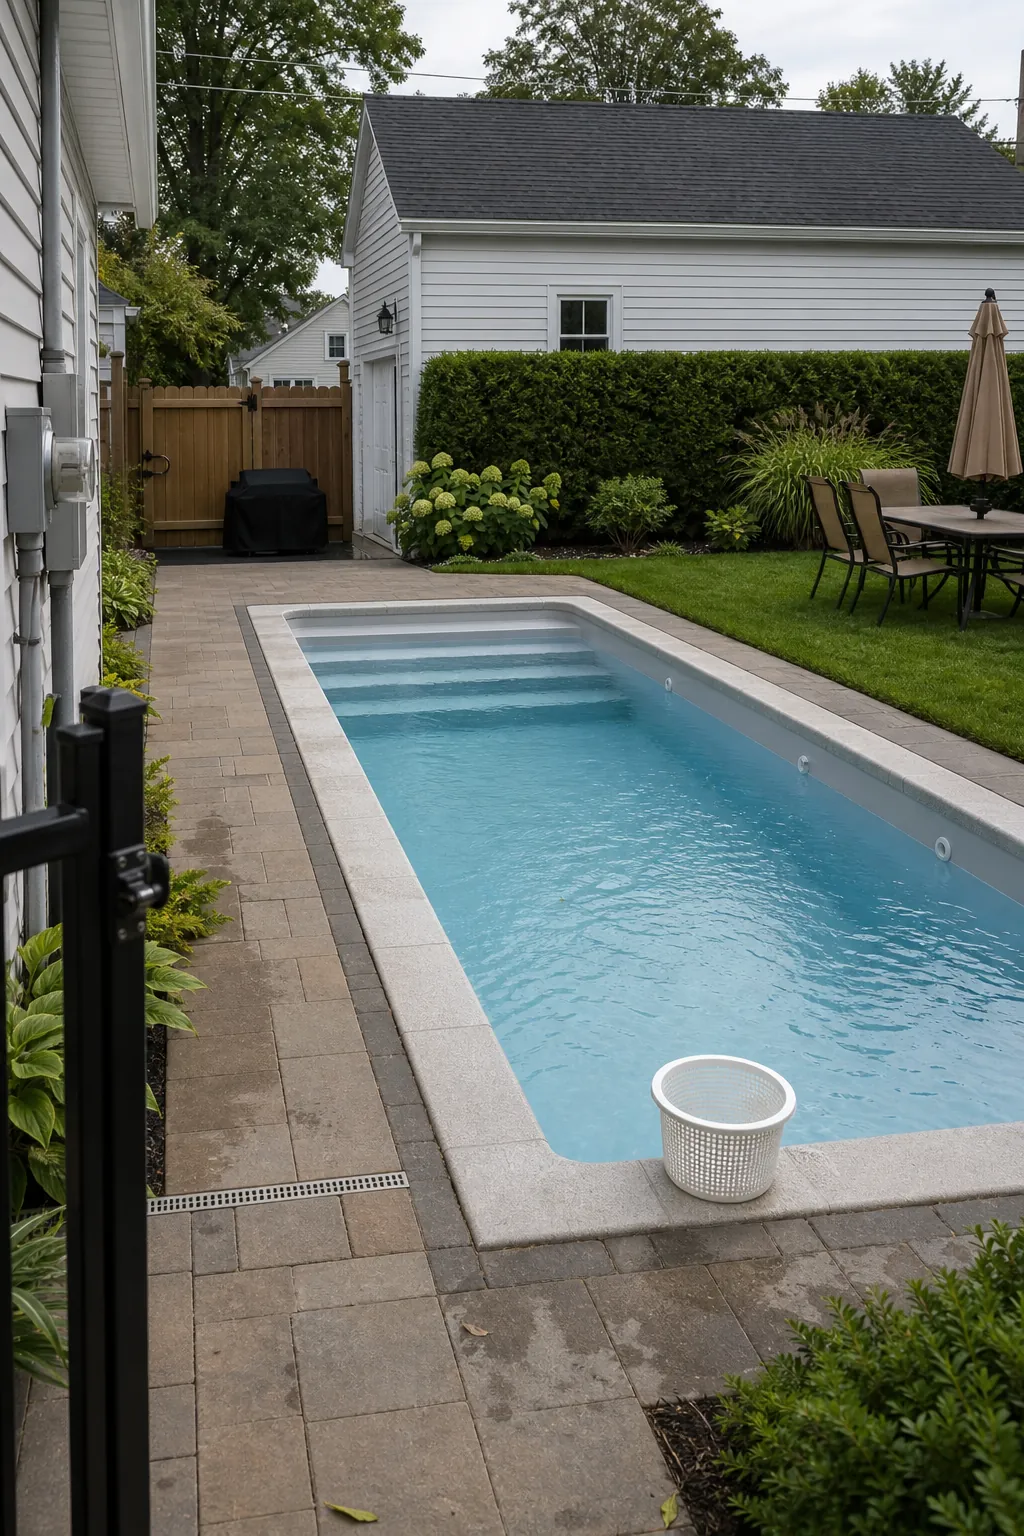
A Custom Concrete Wedge Pool
Concrete earns its premium when an irregular lot needs a shape that standard shells cannot provide. Use custom geometry to solve a real setback or circulation problem, then budget for the finish and long-term resurfacing rather than comparing shell prices alone.
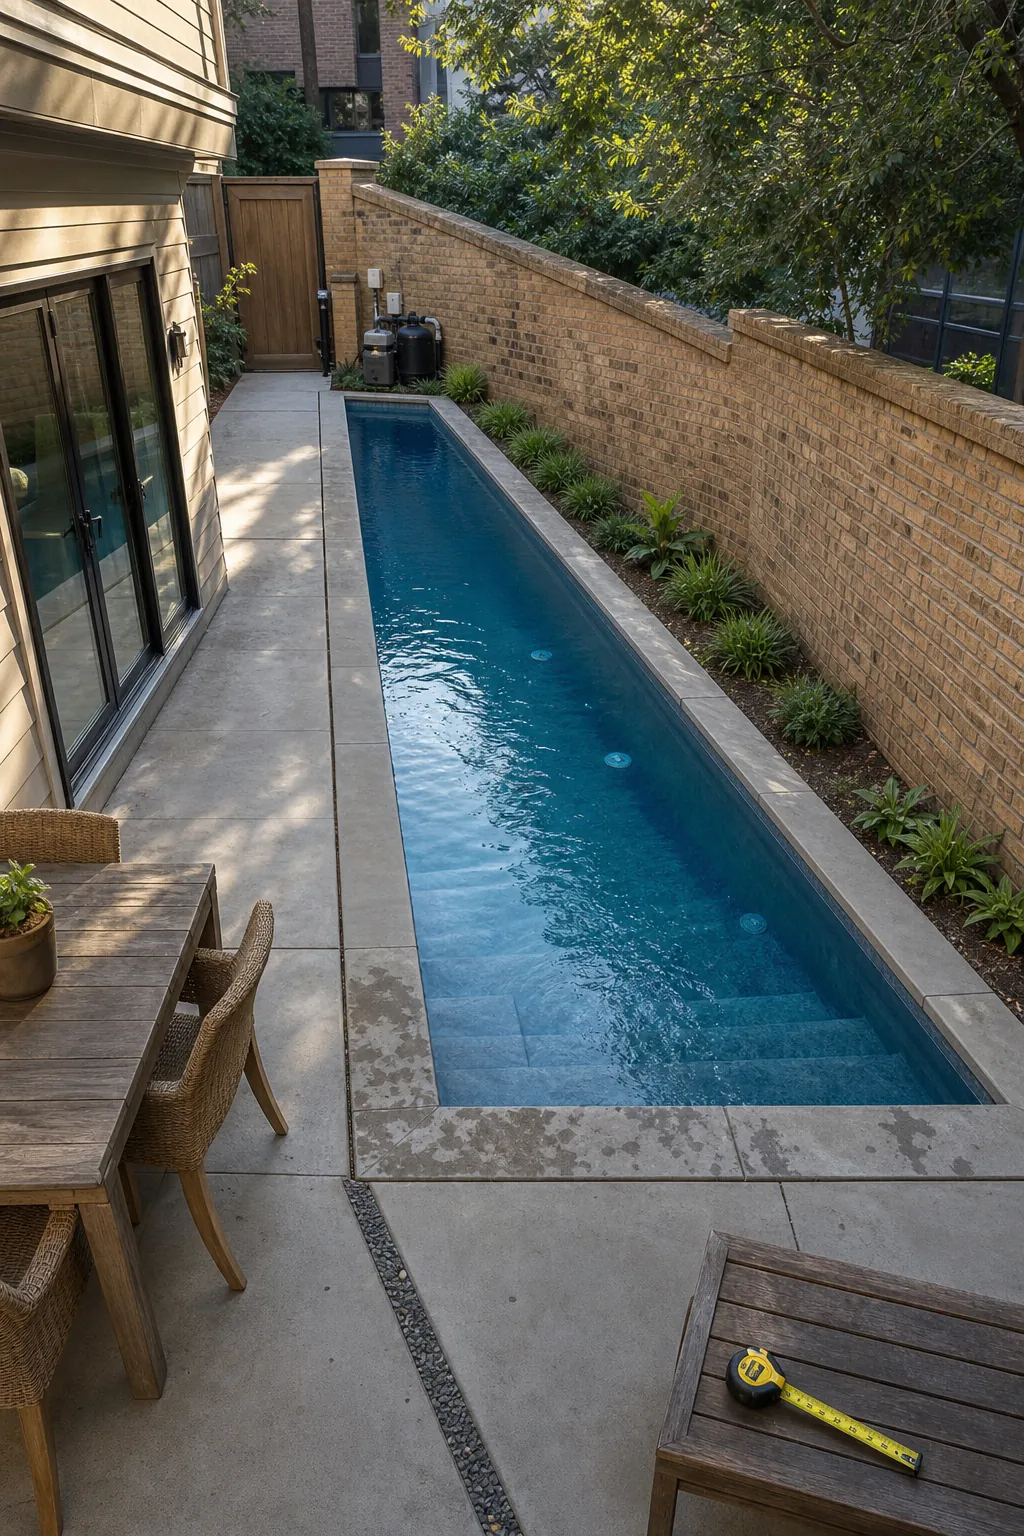
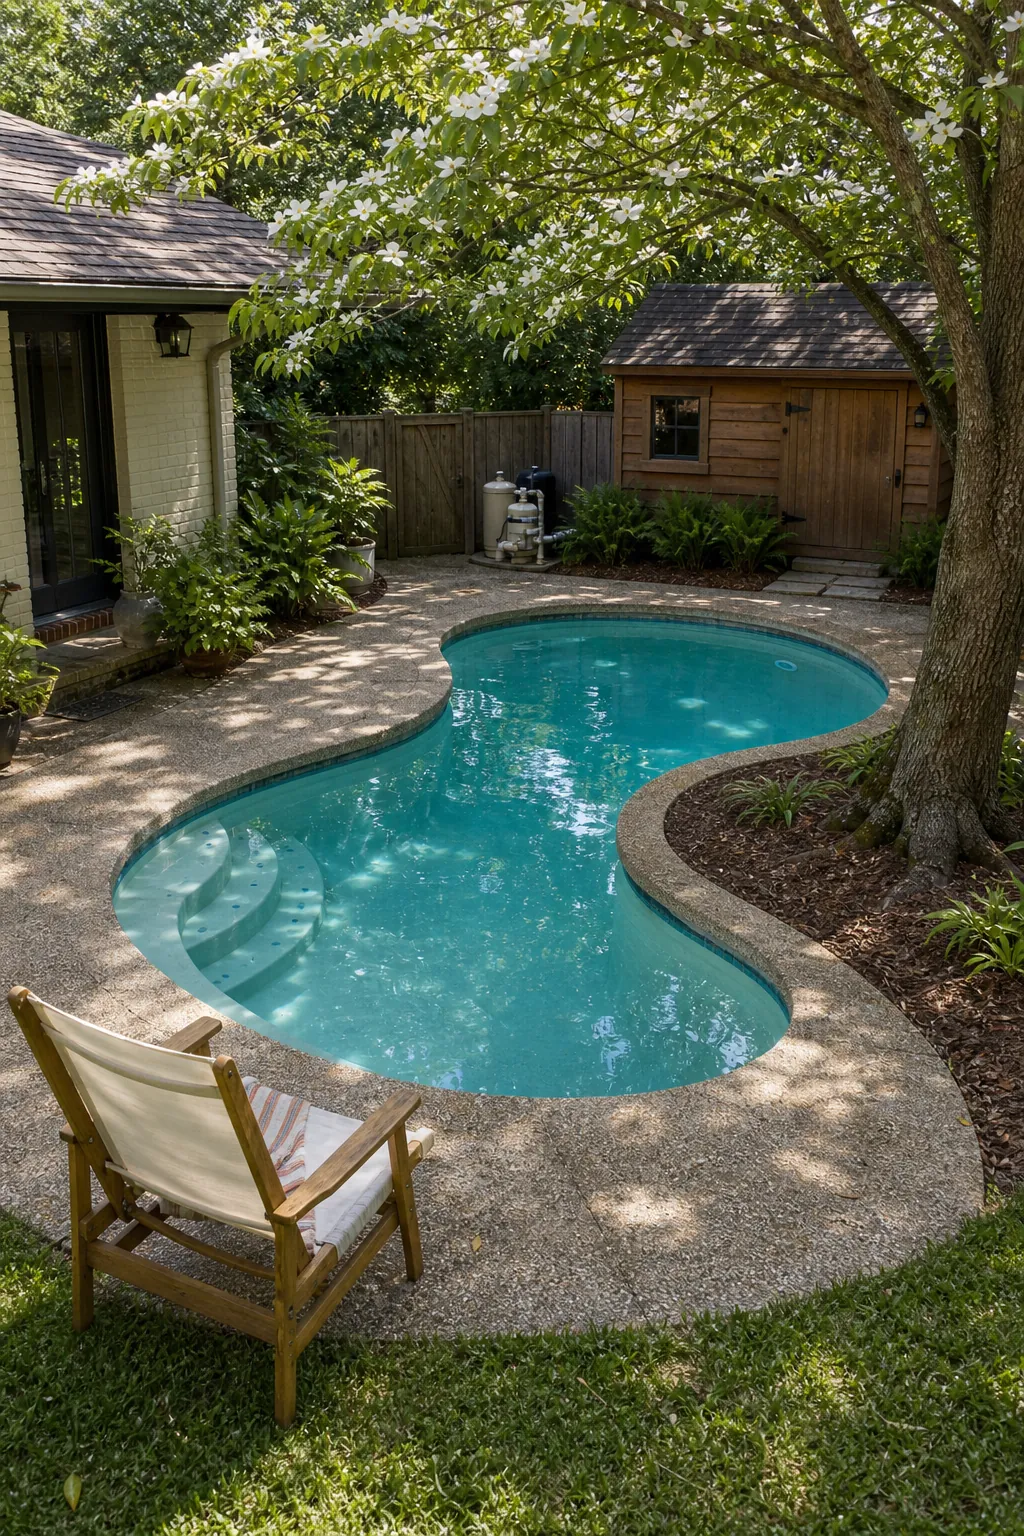
A Soft Kidney-Shaped Pool
A restrained kidney curve can bend around a tree root zone or soften an older garden. It is most convincing when the curve preserves something useful; random bends consume deck and complicate covers without improving the pool.
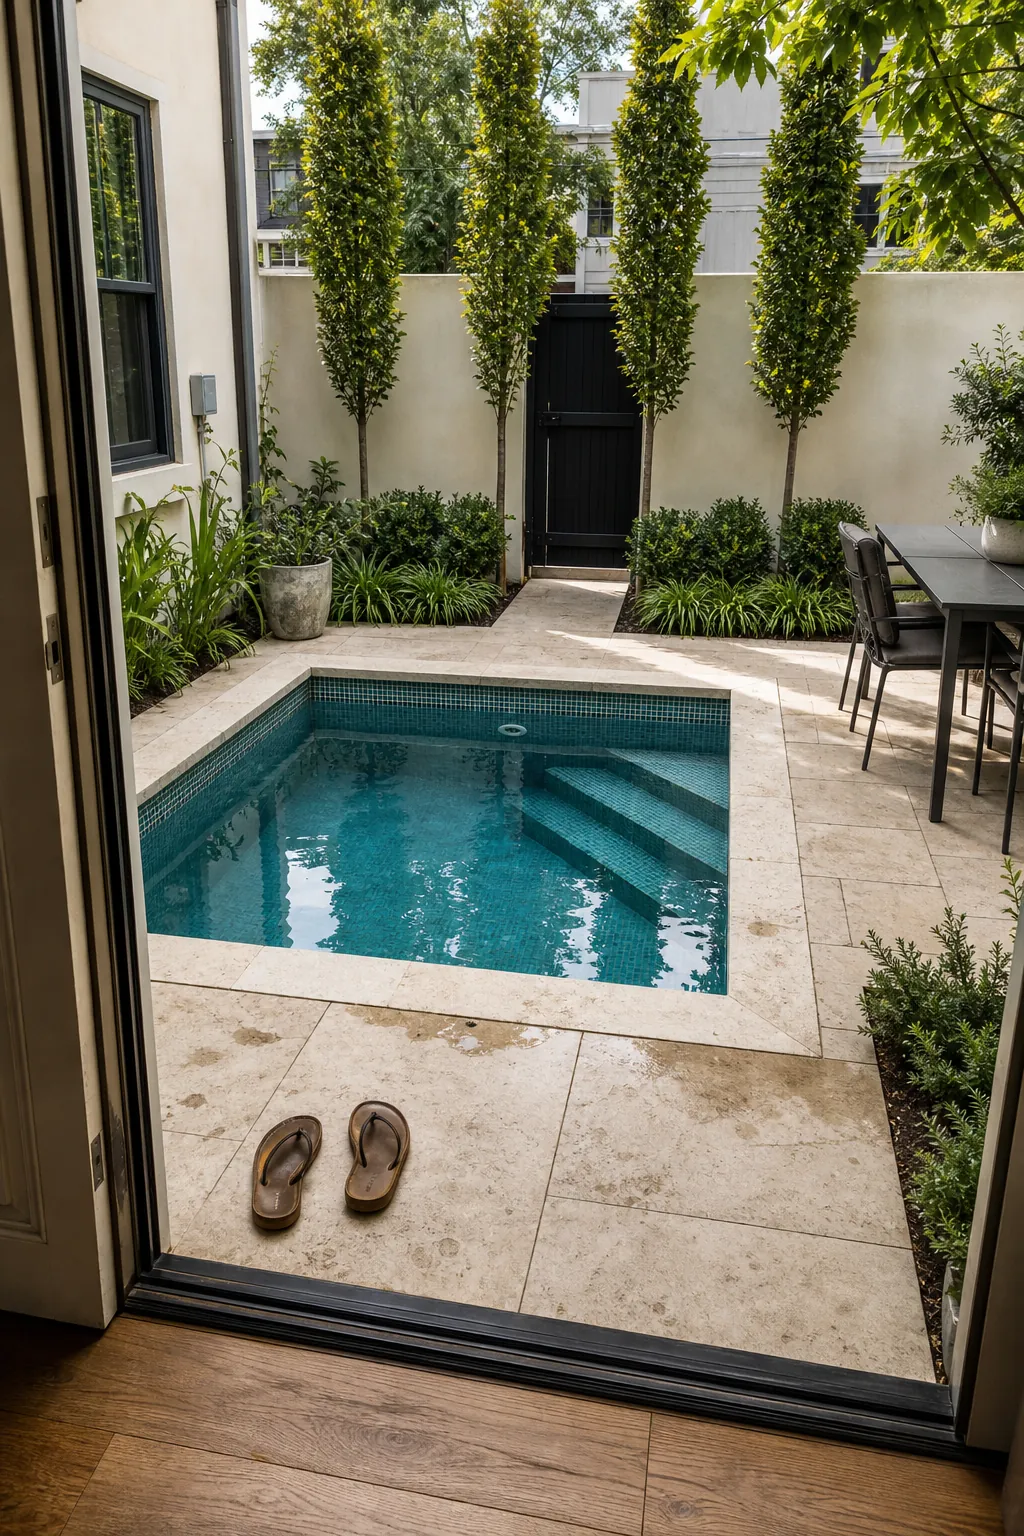
A Square Plunge Pool
A square plunge pool creates width for cooling, conversation, and short play while keeping plumbing compact. Its calm geometry suits walled courtyards, provided every side still has safe cleaning and service access.
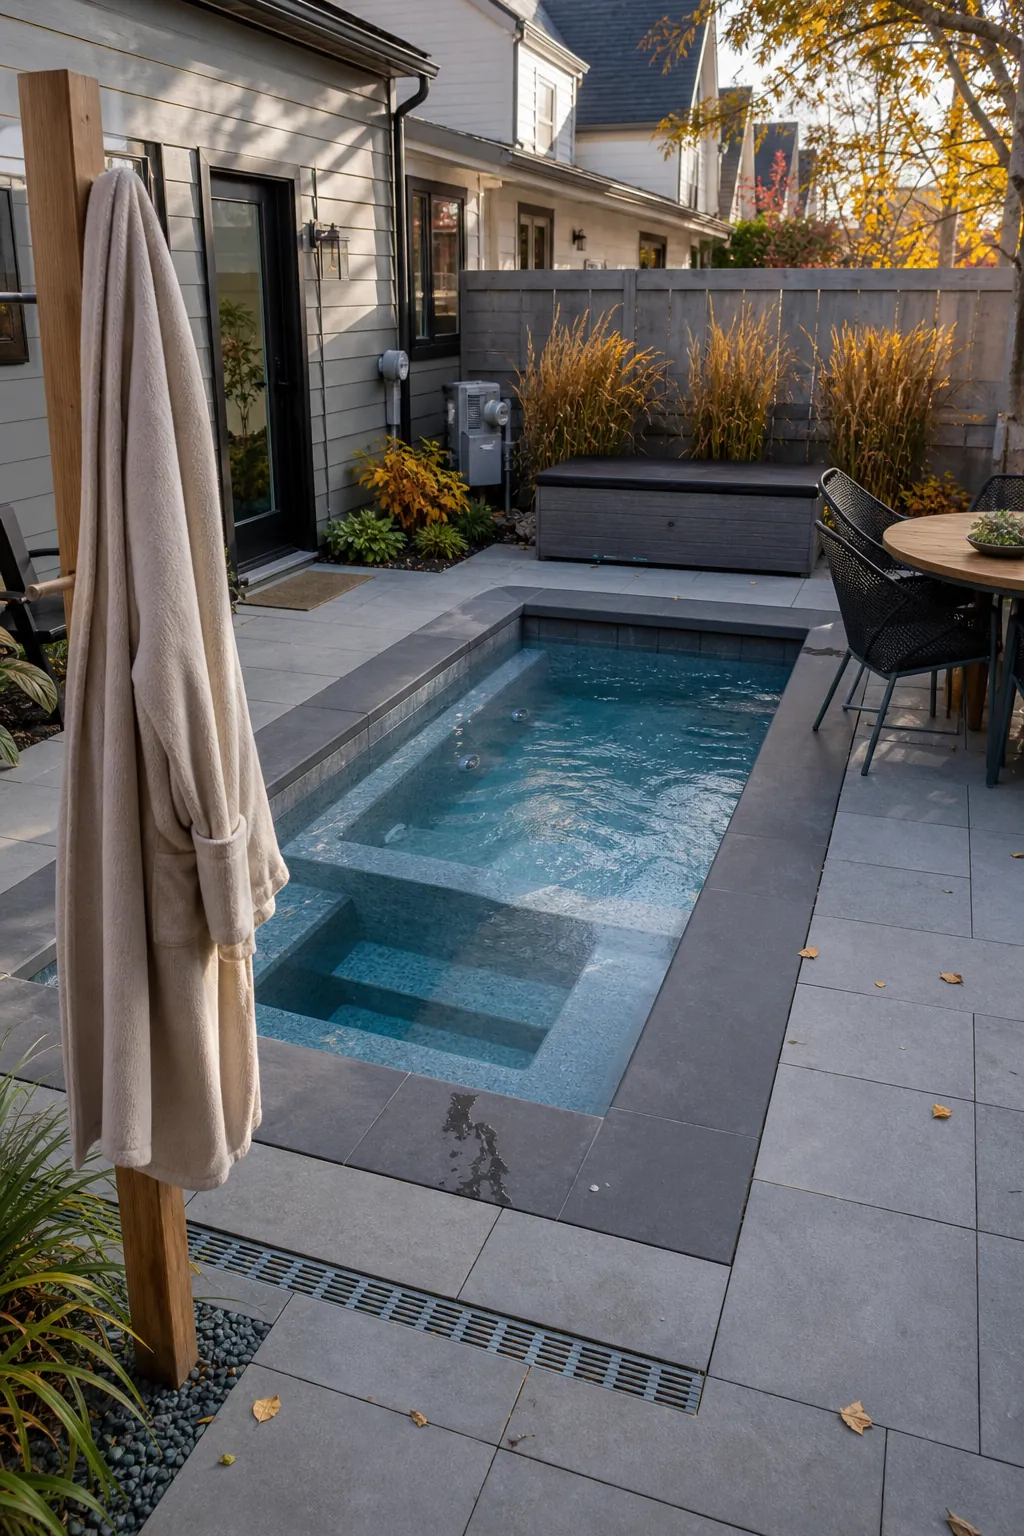
A Pool-Spa Hybrid
A heated pool-spa hybrid can earn year-round use in a small yard. Decide early whether therapy jets, a long bench, or an open exercise zone matters most because each built-in feature takes volume from another.
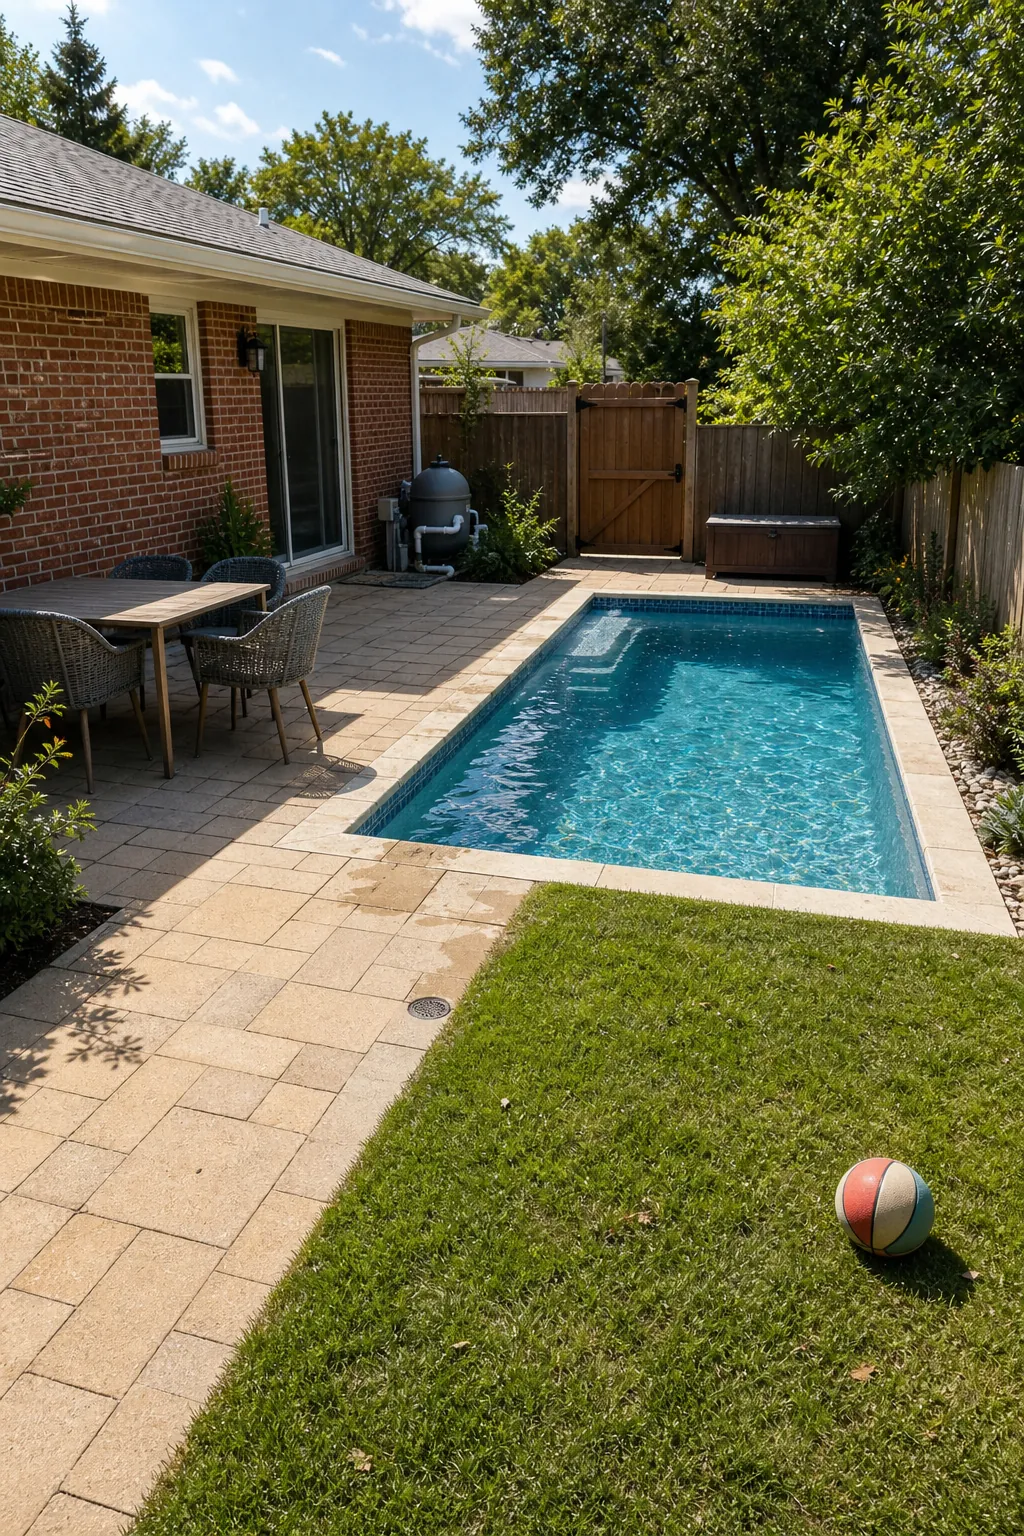
An Offset Pool That Keeps the Lawn
Offsetting the pool can retain a real play lawn or garden room. Draw that remaining zone with actual furniture and movement clearances; a leftover strip of grass is not automatically useful space.
A Pool Across the Far Boundary
Running the pool across the back boundary keeps the terrace beside the kitchen dry and flexible. This arrangement can also make the water a focal point from indoors without forcing every route to pass beside the edge.
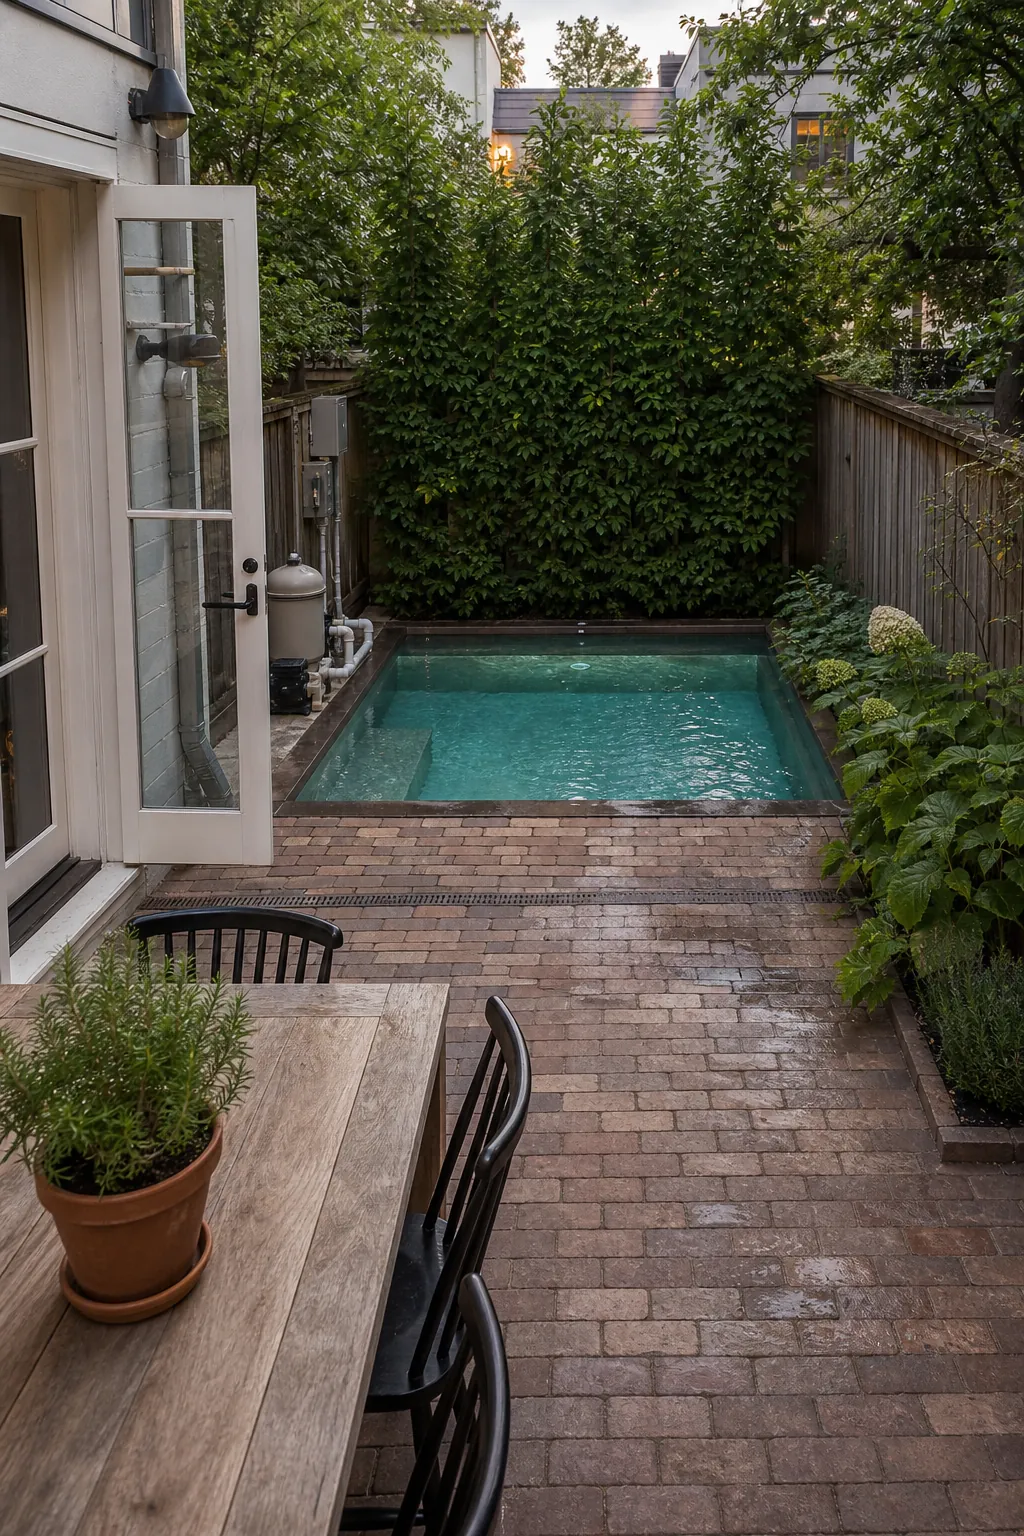
A Side-Yard Lap Pool
A side-yard lane suits homeowners who care about exercise more than group lounging. Keep steps, shelves, and benches outside the central stroke line, and protect enough deck for safe entry and maintenance.
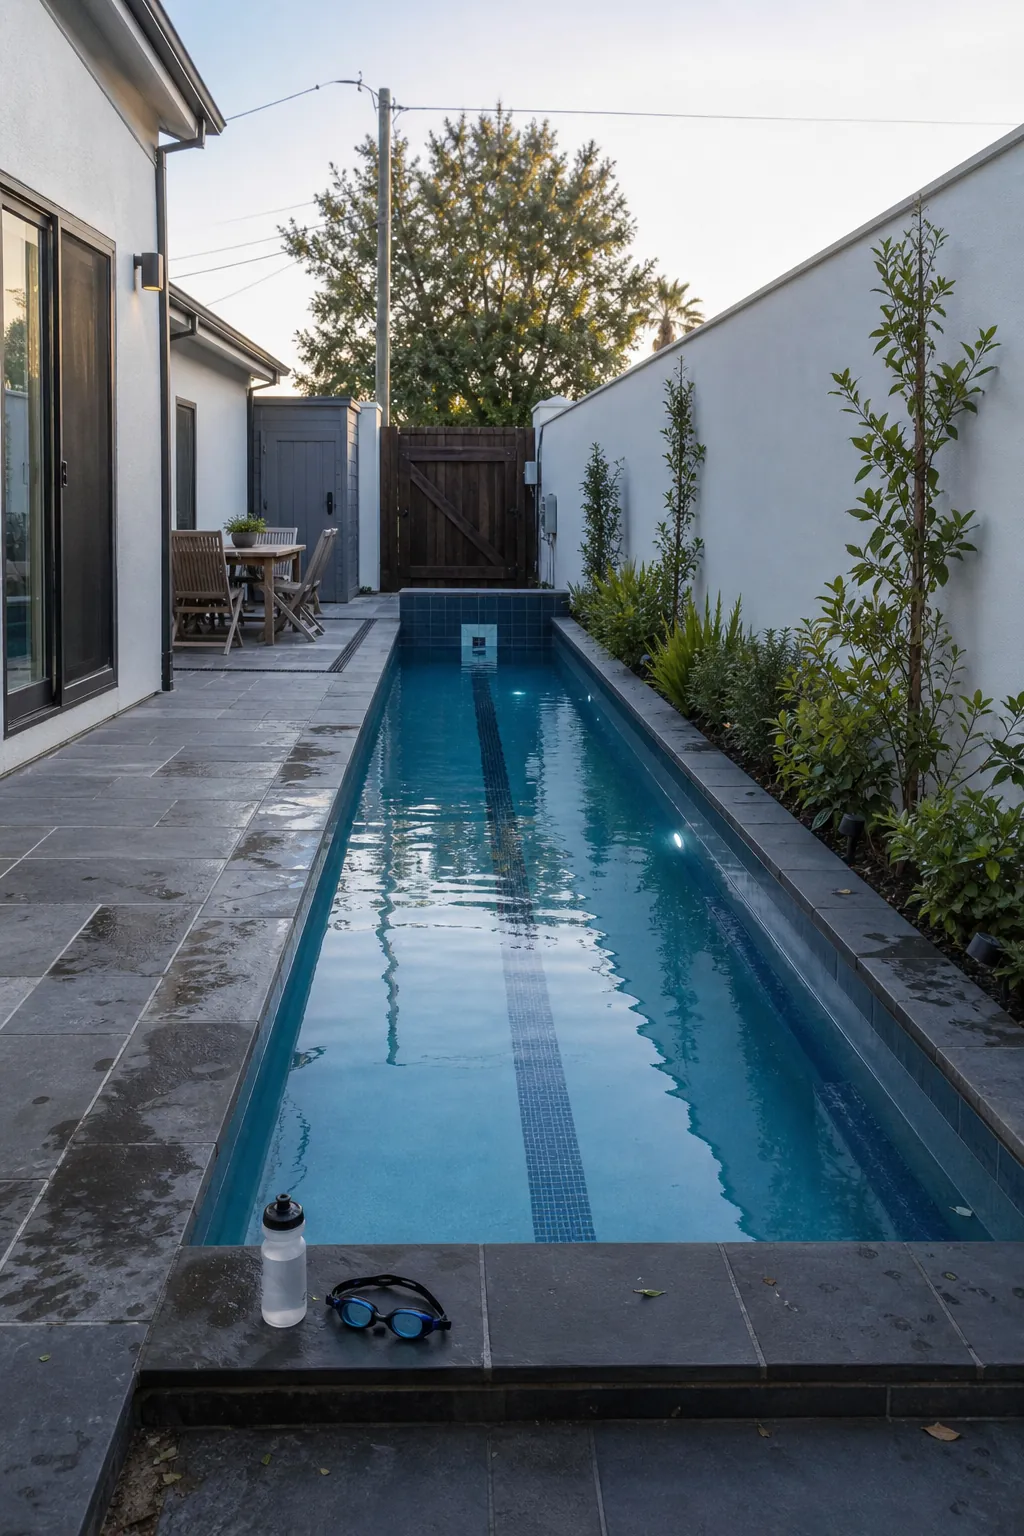
A Rounded-Corner Rectangle
Soft internal corners retain the efficiency of a rectangle while making the water feel less rigid. They are easier to pair with standard decking and covers than a fully freeform shell.
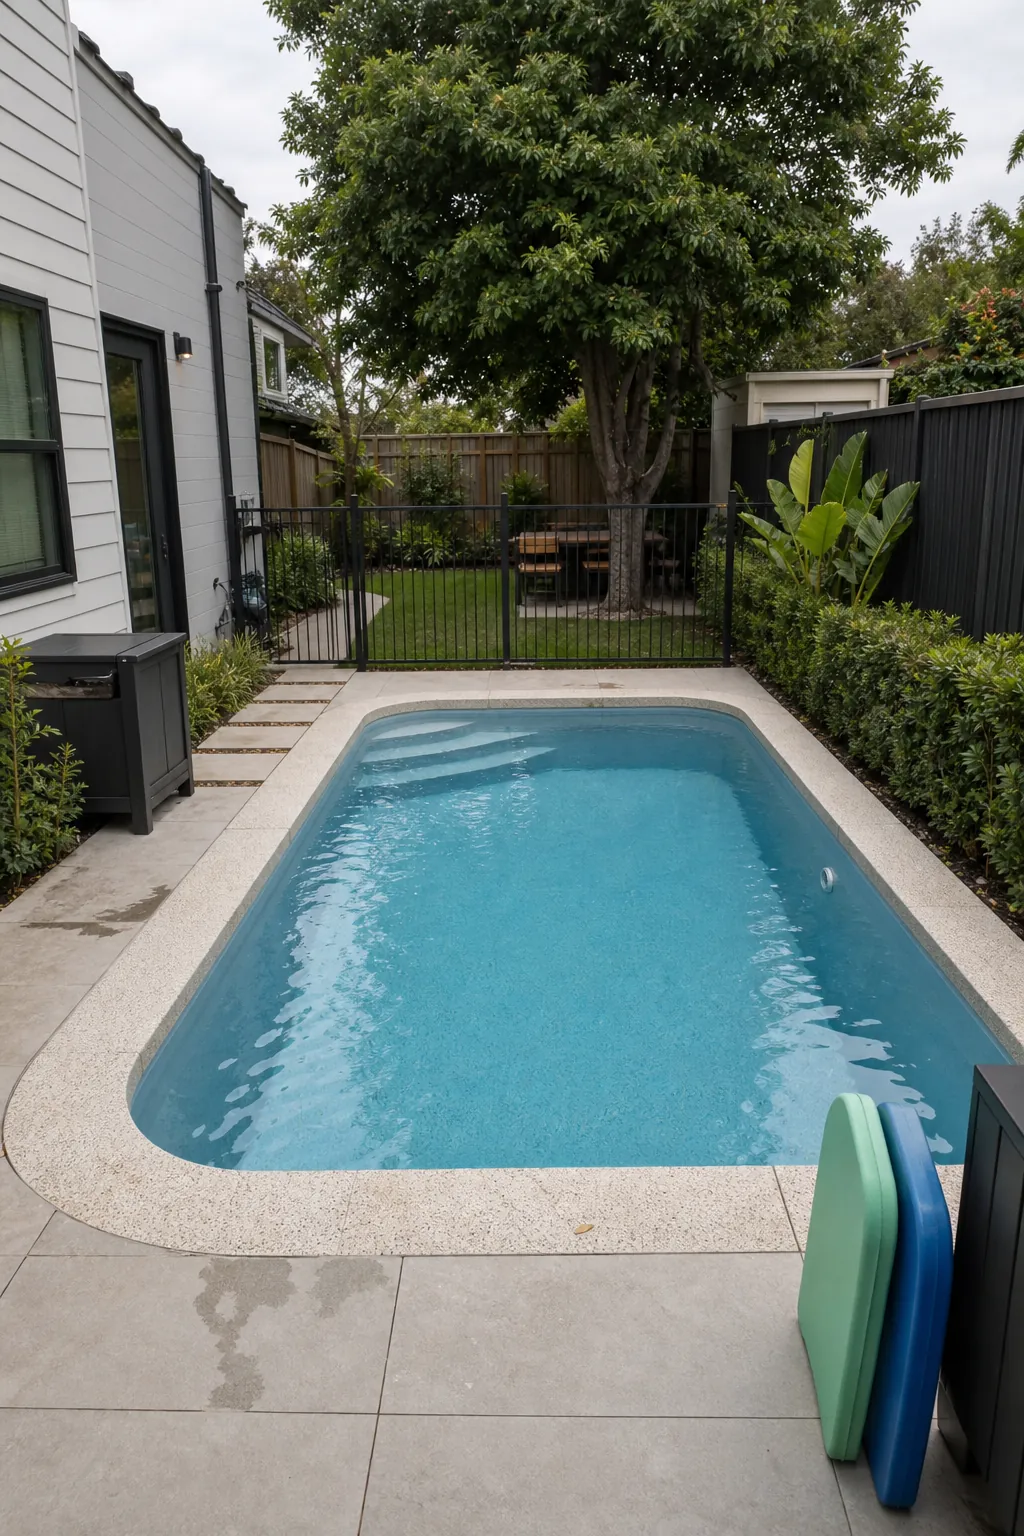
A Raised Bond-Beam Pool
A raised bond beam can turn a grade problem into a seat wall and visual edge. The structural wall, drainage behind it, and soil retention should be engineered together rather than priced as separate decorative upgrades.
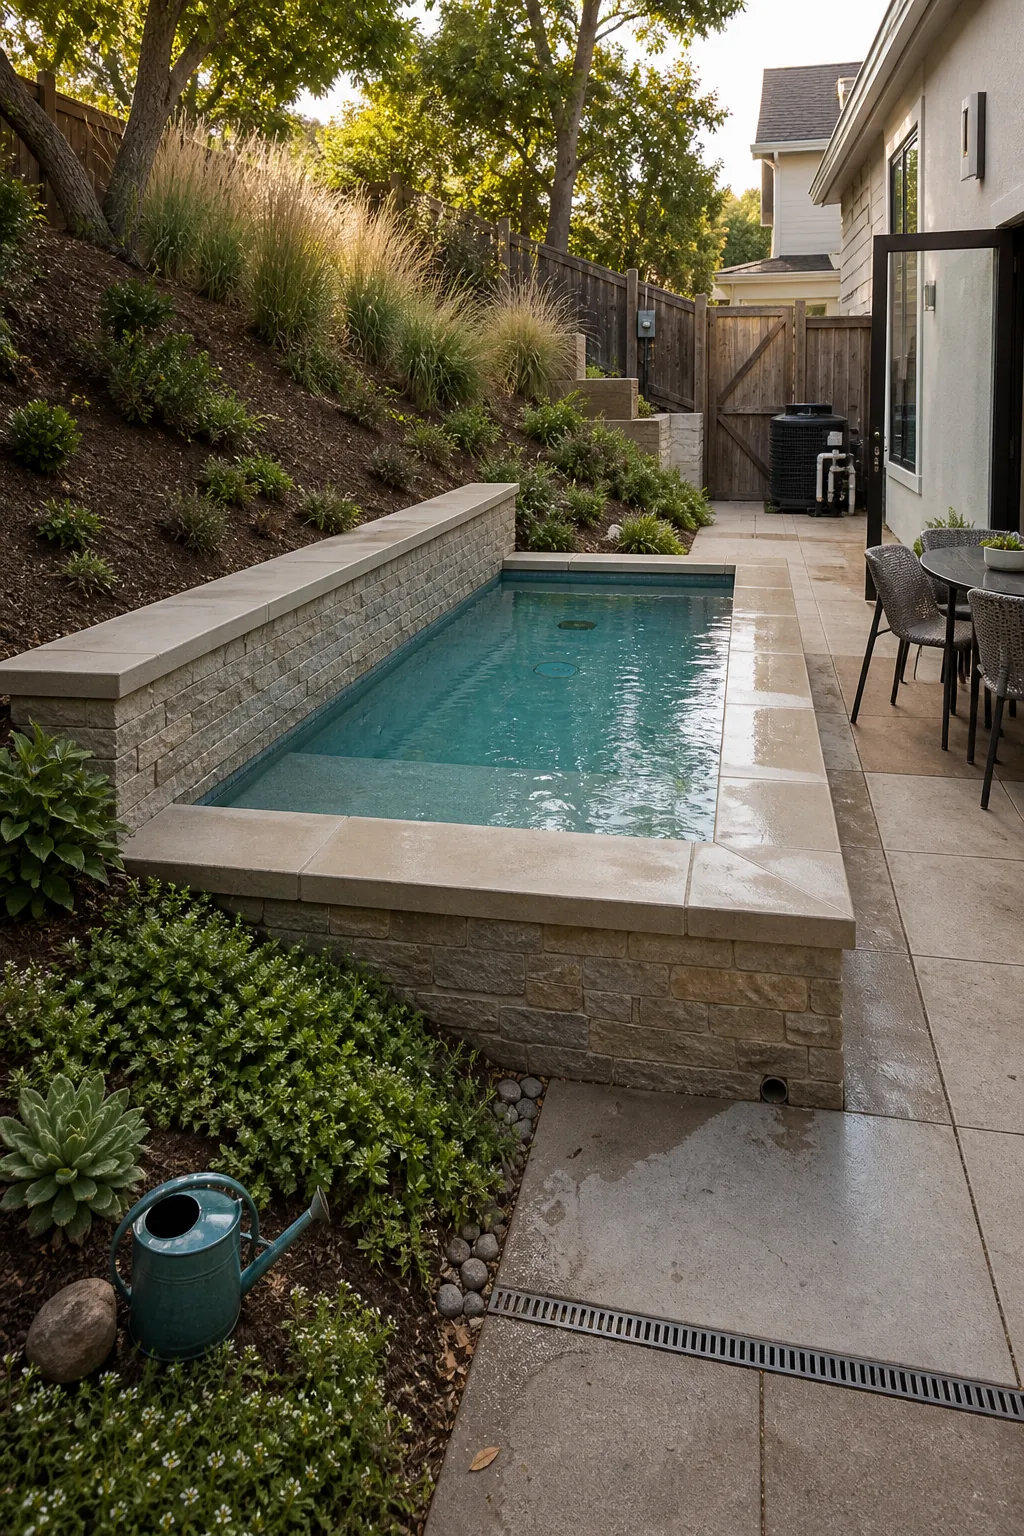
An End-to-End Sun Shelf
An end shelf gives young children a supervised shallow zone and adults a place to cool off. Measure the water it removes; in a very small pool, a shelf that looks generous in a rendering can leave little open area.
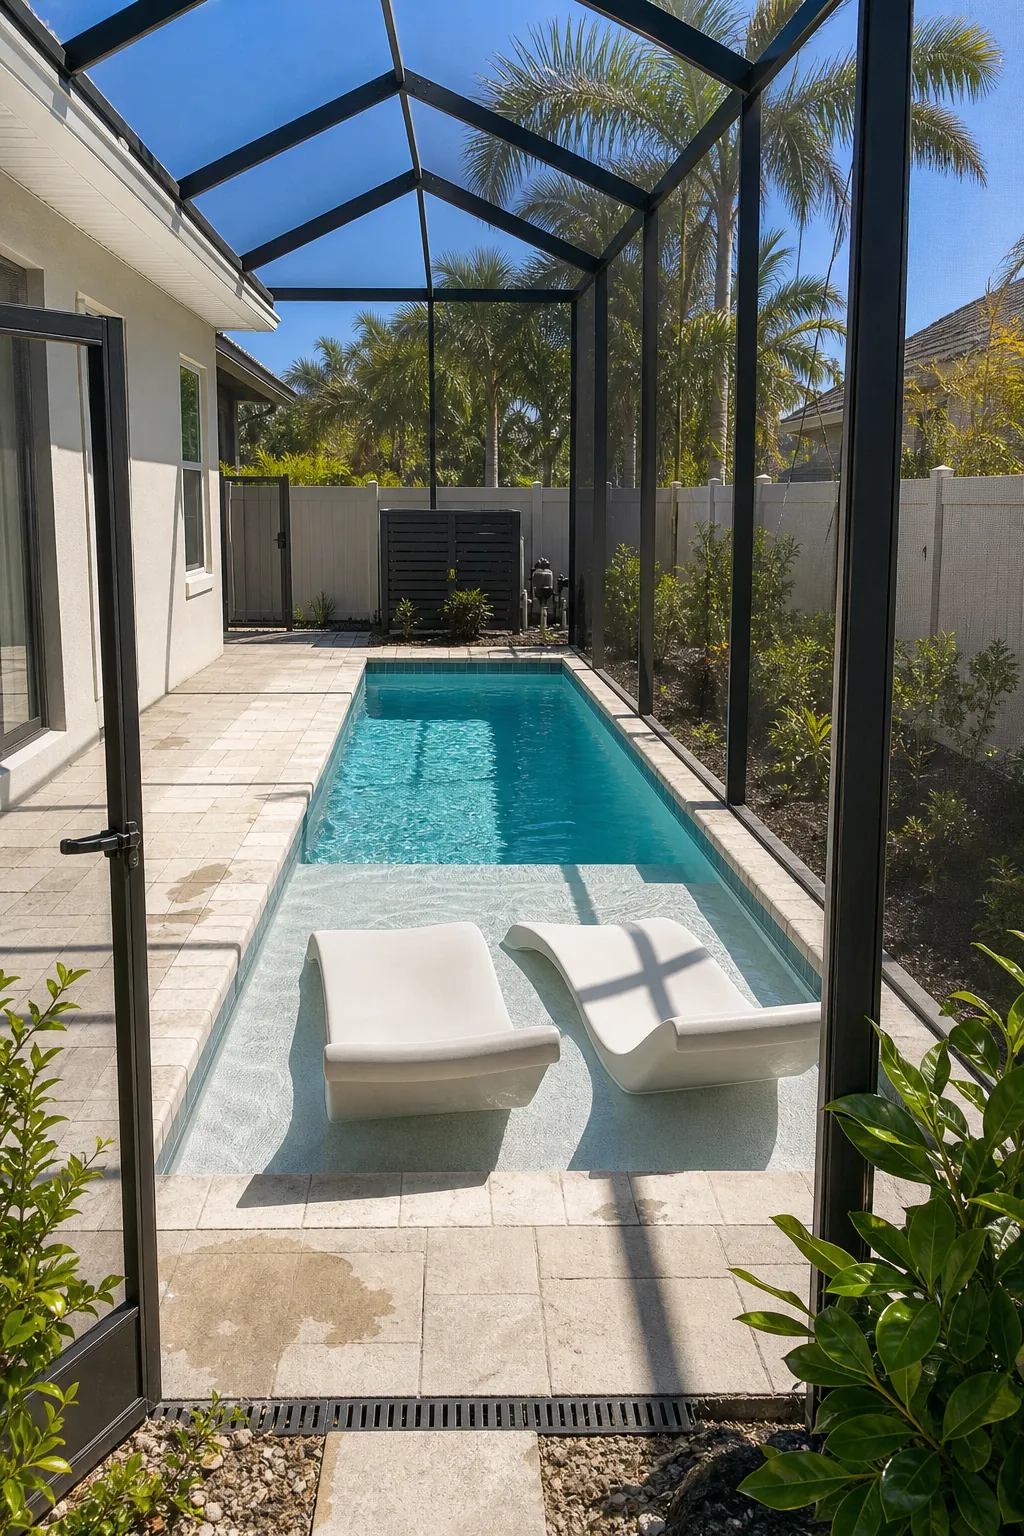
A Full-Length Bench
A narrow submerged bench down one long side adds conversation seating without dividing the middle. Keep it slim enough for swimmers and mark its edge clearly under evening light.
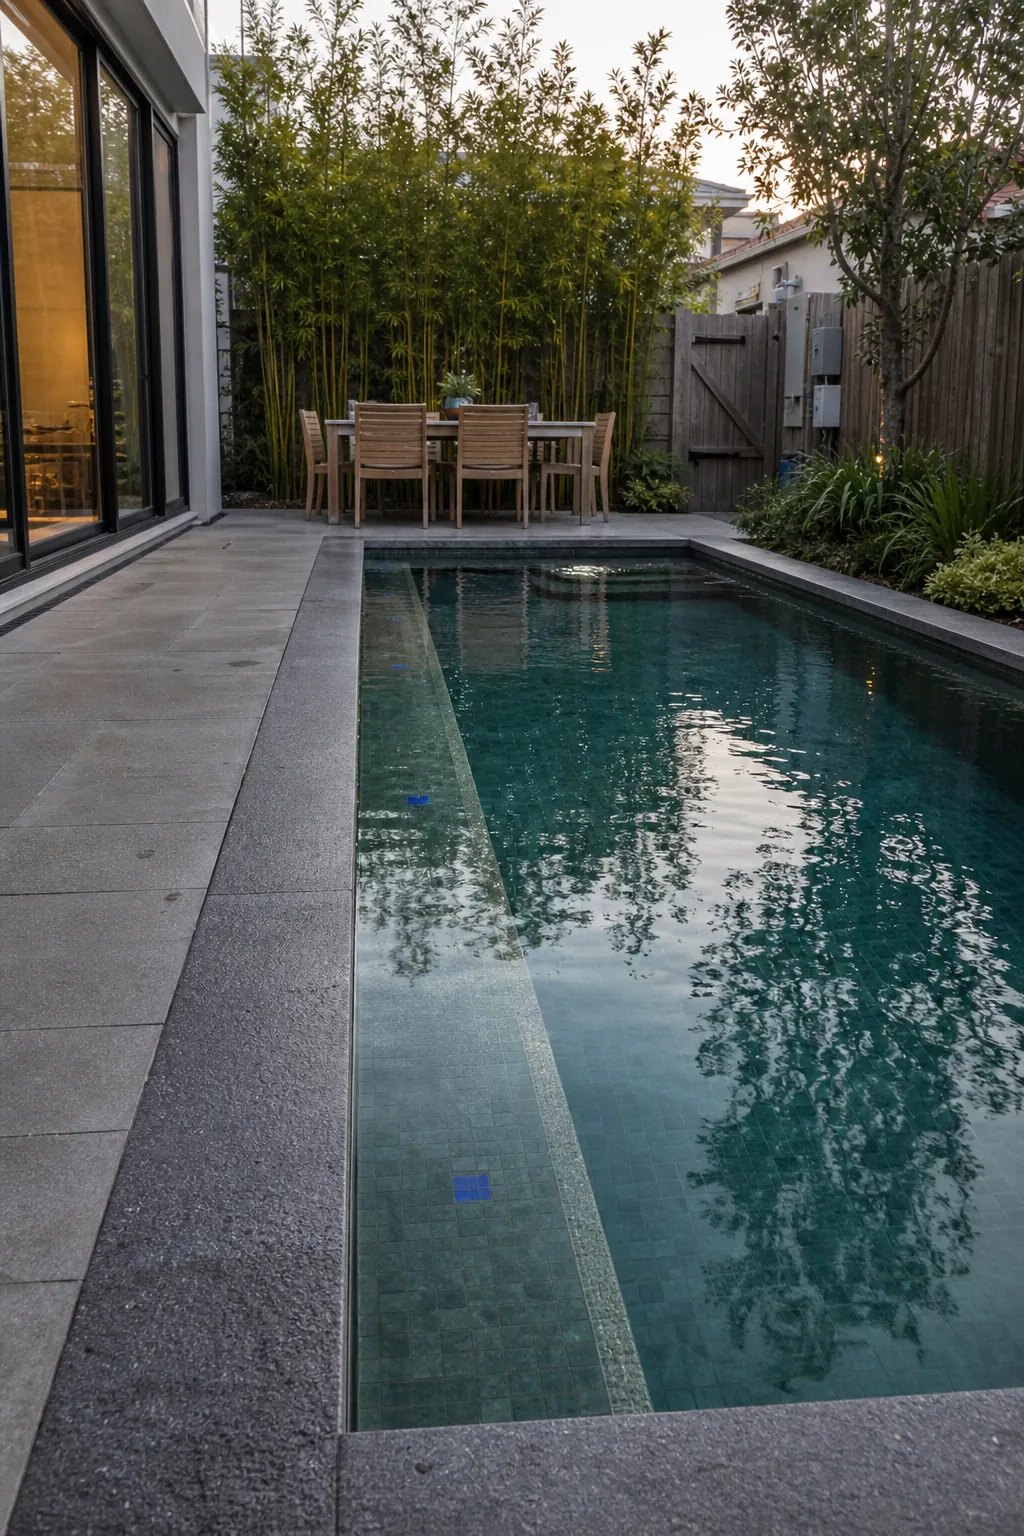
Corner Steps That Save Swim Space
Corner steps concentrate entry in the least disruptive part of the shell. They preserve a longer diagonal for play and are often a better fit than broad wedding-cake steps in a mini inground pool.
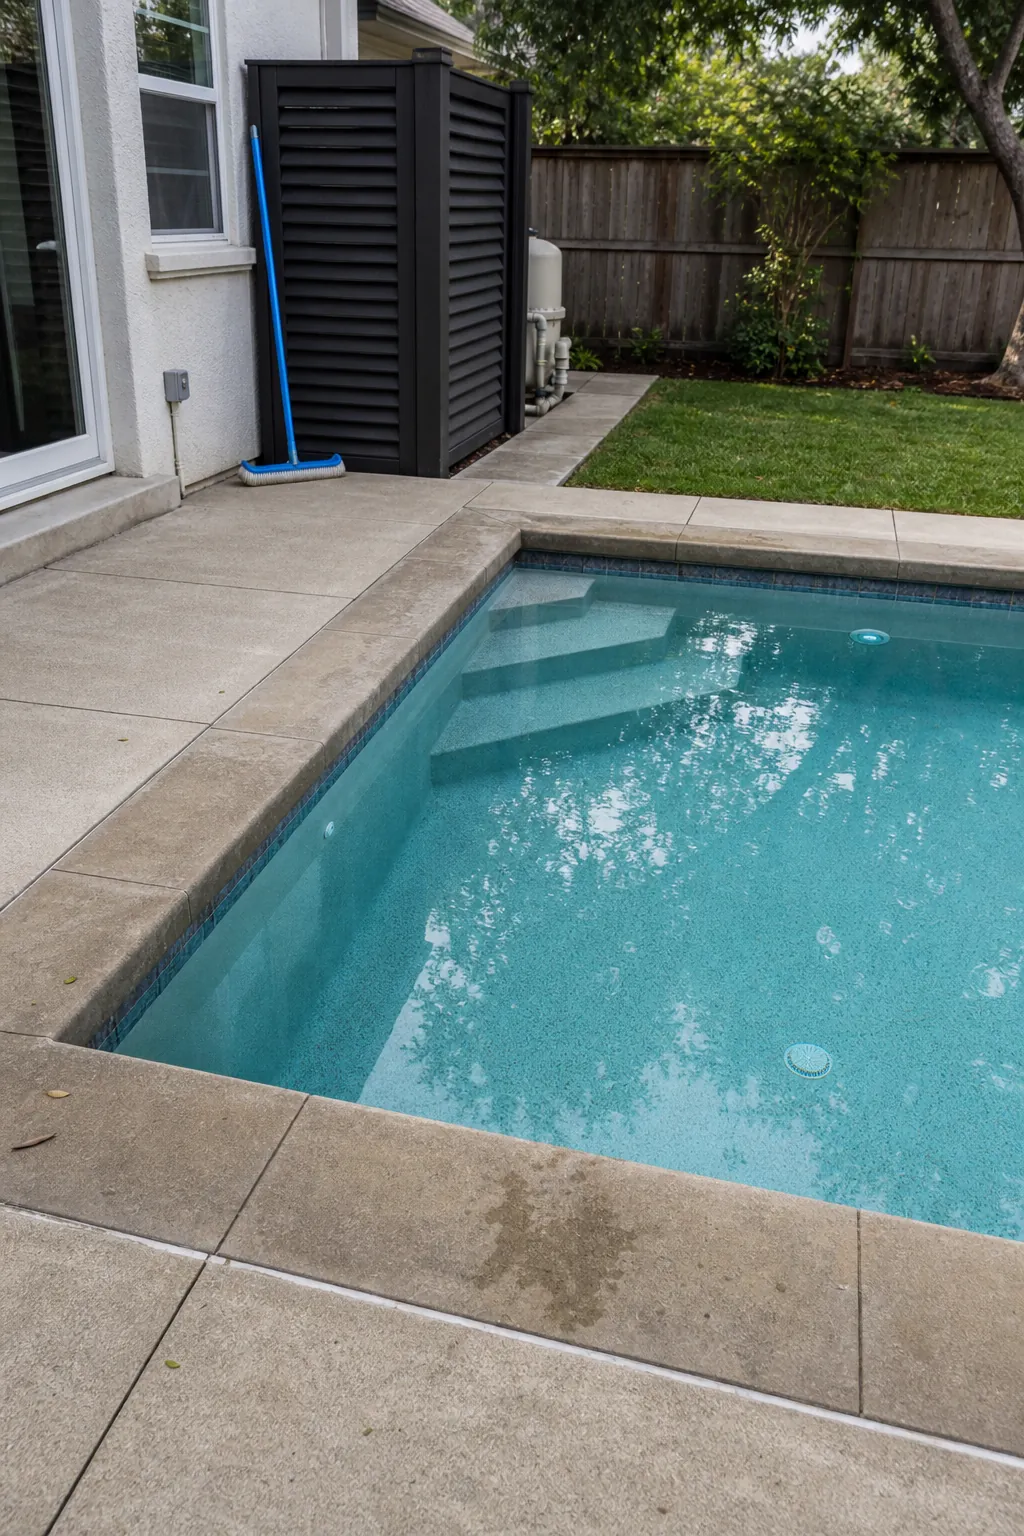
A Pool with a Hidden Automatic Cover
An automatic cover supports heat retention, debris control, and routine safety, but its vault requires space. Integrate the mechanism, track, drainage, and maintenance access before the shell is engineered.
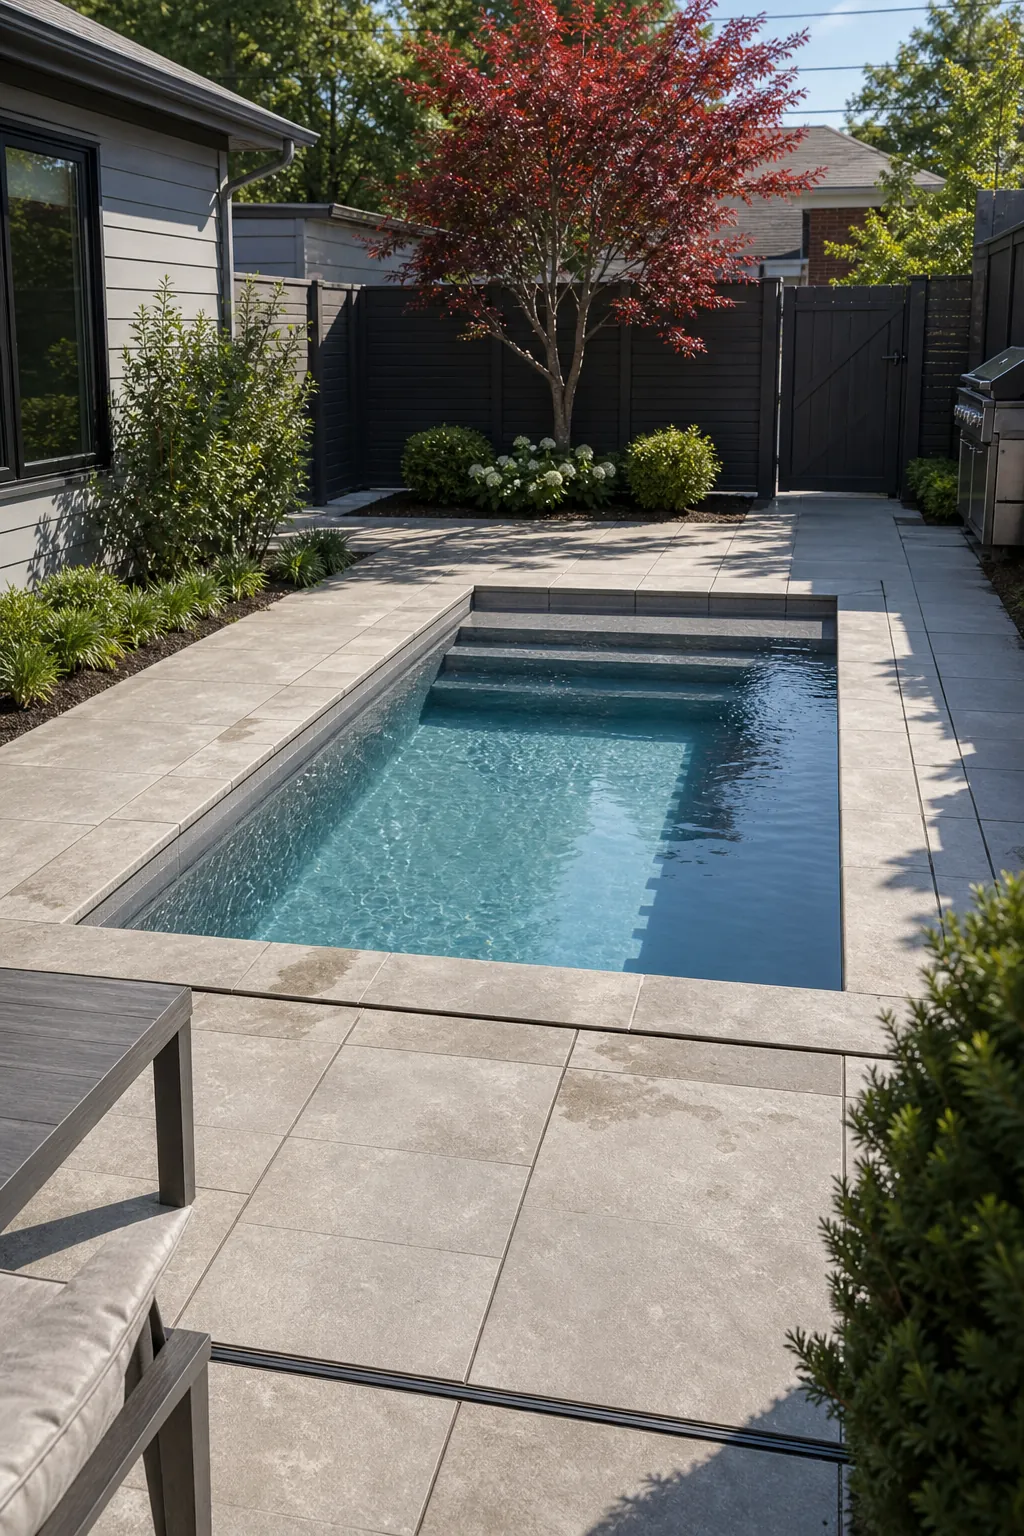
Flush Decking for a Larger Look
Using the same pale paving for deck and coping quiets visual boundaries and makes a compact pool read larger. Specify slip resistance and deliberate joints so the minimal look does not sacrifice wet-foot safety.
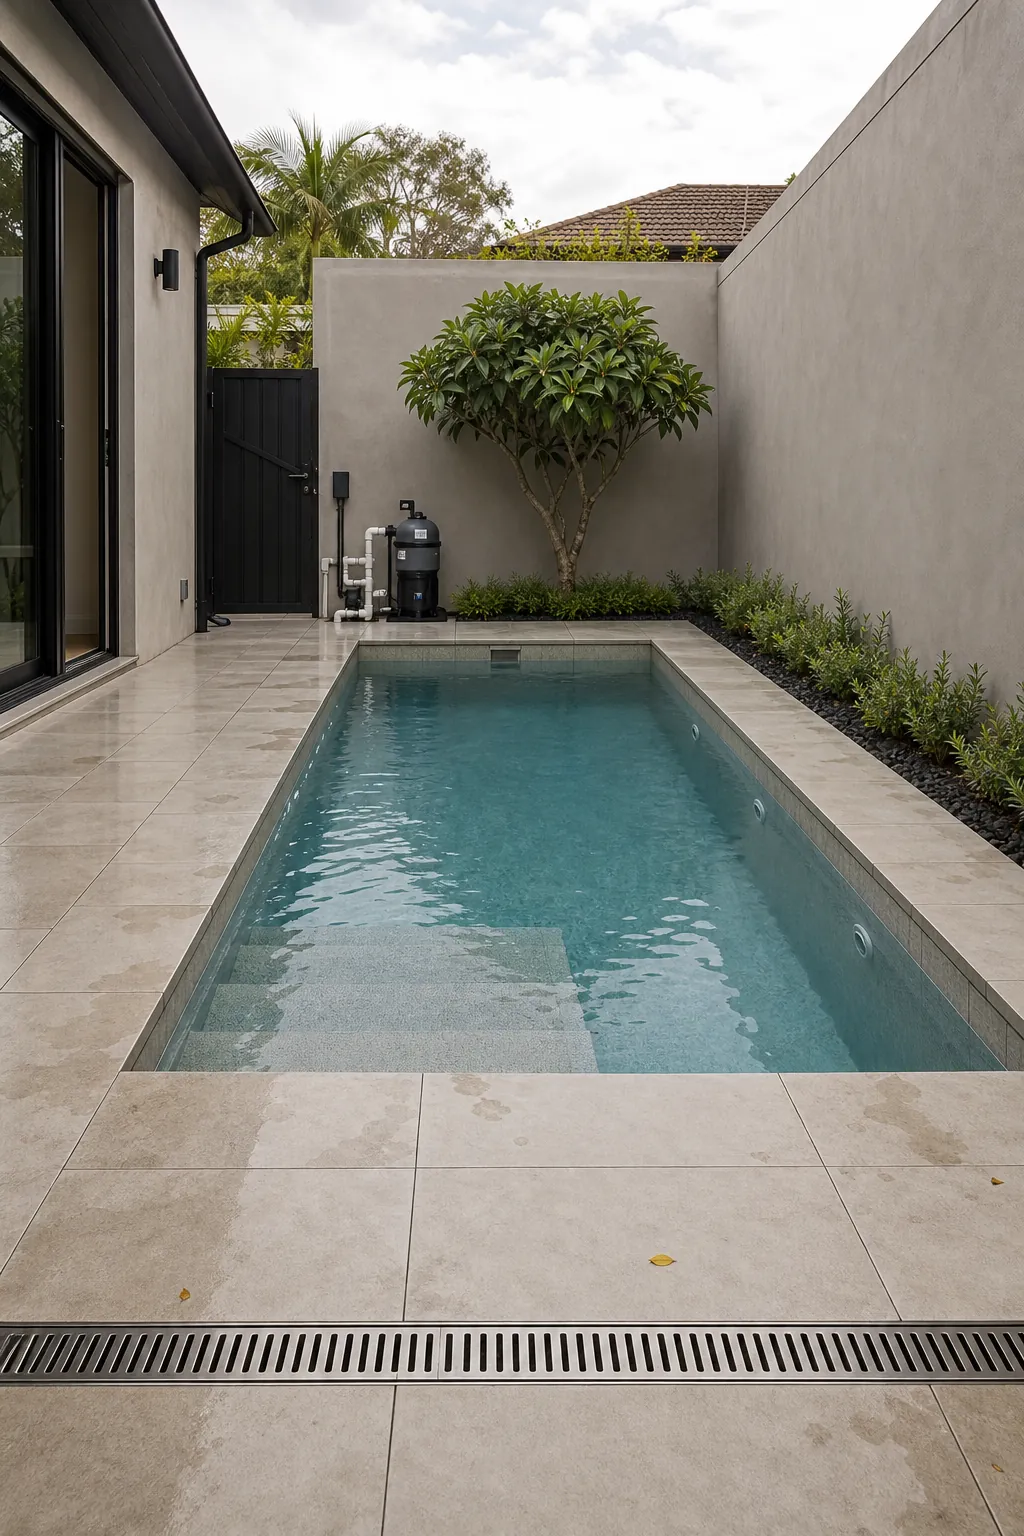
Permeable Pavers Around the Pool
Permeable pavers and gravel joints can soften hardscape and help manage runoff. They work only as part of a drainage plan with suitable base, outlet, grade, and soil conditions—not as a decorative cure for standing water.
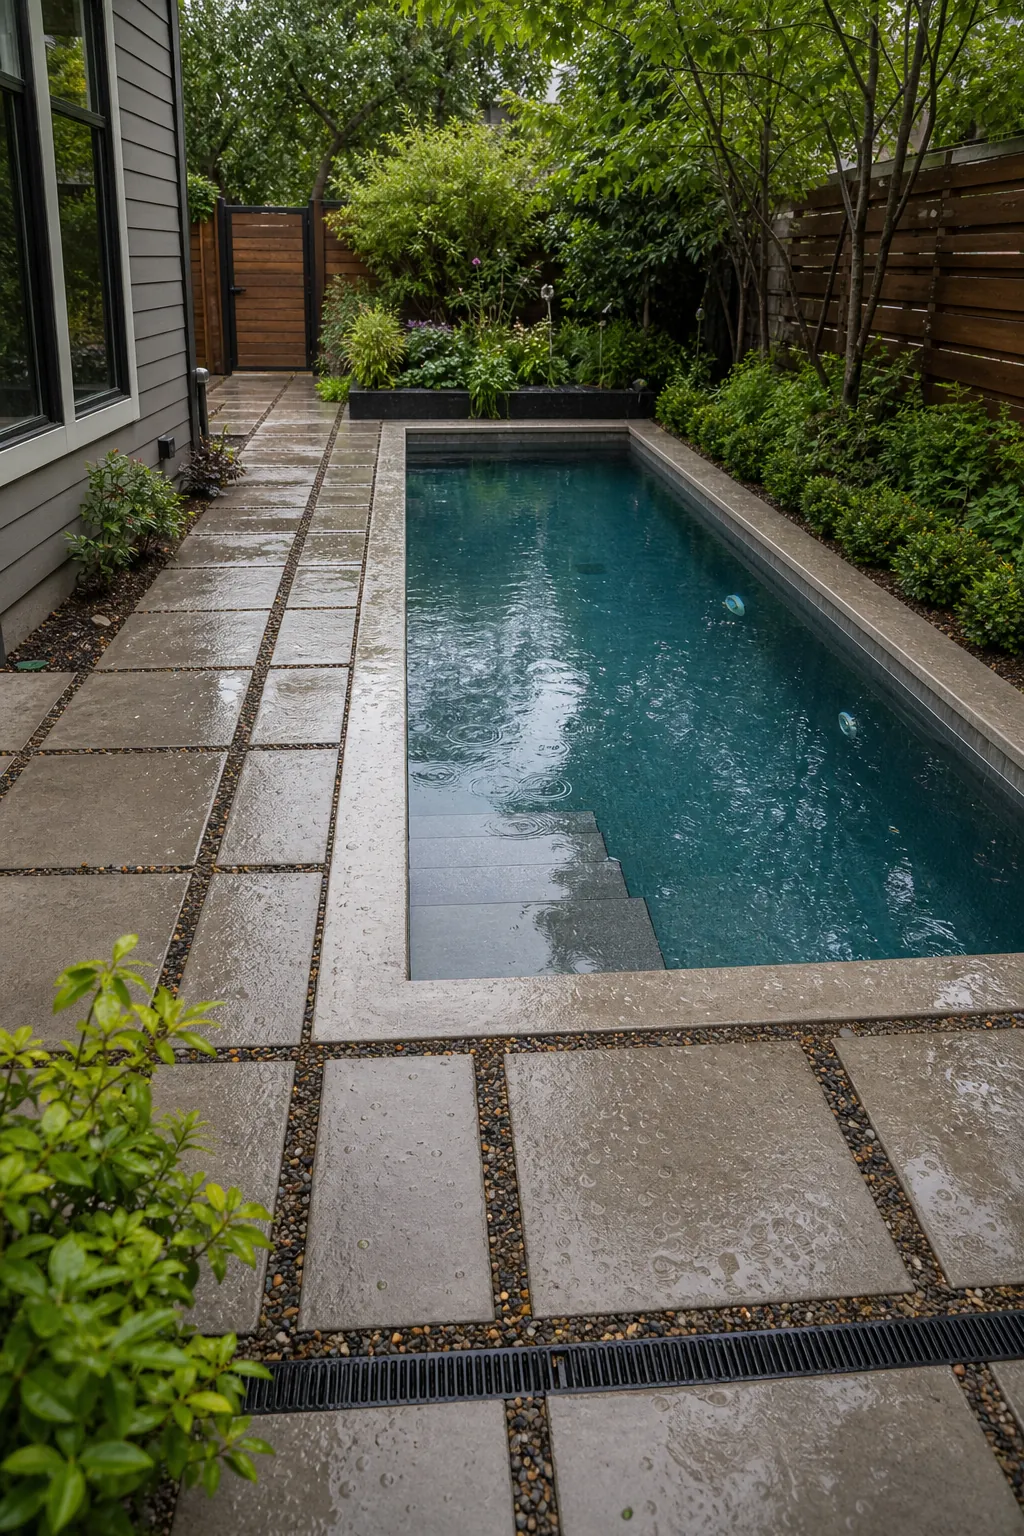
A Pool with Vertical Privacy Planting
Narrow upright planting screens upper windows without consuming as much deck as broad shrubs. Choose mature size, root behavior, and leaf drop together; rapid privacy can create rapid pool debris.
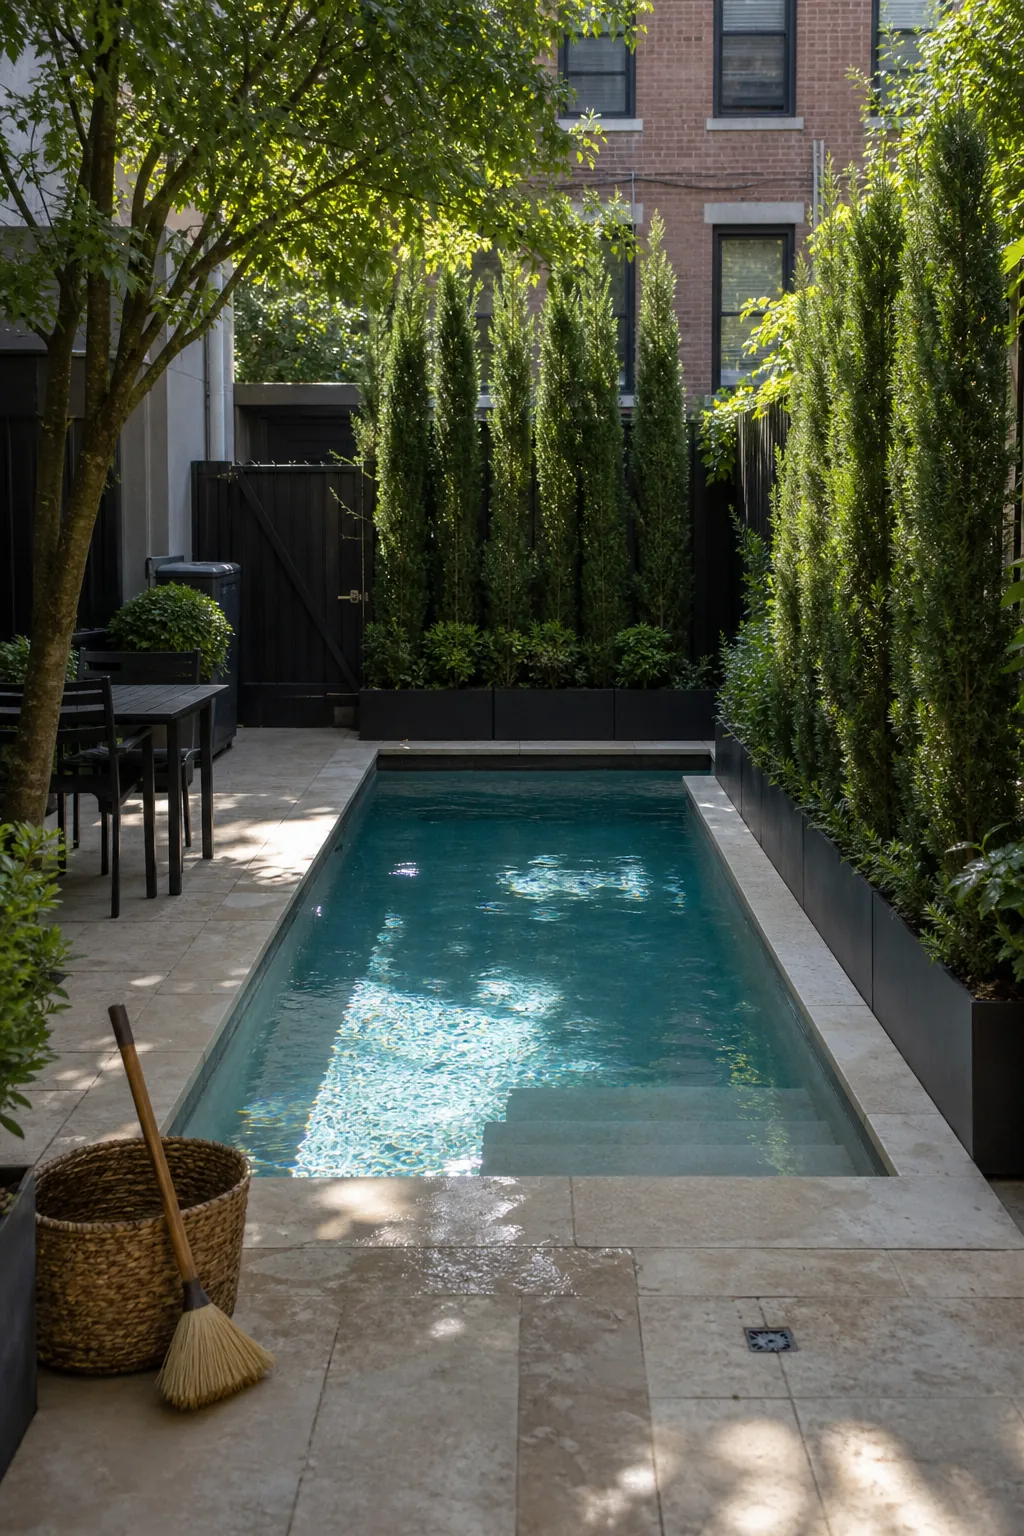
A Pergola Beside the Pool
A pergola protects the dry lounge zone from intense afternoon sun. Keep its posts beyond the main walking line and have wind loads and footings resolved before deck work begins.
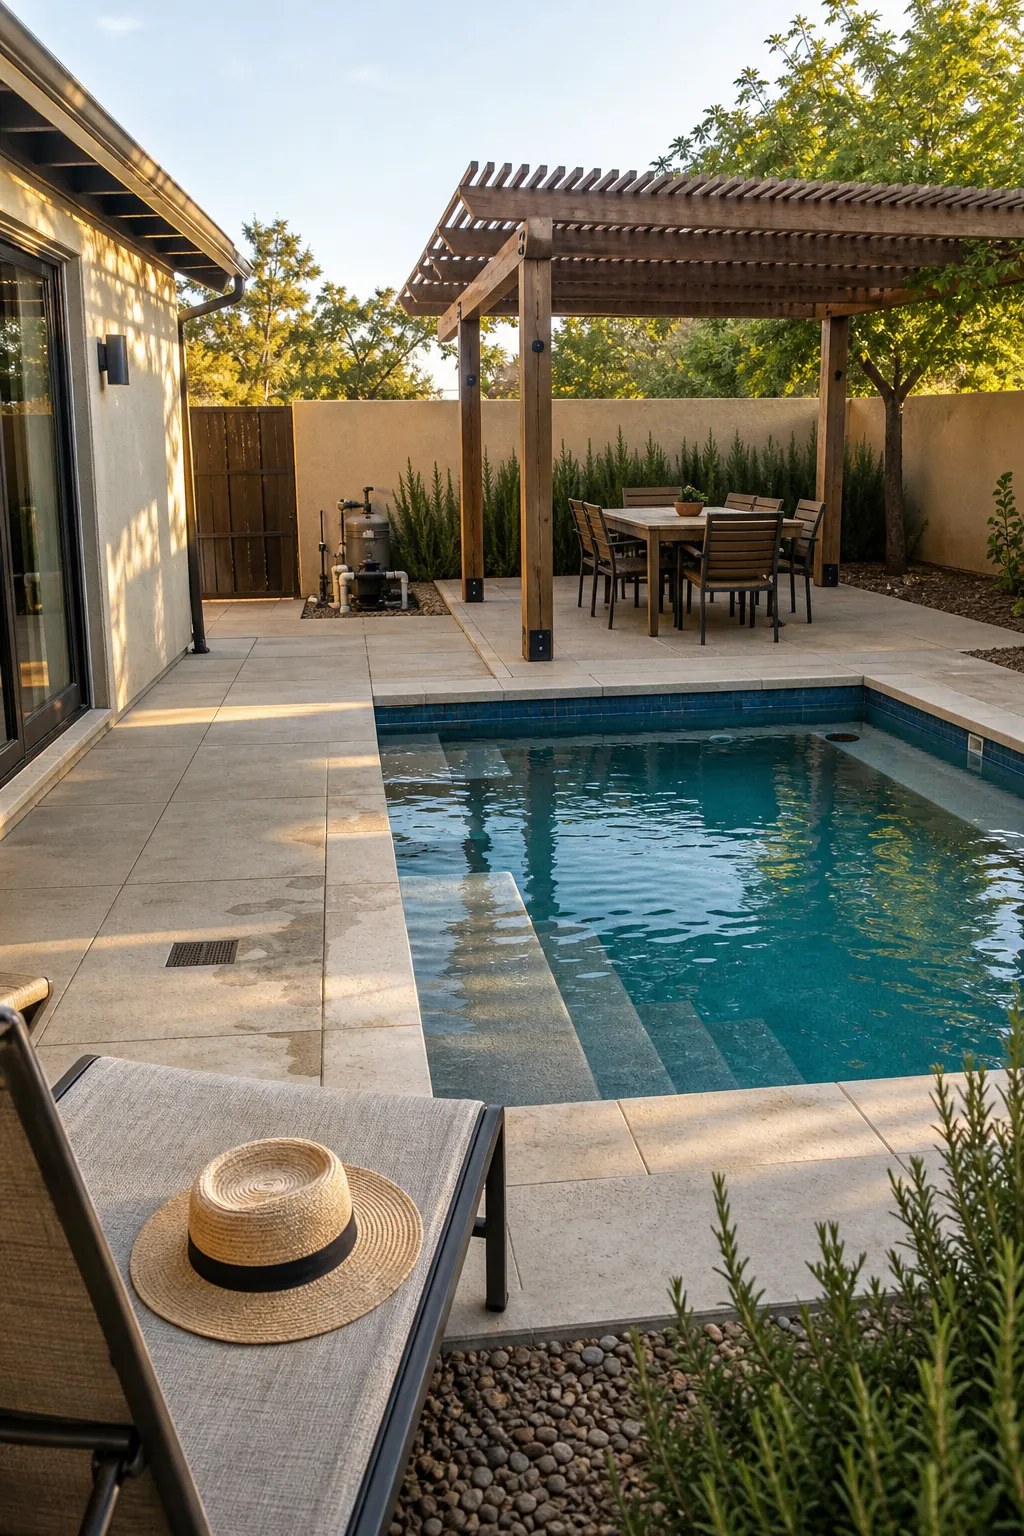
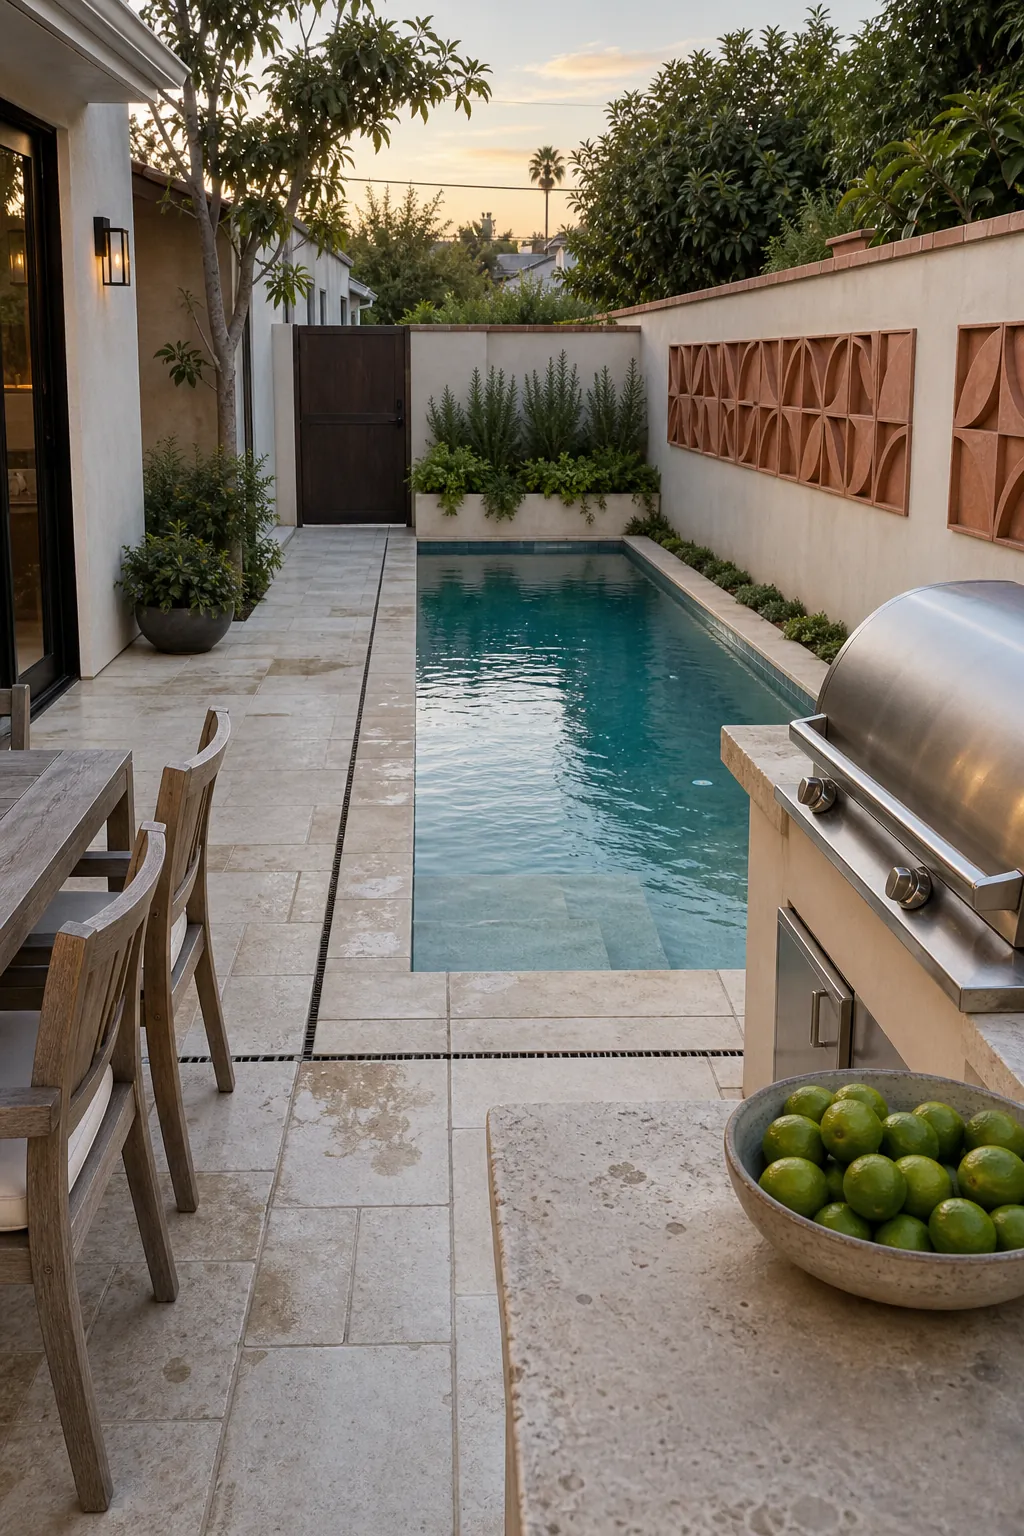
A Pool Beside an Outdoor Kitchen
An outdoor kitchen makes time beside the pool more useful, especially in a backyard too small for several separate zones. Put heat and smoke downwind and keep the serving route away from wet traffic.
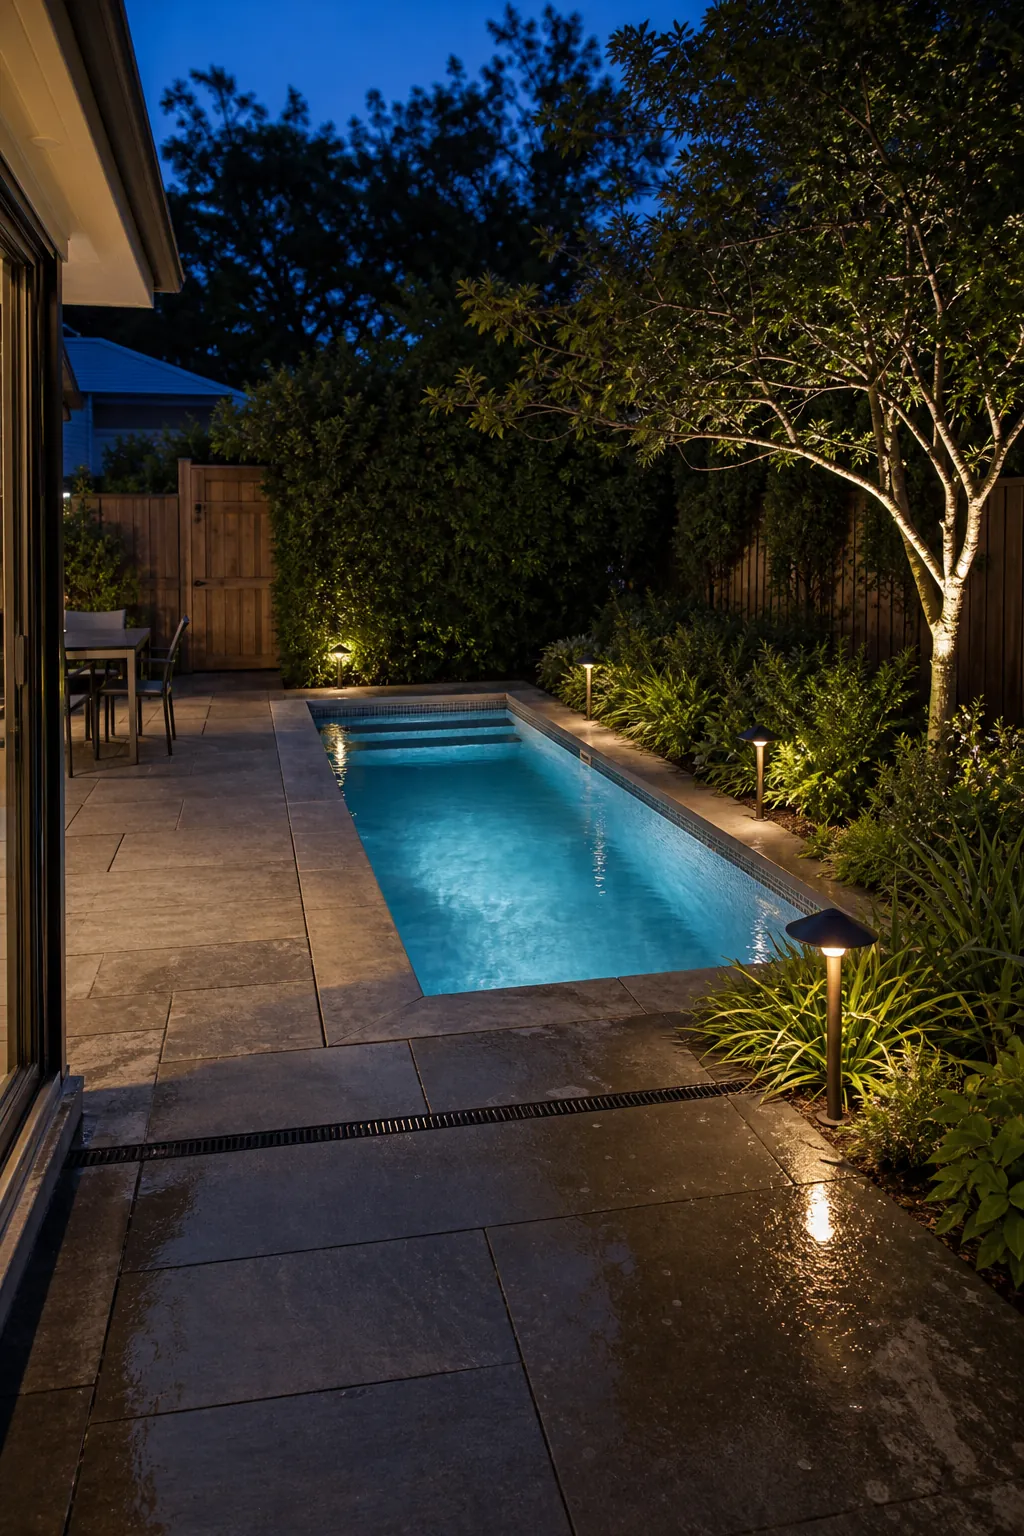
Layered Lighting for Night Use
Layer underwater, path, and planting lights instead of relying on one bright floodlight. Separate controls preserve safe visibility while allowing the backyard to feel calm after dark.
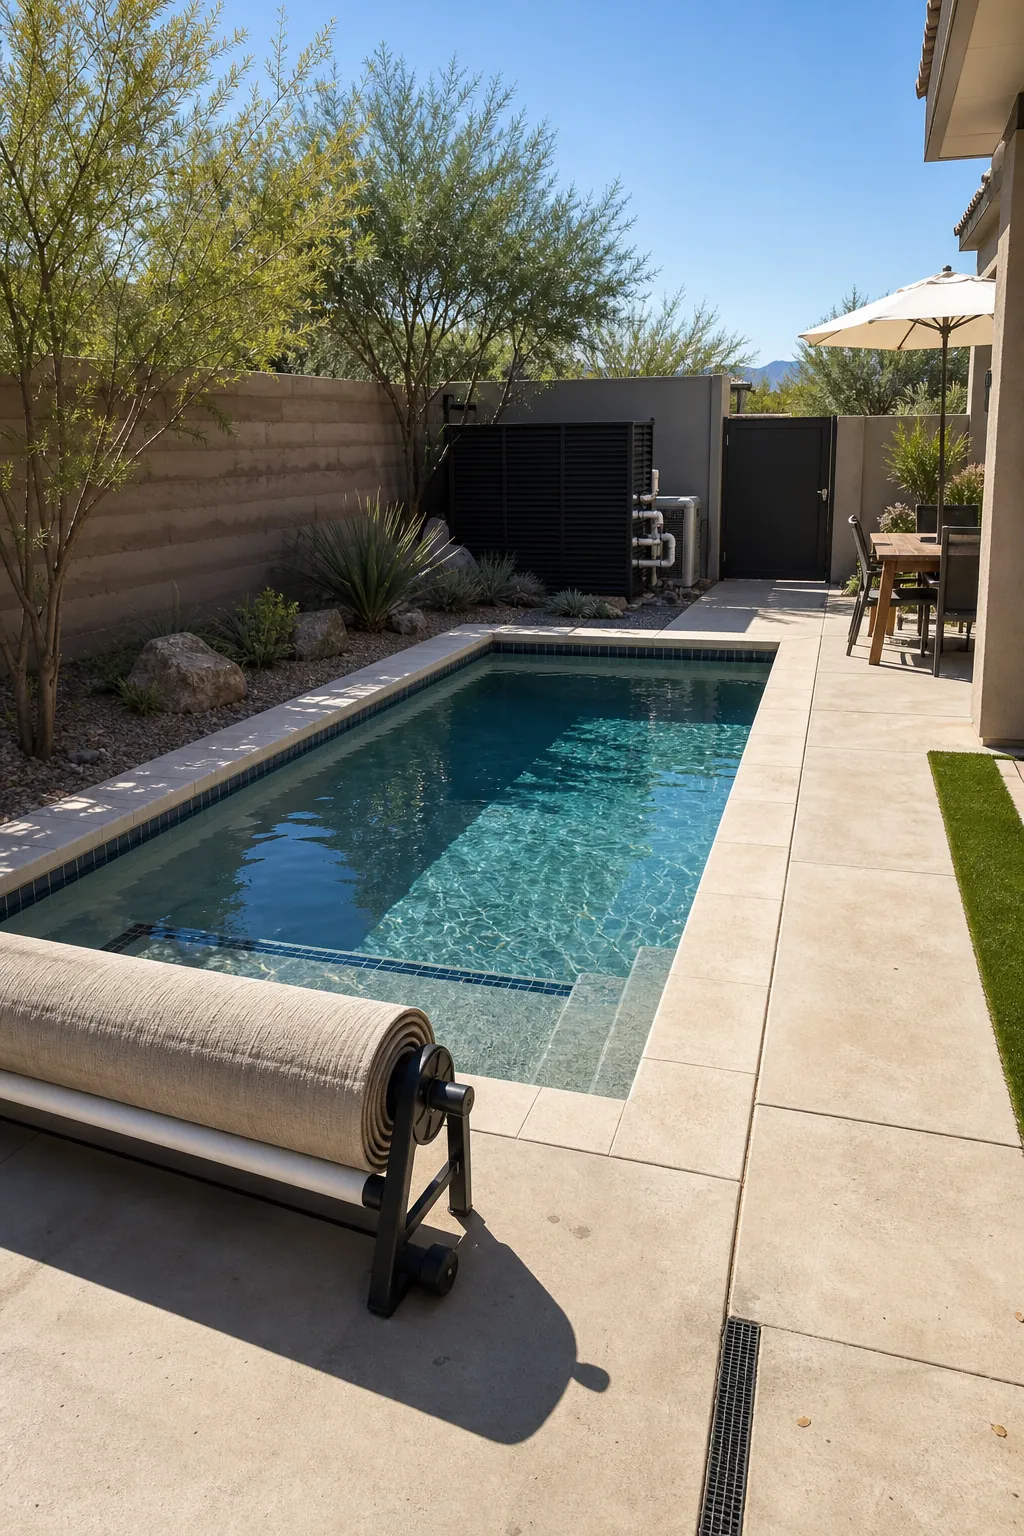
A Small Pool with Heating and Cooling
Small pools gain and lose heat faster than large ones. A reversible heat pump, efficient cover, variable-speed circulation, and measured shade can extend comfort without wasting energy.
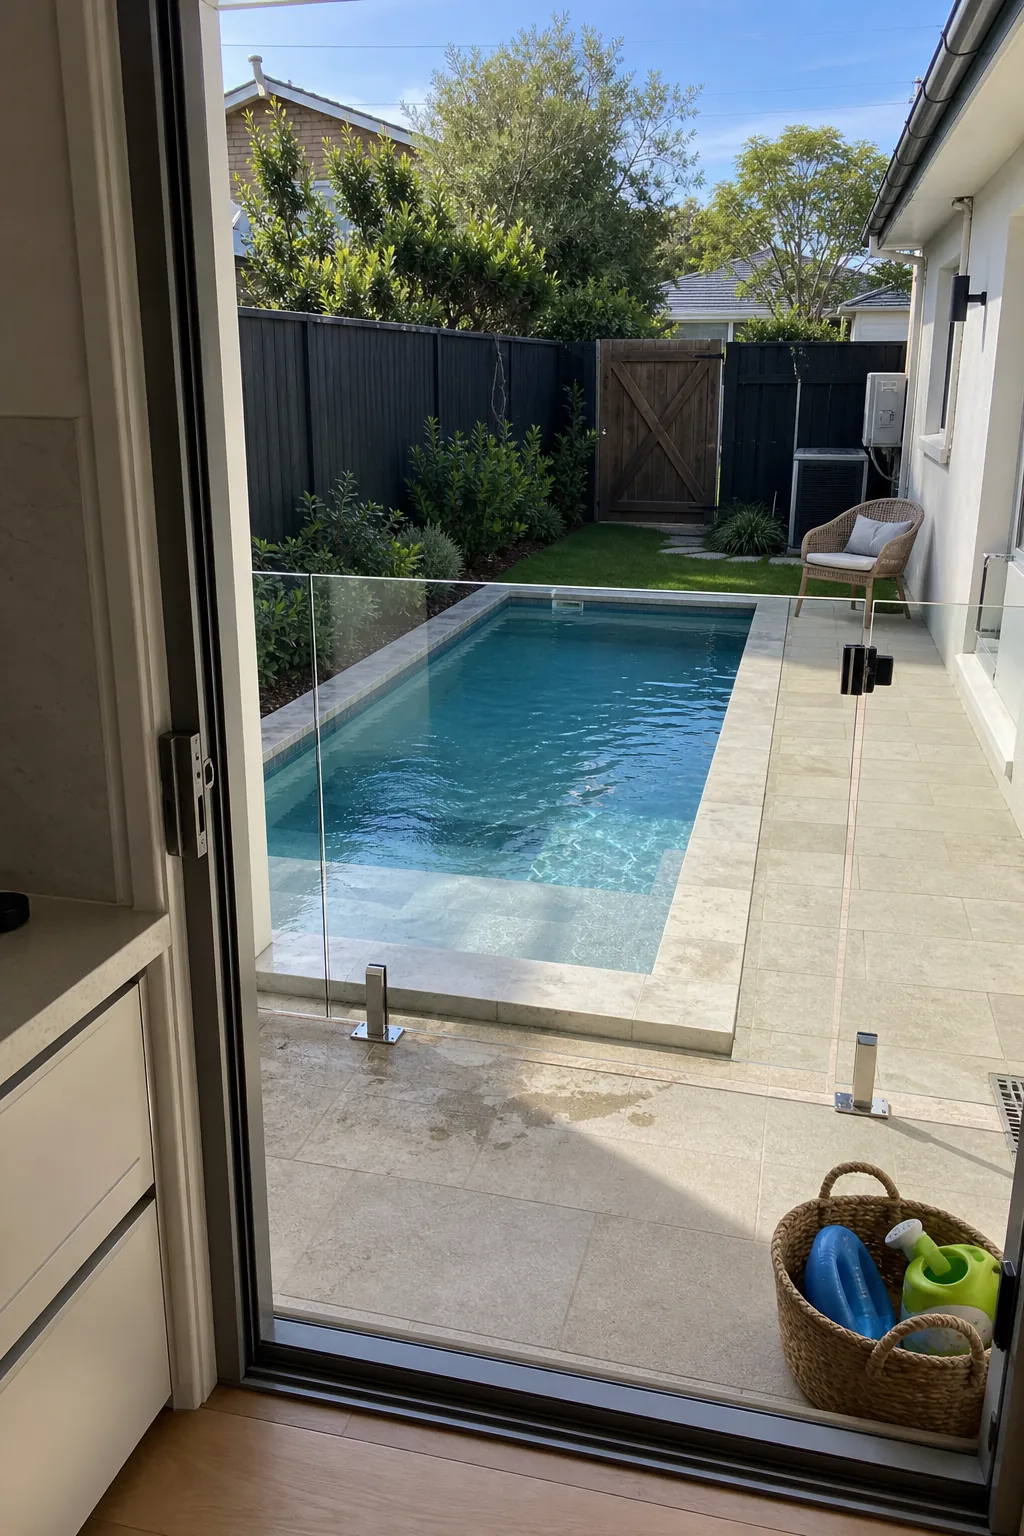
Open Sightlines for Family Safety
The best compact family layout keeps the water, gate, and shallow entry visible from the house. Low planting and transparent barriers protect those sightlines. A beautiful small pool still has to work on an ordinary distracted day.
Before choosing a shape, ask local builders to mark setbacks, utilities, equipment, barrier lines, drainage paths, and true deck widths on one scaled plan. That drawing—not a glossy rendering—will show which idea protects both the water you want and the backyard life you already have.