
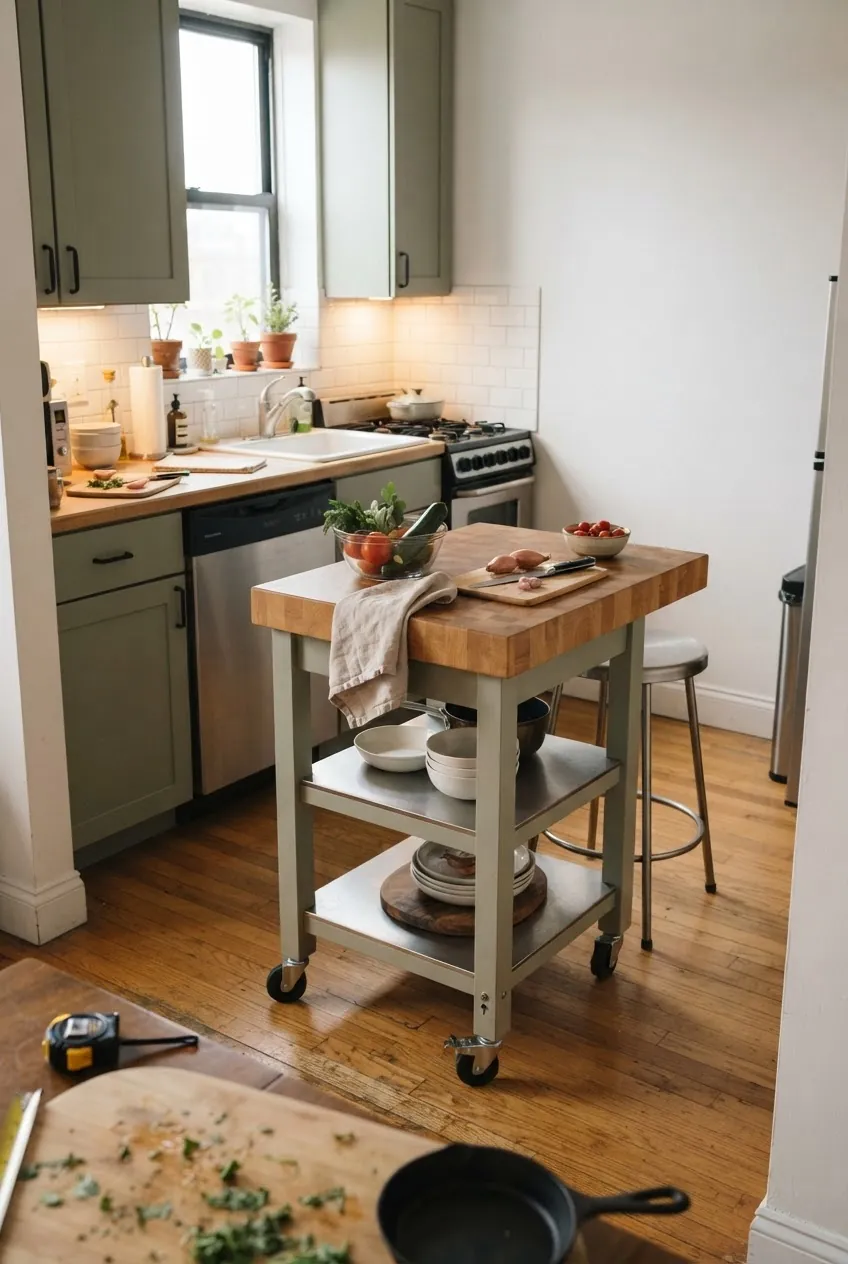
A small kitchen island earns its place only when it makes the room easier to use. The best ideas add prep space, storage, or a quick perch for coffee without blocking the refrigerator, oven, dishwasher, or the one walkway everyone uses.
Before buying anything, tape the footprint on the floor and open every appliance door. If the taped shape leaves roughly 36 inches as an absolute squeeze point and closer to 42 inches where people cook or pass, the idea is worth testing. If it does not, choose a rolling cart, drop-leaf, peninsula, or wall-mounted alternative instead of forcing a fixed island.
These small kitchen island ideas are written for real apartments, tiny kitchens with islands, narrow galley layouts, and kitchen islands for small spaces where every inch has to justify itself.
Start With a Rolling Butcher-Block Cart

A rolling butcher-block cart is the safest first move because it solves the main problem in a very small kitchen: you need more counter space, but not all day. Roll it beside the sink for chopping, park it near the range while cooking, then push it against a wall when the room needs to breathe.
Look for locking casters, a real wood or thick composite top, and open shelves that hold mixing bowls or sheet pans. The cart should feel like a movable prep zone, not another obstacle. If it wiggles when you knead dough or slice vegetables, it is too light for daily use.
Use a Narrow Worktable Instead of a Cabinet Island
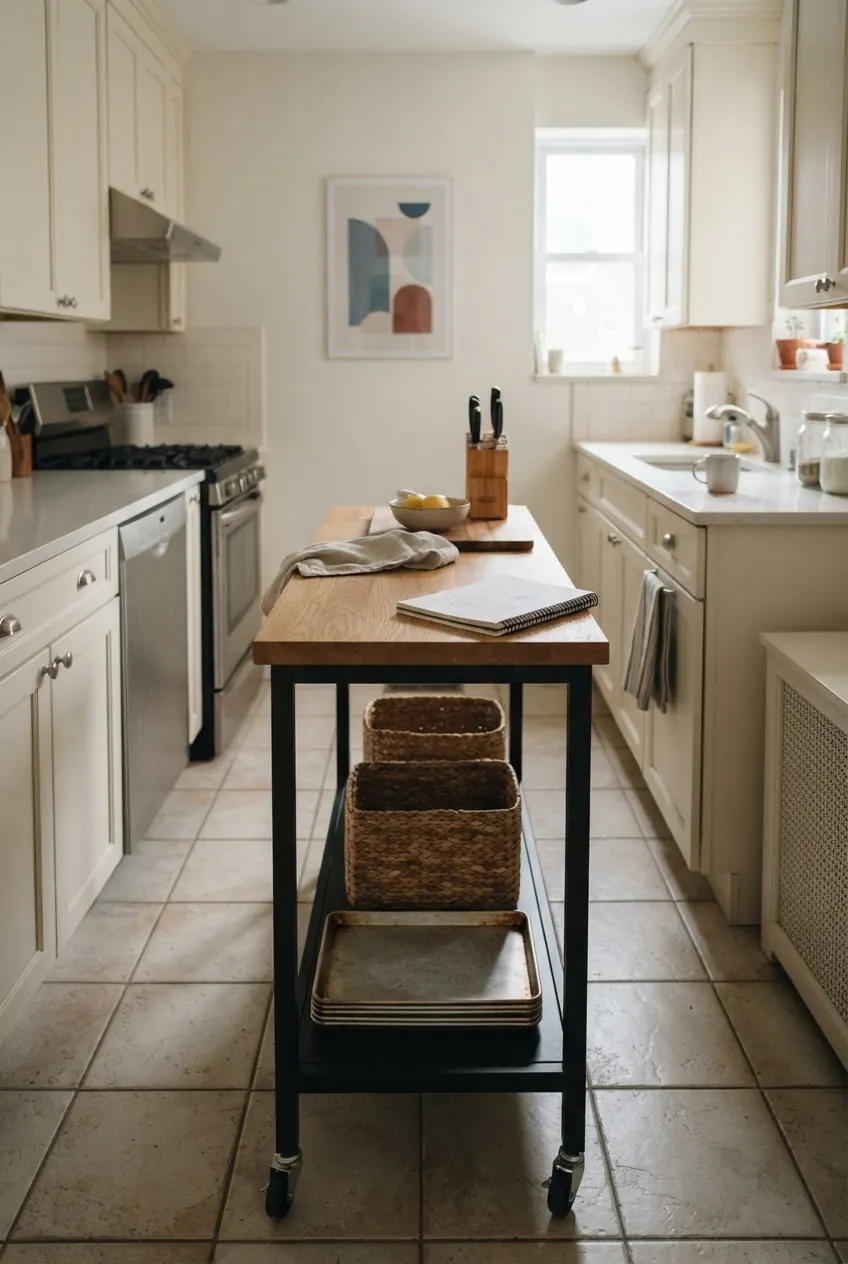
A full cabinet island can swallow a narrow kitchen, but a lean worktable gives you the surface without the visual bulk. This is one of the most useful kitchen ideas for small spaces because the legs leave more floor visible and make the room feel less crowded.
Choose a depth that still lets two people pass. In many small kitchen designs, a table-style island around 18 to 24 inches deep works better than a standard 36-inch-deep island. Add a lower shelf only if it will not become a clutter trap.
Pick a Drop-Leaf Island for Flexible Prep Space
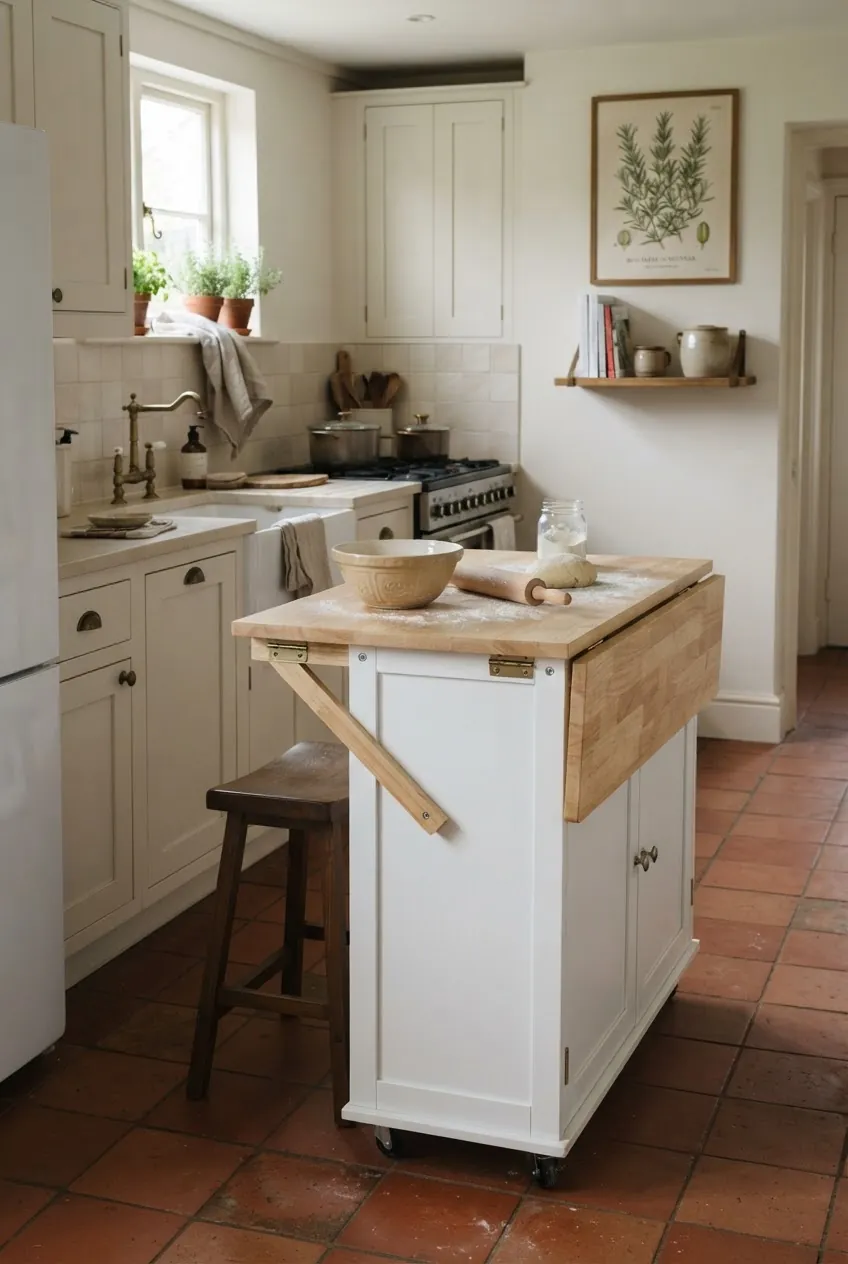
A drop-leaf island is ideal when the kitchen needs to change roles during the day. Keep the leaf down for normal traffic, raise it when you are rolling pastry, plating dinner, or setting out snacks, then fold it back before the space feels tight again.
This works especially well when you want a small kitchen island with seating but cannot afford a permanent overhang. The leaf gives you the occasional stool moment without demanding stool clearance all week.
Build a Two-Stool Breakfast Perch
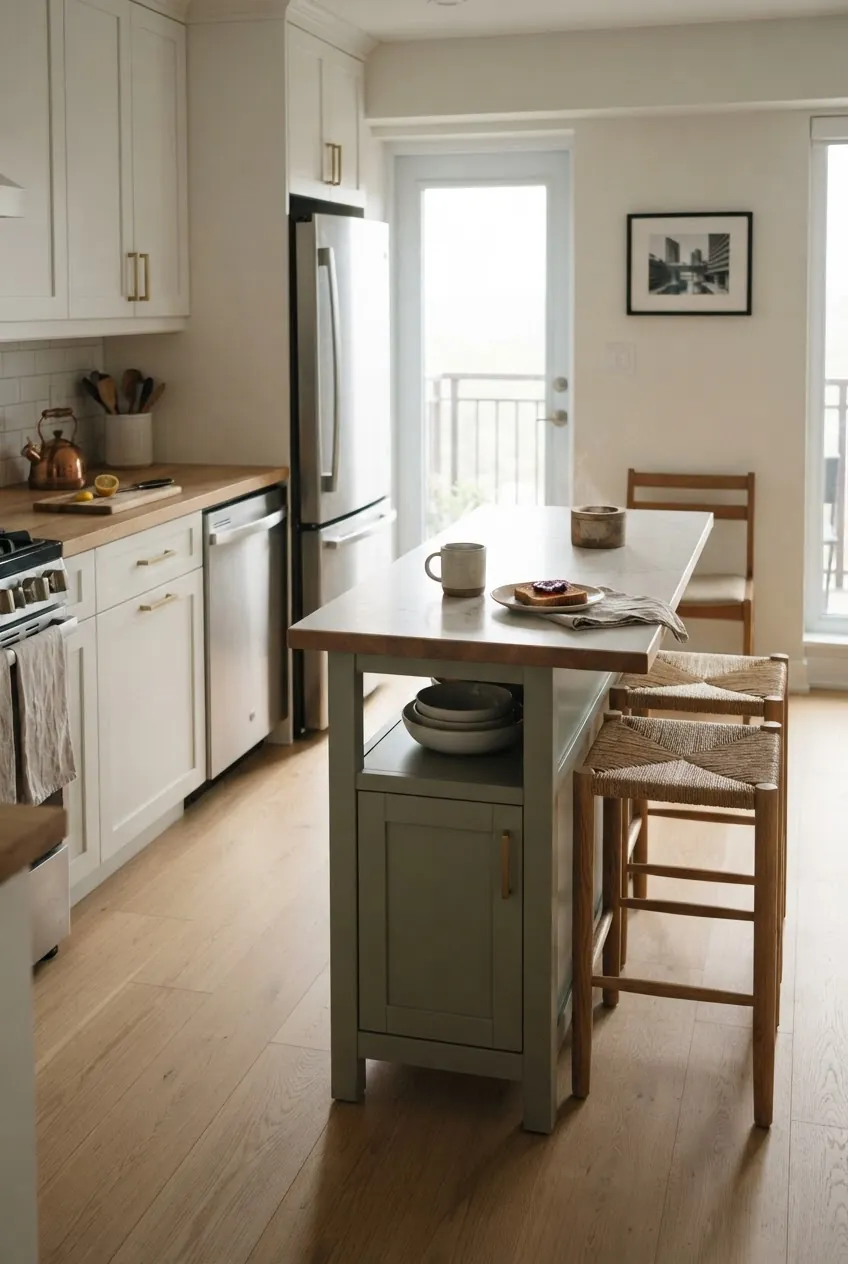
If the island is also your only casual dining spot, keep the seating honest. Two stools are usually better than pretending a tiny island can host four. The room will feel calmer, and people will not have to twist around cabinet handles or appliance doors to sit down.
Give each seat enough width to feel intentional, then tuck the stools completely under the counter when they are not in use. A slim overhang can be enough for breakfast, laptops, or a quick snack, but it should not steal the cooking aisle.
Turn a Peninsula Into a Small Island Moment
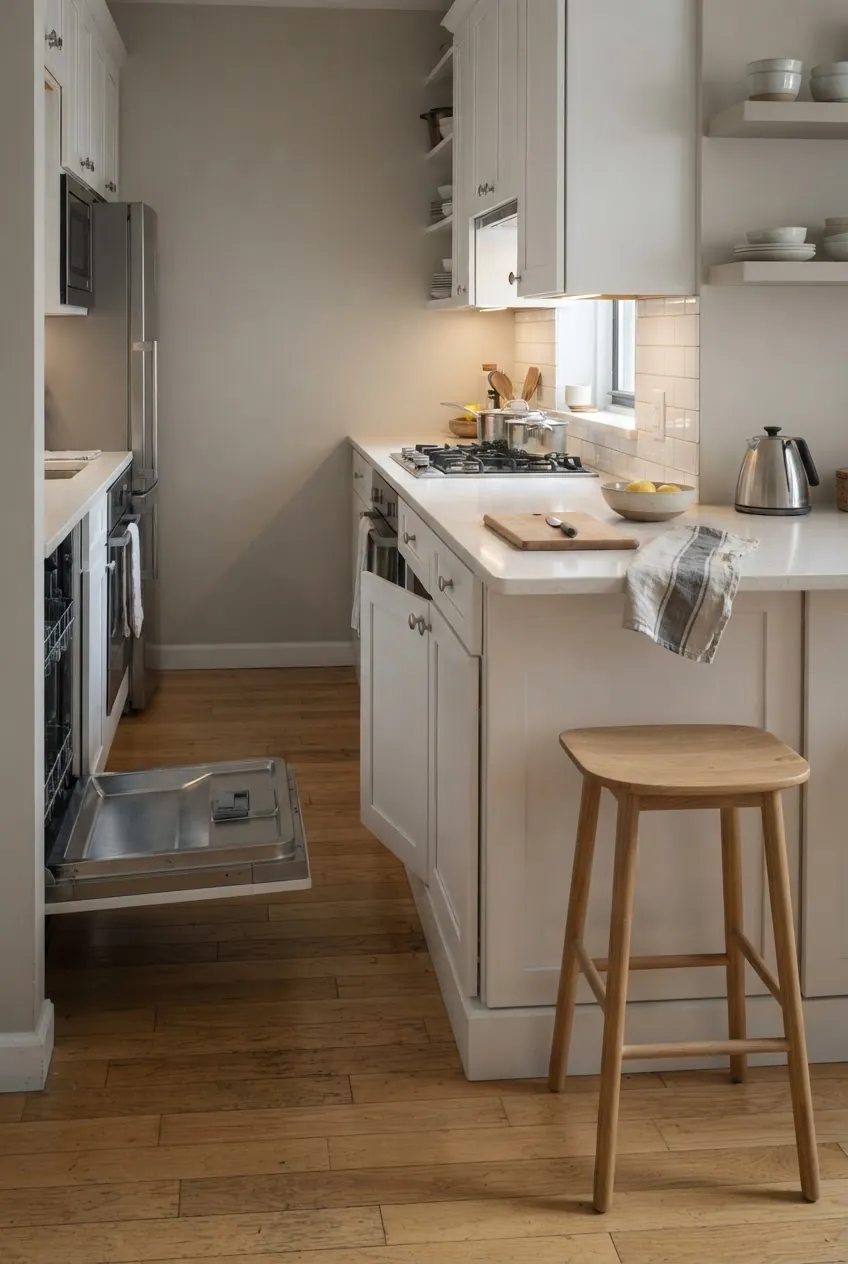
Sometimes the best small kitchen island is technically a peninsula. If the room is too narrow for circulation on every side, attaching one end to the wall or cabinet run can give you more counter, storage below, and a spot for seating without creating a floating obstacle.
The trick is to keep the end open and the upper cabinets away from the peninsula line. That keeps the space from feeling boxed in while still giving the work surface people wanted from an island.
Keep the Base Open With Shelves
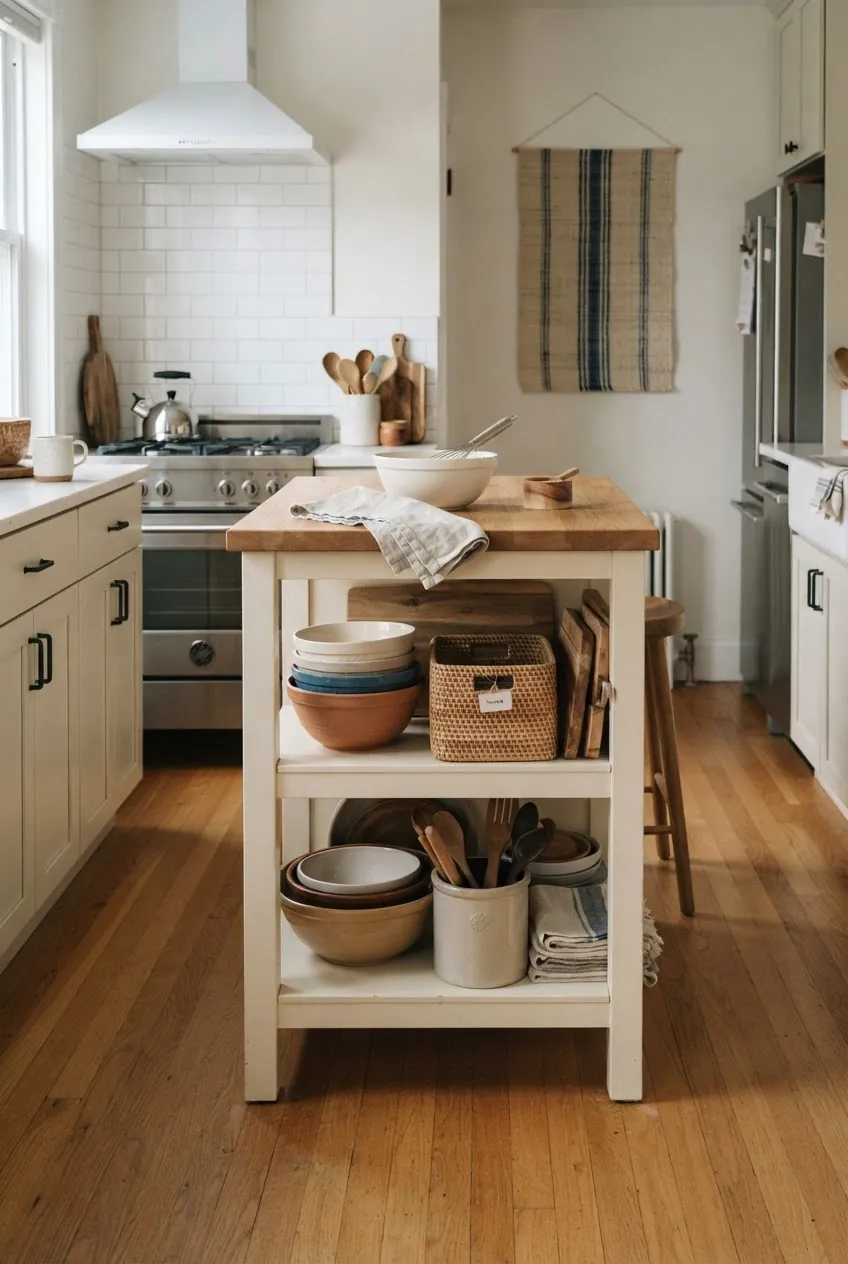
Open shelving can make a mini kitchen island feel lighter than a solid block of cabinetry. It is best for things you use constantly: mixing bowls, woven baskets, cutting boards, and everyday trays. If you have to dust it more than you use it, the shelf is not earning its space.
Use this idea when your kitchen counter decor tends to pile up. The island becomes a landing zone with a place underneath for the pieces that normally crowd the counters.
Hide Appliances in a Compact Storage Island
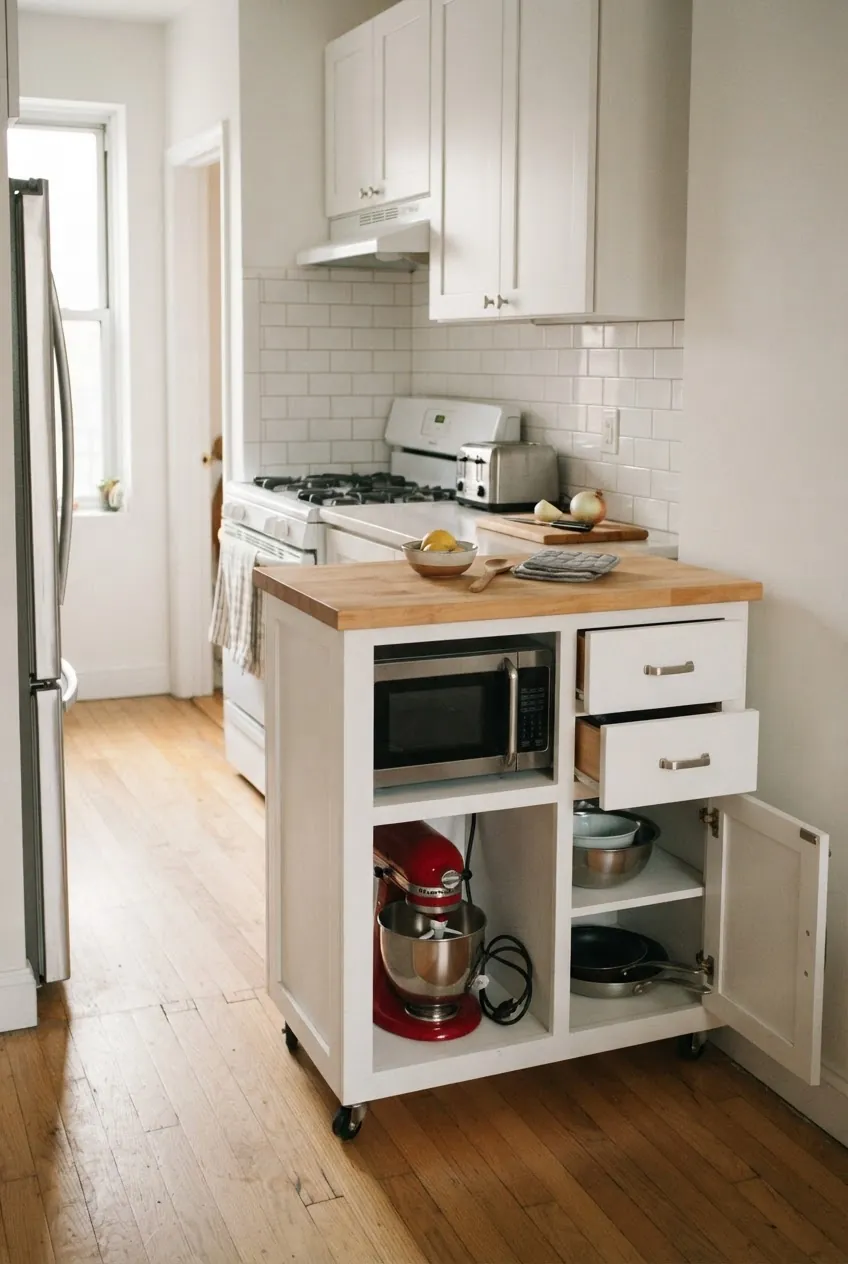
A small island can be useful even when the top is not huge if the base solves a storage problem. A microwave shelf, mixer cubby, or pull-out tray can move bulky appliances off the main counter and give the kitchen a cleaner working surface.
Keep heat, cord access, and ventilation in mind. Small kitchen remodel ideas fail when they hide appliances beautifully but make them annoying or unsafe to use. The best version stores heavy items at waist height and keeps daily tools within one step of the prep zone.
Use a Stainless Utility Cart in a Tight Galley
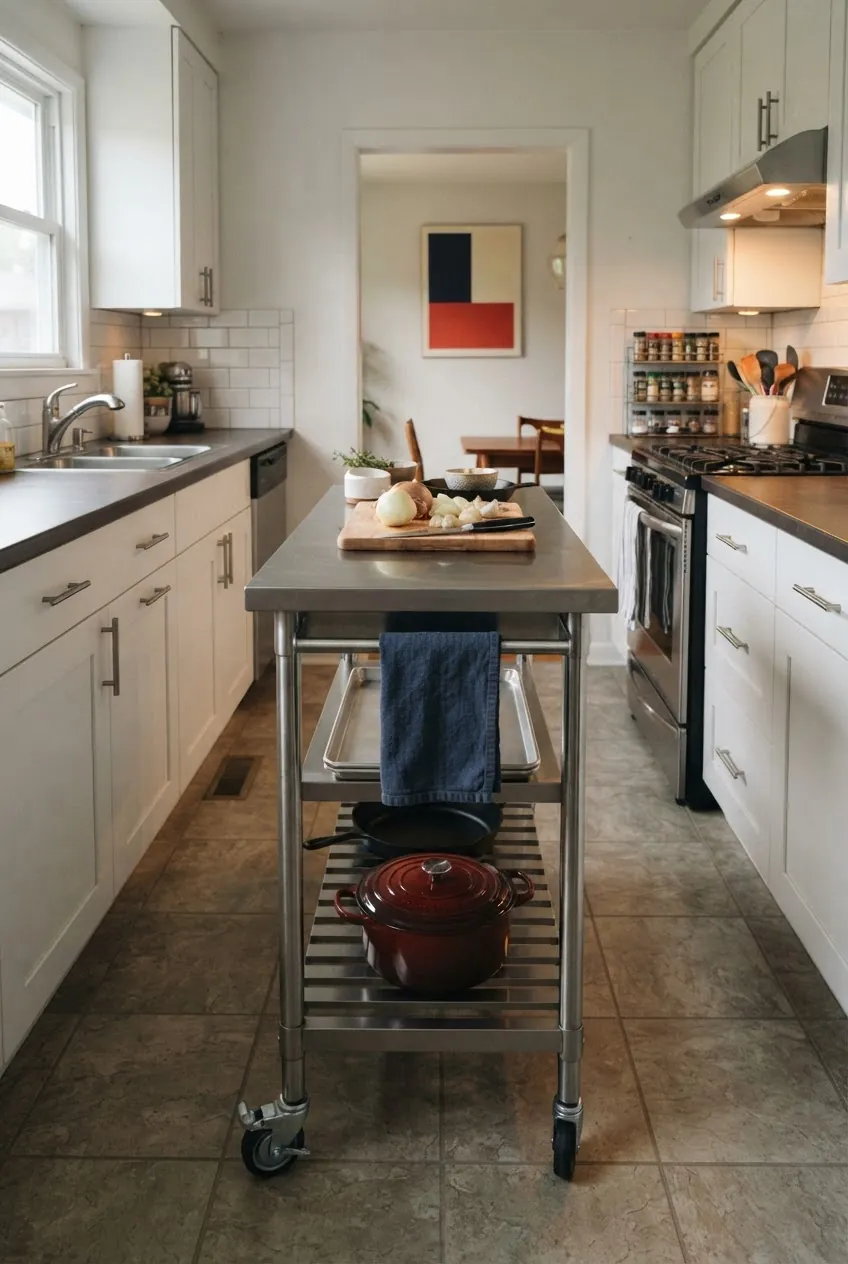
In a galley kitchen, a shiny utility cart can work better than a decorative island because it is narrow, wipeable, and visually light. It feels more like a professional prep helper than a piece of furniture trying to dominate the room.
Choose one with brakes and rounded handles so it can move from sink to stove without scraping cabinets. For renters, this is one of the lowest-commitment ways to test a tiny kitchen with island layout.
Float a Butcher-Block Table Between Kitchen and Dining
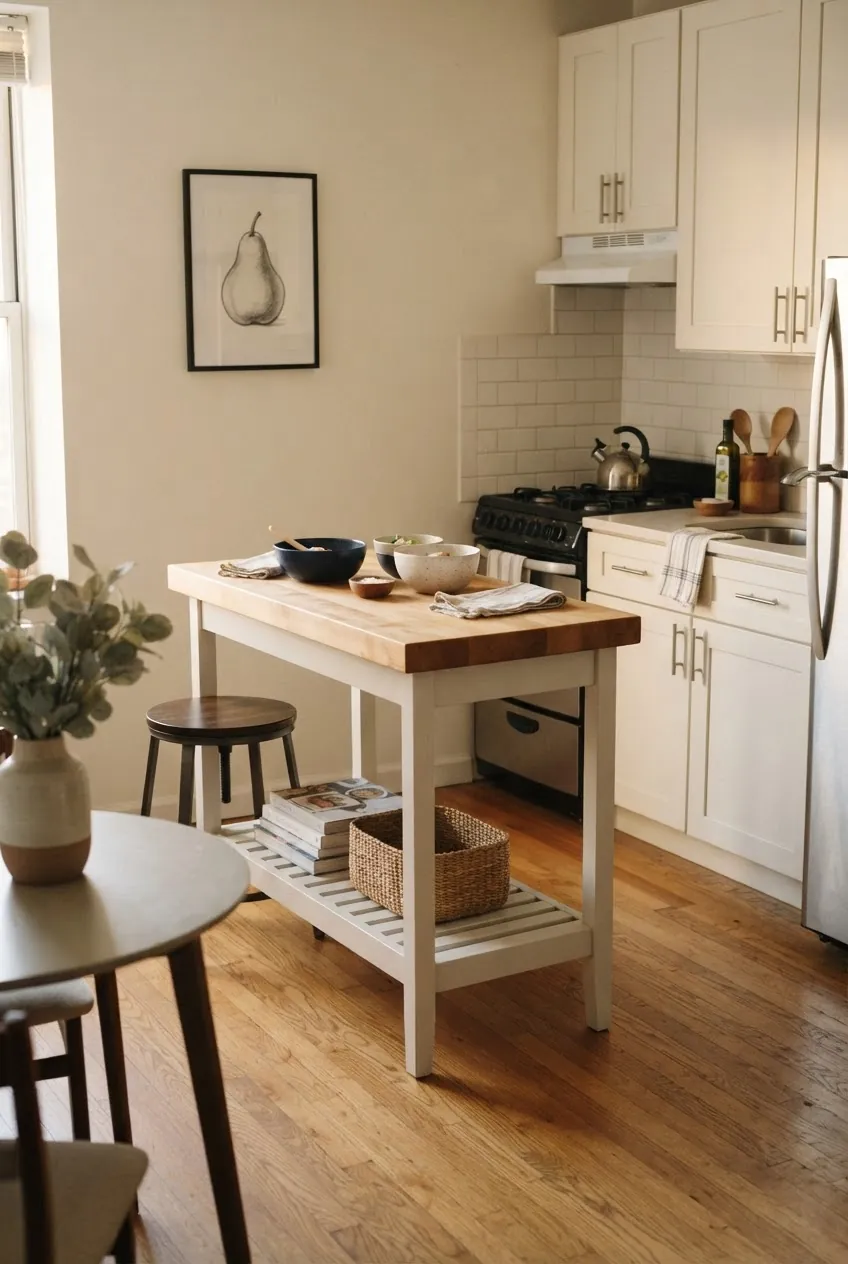
Open-plan apartments often have a vague strip between the kitchen and living area. A butcher-block table can define that zone, add prep space, and still feel more relaxed than built-in cabinetry.
This simple kitchen island idea works best when the table lines up with the cabinet run instead of drifting into the walkway. Add hooks for towels or a shallow lower shelf, but keep the silhouette clean so the room still reads as open.
Add Pull-Out Trash Where Prep Actually Happens
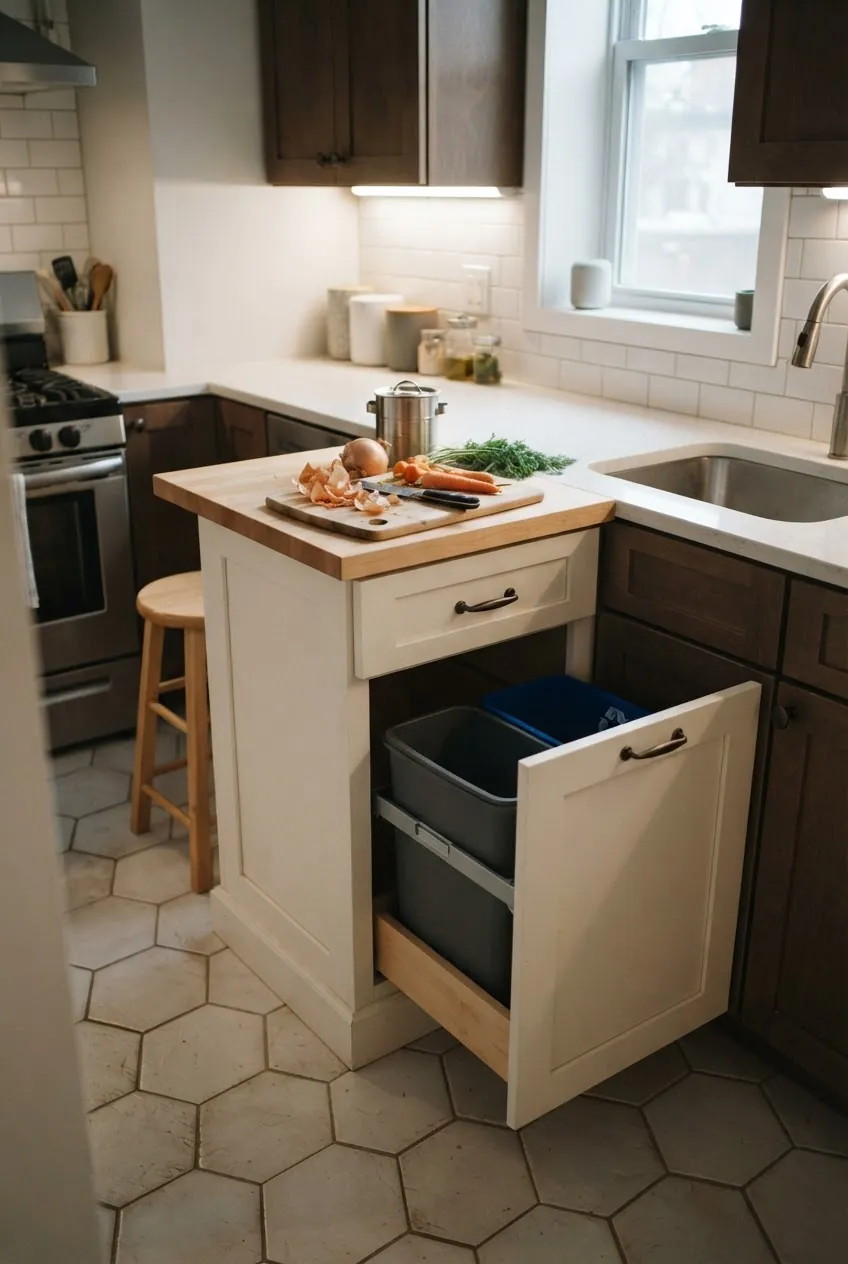
If you chop vegetables on the island, trash and compost should be close. A narrow pull-out bin can make a small island more useful than extra drawers because it removes the awkward step of carrying scraps across the kitchen.
This is a practical upgrade for small kitchen design because it reduces traffic at the sink. Just make sure the bin opens into a clear aisle, not into the dishwasher door or the place where someone usually stands to cook.
Place a Mini Island at the End of a Cabinet Run
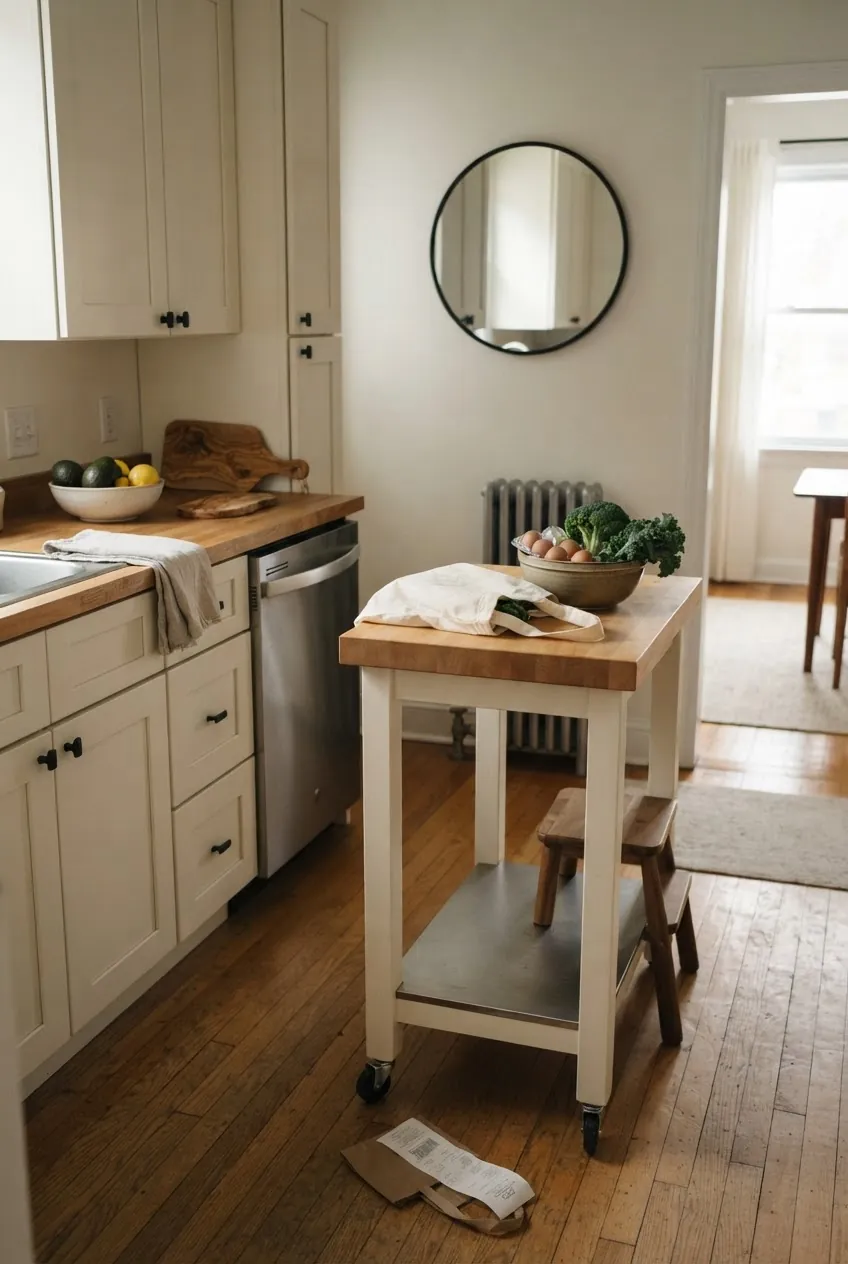
When the center of the kitchen is too tight, try the end of the cabinet run. A mini island placed near the transition to the dining or living area can become a landing spot for groceries, coffee, or serving dishes without interrupting the work triangle.
The important detail is alignment. If the island edge lines up with the existing counters, it feels planned. If it floats randomly in the path, it feels like furniture waiting to be moved.
Let a Counter-Height Table Do Double Duty
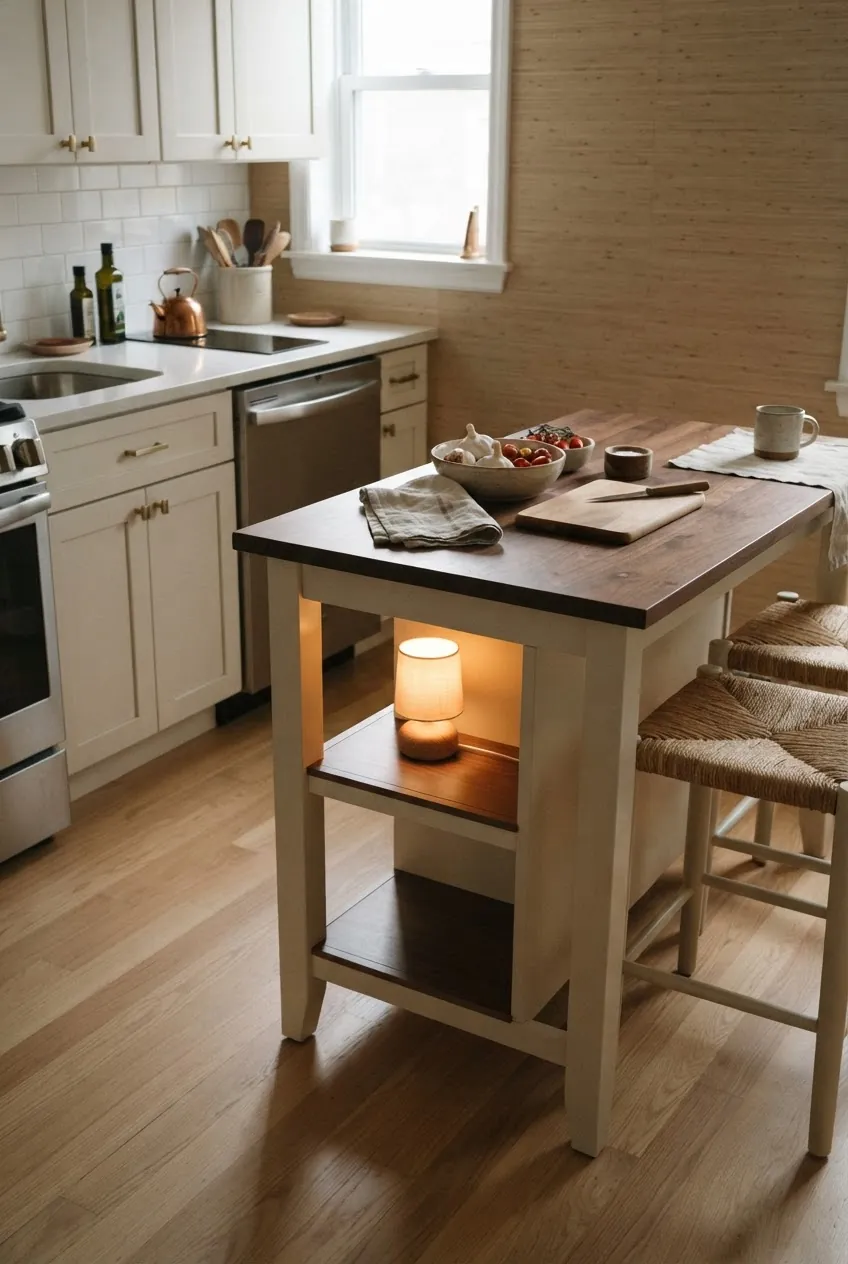
A counter-height table can replace both a tiny dining table and a mini kitchen island. It gives you a comfortable place to prep, eat, sort mail, or set down groceries, which is exactly what small kitchens usually lack.
This idea is strongest when the chairs or stools tuck in cleanly. If the seating stays pushed out, the table stops being a space saver. Choose a sturdy top that can handle cooking tasks, not a delicate dining surface you are afraid to use.
Choose Rounded Ends for Easier Traffic
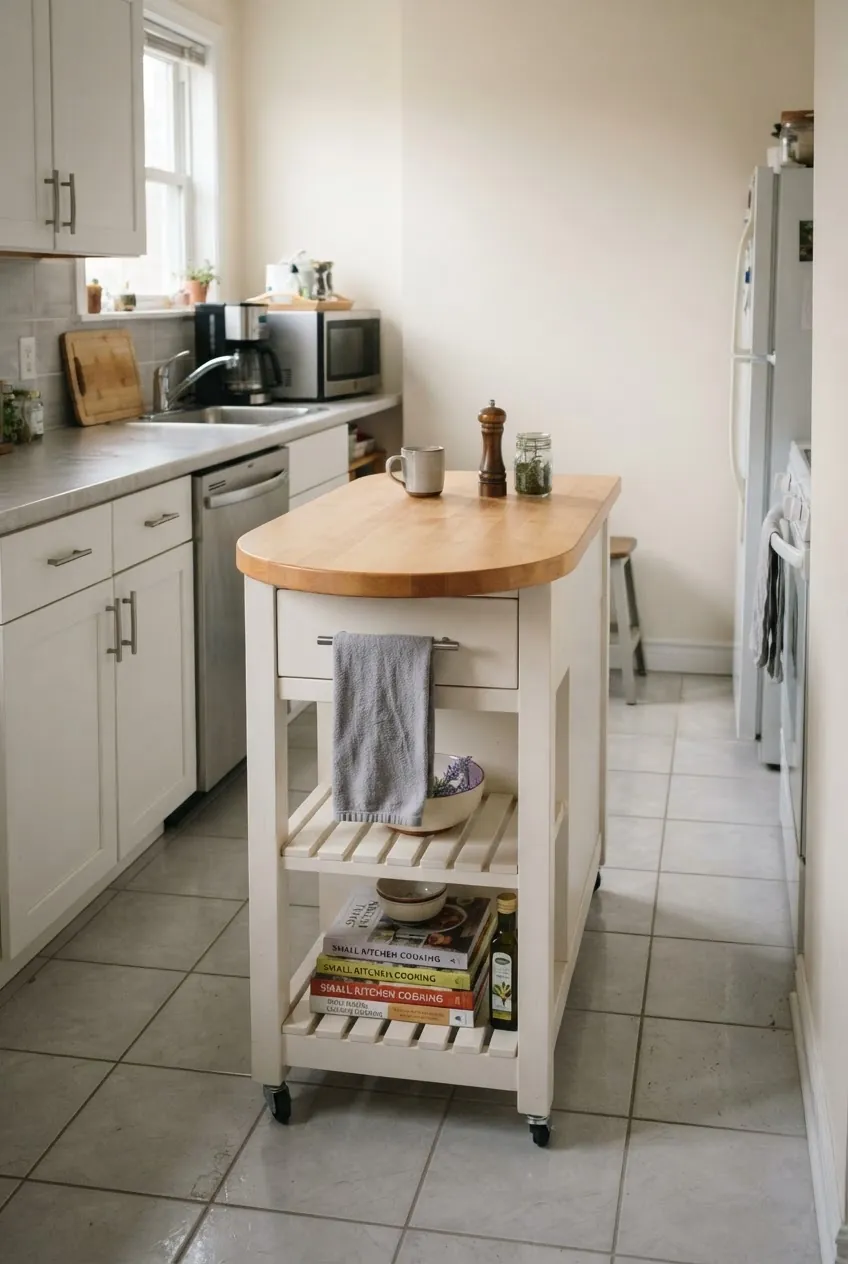
Rounded corners make a bigger difference in small kitchens than they do in large ones. They soften tight turns, reduce hip bumps, and help an island feel less aggressive in the walkway.
You do not need a dramatic oval island. Even a rectangular island with a rounded butcher-block top or curved open end can make a narrow room easier to live with. This is a quiet fix, but it changes how the kitchen feels every day.
Make a Tiny Waterfall Island Feel Intentional
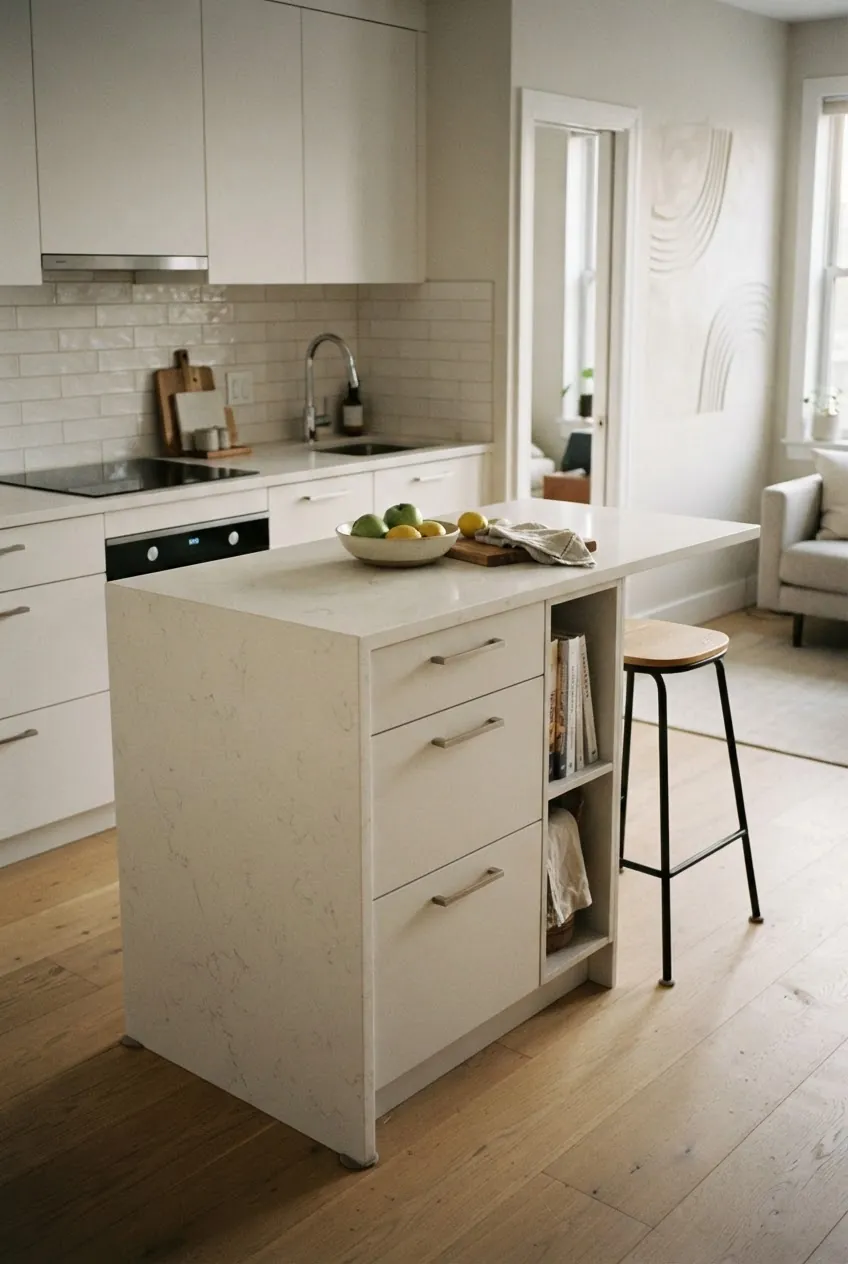
A waterfall side can make a very small island look deliberate instead of leftover. The continuous surface gives the piece a clean edge, hides the base from one side, and turns a compact island into a focal point.
Use this when the kitchen has simple cabinets and you want one strong finish. Keep the island small, avoid heavy veining in a cramped room, and let the material do the work instead of adding busy hardware and extra decor.
Run a Slim Island Parallel to a Galley Wall
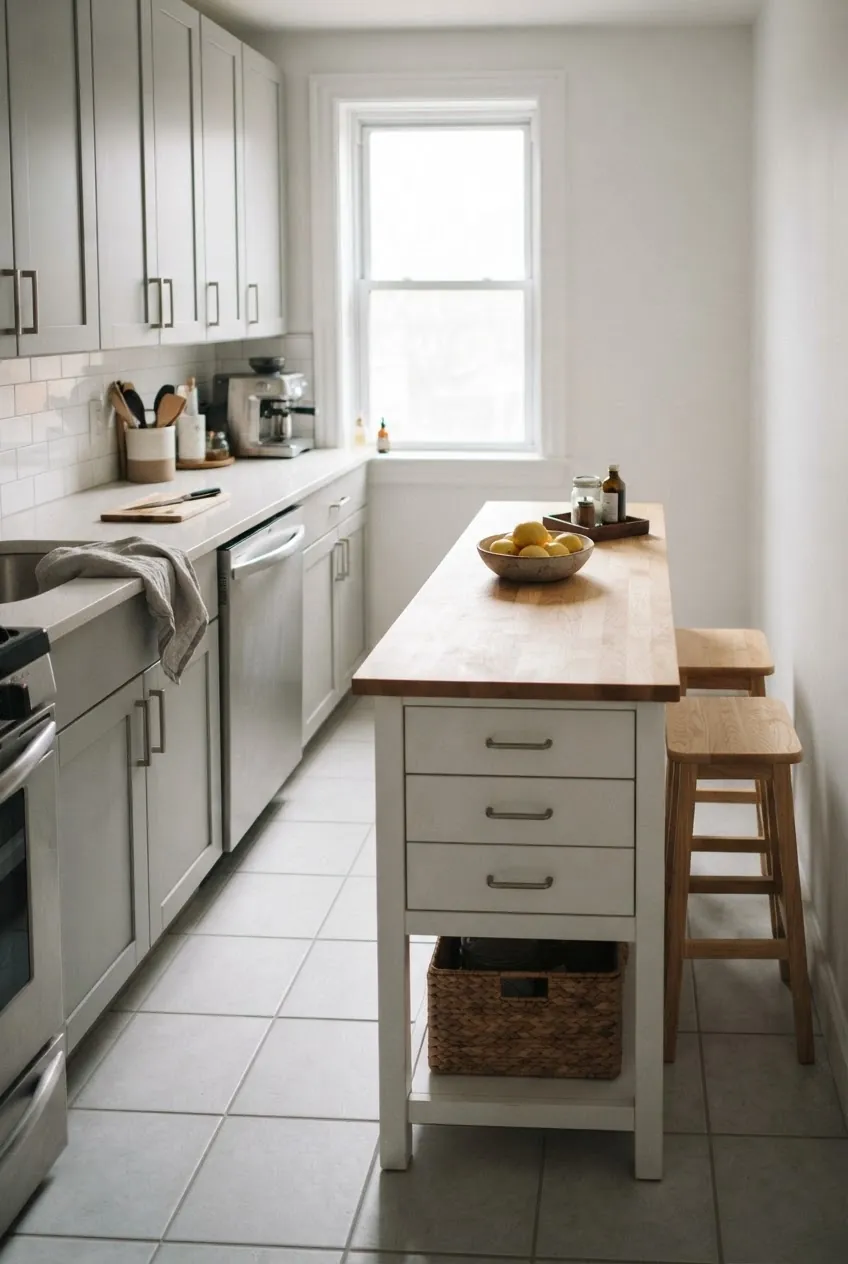
A parallel island can work in a galley only when the aisles remain useful. It should support the kitchen rhythm: sink, prep, cook, serve. If it forces people to shuffle sideways, it is too deep or in the wrong place.
For this layout, think long and lean. A shallow island with a durable top can add the missing prep strip without pretending to be a full-size showpiece. Tape it out first and test it during a real cooking session.
Tuck Seating Completely Under the Overhang
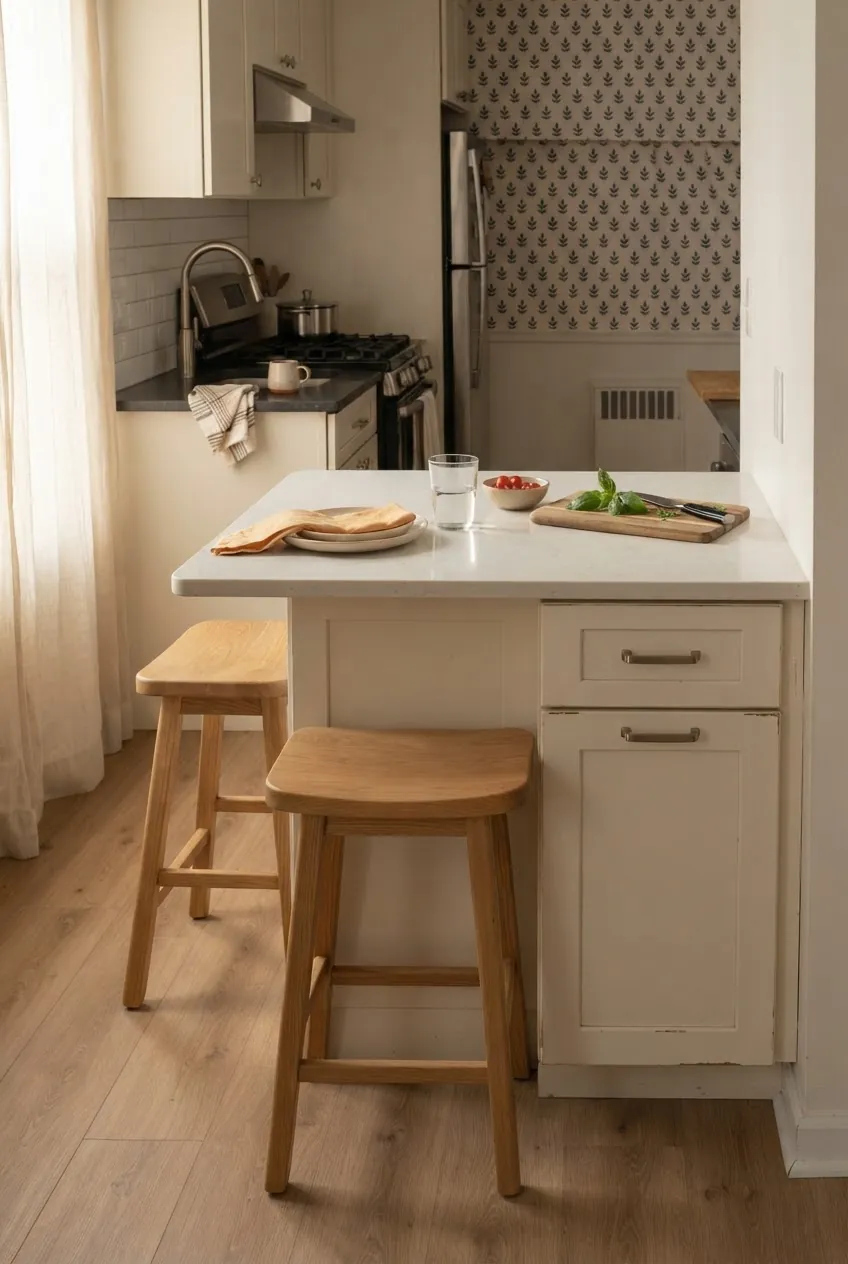
Small kitchen island with seating only works if the seats disappear when no one is using them. Backless stools, saddle stools, or slim counter stools are often better than chairs because they do not add visual noise or block the aisle.
Measure the stool depth before buying the island. Many people measure the counter but forget the seat. If the stool lives in the walkway, the island will feel too big even when the cabinet footprint is technically small.
Use Shallow Cabinets Instead of Full-Depth Bases
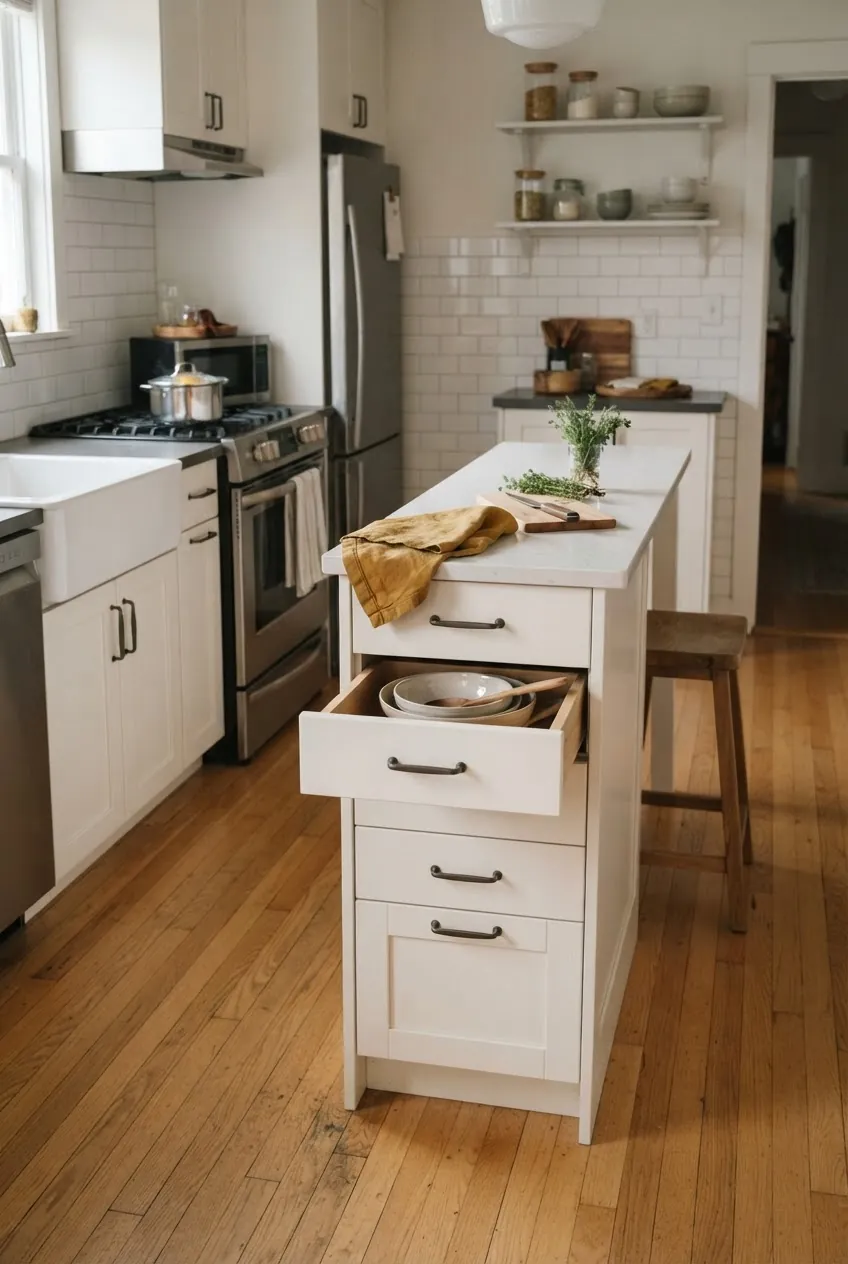
Standard base cabinets are often too deep for kitchen islands for small spaces. Shallow cabinets can still hold linens, serving pieces, kids’ dishes, pantry overflow, or small appliances while preserving a wider aisle.
This is a smart compromise when you need real storage but cannot fit a full-depth island. Put the shallow side toward the traffic path and keep heavier daily cookware in the main cabinet run where it is easier to access.
Repurpose a Vintage Dresser as a Character Island
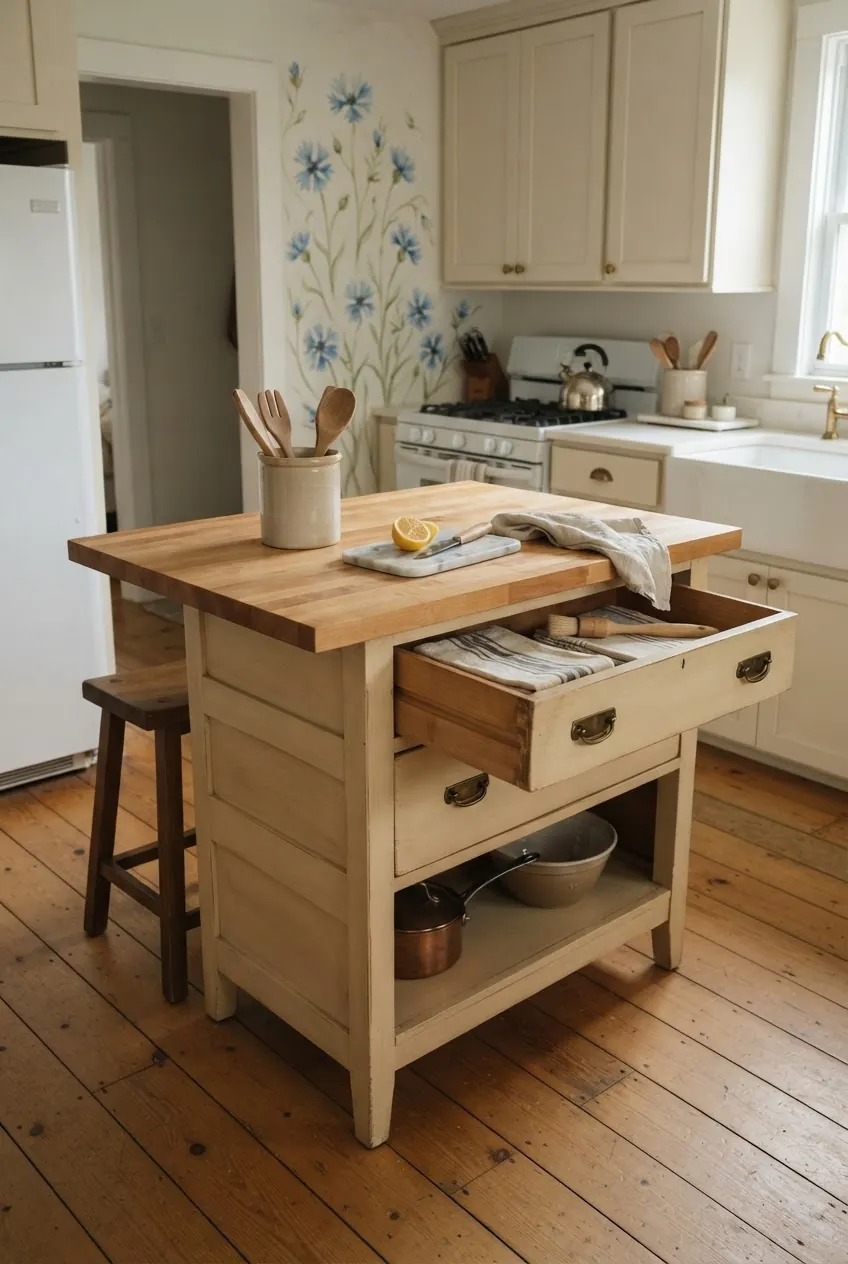
A vintage dresser can bring warmth to a plain small kitchen while adding drawers where you need them most. It is a good idea when the kitchen feels too builder-basic and a new cabinet island would look heavy or expensive.
Protect the top with butcher block, stone, or a sealed work surface. Then use the drawers for napkins, utensils, baking tools, or lunch-packing supplies. The piece should look charming, but it still has to behave like kitchen furniture.
Bring In a Baker's Rack Prep Station
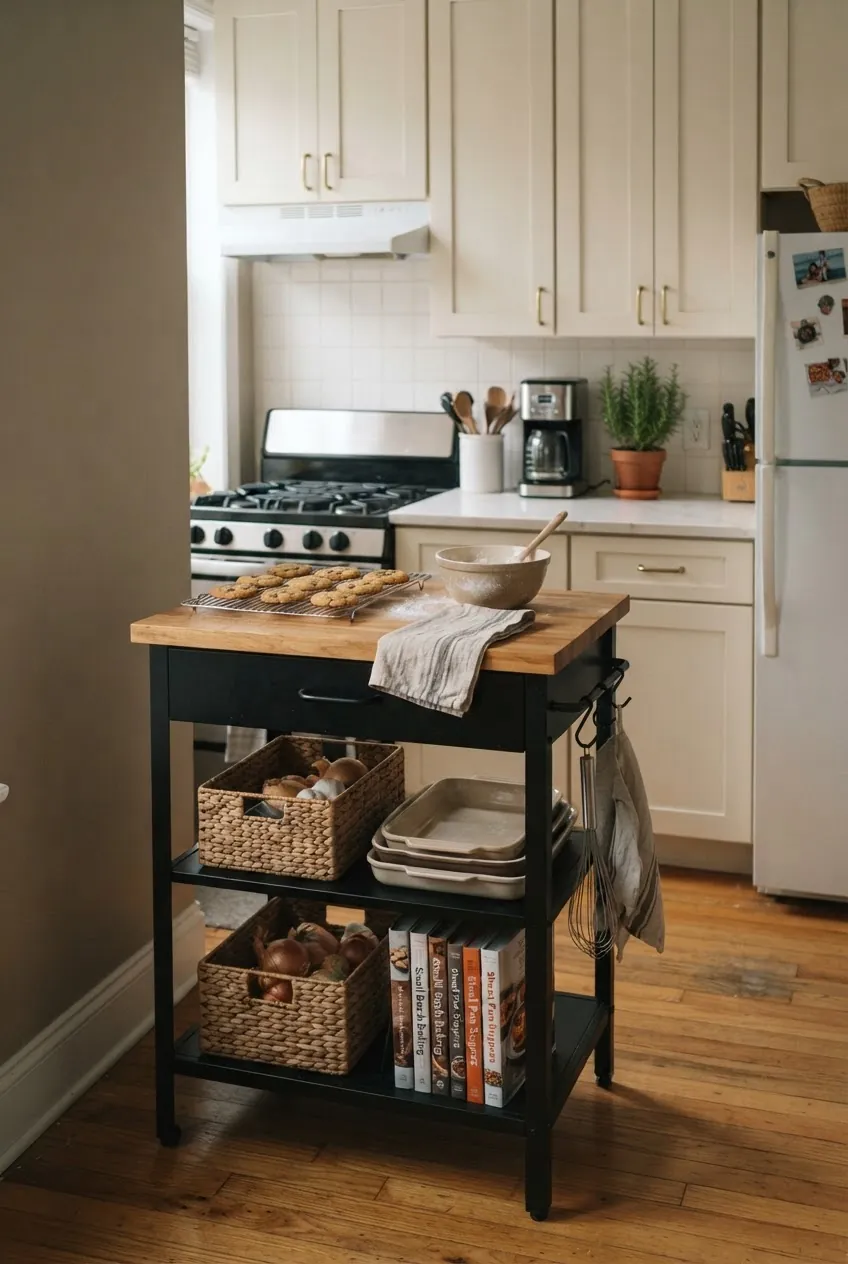
A baker’s rack style island gives you vertical storage without closing in the room. The open frame can hold trays, baskets, cookbooks, or a stand mixer while the top works as a landing place for mixing and cooling.
Use this idea when the kitchen has more wall height than floor area. Keep the upper shelves edited so the rack feels useful instead of crowded. In a tiny kitchen, open storage has to look organized from every angle.
Create a Coffee and Baking Cart
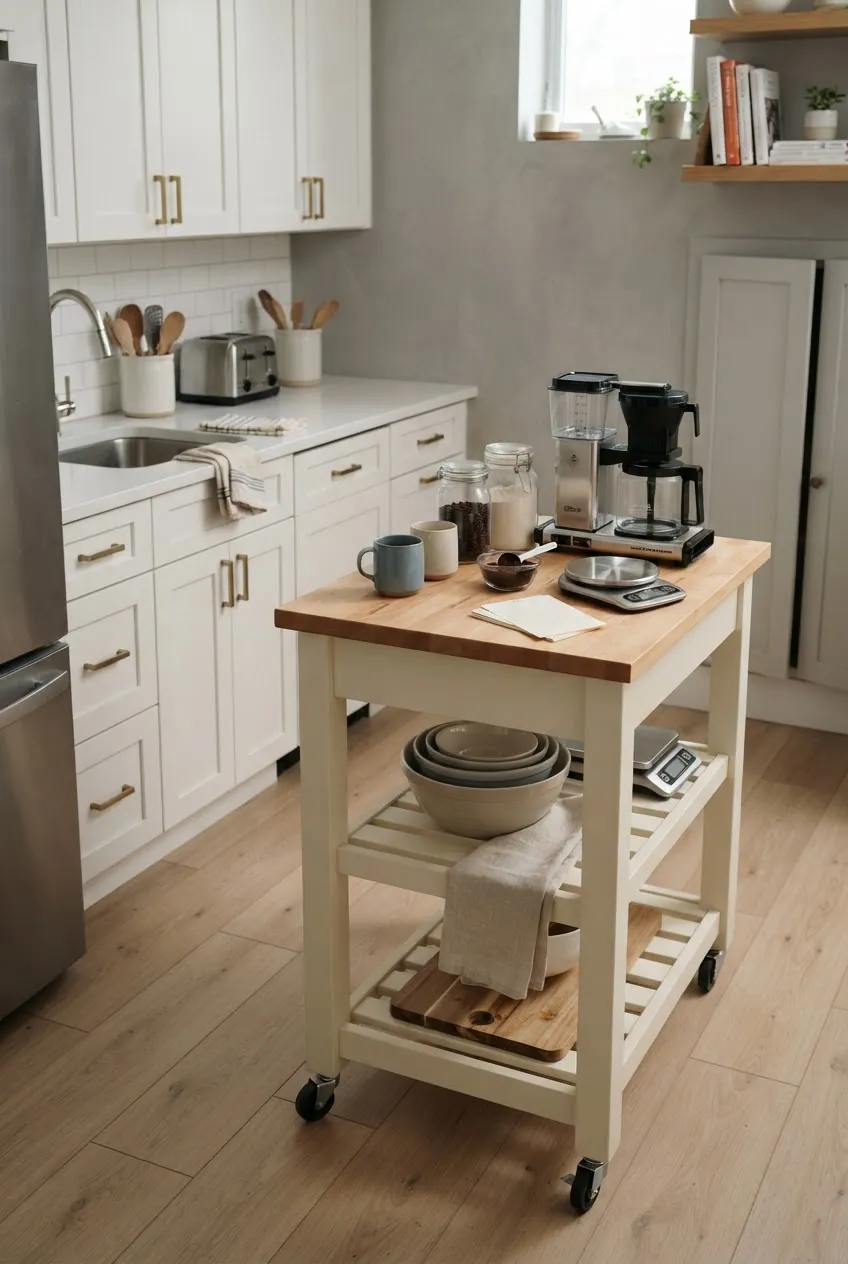
If your mornings create the most counter clutter, dedicate a mini kitchen island to coffee and baking. A cart with a small appliance shelf, canisters, mugs, and a clear prep top can remove an entire daily routine from the main counter.
The win is not just storage. It gives small kitchens a routine zone. Coffee, toast, lunch prep, and baking supplies stop spreading across every surface, which makes the whole room feel larger.
Use Clear Stools to Keep the Room Visually Light
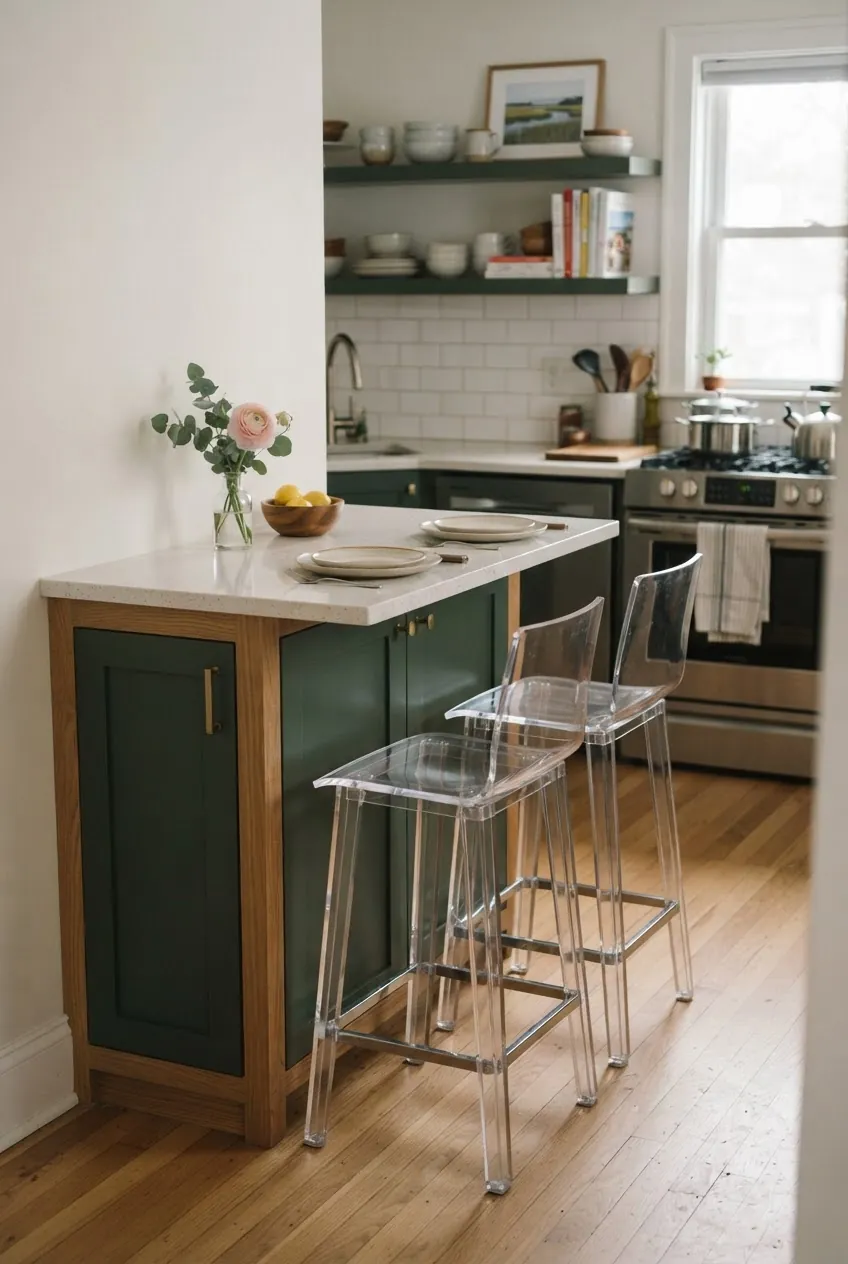
When the island needs seating but the room already feels full, clear stools can help. They do not make the island physically smaller, but they reduce the visual weight around it, especially in kitchens with darker cabinets or busy floors.
This is a finishing move, not a fix for bad clearance. Use clear stools only after the island footprint works. Then keep nearby decor simple so the transparent pieces feel intentional rather than gimmicky.
Add Side Rails, Hooks, and Towel Bars
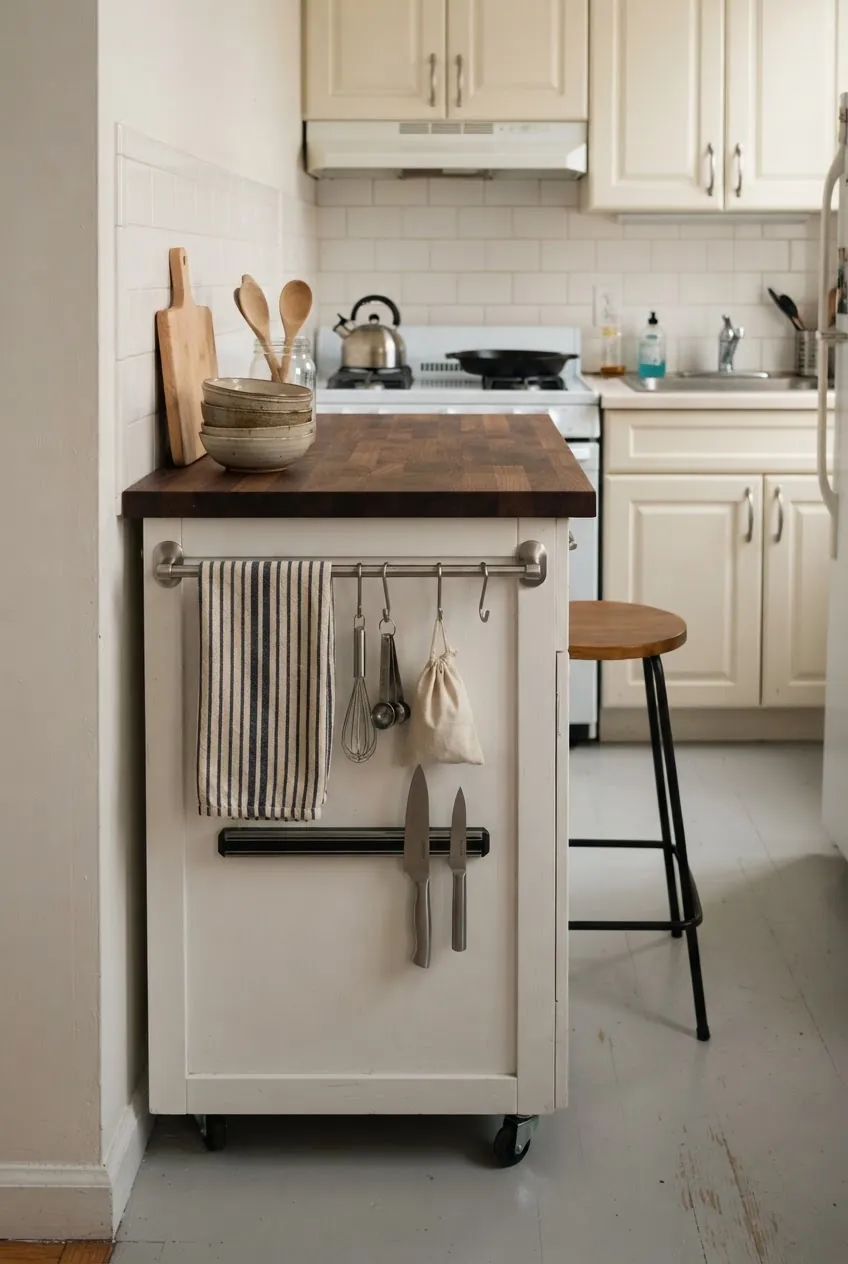
Side storage makes a simple kitchen island work harder without increasing its footprint. A towel bar, utensil rail, hooks, or a narrow spice ledge can turn the island ends into useful surfaces.
Be selective. One towel bar and a few hooks can be helpful; a crowded side panel can snag clothes and make the kitchen look messy. The best add-ons support the task you actually do at that island.
Choose a Fold-Down Island When Floor Space Disappears
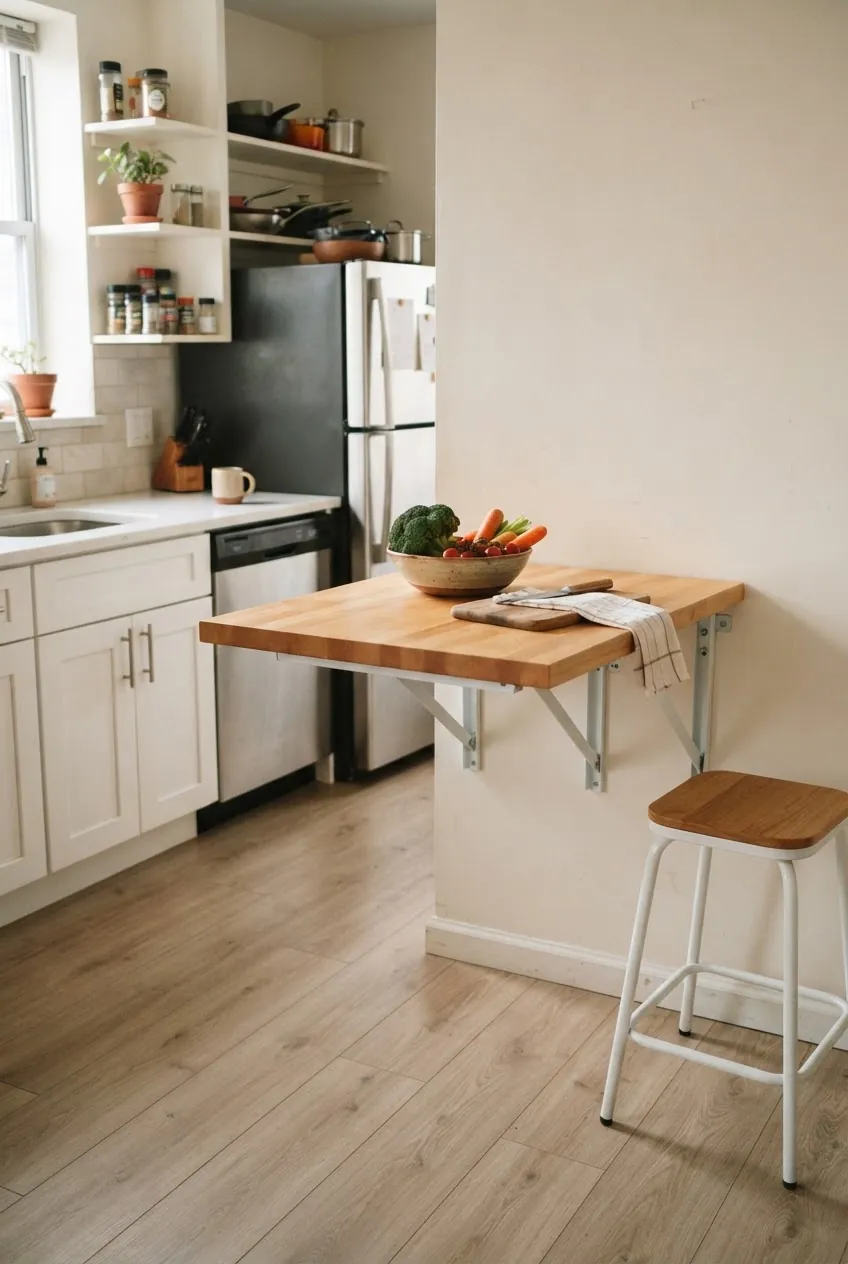
Some very small kitchen ideas should not include a permanent island at all. A fold-down wall counter, swing-out worktop, or pull-out surface can give you prep space only when you need it and disappear when the room returns to daily traffic.
This is the honest answer for kitchens where every island footprint blocks something important. The goal is not to own an island; the goal is to gain a surface that makes cooking easier.
The right island is the one that makes the kitchen easier to cook in after the novelty wears off. Start with the smallest footprint that solves the real problem, protect the aisles first, and let storage, seating, and style follow that decision.