
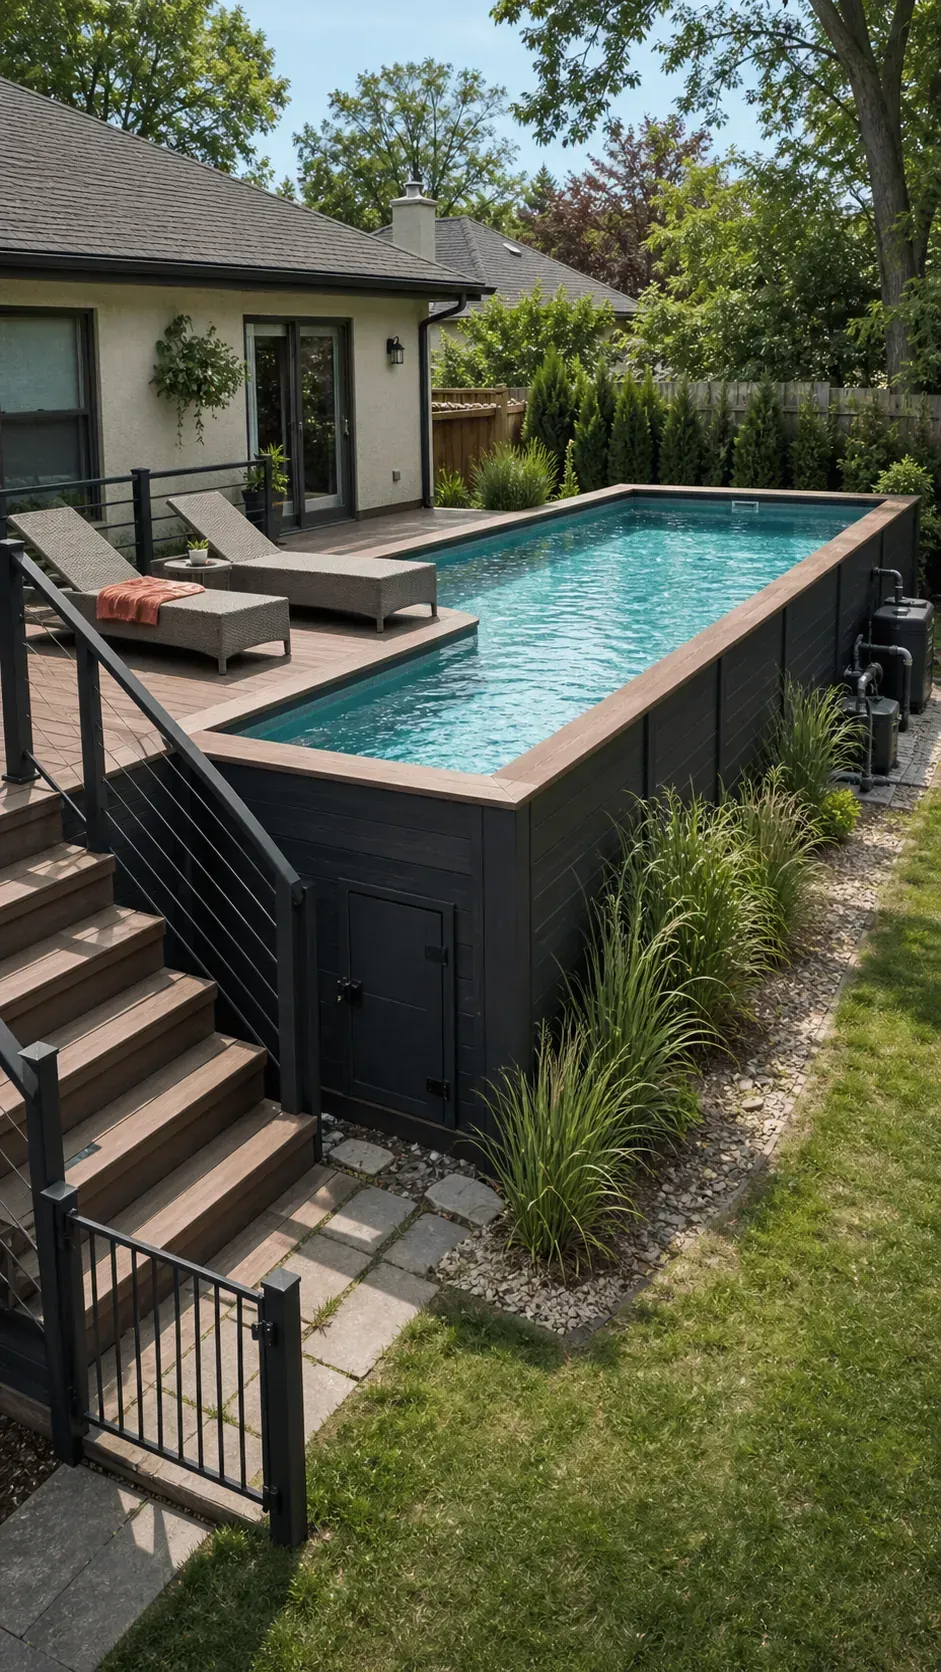
A polished above-ground pool makeover is less about hiding every inch of the shell and more about connecting the pool to the yard with convincing levels, materials, and circulation. The best designs look permanent while preserving access to the top rail, liner, skimmer, supports, plumbing, and drainage.
Before building an above-ground pool surround, confirm that the pool model permits any proposed burial, keep deck framing structurally independent, and plan how a future liner or wall panel could be replaced. Those invisible decisions are what keep a beautiful installation from becoming an expensive trap.
Wrap One Side With a Full-Width Lounge Deck
A broad deck along the house-facing side gives the pool an architectural front and creates enough depth for real loungers. Align its surface just below the pool cap, leaving a consistent service gap or removable border instead of fastening framing to the shell.
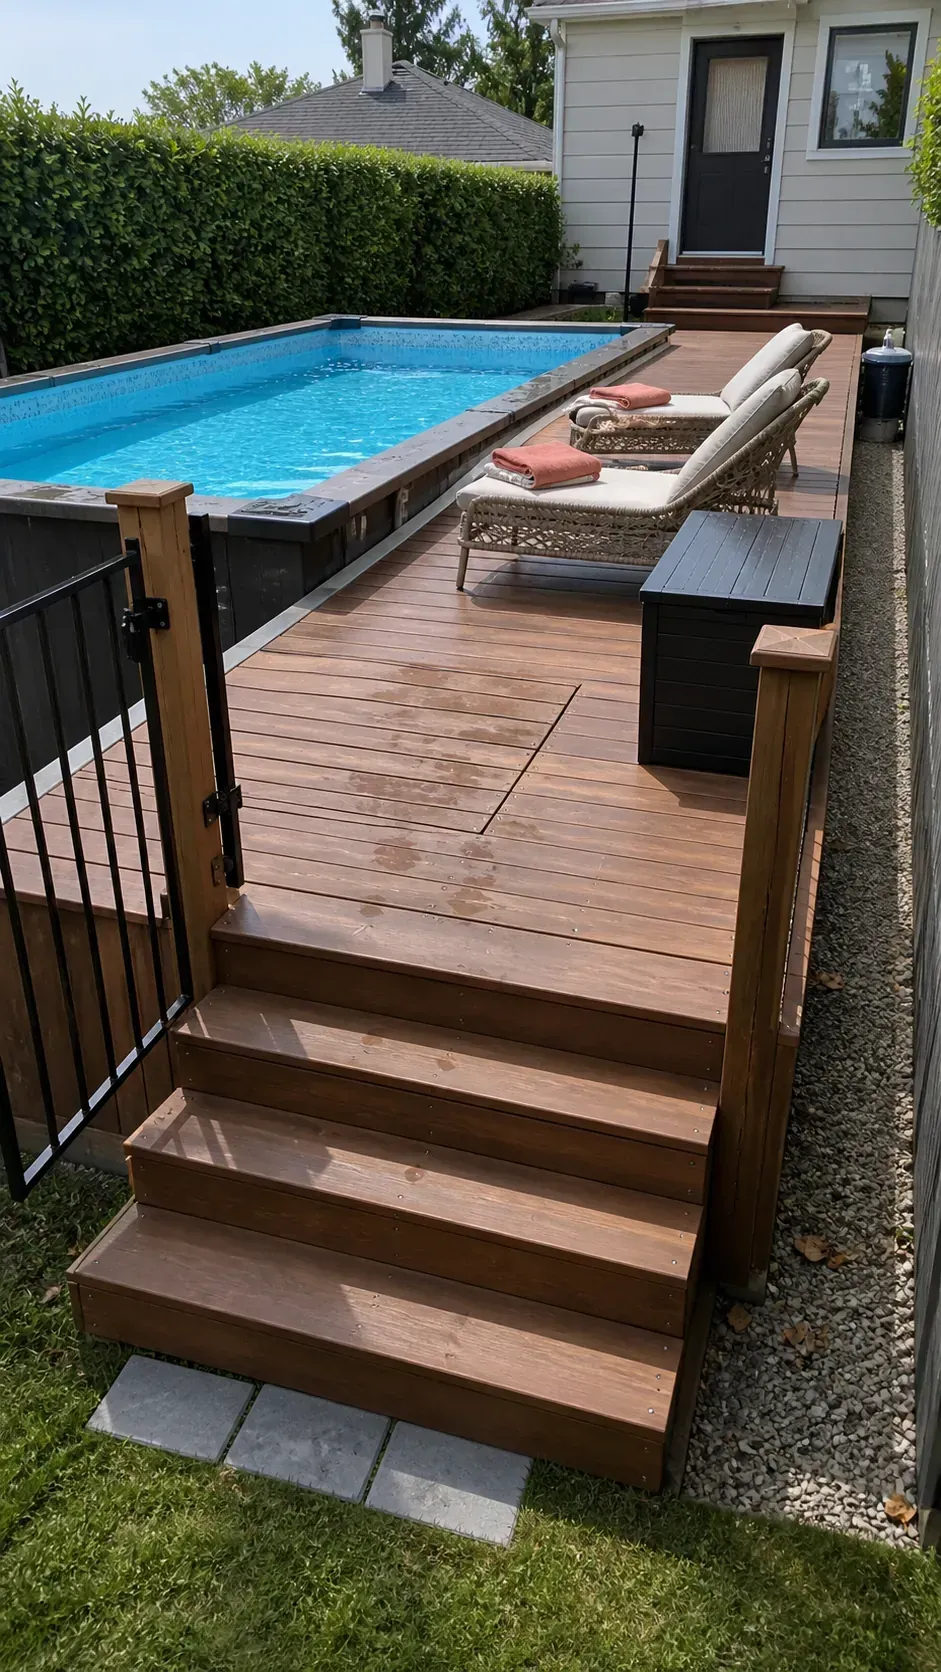
Repeat the deck material on nearby steps or a dining platform so the pool feels connected to the whole yard. Wide stairs and a self-closing gate make the approach feel intentional while supporting everyday safety.
Frame the Shell With Stone Veneer Panels
A freestanding frame clad in thin natural-stone veneer can give a steel or resin pool a masonry presence. Use ventilated, removable panels with a drainage gap behind them; never mortar stone directly onto a wall designed to flex under water pressure.
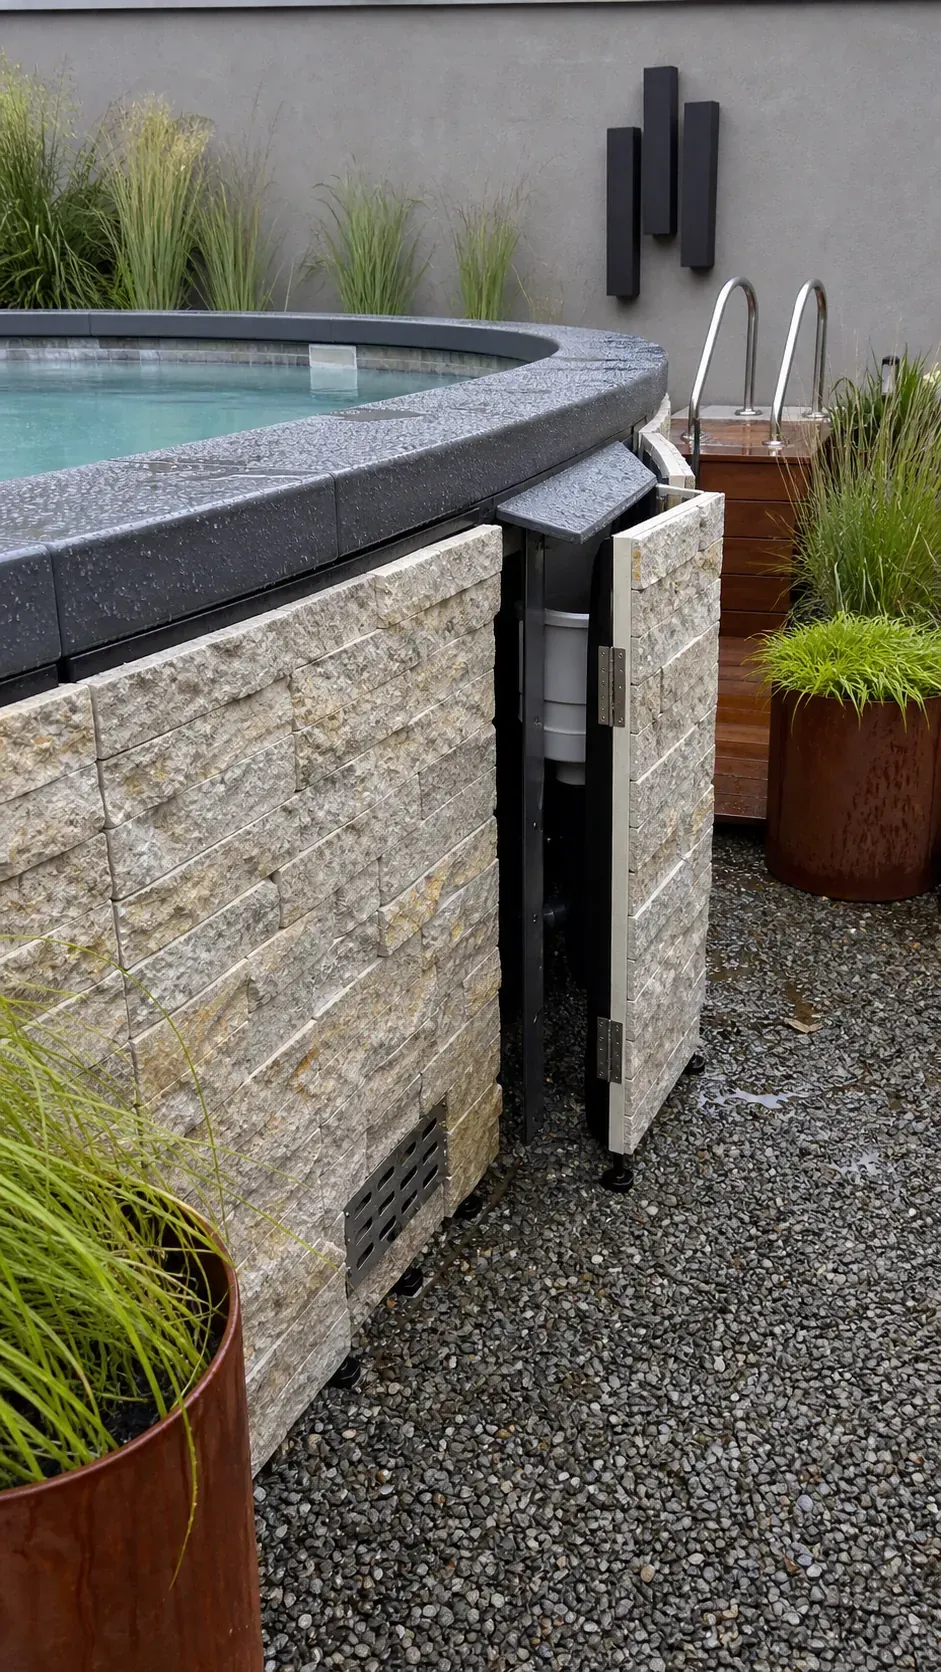
Match the veneer to an existing retaining wall or garden step, and cap it with a restrained coping profile. Strategic access panels at the skimmer, return, and supports keep the finished look compatible with inspections and repairs.
Use a Retaining Wall to Meet the Waterline
On a sloped lot, a properly engineered retaining wall can create a terrace that meets one side of a semi-inground pool. The opposite side remains exposed and serviceable, while the upper yard gets a nearly flush waterline.
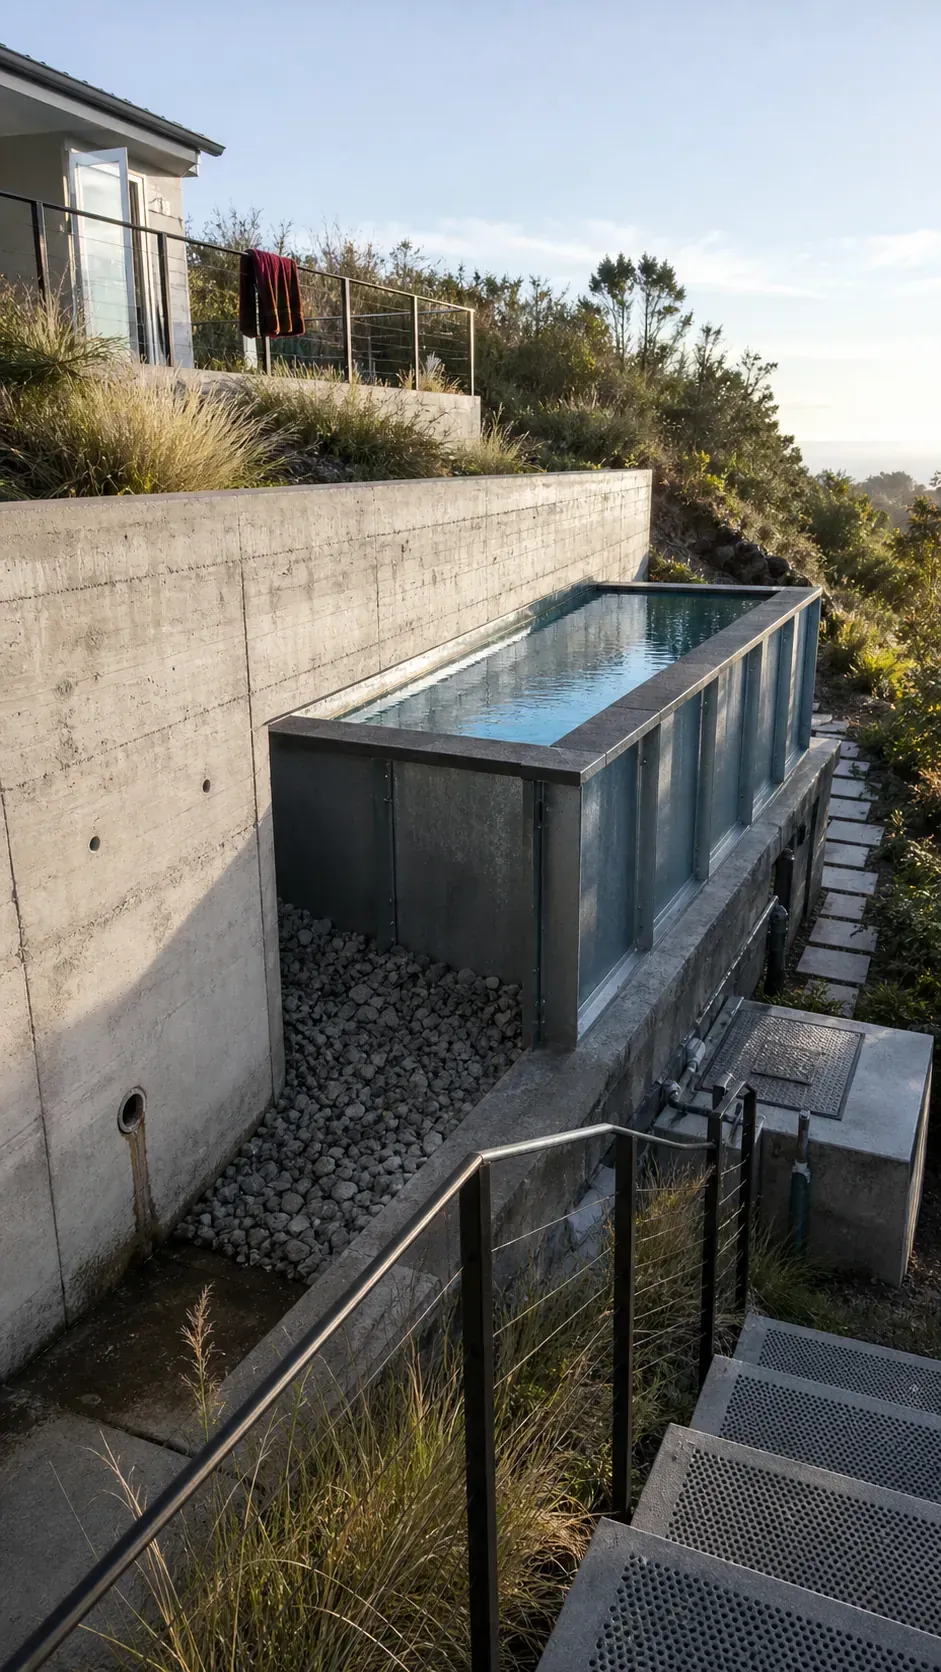
Separate soil pressure from the pool wall and install drainage behind the retaining structure. Only bury a shell approved for that installation; ordinary above-ground walls may buckle when earth pushes inward after the water is lowered.
Bridge Two Yard Levels With a Split Deck
A split-level deck can turn a visible pool wall into the transition between an upper dining terrace and lower lawn. Keep the upper platform near the pool edge and let broad stairs descend beside the shell, creating a cohesive route rather than a bulky wraparound structure.
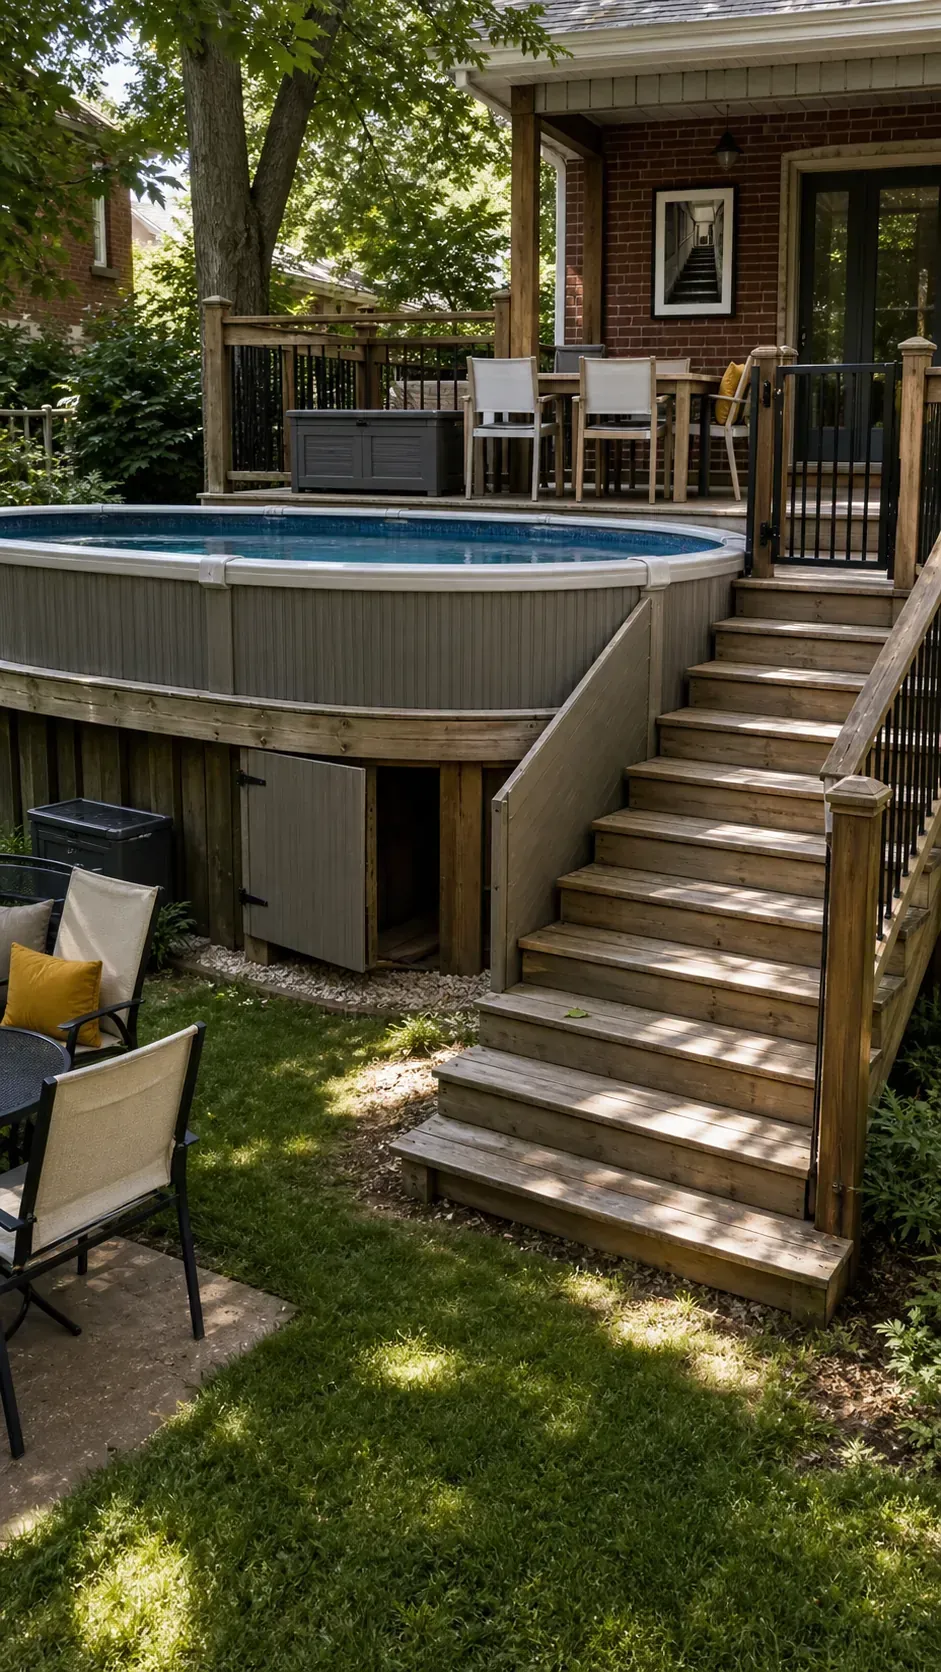
Guardrails, gate latches, stair lighting, and post footings should be resolved before decorative fascia. Independent framing allows each structure to move without pulling on the pool cap.
Extend a Pergola Over the Entry Platform
A pergola above the entry deck makes the pool feel like part of an outdoor room and gives swimmers a shaded place for towels and supervision. Keep posts outside the wet path and do not connect overhead loads to the pool frame.
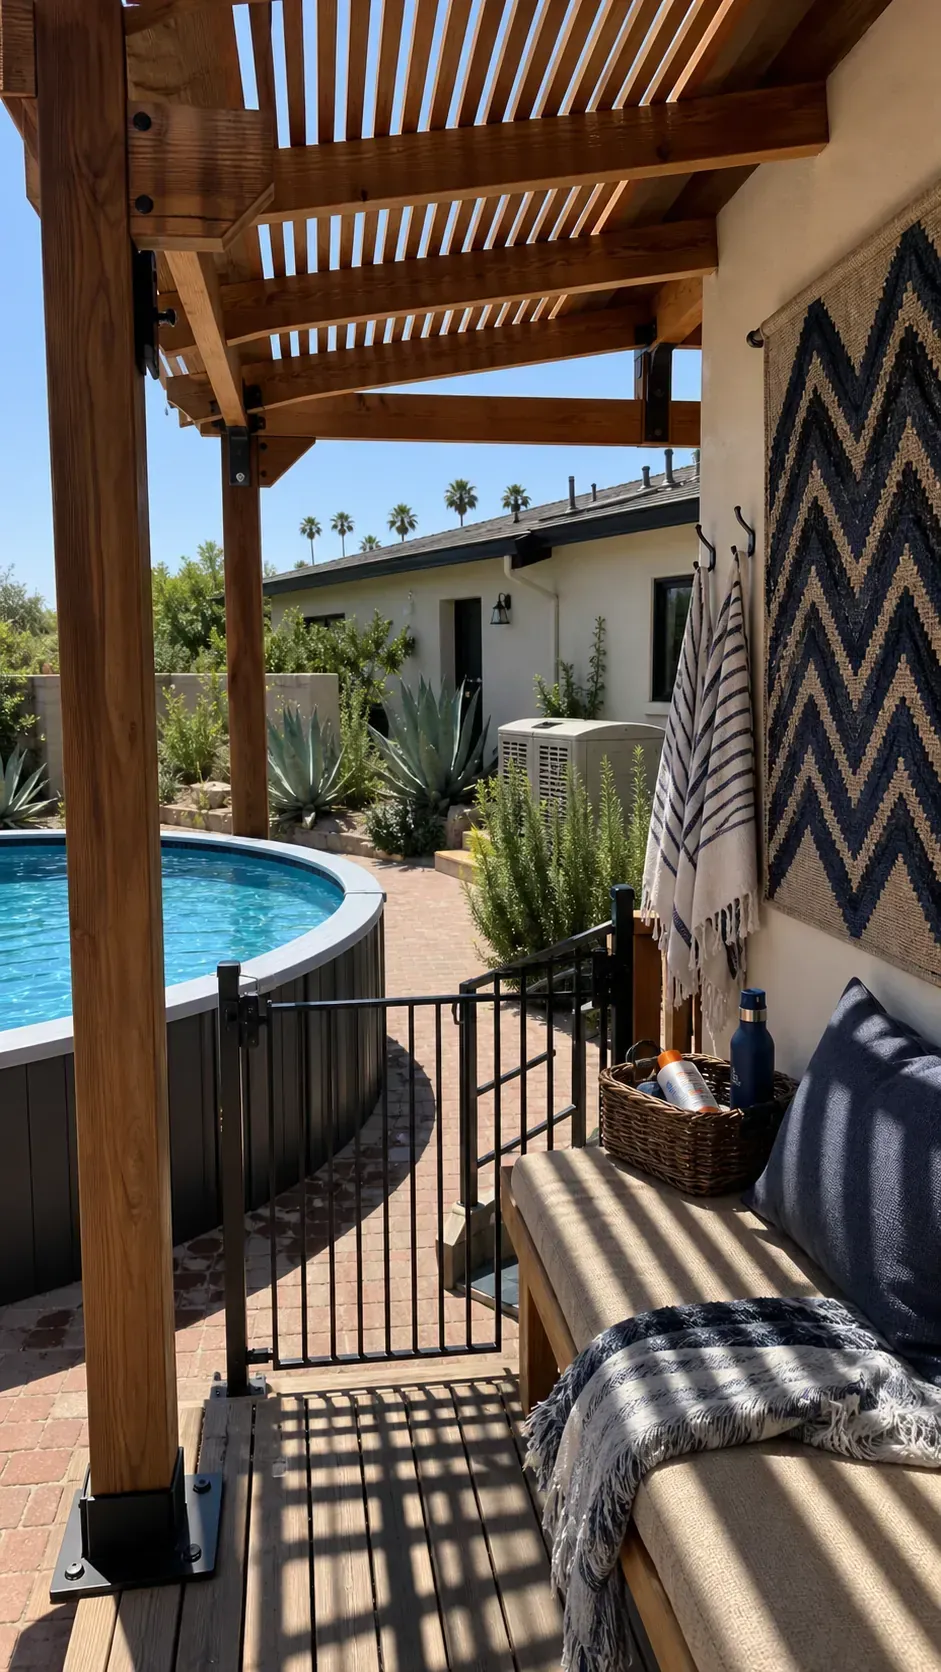
Use the same timber tone for pergola, stairs, and removable pool fascia. Slatted shade gives visual height without burying the pool under a roof that complicates covers or seasonal access.
Create a Sunken Patio Beside the Pool Wall
Instead of raising an entire deck, excavate a small seating court beside the pool so the wall reads like the edge of a raised water feature. A bench along the patio lets seated guests meet swimmers near eye level.
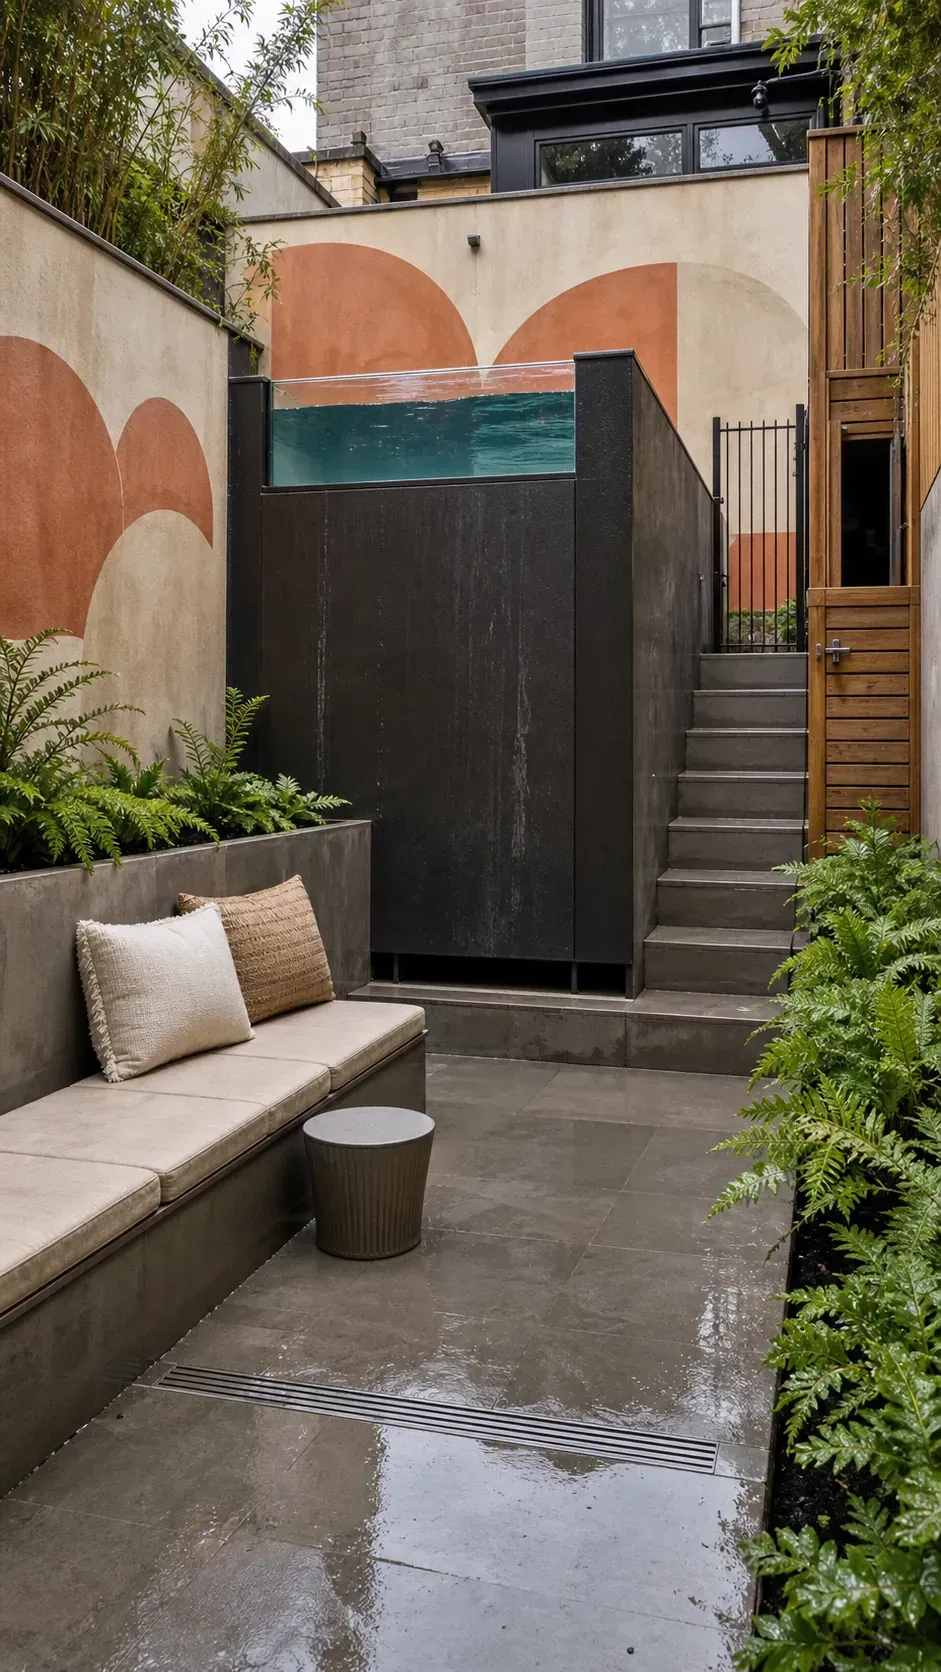
This approach depends on waterproof retaining details and a drain that cannot back up toward the shell. Leave a ventilated inspection strip between the pool and patio wall rather than sealing them together.
Build Wide Composite Steps as a Design Feature
Generous composite stairs can make even a small landing feel like a permanent architectural approach. Run the stair width beyond the gate, integrate a handrail, and use the lowest tread as a casual seat facing the yard.
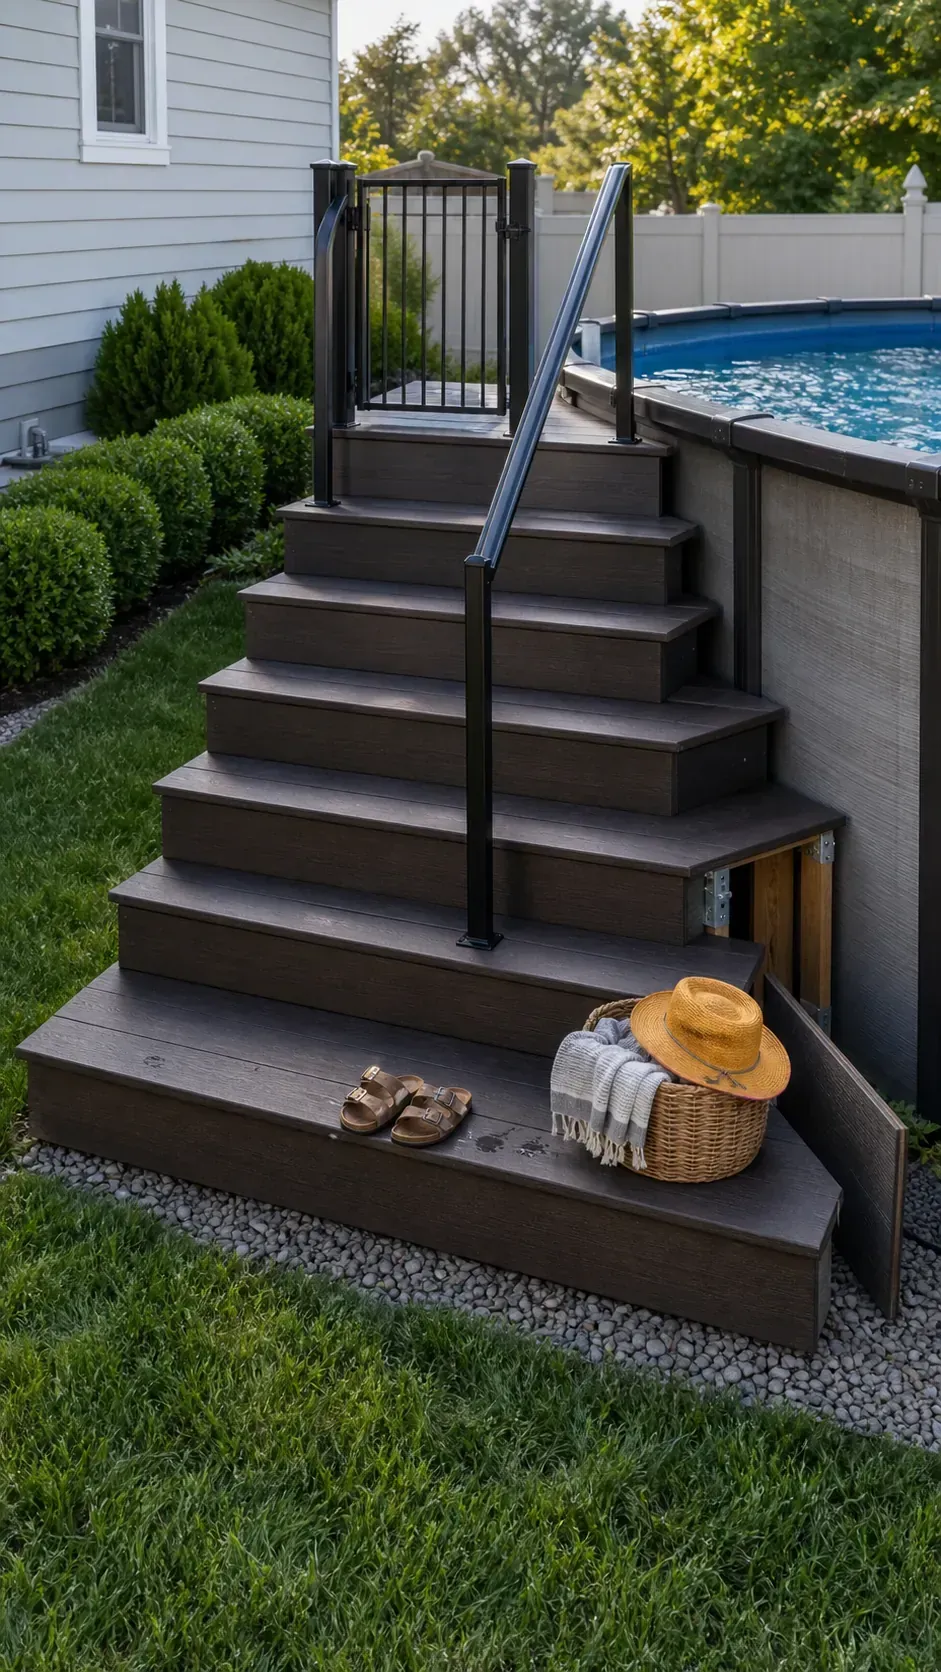
Closed risers and matching fascia conceal framing without hiding structural connections. Provide airflow, inspection access, and a non-slip nosing color that remains visible when wet.
Layer Tall Planters Against the Exposed Side
Where a full enclosure is unnecessary, staggered planters can soften the visible wall while preserving ventilation. Choose containers that step up in height, leaving clear gaps at uprights, skimmer fittings, and the equipment route.
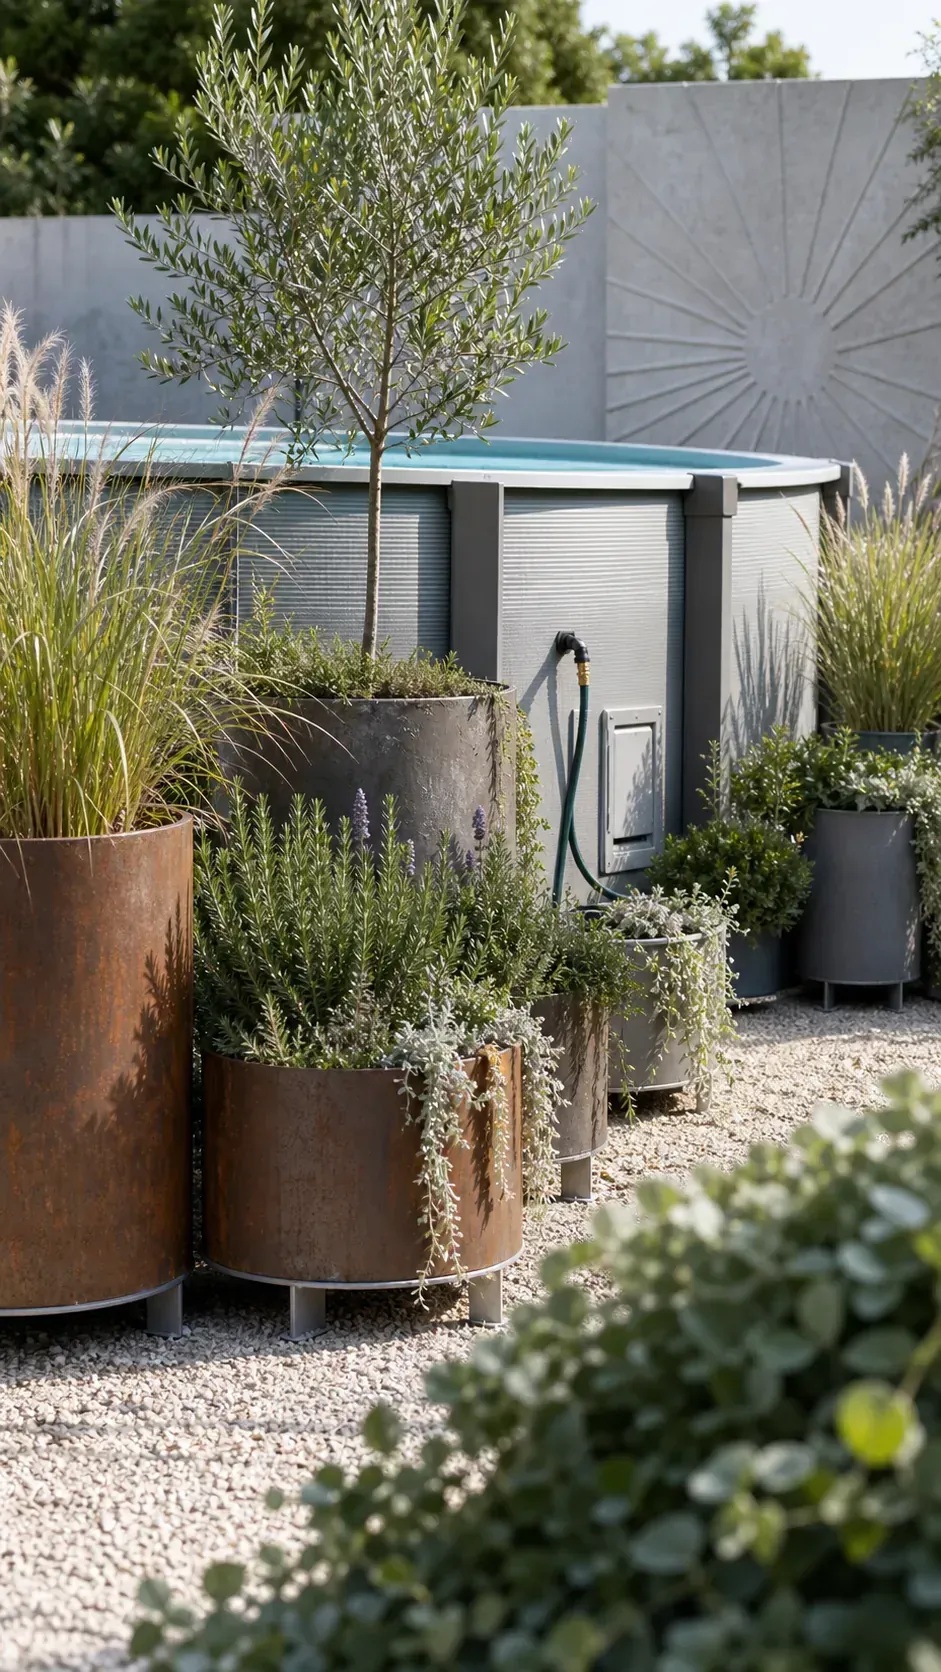
Use low-shedding, non-thorny plants and saucers or drainage feet that keep constant moisture away from metal. Repeating the planter finish elsewhere makes the arrangement read as landscape architecture, not camouflage.
Align the Pool With a Compact Pool House
A small pool house can anchor one end of a rectangular above-ground pool and hide equipment, towels, and toys. Align its roofline or siding module with the pool surround so both elements feel designed together.
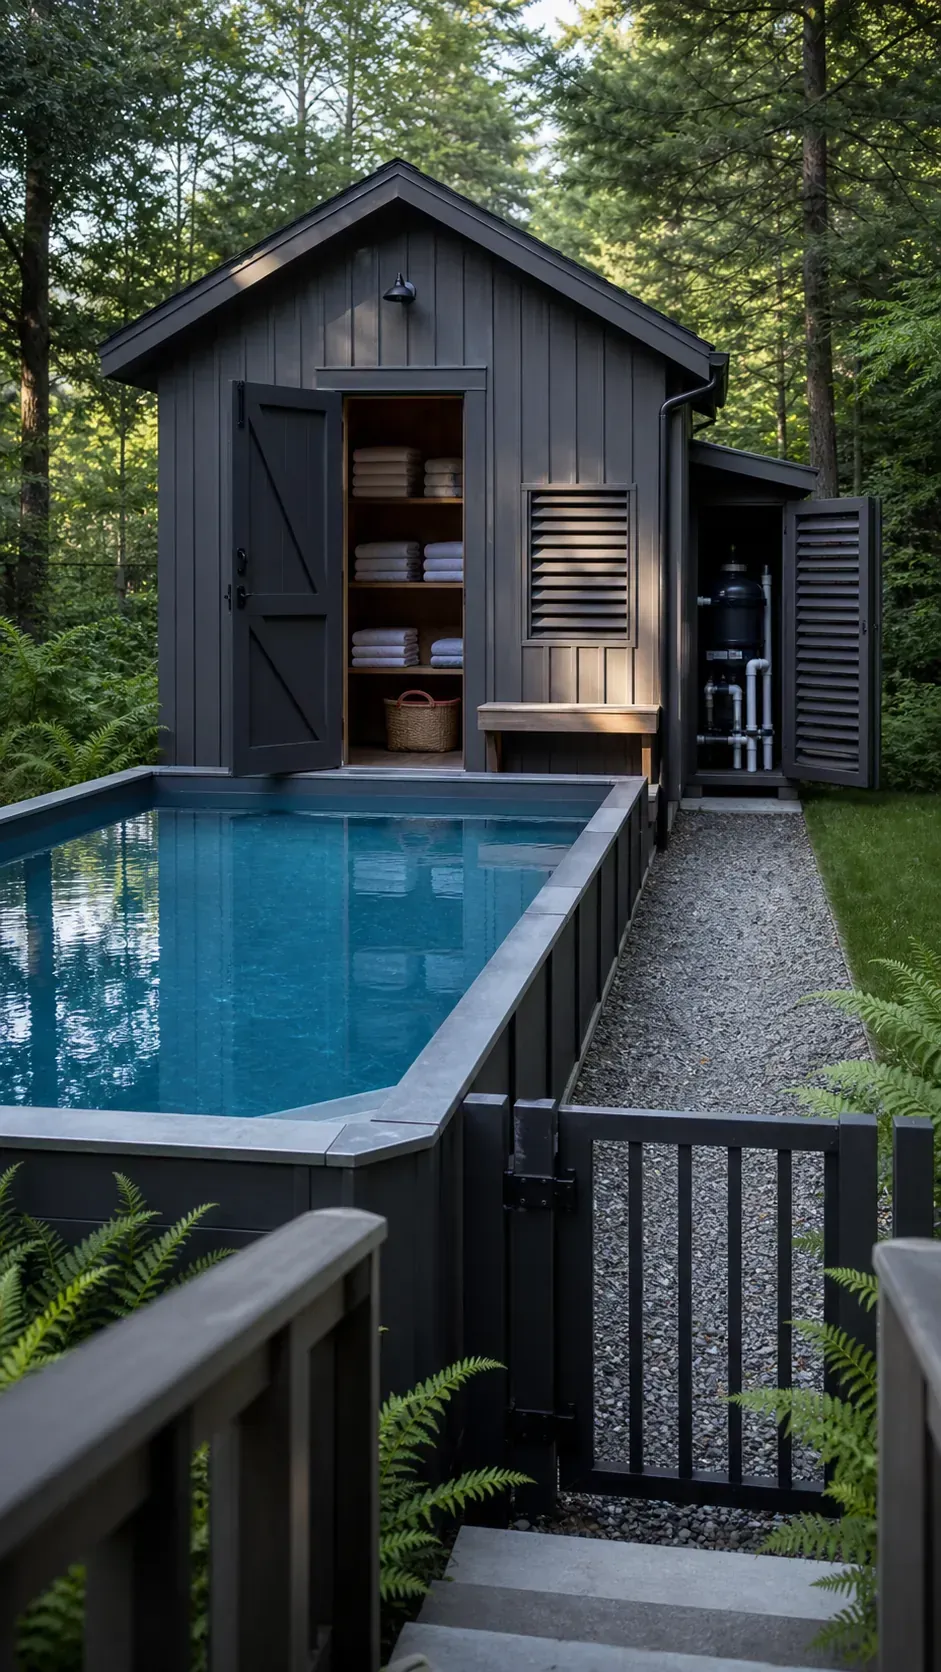
Keep chemicals in code-appropriate ventilated storage and provide dry electrical clearances. A side door lets maintenance happen without carrying gear across the swimming deck.
Repeat a Slatted Screen Around the Base
Vertical slats can turn a plain resin or steel wall into a deliberate facade. Mount them on removable freestanding frames, maintain airflow, and stop below the pool cap so seasonal covers and liner work remain possible.
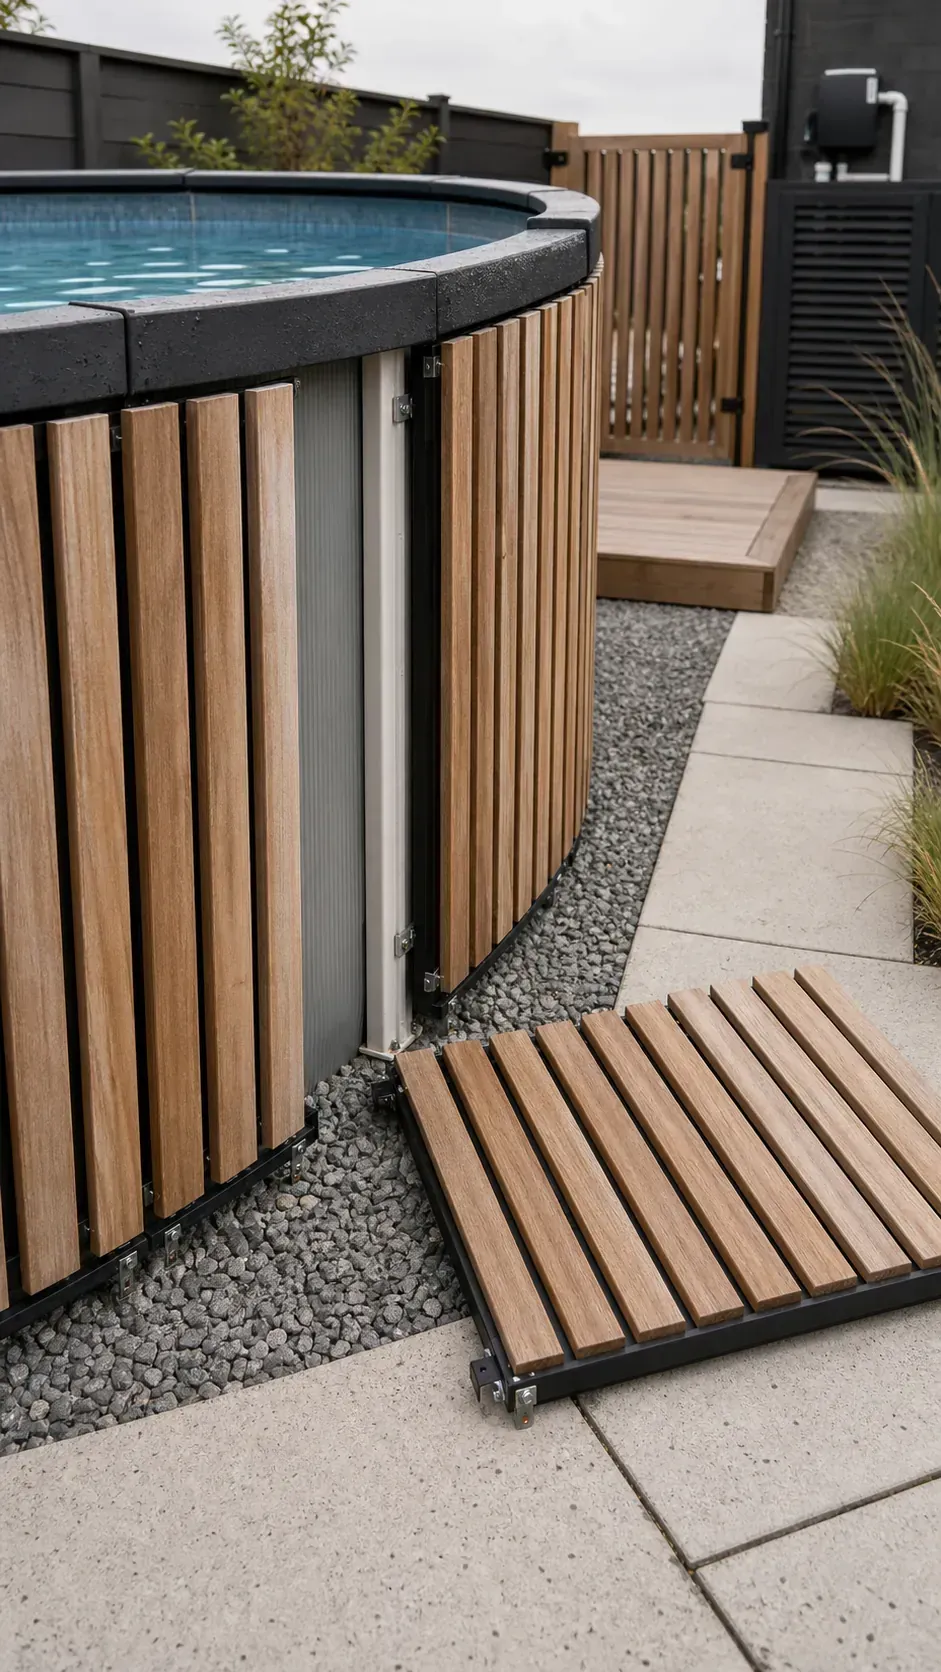
Continue the same spacing on a gate or nearby fence to unify the view. Dark backing can conceal glimpses of framing while leaving lower drainage openings unobstructed.
Add a Freestanding Bench Around One Curve
A curved bench following part of a round pool turns exposed wall into a social edge. Build it independently with a narrow maintenance gap, using lift-off seat panels for storage only where ventilation and moisture management allow.
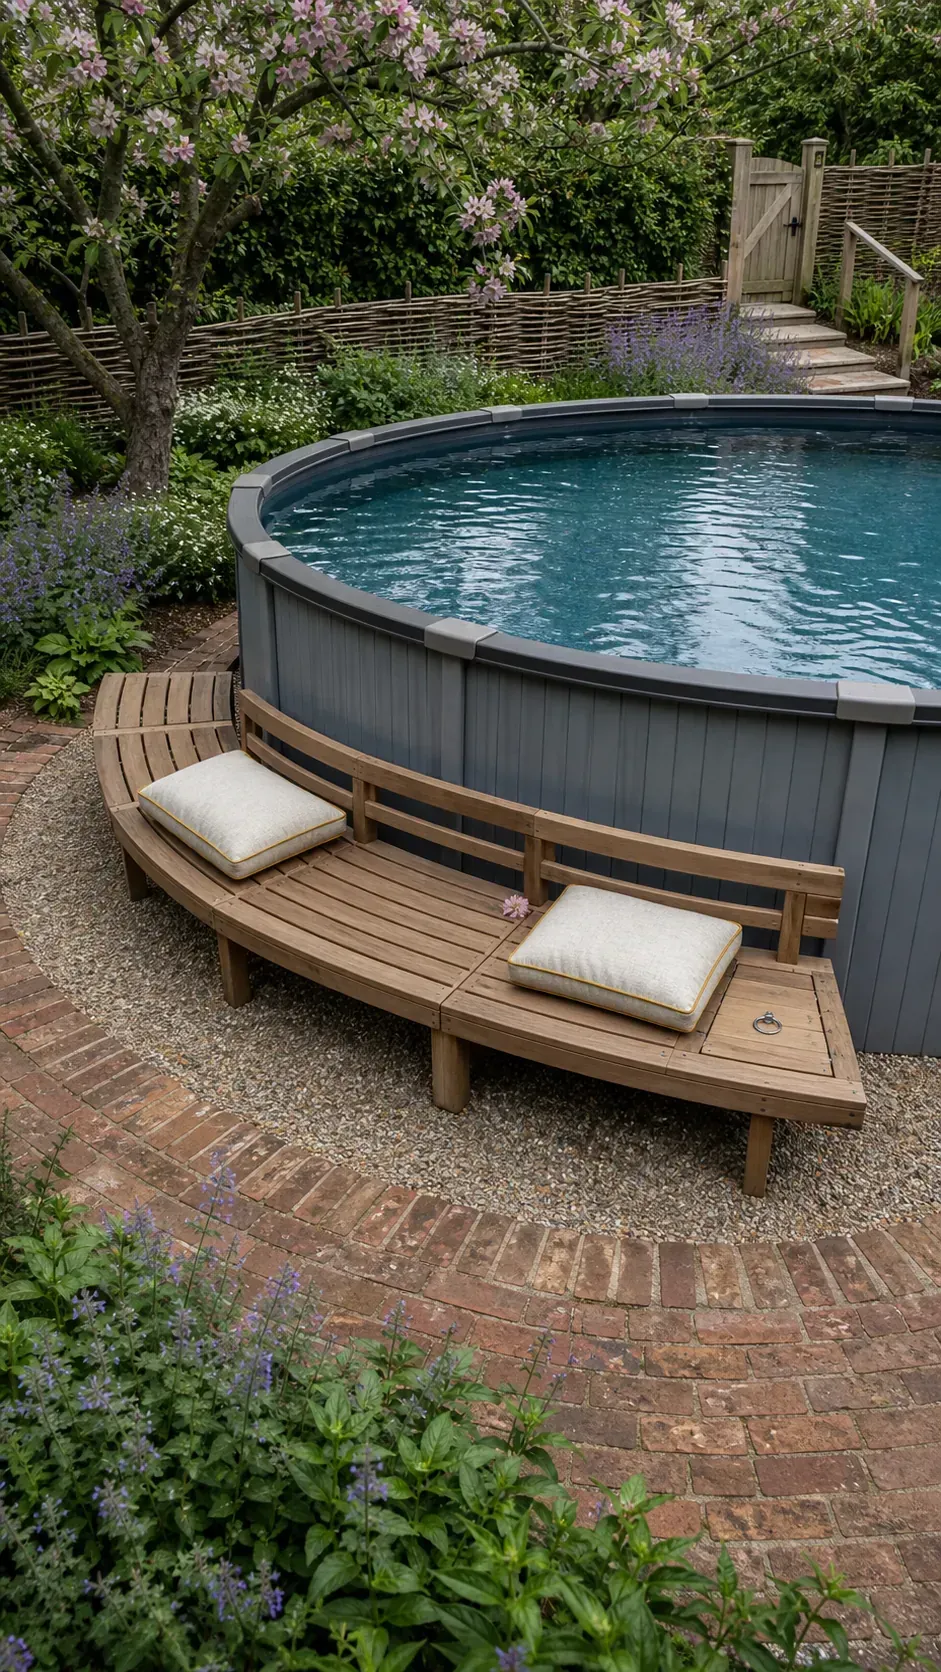
Keep the bench clearly lower than the waterline so it does not invite unsafe entry. One-third of the circumference is often enough to create a built-in look without encasing the whole shell.
Set the Pool in a Clean Gravel Court
A crisp gravel court can make a modern above-ground pool feel intentional without adding a large deck. Define a broad rectangle with steel edging, then place the round or oval pool as a strong object within it.
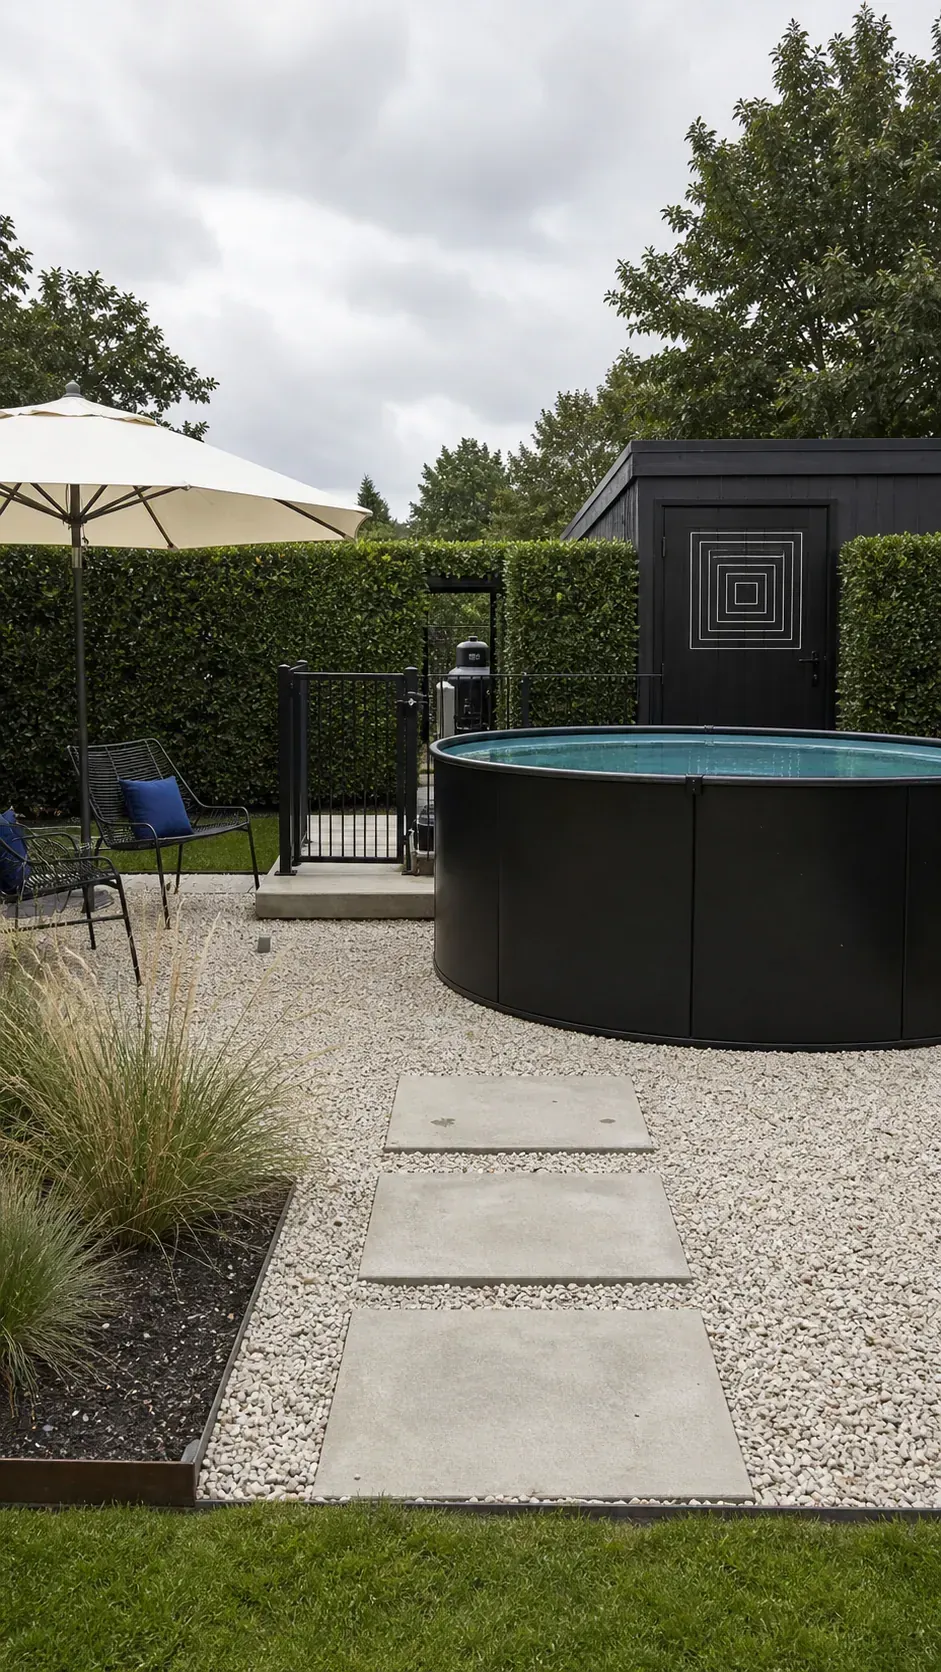
Use compacted angular gravel for stable walking and a separate approved base beneath the pool. A few stepping slabs, grasses, and one shaded seating pad keep the space usable while directing runoff away.
Bring Lawn Up to a Low Platform
A low rectangular platform surrounded by lawn visually reduces the pool’s height and offers a clean place for entry. The deck can cover one side while the remaining shell stays exposed behind planting.
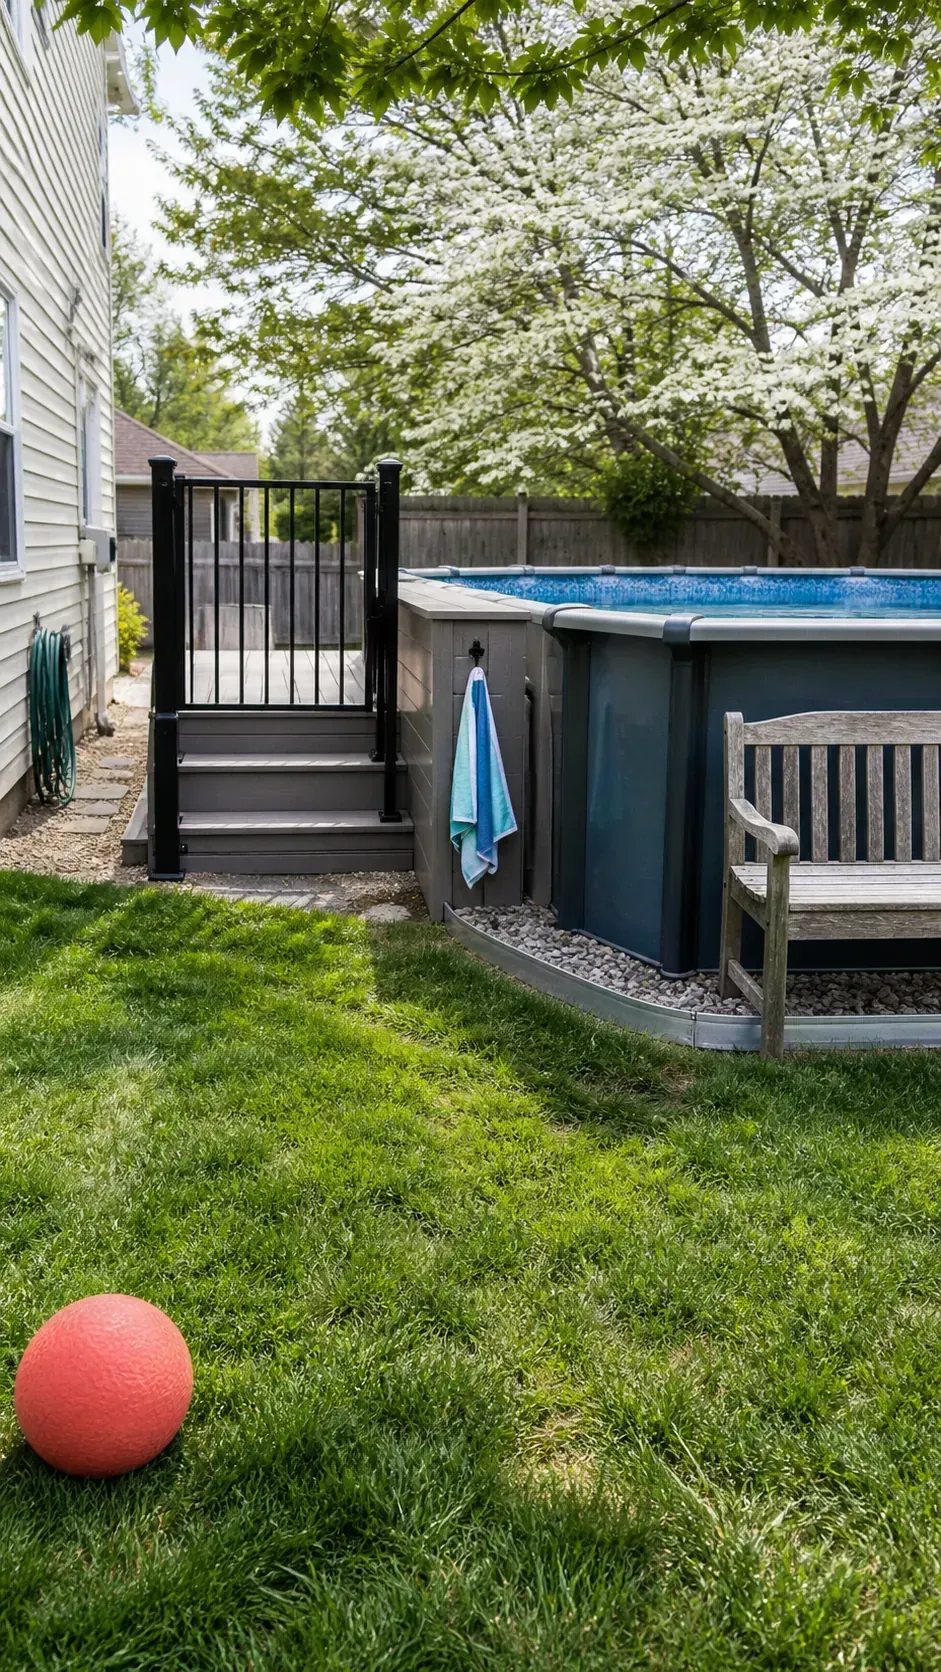
Install a hard mowing strip so trimmers do not damage the wall. Grade soil away from the pool base and keep turf roots, irrigation spray, and stored moisture from corrodible components.
Echo a Round Pool With a Curved Deck
A crescent deck fitted near—not attached to—a round pool makes its shape feel celebrated rather than awkward. The curved outer rim creates space for two loungers while the inside arc provides a consistent entry edge.
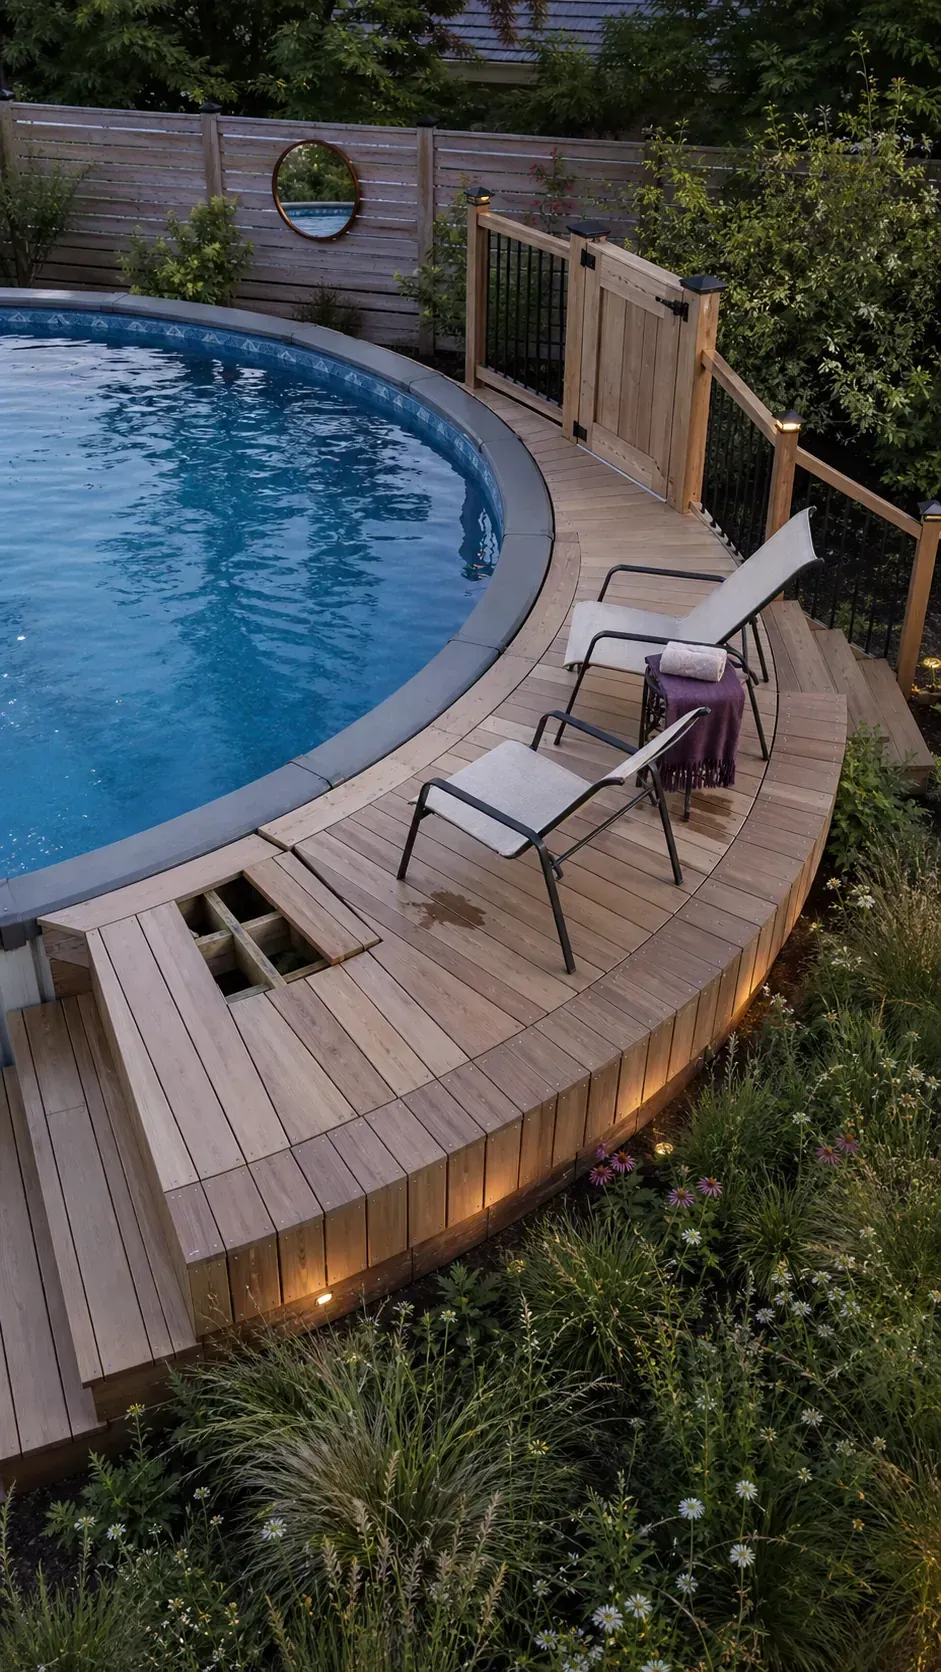
Segmented fascia can express the curve without forcing every joist to bend. Removable inner boards preserve access to the top rail and give the pool room to move independently.
Cap a Freestanding Surround With a Coping Ledge
A slim freestanding surround capped with composite or stone can visually replace a factory top rail. The actual cap must remain functional beneath or beside it, with enough separation for the liner and seasonal cover.
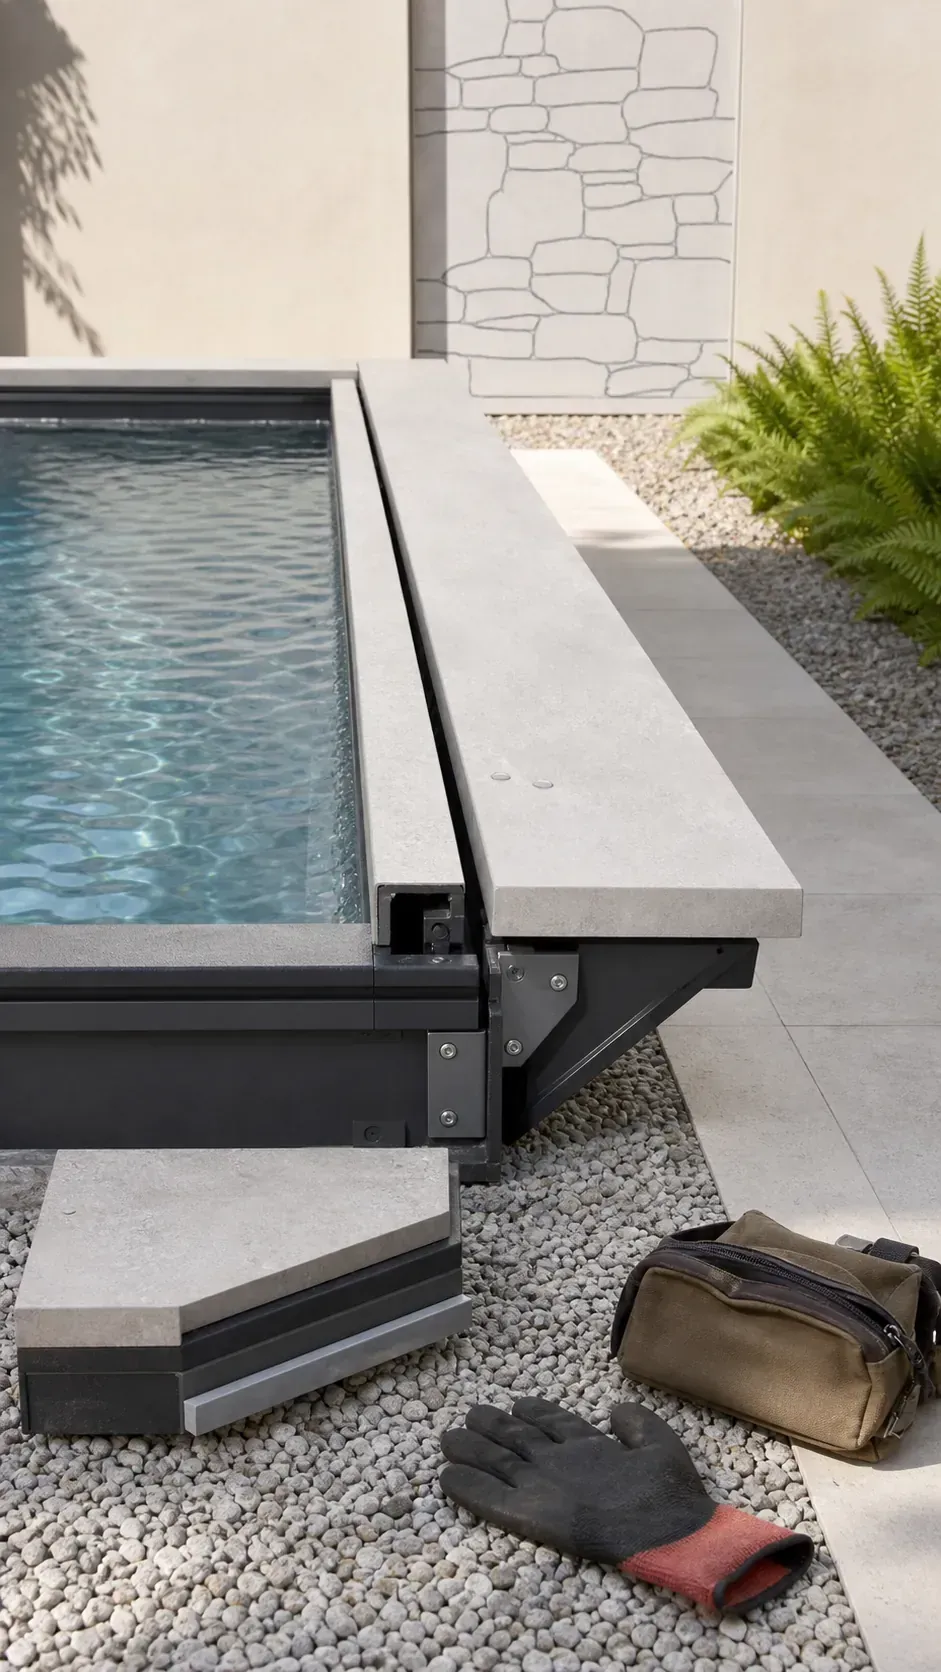
Use the ledge as a visual finish, not a seat or diving edge. Shadow gaps and precise joints can make the installation look architectural while quietly signaling that the structures are separate.
Expose the Downhill Wall as Architecture
On a grade, an approved semi-inground pool can be flush at the uphill deck and fully visible downhill. Treat that exposed elevation with disciplined paneling, stairs, and planting instead of trying to bury it behind unsupported soil.
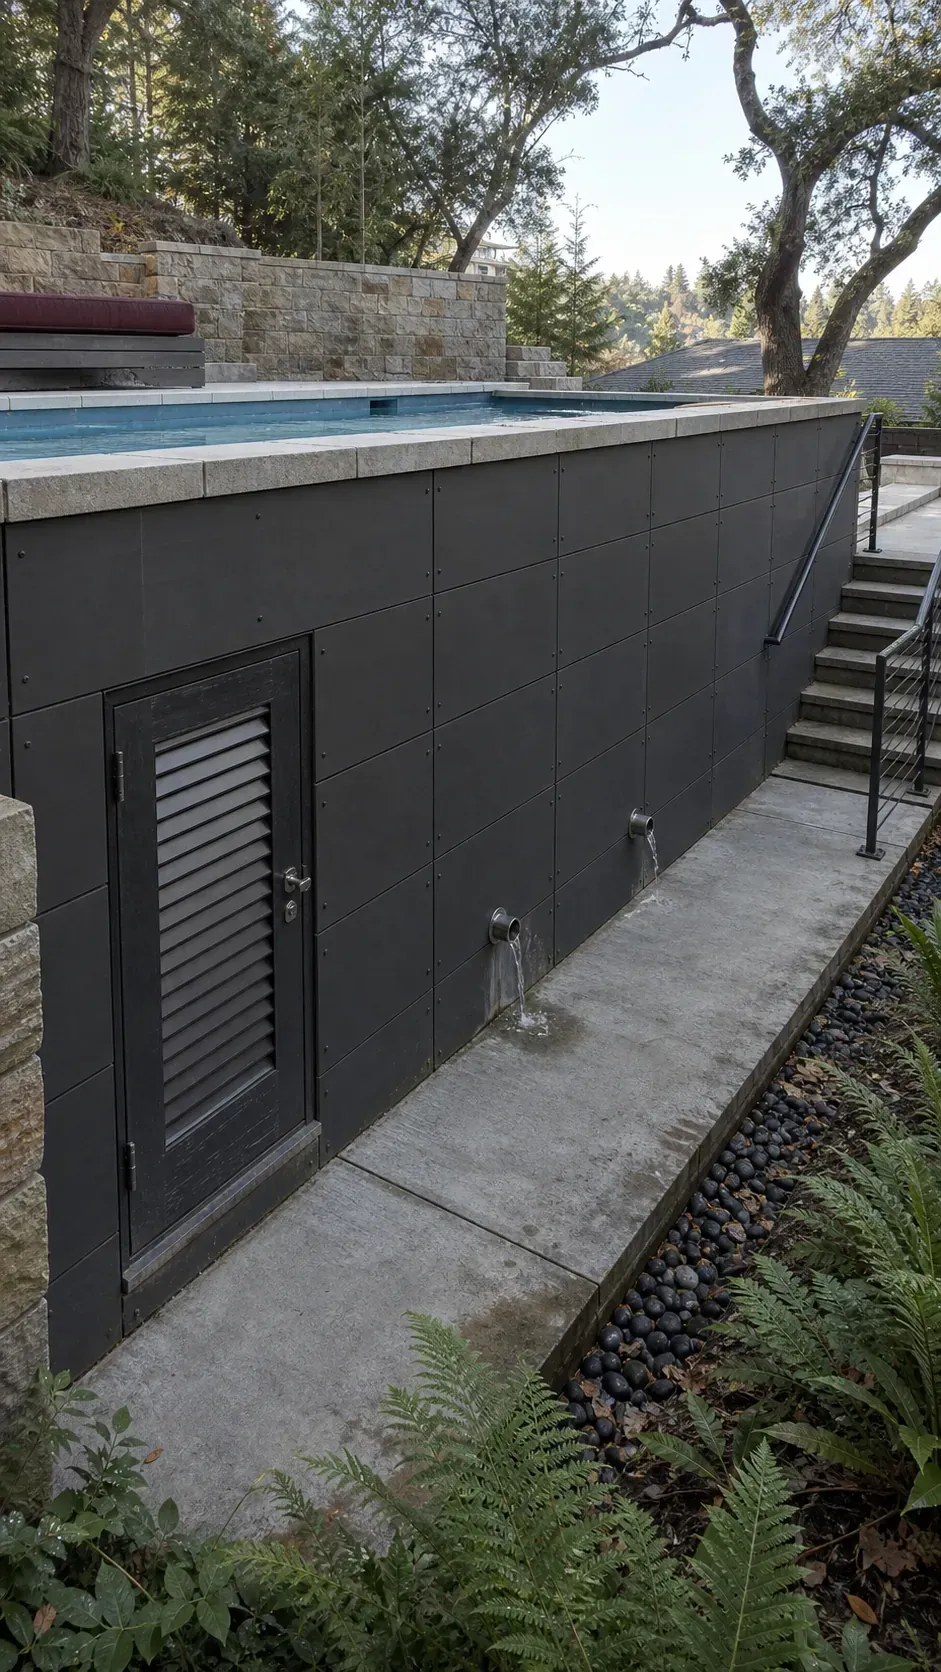
Keep drainage outlets visible and direct a sudden wall or plumbing failure away from the house. A lower service terrace makes inspections easier and prevents the finished facade from becoming a sealed box.
Tuck a Rectangular Pool Into a Garden Corner
Placing a rectangular pool against two landscape boundaries frees the rest of the yard for play or dining. A deck on the open long side and tall, low-shedding planting behind the shell creates a convincing built-in edge.
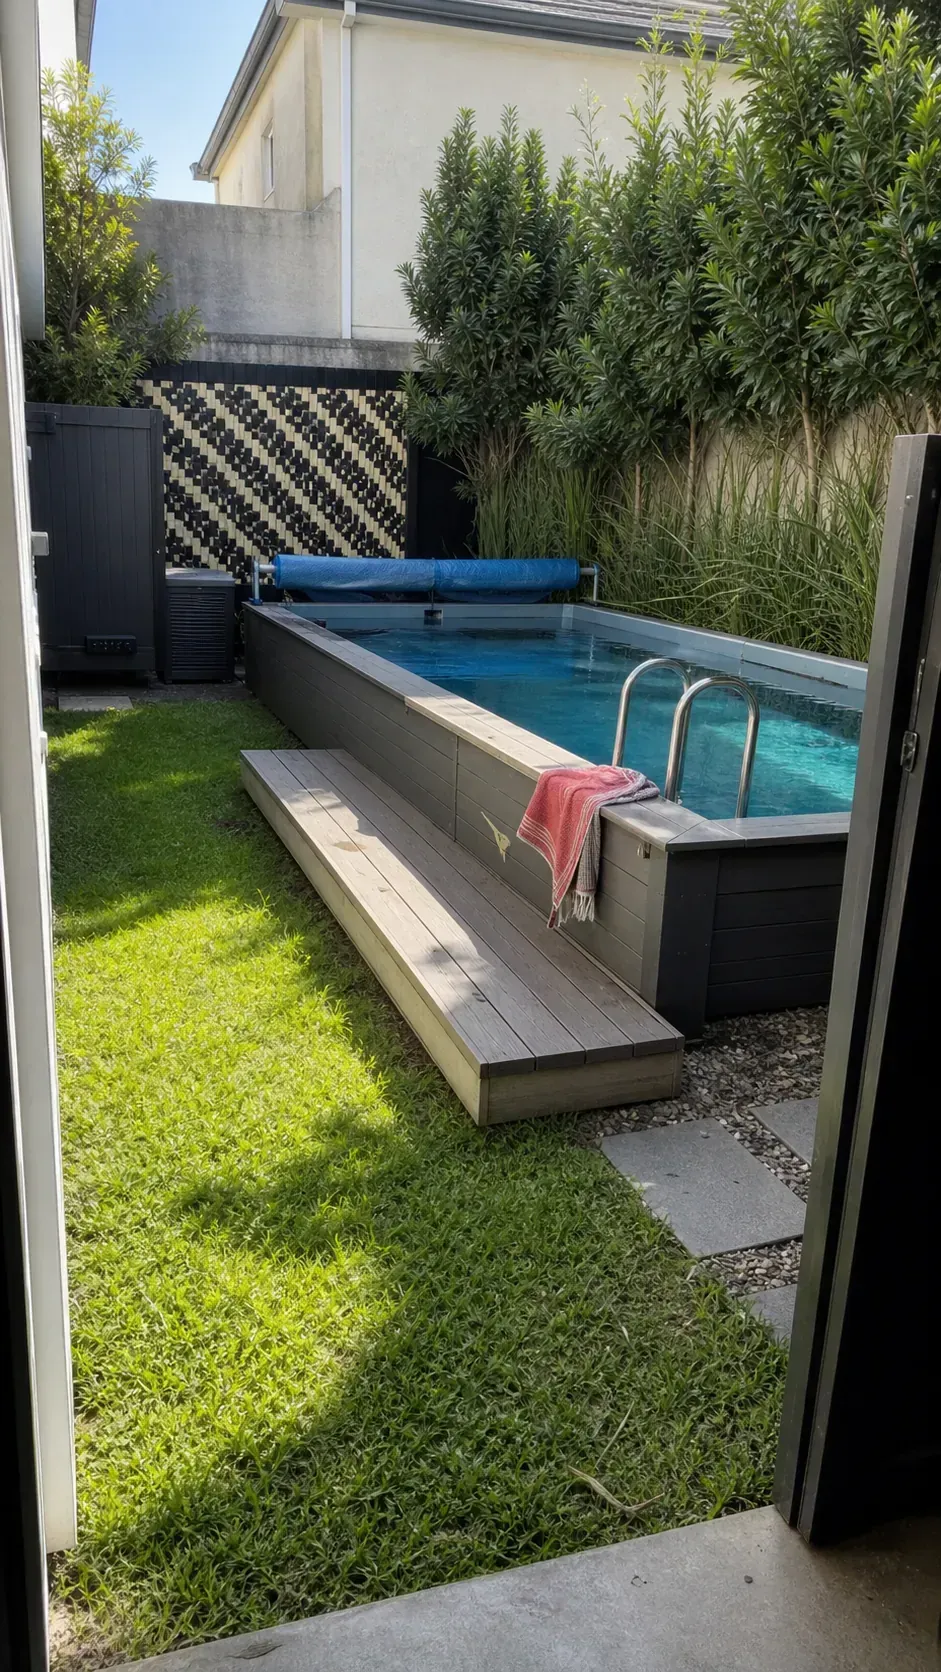
Leave boundary setbacks, an equipment route, and enough space to inspect the hidden sides. Decorative grasses should not block skimmers, returns, uprights, or cover anchors.
Run a Narrow Pool Along the Side Yard
A long rectangular above-ground pool can turn an underused side yard into a cooling lane. Build a slim platform beside the house and use the exposed outer wall as a neat, ventilated facade facing the fence.
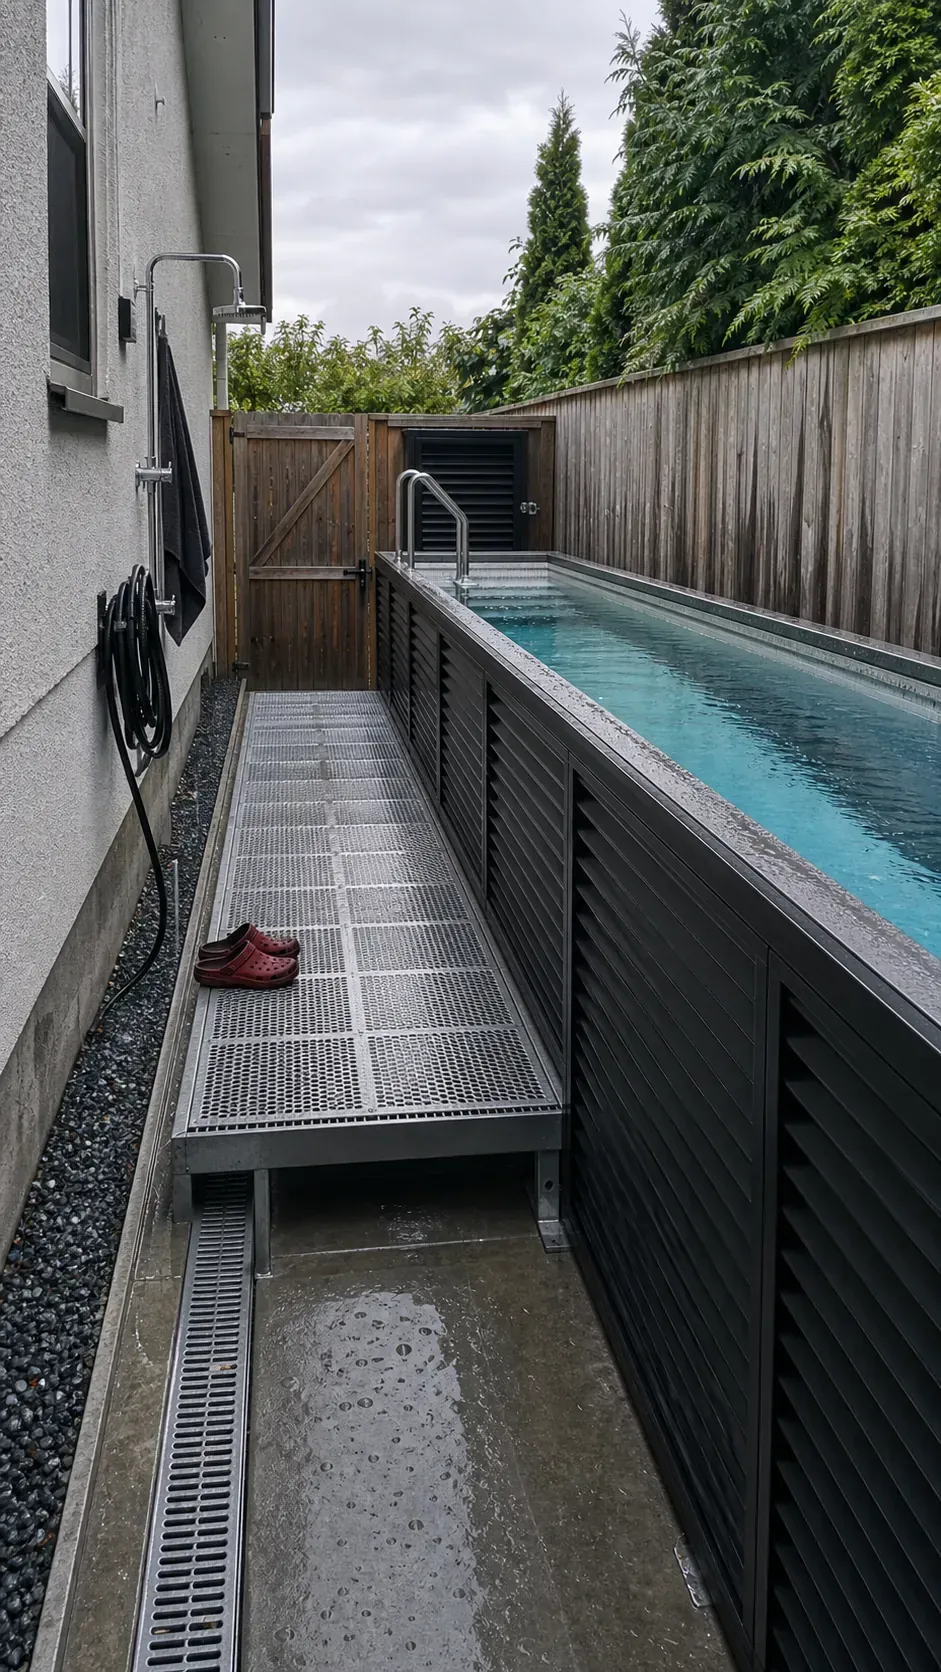
Confirm safe access, foundation clearance, gate width, and equipment ventilation before committing. Linear lighting beneath the handrail can extend the visual length without attaching fixtures to the pool wall.
Give a Stock Tank Pool a Tailored Timber Frame
A round stock tank can become a polished small pool when set inside a low, removable timber frame with one entry platform. Keep the galvanized rim visible as a deliberate detail and allow air to circulate around the metal.
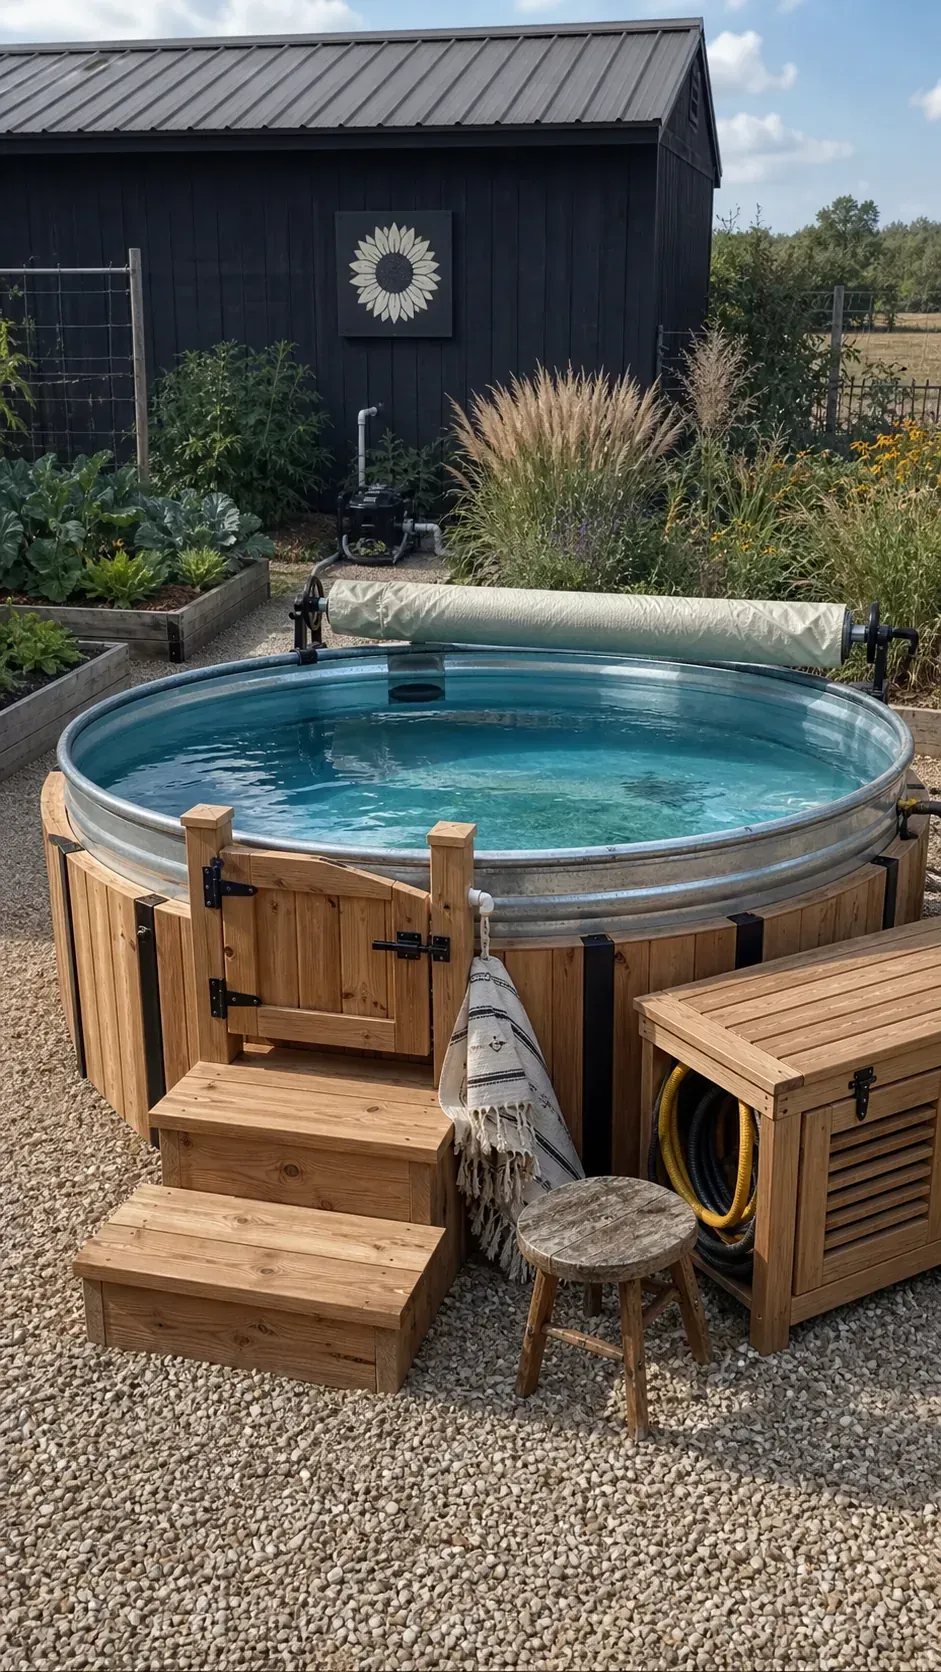
Hide hoses inside a ventilated bench with quick-release panels, but keep fittings inspectable. A fitted cover and shaded location help the compact water volume stay cleaner and more comfortable.
Finish a Container Pool With One Continuous Facade
A rectangular container-style pool already has a strong architectural form. Clad the long visible elevation with one continuous rainscreen, then align its joints with the deck and nearby privacy screen.
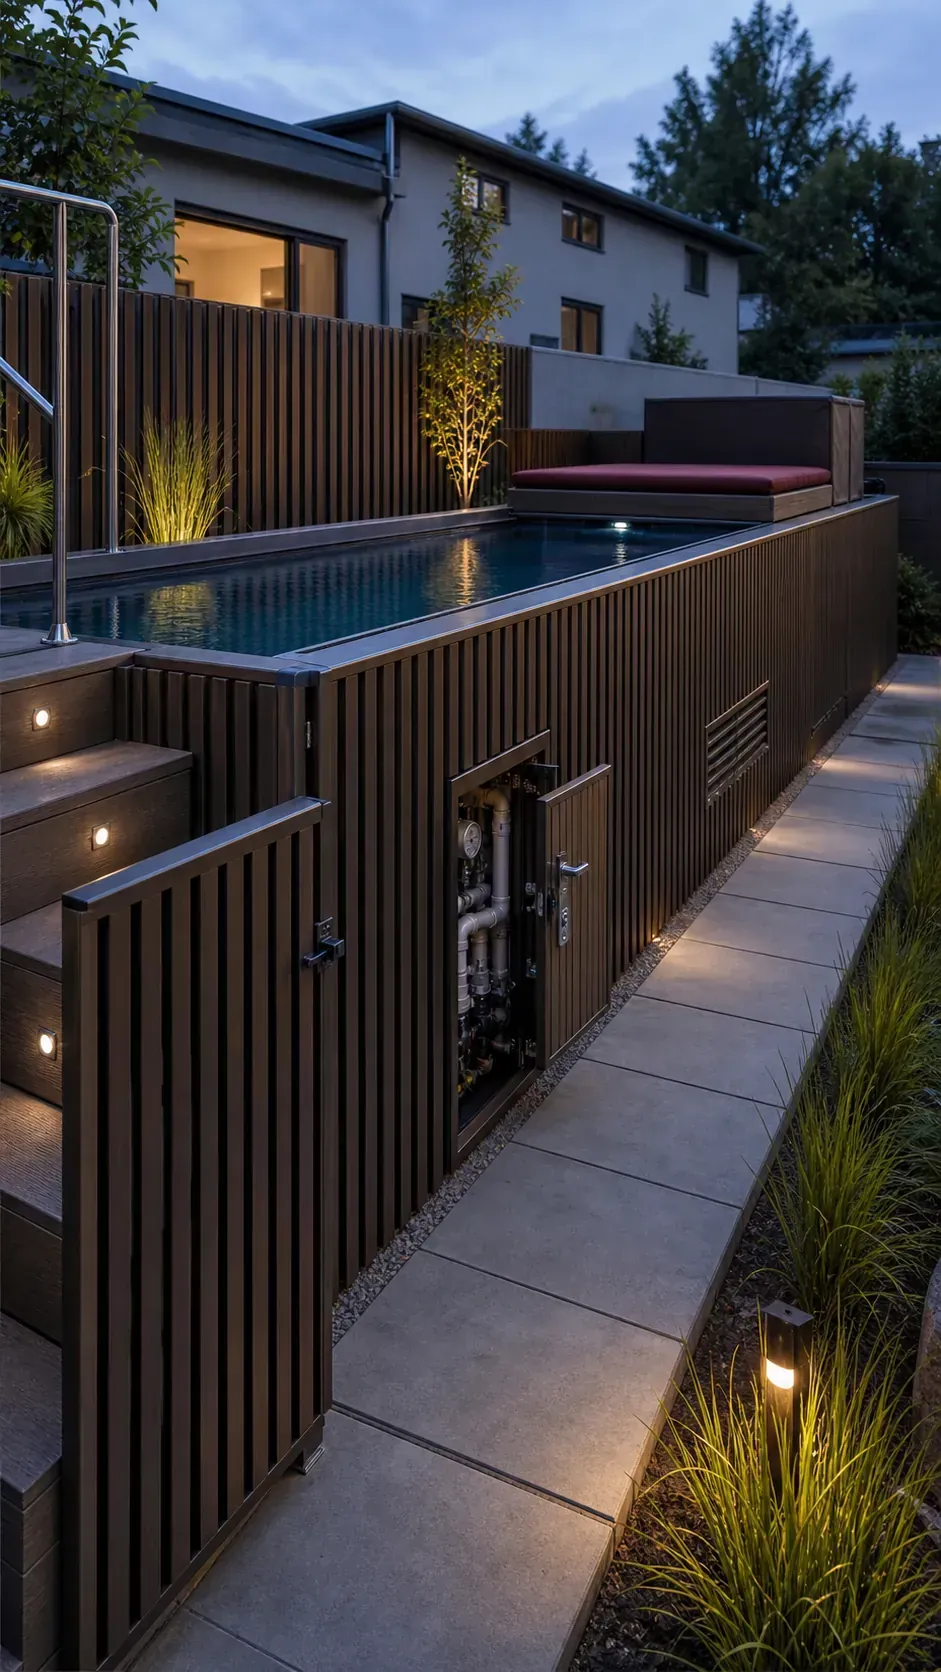
Use removable modules at plumbing and structural connections, and verify the support pad with the manufacturer. A slim stair tower at one end preserves more yard than a full-height wraparound deck.
Partially Bury an Approved Oval Shell
A manufacturer-approved partially buried pool can reduce the visible wall height and soften an oval form. Use a retaining system designed to resist soil pressure independently of the shell, with gravel drainage and accessible fittings.
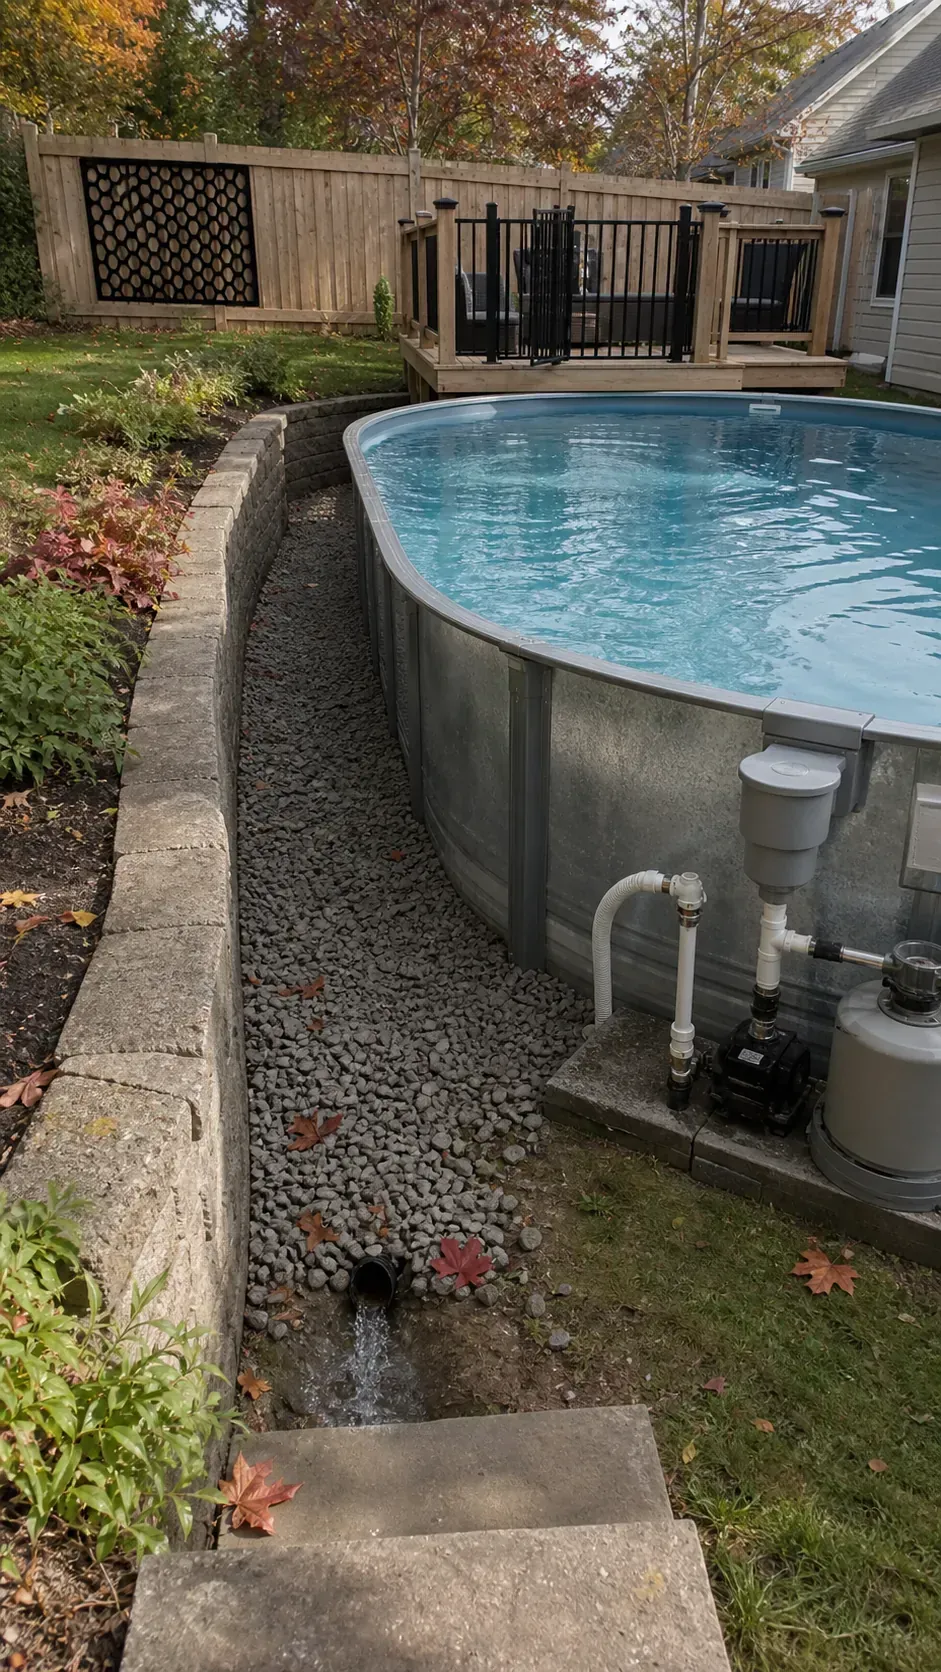
Do not assume any permanent above-ground pool can be buried. Installation instructions, soil type, groundwater, freeze-thaw movement, and how the pool is winterized all affect whether this approach is viable.
Use a Removable Lattice Skirt Beneath the Deck
A modern square-lattice skirt can conceal deck posts and the lower pool wall while maintaining airflow. Mount large sections with concealed clips so the entire service side can open without demolition.
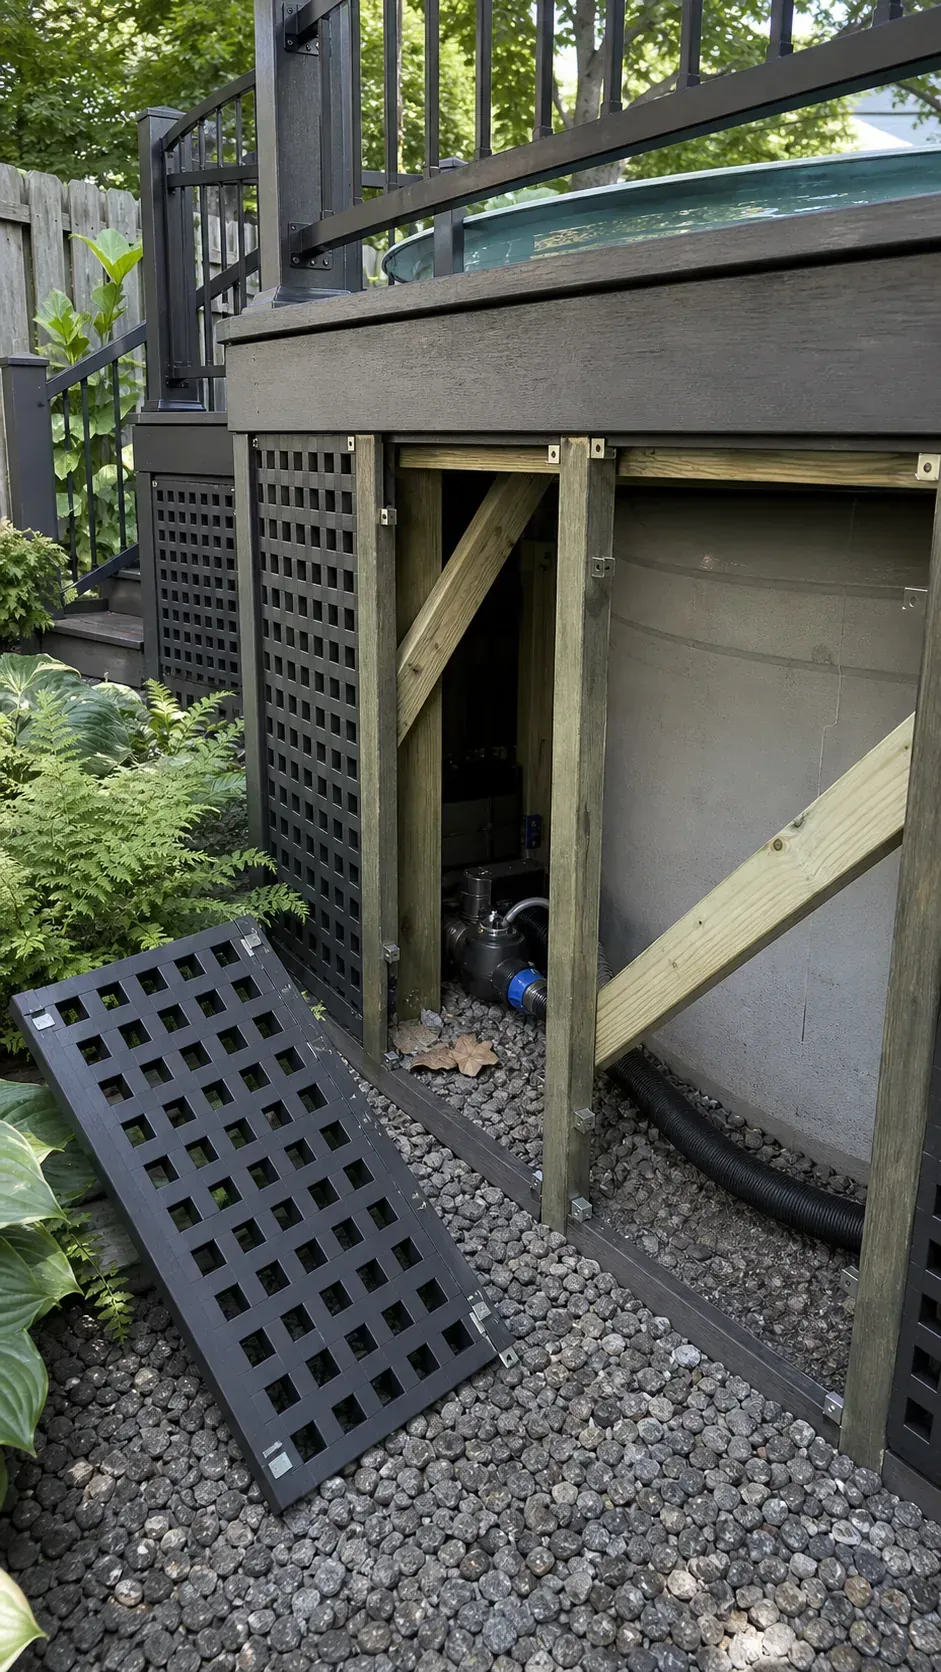
Paint the lattice to match the deck fascia rather than the pool liner. A gravel strip below prevents splashback, weeds, and damp soil from collecting against hidden framing.
Anchor the Base With Low Gabion Walls
Low gabion walls can visually ground an exposed pool on a rugged or contemporary site. Keep them structurally separate, below the top rail, and far enough away to preserve drainage, inspection, and wall movement.
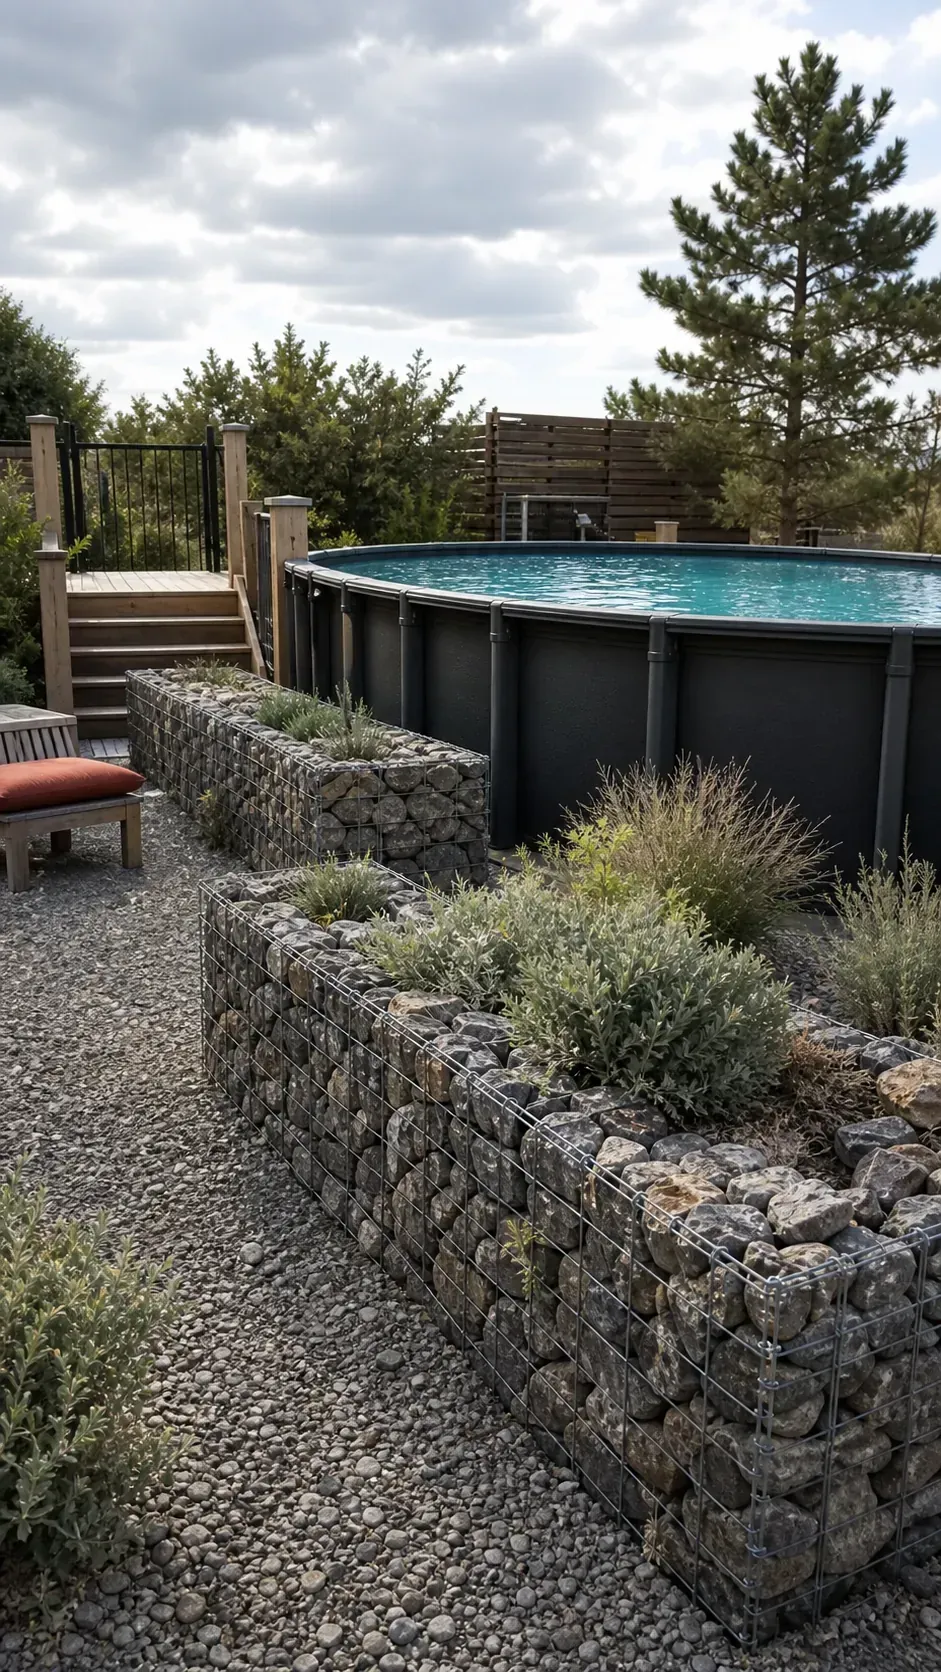
Fill baskets with the same local stone used on paths so the composition feels settled into the yard. Planting pockets between walls soften the metal mesh without concealing the pool supports.
Connect the Deck to an Outdoor Kitchen
A single level can connect an above-ground pool with deck to a compact outdoor kitchen, making both feel like one permanent living zone. Place cooking heat and grease away from the water while keeping a clear supervision sightline.
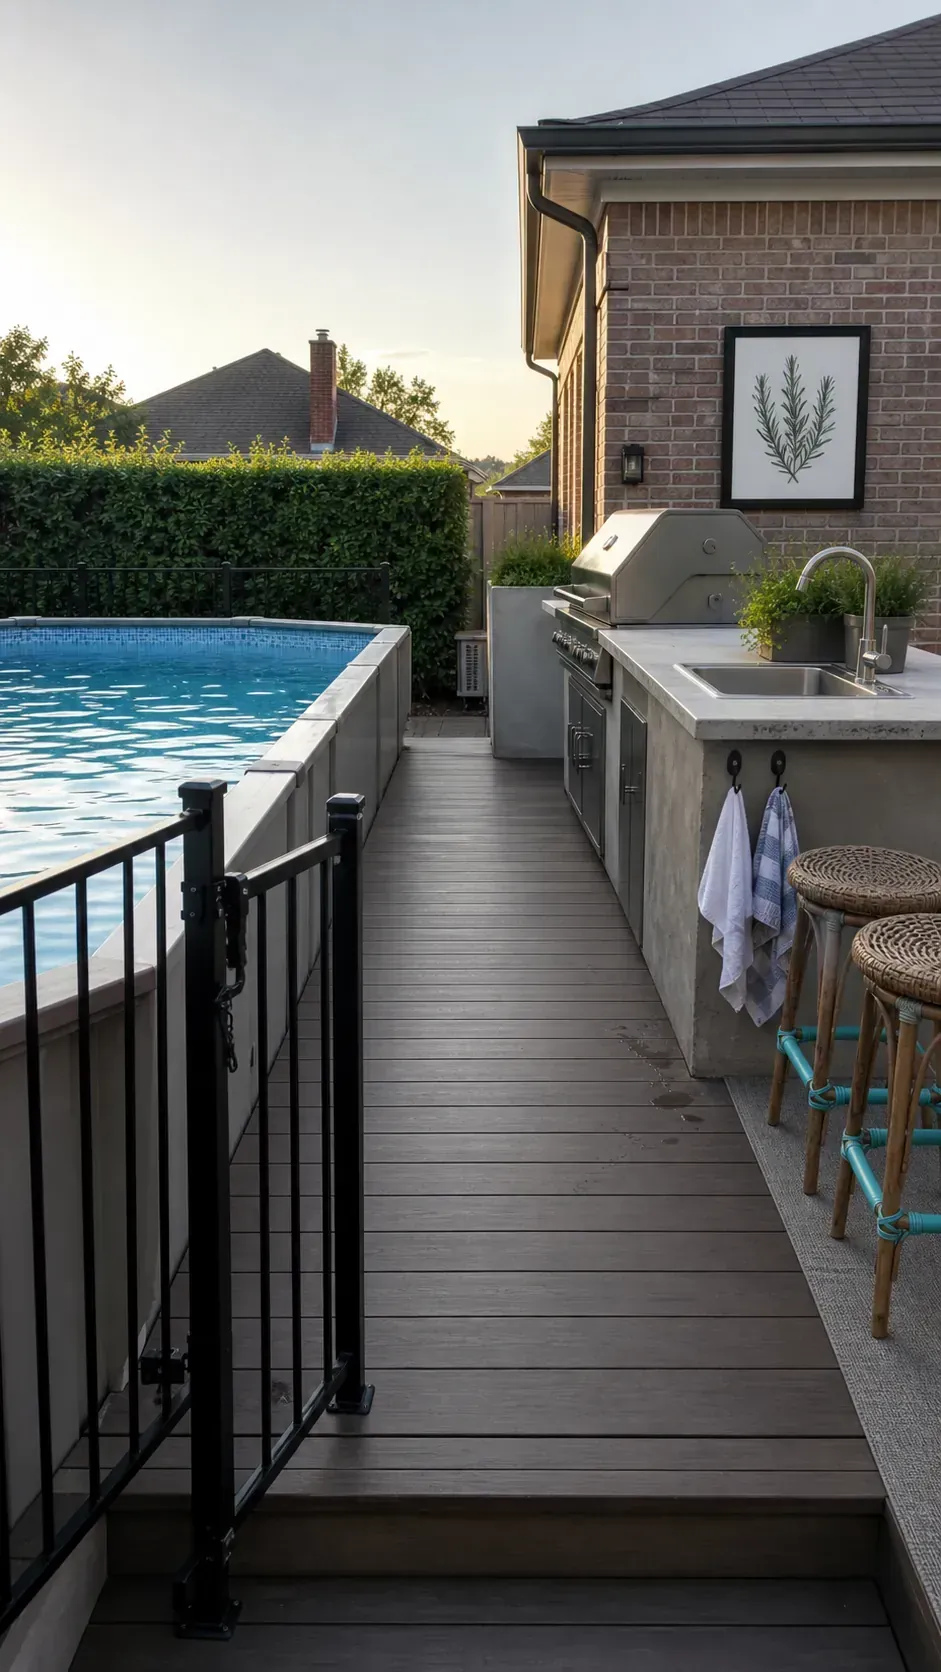
Run utilities independently of the pool structure and separate wet circulation from grill traffic. Repeating one counter material at the pool-side bar ledge visually links the zones without crowding the water.
Use Layered Lighting to Reveal the Structure
At night, discreet step lights, downward deck lighting, and a soft wash across the surrounding landscape can make the pool read as architecture. Keep electrical work compliant and fixtures accessible rather than burying them behind permanent cladding.
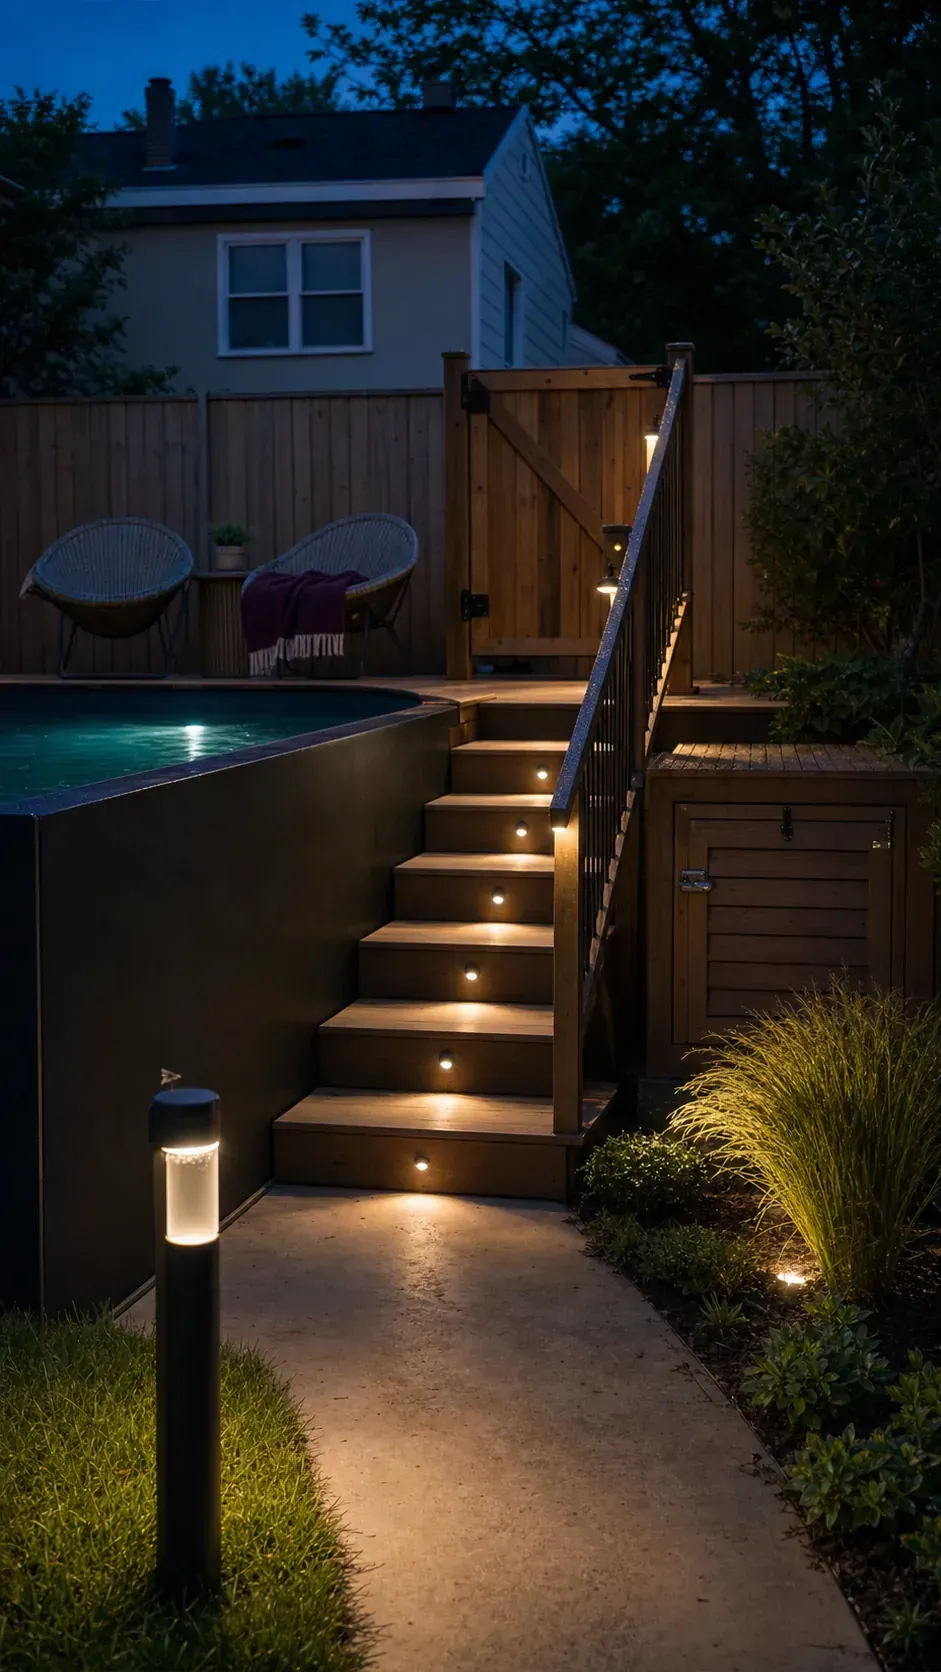
One warm-neutral color temperature across deck, stairs, and planting feels more cohesive than bright color-changing strips. Light the path and gate first; the finished look should improve safety as much as atmosphere.
The most convincing built in above ground pool repeats two or three materials across the yard, then uses light to reveal their relationship after sunset. Start with the future maintenance path before placing decks, screens, planting, and fixtures. A removable edge and visible drainage may seem less seamless on paper, but they are what allow the polished backyard to survive liner changes, winter movement, and years of real use.