A modern pool looks effortless only when its geometry solves real backyard problems. The strongest designs do more than draw a clean rectangle: they preserve walking clearance, put shade where people sit, keep equipment away from conversation, and connect the water to views from inside the house. Reddit pool-planning discussions return to the same regret again and again—too many features squeezed into one corner and not enough room left for movement.
Use these modern backyard pool ideas to decide what the water should organize. Before choosing finishes, map doors, sun, drainage, setbacks, supervision, furniture footprints, and the route to equipment. Clean lines work best when the plan itself is clear.
A Long Rectangle on the Main View Axis
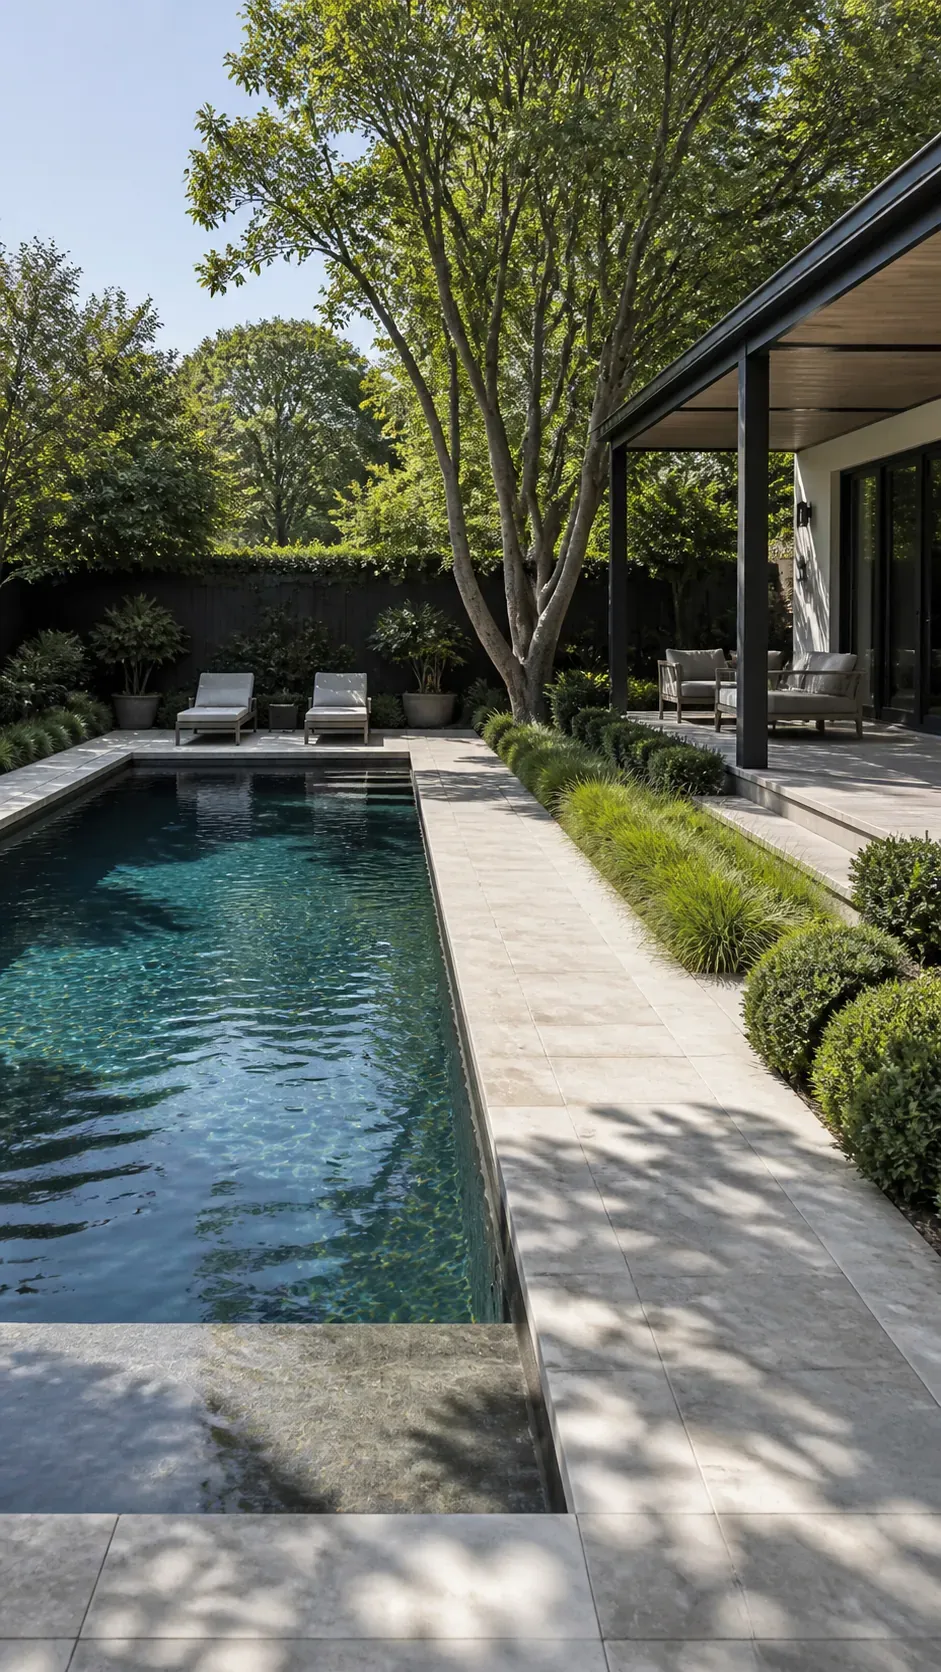
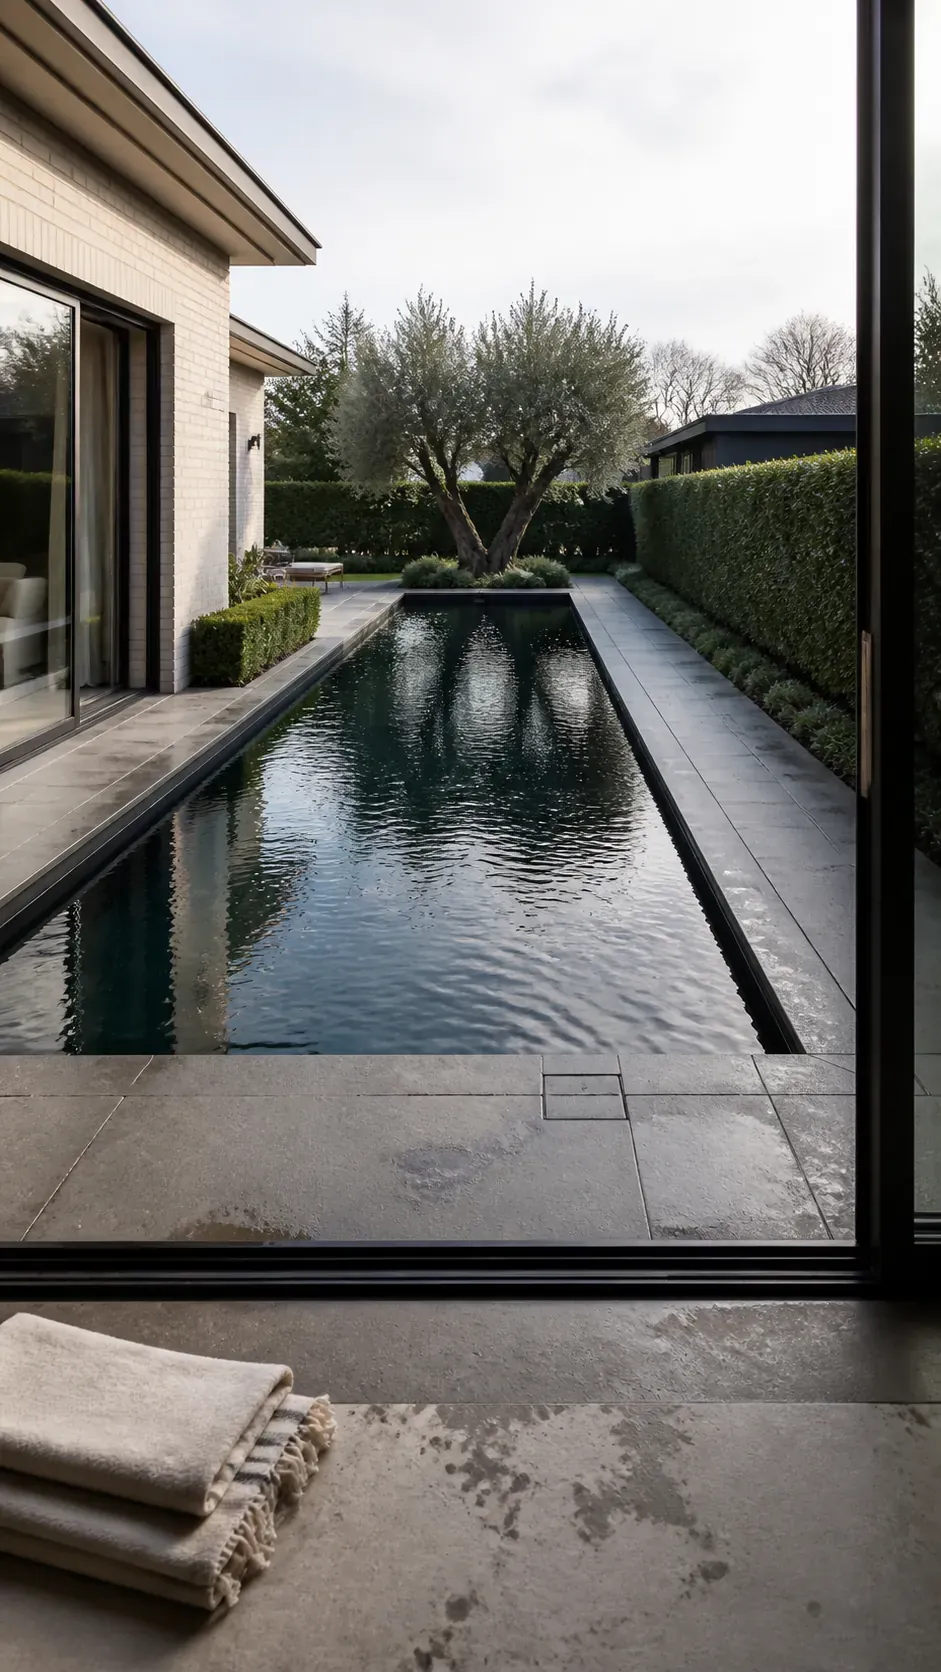
Align a long pool with the primary doors or living-room window so the water extends the architecture into the yard. Keep the far endpoint worth looking at: a specimen tree, sculptural hedge opening, or distant view is stronger than equipment or a blank fence.
Reserve one long edge for uninterrupted circulation. An axial pool becomes frustrating if furniture repeatedly blocks the route.
An L-Shaped Pool That Defines Two Zones
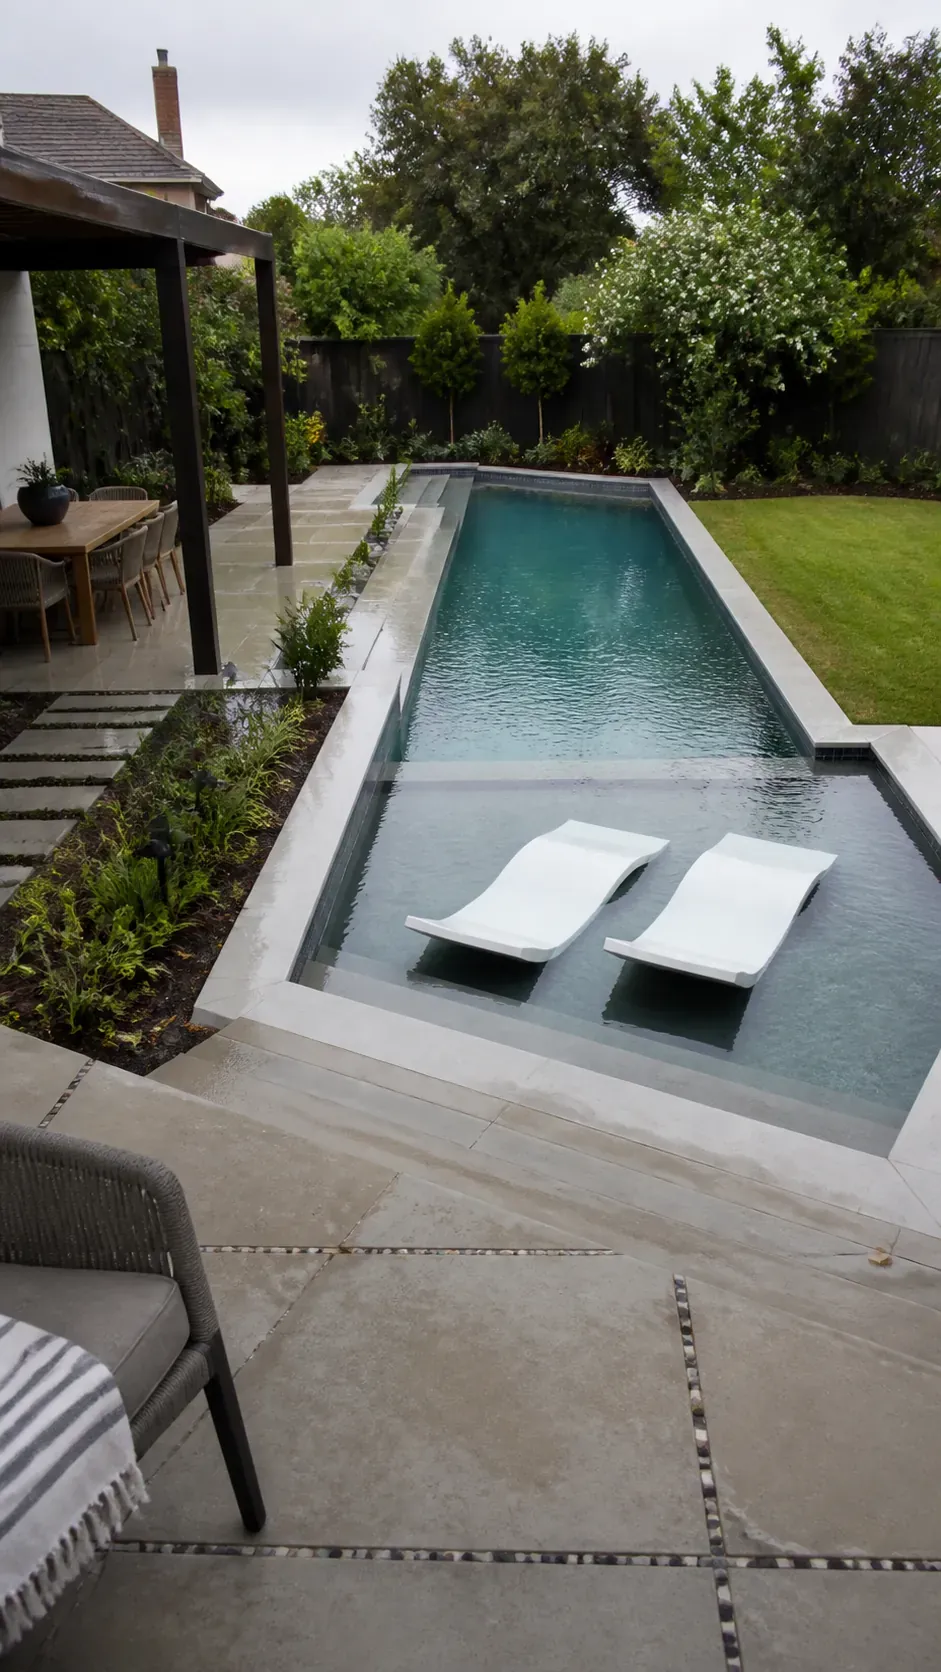
An L shape can separate active swimming from a shallow social area while giving dining and lounging their own edges. Use the bend to organize furniture rather than creating a leftover corner. The two arms should have a clear purpose and comfortable internal circulation.
A Courtyard Plunge Pool with a Simple Grid
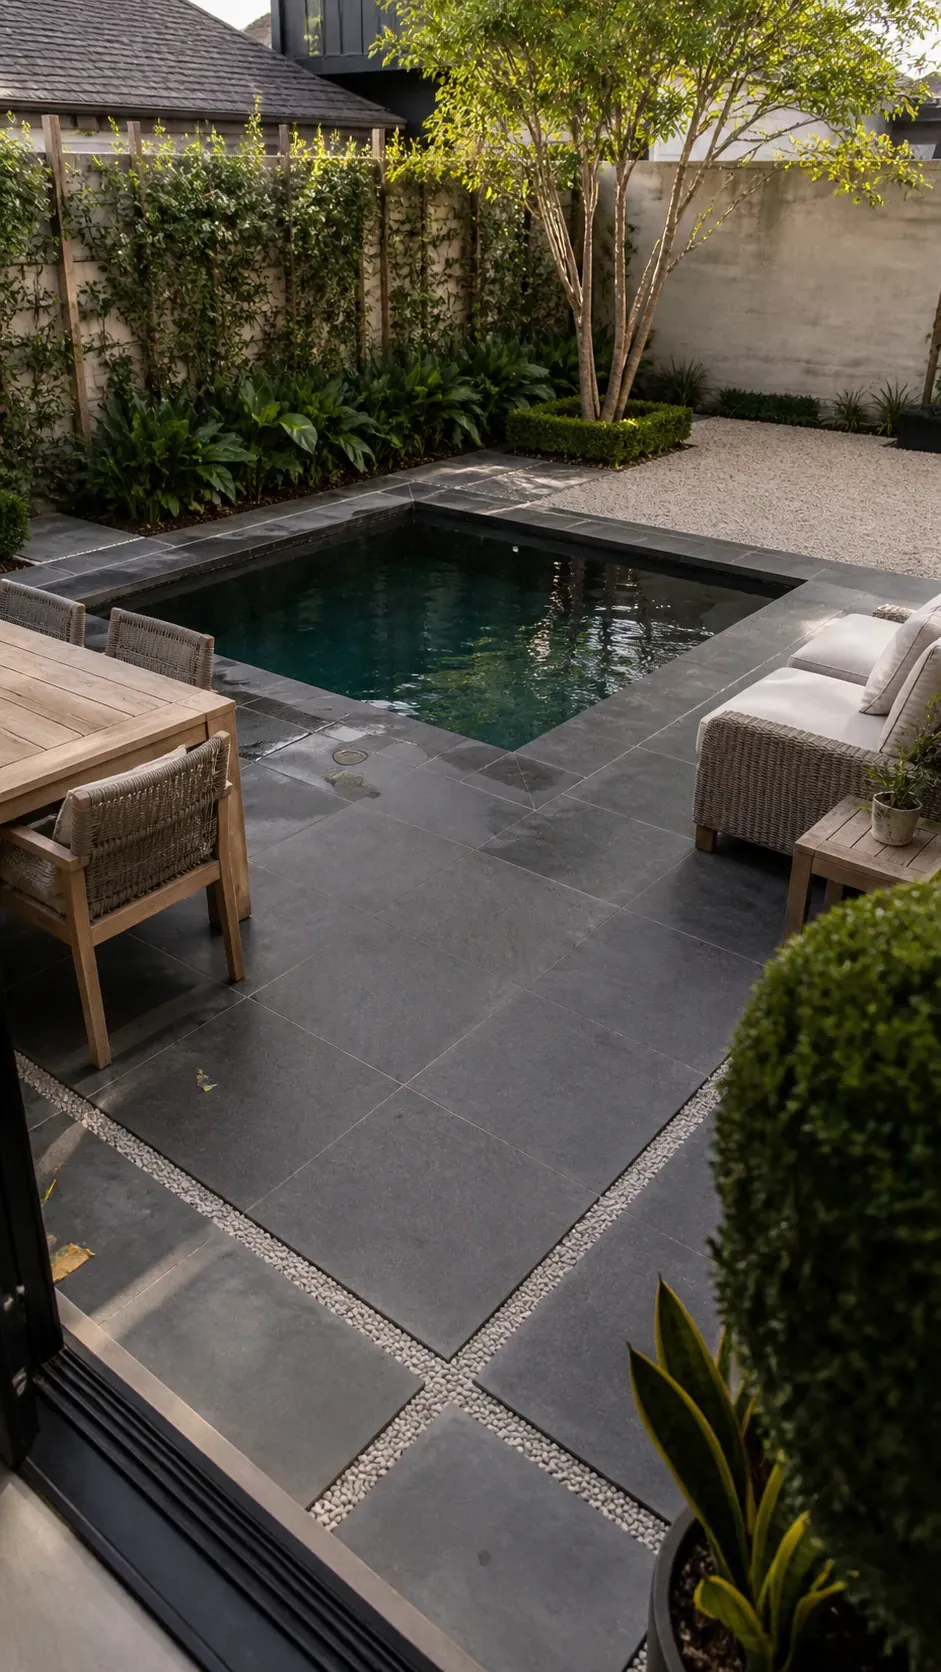
In a compact courtyard, let paving joints, doors, and the pool edge share one grid. A small square or narrow rectangle can feel generous when the surrounding route stays open. One bench and one planting band are often more useful than multiple tiny activity areas.
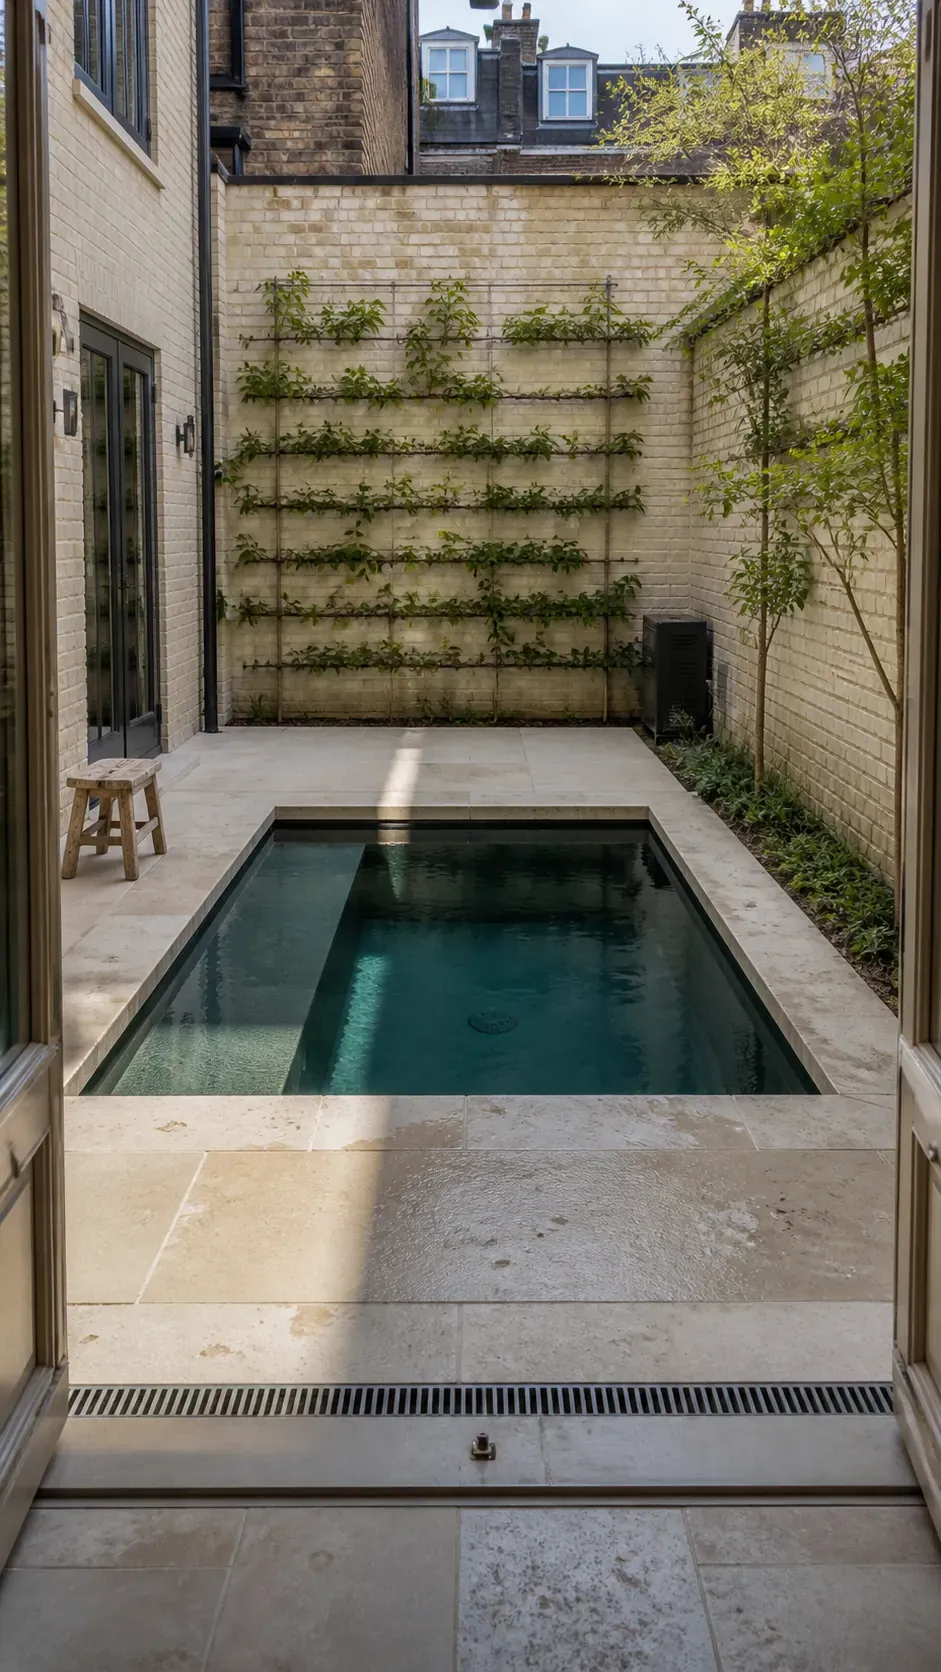
A Flush Lawn Edge with Hidden Coping
Recessed coping can make a rectangular pool appear cut directly into lawn. Use it selectively, keeping a durable paved entry and service route elsewhere. Turf at the waterline brings clippings, soil, and extra trimming, so the minimal detail needs a maintenance plan.
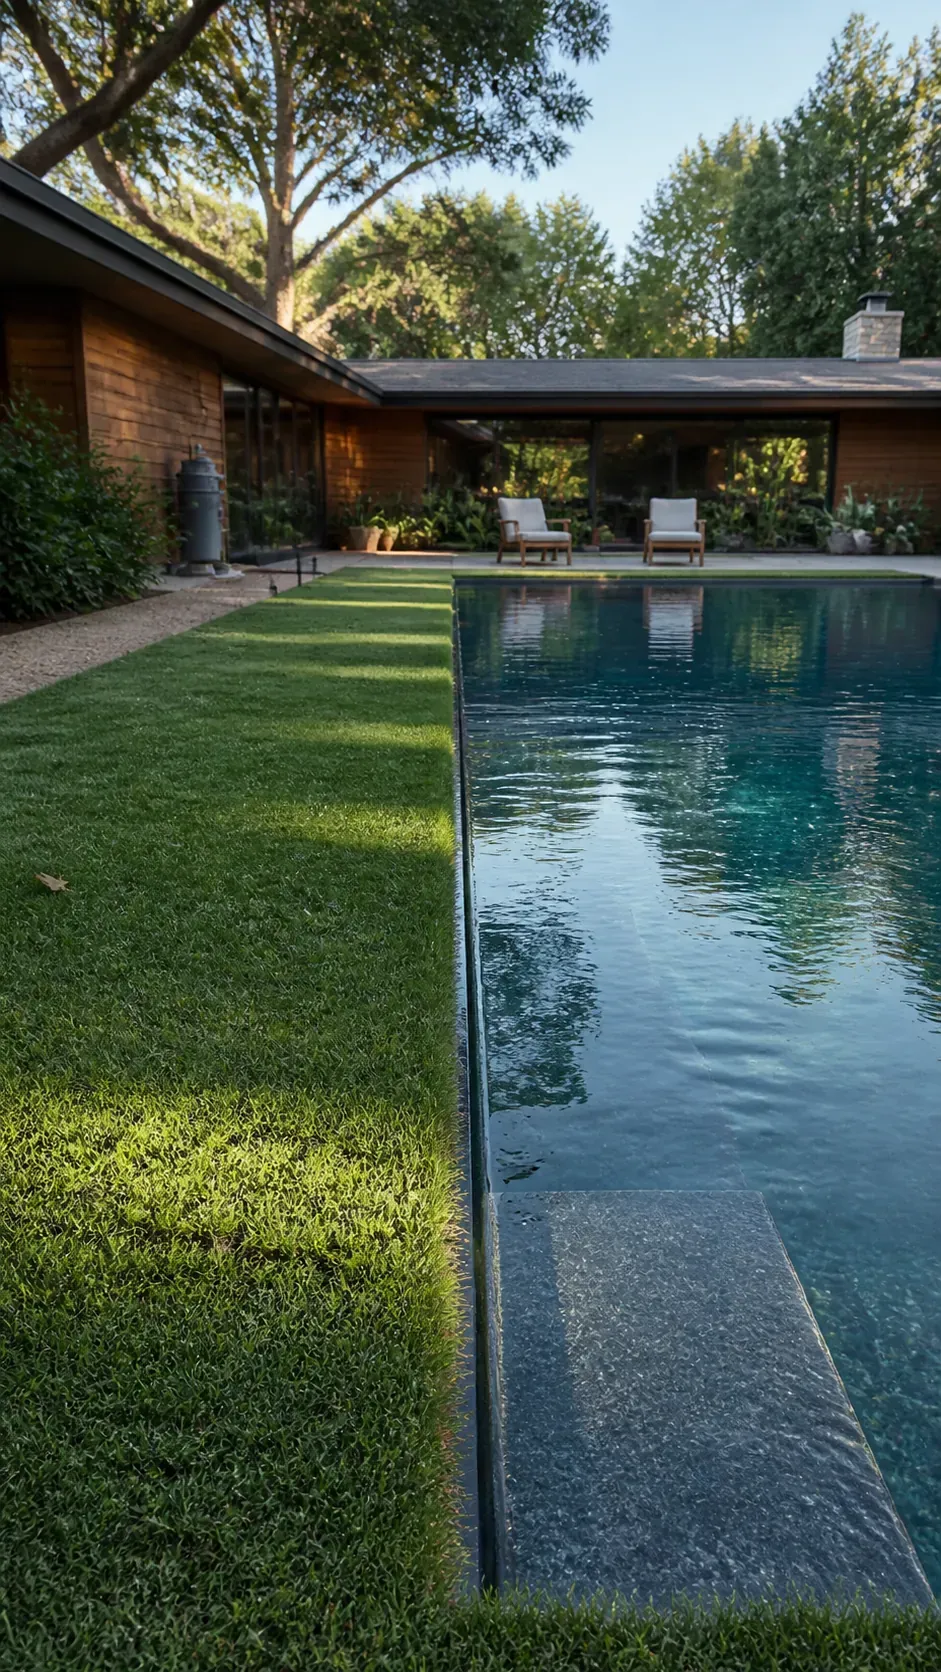
Floating Entry Steps Across a Shallow Shelf
Large rectangular slabs can create a graphic route over a shallow ledge. Keep the stride predictable, surfaces slip resistant, and an accessible path available nearby. The feature is most convincing when the gaps and slab dimensions echo the house.
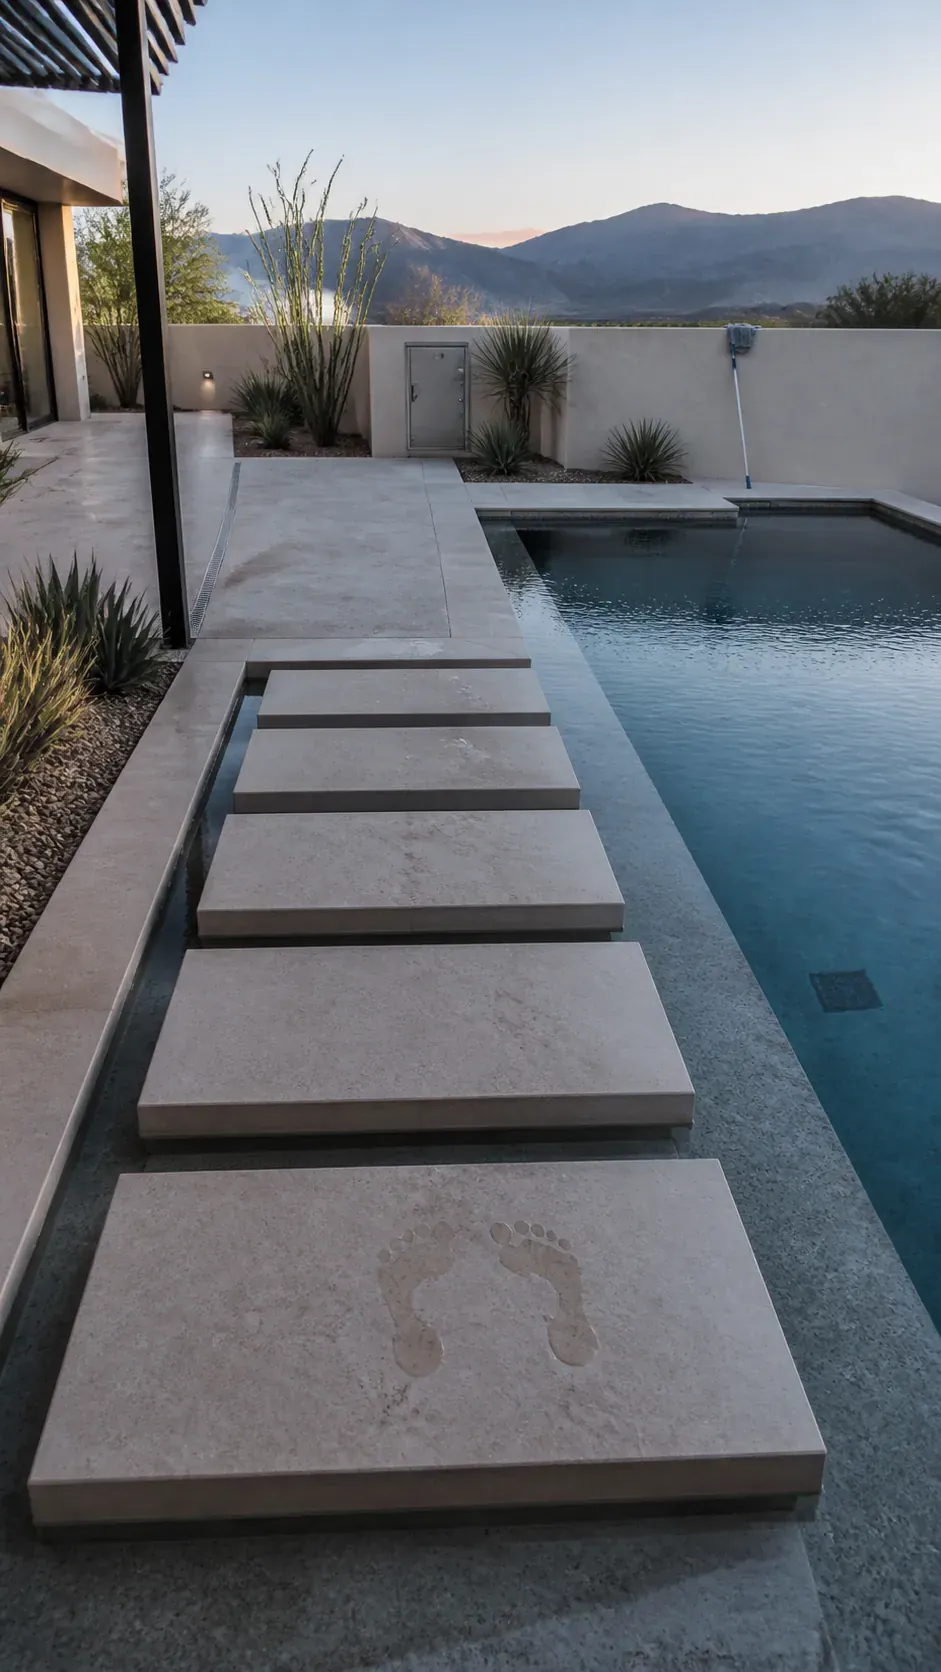
A Sun Shelf Aligned with the Terrace
Treat the sun shelf as an extension of the terrace rather than a decorative appendage. Align its edge with a paving joint or covered seating bay, and limit furniture so swimmers can still enter comfortably. A crowded shelf quickly loses the calm geometry that made it appealing.
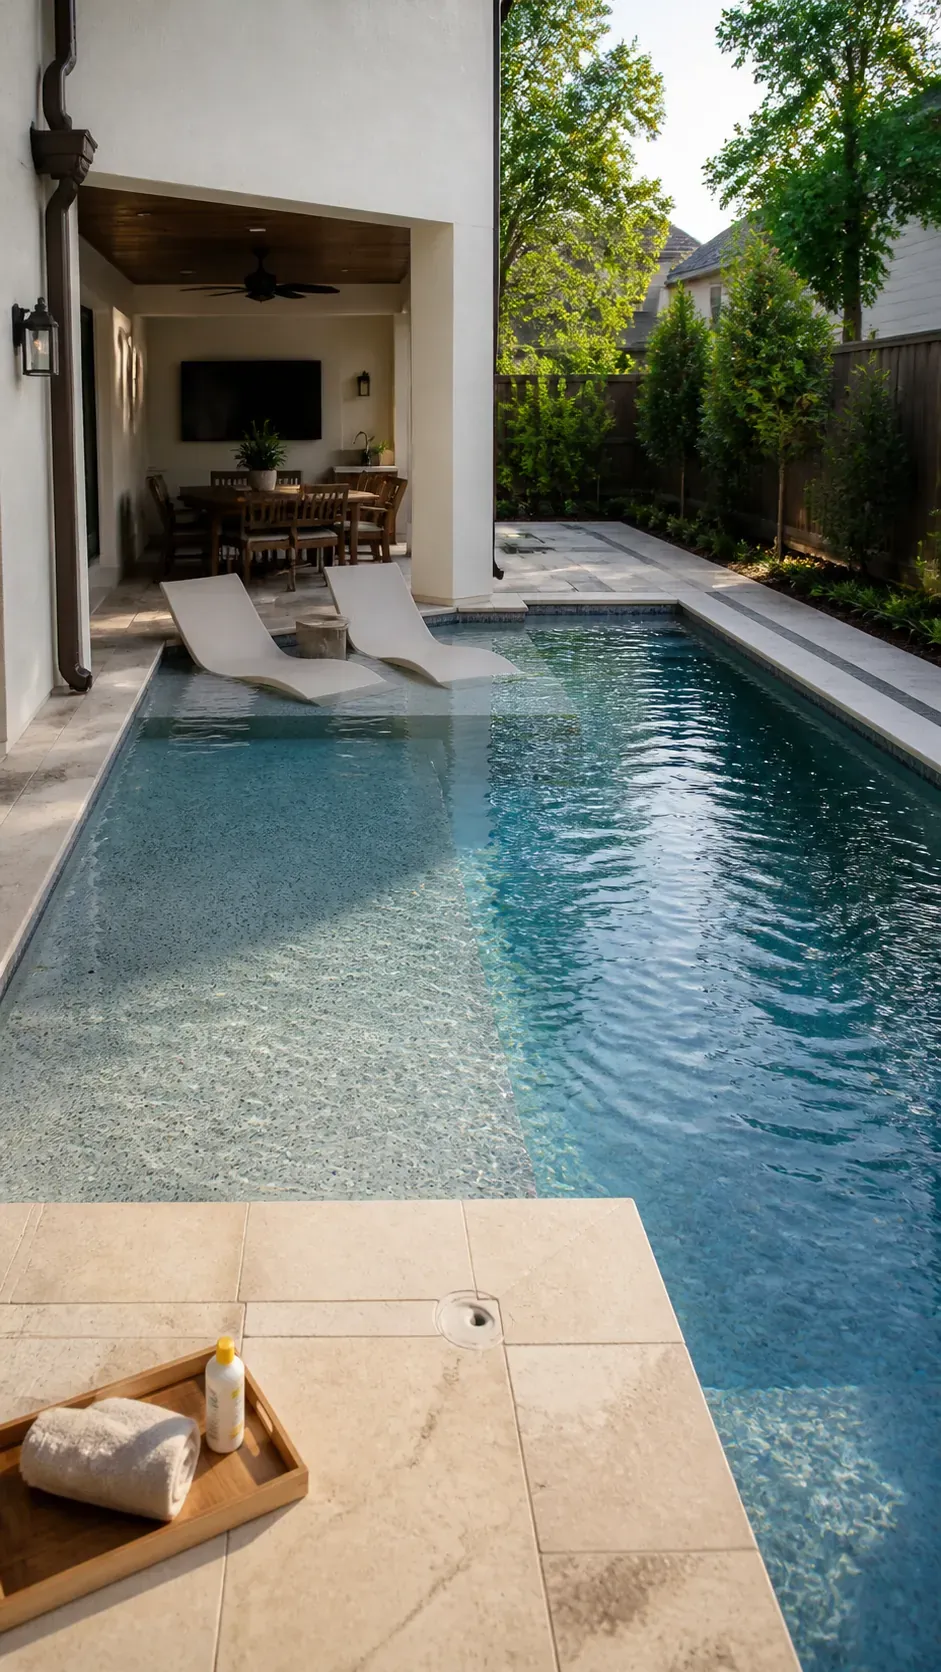
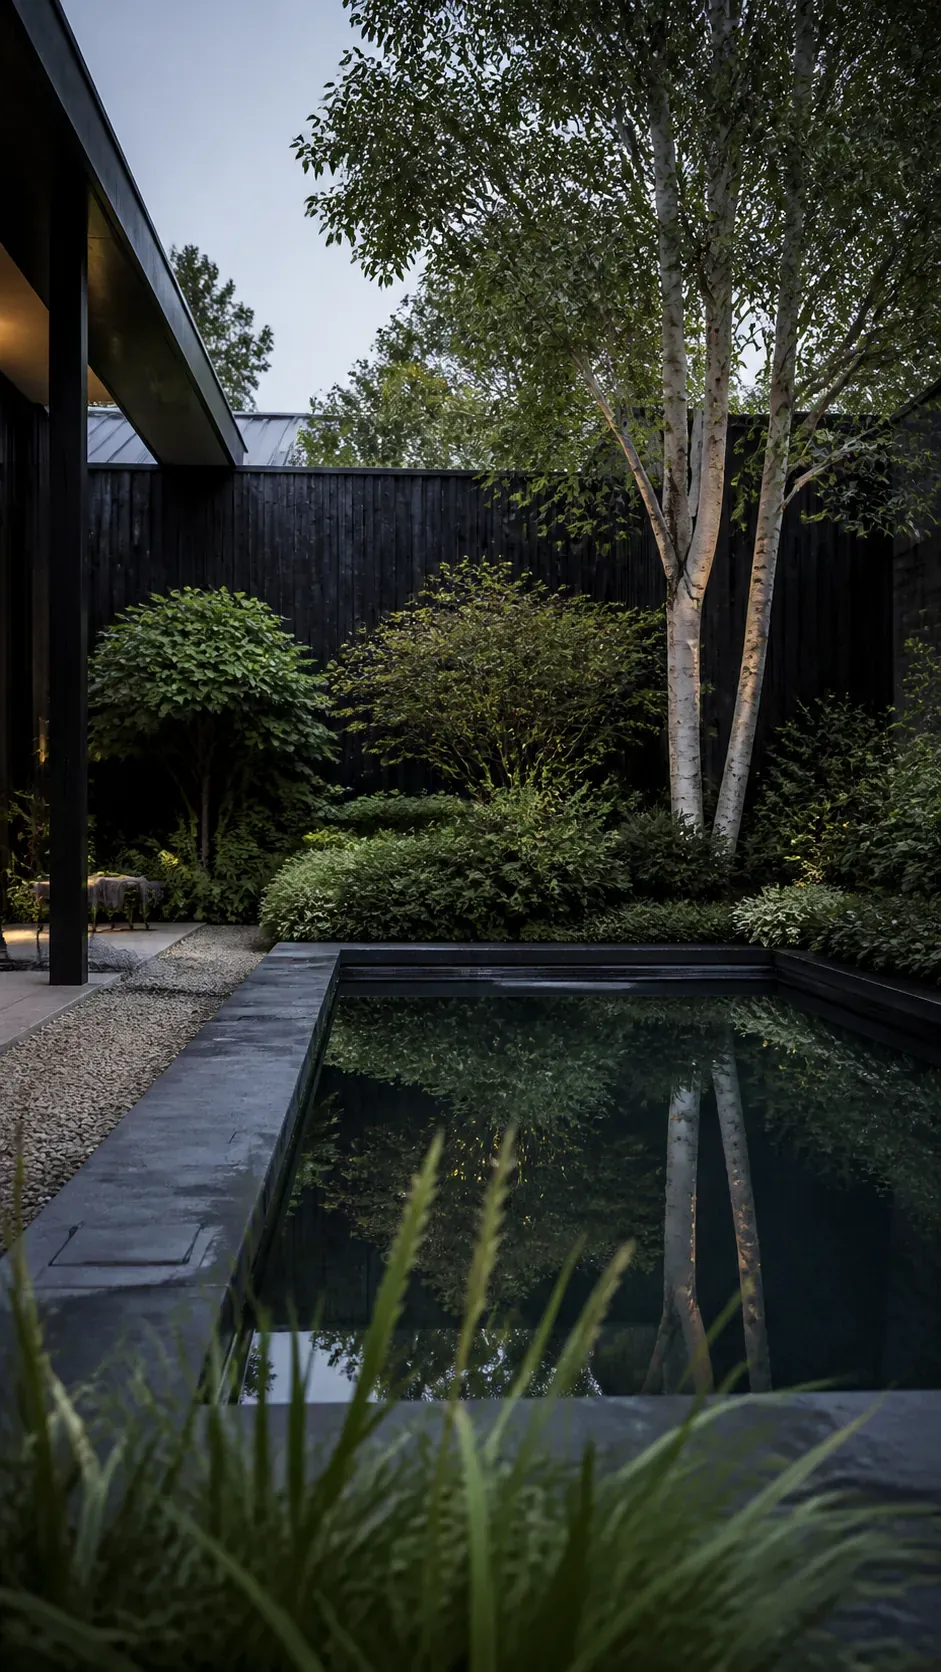
A Dark Interior That Mirrors the Garden
A charcoal interior turns still water into a strong reflective plane and suits gardens with deep green planting. Check how the finish changes perceived depth and water color in your climate. Pair it with matte stone and soft foliage so the effect feels grounded rather than theatrical.
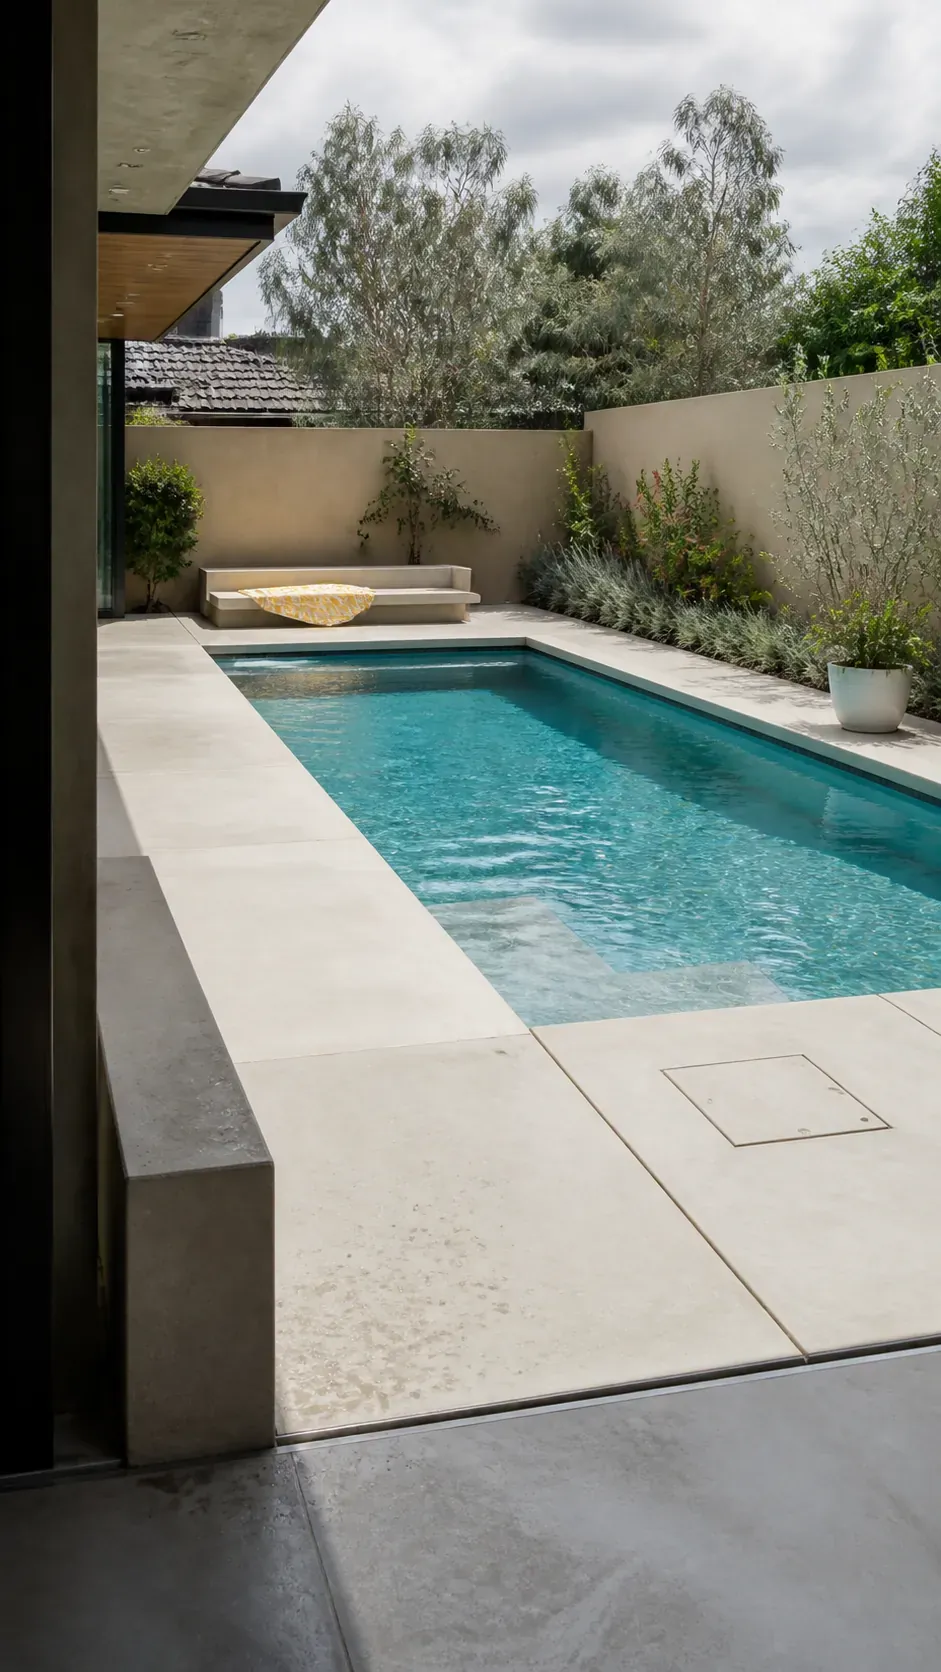
Pale Concrete for a Bright Minimal Look
Pale concrete creates crisp continuity between coping and deck, especially in a sunny yard. Specify a finish that reduces glare and remains comfortable under bare feet. Control joints should be part of the composition, not lines added after the design is complete.
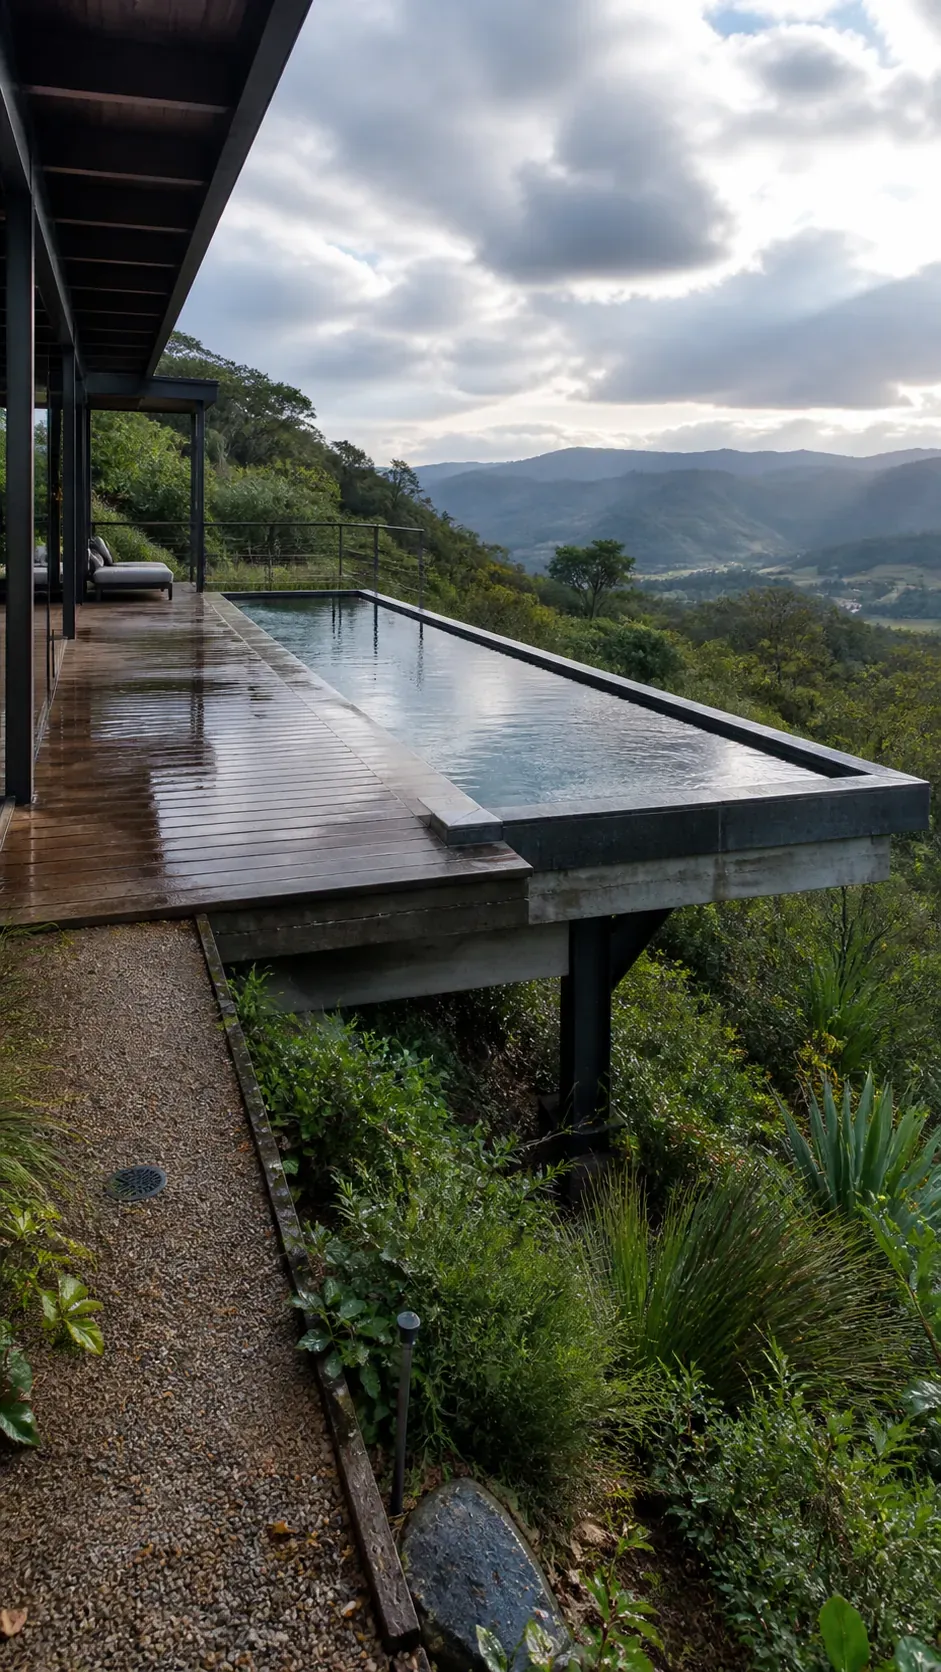
A Cantilevered Deck Over a Sloping Yard
On a slope, a restrained cantilever can preserve the straight pool line and create usable deck without forcing a huge retaining wall. Keep the underside structurally honest and integrate drainage, guard requirements, and access. The view should drive the gesture, not novelty alone.
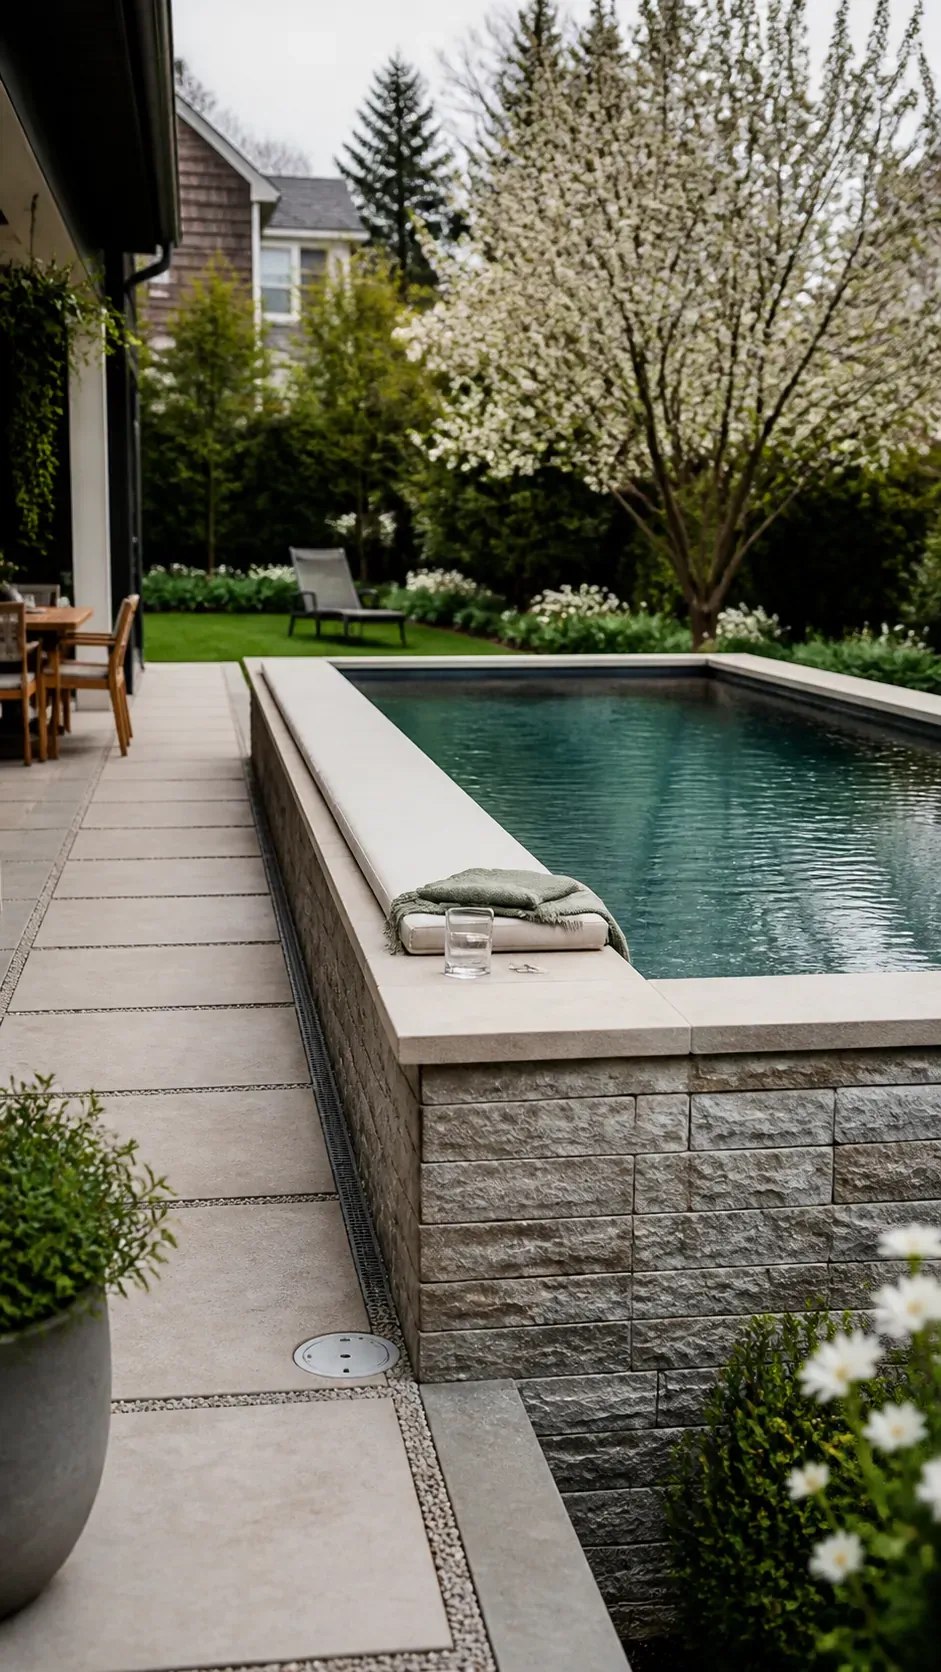
A Raised Pool That Doubles as Seating
Raising the basin slightly can reduce excavation on some sites and turn one exterior wall into a useful seat. Keep the height comfortable and avoid creating concealed drops on circulation routes. A broad cap can connect swimmers with people sitting nearby.
An Infinity Edge That Protects the View
An infinity edge belongs where the land already falls toward a real horizon. Align it carefully and conceal the catch basin from primary seating. On flat sites, a forced vanishing edge often adds cost without improving the garden.
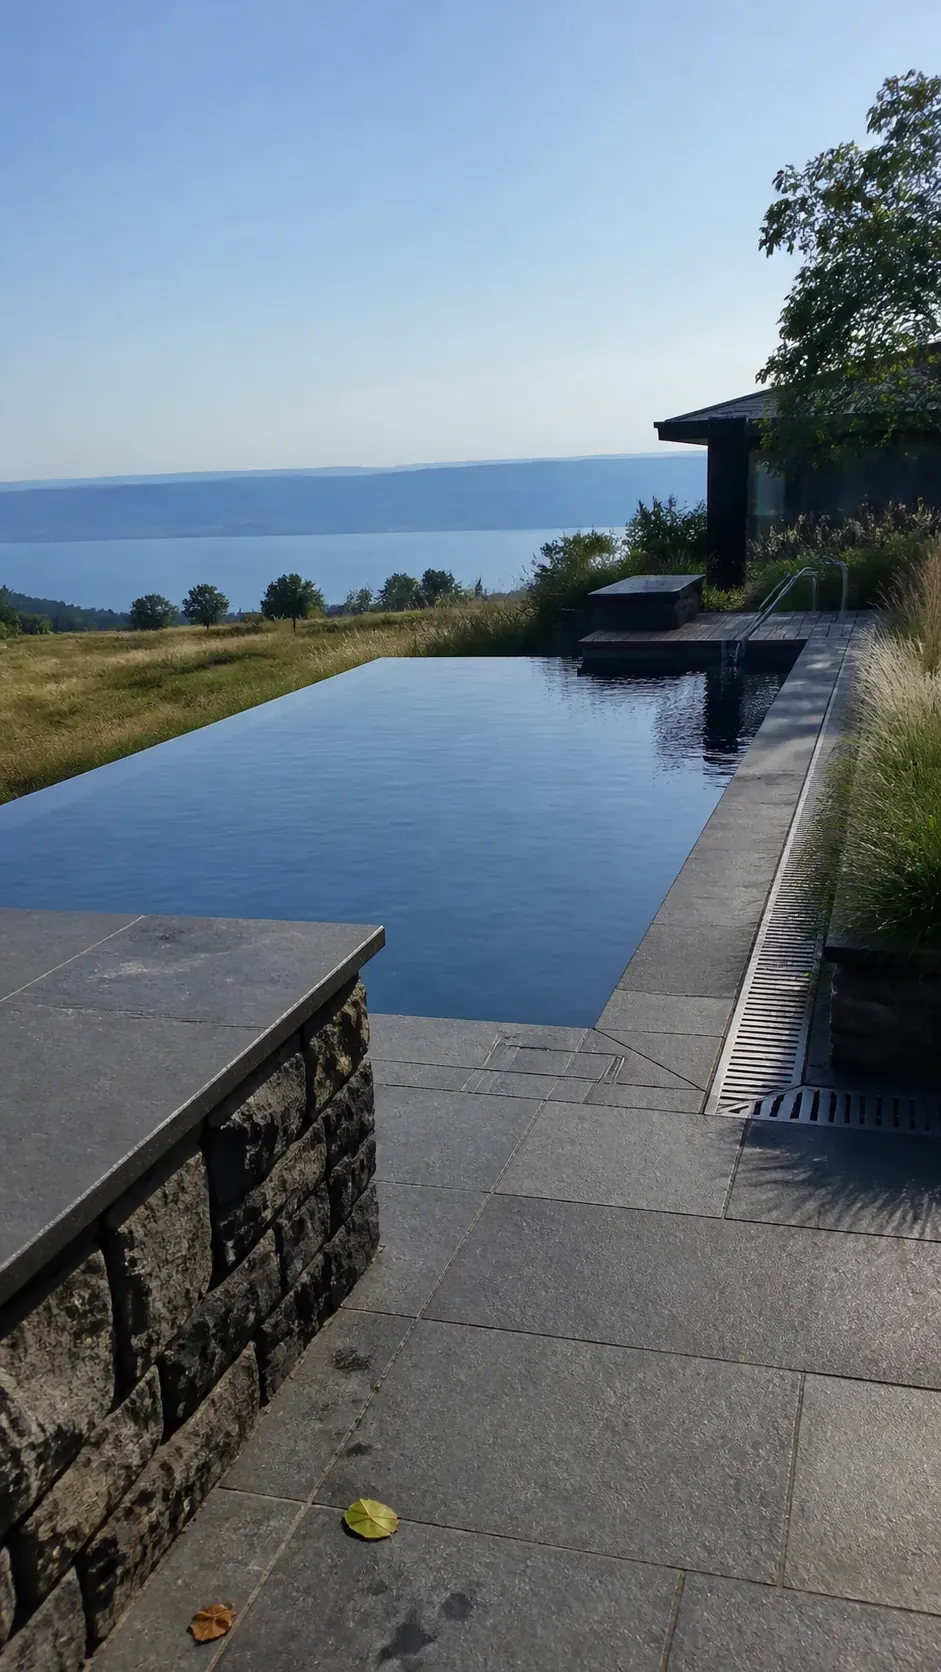
A Perimeter-Overflow Reflecting Pool
A level deck and perimeter overflow create a precise sheet of water, ideal for a highly architectural courtyard. The engineering and leveling tolerance are demanding, so reserve this move for a simple composition where its quiet surface can be appreciated.
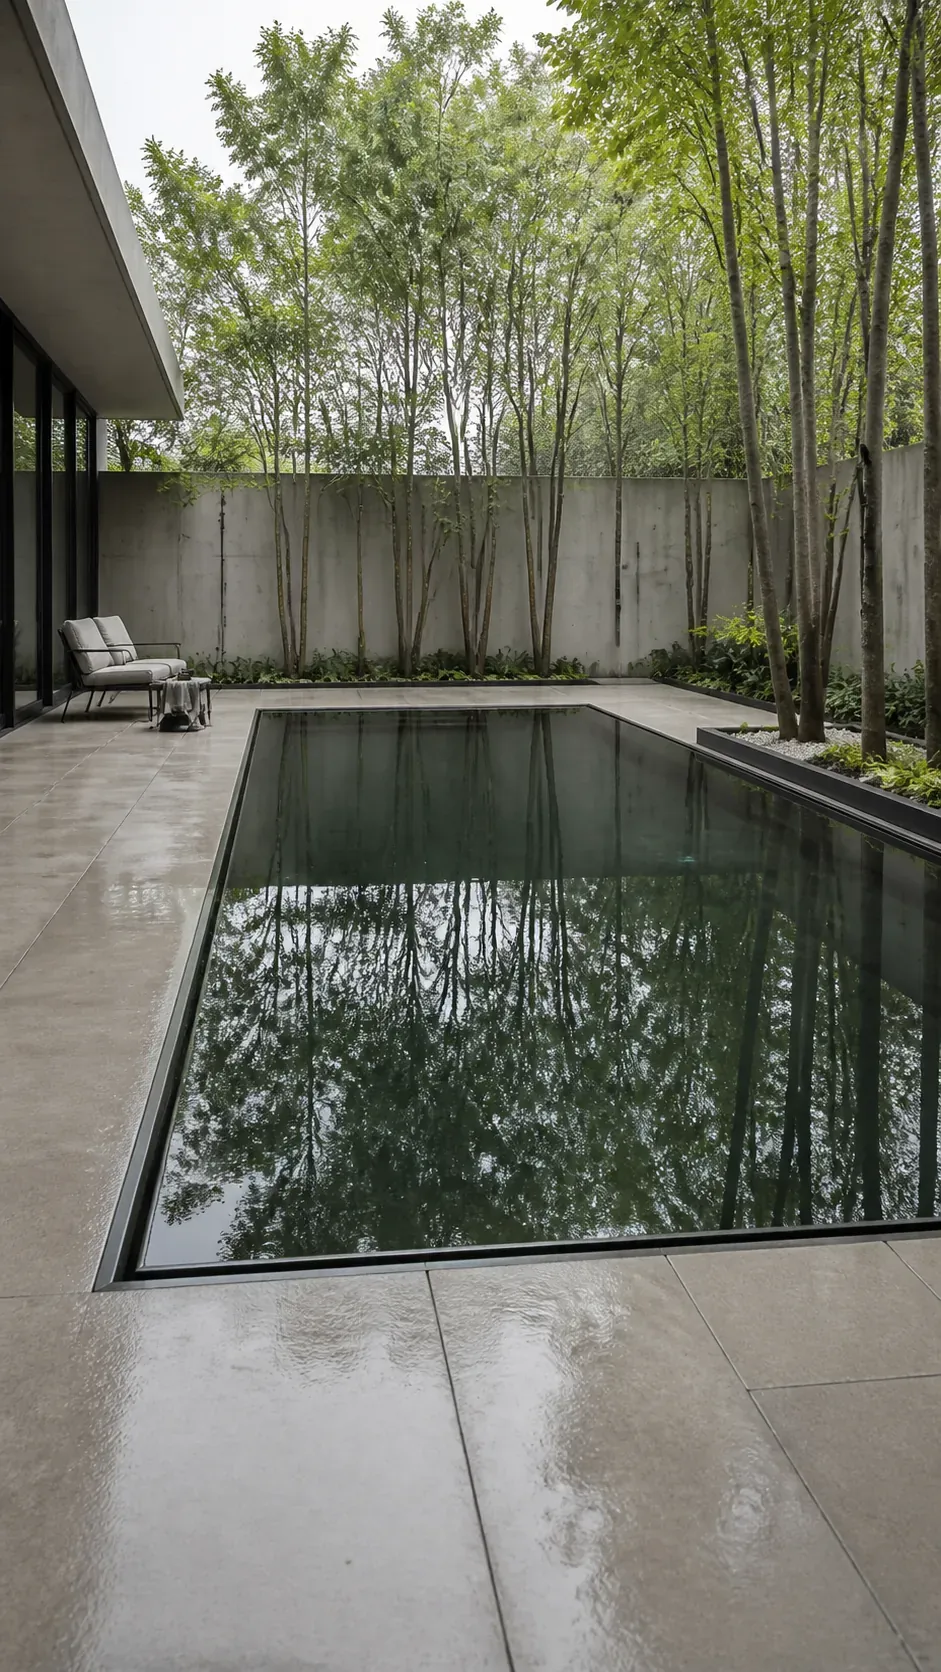
A Linear Spa Within the Pool Geometry
Integrate a spa as one clean band across an end of the pool rather than attaching a separate rounded form. Use a flush or modestly raised divider and preserve the main swimming length. Controls and covers should have discreet, reachable locations.
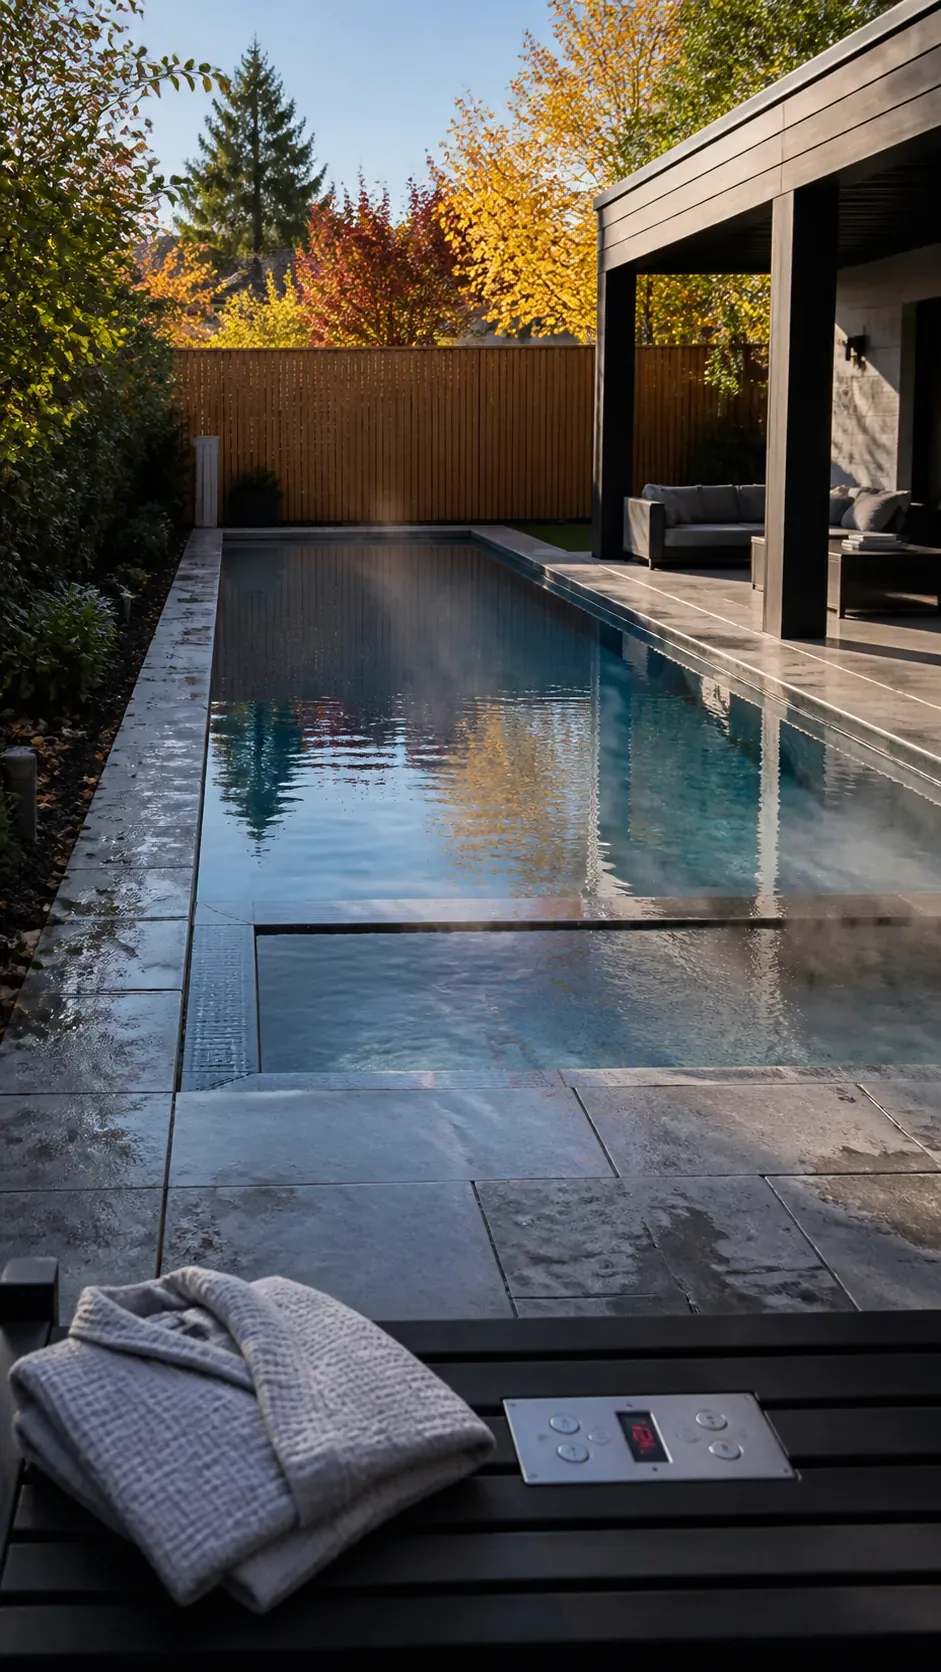
A Sunken Conversation Pit Beside the Water
A sunken lounge can bring seated eye level closer to the water, but it needs drainage, safe steps, and enough distance from splashing. Keep furniture count realistic and leave an open route behind it. This is a room, not a decorative hole in the paving.
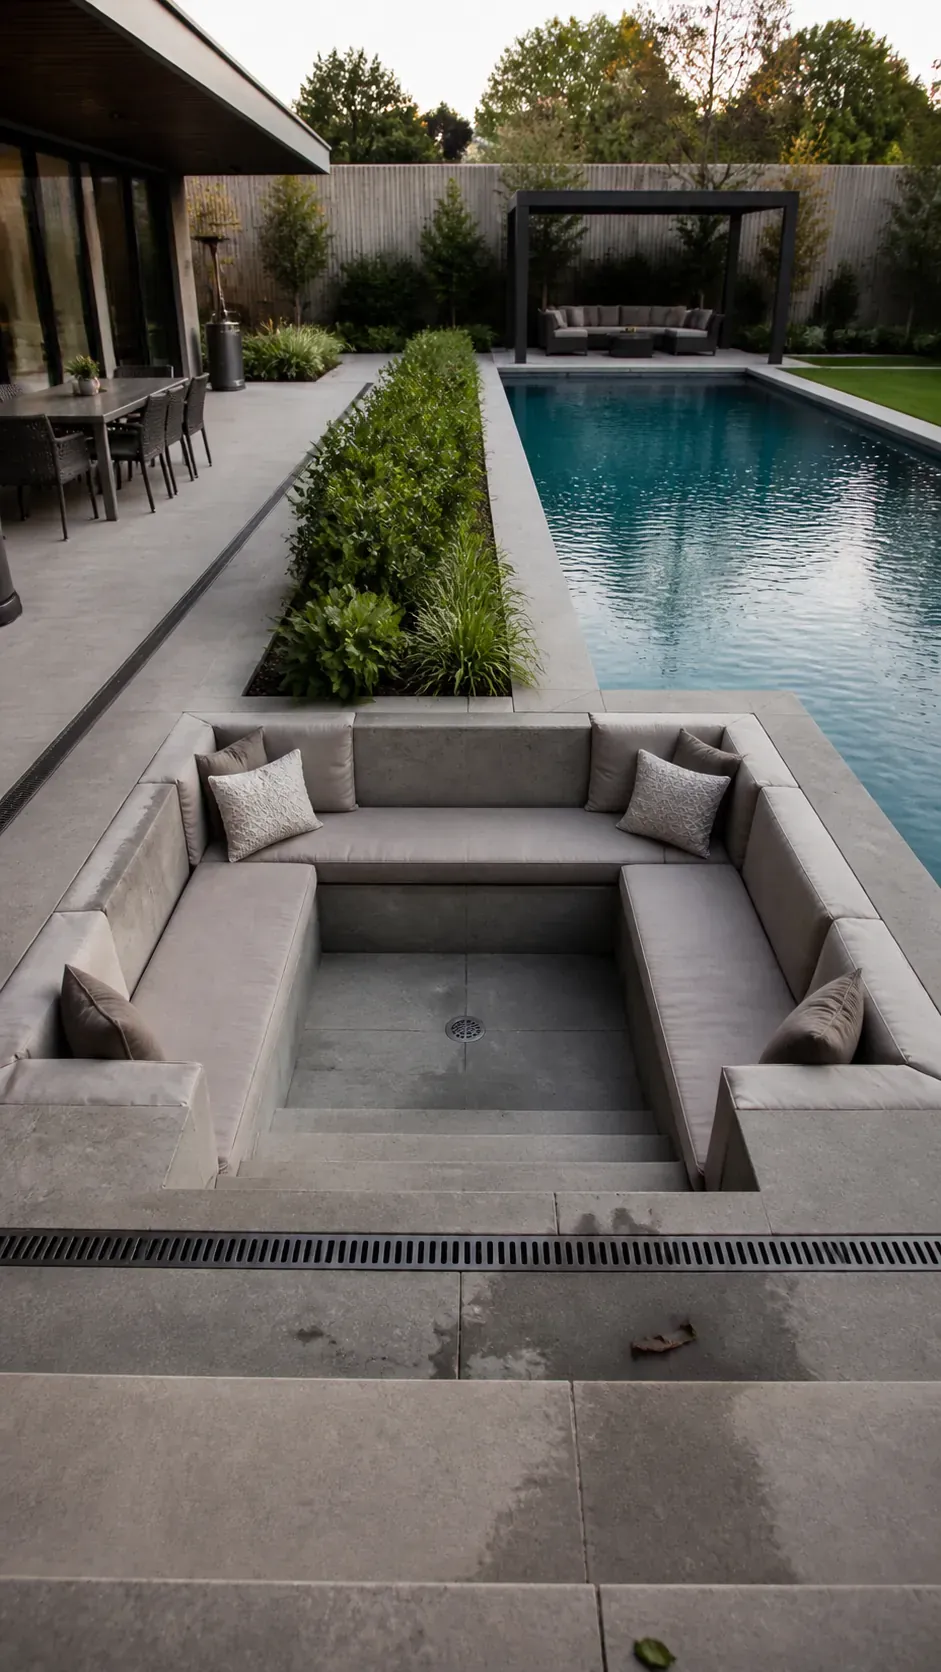
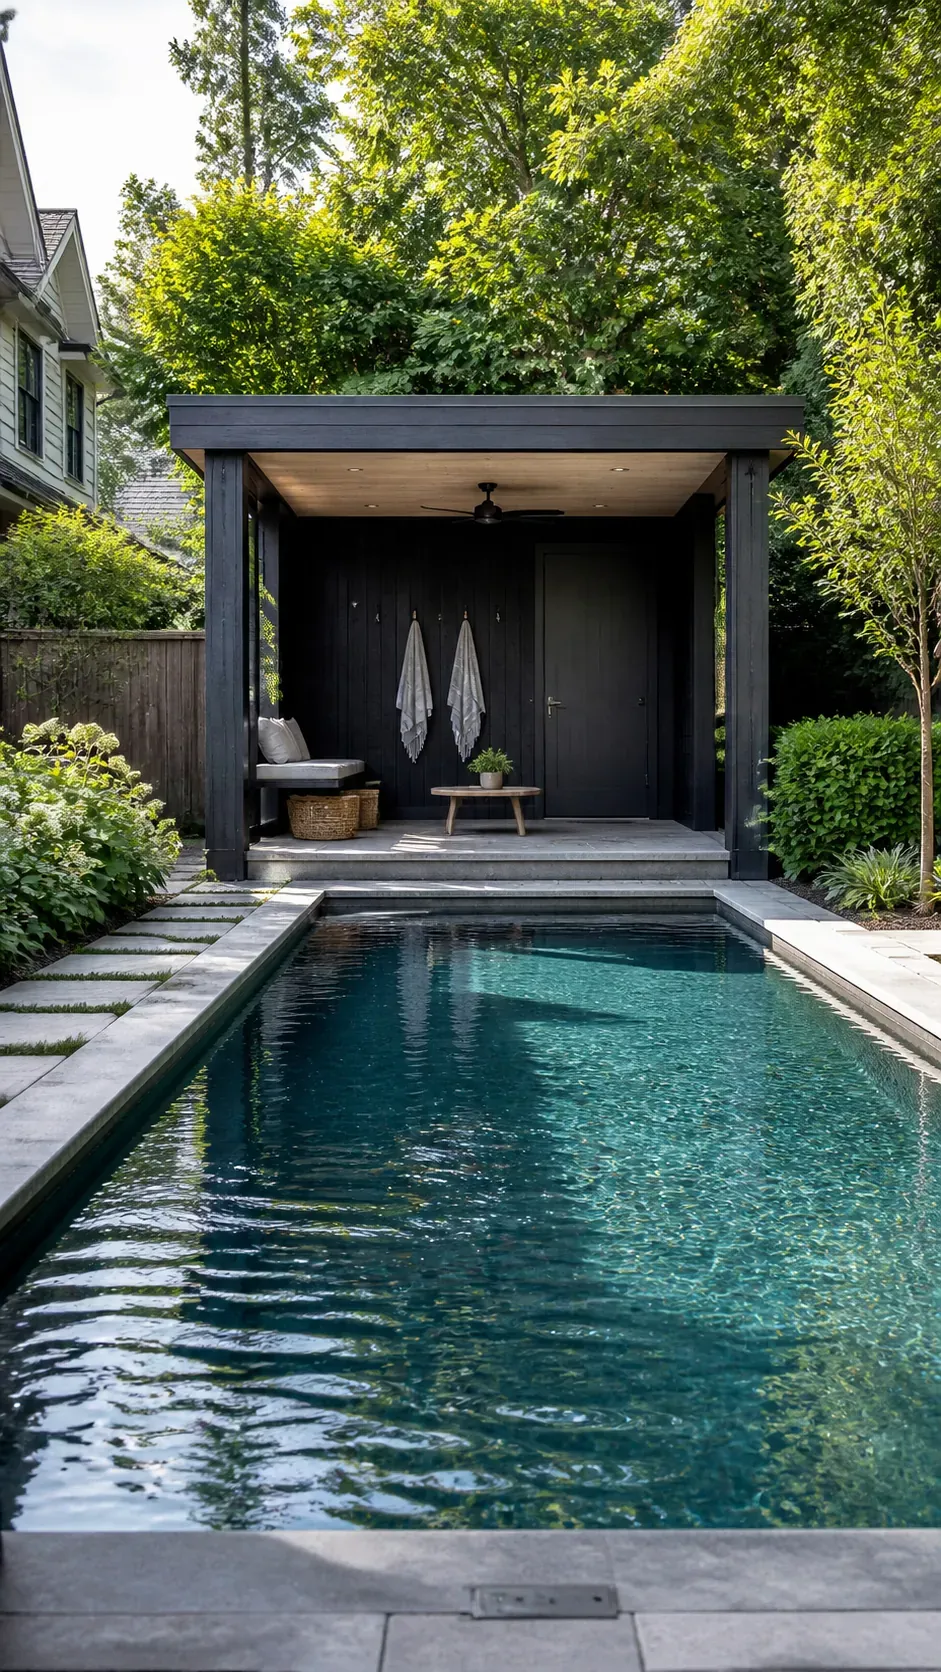
A Pool House Aligned with the Short Edge
Center a compact pool house on the short edge to create a strong destination and hide changing, storage, or equipment functions. Keep doors clear of wet circulation and provide shade where people gather. A simple opening is often stronger than a façade full of features.
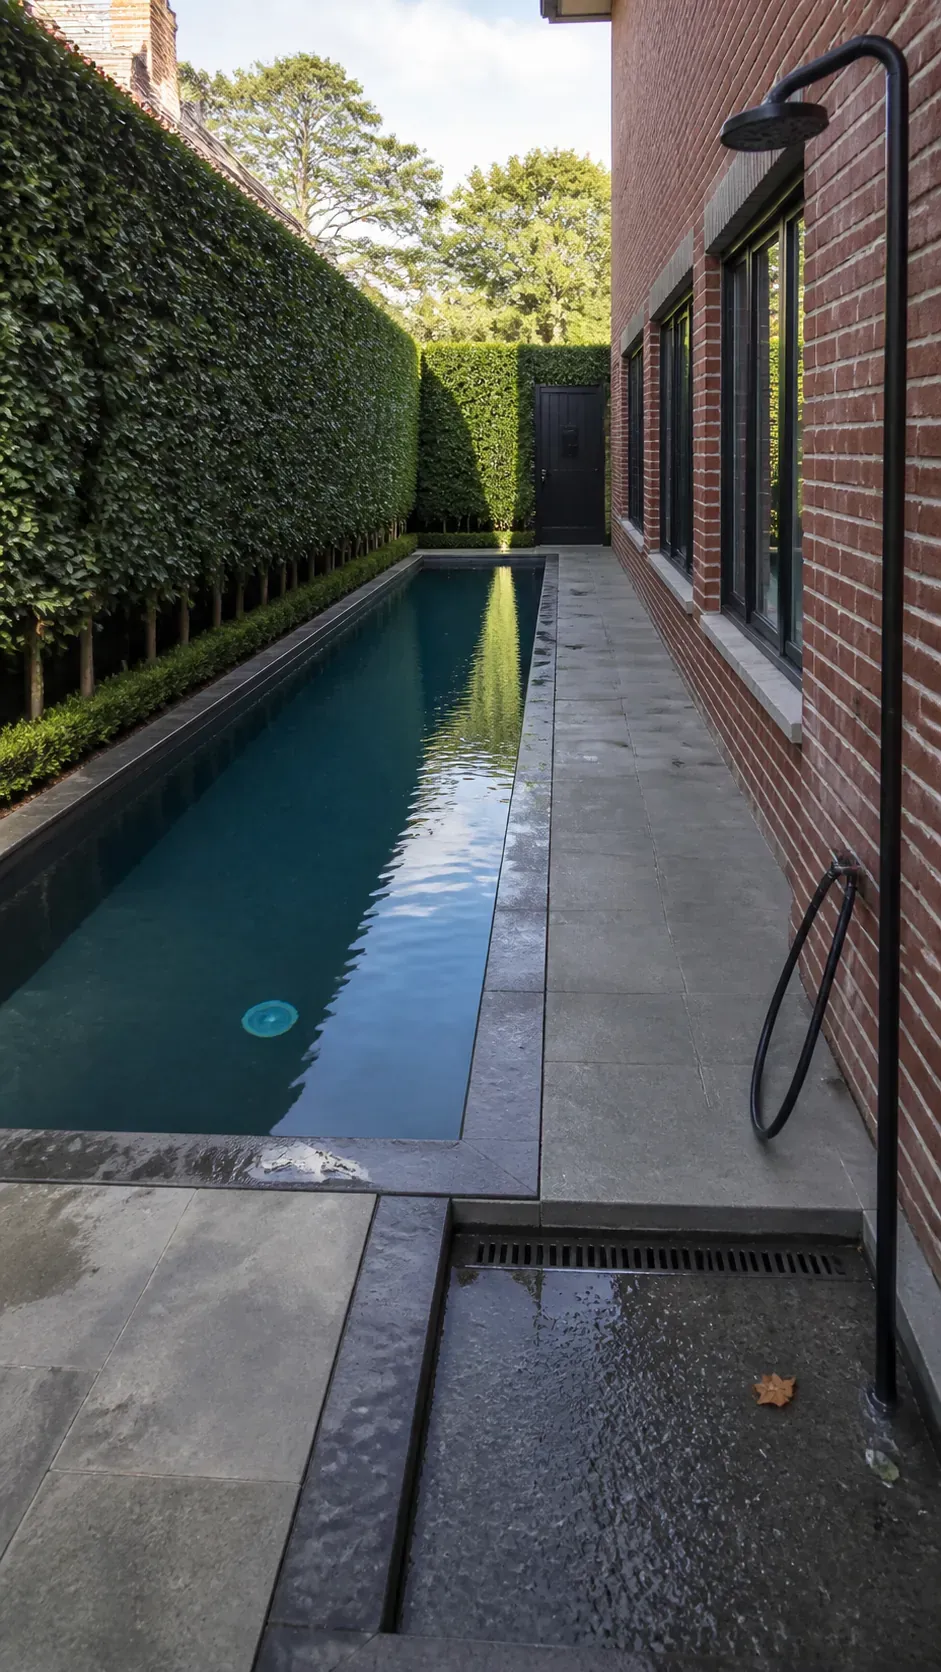
A Narrow Side-Yard Exercise Pool
A side yard can support a slim exercise pool when one continuous maintenance path, window splash, privacy, and equipment noise are resolved first. Vertical planting saves width, while a darker finish can visually deepen the narrow water band.
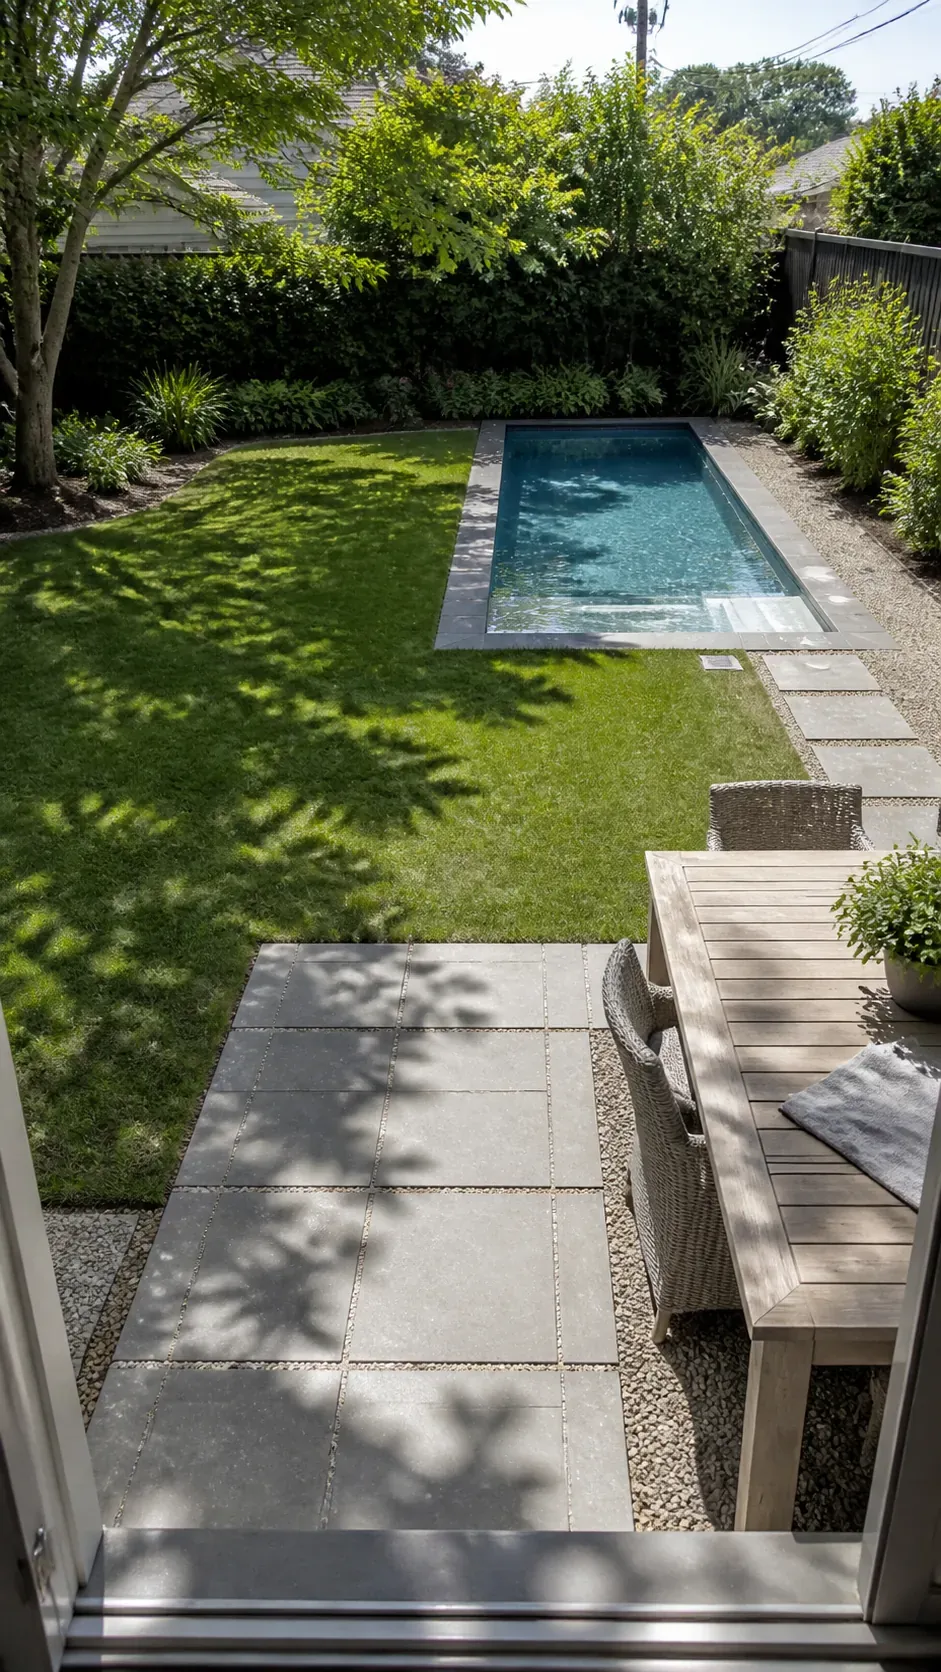
A Corner Pool That Preserves Open Lawn
Move a compact pool to a sunny rear corner when keeping a flexible lawn matters more than centering water. Connect it to the house with a direct paved route and orient seating back toward the whole yard. Avoid isolating swimmers behind dense screening.
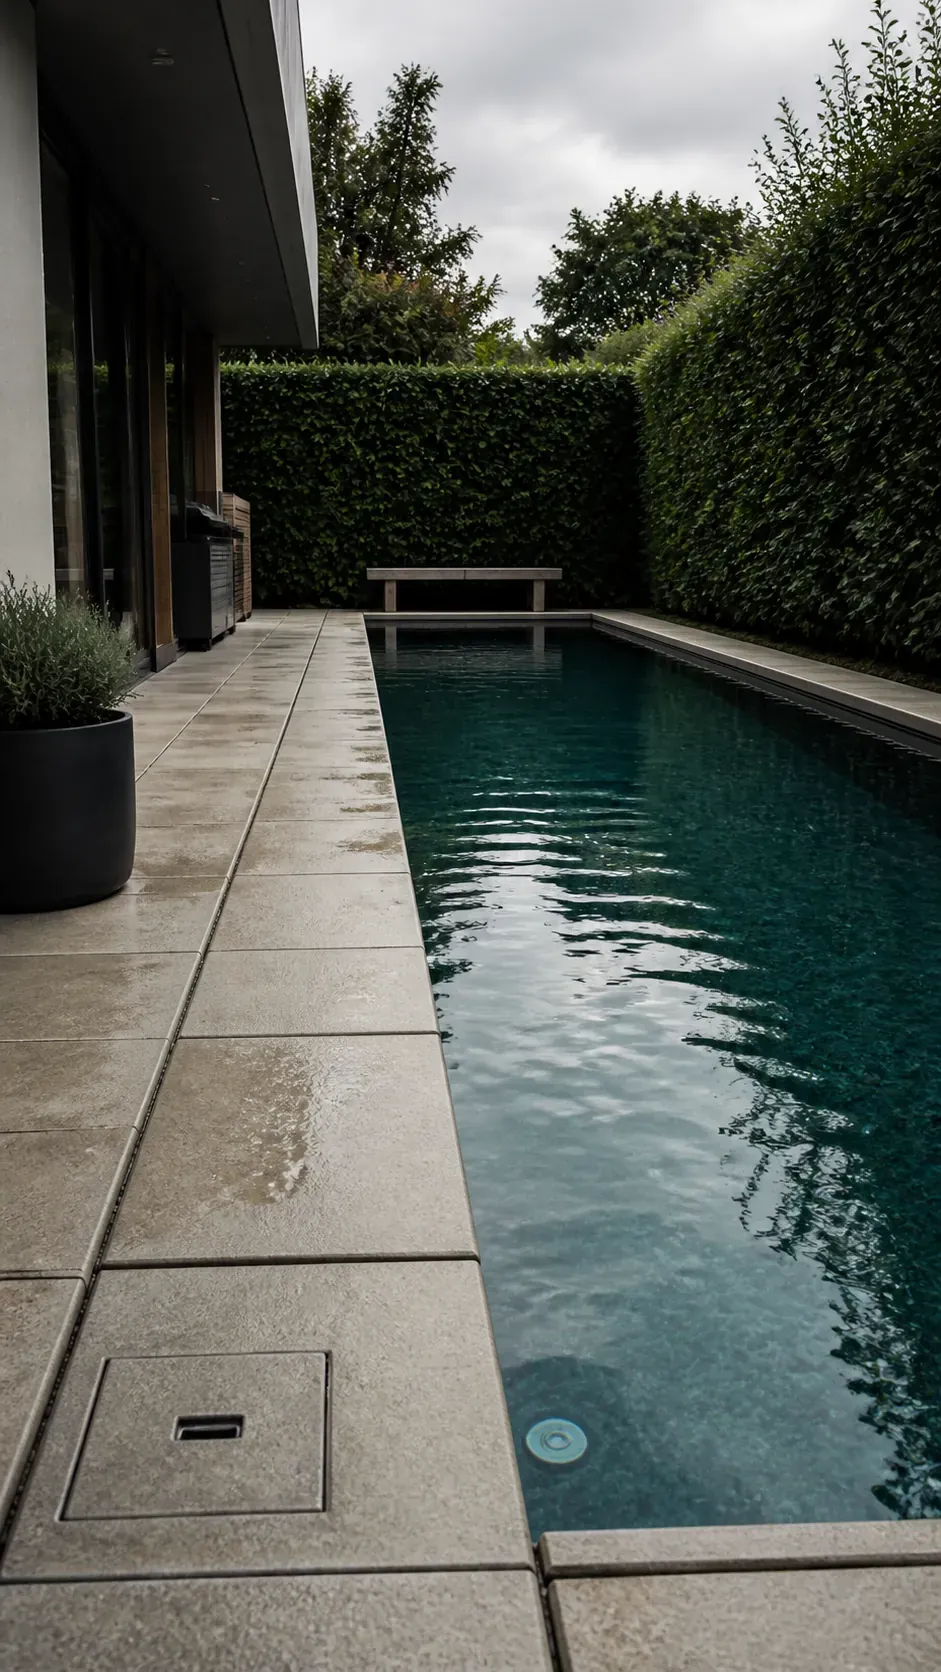
Large-Format Pavers Running Parallel to Water
Long paving joints can reinforce the pool’s direction and make a narrow yard feel composed. Choose slab sizes that avoid awkward slivers at edges, and plan expansion joints before installation. Texture and drainage matter more than a perfectly seamless appearance.
Stepping Slabs with Groundcover Joints
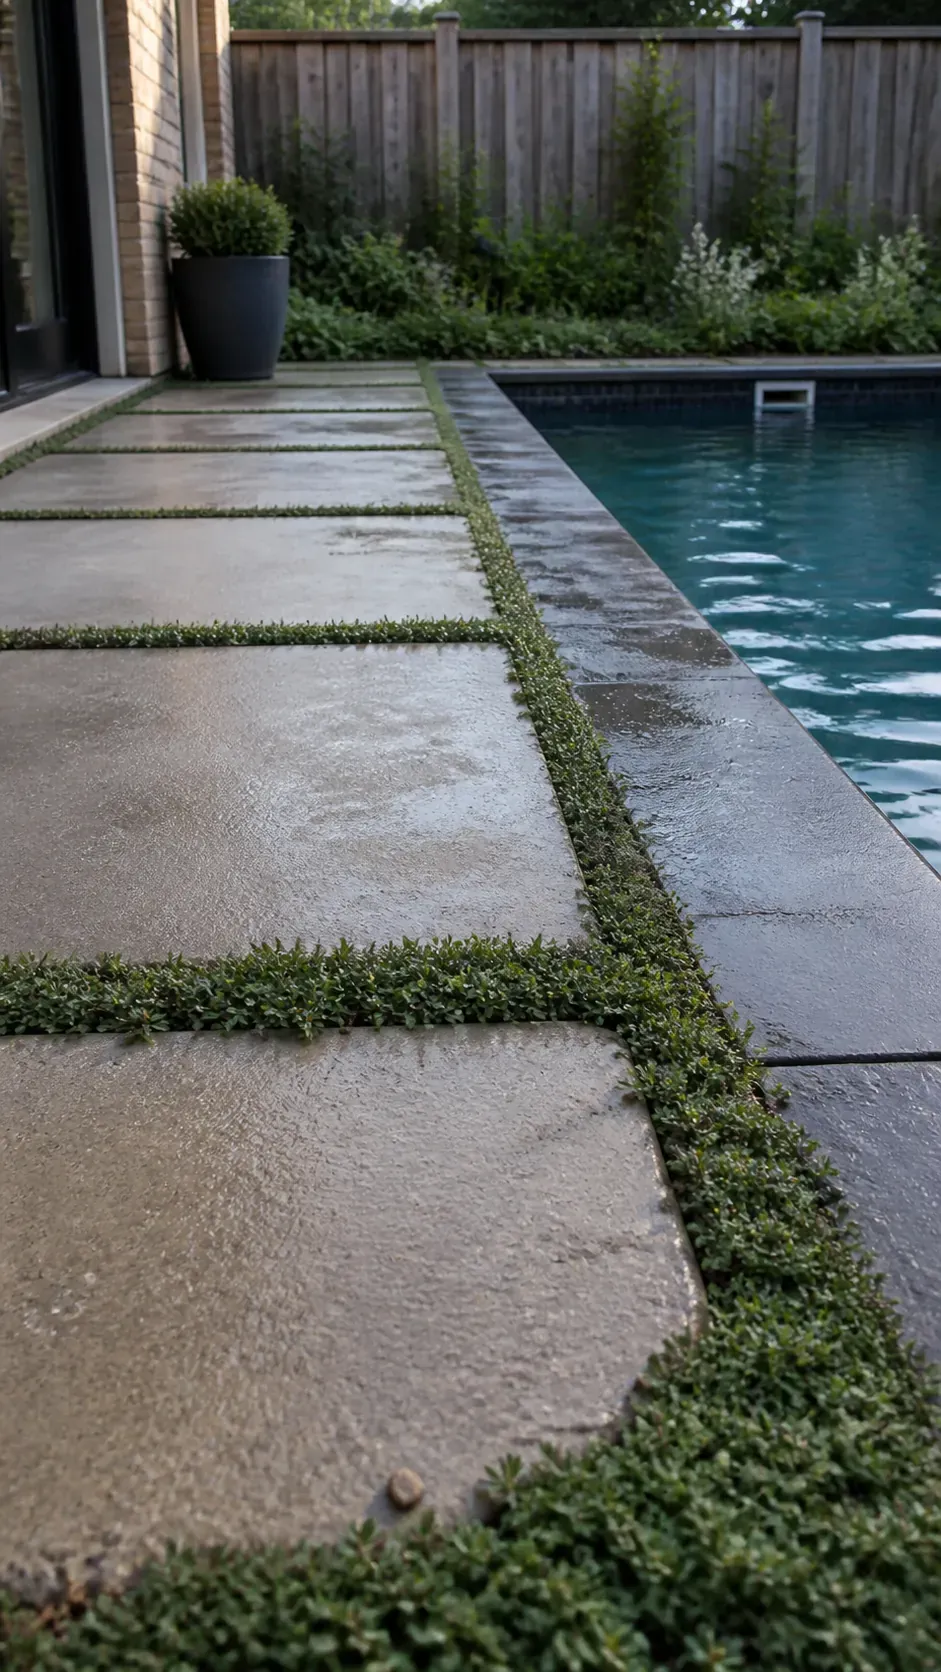
Groundcover between large slabs can soften a geometric pool design without losing its grid. Use the detail away from heavy splash and dining zones, where dropped food, chair legs, and constant wet feet would make it impractical.
Monochrome Planting in Broad Bands
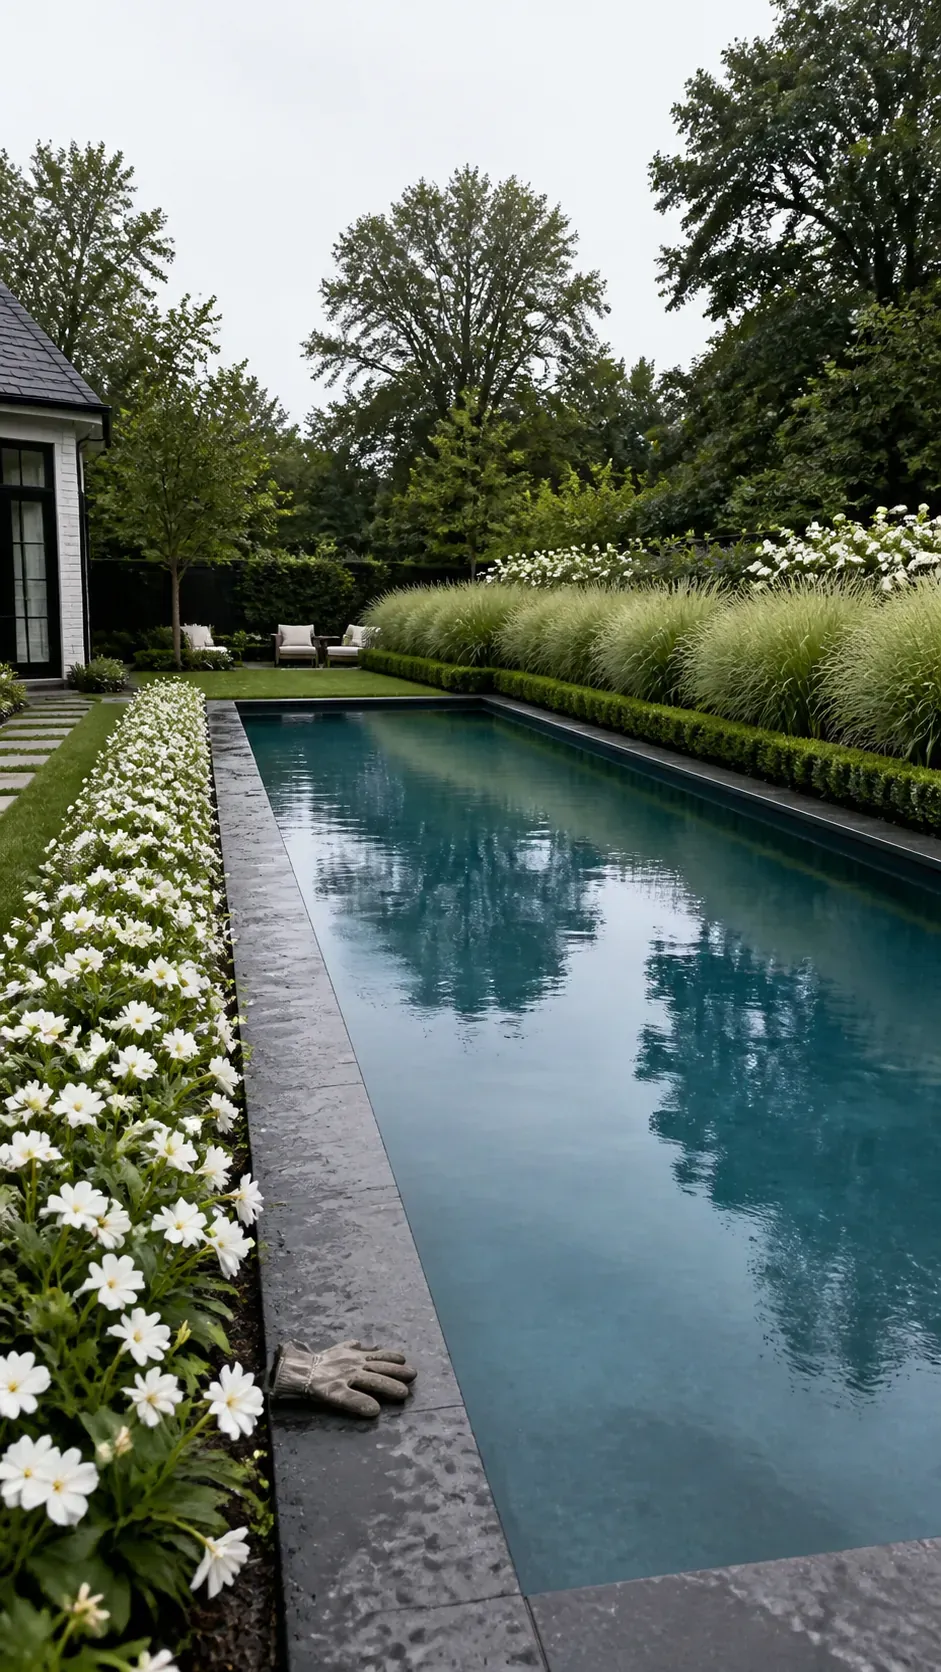
Broad repetitions of one grass, one clipped shrub, and one seasonal flower keep modern pool landscaping calm. Select plants for litter, roots, irrigation, and climate as carefully as color. Strong massing should simplify maintenance rather than disguise it.
A Slatted Privacy Screen with Planting Depth
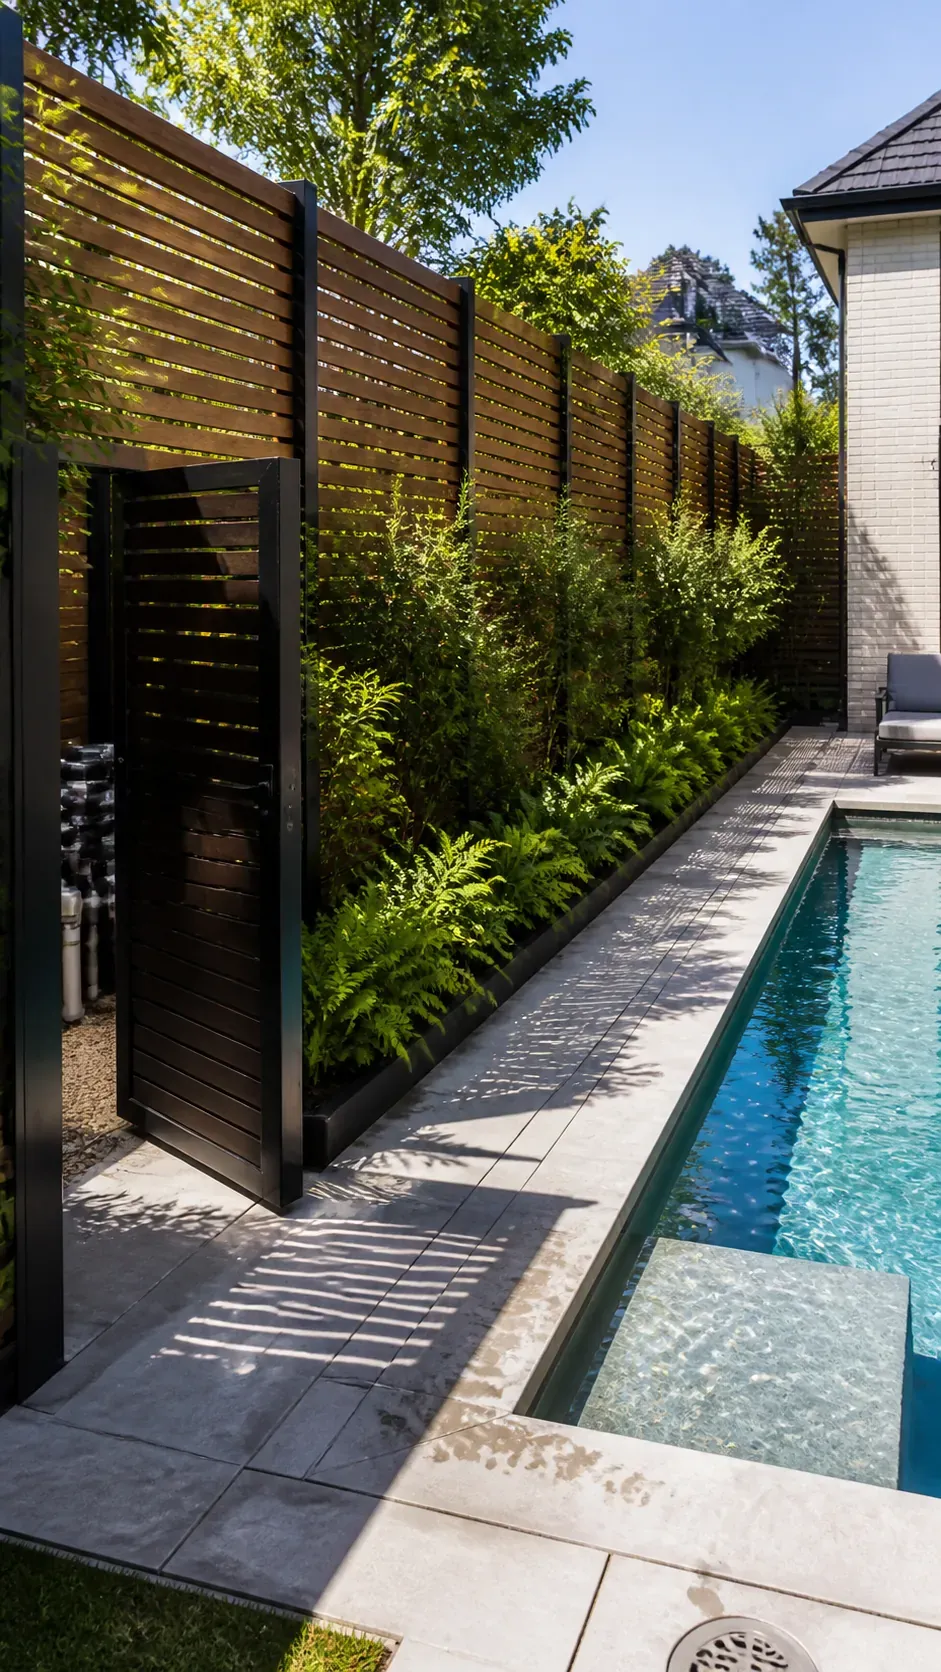
A slatted screen can hide equipment or neighboring views while preserving airflow. Set it behind a planting strip so the boundary has depth, and leave full service access. Repeat the screen’s rhythm in paving or pergola details for cohesion.
Linear Lighting That Marks Safe Routes
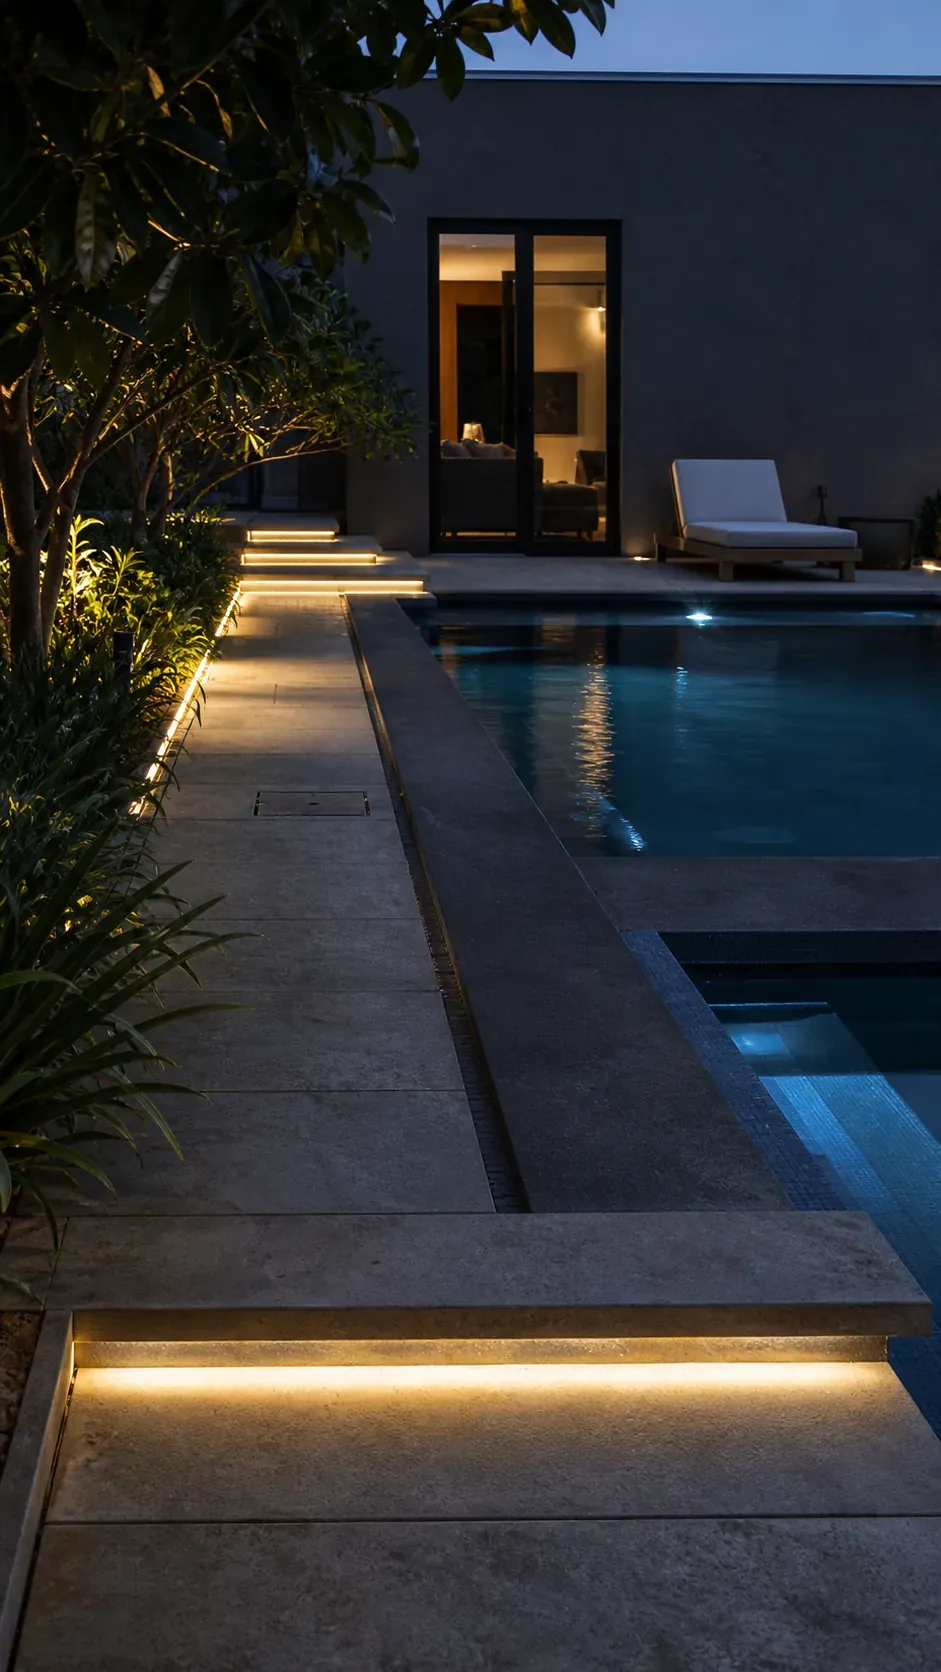
Use low-level light to clarify steps, edges, and the route back to the house. A few shielded linear details can support the geometry without making the yard glow. Keep fixtures out of direct sight and preserve dark areas in planting.
A Covered Lounge Positioned for Real Shade
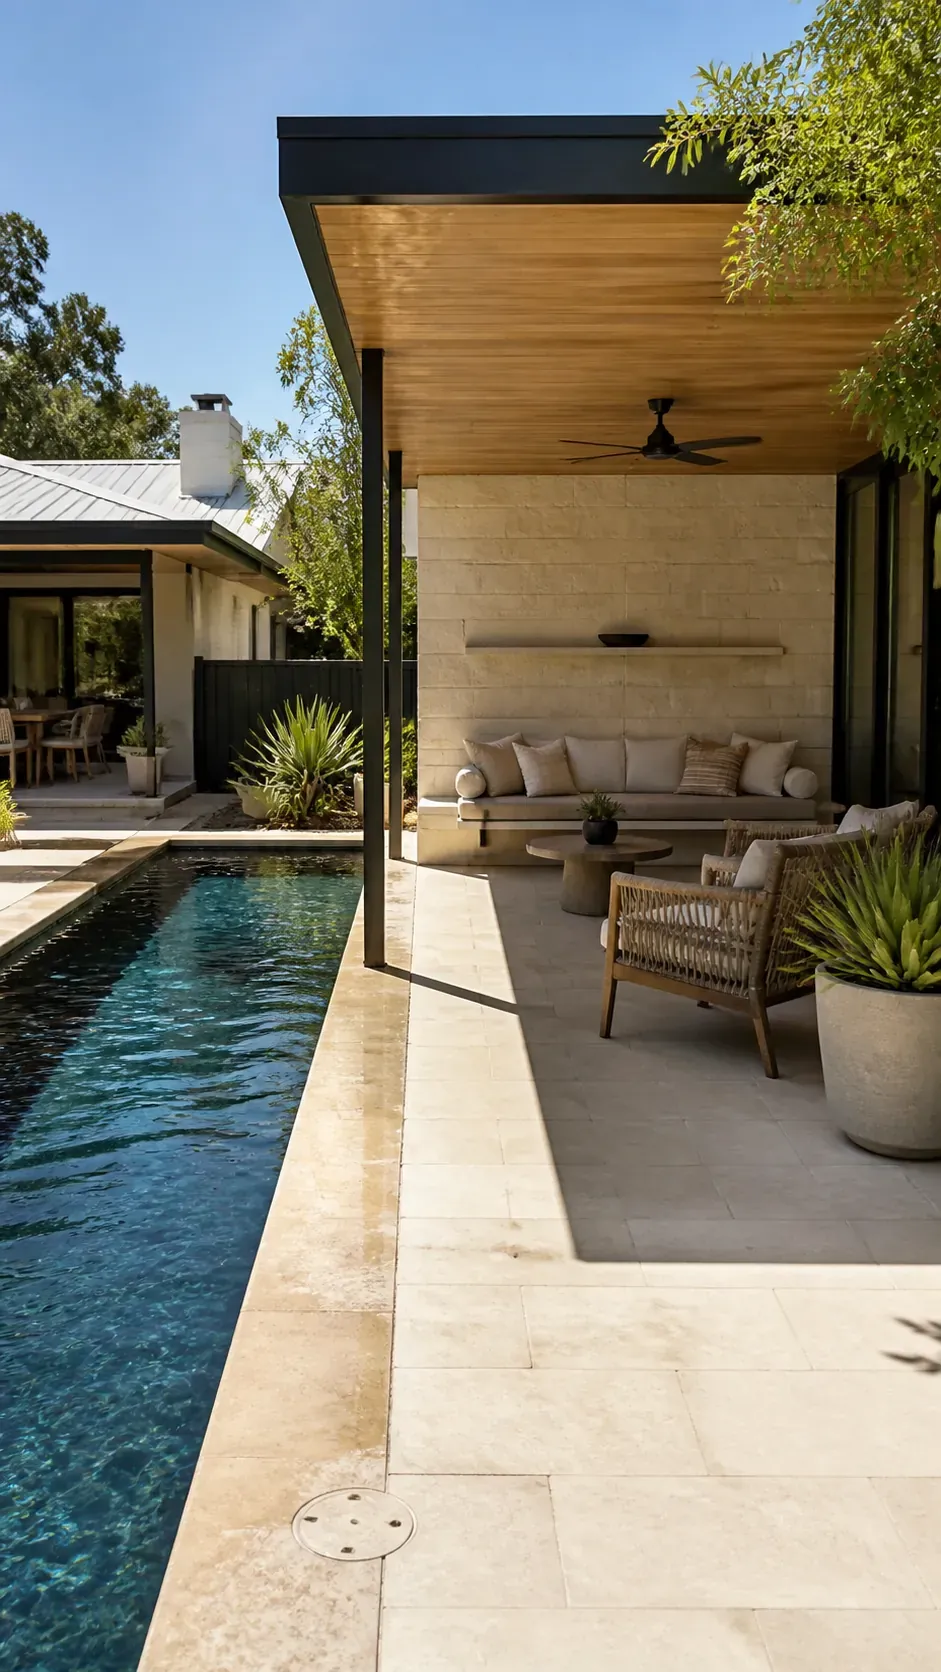
Place the covered lounge according to afternoon sun, not just the drawing’s symmetry. Give chairs and a table their full footprints plus circulation, and preserve a view of the water. In a hot climate, useful shade contributes more to luxury than another water feature.
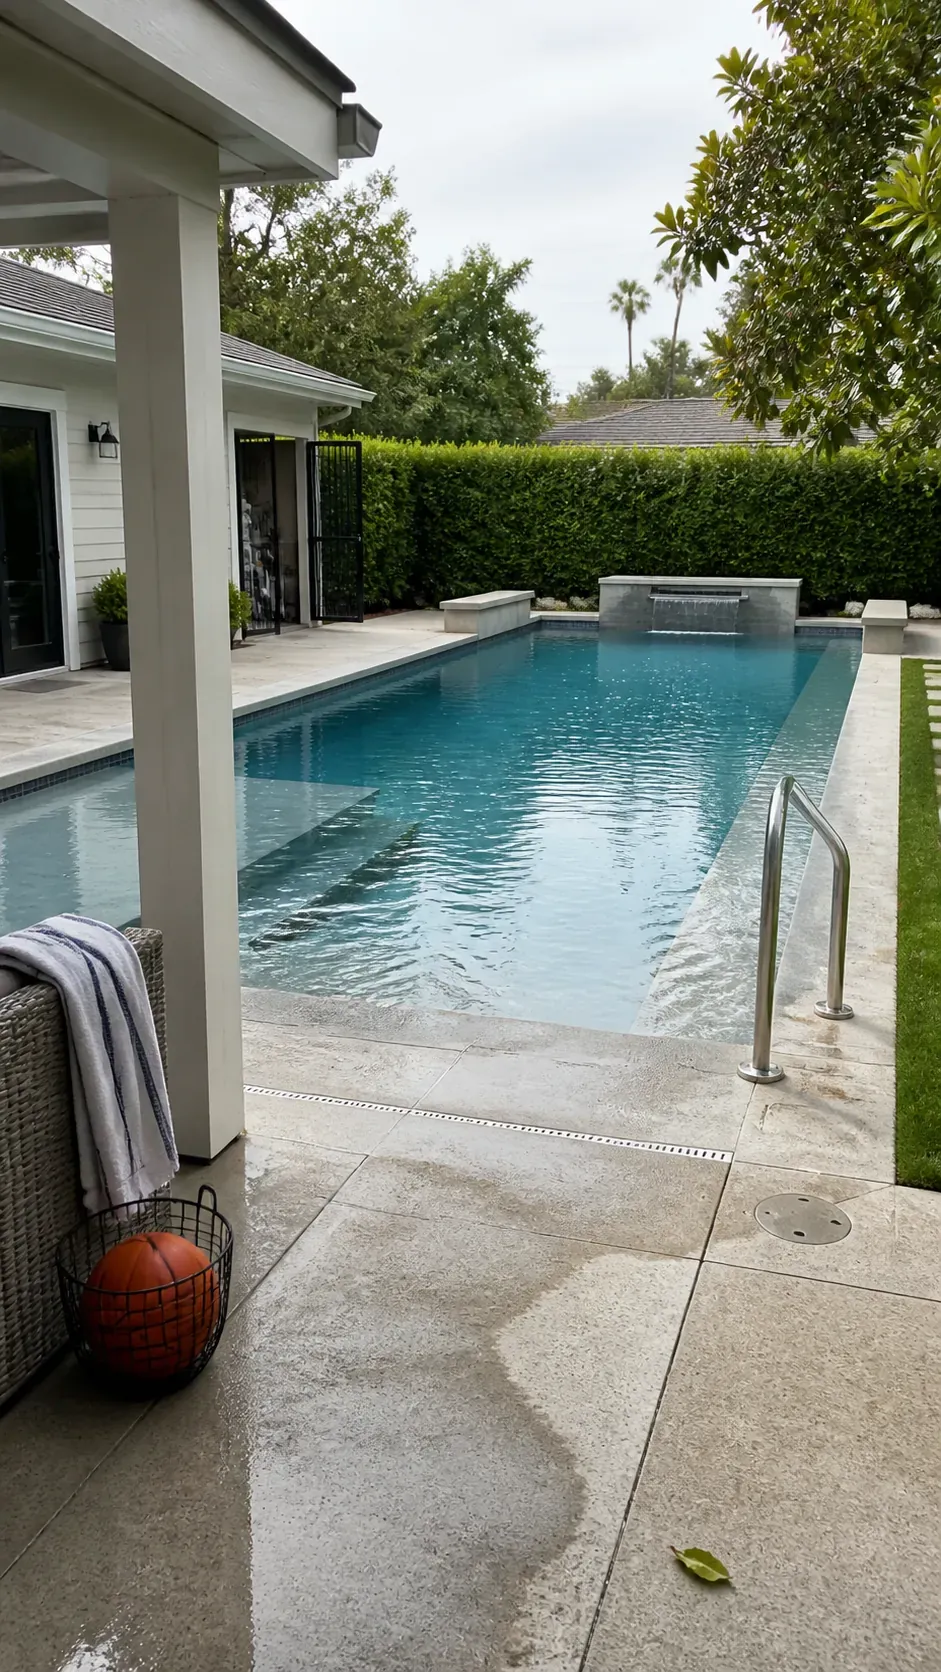
A Sport Pool with an Uncluttered Center
For games and casual exercise, keep benches, shelves, and steps around the perimeter so the middle remains flexible. Match the depth profile to actual activities rather than a generic render. The cleanest pool is the one whose features do not fight its purpose.
A Small Square Pool Anchoring a Four-Part Garden
A square pool can anchor a compact garden divided into dining, lounging, planting, and open space. Align each quadrant to a clear route and keep the water accessible from more than one side. The form feels calm because every surrounding zone has enough room to work.
The best clean line pool design is not the one with the fewest visible objects. It is the one where every line explains movement, use, drainage, shade, or view—and where removing one more element would make the backyard work less well.