
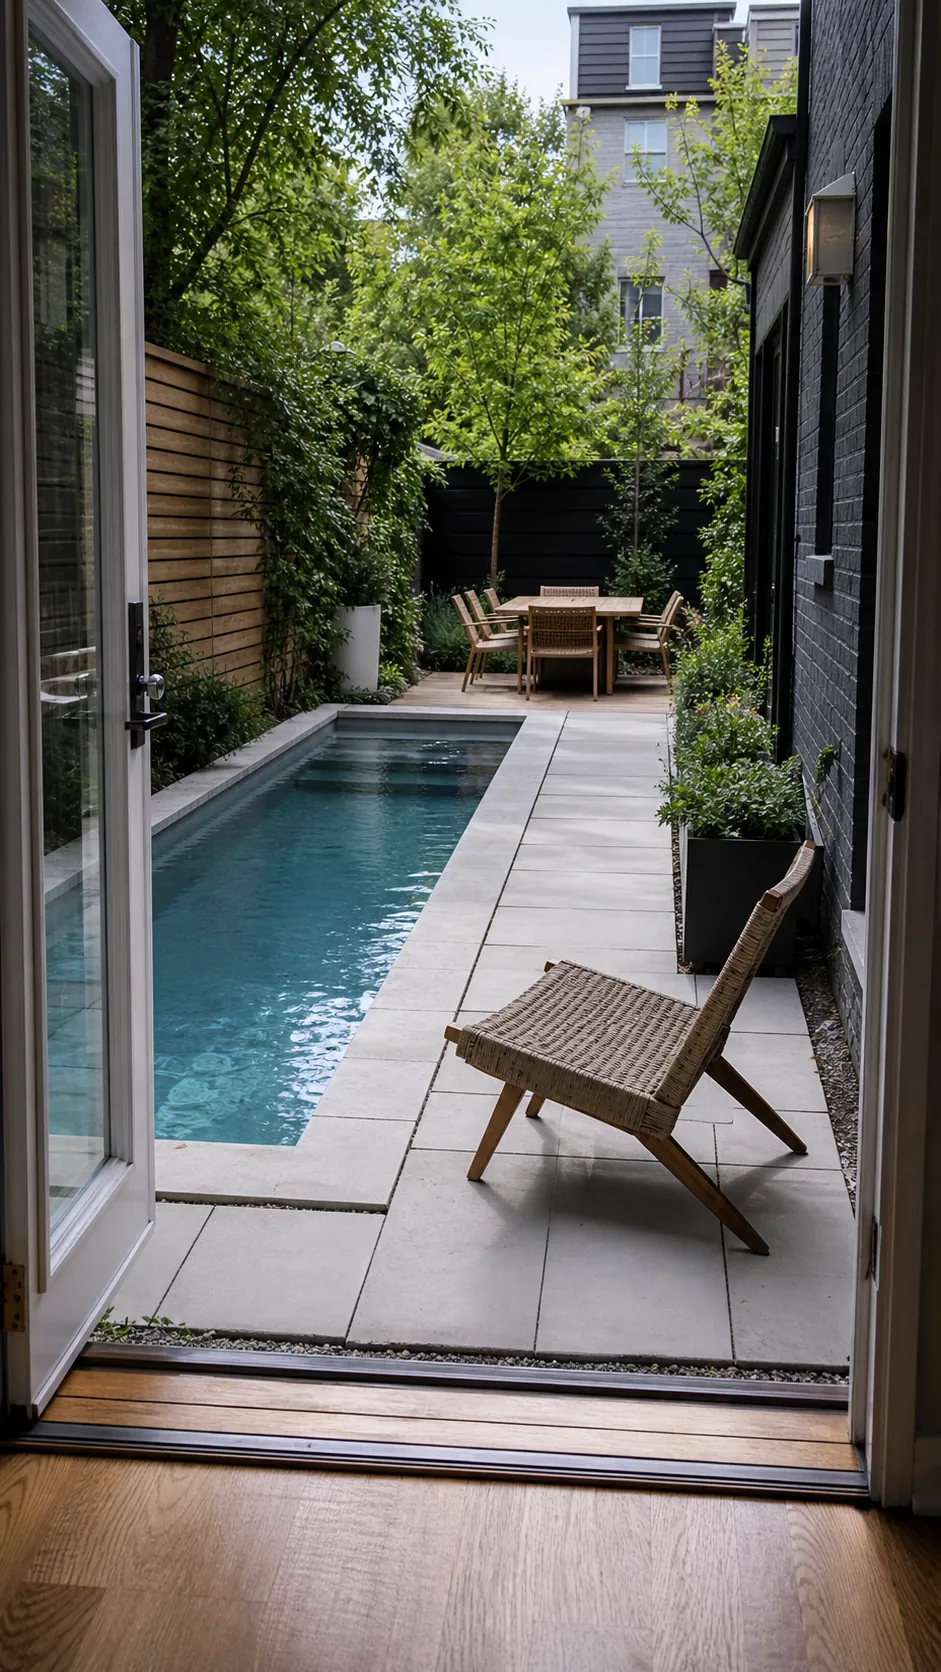
A small pool should not turn a small backyard into a single-purpose container of water. Homeowners comparing plunge pools and compact designs keep returning to the same questions: Will it be large enough for how we relax? Will it leave room to eat, garden, or let children play? Where will the equipment go? Will shallow water overheat in summer, and can the builder even reach the site? The best small backyard pool ideas start with those questions, then use proportion, built-in seating, vertical screening, and flexible dry space to make the yard feel more useful—not merely more expensive. Measure the activities you want to keep before choosing pool dimensions, and have local professionals verify access, setbacks, drainage, utilities, barriers, and structural conditions.
Choose a Compact Plunge Pool
A plunge pool trades swimming length for a smaller footprint, making it a sensible choice when cooling off and soaking matter more than laps. Start by naming the primary use, because a seated conversation pool needs a different bench and depth plan than a play pool. Keep one long side clear enough for entry, cleaning, and movement around wet bathers.
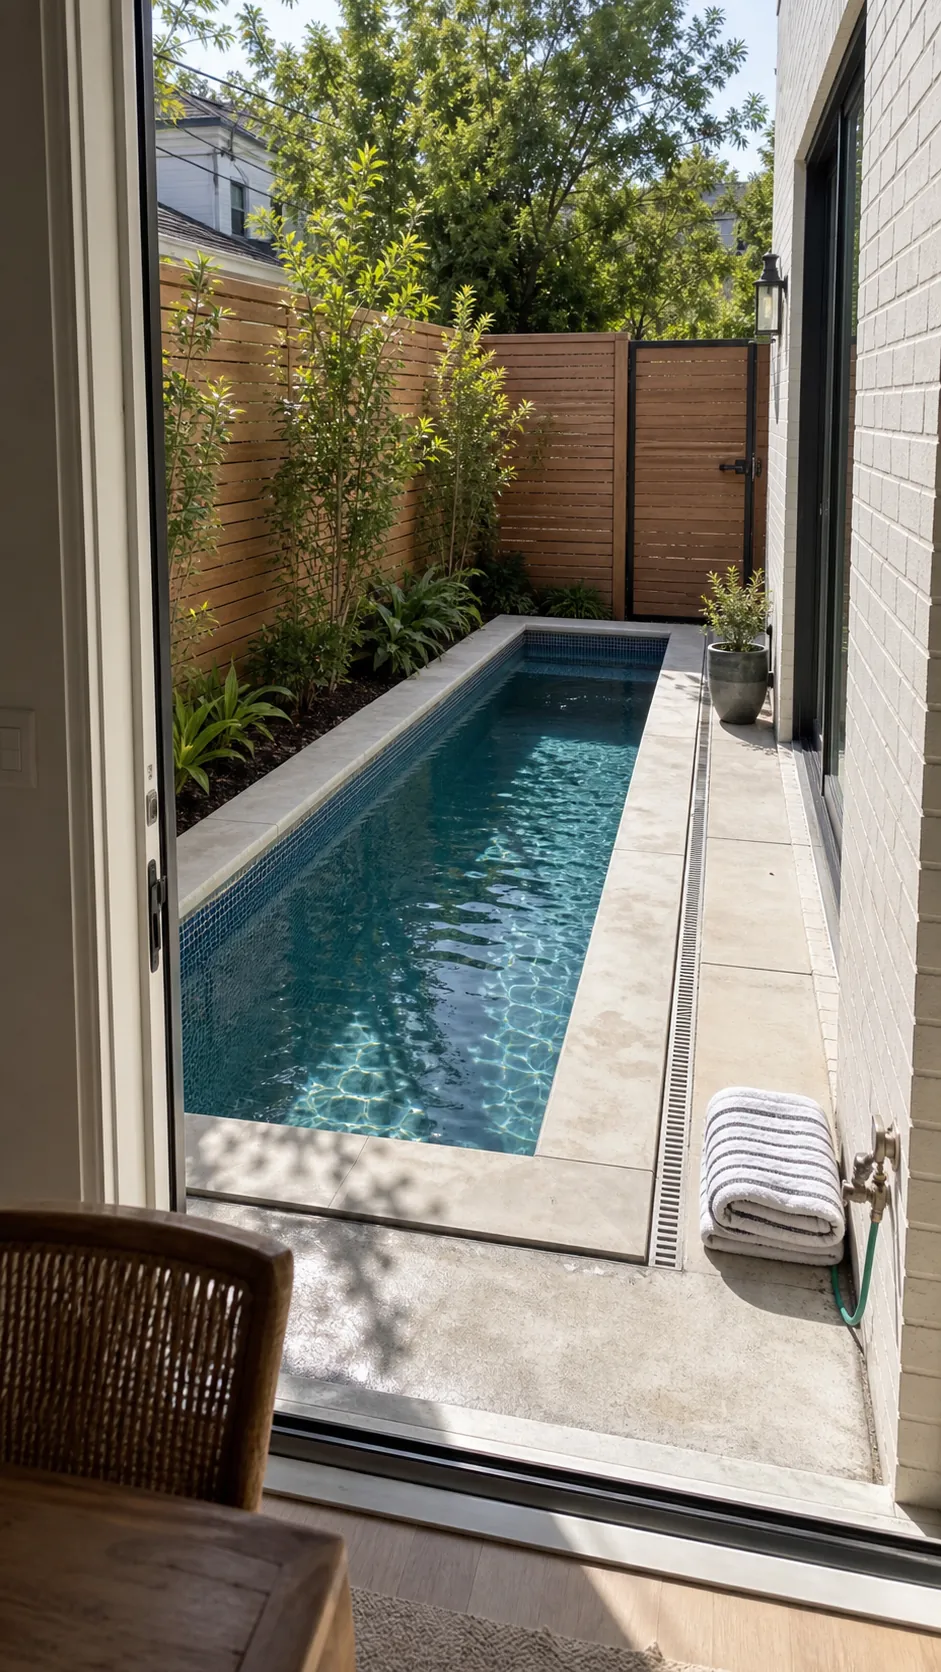
Mark the waterline, coping, steps, and nearby furniture at full size on the ground before finalizing dimensions. Sit and stand within that outline to see whether the proposed bench crowds the open water or blocks the view from the house. Ask the builder to confirm excavation access, equipment placement, and local barrier rules while the layout can still change.
Run the Pool Along the Back Fence
Positioning the water near the rear boundary can consolidate circulation and leave the center of the yard available for dining or lawn. The alignment looks most intentional when it follows the fence or house rather than creating narrow, angled wedges, while a planting strip can soften the boundary if maintenance access remains.
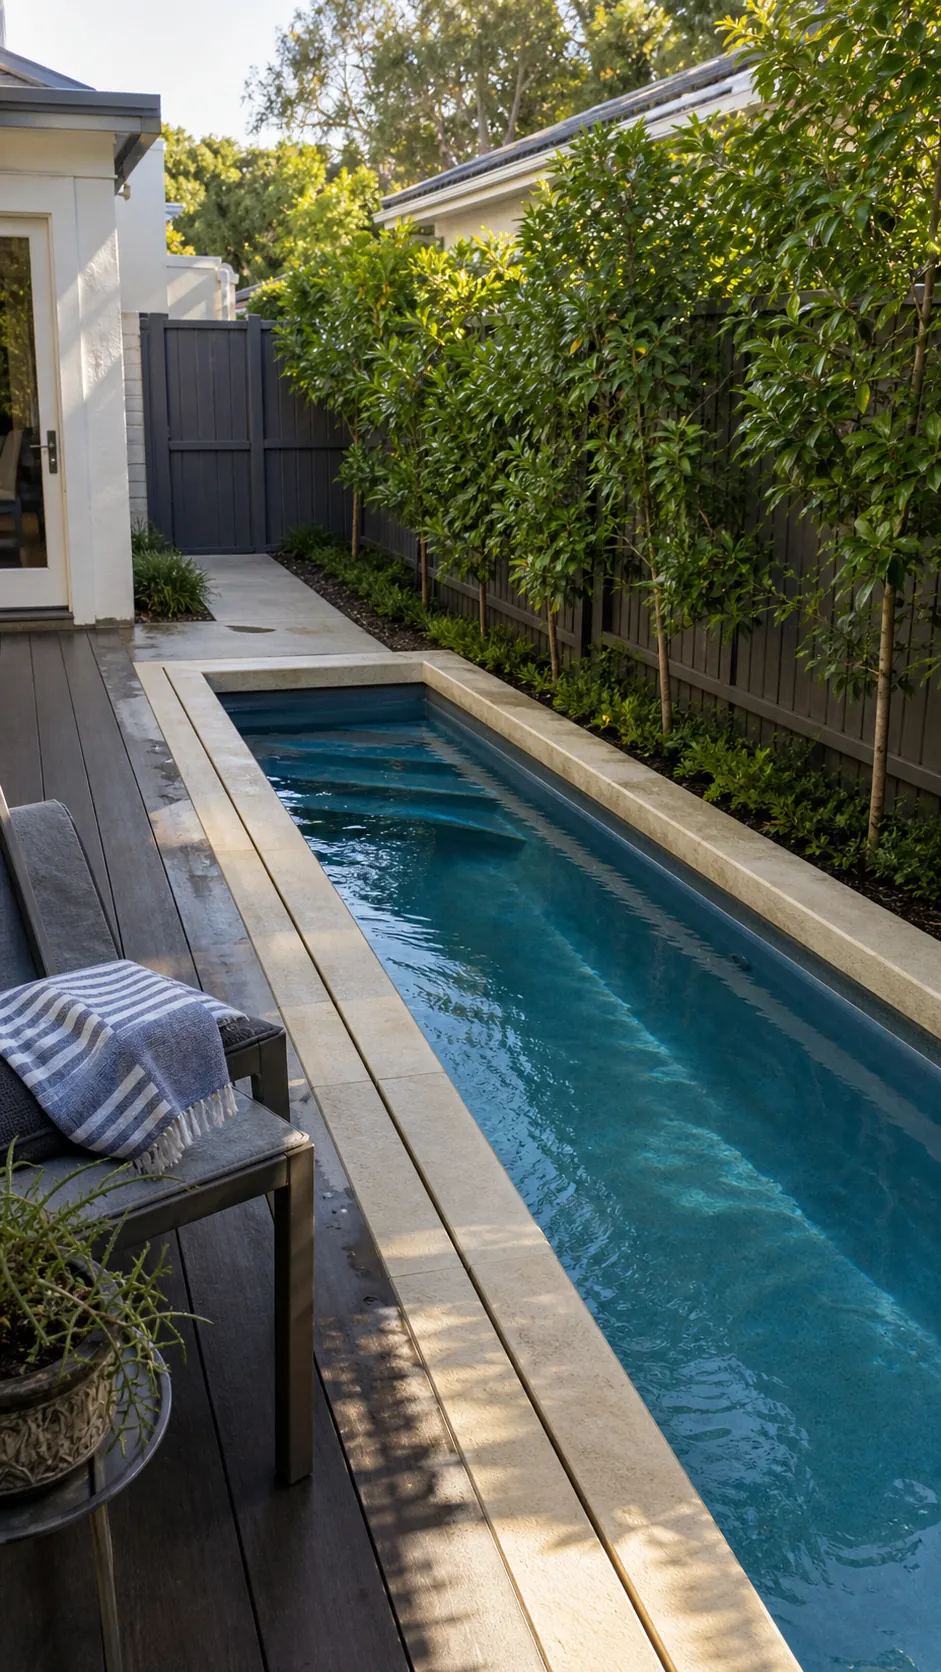
Confirm setbacks, easements, and non-climbable barrier conditions with a local professional before advancing the plan. Draw the route from the house to the pool so wet feet do not cut through seating or squeeze past an open gate. Equipment can occupy a remote corner only if its pipe run, ventilation, noise, and service access remain practical.
Use a Corner Pool to Save Open Space
Placing the pool in one corner can preserve a broad dry zone instead of scattering leftover strips around the water. Choose the corner after observing sun, tree debris, and views from neighboring windows at different times of day. A square or nearly square basin often settles naturally into this arrangement and gives the remaining yard a clearer geometry.
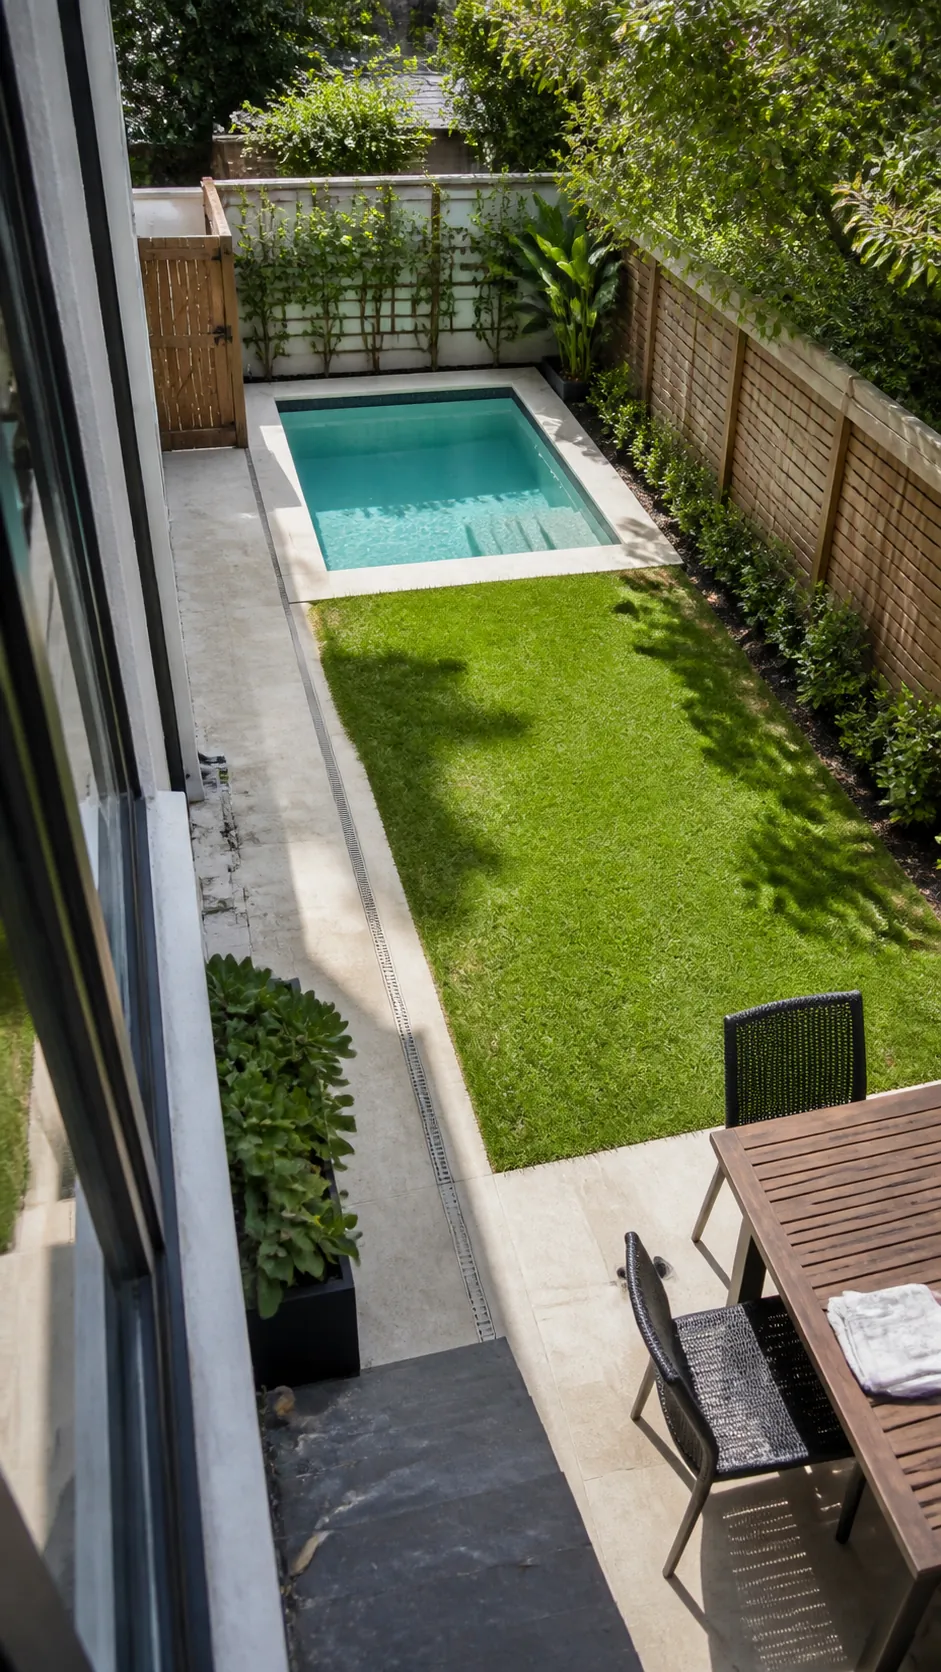
Connect the terrace to the pool with one direct run of paving so the corner does not feel detached from the house. Allow a useful landing at the steps, a clear approach, and room to operate the selected cover; if ordinary furniture will not fit in the retained lawn or dining area, the proposed corner pool is still too large.
Swap a Deep End for a Social Bench
In a compact pool, a full-width bench may provide more everyday value than a deep end that few people use. The ledge creates a defined place for conversation and rest without requiring loungers to float in the open water. Set its depth around the intended users and the pool’s main purpose rather than copying a standard detail. This arrangement also keeps the deepest water from dictating the entire interior layout.
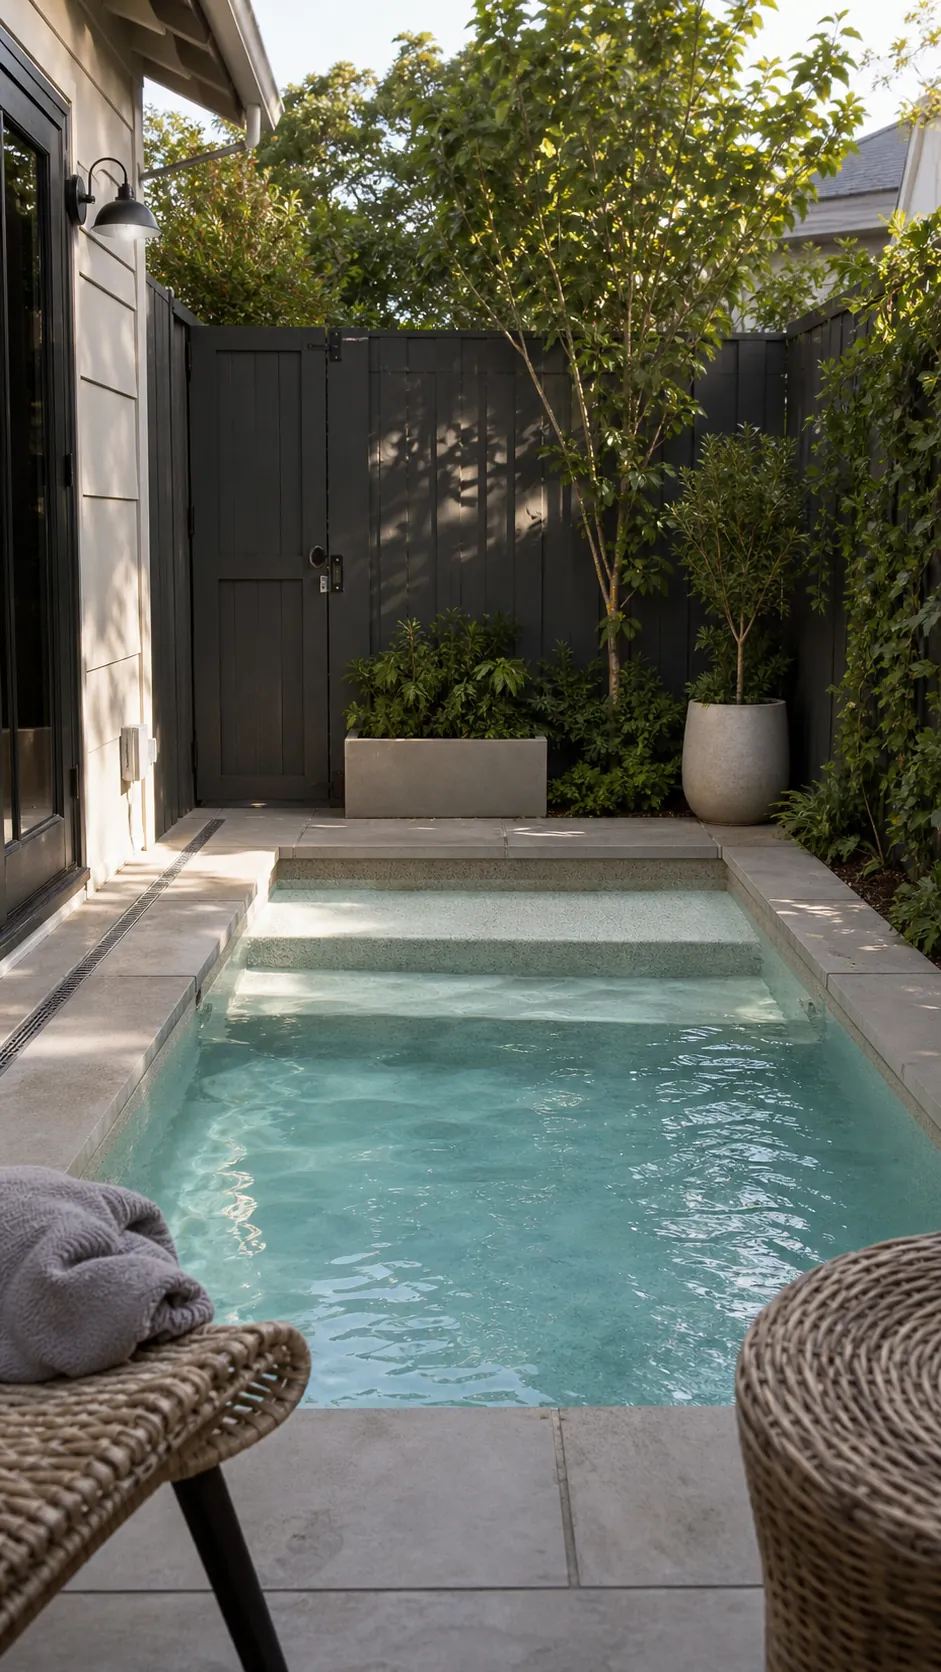
Ask the designer to show the bench projection and remaining unobstructed water in both plan and section views; a clearly visible seat edge can also help bathers read the depth change. Returns and jets need deliberate placement so the built-in does not create poorly circulated pockets.
Add a Countercurrent Swim Jet
A countercurrent system can turn a short, straight basin into an exercise pool without extending the shell. Center the outlet on an uninterrupted swimming axis, with steps and benches clear of the swimmer’s kick zone. Because flow strength and feel differ by system, test a comparable unit before committing if regular training is the goal.
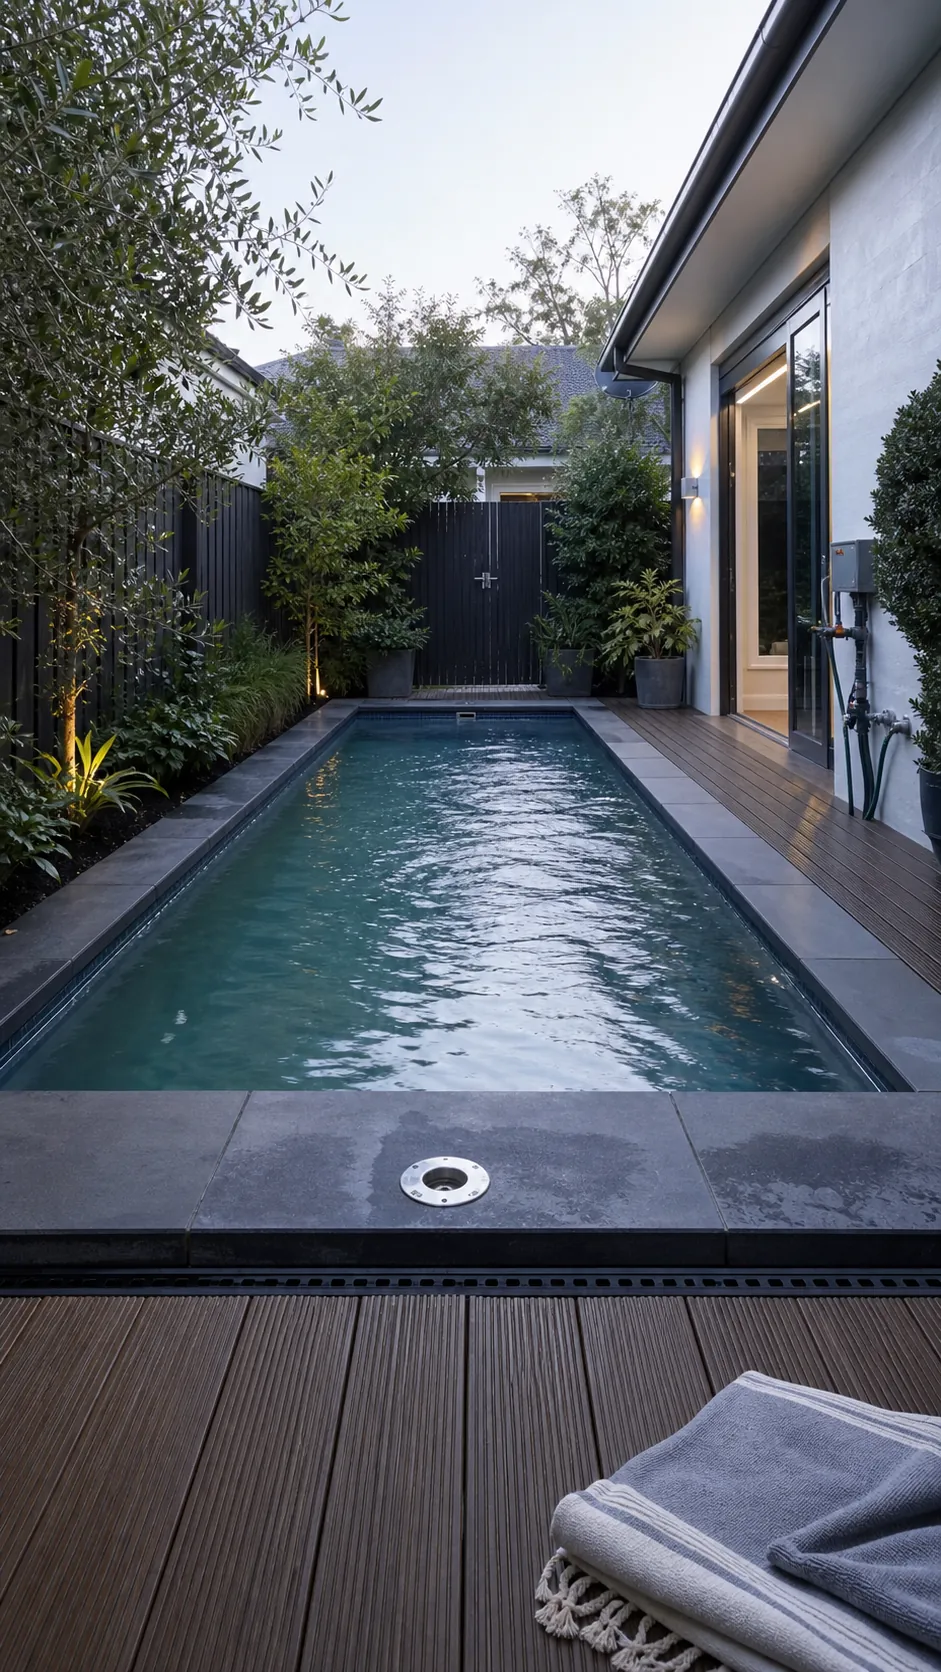
Plan the hydraulic and electrical work with the pool rather than treating the jet as a late accessory. Put controls where a swimmer can reach them without inviting accidental bumps from people entering the water. Reserve a removable service route for the pump assembly and address vibration or equipment noise near bedrooms and neighbors. Include an easy way to lower the flow for casual users.
Build Seating Into the Pool Wall
Integrating seating into the pool wall supplies a permanent gathering place without filling the deck with extra furniture; an L-shaped bench supports face-to-face conversation, though it consumes more open water than a single seat across one end. Trace the proposed seat at full scale to judge whether the remaining center still suits play, floating, or cooling off.
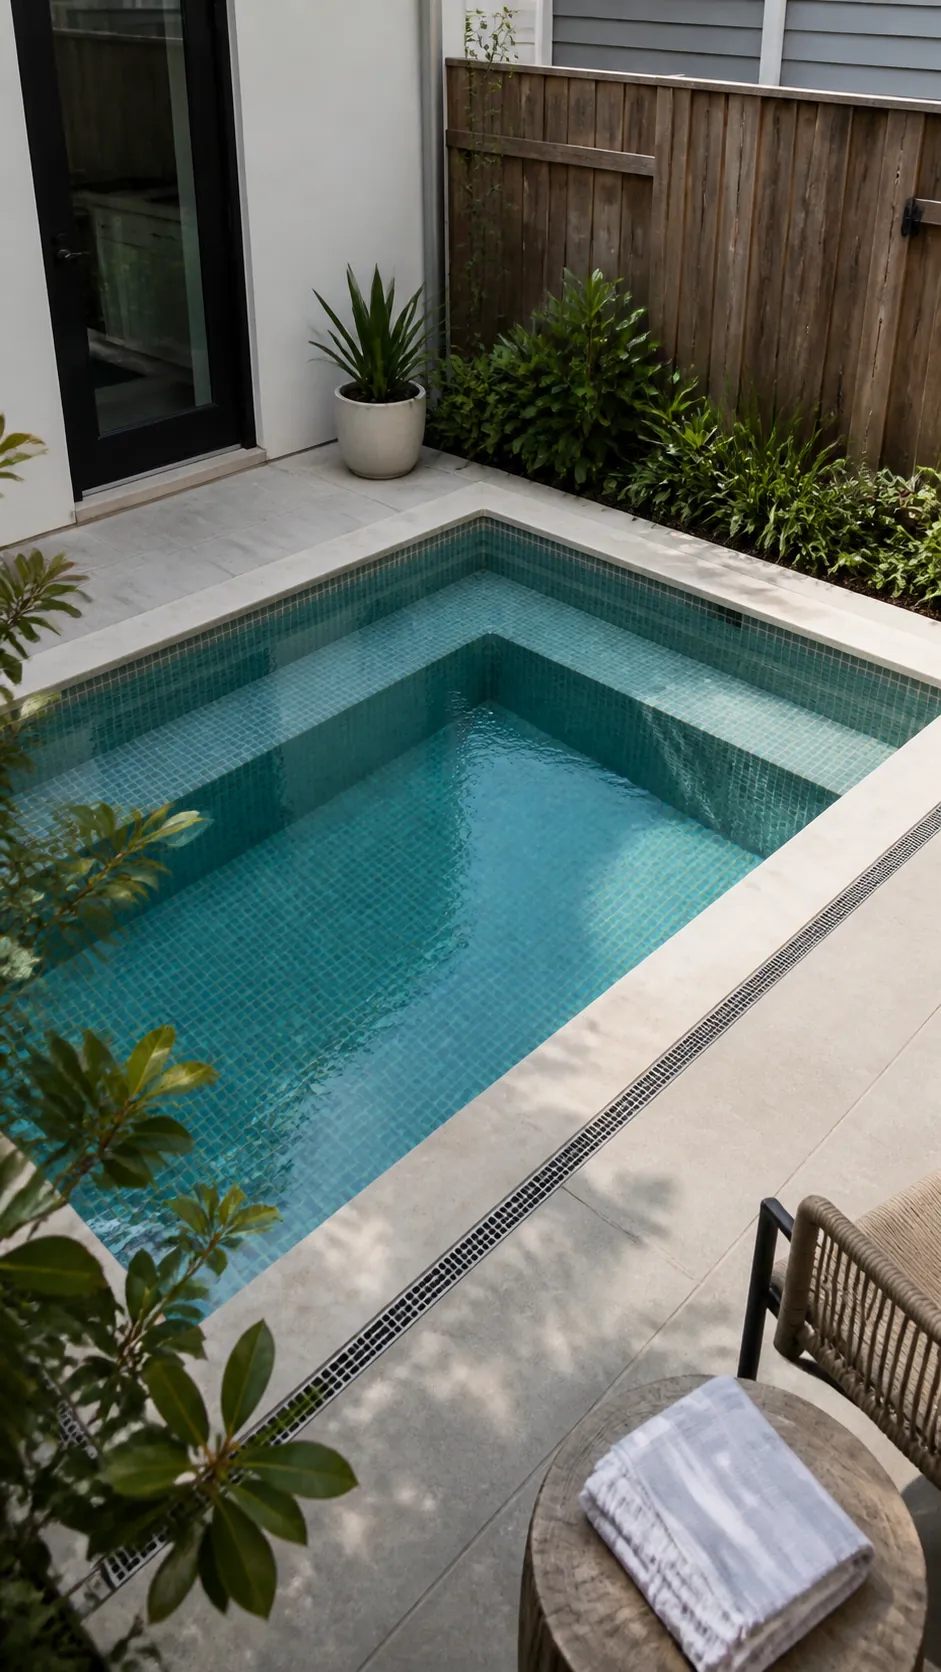
Coordinate the seat height with intended users, adjacent steps, and any required handhold detail. A contrasting edge can help bathers read the change in depth before placing a foot. Have the circulation plan account for every corner around the bench instead of leaving water movement to chance.
Use One Continuous Deck Material
One paving material across the patio and pool surround reduces visual breaks, helping the two areas read as a single outdoor room. Choose the finish for wet slip resistance, summer surface temperature, chemical tolerance, and maintenance rather than appearance alone. Set out the module pattern before ordering so the narrow deck is not filled with awkward slivers.
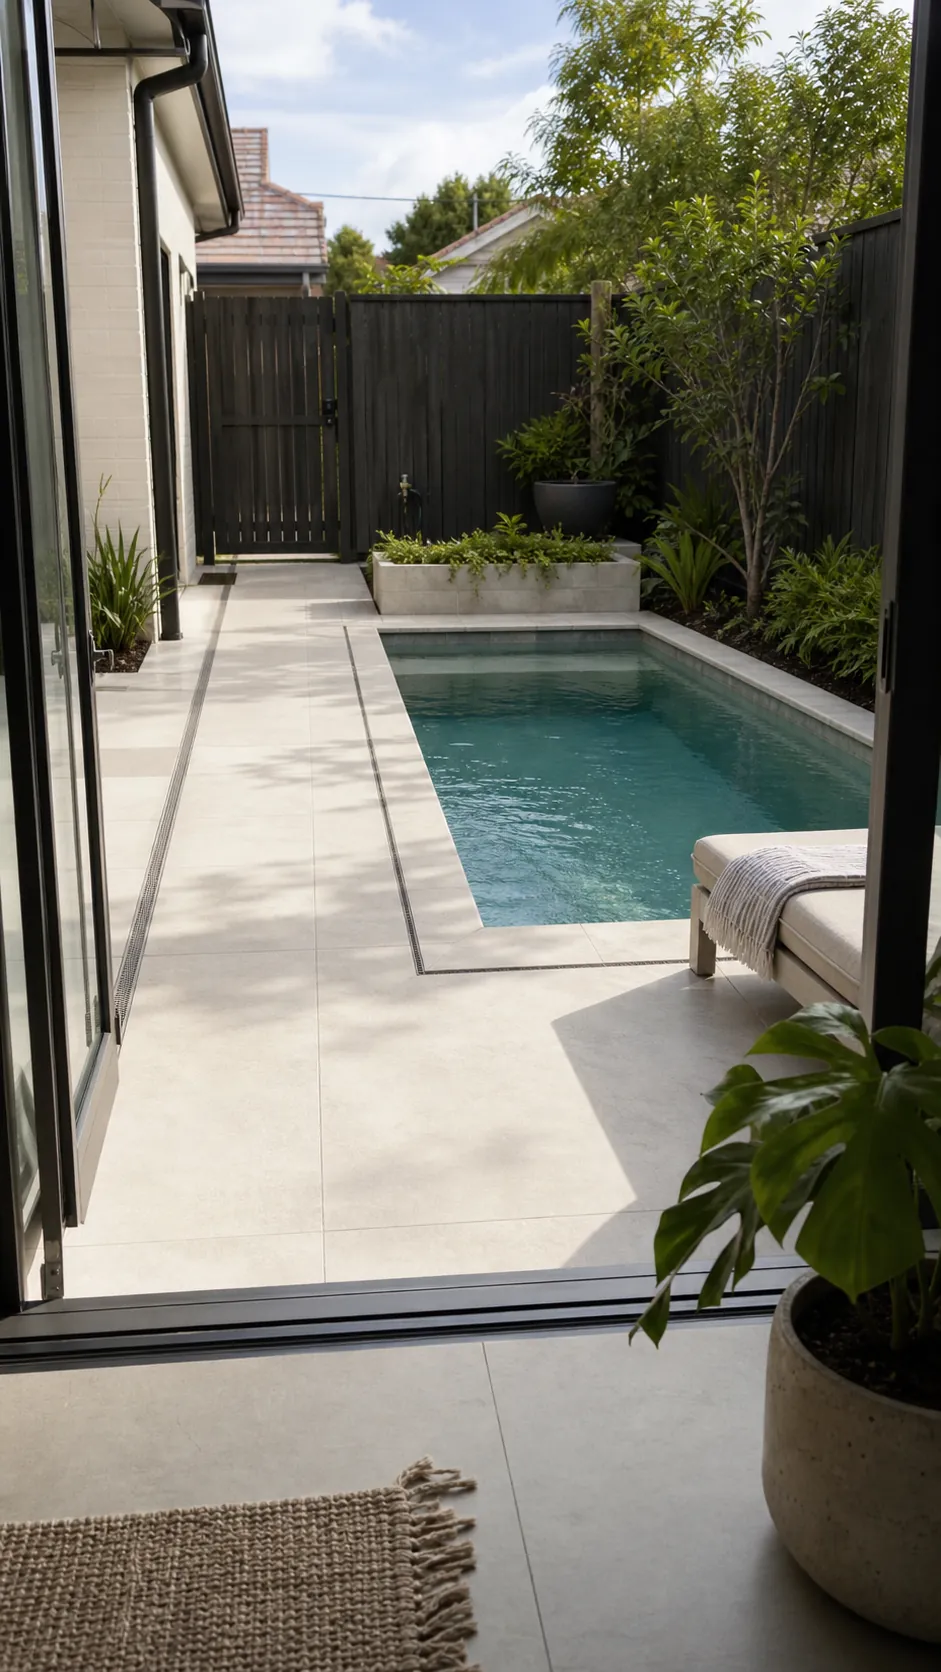
Visual continuity does not require a perfectly flat surface, so preserve the falls and drains needed to move water away safely while using a compatible edge profile to protect the pool perimeter. Compare a large sample wet and dry in direct sun because color, glare, and grip can change noticeably.
Turn the Pool Cover Into a Terrace
A purpose-designed moving floor or load-rated cover can return valuable surface area when the pool is closed. An ordinary safety cover is not a terrace, so the usable-deck idea must begin with a system specifically engineered for that role. Decide whether the recovered space will support people, furniture, or only circulation before comparing options. The concept is most useful where the same square must support swimming and entertaining at different times.
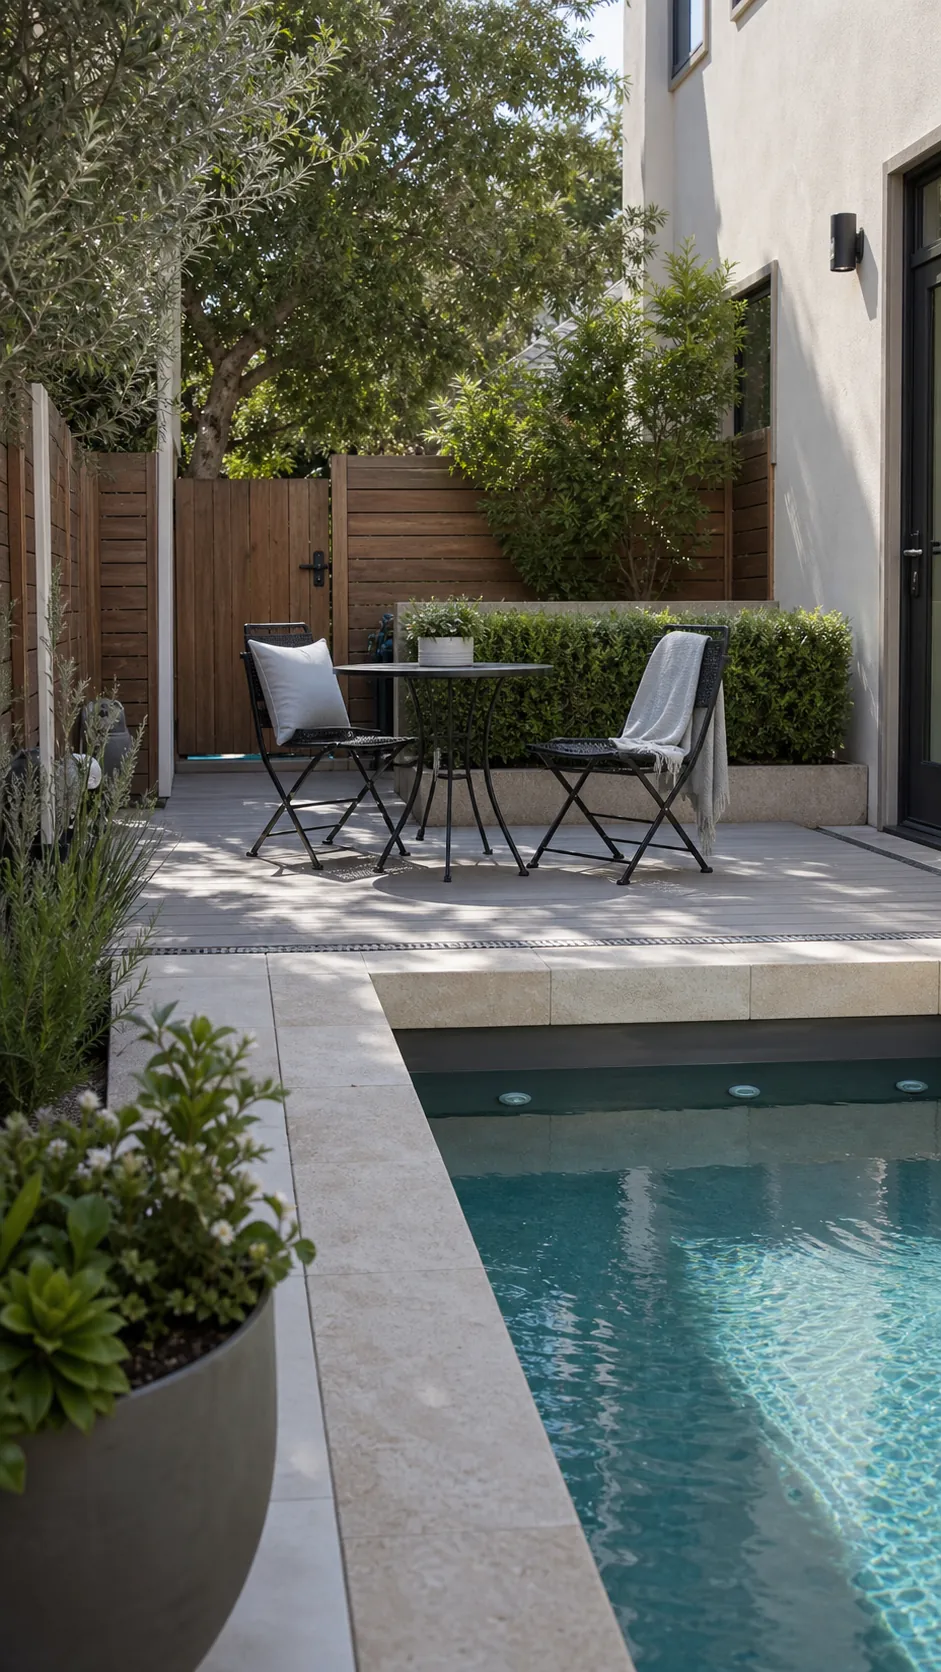
Integrate the mechanism, drainage, controls, and service access during the initial pool design, and plan a convenient place for furniture whenever the water is opened for swimming. Review load limits, safe operation, and maintenance responsibilities with the supplier instead of inferring them from a flush appearance.
Bridge the Pool With a Narrow Walkway
A slim bridge can connect two useful garden zones without forcing every trip around the long side of the pool. Place the crossing on a natural route between the house, gate, and seating so it solves a real circulation problem. It should supplement a compliant poolside path rather than become the only way to reach part of the yard.
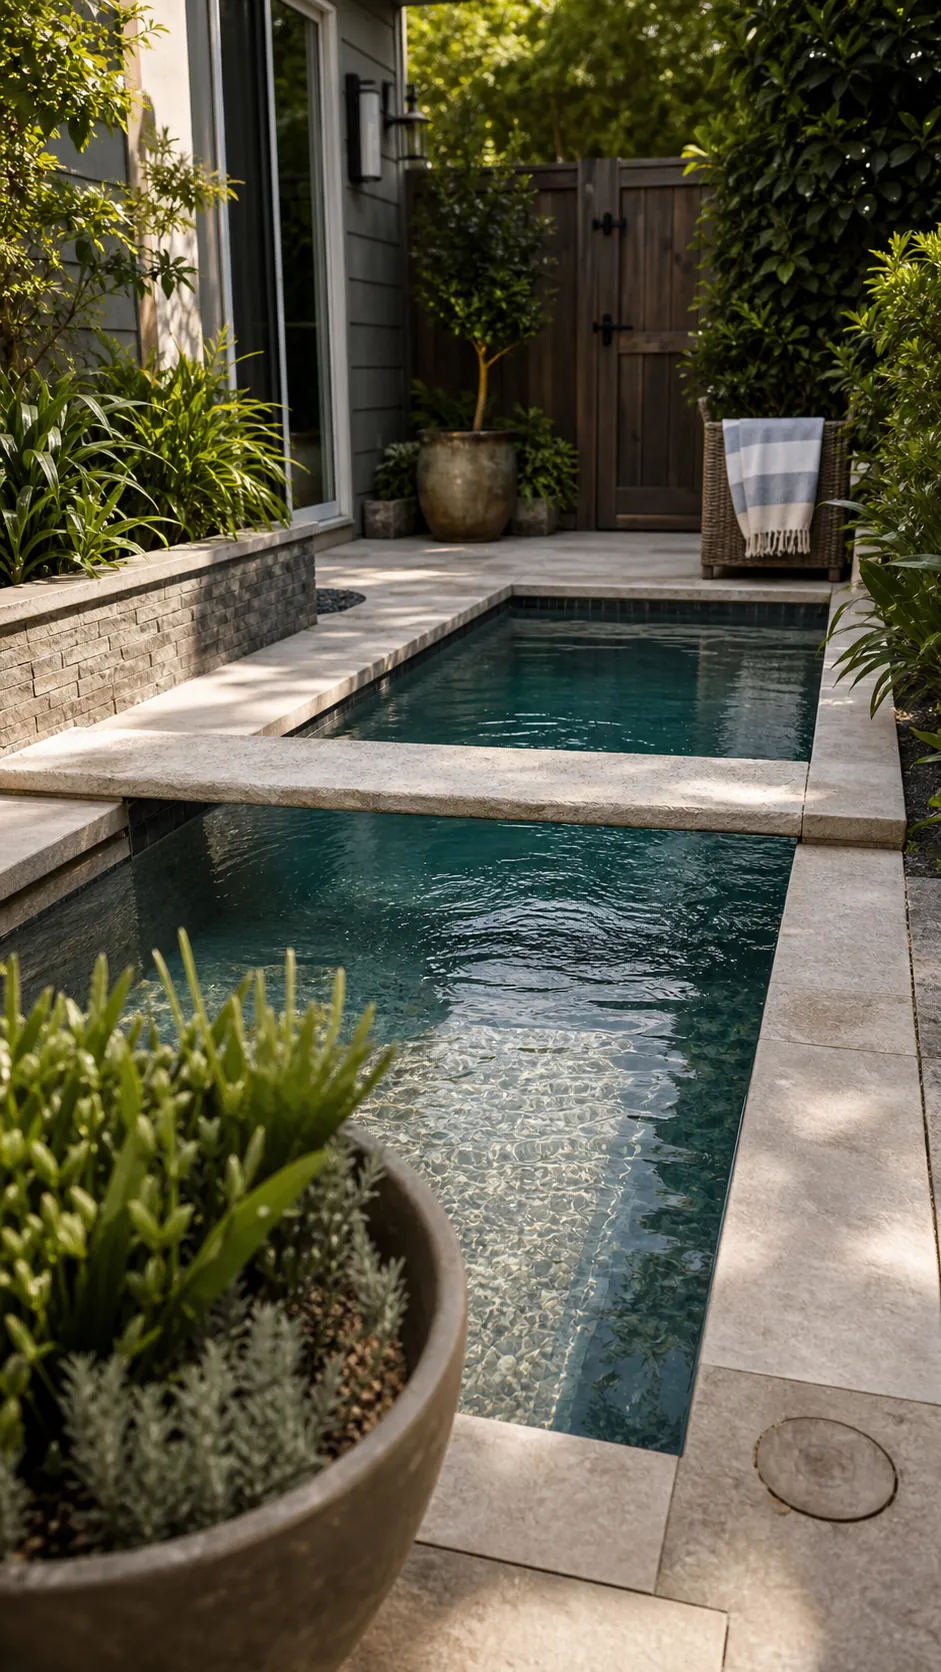
Select a slip-resistant surface and make the crossing edges easy to perceive in changing light. The structure, clearance above water, and interaction with required barriers need professional review. Test its planned width while carrying towels or a tray, because a graceful line on paper can become a bottleneck in use. A flush transition at each end reduces the chance that the shortcut becomes a trip point.
Fit a Pool Beside an Existing Patio
Keeping an existing patio can protect the yard’s best dining space and focus the budget on the new pool, but its condition, elevation, drainage, utilities, and pergola footings need to be surveyed first. The pool should reinforce the patio’s shape instead of leaving a thin passage between two unrelated rectangles.
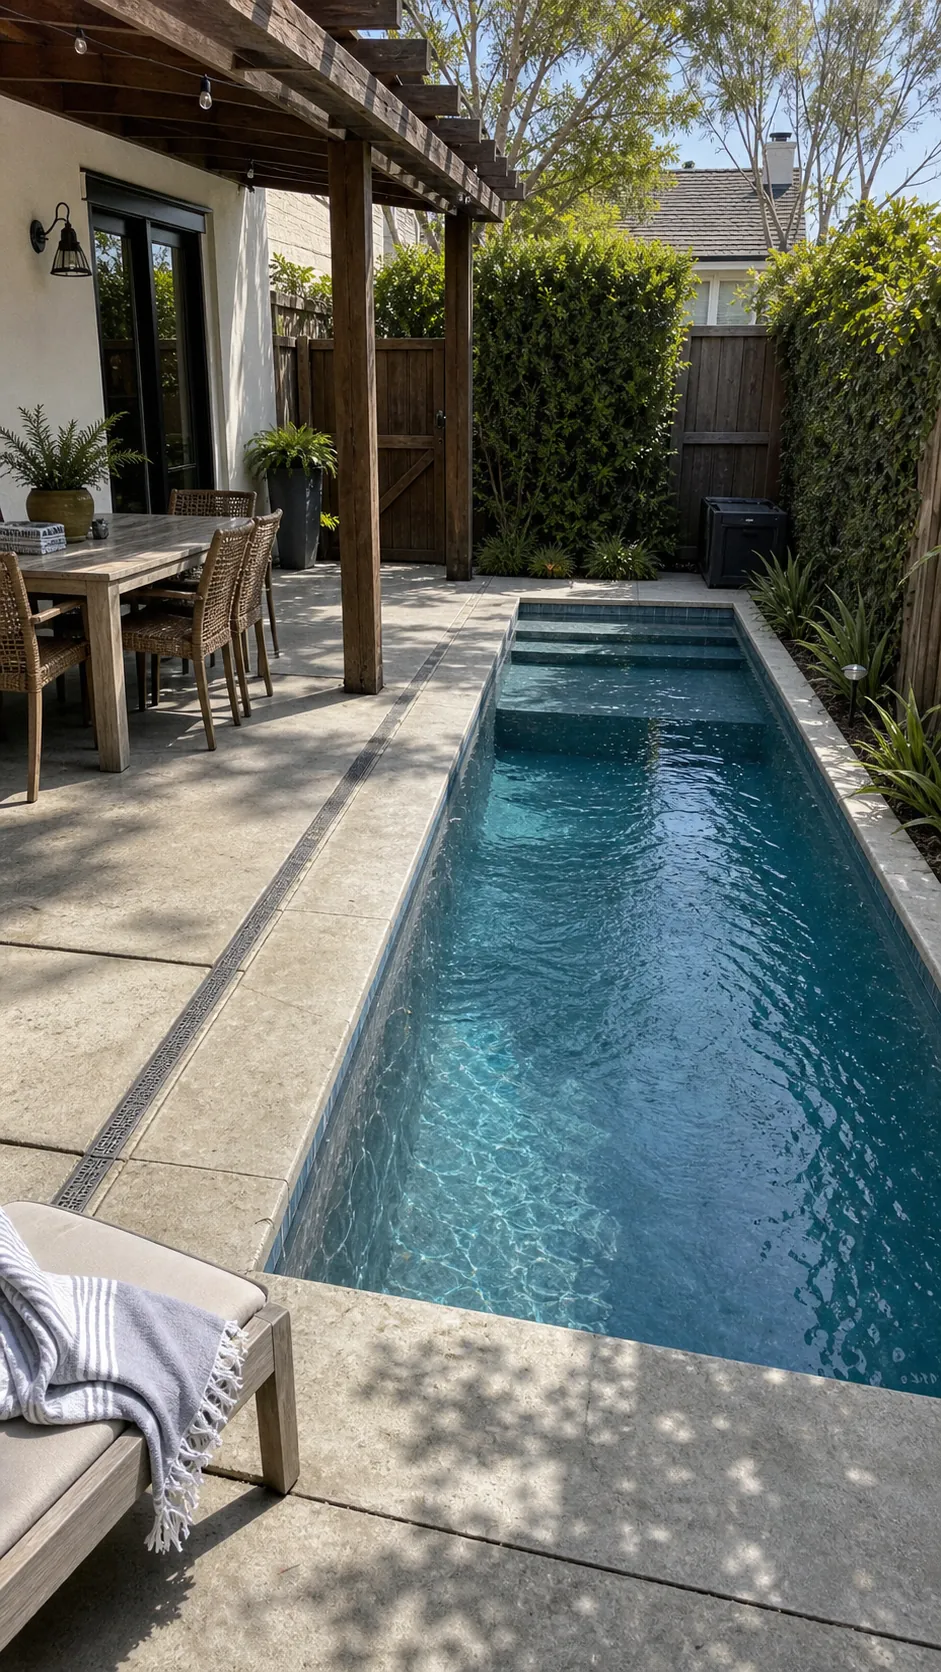
Arrange the dining table and pulled-out chairs on the plan, then preserve a direct route from the house to the water. Detail the joint between old and new surfaces so drainage and movement are handled rather than hidden. Discuss construction access early, since machinery and excavated soil can damage the very patio the layout is meant to save.
Use a Raised Pool on a Sloping Yard
A partially raised pool can work with a slope and reduce the amount of yard that must be flattened. Begin with an accurate grade survey because small elevation errors affect retaining walls, steps, drainage, and views. Decide whether the exposed pool face should act as a seat, a quiet wall, or a planted edge before its height is fixed.
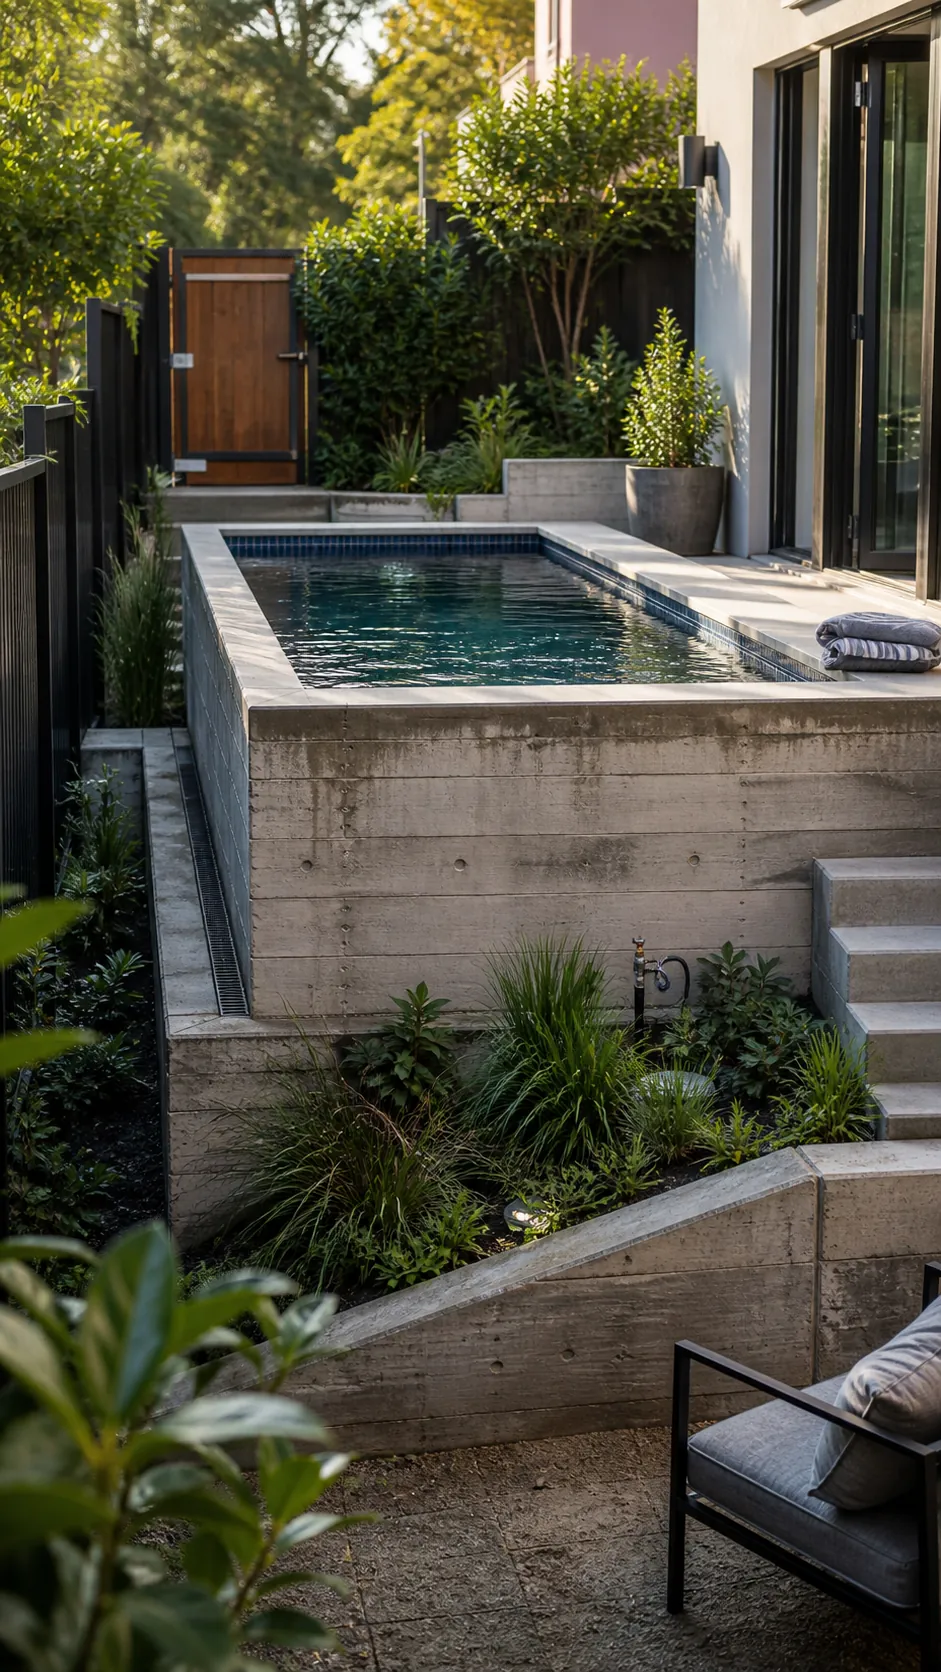
Have qualified professionals coordinate the pool structure, soil conditions, and any retaining work as one system, including a way to intercept uphill water before it collects behind the shell or crosses the deck. Do not assume the raised wall satisfies barrier rules, since access and climbability depend on the complete site arrangement.
Create a Deck-Level Waterline
A waterline close to the deck can make a compact courtyard feel broader by extending the reflective plane. The effect depends on disciplined levels and edge details, not simply choosing thin coping. Decide with the pool designer whether a conventional skimmer, overflow edge, or another system best fits the desired appearance and maintenance routine. Compare interior-finish samples in the yard because their color will change the brightness and character of the water.
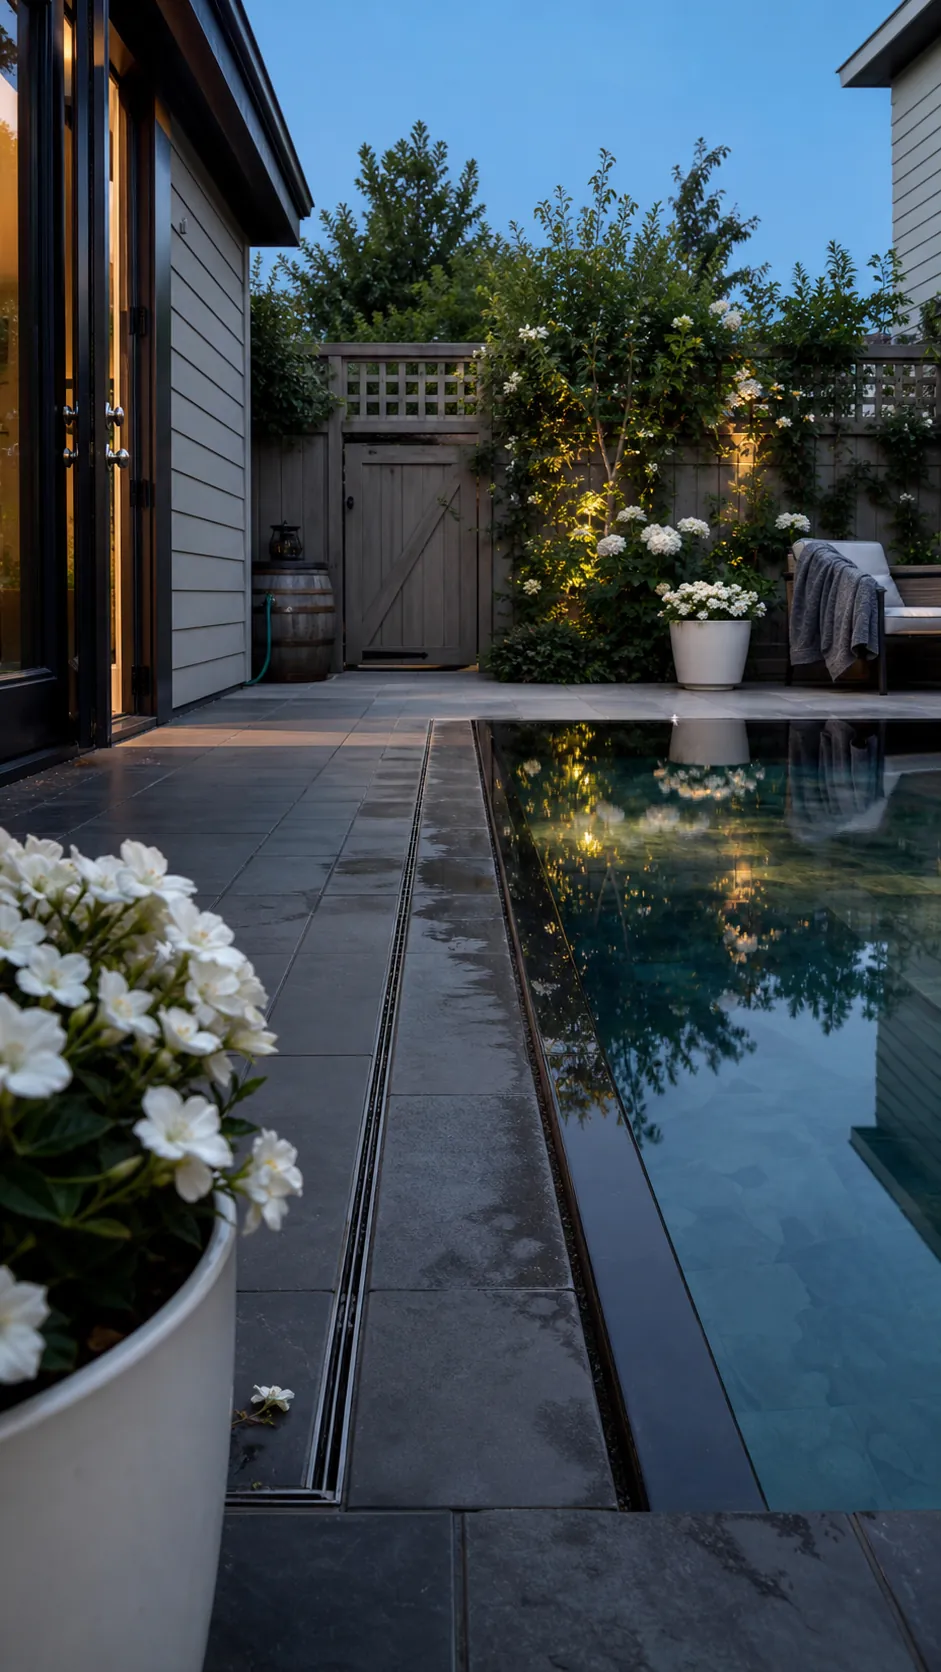
Coordinate finished heights before construction so paving drains away from both the pool and the house, with deliberate falls and collection points keeping dirty deck runoff out of the basin. Consider wind, leaf drop, and splash when judging whether the crisp waterline will remain manageable on this particular site.
Place Steps Across the Full Width
Full-width steps turn one end of a small pool into a generous entry and shallow place to pause. They also shorten the unobstructed water, so compare their daily usefulness with a compact corner stair before choosing. Align the broad entry with the main approach from the house to make movement into the pool feel natural.
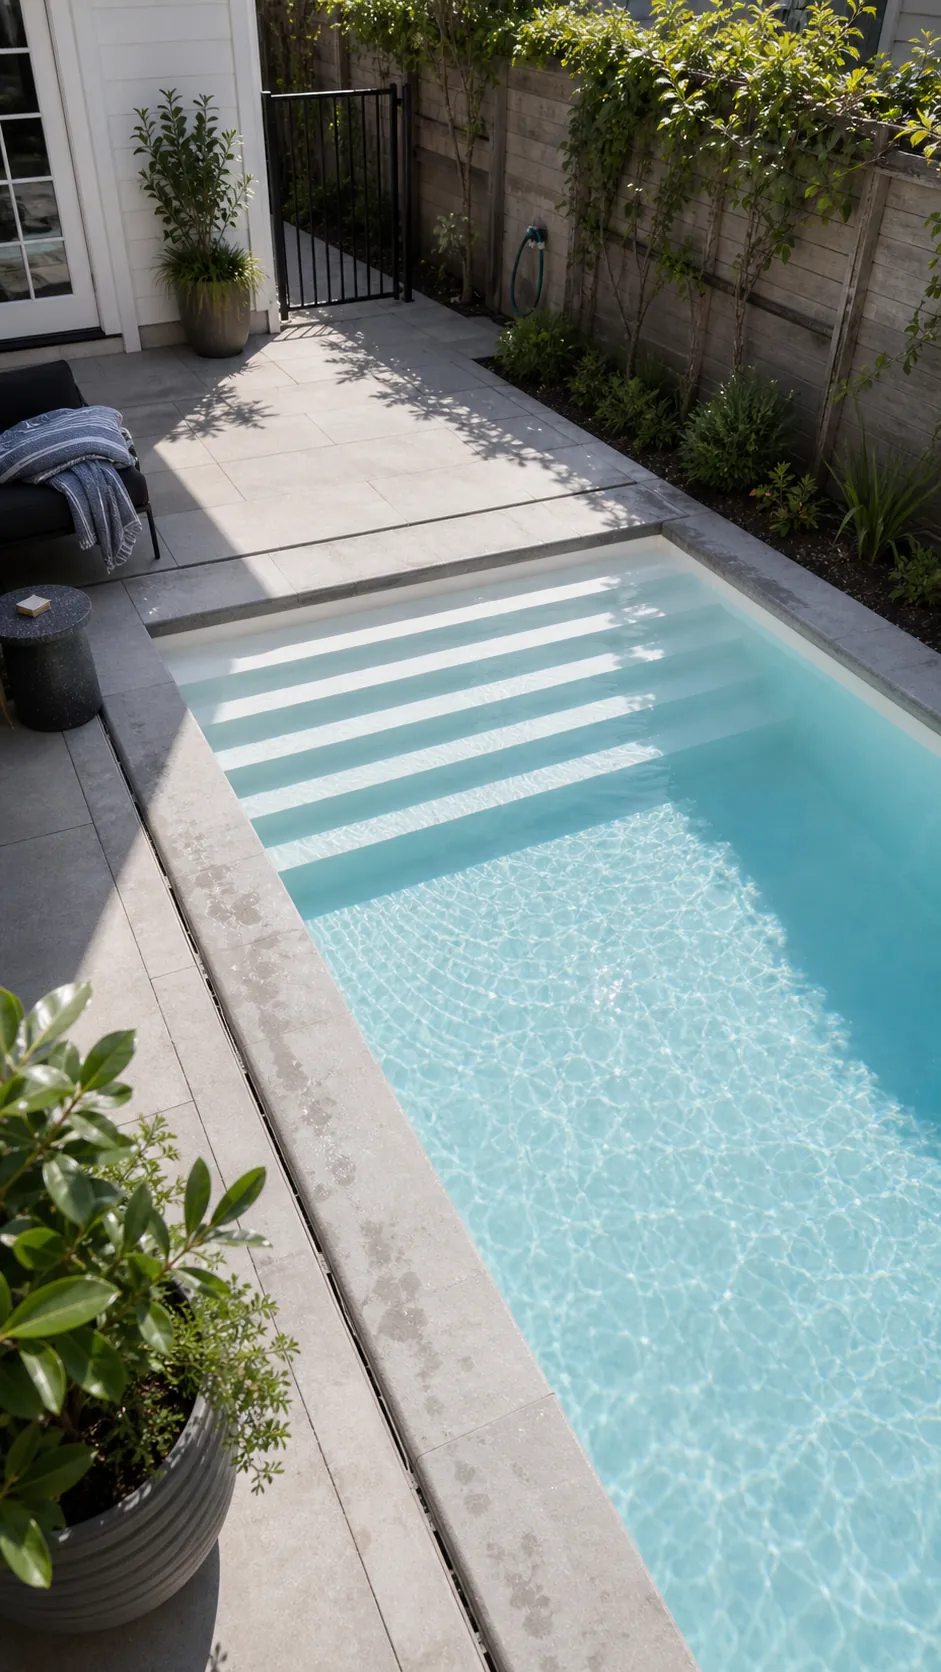
Ask for a section drawing that shows every tread, riser, depth, and nearby handhold rather than relying on a perspective image. Use an edge treatment that makes each change in level legible without fragmenting the palette. Locate returns to move water around the steps and avoid quiet corners that are harder to keep clean. Plan a cleaning approach for the broad horizontal surfaces where sediment may settle.
Tuck Equipment Under a Built-In Bench
A built-in bench can hide selected pool components while giving the deck a useful seat, but the equipment specifications and required clearances must determine the enclosure. Choose a dry location where service work will not block the only circulation route beside the pool.
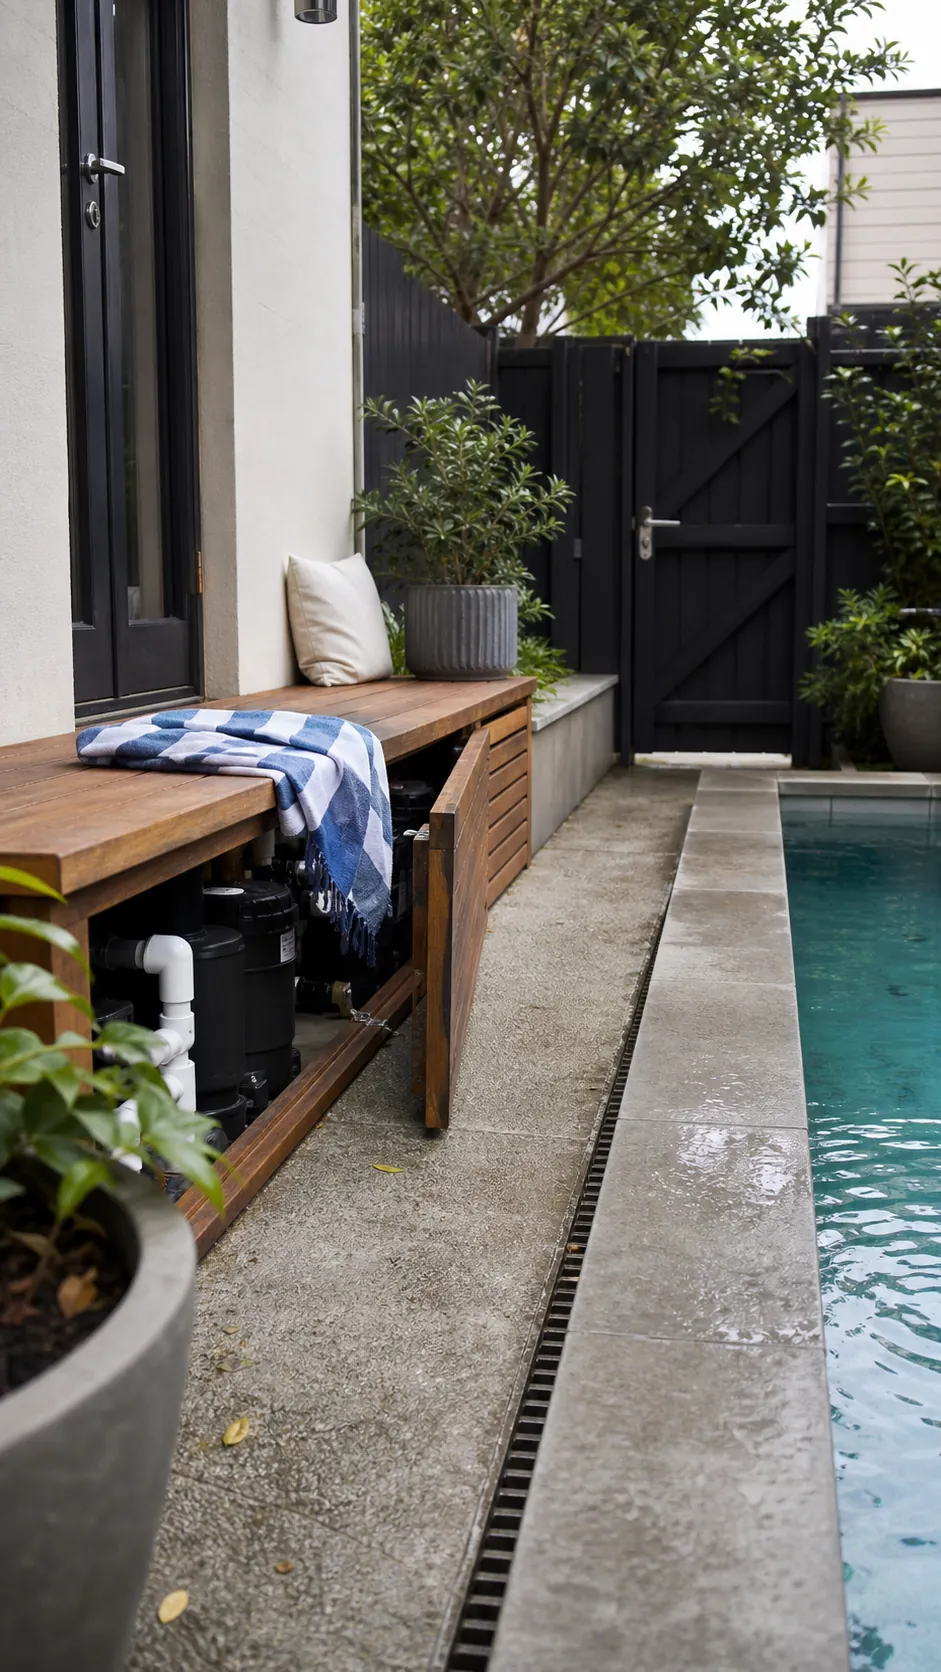
Provide ventilation, drainage, weather protection, and access panels that a technician can open without dismantling the entire seat. Use isolation and lining details suited to the actual machinery if operating noise would carry into the house or next yard. Route plumbing and power so a future replacement does not require breaking finished paving.
Use a Wall-Mounted Fountain Instead of a Waterfall
A wall-mounted spout supplies movement and sound without the footprint of a rock waterfall. Scale the outlet to the short viewing distance so the feature complements the pool instead of dominating it. Position the stream where windblown splash will not soak seating or create a constantly wet path.
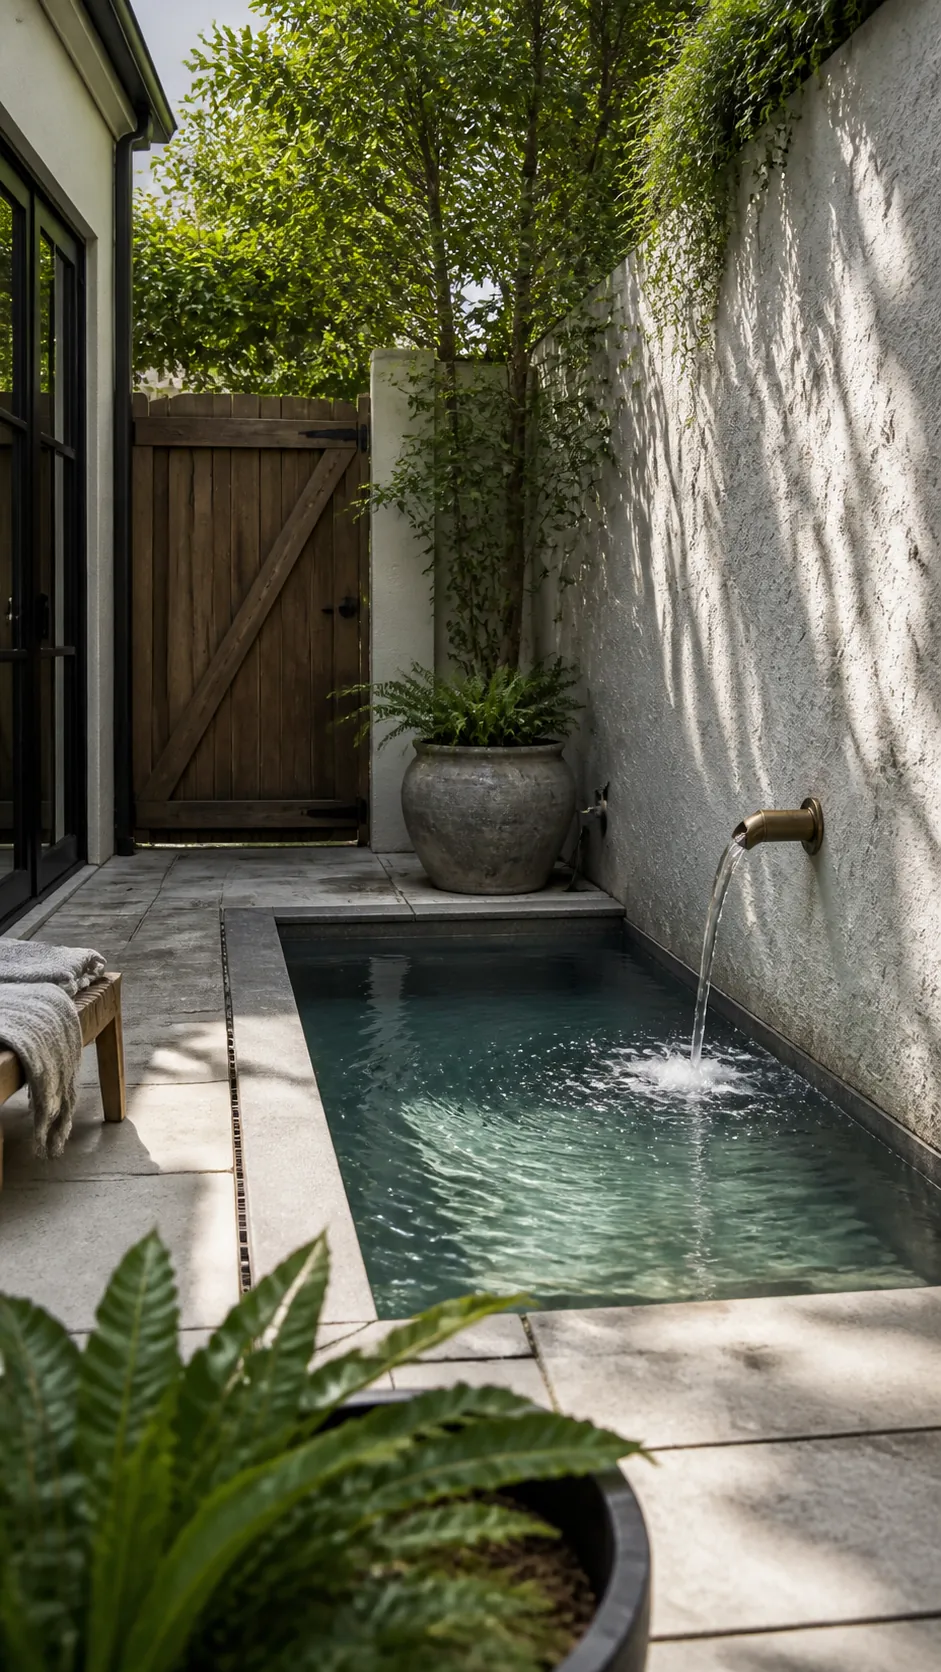
Include an accessible valve and service point so the flow can be adjusted or shut down independently, and listen to a similar installation because water noise can feel much louder between close walls. Select a wall finish that tolerates persistent moisture and can be cleaned when mineral deposits appear.
Screen the Pool With Slatted Timber
A vertical slatted screen can create privacy without consuming the bed depth required by a hedge. Rotate the slats toward the important sightline while checking that enough breeze and daylight still reach the courtyard. Keep the screen visually aligned with the pool or architecture so it reads as part of the plan rather than an added fence. A partial run may be enough when the privacy problem exists from only one direction.
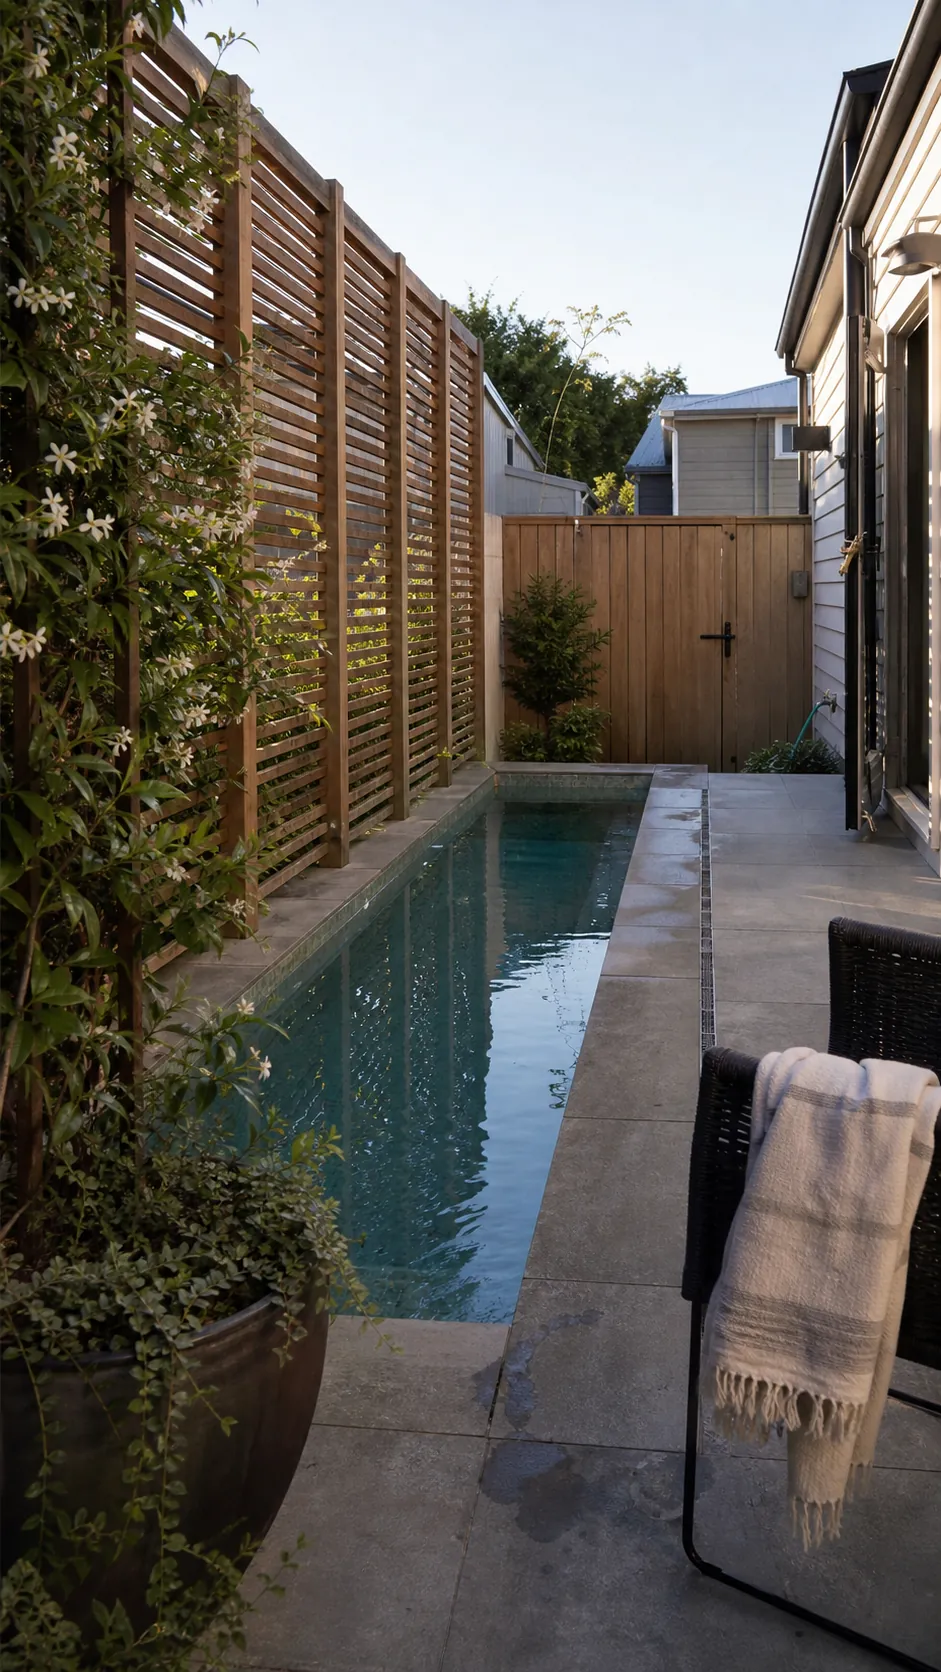
Choose timber and fasteners suited to the local exposure, leaving access for refinishing both faces while ensuring rails, planters, and climbers do not create a climbable route where a pool barrier is required. Hold the base clear of standing water and wet debris to reduce premature deterioration.
Borrow Greenery From Beyond the Fence
Framing established treetops beyond the boundary can give a tiny pool garden a sense of depth without adding another large plant. Identify the strongest view from the house and keep nearby planting low enough to preserve that corridor. Repeating one color or foliage shape in the foreground can connect the borrowed canopy to the yard.
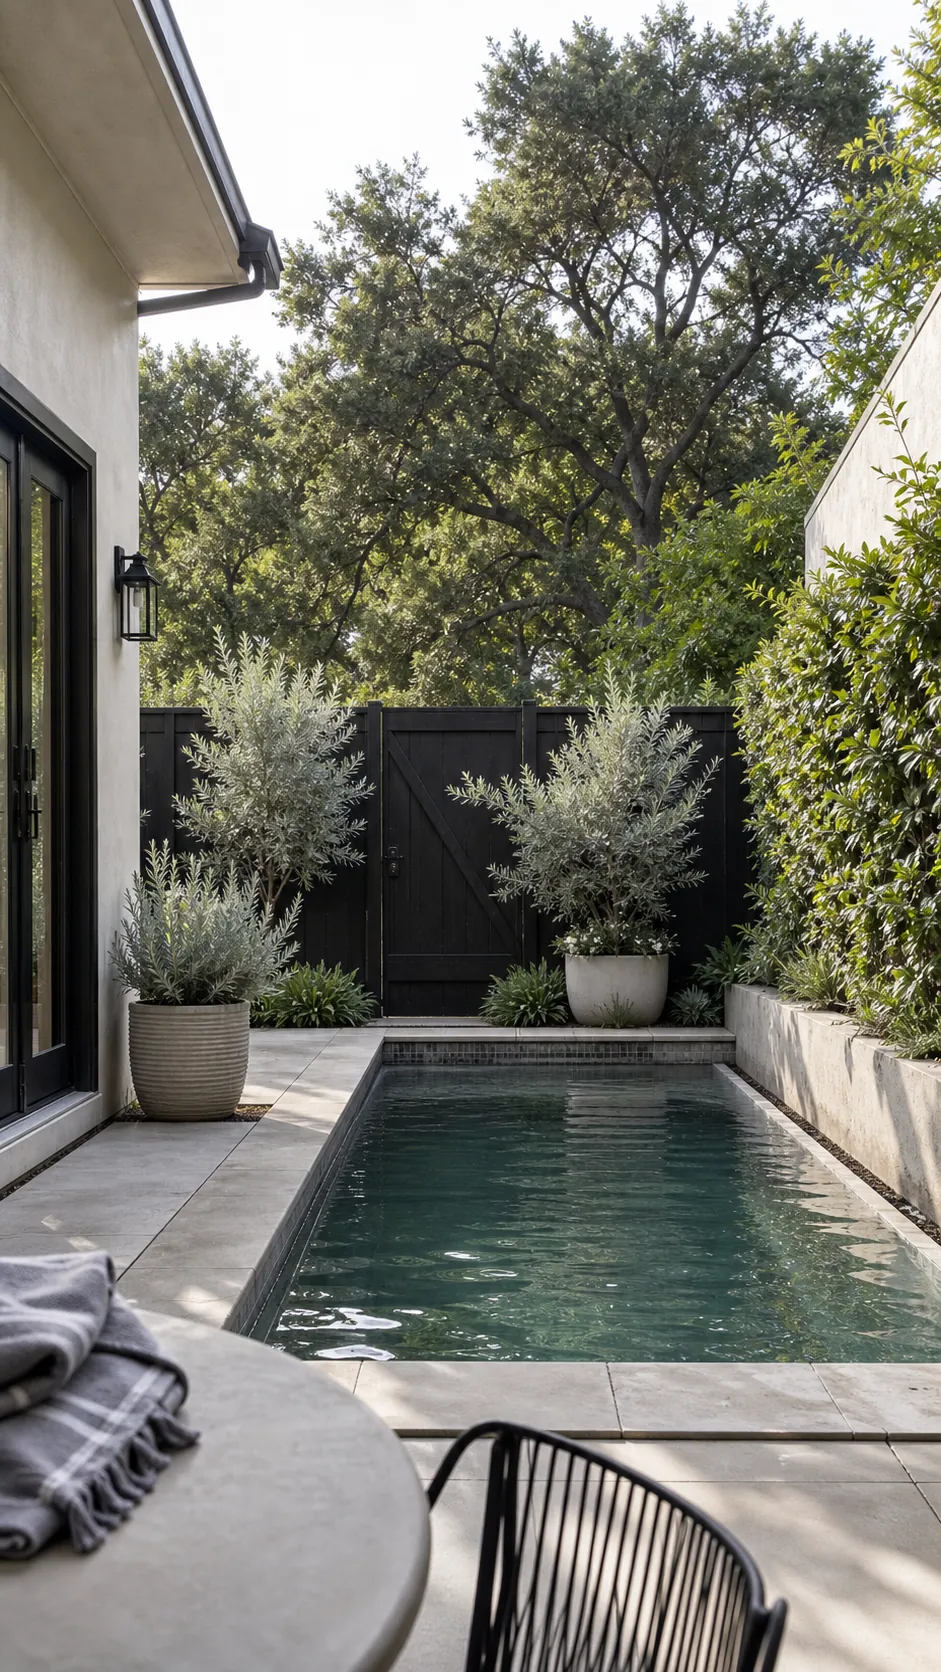
Do not rely on a neighbor’s tree for essential privacy because ownership and pruning can change. Observe its seasonal shade and debris before positioning loungers, solar heating, or the skimmer. Photograph the view in winter as well as summer if the nearby trees are deciduous. Use your own compact planting and screen structure to keep the composition functional if the distant greenery disappears.
Choose Foldable Poolside Furniture
Folding furniture lets a narrow deck switch between lounging, entertaining, and clear circulation, provided each piece is easy for one person to move and stable on the selected paving. Allocate a dry wall rack or storage recess outside required clearances so folded chairs do not become a new obstacle.
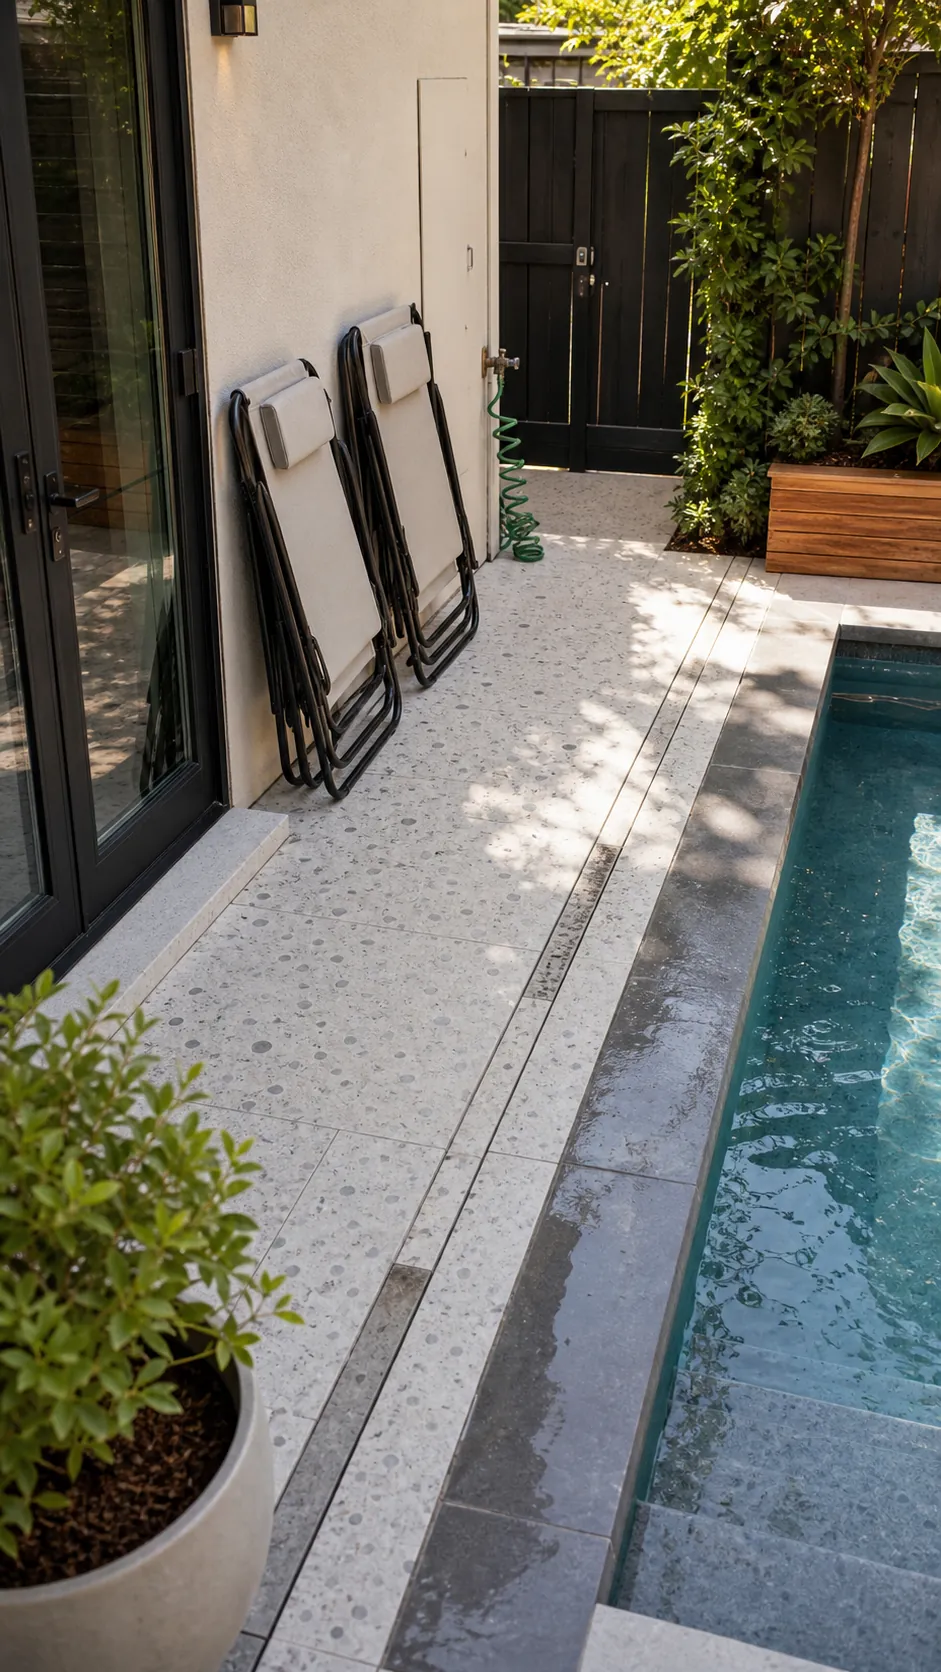
Draw every item in both its deployed and stored position before buying the set. Check that chair legs sit securely across joints and cannot damage a pool cover or delicate finish. A small stool that doubles as a side table often earns its footprint more readily than a dedicated low table.
Make Shade Without Permanent Posts
A shade sail or wall-supported canopy can protect part of a small pool without planting posts in the busiest deck area. Track summer sun across the water and seating before selecting attachment points. Shade the place people linger rather than covering the entire basin by default.
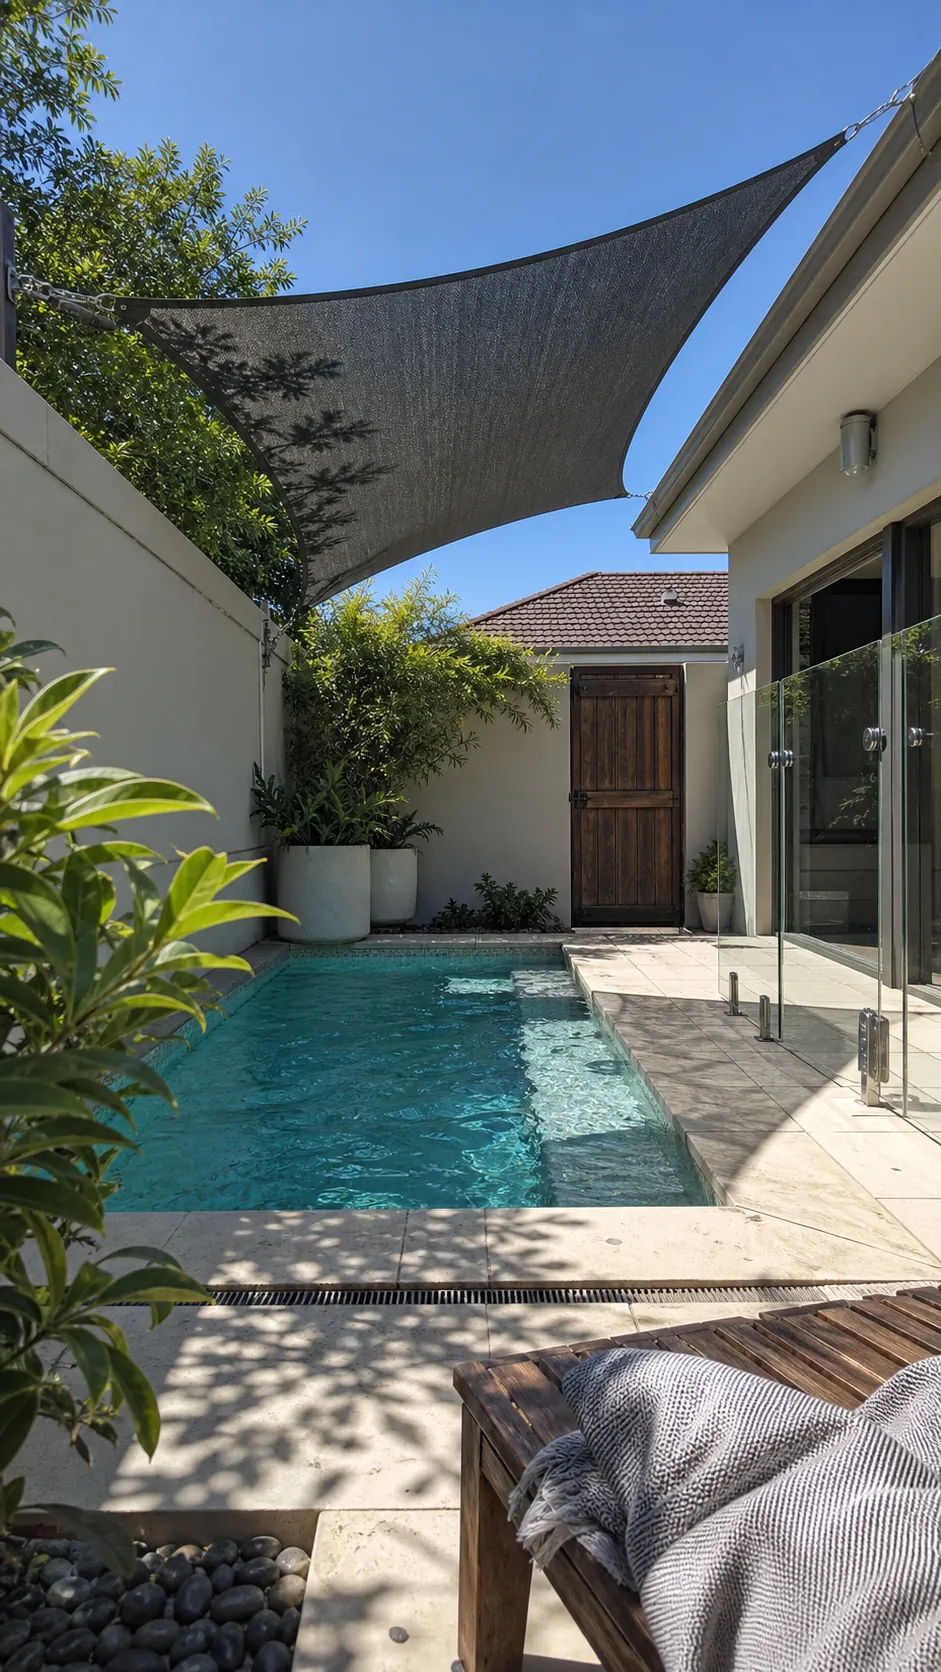
Have the supports, fixings, and wind loads checked for local conditions while keeping ropes and low anchor points away from gates and required barrier zones. Pitch the fabric so rain drains to a suitable location instead of pouring onto a path or back into the pool.
Use a Mirror on a Dry Garden Wall
A mirror on a sheltered garden wall can extend a planting view and make a close boundary feel less abrupt. Specify an exterior-rated, safety-backed product suited to the location rather than adapting an indoor mirror. Keep it away from active play and place it where reflected sun will not create harsh glare for swimmers or neighbors. A smaller panel nestled among foliage may feel more convincing than a wall-to-wall sheet.
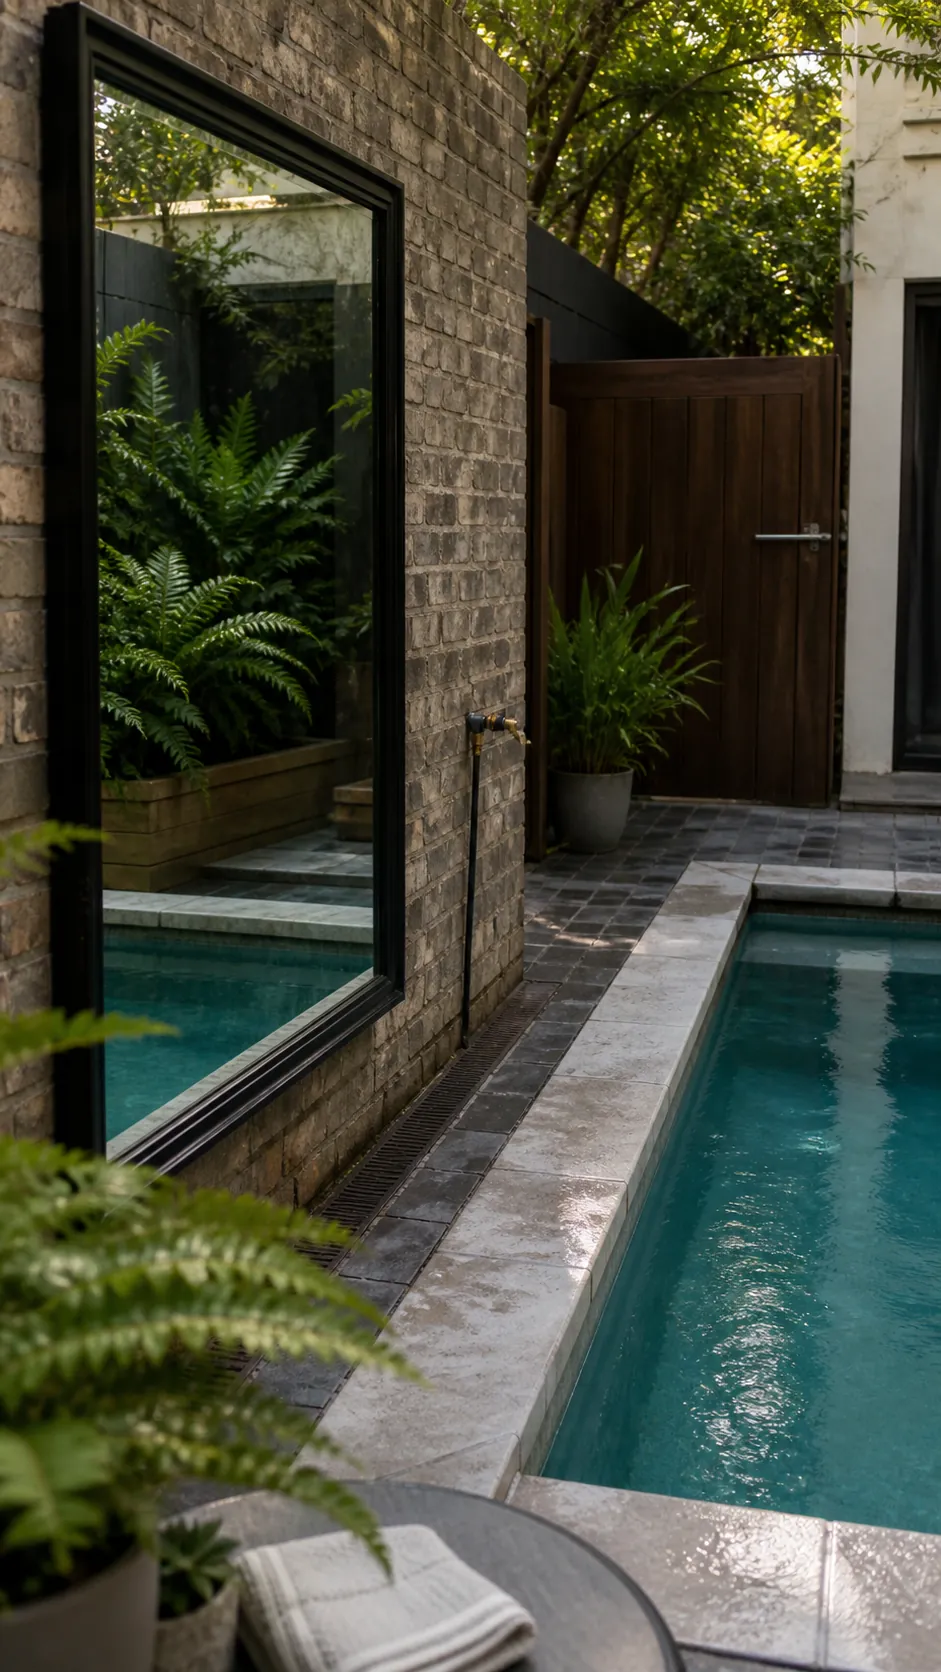
Frame foliage or sky in the reflection instead of doubling equipment, and mount the panel with the drainage and ventilation details recommended for its backing and wall. Inspect the proposed angle from the house, pool steps, and seating during both day and night before fixing it permanently.
Plant Up Instead of Out
A trellis concentrates greenery on the boundary and leaves more deck available for feet and furniture. Select plants for the site’s light, climate, and maintenance level rather than choosing a vigorous climber solely for quick coverage. Slim containers still need enough root volume and stability to support healthy growth without tipping near the water.
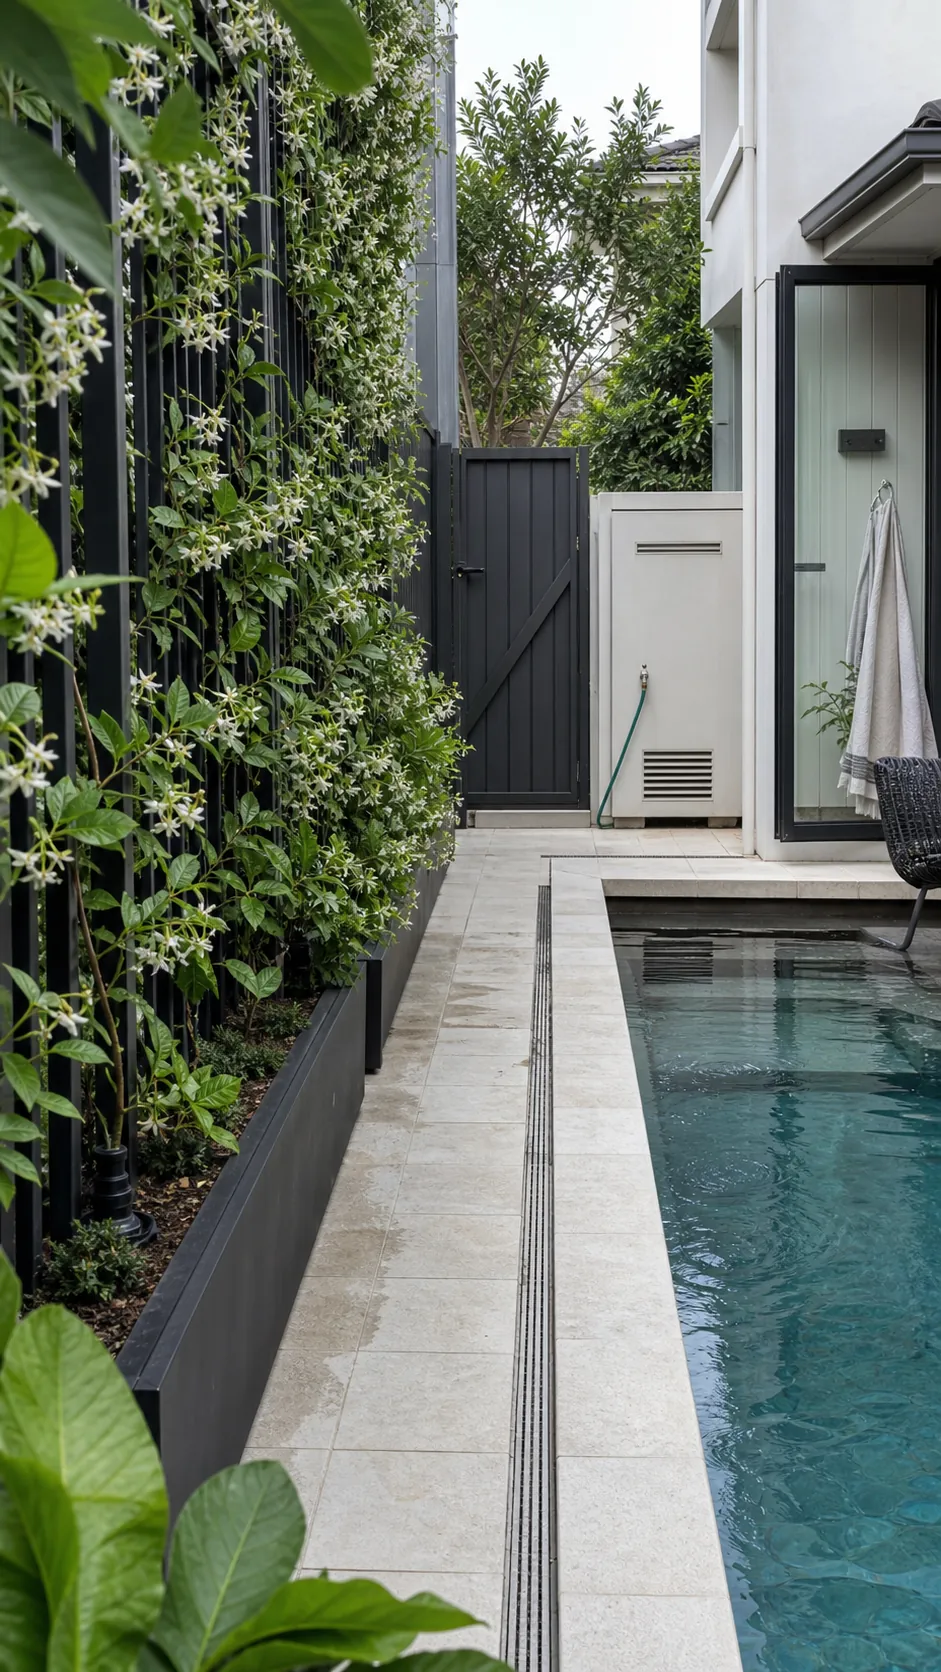
Run irrigation and drainage neatly so hoses and runoff never cross the circulation route. Leave a working gap or removable panel wherever the trellis hides a fence, utility, or wall that needs attention. Choose species that will not shed excessive flowers or fruit into the pool. Budget for pruning and leaf cleanup, because vertical growth saves floor space only while it is kept within its intended plane.
Use Gravel as a Slim Drainage Band
A narrow gravel band can create a permeable-looking transition between paving and planting, but it must be part of a designed drainage assembly rather than a promise that runoff will disappear. Choose rounded, stable aggregate that stays in place and does not migrate onto wet walking surfaces.
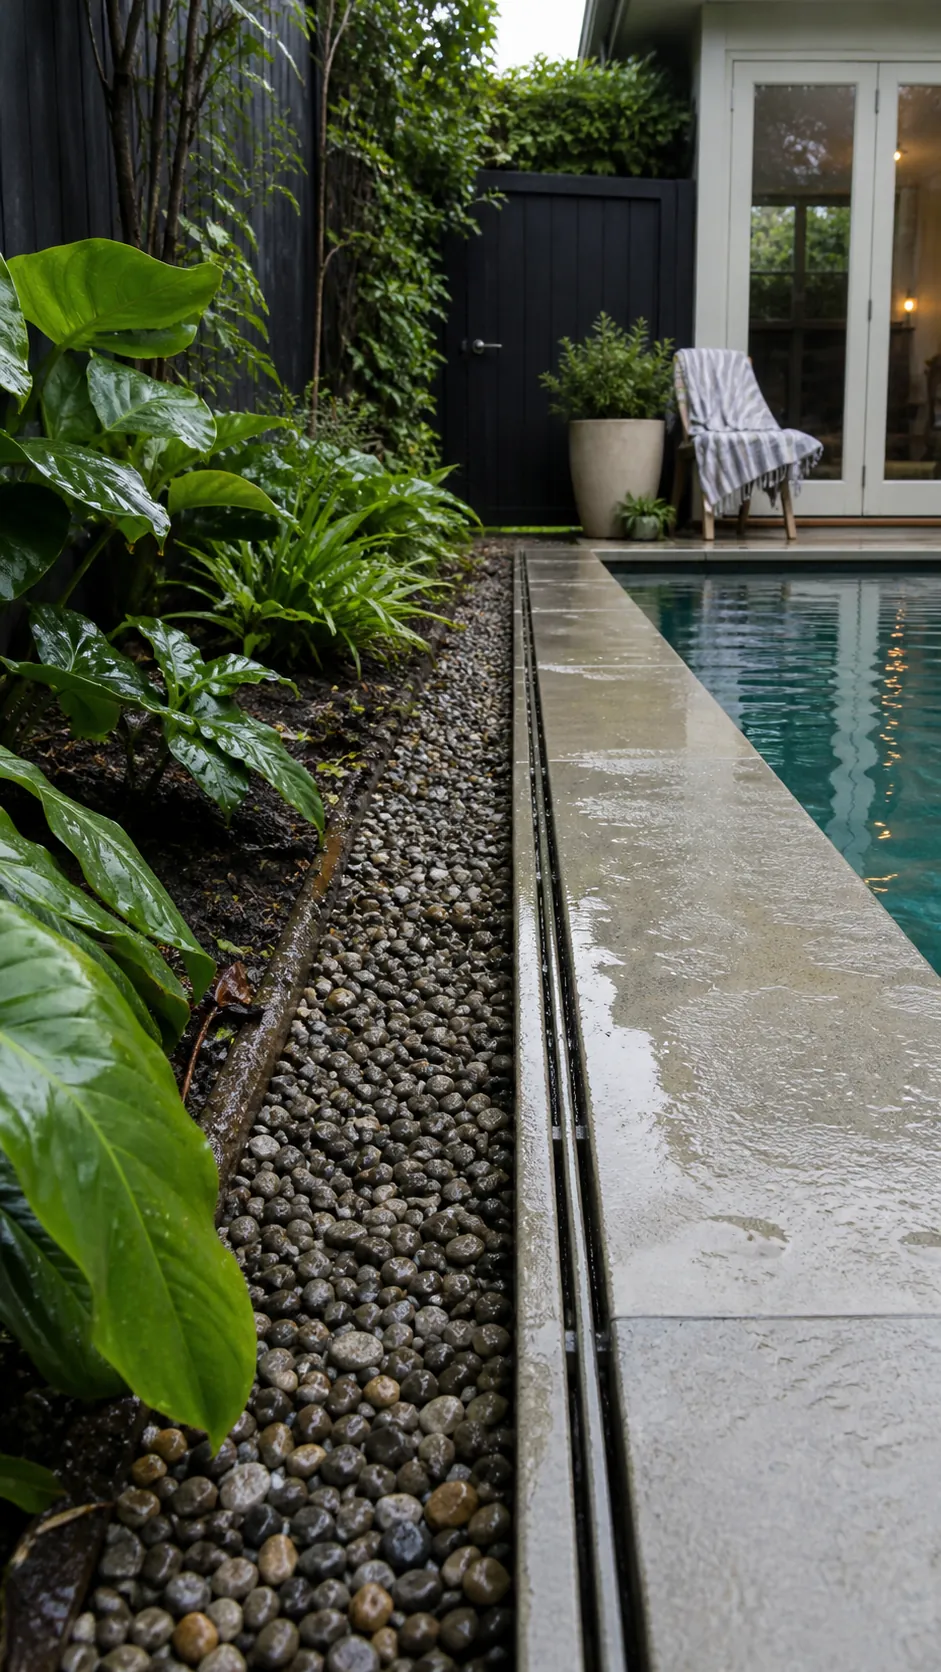
Size the sub-base, separator, and outlet for the soil and actual flow with input from the appropriate site professional. Install firm edging between gravel, planting, and paving to make vacuuming and sweeping easier. Keep the strip out of the primary barefoot route unless its surface is comfortable and sufficiently stable underfoot.
Combine a Spa and Pool in One Vessel
A combined spa-pool, often called a spool, can support soaking and cooling within one compact shell. Divide the vessel into purposeful zones with a comfortable bench and enough open center for the household’s preferred movement. Decide which mode matters most, because spa-like heat and refreshing swim temperatures require different operating choices.
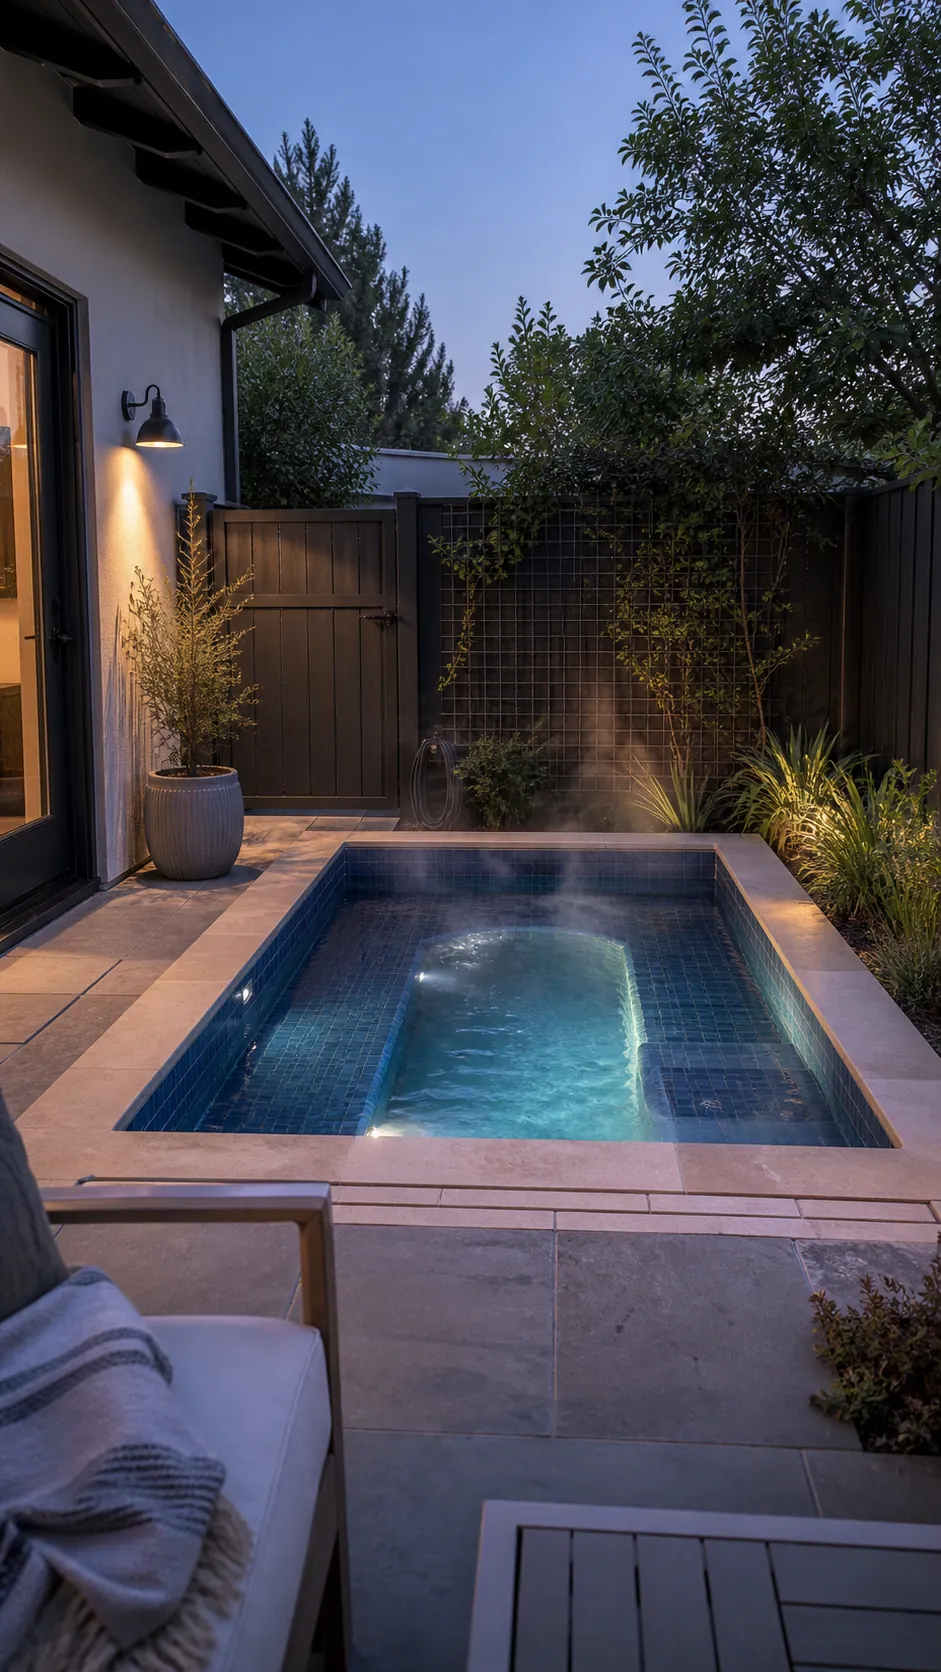
Discuss heating capacity, jets, circulation, sanitation, and controls as an integrated system, including unobstructed storage or a concealed mechanism for any fitted cover. Compare expected use across seasons before paying for features that serve only an occasional mode.
Try a Stock-Tank-Inspired Custom Pool
A circular custom pool captures the relaxed stock-tank look while allowing the structure and finish to be designed for swimming use. The compact shape can settle into a garden corner without imposing a long axis on the yard. Place it on a properly evaluated base rather than assuming a small diameter makes support conditions unimportant. Decide early whether the rim will be exposed, clad, or integrated into the deck, because that edge defines much of the finished character.
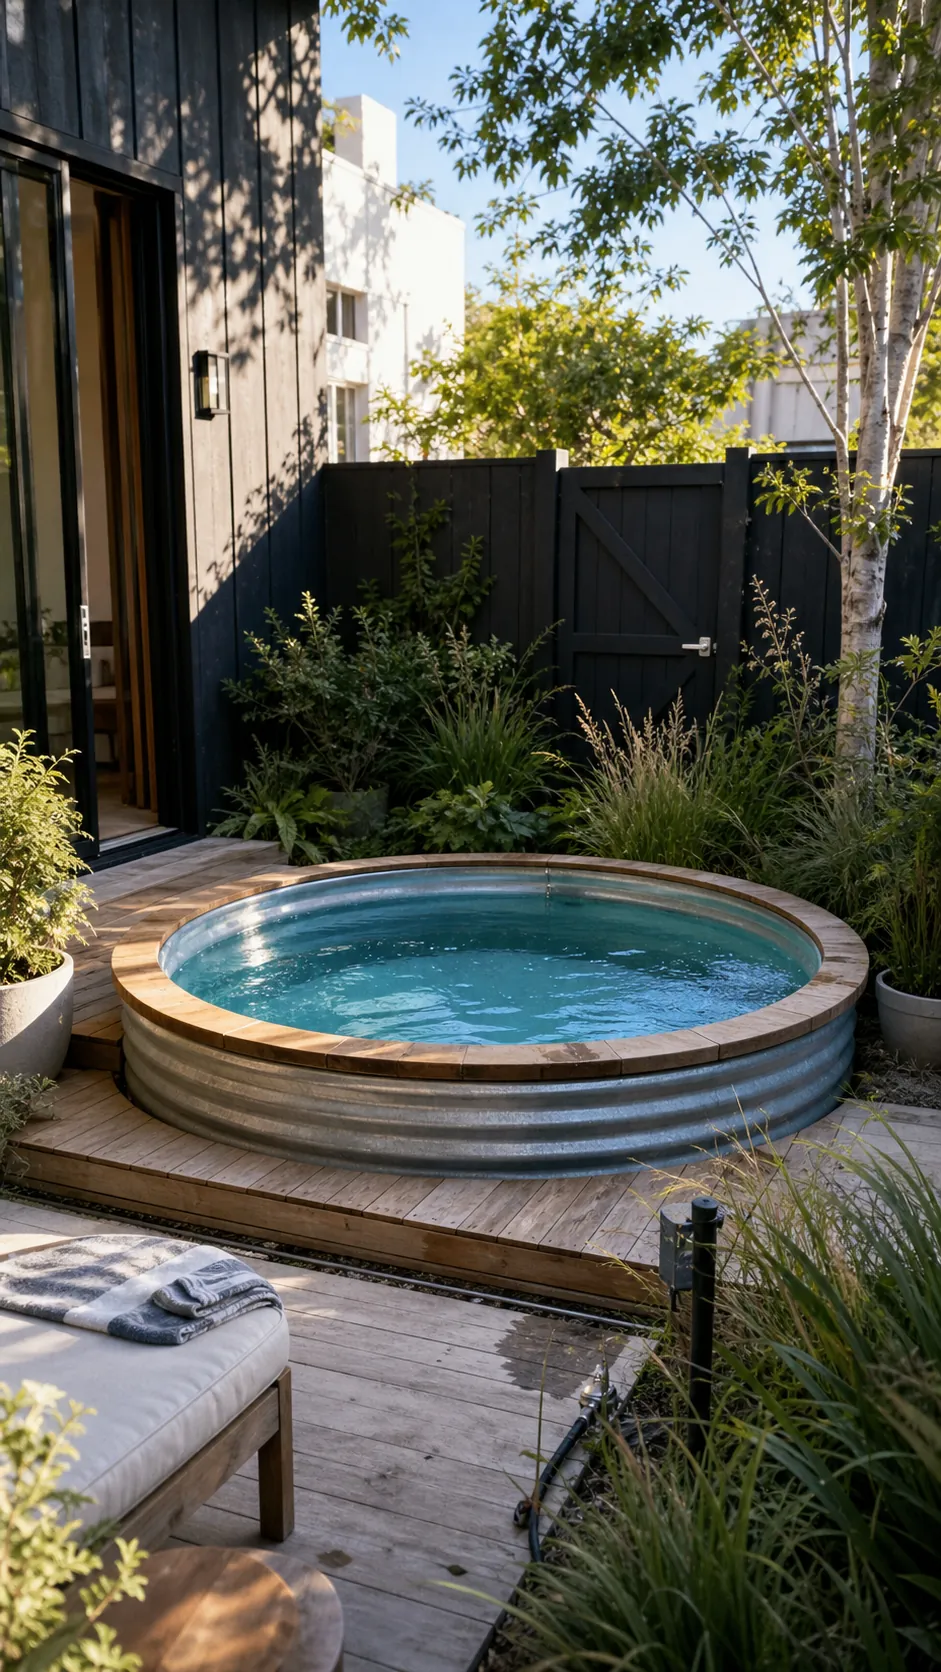
Coordinate the shell, lining, filtration, entry, and barrier with professionals familiar with local rules, and furnish the surrounding space on plan so curved scraps do not go unused. Repeat the circular geometry once in a planter or paving detail if the composition needs a visual connection.
Keep the Palette Light and Quiet
A restrained palette helps the pool, walls, and paving read as one calm composition rather than several small fragments. Select related undertones across the coping, deck, and boundary finish so adjacent neutrals do not clash. Remember that very pale materials may increase glare or reveal debris, particularly in a bright enclosed yard.
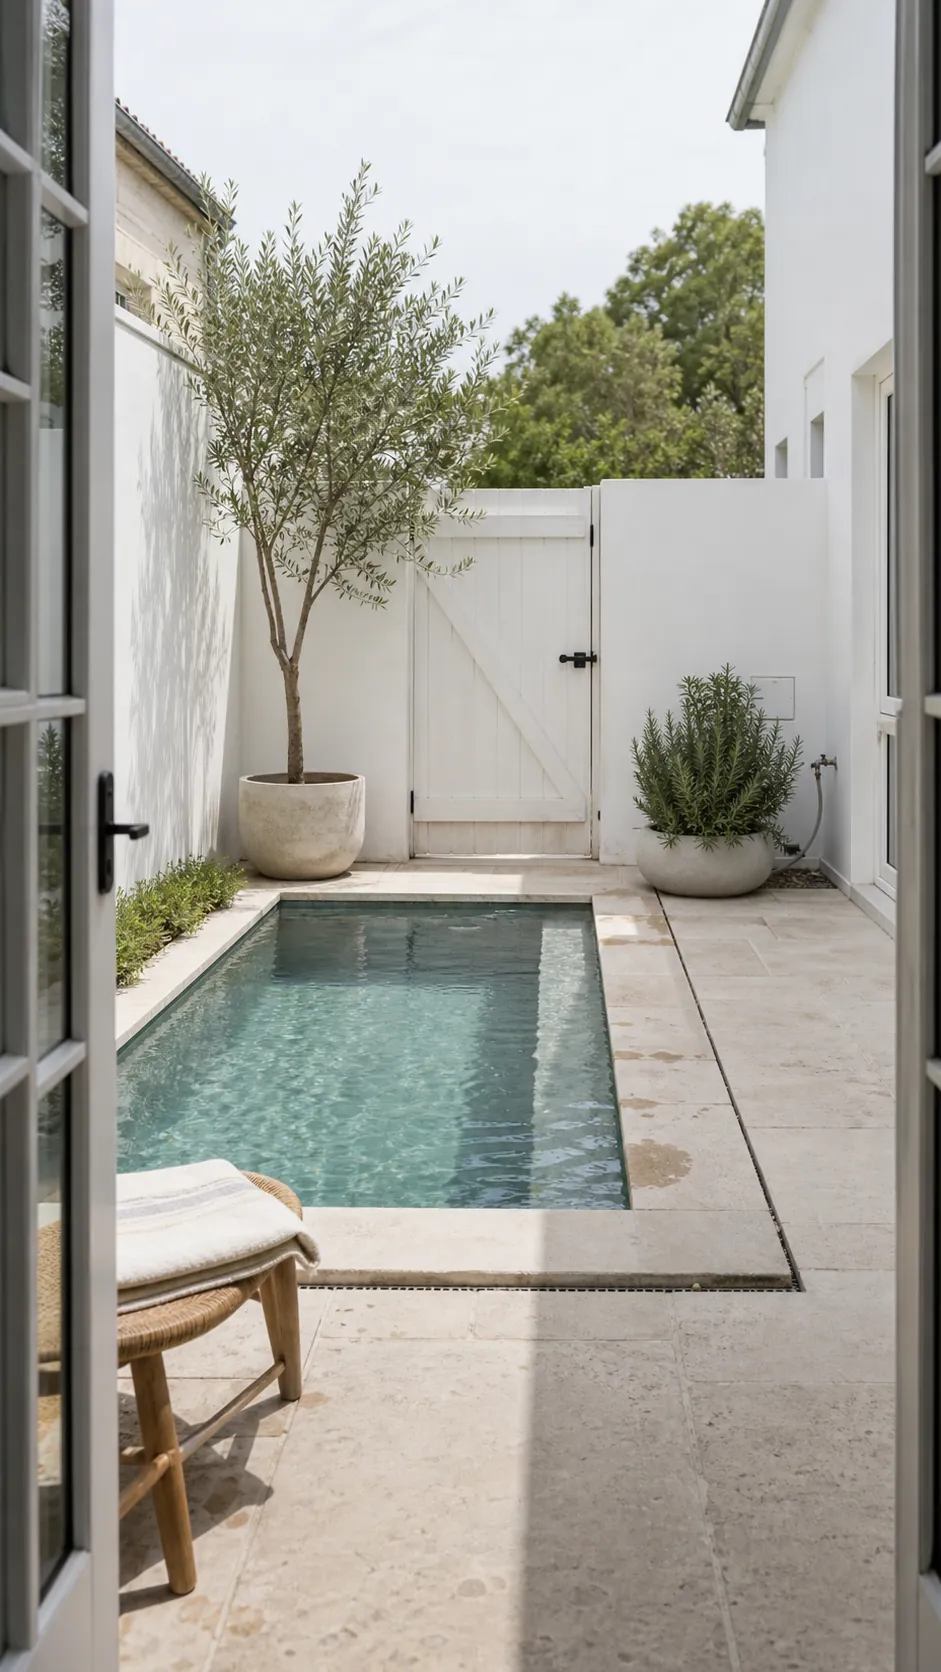
View physical samples together in sun, shade, and when wet before approving the scheme. Preserve clear visual contrast wherever people need to read a step, edge, or change in depth. Limit hardware and furniture finishes too, since small metallic accents multiply quickly in a confined view. Let a few plants and textured surfaces add depth instead of introducing another color at every feature.
Create a Nighttime Courtyard Pool
Layered lighting can make a compact pool courtyard useful after sunset without flooding the entire yard; mark steps, gates, and level changes first. Add a softer light for one tree or wall, aiming and shielding each fixture so its source does not glare into nearby eyes.
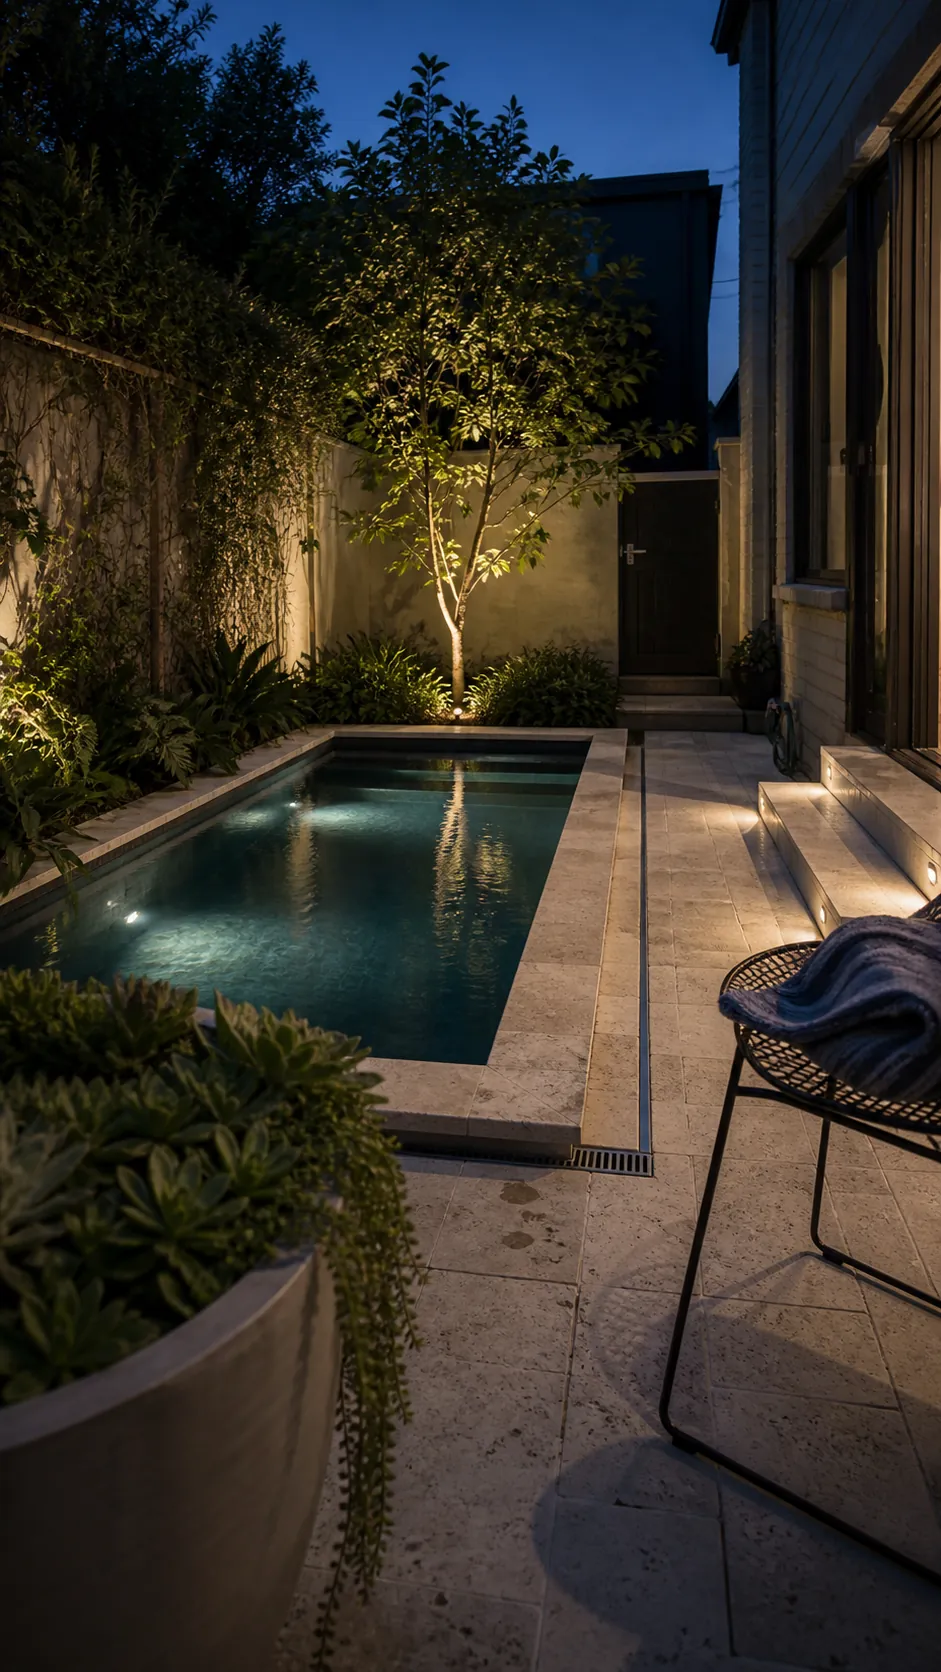
Have all pool-area electrical work and fixture locations coordinated to applicable local requirements. Test reflections from the house and neighboring windows, since water can redirect light in unexpected ways. Separate functional and accent lighting on simple controls so the scene can become quieter when no one is swimming.
Preserve One Flexible Dry Zone
The most valuable part of a small pool yard may be one deliberately empty rectangle beside the water. Size that zone around a real activity such as dining, play, or exercise rather than calling an irregular leftover area flexible. Place it near the house or main route so it can participate in daily life even when nobody is swimming.
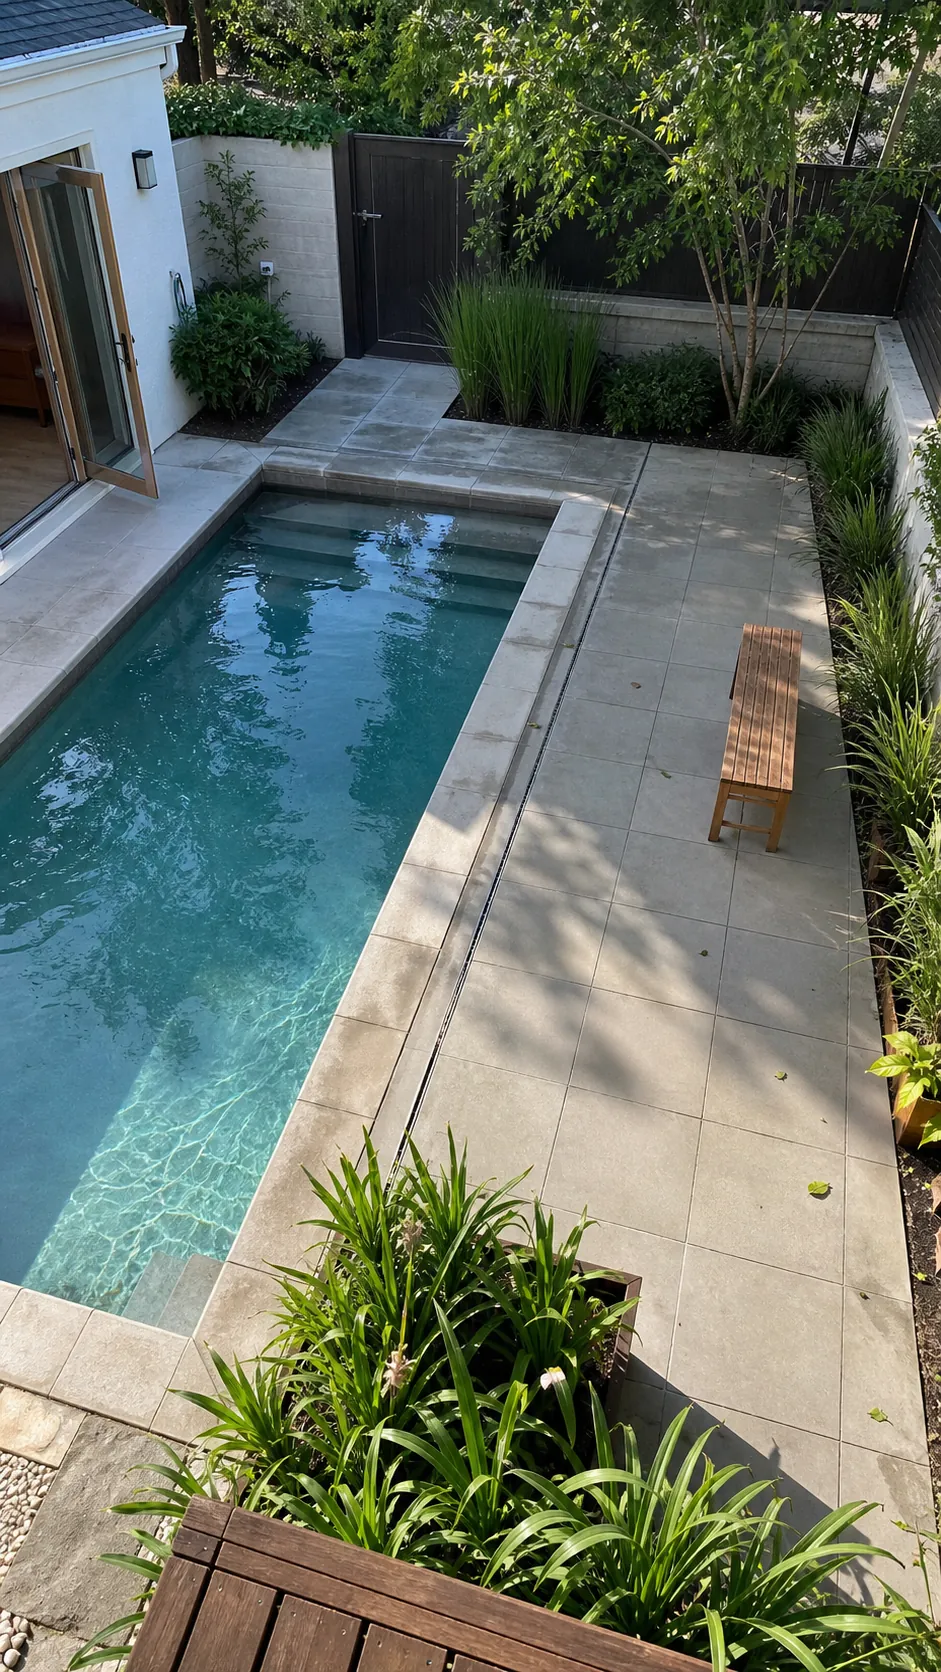
Choose a surface that handles wet feet, drainage, and the intended furniture without becoming too specialized, and keep movable-item storage outside this footprint. Draw the dry zone first and fit the pool around it, because empty space rarely survives when it is treated as whatever remains.