
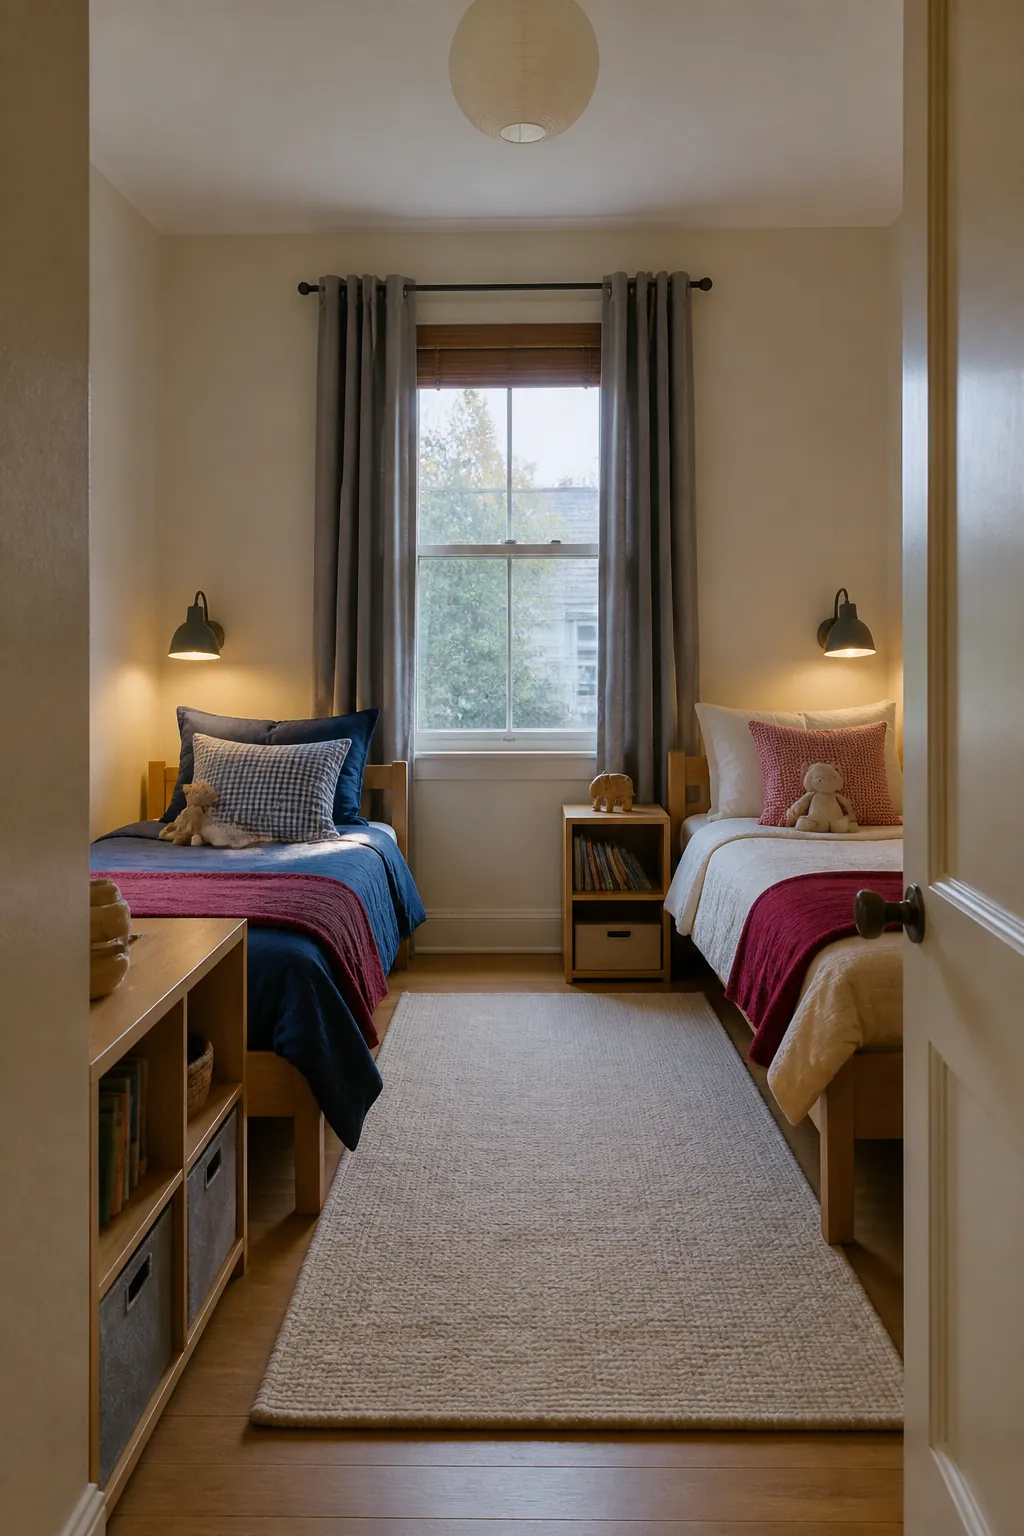
When two children share a small bedroom, the hardest part is rarely choosing a color. Parents describe conflicting bedtimes, bulky chairs, unsafe climbing shortcuts, and storage that leaves no route through the room. The better starting point is to decide what must happen after lights-out and protect those paths first.
These 27 small children bedroom ideas treat the bedroom primarily as a place for sleep, dressing, and quiet reading. Every layout should be measured with real bed dimensions, checked against product safety guidance, anchored where required, and adjusted as the children’s ages and privacy needs change.
Arrange Twin Beds in an L Shape
Two low twin beds meeting at a corner use adjacent walls and release the opposite half of the room. Different bedding or a personal book at each pillow keeps the sleep zones identifiable without adding dividing furniture; the shared corner can hold a compact light or remain empty, depending on how easily each child reaches it.
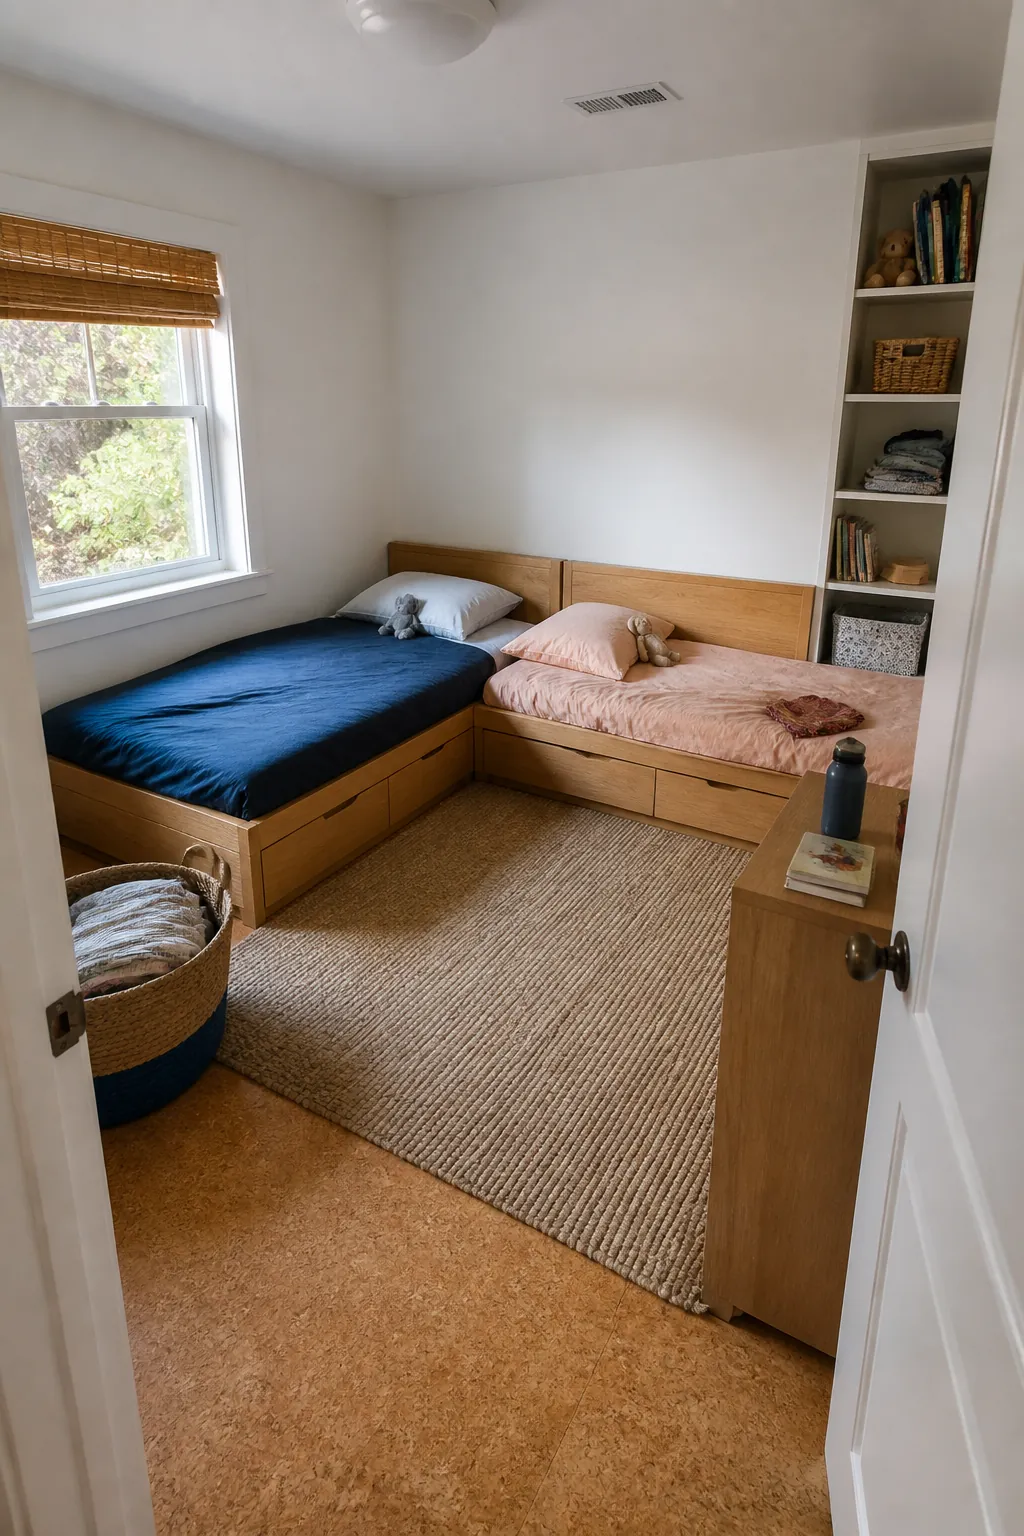
Tape both complete bed frames onto the floor, including any under-bed pulls, and walk from each pillow to the door. An adult should be able to reach the bedding without stepping over the other mattress. Keep the open side of the L clear of heaters, window operation, and closet doors so the gained floor is genuinely usable.
Place Headboards Along One Long Wall
Aligning two slim headboards on the longest wall creates a strong visual order and leaves one continuous route at the foot. A small gap or low shared surface between the mattresses can separate bedtime belongings without breaking that line. Give each bed one distinct color cue so the matched placement does not erase individual ownership.
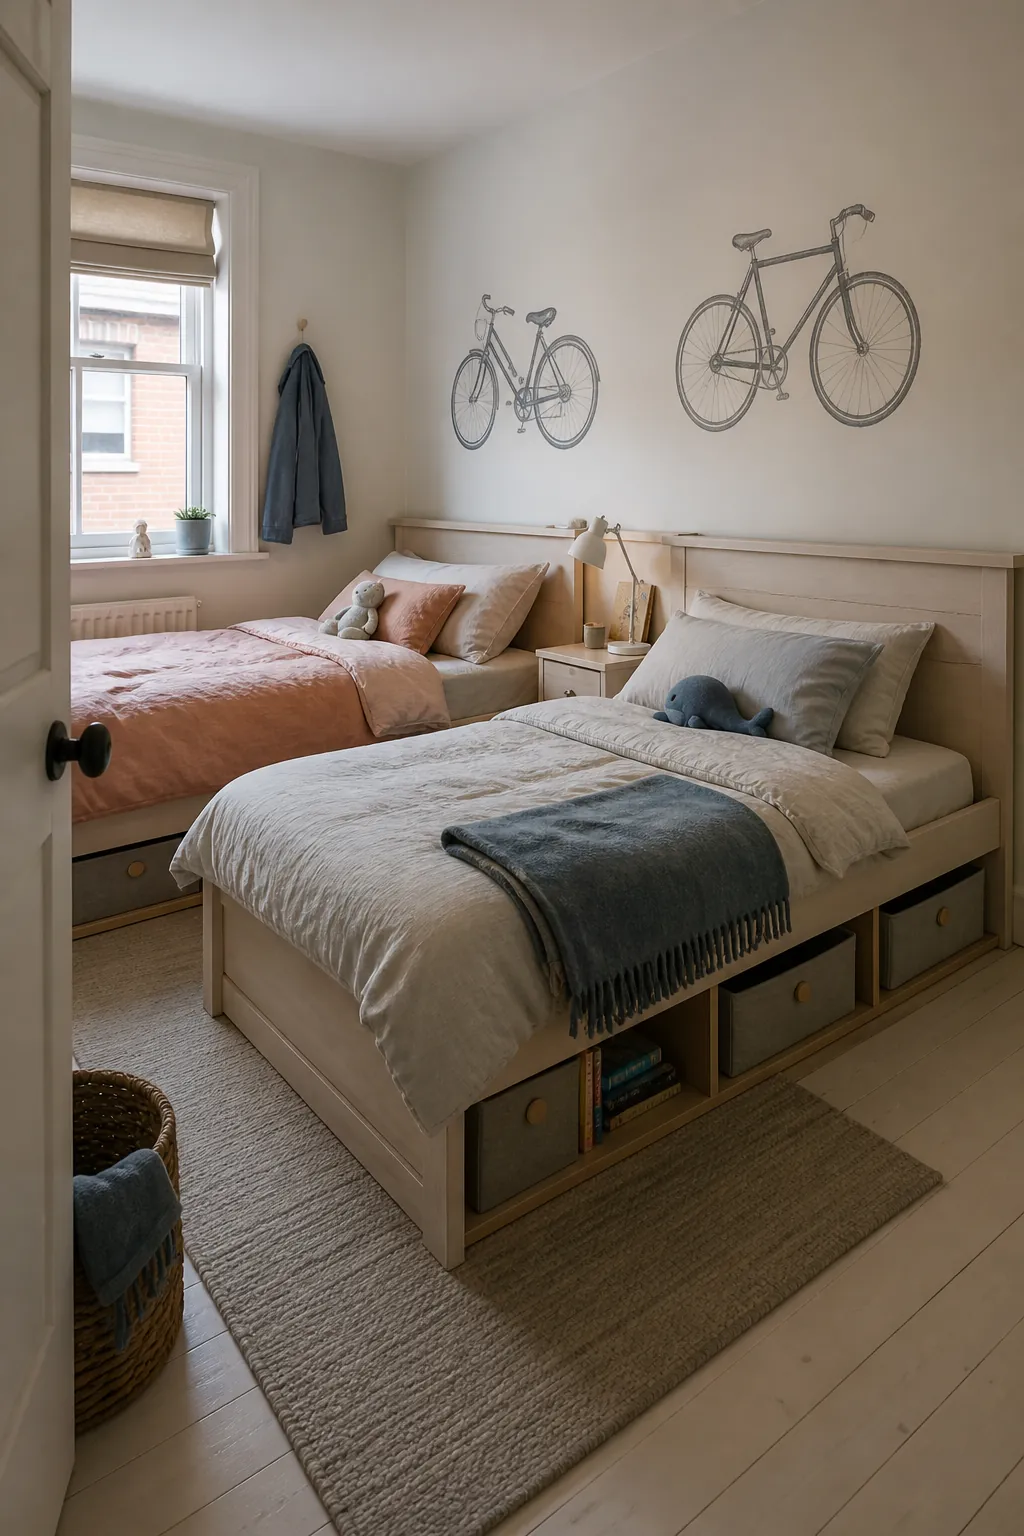
Measure the wall after accounting for baseboards, outlets, and the real width of both frames rather than mattress dimensions alone. Pull drawers and closet doors through their arcs while the bed outlines are taped down; the foot-of-bed lane must serve both children and a caregiver even when blankets hang loosely or a basket is temporarily in use.
Keep the Bedroom Mostly for Sleep
A shared room becomes calmer when its primary jobs are sleeping, dressing, and quiet reading. Move sprawling toys or a bulky homework setup to another available area, then let the empty center support movement instead of treating it as unfinished. Each child still needs a book, water, and a small personal landing place near the bed.
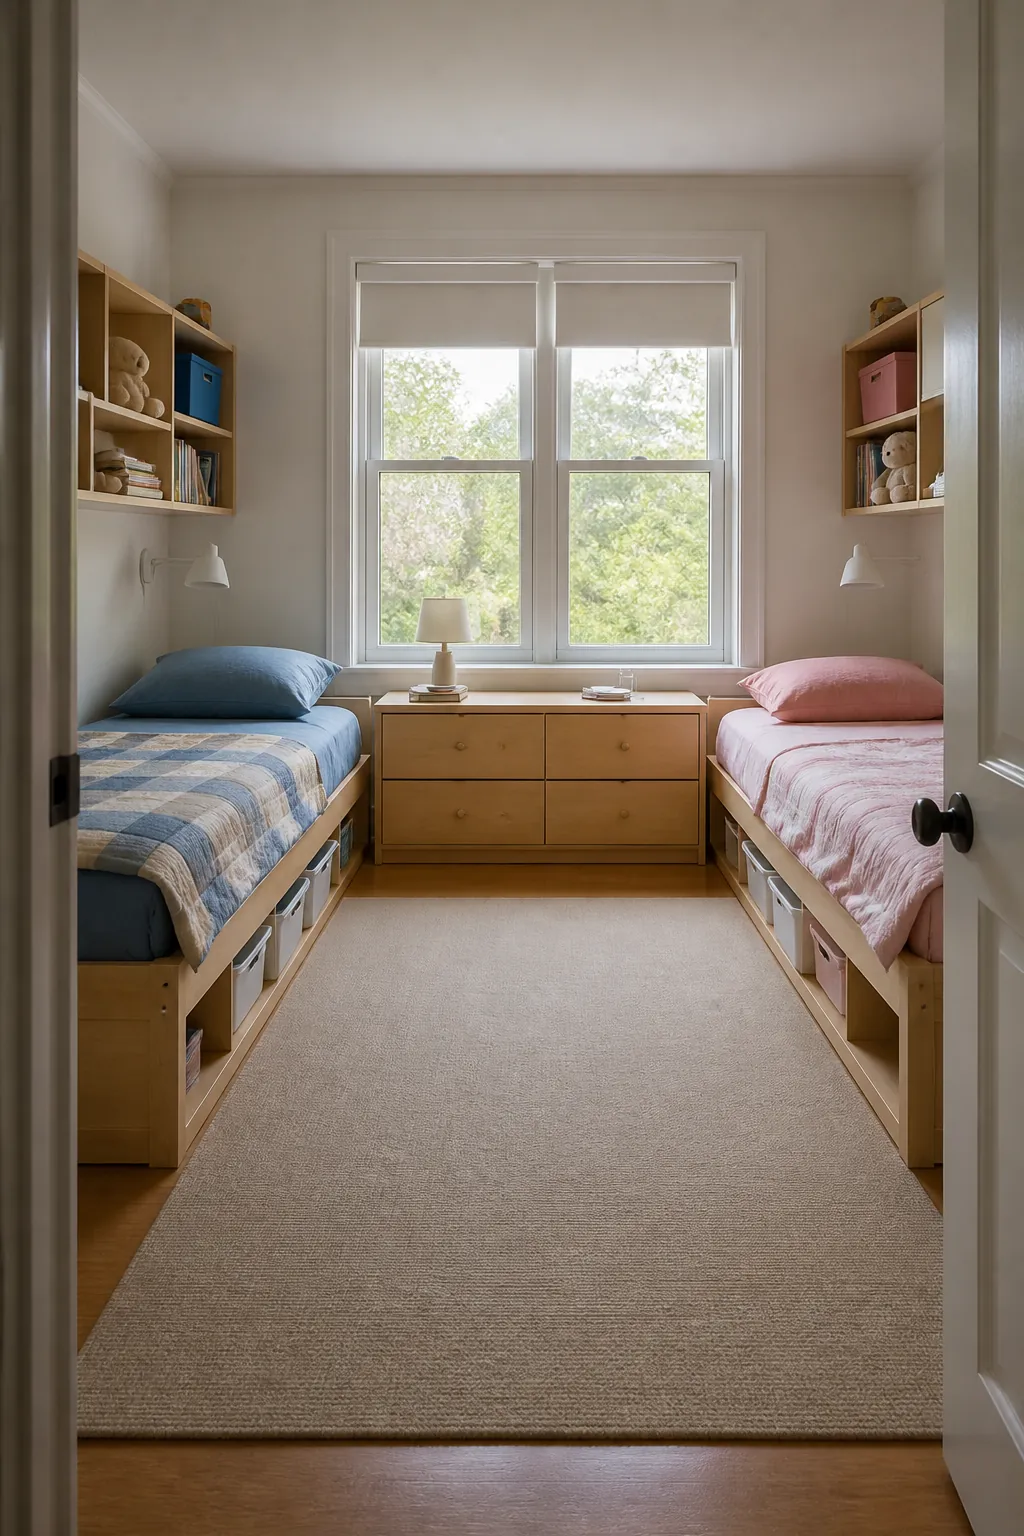
Start by removing objects that routinely migrate to the middle rather than buying storage for all of them. Preserve direct routes from both mattresses to the doorway and keep dressing supplies near the closet. A quieter floor plan also makes conflicting bedtimes easier because one child can settle without navigating another activity zone.
Give Each Child One Personal Drawer
One genuinely private drawer per child can matter more than dividing every piece of furniture in half. Use an anchored dresser and assign two reachable drawers to treasures, current projects, or clothing the siblings should not have to negotiate; household categories can occupy the remaining storage so the system does not double every bin.
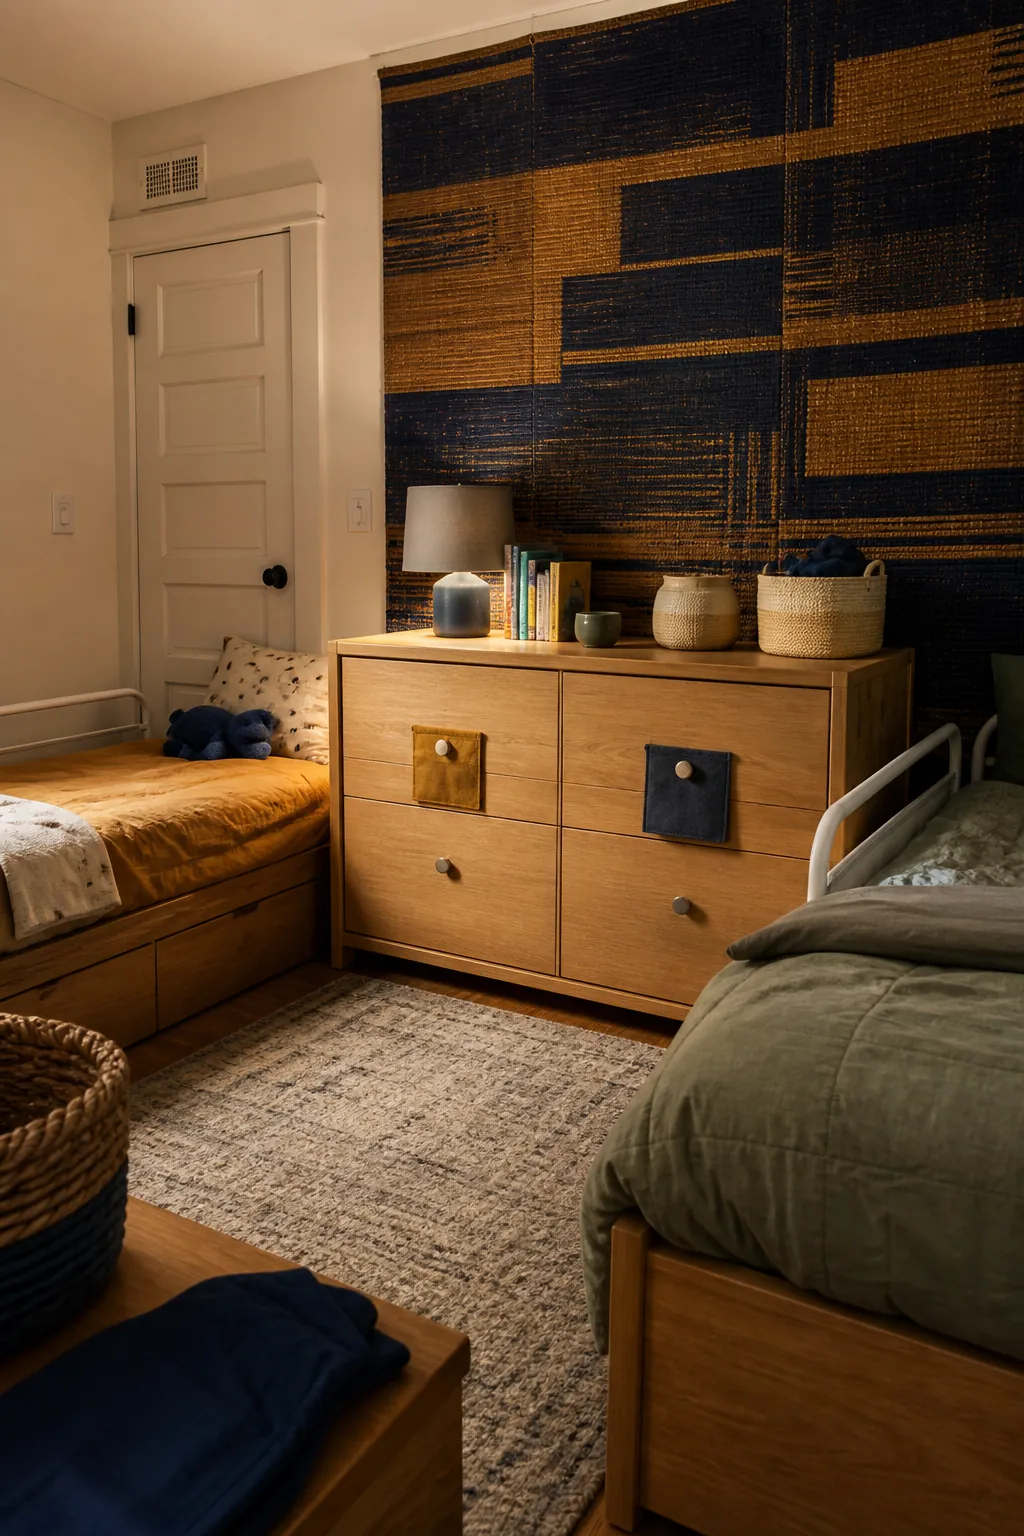
Secure the unit according to its instructions and the wall type, then check the restraint whenever the dresser is moved. Fully extended drawers must miss the beds and leave a standing child outside the main path. Let each owner decide the simple internal order, since a personal zone loses meaning if an adult constantly rearranges it.
Use a Shared Low Nightstand
A low three-drawer cabinet between the beds can replace two nightstands and keep the center visually open. Divide the top into two obvious landing areas, leaving the middle for a shared shaded light if one is needed. Separate drawers below give books and small belongings a home without requiring either child to reach across the other bed.
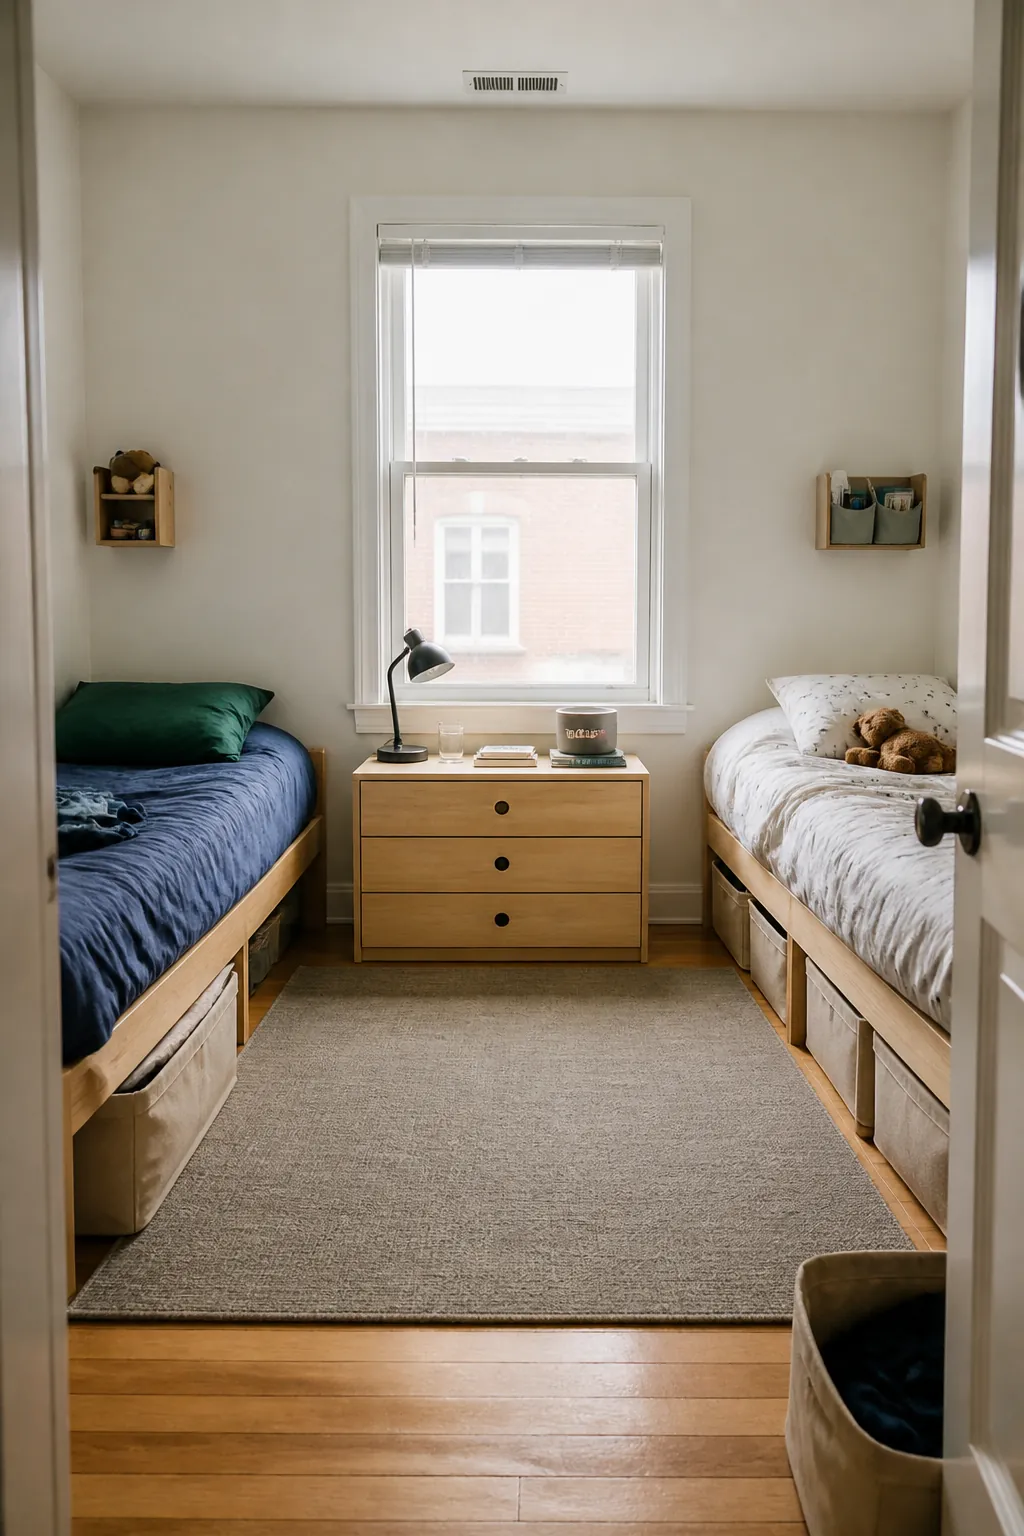
Choose a stable unit that cannot be treated as a convenient step and address anchoring if the product requires it. Both children should reach their own side without stretching over a lamp, cup, or sibling; tidy cords behind the cabinet and preserve enough room to change sheets along the inner mattress edges.
Fit Slim Book Rails Behind the Door
The narrow return behind an open door can hold face-out books without claiming another floor-standing case. Three shallow rails make covers visible, helping both readers choose and return a small rotation independently. Split the display by shelf or alternate selections so each child recognizes a personal contribution.
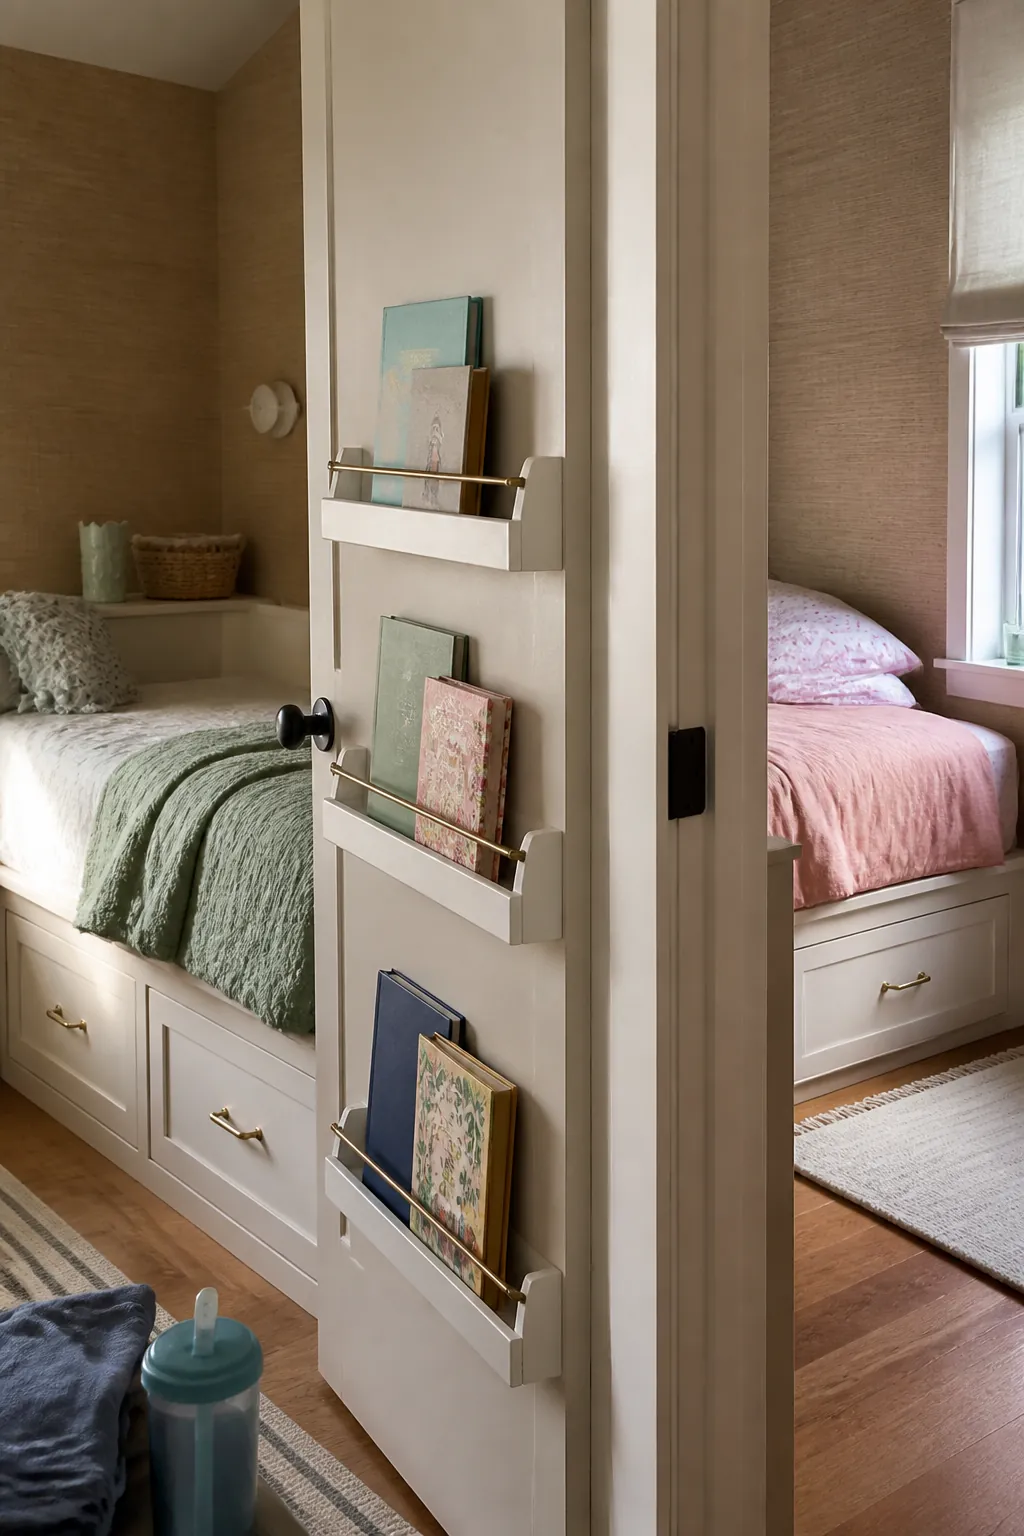
Open the door to its stop and measure the remaining recess before selecting rail depth or fasteners. Secure each piece to the appropriate wall structure, avoid overloading it, and keep the lowest corners out of shoulder and hand paths. If the door begins to strike a book, reduce the display rather than accepting a partly blocked exit.
Choose Separate Bedside Reading Lights
Individual reading lights let one child finish a chapter while the other side of the room grows quieter. Use shaded wall fixtures aimed toward each book area, with separate controls that do not require crossing between beds; similar fixture bodies maintain visual order even when the two sleep routines differ.
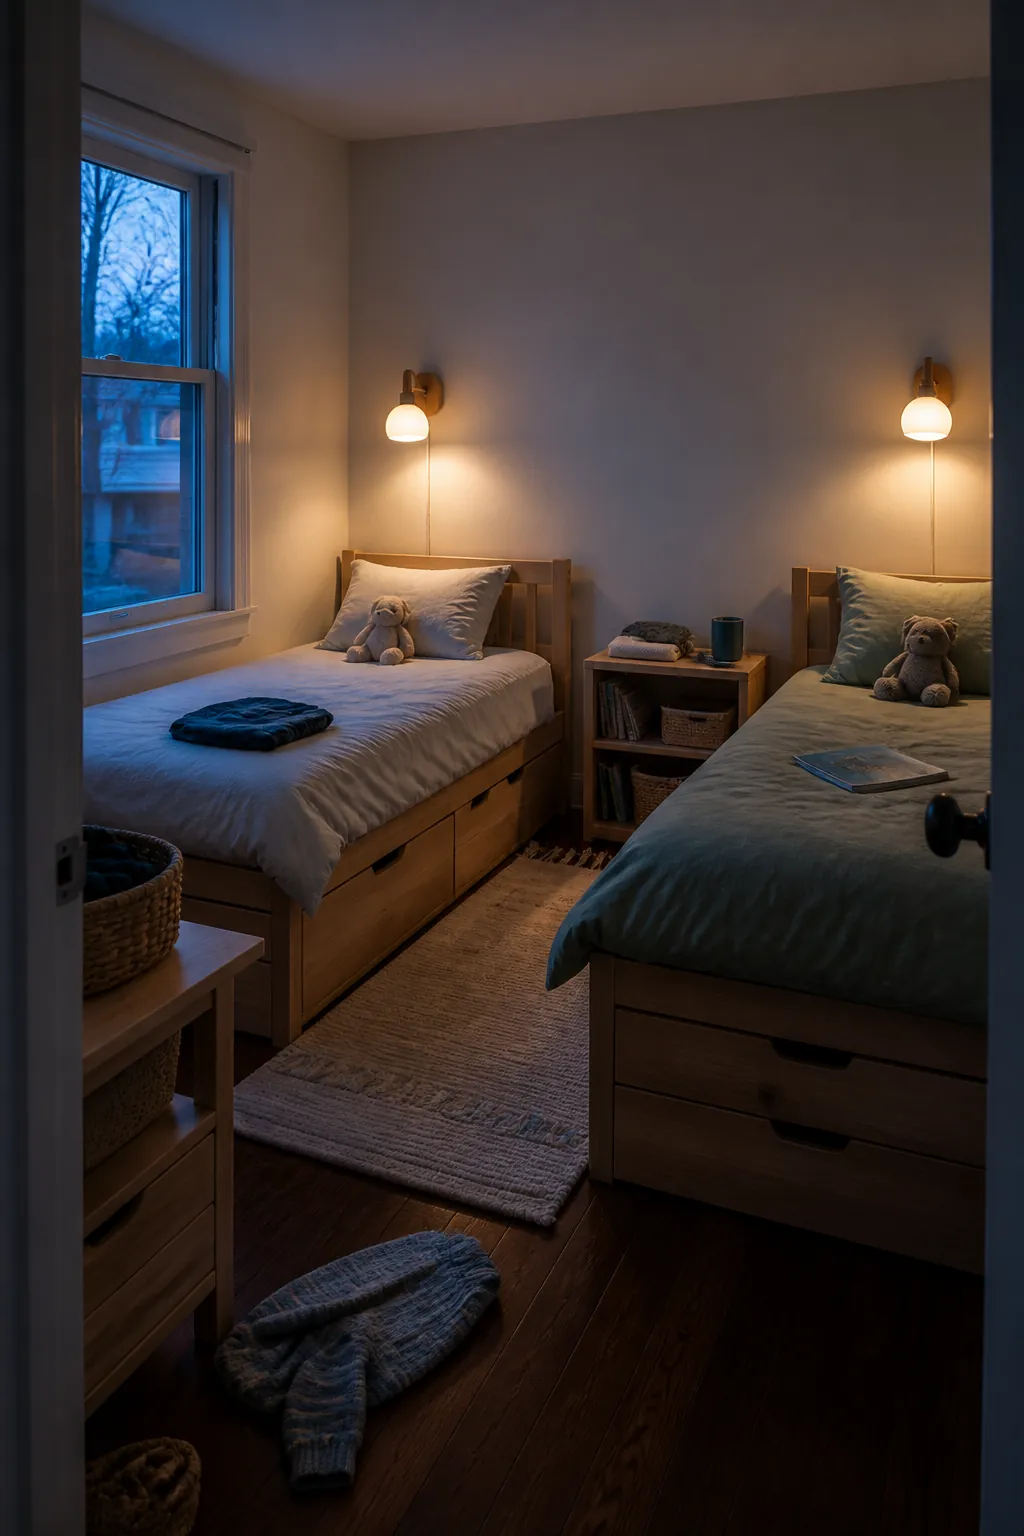
Position each source so bedding cannot touch a hot or exposed lamp and the beam does not shine directly into the neighboring pillow. Any accessible cable should be secured, and fixed electrical work must follow the product instructions and applicable requirements. Recheck the aiming and switch reach when mattress height or bed placement changes.
Store Off-Season Clothes Up High
A closed upper cabinet keeps seasonal bedding and outgrown sizes from consuming the drawers children use every morning. Matching lightweight bins can separate each child’s reserve clothing while the solid doors reduce visual noise above the beds. Current outfits should remain lower, where no stool or climbing is needed.
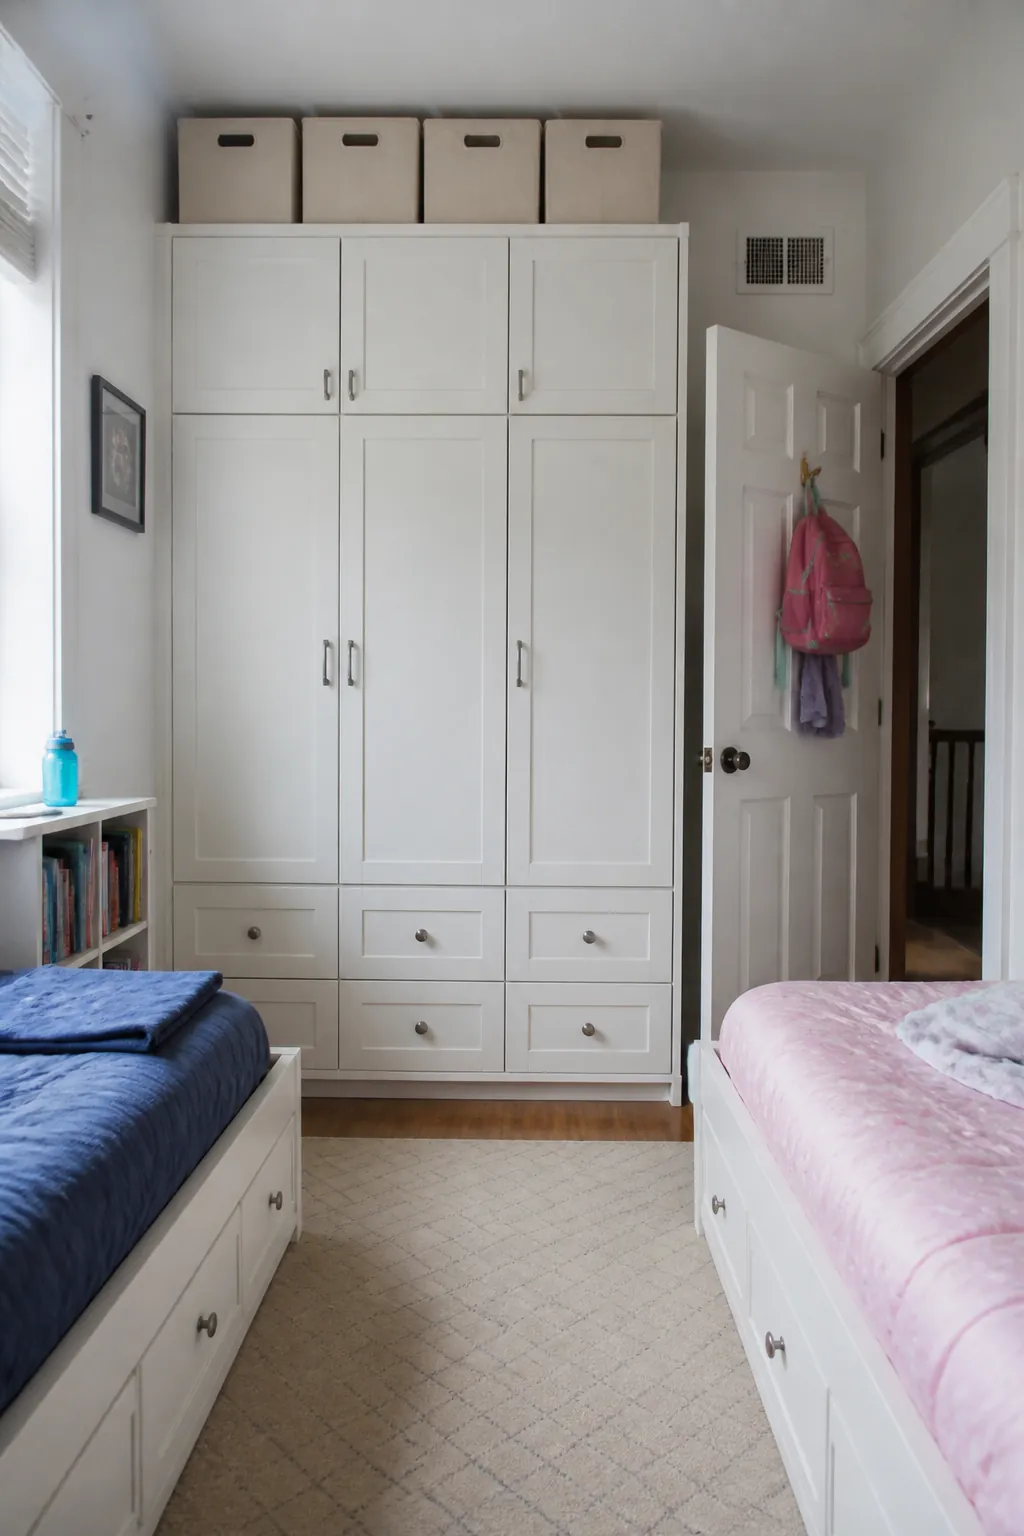
Secure the wardrobe as directed and reserve high access for an adult using an appropriate step aid. Cabinet doors need to clear the ceiling, light fittings, and nearby door swing without forcing someone to stand on a bed; review the contents at each seasonal change so the overhead space does not become permanent storage for forgotten clothes.
Roll Daily Clothes Beneath Each Bed
Separate rolling boxes beneath the two beds give each child a low, direct route to daily clothes. Use distinct colors or handles to show ownership, then add simple dividers so rolled garments remain visible. The boxes work best for frequently chosen pieces rather than deep reserves that are rarely opened.
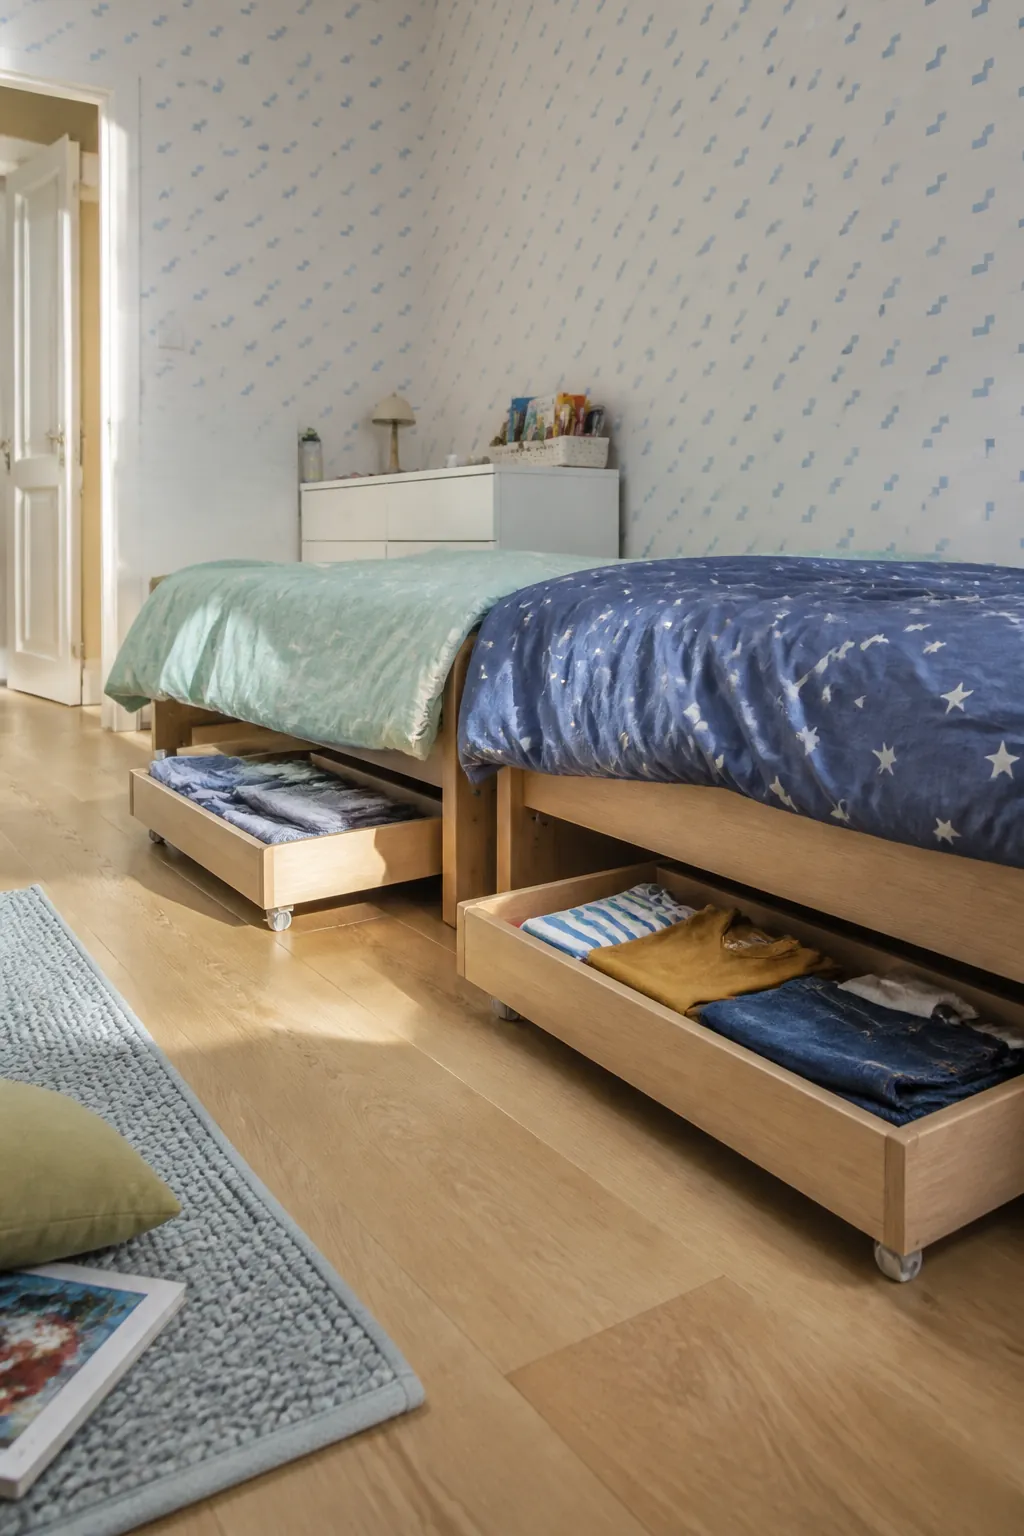
Pull both containers completely into the room and confirm that neither meets the other bed, a rug edge, or the doorway route. Smooth wheels, reachable handles, and a manageable load will determine whether children can reset them without help. Leave access for cleaning under the frames rather than wedging an oversized bin into every available inch.
Create a Quiet Late-Bedtime Route
Put the later sleeper’s bed on the side reached most directly from the doorway, avoiding a route past the other pillow. A dim, shielded source near the floor can reveal the path without lighting the entire room; clothes, water, and the bedtime book should already be at that bed so the returning child does not cross back and forth.
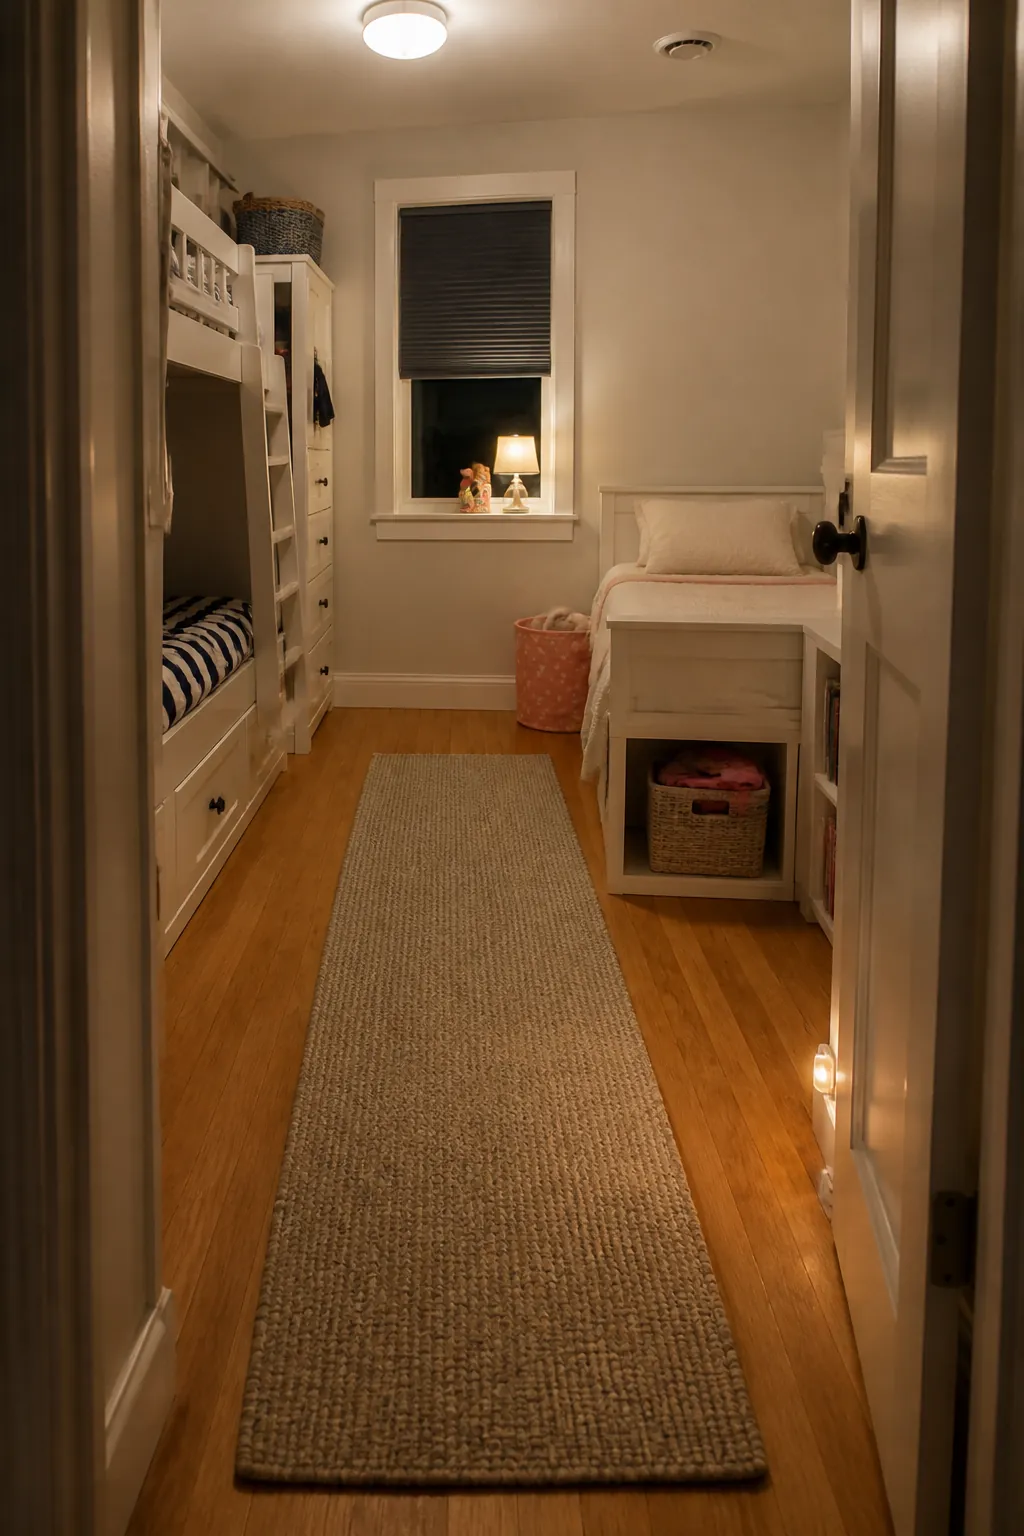
Walk the sequence in low light, including opening the door and setting down anything carried from the hall. Remove wheeled carts, projecting handles, and loose rug corners from that strip rather than expecting sleepy feet to navigate them. The route must still allow the earlier sleeper to leave the room independently if needed.
Use Soft Panels for Visual Privacy
A short upholstered or acoustic panel between pillow zones can interrupt direct sightlines without constructing a full partition. Keep it low enough for the room to share light and air, and choose a stable design with no tempting footholds or loose fabric. Pale cork or a quiet textile surface adds softness while leaving each child’s bed visibly connected to the doorway.
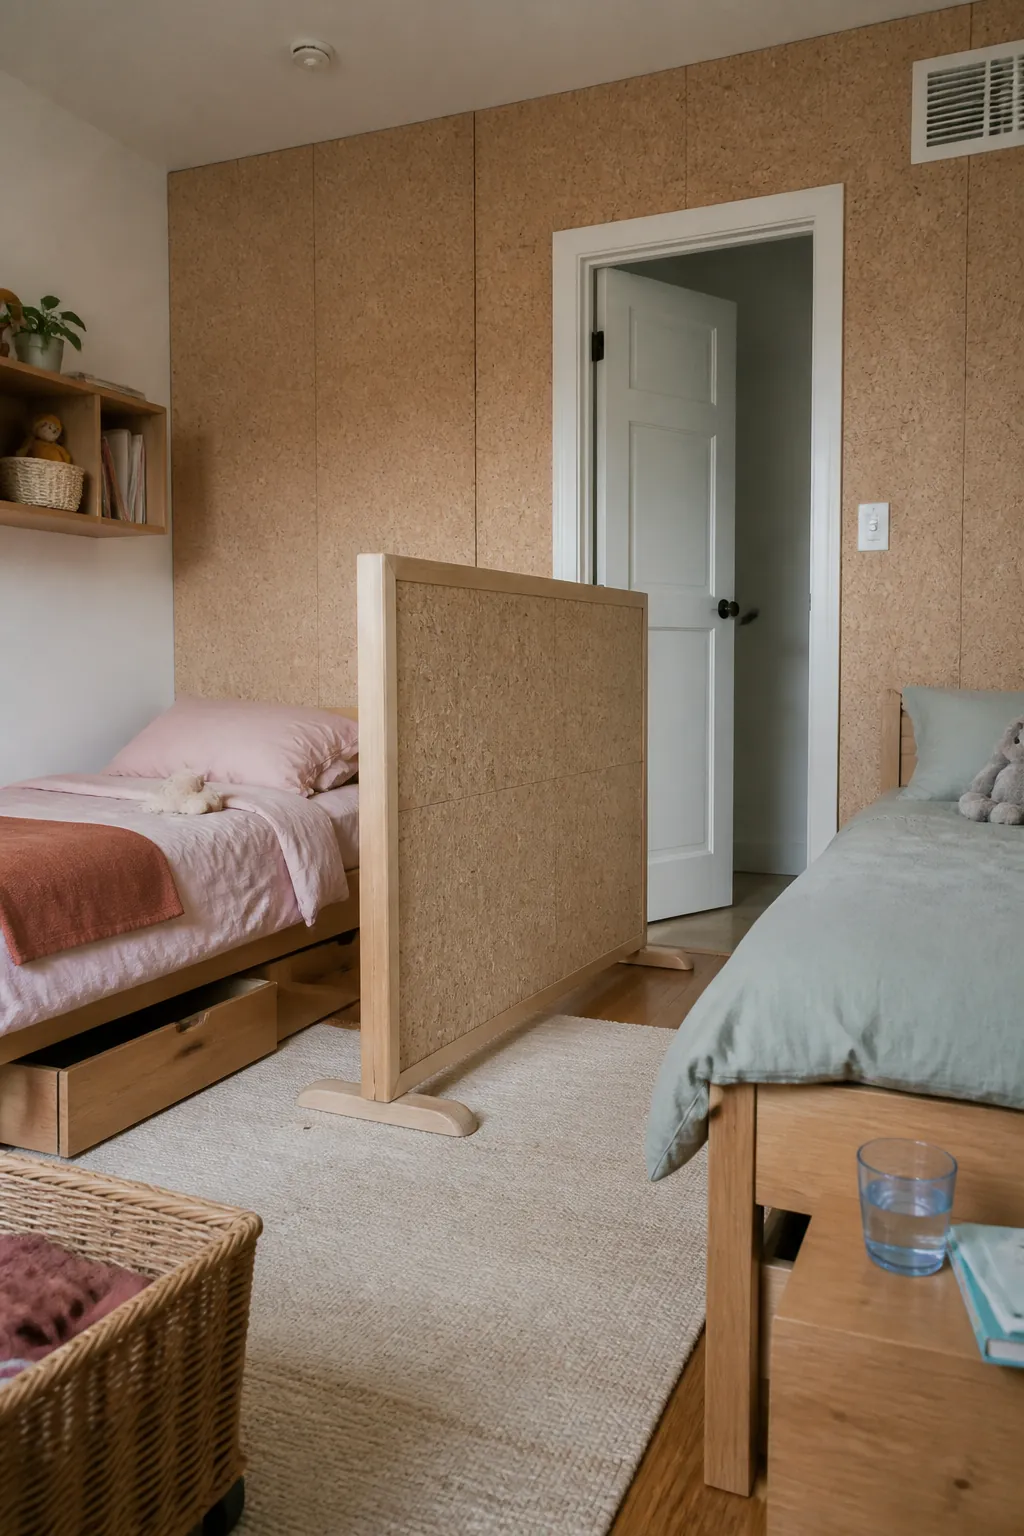
Visual separation may reduce distraction, but it will not make two schedules acoustically independent. Locate the divider where it cannot trap a child against the wall, obstruct caregiver access, or narrow either exit path; test the real panel footprint between the beds and remove it if stability depends on an awkward improvised support.
Keep the Youngest Bed Low
A younger child can sleep on an age-appropriate low bed while an older sibling uses a standard-height frame beside it. The differing heights acknowledge their needs without forcing the youngest onto a bunk simply to save space. Related bedding colors will keep the pair cohesive even though the frames are not identical.
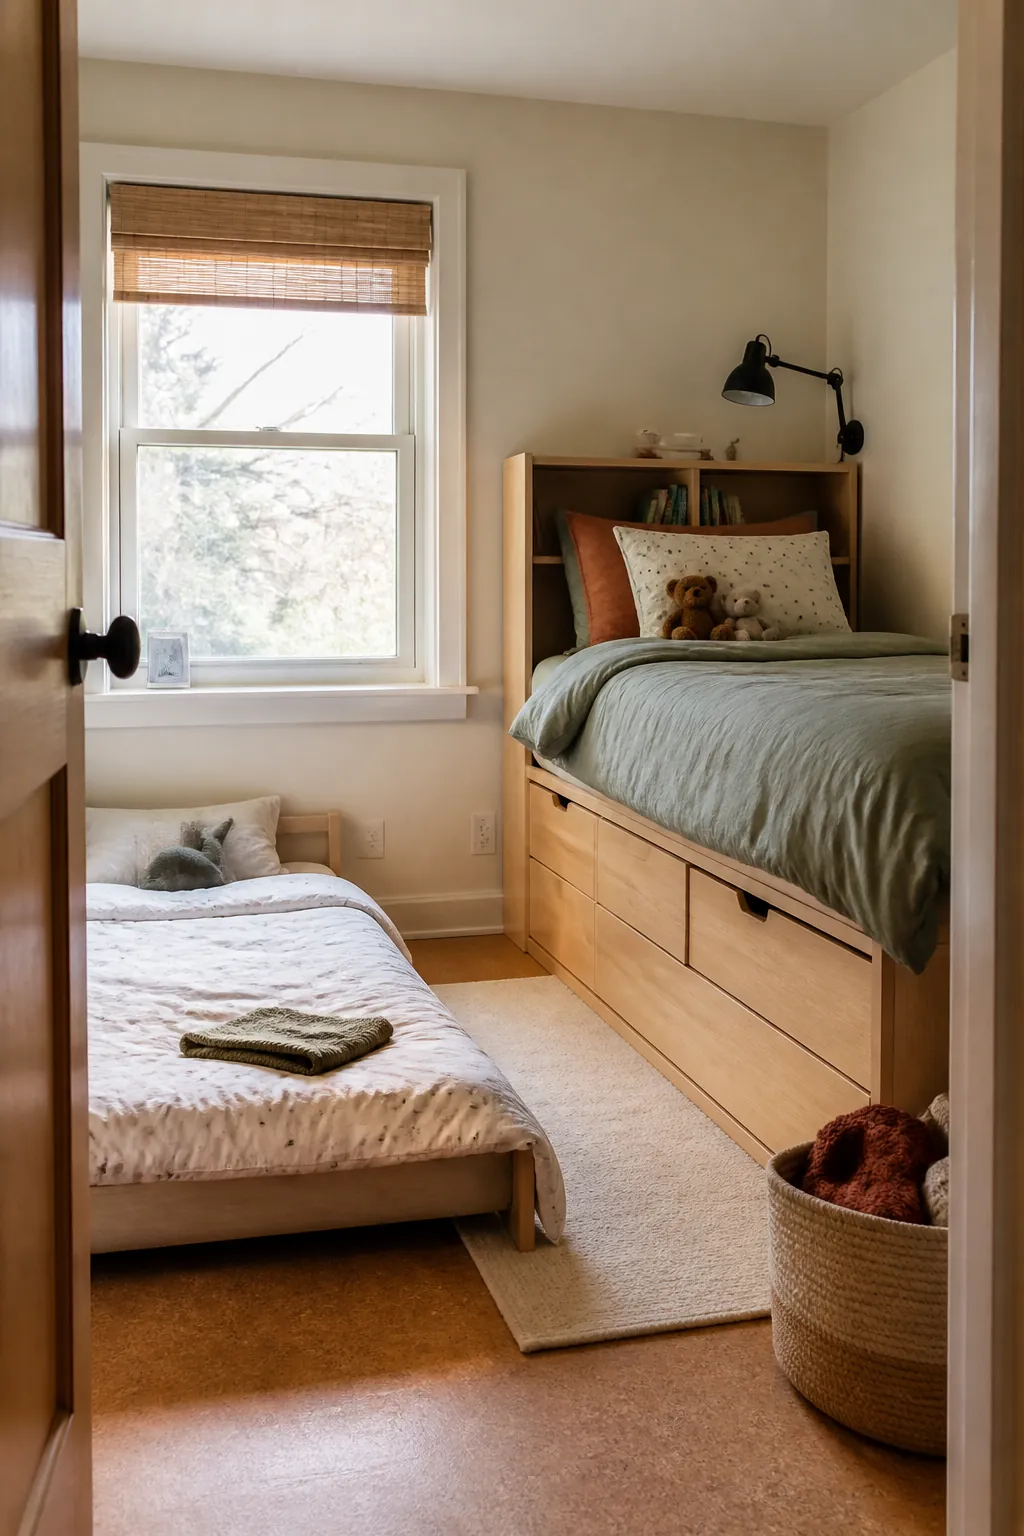
Choose the younger child’s sleep product according to current developmental needs and its manufacturer’s instructions. Keep both beds independently reachable from the doorway, with enough room for a caregiver to assist at either mattress. Do not place shelves, cords, or the older child’s climbable furniture where the lower bed makes them easier to access.
Reserve the Top Bunk for an Appropriate Age
A bunk bed saves floor only when the upper sleeper is ready and the complete product can be used as designed. Follow the maker’s age guidance, mattress limits, guardrail requirements, ladder arrangement, and assembly instructions rather than improvising around a tight ceiling; assign the lower bunk whenever age, nighttime needs, or climbing confidence make the upper level unsuitable.
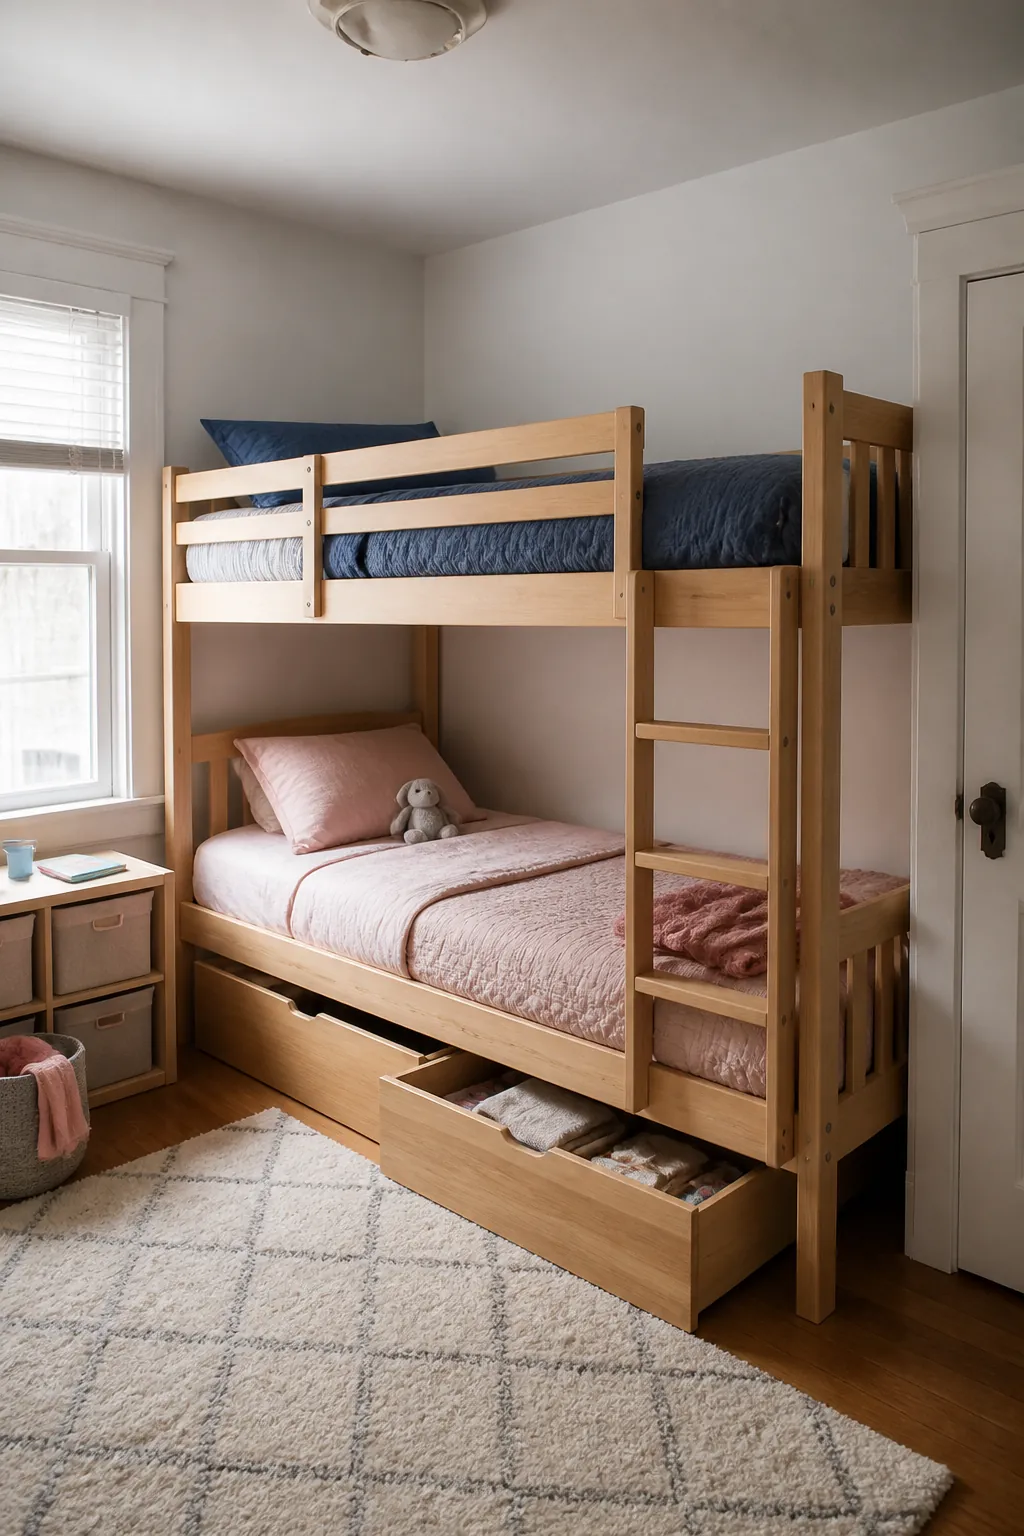
The ladder approach, guardrails, ceiling clearance, and direct route to the door all need evaluation with the actual frame and mattress. Keep lights, fans, cords, and shelves out of the climbing and sleeping zones. Inspect connections regularly and reconsider the arrangement whenever either child’s habits or physical needs change.
Build Safe Steps With Closed Storage
Purpose-designed stair storage can make the climb to a compliant bunk more deliberate than a steep improvised ladder. Broad treads and closed drawer fronts prevent toys from spilling into the footholds, while the cabinet body keeps storage contained. Every drawer should close fully before the steps are used.
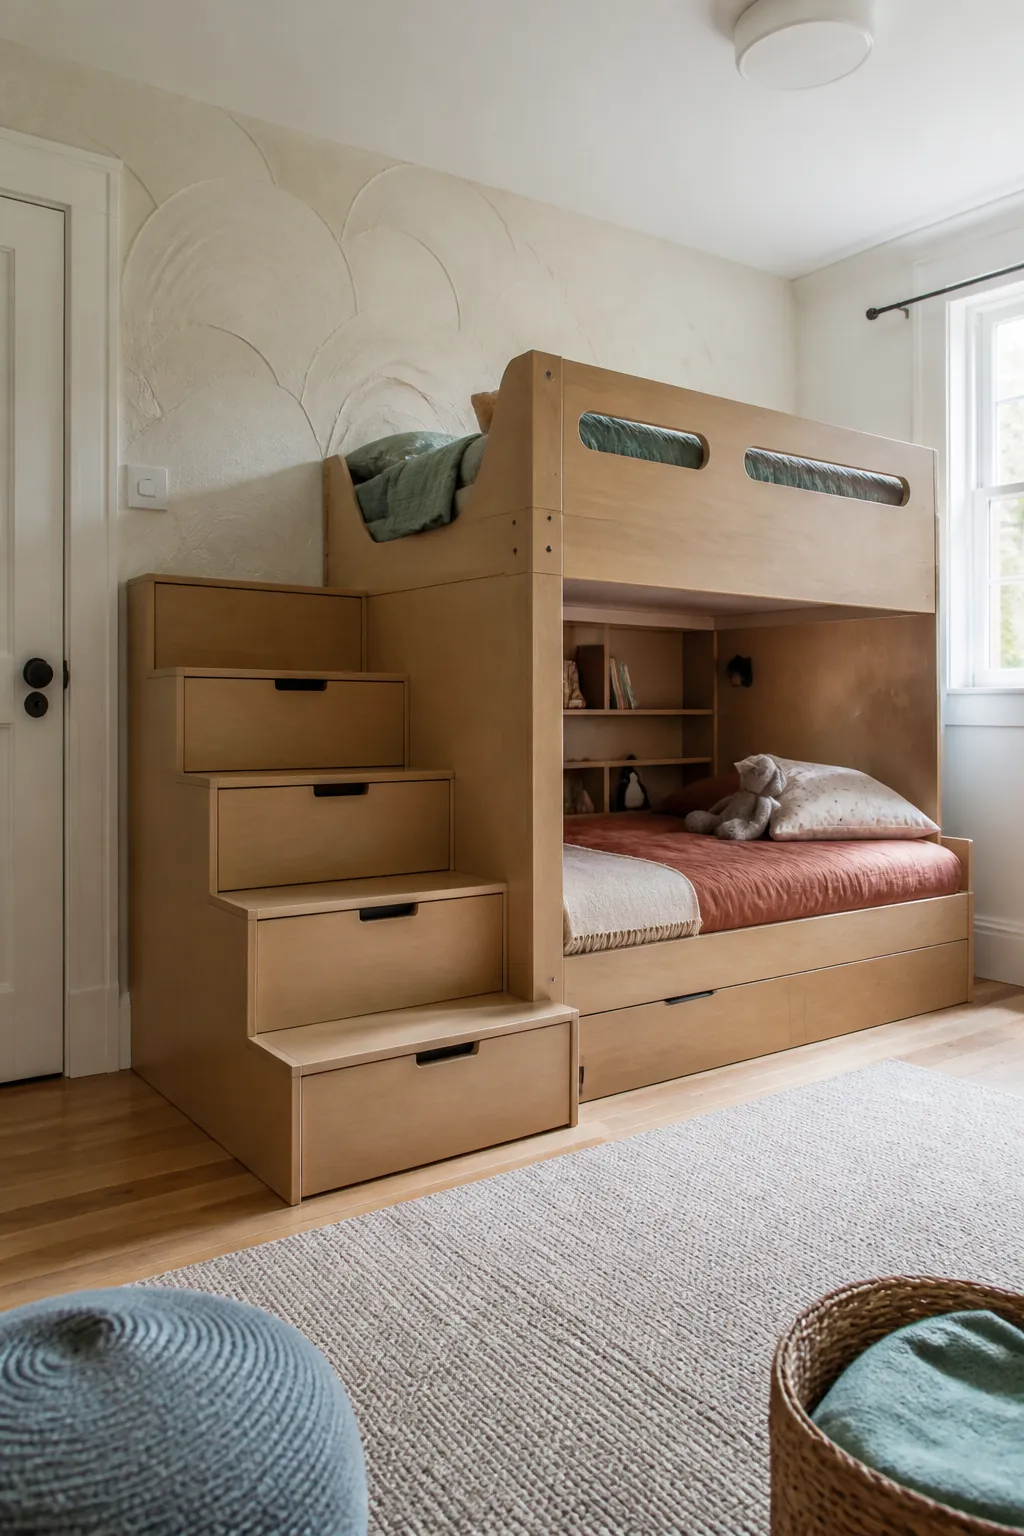
Use a complete system intended for the bunk rather than modifying random drawer units into weight-bearing stairs. Follow all assembly, guard, handhold, age, and mattress guidance supplied with the product; the stair footprint must sit outside the door route and leave a caregiver able to reach both sleep levels.
Leave the Window Zone Unblocked
An operable window needs clear space for ventilation, shade movement, cleaning, and whatever emergency function applies to that room. Hold beds and storage away from the opening instead of letting the sill become an accidental shelf. Daylight can then reach both sleep zones without one child owning the only bright side.
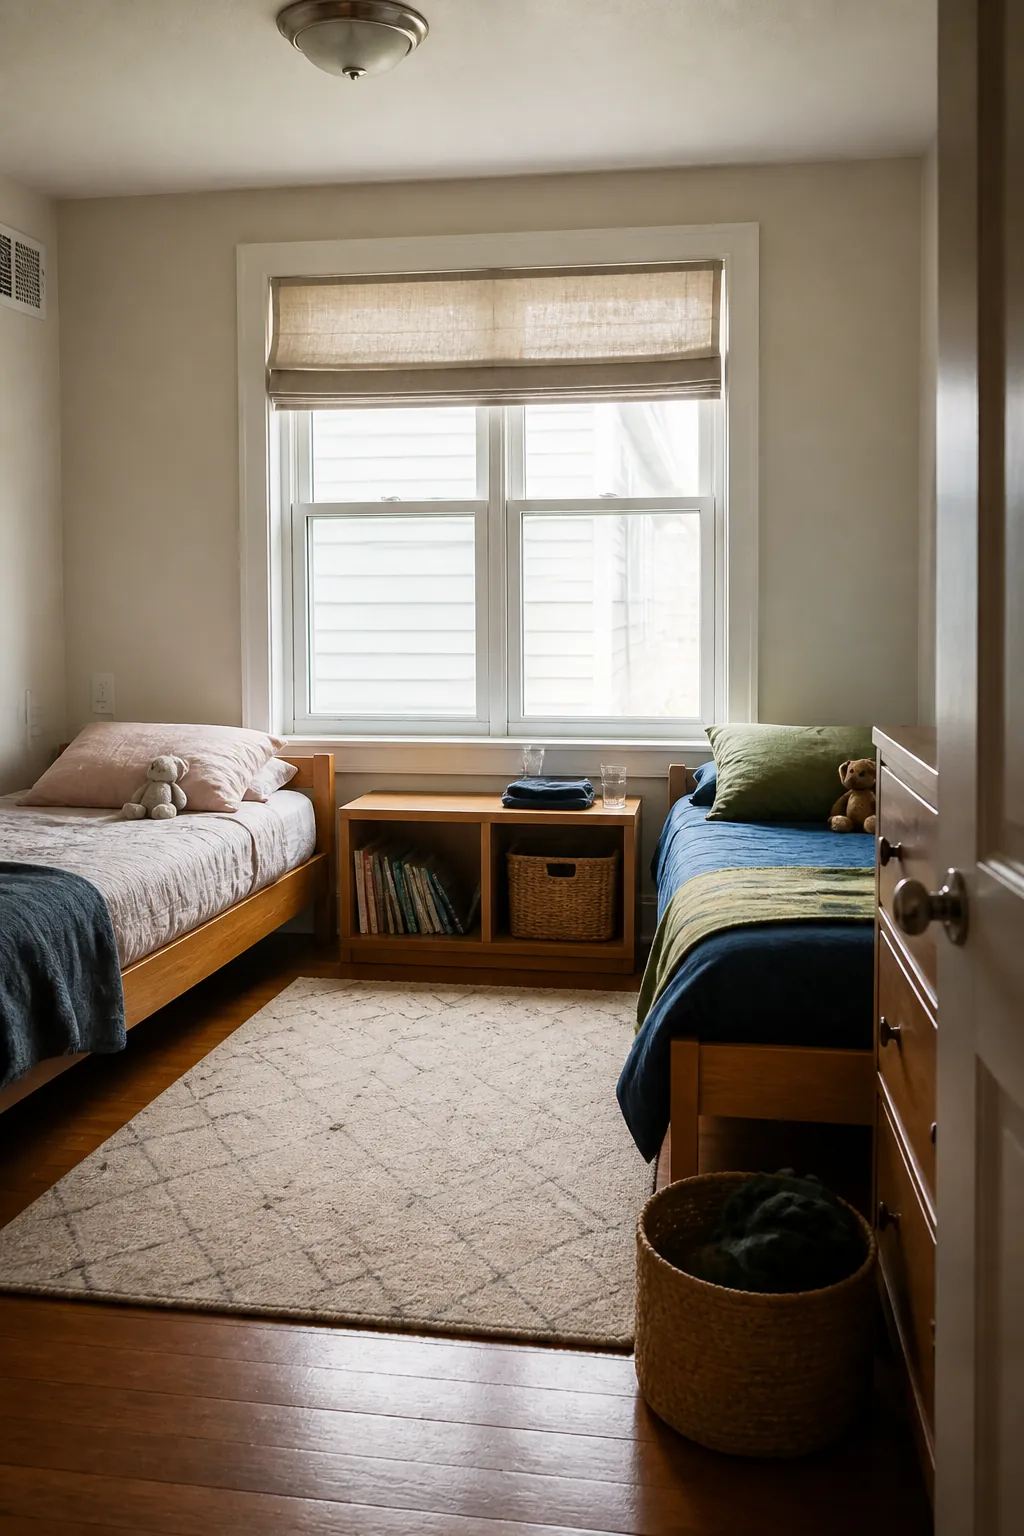
Keep climbable furniture away from the glass, make blind or shade cords inaccessible, and use suitable window safety measures for the household and opening. Drawers and bedding should not interfere with handles, radiators, or vents near the wall. Check the entire zone with curtains both open and closed, since stacked fabric can consume more room than expected.
Hang Clothes Instead of Adding a Dresser
A double rail inside a shallow closet can absorb everyday clothes and eliminate a dresser from the crowded floor plan. Give each child a side or color-coded hanger group, placing the frequently worn pieces at an accessible level; a high shelf can take adult-managed reserves without mixing them into the morning choices.
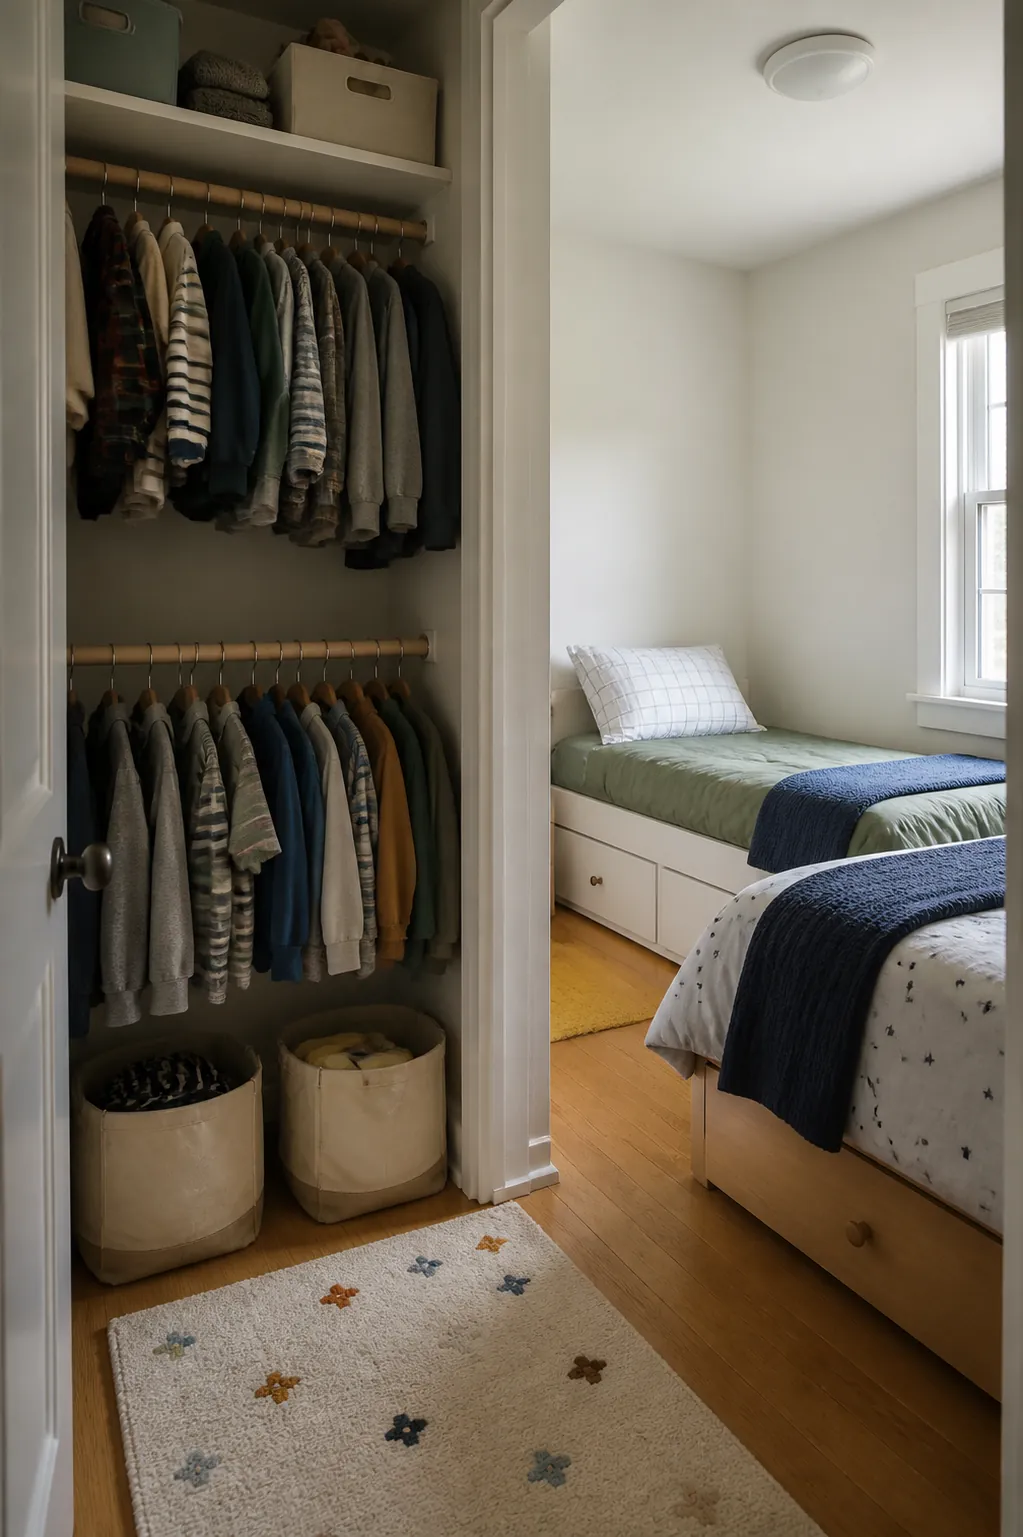
Secure the rails for the expected load and avoid packing garments so tightly that children cannot slide or return a hanger. Closet doors and hanging hems must stay clear of the route between both beds and the exit. Reassess the rail heights as clothing length changes rather than adding bins to the newly open floor.
Create a Two-Basket Laundry Station
Two breathable baskets give dirty clothing an immediate destination without requiring a large shared hamper. Assign one to each child or divide them by the household’s actual laundry routine, using color rather than a complicated written system. A narrow shelf above can hold only the few dressing items that should not land on the floor.
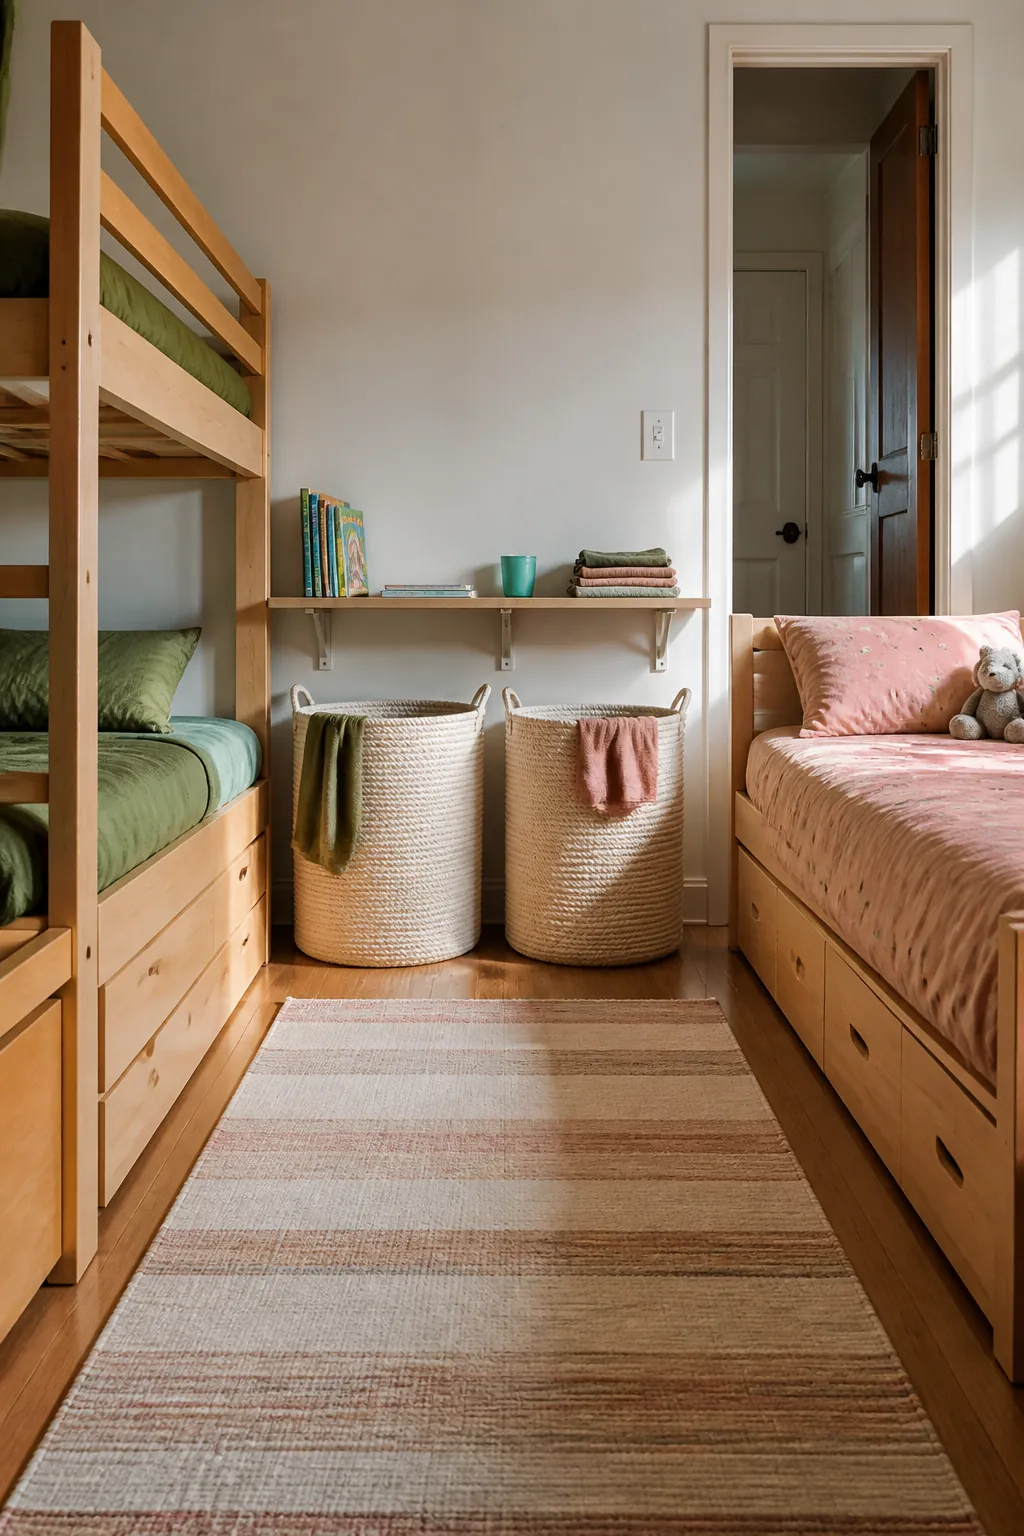
Select containers children can carry or empty safely and position them where tossed clothes do not cross a walkway. Fix the shelf securely and keep its corners and contents clear of heads bending toward the baskets; washable liners and an open front make the station easier to maintain than a deep, tightly lidded box.
Mark Each Child’s Hooks by Color
Cobalt and berry markers can distinguish two sets of hooks before either child reads a label. Give each person one hook for clothing and another for a light bag, leaving visible wall between the pairs. Color establishes ownership without filling the shared room with names or competing decorative themes.
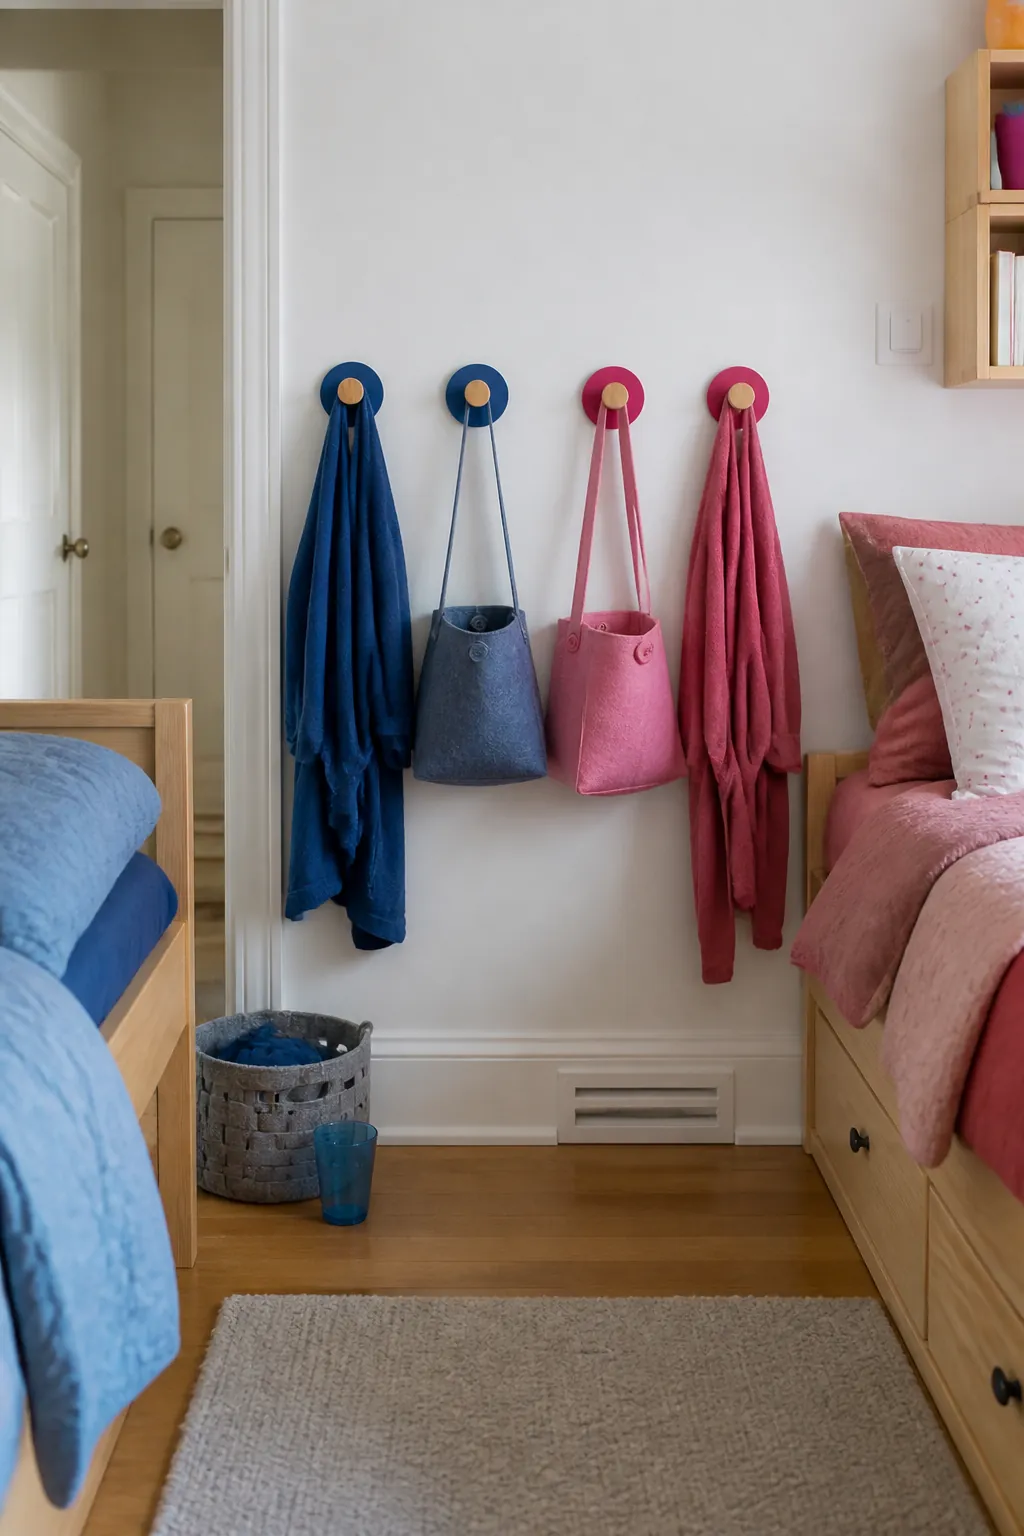
Use rounded hardware, suitable wall fixings, and a reachable height that does not invite standing on nearby furniture. Limit the load to everyday soft items rather than heavy backpacks or objects with long cords. Set the row away from pillow zones and the open door so hanging garments never narrow the way out.
Use One Narrow Bedside Book Cart
A slim wheeled cart can store shared bedtime books in the narrow bay beside a bed and roll out when both children are choosing. Sort the shelves by size or reading level rather than assigning so many categories that no one returns a book; keeping the top mostly empty provides a temporary place for the title being read that night.
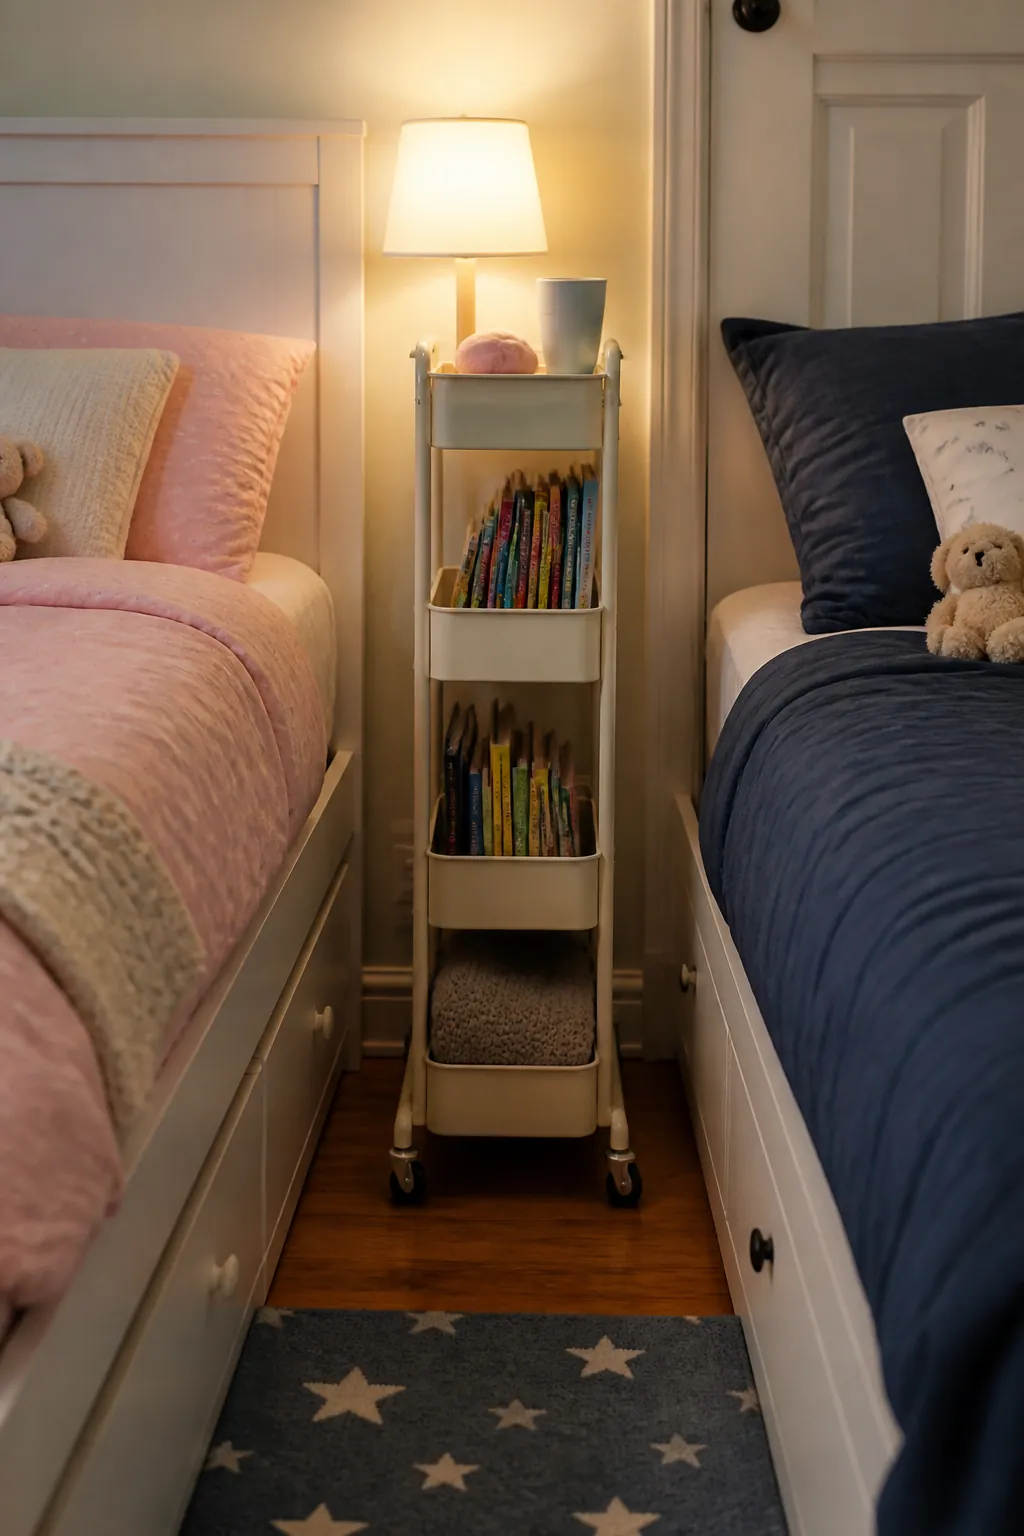
Choose a stable cart with smooth hardware and load heavier volumes low so it is not top-heavy. Roll it through the full route from its parking place, checking the rug, bed frame, and door for snags. It should return completely against the wall after reading instead of spending the night in either child’s exit path.
Add a Small Sound-Softening Rug
A low-pile wool rug between the beds can soften footsteps and reduce some of the room’s hard-surface echo. Its color can connect different bedding without making the children’s areas identical. Keep the size modest enough that the floor still reads as one open route rather than several narrow borders.
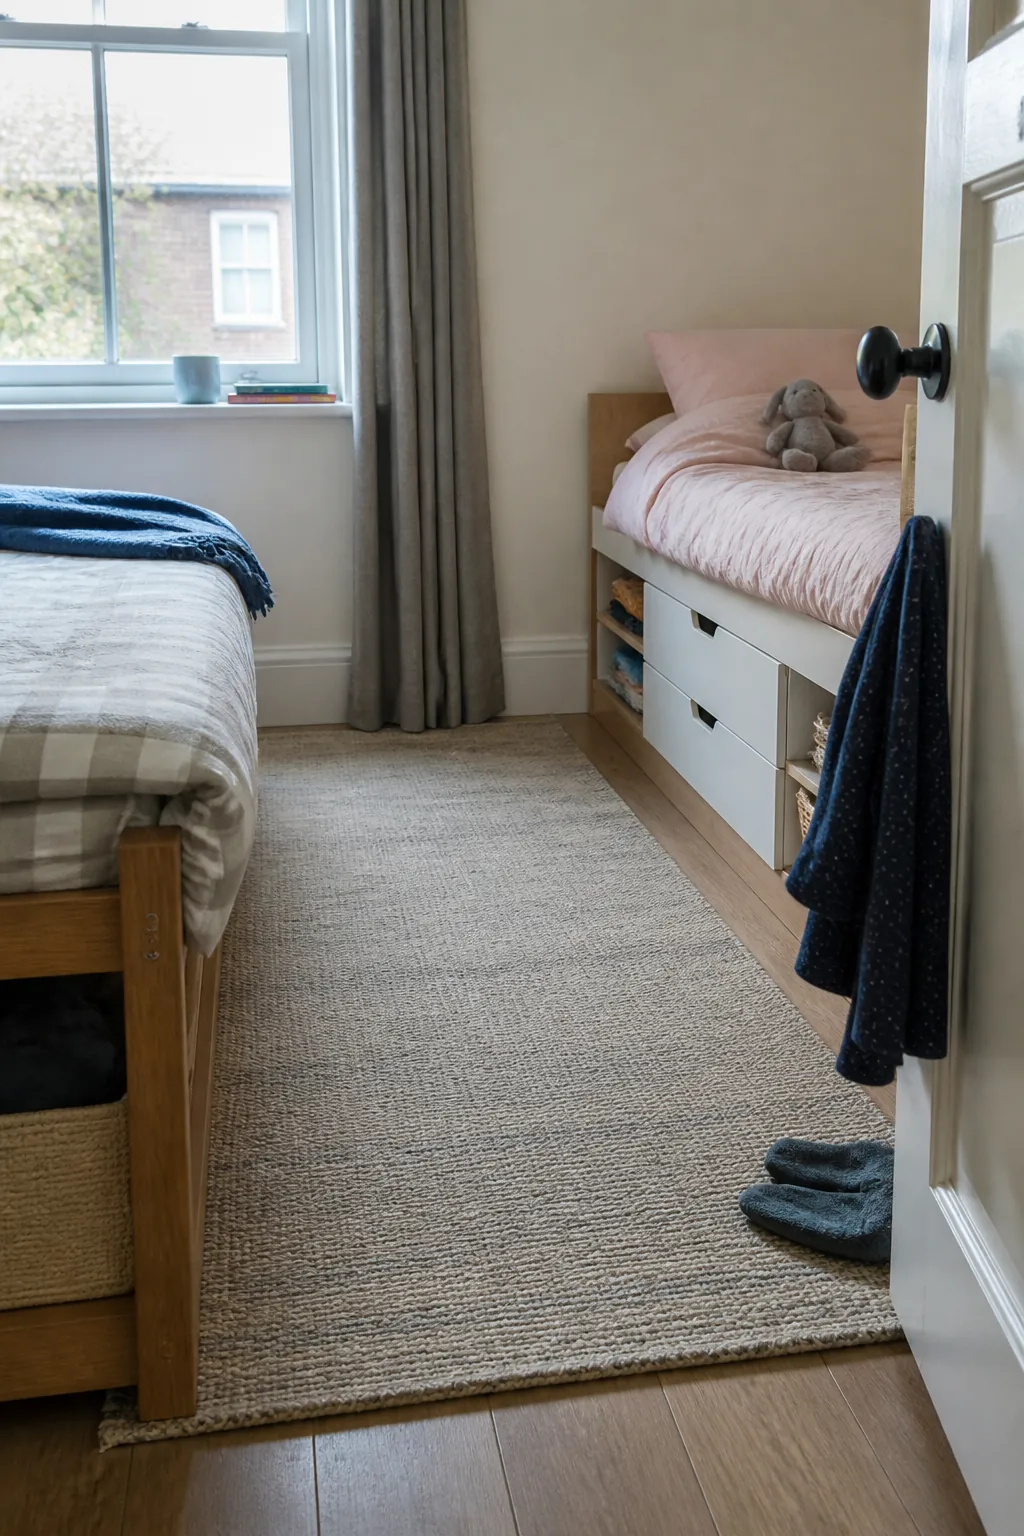
Secure the rug as appropriate for the flooring and make certain its edges do not catch drawers, carts, or the bedroom door. Choose a material the household can clean and tolerate, especially if allergies or frequent spills are concerns; this layer may temper sound, but separate routines and considerate lighting still matter more than expecting fabric to soundproof the room.
Place a Shared Story Seat at the Foot
A small armless bench at the foot of the beds gives an adult a defined place for a shared story without adding a bulky lounge chair. Its open sides and low back keep sightlines clear across the compact room. During dressing, the same seat can hold one child briefly without turning either mattress into communal furniture.
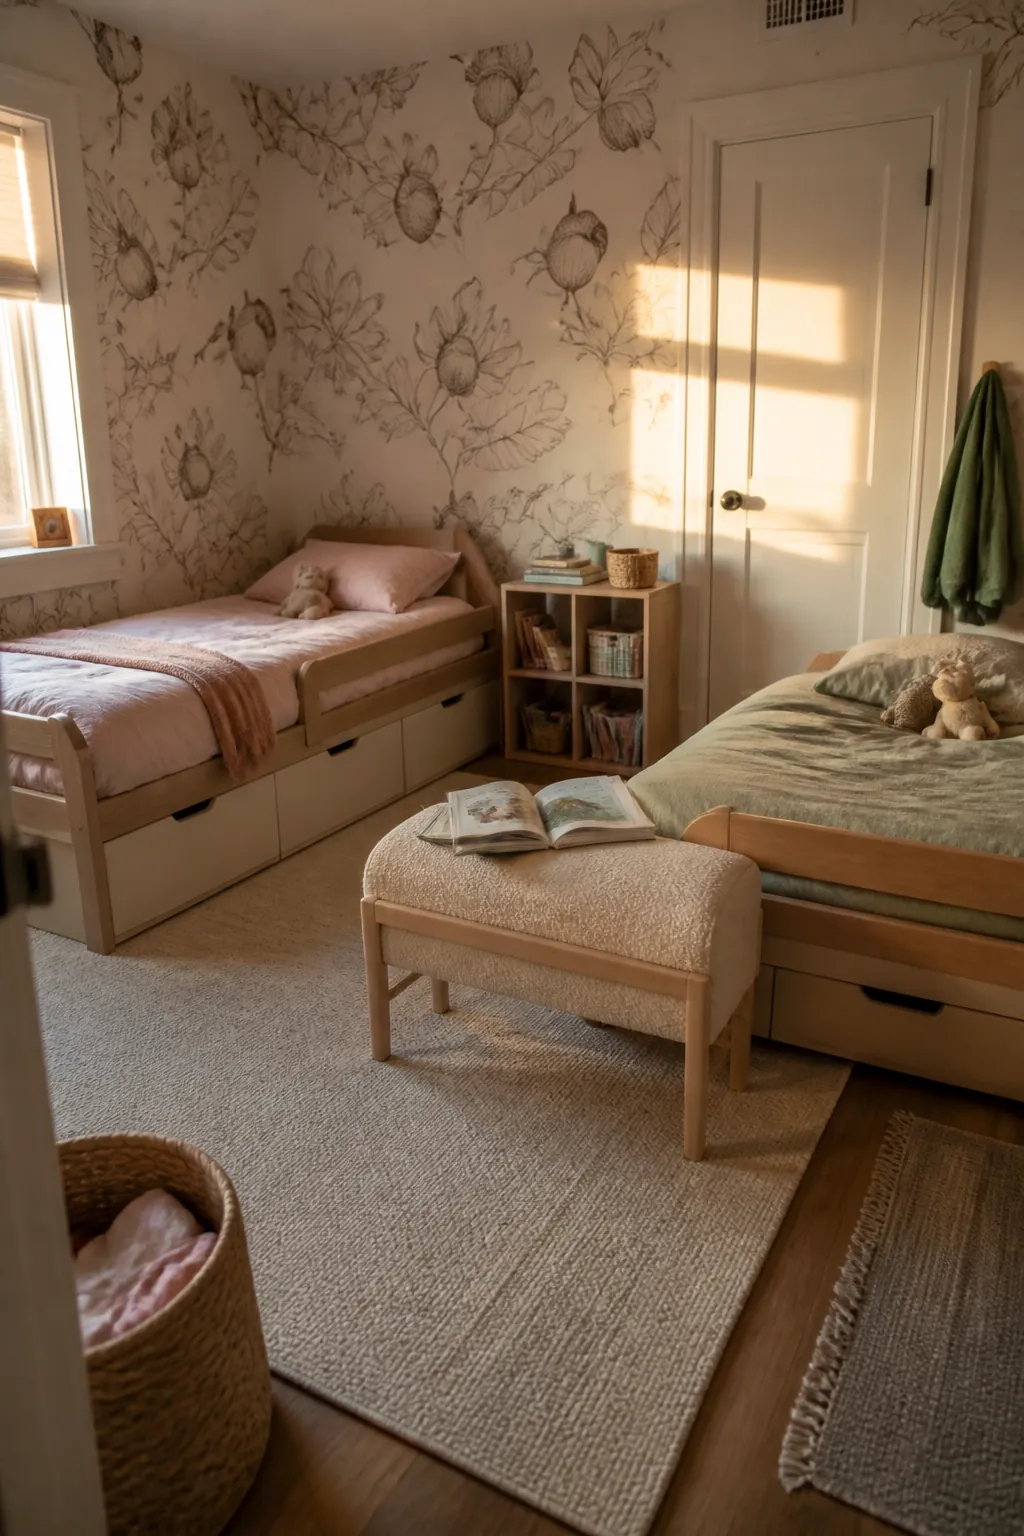
Trace the entire bench on the floor and walk from both pillows to the door before buying it. Select a stable child-appropriate piece with no sharp projections, and avoid models whose lids or drawers introduce unnecessary moving parts. If the route tightens when a caregiver is seated, use a floor cushion that can be stored instead.
Secure a Shelf Above Adult Reach
A high shelf can hold adult-managed craft pieces, keepsakes, or occasional supplies that should not mix with everyday child storage. Use closed, lightweight containers and leave space between them so an adult can lift one without disturbing the rest; the shelf belongs on a clear wall, not directly over a bed or the route children use at night.
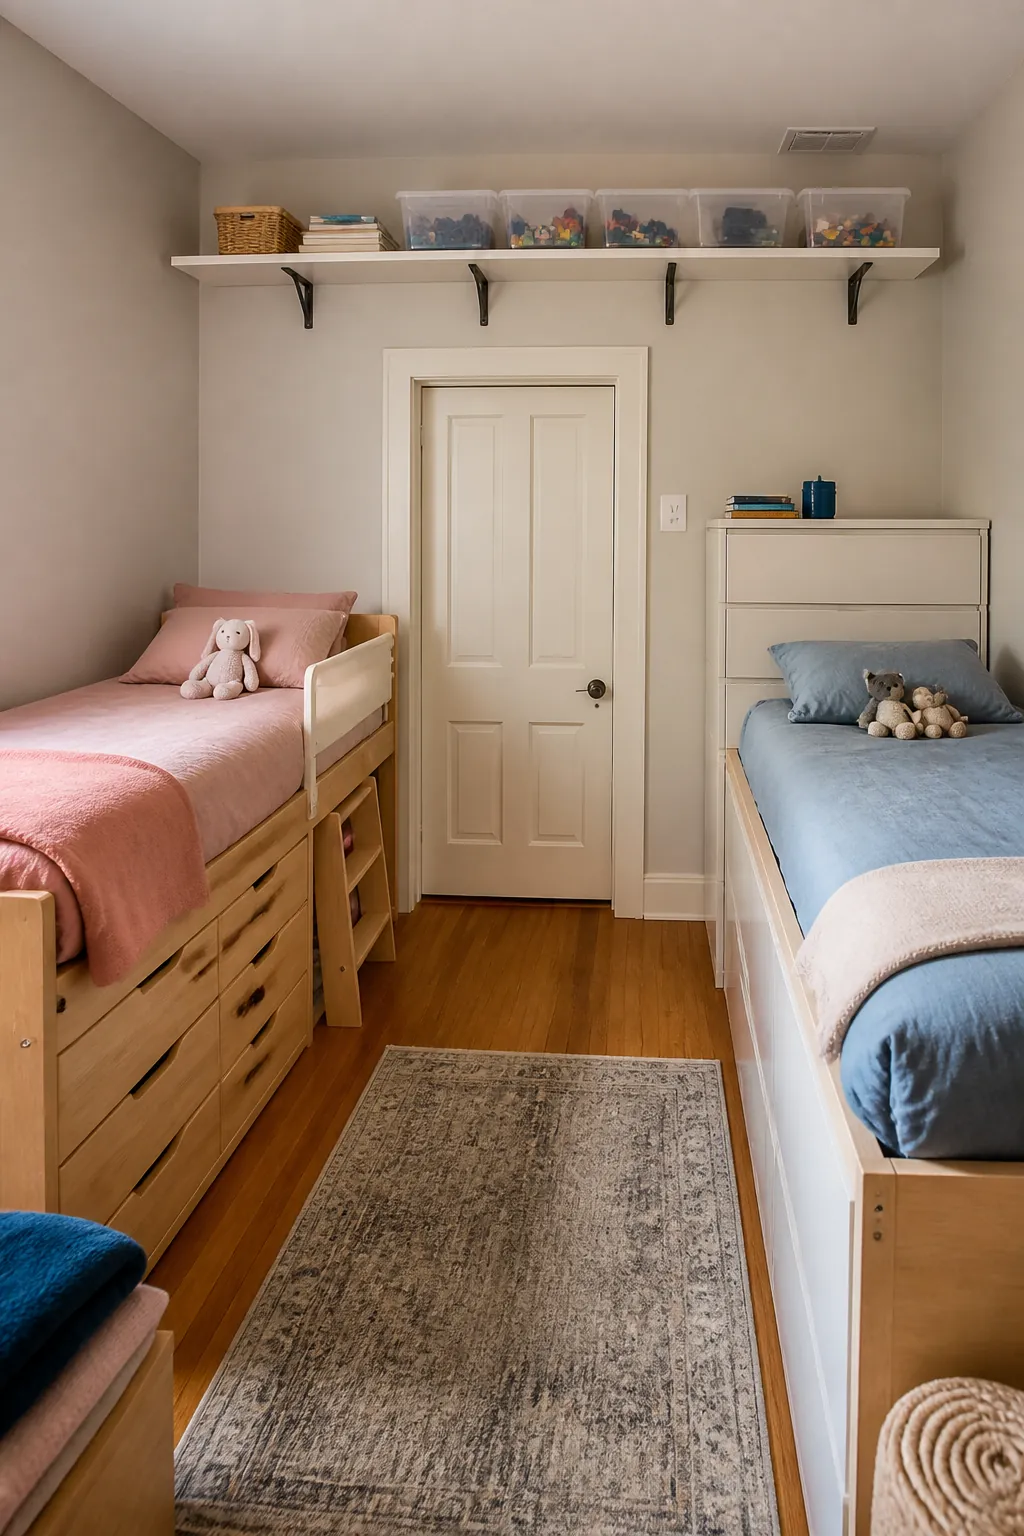
Mount the board and brackets into suitable structure for the anticipated load, following the hardware instructions rather than relying on decorative fixings. Do not place a stool, dresser, or bunk ladder below it that creates an easy climbing route. Reevaluate both the contents and attachment periodically, because “out of reach” changes as children grow.
Make One Display Ledge Per Child
Two short picture ledges give siblings equal room to show paper collages, drawings, or a few lightweight treasures. Mount them as a related pair, then let the contents differ so the wall records two personalities instead of one adult theme. Limiting each collection to the ledge naturally creates a fair boundary.
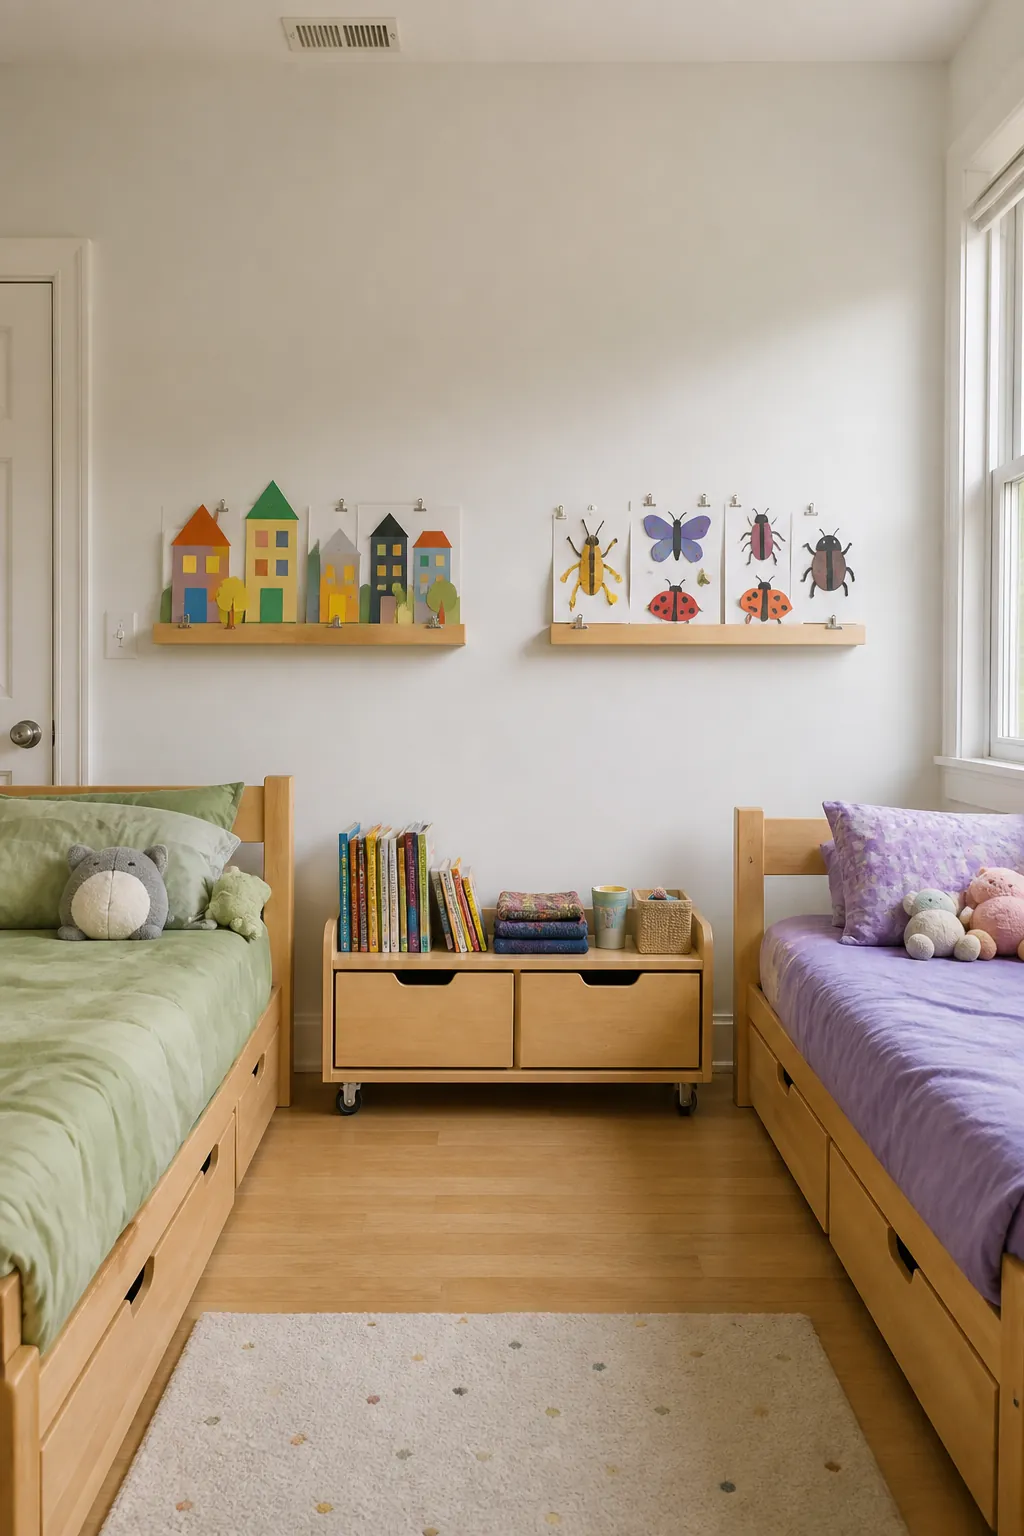
Use secure fixings and shallow fronts that retain the displayed sheets without protruding into movement around the beds. Fragile or heavy objects should live elsewhere, particularly if the shelves are near a sleep zone; invite each child to rotate one item at a time, keeping the display personal without allowing it to spread across every surface.
Choose Bedding That Coordinates Without Matching
Related colors can make two beds feel connected while different patterns preserve ownership. One child might use a narrow stripe and the other a small star print, both drawn from the same rust, cream, and muted blue palette. Repeating a single neutral sheet or blanket color is enough to settle the room without buying identical sets.
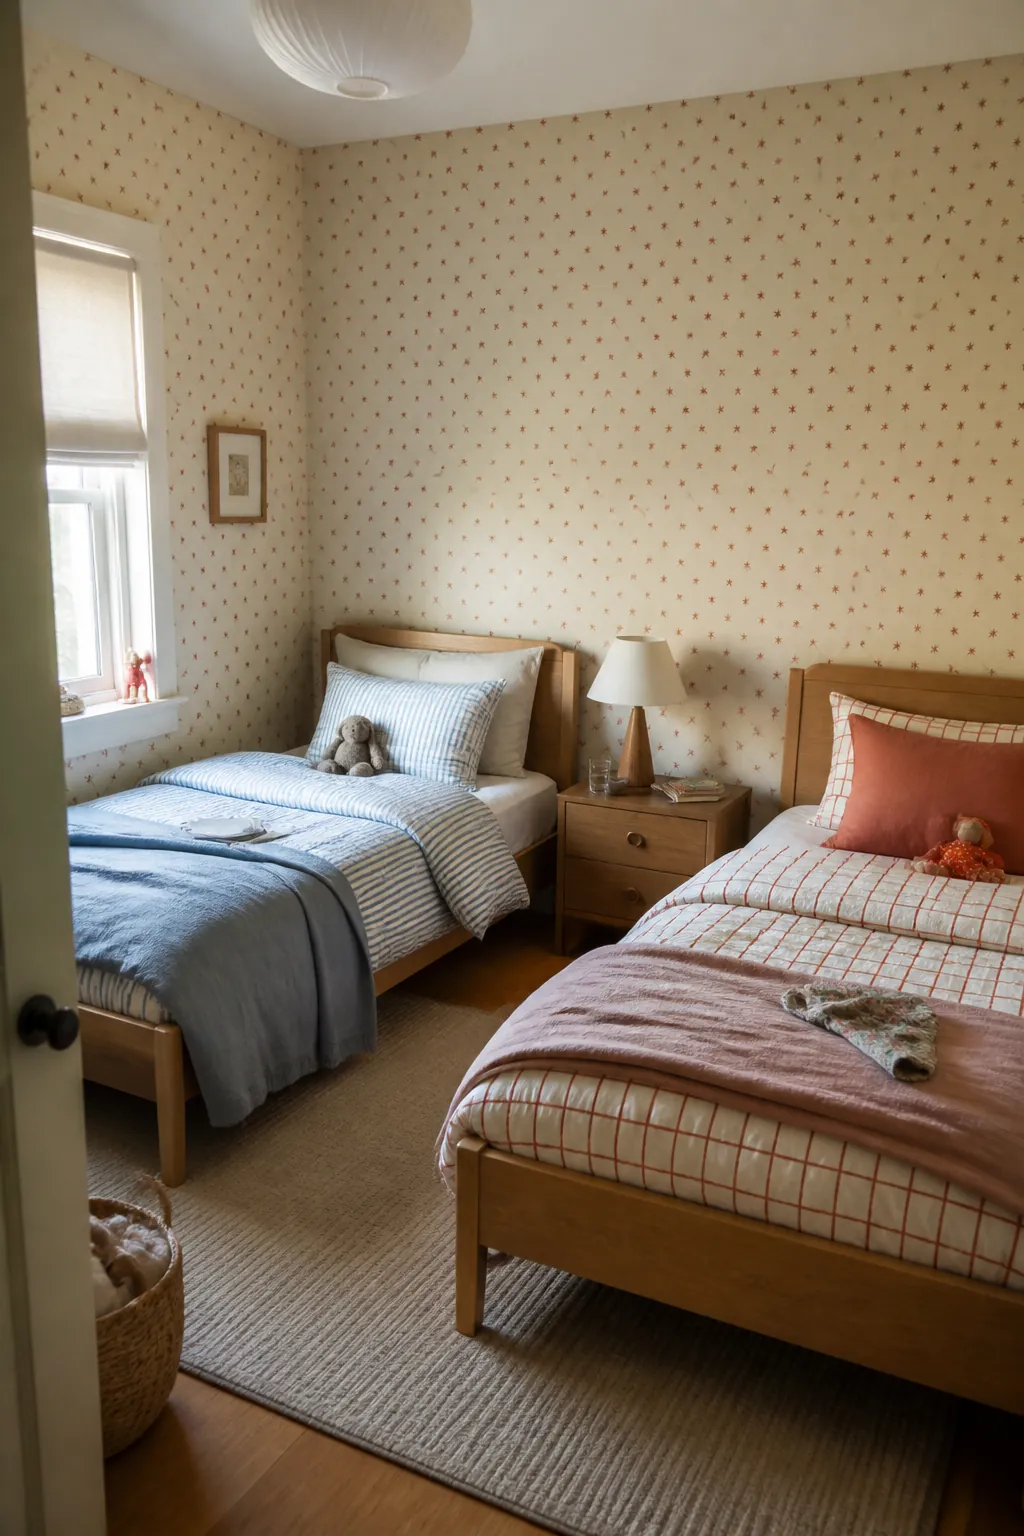
Choose washable layers suited to each sleeper’s comfort rather than forcing visual uniformity. Spread the actual textiles together in the room before removing tags, since wall color and evening light can alter their balance. Keep extra cushions restrained so ordinary bed-making remains realistic for both children.
Keep a Clear Emergency Path
Both beds need a simple route to a door that can open normally, even when the room is dark. Use low, shielded illumination if needed to reveal the floor without shining into either child’s eyes; carts, hampers, loose cords, and toy baskets should have homes that never depend on borrowing this strip.
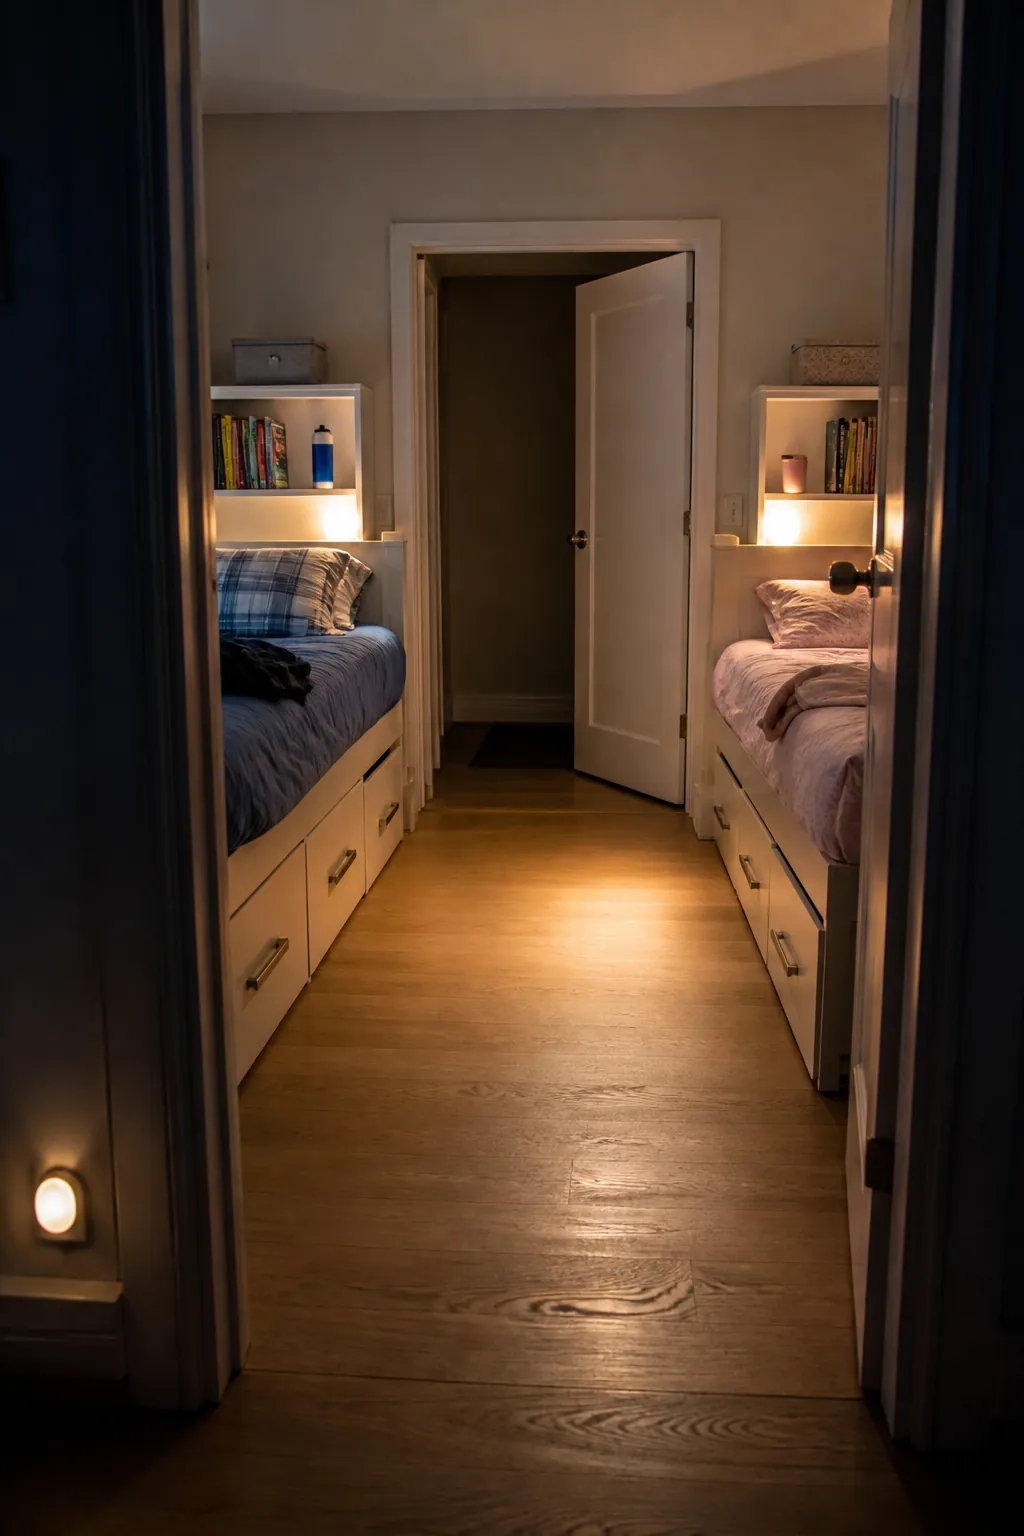
Walk from each mattress to the hall at night and correct rug edges or projecting handles that are easy to miss by day. The children should understand the route and be able to use it without passing through the other sleeping space. Make its daily reset part of the room routine rather than treating clearance as a one-time furniture decision.
Plan the Next Bed Size Now
Mark a likely future bed frame at full size while the current smaller beds are still in place. Include the headboard, footboard, and opening storage rather than drawing only the mattress rectangle. The taped area will reveal whether today’s extra cabinet occupies space the shared room will soon need.
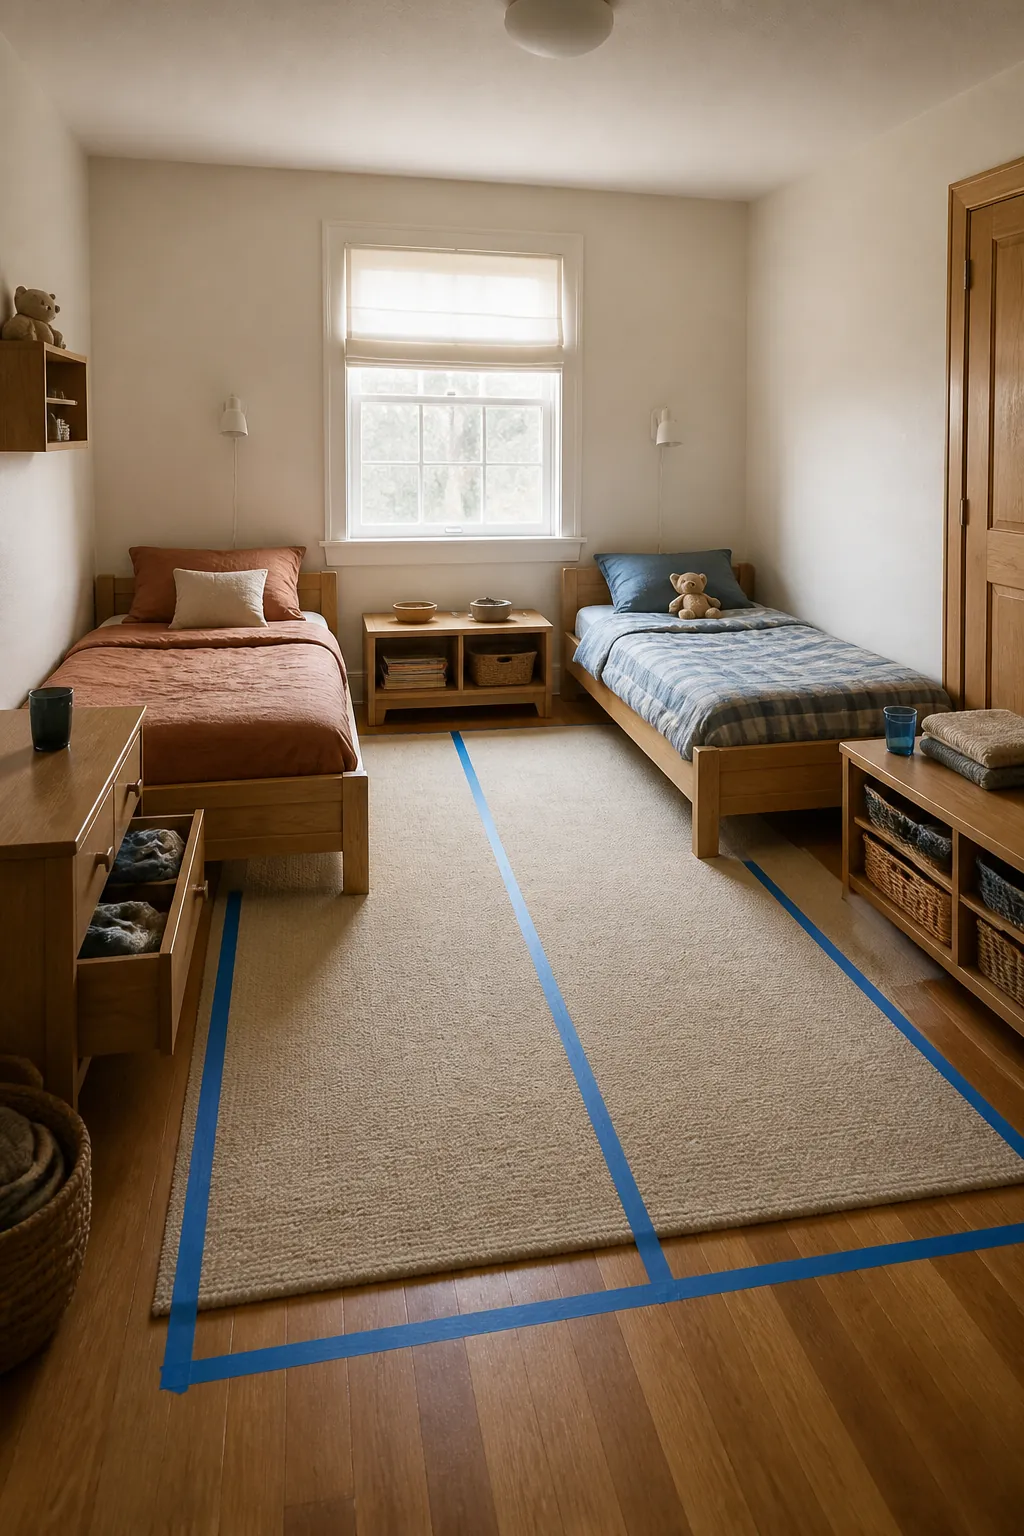
Try more than one orientation, preserving window access, closet use, heating or ventilation, and independent ways out from both sleep zones. If the larger frames require a different storage plan, choose movable pieces now instead of building around the temporary layout; revisit the outline before purchasing because needs and available products may change.
Recheck the Room as Routines Change
A layout that served two early bedtimes may stop working when one child reads later, dresses earlier, or needs more privacy. Watch the friction for a week and identify the object or route involved before buying a new solution. Removing an unused seat or relocating a hamper can improve the room more than adding another organizer.
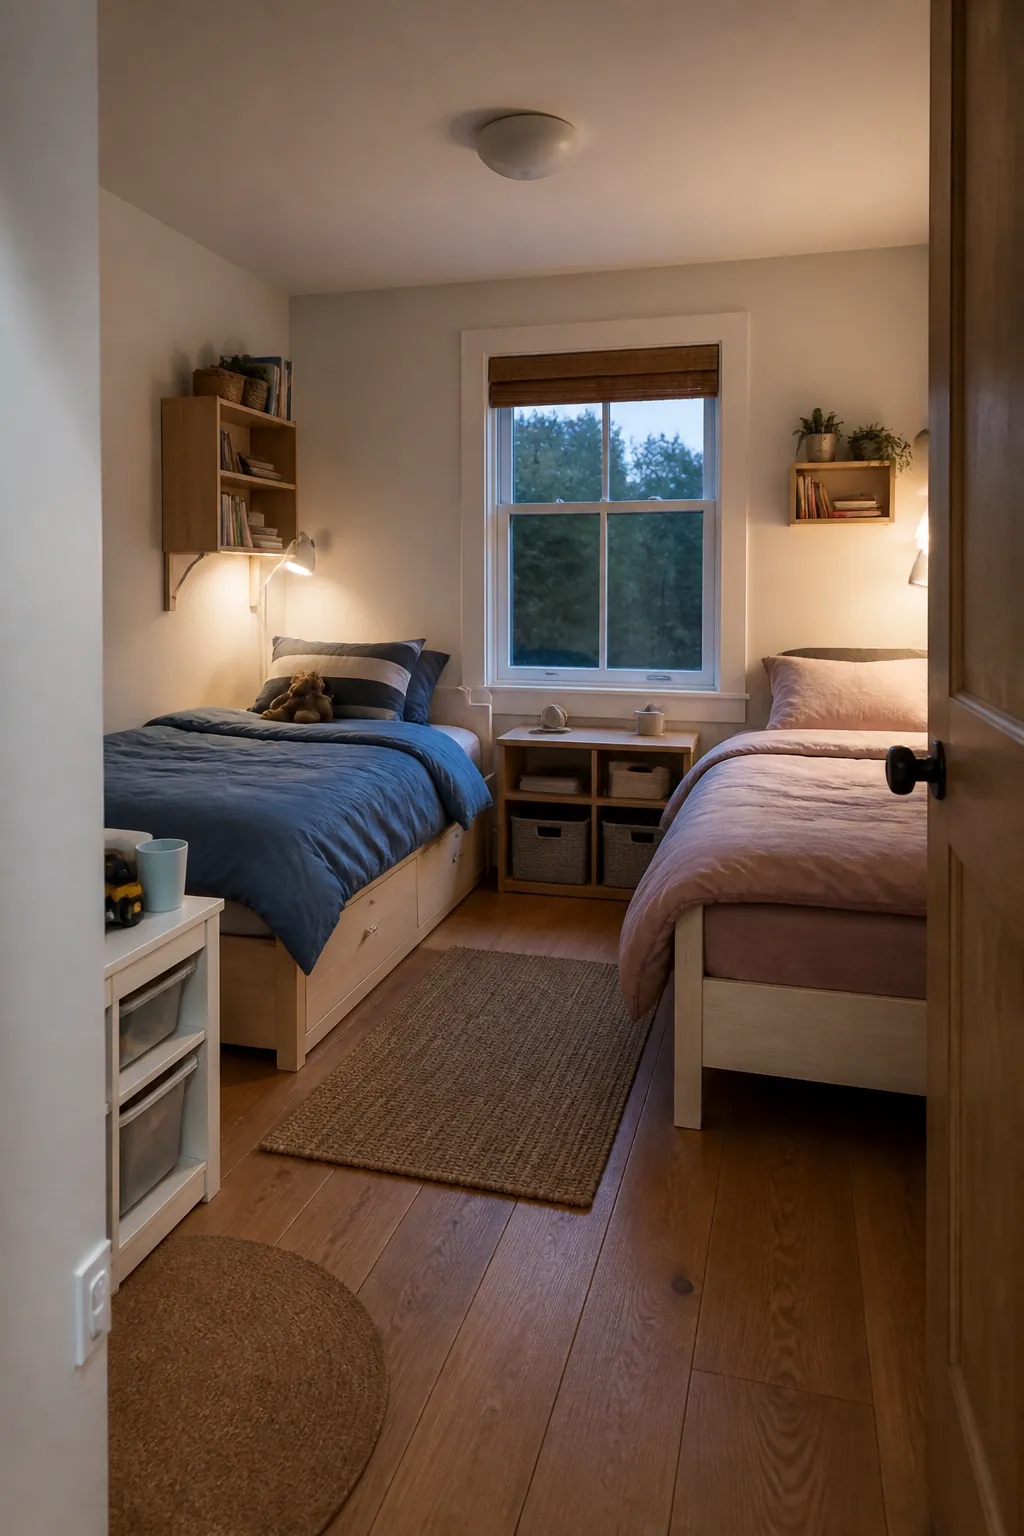
Invite both children to name what they cannot reach, what wakes them, and which belongings feel crowded. Remeasure bed-to-door paths, inspect anchors and bunk components, and adjust light controls as heights and habits evolve. Keep the two personal territories visible through every revision so efficiency does not come at the cost of ownership.