
Small apartment decorating works best when every choice improves both comfort and function. These ideas show how thoughtful layouts, vertical storage, flexible furniture, and renter-friendly details can make compact rooms feel more spacious and personal.
From narrow living rooms to one-room studios, the collection offers practical inspiration for different layouts and aesthetics. Prioritize useful furniture, clear zones, and warm finishing touches to create a home that feels organized rather than crowded.
Make a Narrow Living Room Feel Wider With a Streamlined Layout
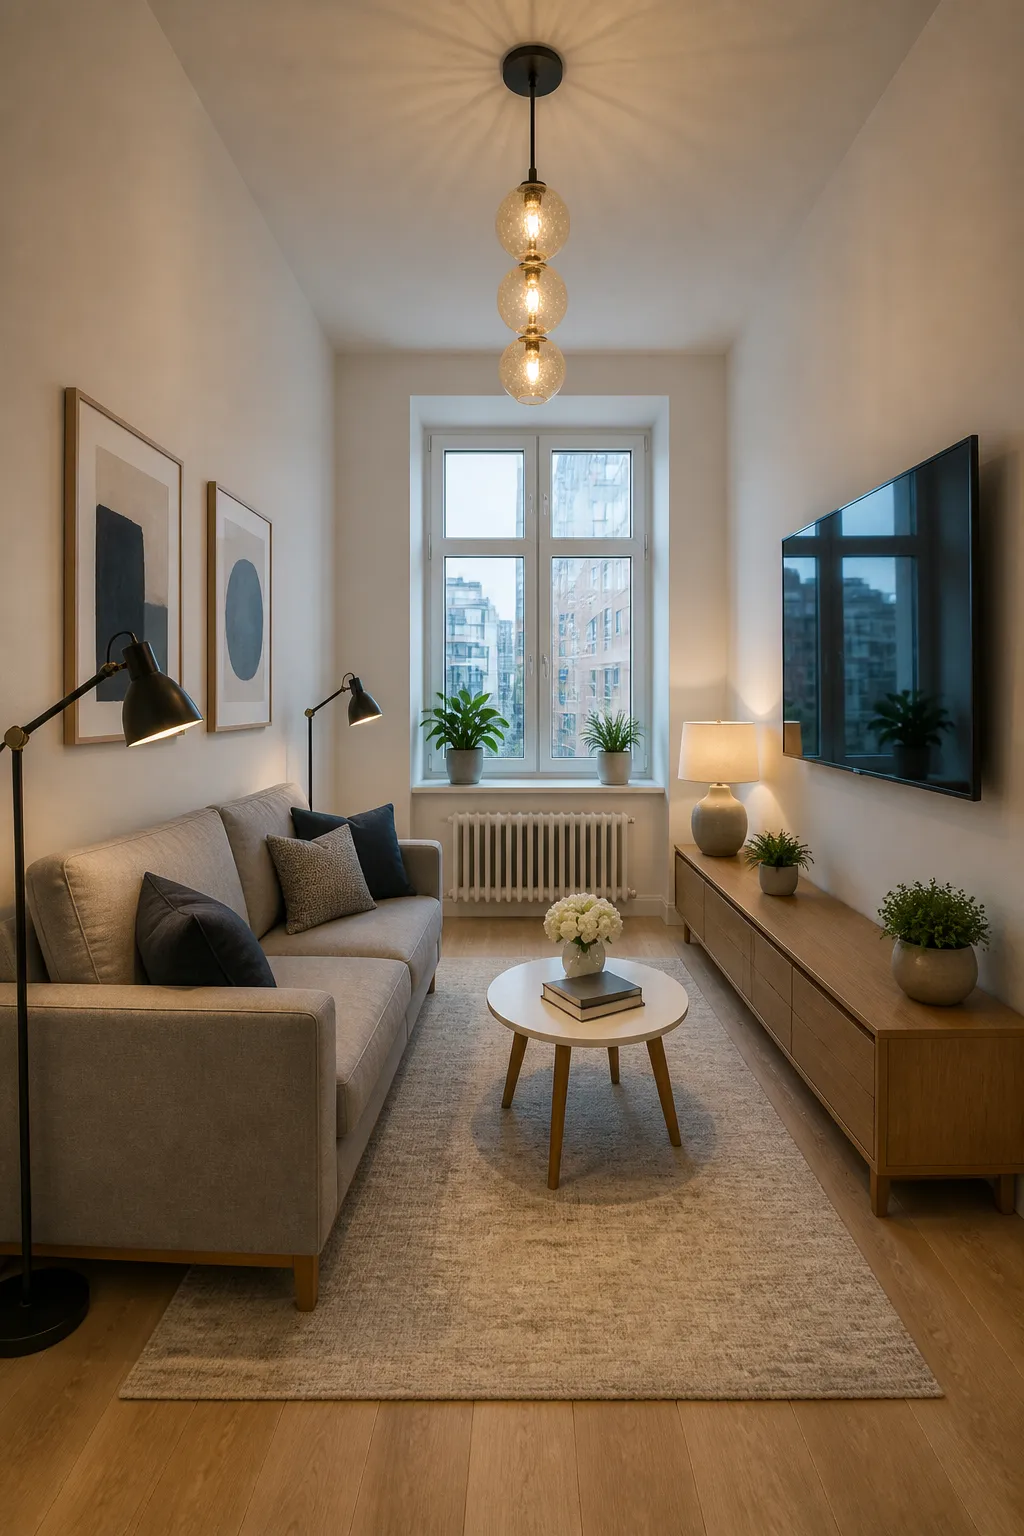
Arrange the largest pieces along one wall to preserve a clear traffic path through the room. A streamlined sofa and leggy accent furniture expose more floor, helping the space appear wider.
Choose shallow tables and a restrained palette to reduce visual bulk. A large rug laid across the room can emphasize its width and make the seating area feel unified.
Frame a Compact Sofa With Plants and Wall Shelves
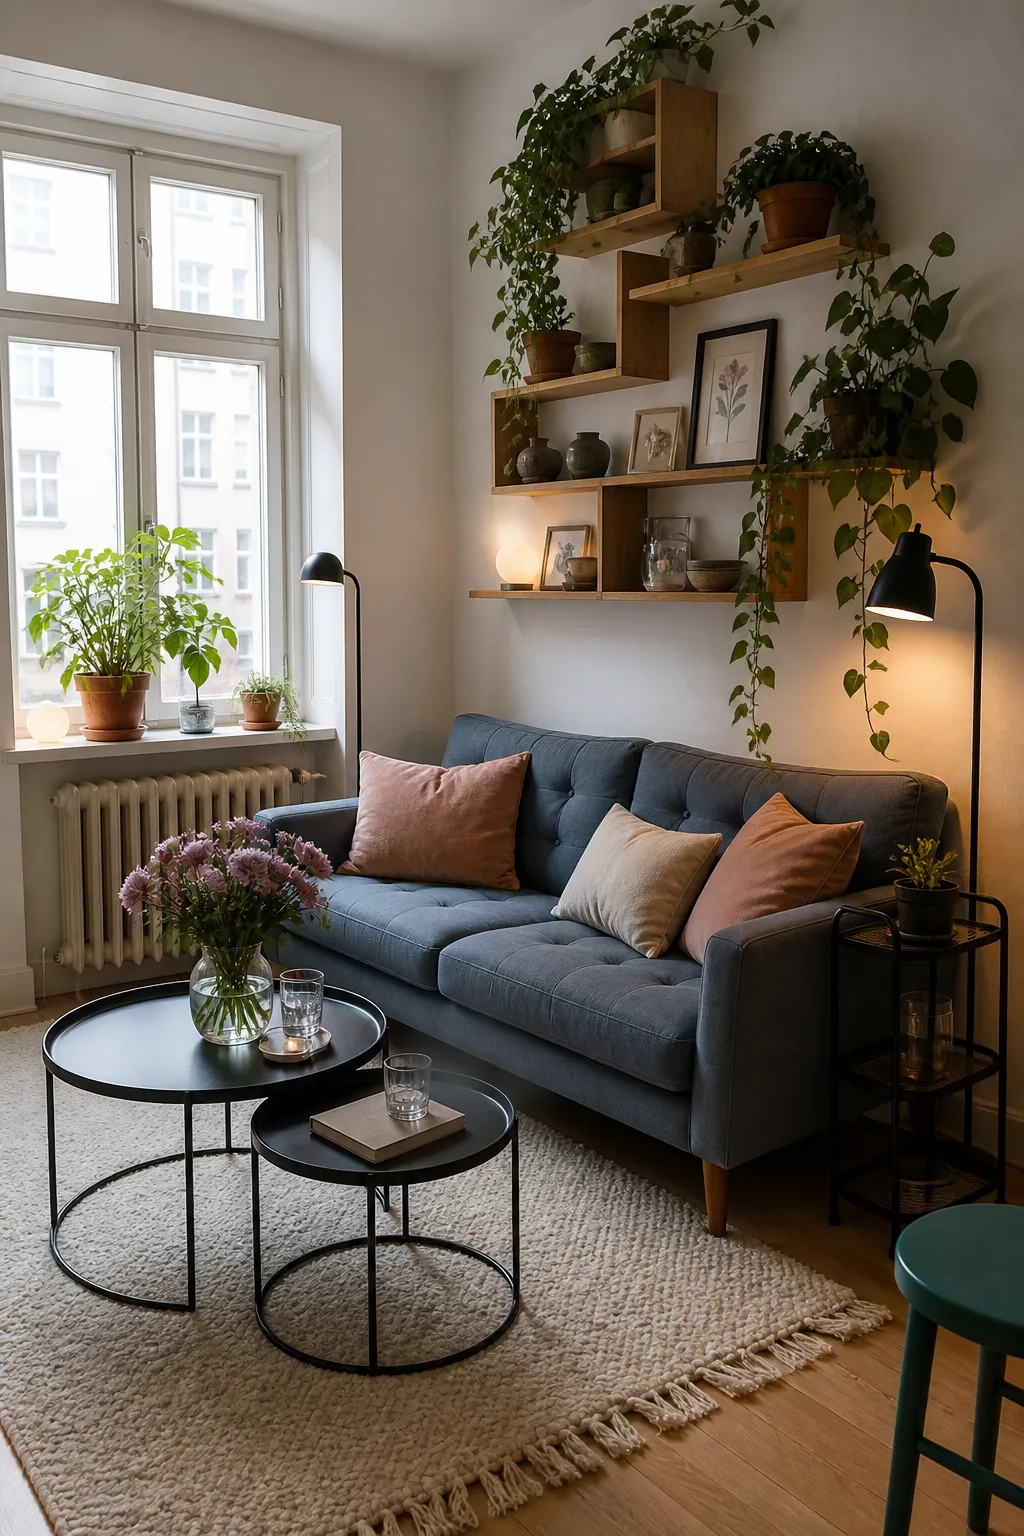
Place tall plants beside a compact sofa to create a soft, natural frame without adding bulky furniture. The greenery draws the eye upward and gives the seating area a welcoming focal point.
Install floating wall shelves above or beside the sofa for books, art, and small objects. Keeping storage off the floor preserves openness while adding personality.
Turn a Storage Daybed Into a Practical Apartment Nook
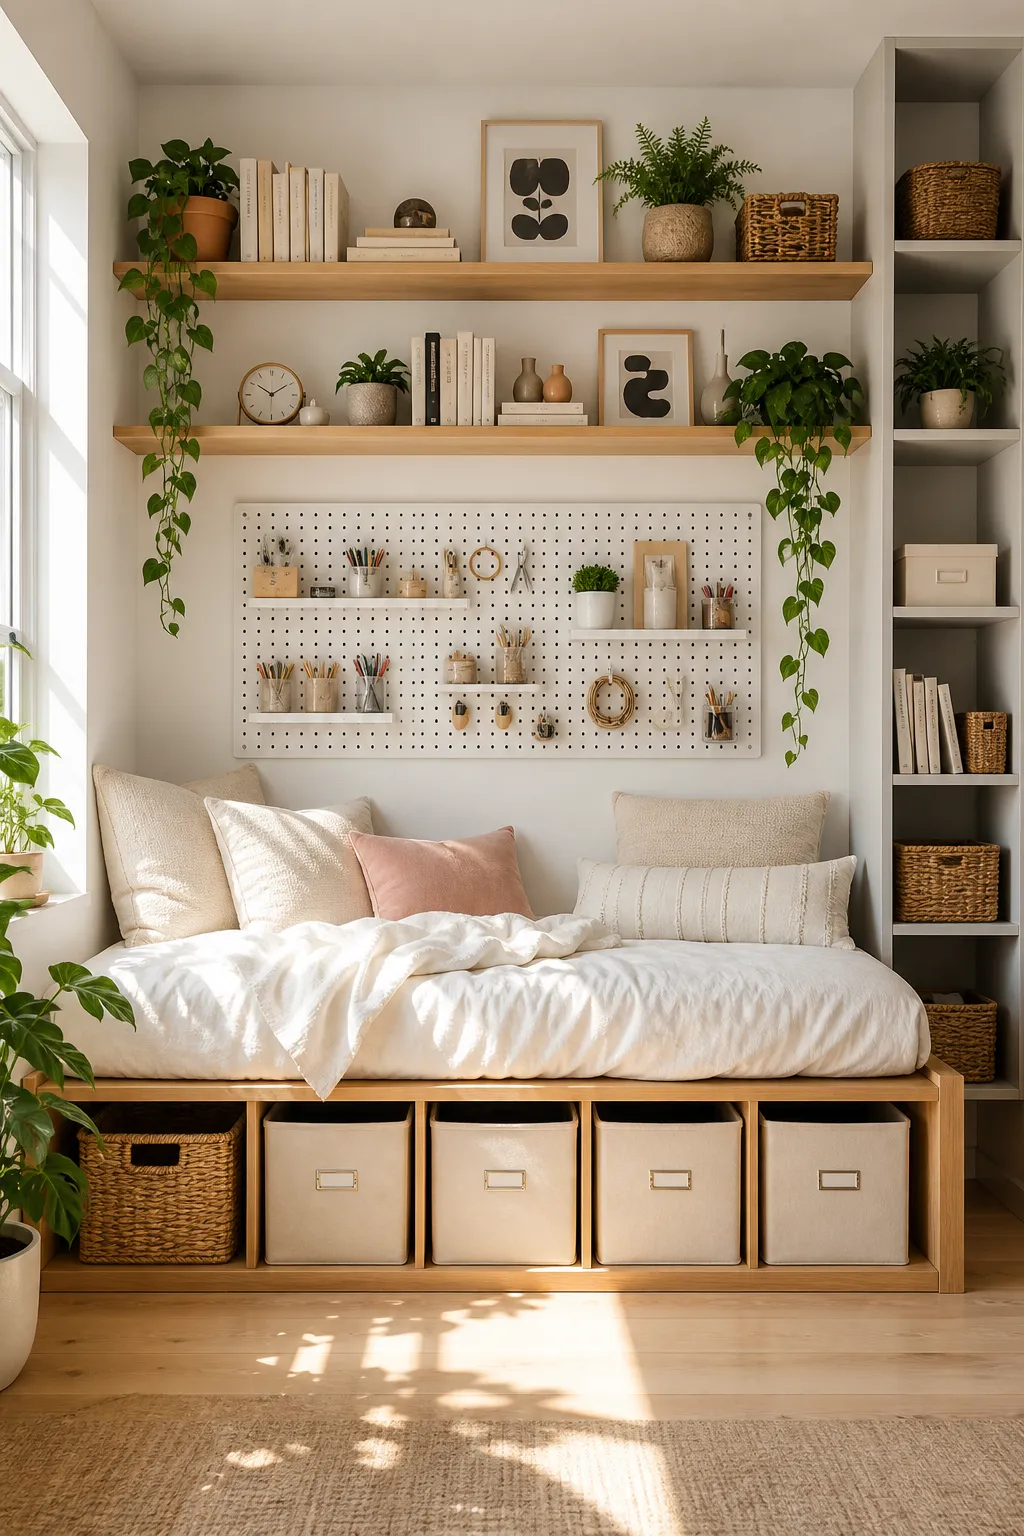
A daybed can serve as everyday seating, a guest bed, and concealed storage in one compact footprint. Drawers underneath provide a practical hiding place for bedding, seasonal clothes, or household extras.
Style it with supportive cushions and layered throws so it reads like a sofa during the day. A nearby wall light and narrow side table complete the nook without crowding it.
Build Upward With Floor-to-Ceiling Modular Storage
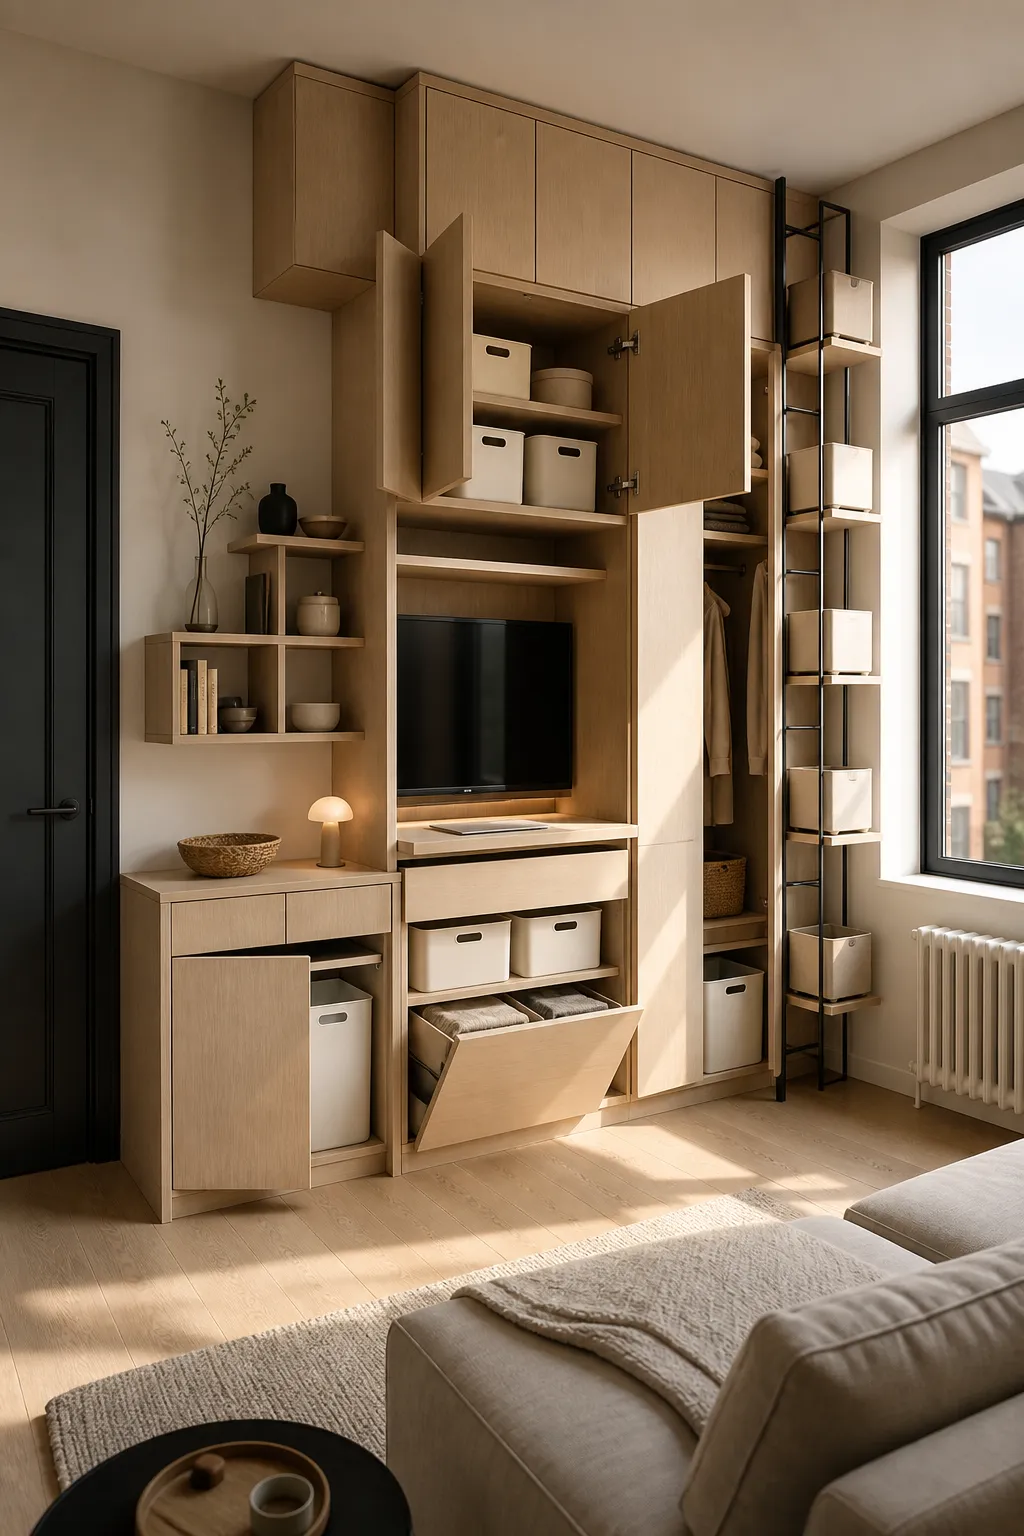
Floor-to-ceiling units use overlooked wall height while keeping the room's footprint efficient. Combine open shelves, drawers, and cabinets to give every category a designated home.
Place frequently used items within easy reach and reserve upper shelves for occasional belongings. This vertical storage strategy reduces clutter and makes the architecture feel taller.
Create a Multifunctional Studio With Flexible Storage Zones
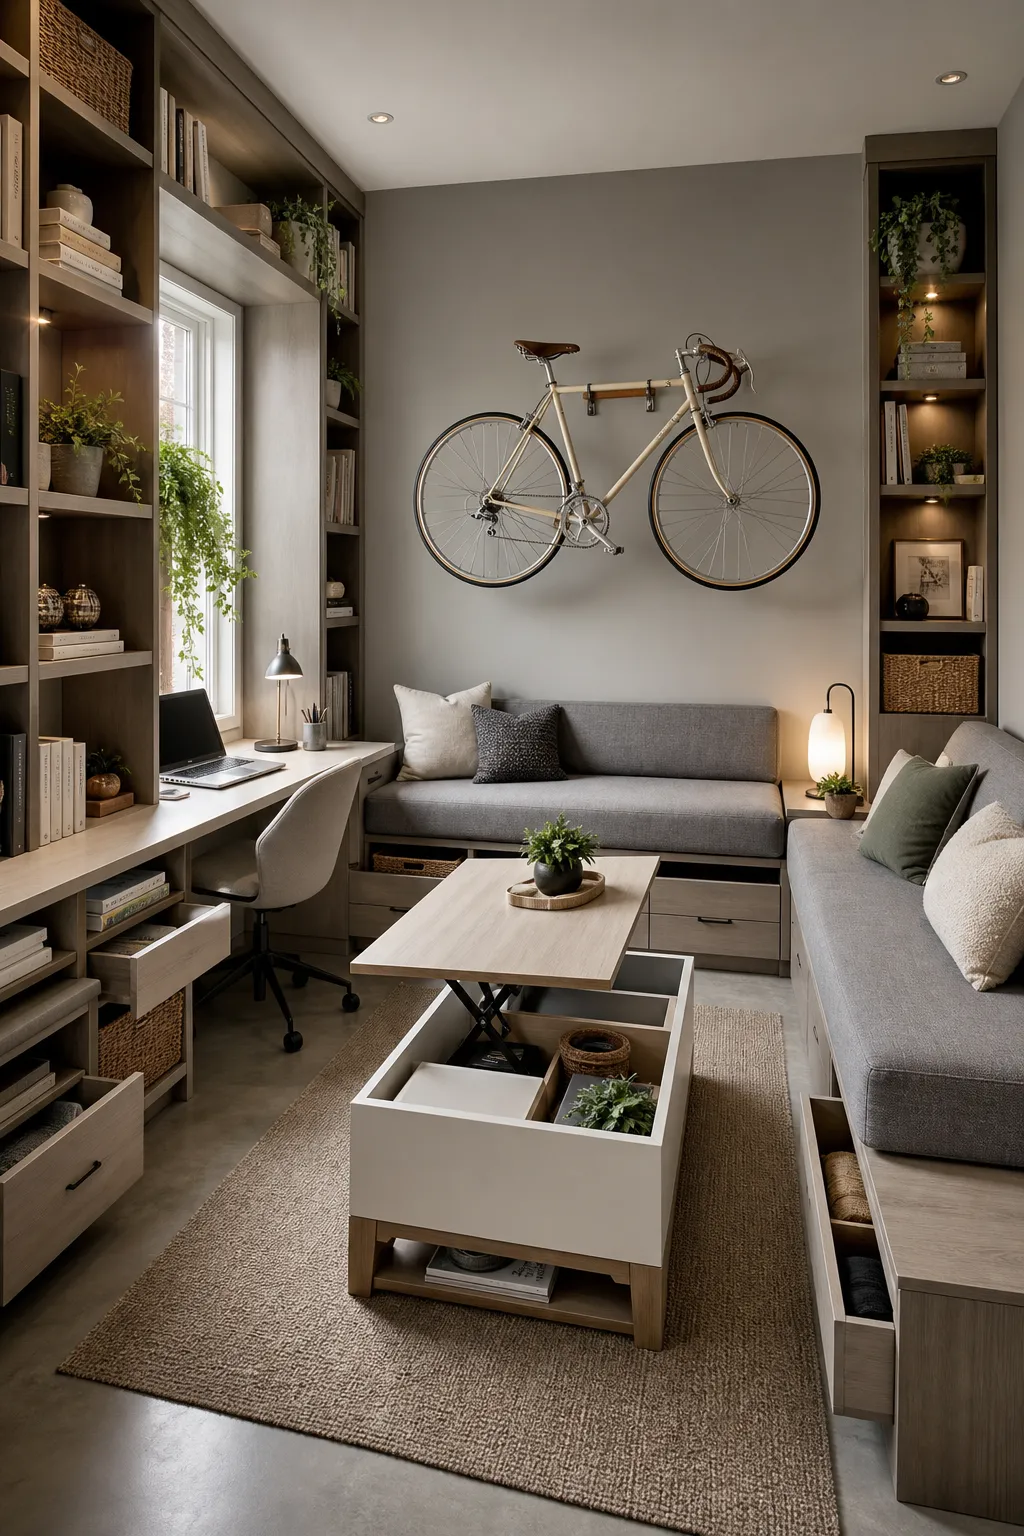
Define sleeping, lounging, and working areas with rugs, open shelving, or movable furniture rather than solid walls. These flexible zones create structure while allowing light to travel across the studio.
Use rolling carts, modular cubes, and storage benches that can shift as daily needs change. Repeating materials and colors throughout the zones keeps the overall space visually connected.
Hide Everyday Clutter Inside Dual-Purpose Living Room Furniture
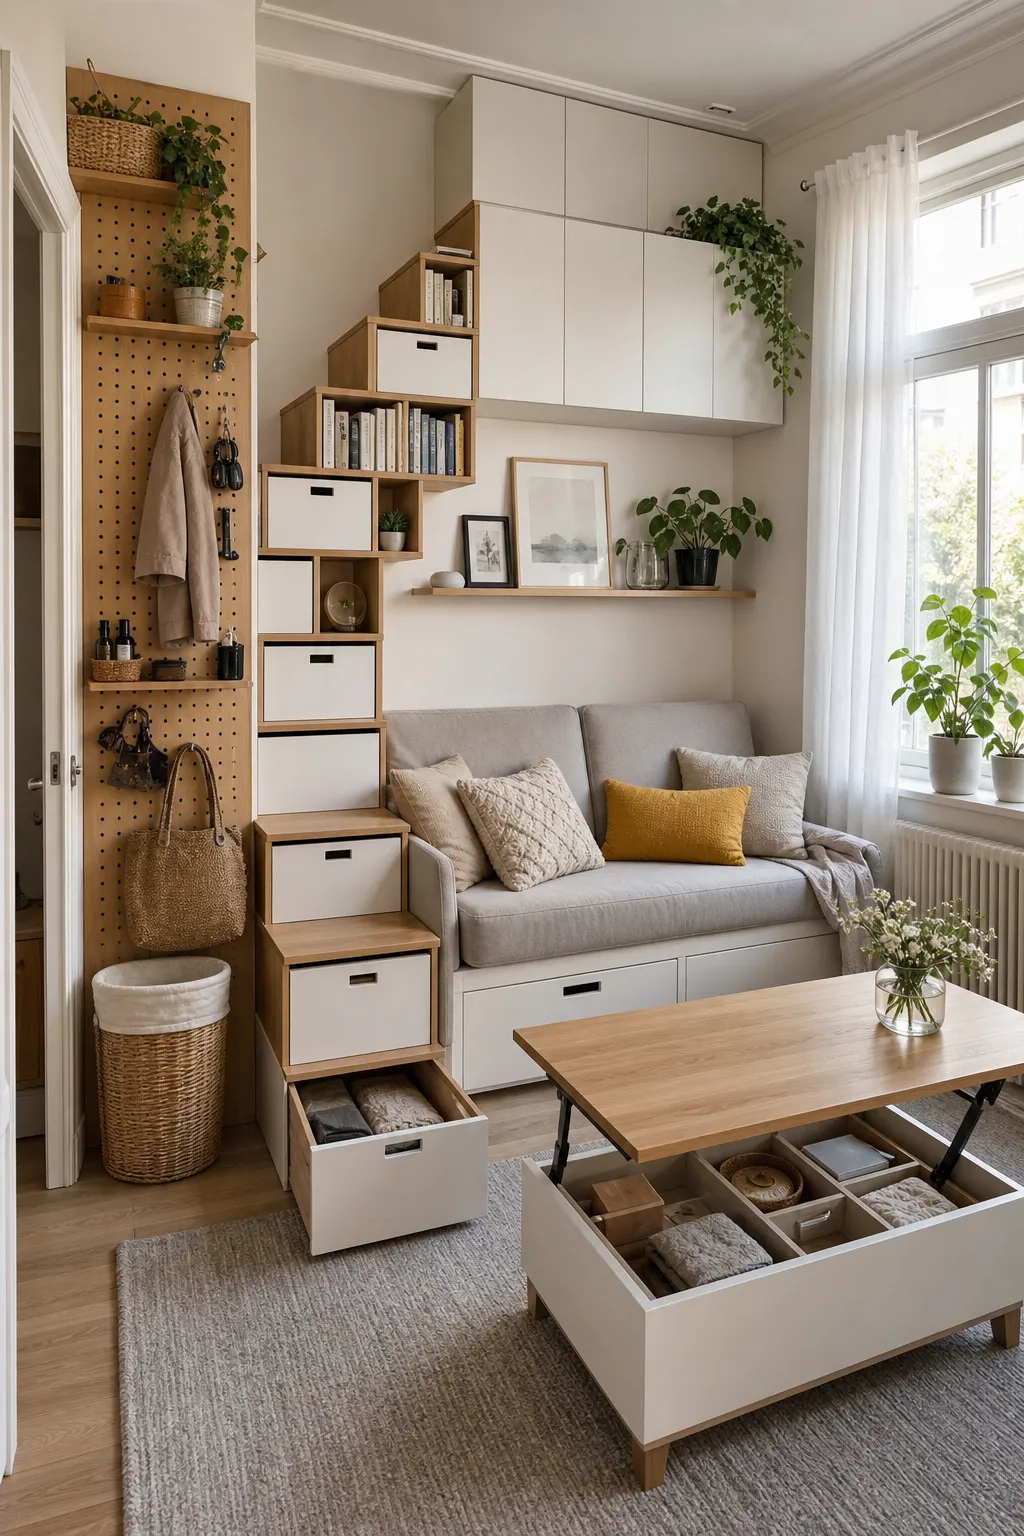
Choose an ottoman, coffee table, or bench with concealed compartments for remotes, chargers, blankets, and games. Dual-purpose furniture adds useful storage without increasing the number of pieces in the room.
Keep the most frequently needed items in easy-access sections and group smaller objects in trays or pouches. Clear surfaces will make the living room feel calmer and more spacious.
Soften a Small Bedroom With Layered Plants and Boho Textures
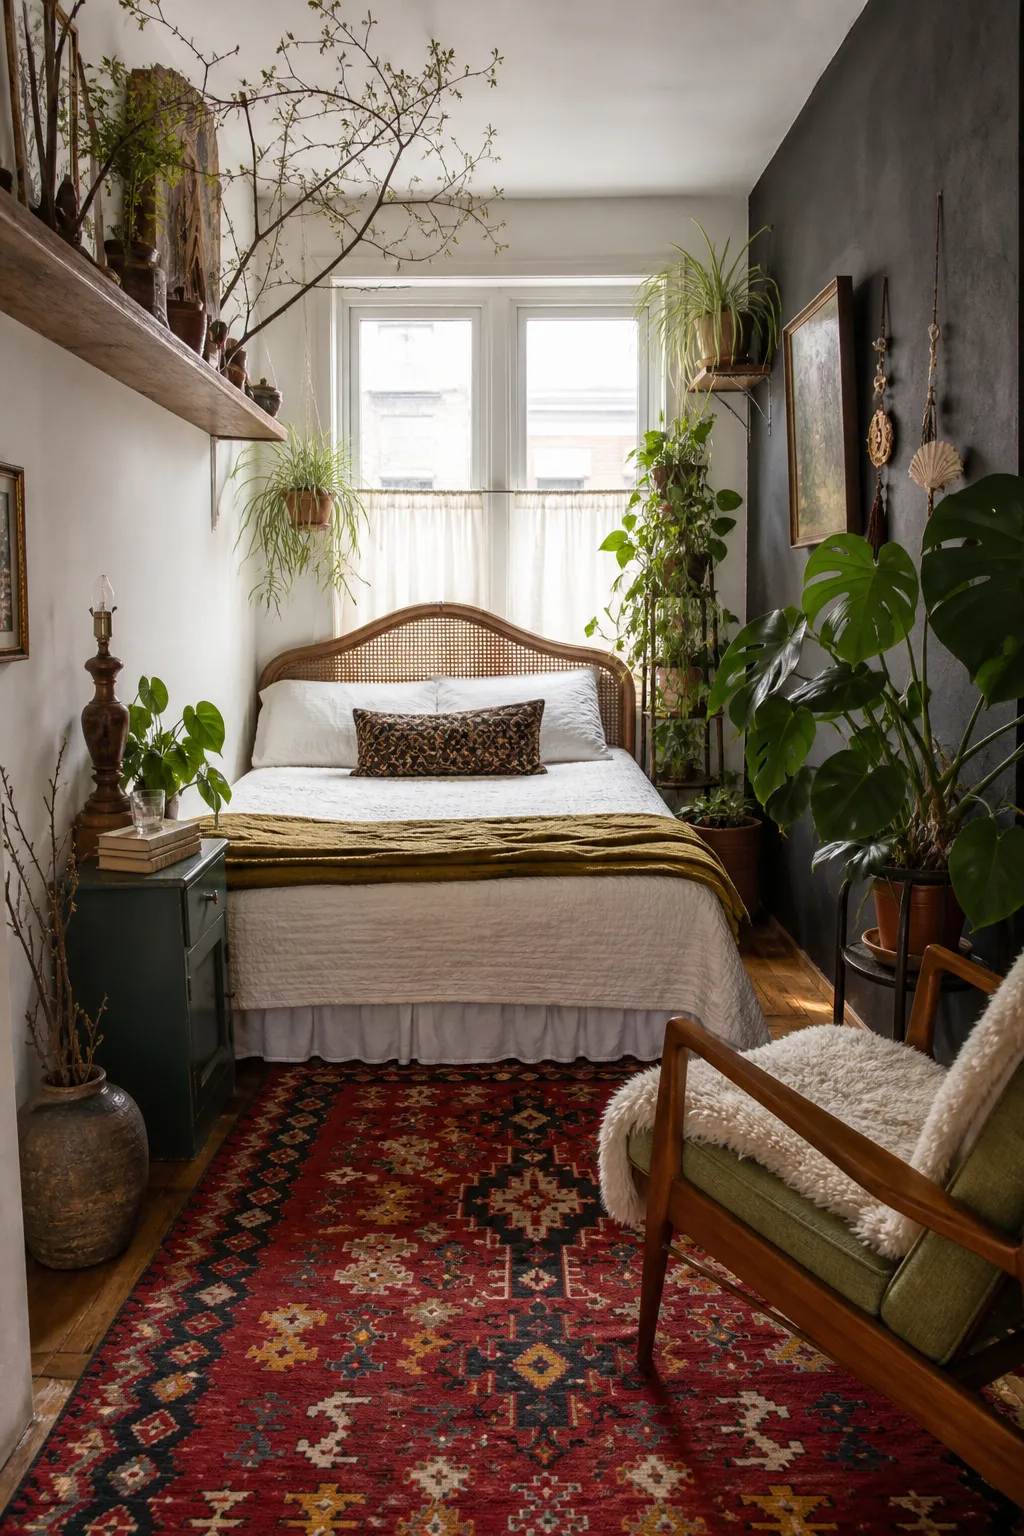
Mix woven blankets, patterned cushions, and a textured rug to give a compact bedroom warmth and depth. Keeping the base colors earthy prevents the layers from feeling visually busy.
Arrange plants at different heights on the floor, dresser, and hanging supports. The combination of greenery and tactile boho accents softens hard edges and creates a restful atmosphere.
Keep an Open Bedroom and Living Area Light and Airy
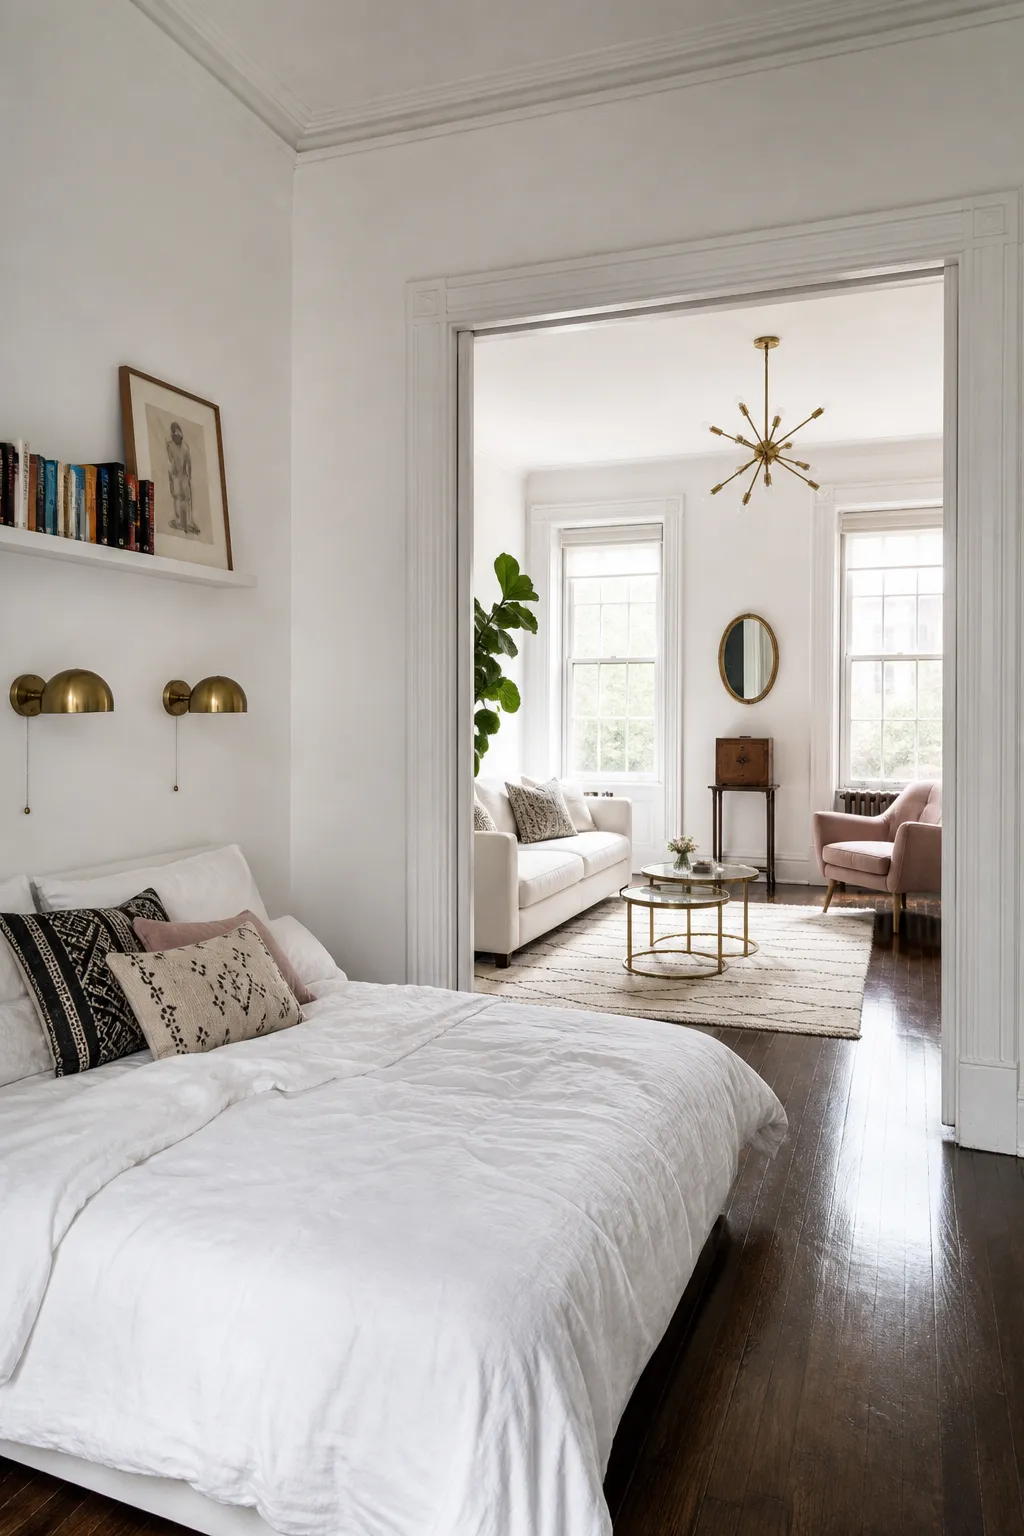
Use pale walls, sheer curtains, and low-profile furniture to encourage daylight to move through the shared space. Furniture with slender legs also maintains a light visual footprint.
Limit tall dividers and use a rug or subtle furniture placement to distinguish each function. Repeating the same finishes across both areas creates continuity without sacrificing openness.
Fit a Focused Home Office Into a Narrow Bedroom
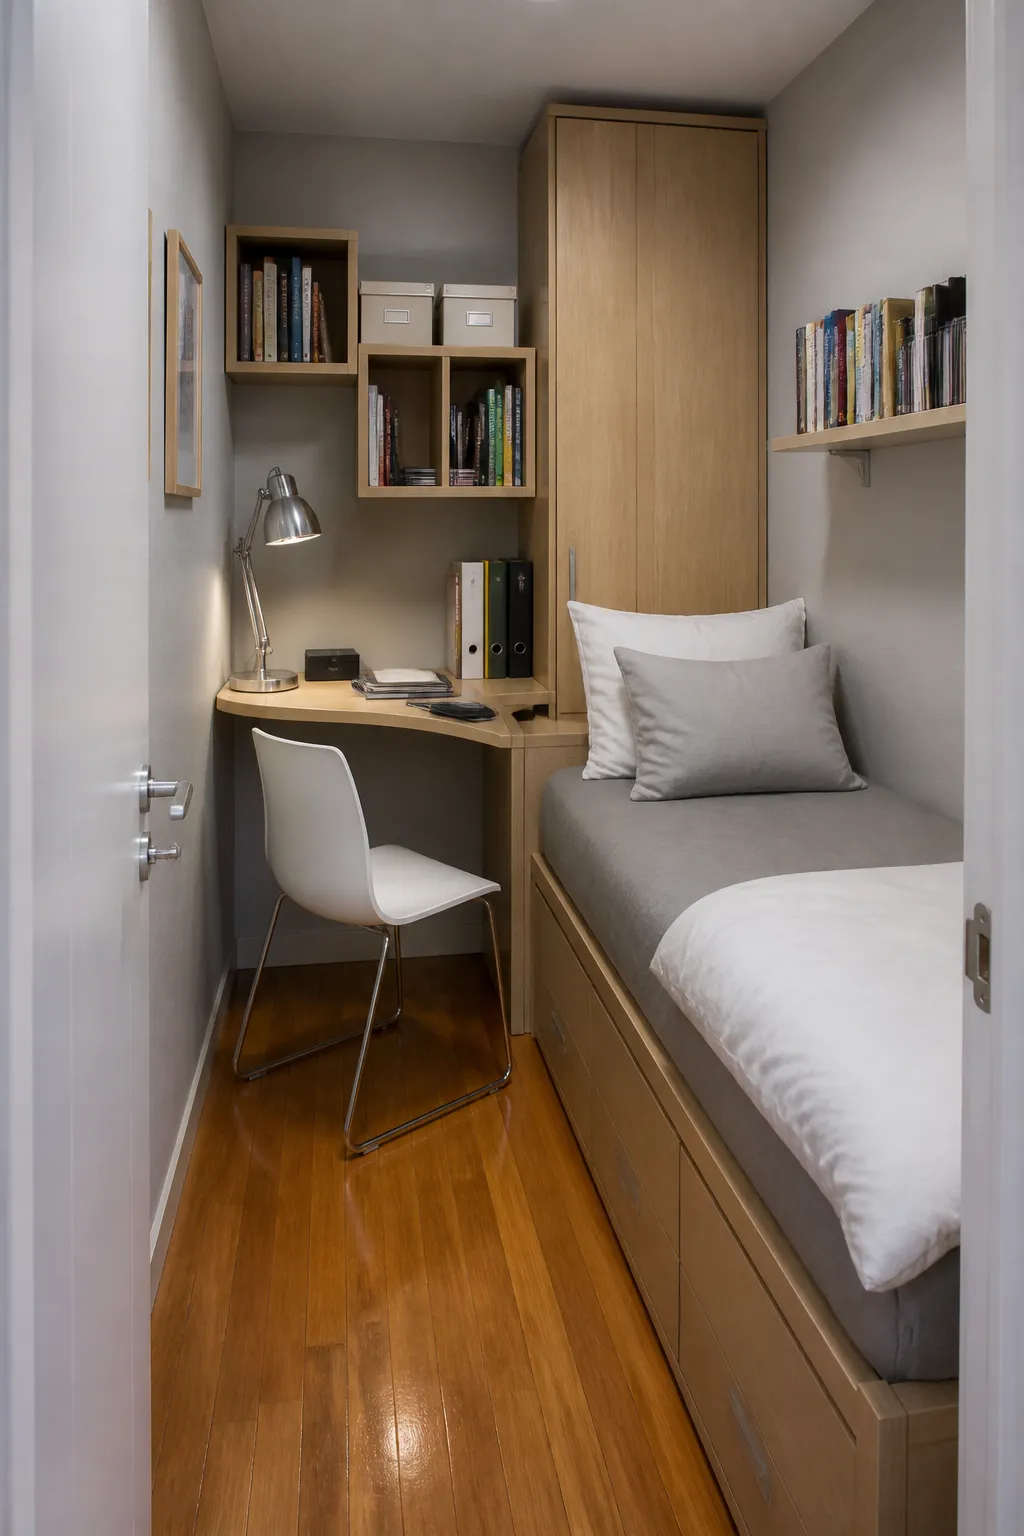
Position a shallow desk against an unused wall or near the window to gain a workspace without blocking circulation. A streamlined chair that tucks underneath keeps the footprint compact.
Add wall-mounted lighting and shelves to free the desktop from unnecessary objects. A defined work zone makes it easier to concentrate and helps separate office time from rest.
Warm Up a Bedroom Workspace With Sunlight and Greenery
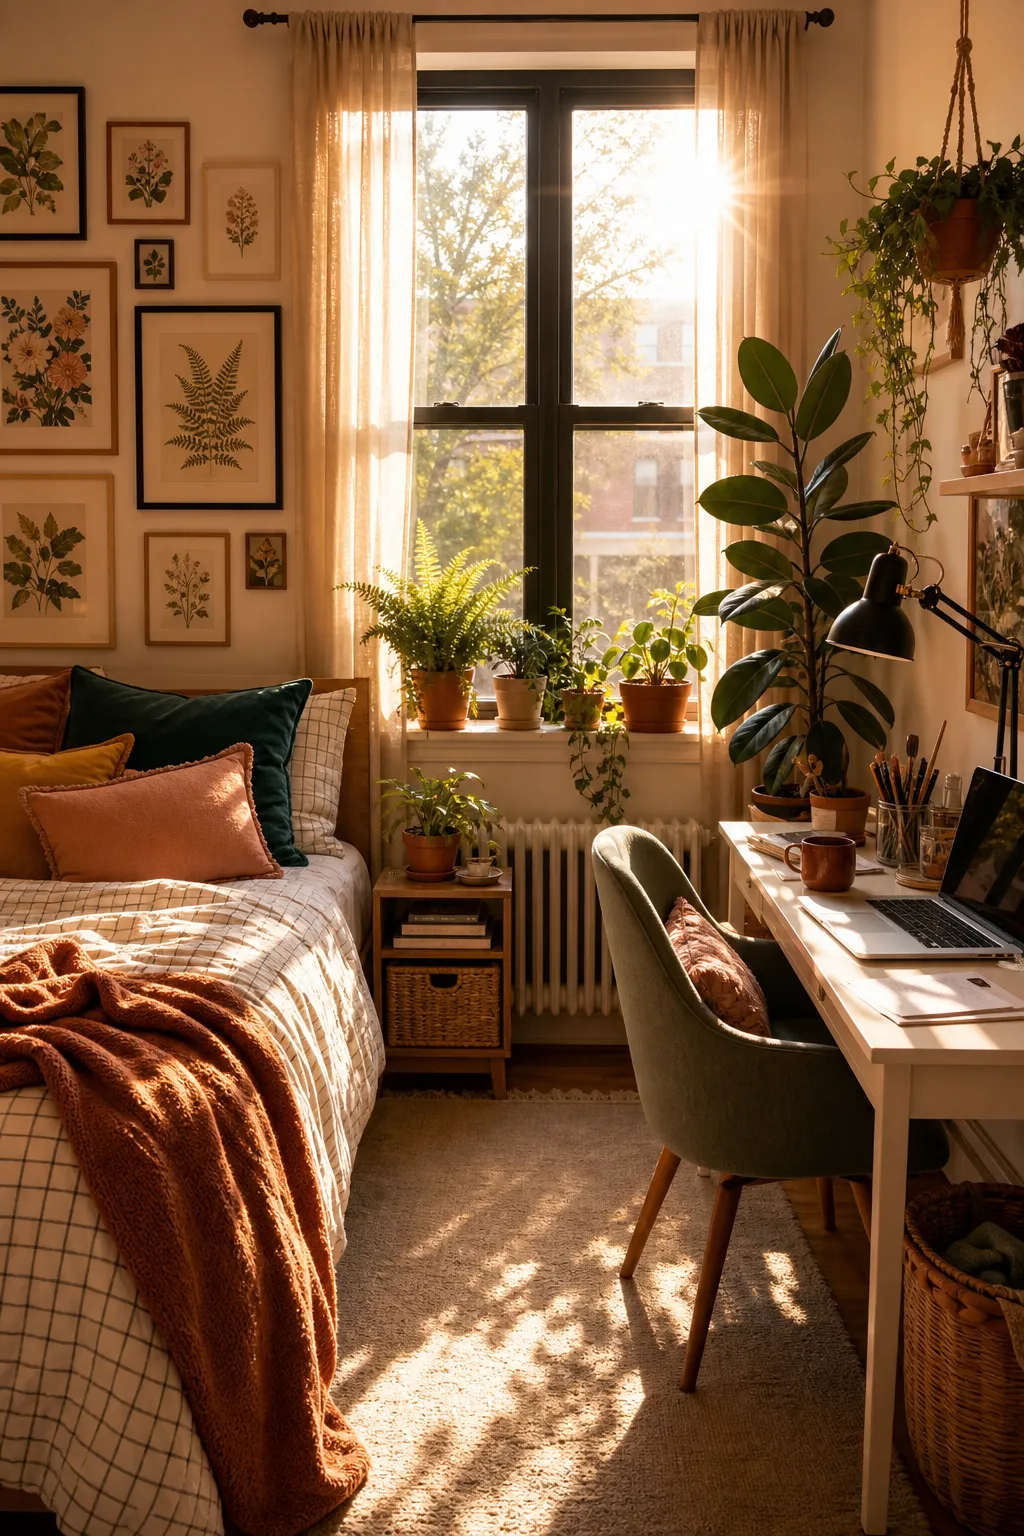
Set the desk near a window so natural light brightens the work surface and makes the corner feel more inviting. Angle the screen away from direct glare to maintain comfort throughout the day.
Introduce a few easy-care plants on a shelf, windowsill, or desktop. Sunlight and greenery bring warmth and life to a workspace without requiring elaborate decoration.
Use a Bookshelf Divider to Shape a Cozy Studio Sleeping Nook
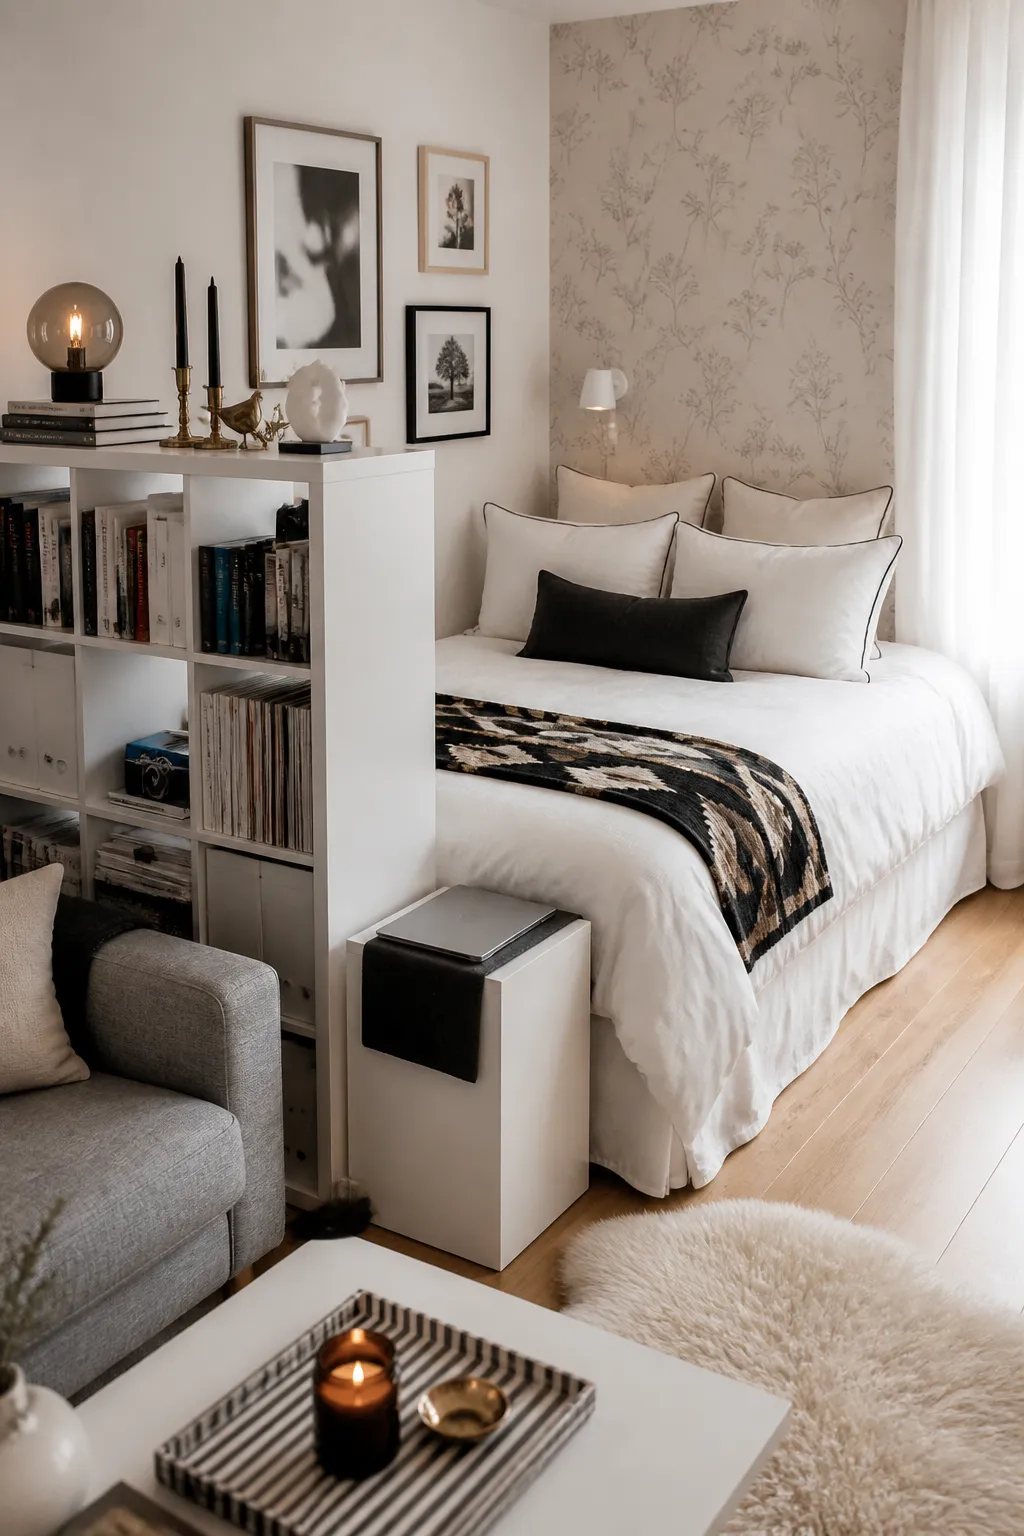
Place an open-backed bookshelf between the bed and main living zone to create privacy without closing off the studio. Its shelves allow light and sightlines to pass through while establishing a clear spatial boundary.
Use baskets on lower shelves for concealed storage and display lighter objects above. Leaving some openings empty prevents the divider from appearing heavy or overcrowded.
Add Character to a Narrow Bedroom With Exposed Brick
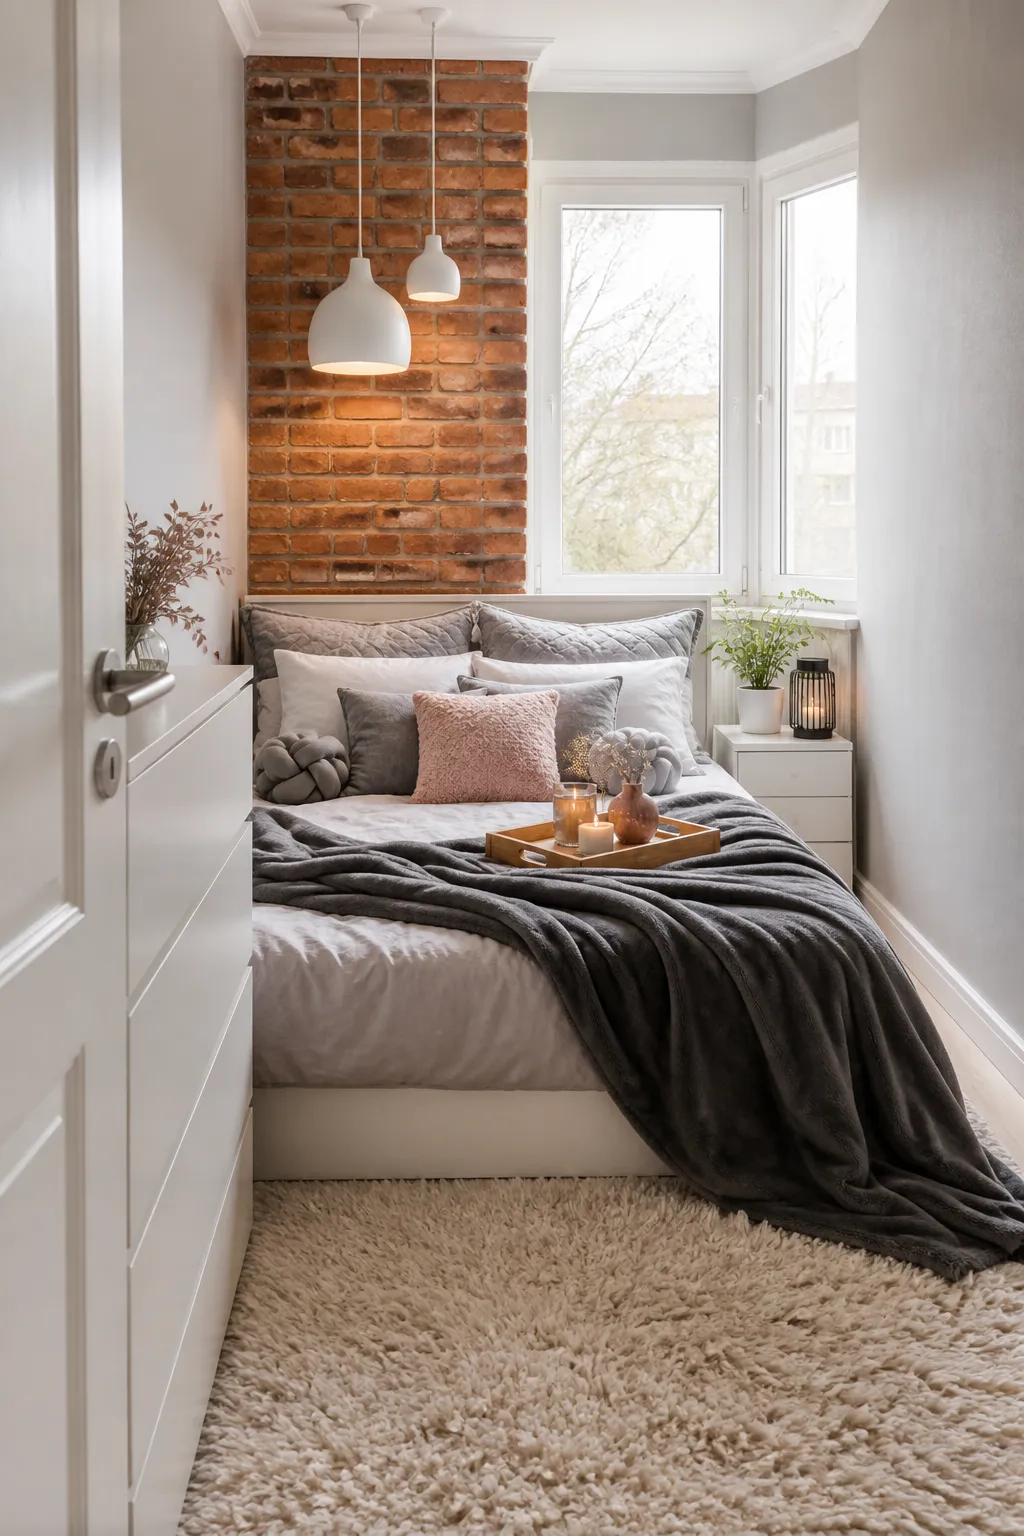
Let an exposed brick wall become the bedroom's main focal point, then keep surrounding furniture simple and compact. Warm wood, linen, and muted colors complement its natural variation without competing for attention.
Good wall lighting can highlight the brick's rich texture and add depth after dark. In a tight room, limiting additional patterns keeps the effect characterful rather than overwhelming.
Create a Relaxing Bedroom Reading Corner With a Chaise
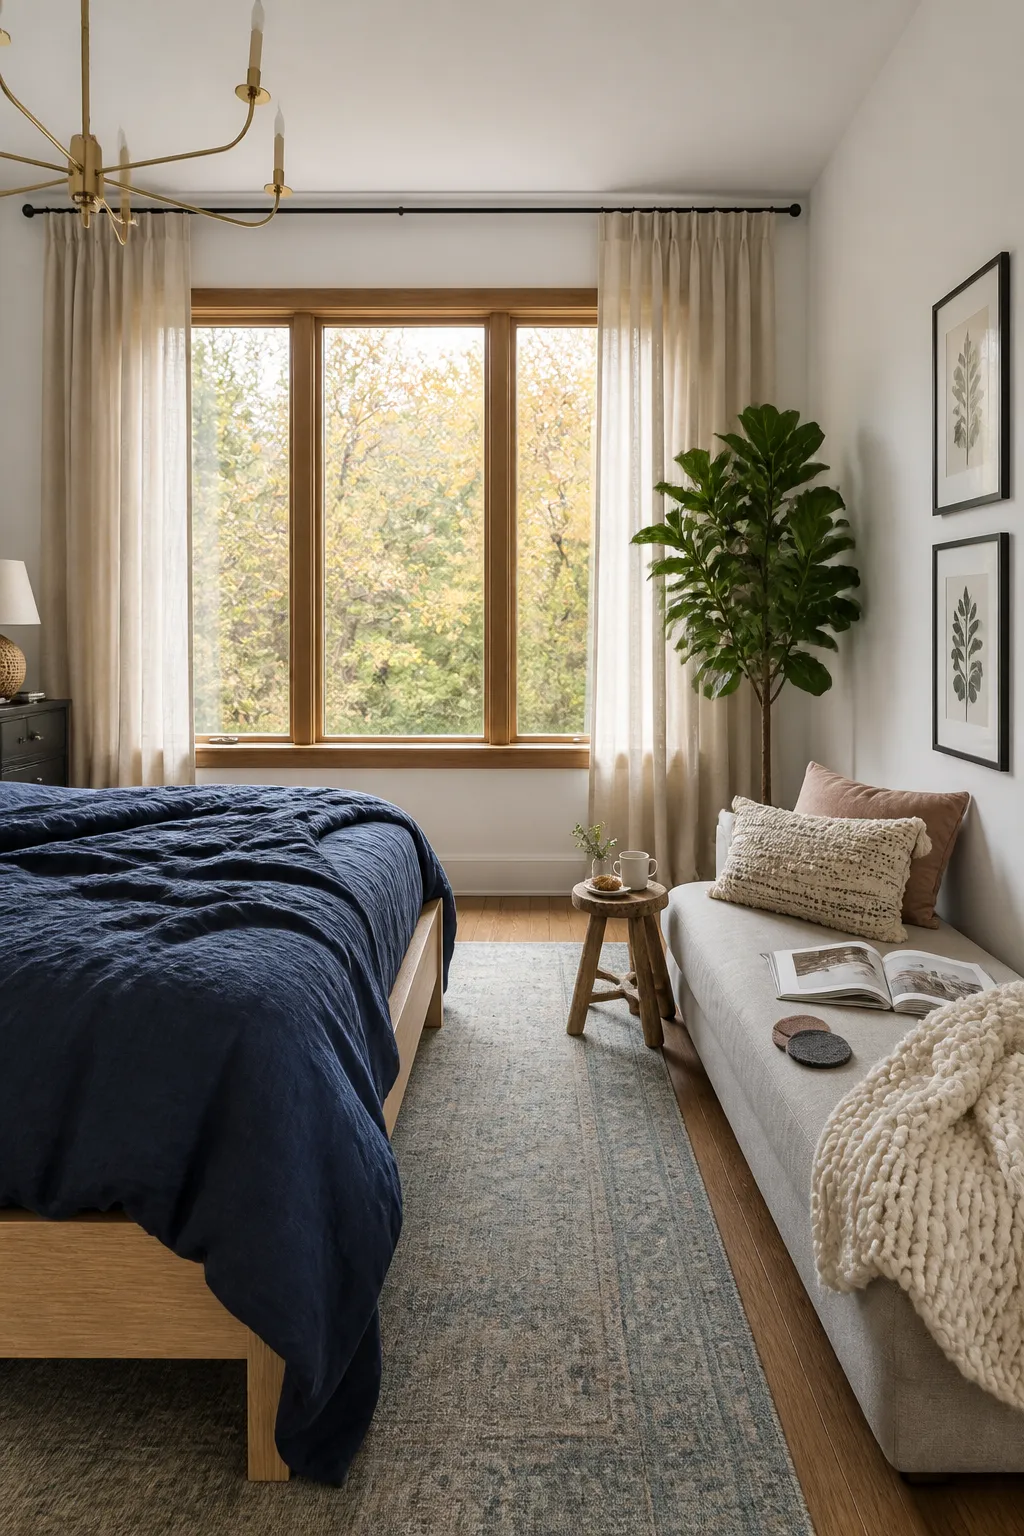
Place a compact chaise near a window or in an underused corner to establish a comfortable spot for reading. Select a proportion that leaves enough room to move easily around the bed.
Add a focused lamp, a small table, and one soft throw for convenience. This dedicated relaxation zone gives the bedroom another purpose while maintaining a peaceful mood.
Connect Small Living and Dining Areas With a Cohesive Palette
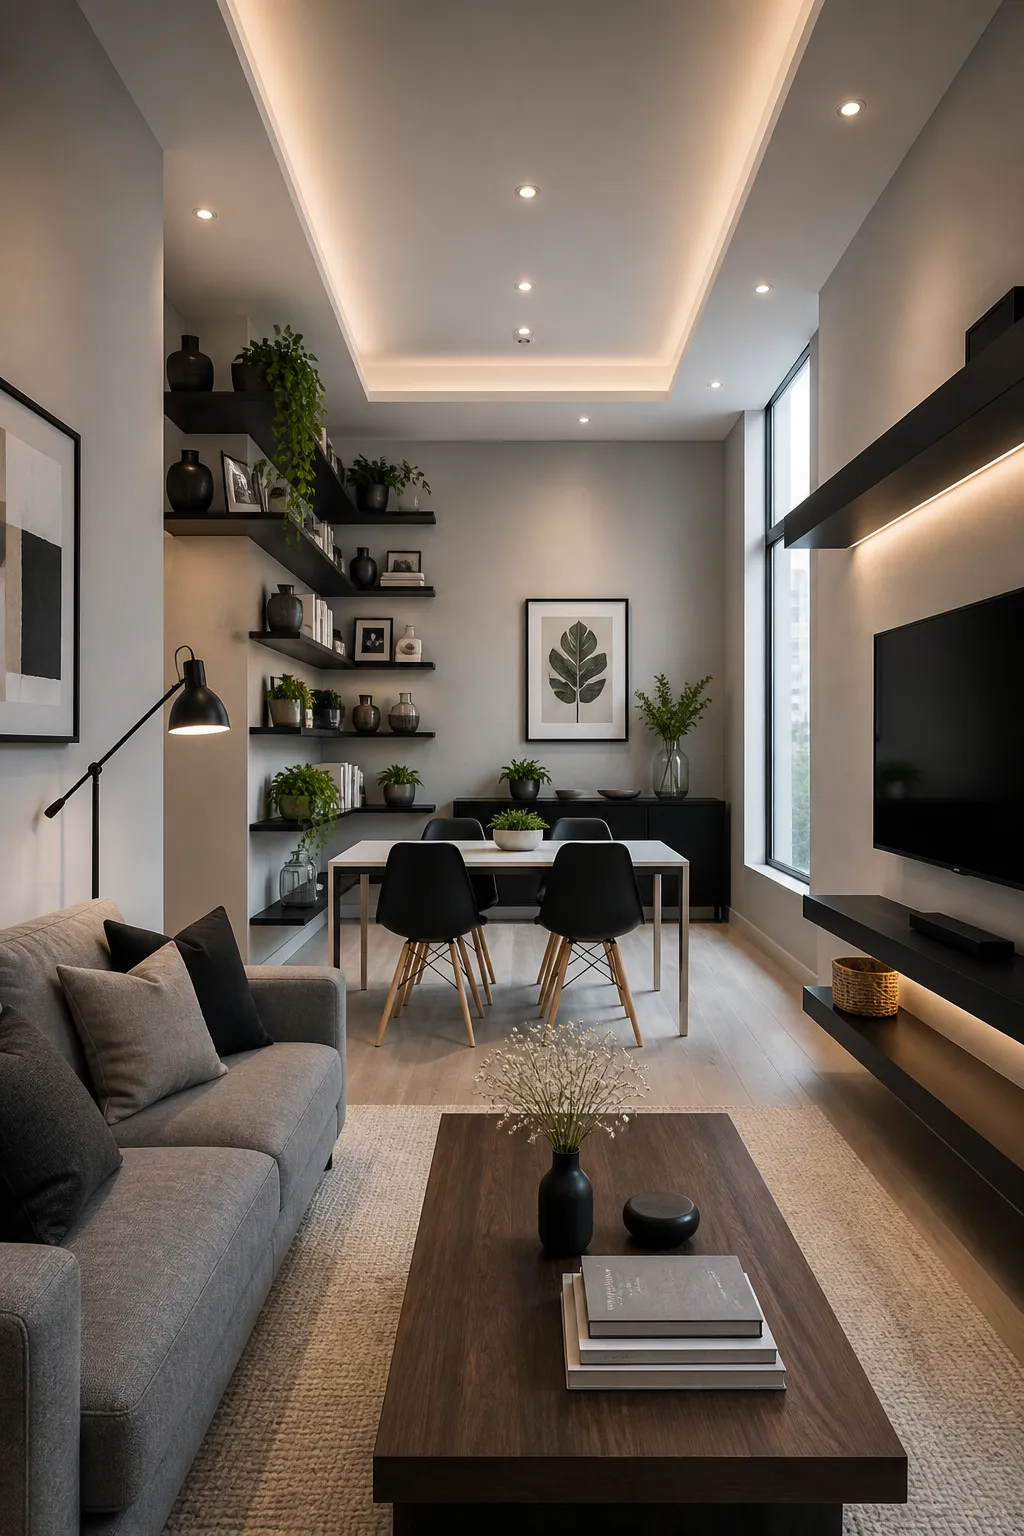
Repeat two or three core colors across upholstery, dining chairs, rugs, and artwork to visually connect adjacent zones. A cohesive palette makes the combined area feel larger and more intentional.
Vary textures and use subtle shifts in tone to keep the scheme from looking flat. Matching wood or metal finishes can provide another quiet link between the living and dining furniture.
Turn Living Room Walls Into an Eclectic Home Library
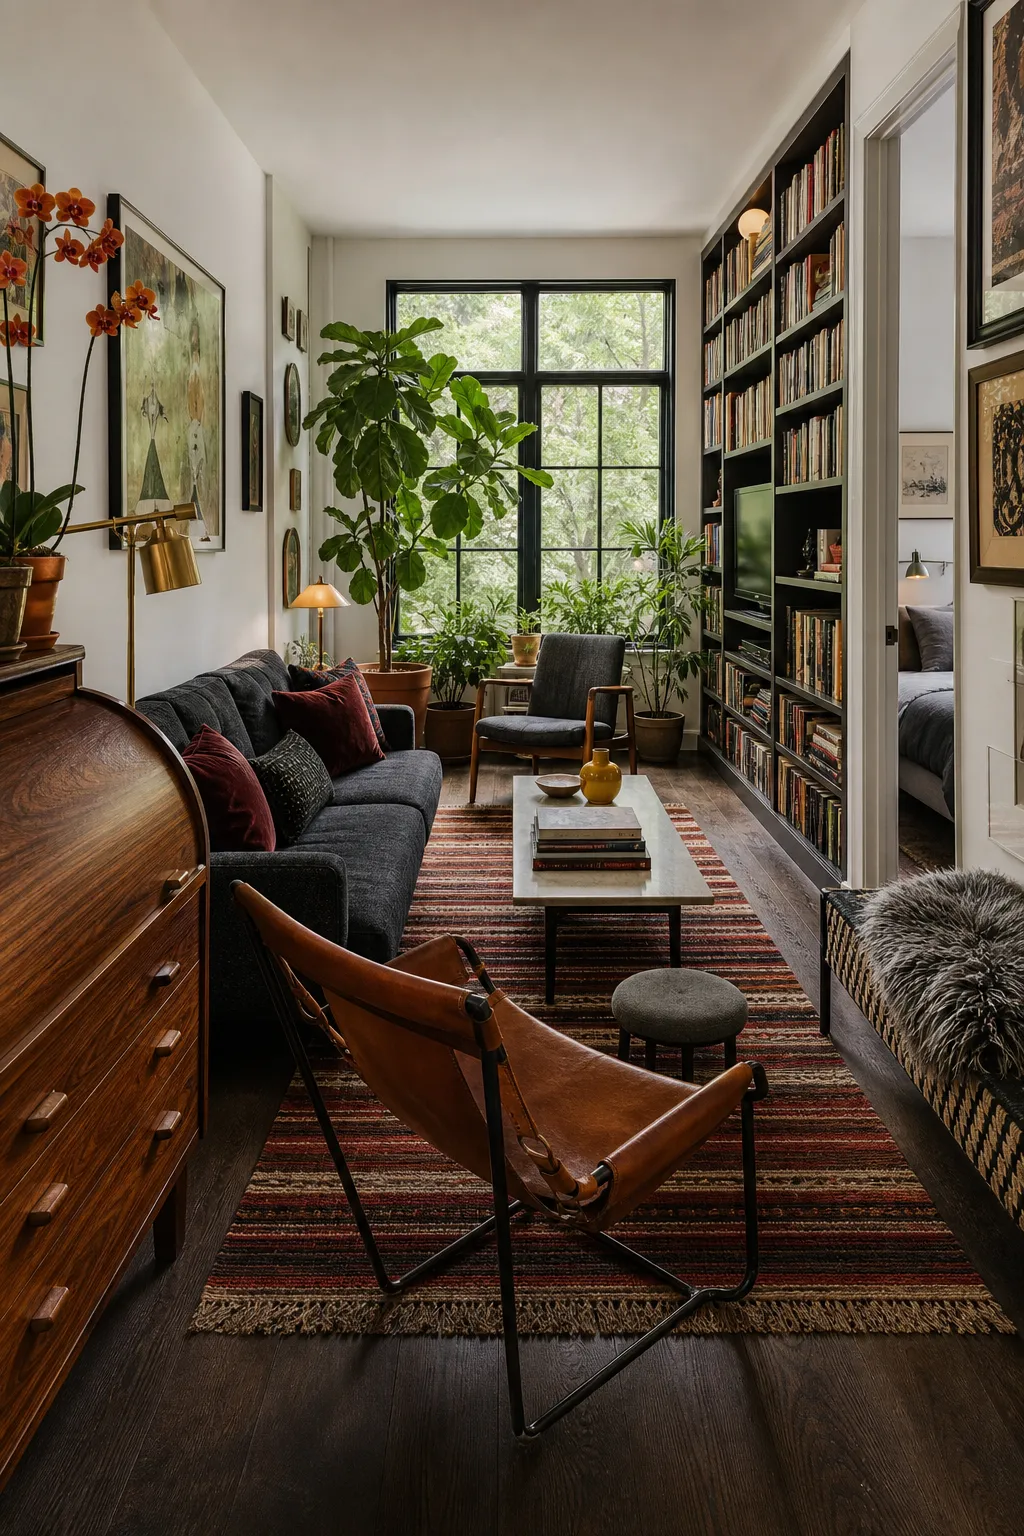
Cover an available wall with shelving that combines books, framed art, and meaningful objects. Arranging collections vertically creates an expressive home library while freeing valuable floor space.
Balance tightly packed books with occasional open areas so the display can breathe. A comfortable chair and adjustable reading light turn the surrounding living room into a functional place to browse and unwind.
Brighten a Compact Living Room With Breezy Boho Layers
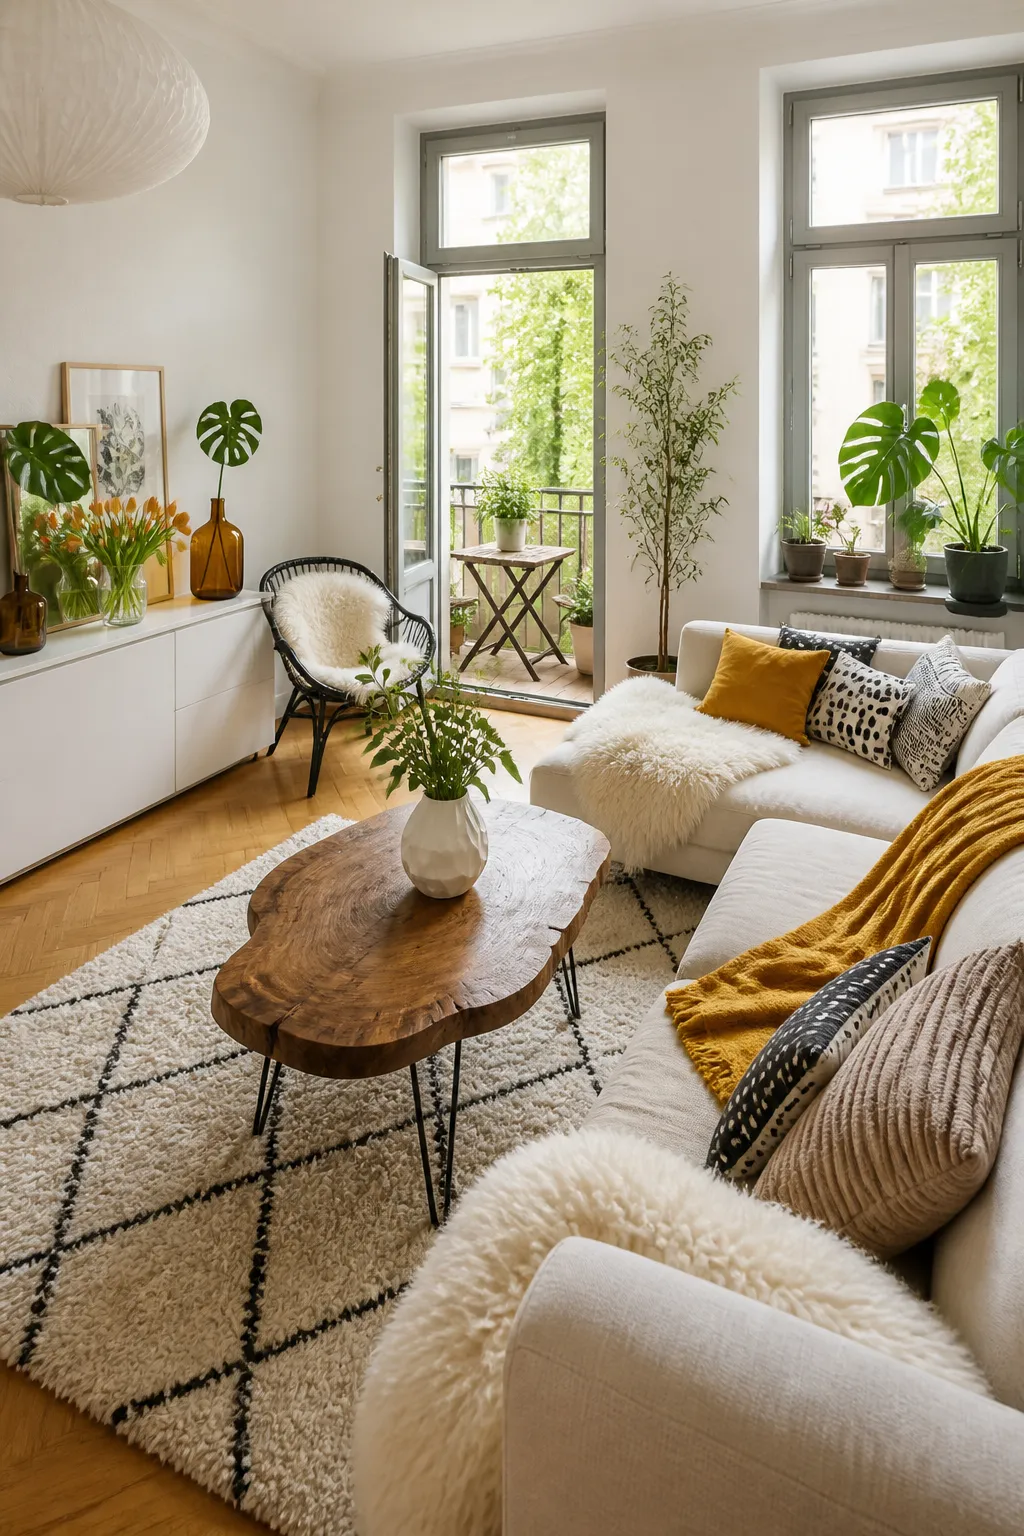
Start with pale walls and light upholstery to make the room feel open, then add airy boho texture through woven cushions, a soft rug, and relaxed throws.
Keep furniture visually light with slim legs and natural materials. A few leafy plants and warm wood accents bring character without crowding the compact layout.
Use String Lights to Give a Small Living Room a Cozy Glow
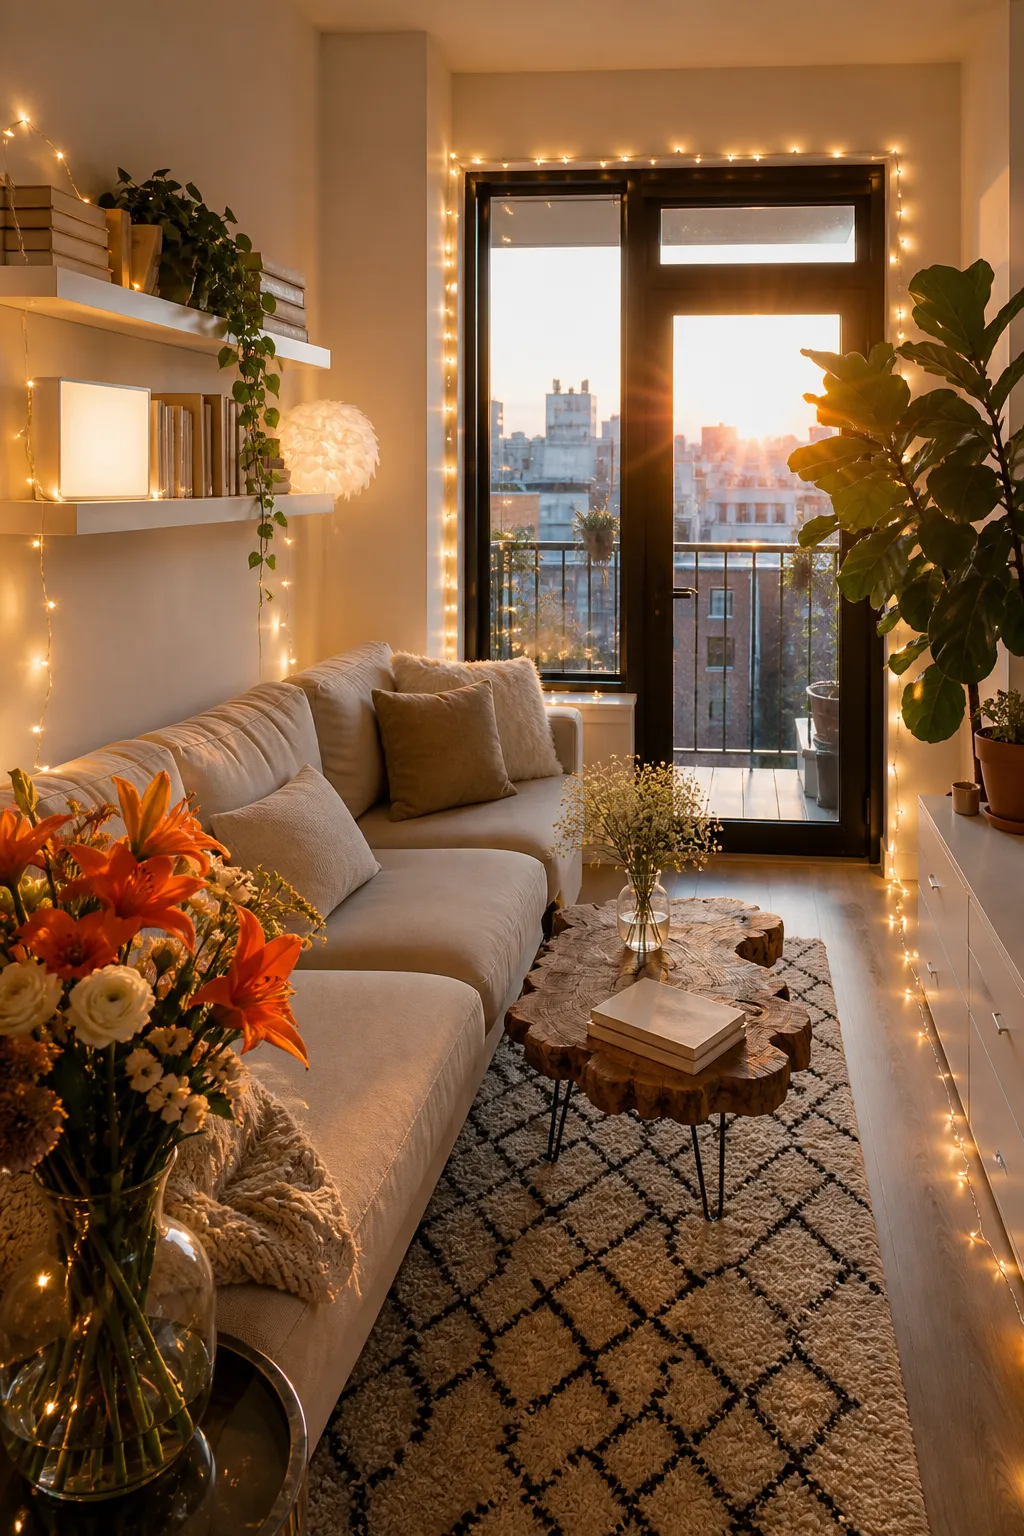
Drape warm string lights along a wall, shelf, or window frame to create soft ambient lighting without using valuable floor space.
Pair the glow with textured blankets, plush cushions, and a compact table lamp. Multiple gentle light sources make a small living room feel intimate rather than dim.
Unify an Open-Plan Studio With a Sage Green Palette
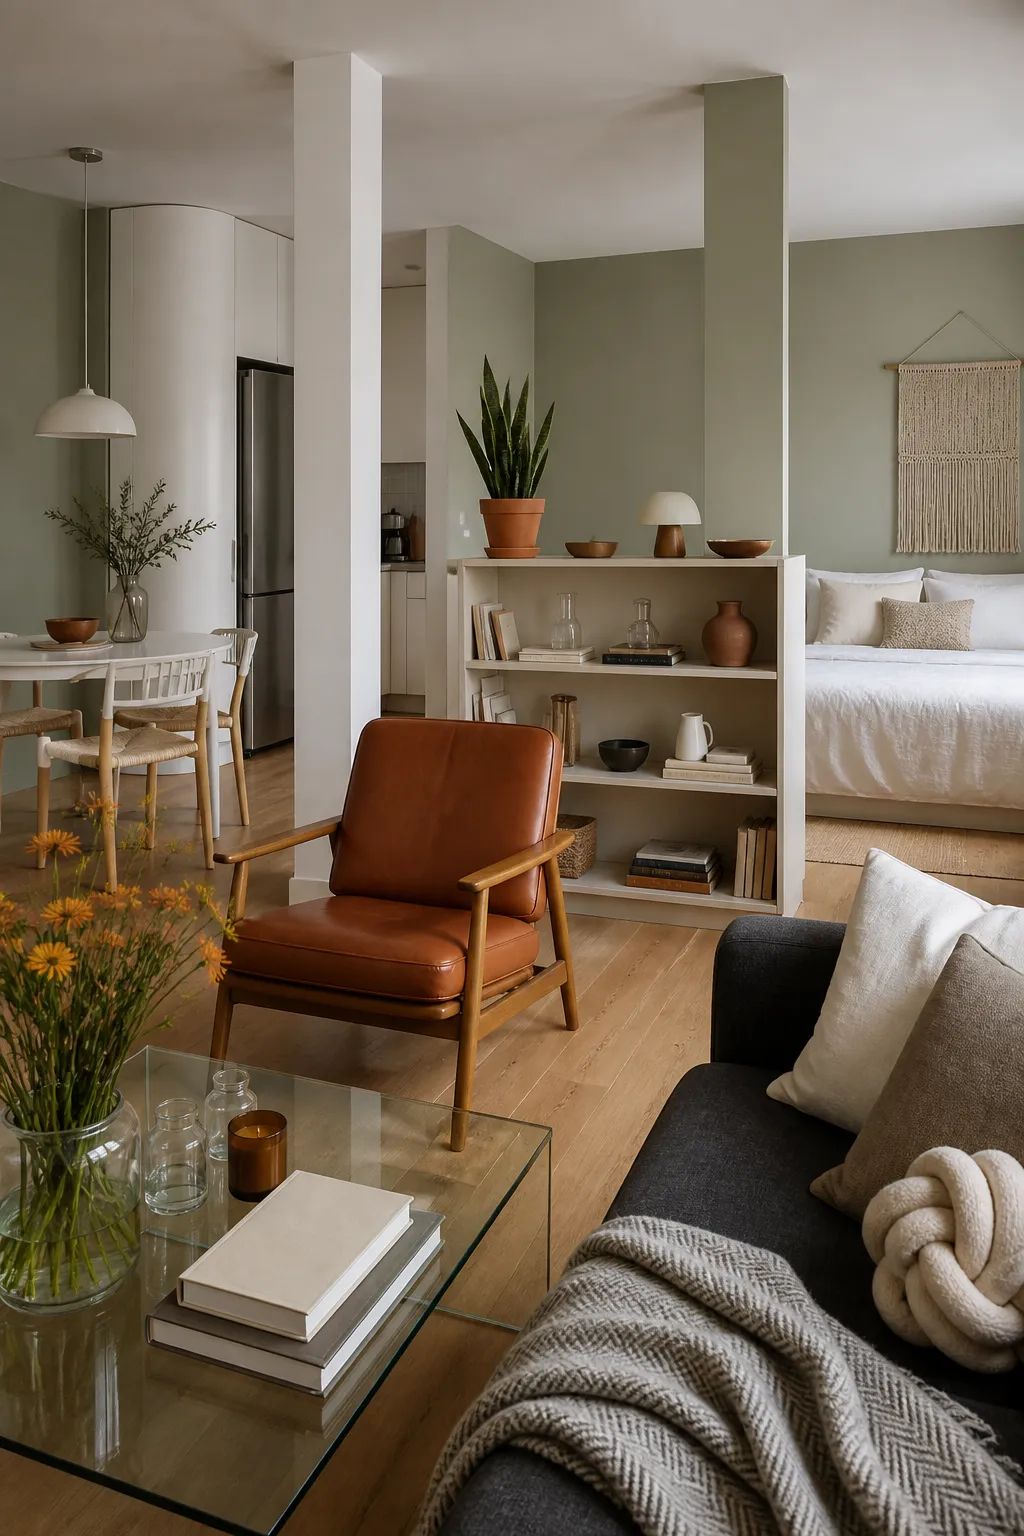
Repeat sage green across the sleeping, living, and dining areas to establish visual continuity throughout the studio.
Vary the shade through bedding, cushions, artwork, and cabinetry, then balance it with cream textiles and pale wood. The restrained palette connects each zone while preserving a calm, spacious mood.
Simplify a Studio Bedroom and Lounge With Scandinavian Style
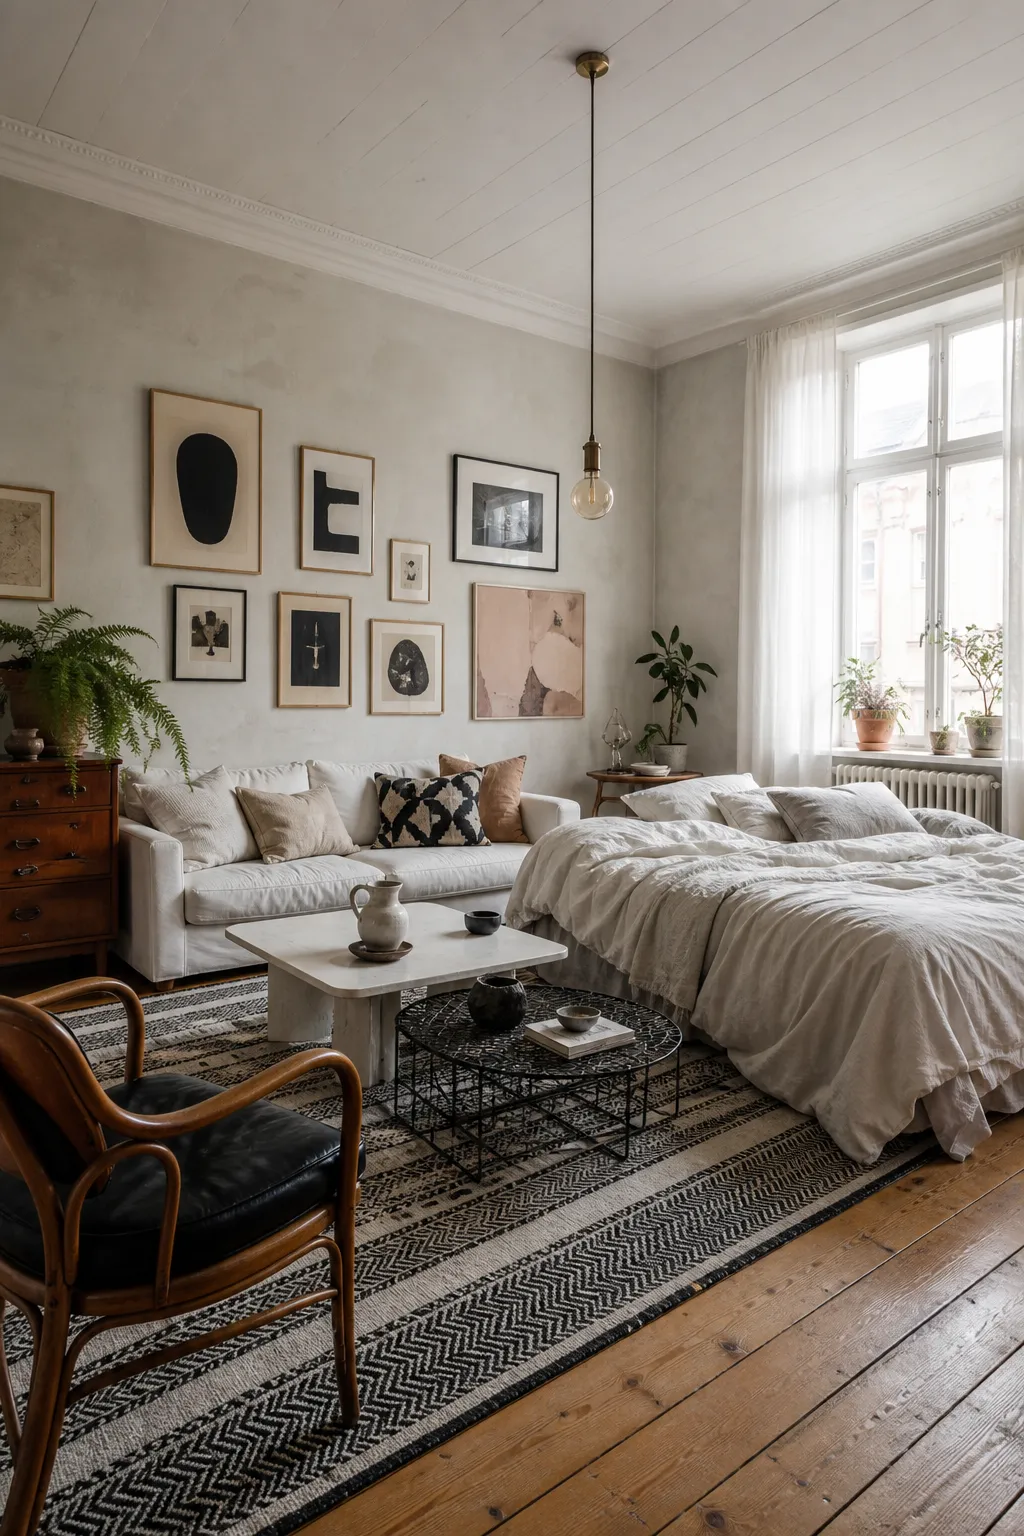
Choose clean-lined furniture, pale timber, and a restrained neutral palette to give both zones a calm Scandinavian foundation.
Limit accessories to practical, beautiful pieces such as a sculptural lamp, soft wool throw, and simple artwork. Consistent materials help the bedroom and lounge read as one cohesive space.
Give a Tiny Studio Definition With a Monochrome Scheme
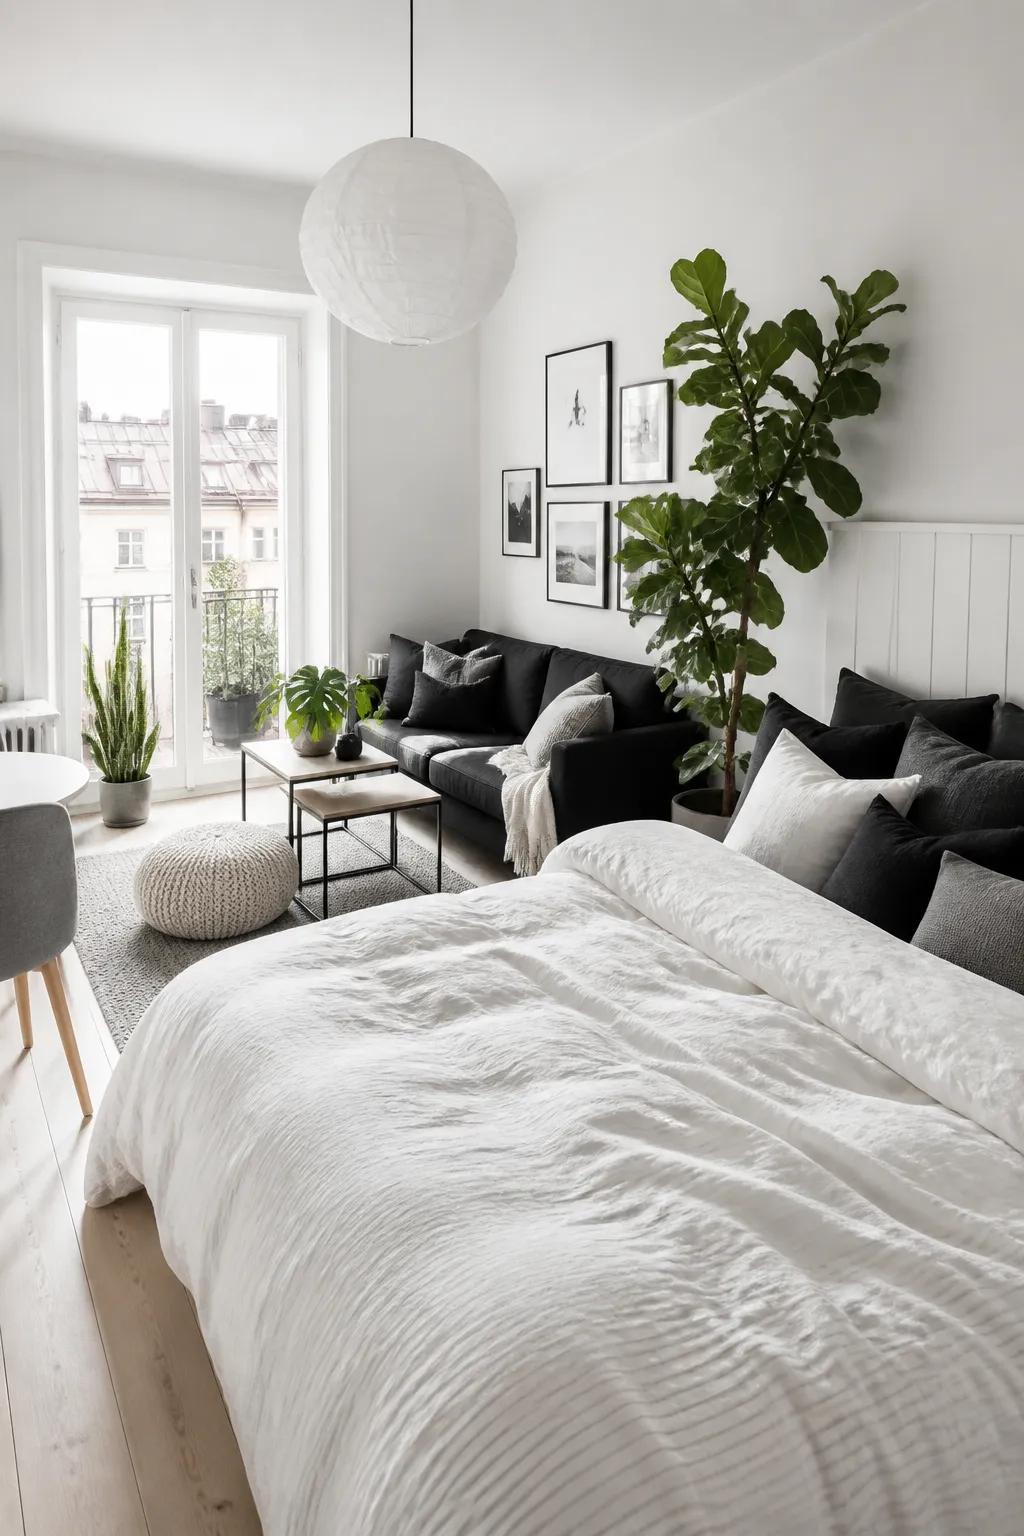
Use black, white, and graduated gray tones to create clear definition without visual clutter in a tiny studio.
Place darker accents around functional zones, such as the bed or dining nook, while keeping larger surfaces light. Changes in texture prevent the monochrome scheme from feeling flat.
Maximize Daylight in a Bright Scandinavian Studio Layout
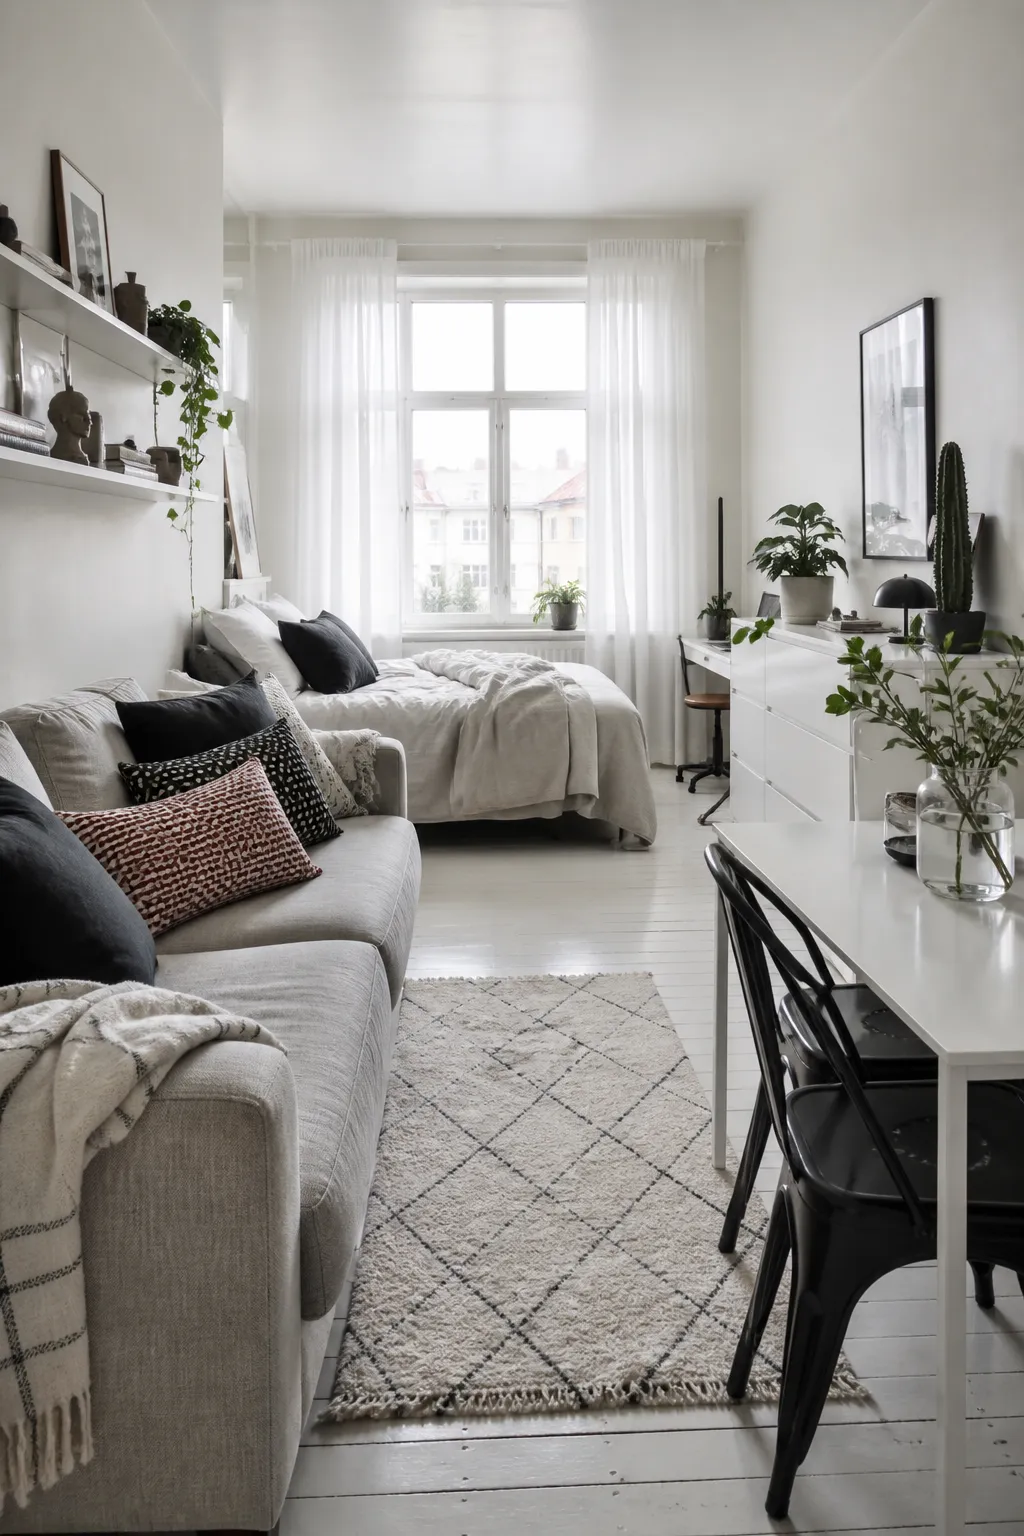
Keep tall furniture away from the windows and choose sheer treatments so natural light can travel across the entire studio.
White walls, pale wood, and low-profile furniture reflect daylight while maintaining open sightlines. Position a mirror opposite or beside the window to amplify the brightness further.
Build a Cozy Bohemian Studio Around Abundant Greenery
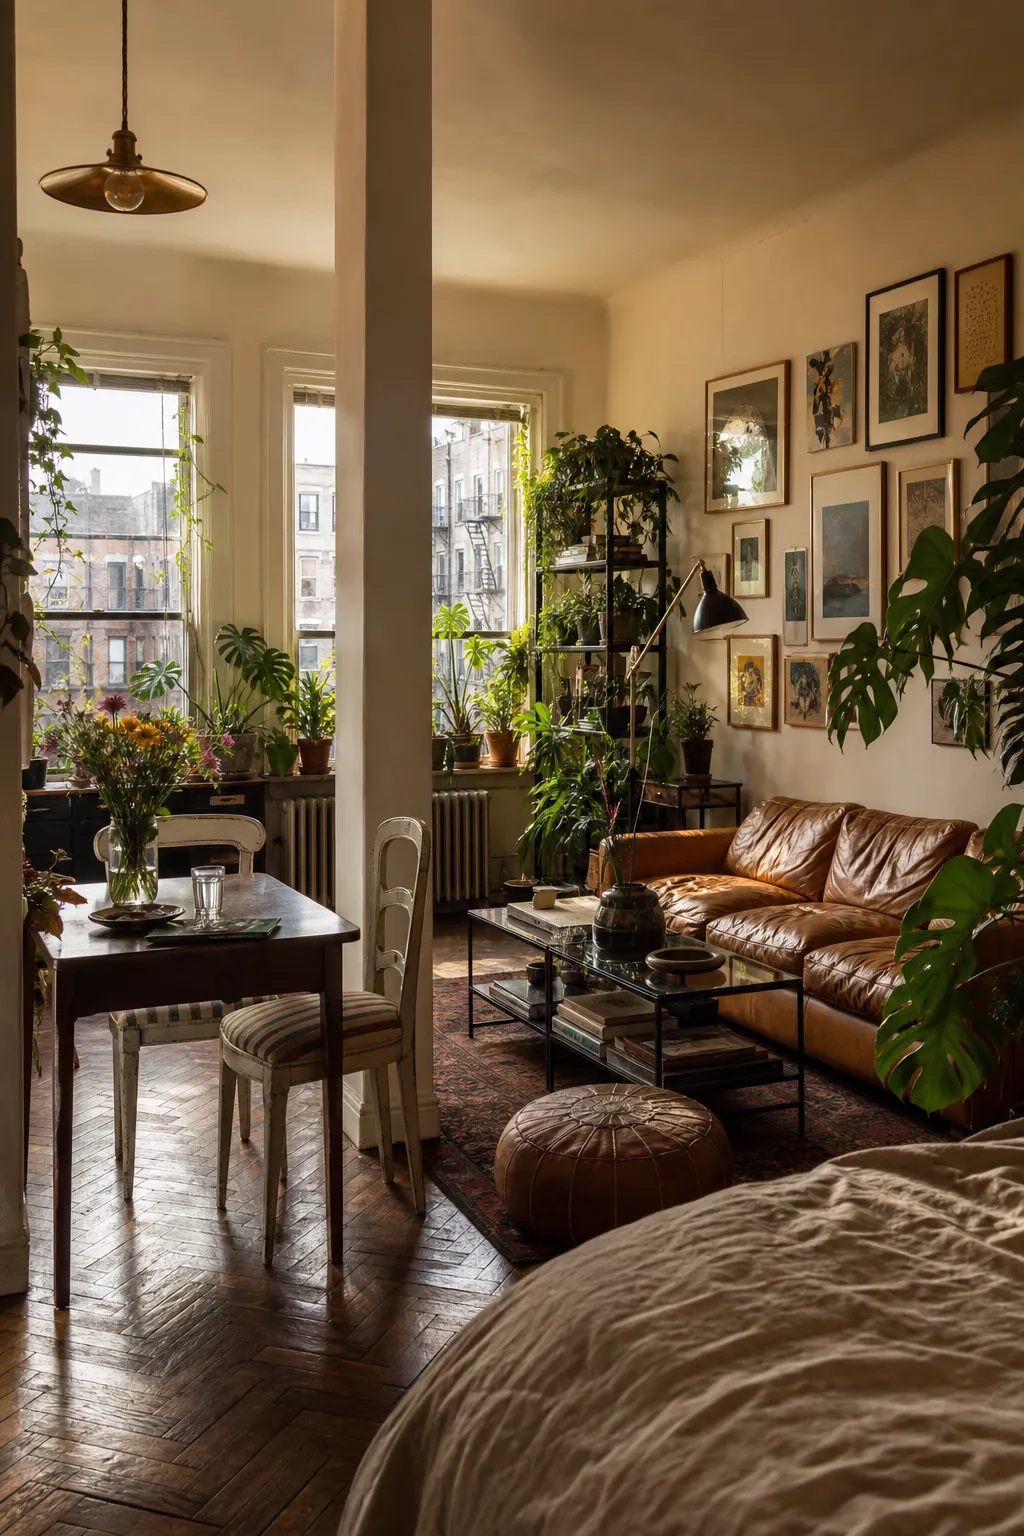
Arrange plants at several heights—on the floor, shelves, and hanging planters—to create an immersive green backdrop without consuming every surface.
Layer rattan, warm timber, patterned textiles, and earthy ceramics around the greenery. Leave a few open areas so the lush display feels intentional rather than overgrown.
Embrace Moody Industrial Style in a Micro Studio
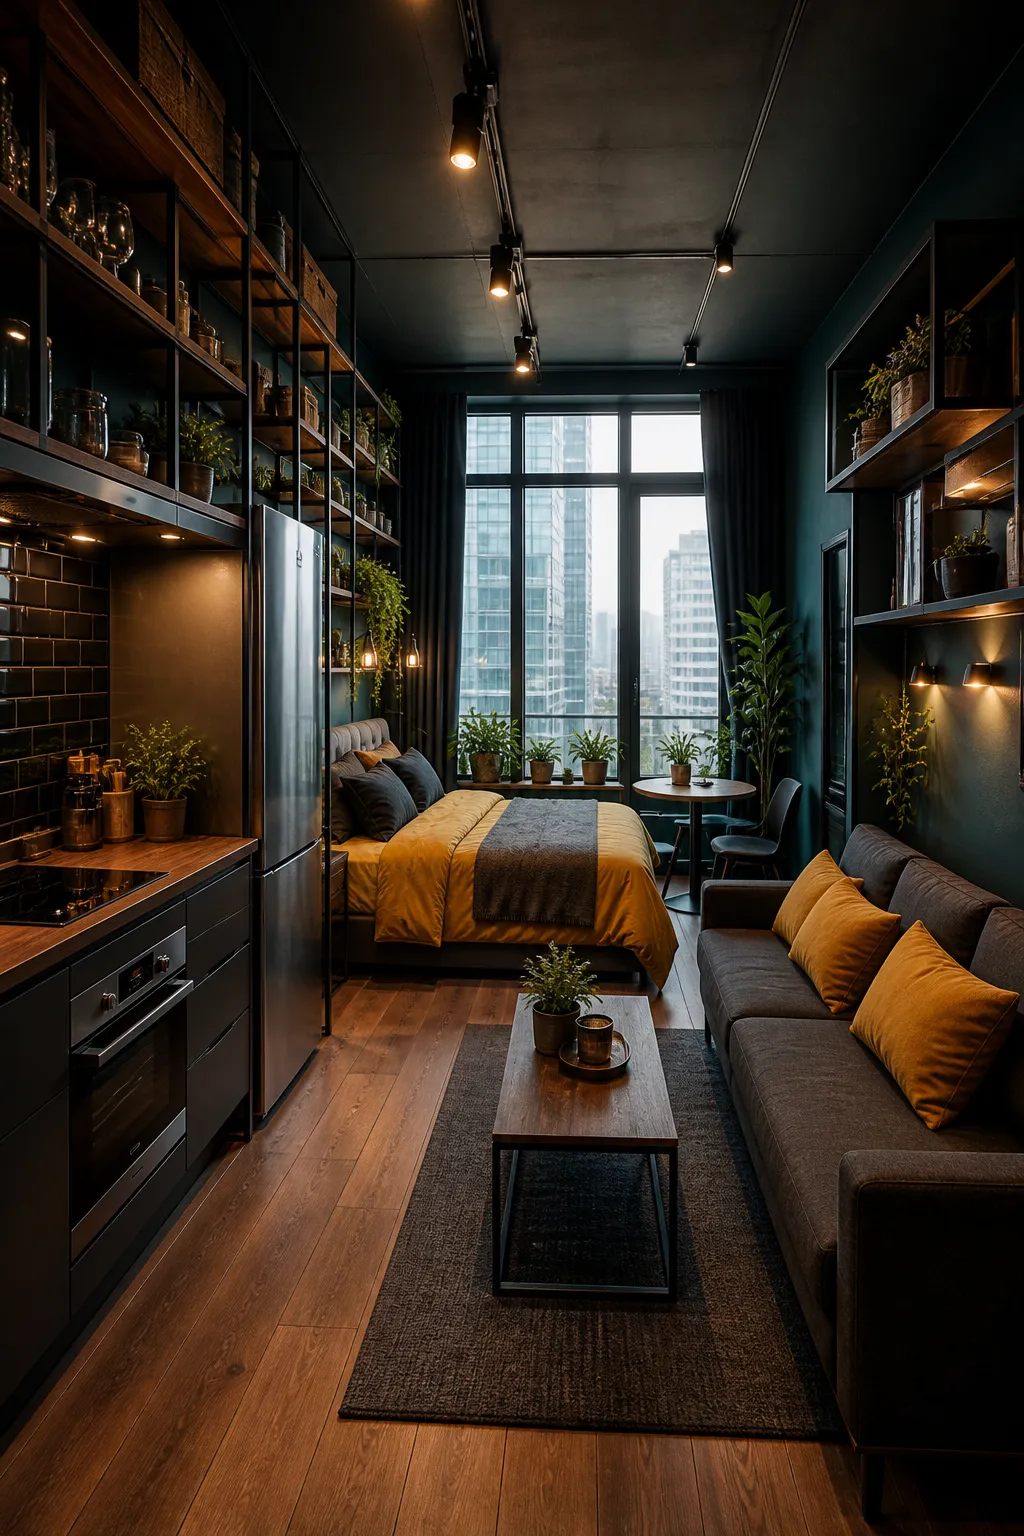
Build depth with charcoal tones, matte black metal, and weathered wood for a compact industrial look that feels dramatic but controlled.
Warm bulbs and focused task lighting soften the darker palette. Choose multipurpose furniture with open metal frames to preserve sightlines and prevent the studio from feeling heavy.
Use a Breakfast Bar to Define an Open Studio Kitchen
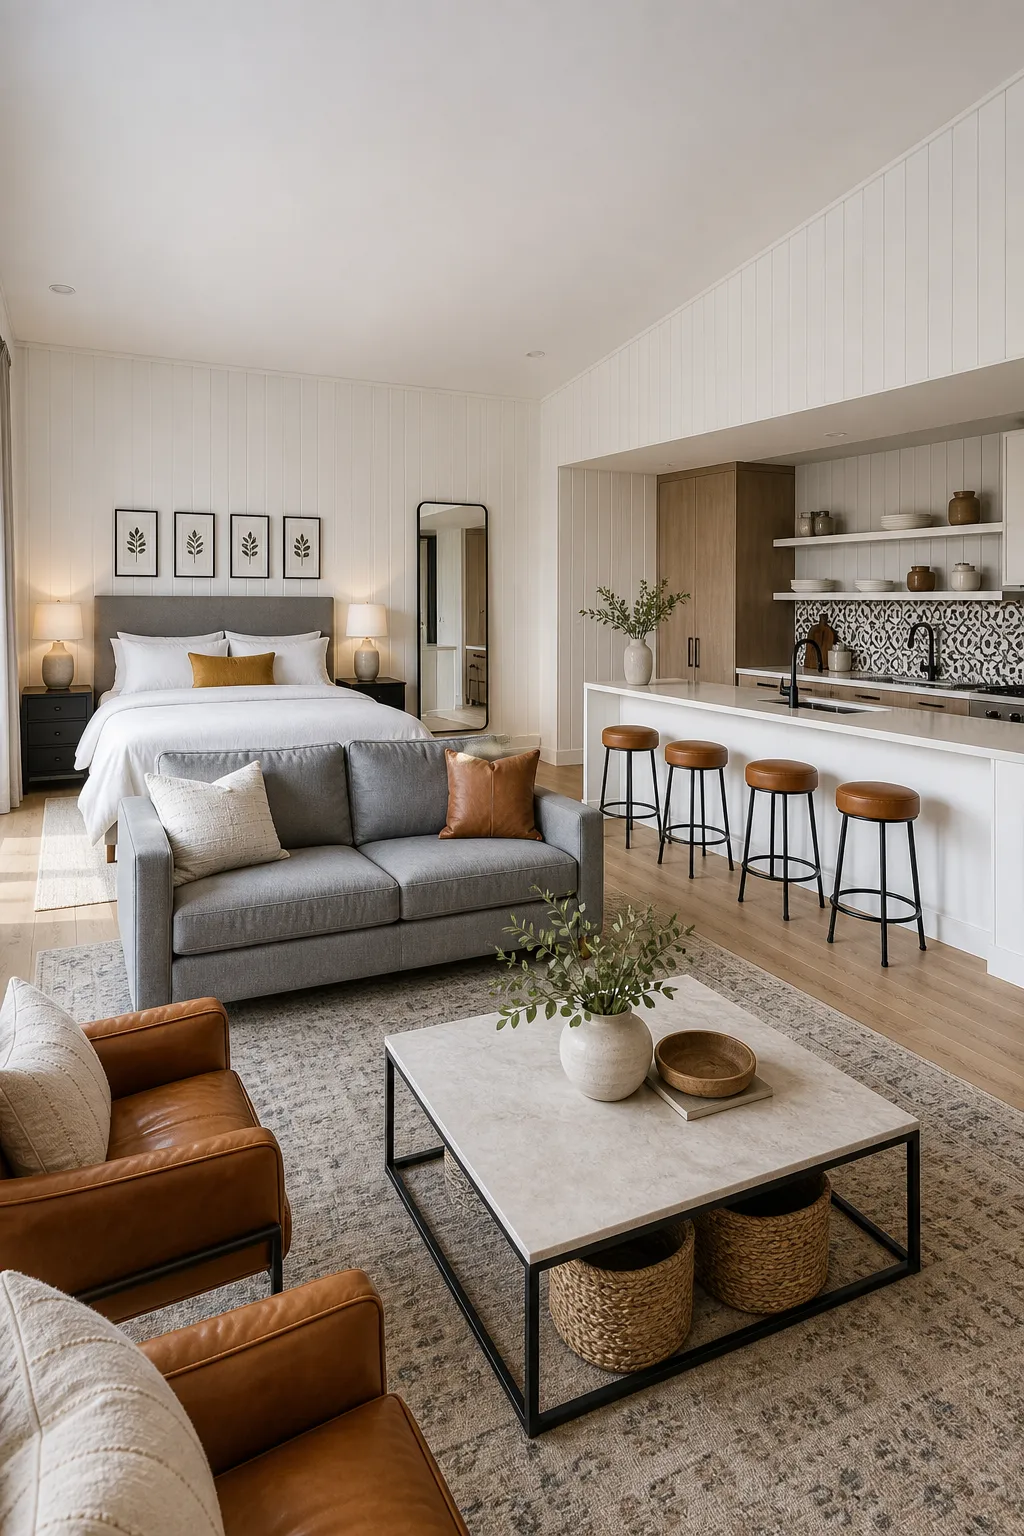
A slim breakfast bar creates a practical boundary between the kitchen and living space while adding room for dining and food preparation.
Choose backless stools that tuck completely underneath, and coordinate the bar finish with nearby cabinetry or furniture. This keeps the transition cohesive and circulation paths clear.
Layer Warm Modern Finishes for a Polished Studio
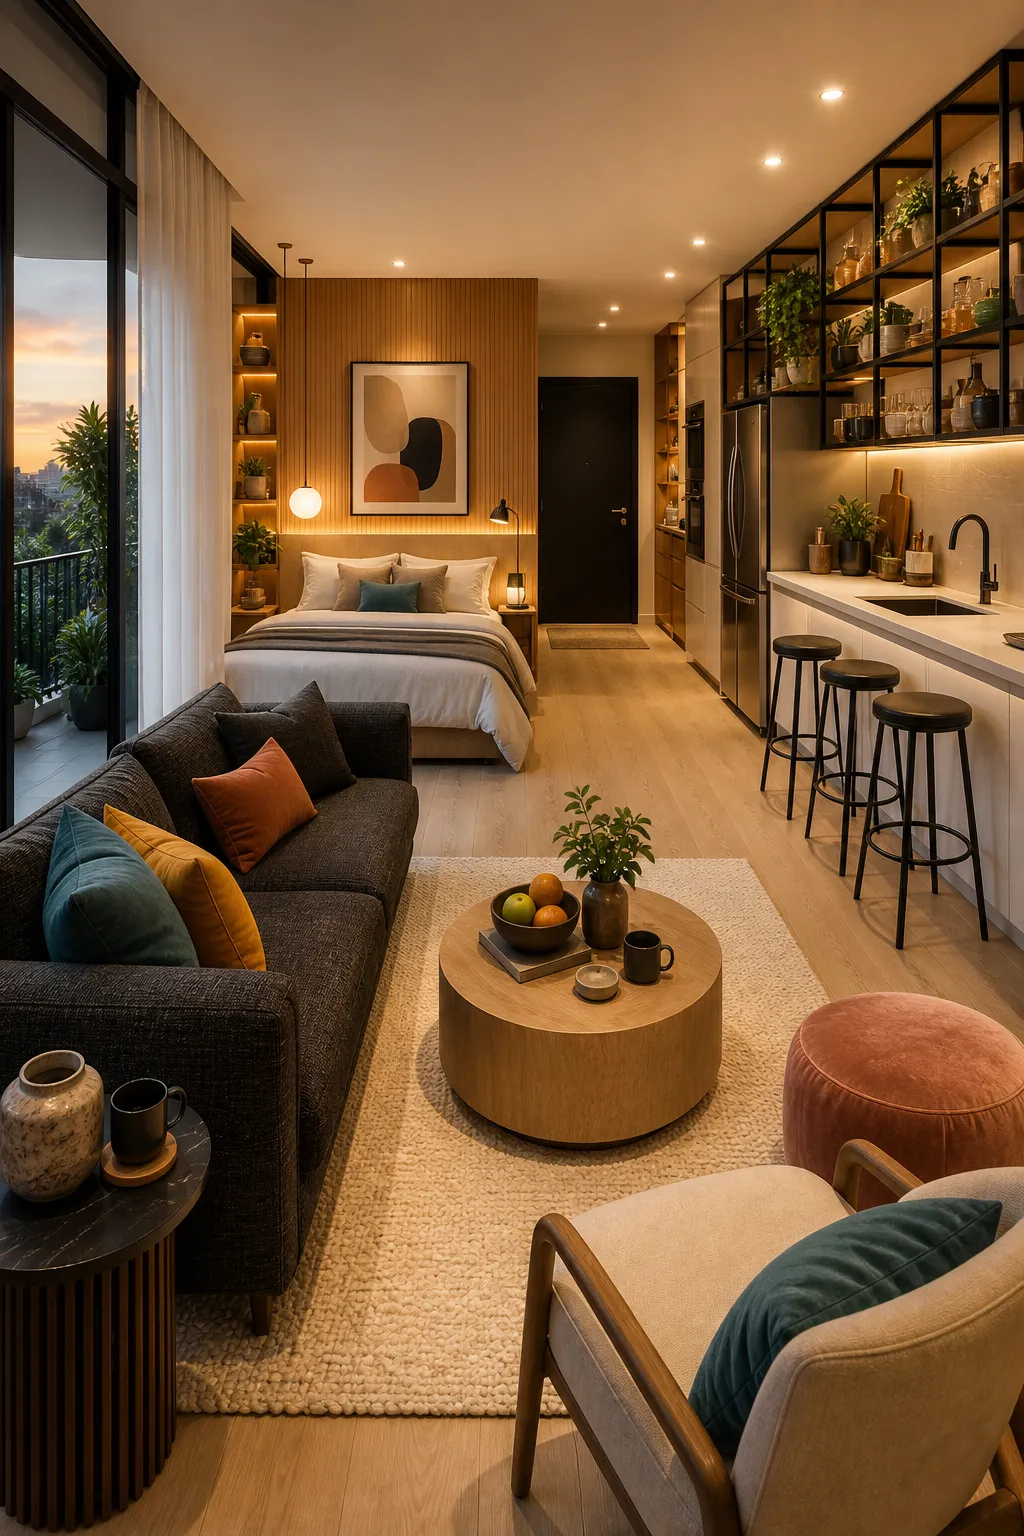
Combine warm wood, creamy upholstery, and brushed metallic accents to create a refined layered palette within one open room.
Repeat each finish in two or three places so the design feels deliberate. Streamlined silhouettes and concealed storage keep the rich materials looking polished rather than busy.
Zone a Cozy Studio With Open Shelving
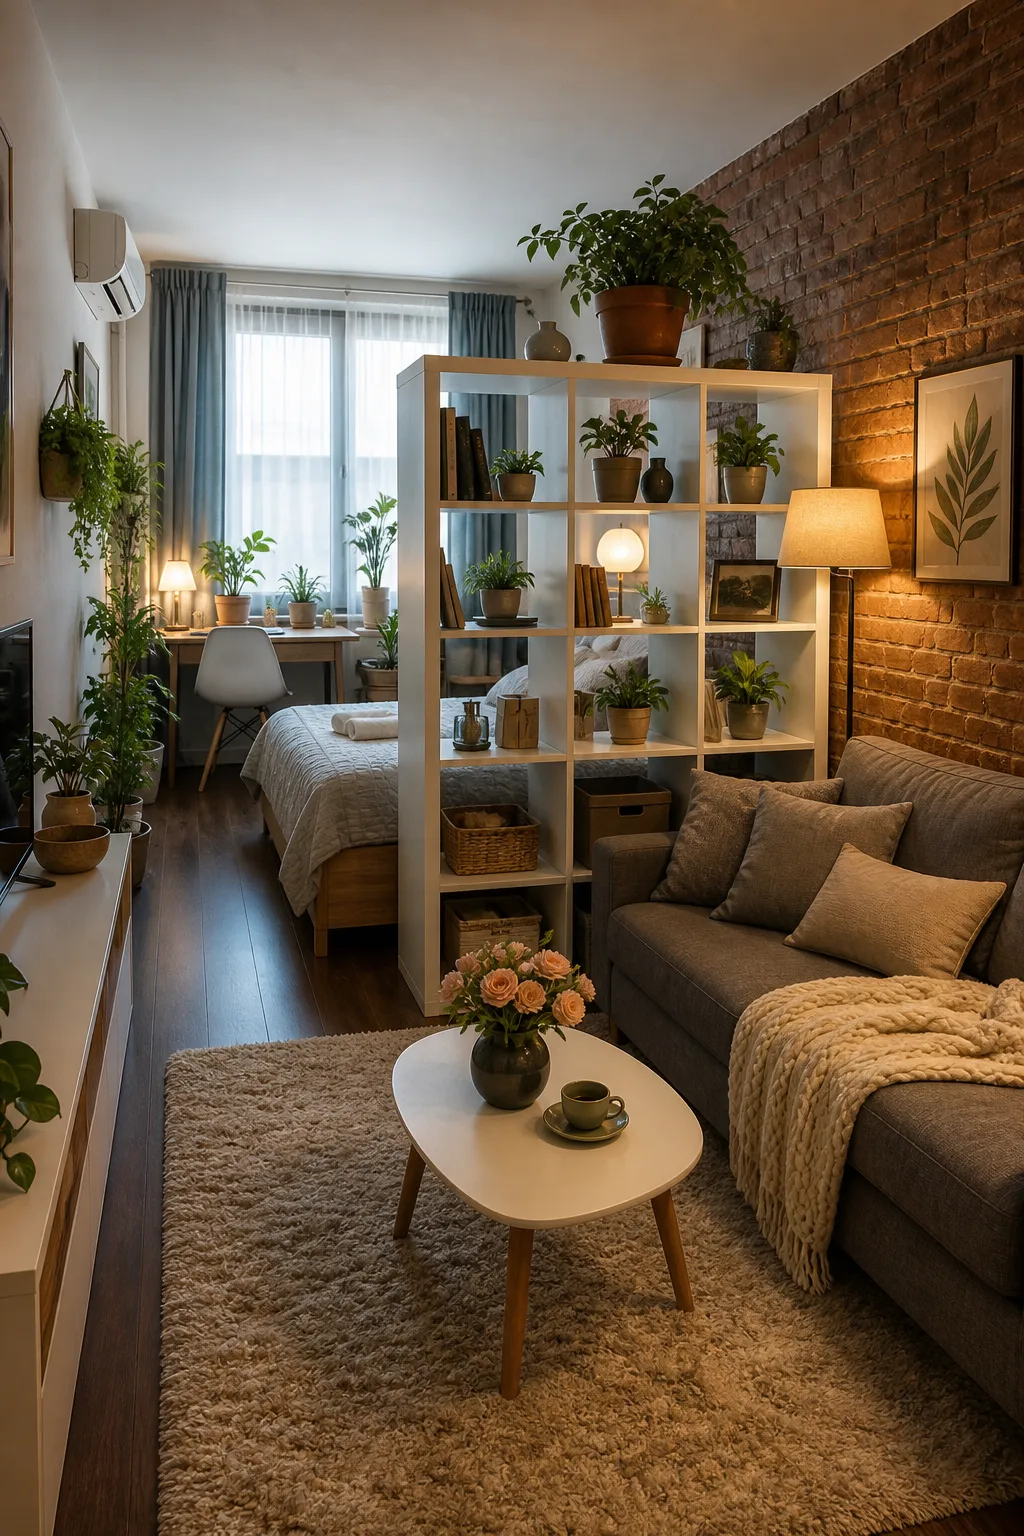
Place an open shelving unit between the bed and lounge to create separation without blocking light or closing off the room.
Mix useful storage with a few books, plants, and decorative objects, leaving some compartments empty. The open gaps maintain a sense of depth and connection between zones.
Mix Color, Pattern, and Art in an Eclectic Bohemian Studio
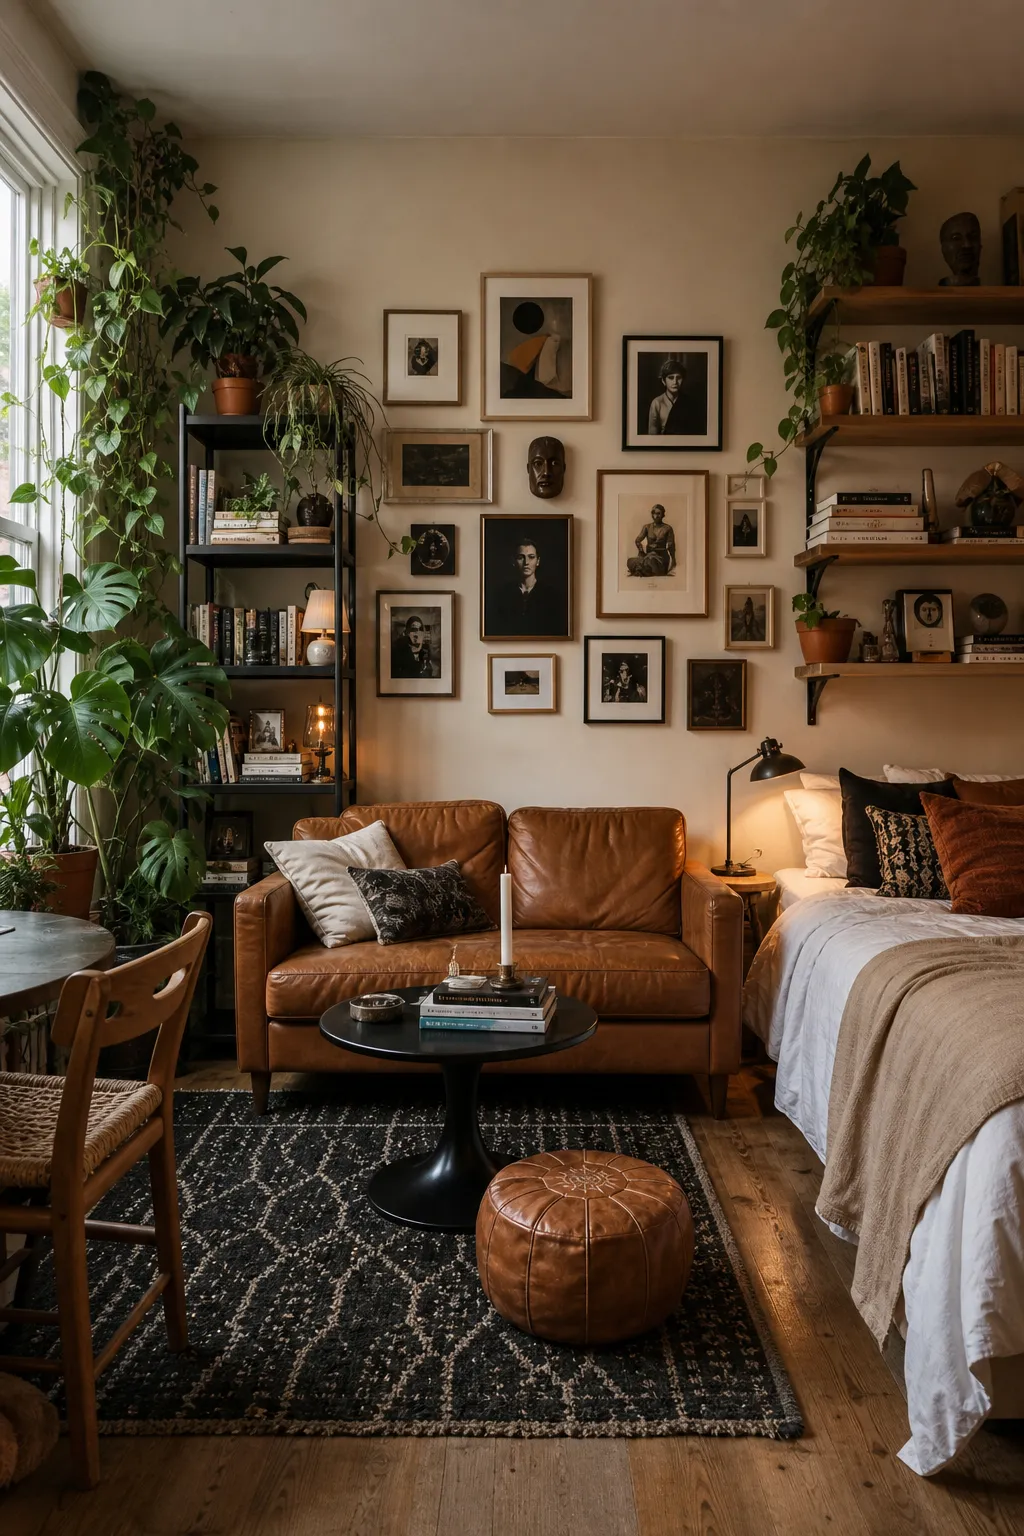
Start with a small recurring color palette, then layer rugs, cushions, and artwork in varied motifs for coordinated eclectic energy.
Balance bold pattern with solid-colored furniture and a little visual breathing room. Repeating colors across the studio makes the creative mix feel collected rather than chaotic.
Separate an Open-Plan Apartment With a Glass Divider
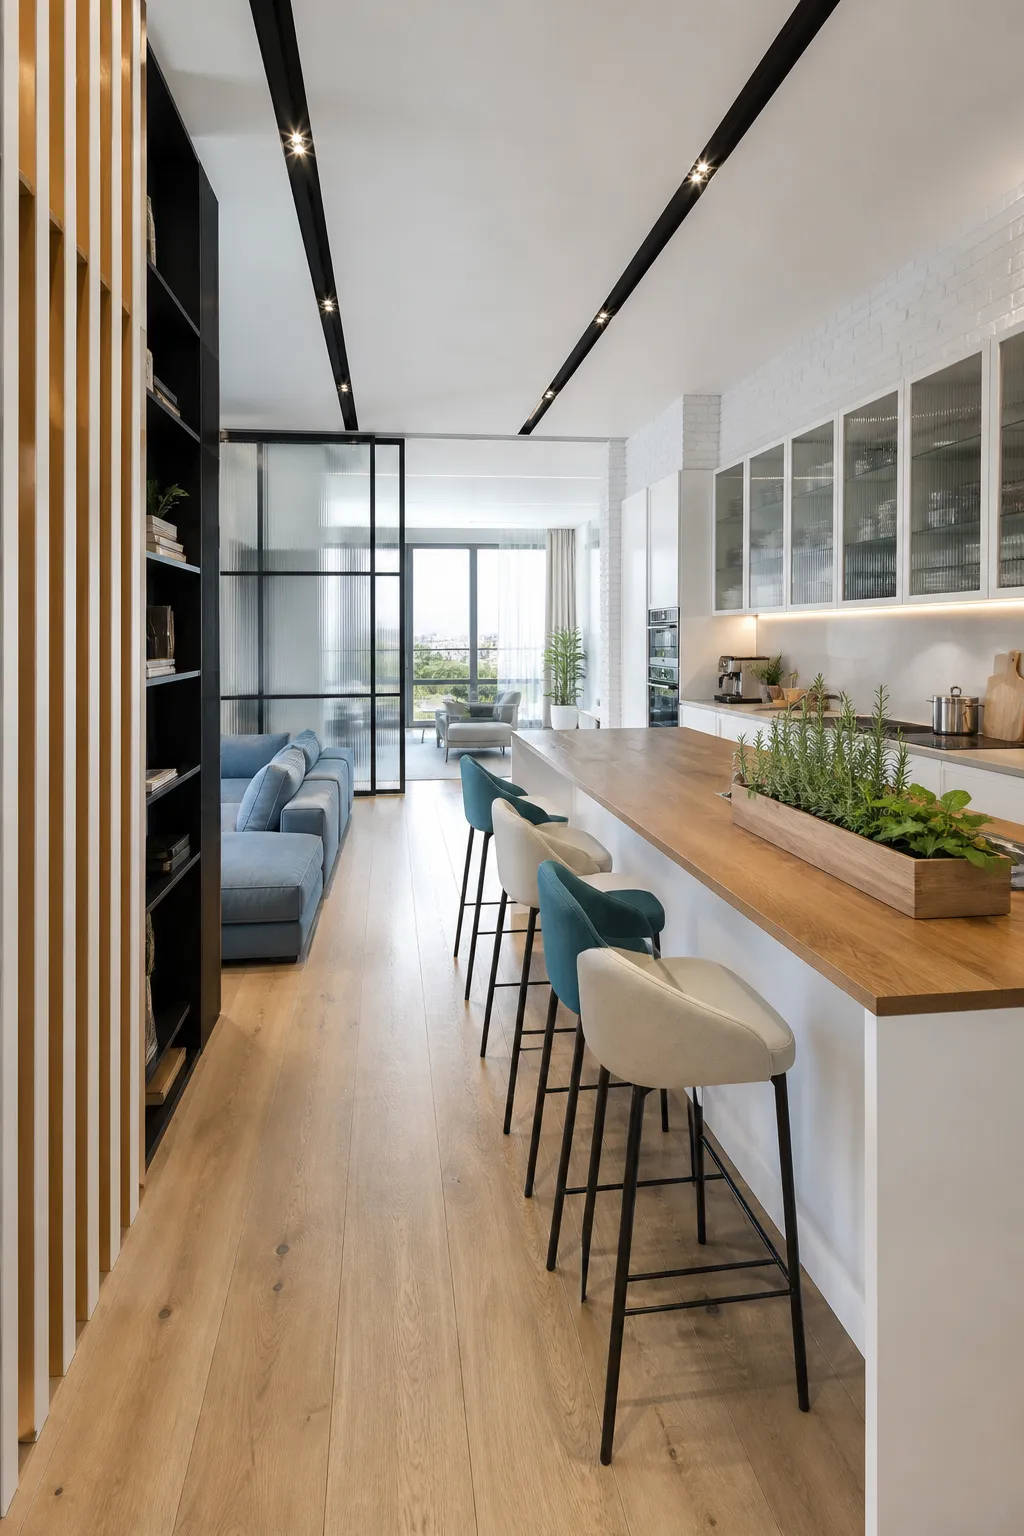
A framed glass divider gives the bedroom privacy and architectural definition while allowing daylight to pass through the apartment.
Match the frame finish to lighting, hardware, or furniture details for cohesion. Add a curtain or reeded glass if more screening is needed without constructing a solid wall.
Balance Sleeping, Dining, and Living in One Bright Room
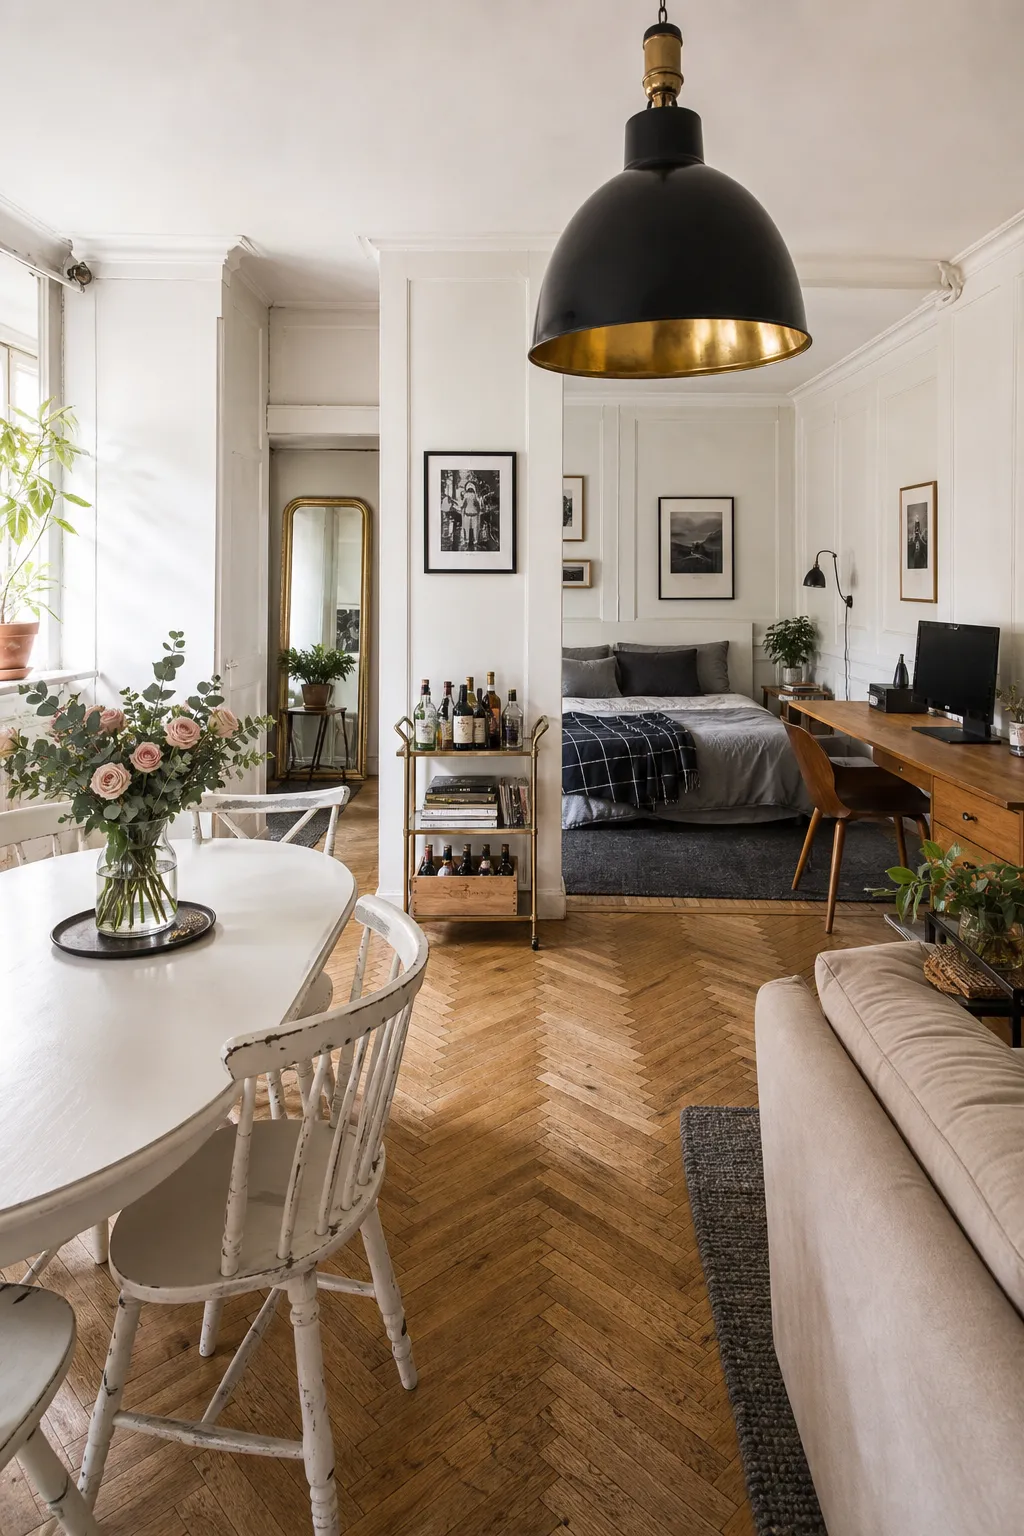
Assign each function a clear footprint and preserve an unobstructed route through the room. Thoughtful zoning matters more than squeezing in extra furniture.
Use a rug to anchor the lounge, a pendant to mark the dining area, and a low divider near the bed. A shared light palette keeps all three zones visually connected.
Elevate a Compact Living Room and Kitchen With Luxe Finishes
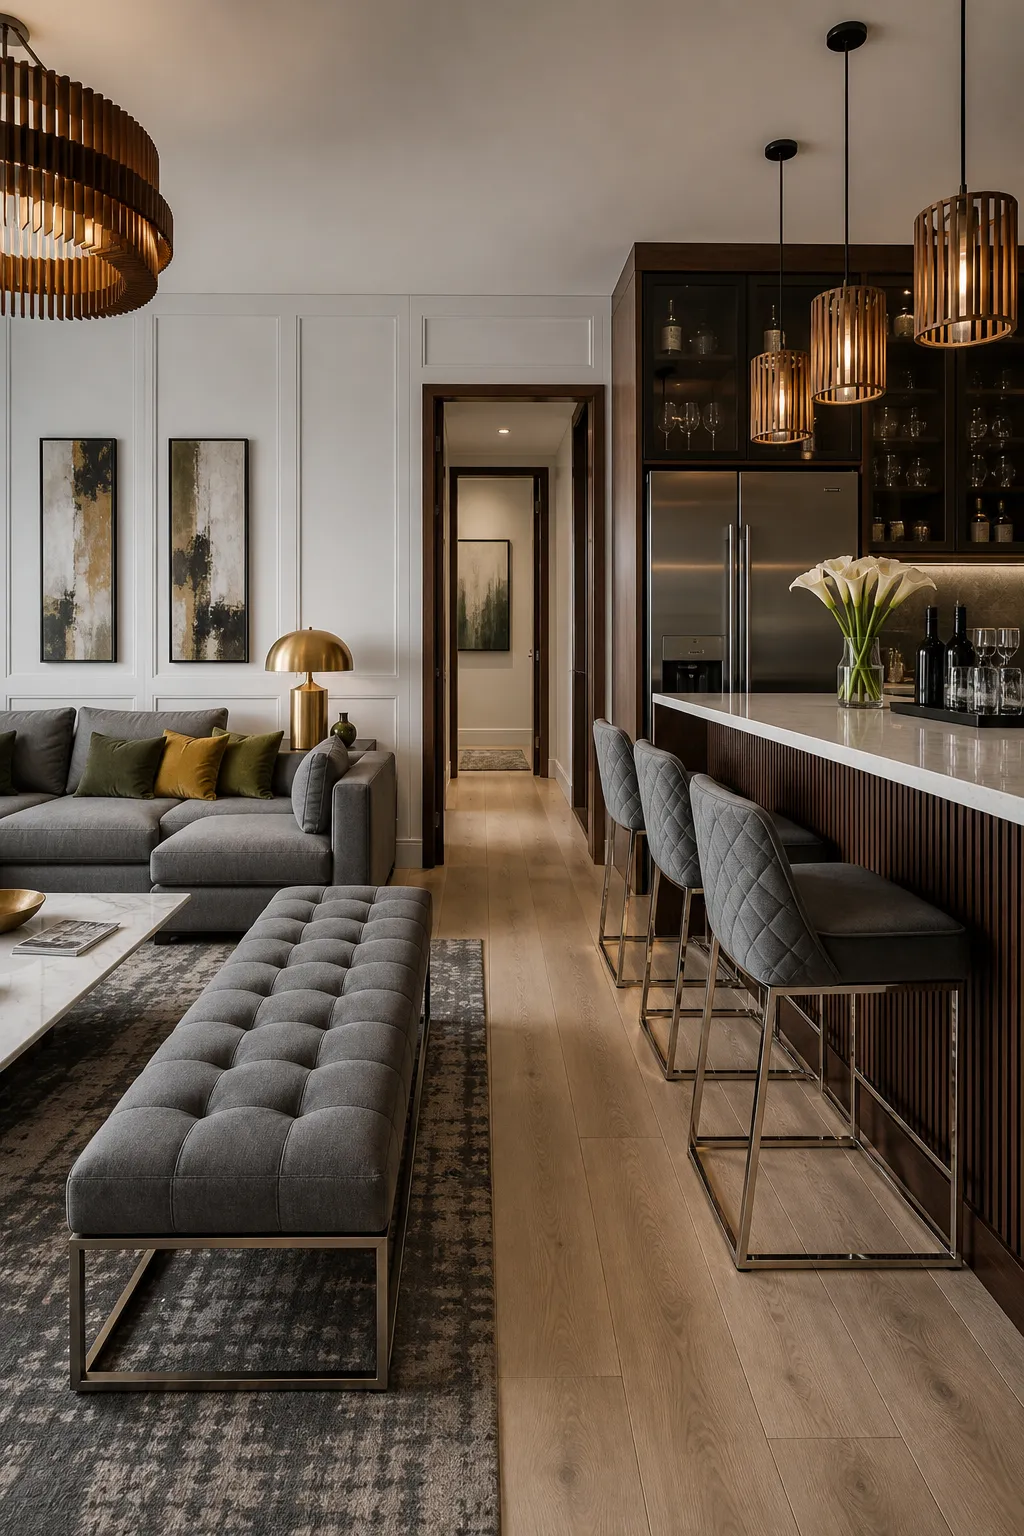
Introduce luxury through a few high-impact surfaces, such as marble-look counters, brushed brass hardware, or richly textured upholstery. Selective luxe finishes create polish without overwhelming the compact space.
Carry one or two materials from the kitchen into the living area through lighting, tables, or accessories. This repetition makes the open layout feel cohesive and carefully designed.
Create an Inviting Small Living Room With Warm Neutrals
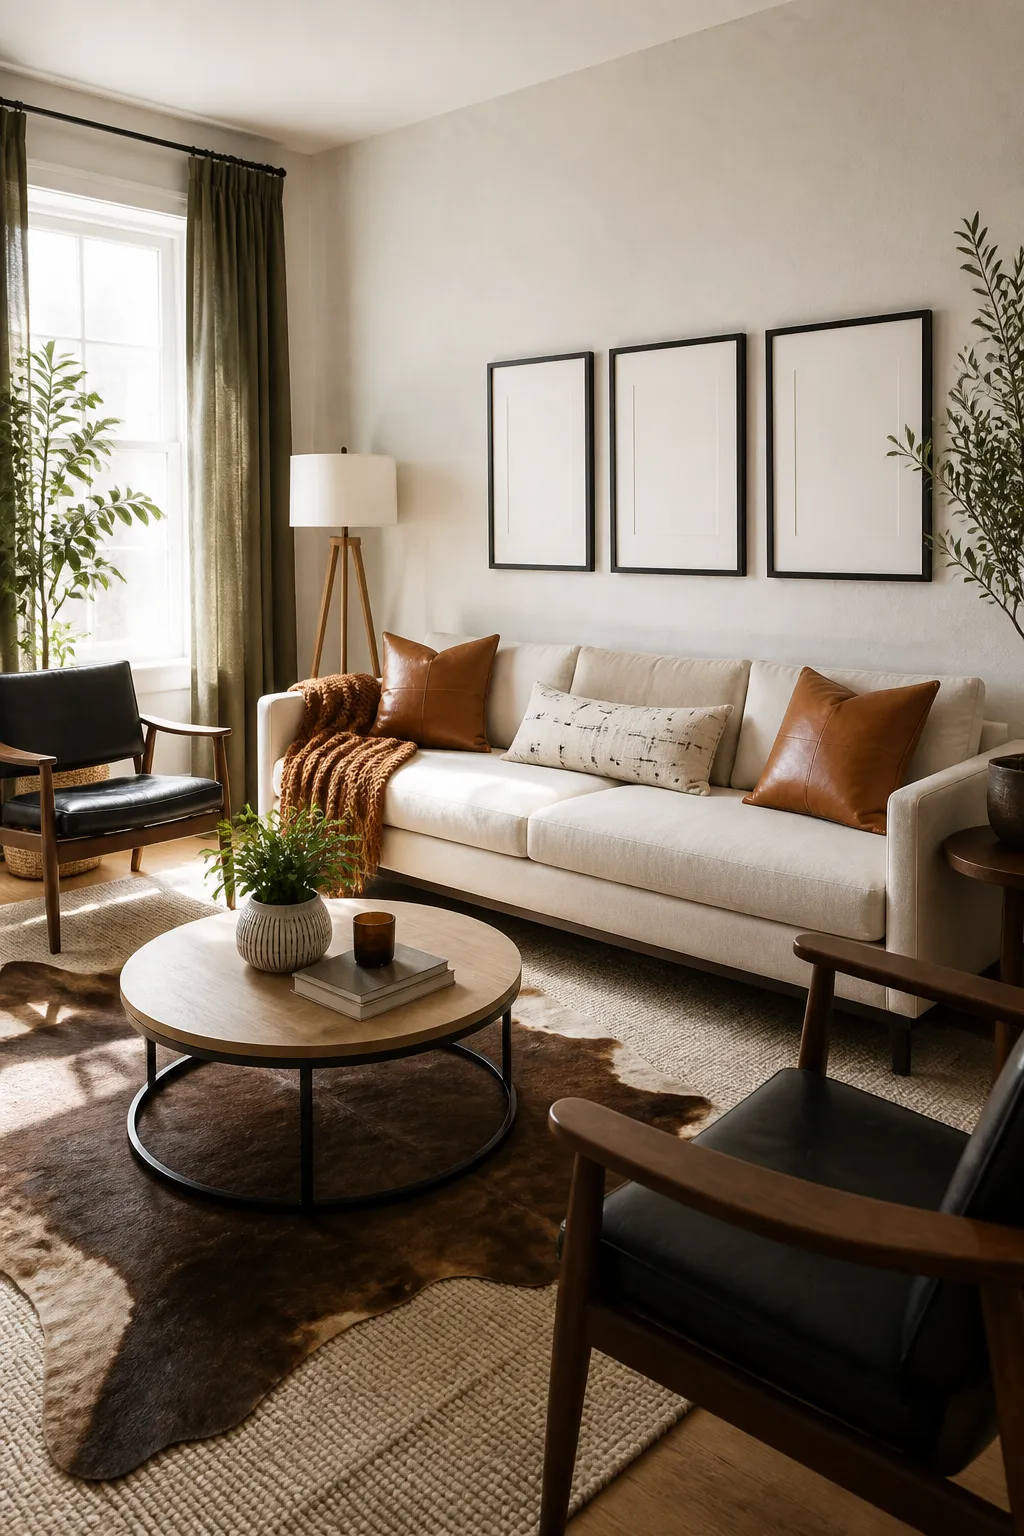
Layer cream, oatmeal, and light brown tones to make a compact room feel calm without looking flat. Warm neutrals create an inviting foundation that is easy to refresh over time.
Choose slim furniture, soft woven textiles, and a few natural wood accents. Keep the palette consistent so the eye moves smoothly through the space, helping it feel more open.
Make a Yellow Sofa the Anchor of an Open-Plan Studio
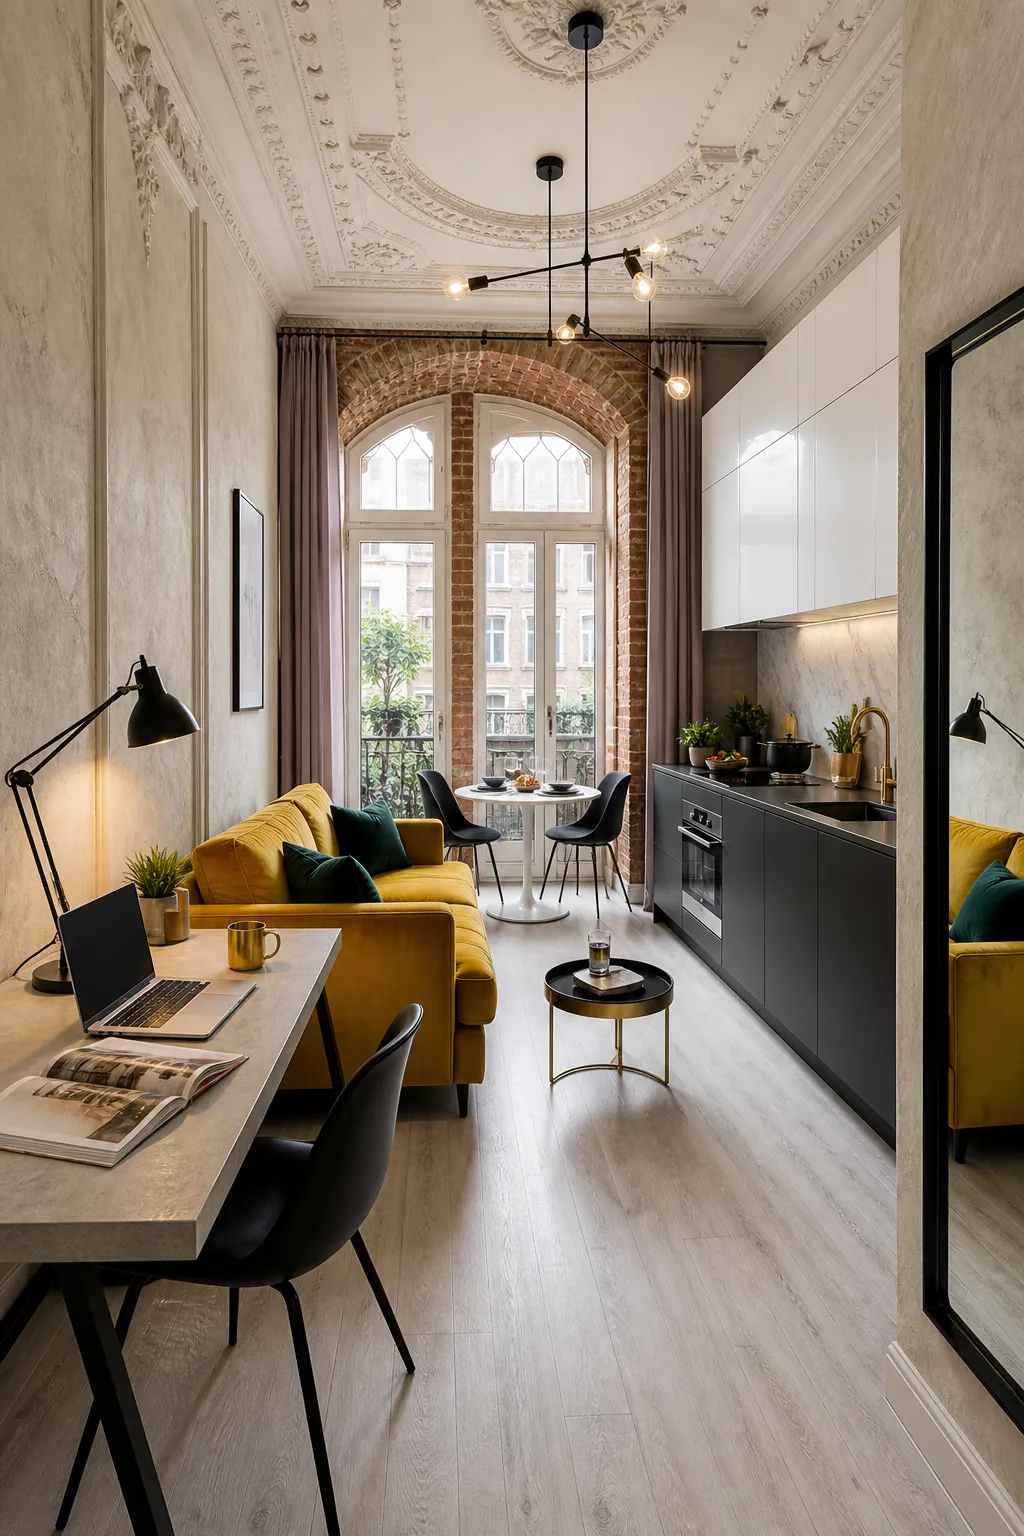
Let a yellow sofa define the living zone and set the mood for the entire studio. One confident focal point gives an open layout structure without requiring walls or bulky dividers.
Balance the sofa with pale walls, simple furnishings, and restrained accessories. Echo its color in one or two small details to create cohesion while preserving a bright, uncluttered look.
Refresh a Small Living Room With Scandinavian Simplicity
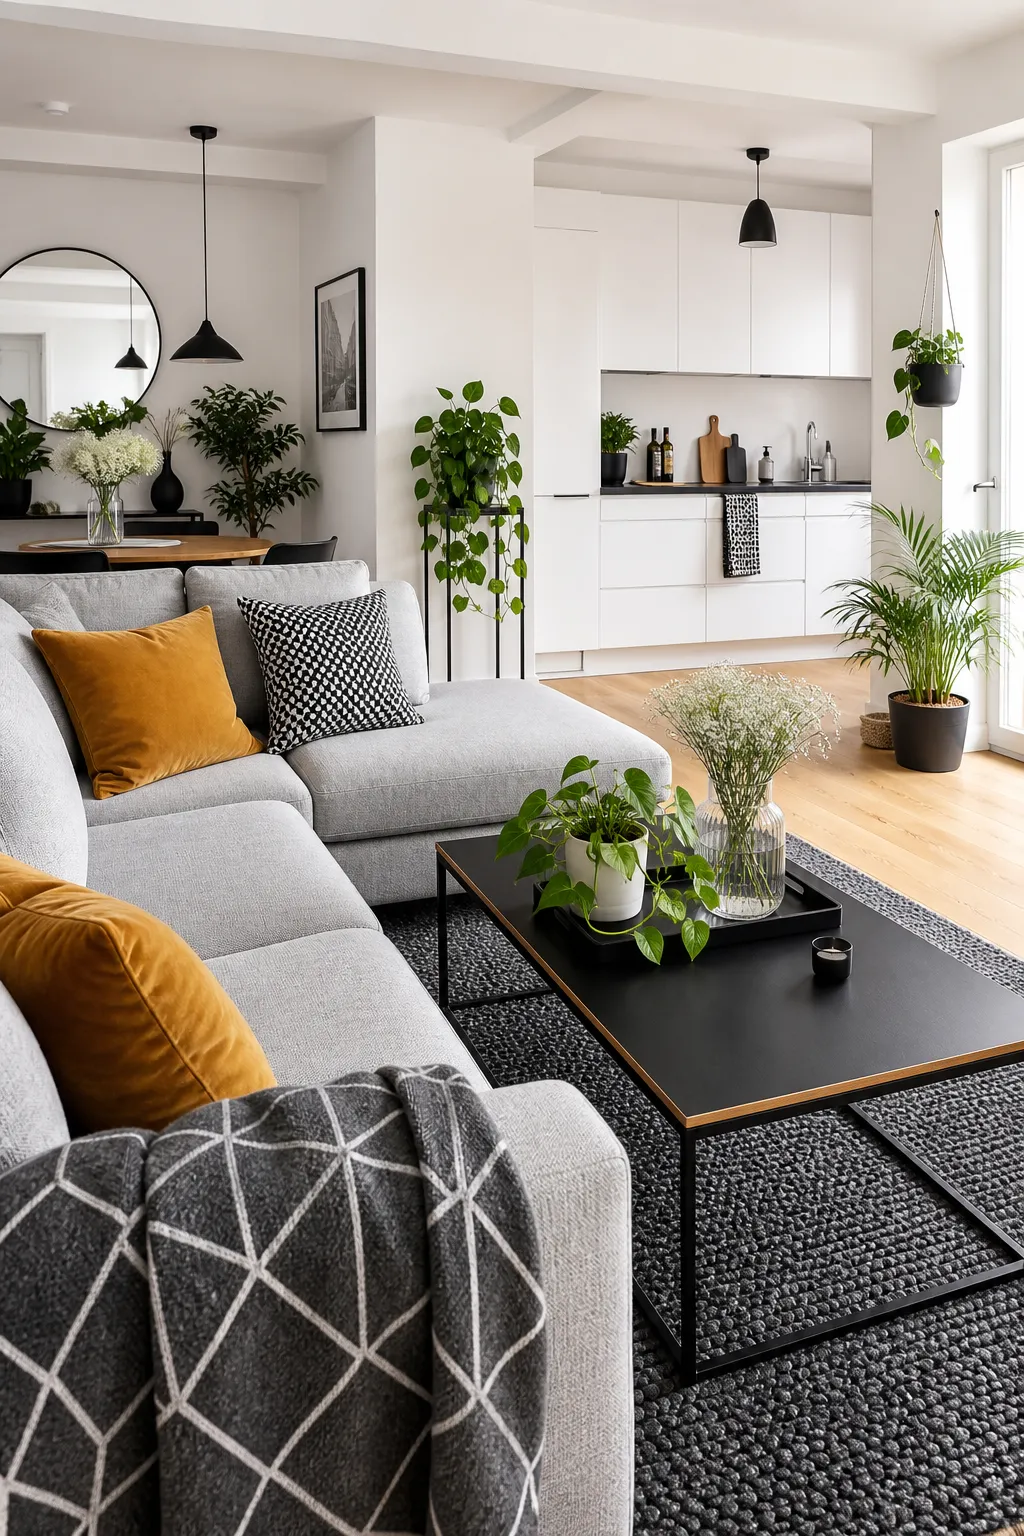
Start with light walls, pale wood, and clean-lined furniture to bring Scandinavian ease into a small living room. Simple shapes and useful pieces keep the layout practical and visually quiet.
Add softness through a textured rug, cushions, and a cozy throw, then introduce a plant for natural color. Leave some surfaces clear so the room feels fresh rather than sparsely unfinished.
Style a Chic Studio With Elegant Neutral Layers
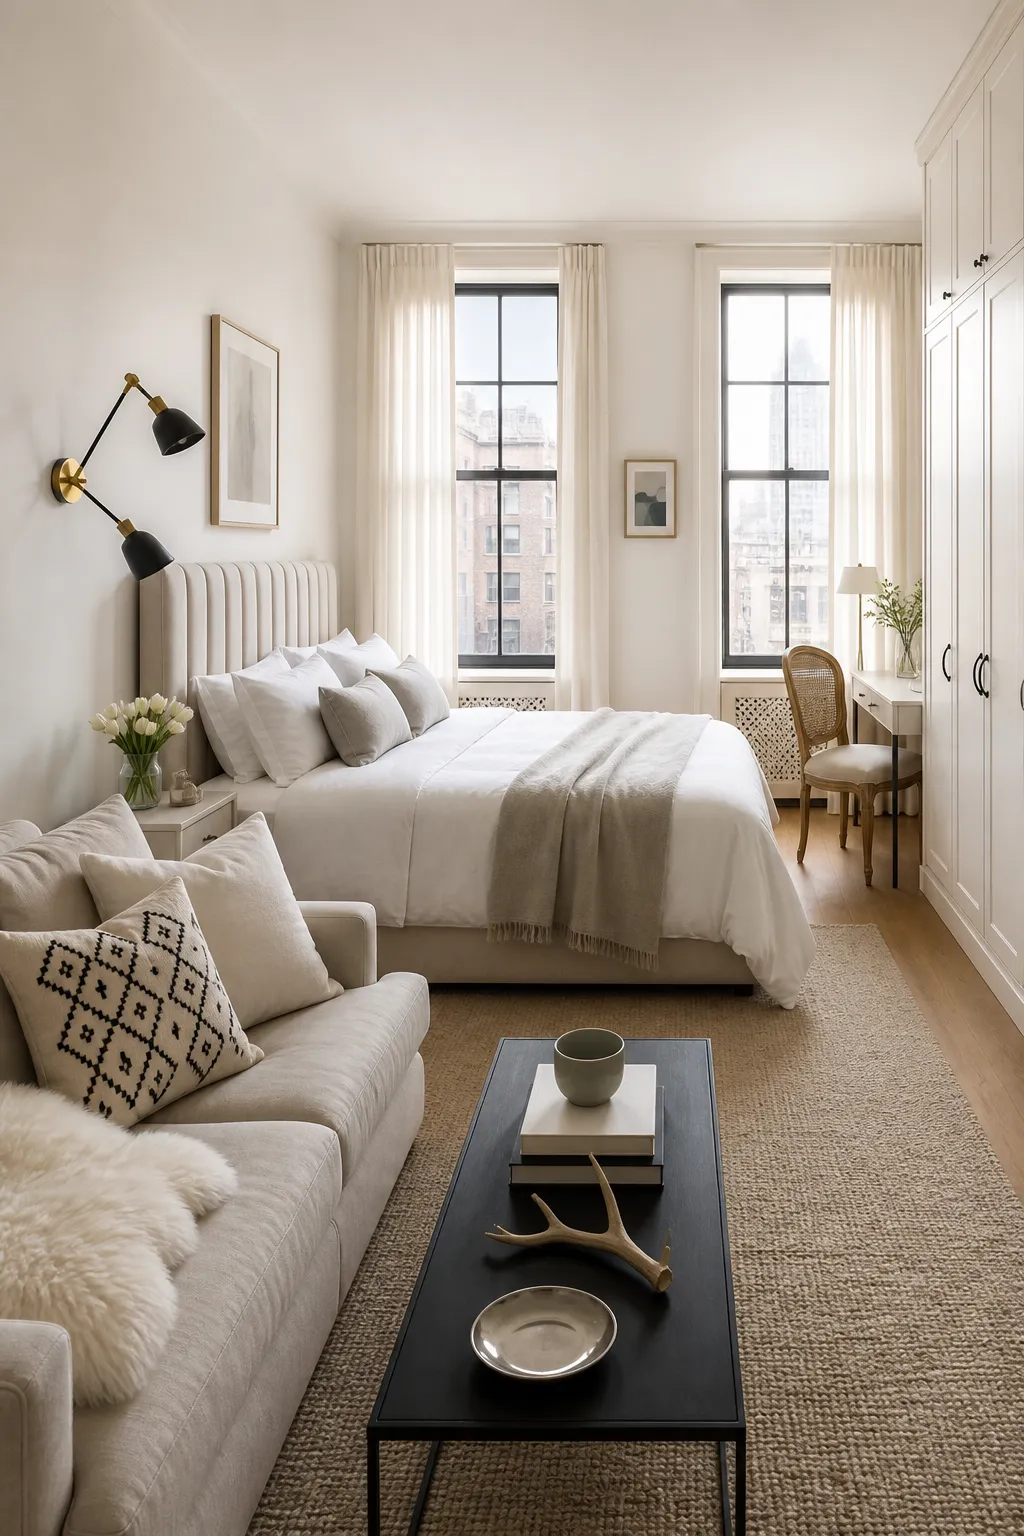
Build a sophisticated studio around layered shades of ivory, taupe, beige, and soft gray. Subtle tonal variation adds depth while maintaining the calm continuity that helps a compact home feel larger.
Mix linen, boucle, wood, glass, and understated metallic accents for a polished finish. Use an area rug and thoughtfully placed lighting to distinguish zones without interrupting the open layout.
Fill a Sunny Small Studio With Space-Smart Plants
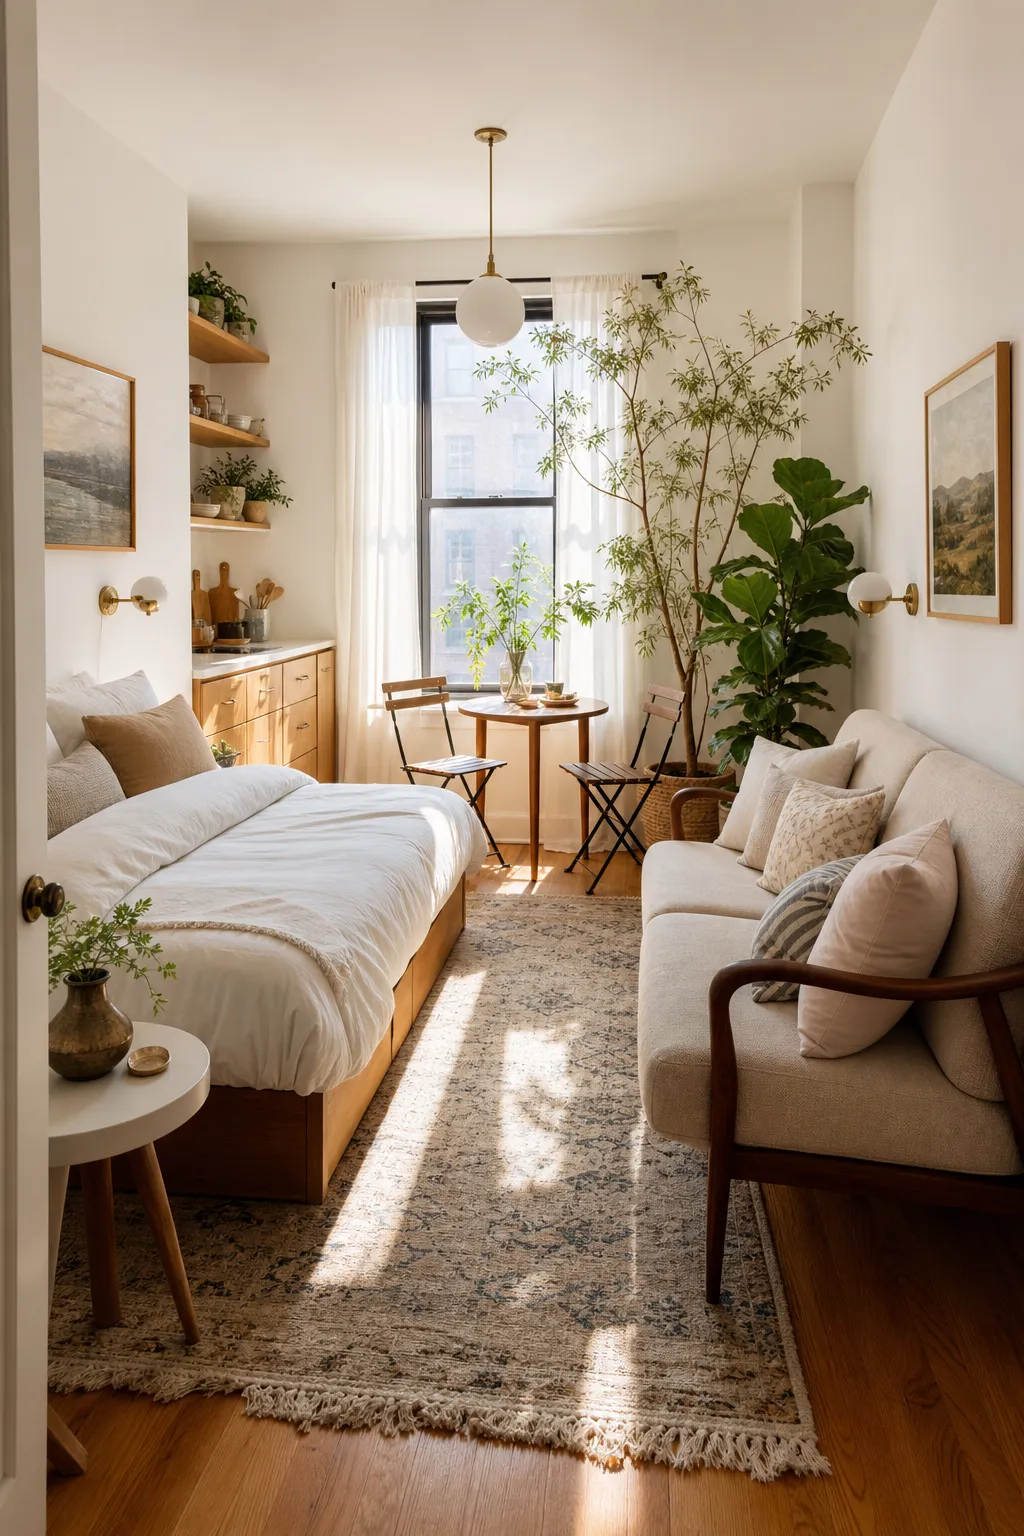
Use the brightest areas of a sunny studio for a curated collection of plants rather than crowding every available surface. Vertical plant displays save floor space and draw attention upward.
Combine hanging planters, narrow stands, and wall-mounted shelves with a few larger plants near the window. Keep pathways and key sightlines clear so the greenery feels lively, not overwhelming.
Bring Personality to a Small Studio With Confident Color
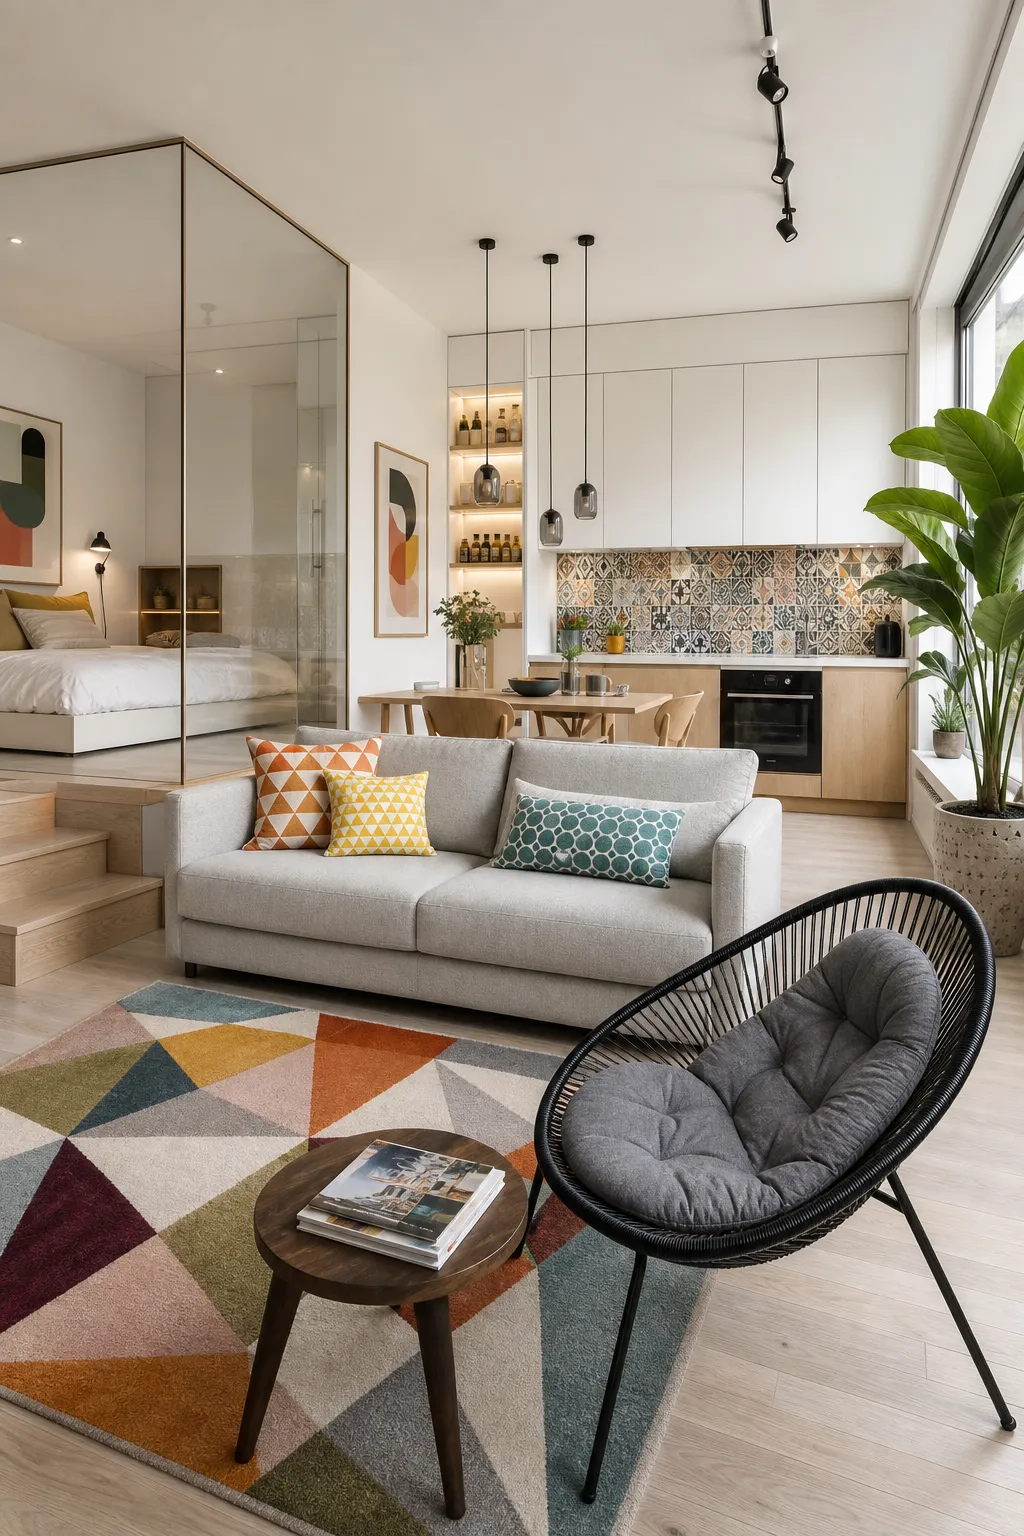
Choose a focused palette of two or three expressive hues to give a small studio character without creating visual noise. Repeat color with intention across furniture, artwork, and accessories for a cohesive result.
Ground brighter shades with neutral walls or flooring, and vary the scale of each colorful element. A bold chair or rug can lead the scheme while smaller accents carry it naturally through the room.
Open Up a Narrow White Studio With a Clean Visual Flow
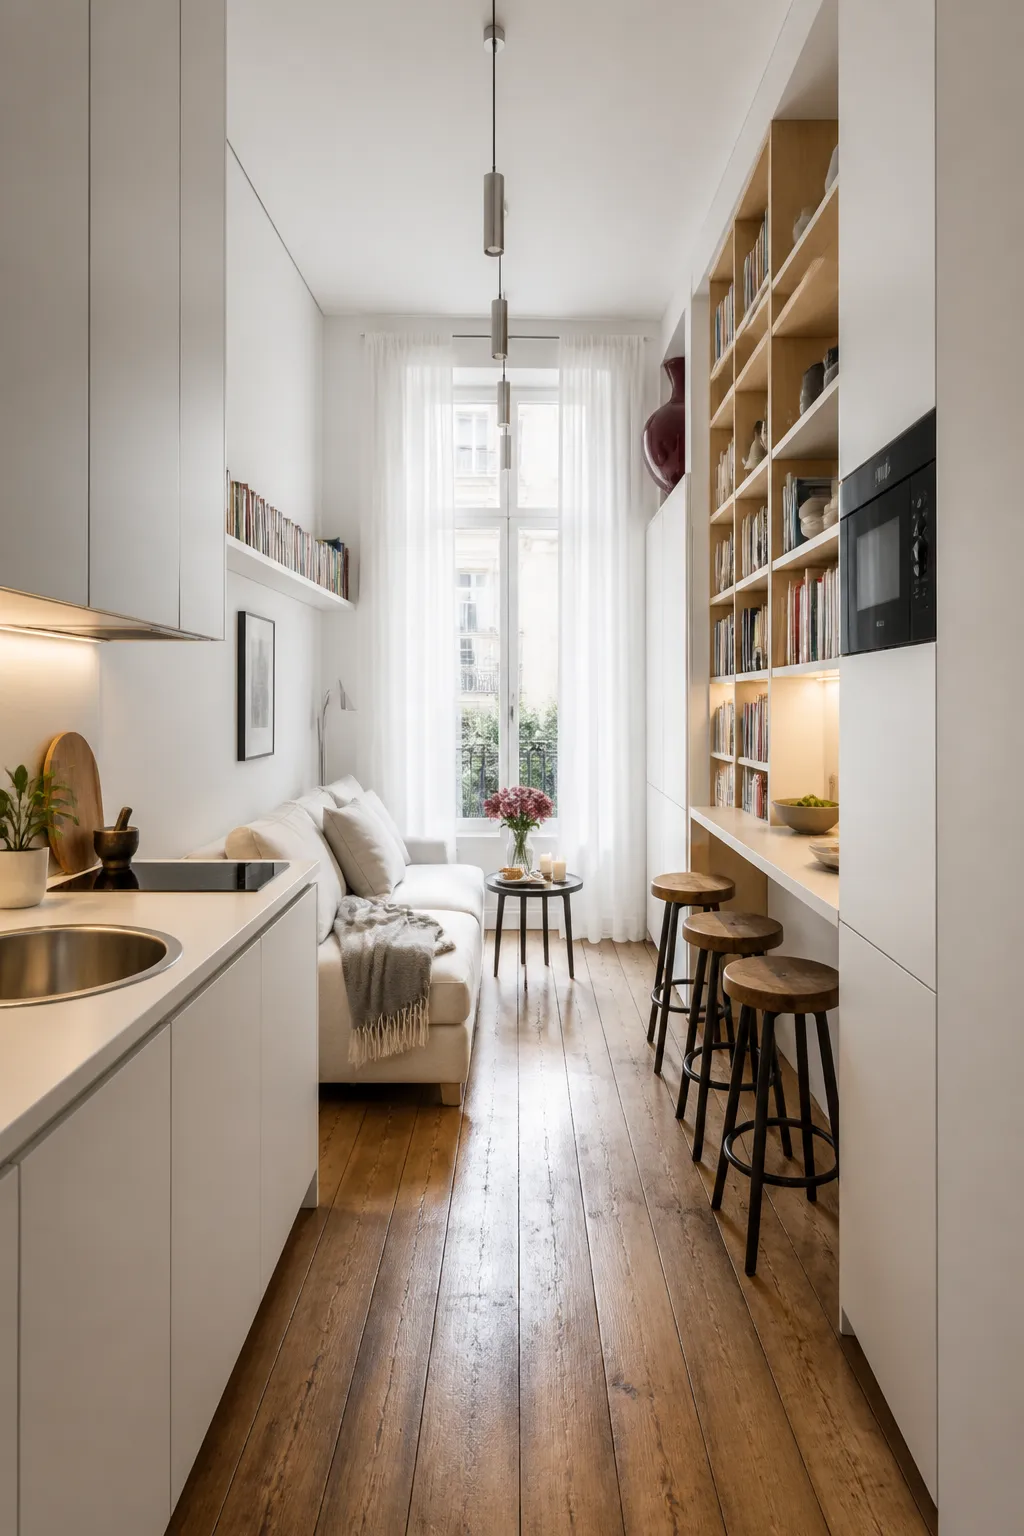
Place streamlined furniture along the walls to preserve a clear route through a narrow white studio. An uninterrupted walkway expands the space visually and makes each zone easier to use.
Use consistent light finishes, leggy furniture, and minimal window treatments to maintain brightness from end to end. Define living, dining, and sleeping areas subtly through rugs or lighting instead of tall partitions.