
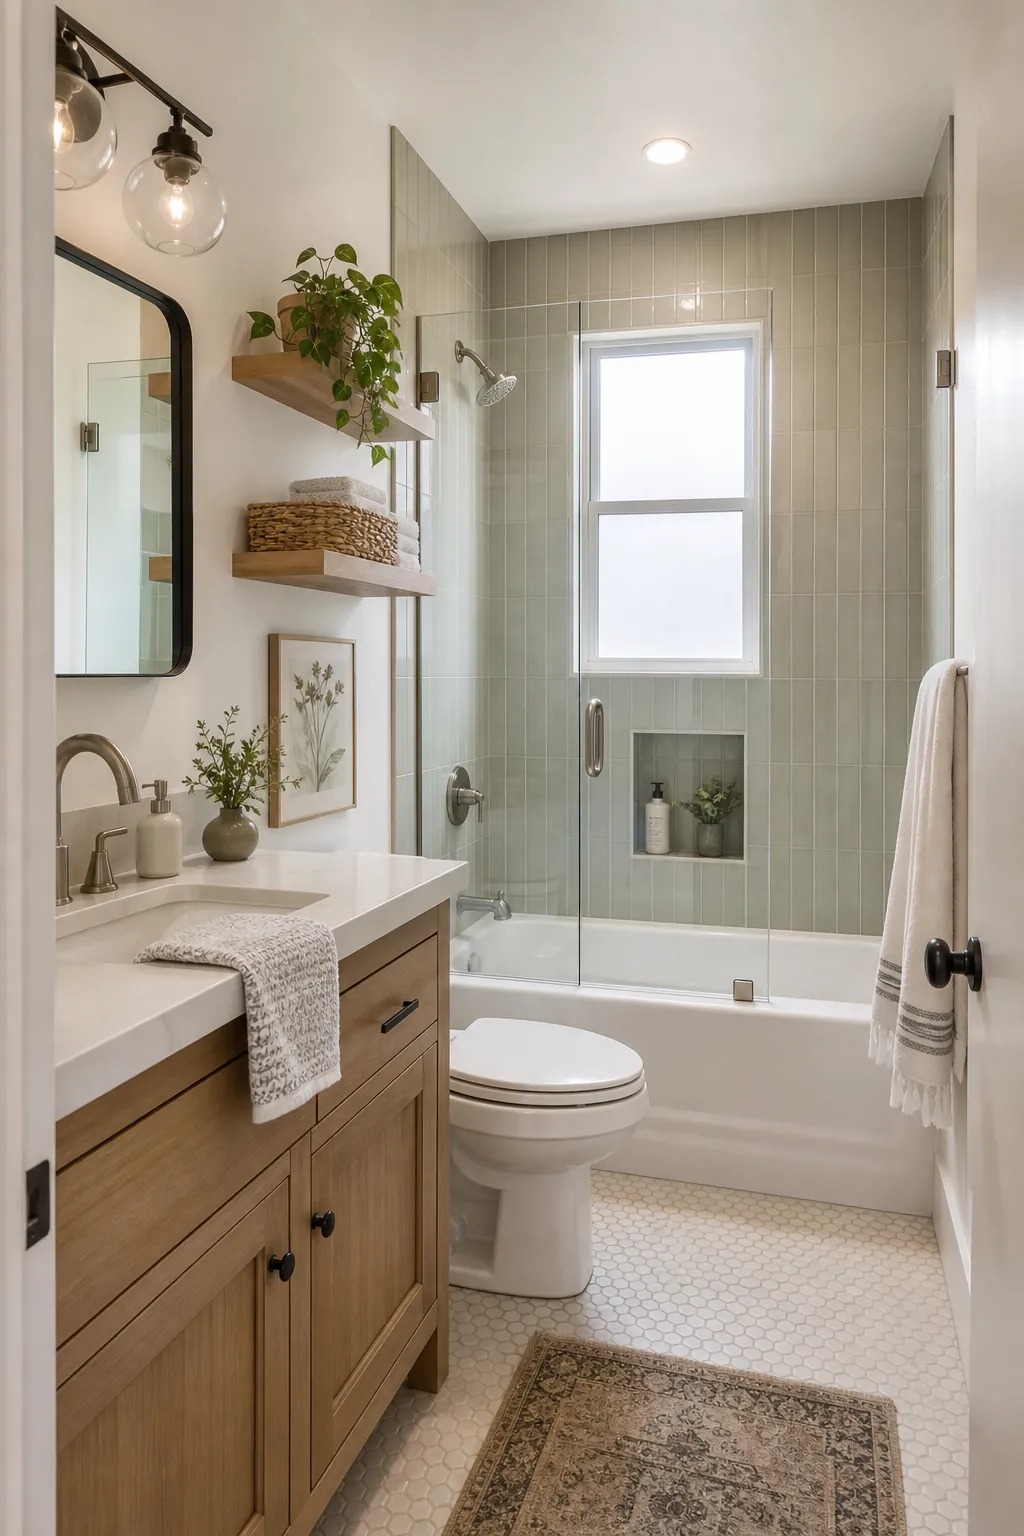
A small full bathroom has to do more than look pretty. It has to hold a toilet, sink, tub or shower, towels, toiletries, cleaning supplies, and a person trying to get ready without bumping an elbow every ten seconds.
The most useful small bathroom design inspiration usually solves one of five problems: the door takes up too much room, the vanity has poor storage, the shower feels boxed in, the tile makes the room busy, or everyday items have nowhere sensible to go. These 37 small full bathroom ideas focus on those real problems first, then the style choices that make the room feel finished.
37 small full bathroom ideas that actually help
1. Swap the swing door for a pocket door
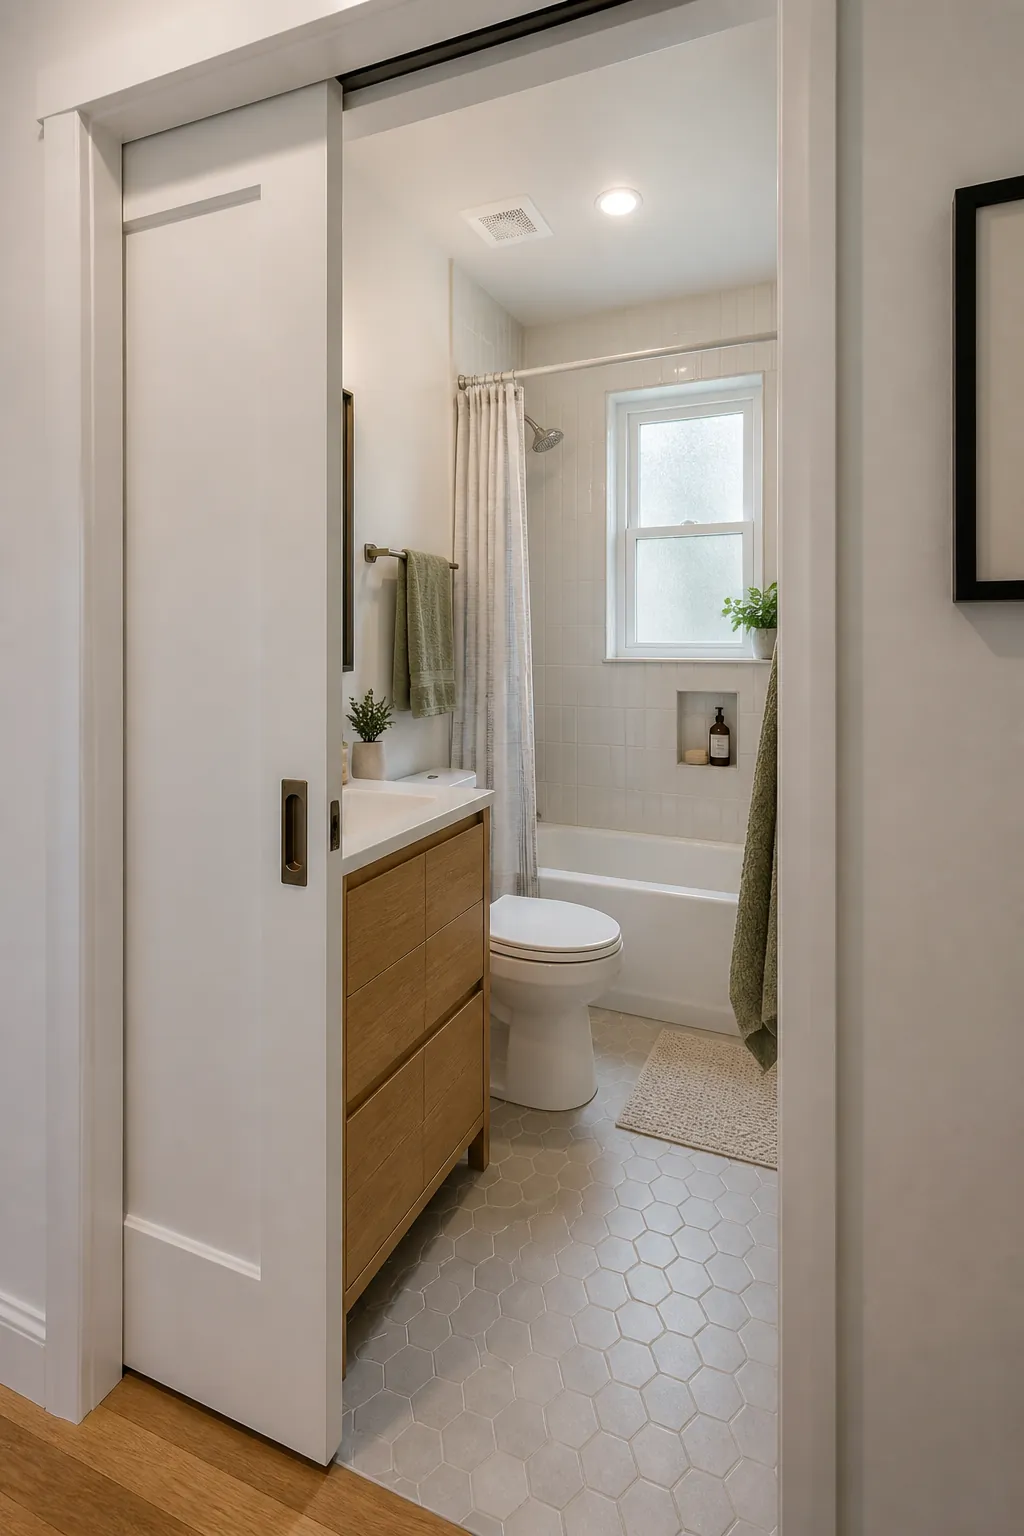
A door that swings into a small full bathroom can steal the exact floor area you need for a deeper vanity, towel hooks, or a more comfortable path to the shower. A pocket door or a sliding door gives the room back that clearance. This works especially well in a narrow bathroom where the toilet, vanity, and tub line up on one wall.
2. Use a wall-mounted vanity to keep the floor open
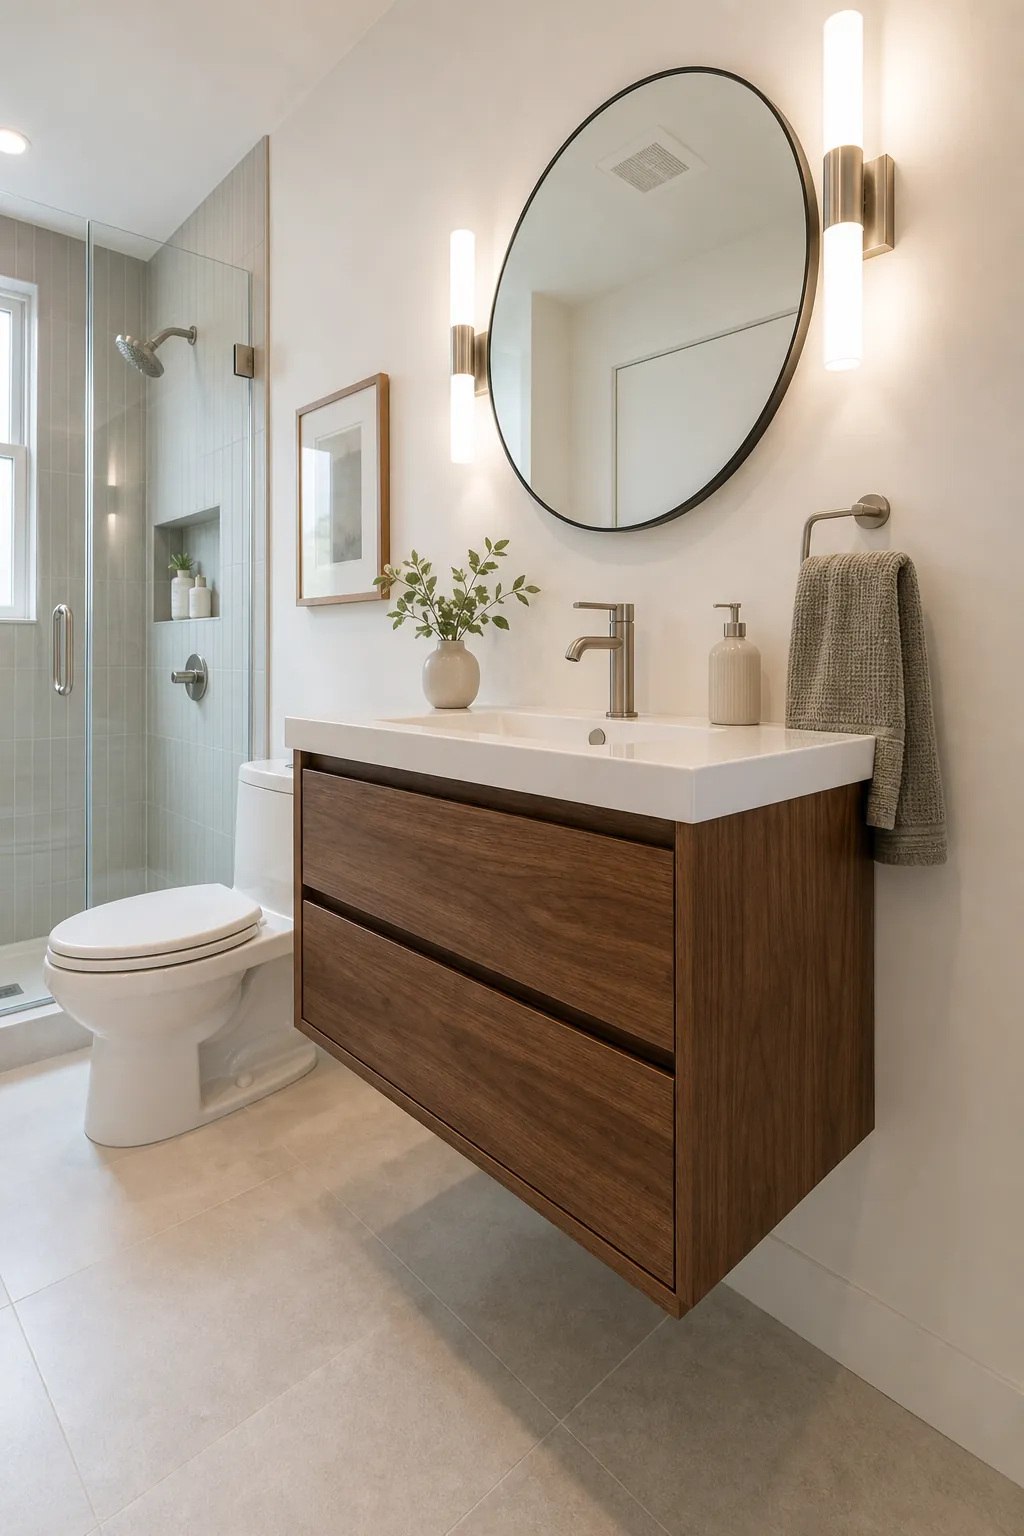
A floating vanity makes a tiny full bathroom feel less boxed in because the floor continues underneath it. Choose drawers instead of a single cabinet door so toiletries do not disappear into the back. If you need more storage, pair the vanity with a recessed medicine cabinet instead of buying a bulky base cabinet.
3. Choose drawers over deep cabinet doors
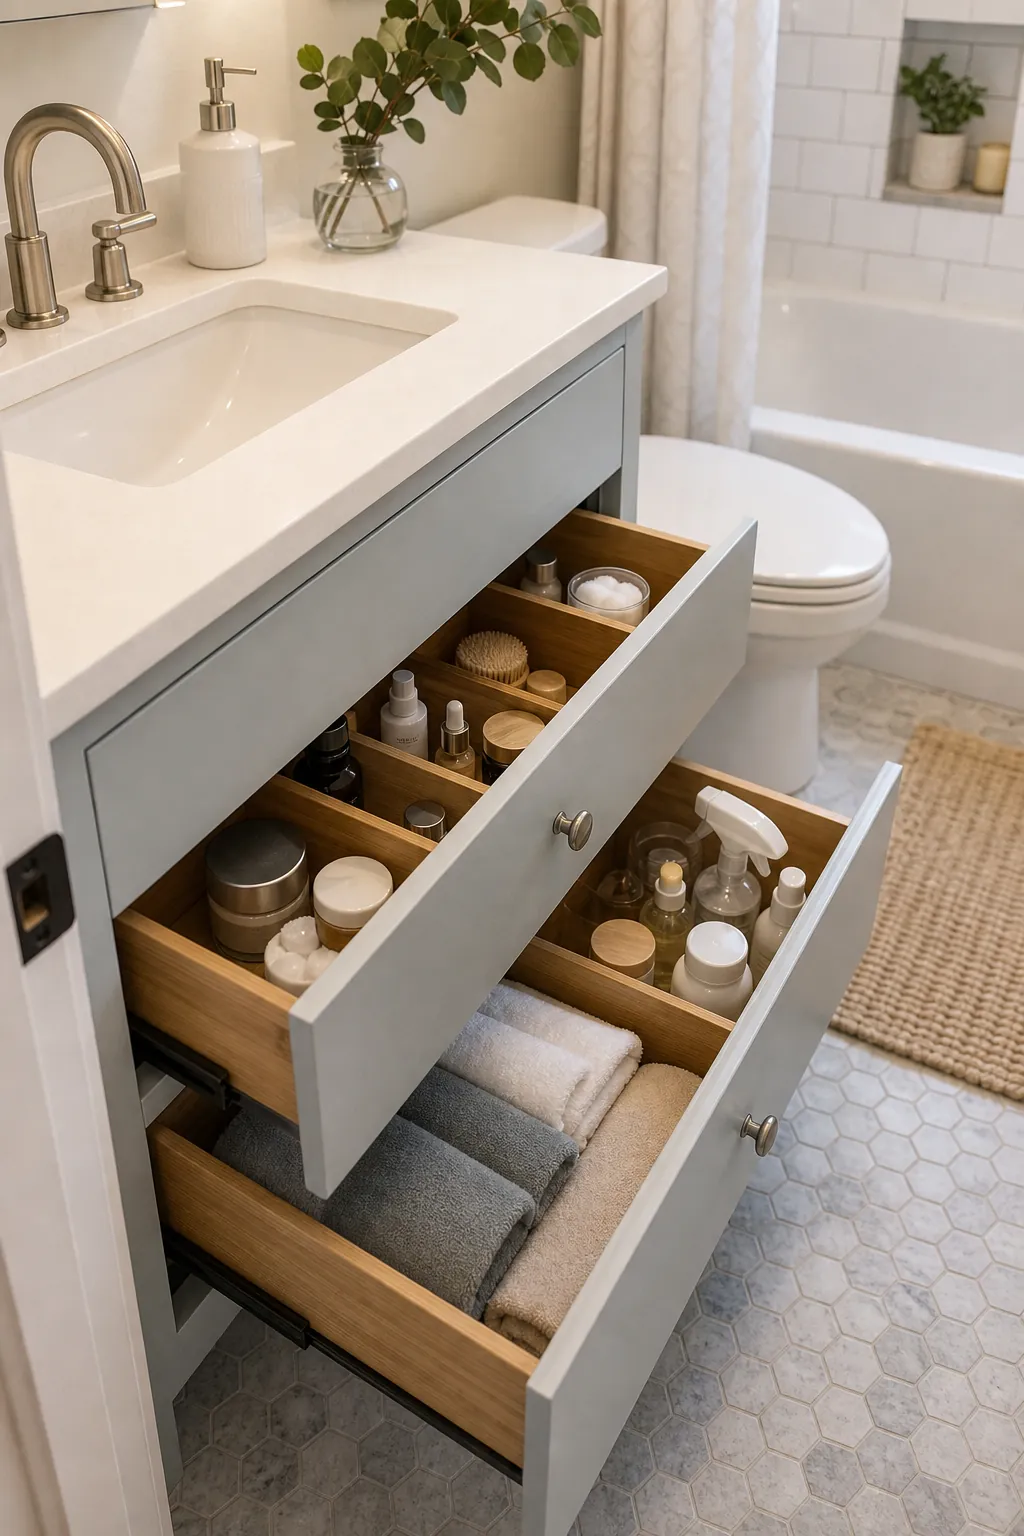
In a small bathroom vanity, deep cabinet doors often turn into a messy cave around the plumbing. Drawers make the same footprint more useful because you can separate hair tools, extra soap, medicine, and cleaning supplies. Look for U-shaped top drawers that fit around the sink trap.
4. Run one floor tile from wall to wall
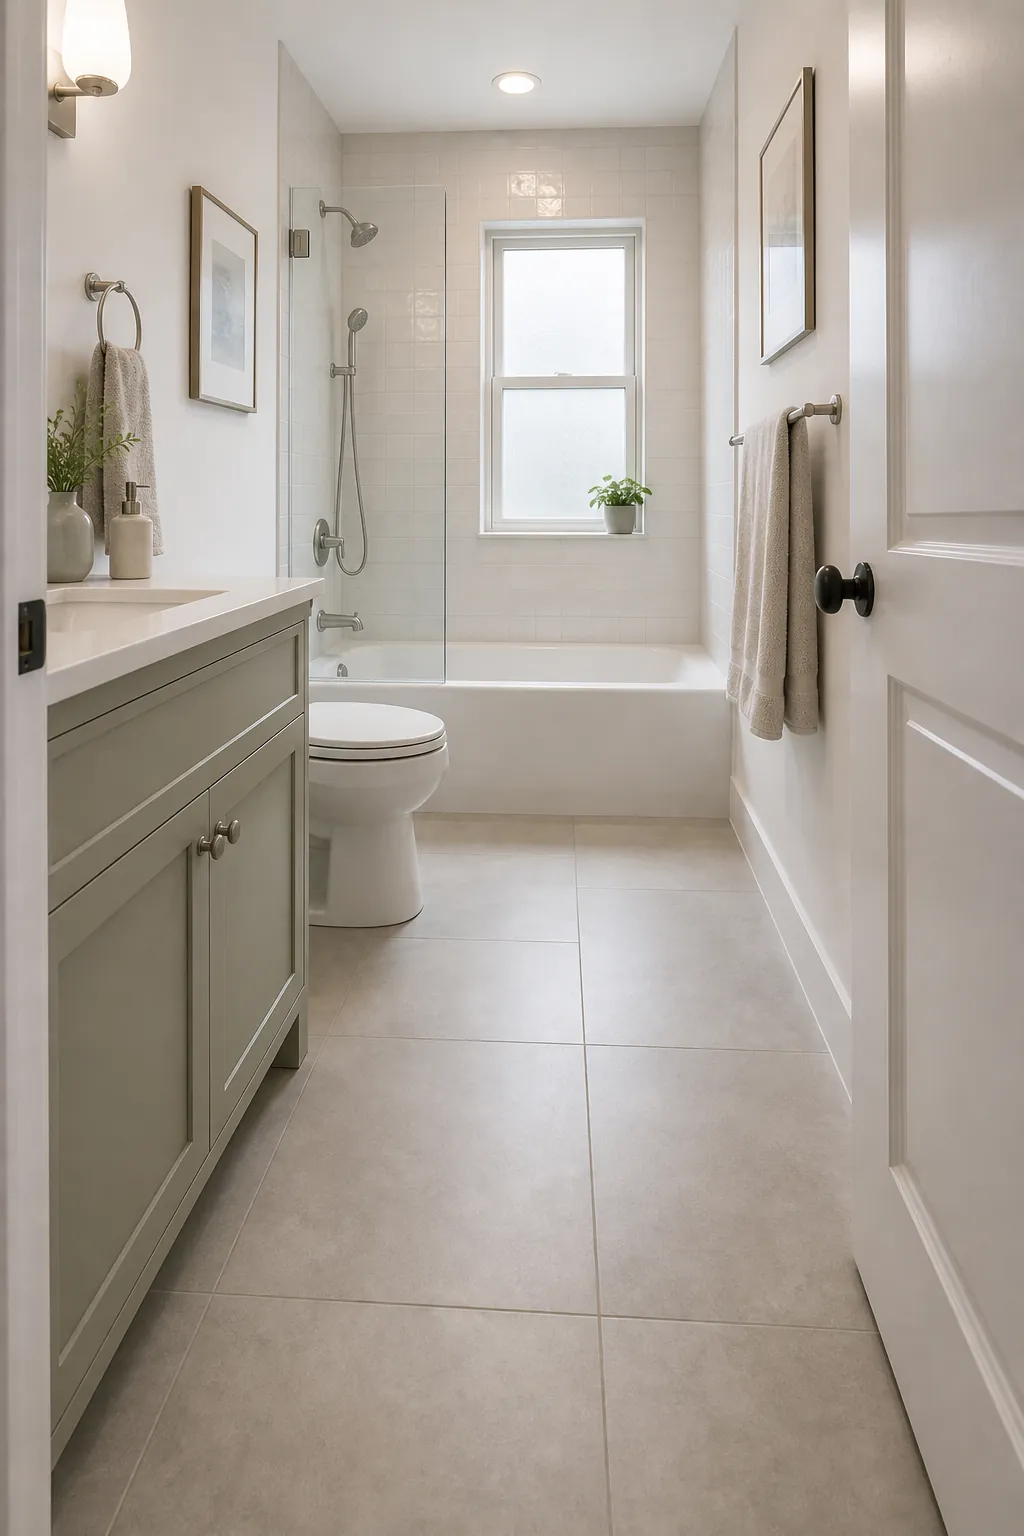
Too many flooring breaks make a small full bathroom feel chopped up. A single floor tile that runs from the doorway to the tub, shower, and toilet area gives the eye one continuous surface. Large-format porcelain can be especially forgiving because fewer grout lines mean less visual noise and easier cleaning.
5. Take the shower tile to the ceiling
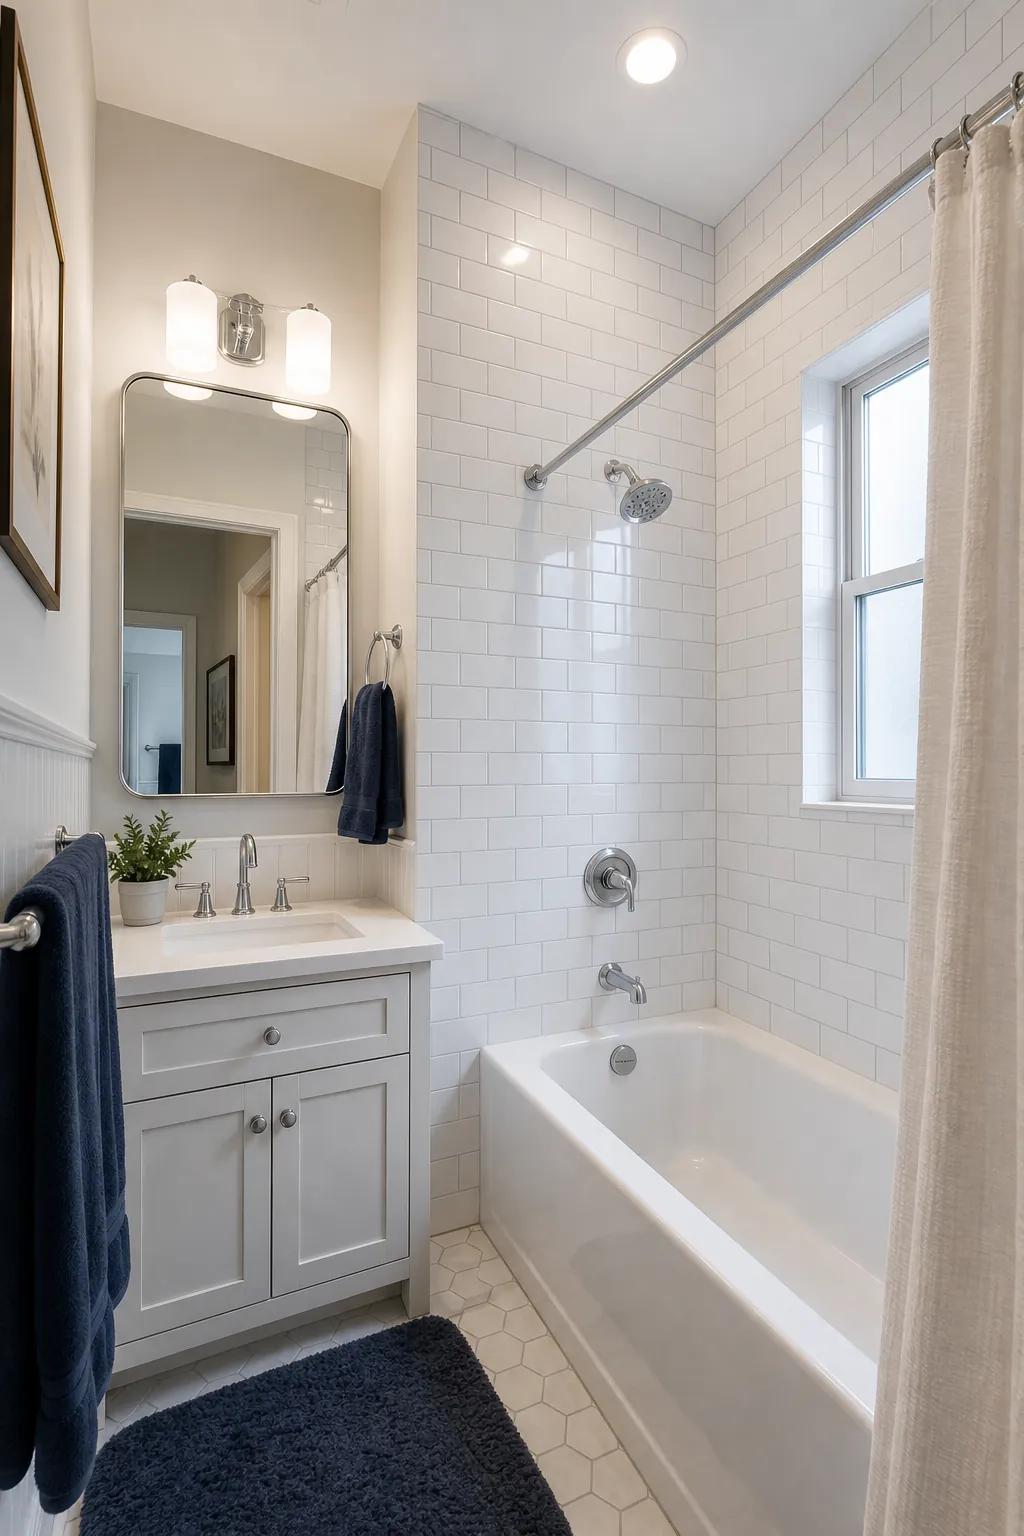
Stopping shower tile partway up the wall creates a horizontal line that makes the ceiling feel lower. Tile to the ceiling and the room reads taller. This is one of the easiest bathroom tile ideas to use in a small full bath because it adds impact without adding another color or pattern.
6. Pick a clear glass tub screen instead of a heavy curtain
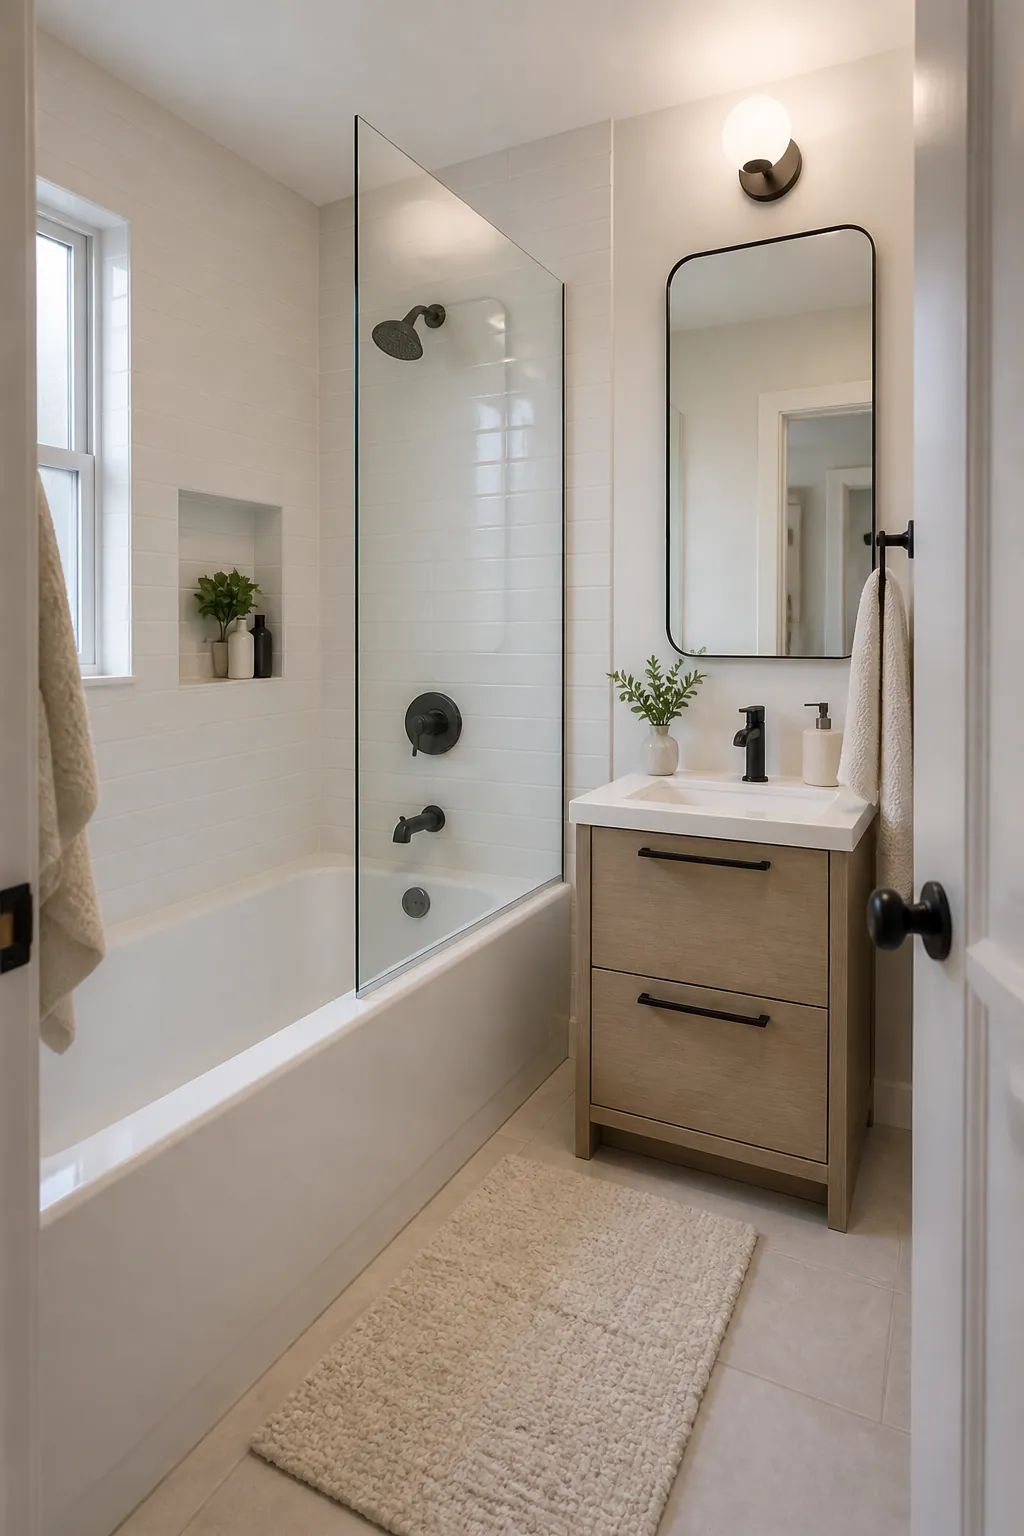
A clear glass panel keeps the tub-shower splash zone contained without blocking the room in half. It is strongest in bathrooms where the tub is the first thing you see from the doorway. If you still prefer fabric, hang a simple white curtain high and wide so it feels intentional instead of cramped.
7. Build a niche into the shower wall
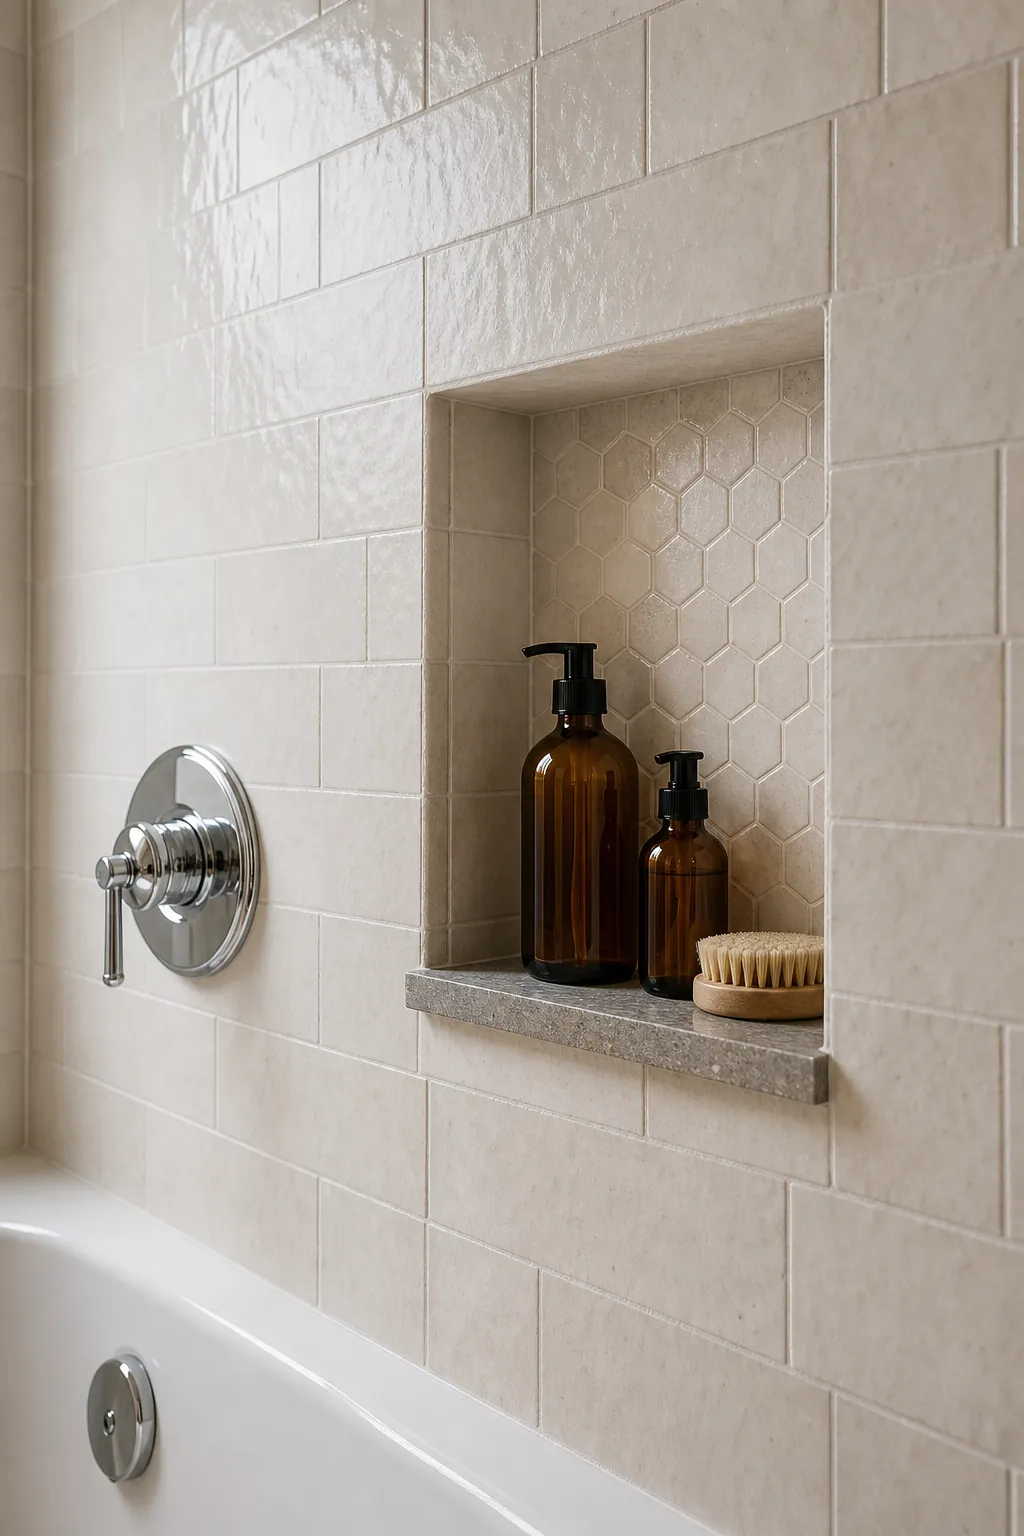
A shower niche is small, but it can remove the need for caddies, suction baskets, and bottles sitting on the tub edge. Place it on the wall opposite the shower head when possible so it stays less wet. Match the main tile for a quiet look or use a contrasting tile if the rest of the bathroom is very simple.
8. Use a recessed medicine cabinet, not a bulky mirror cabinet
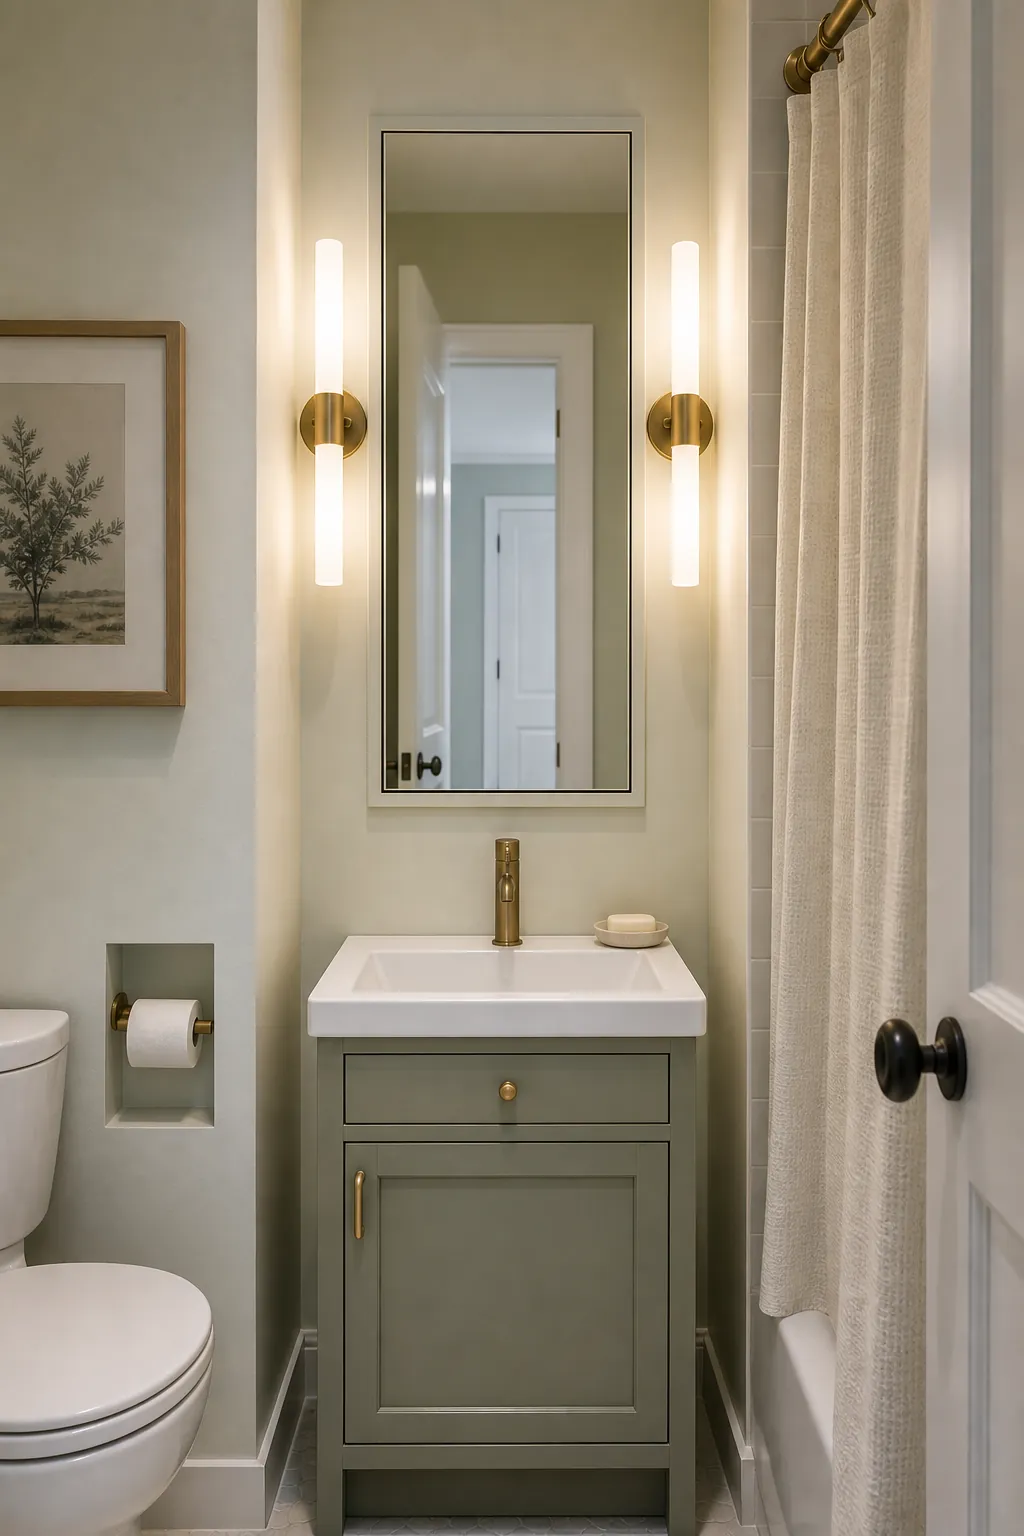
A recessed medicine cabinet gives you hidden storage without pushing into elbow room at the sink. It also keeps daily items off a tiny vanity top. If your wall framing allows it, this is one of the cleanest upgrades for minimalist small bathrooms because the storage nearly disappears.
9. Mount sconces vertically beside the mirror
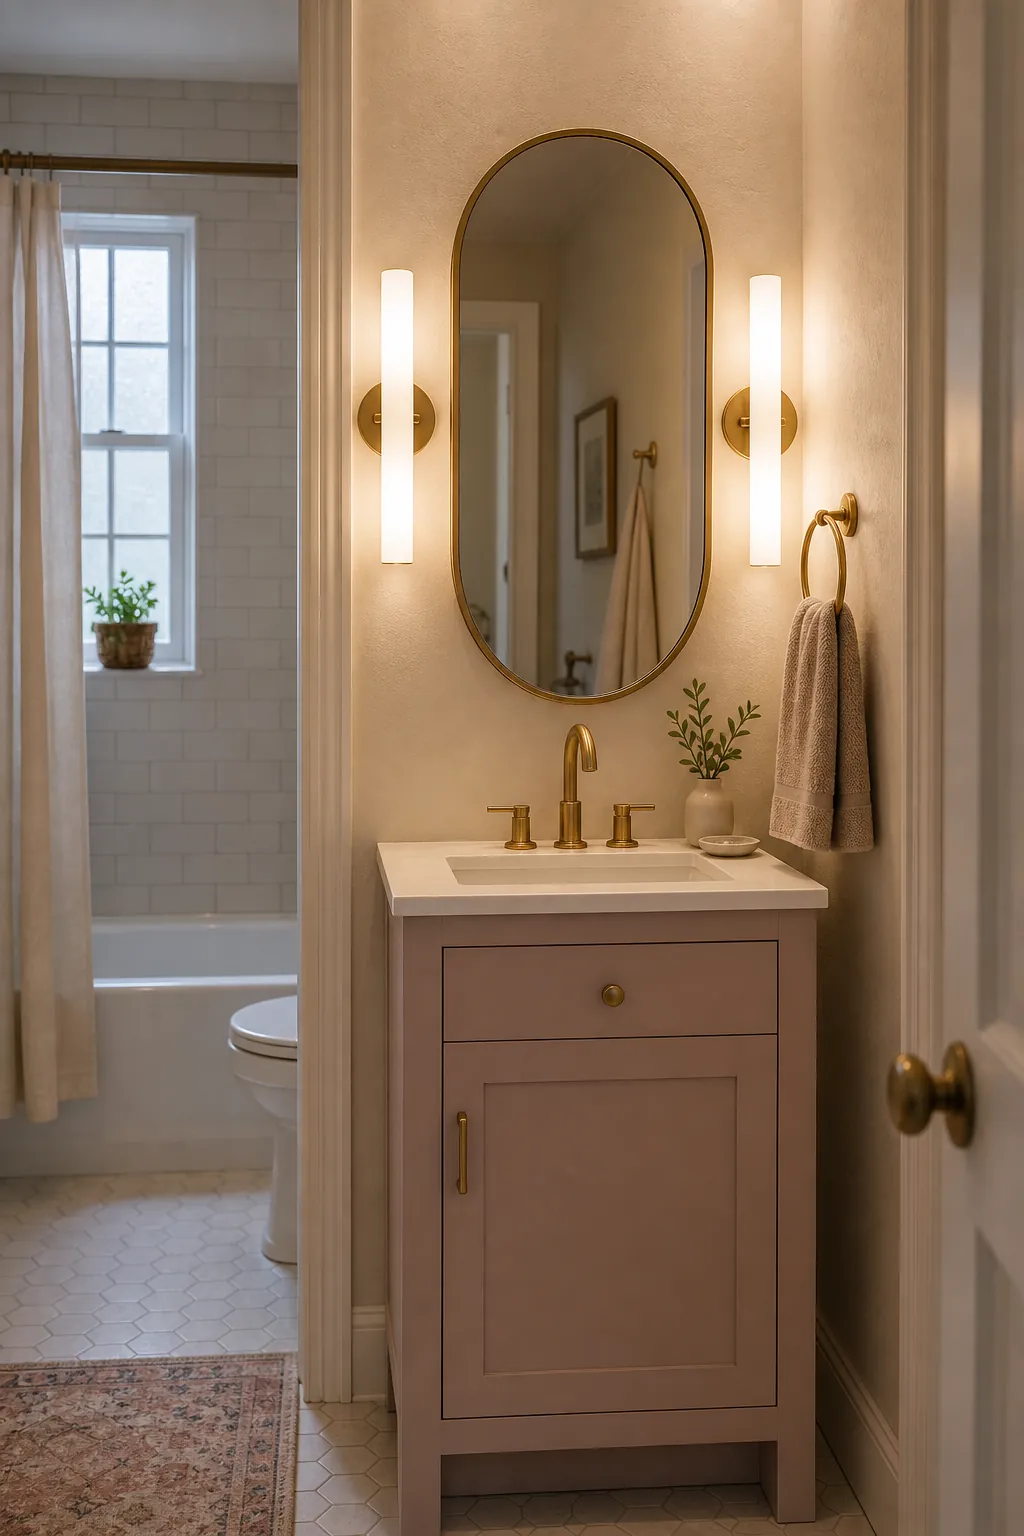
In a small bathroom, lighting often comes from one ceiling fixture that casts shadows under the eyes and makes the room feel flat. Narrow vertical sconces beside the mirror add useful face light without needing a wider vanity. They also make the mirror wall feel more designed.
10. Use one large mirror to double the sightline
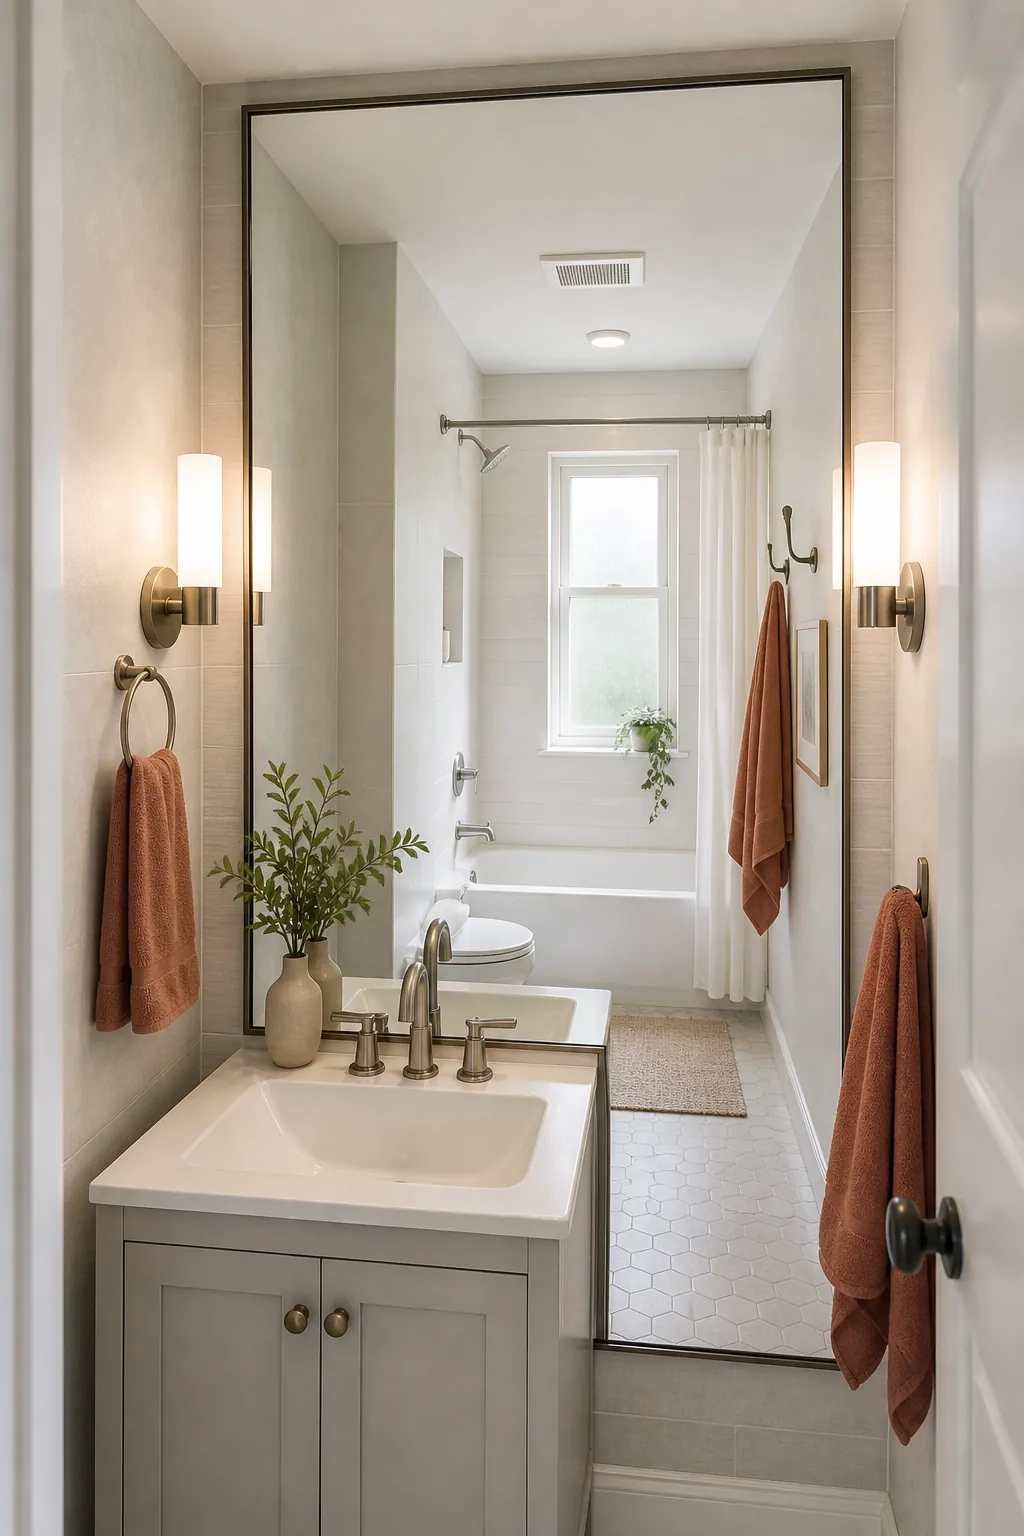
A large mirror is not just decorative in a tiny full bathroom. It catches light, reflects the opposite wall, and makes the sink area feel less narrow. The trick is to keep the frame slim. A thick rustic frame can look charming, but it often steals the lightness you are trying to create.
11. Float shelves above the toilet, but keep them shallow
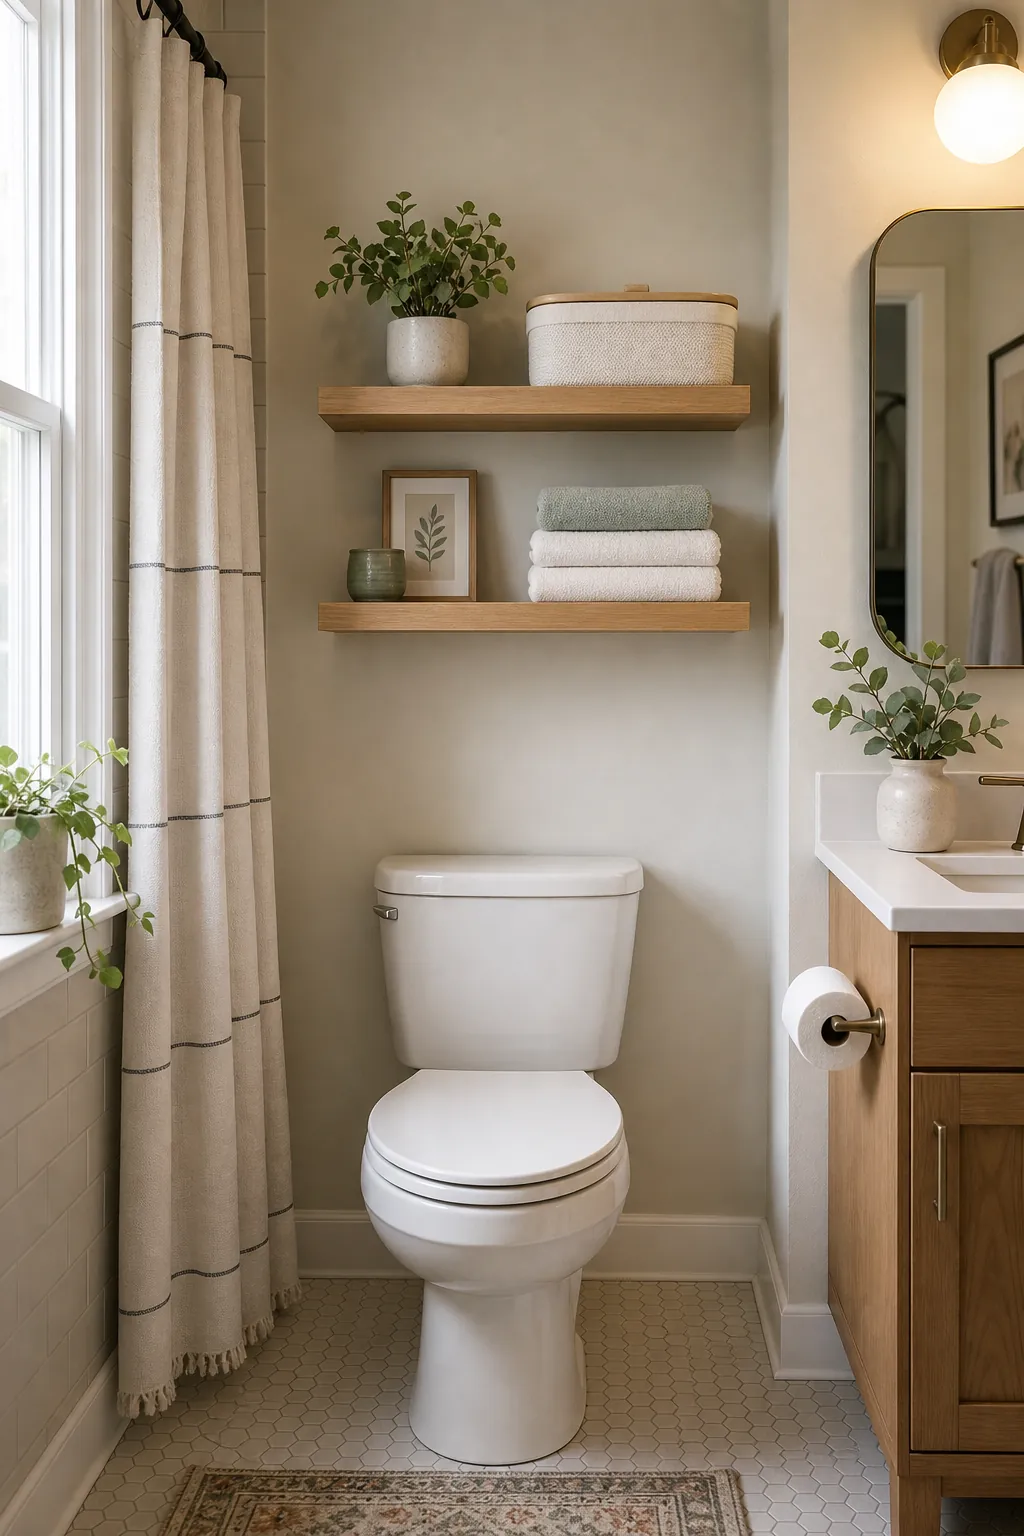
The wall above the toilet is valuable, but deep shelves can feel like they are looming over the seat. Keep shelves shallow and use them for extra rolls, a tray, or folded washcloths. If you need serious storage, choose a closed wall cabinet with a very simple face instead of open clutter.
12. Replace towel bars with hooks
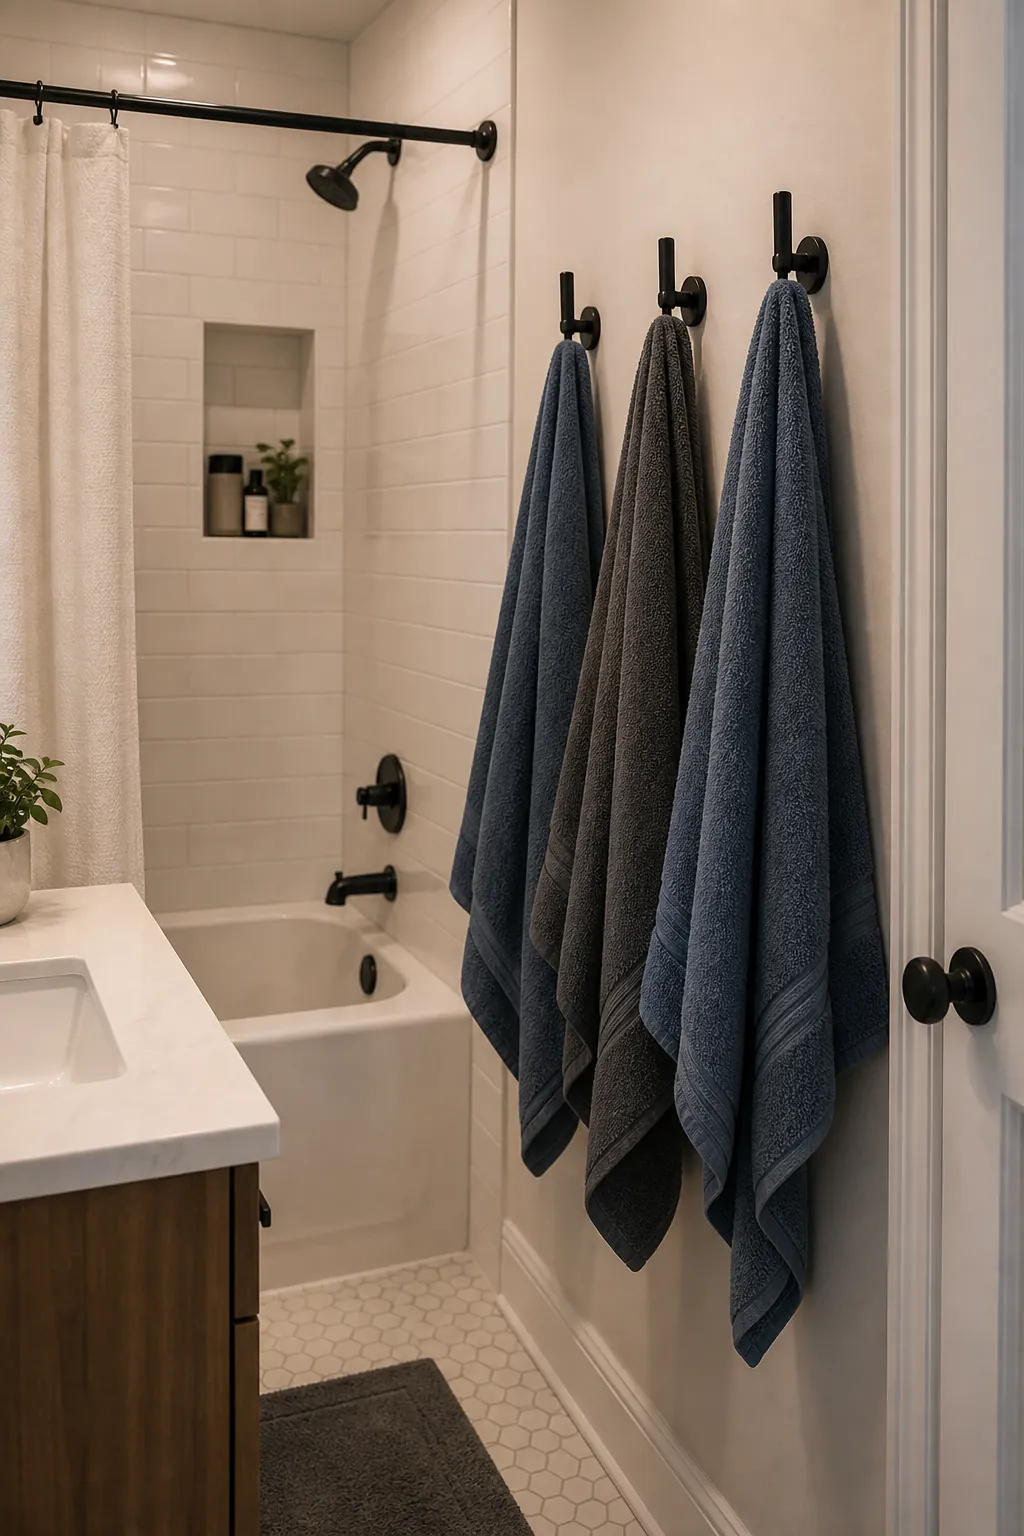
A towel bar needs a long wall and a careful fold. Hooks need a few inches and actually get used. Put two or three hooks behind the door, beside the shower, or on a narrow return wall. This is a tiny bathroom idea that costs little but changes daily function immediately.
13. Try a high, wide shower curtain
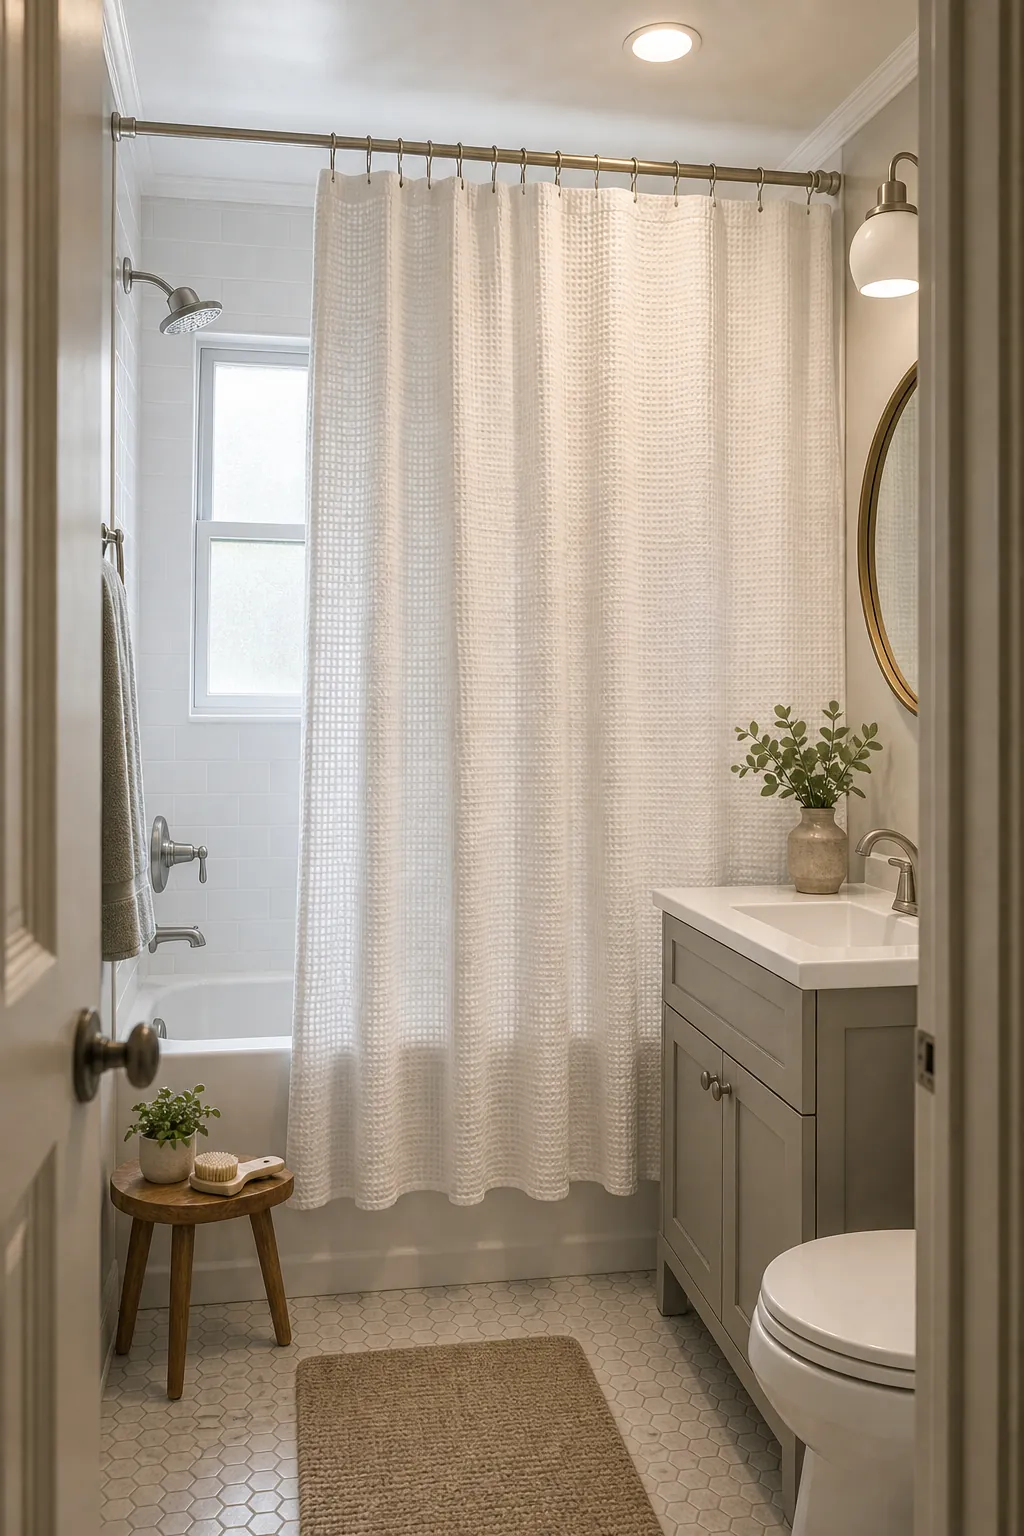
If glass is not in the budget, a shower curtain can still look polished. Mount the rod close to the ceiling and extend the curtain slightly beyond the tub opening so the wall feels taller and wider. Choose a quiet fabric or waffle texture instead of a loud pattern that chops up the room.
14. Use vertical tile to make the room feel taller
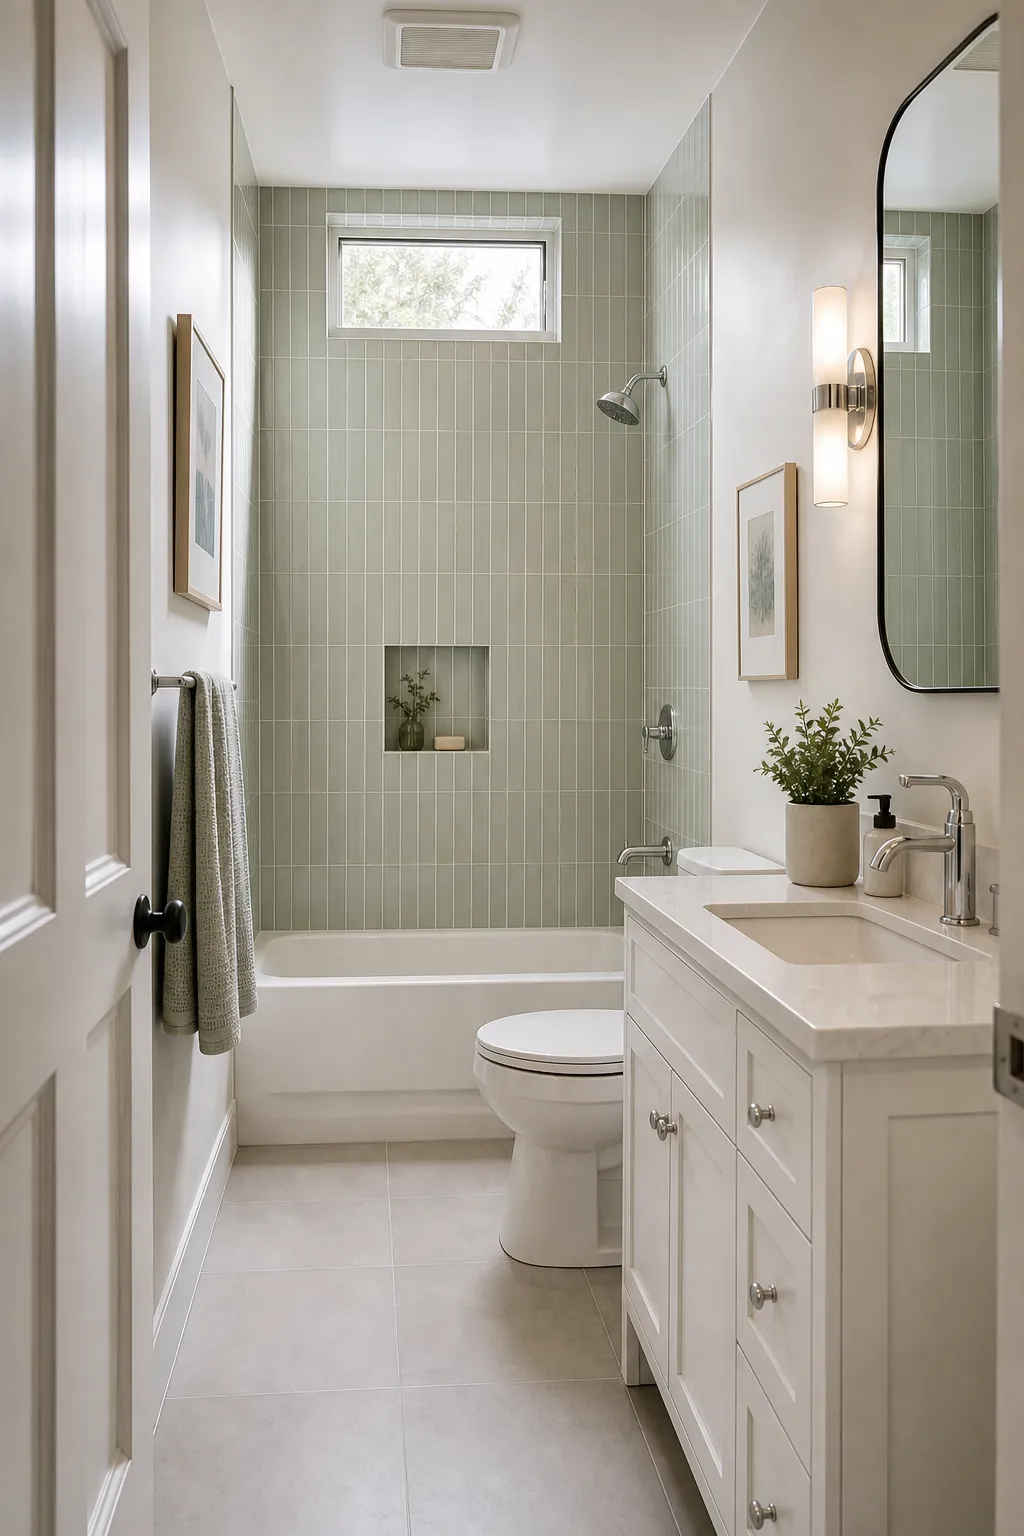
Vertical tile is useful when the bathroom is small in every direction. Stacked tile, narrow fluting, or vertical bead details pull the eye upward. Keep the color calm if the bathroom is very narrow, and let the shape provide the movement instead of using a busy pattern everywhere.
15. Keep the grout low contrast
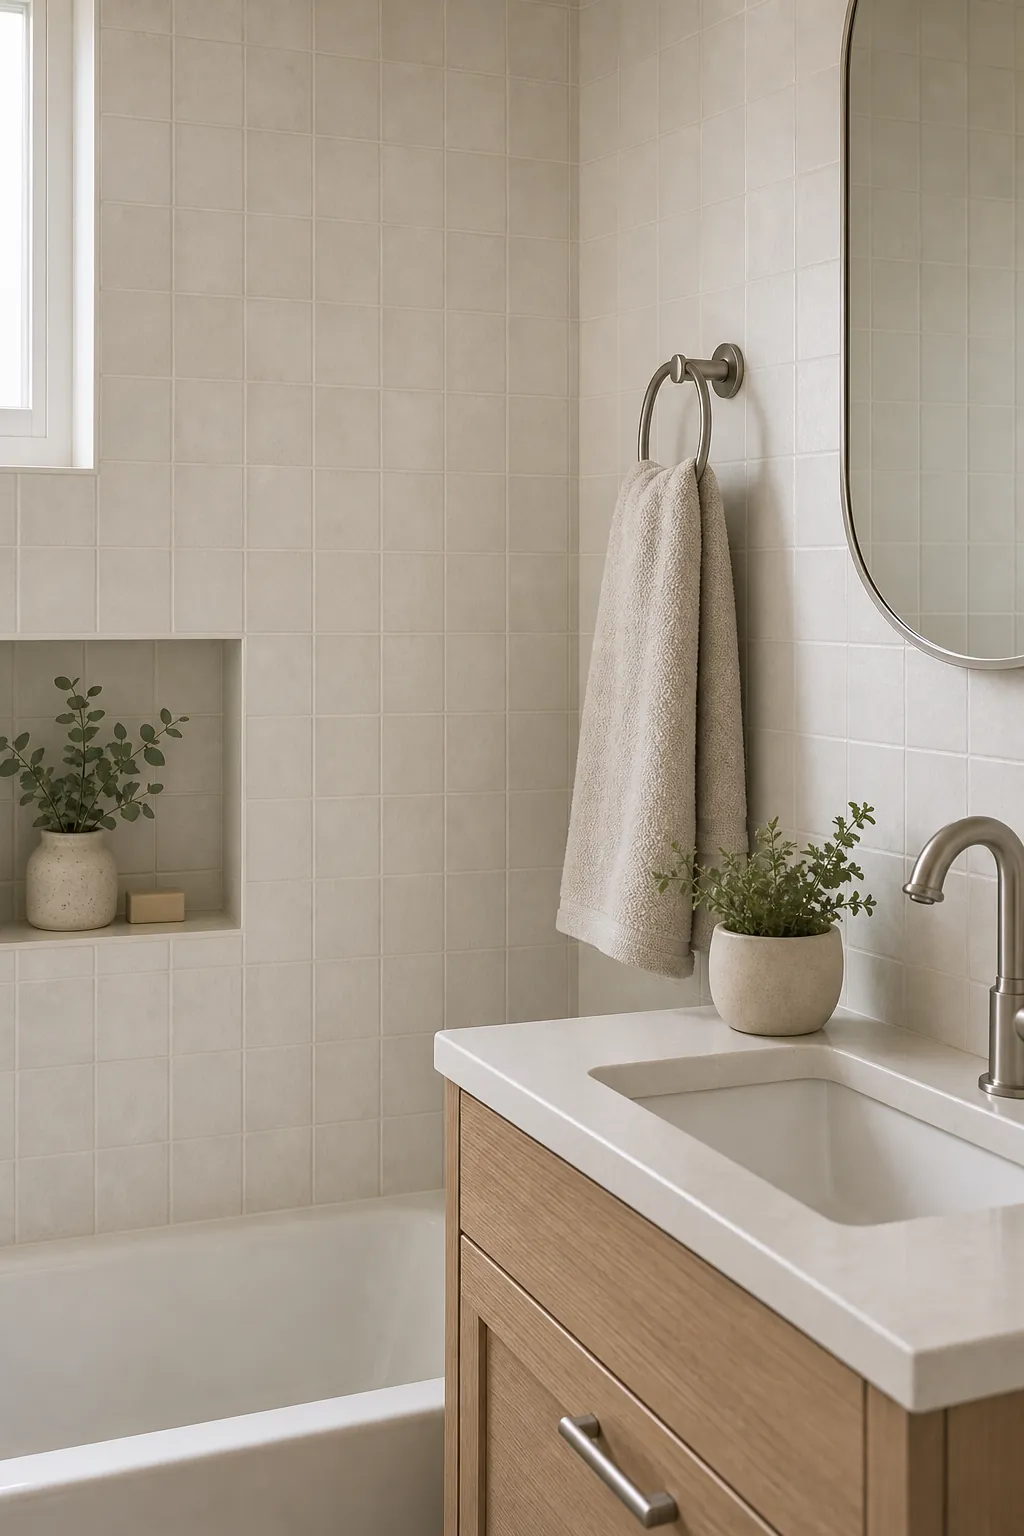
High-contrast grout can be beautiful, but it creates a grid that makes a small bathroom look busier. If your goal is calm, use grout close to the tile color. Save contrast for one detail, such as a niche, floor border, or a small backsplash behind the vanity.
16. Add one patterned floor instead of four busy walls
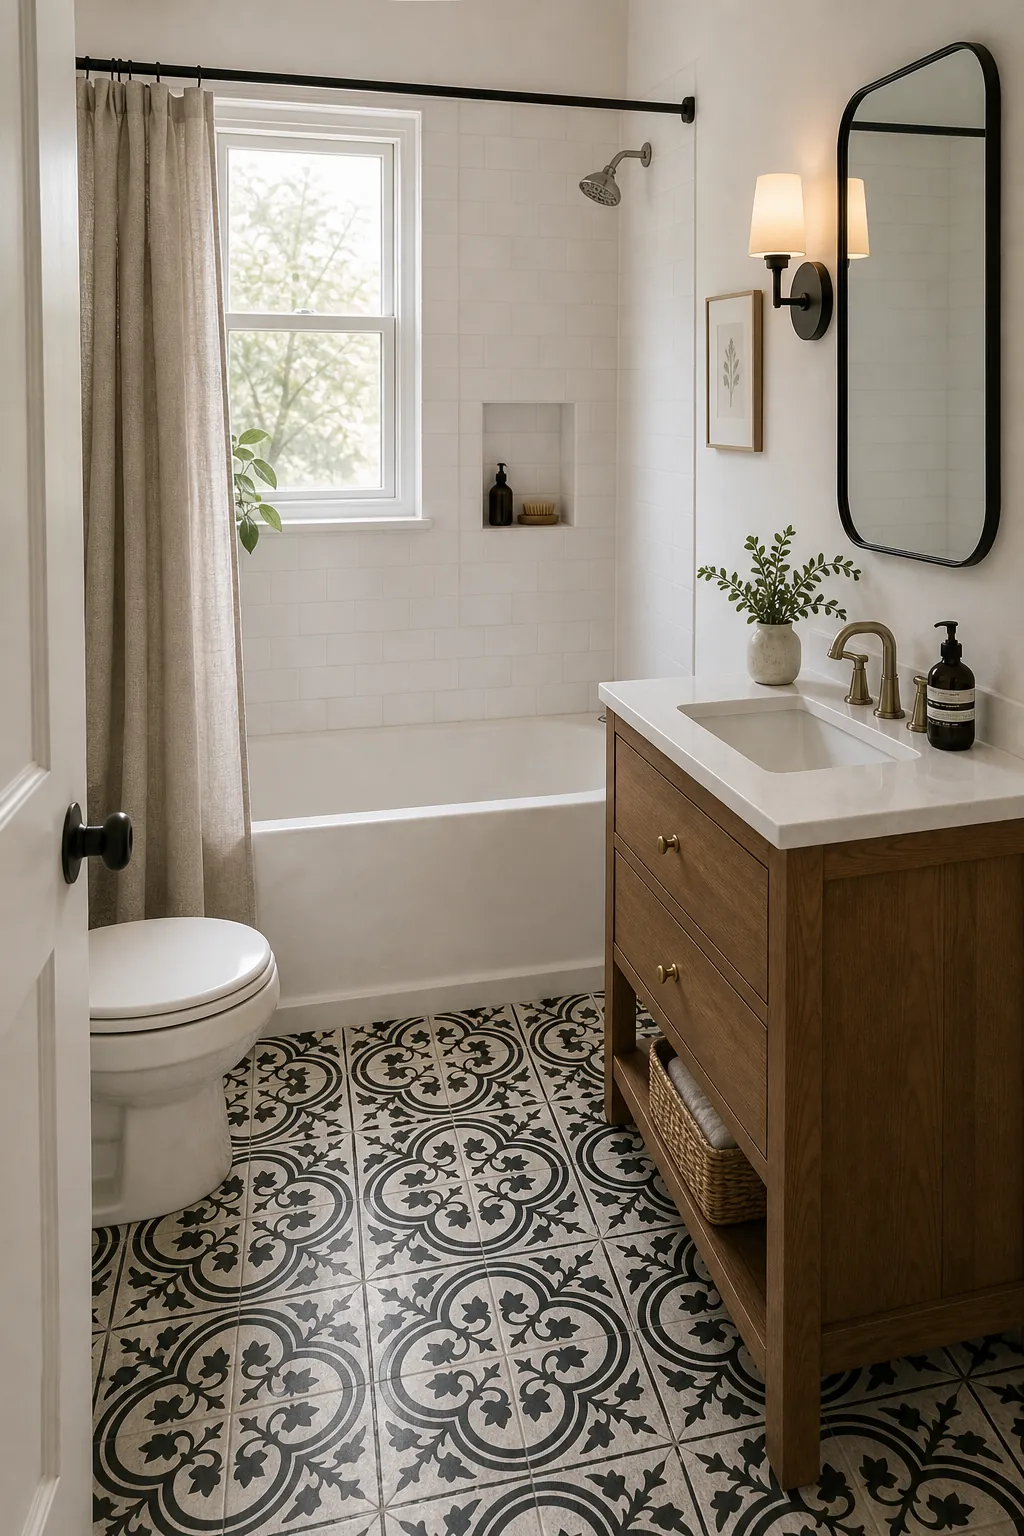
A small bathroom can handle personality, but it needs a place to rest. Patterned floor tile works well because it adds character below eye level while the walls stay simple. This is especially good for a bathroom aesthetic that needs charm without making the shower feel smaller.
17. Choose a slim toilet profile
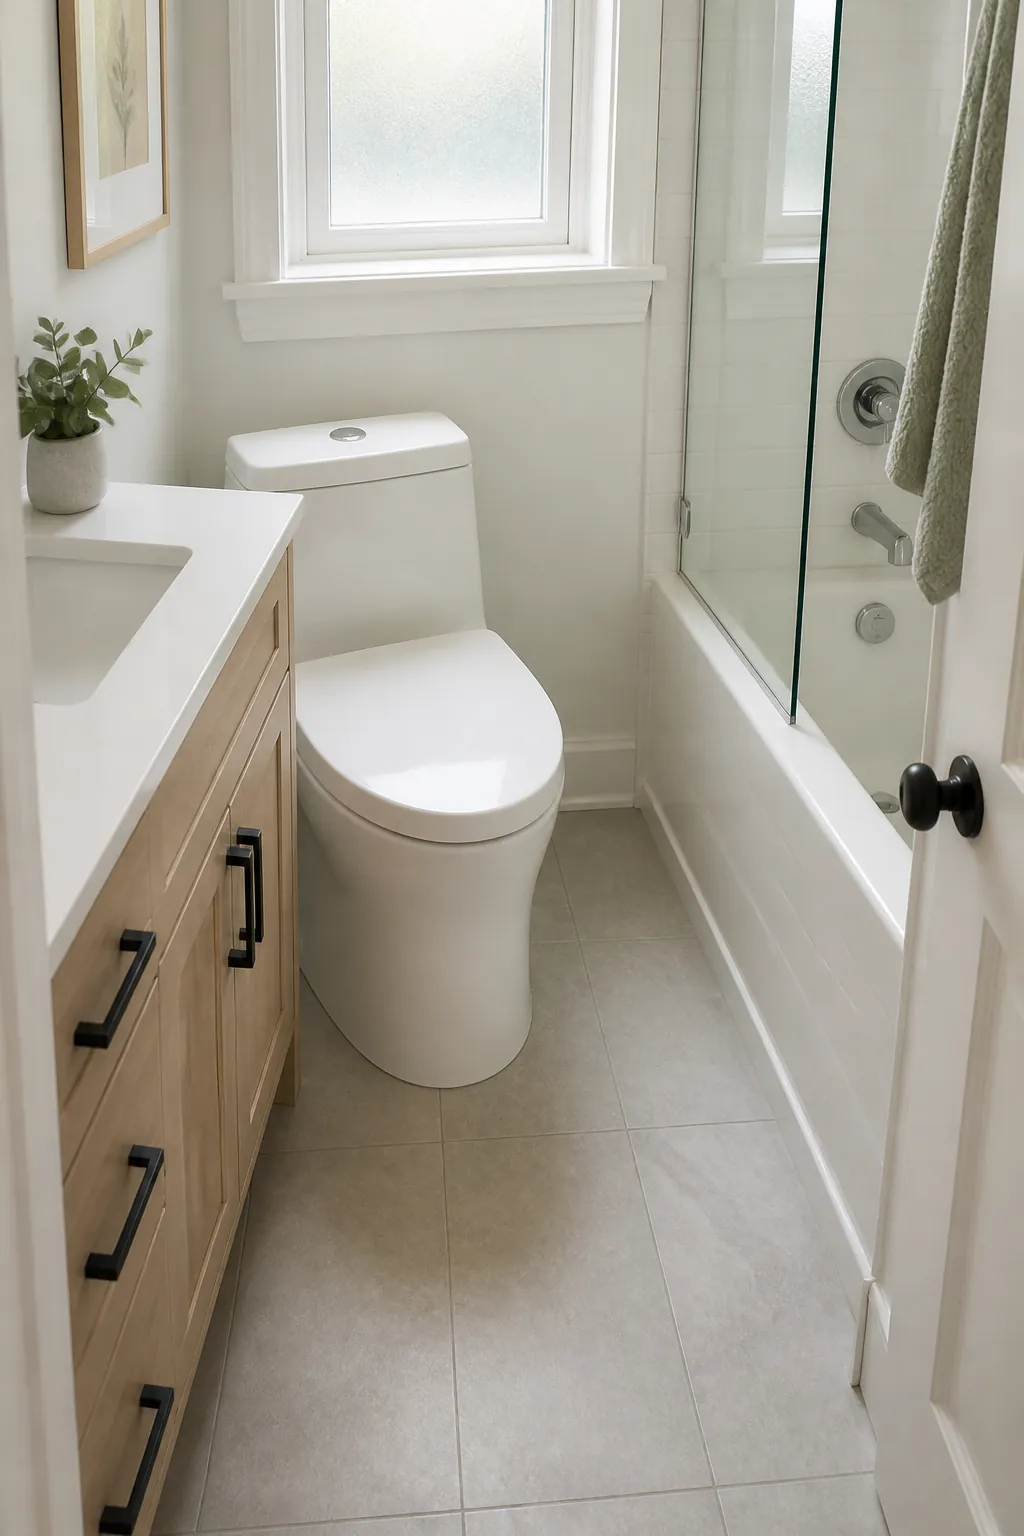
Toilets vary more than most people realize. A compact elongated bowl, concealed skirt, or wall-hung toilet can make the room easier to clean and easier to move through. Before buying, check the rough-in and the door swing so the toilet upgrade actually solves the pinch point.
18. Install a corner sink when the doorway is tight
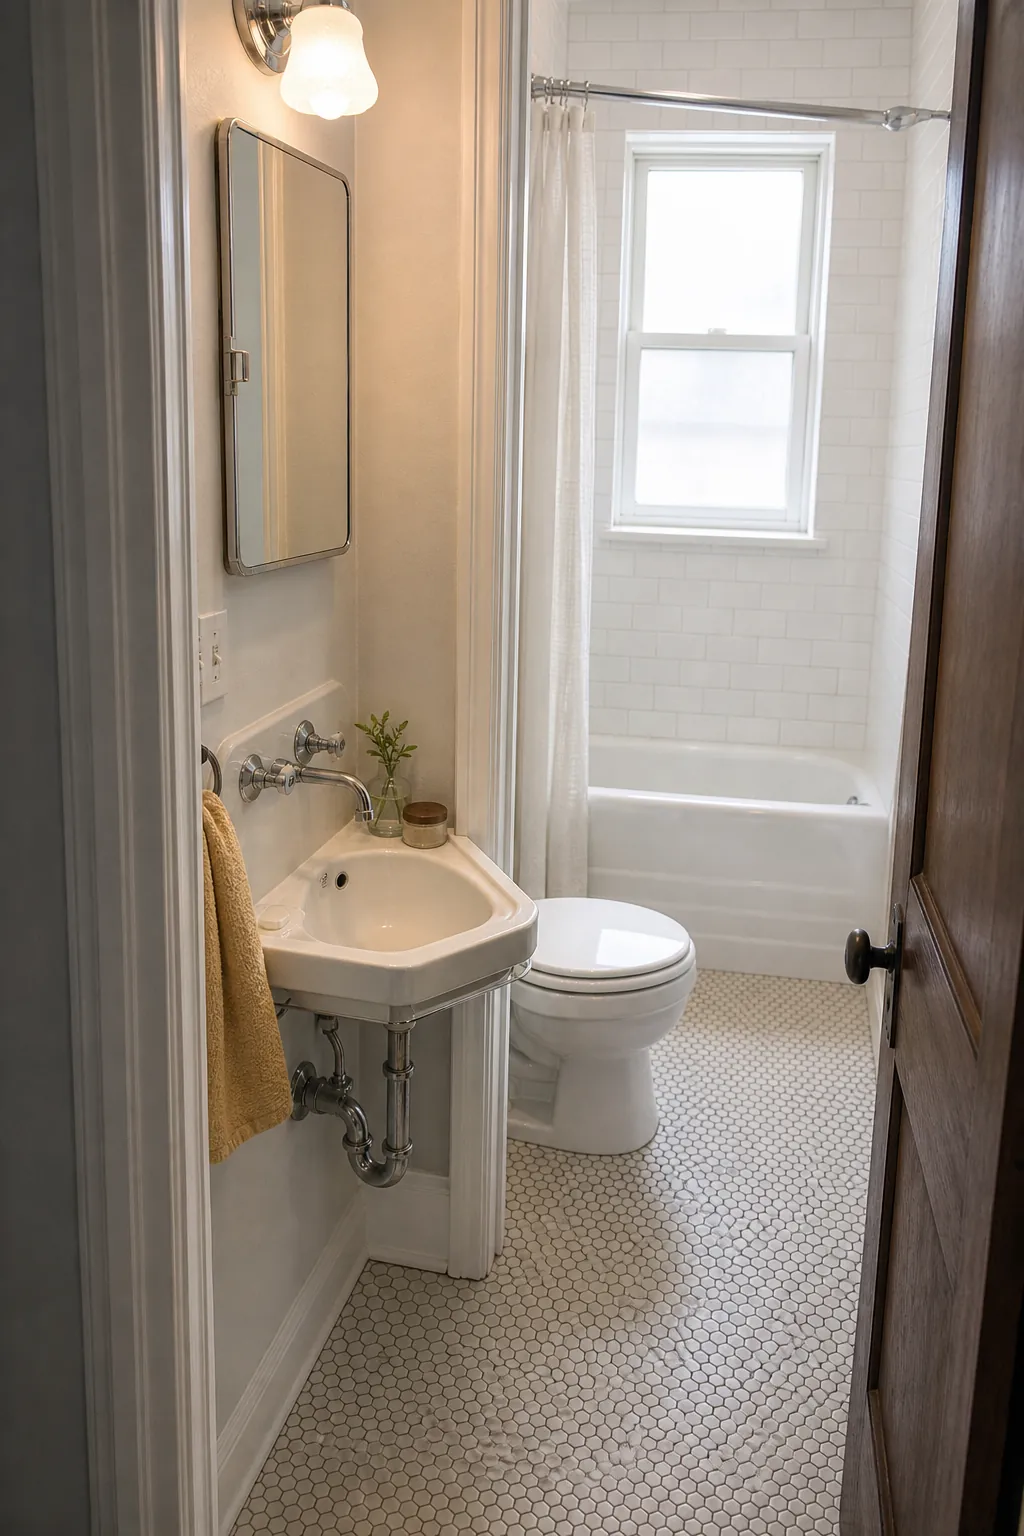
A corner sink is not for every bathroom, but it can rescue a layout where the vanity blocks the door or the toilet. Use it when the main problem is circulation, not storage. Then move storage to a medicine cabinet, shallow shelves, or a tall cabinet outside the wet path.
19. Use a narrow vanity with an offset sink
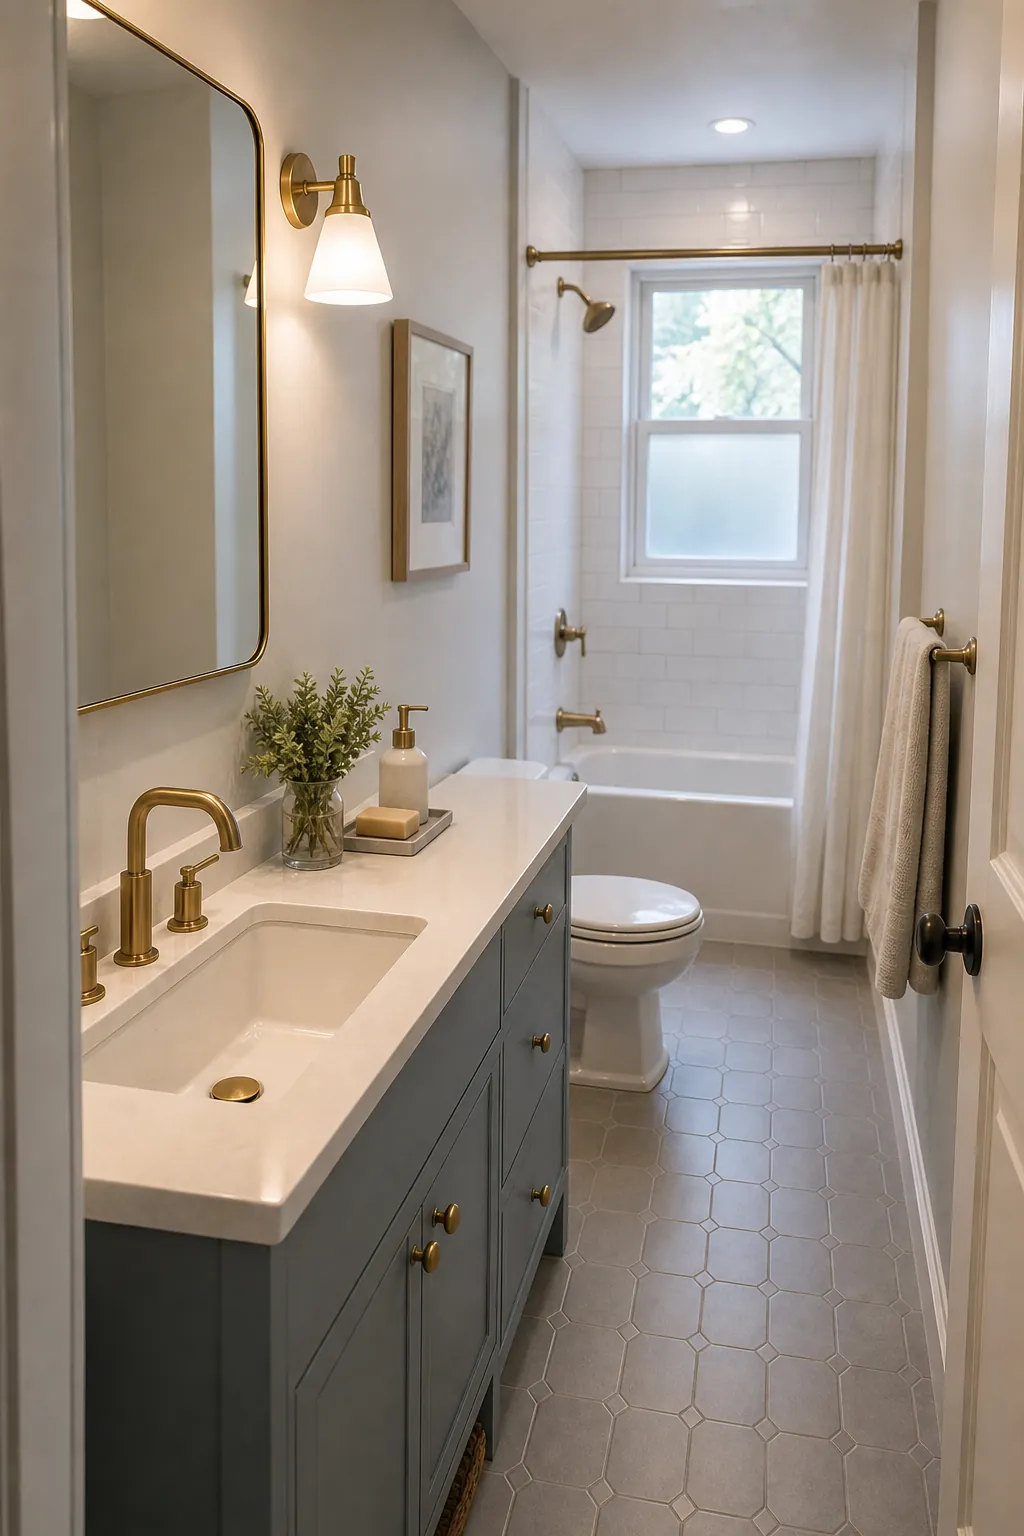
An offset sink can free a strip of counter where you actually set down a toothbrush, contacts case, or hairbrush. This is useful in a narrow bathroom because you get surface area without making the vanity wider. Pair it with drawers on the wider side for better everyday storage.
20. Try a wet-room layout in the smallest footprint
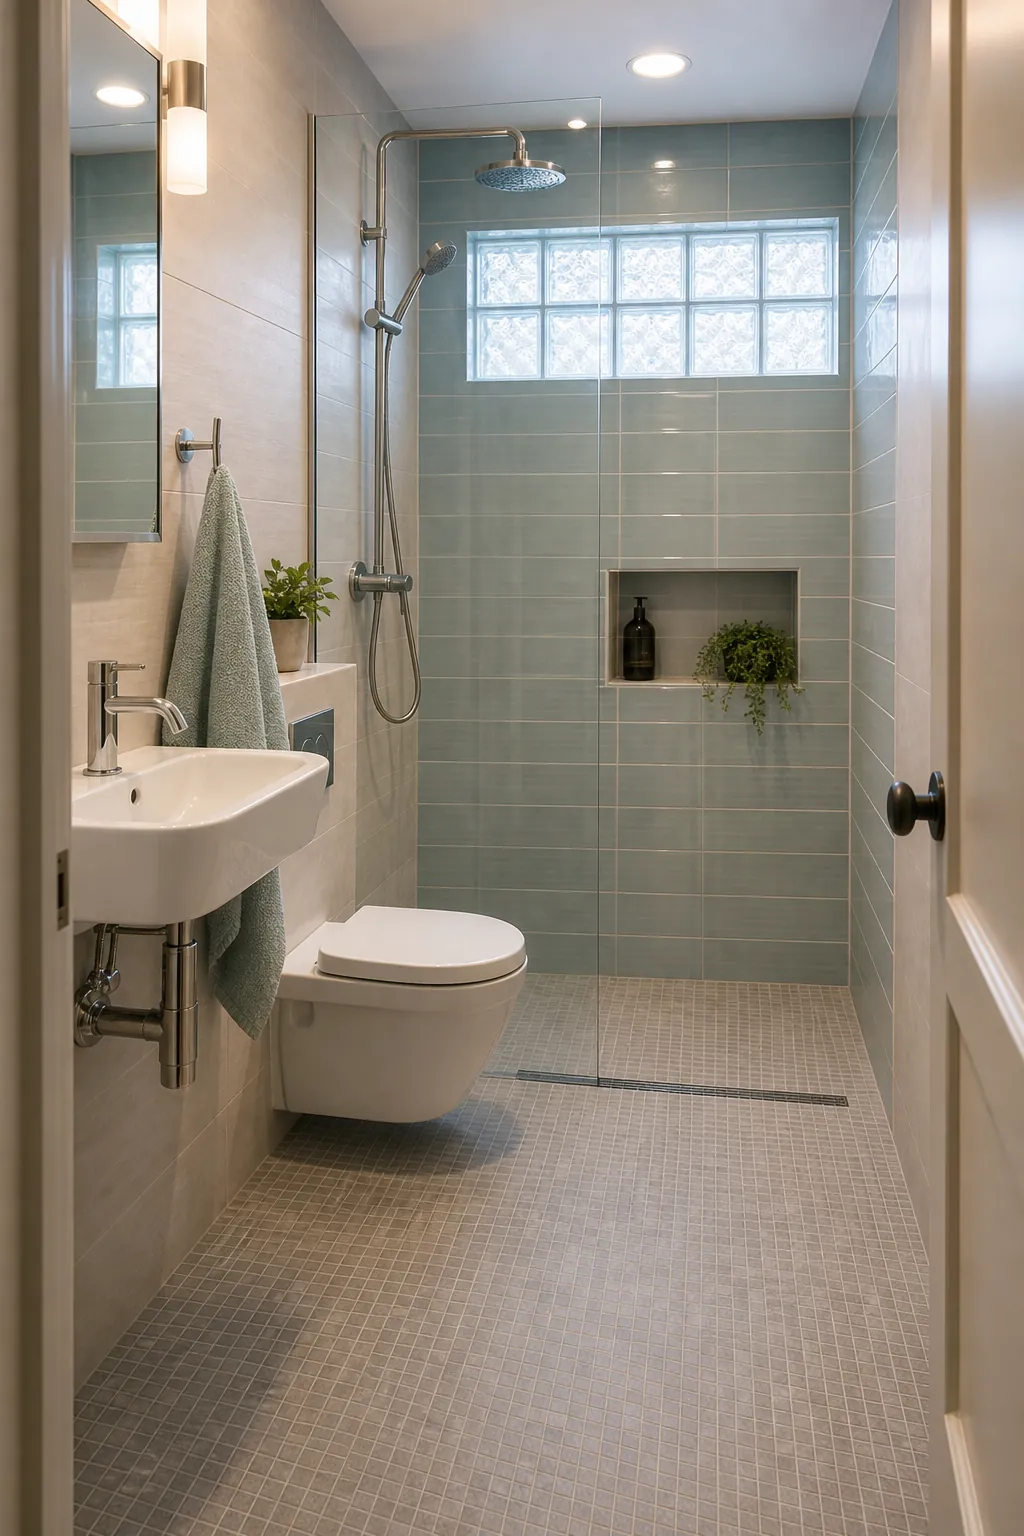
A wet room can work when a standard shower door, curb, and vanity all fight each other. The key is slope, waterproofing, and a glass panel that protects the toilet and vanity from the heaviest spray. It is not the cheapest tiny bathroom remodel, but it can make a difficult full bath feel intentional.
21. Use a half wall to separate toilet and shower
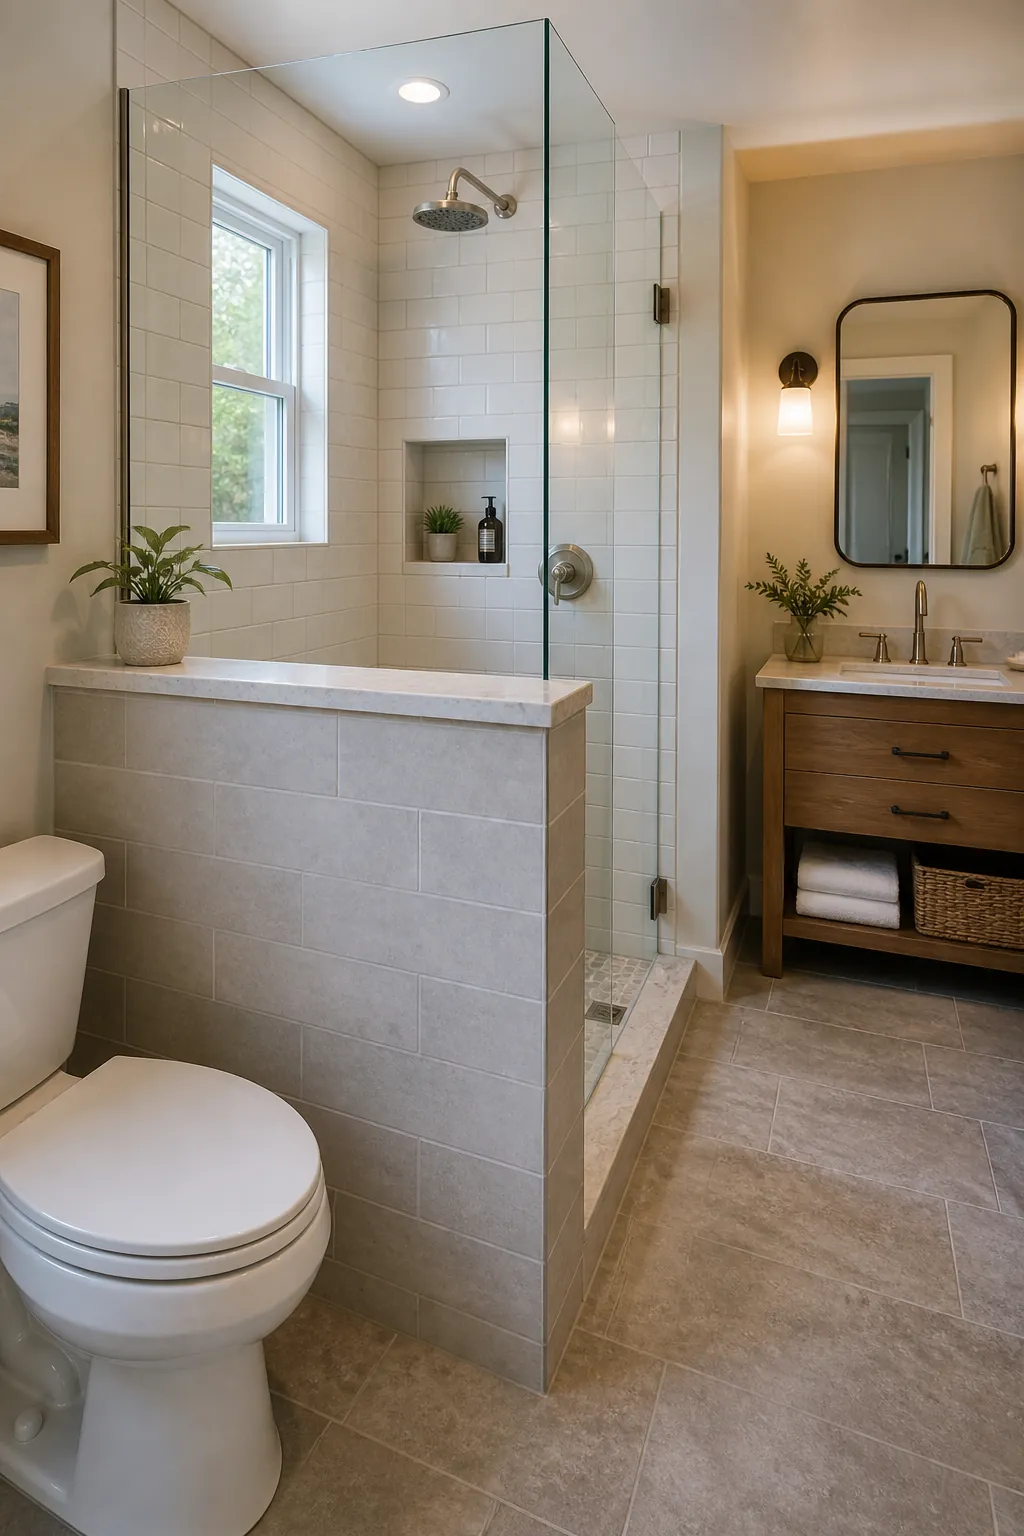
A full wall can make a small full bathroom feel divided into closets, but a half wall gives privacy while letting light move. It works beside a tub, beside a shower, or between the toilet and vanity. Cap it with stone or tile so splashes are easy to wipe.
22. Build storage between the studs
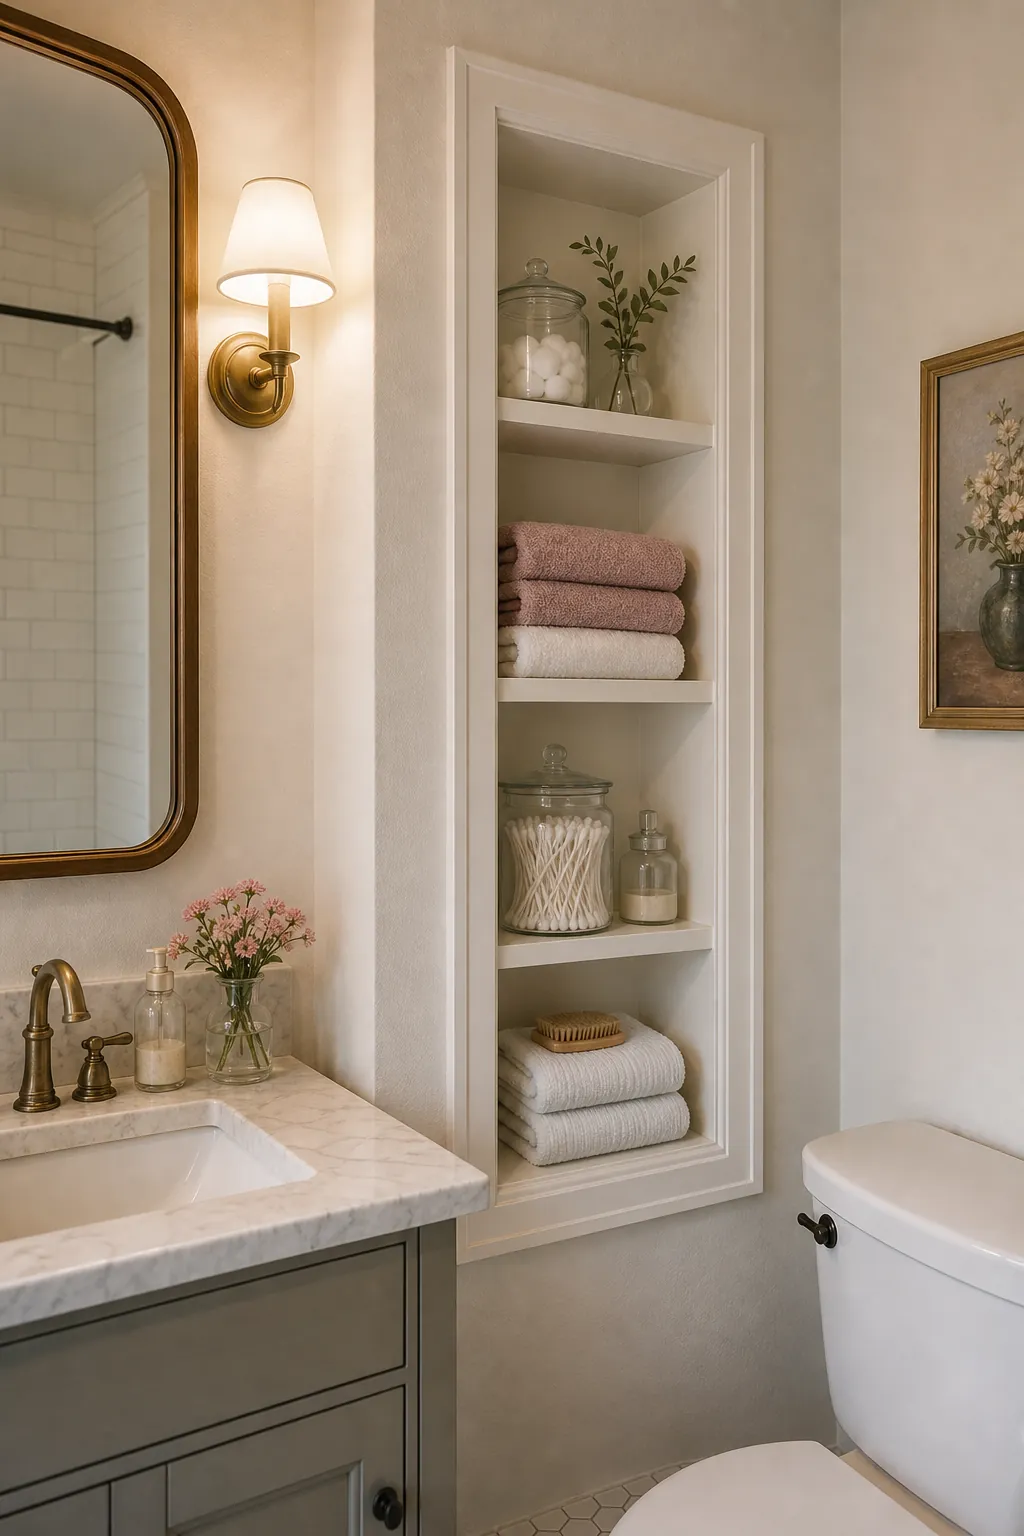
Recessed shelves between studs are shallow, but that is exactly why they work. They hold perfume, spare washcloths, candles, or extra soap without entering the room. Use them on a dry wall, not inside a wet shower zone unless the waterproofing is planned from the start.
23. Bring in a tall, skinny linen cabinet
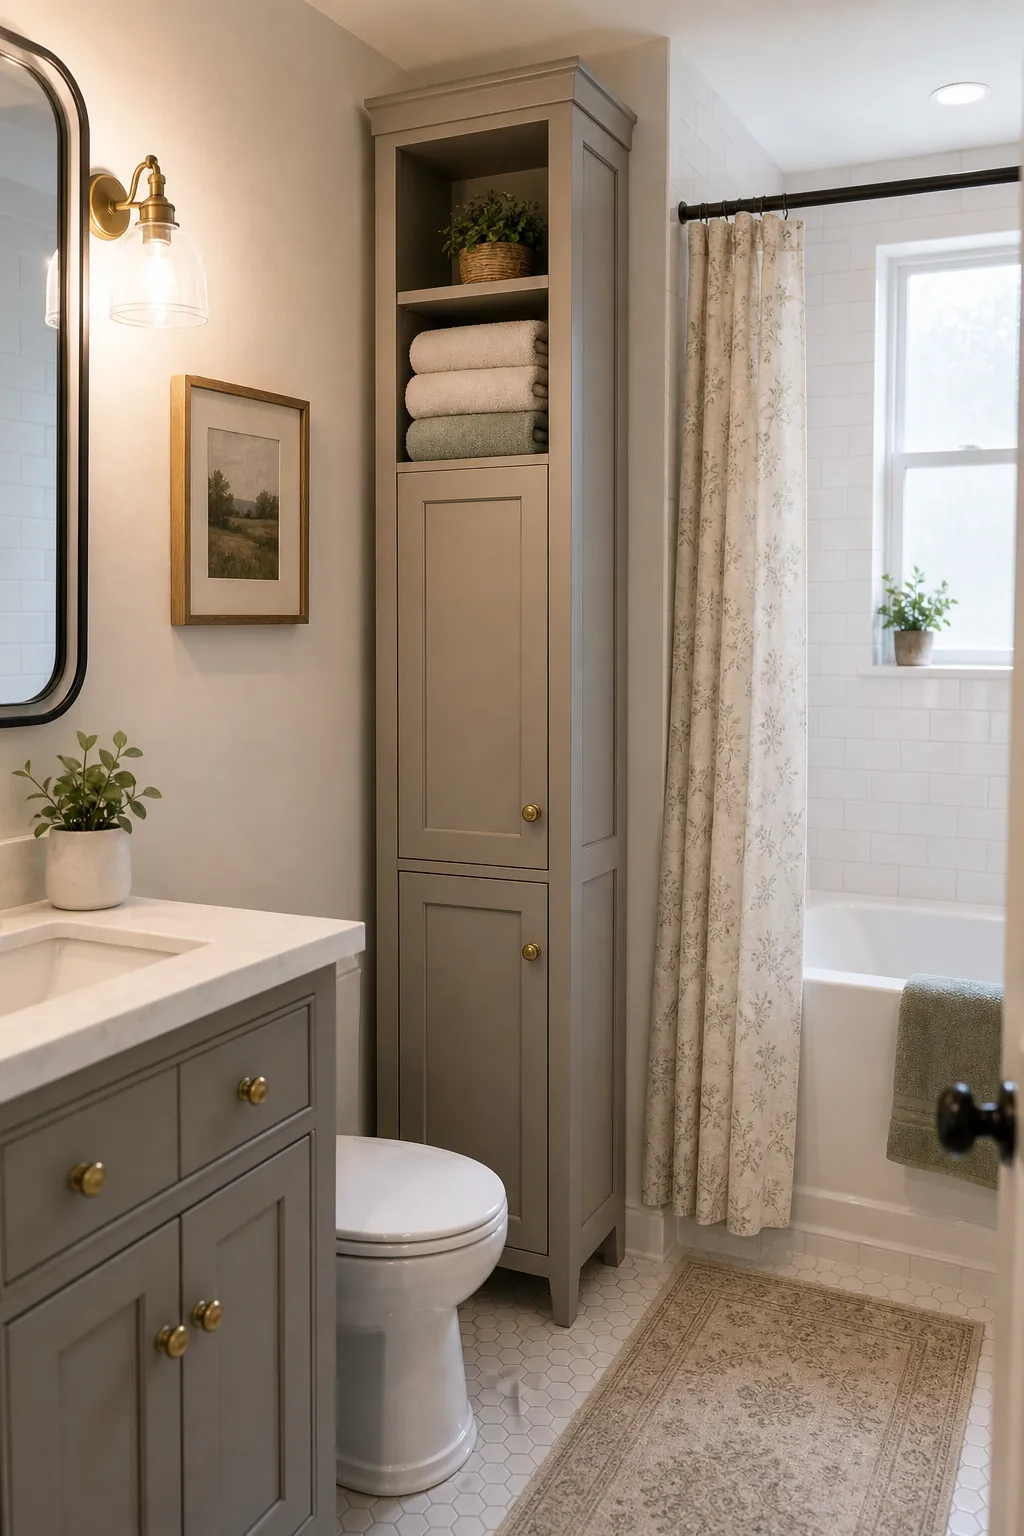
When the vanity is small, vertical storage has to work harder. A tall linen cabinet that is only a few inches deeper than folded towels can store bath sheets, paper goods, and cleaning supplies without dominating the room. Choose legs or a recessed toe kick if you want it to feel lighter.
24. Use a vanity ledge instead of countertop clutter
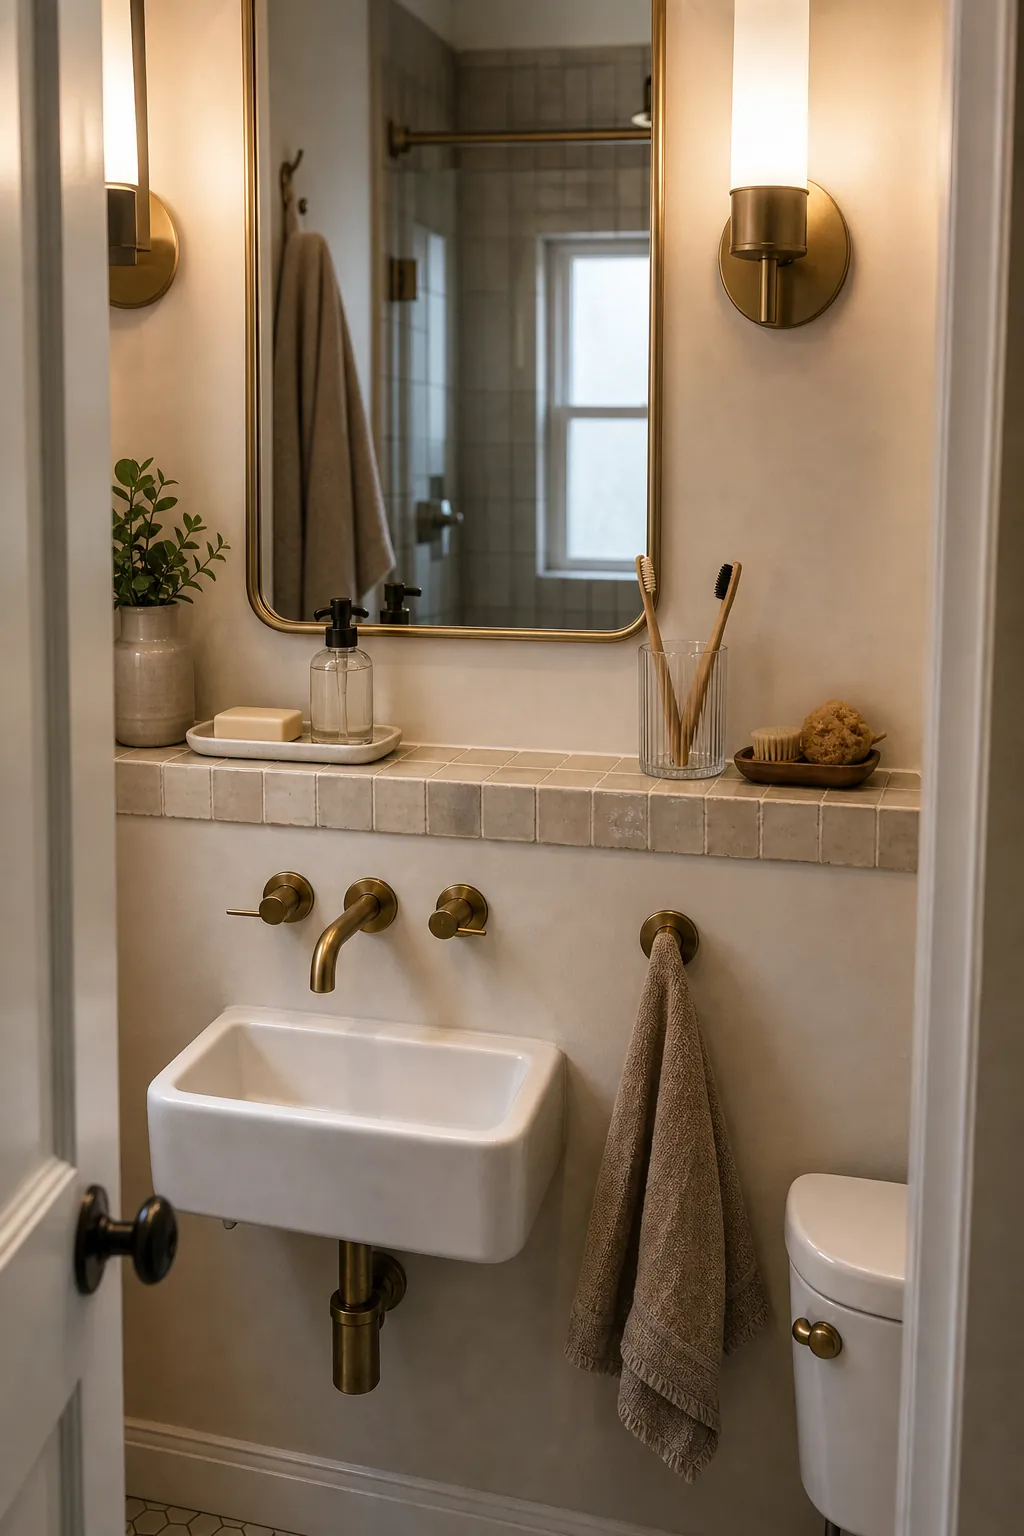
A slim ledge above the sink or along the mirror wall can hold daily items without taking over the vanity. Keep it narrow enough for a soap pump, toothbrush cup, or small tray. This trick is helpful when a tiny sink leaves almost no counter space.
25. Make the tub ledge do storage duty
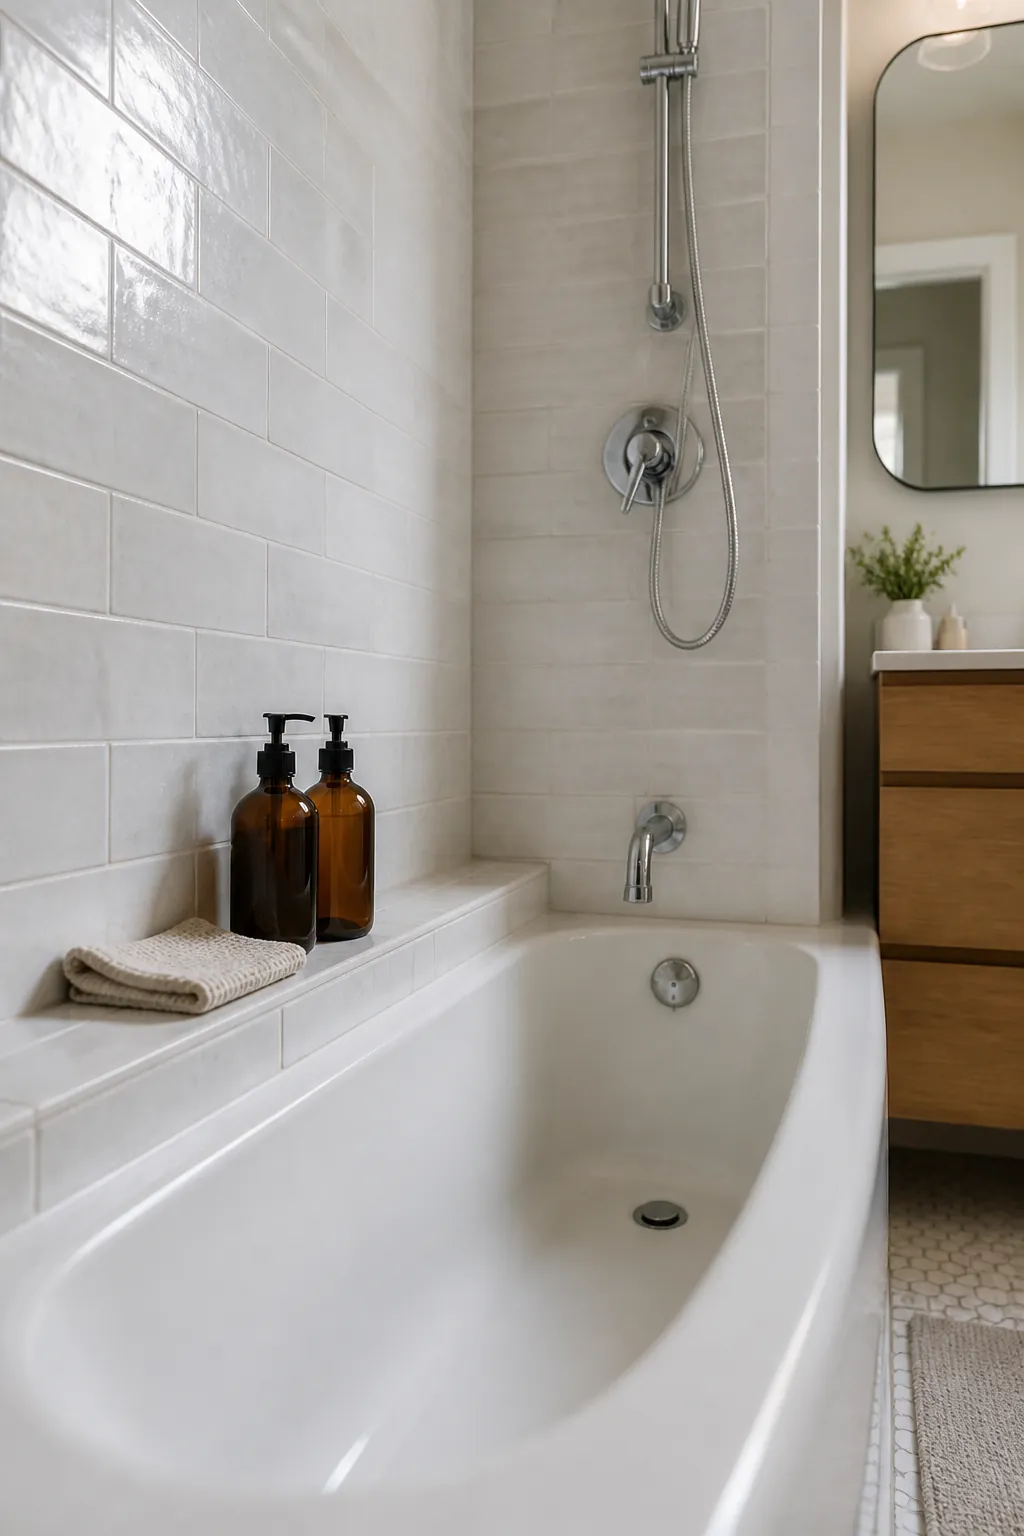
If your full bathroom keeps a tub, use the ledge intentionally. A built-in ledge, a niche above the tub, or a removable bath tray can hold soap and shampoo without a caddy. Keep bottles edited so the ledge reads as part of the design instead of overflow storage.
26. Choose a compact tub when bathing matters
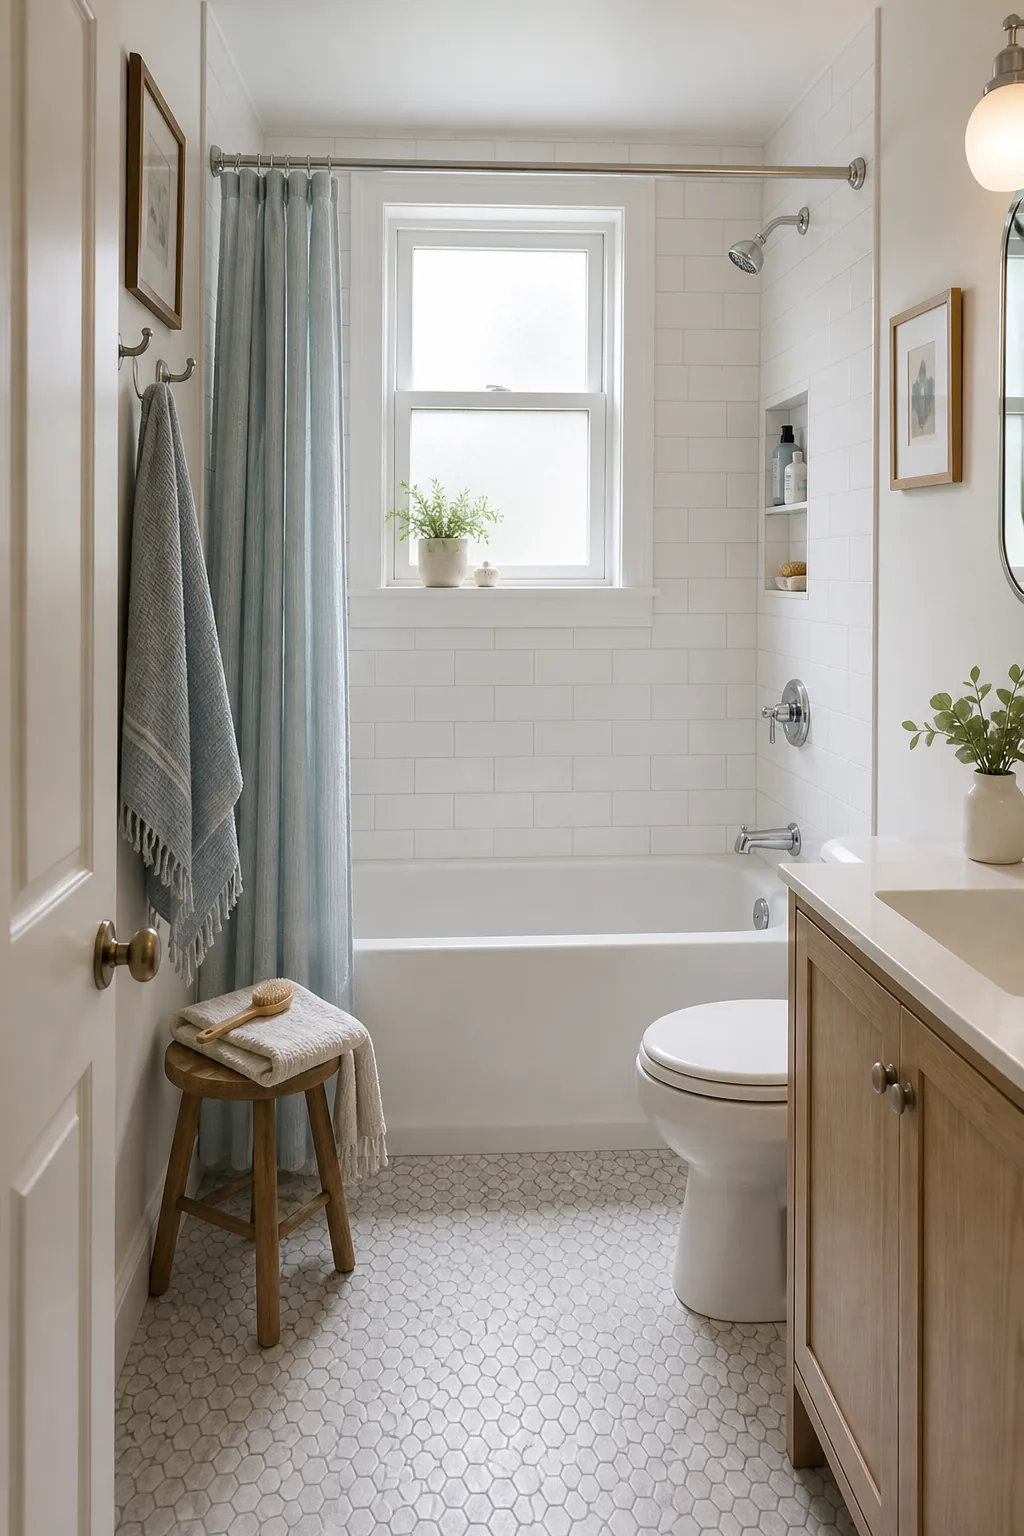
A small full bathroom does not always need to lose the tub. A shorter soaking tub or compact alcove tub can preserve bathing for kids, pets, or anyone who actually uses it. Keep the surrounding tile simple so the tub does not feel like a heavy block in the room.
27. Use a fold-down shower bench
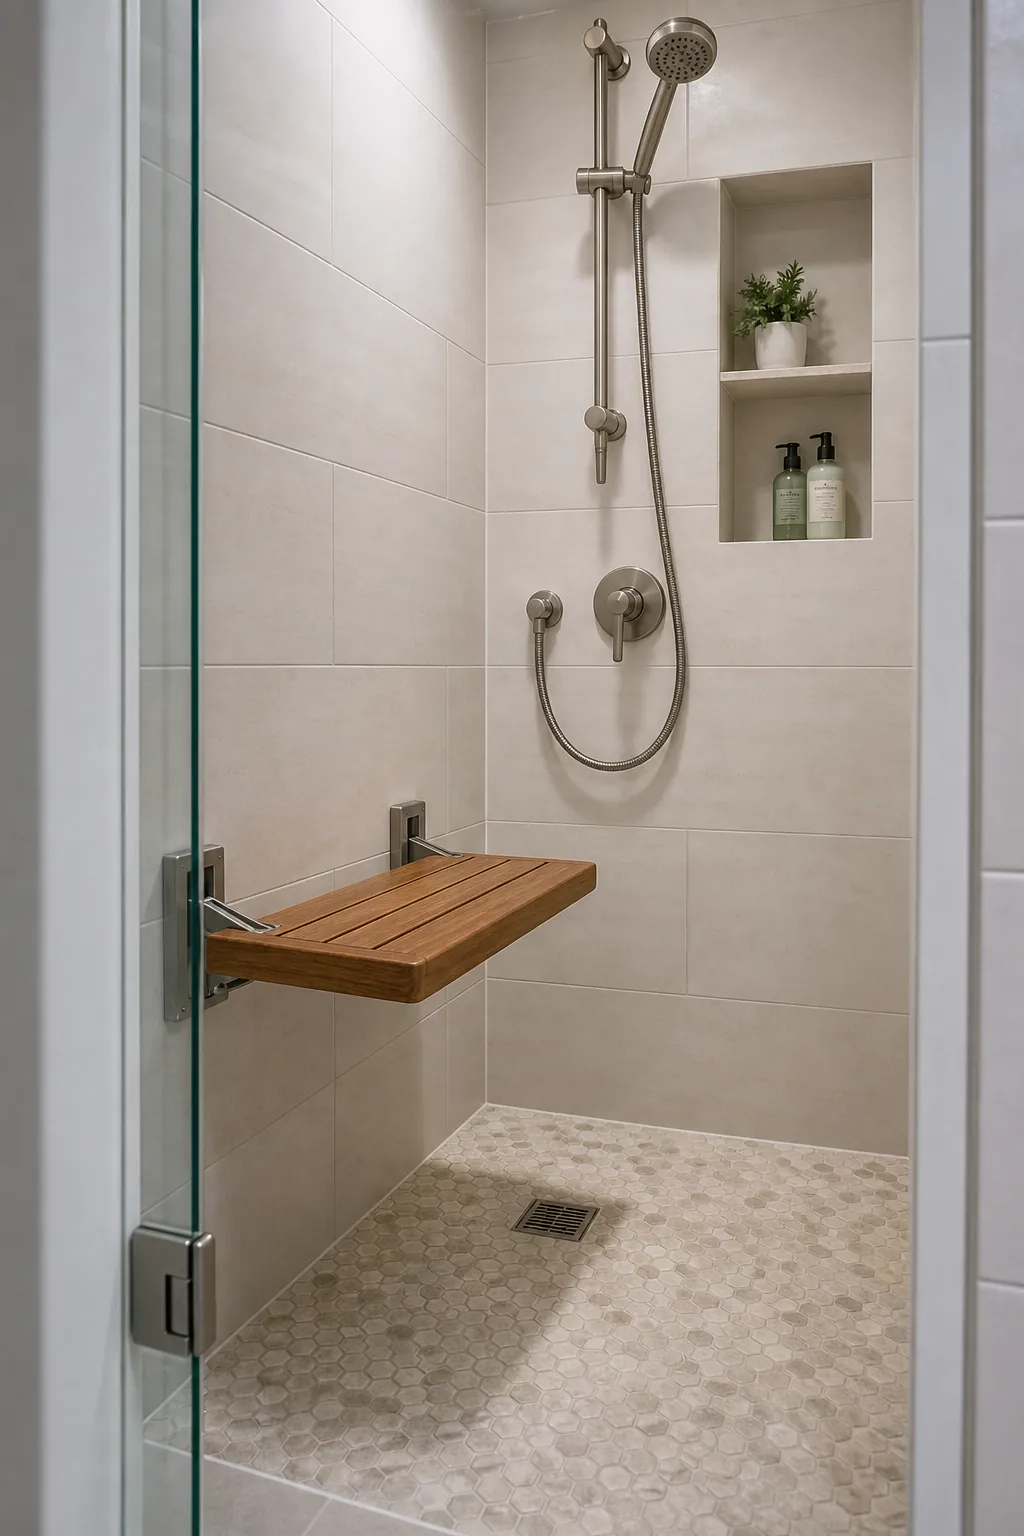
A permanent bench can eat too much floor area in a small shower. A fold-down bench gives you a shaving perch or accessibility feature only when needed. It should be installed into blocking, not just tile, and it works best with a simple shower layout that still leaves knee room.
28. Put the shower valve near the entry
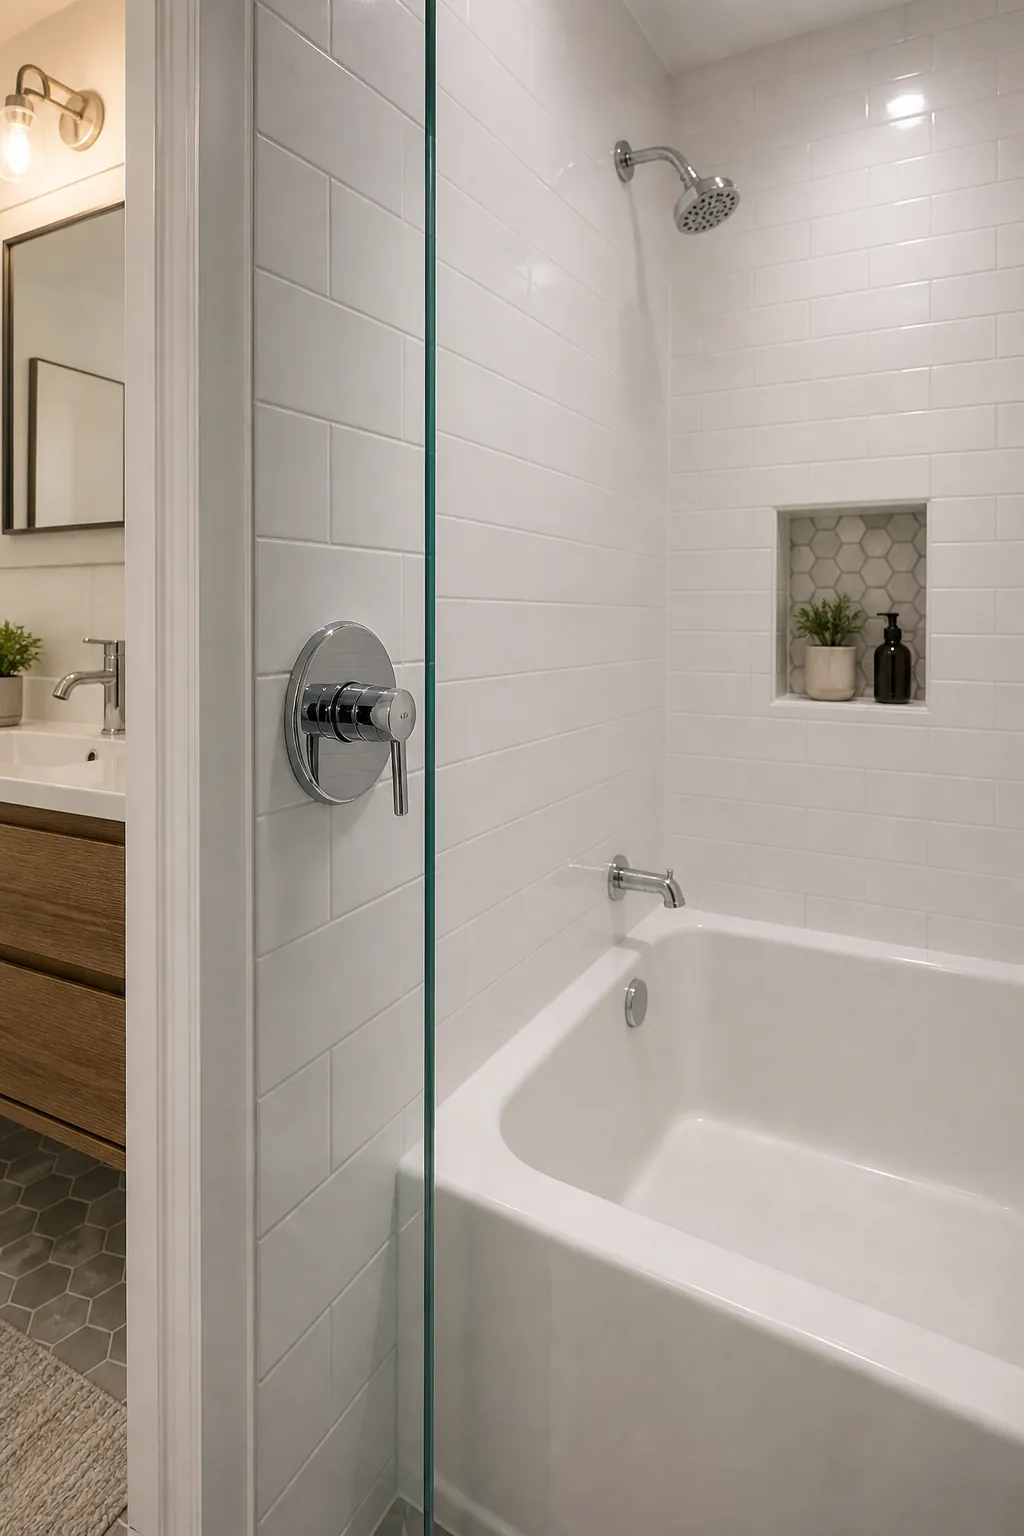
This is a small detail that feels luxurious because it solves a daily annoyance. When possible, place the valve where you can turn on the water without standing under the cold spray. In a tub-shower, that might mean the valve is near the open side while the shower head remains at the far end.
29. Use a single strong accent wall
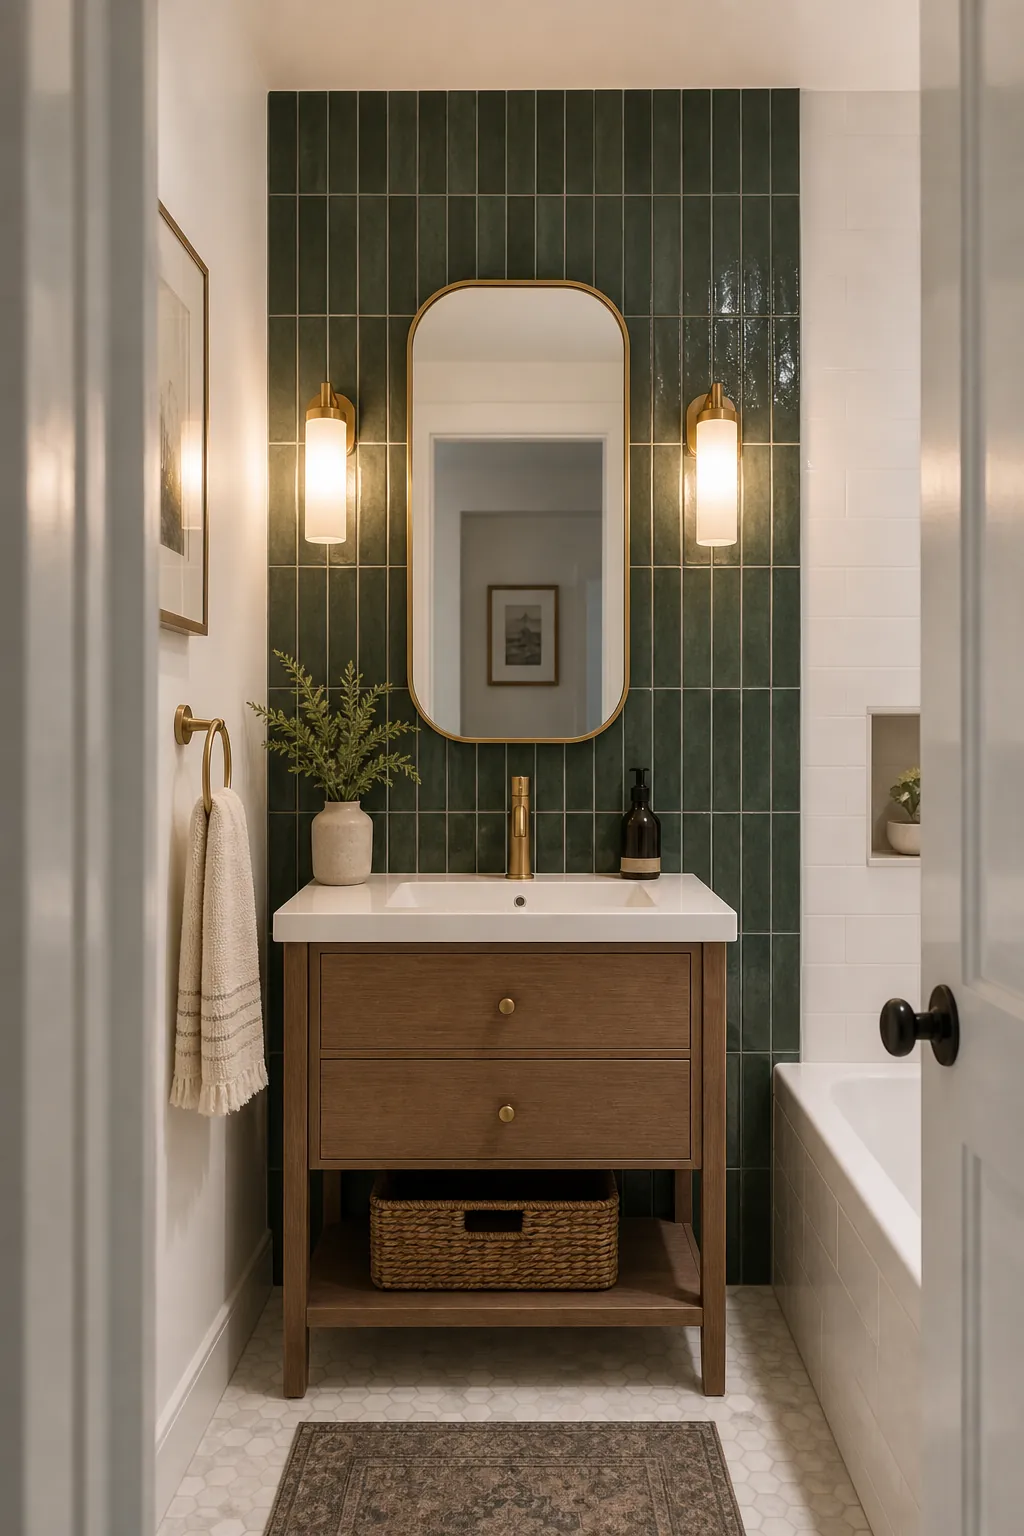
A small full bathroom can take a bold tile, wallpaper, or paint color, but it usually works best on one wall. Put the emphasis behind the vanity or at the end of the tub so it becomes a destination. Keep the other surfaces quieter so the room still feels breathable.
30. Paint the ceiling the same soft color as the walls
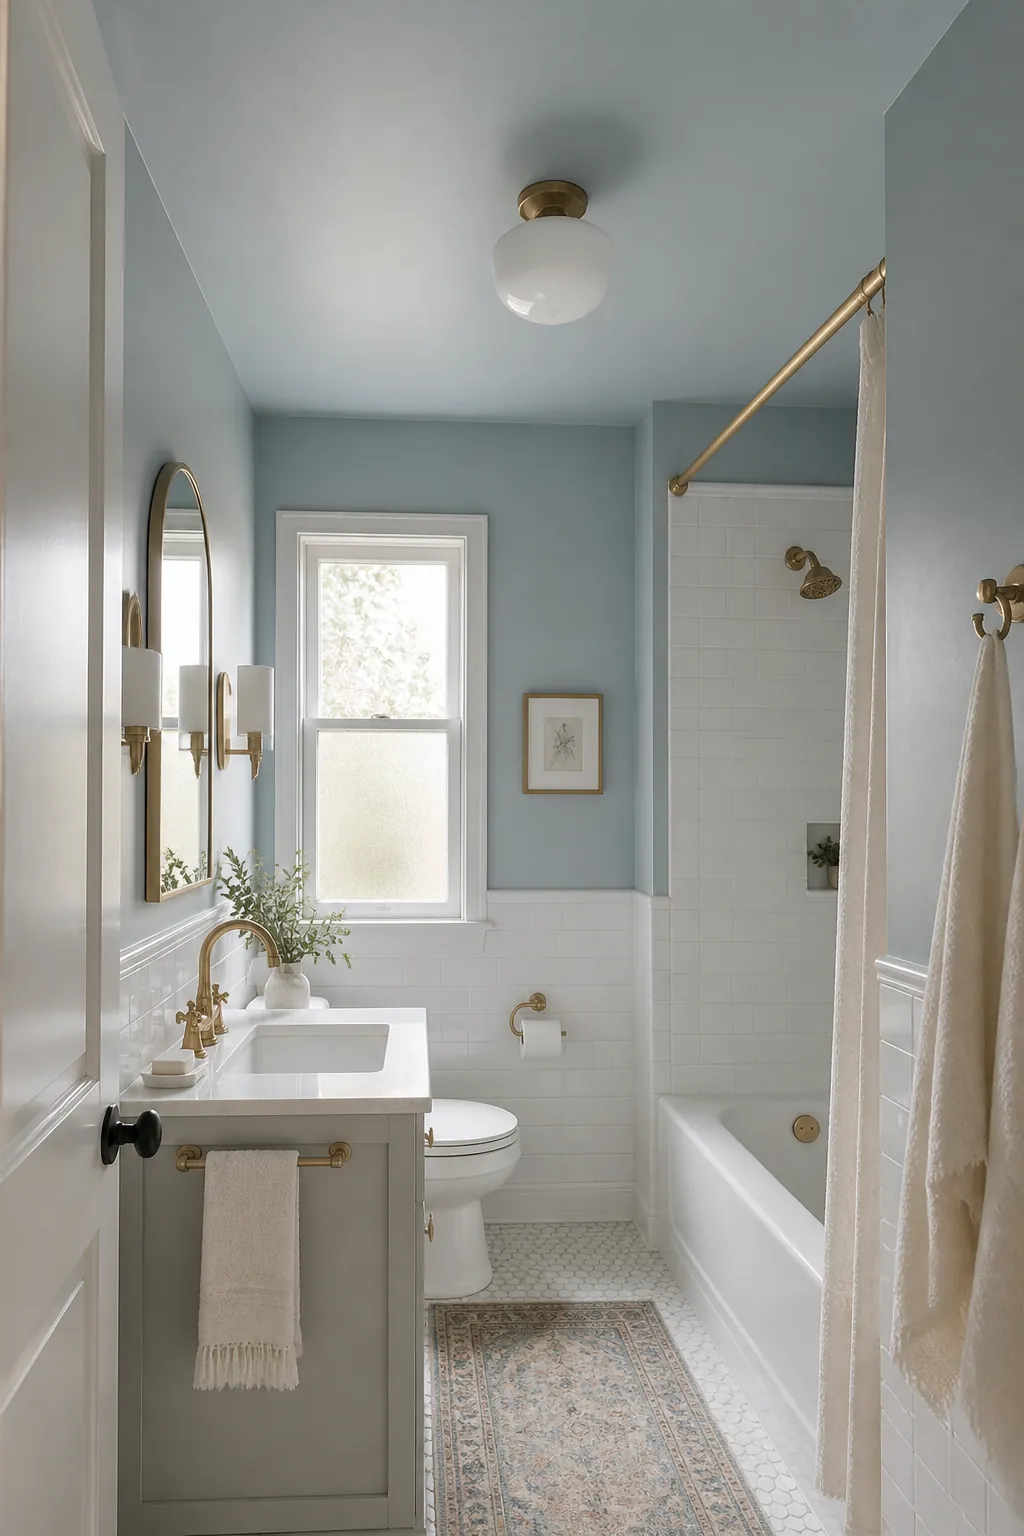
A hard white ceiling can make short walls feel even shorter. In a tiny bathroom, a soft color wrapped onto the ceiling can blur the edges and make the room feel more cocooned. Choose moisture-resistant paint and keep the shade light enough that the bathroom still reflects light.
31. Add beadboard or paneling where tile is not needed
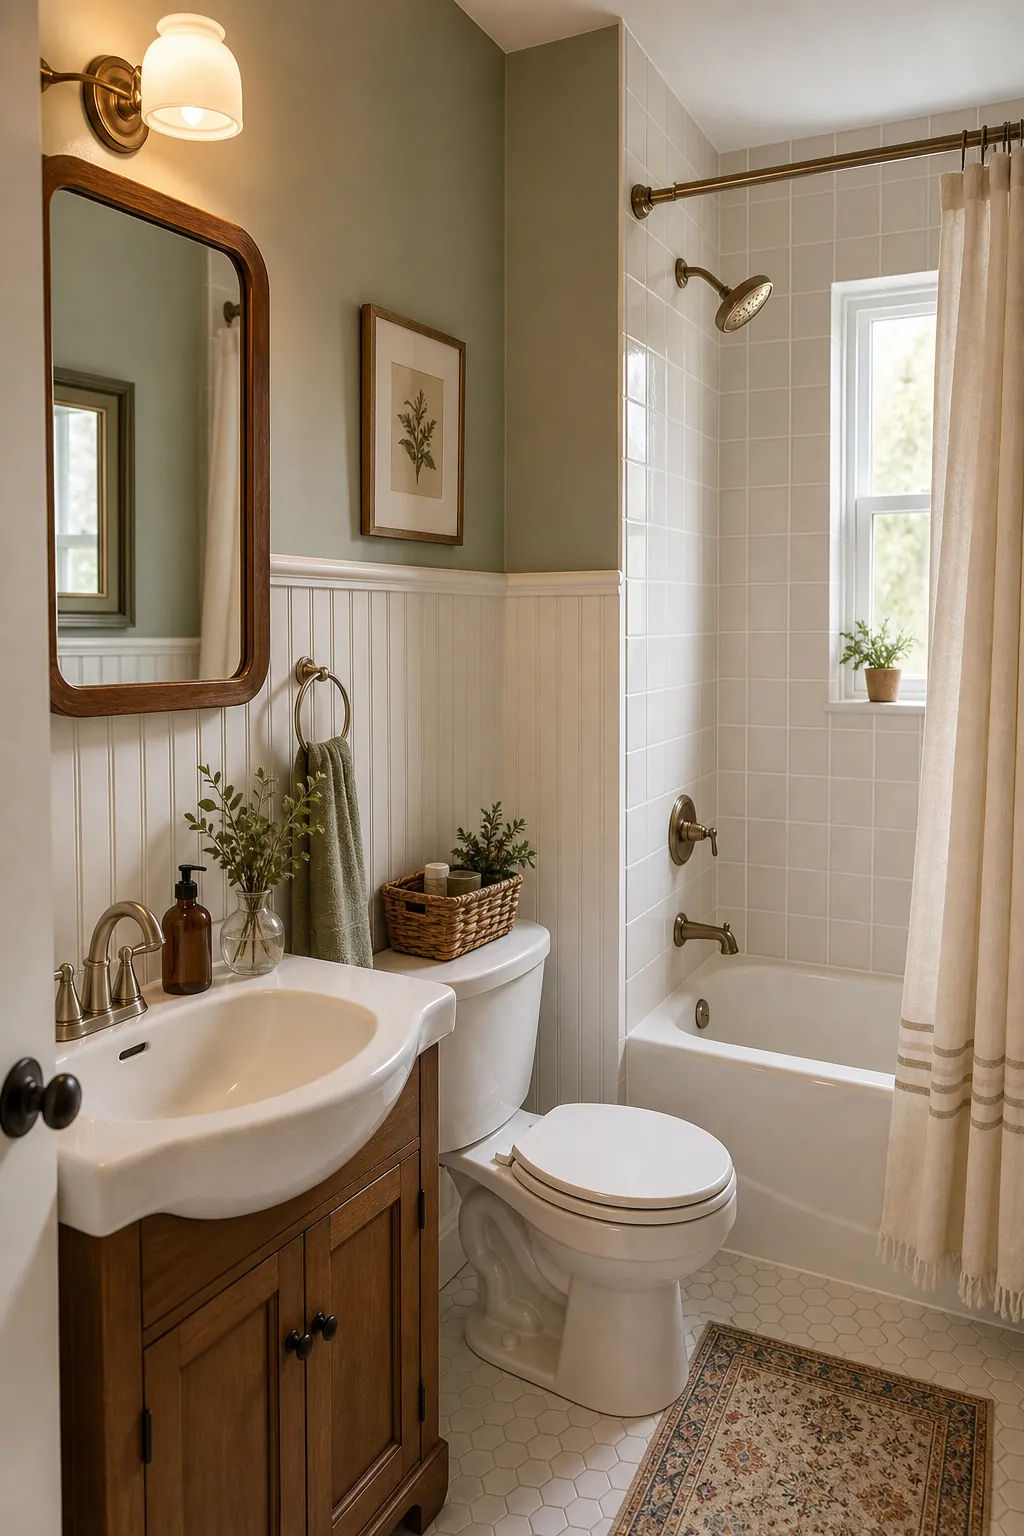
Tile is durable, but tiling every wall can make a small bathroom remodel expensive fast. Beadboard, vertical paneling, or painted wainscot works well on dry walls and adds texture without heavy pattern. Keep it away from constant shower spray unless it is designed for wet conditions.
32. Use black accents sparingly
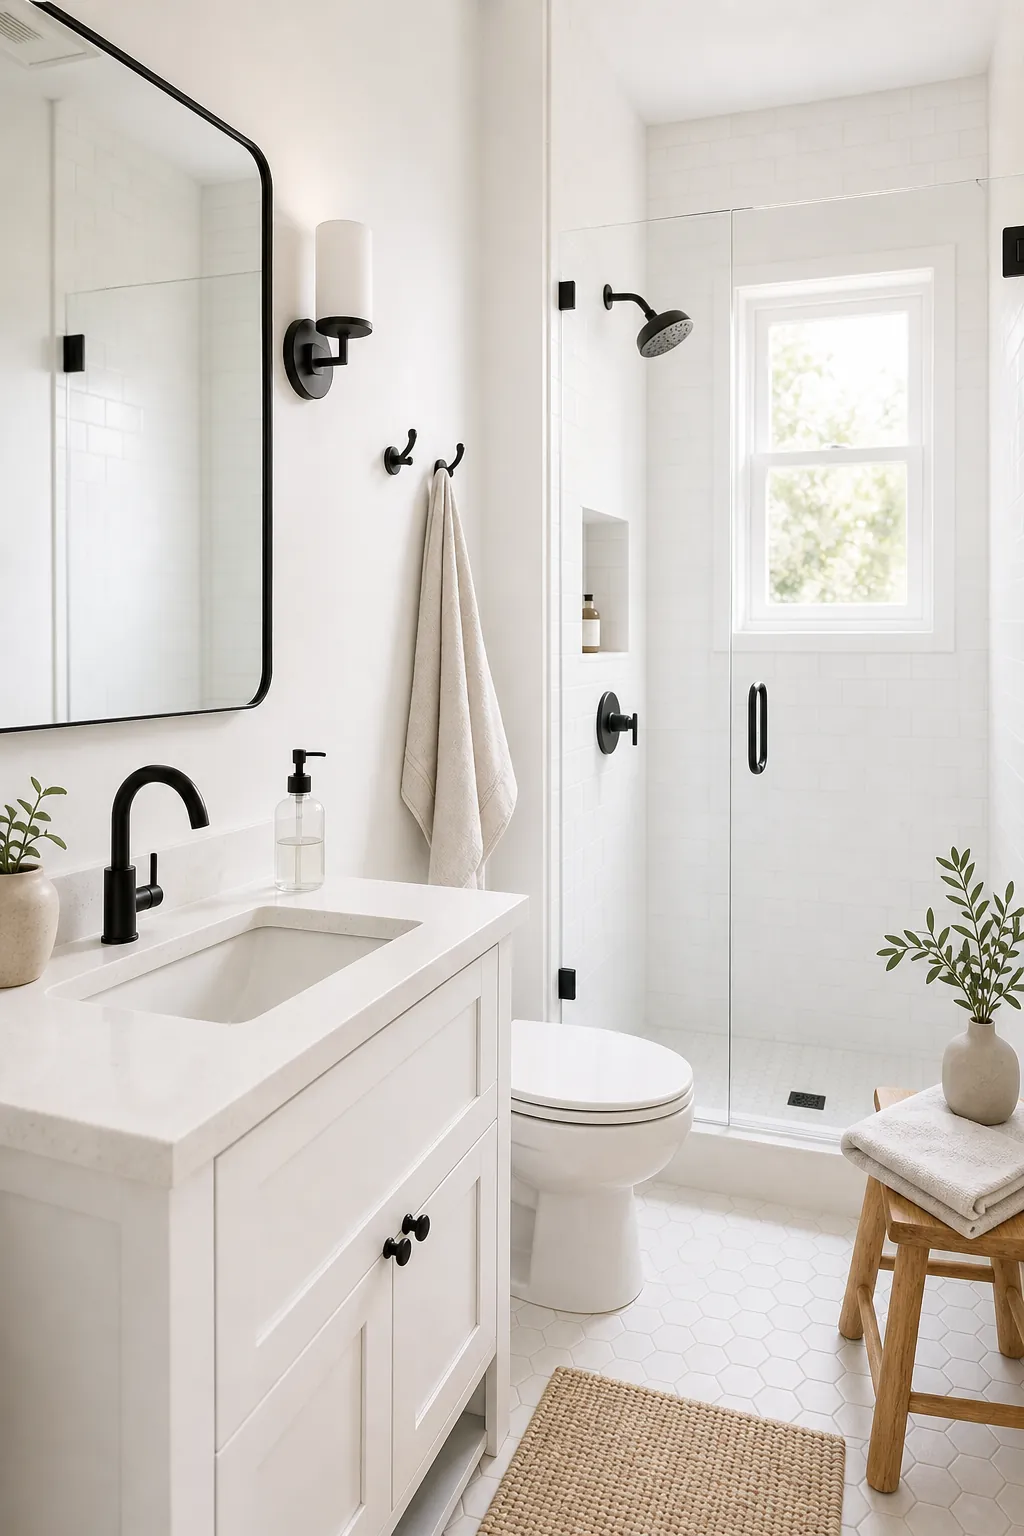
Black hardware can sharpen a pale small bathroom, but too much black can make every fixture feel like a stop sign. Use it on one or two elements: mirror frame, hooks, shower trim, or faucet. Repeat it lightly so it looks intentional, then let the room stay bright.
33. Choose warm metal for a softer tiny bathroom
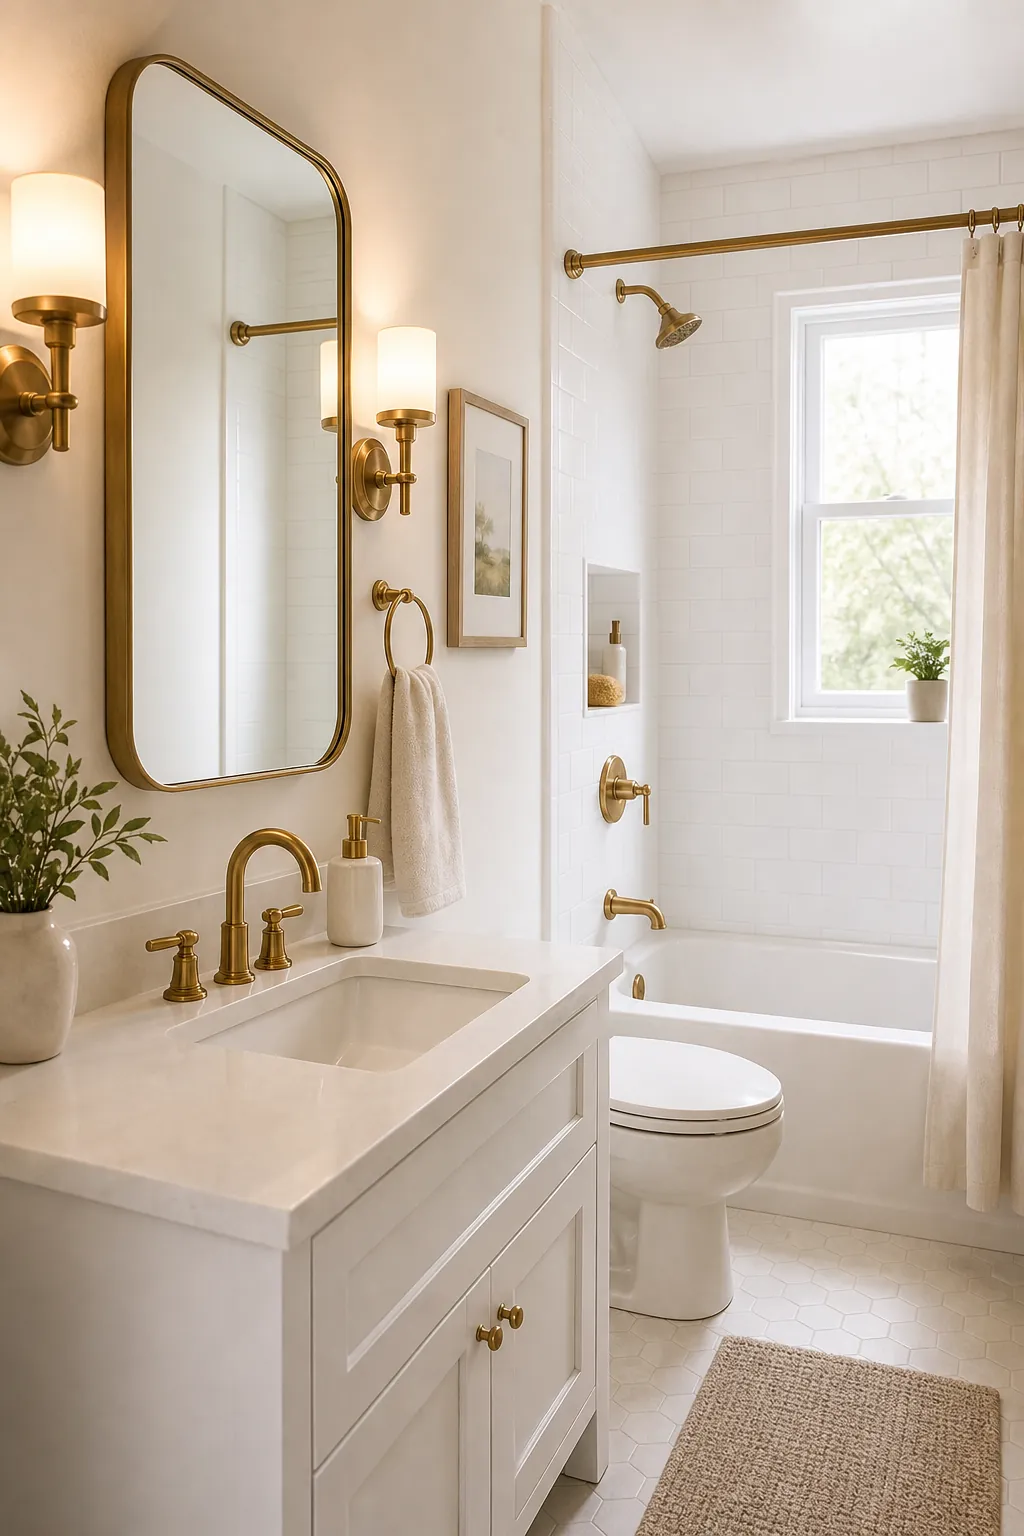
Brass, champagne bronze, or warm nickel can keep a small bathroom from feeling clinical, especially when most surfaces are white. Use the same finish on the faucet, mirror, and light if the room is very small. Fewer finishes mean fewer visual interruptions.
34. Use glass or acrylic shelves where wood feels heavy
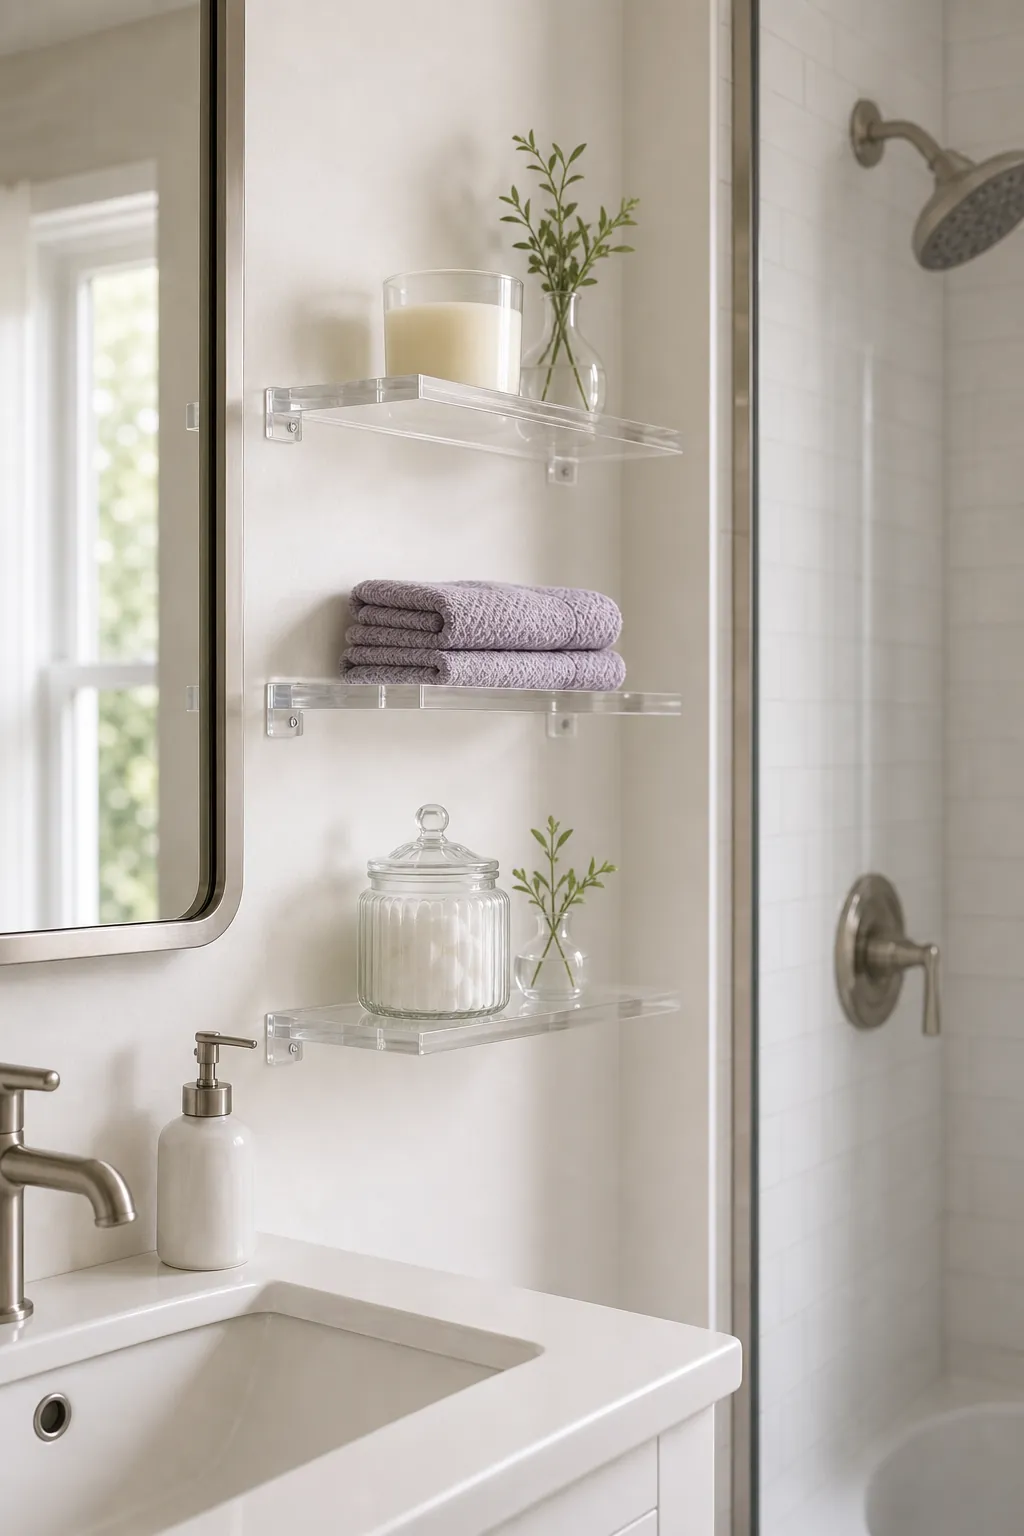
Open shelves can help, but thick wood shelves may look bulky over a toilet or beside a mirror. Glass or clear acrylic shelves hold light items while visually disappearing. They are especially useful in a narrow bathroom where side walls are already close to your shoulders.
35. Use baskets under a floating vanity
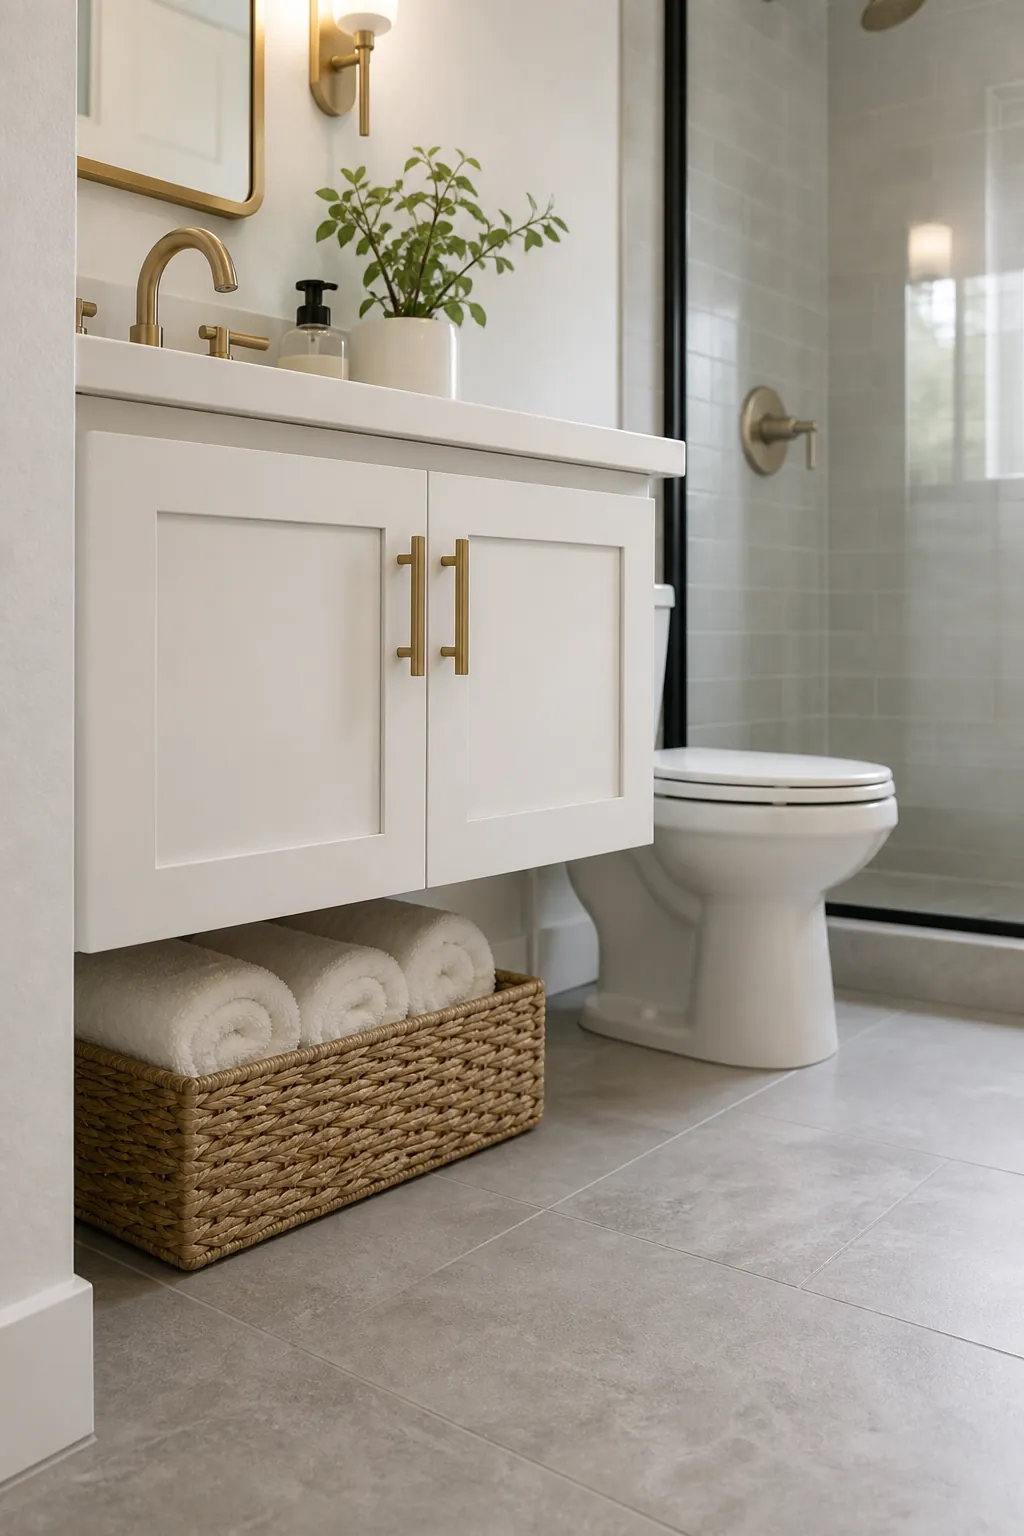
If you choose a floating vanity, the space underneath can still work. A low basket can hold extra toilet paper, rolled towels, or a hair dryer. Keep the basket shallow enough that it slides out easily, and leave some visible floor so the vanity still feels light.
36. Choose a round mirror for a tight vanity wall
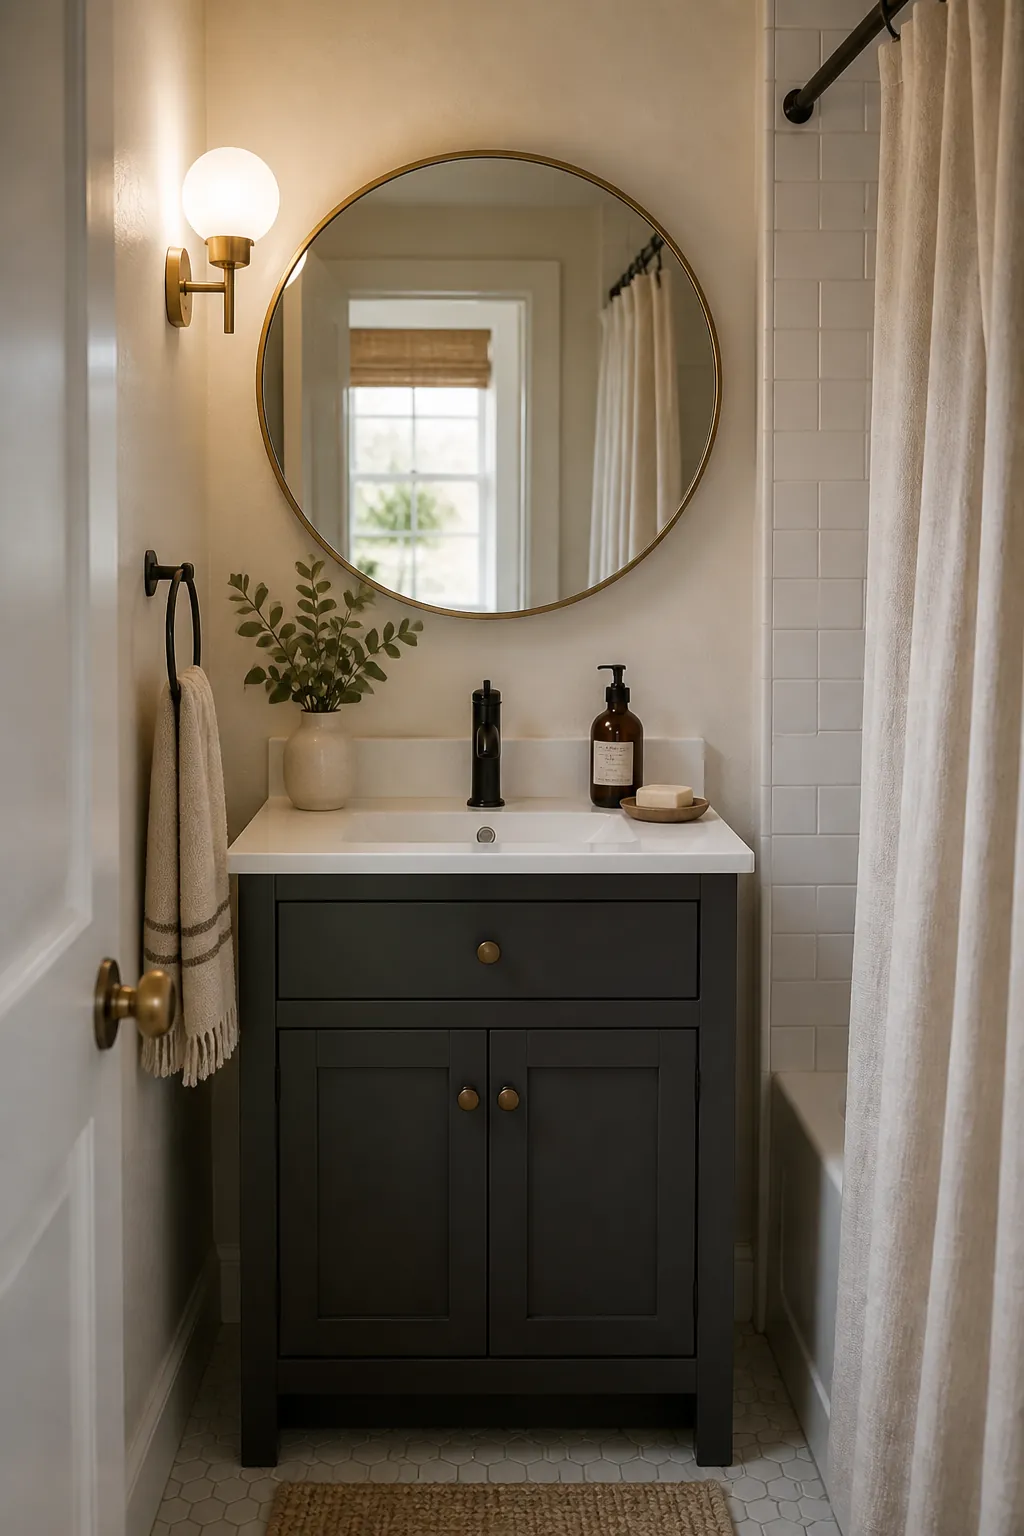
A round mirror softens all the hard corners in a small bathroom, and it can fit where a rectangular mirror feels too wide. It is a good match for a tiny vanity, especially if the faucet, sconces, or shelves already create plenty of straight lines.
37. Use a long niche or ledge above the vanity
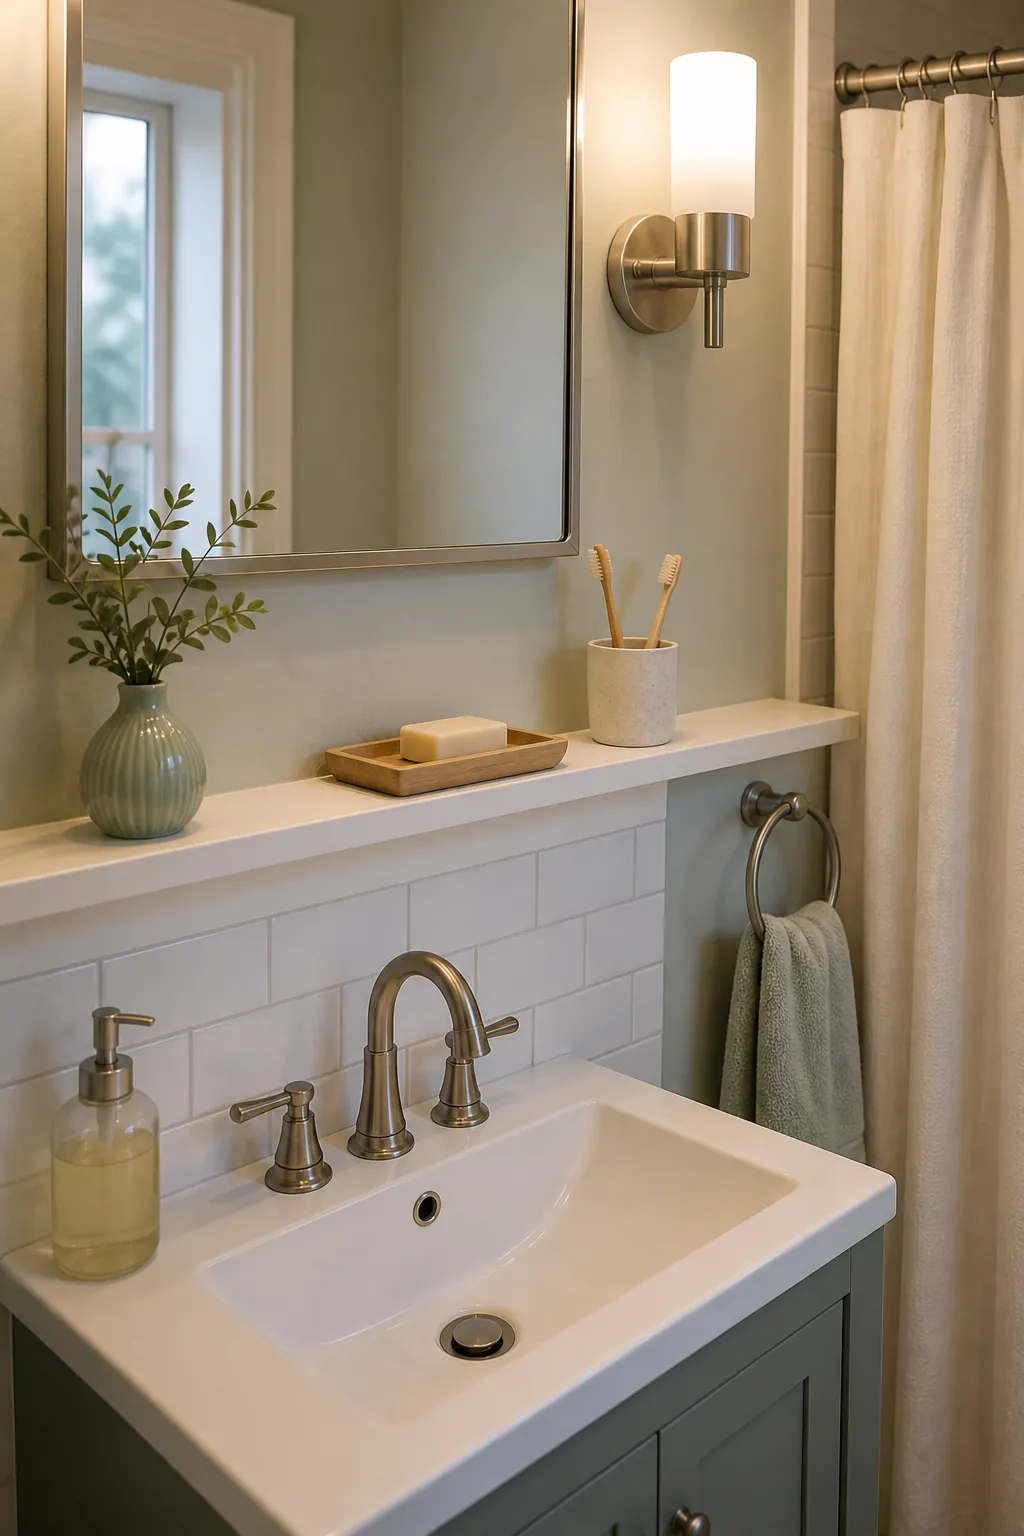
A long shallow ledge above the vanity can act like a mini shelf without the bulk of a cabinet. It is useful for renters too if you recreate the idea with a narrow picture ledge. Keep items low and simple so the ledge does not crowd the mirror.
How to choose the right small full bathroom ideas
For a tiny full bathroom, start with the pinch point you feel every day. If the doorway is the problem, solve the swing and vanity depth first. If clutter is the problem, solve drawers, medicine storage, hooks, and closed cabinets before choosing decorative tile.
The strongest tiny bathroom remodels do not use every idea at once. Pick one layout move, one storage move, one tile idea, and one lighting or color idea. That is usually enough to make the room feel bigger without turning it into a showroom checklist.