
Designing a space for a brother and sister can feel like a balancing act. You want to give each child their own identity while making sure the room doesn’t look like two completely different worlds collided. Siblings room sharing is a common reality for many families, and with the right plan, it can actually be a great way for them to bond and learn about boundaries.
This list provides practical brother and sister shared bedroom ideas that focus on layout, storage, and privacy. You will find ways to maximize small spaces and create zones that work for both a boy and a girl. These brother sister bedroom shared kids rooms setups are designed to grow with your children and keep the peace at home.
Floor to Ceiling Bookshelf Room Divider
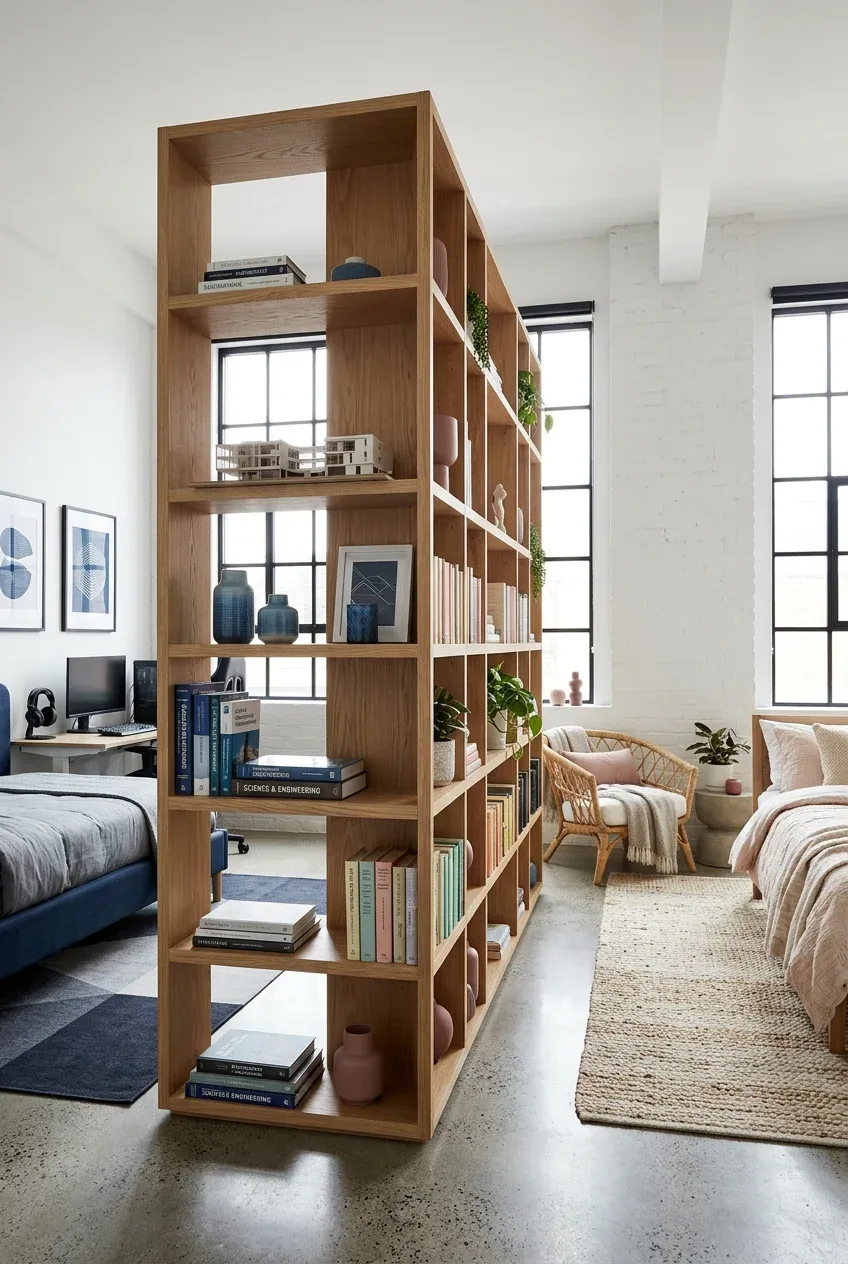
A tall bookshelf is one of the most effective ways to split a sibling shared bedroom brother sister setup. By placing a sturdy, open-backed shelf perpendicular to the wall, you create two distinct zones without blocking all the natural light. This gives each child a sense of a private room while keeping the floor plan open enough to move around. Make sure to anchor the unit securely to the wall and floor for safety.
To make this work, give each child their own side of the shelves to decorate. The brother can keep his action figures and comic books on his side, while the sister uses her side for her favorite novels and craft supplies. It acts as a physical boundary that doubles as essential storage for all their gear.
Neutral Color Palette with Shared Accents

When you are looking for brother and sister room ideas, color is often the biggest hurdle. Instead of choosing one ‘boy’ color and one ‘girl’ color, start with a neutral base like soft gray, warm beige, or crisp white. This creates a cohesive look that doesn’t feel divided. You can then bring in shared accent colors like navy blue, forest green, or mustard yellow through pillows and rugs.
Using a unified palette makes the kids room shared brother sister feel larger and more organized. It prevents the visual clutter that happens when too many bright, clashing colors are used in a small space. This approach also makes it much easier to update the room as they get older, as you only need to swap out small accessories rather than repainting the entire space.
Opposite Wall Bed Placement with Central Play Area
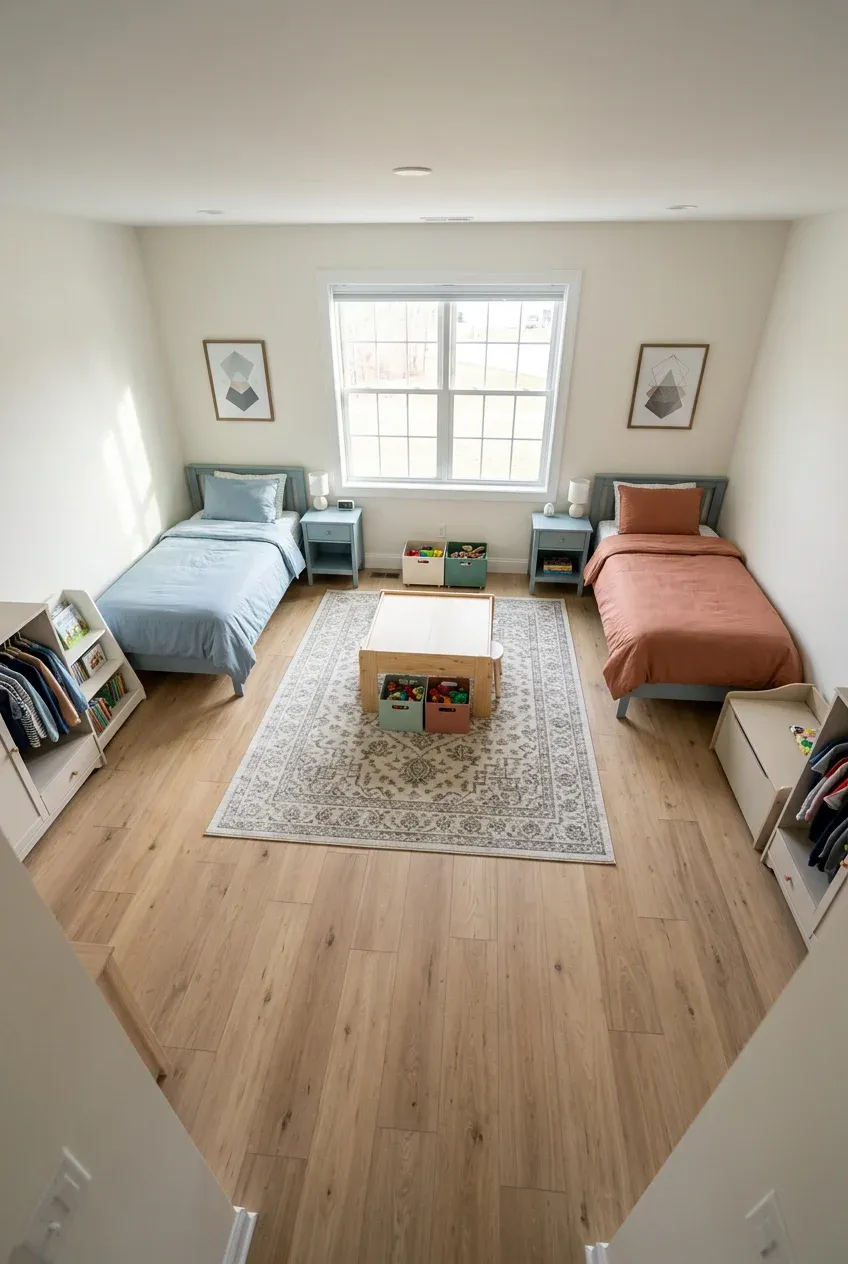
Placing beds on opposite walls is a classic choice for brother and sister room shared bedrooms. This layout creates a clear ‘his’ and ‘hers’ side of the room. By pushing the furniture against the walls, you open up the middle of the floor. This central area becomes a neutral zone where they can play with blocks or board games together.
This setup works well because it gives each child their own corner to retreat to when they want some quiet time. You can use small bedside tables or wall lamps to further define their individual spaces. It is a simple way to manage sharing room ideas sibling dynamics because it sets a clear boundary through furniture placement.
Custom Bunk Beds with Built-in Privacy Curtains
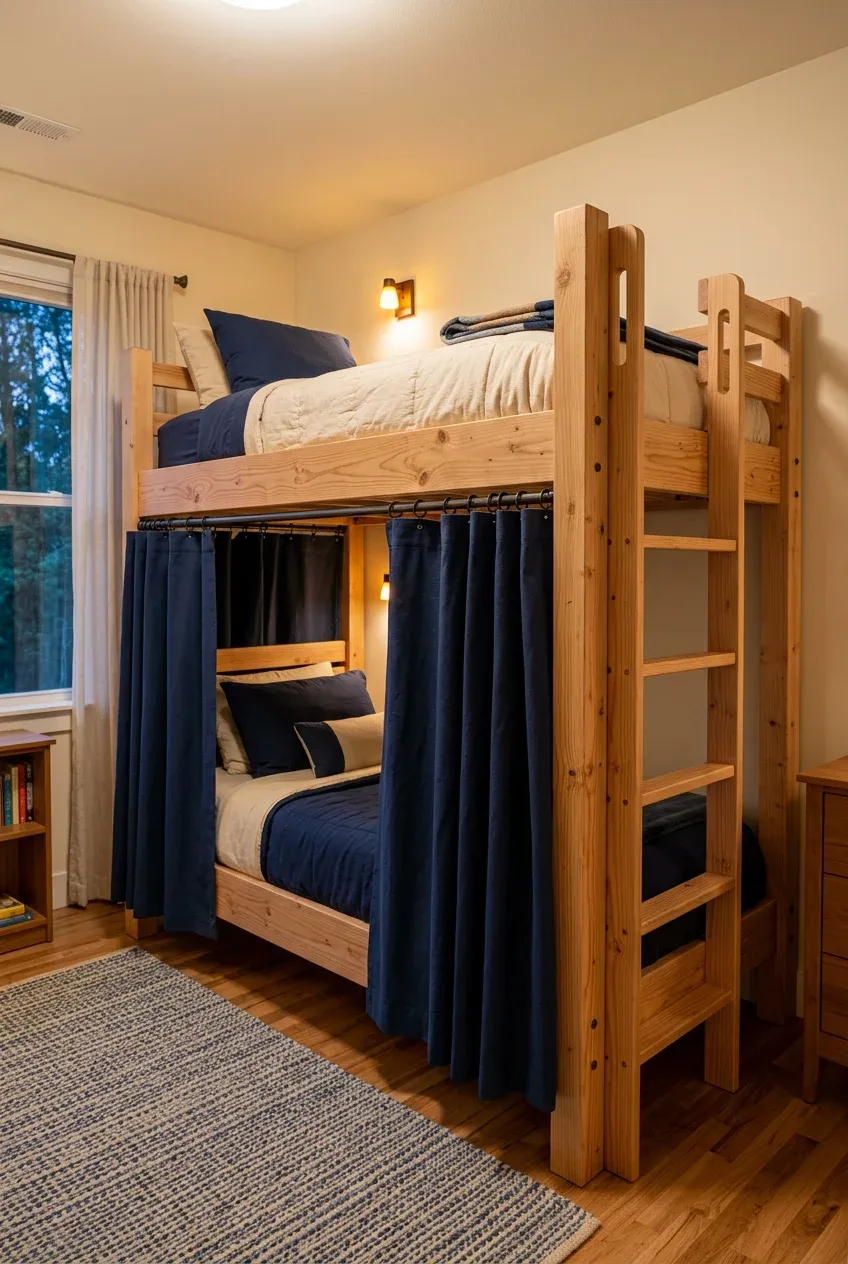
Bunk beds are a staple for brothers room ideas shared bedrooms, but they work just as well for a brother and sister. The key to making this successful is adding privacy curtains. You can install a simple tension rod or a track system on the underside of the top bunk. This allows the child on the bottom to close themselves off whenever they need a moment alone.
For the child on the top bunk, a small rail-mounted shelf can hold a water bottle and a book so they don’t have to climb down constantly. Curtains also help block out light if one sibling wants to read while the other is trying to sleep. Choose a heavy fabric that dampens sound to give them even more of a private feel.
Individual Corner Desks for Dedicated Study Space
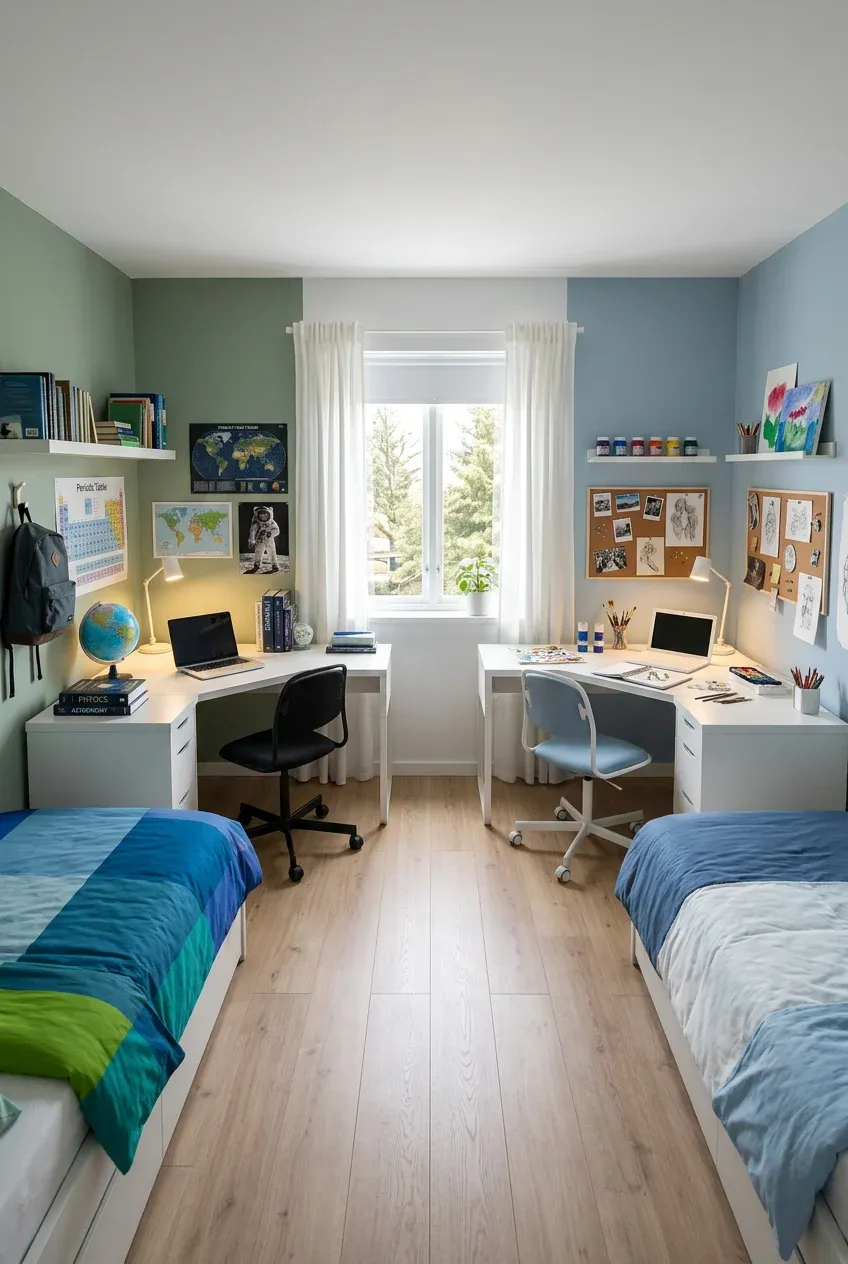
As kids get older, they need a place to focus on schoolwork. Placing two small desks in opposite corners of the room helps minimize distractions. When they are facing away from each other, they are less likely to bicker or play when they should be studying. This is a vital part of room sharing ideas sibling layouts for school-aged children.
Try to keep the desk styles similar but let them choose their own desk chairs or lamps. Having their own dedicated workspace teaches them responsibility for their own belongings and school supplies. Even in a small room, a wall-mounted desk or a slim laptop table can provide enough surface area for homework without taking up too much floor space.
Symmetrical Wall Decals to Define Personal Zones
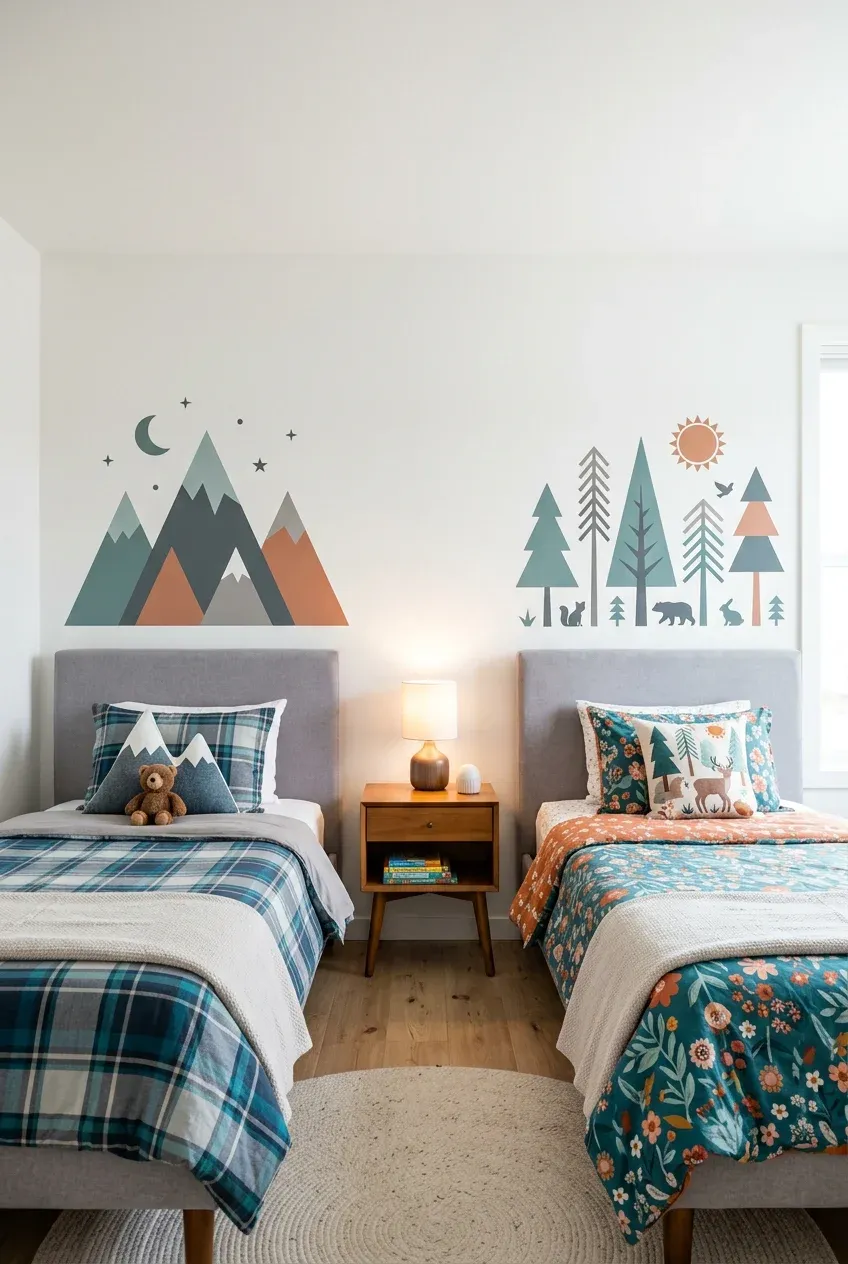
Wall decals are an easy way to personalize a brother and sister shared bedroom without the permanence of paint. You can use different shapes or themes above each bed to reflect their interests. For example, one side might have stars and planets while the other has mountains or trees. Using decals that share a similar art style keeps the room looking intentional.
This visual cue helps children understand which part of the room belongs to them. It is a cost-effective way to decorate when you are working with brother and sister room ideas. If their tastes change next year, you can simply peel them off and start over without a major renovation.
Under-Bed Storage Drawers for Personal Belongings
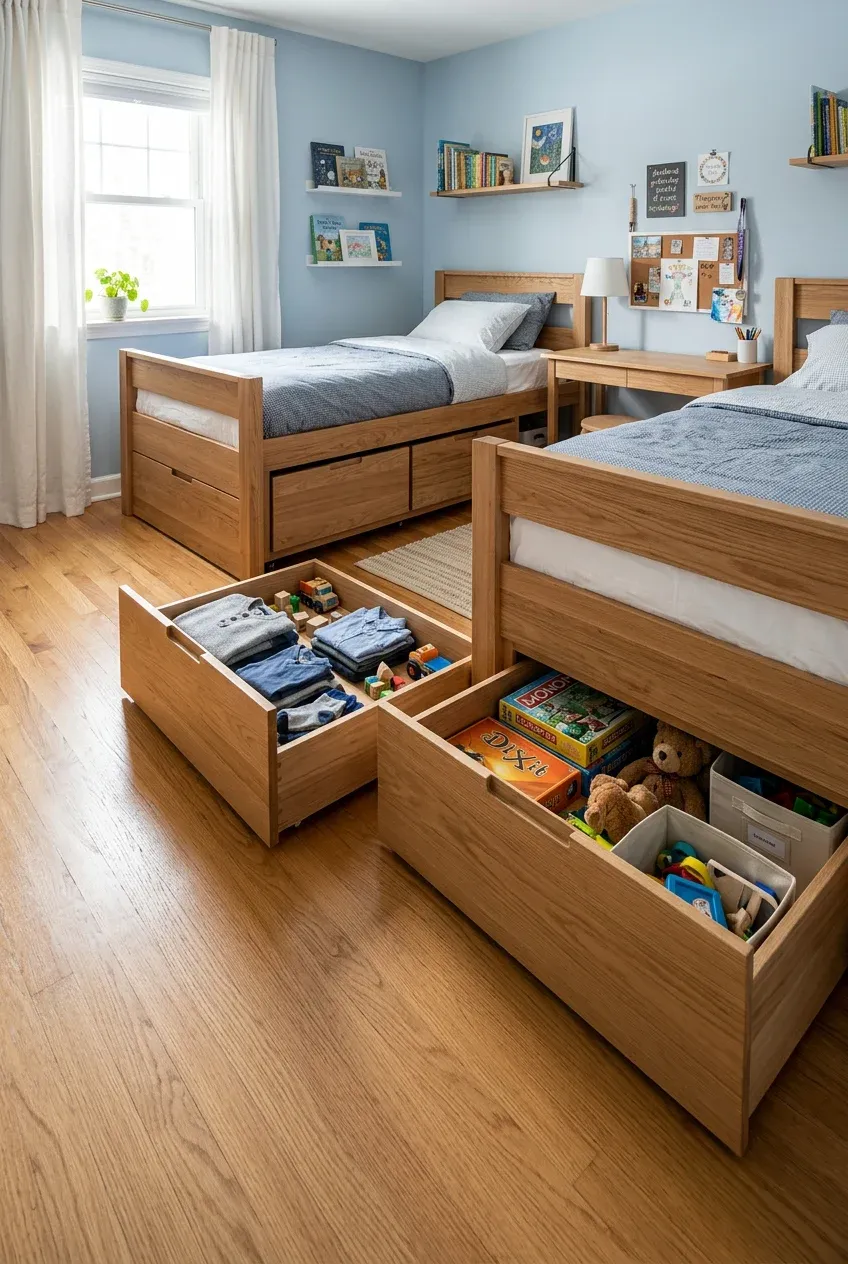
Storage is often the biggest challenge in a kids room shared brother sister. Under-bed drawers are a great way to give each child their own hidden storage space. They can use these drawers for toys, shoes, or off-season clothes that don’t fit in the main closet. This keeps the floor clear and reduces arguments over whose stuff is making a mess.
If the beds don’t come with built-in drawers, you can buy plastic bins or rolling wooden boxes that fit underneath. Assign a specific number of bins to each child. This helps them learn to manage their own space and makes cleaning up at the end of the day much faster for everyone.
Color-Coded Bedding in a Matching Fabric Pattern
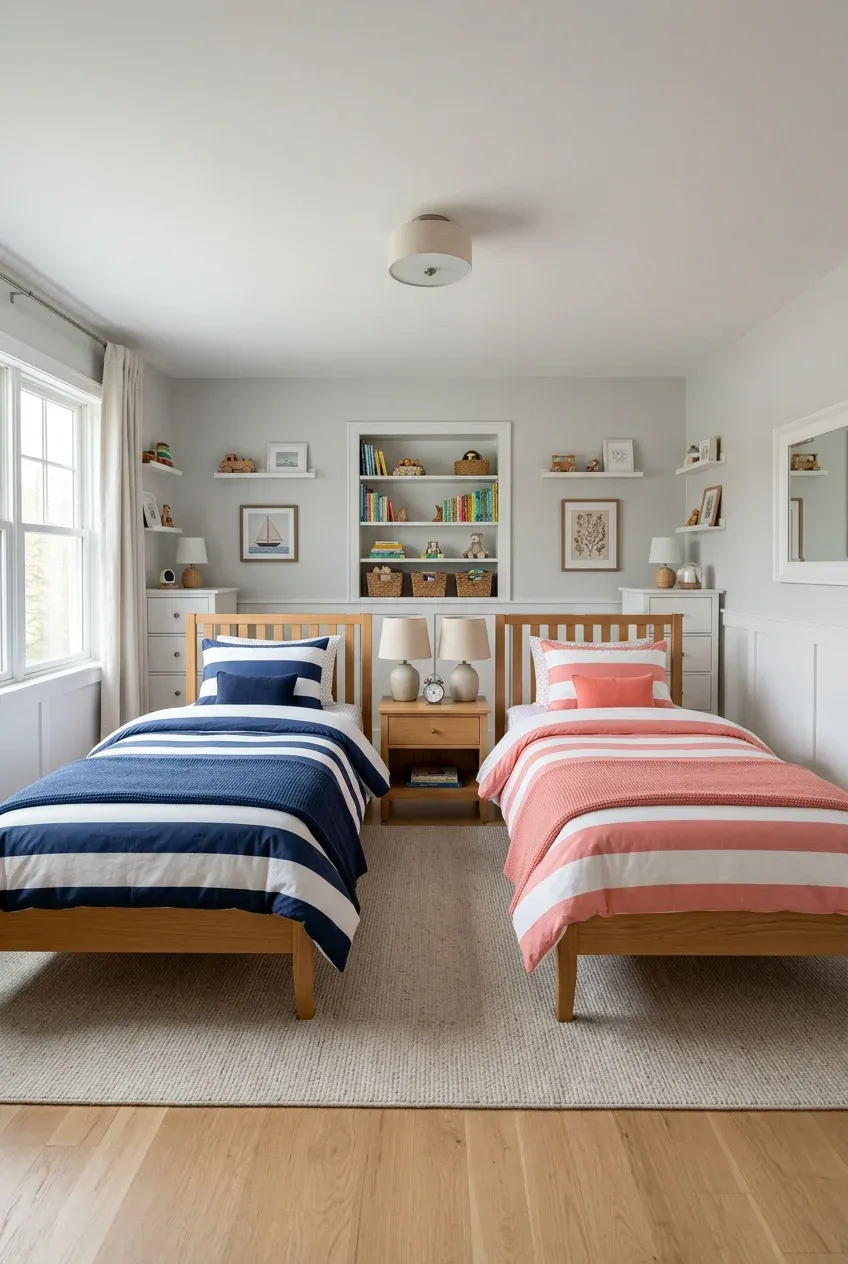
To keep the room looking neat, try using the same style of bedding but in different colors. For example, you could choose a striped pattern where the sister has blue and white stripes and the brother has orange and white stripes. This creates a sense of unity while still acknowledging their individual preferences.
This technique is a favorite for sibling shared bedroom brother sister designs because it looks organized in photos and in real life. It avoids the chaotic look of mismatched quilts and pillows. When the fabrics match in texture and weight, the room feels like a single cohesive unit rather than two rooms crammed into one.
Back-to-Back Headboard Arrangement in the Center of the Room
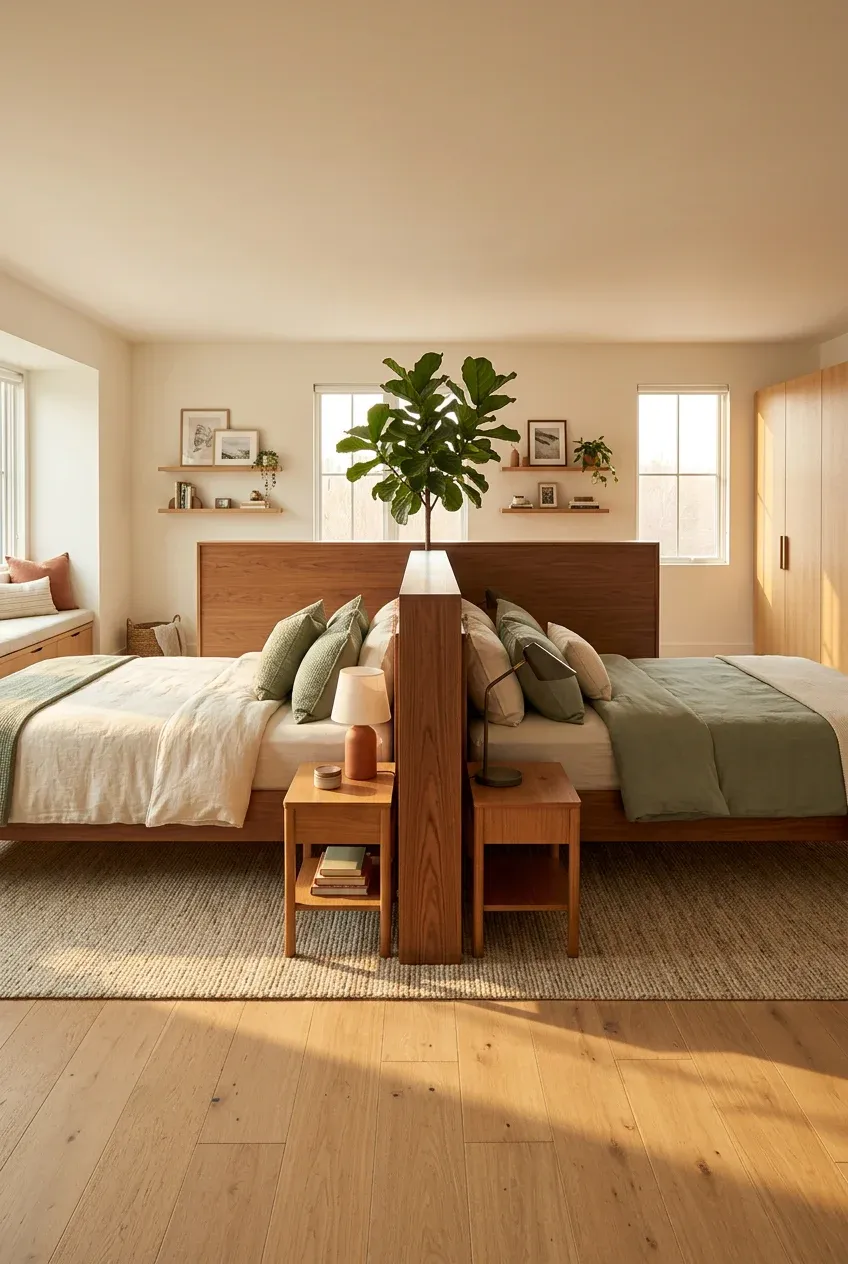
In a larger room, you can place the beds in the center with the headboards touching. This creates a ‘T’ or ‘L’ shape that divides the room into four quadrants. It is an unconventional but effective brother and sister room shared bedrooms layout. It leaves the walls free for dressers, desks, or bookshelves.
This arrangement works well for siblings who are close and enjoy being near each other but still want their own ‘side’ of the bed. You can place a small screen or a tall plant between the headboards to add a bit more of a barrier. It is a great way to use the middle of a room that might otherwise feel like wasted space.
Shared Walk-in Closet with Labeled Cubbies
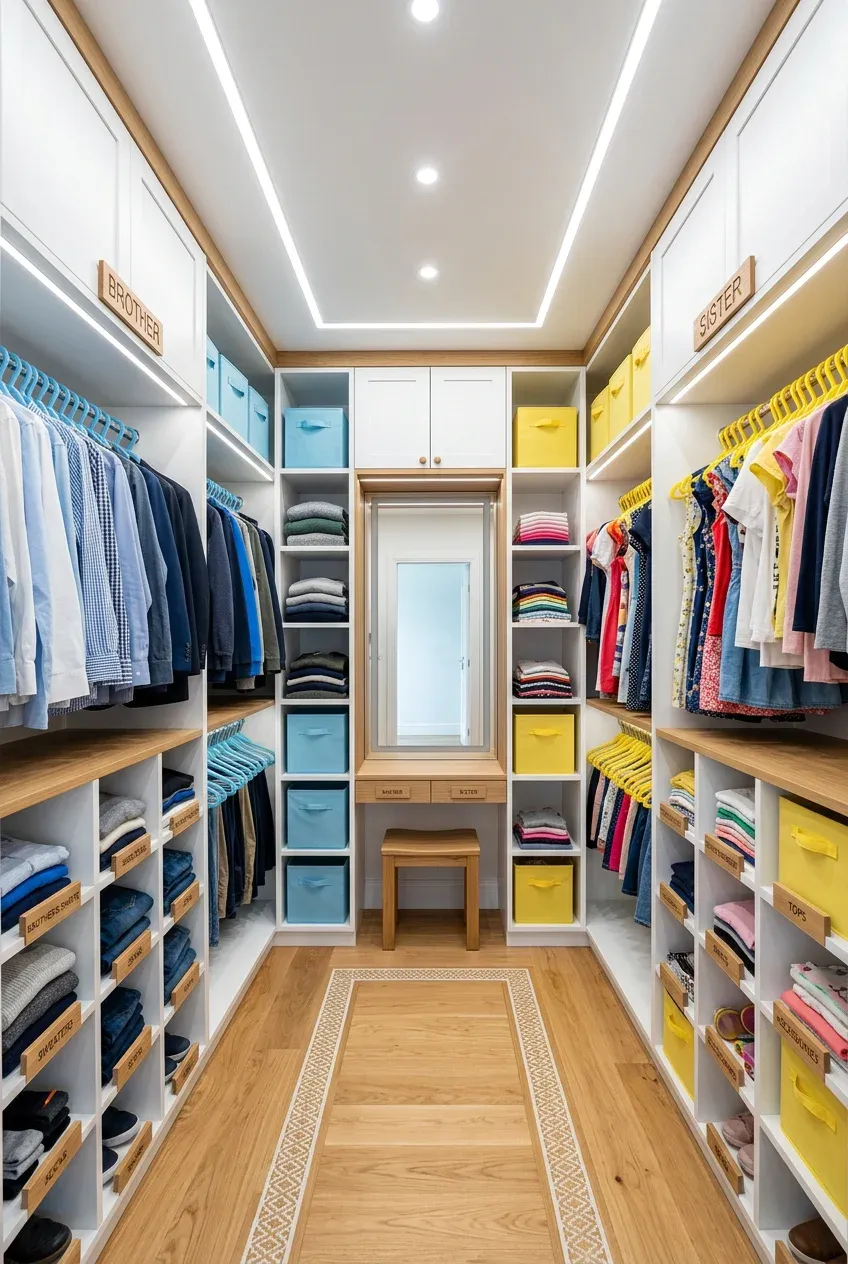
If the room has a walk-in closet, treat it like a mini dressing room. Split the closet down the middle and give each child their own side for hanging clothes. Use labeled cubbies or bins for socks, underwear, and accessories. This prevents their clothes from getting mixed up in the laundry shuffle.
Using different colored hangers for each child is another simple trick to keep things organized. When the closet is well-managed, you don’t need as many bulky dressers in the main bedroom area. This frees up more space for playing and sleeping, making the brother and sister shared bedroom ideas much easier to implement.
Loft Bed with a Small Sofa or Reading Nook Underneath

Loft beds are excellent for saving space in a brother and sister shared bedroom. By lifting the bed off the floor, you create a whole new ‘room’ underneath. One child can have a loft bed with a desk under it, while the other has a loft bed with a cozy reading nook or a small bean bag chair.
This vertical approach gives each sibling a private ‘hangout’ spot that is entirely their own. It is especially useful in rooms with high ceilings. Even if they are in the same room, having a space where they can sit and be out of the other person’s direct line of sight can reduce daily friction.
Wall-Mounted Floating Shelves Above Each Bed
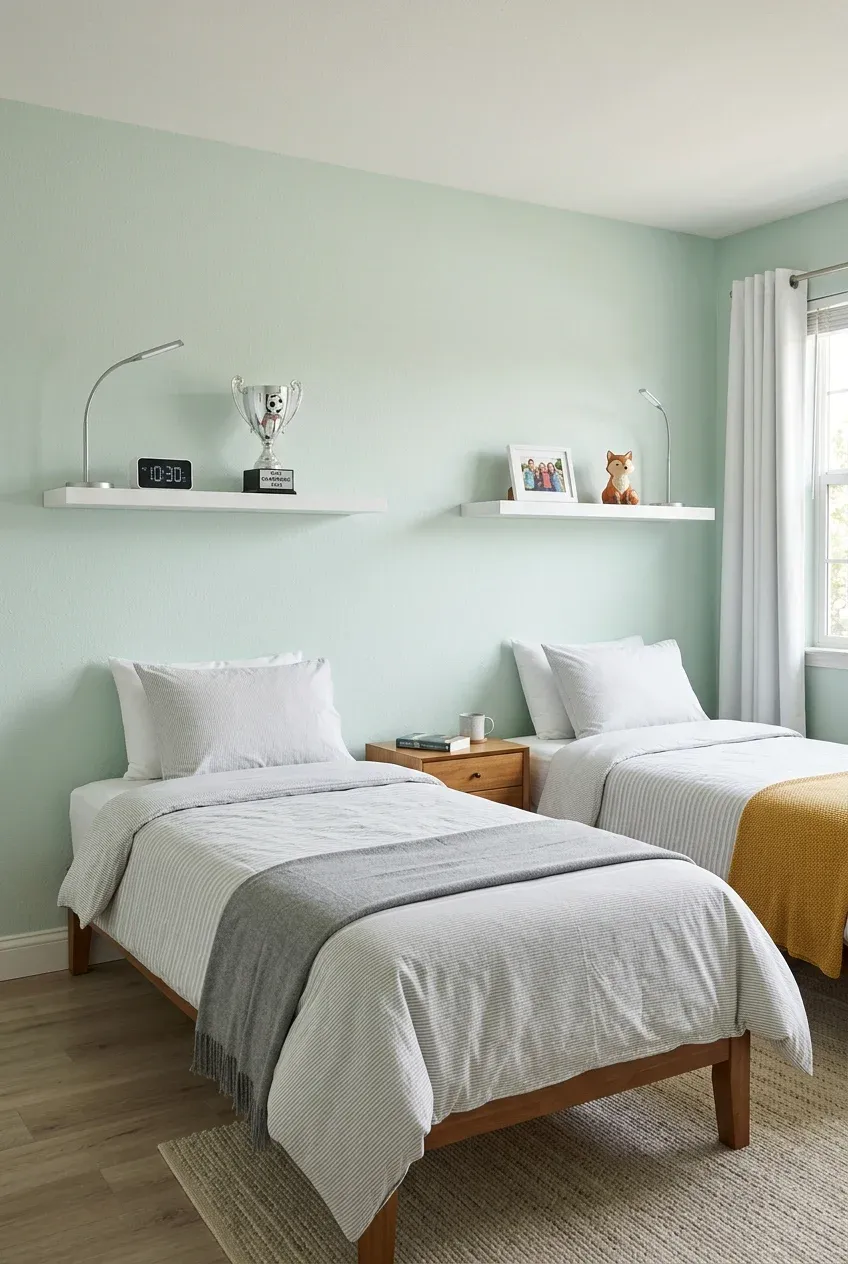
When floor space is limited, look to the walls. Floating shelves placed above each bed provide a spot for a nightlight, a clock, or a favorite trophy. This replaces the need for bulky nightstands that might not fit in a shared layout. It gives each child a ‘display’ area that is out of reach of their sibling.
Make sure to mount the shelves at a height where the child can easily reach them but won’t bump their head when they sit up. This is a practical addition to any brother sister bedroom shared kids rooms. It keeps their most prized possessions safe and off the floor, which helps maintain a sense of order in the shared space.
Large Area Rug to Anchor the Common Floor Space
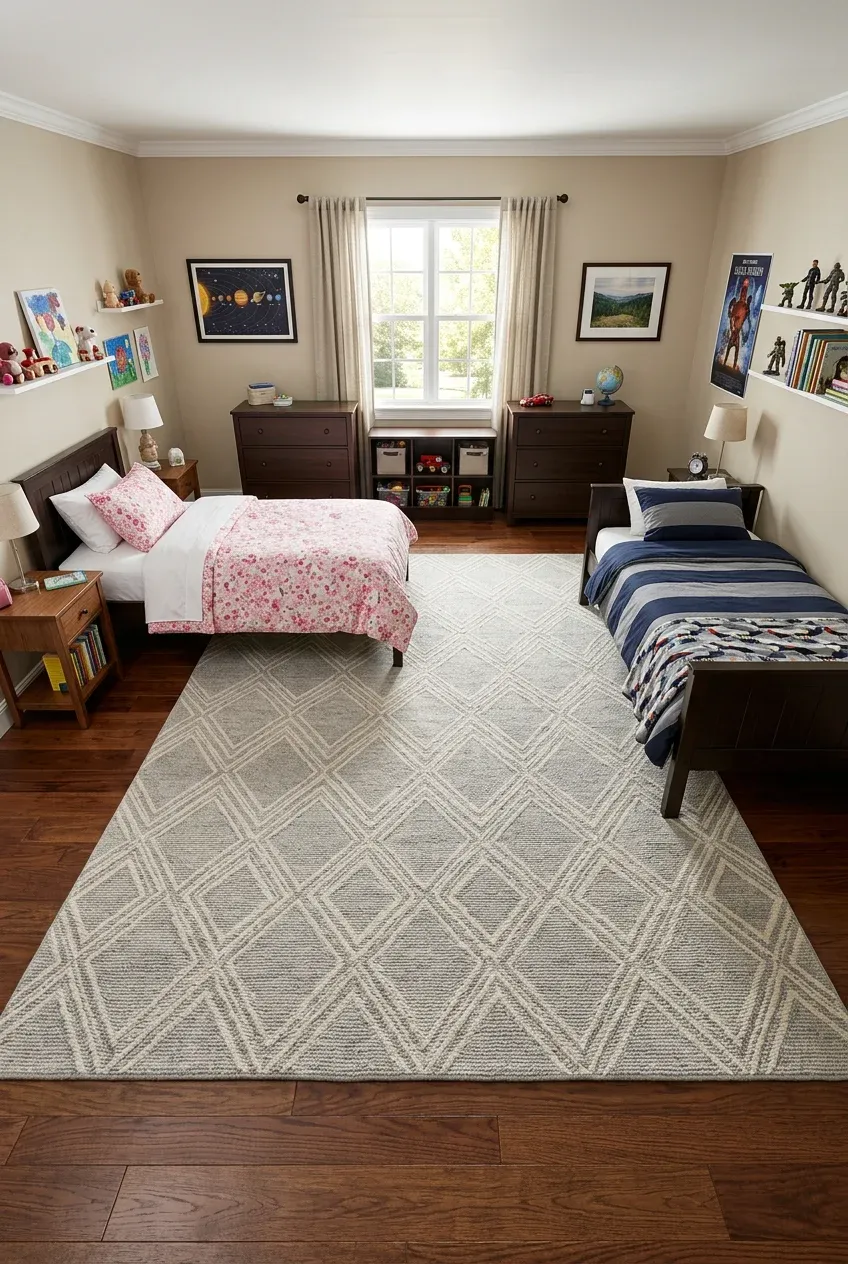
A large rug can act as the ‘glue’ that holds the room’s design together. In a brother and sister room shared bedrooms setup, a rug defines the common area where both children are allowed to be. It provides a soft surface for them to sit on while they play together or watch a movie.
Choose a rug with a neutral pattern or a durable material like jute or low-pile wool that can handle heavy foot traffic. The rug should be large enough to tuck under the front feet of both beds. This creates a visual connection between the two sides of the room, making the layout feel intentional and balanced rather than scattered.
Sliding Barn Door for Temporary Room Partitioning
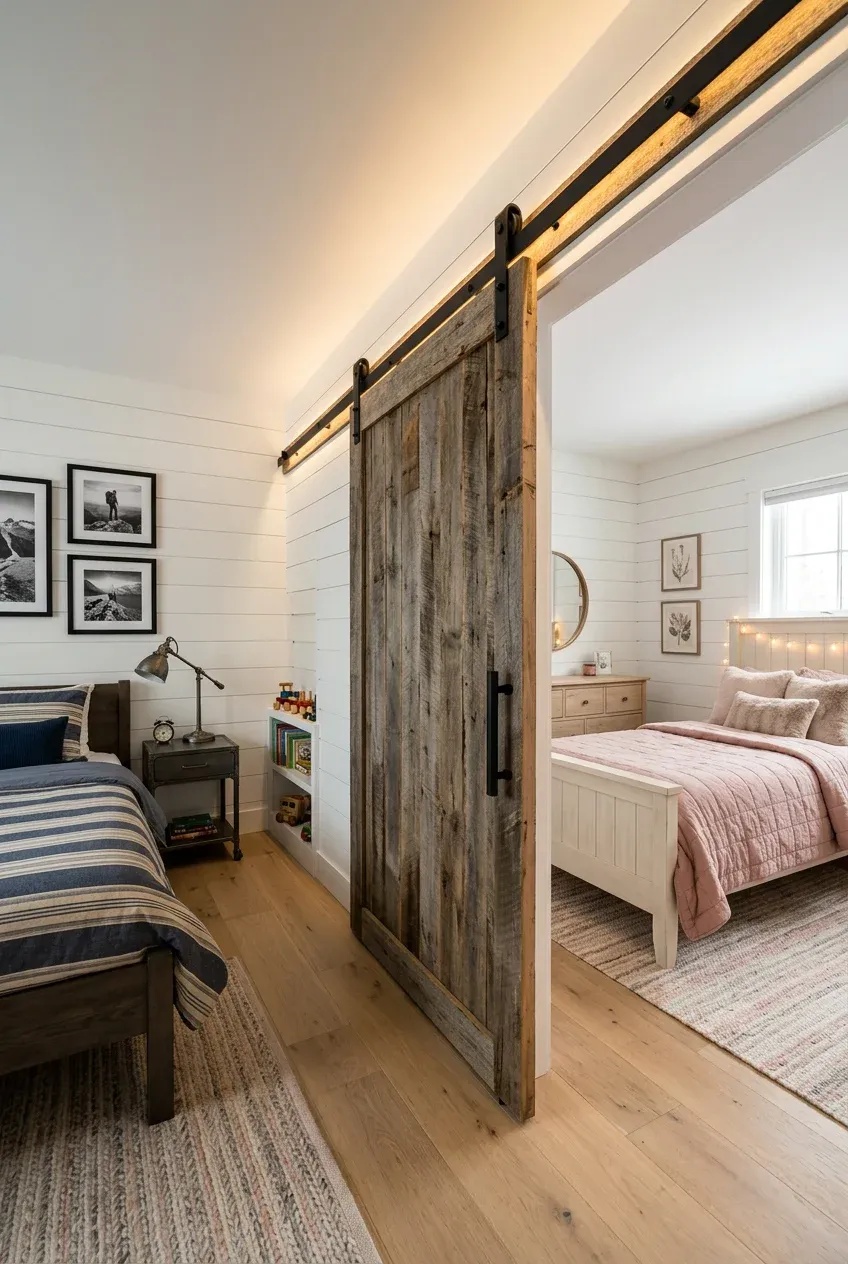
If you want a more permanent sense of privacy without building a wall, a sliding barn door is a great option. You can install a track along the ceiling and use a wide door or a set of panels to close off one half of the room when needed. This is perfect for when one child needs to sleep and the other is still awake.
While it doesn’t provide total soundproofing, it does offer a visual barrier that can make a big difference in a sibling shared bedroom brother sister. When the door is open, the room feels large and airy. When it is closed, each child feels like they have their own private suite. It is a flexible solution that adapts to their daily needs.
Personalized Name Signs Above Individual Sleeping Areas
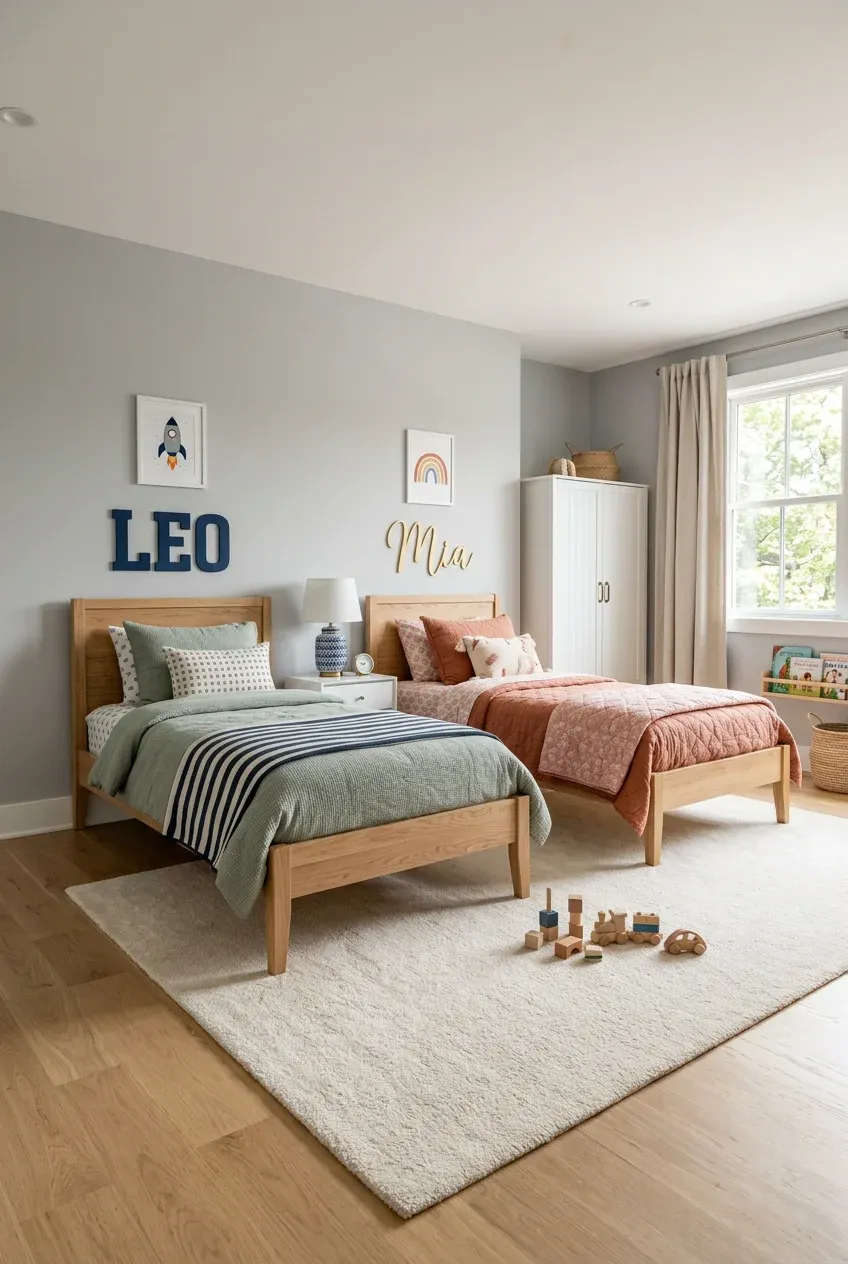
Sometimes the simplest touches are the most effective. Hanging a wooden or neon name sign above each bed clearly marks whose space is whose. It is a small detail that helps children feel a sense of ownership over their part of the kids room shared brother sister. It also adds a nice decorative element to the walls.
You can find signs in various styles to match the room’s decor. Whether it is a modern script or classic block letters, this personal touch makes the shared room feel special for both the brother and the sister. It is an easy way to finish off the room and make it feel like home for both of them.