
Most people start their day by staring into a closet, often feeling frustrated by a lack of space or a messy layout. A well-planned closet does more than just hold clothes; it sets the tone for your morning and keeps your sleeping area calm and tidy. If your current storage feels cramped or outdated, it might be time to look at how modern layouts can fix those issues.
This list covers practical and stylish wardrobe design options that work for different room sizes. You will find ideas for small corners, large master suites, and everything in between. These modern bedroom wardrobe ideas focus on making the most of your square footage while keeping your home looking clean and organized.
Floor-to-Ceiling Mirrored Sliding Doors
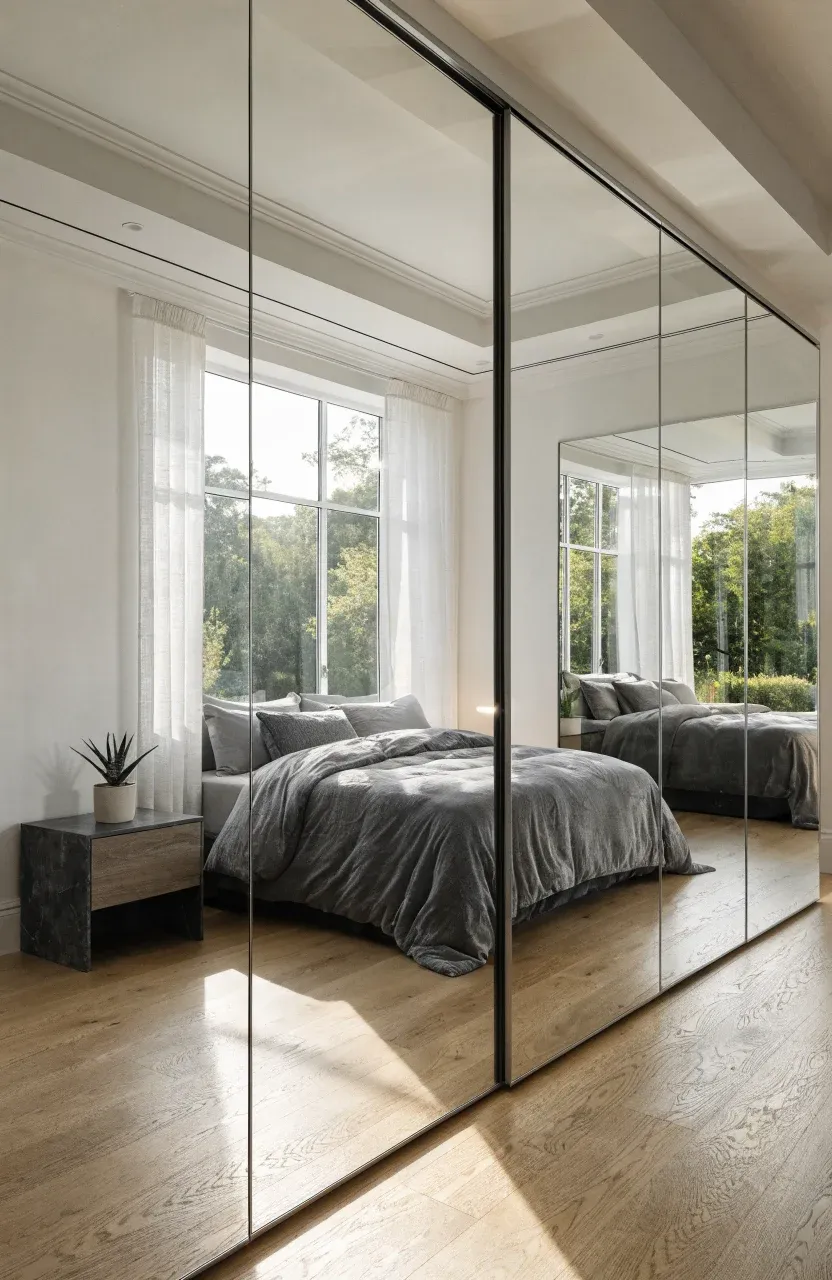
Mirrored doors are a classic choice for a reason. By running them from the floor all the way to the ceiling, you make a small bedroom feel twice as large. The mirrors reflect natural light from windows, brightening up dark corners without needing extra lamps.
Sliding mechanisms are great because they don’t swing out into the room. This makes them a smart pick for narrow spaces where a standard door would hit the bed. To keep it modern, choose thin metal frames or even frameless glass for a seamless look.
Open Concept Walk-in with Metal Frame Shelving
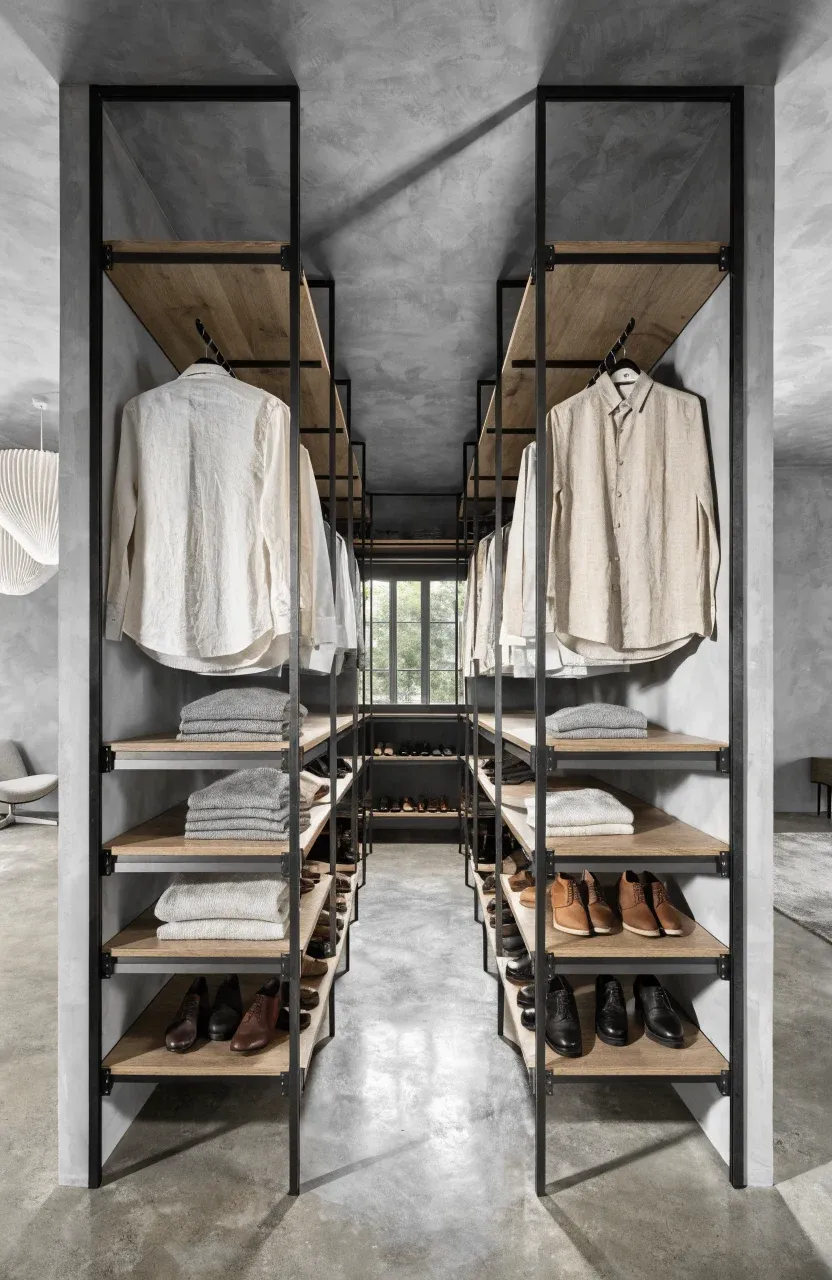
An open walk-in closet uses thin metal frames to hold up shelves and hanging rods. This style feels airy and less bulky than heavy wooden cabinets. It works well if you have a spare room or a large alcove that you want to turn into a dressing area.
Since everything is visible, this setup encourages you to stay organized. You can mix and match wooden shelves with black or gold metal supports to match your room’s hardware. It is a straightforward way to get a boutique feel at home.
Matte Black Built-in Units with Recessed Handles
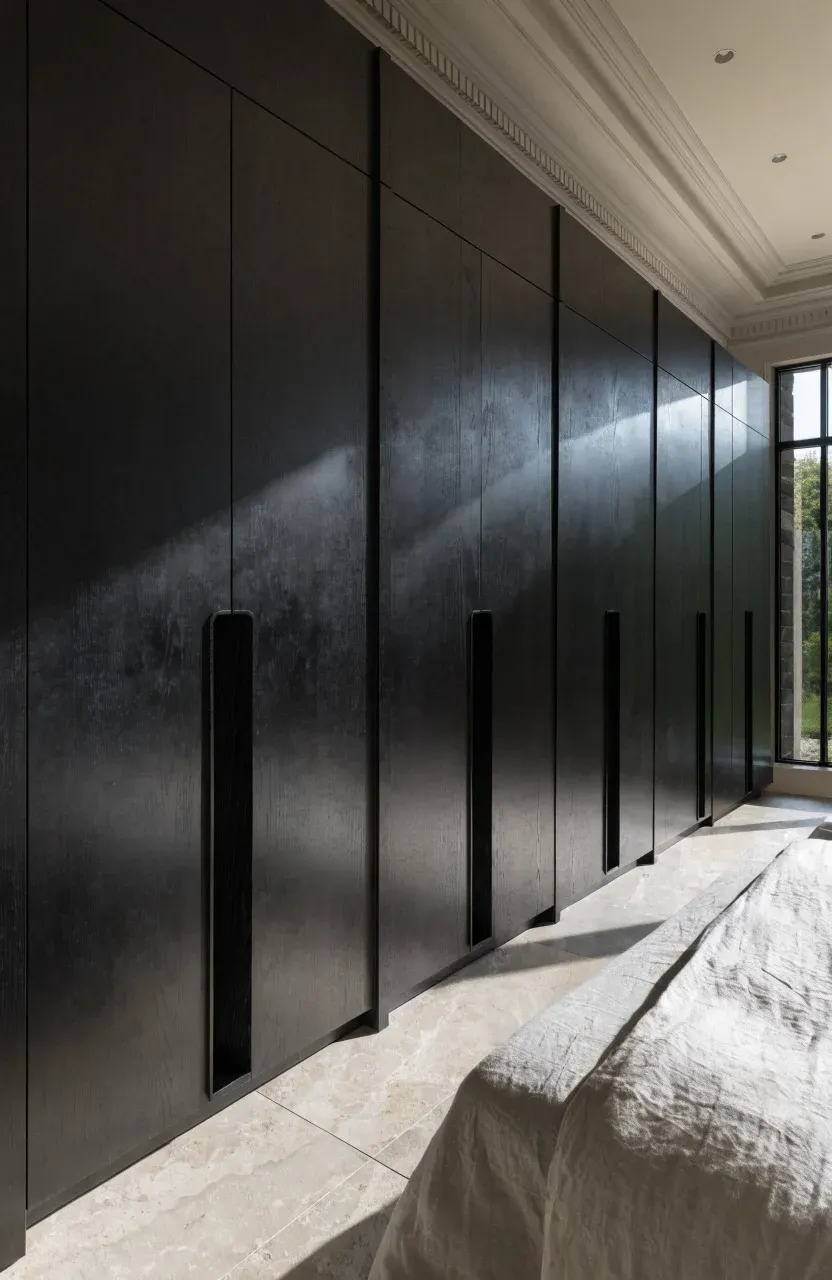
Matte black finishes provide a bold look that hides fingerprints better than glossy surfaces. Built-in units that match the wall height create a flat, architectural appearance. Instead of bulky knobs, recessed handles are carved into the door itself for a smooth finish.
This contemporary wardrobe design works best in rooms with plenty of light so the dark color doesn’t feel too heavy. Use it as an accent wall to add depth to a neutral bedroom. It looks sharp and stays in style for years.
Frosted Glass Panel Doors with Internal LED Strips
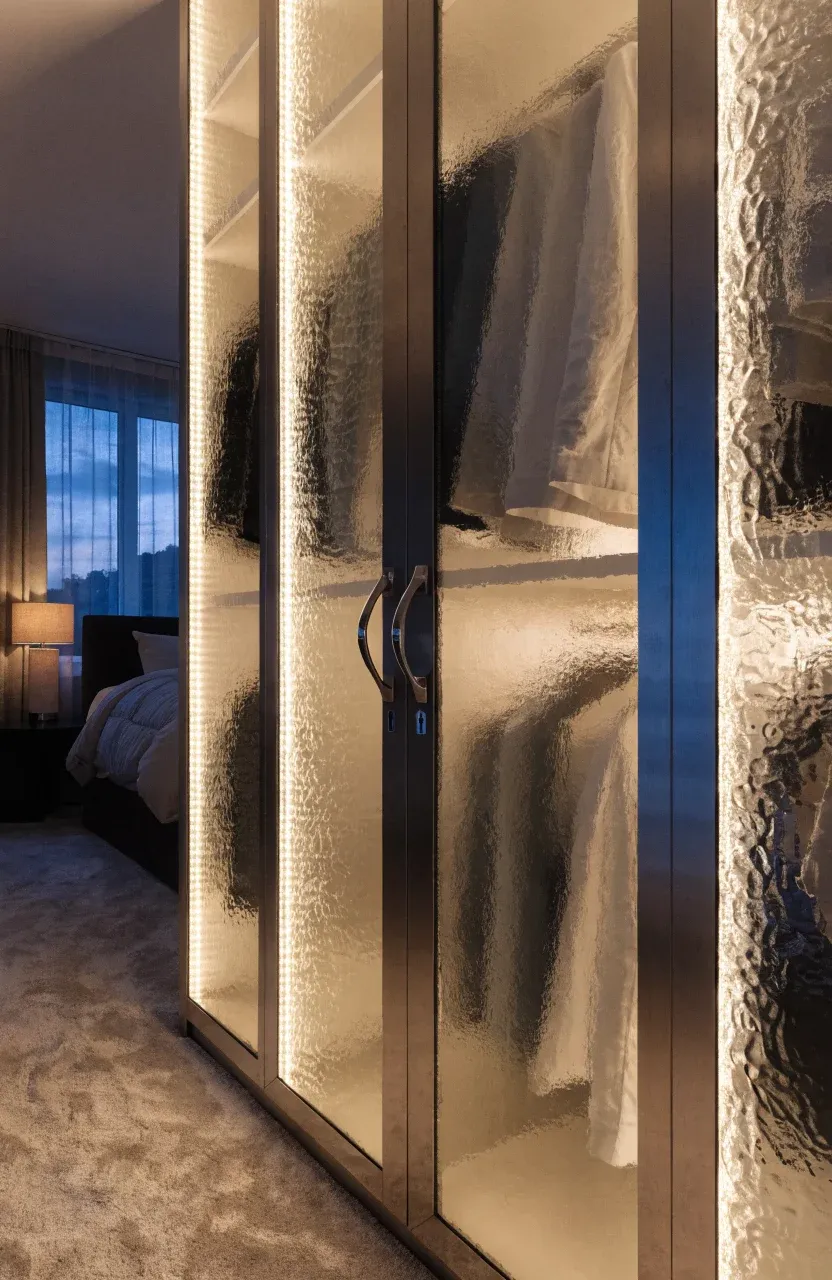
Frosted glass offers a middle ground between solid wood and clear glass. It blurs the outlines of your clothes, so the closet looks neat even if the inside is a bit messy. Adding LED light strips inside the cabinet makes the glass glow softly at night.
These lights aren’t just for looks; they help you find your clothes in the dark without turning on the main overhead light. You can set the sensors to turn the lights on automatically when the door opens.
Natural Bamboo Wood Finish with Vertical Slats
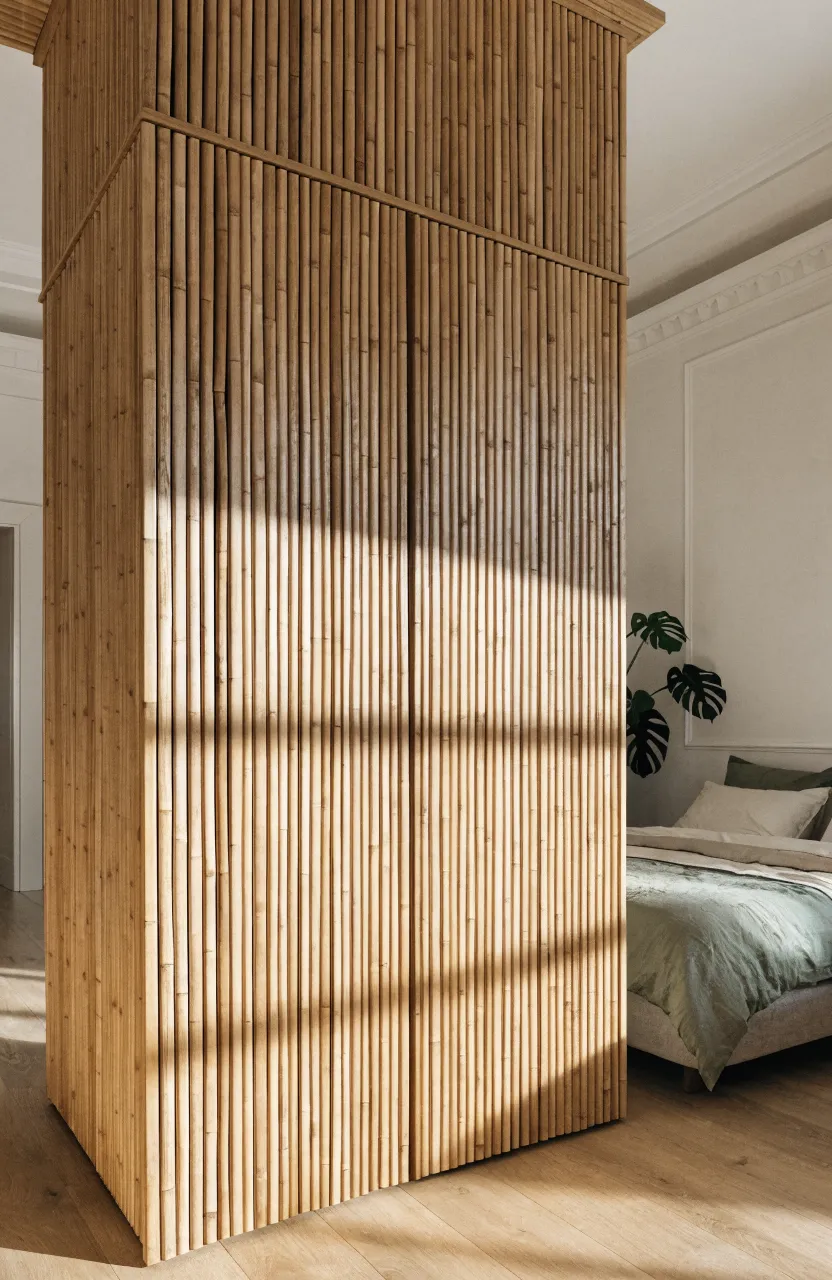
Bamboo is a sustainable material that adds warmth to a bedroom. Using vertical slats on the wardrobe doors creates a textured look that draws the eye upward, making the ceiling feel higher. It is a great alternative to standard flat-panel wood.
This style fits well with a minimalist or Zen-inspired room. The gaps between the slats also provide a bit of ventilation for your clothes, which helps prevent that musty smell that sometimes happens in closed cabinets.
Integrated Vanity Desk Between Wardrobe Sections
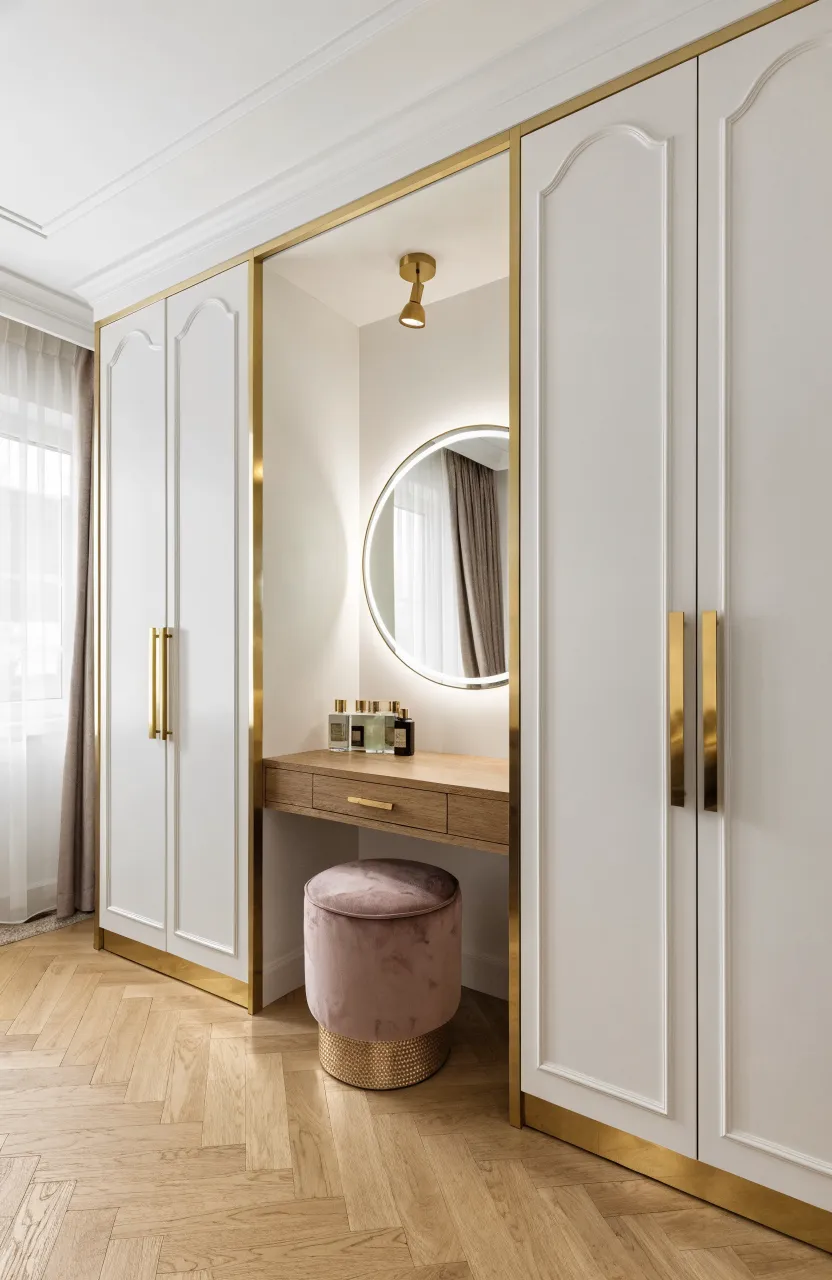
If you don’t have space for a separate makeup table, you can build a desk right into your wardrobe. By leaving a gap between two tall cabinet sections, you create a nook for a chair and a mirror. This keeps all your morning prep tools in one spot.
You can install a drawer under the desk surface for jewelry or cosmetics. Adding a small spotlight above the mirror ensures you have the right light for getting ready. It makes the most of a single wall.
Corner L-Shaped Units with Revolving Carousel Shelves
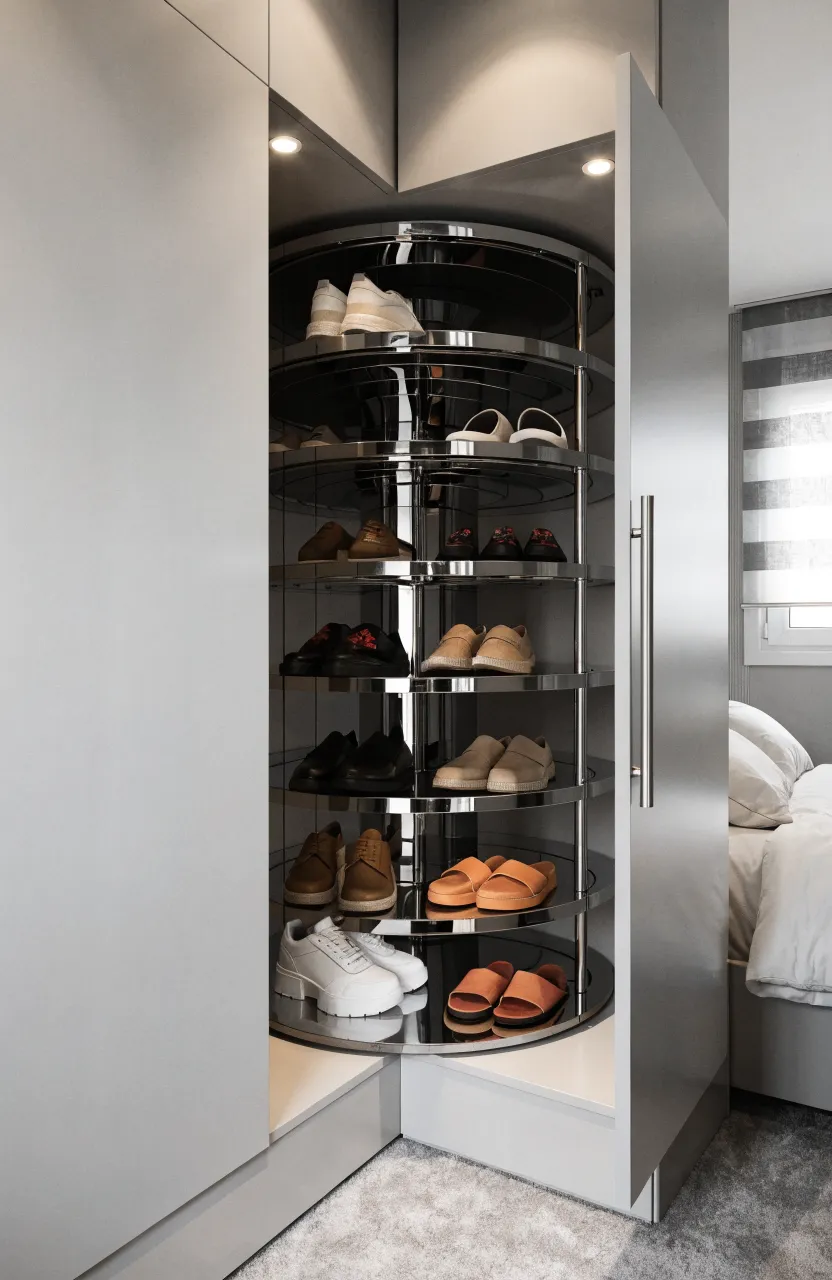
Corners are often wasted space in a bedroom. An L-shaped wardrobe uses that dead space by wrapping around the walls. To make the deep corner accessible, install a revolving carousel or ‘Lazy Susan’ shelf.
These rotating shelves allow you to reach shoes or folded sweaters that would otherwise be buried in the back. It is a practical way to use every inch of a small room without making it feel cluttered.
Minimalist White High-Gloss Lacquer Cabinets
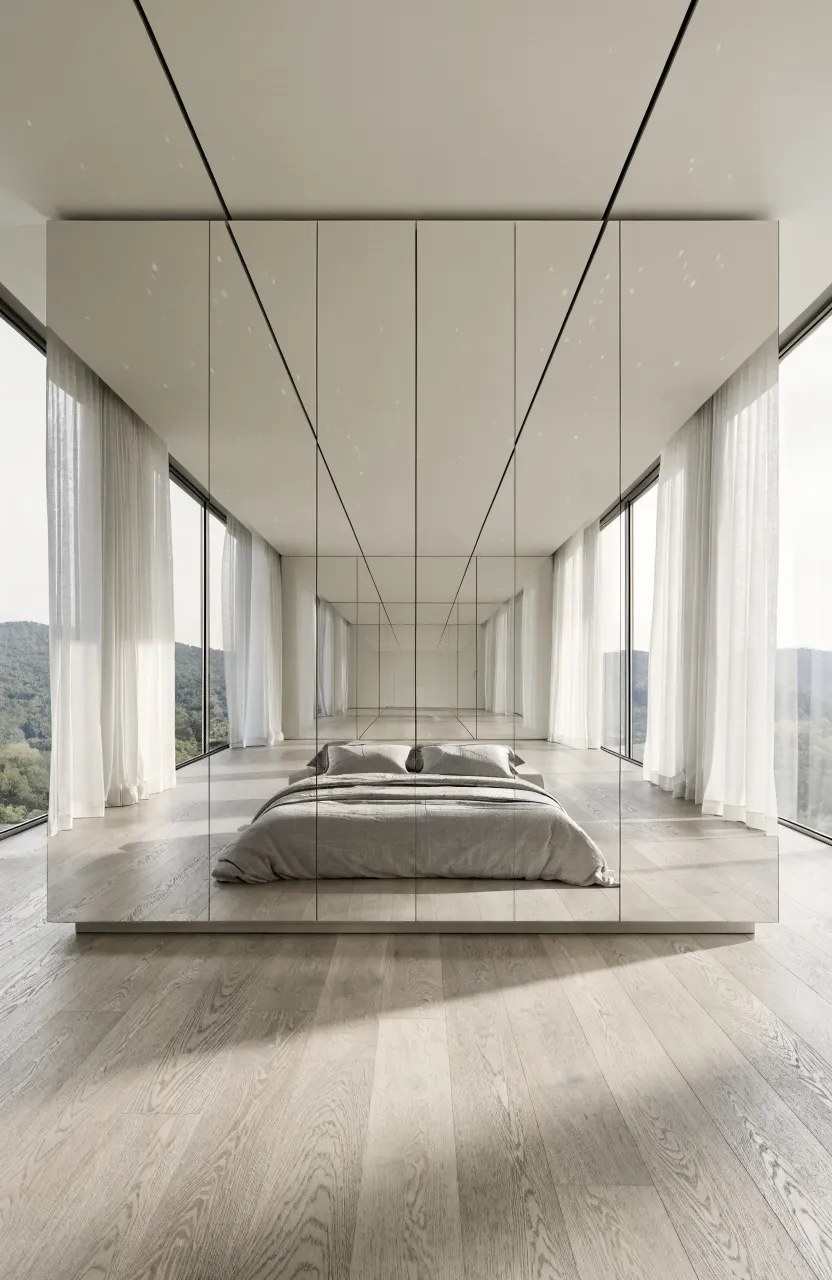
High-gloss white cabinets reflect light and give the room a clean, laboratory-neat appearance. The shiny surface is easy to wipe down and helps a large wardrobe blend into white walls. This is a go-to move for modern bedroom wardrobe ideas.
To keep the look clean, avoid any visible hardware. Use magnetic latches so the doors sit perfectly flat. This design is excellent for creating a calm, distraction-free sleeping environment.
Exposed Industrial Pipe Hanging Racks
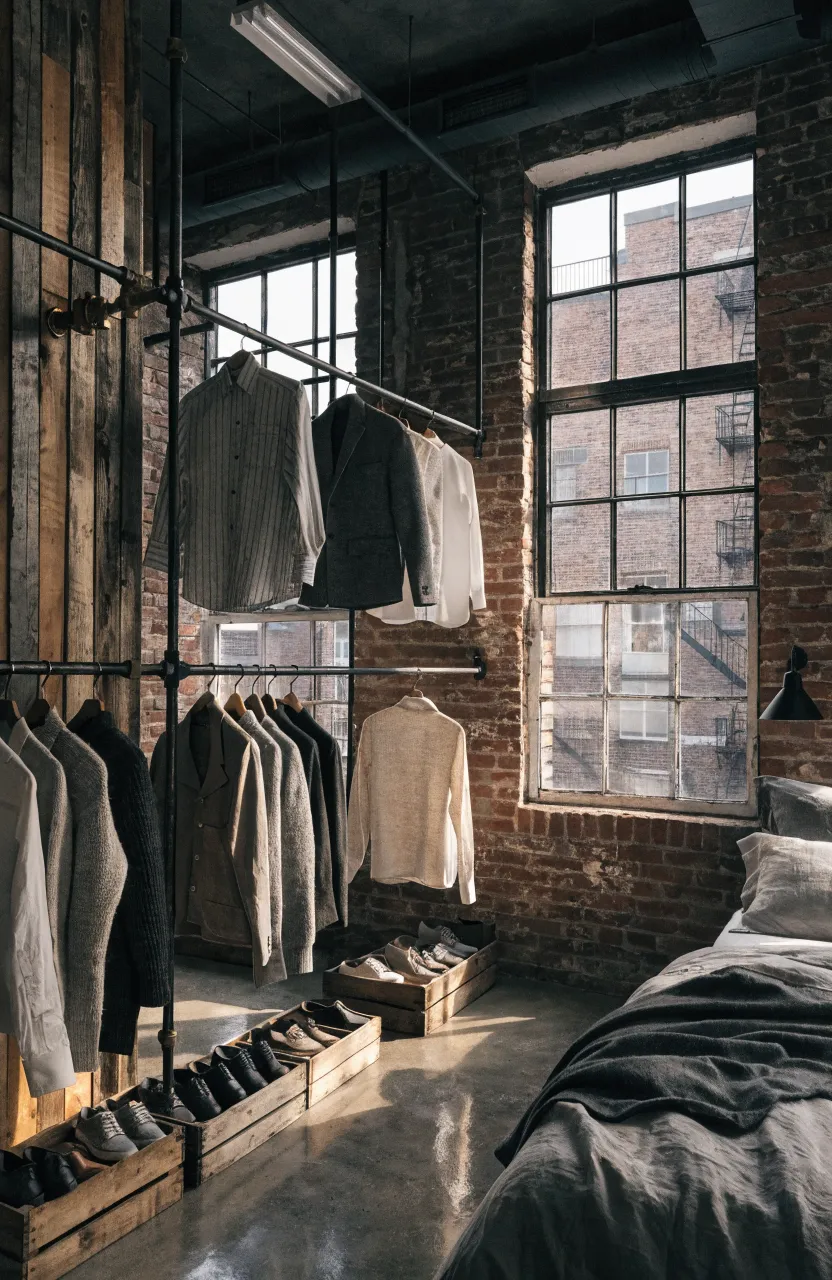
For a loft or urban look, you can build a wardrobe using black iron pipes. These racks are sturdy and easy to assemble yourself. They don’t have side walls or doors, which keeps the room feeling open and spacious.
You can mount the pipes to the wall or the ceiling. Pair them with a few wooden crates on the floor for shoes. It is a budget-friendly way to get a custom closet look without buying expensive furniture.
Built-in Window Seat Flanked by Tall Cupboards
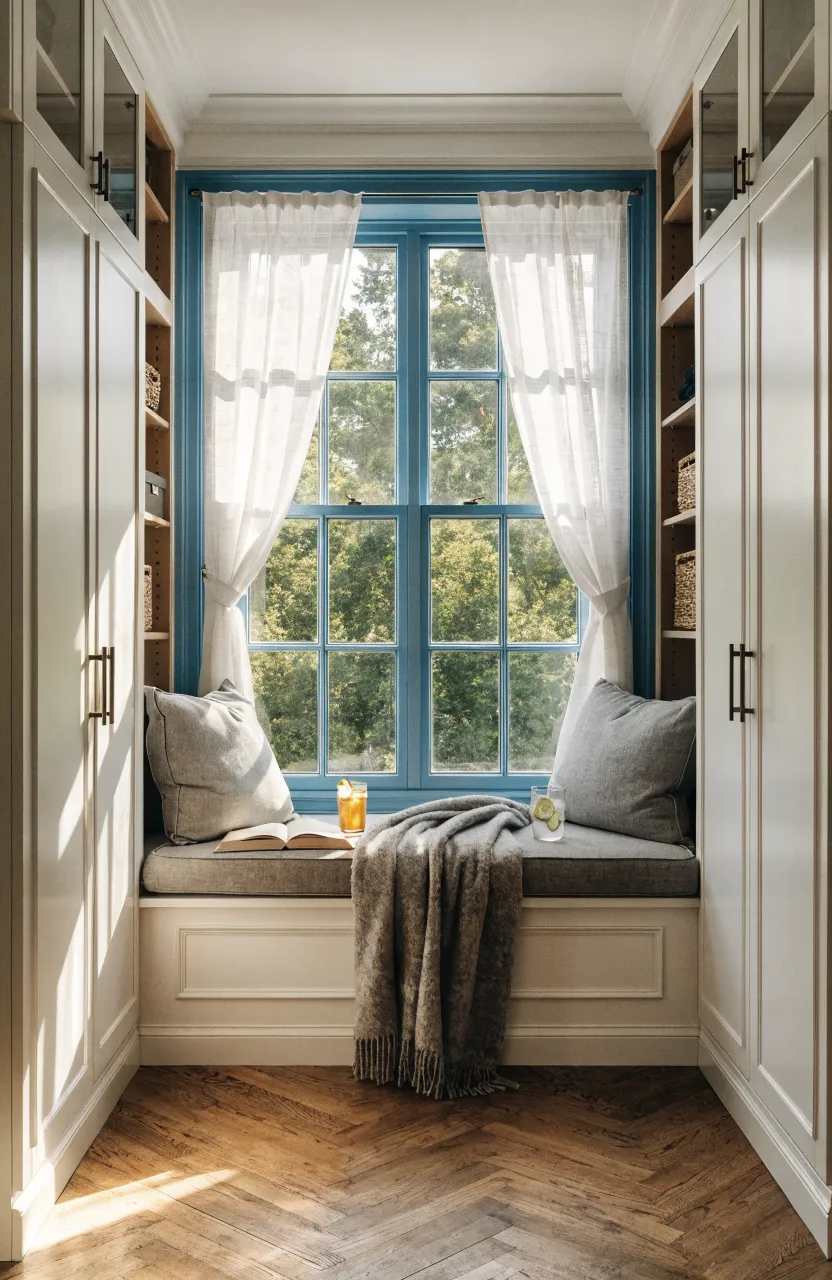
If your bedroom has a window, you can build wardrobes on either side of it. Connecting the two units with a low bench creates a cozy window seat. This adds storage above and below the seat while framing the view.
This layout uses a wall that is often left empty. The tall cupboards provide plenty of hanging space, while the drawers under the bench can hold extra linens or seasonal items. It creates a functional reading nook and storage hub in one.
Shaker Style Doors with Thin Modern Profiles
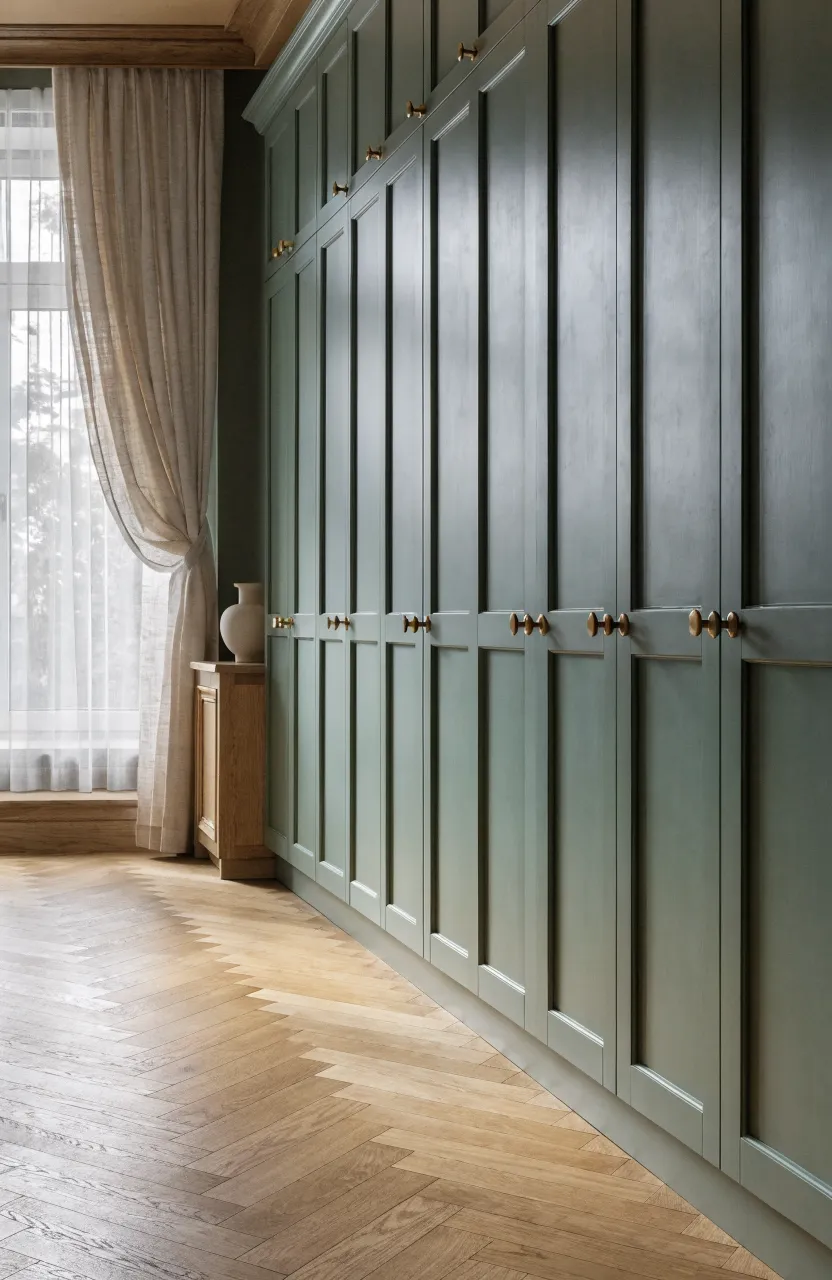
Shaker doors have a recessed center panel that adds a bit of traditional detail. To make them look modern, choose a version with very thin outer frames rather than thick, heavy ones. This bridges the gap between classic and contemporary styles.
Painting these doors in a soft matte color like navy or sage green adds personality to the room. They provide more visual interest than a flat door but aren’t as busy as traditional carved woodwork.
Translucent Smoked Glass Wardrobes with Gold Frames
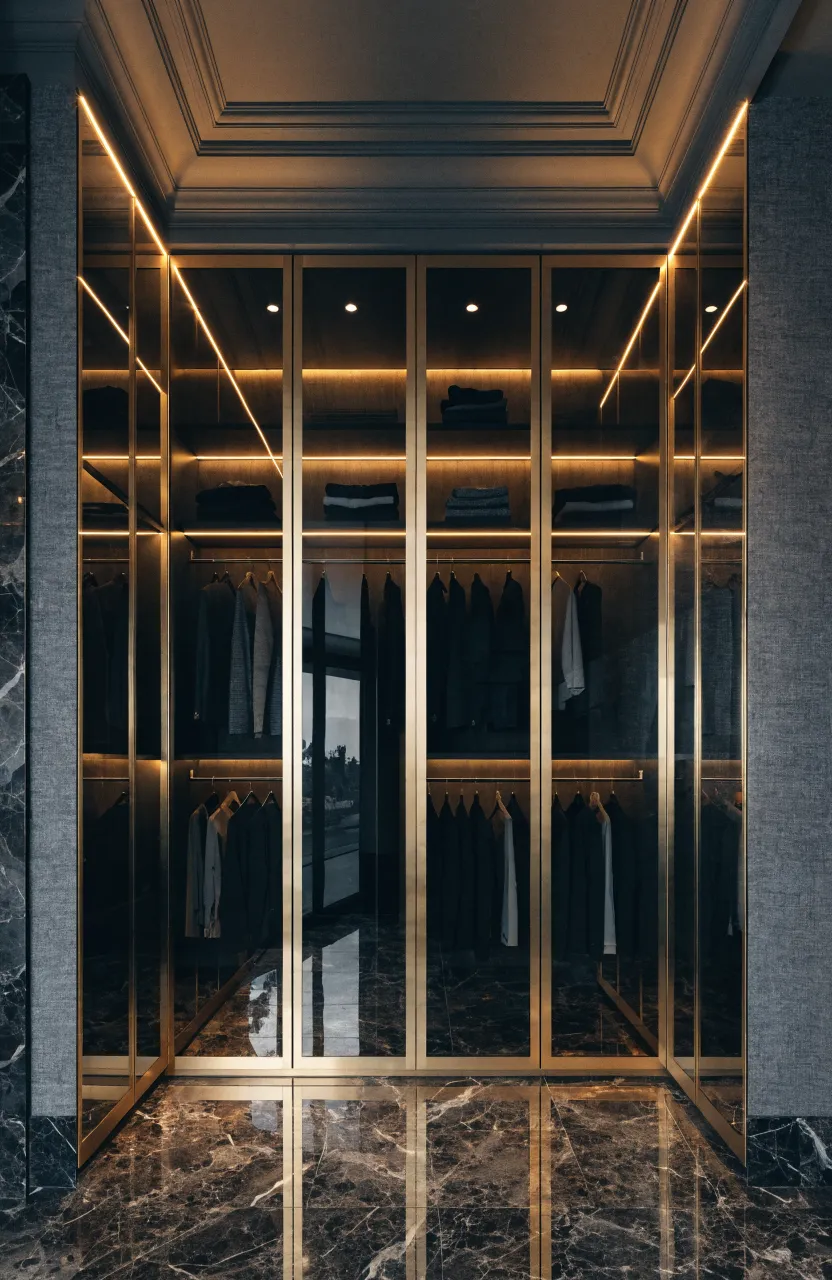
Smoked glass has a dark tint that looks very sophisticated. When paired with thin gold or brass frames, it creates a high-end look. You can see the clothes inside, but the tint keeps them from looking cluttered.
This style works best when you have a tidy wardrobe. Adding a few internal spotlights will highlight your favorite pieces. It is a popular choice for those who want their closet to feel like a high-end retail display.
Handleless Push-to-Open Wardrobe Systems
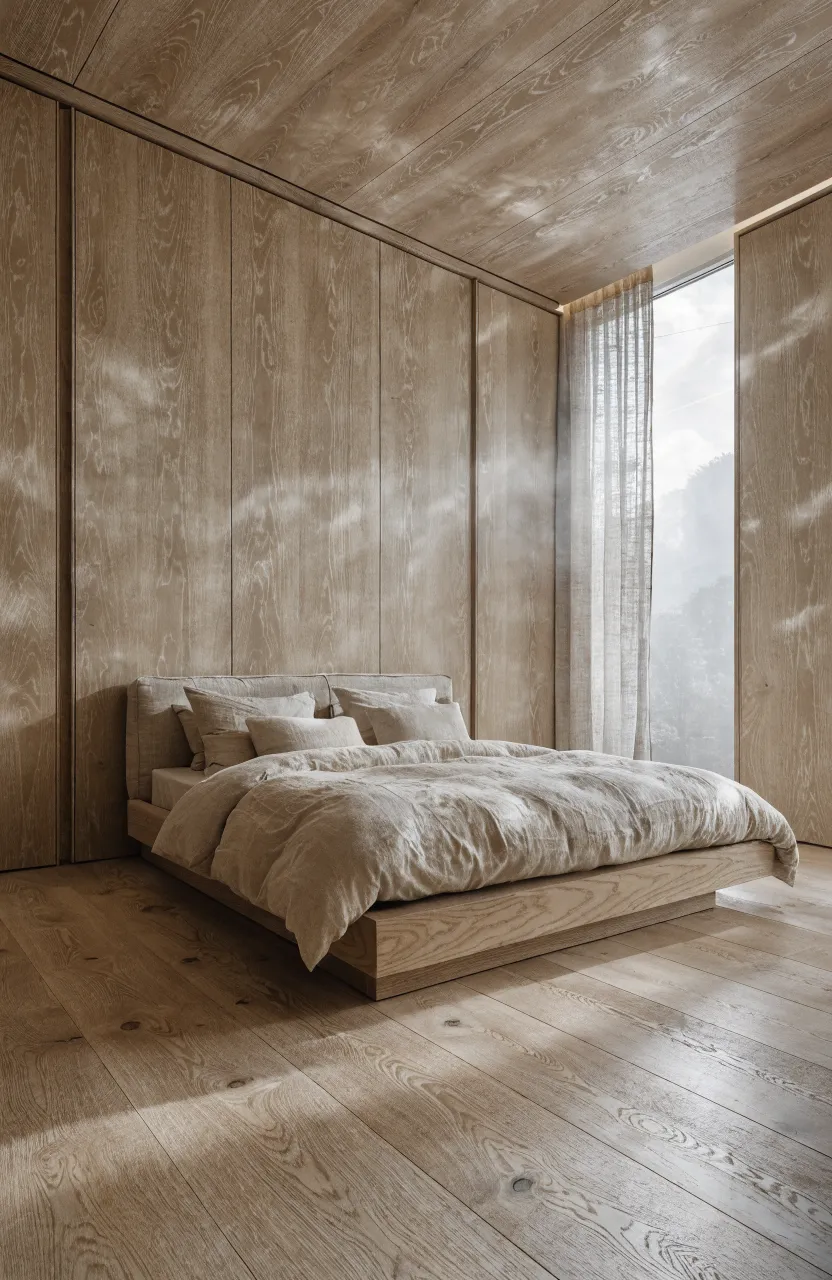
Push-to-open doors use a spring-loaded mechanism that triggers when you press on the panel. This removes the need for any handles or knobs on the outside. The result is a wall of cabinetry that looks like a solid architectural feature.
This is the latest wardrobe design for bedroom environments where minimalism is the goal. Without handles sticking out, the room feels safer and more streamlined. It is also very easy to clean since there are no crevices around hardware.
Wall-to-Wall Fitted Wardrobe with Top Storage Cubbies
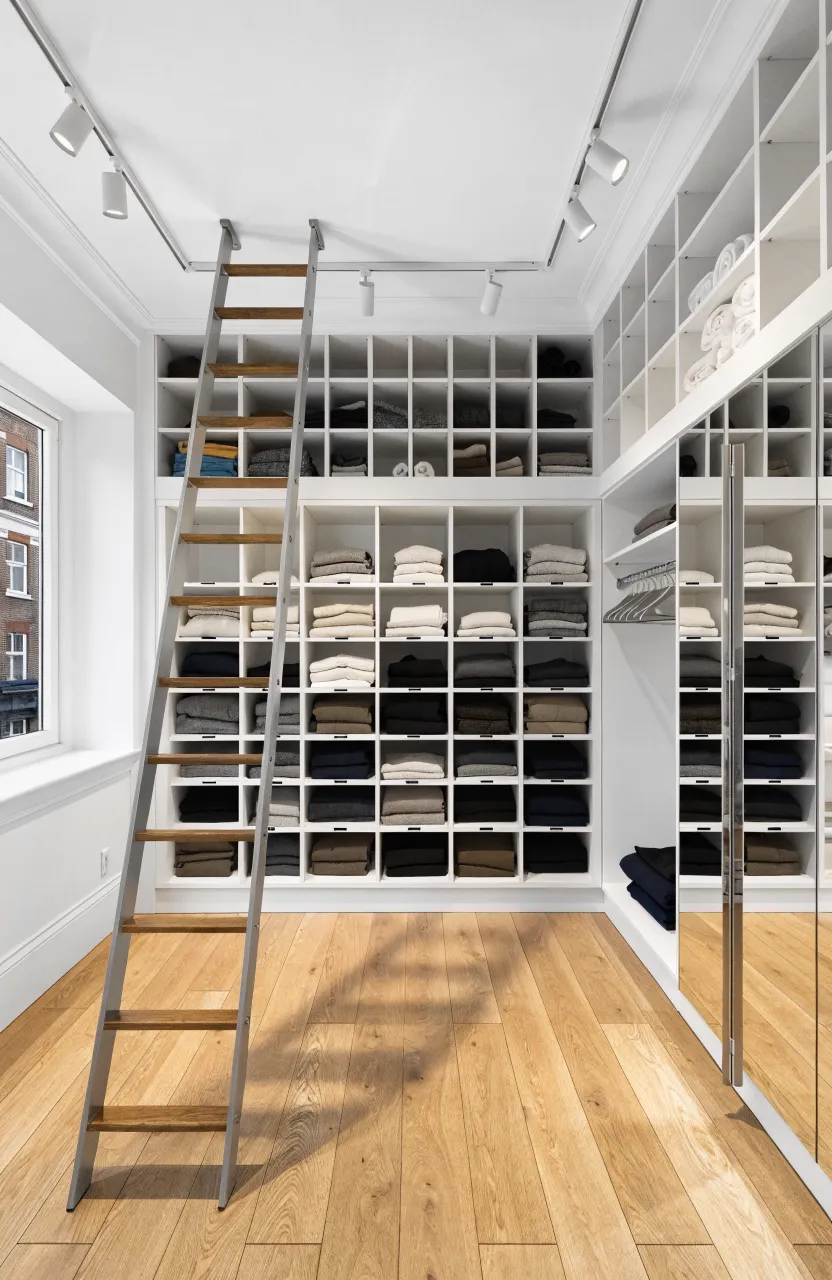
A wall-to-wall unit uses every available inch of the main wall. By including a row of smaller cubbies or cabinets at the very top, you create a spot for items you don’t use every day, like suitcases or holiday decorations.
Using a ladder or a small step stool allows you to reach these high spots. This design ensures no dust settles on top of your wardrobe and maximizes your storage capacity in a small apartment.
Hidden Walk-in Closet Behind a Headboard Partition
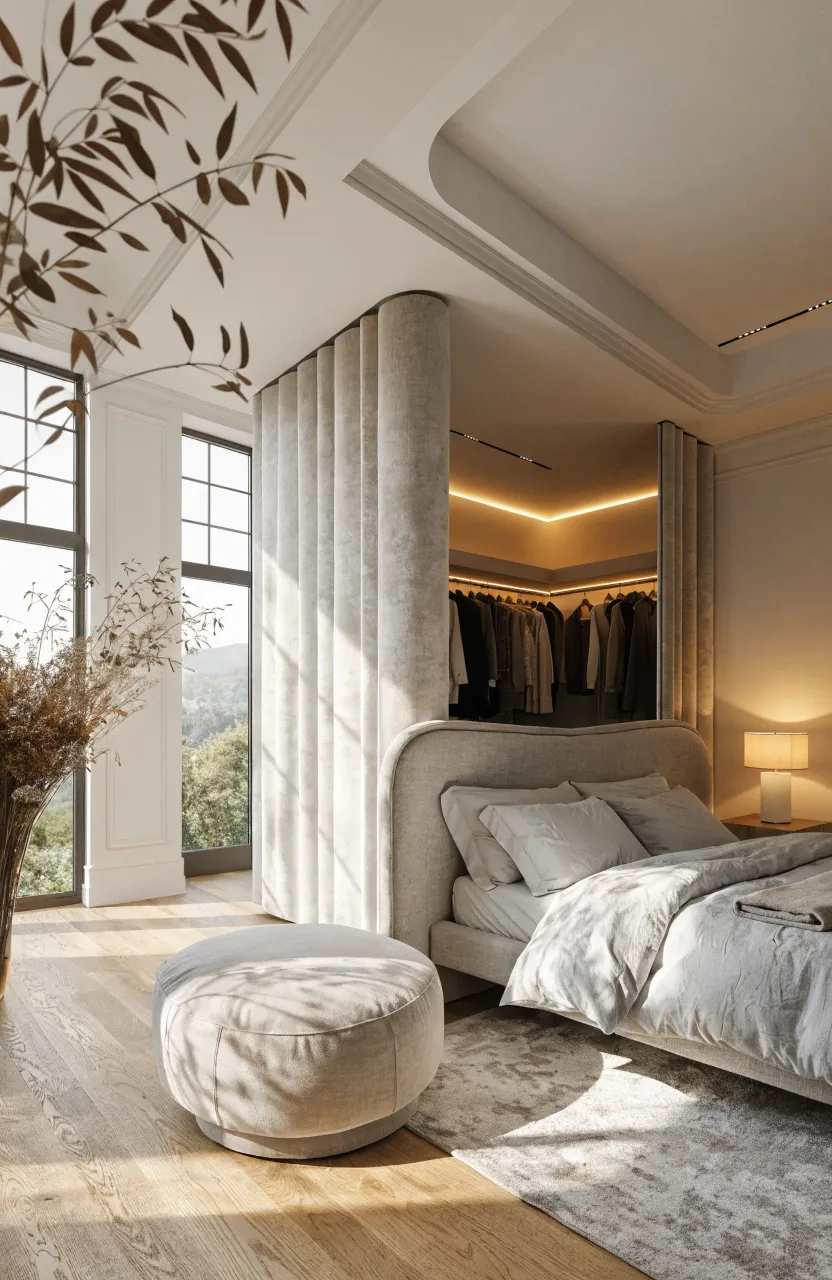
You can create a secret dressing room by placing a tall headboard a few feet away from the back wall. The space behind the bed becomes a walk-in closet that is hidden from the main sleeping area. It is a clever way to divide a large room.
This setup keeps the messy part of the room out of sight while you are in bed. You can leave the sides open for easy access or add a sliding door for more privacy. It makes the bedroom feel like a suite.
Two-Tone Neutral Gray and Oak Wood Laminate
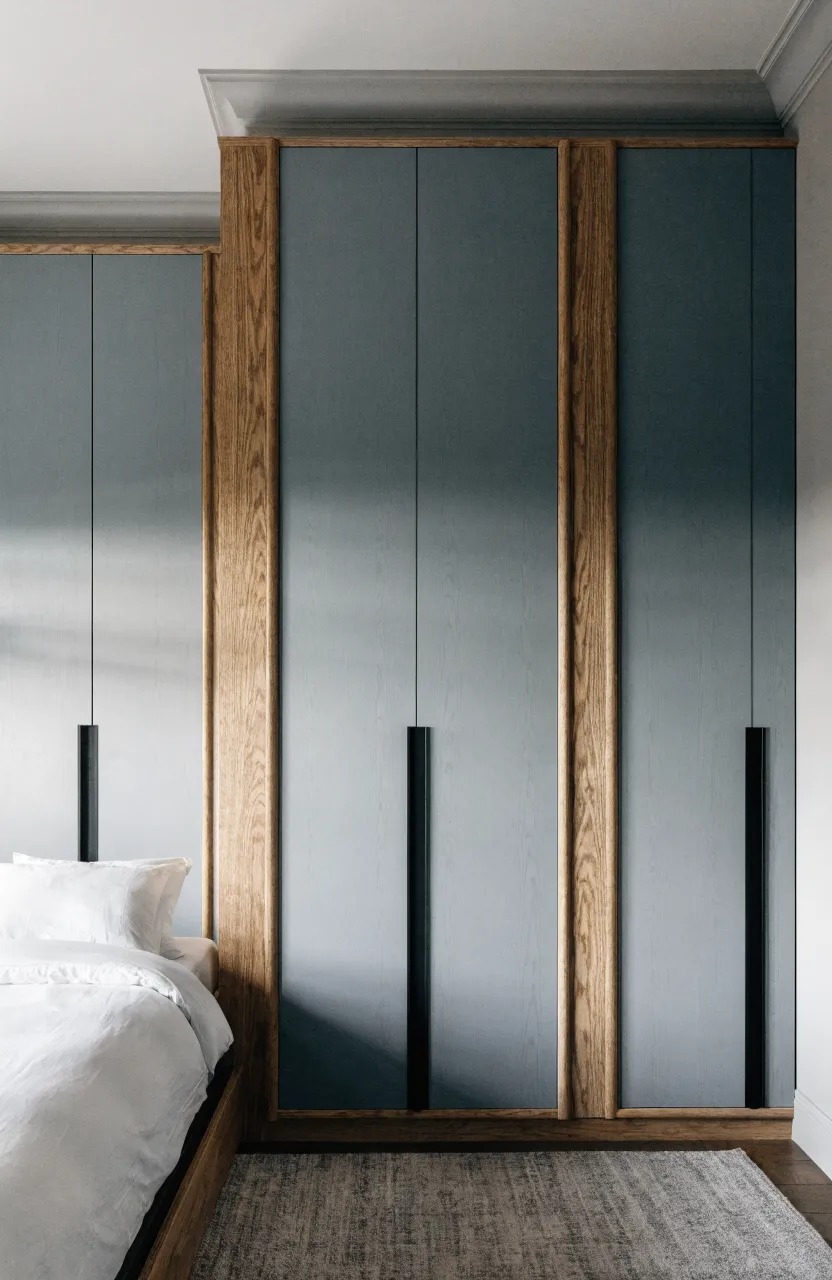
Using two different finishes prevents a large wardrobe from looking like a giant block. A mix of cool gray panels and warm oak wood creates a balanced look. You can use wood for the outer frame and gray for the door fronts.
This combination works well with most bedding and rug colors. It adds a bit of visual variety without being too loud. It is a safe but stylish choice for a guest room or master bedroom.
Pull-out Shoe Racks with Transparent Fronts
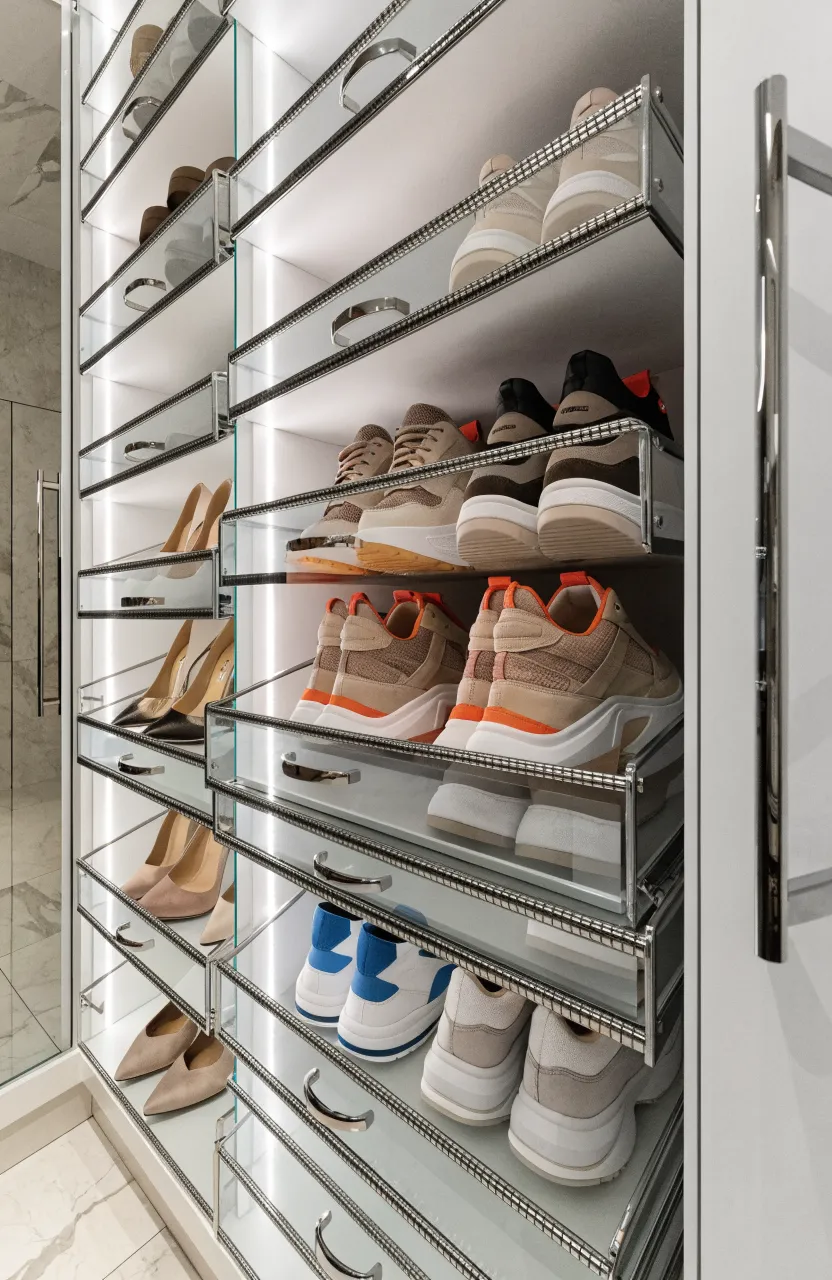
Keeping shoes in a pile at the bottom of a closet is frustrating. Pull-out racks allow you to see every pair at once. Adding transparent glass or plastic fronts to the drawers helps you identify the shoes without pulling the drawer out.
You can stack these racks from floor to waist height. This keeps your shoes organized by style or color. It also protects them from getting squashed or dusty on the floor.
Velvet Lined Jewelry Drawers with Glass Tops
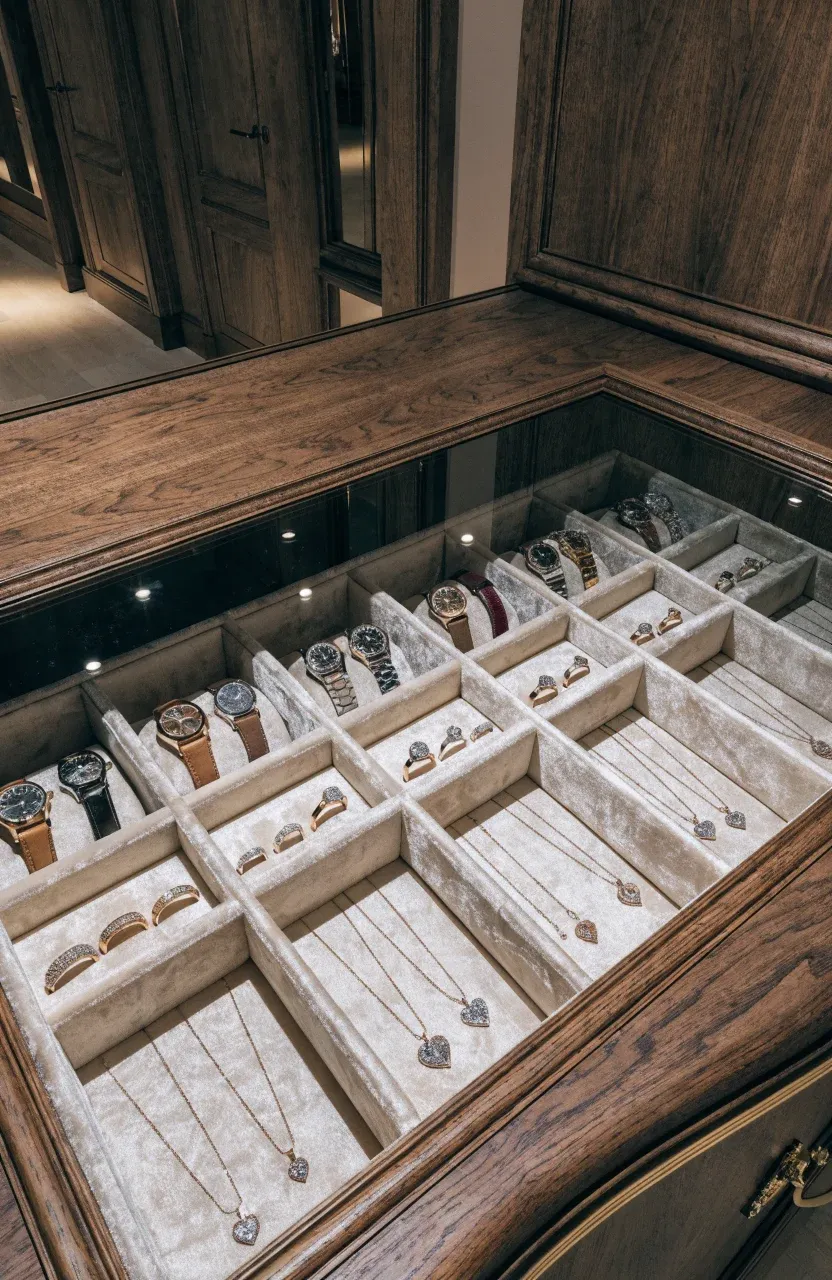
For a touch of luxury, include a shallow drawer with a glass top. The inside is lined with soft velvet and divided into small compartments for watches, rings, and glasses. You can see your accessories through the glass without opening the drawer.
This keeps your expensive items safe and scratch-free. It also helps you pick out your accessories quickly while you are getting dressed. It is a small detail that makes a big difference in daily organization.
Built-in Television Nook Within Wardrobe Doors
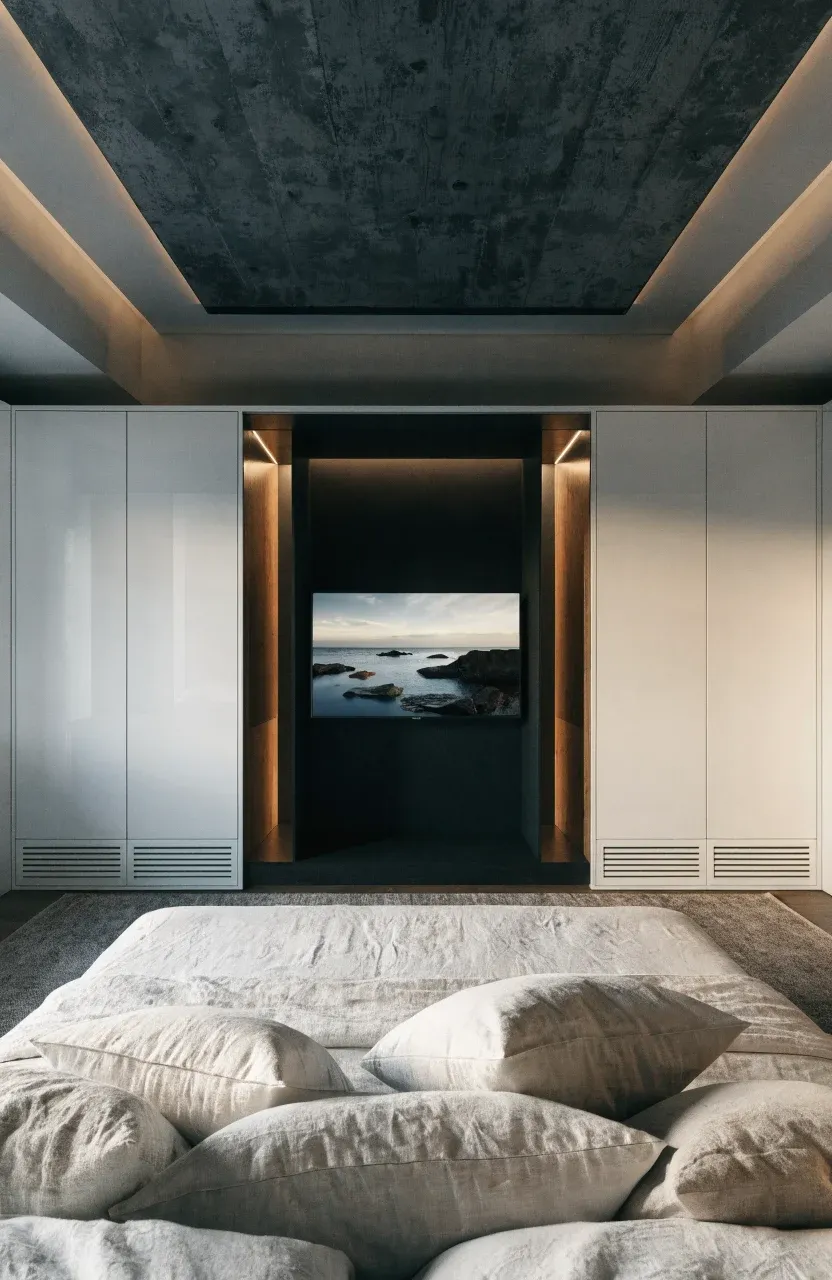
If you like watching TV in bed but don’t want a bulky stand, you can build a spot for it in the wardrobe. A central open shelf or a recessed area allows the screen to sit flush with the doors. You can even hide the TV behind sliding panels when it is not in use.
This keeps the room looking tidy and saves floor space. All the cables and wires stay hidden behind the wardrobe panels. It is a smart way to combine entertainment and storage.
Loft Style Open Closet with Adjustable Wooden Planks
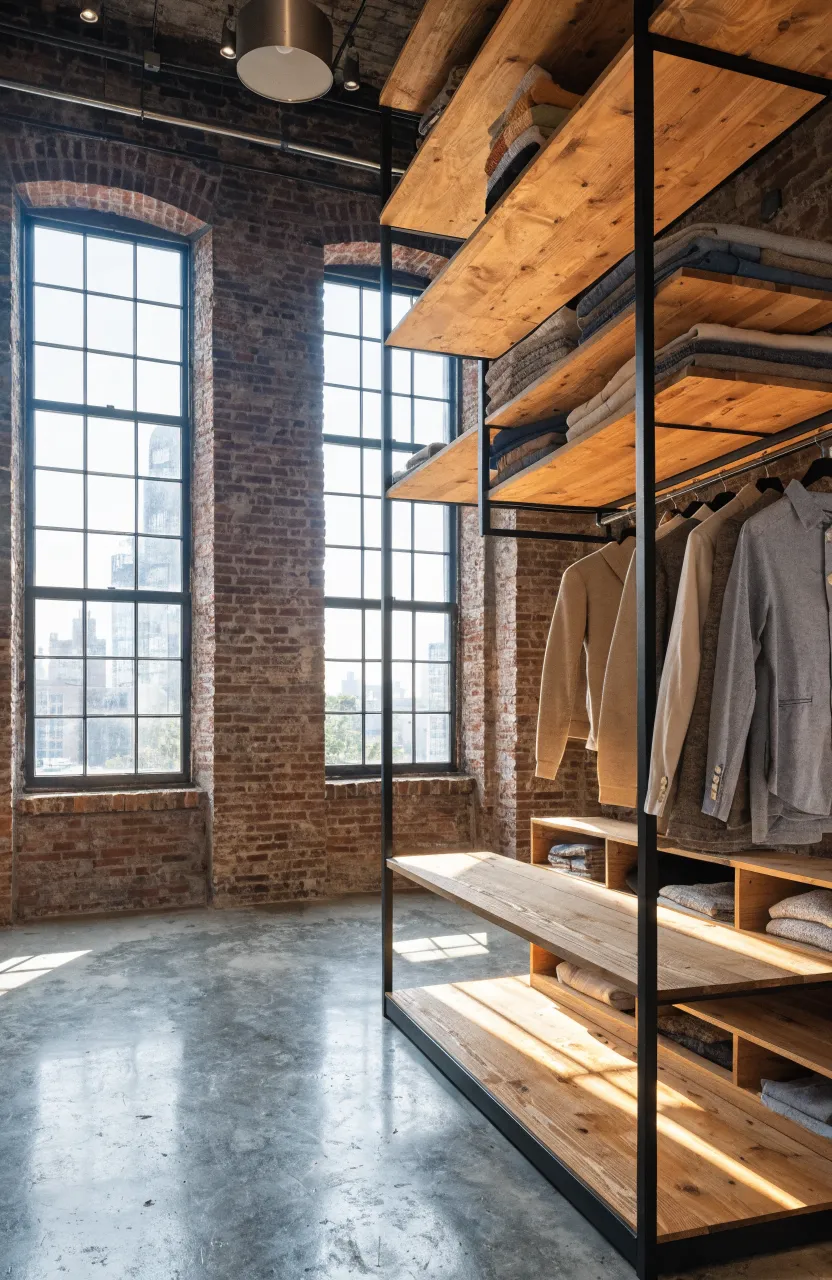
An open closet with adjustable planks allows you to change the layout whenever you want. You can move the shelves up or down depending on whether you are storing long coats or short folded shirts. It is a flexible system that grows with your needs.
Using thick wooden planks gives the closet a sturdy, high-quality feel. Because there are no doors, it is easy to grab what you need and go. This style is popular in modern apartments and industrial-themed homes.
Dark Charcoal Wood Veneer with Integrated Lighting
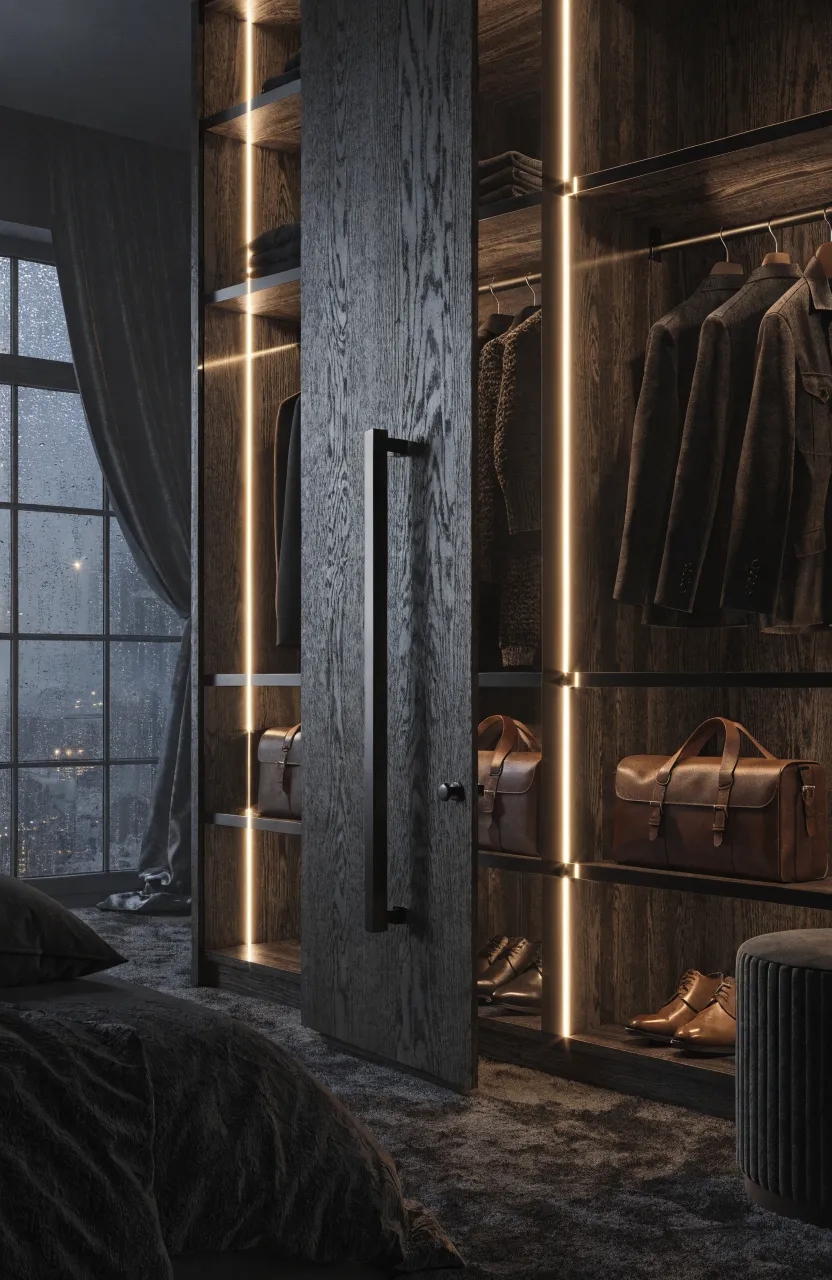
Dark charcoal is a sophisticated alternative to pure black. A wood veneer finish shows the natural grain, adding texture to the dark color. When you open the doors, integrated vertical lights illuminate the interior so you can see the dark fabric of your clothes.
This look is very moody and high-end. It works best when paired with light-colored walls or floors to provide contrast. The lighting is key here, as it prevents the inside of the closet from feeling like a dark cave.
Folding Bi-Fold Doors for Narrow Room Clearances
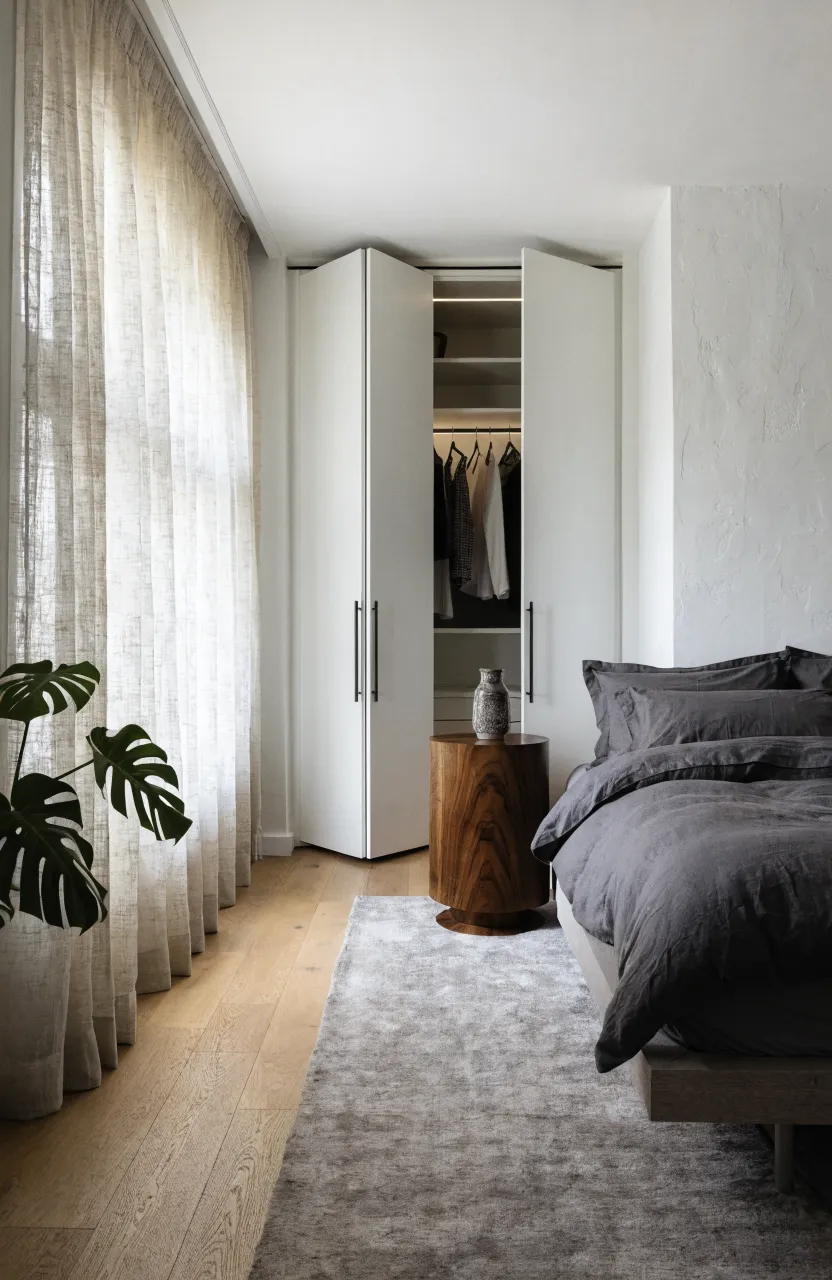
Bi-fold doors fold in half as they slide to the side. They take up much less space than a standard swinging door but still give you full access to the closet interior. This is a great middle ground between sliding and hinged doors.
You can find bi-fold doors in many styles, from plain wood to louvered slats. They are perfect for closets that are tucked into tight corners where a full door would be blocked by a nightstand or a chair.
Modular Cubical Storage with Fabric Bin Inserts
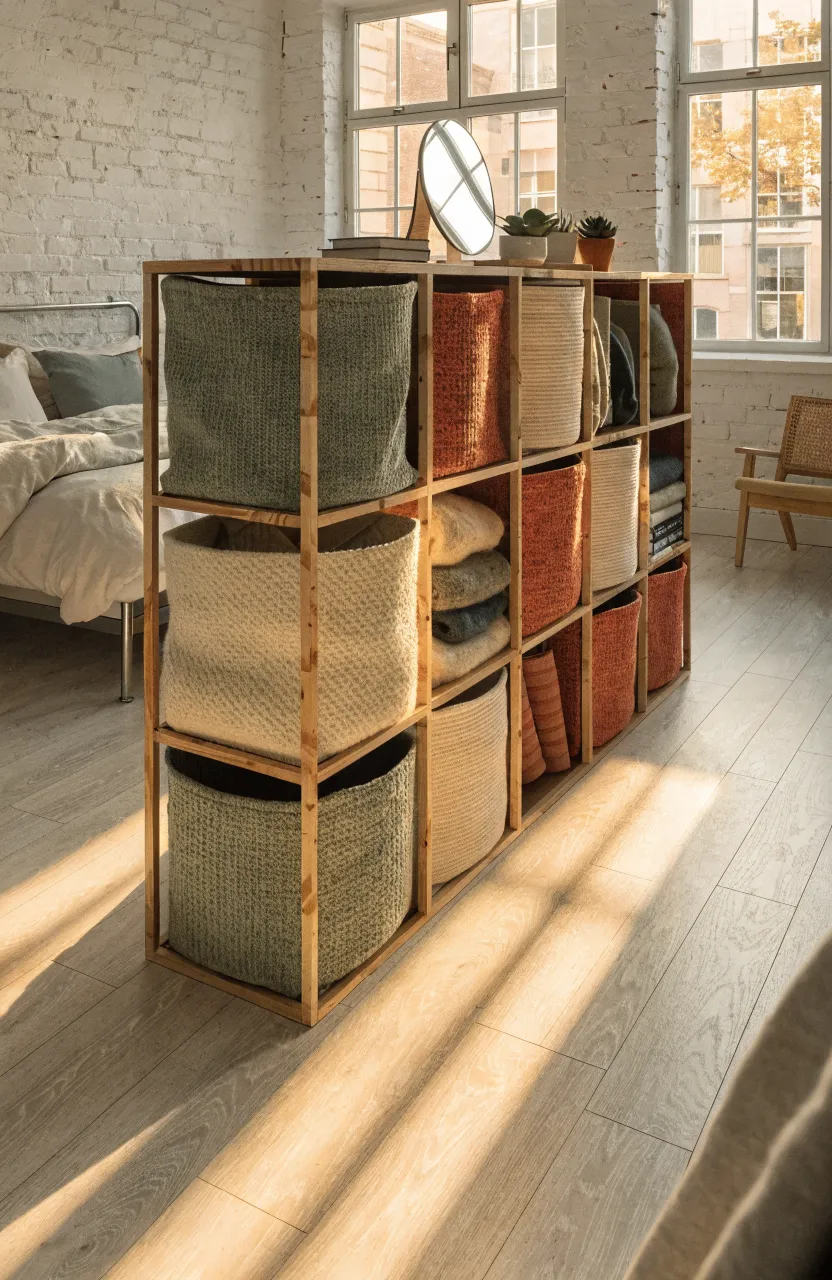
Modular systems use square cubbies that you can stack and arrange in different ways. Using fabric bins inside the cubbies allows you to hide smaller items like socks, gym clothes, or scarves. You can swap the bin colors to change the look of the room.
This is a very affordable and flexible wardrobe design. It is especially good for kids’ rooms or rental apartments where you might need to move the furniture later. It keeps everything categorized and easy to find.
Floor-to-Ceiling Wardrobes with Matching Room Molding
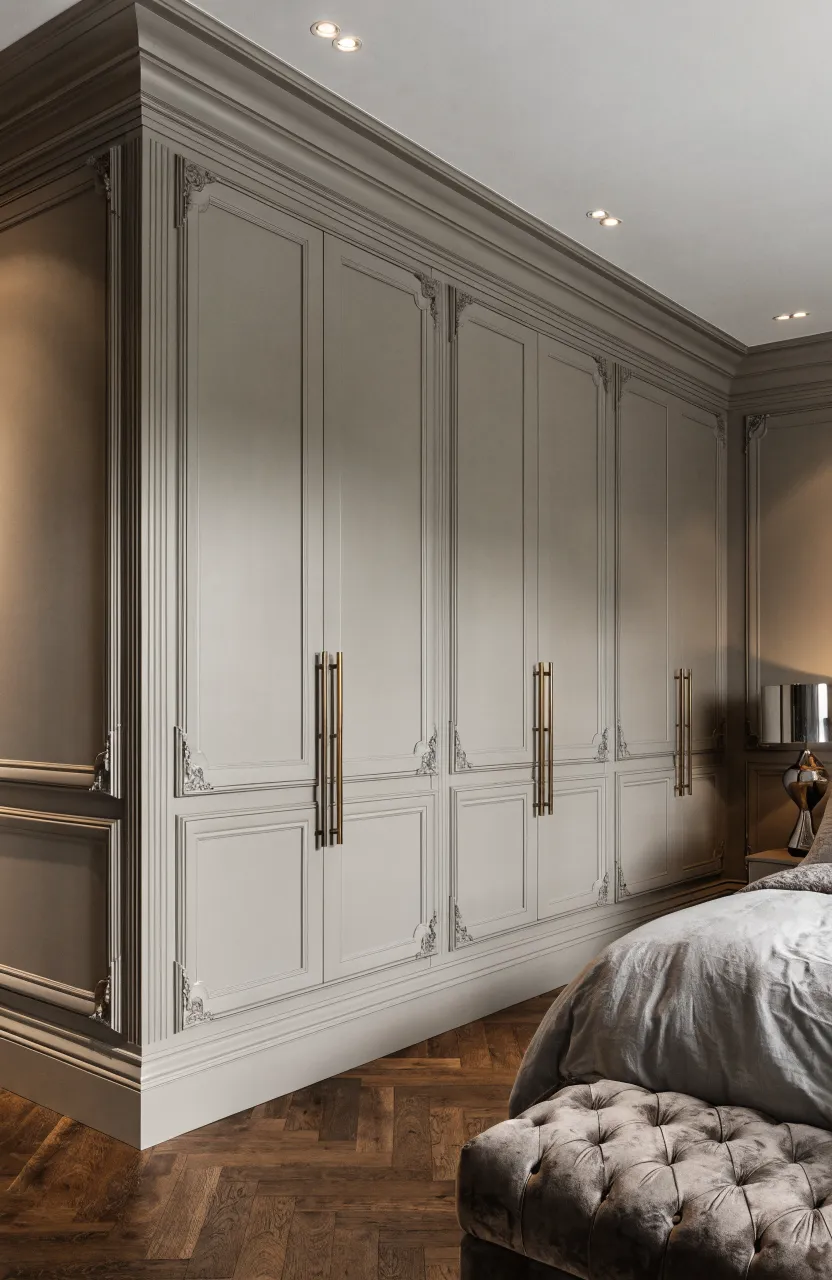
To make a wardrobe look like a permanent part of the house, you can add crown molding to the top that matches the rest of the room. This closes the gap between the cabinet and the ceiling, creating a custom built-in look.
Matching the baseboards and trim makes the wardrobe feel like a wall rather than a piece of furniture. This is a great way to add storage to a traditional or transitional home without ruining the architectural character of the space.