
Facing a cramped bathroom can feel like a daily puzzle where nothing quite fits. Whether you live in a historic apartment or a modern studio, dealing with a tiny footprint often means bumping your elbows against the walls while getting ready. The good news is that you don’t need a massive renovation to make the room feel functional and open.
This guide covers practical ways to arrange your fixtures and choose the right hardware for a mini bathroom design. From hidden storage to smart plumbing choices, these very small bathroom ideas modern homeowners use will help you reclaim your space and make it look intentional rather than crowded.
Wall-Mounted Floating Vanity
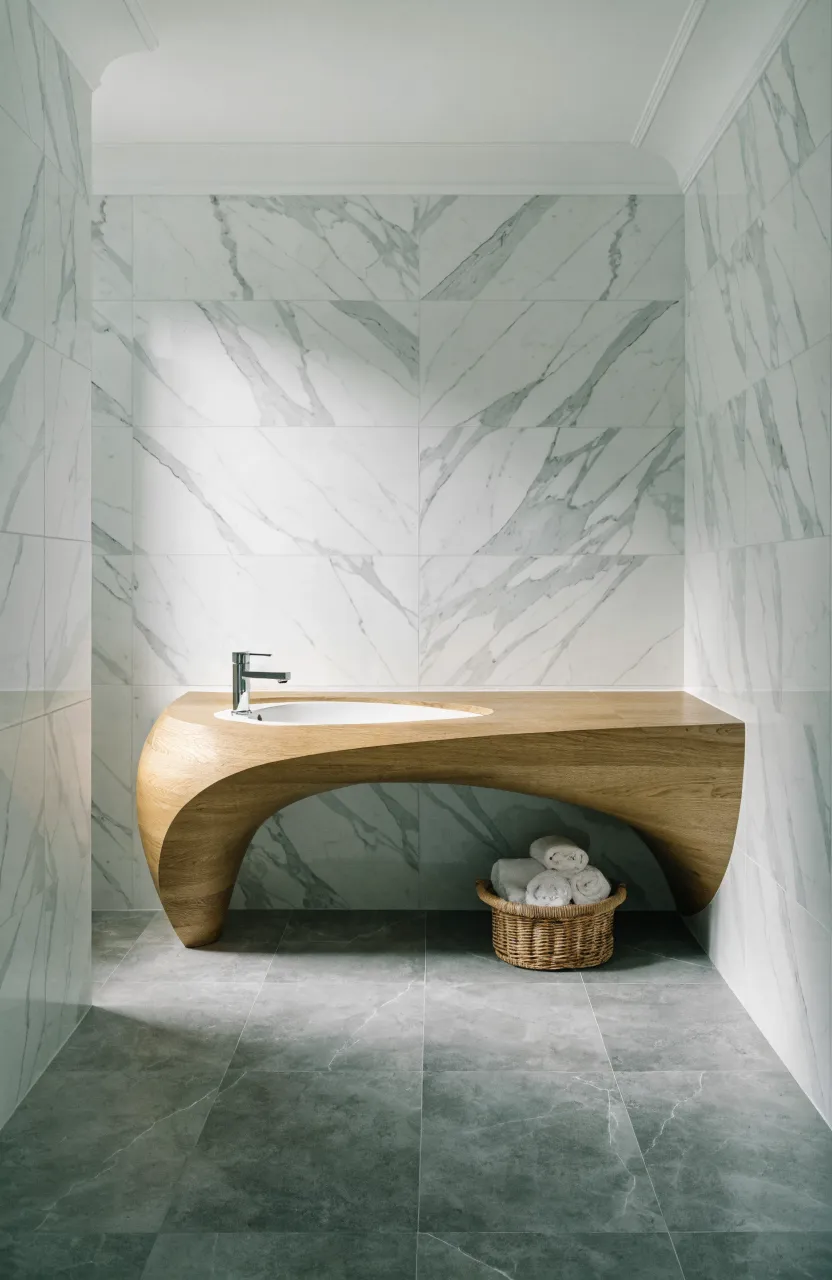
A floating vanity attaches directly to the wall, leaving the floor space beneath it completely clear. This trick makes the room feel larger because your eyes can see all the way to the wall-floor junction. It is a staple for very tiny bathroom ideas because it removes the bulky visual weight of a standard cabinet.
When you install one, you can use the open area underneath for a small stool or a basket of fresh towels. Look for models with thin profiles and integrated sinks to save every possible inch of counter space.
Corner Sink Installation
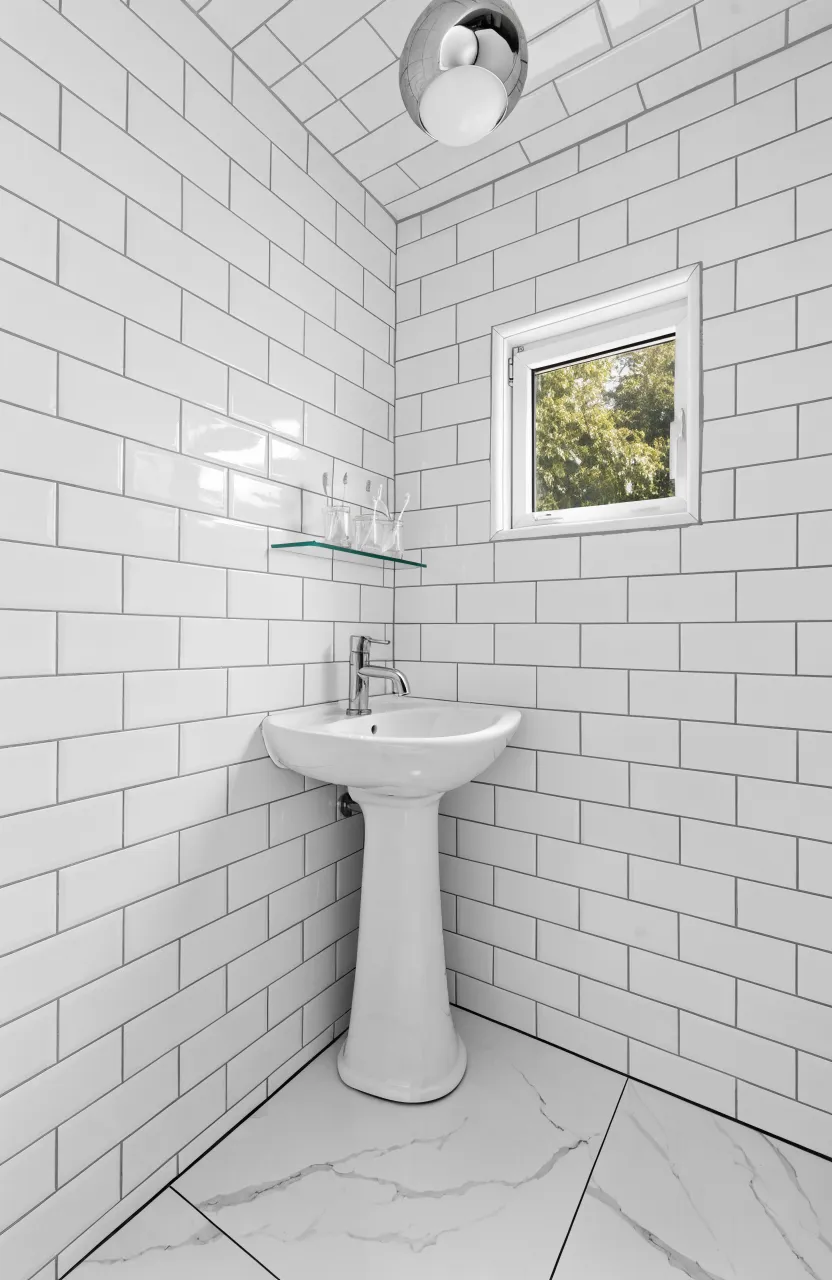
In many micro bathroom ideas, the corners are often wasted space. Moving the sink to a corner can open up the center of the room, allowing for better movement and a more logical flow. This layout works especially well in square-shaped bathrooms where a standard vanity would block the doorway or the toilet.
Choose a corner sink with rounded edges to prevent any sharp corners from catching on your clothes in tight quarters. Even a small pedestal version in the corner can provide enough surface area for soap and a toothbrush without dominating the floor plan.
Frameless Glass Shower Panel
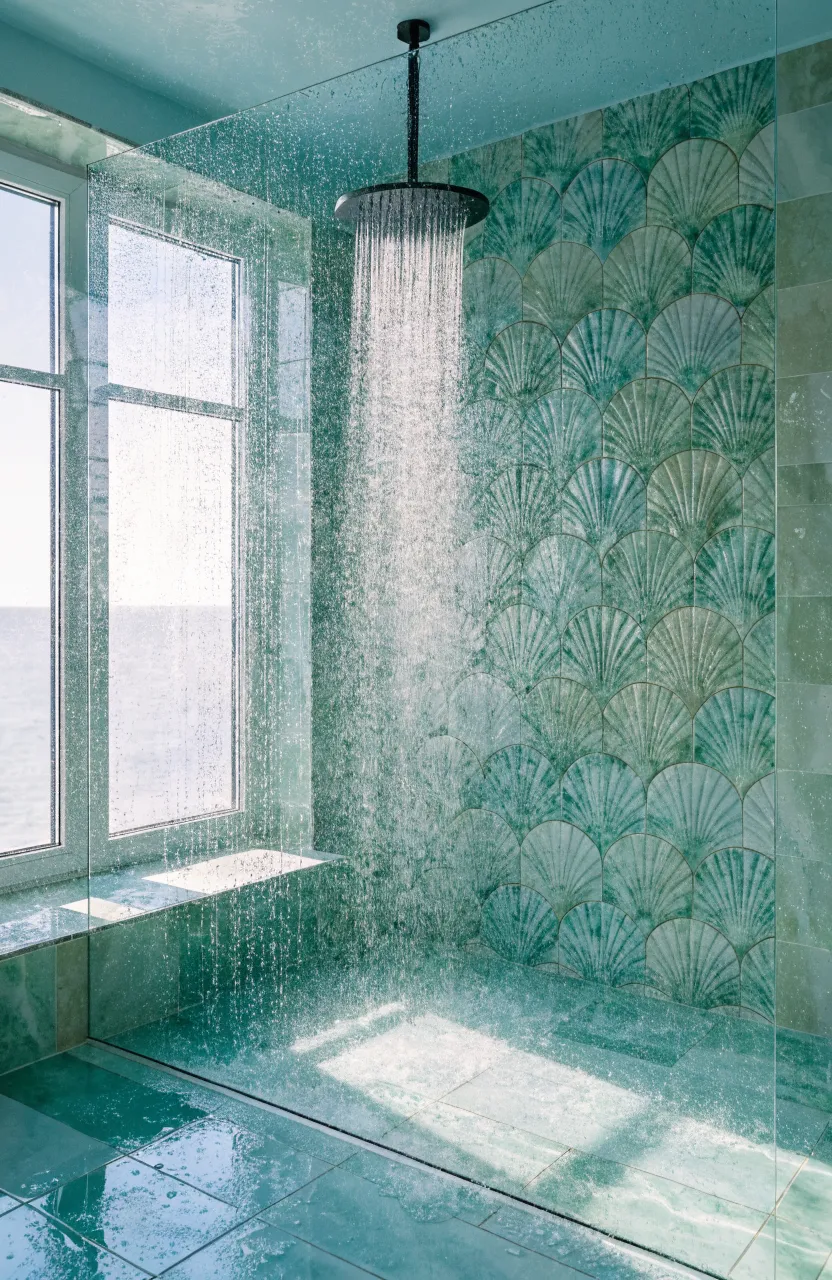
Shower curtains and bulky framed doors act like walls that cut your room in half. A single fixed sheet of frameless glass provides a splash barrier without creating a visual stop. This is one of the most effective very small bathroom ideas modern designs use to maintain a sense of openness.
By using clear glass, the shower area becomes part of the room’s total square footage. It keeps the space bright and airy, especially if you have a window nearby that can now cast light across the entire floor.
Recessed Wall Niche for Toiletries
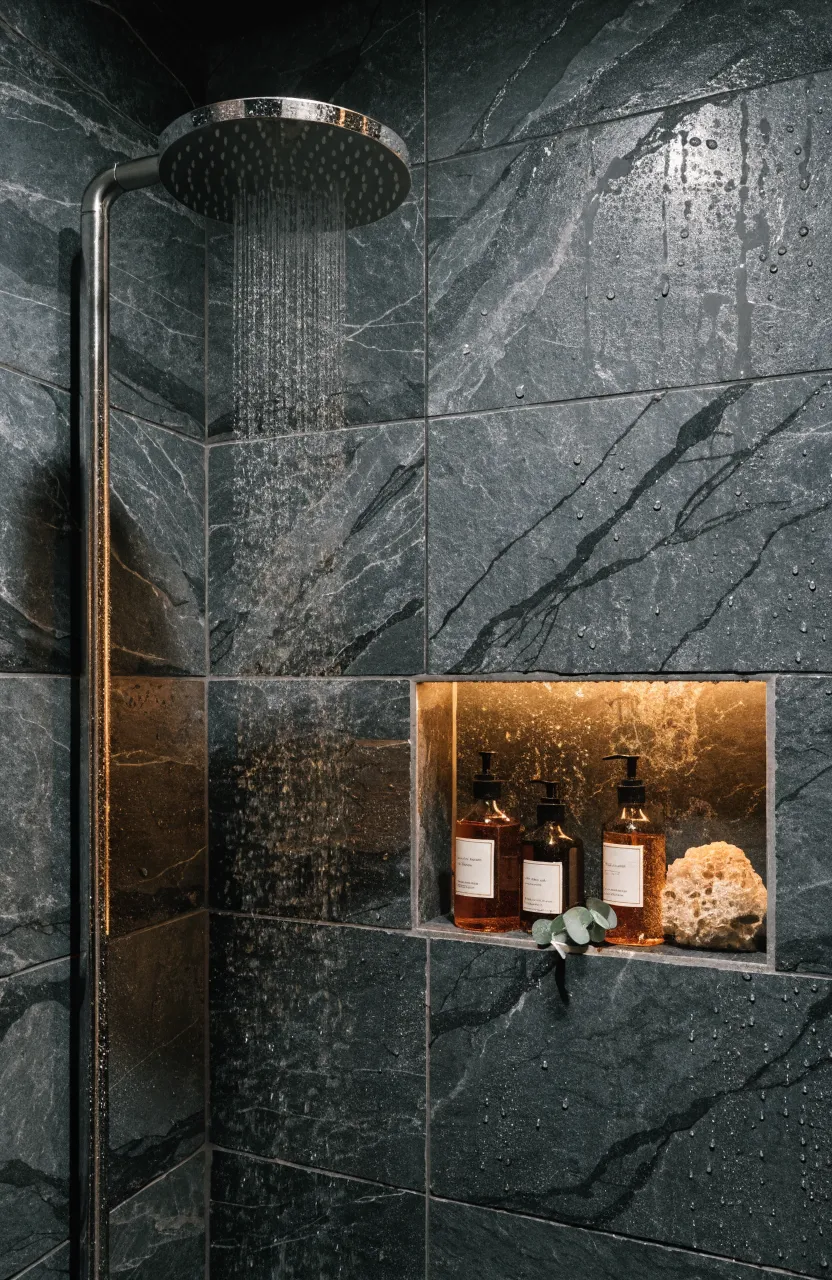
Storing shampoo bottles on the floor or hanging them from the showerhead makes a small space feel cluttered. A recessed niche is built into the wall between the studs, providing storage that doesn’t stick out into your standing area. It is a smart way to add utility without taking up any physical room.
Try to align the niche with the grout lines of your tile for a clean look. You can also add a niche near the vanity or above the bathtub to keep your daily essentials organized and off the limited counter surfaces.
In-Wall Toilet Tank System
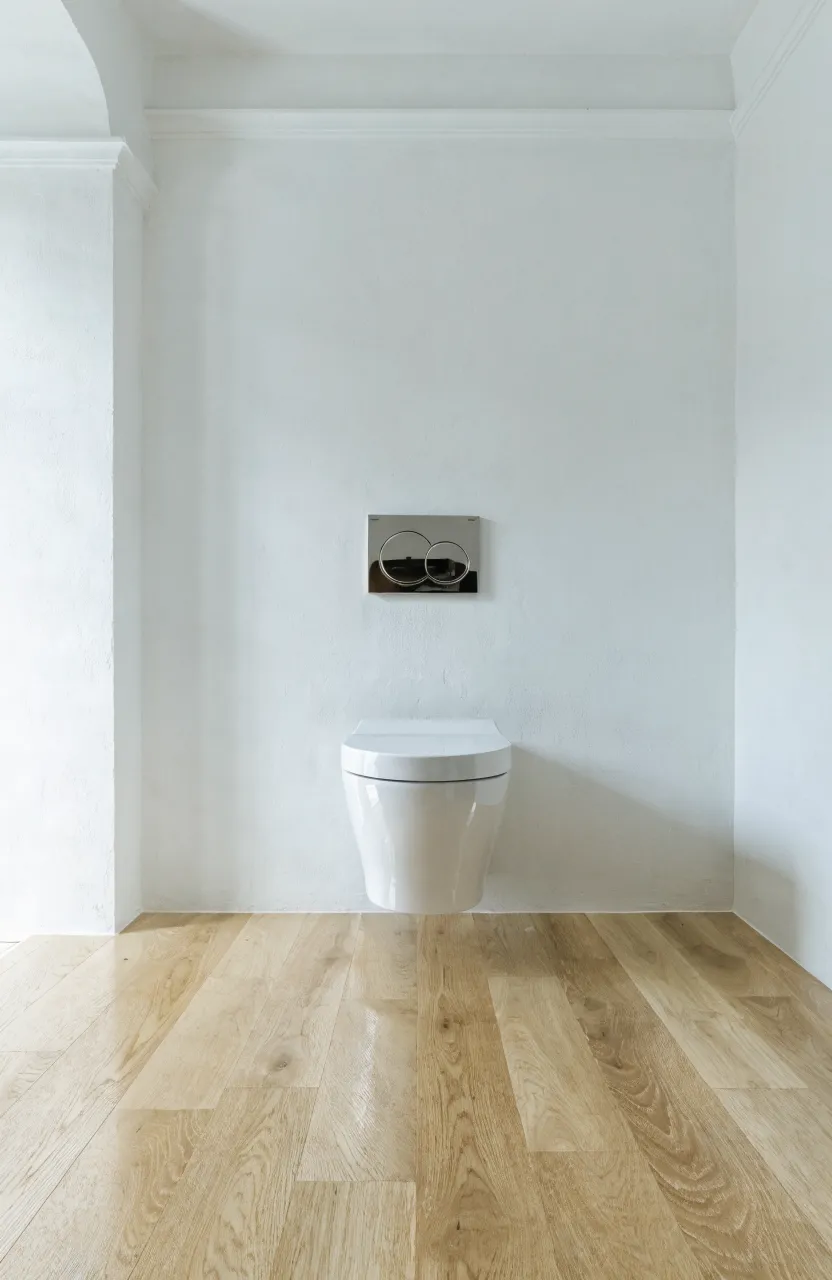
Standard toilets have a bulky porcelain tank that takes up about ten inches of floor space. An in-wall system hides the tank inside the wall framing, leaving only the bowl and the flush plate visible. This is a top choice for a very small bathroom design because it physically shortens the footprint of the toilet.
This setup also makes cleaning the floor much easier since there is no base for dust to settle around. Just make sure your wall has enough depth to accommodate the carrier system before you start the installation.
Large Format Floor-to-Ceiling Mirrors
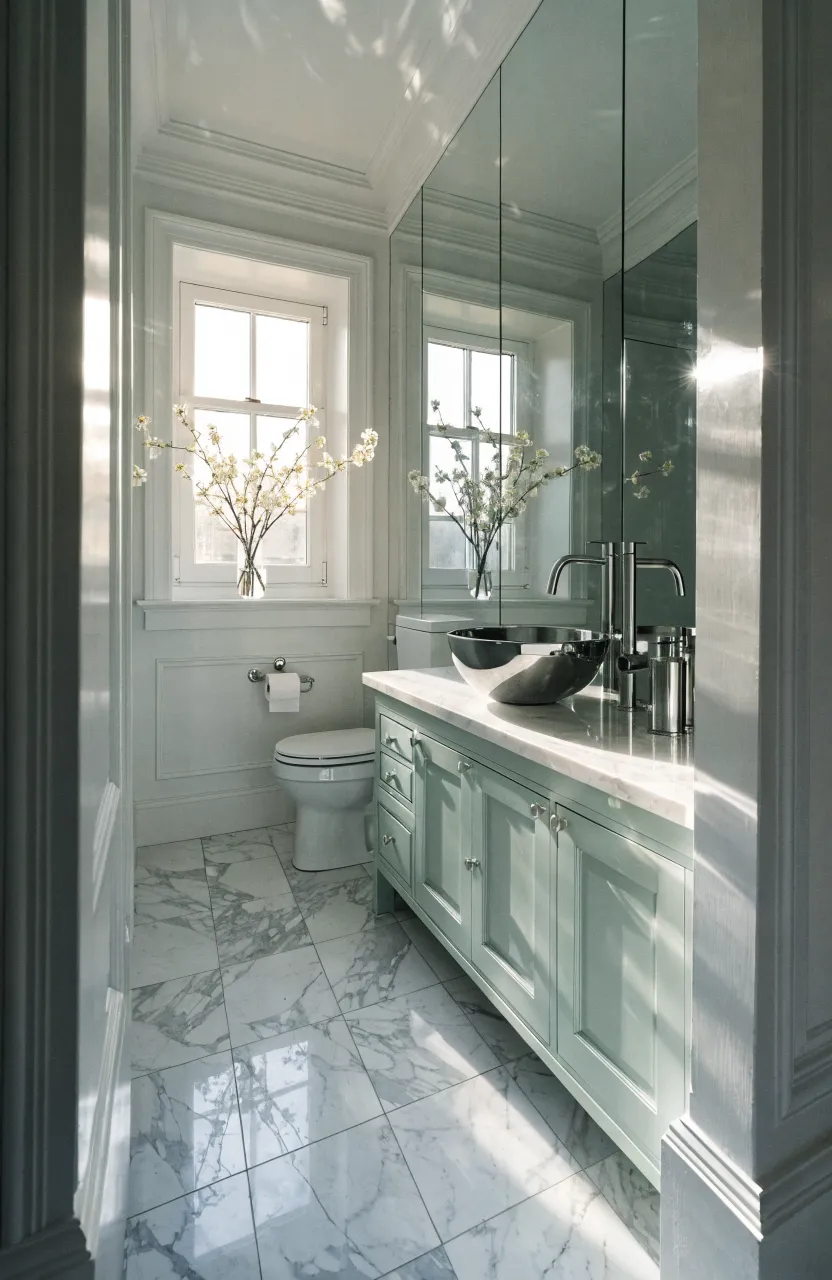
Mirrors are a classic tool for compact bathroom ideas because they reflect light and double the perceived depth of the room. Instead of a small medicine cabinet, consider a large mirror that covers the entire wall behind the vanity and even extends above the toilet. This creates an illusion of a much wider space.
If you can, run the mirror all the way up to the ceiling. This draws the eye upward and makes the ceiling feel taller, which helps combat the cramped feeling of a narrow bathroom.
Pocket Door Entryway
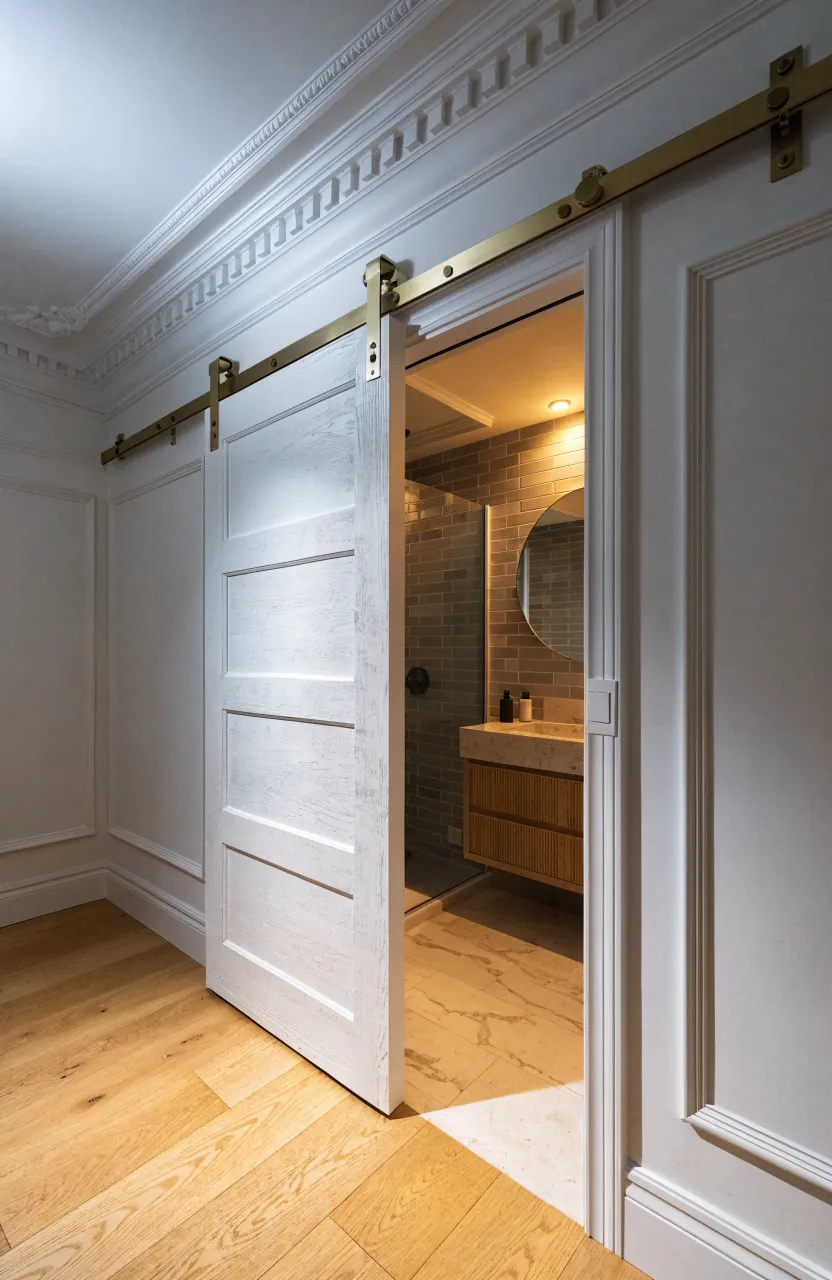
A standard door needs about three feet of clearance to swing open, which often hits the sink or toilet in tiny washroom ideas. A pocket door slides into the wall, requiring zero floor space for operation. This allows you to place fixtures closer to the doorway without any interference.
If you cannot install a pocket door due to electrical wiring or plumbing inside the walls, a sliding track on the outside of the wall is a good alternative. Either way, removing the door swing makes the layout much more flexible.
Open Shelving Above the Toilet
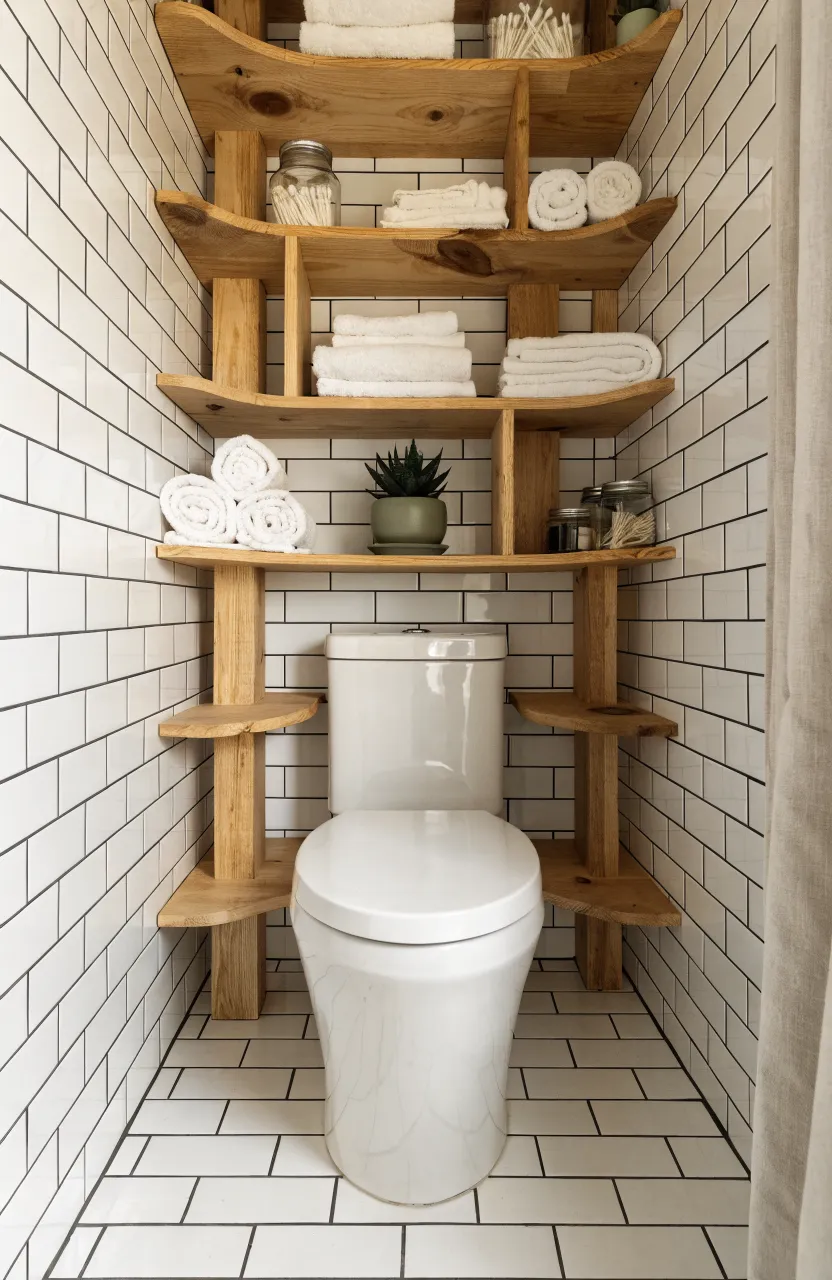
The wall space above the toilet is usually empty and offers a great opportunity for extra storage. Instead of a heavy cabinet, use thin wood or metal shelves to hold extra toilet paper, candles, or small bins. Open shelving keeps the room feeling light while providing a home for items that would otherwise clutter the vanity.
Keep the shelves organized by using matching baskets or glass jars. This prevents the open storage from looking messy, which can make a small room feel smaller.
Monochromatic Light Color Palette
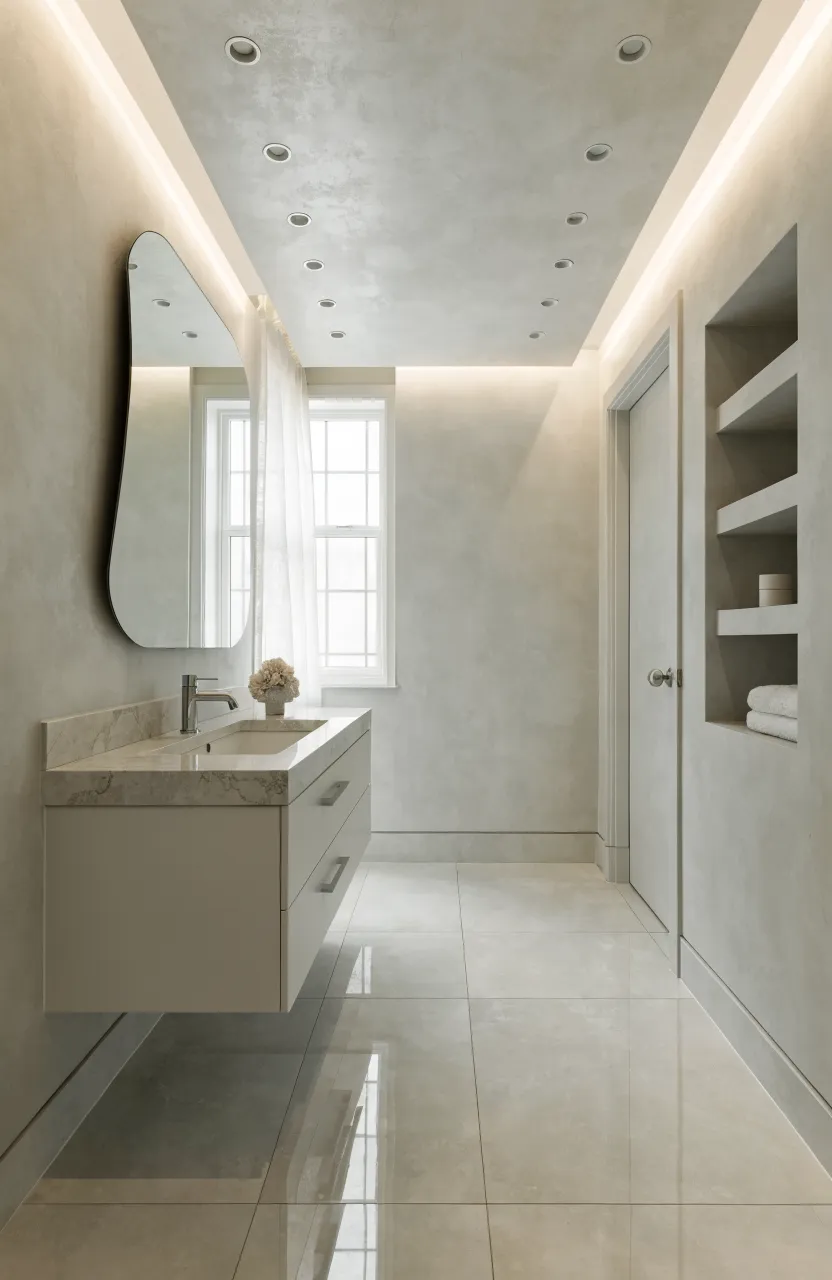
Using similar light colors for the walls, floor, and ceiling prevents the eye from seeing sharp breaks in the space. White, light gray, or soft beige are popular choices for minimalist small bathrooms. When the colors blend together, the boundaries of the room become less obvious.
You don’t have to stick to just white. Using different textures in the same color, like a matte wall paint paired with a glossy tile, adds interest without making the room feel busy or chopped up.
Continuous Floor Tiling into the Shower
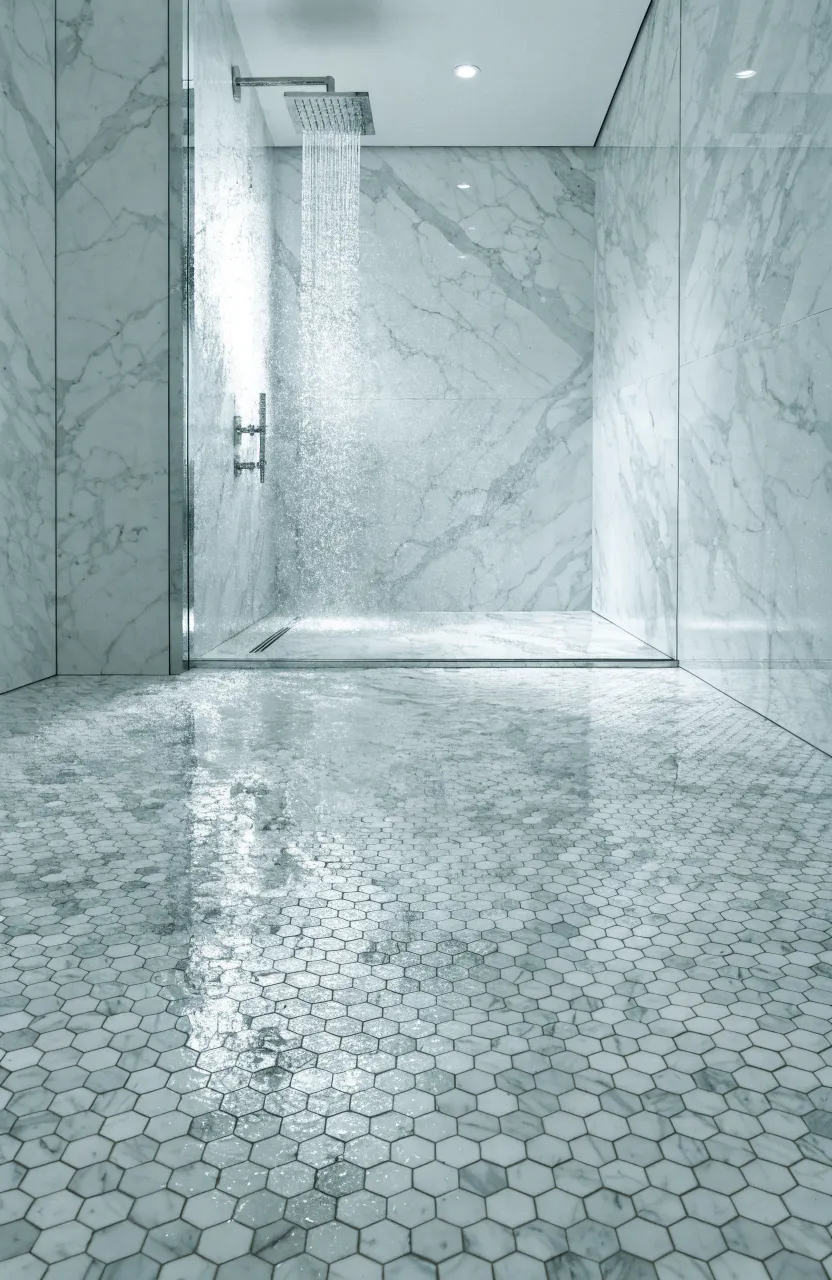
When the floor tile stops at the shower and changes to something else, it creates a visual line that shrinks the room. Using the same tile across the entire floor and into the shower area makes the floor look like one large, unbroken surface. This is a great trick for super small bathroom ideas.
If you use this method, ensure the tile is rated for wet areas and has enough grip to prevent slipping. Smaller tiles can work well here because the extra grout lines provide more traction for your feet.
Vertical Stacked Subway Tiles
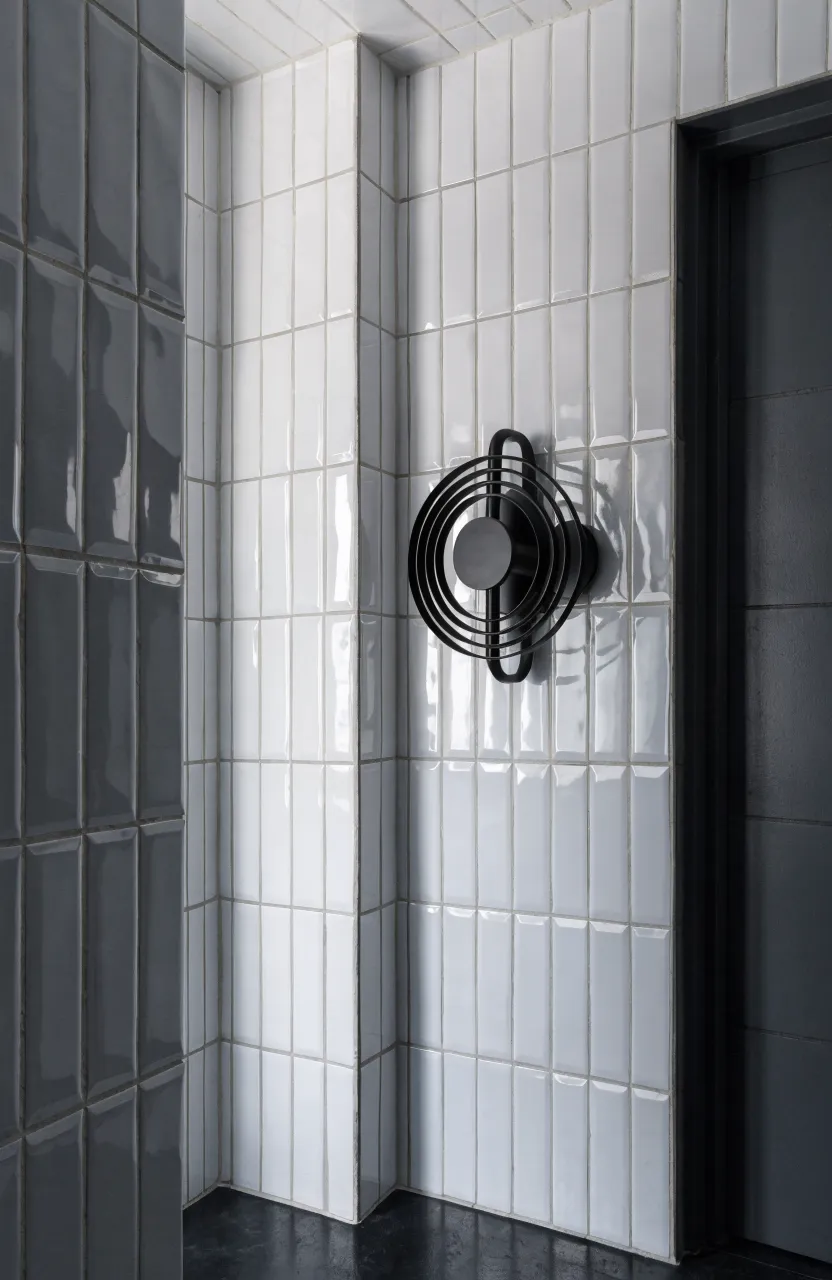
Subway tile is affordable and timeless, but how you lay it matters. In a mini bathroom design, stacking the tiles vertically instead of the traditional horizontal brick pattern can make the walls look much taller. It leads the eye toward the ceiling, creating a sense of height.
This simple change in orientation gives the bathroom a more modern feel. It works well with contrasting grout to show off the pattern or matching grout for a more subtle, textured look.
Compact Round Pedestal Sink
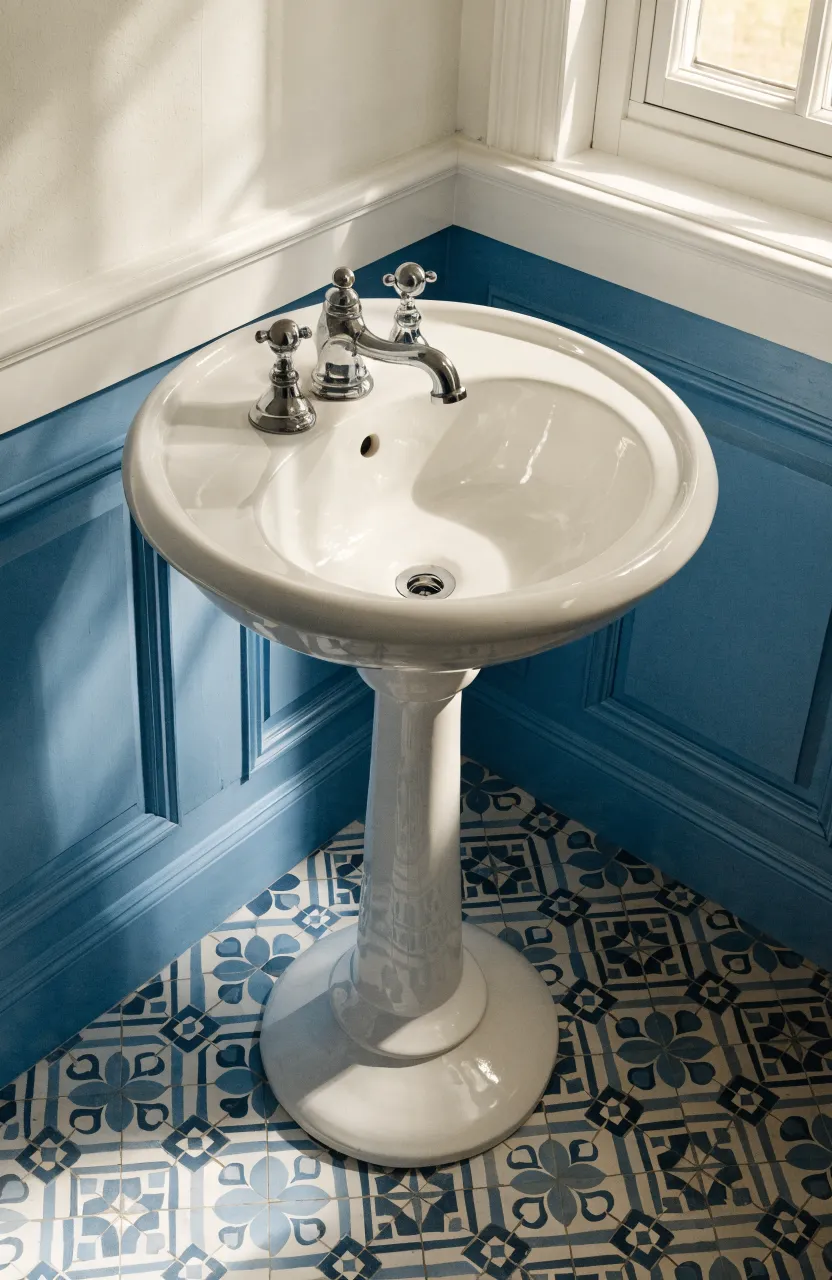
If you don’t need a lot of storage, a pedestal sink is a great way to save space. Round versions are especially helpful because they have no sharp corners to bump into. The slender base takes up very little floor area compared to a boxy vanity cabinet.
These sinks are ideal for powder rooms or guest bathrooms where you only need a spot to wash hands. They provide a classic look that fits well into tiny full bathroom ideas without overwhelming the floor plan.
Wall-Mounted Faucet Hardware
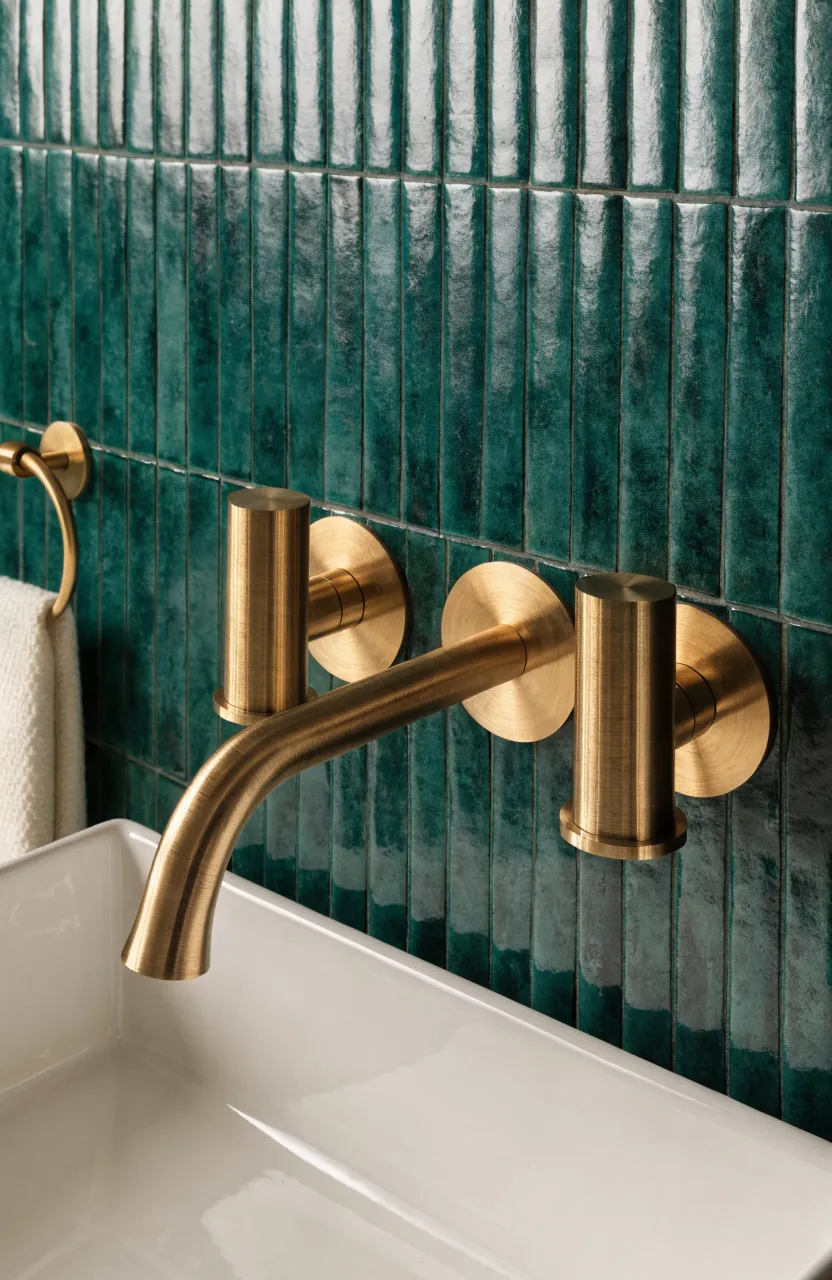
Mounting the faucet on the wall instead of the sink allows you to use a narrower vanity or a smaller sink. This saves several inches of counter depth, which can be the difference between a cramped walkway and a comfortable one. It also keeps the area behind the sink cleaner since water doesn’t pool around the base of the faucet.
Make sure to plan the plumbing height carefully before the walls are closed. The spout needs to reach far enough into the sink to be functional without splashing water everywhere.
Skylight or High Clerestory Window
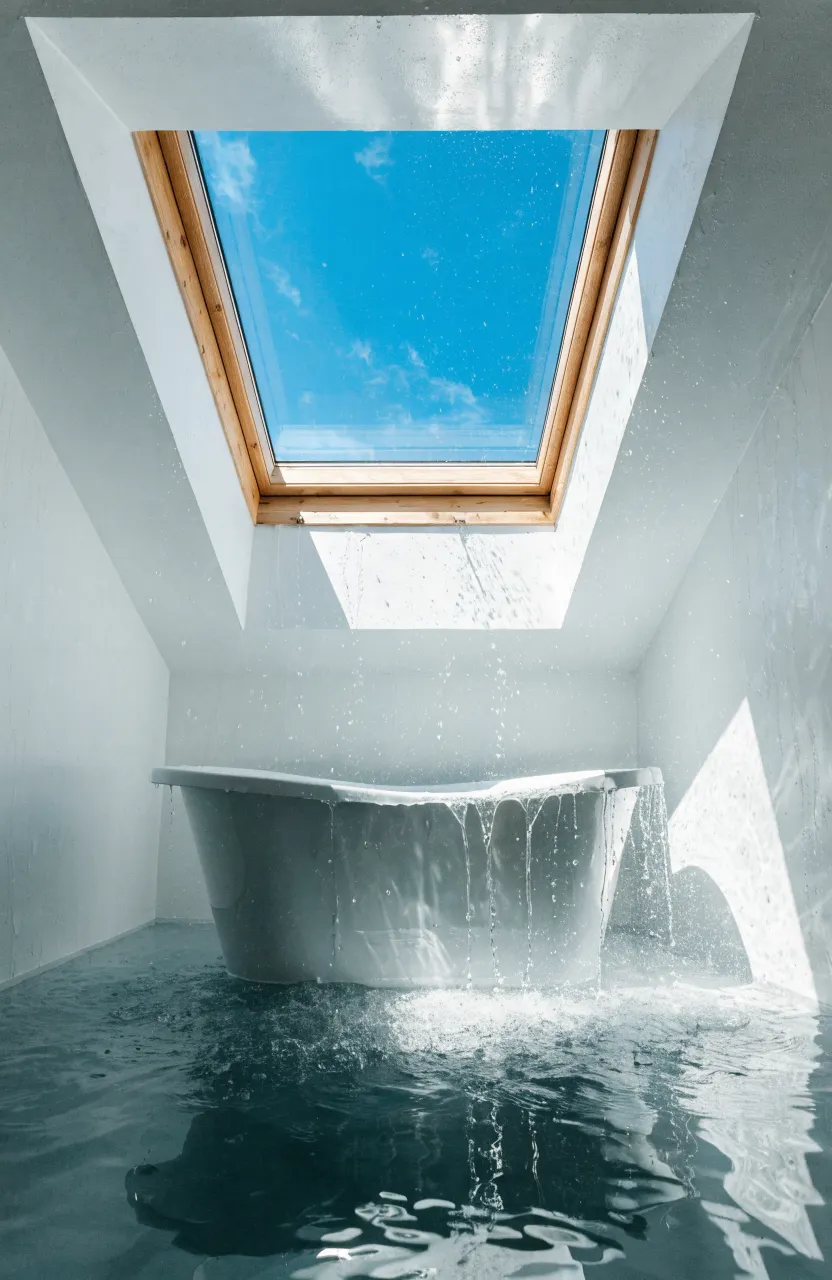
Natural light is one of the best ways to make a small room feel less claustrophobic. If you have no room for a standard window on the walls, a skylight can bring in a huge amount of sun. It brightens the space and provides a view of the sky, which makes the room feel much more open.
High clerestory windows near the ceiling are another option. They provide privacy and let in light without taking up valuable wall space where you might want to hang a mirror or shelving.
Slim Profile Towel Ladder
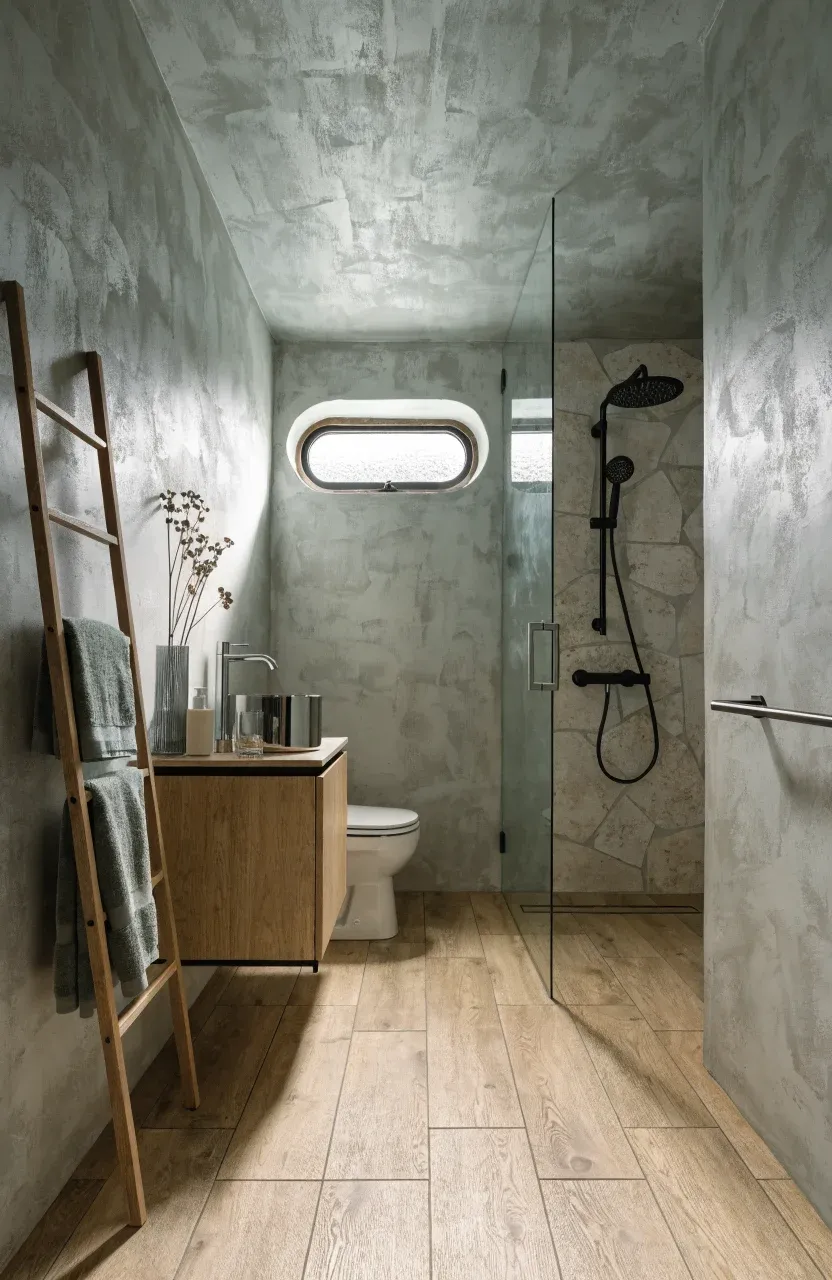
Bulky towel bars can stick out into the walking path. A slim towel ladder leans against the wall and uses vertical space to hold multiple towels. It takes up very little floor depth and can be moved around if you need to change the layout.
This is a practical choice for compact bathroom ideas because it adds a decorative element while serving a clear purpose. You can find ladders in wood for a warm look or metal for a sleeker, more industrial vibe.
Sliding Barn Door for Tight Clearances
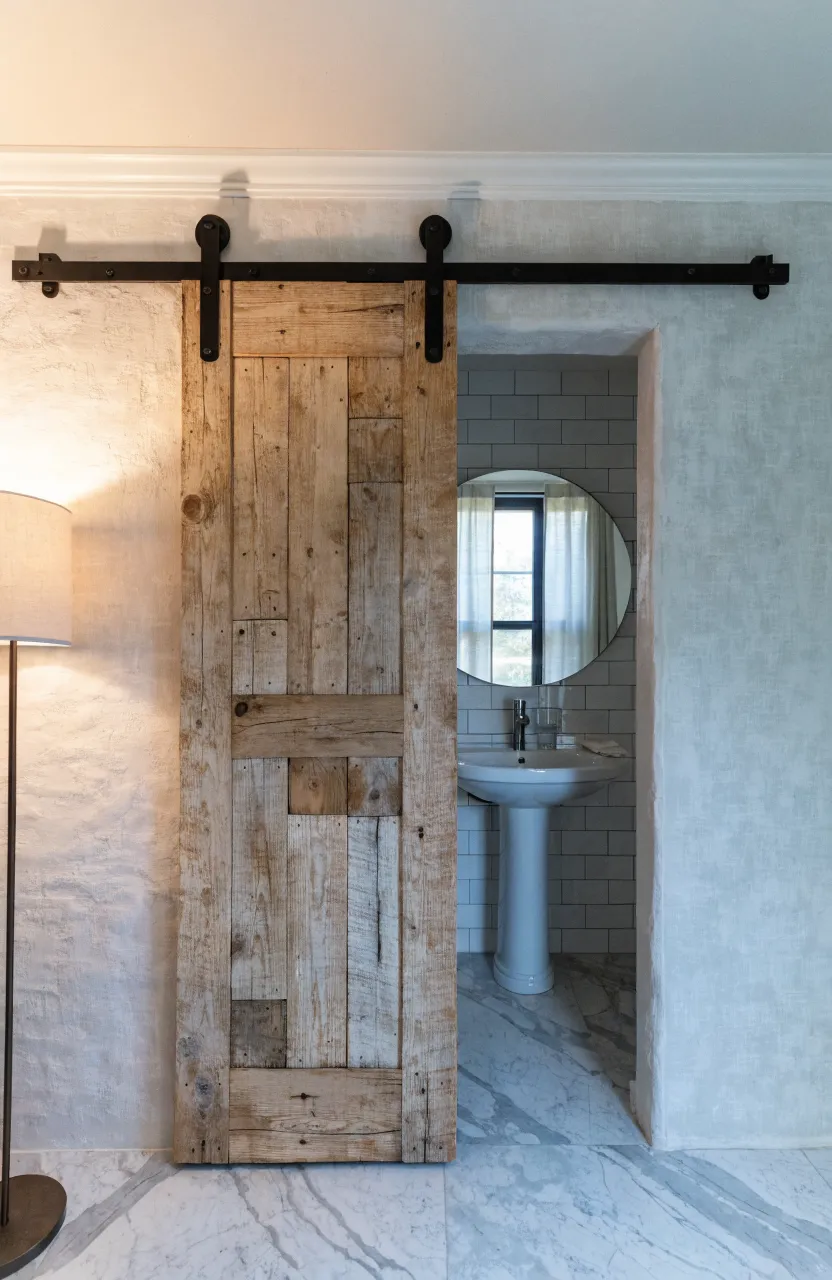
In situations where a pocket door isn’t possible, a sliding barn door is a smart fix. It stays flush against the exterior wall, so it doesn’t swing into the bathroom or the hallway. This is perfect for very tiny bathroom ideas where every inch of clearance counts.
Look for a door with a slim track to keep the profile as low as possible. This setup is great for en-suite bathrooms where the door can slide along a bedroom wall without getting in the way.
Curbless Walk-In Shower Floor
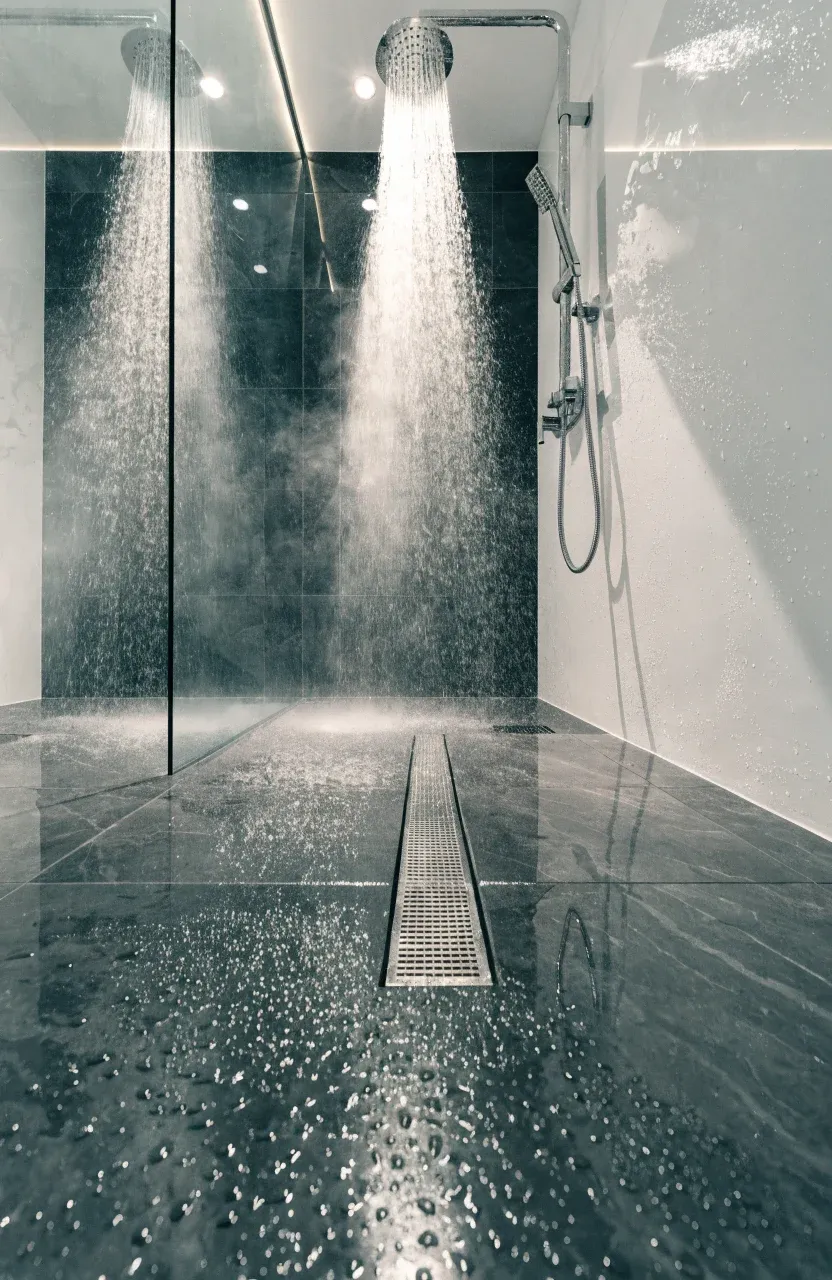
A shower curb is a small step that separates the shower from the rest of the floor. Removing this curb creates a seamless transition that makes the whole room feel like one continuous space. This is a hallmark of very small bathroom ideas modern designers love for their accessibility and clean look.
To do this, the floor must be sloped correctly toward the drain to keep water where it belongs. It provides a high-end look and makes the bathroom much easier to navigate for everyone.
Over-the-Door Storage Rack
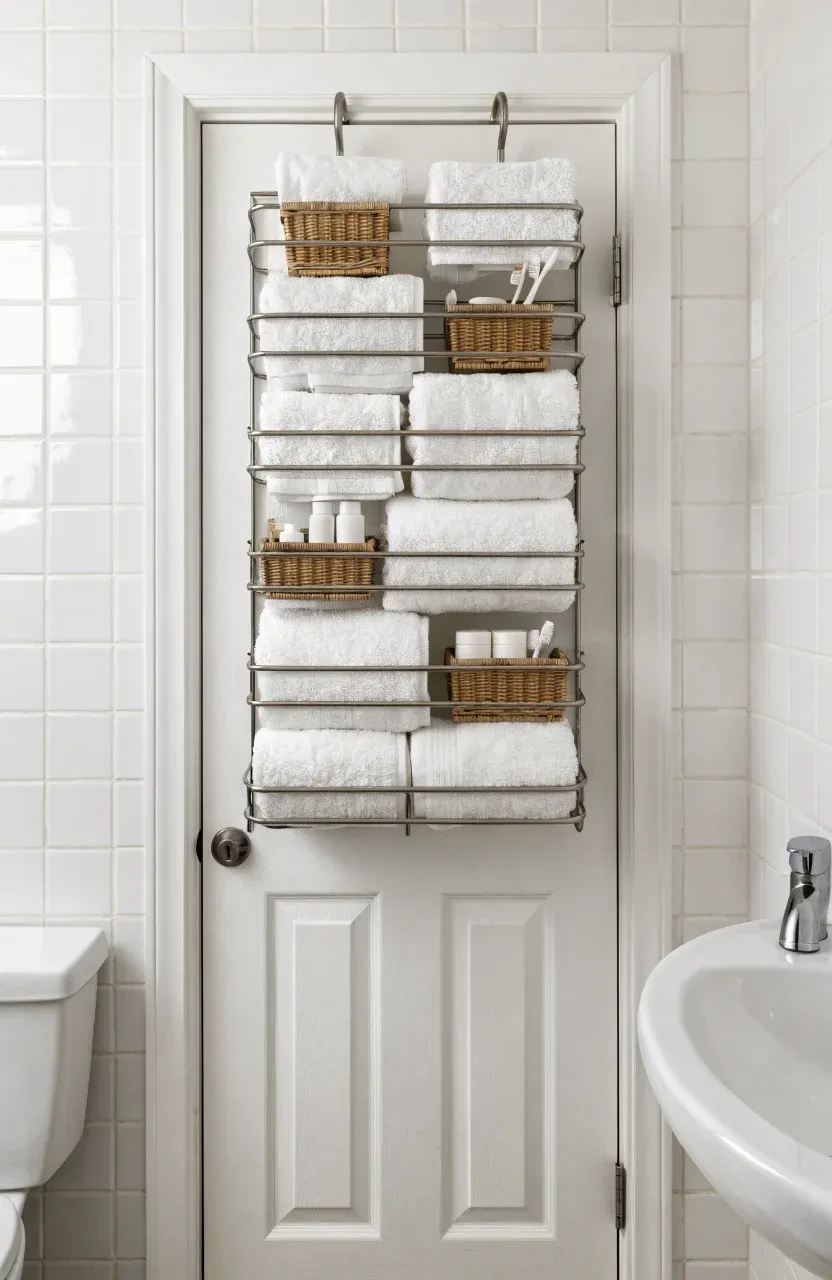
If you have run out of wall and floor space, look to the back of the door. An over-the-door rack can hold towels, robes, or even small baskets for toiletries. It utilizes space that is usually completely ignored in most tiny washroom ideas.
This is a non-permanent solution, making it great for renters. Choose a rack with a finish that matches your other hardware to help it blend in and look like a planned part of the room.
Integrated Medicine Cabinet with Lighting
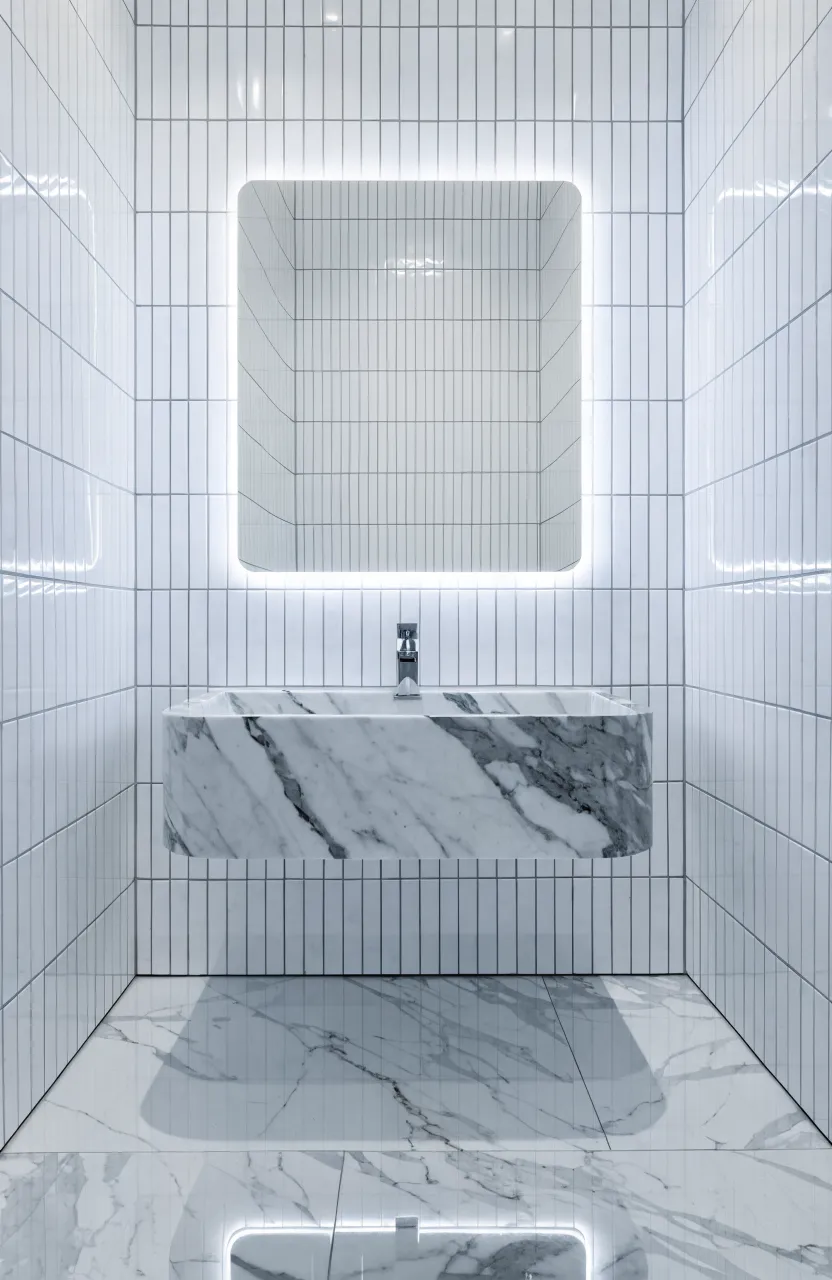
A medicine cabinet that is recessed into the wall provides storage without protruding. Many modern versions come with built-in LED lighting, which eliminates the need for bulky light fixtures above the mirror. This keeps the wall surface flat and uncluttered.
Having the light source directly in front of you is also better for tasks like shaving or applying makeup. It saves space on the wall while providing two functions in one unit.
Clear Acrylic Shelving Units
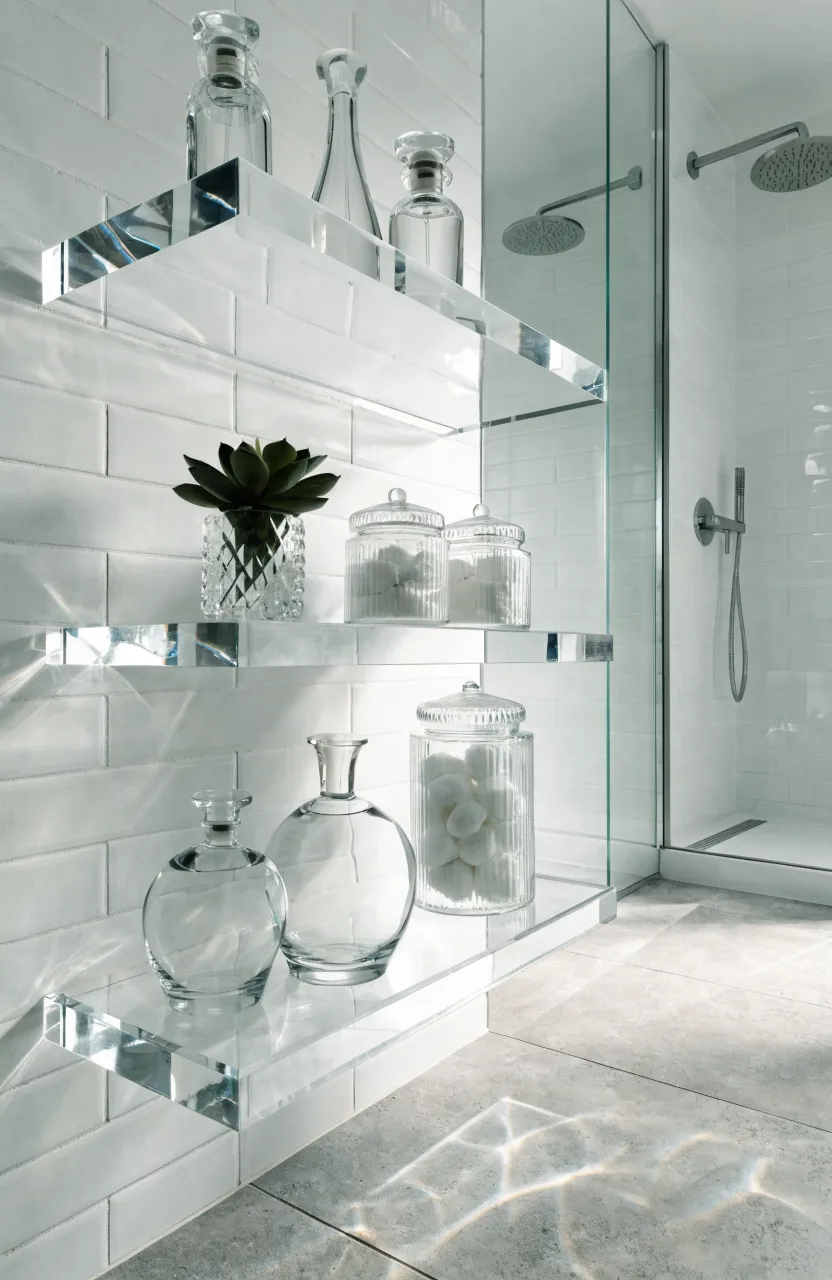
Acrylic or glass shelves are almost invisible to the eye. They provide a place to put your items without creating a visual block. In minimalist small bathrooms, these shelves help maintain an open and airy feeling while still offering plenty of storage.
They are perfect for holding small items like perfume bottles or jars of cotton swabs. Because they are waterproof, they also work well inside the shower area to hold soaps and sponges without looking heavy.
Small Scale Patterned Floor Accents
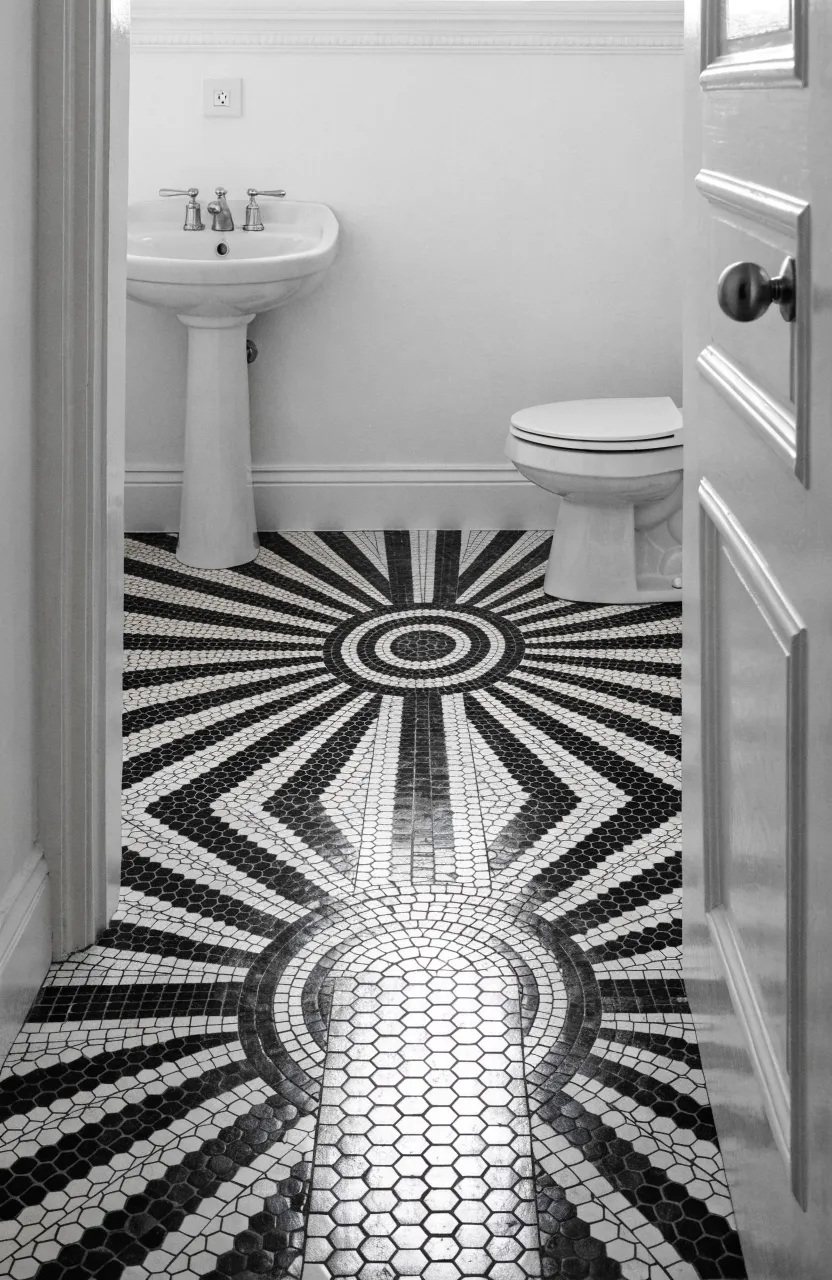
While large tiles make a floor look bigger, small patterns can add character without making the room feel busy if done correctly. A mosaic or a small-scale geometric pattern adds a focal point that draws the eye down. This can distract from the fact that the walls are close together.
Try using a bold pattern on the floor and keeping the walls very simple. This balance prevents the mini bathroom design from feeling overwhelming while still giving it a unique personality.
Creating a functional bathroom in a small space is all about making smart trade-offs. By choosing fixtures that stay off the floor and keeping your color palette simple, you can turn a cramped room into a comfortable one. Remember that every inch counts, so look for ways to use your walls and corners effectively to get the most out of your layout.