
Struggling with a messy bedroom often comes down to one thing: a lack of smart storage. When your clothes are overflowing and your floor is covered in shoes, a standard dresser just won’t cut it. Custom storage that fits your specific space can make your room feel larger and much more organized.
Built in wardrobes offer a clean look because they blend right into your existing walls. This list covers practical ways to use your bedroom walls for storage, ranging from simple shelving to complex layouts that include desks and lighting. These ideas will help you plan a bedroom closet design layout that works for your daily routine.
Floor to Ceiling Wardrobe with Sliding Glass Doors
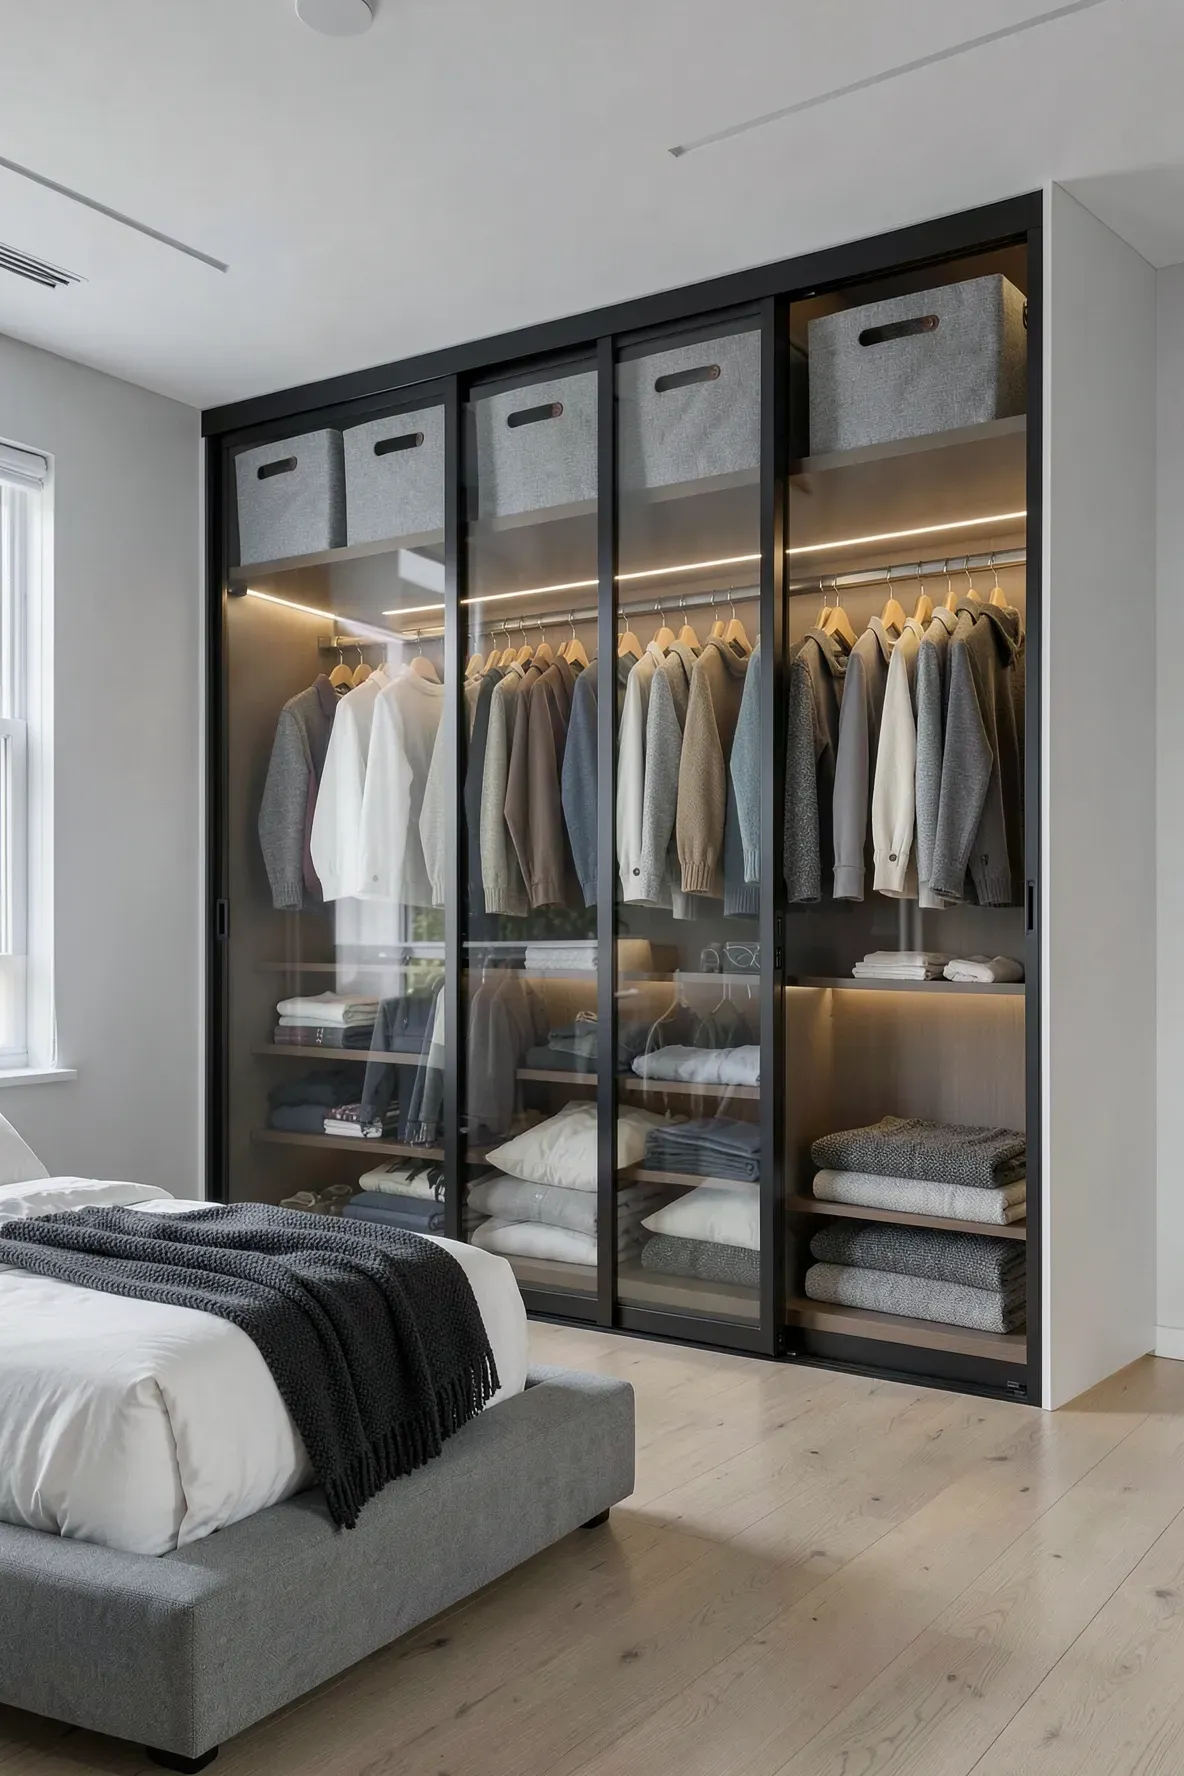
Using the full height of your wall creates a massive amount of storage without taking up extra floor space. This wall closet designs layout is great for small rooms because it eliminates the gap at the top where dust usually collects. Sliding doors are a smart choice here because they don’t need room to swing open, making them ideal for tight spaces between the bed and the wall.
Frosted or tinted glass adds a modern touch while hiding the clutter inside. If you keep your clothes tidy, clear glass can make the room feel even deeper. You can use the very top shelves for items you rarely need, like seasonal blankets or holiday decorations, while keeping your daily clothes at eye level.
Recessed Wall Closet with Integrated Center Dresser
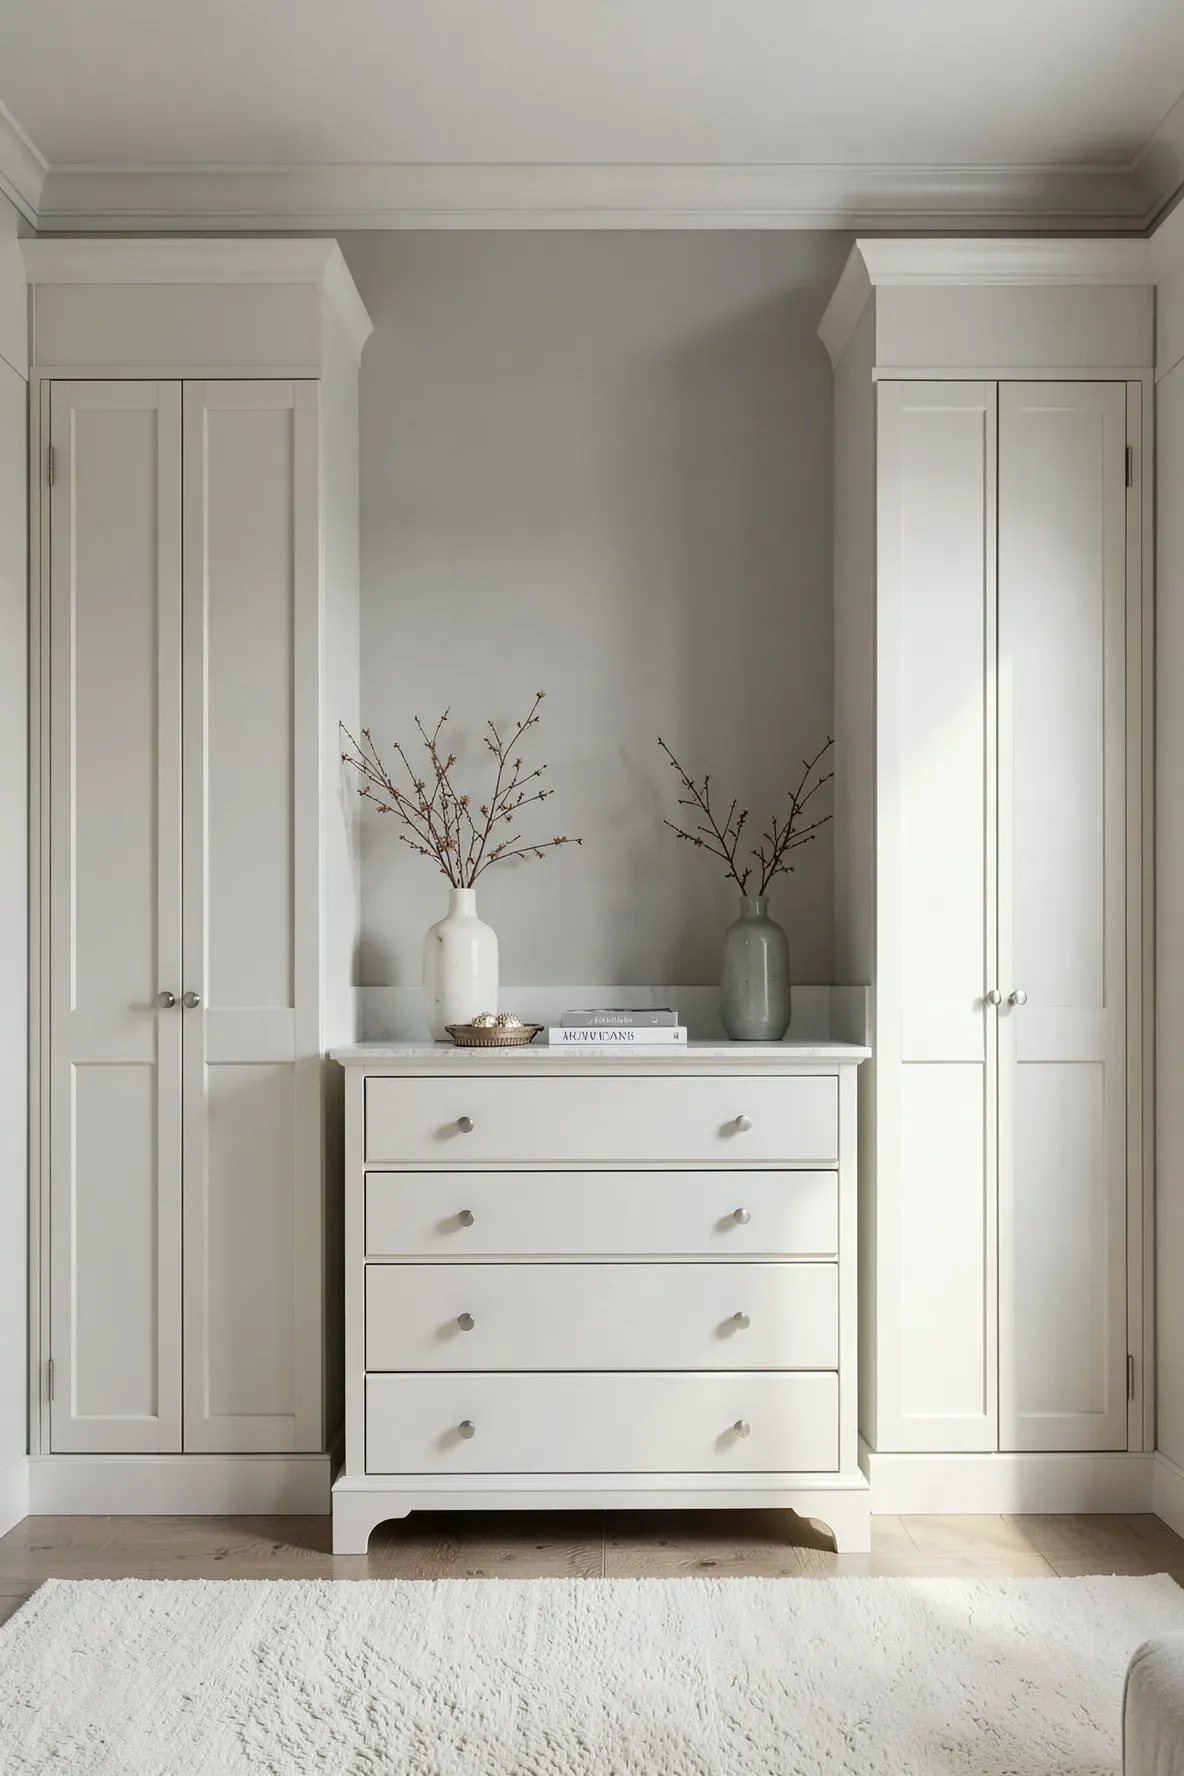
A built in dresser in closet setup saves you from buying separate bulky furniture. By placing a set of drawers in the middle of your wardrobe, you create a natural break in the cabinetry. This layout gives you a flat surface in the center that works well for folding clothes or setting down your phone and wallet at the end of the day.
This design keeps everything in one place so you can get dressed without walking across the room. You can flank the central dresser with tall hanging rods for coats and dresses. It creates a balanced look that feels like a natural part of the architecture rather than something added on later.
Open Concept Closet System with Bamboo Shelving
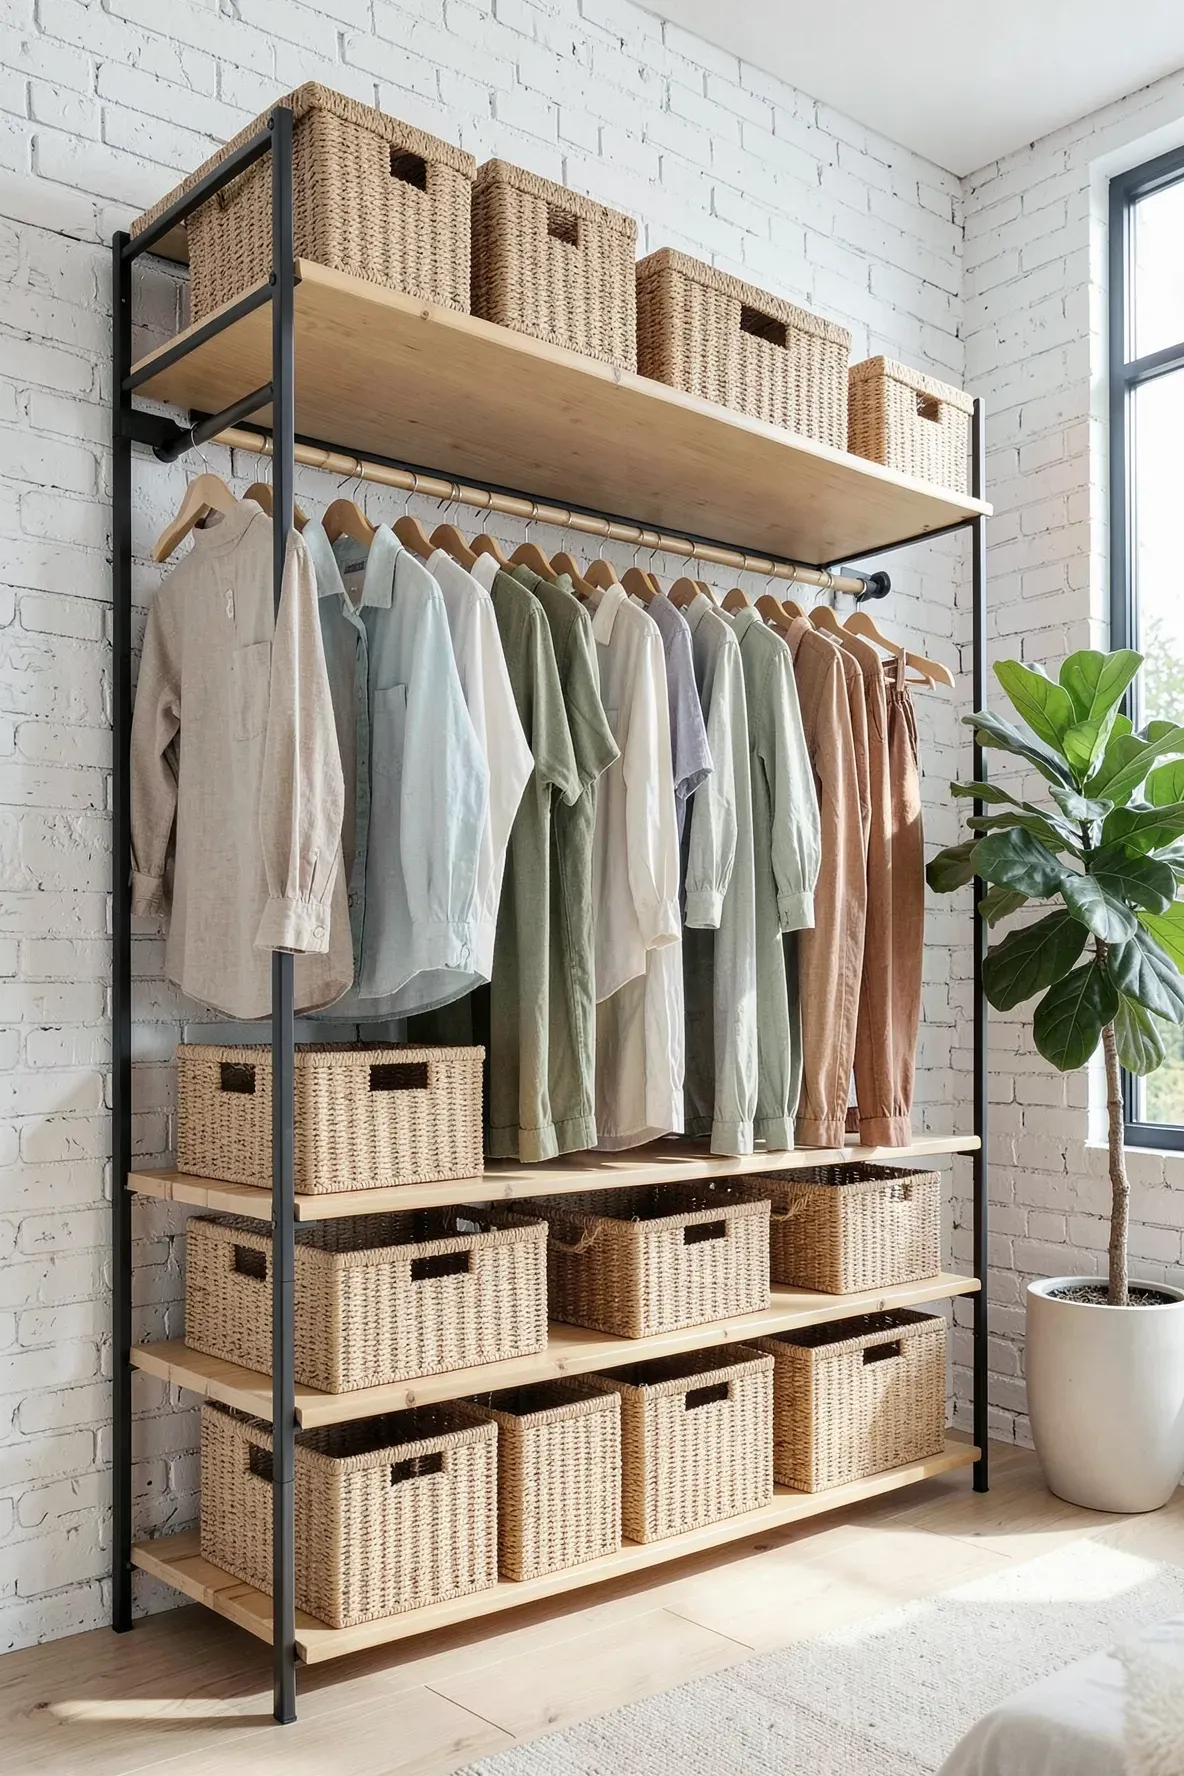
If you want your bedroom to feel airy, an open concept might be the right move. Using bamboo for the shelving adds a warm, natural texture that looks better than standard white wire racks. This approach works well for people who like to see their options clearly while getting ready in the morning.
To keep this looking good, use matching hangers and group your clothes by color or type. Since there are no doors, you save money on hardware and materials. It forces you to stay organized, as any mess will be visible to anyone in the room.
Corner Wardrobe with Wraparound Hanging Rods
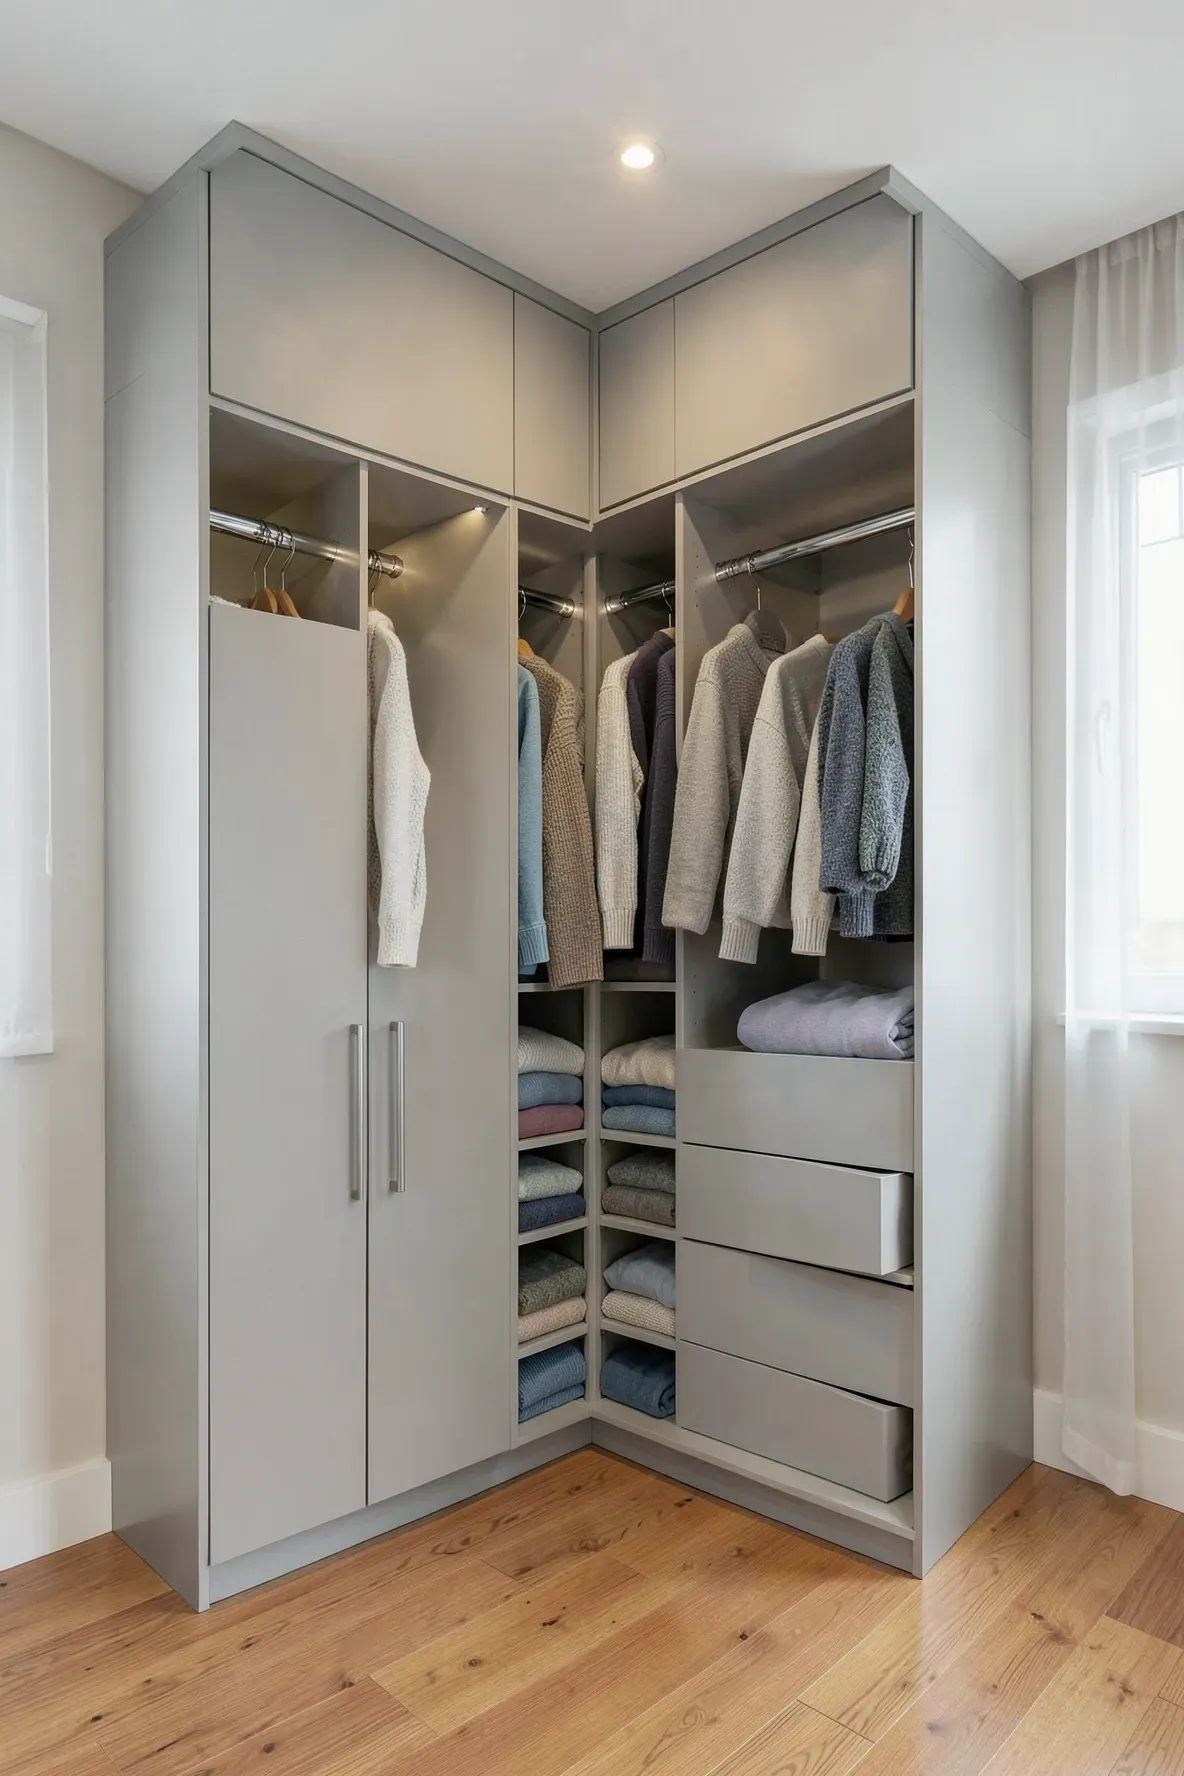
Corners are often wasted space in a bedroom, but a built in wardrobe can turn that dead zone into a functional storage area. Using a curved or L-shaped rod allows you to hang clothes all the way into the corner without any gaps. This is one of the most efficient built in wardrobe ideas bedrooms can utilize to maximize every square inch.
You can install rotating carousels or specialized corner shelves for folded items if you prefer. This layout helps bridge the gap between two walls, creating a seamless look that makes the closet feel like an extension of the room itself.
Wall of Closets with Hidden Push-to-Open Latches

A wall of closets built ins can be designed to look like a flat wall rather than a storage unit. By using push-to-open latches instead of traditional handles, you get a sleek, hardware-free finish. This minimalist style is perfect for modern closet designs where you want the storage to disappear into the background.
When the doors are closed, the only things visible are the thin vertical lines between the panels. This works especially well if you paint the closet doors the same color as your walls. It keeps the room looking calm and uncluttered, even if the shelves inside are packed with belongings.
Window Seat Nook Framed by Built In Cabinets
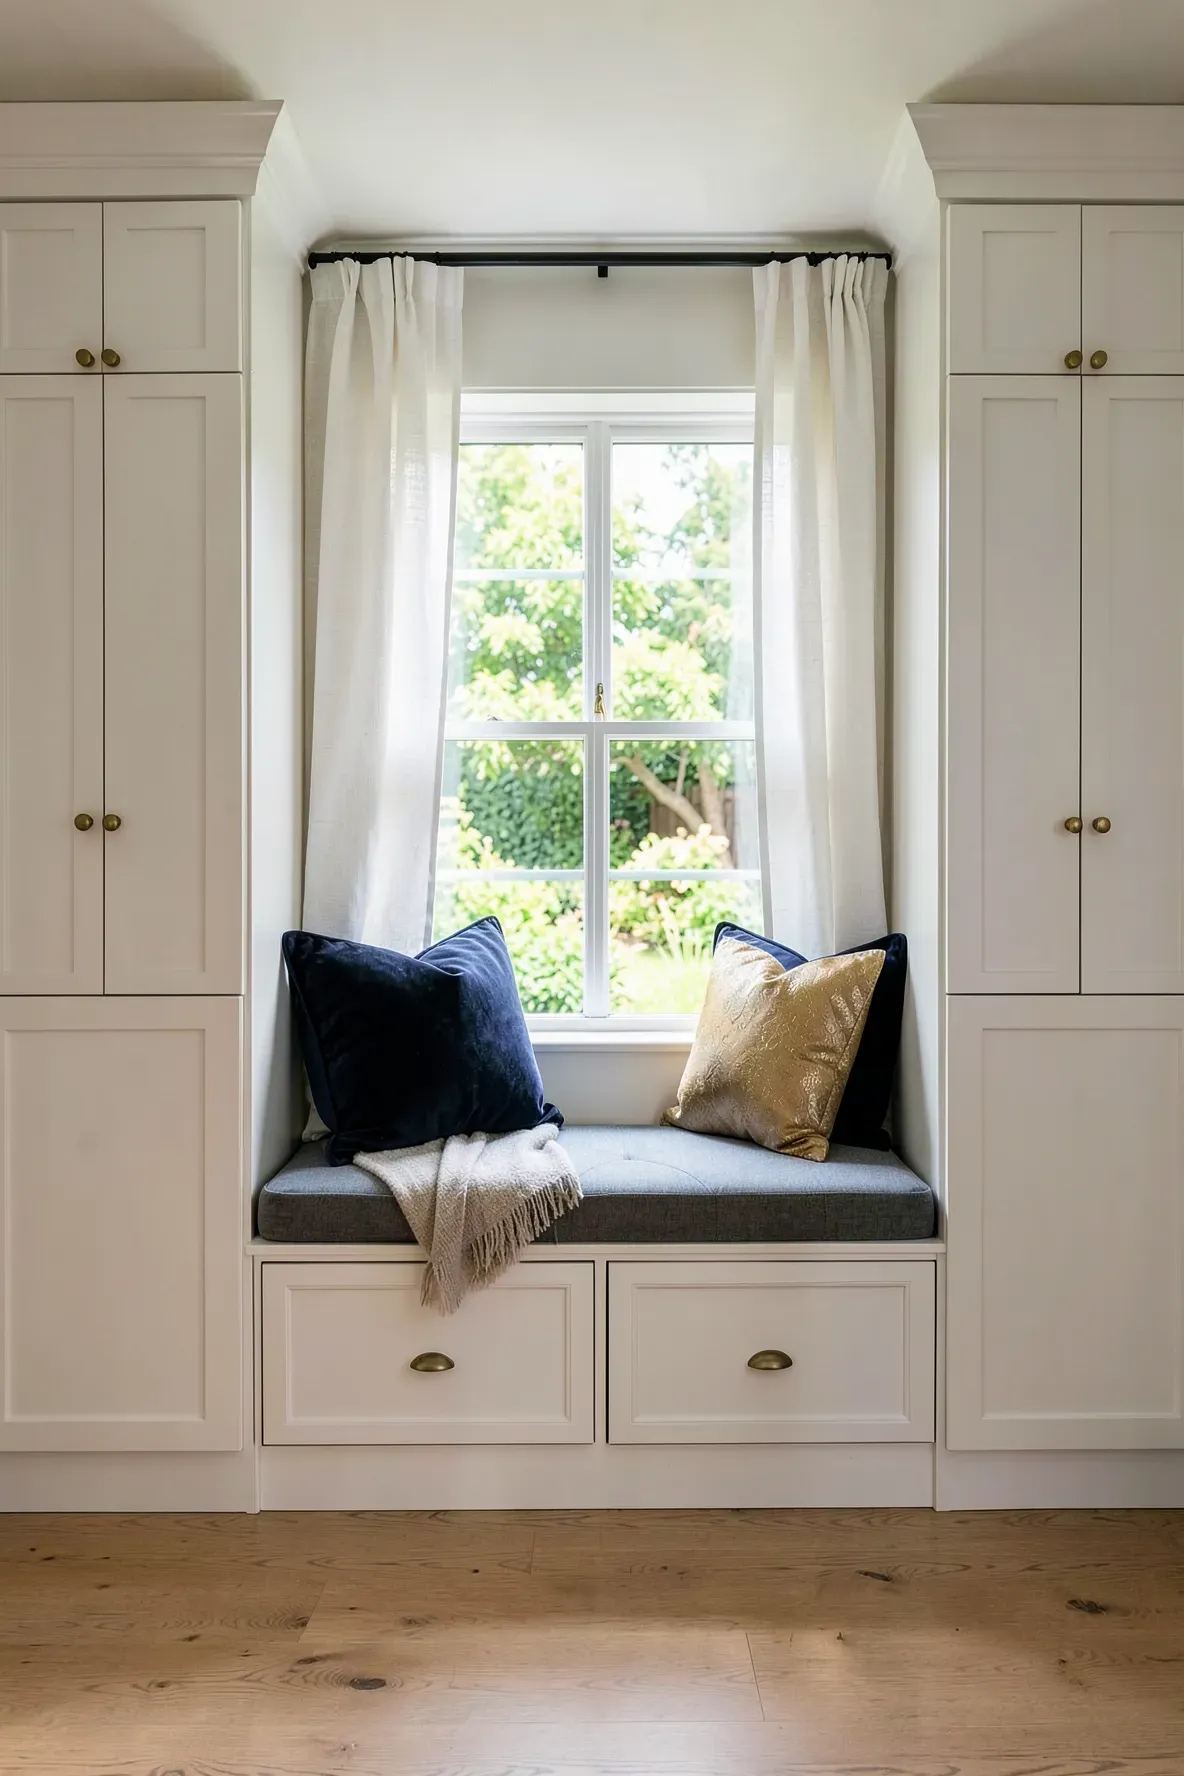
If you have a window on a long wall, you don’t have to skip the built-ins. You can build tall cabinets on both sides of the window and connect them with a low bench. This creates a cozy reading nook while providing plenty of bedroom cabinet ideas built ins for your clothes.
The space under the bench can be used for deep drawers to store bulky sweaters or extra linens. This layout makes the most of the natural light and turns your storage wall into a decorative feature of the room. It’s a great way to combine a bedroom and closet combo into one functional wall.
Pull Out Shoe Racks Integrated into Lower Cabinetry
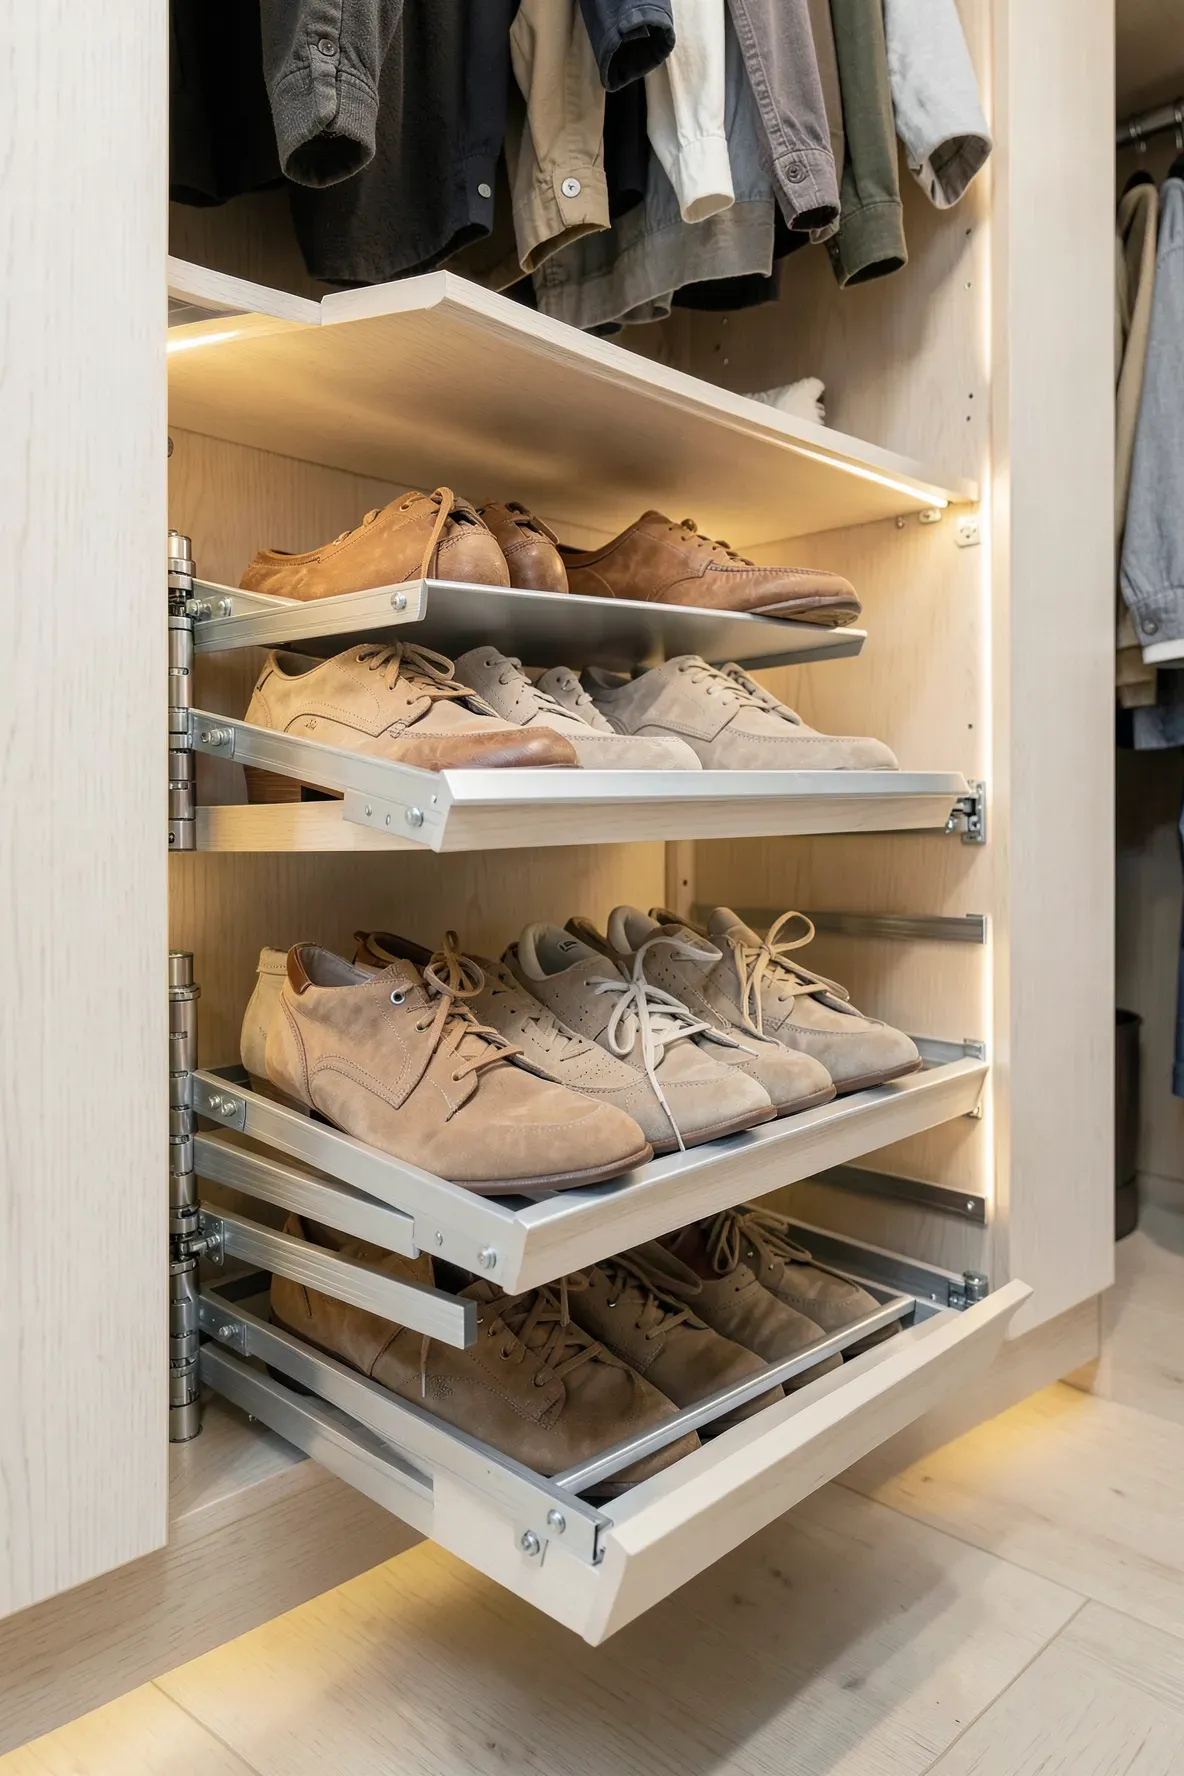
Shoes often end up in a pile at the bottom of the closet, making them hard to find. Installing pull-out racks in the lower section of your built-in cabinet solves this problem. These racks slide out completely so you can see every pair, including the ones in the back.
Angled shelves with a small lip at the edge work best for heels and boots, while flat pull-out trays are fine for sneakers. This keeps your shoes off the floor and protects them from getting scuffed or dusty. It is a simple addition that makes a huge difference in how organized your closet feels.
Built In Vanity Table Nestled Between Wardrobe Units
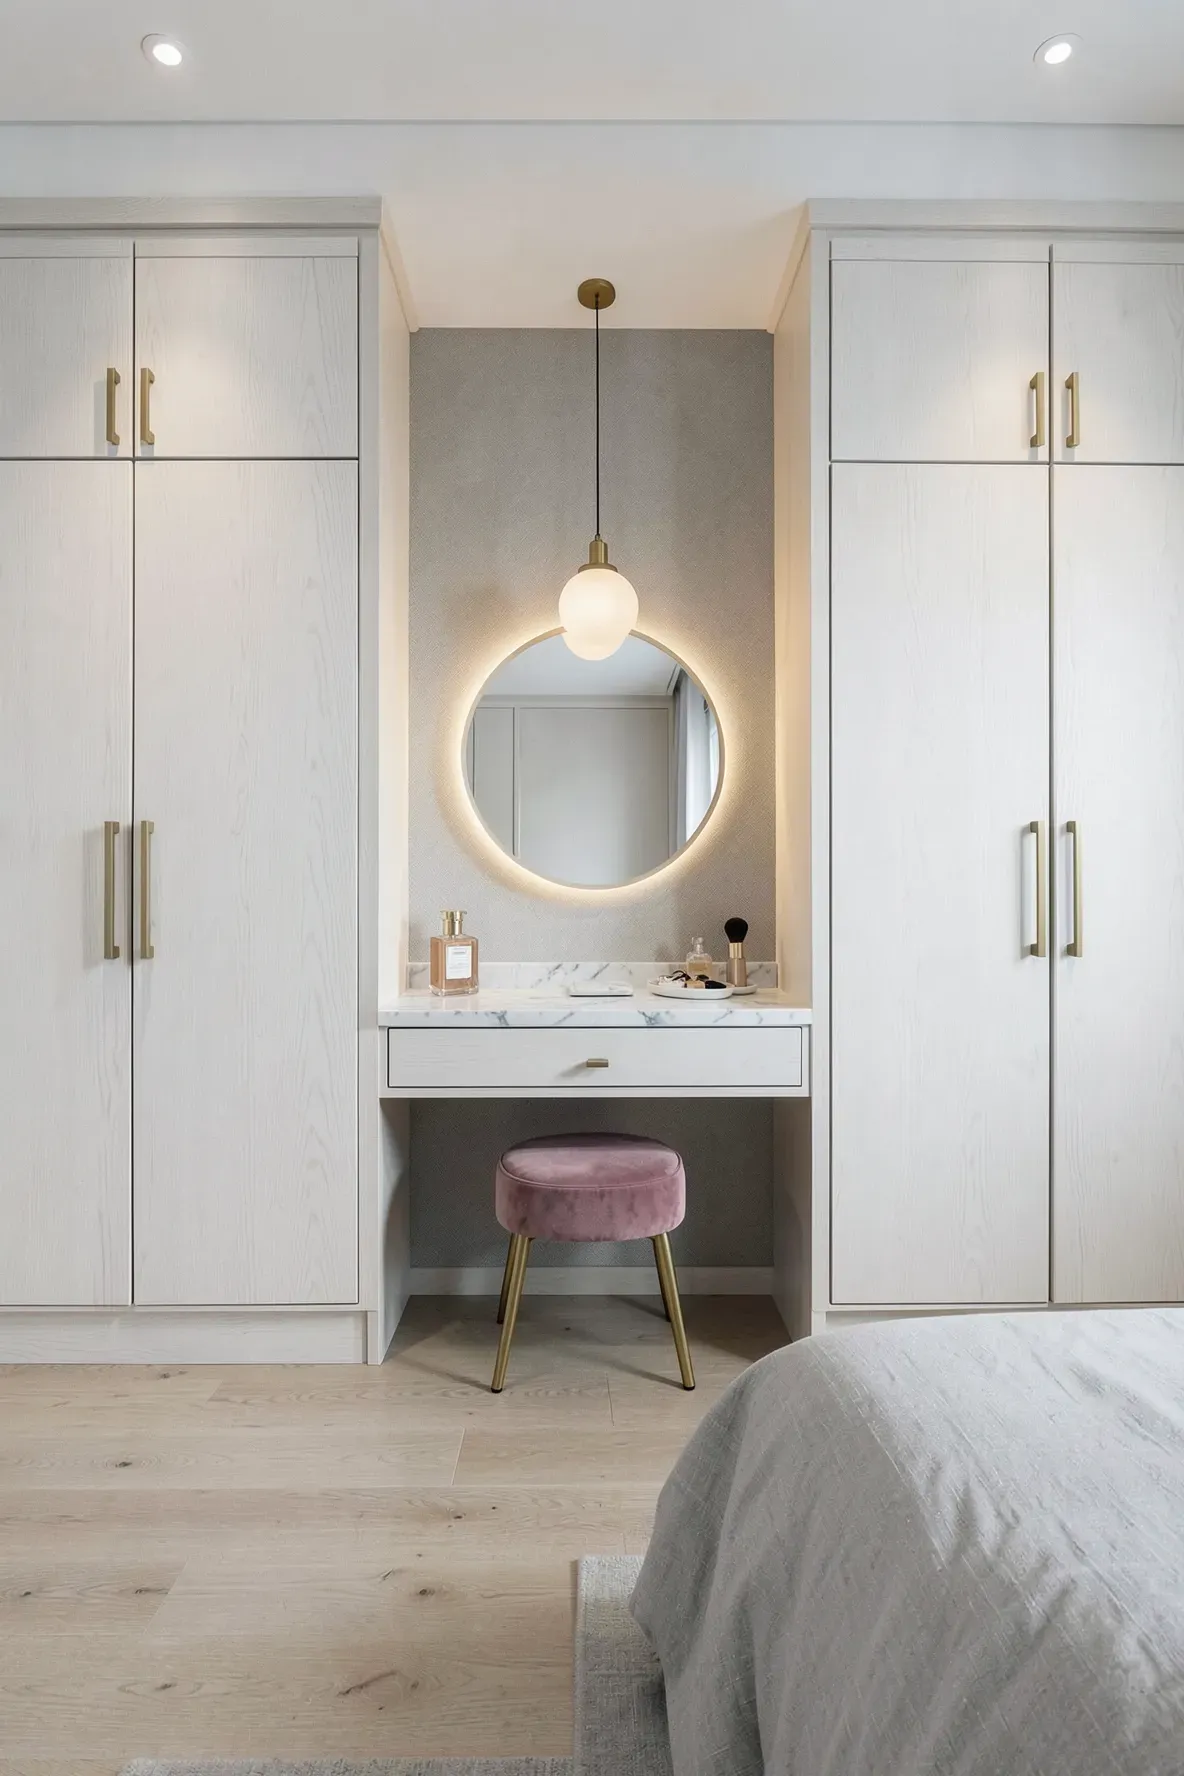
Adding a small desk or vanity table right into your closet wall creates a dedicated spot for grooming. You can install a mirror on the wall above the tabletop and add a small drawer for makeup or jewelry. This setup keeps all your morning routine items in one zone.
You can even install a light above the vanity to ensure you have good visibility. When you aren’t using it, the chair can tuck neatly under the desk so it doesn’t block the walkway. This is a smart bedroom closet design built in wardrobe feature for those who want a streamlined morning.
Mirrored Door Panels to Expand Small Bedroom Spaces
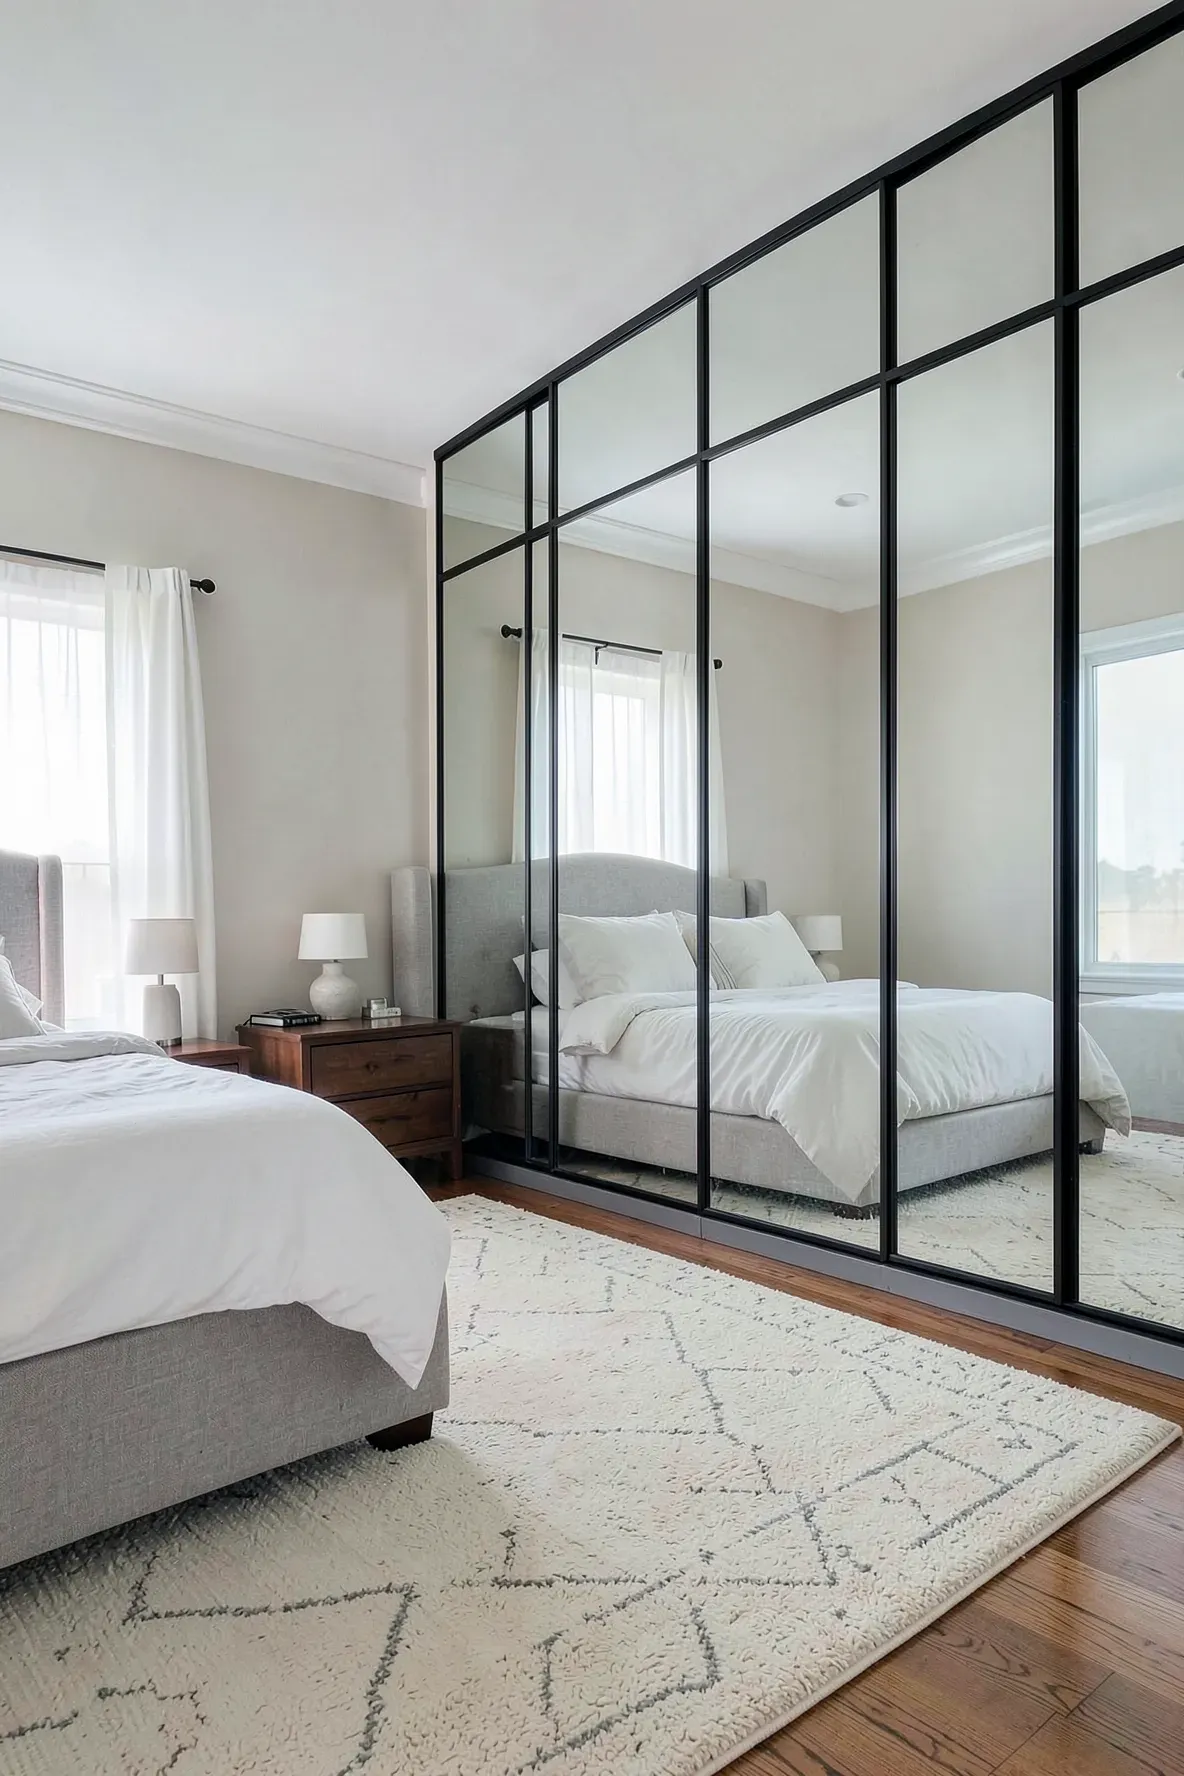
Mirrors are a classic trick for making a room look twice as large. By covering your built-in closet doors with full-length mirrors, you bounce light around the room and create the illusion of more depth. It also saves you from needing a separate floor mirror.
Large mirrored panels work well in narrow rooms where a solid wall of wood might feel too heavy or dark. You can choose frameless mirrors for a modern look or use wood-framed mirrors to match a more traditional decor style. They are easy to clean and provide a practical way to check your outfit.
Walk Through Closet Corridor Leading to the Bathroom
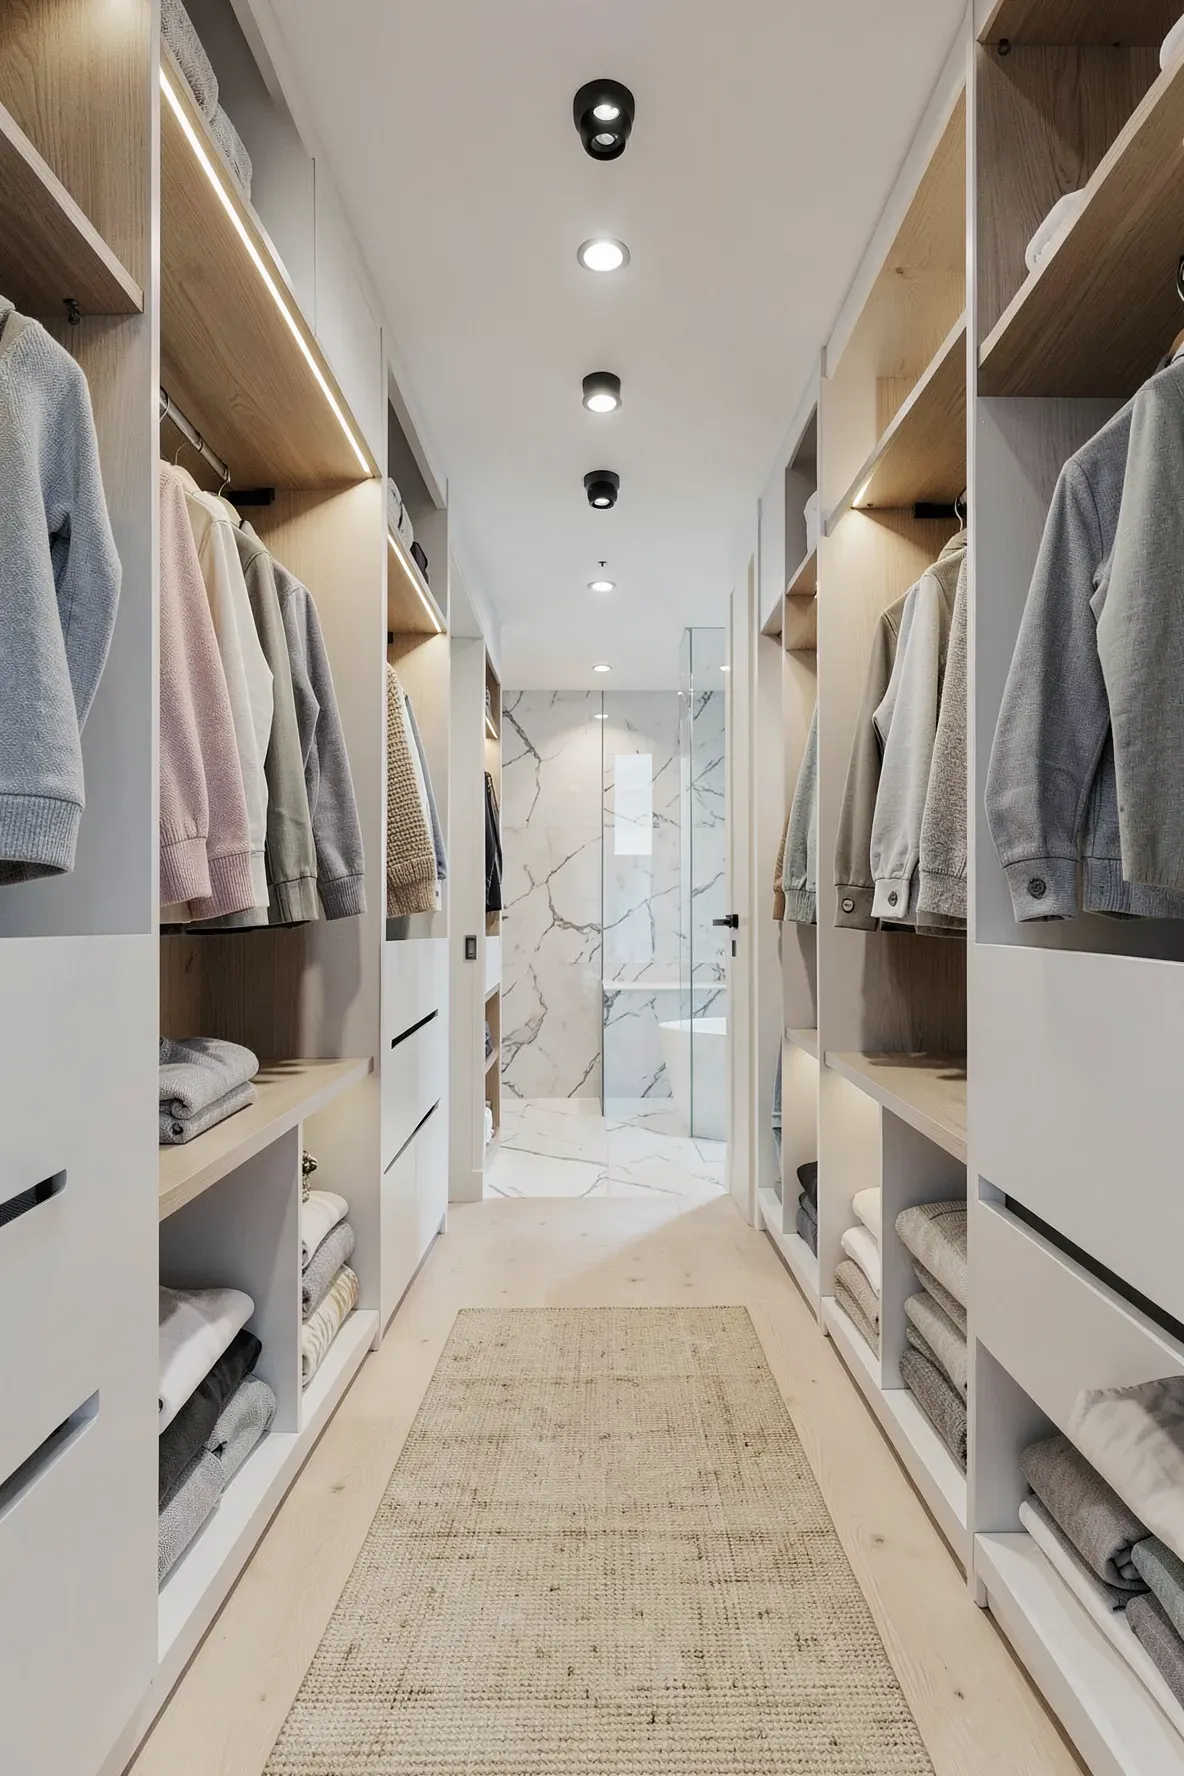
In some bedroom layouts, the path to the ensuite bathroom is the perfect spot for storage. By lining both sides of this hallway with built-in cabinets, you create a walk-through closet. This makes the transition between the bedroom and bathroom very efficient.
Since this is a high-traffic area, using sliding doors or keeping some sections open can help keep the path clear. It keeps the main sleeping area free of bulky furniture, as all your clothes and dressing needs are tucked away in the transition space.
Adjustable Shelving Units for Changing Wardrobe Needs
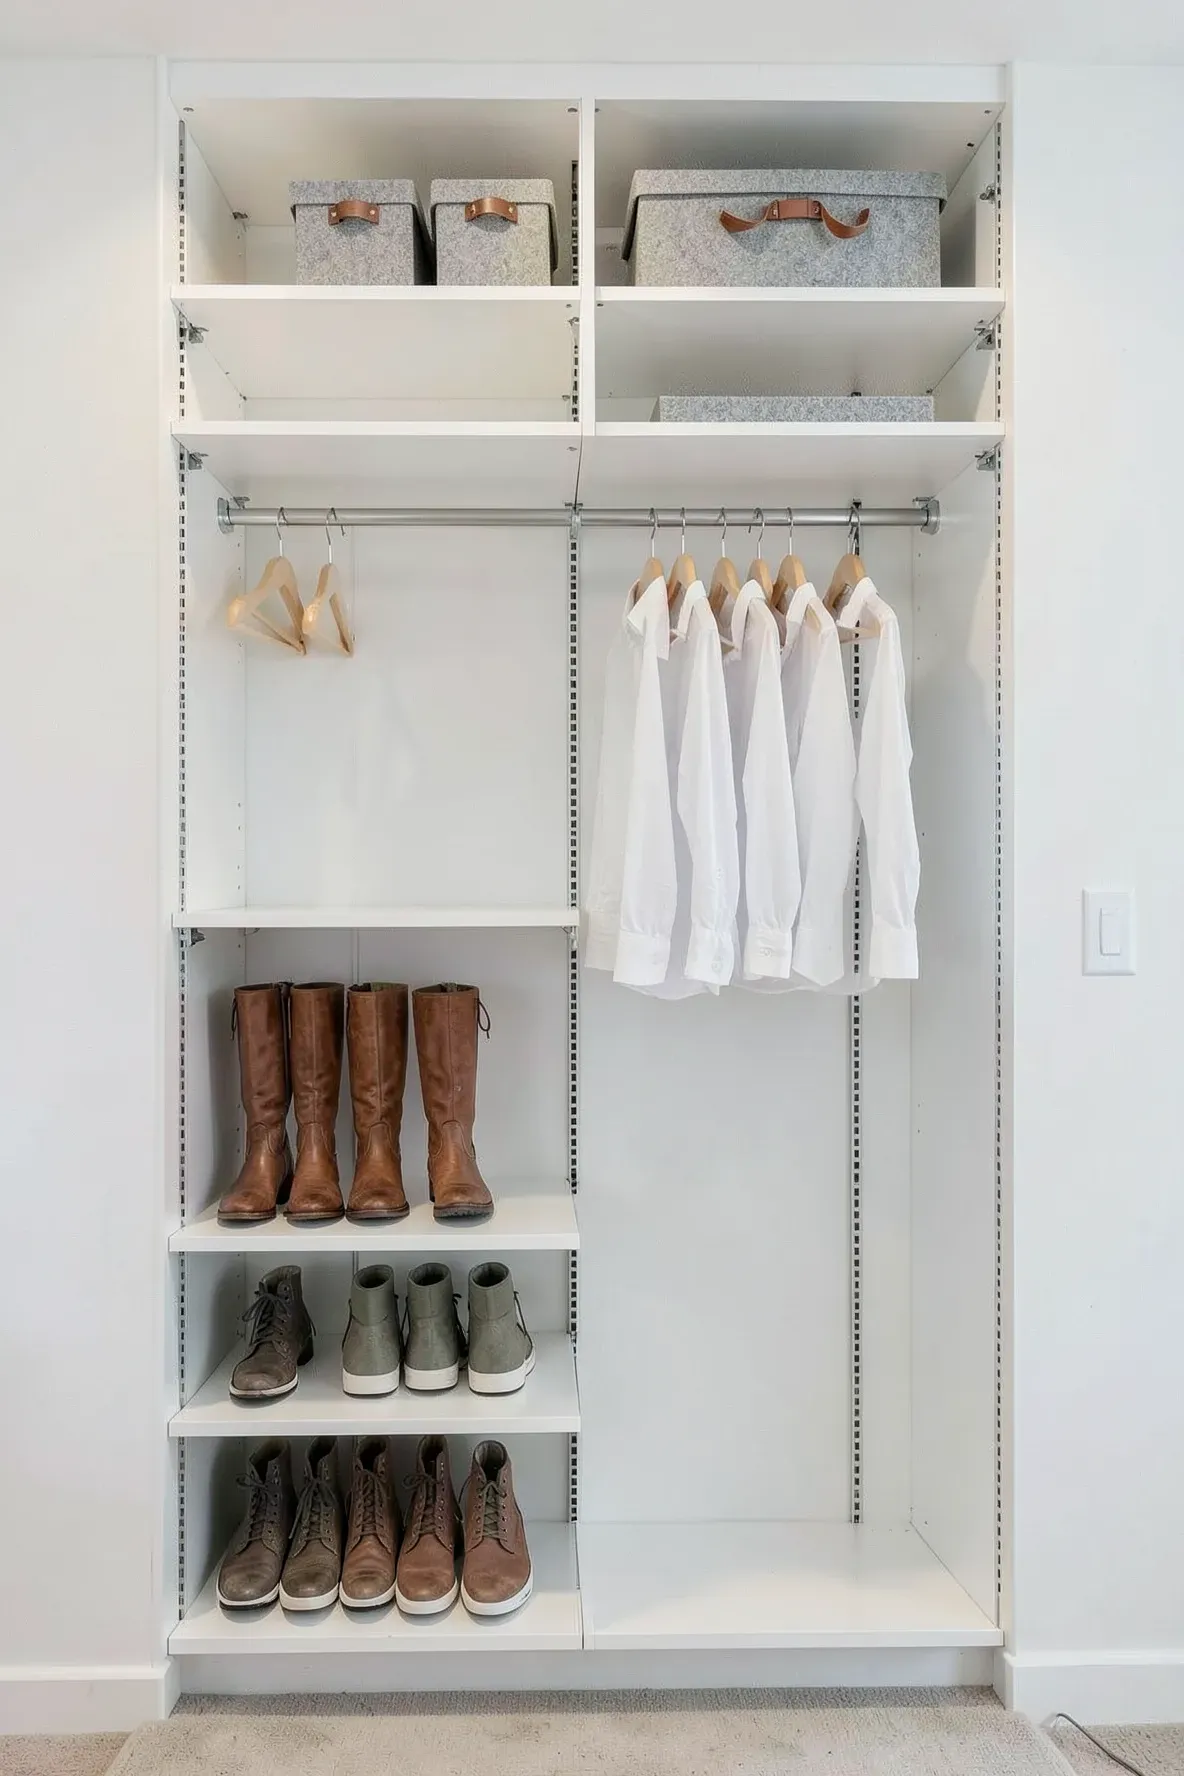
Your storage needs will likely change over time, so your closet should be able to adapt. Using a track system with adjustable brackets allows you to move shelves up or down whenever you need to. This is helpful for switching between tall winter boots and short summer sandals.
You can also add or remove hanging rods as your wardrobe grows. This flexibility is a key part of a good bedroom closet design layout. It ensures that the expensive built-in you install today will still be useful five or ten years from now.
Overhead Bridge Cabinets Above the Bed Headboard
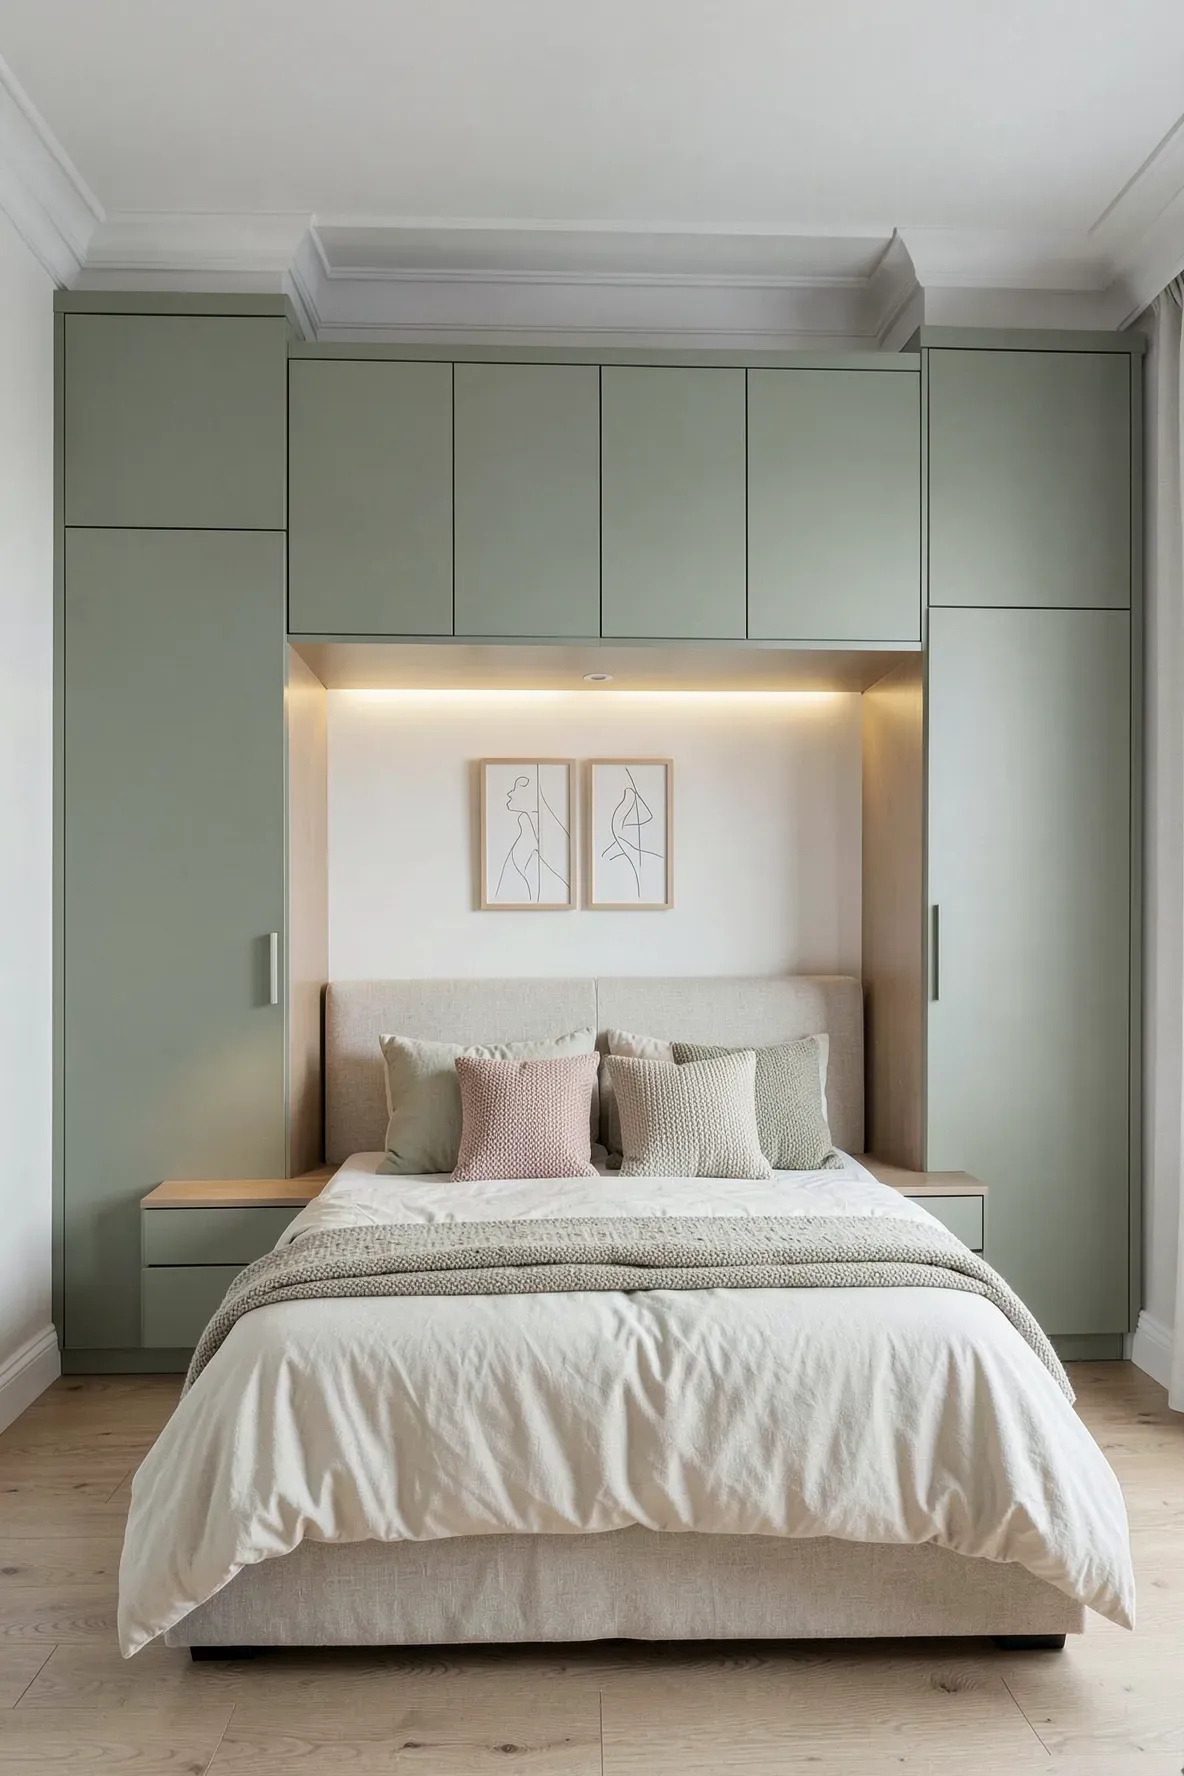
When floor space is extremely limited, look to the wall area above your bed. You can install cabinets that bridge the gap between two tall wardrobes on either side of the headboard. This creates a built-in look that frames the bed perfectly.
These high cabinets are the best place for items you don’t use every day, like extra pillows or travel suitcases. Just make sure the cabinets are securely anchored and high enough so you don’t hit your head when sitting up in bed. It’s a clever way to use a full wall closet without making the room feel cramped.
Slotted Accessory Drawers for Jewelry and Watches
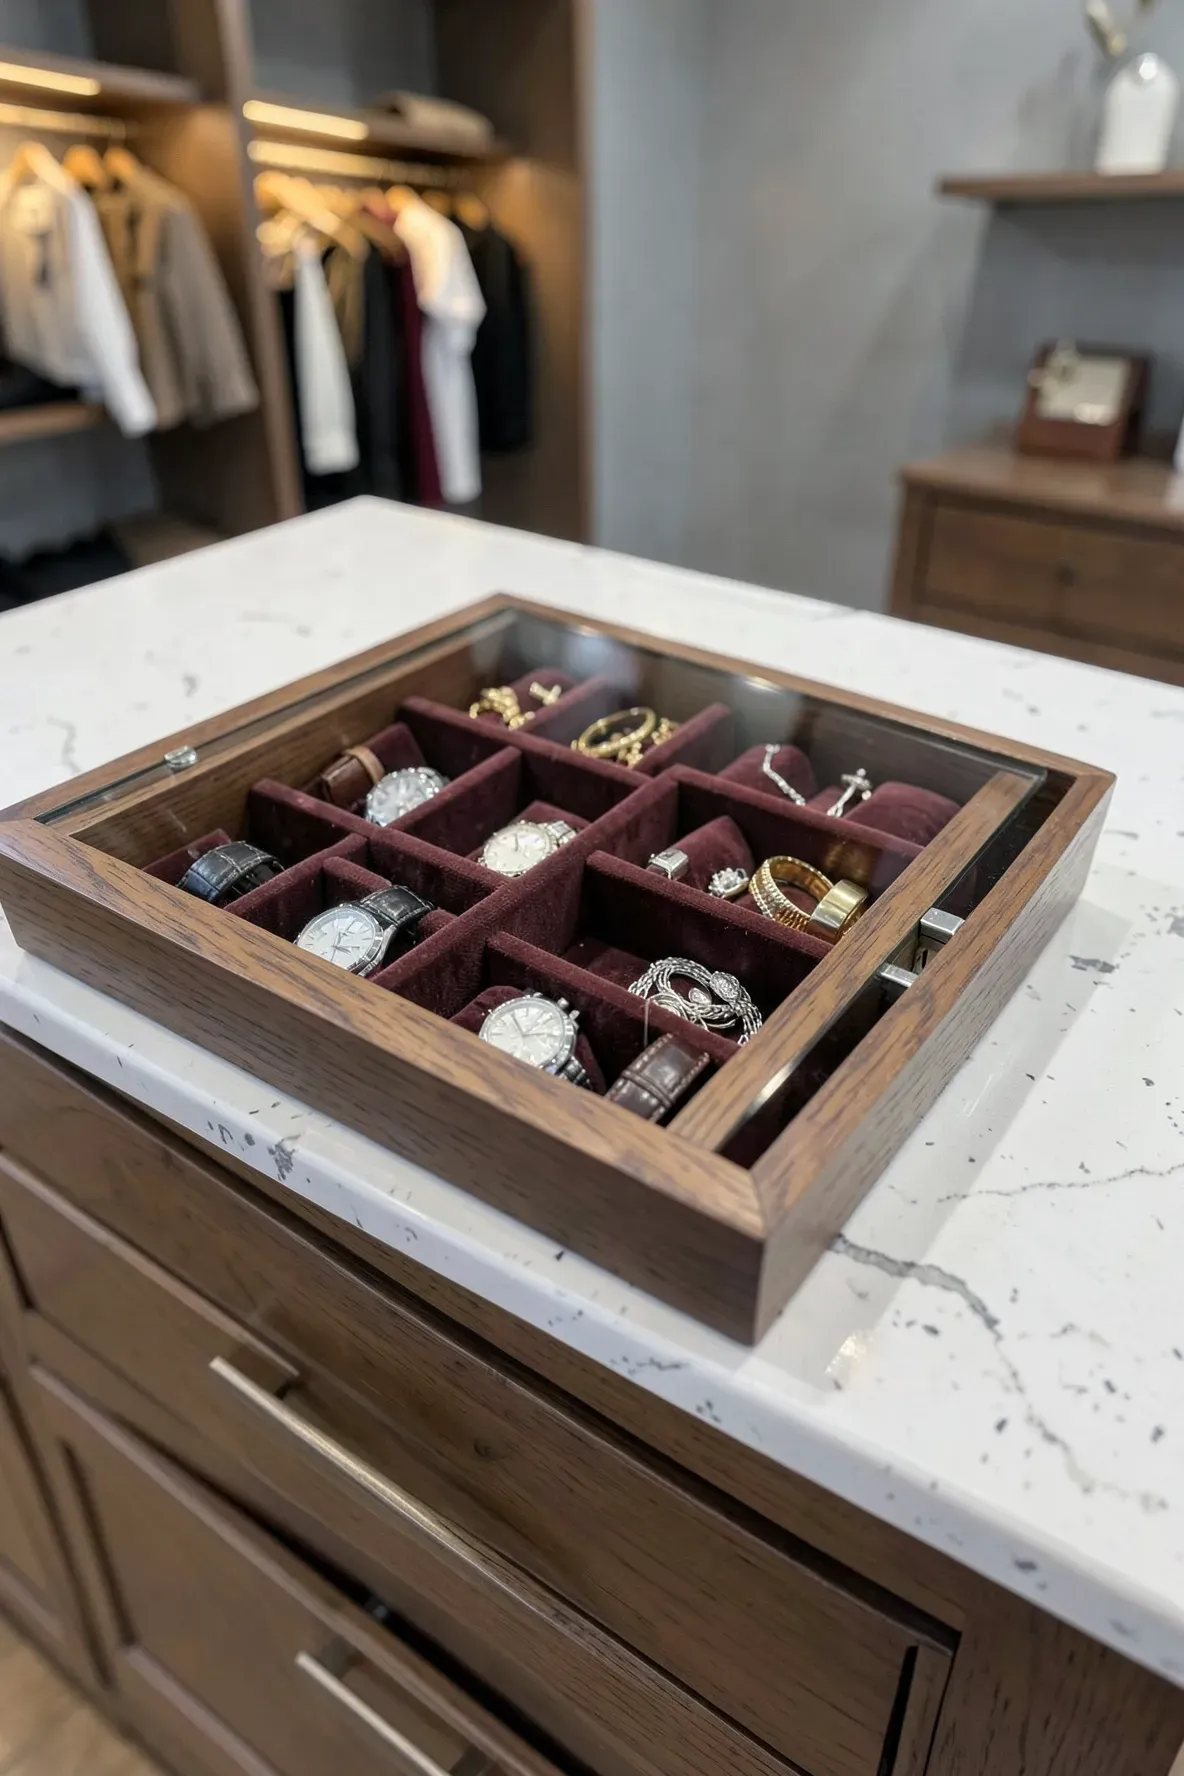
Small items like watches, jewelry, and belts often get lost in deep drawers. A shallow drawer with built-in dividers keeps everything separated and easy to see. You can line these slots with felt or velvet to protect delicate items from scratches.
Having a dedicated spot for accessories means you won’t have to dig through piles to find a matching pair of earrings. Some people prefer a glass top on this drawer so they can see their collection without even opening it. It adds a high-end feel to your storage without costing a lot of money.
Integrated LED Strip Lighting for Dark Closet Corners
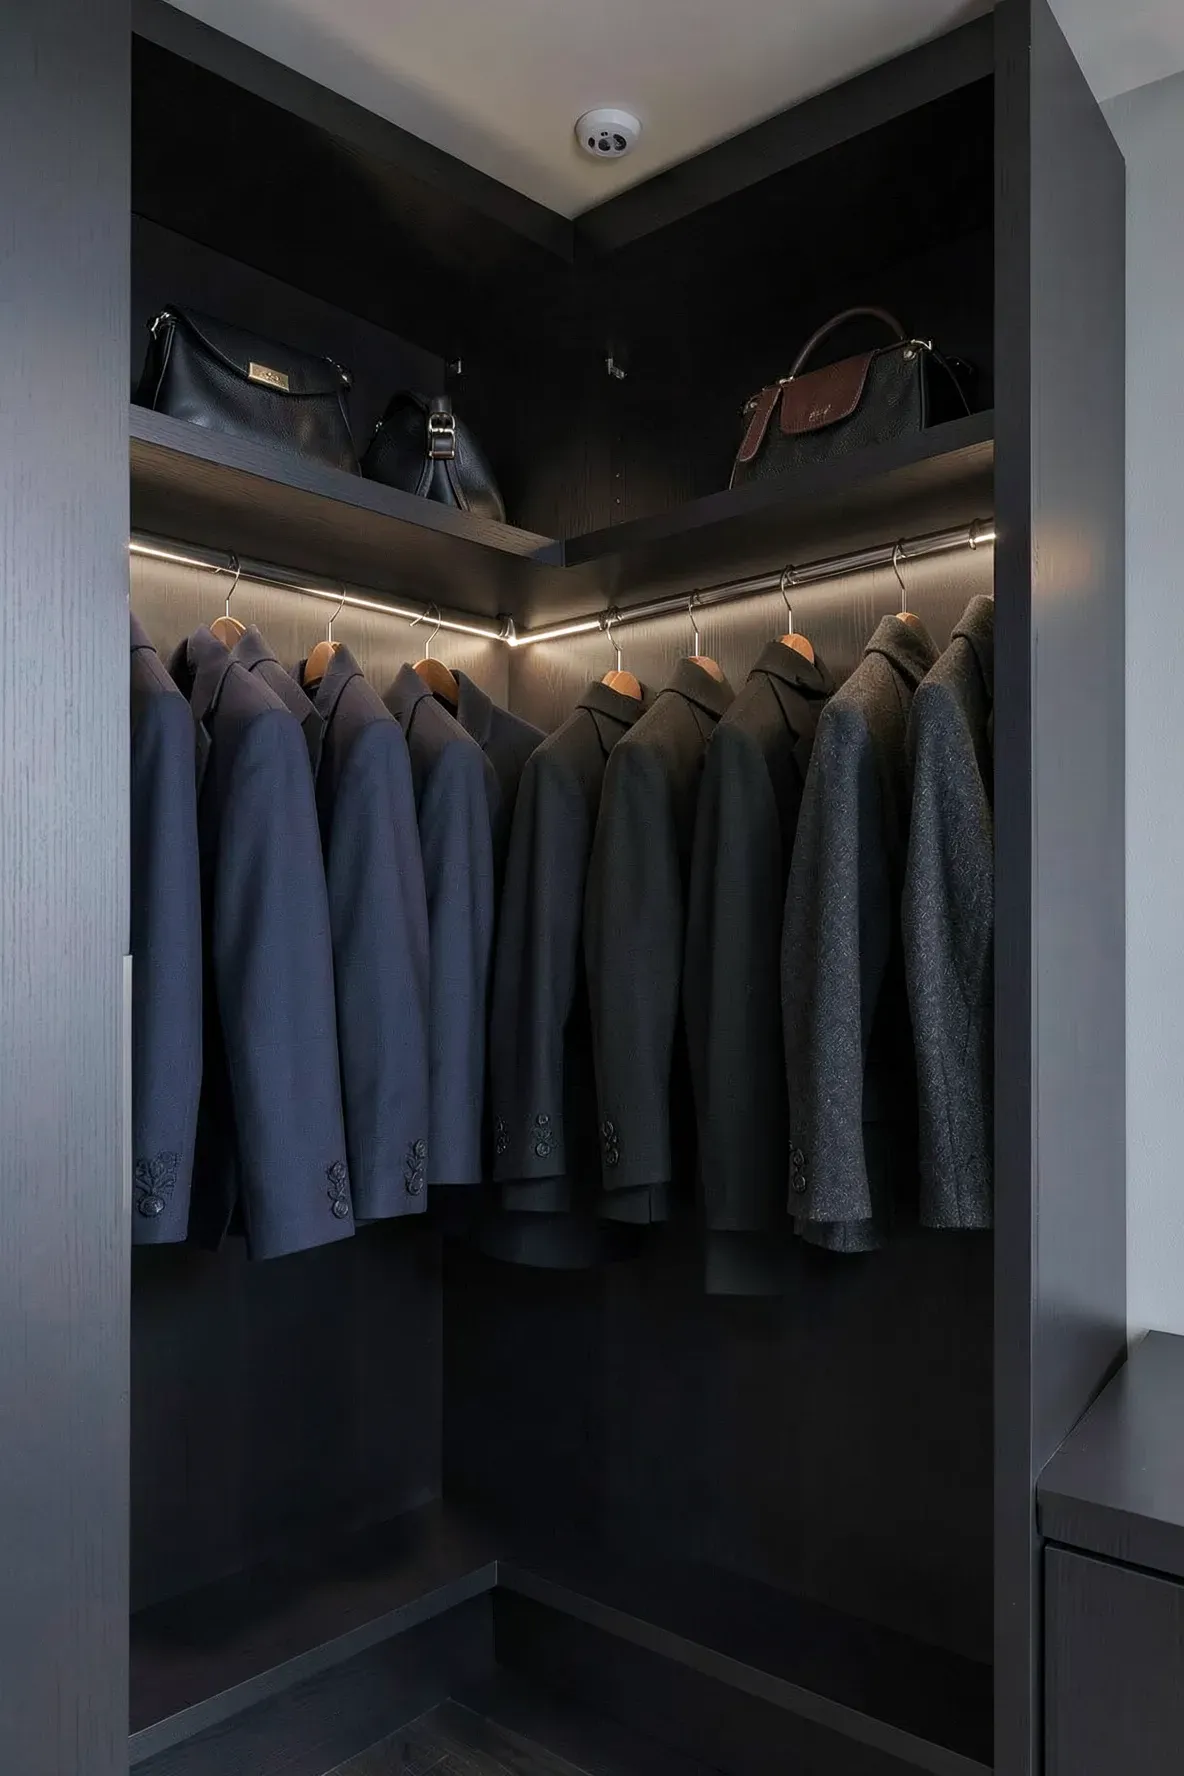
Even a well-designed closet is hard to use if you can’t see what’s inside. LED strips can be installed along the sides of the shelves or under the hanging rods to light up every corner. These lights are thin and generate very little heat, making them safe for use near clothing.
You can set them up with a motion sensor so they turn on automatically when you open the door. This is especially helpful for early mornings when you don’t want to turn on the bright overhead bedroom lights. It makes finding dark-colored clothes much easier.
Built In Laundry Hamper Concealed Behind Cabinet Doors
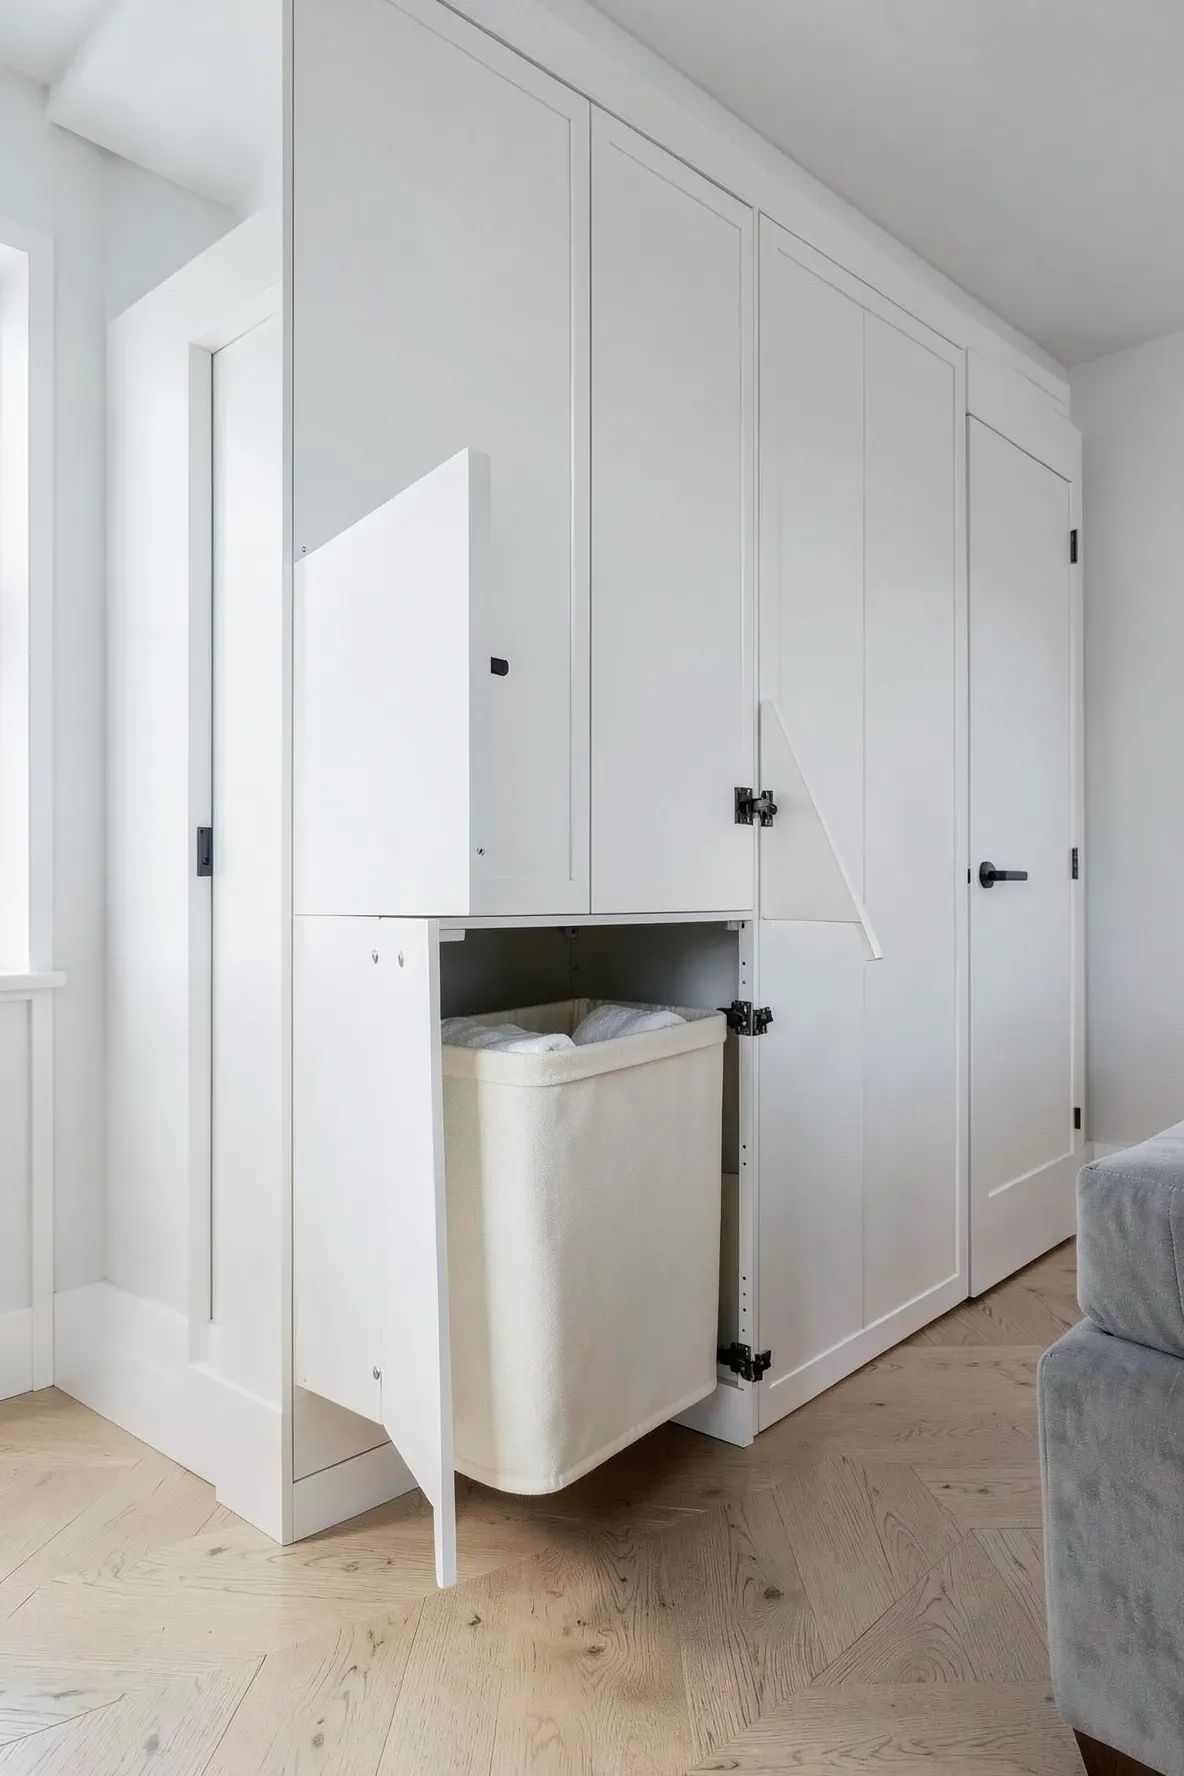
A plastic laundry basket sitting in the corner can ruin the look of a nice bedroom. A built-in hamper hides the mess inside your closet cabinetry. These are usually designed as tilt-out bins or pull-out drawers with a removable liner bag.
This keeps dirty clothes out of sight and off the floor. You can even have two bins—one for lights and one for darks—to save time on laundry day. When the door is closed, it looks just like any other part of the wardrobe wall.
Minimalist Shaker Style Doors for a Clean Wall Finish
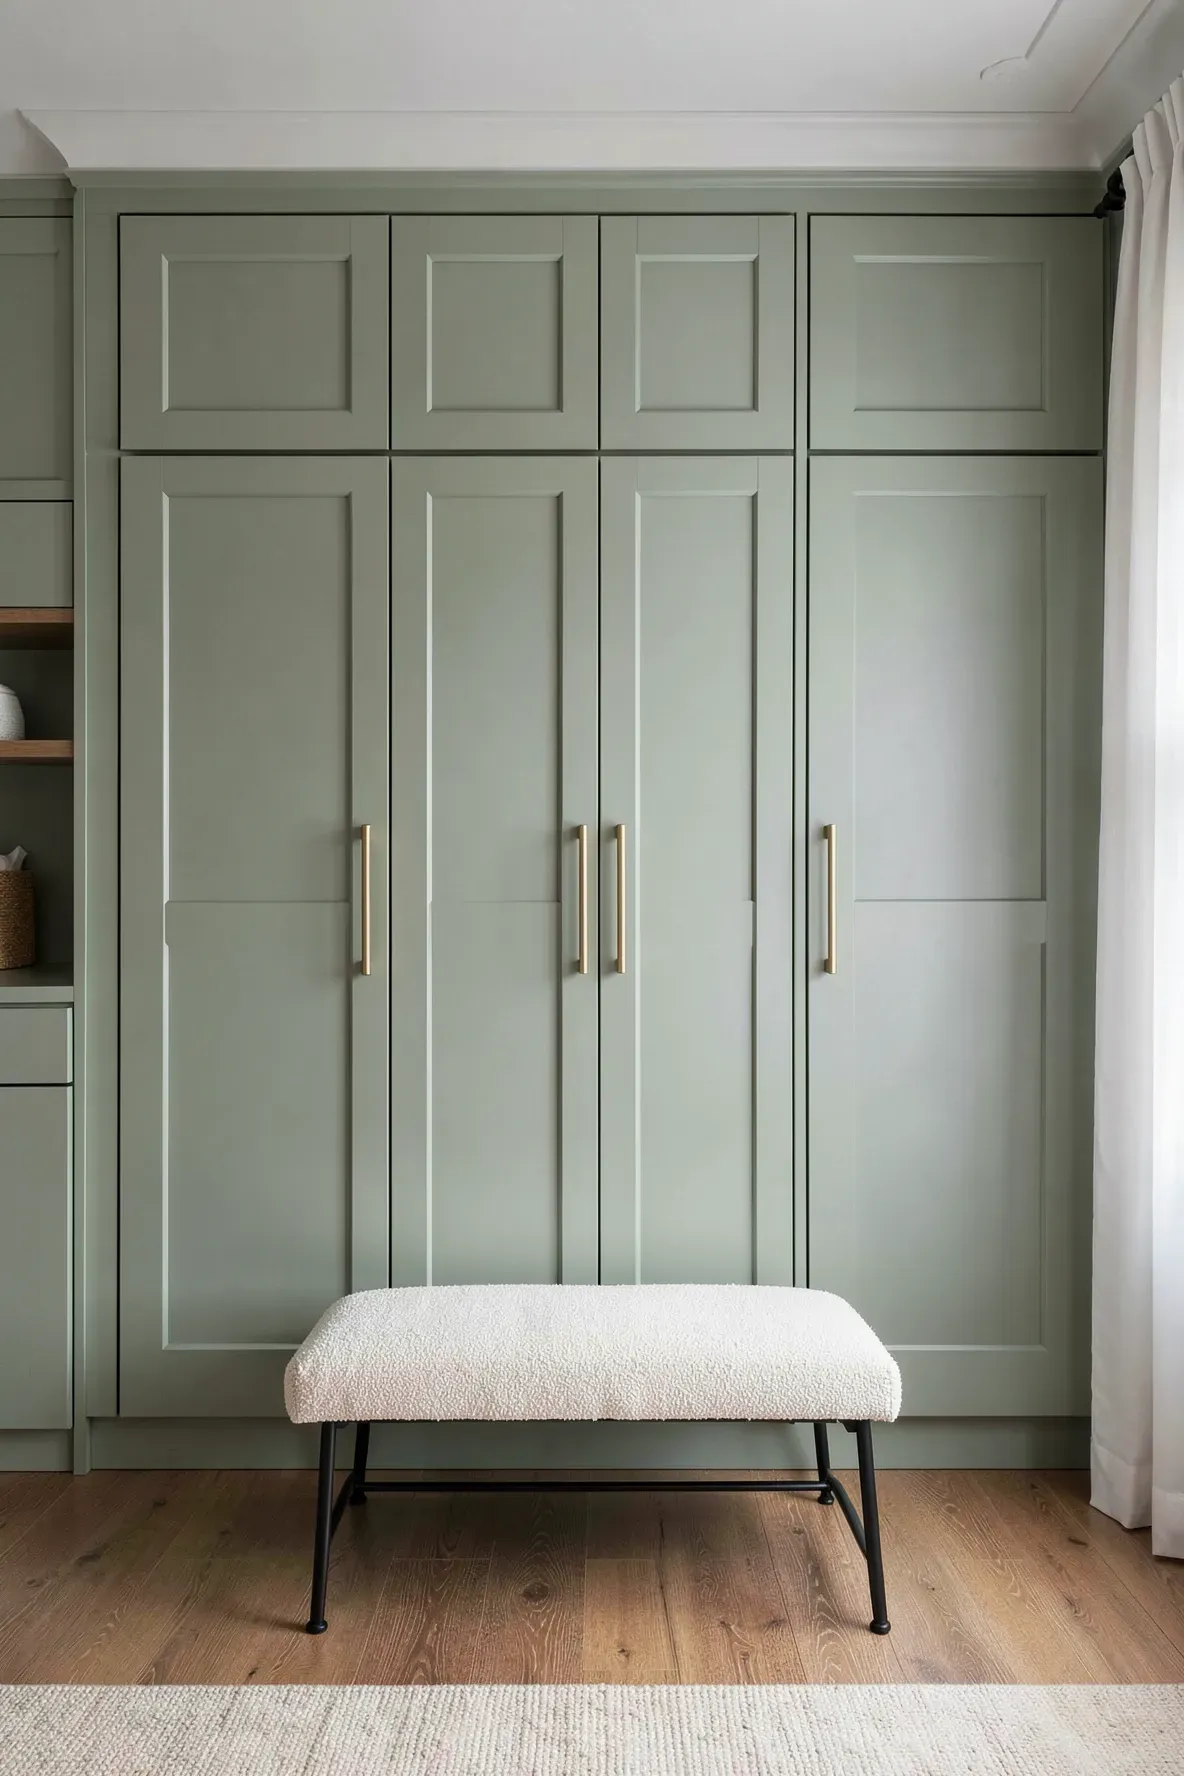
Shaker doors feature a simple recessed center panel that works with almost any home style. They provide a bit more visual interest than a flat slab door but remain clean and simple. This style is a popular choice for full wall closet installations because it doesn’t overwhelm the room.
You can paint these doors to match your trim or go with a contrasting color to make the closet a focal point. Because the design is so classic, it won’t go out of style quickly. They are easy to maintain and look great with a variety of different handle styles.
Pull Down Hanging Rails for High Ceiling Access
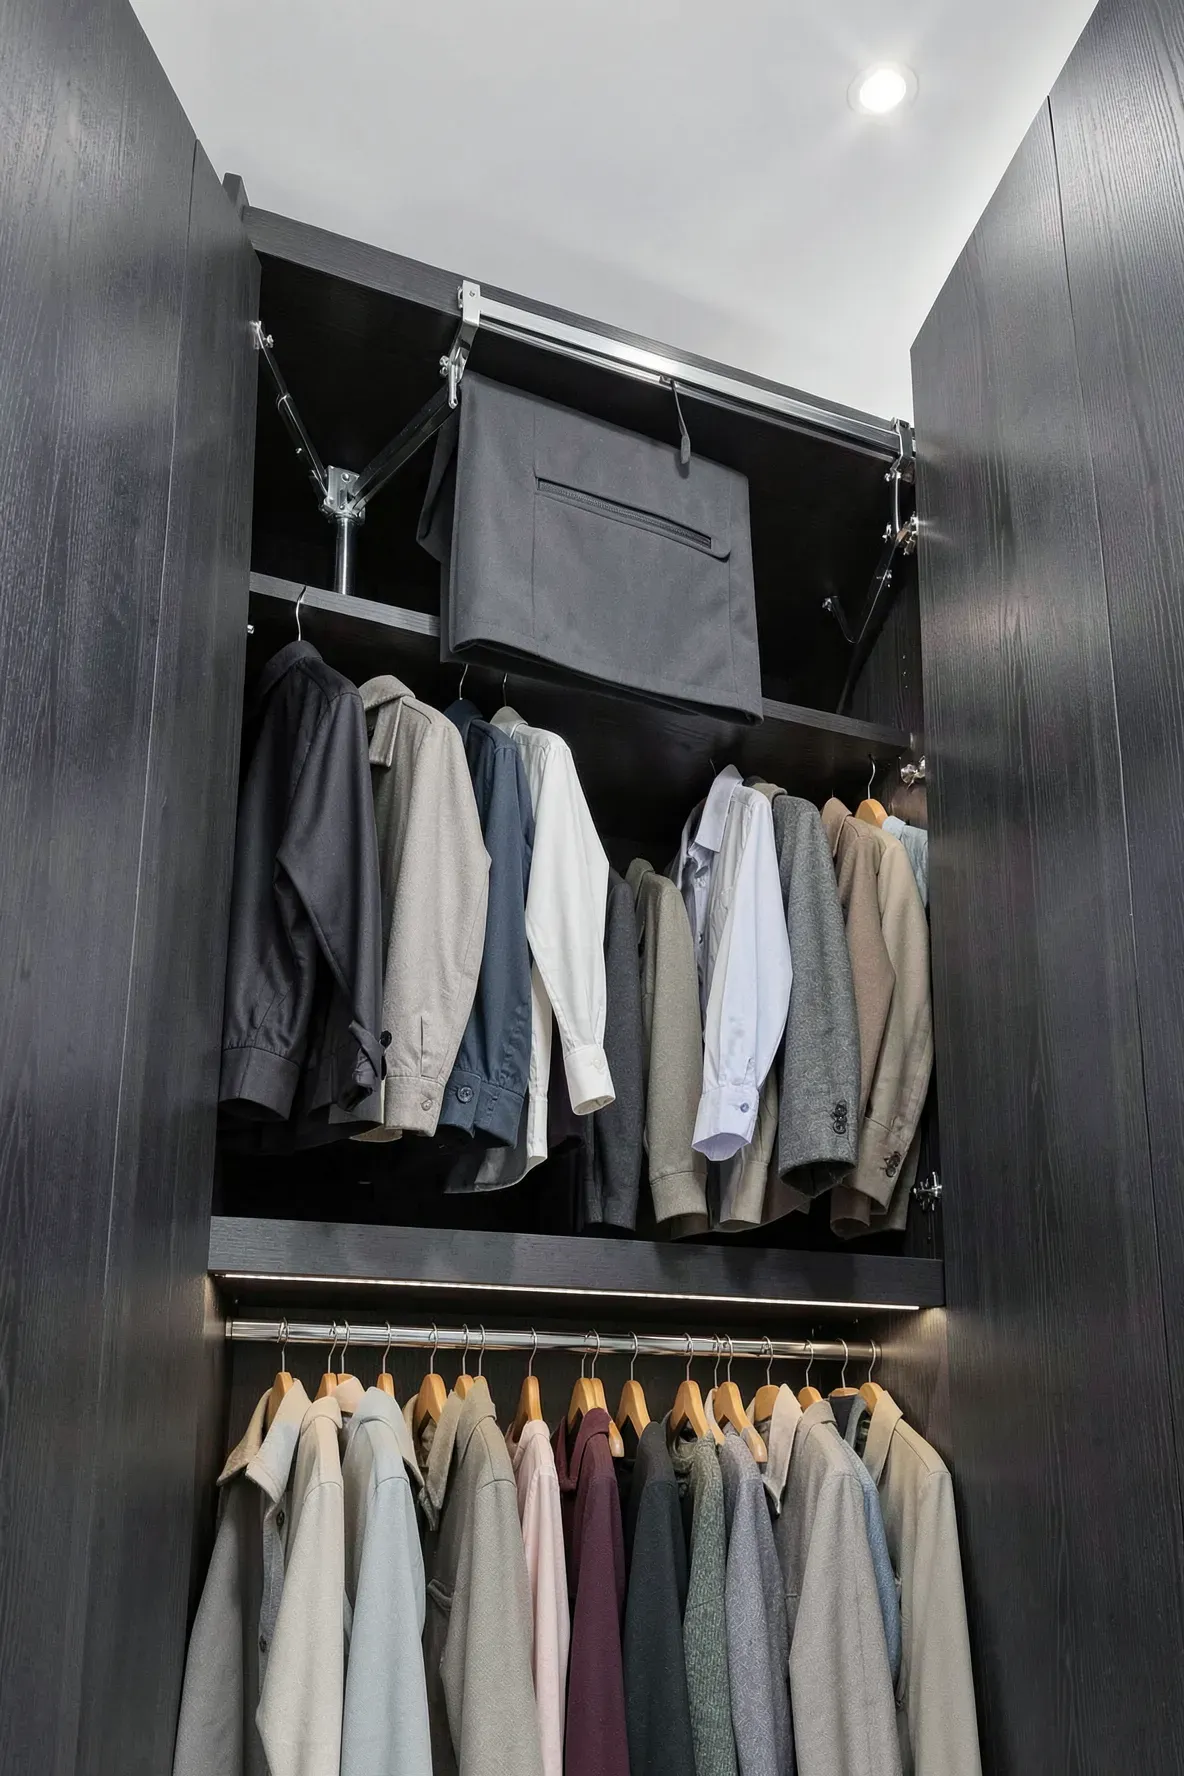
If you have high ceilings, the top part of your closet can be hard to reach. A pull-down wardrobe rail uses a hydraulic or spring-loaded handle to bring the entire rack of clothes down to your level. This allows you to use the full height of the wall for hanging space.
This is a great way to double your hanging capacity without needing a ladder. You can keep your current season’s clothes on the bottom and use the pull-down section for off-season items. It’s a practical mechanical solution for maximizing vertical storage.
Dedicated Media Console Built into the Closet Wall
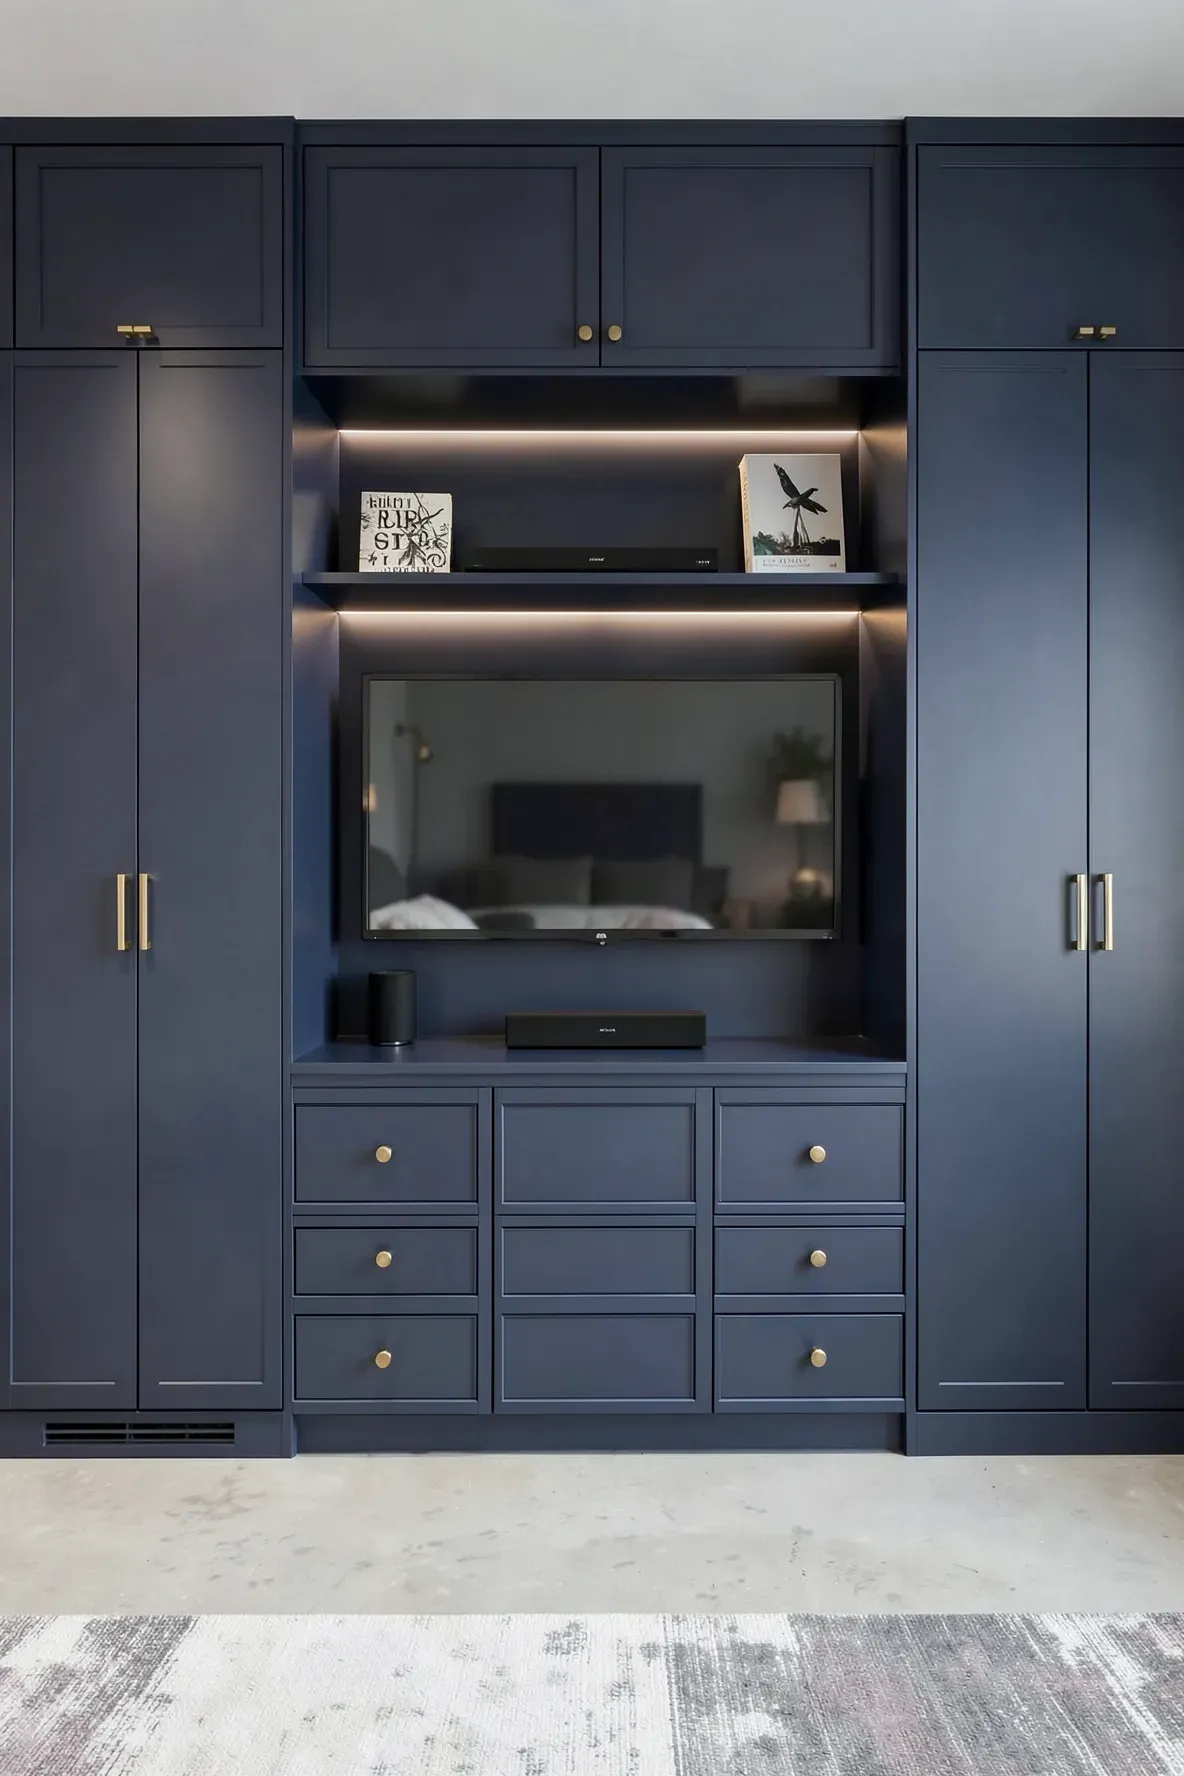
Many people like having a TV in the bedroom but don’t want a separate stand taking up space. You can design your built-in wall to include a recessed opening for a television. This keeps the screen flush with the closet doors for a very clean look.
Below the TV, you can include drawers for media devices or gaming consoles. This integrates your entertainment and storage into one single unit. When you aren’t watching, some designs even include pocket doors that can slide over the TV to hide it completely.
Side-by-Side Double Wardrobes for Shared Bedroom Layouts
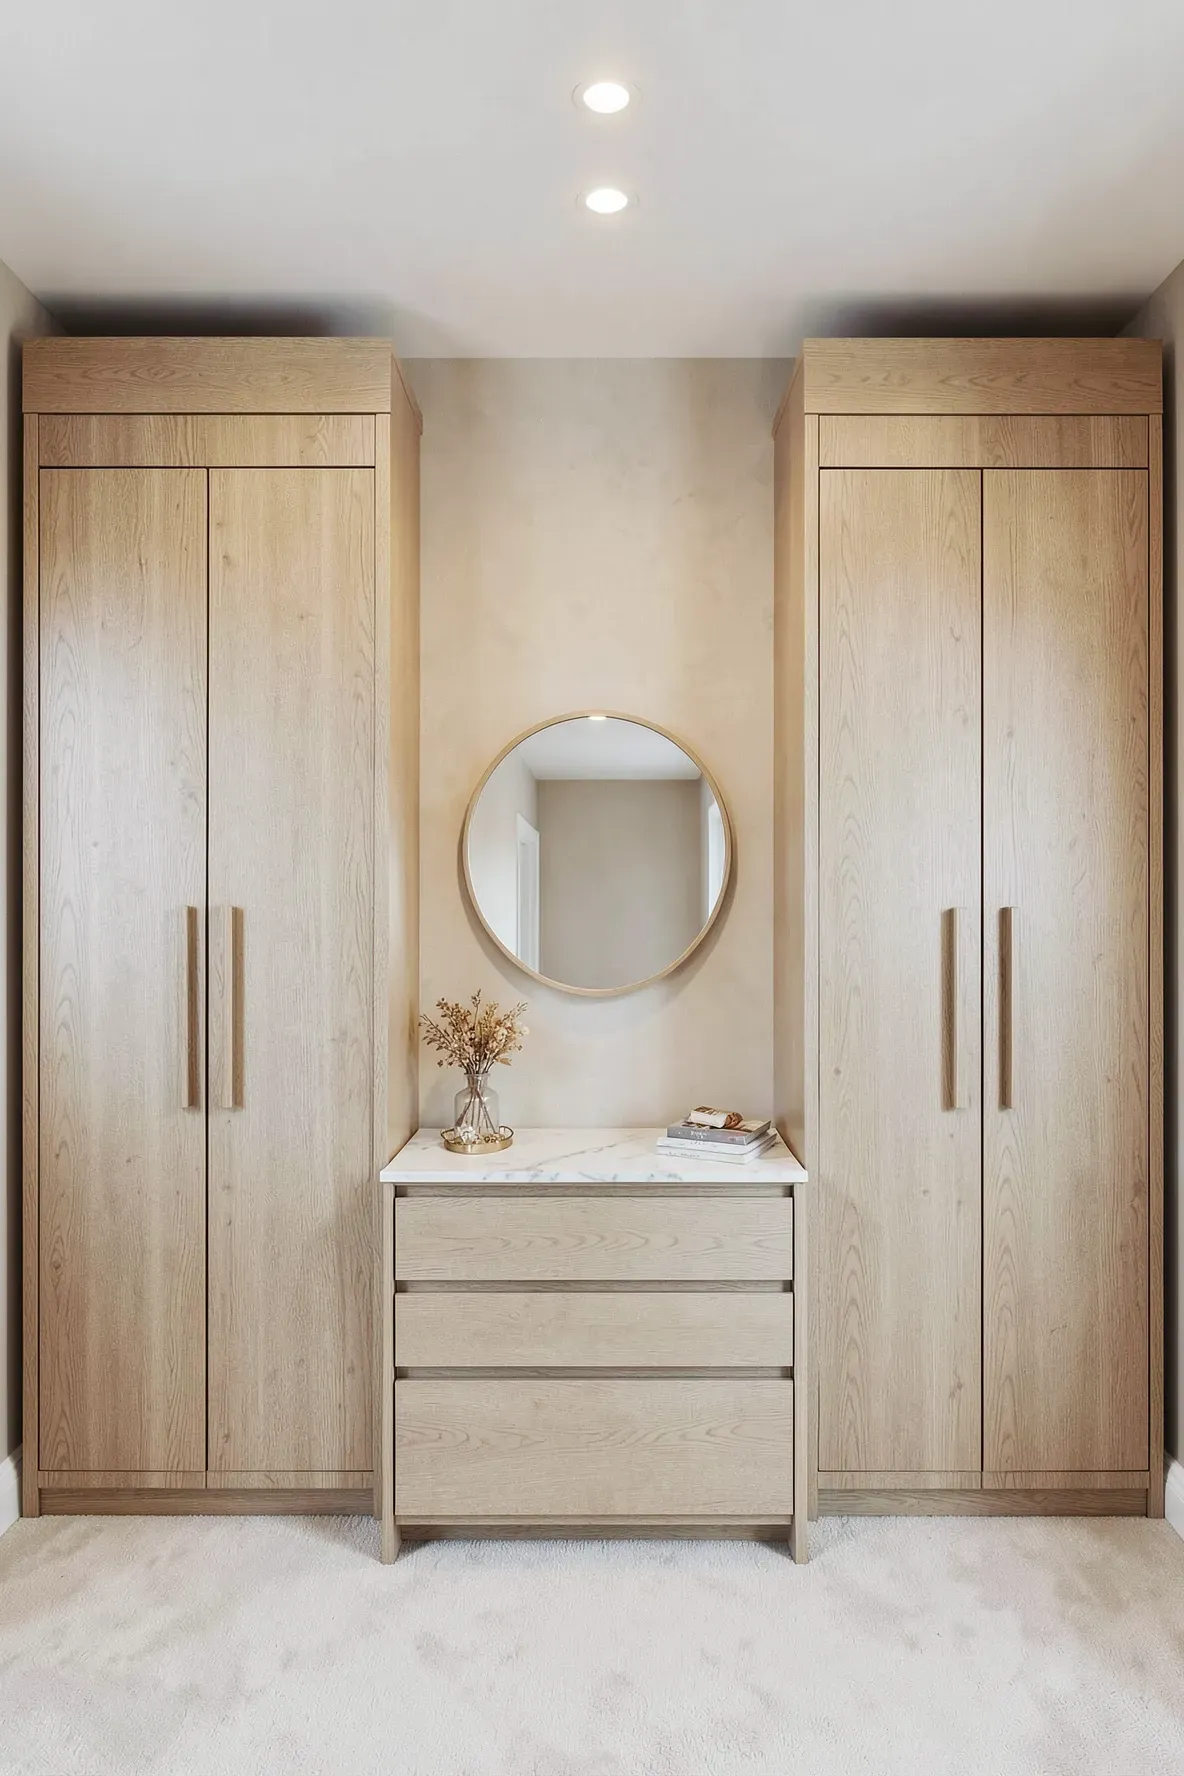
For couples sharing a room, having clearly defined spaces is important. A symmetrical layout with two identical wardrobe units side-by-side gives each person their own territory. You can separate the two sides with a shared dresser or a small bookshelf in the middle.
This helps prevent arguments over shelf space and keeps the room looking balanced. Each person can customize the inside of their half with the rods and shelves they need. It’s a straightforward approach to a shared bedroom and closet combo that keeps daily routines running smoothly.
Choosing the right built-in closet depends on your room size and how much gear you need to store. Whether you go with a full wall of cabinets or a simple corner unit, these custom solutions help keep your bedroom a place of rest rather than a place of clutter. Focus on a layout that fits your routine, and you’ll find that staying organized becomes much easier.