
Finding enough space for both a closet and a workspace can feel like a puzzle, especially when your bedroom isn’t as big as you’d like. Many people end up cramming a bulky desk in a corner where it blocks the flow of the room or makes the area feel cluttered. A built in wardrobe with a desk solves this by combining storage and work areas into one seamless piece of furniture.
This list covers various layouts that maximize every inch of your wall. Whether you have a tiny studio or a large master suite, these built in wardrobe ideas bedrooms can use will help you create a functional, organized space. You’ll see how to blend shelving, hanging space, and work surfaces without compromising on style or comfort.
Floor to Ceiling Wardrobe with Recessed Center Desk
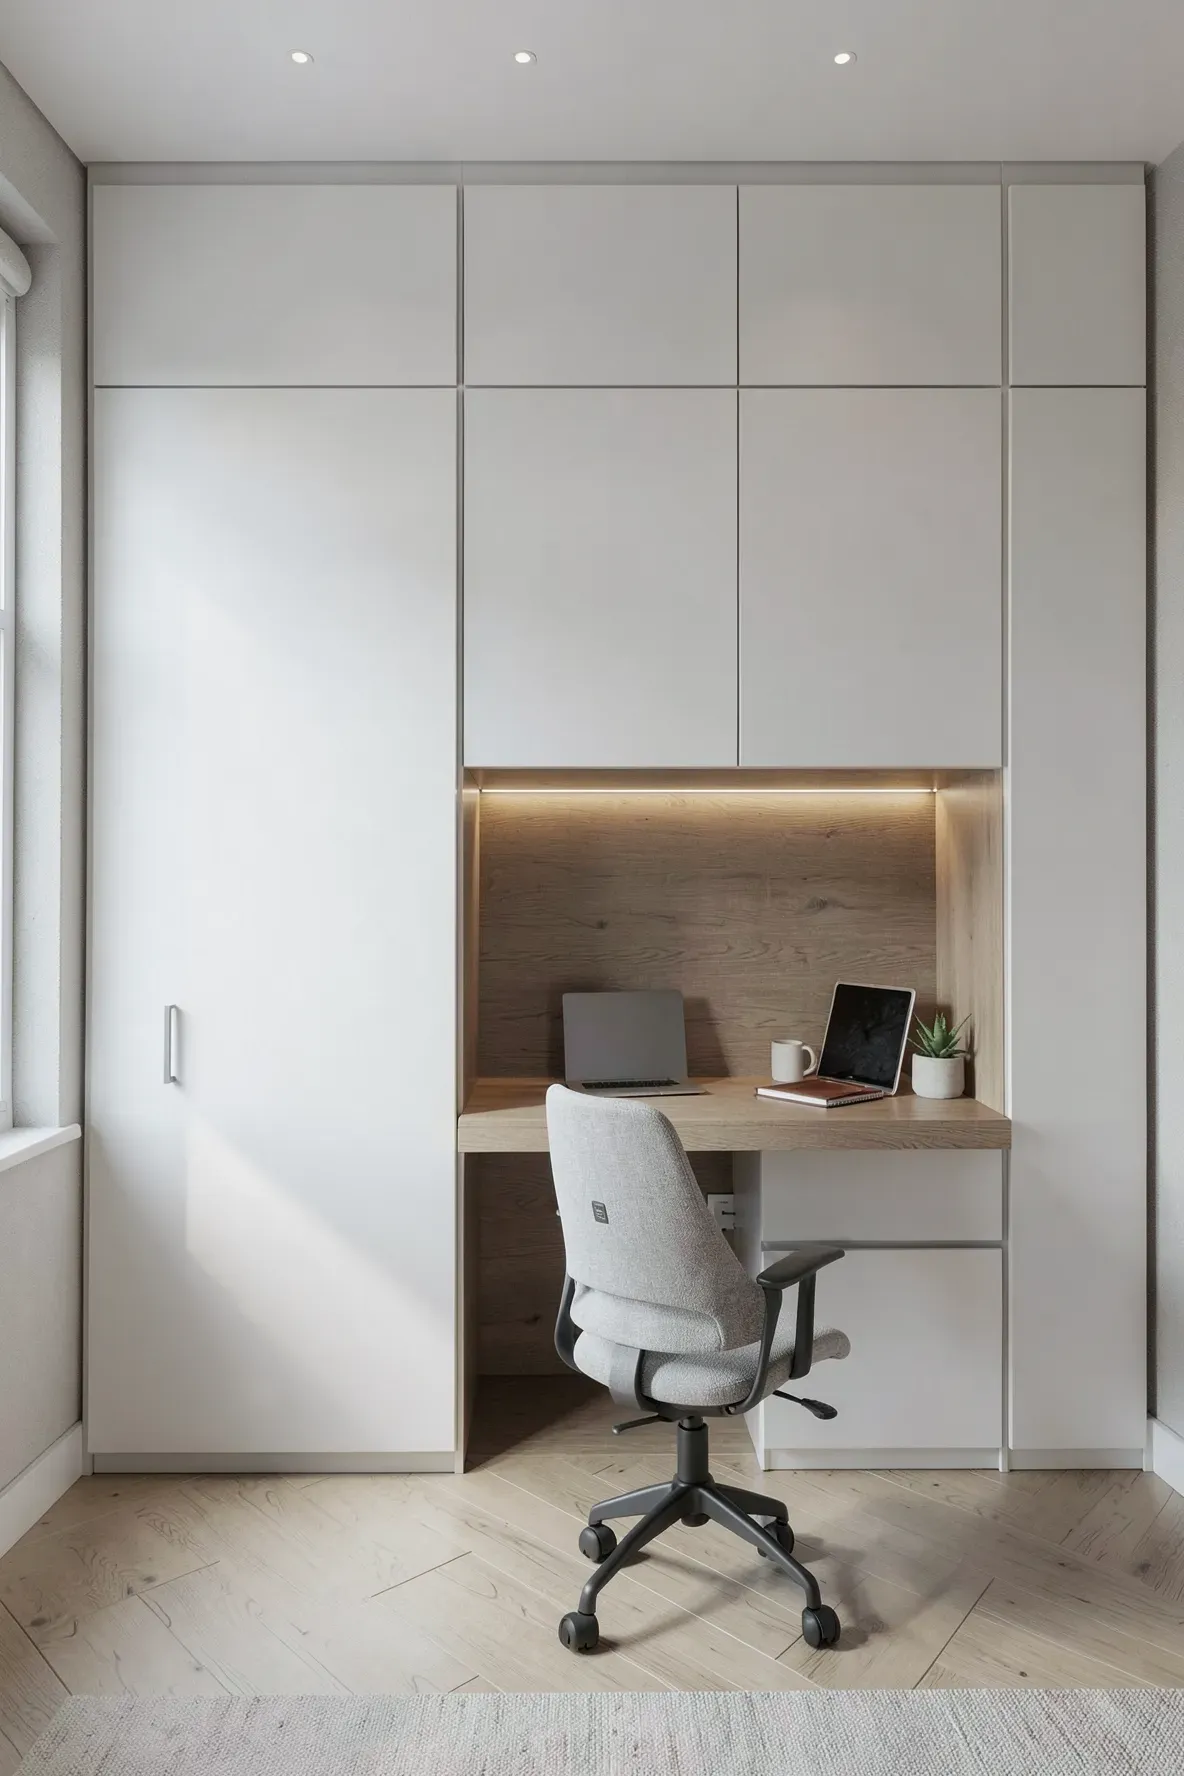
This layout uses the entire height of your wall to provide maximum storage. By placing the desk in a recessed center nook, you break up the solid wall of cabinetry and create a natural focal point. The upper cabinets above the desk can hold items you don’t need every day, like seasonal clothes or old documents.
To make this work, ensure the desk area is deep enough for your laptop and arms. You can use a different color or wood finish for the desk backing to give it some depth. This setup keeps your workspace contained so it doesn’t spill over into the rest of your sleeping area.
L-Shaped Corner Wardrobe with Extending Work Surface

Corners are often wasted in bedroom design, but an L-shaped wardrobe turns that dead space into a functional hub. One side of the ‘L’ serves as your main closet, while the other side transitions into a built in study desk. This creates a wrap-around feeling that makes the room feel more custom and intentional.
An extending work surface allows you to have a larger desk area without taking up more floor space in the center of the room. It provides a clear separation between your clothes and your computer. This layout works well if you have a window near a corner, as you can position the desk part to catch the natural light.
Mirrored Wardrobe Doors with Floating Oak Desk

Mirrors are a classic trick for making a room feel twice as big. By using mirrored doors on your built in wardrobe, you bounce light around and hide the bulk of the cabinets. A floating oak desk attached to the side or center adds a warm, organic touch that prevents the room from feeling too cold or clinical.
Since the desk has no legs, it keeps the floor visible, which adds to the illusion of space. You can run the mirror behind the desk as well to create a vanity-style look. This is a great choice for narrow rooms where you want to keep the walkway clear and open.
Built In Wardrobe Around Bed with Integrated Side Tables

A built in wardrobe around bed setup is one of the best ways to use a single wall for everything. The cabinets frame the headboard, creating a cozy alcove for sleeping. You can extend the cabinetry to include a desk on one side and matching storage on the other.
This layout eliminates the need for separate nightstands because the wardrobe units can include small niches or pull-out shelves at mattress height. It creates a very clean, symmetrical look. It is especially useful in rooms with high ceilings where you can add extra storage cupboards above the bed frame.
Sliding Door Wardrobe with Hidden Pull Out Desk
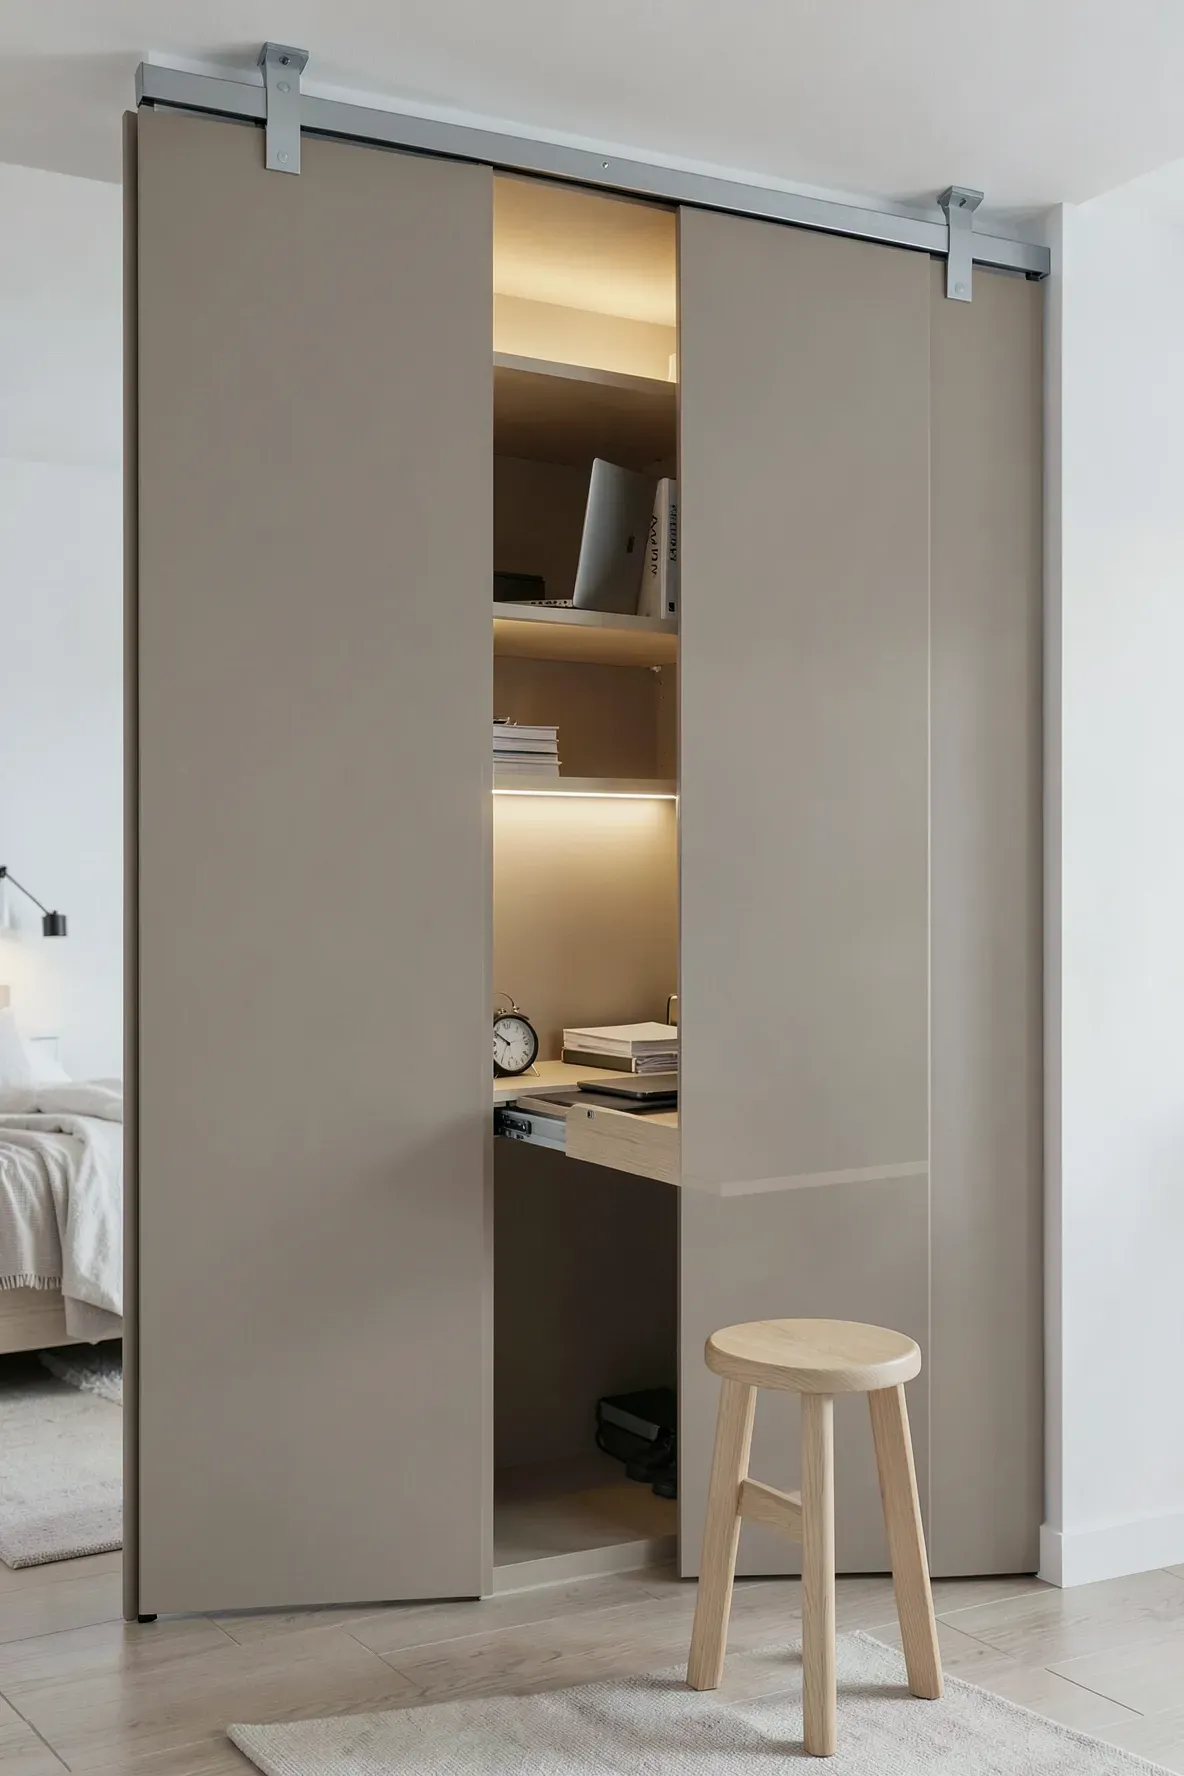
If you want your office to disappear when you are finished for the day, a sliding door system is the way to go. You can hide a pull out desk behind one of the panels. When you are working, you slide the door over to reveal your computer and supplies; when you are done, you simply push the desk back and shut the door.
This keeps your bedroom feeling like a place of rest rather than a place of work. It is a smart move for those who struggle to ‘switch off’ at night. Make sure the sliding track is high quality so it moves smoothly even with frequent use.
Open Shelving Wardrobe with Lower Level Study Area
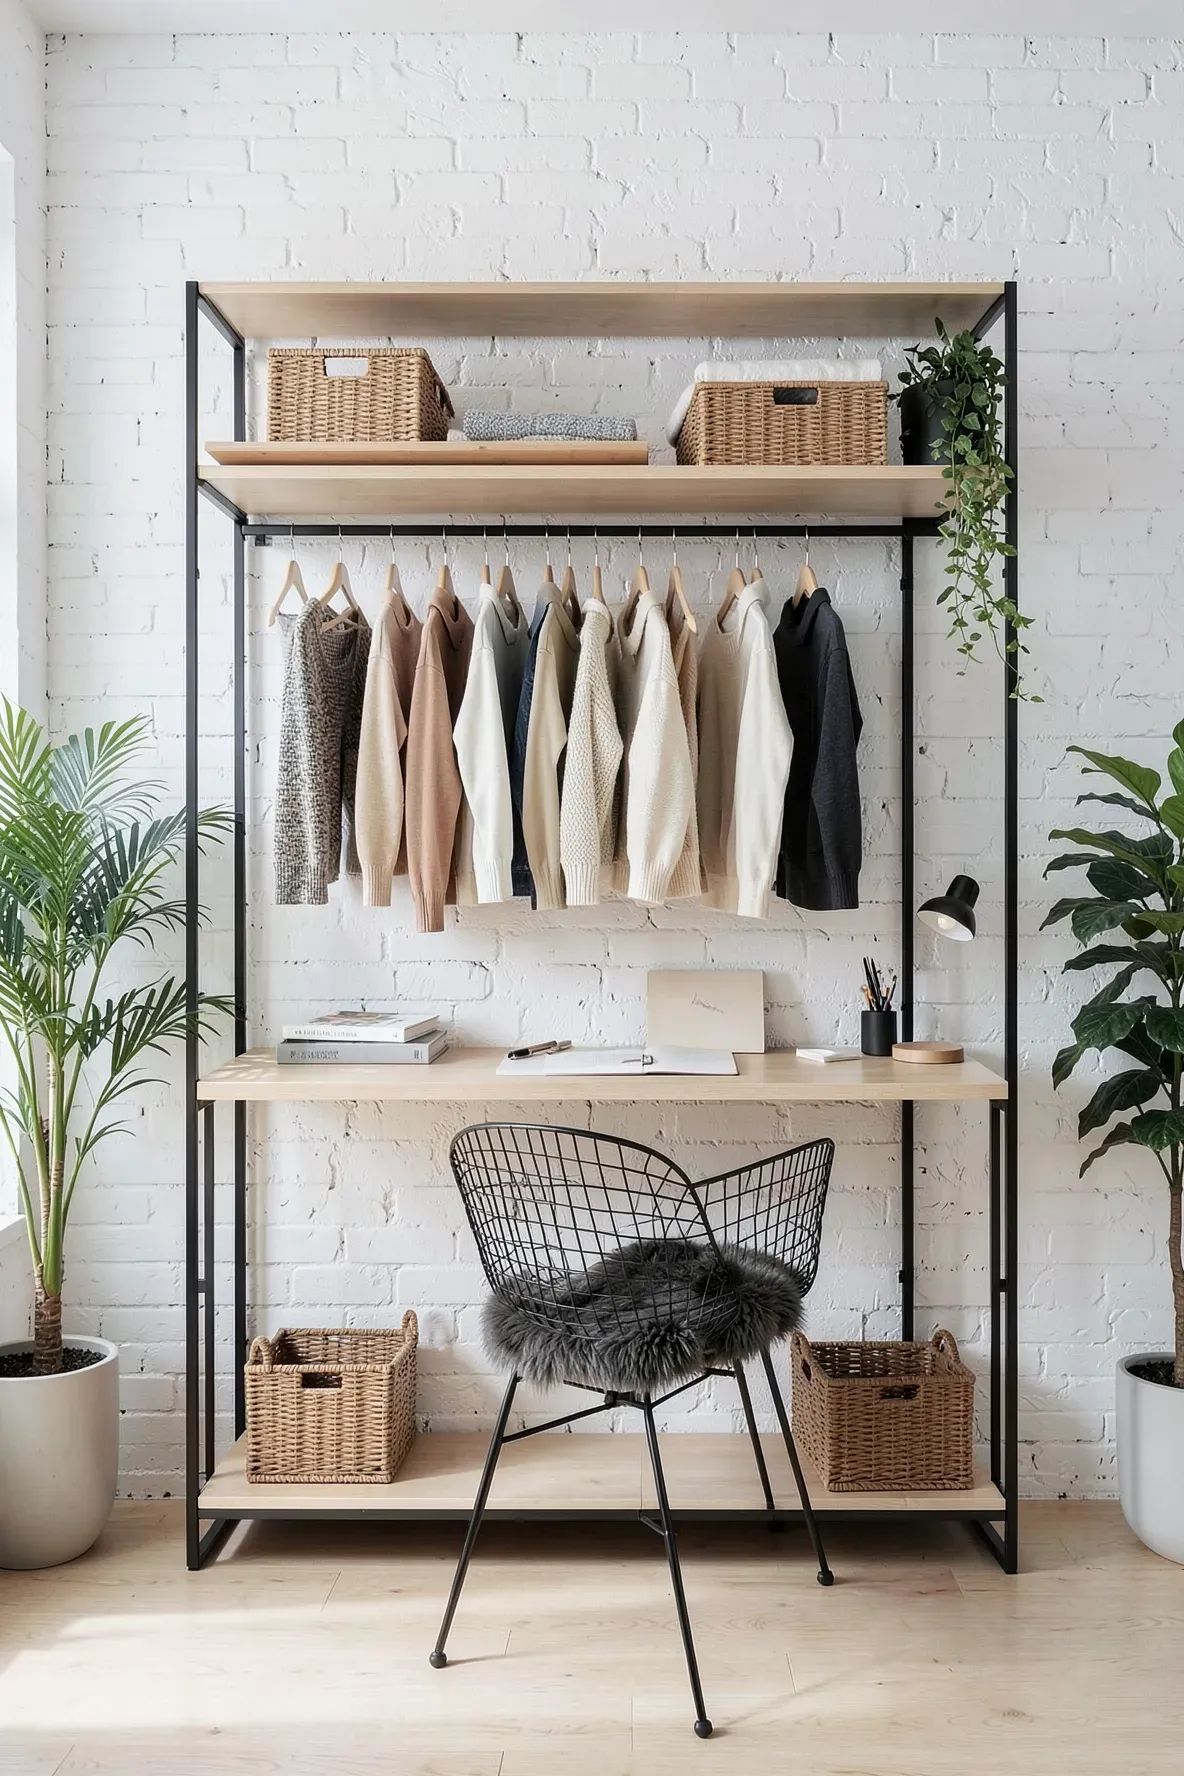
Not everyone wants their clothes hidden behind doors. An open shelving wardrobe feels more like a boutique display and can make a room feel airier. You can integrate a study area by dropping one of the shelves to desk height and leaving the space below it empty for a chair.
This style requires a bit more organization since everything is on display. It works well for students or creatives who like to have their books and materials within easy reach. You can use baskets on the higher shelves to keep smaller items tidy and out of sight.
Window Seat Desk Flanked by Tall Storage Cabinets
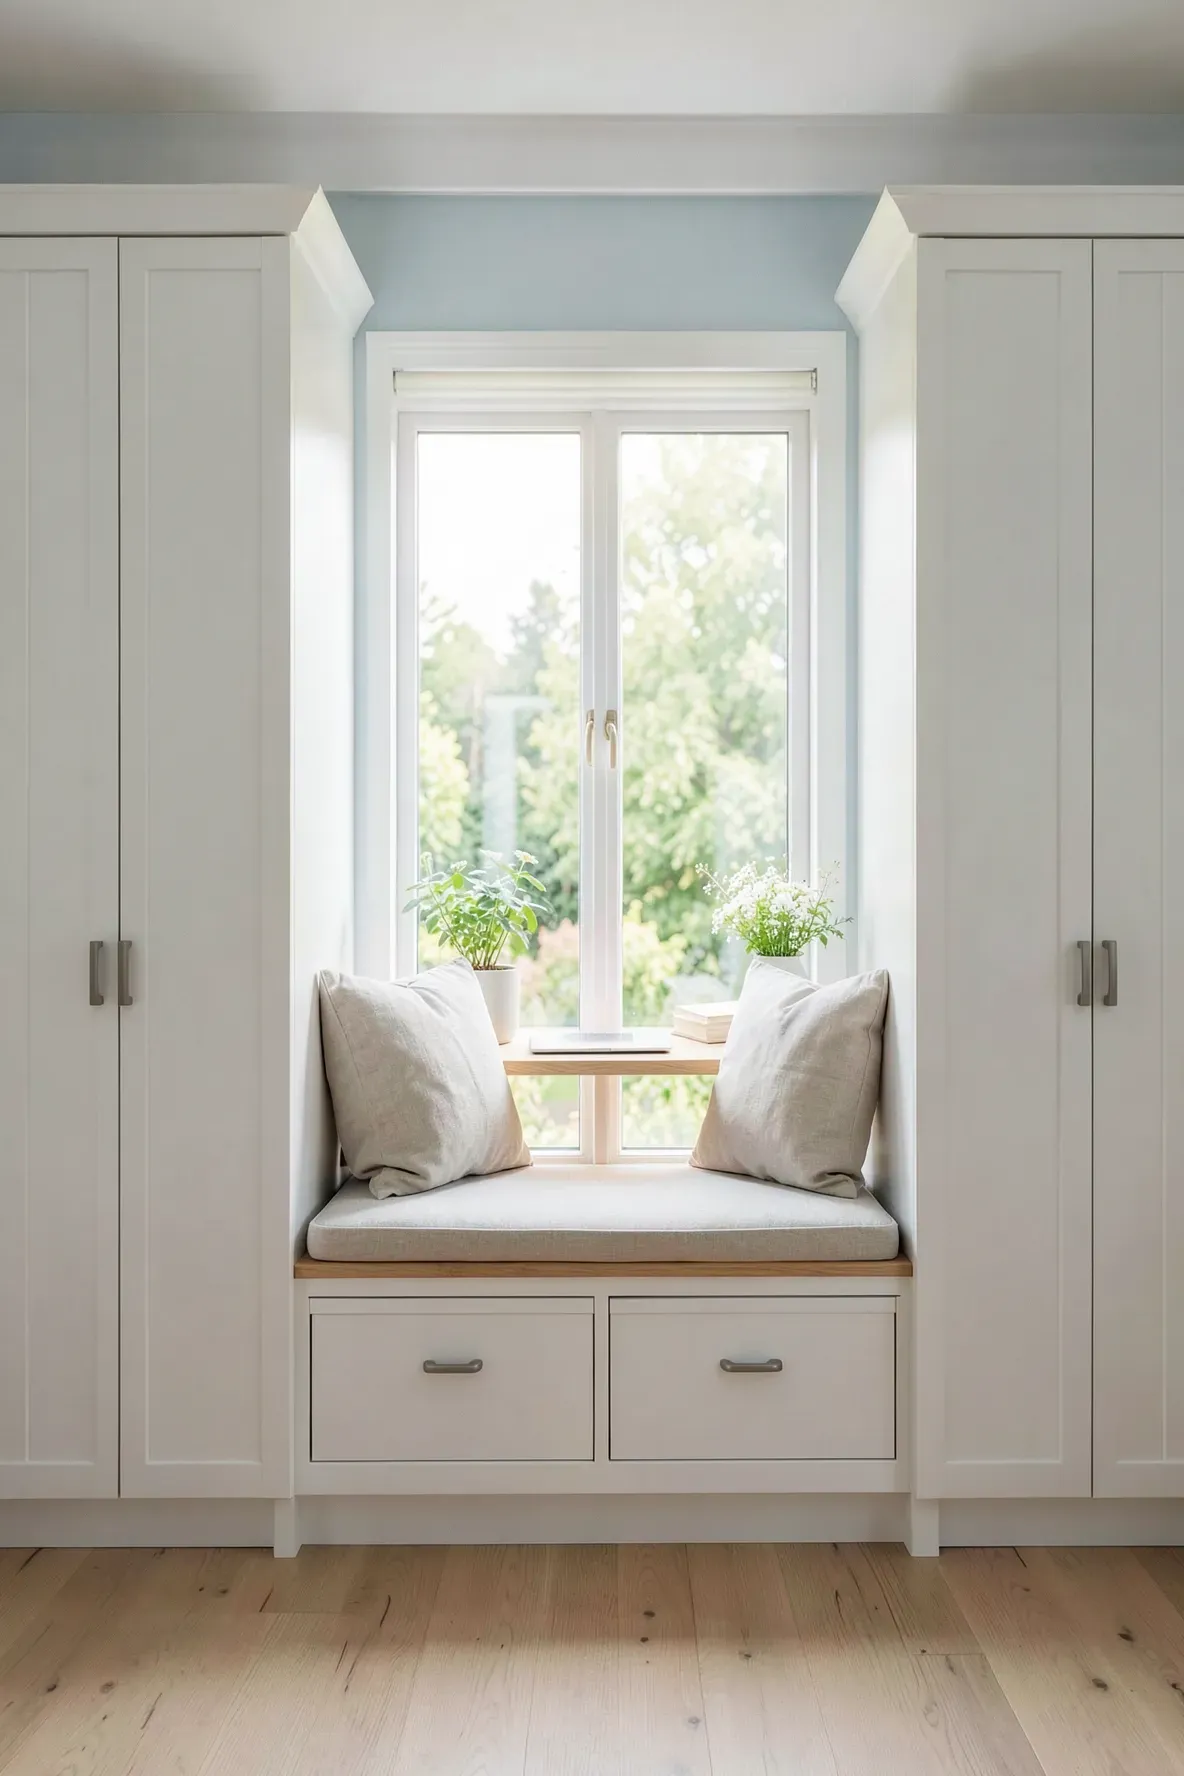
If your bedroom has a window, you can build your wardrobe around it. Place tall cabinets on either side of the window and connect them with a low surface that functions as both a window seat and a desk. This uses the light from the window to illuminate your workspace during the day.
This layout provides a nice break in the cabinetry and gives you a place to sit and relax that isn’t the bed. You can add drawers under the seat for extra shoe storage or files. It creates a built-in look that feels like it was part of the original house architecture.
Minimalist White Wardrobe with Built In Study Desk
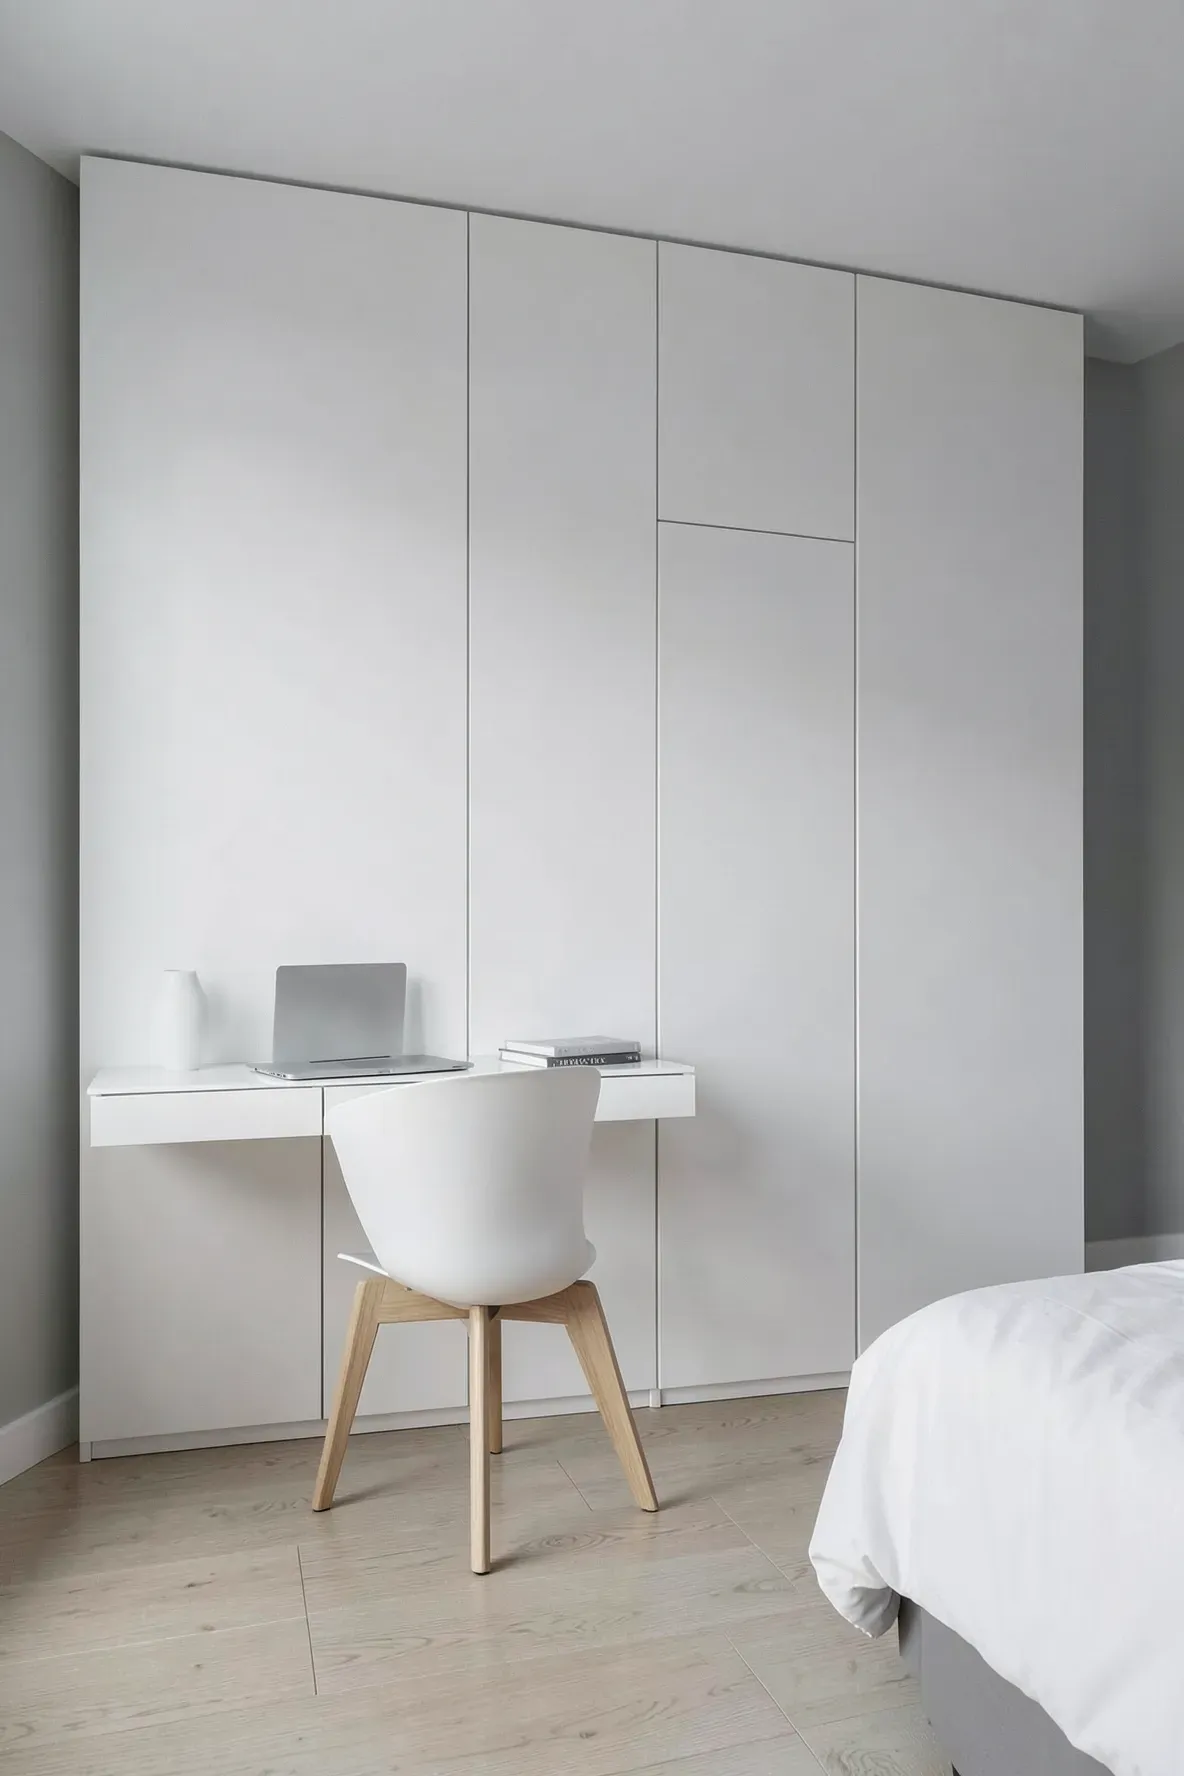
White cabinetry blends into the walls, making the furniture feel less intrusive. A minimalist white wardrobe with a built in study desk is a safe but stylish choice for almost any decor. The clean lines help maintain a calm environment, which is important for both sleep and focus.
To keep it from looking too plain, you can use different textures, like a matte finish for the doors and a glossy finish for the desktop. Using handleless doors will make the unit look even more like a seamless part of the wall. This is a great baseline for adding your own personality through desk accessories.
Boutique Style Wardrobe with Glass Doors and Vanity Desk
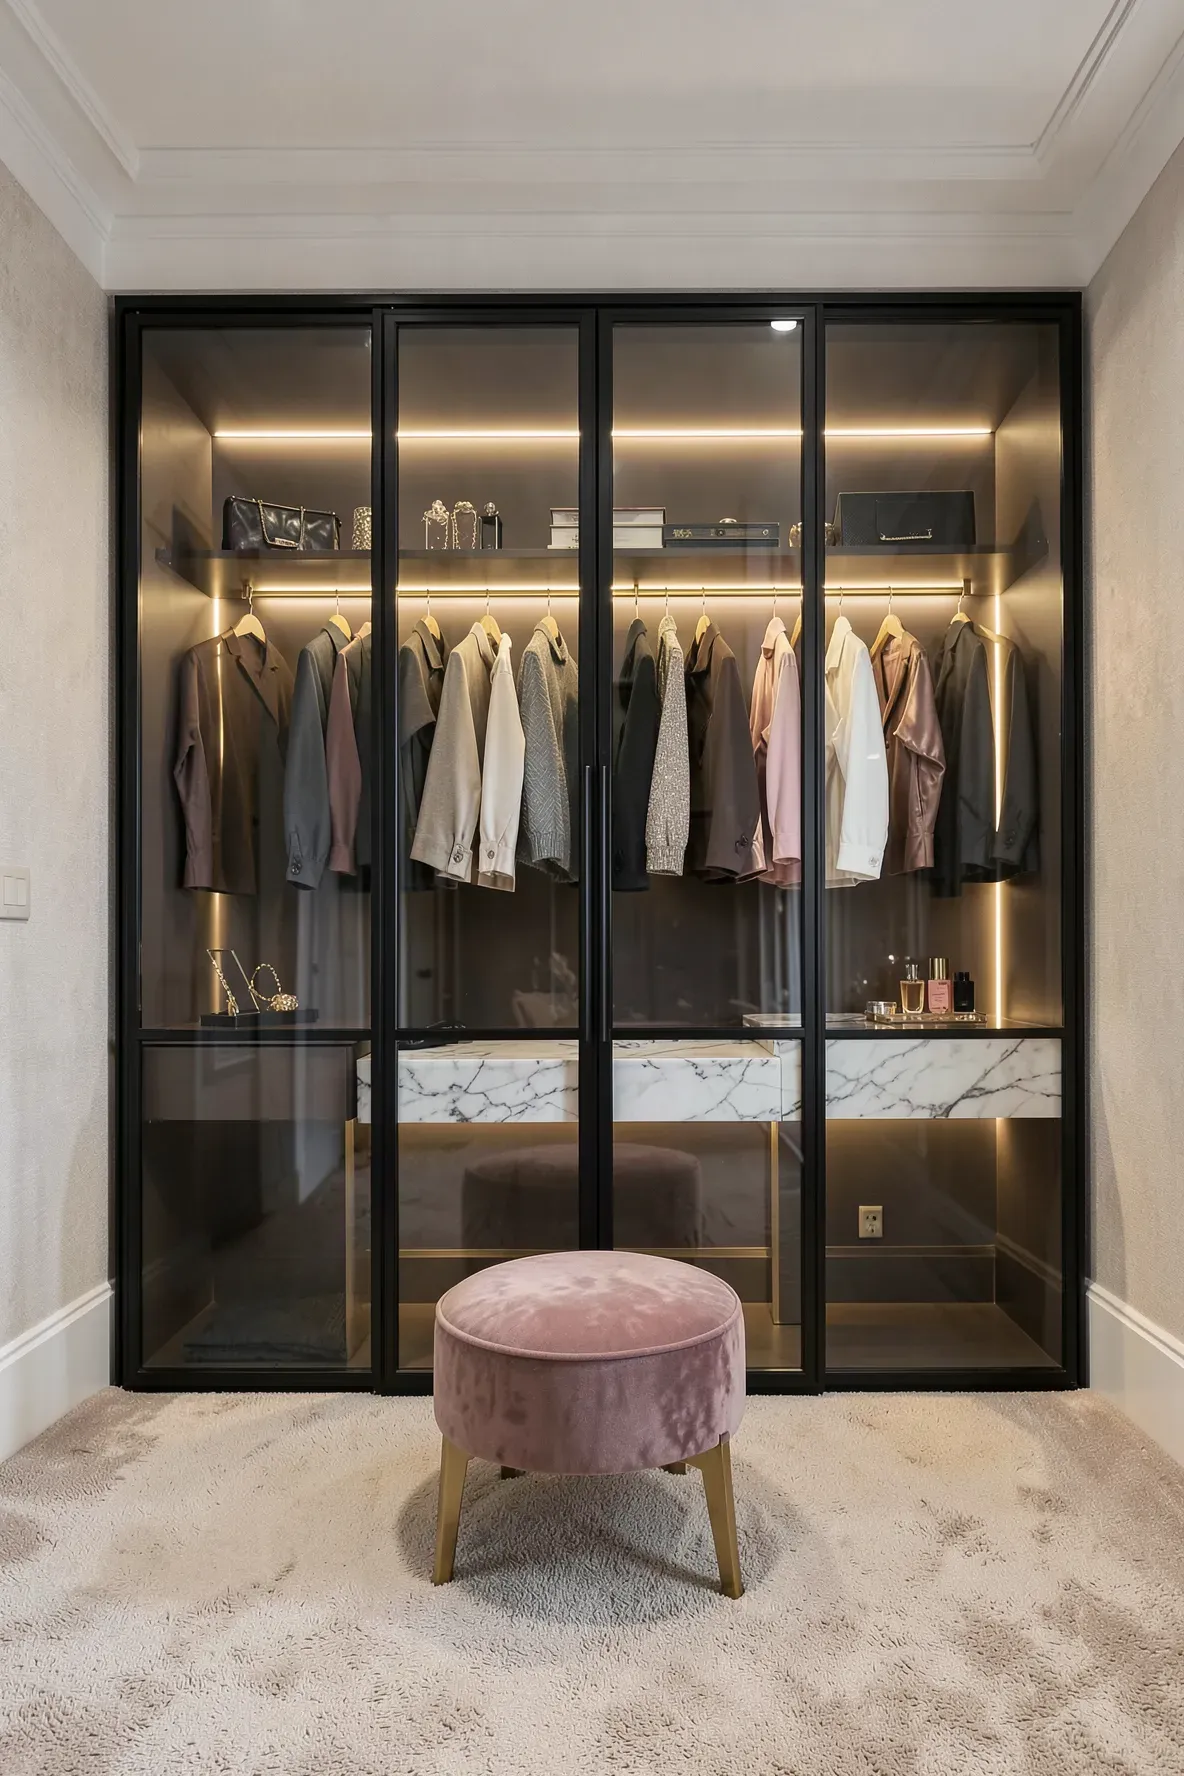
For a more high-end feel, consider glass-fronted doors. This allows you to see your clothes while keeping them dust-free. A vanity-style desk integrated into the middle of the wardrobe serves as a spot for both getting ready and doing light work on a laptop.
Internal LED lighting is a must for this layout to highlight the items inside. It turns your wardrobe into a feature piece rather than just a storage box. If you don’t want everything visible, you can use frosted or smoked glass to obscure the contents slightly.
Compact Wardrobe with Drop Down Secretary Desk

When floor space is at a premium, a drop-down desk is a lifesaver. This desk is built into the wardrobe and looks like a drawer or a flat panel when closed. When you need to work, you fold it down to create a temporary horizontal surface.
This is one of the best small built in wardrobe ideas because it takes up zero extra floor space when not in use. It is perfect for people who only use a desk occasionally. Inside the drop-down nook, you can store your laptop and chargers so they stay plugged in and ready to go.
Built In Cabinets Bedroom Small Spaces with Vertical Desk
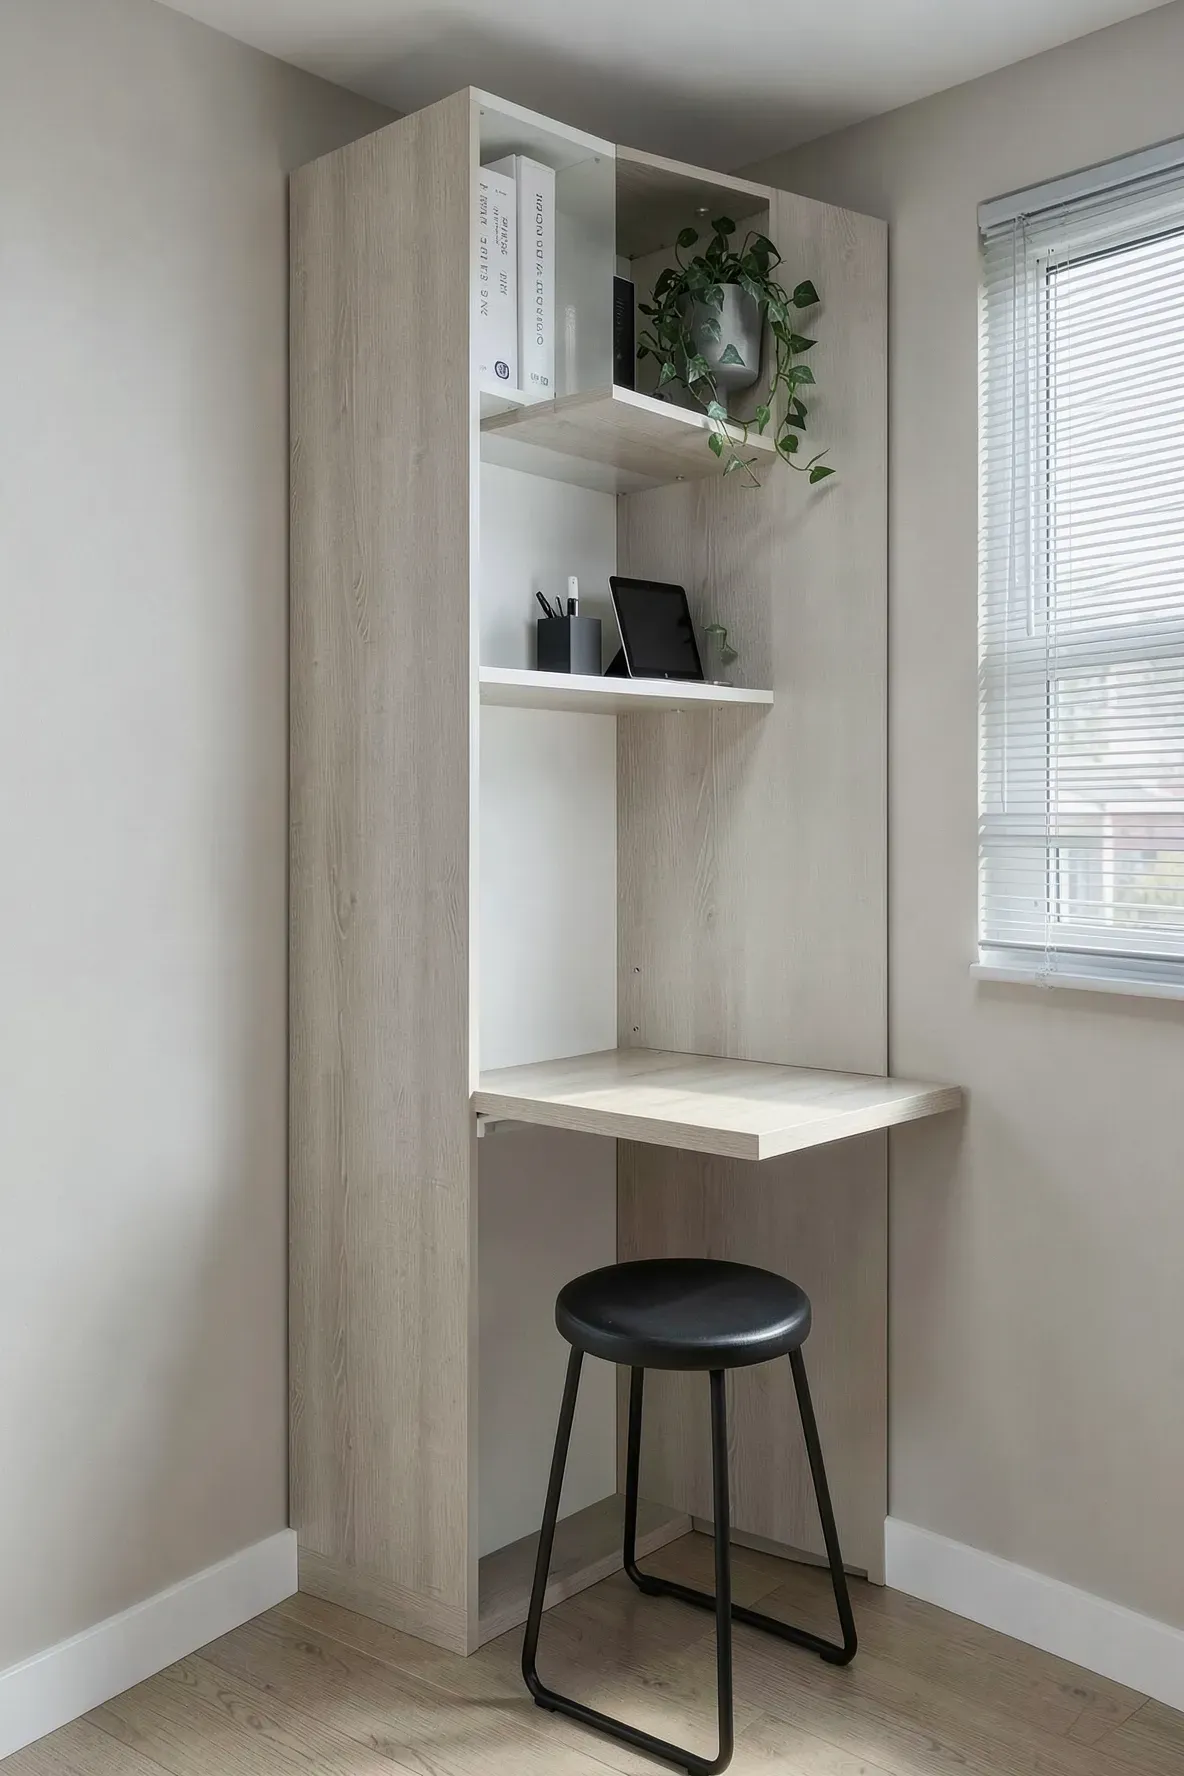
In very tight quarters, you have to think vertically. These built in cabinets bedroom small spaces setups use narrow, tall units to save width. A vertical desk can be a slim surface that fits into a narrow gap between two wardrobe sections.
Even a desk that is only 20 inches wide can be enough for a tablet or a small laptop. By using the height of the room for shelving above the desk, you don’t lose any storage capacity. This layout proves that you don’t need a massive room to have a dedicated workspace.
Wall Wall Wardrobe with Cutout Workspace and Task Lighting
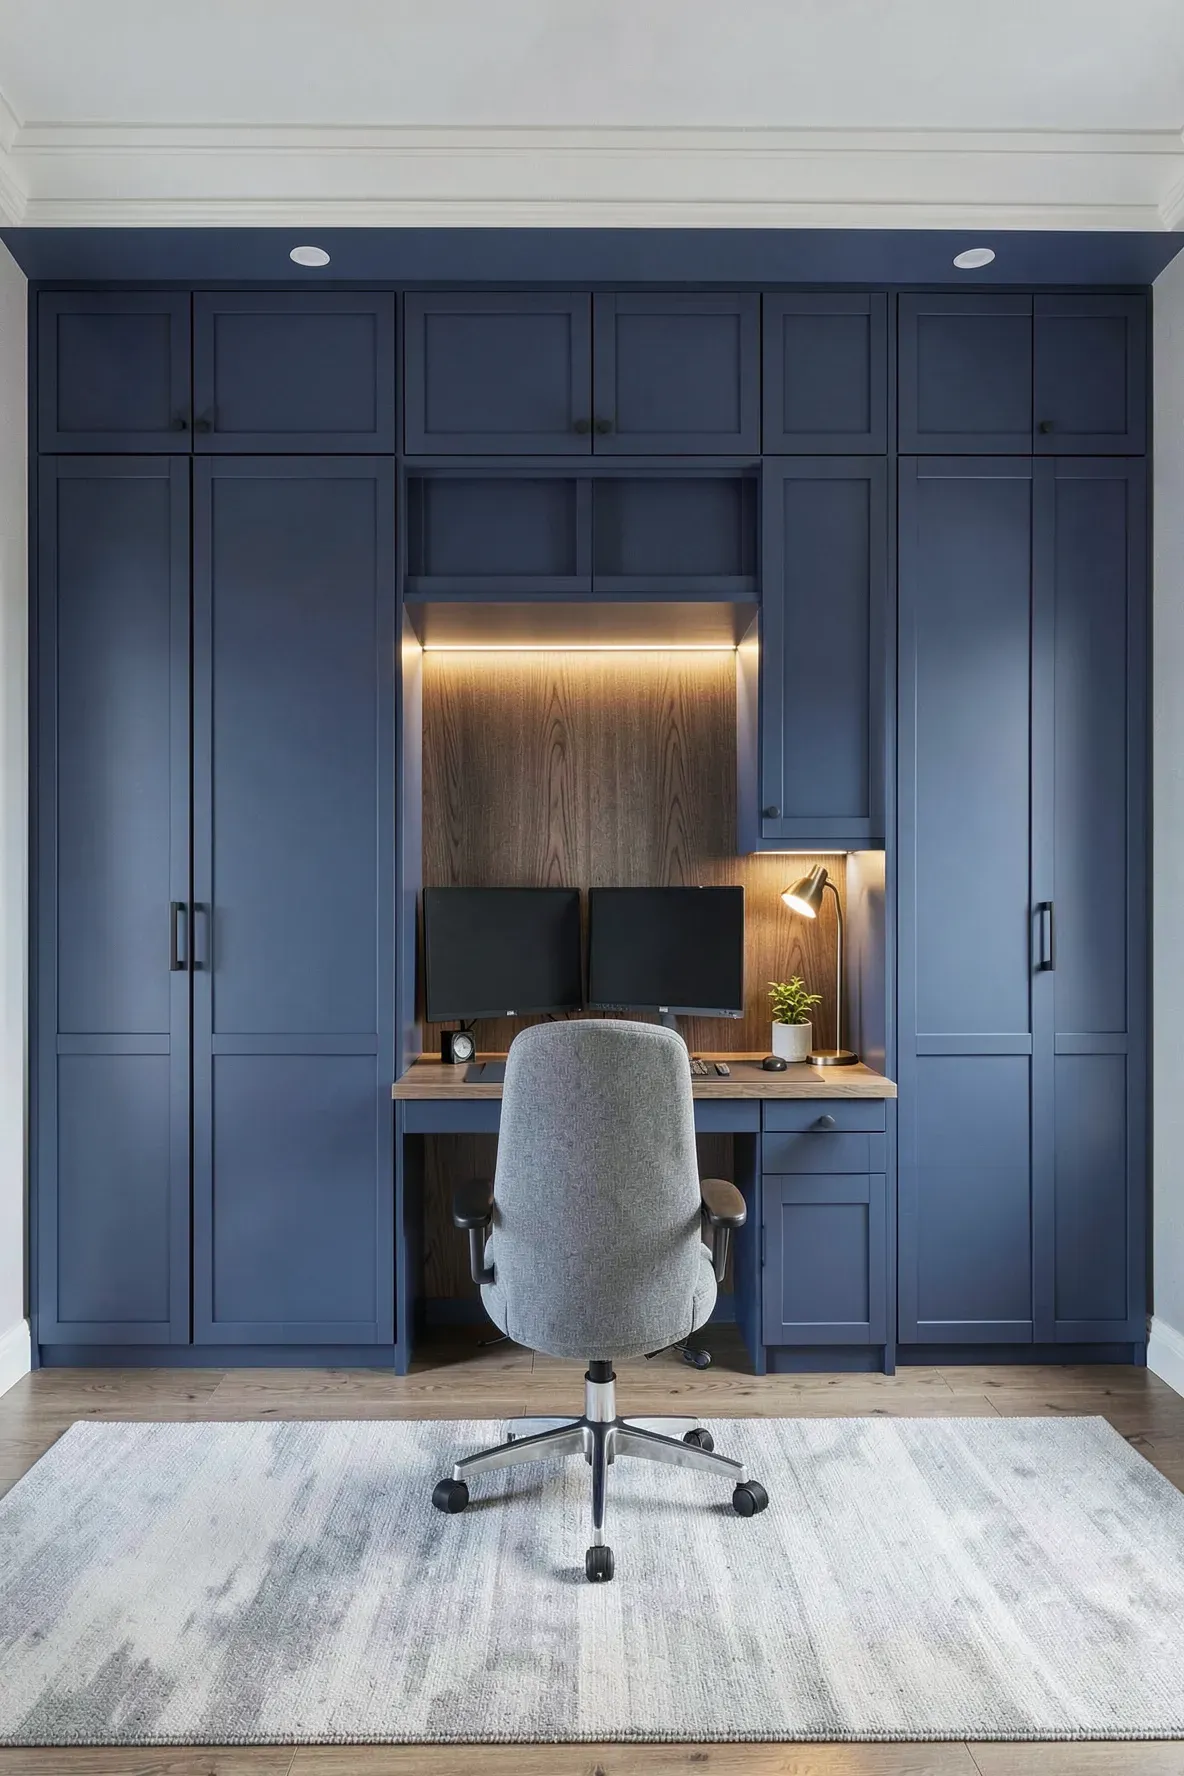
A wall-to-wall wardrobe provides a massive amount of storage and a very clean look. By cutting out a section in the middle for a workspace, you create a dedicated ‘office’ zone that feels separate from your sleeping area. Adding built-in task lighting under the upper cabinets ensures you have plenty of light for reading or typing.
This layout works best on the longest wall of the room. It creates a streamlined appearance because there are no gaps between the furniture and the walls. You can use the area above the desk for a pinboard or a monitor mount to keep the desk surface clear.
Bi Fold Door Closet with Internal Desk and Power Outlets

Bi-fold doors are great because they tuck away to the sides, giving you full access to the interior. You can set up a full desk inside the closet, complete with power outlets and cable management. This allows you to hide your entire workstation, including the chair, by simply closing the doors.
This is a smart choice for those who want a larger desk than a pull-out or drop-down model can provide. Since the desk is inside the wardrobe footprint, it doesn’t interrupt the flow of the bedroom. Just make sure to include enough ventilation if you plan on keeping a computer tower inside.
Small Built In Wardrobe Ideas with Under Bed Desk Storage
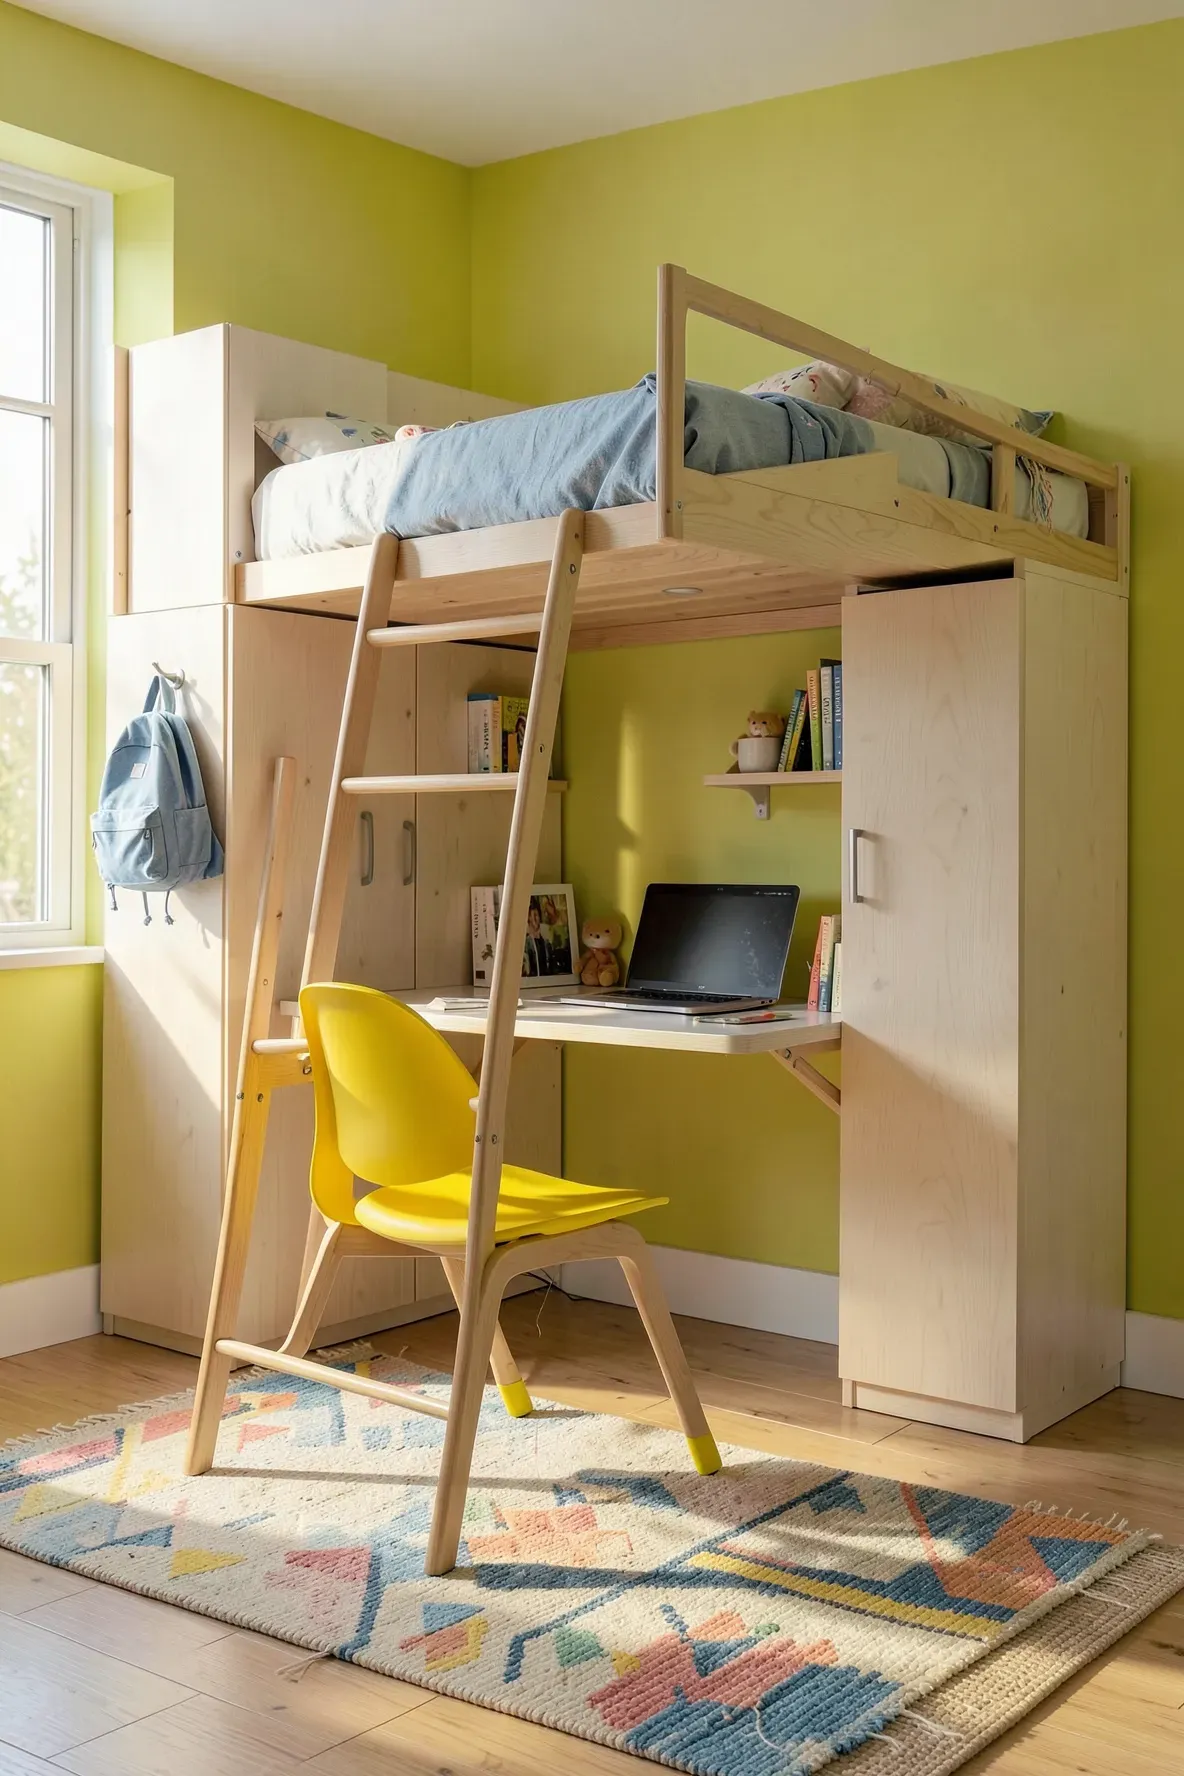
If your wardrobe is part of a larger custom bed system, you can use the space under a raised bed for a desk. This is common in studio apartments or kids’ rooms. The wardrobe usually sits at the end of the bed or along the side, creating a compact ‘all-in-one’ furniture piece.
This layout maximizes the square footage by stacking functions. It leaves the rest of the room open for other activities. It is a practical way to fit a full-sized wardrobe and a desk into a room that might otherwise only fit a bed.
Wardrobe Unit with Side Facing Computer Nook

Instead of having the desk face the wall, you can have it face sideways at the end of a wardrobe run. This creates a little computer nook that feels more private. It is a good way to use the ‘end cap’ of a wardrobe that might otherwise just be a blank panel.
This layout works well if the wardrobe is positioned near the entrance of the room. It can act as a transition piece between the door and the rest of the bedroom. You can add a few open shelves above the desk for books or decorative items to make the nook feel more inviting.
Symmetrical Wardrobes Linked by a Floating Window Desk
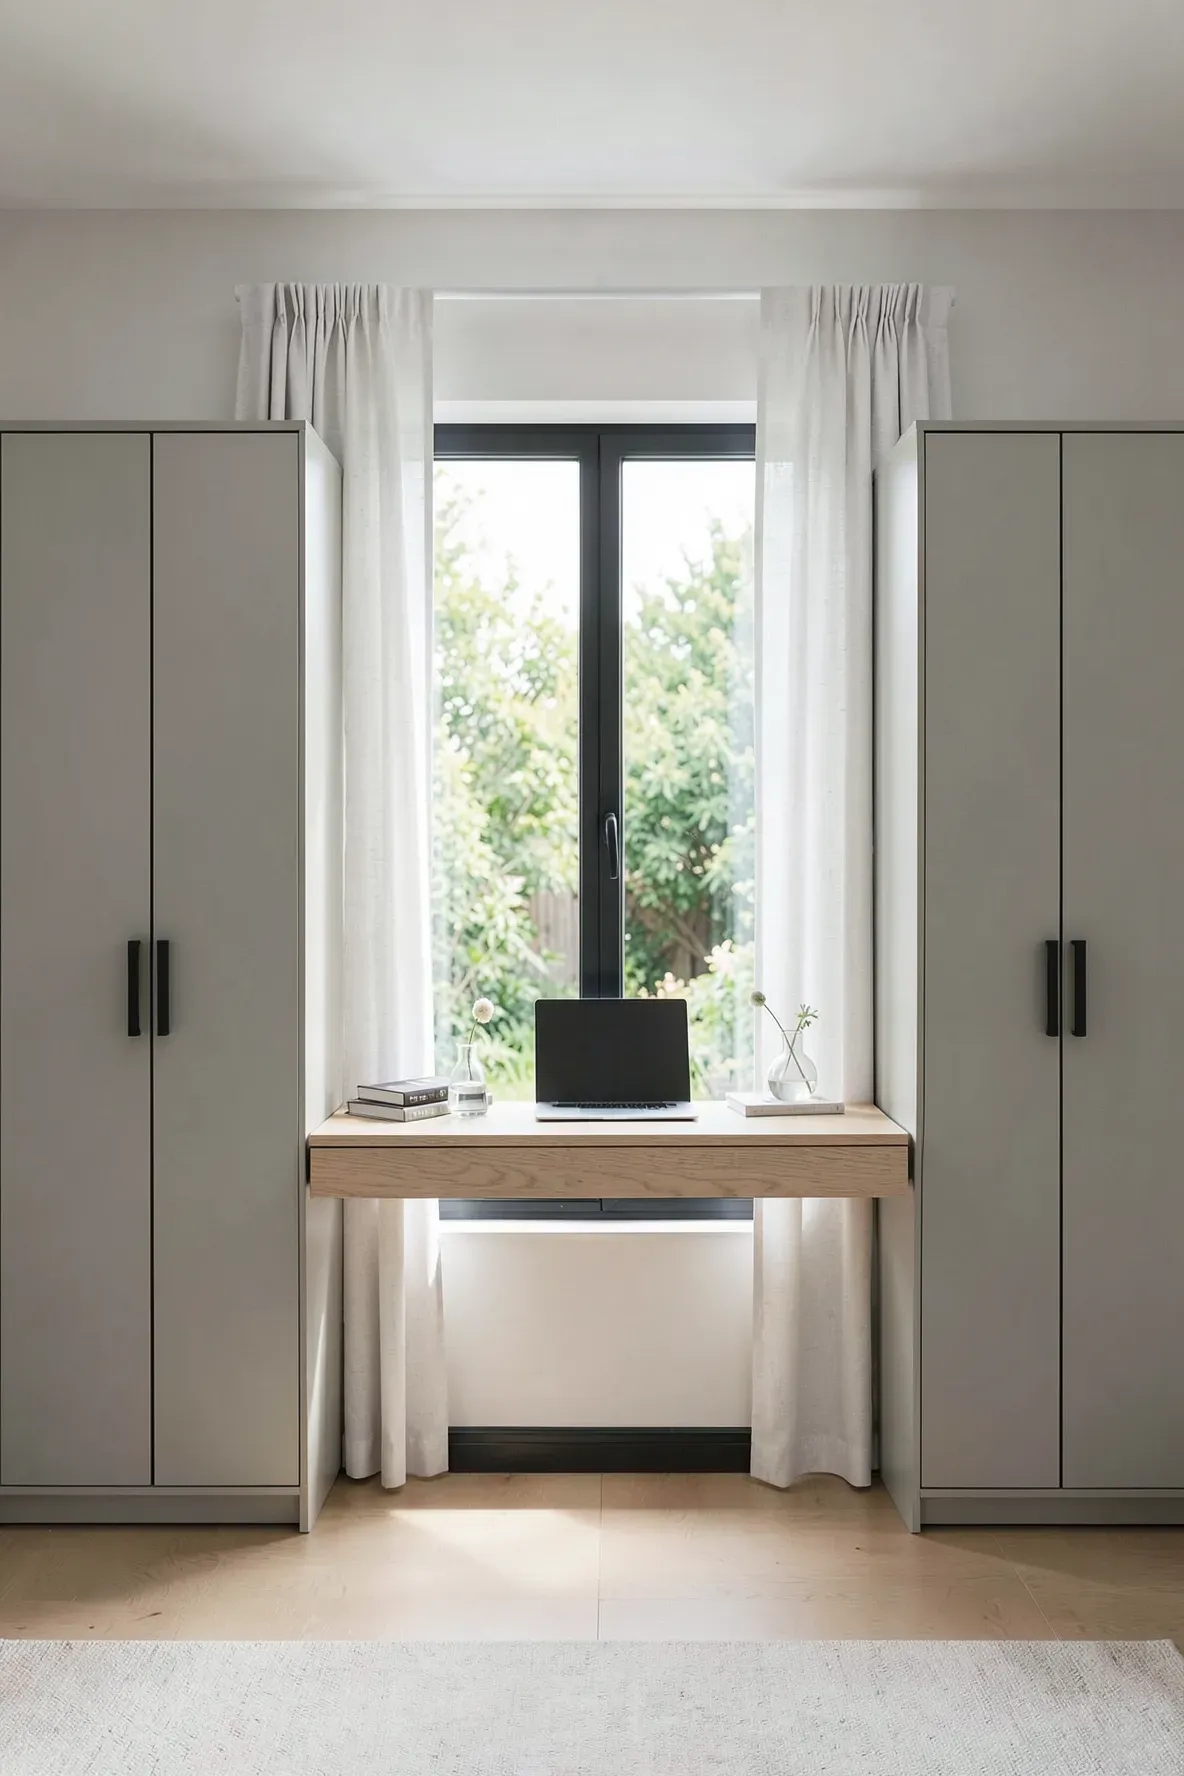
Symmetry often makes a room feel more balanced and calm. You can place two identical wardrobe units on either side of a window and link them with a floating desk surface. This creates a cohesive look that frames the view outside.
This setup provides his-and-hers storage or simply separates your hanging clothes from your folded items. The desk in the middle serves as a bridge, making the two separate wardrobes feel like one large custom unit. It is a classic design that never really goes out of style.
Dark Wood Wardrobe with Integrated Bookshelf and Desk
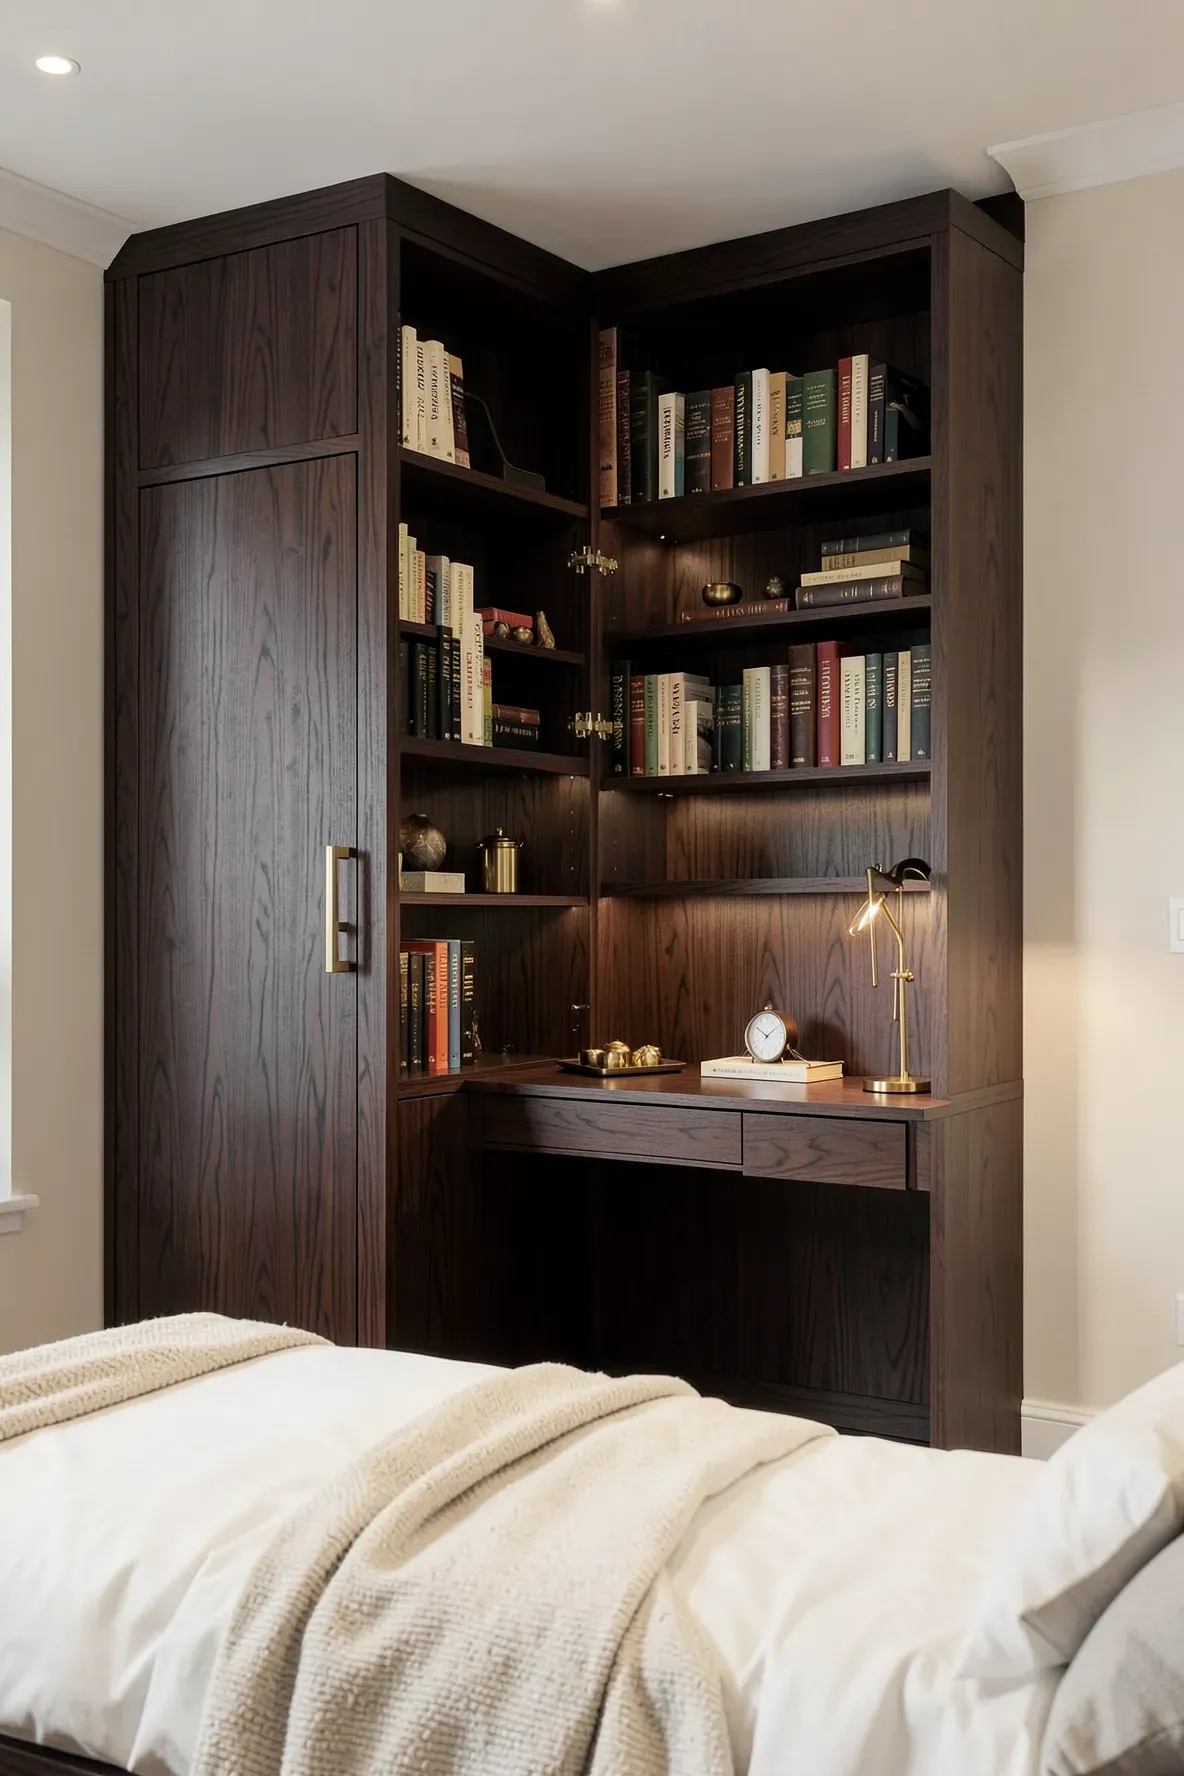
Dark wood like walnut or espresso adds a sense of luxury and weight to a bedroom. Integrating a bookshelf next to the desk within the wardrobe frame makes the unit look like a library wall. This is a great option for those who have a lot of physical books or reference materials.
To keep the dark wood from making the room feel too small, use light-colored walls and bedding. Adding some glass shelves or gold hardware can also help brighten the look. The contrast between the dark wood and the items on the shelves creates a sophisticated aesthetic.
Loft Bed Wardrobe System with Full Length Desk Below

For high-ceiling rooms, a loft bed system is a game-changer. The bed is elevated, leaving the entire floor area underneath for a large wardrobe and a full-length desk. This effectively doubles the usable space in that part of the room.
This isn’t just for kids; modern loft designs can look very adult and sleek with the right finishes. You can have a massive desk that spans the whole length of the bed, giving you plenty of room for multiple monitors or hobby supplies. The wardrobe can be built into the steps or the side panels.
Wardrobe with Curved Edge Corner Desk for Small Rooms
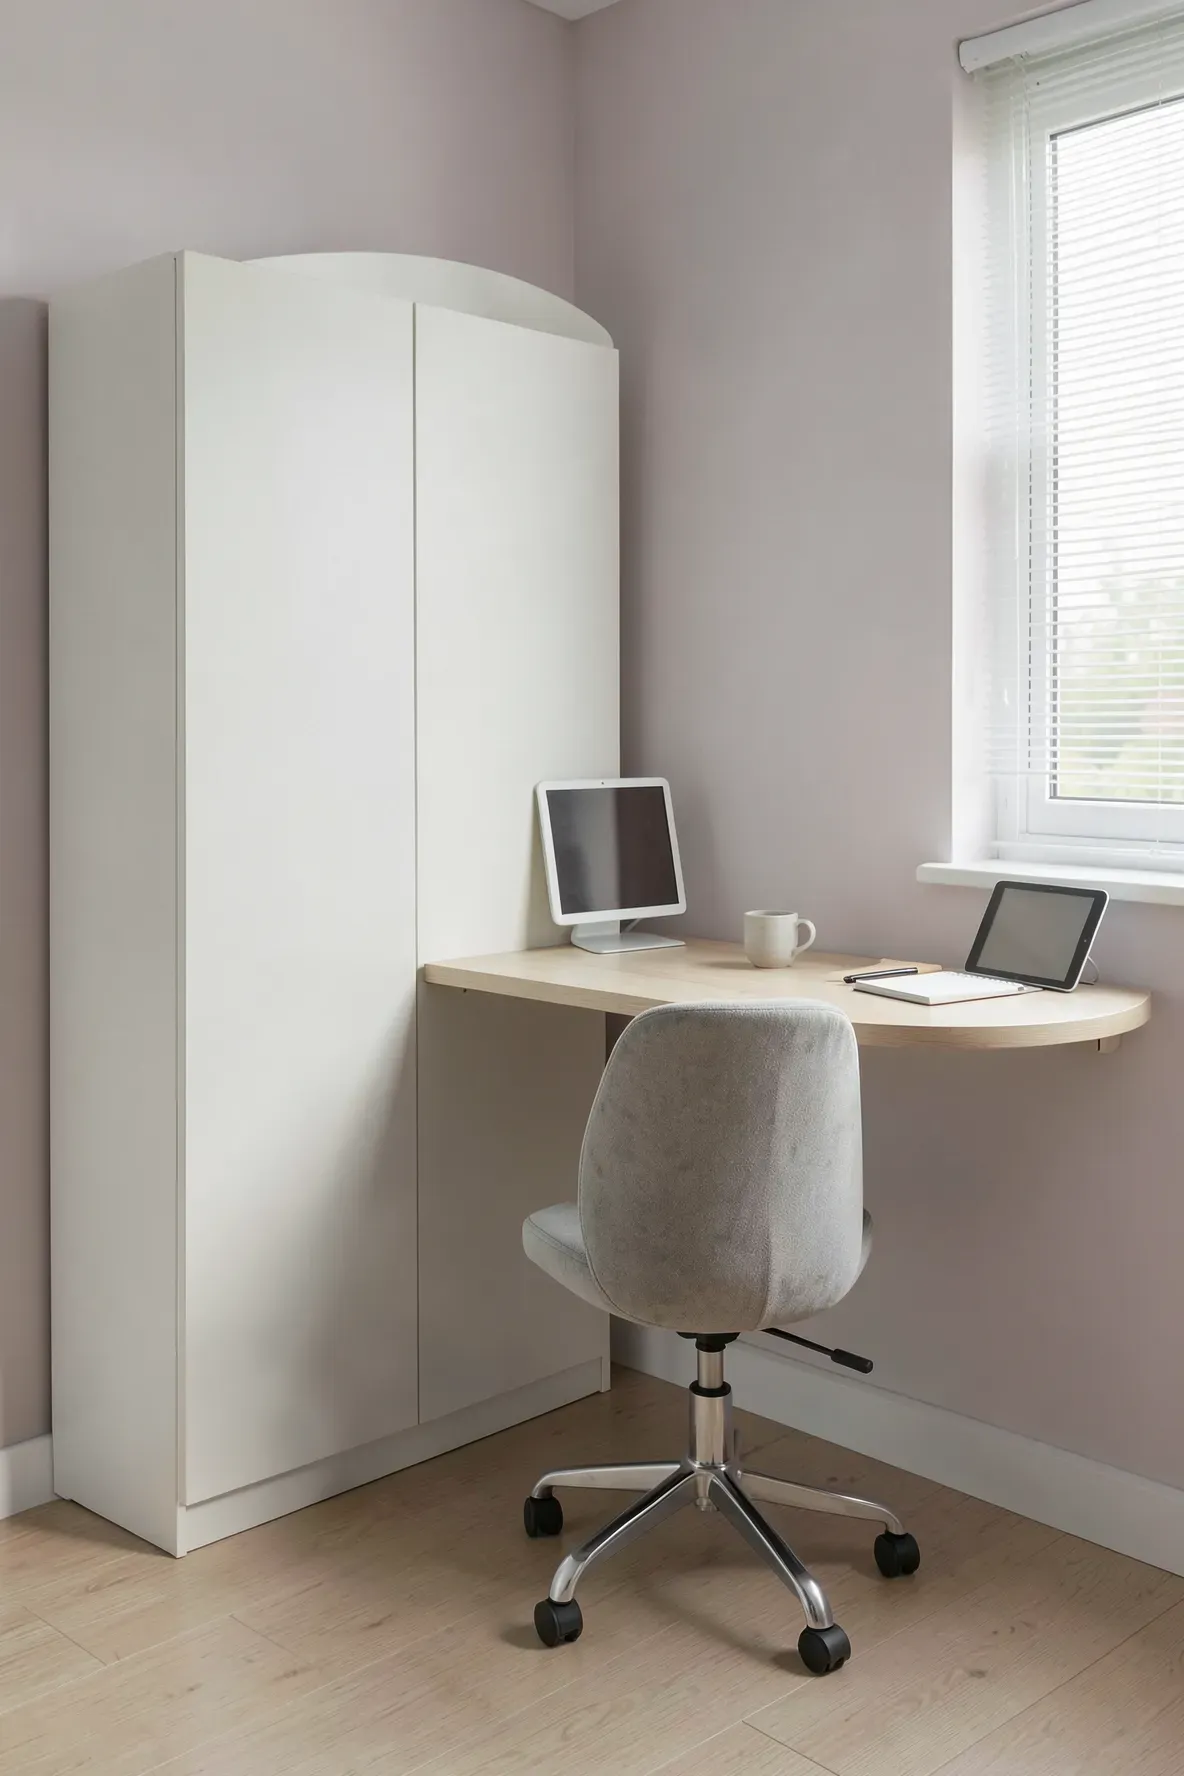
Sharp corners can make a small room feel cramped and difficult to navigate. A wardrobe that ends in a curved edge desk helps the flow of traffic. It softens the look of the furniture and prevents you from bumping into sharp edges in the dark.
This design feels more modern and custom-made. The curve provides a bit more surface area for your arms while working without taking up much more of the room. It’s a subtle change that makes a big difference in how the space feels to live in.
Shaker Style Wardrobe with Contrast Wood Desktop
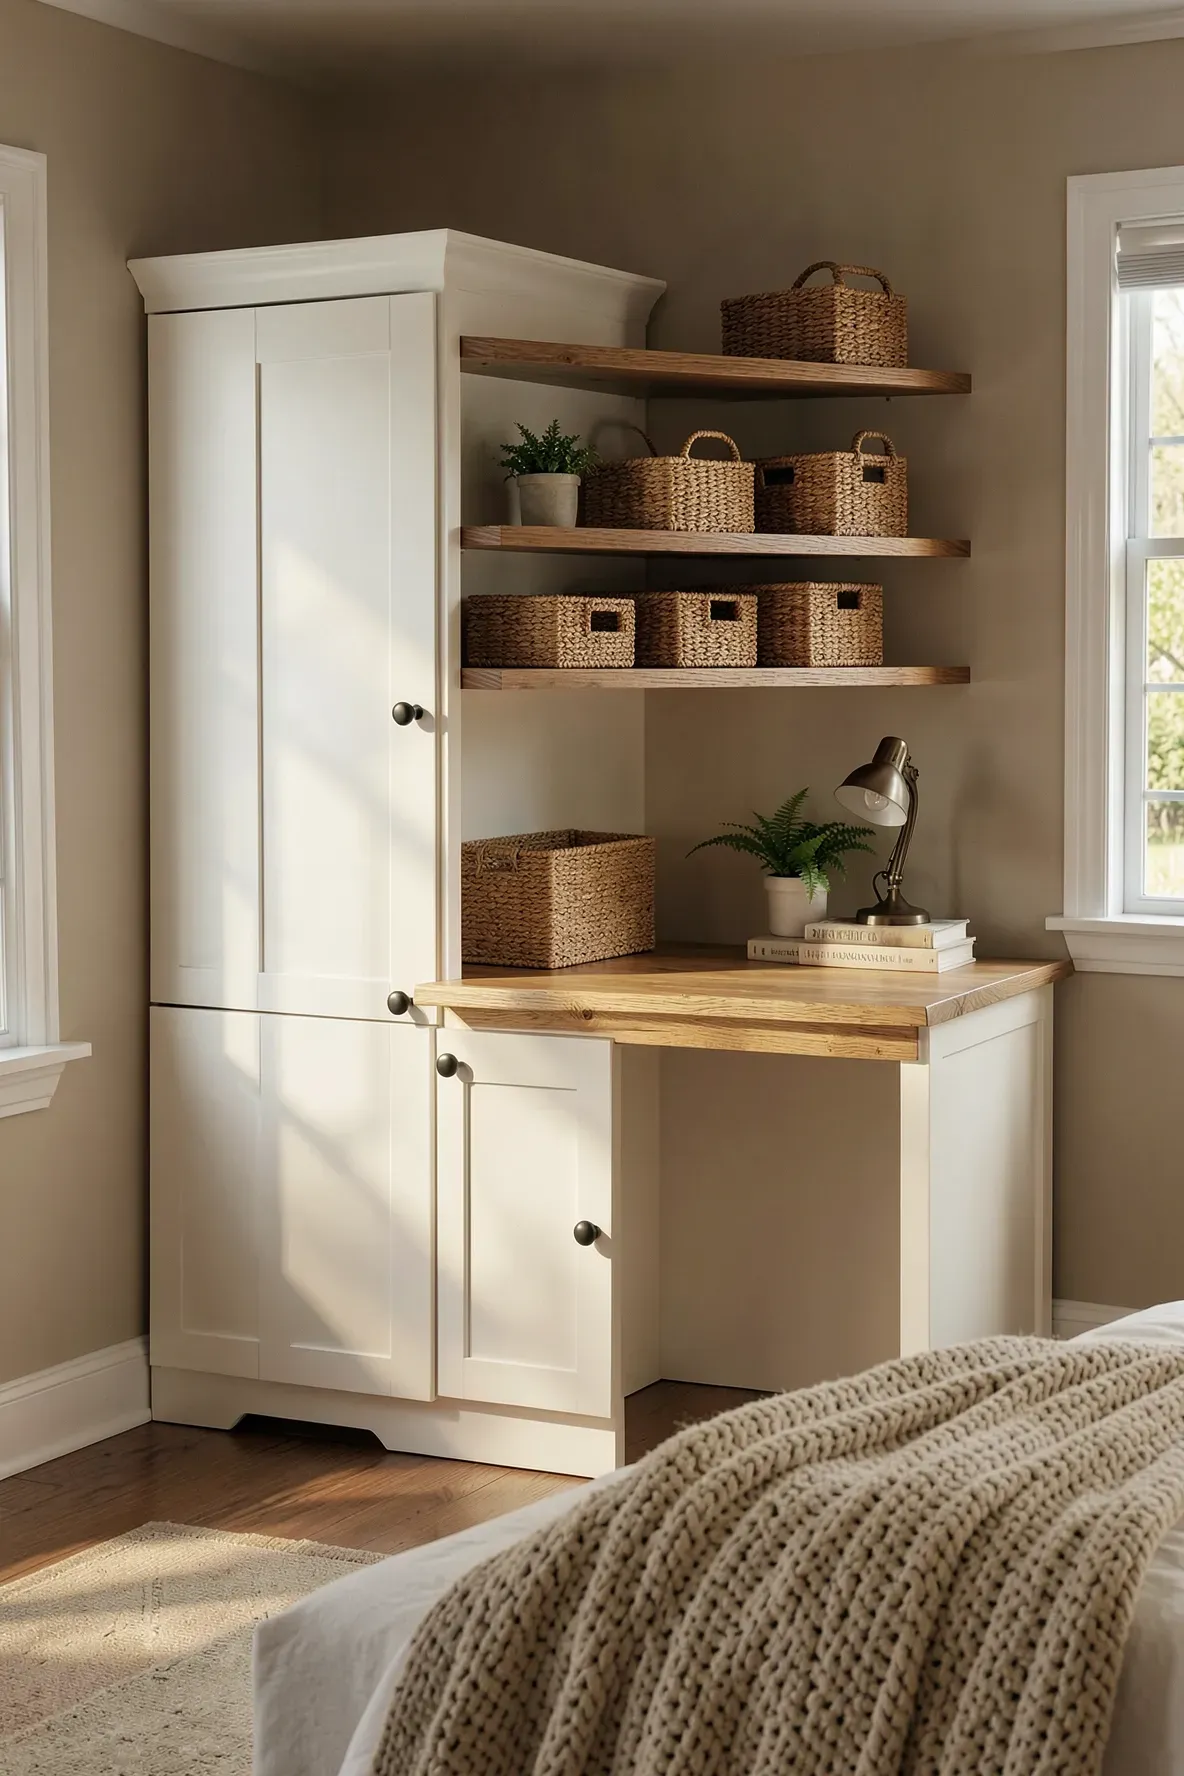
Shaker doors offer a timeless look that fits both traditional and modern homes. You can update this style by using a different wood species or a stained finish for the desktop. For example, a white Shaker wardrobe with a natural oak desk surface creates a beautiful, warm contrast.
This approach breaks up the monotony of a single color. It makes the desk feel like a separate piece of furniture even though it is physically attached to the wardrobe. It is an easy way to add a bit of ‘farmhouse’ or ‘scandi’ charm to your bedroom.
Handleless Wardrobe with Push to Open Desk Drawer
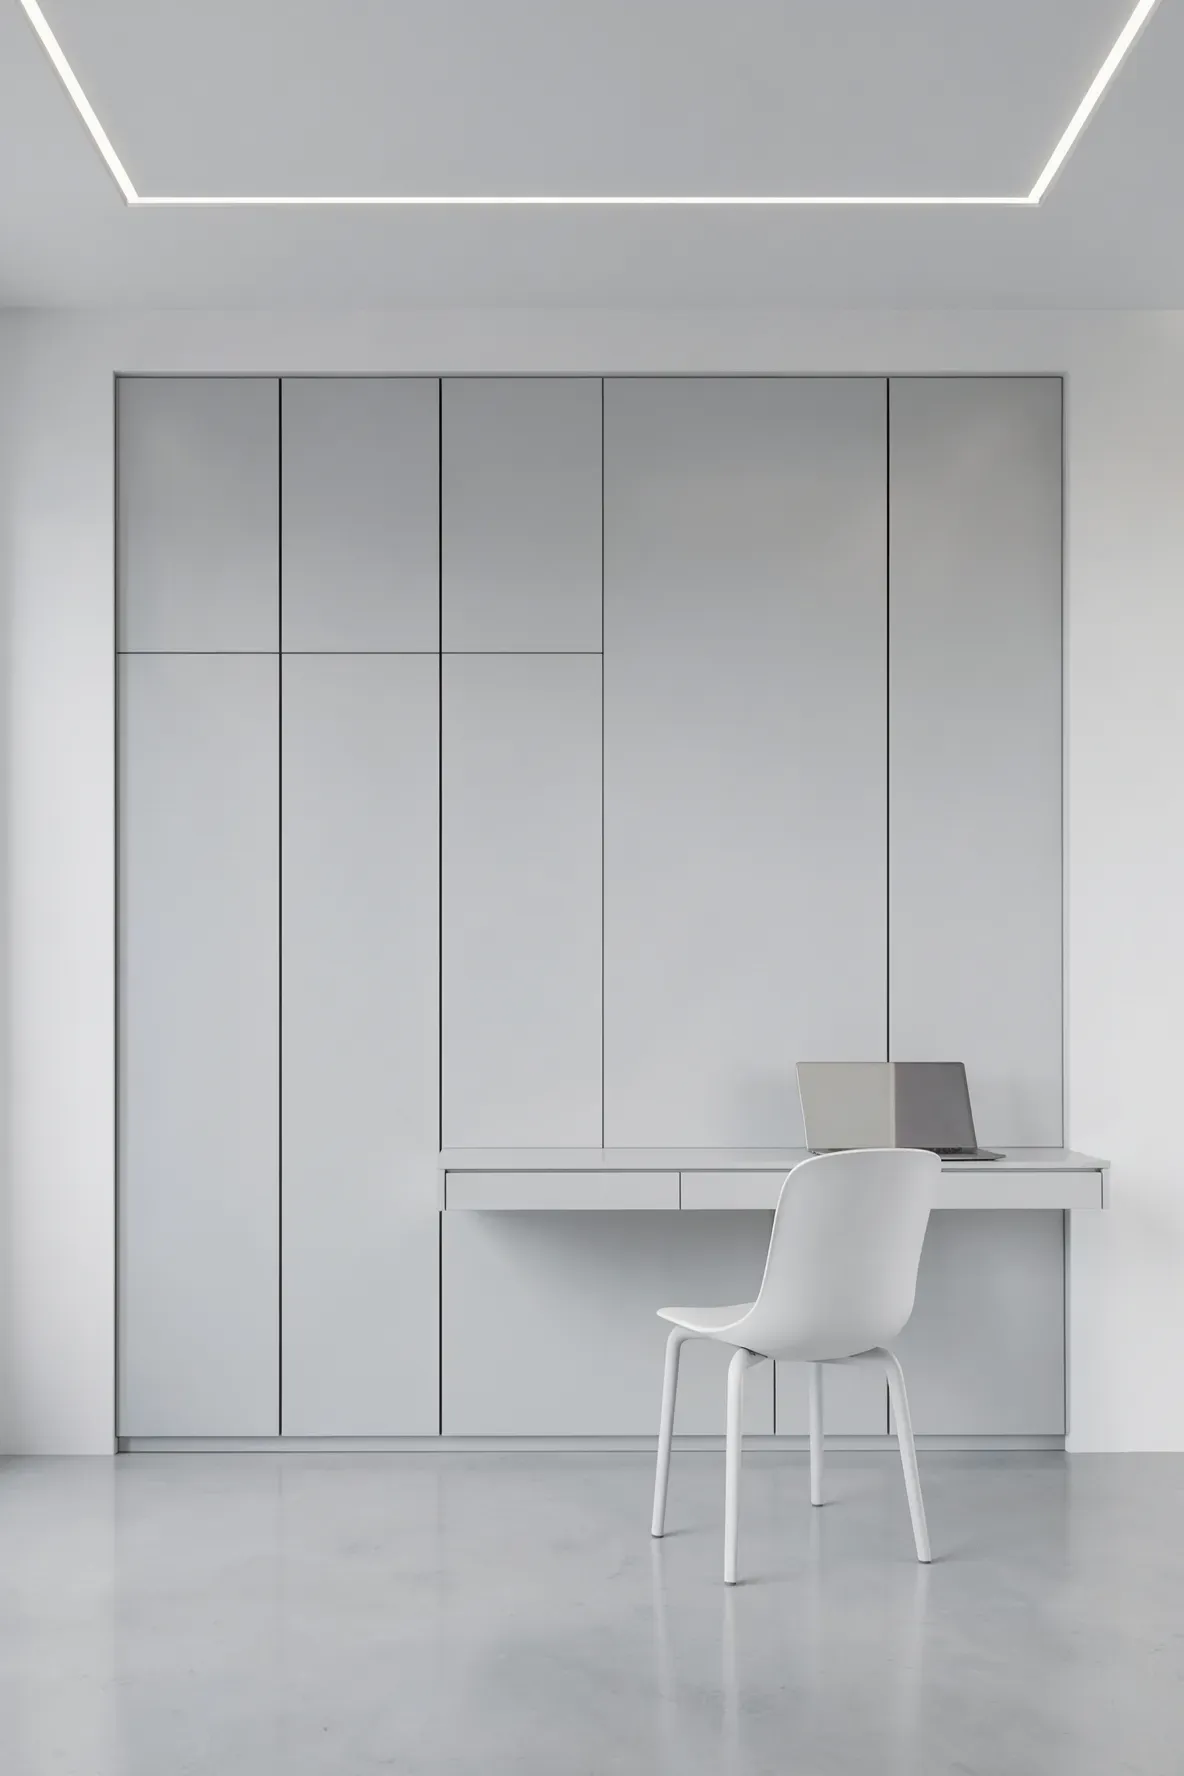
For the ultimate clean look, go handleless. These wardrobes use push-to-open mechanisms for both the closet doors and the desk drawers. This results in a completely flat surface that looks like wall paneling when everything is closed.
This style is perfect for modern, minimalist bedrooms. Without handles sticking out, the room feels less cluttered and more spacious. It also makes cleaning easier since there are no crevices around handles to catch dust. Just a simple tap opens the drawer to reveal your keyboard or stationery.
Wardrobe with Built In Monitor Mount and Keyboard Tray
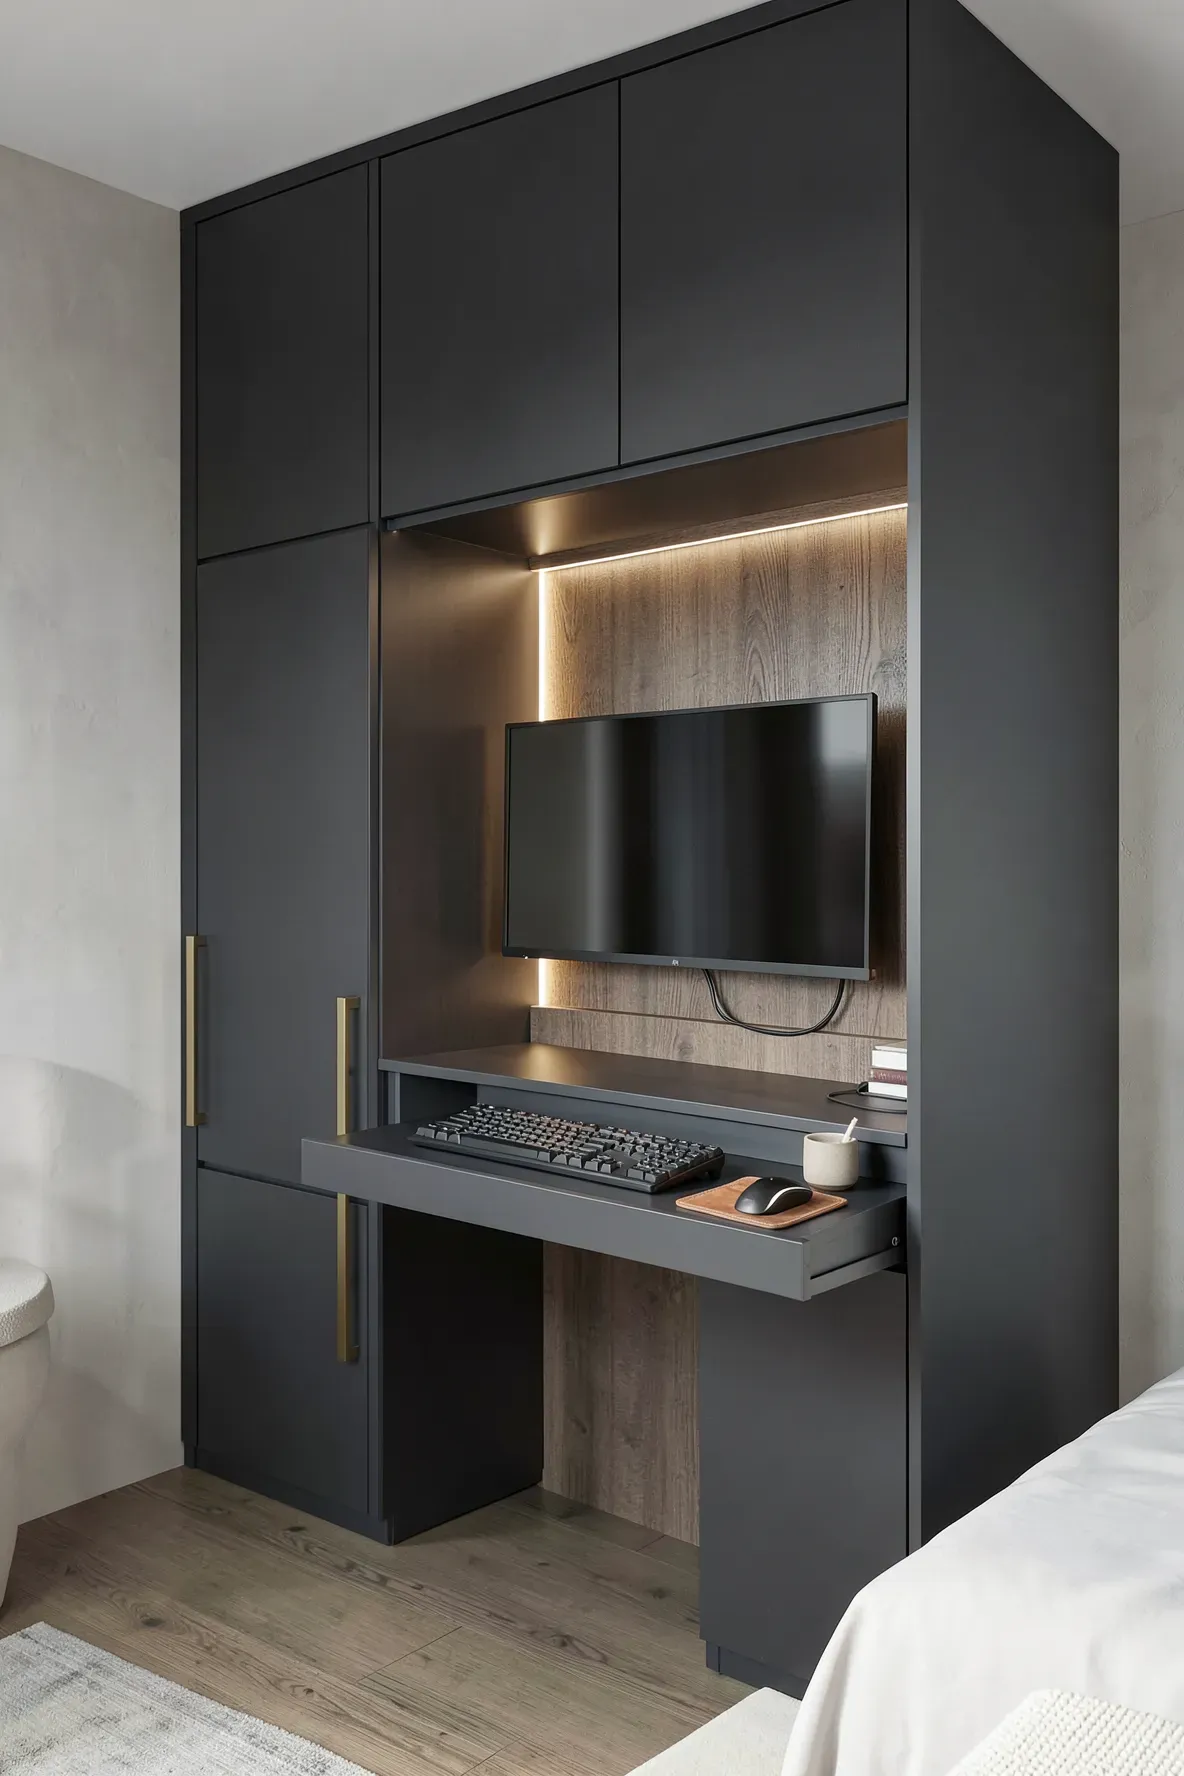
If you are a serious computer user, you need a setup that supports your tech. You can build a monitor mount directly into the back panel of the wardrobe’s desk nook. This lifts the screen off the desk, giving you more room for your mouse and papers.
Adding a slide-out keyboard tray further saves space. It allows you to keep the desk surface at a comfortable height for writing while having the keyboard at the correct ergonomic level. This setup turns a simple wardrobe notch into a high-functioning workstation.
Narrow Wardrobe with Fold Away Wall Mounted Desk
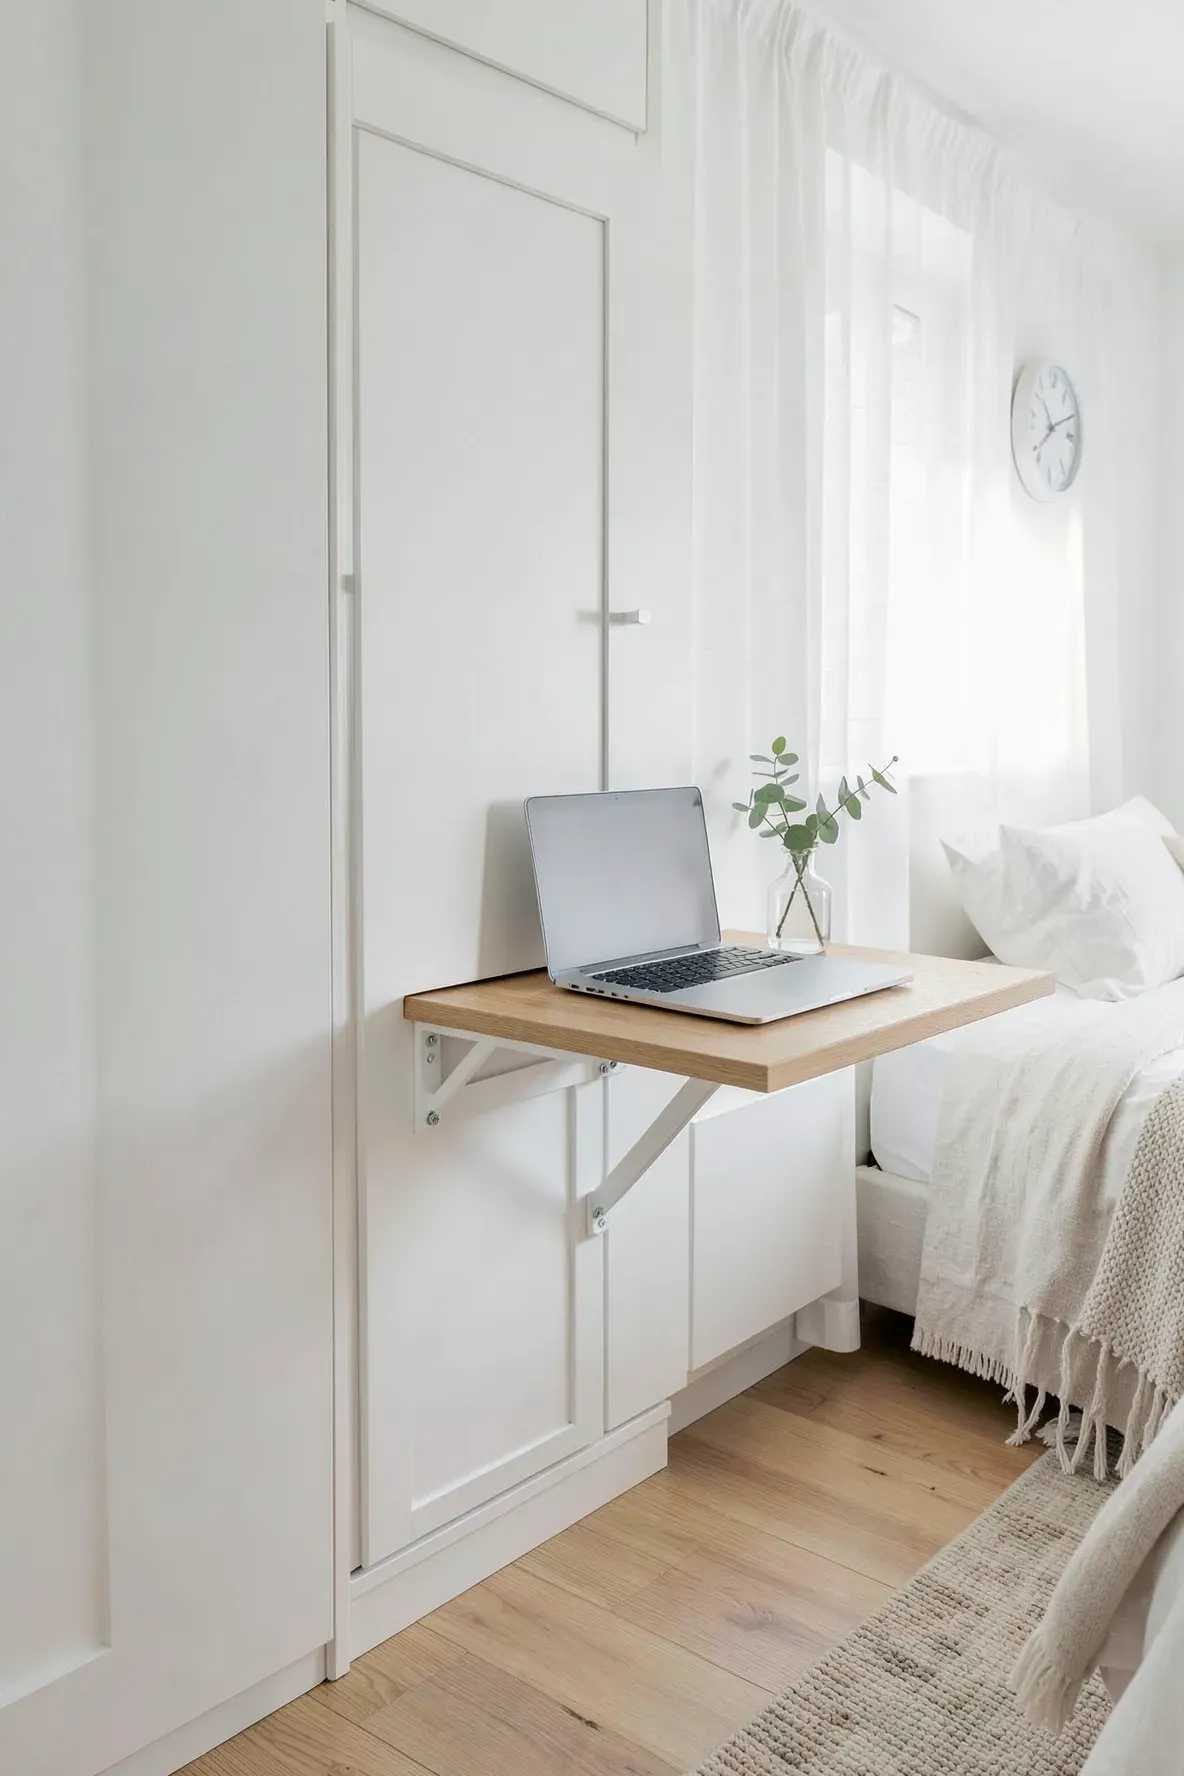
If you only have a very small sliver of wall available, a narrow wardrobe can still work. You can attach a fold-away desk to the side of the wardrobe or the wall right next to it. When closed, it sits flat against the surface, taking up only an inch or two of space.
This is a great solution for guest rooms that occasionally need to double as an office. It provides enough storage for a visitor’s clothes and a quick spot for them to set up a laptop. It is one of those simple additions that adds a lot of value to a small home.
Combining your wardrobe and desk into a single built-in unit is a smart way to clear floor space and reduce visual clutter. From hidden desks behind sliding doors to expansive wall-to-wall systems, there is a layout for every room size and style. By planning your storage around your work needs, you can create a bedroom that feels organized, spacious, and perfectly suited to your lifestyle.