
Stepping into the world of tiny home living often feels like a giant puzzle. You want the comfort of a full-sized home, but you only have a fraction of the floor space to work with. The secret to a successful build isn't just about getting rid of stuff; it's about how you arrange the rooms you use the most. The kitchen and bathroom are the hardest areas to get right because they require plumbing, appliances, and high functionality in tight quarters.
In this guide, we will look at how to design these spaces so they feel open rather than cramped. From choosing the right water systems to creating a small cozy kitchen that flows into your living area, these layouts focus on making every inch count. You can have a beautiful, functional home without feeling like you are living in a closet.
Efficient Bathroom Layouts for Limited Square Footage
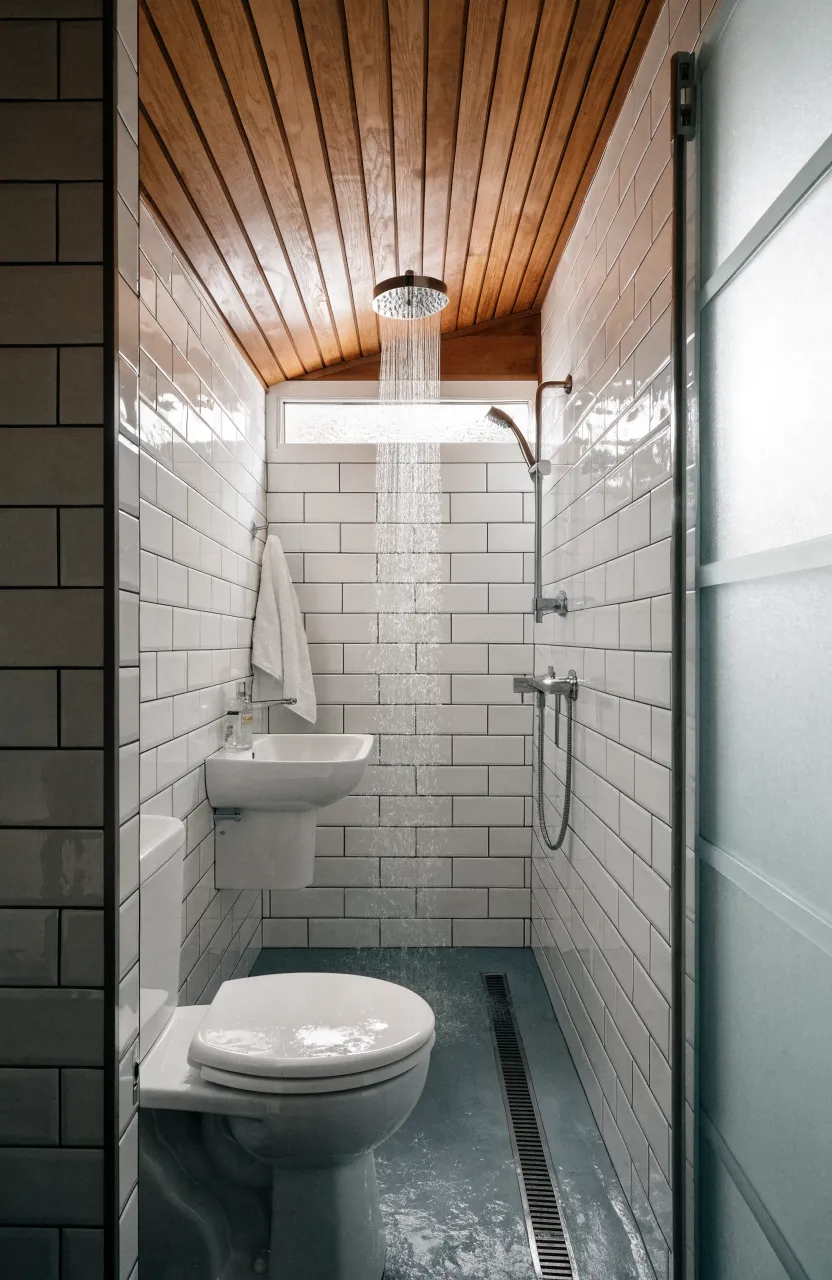
When planning a tiny house bathroom, you have to decide between a wet bath or a dry bath. A wet bath is where the entire room acts as the shower stall, which saves a lot of space but means everything gets wet. If you prefer a dry bath, placing the shower at one end and the toilet at the other is usually the best bet. Using a pocket door instead of a swinging door can save about nine square feet of usable space. Small tiny house ideas for the bathroom often include corner sinks and wall-mounted faucets to keep the vanity footprint as small as possible. High windows are great here because they let in light and provide ventilation without sacrificing privacy or wall space.
Choosing Water Systems and Toilets for Tiny Home Living
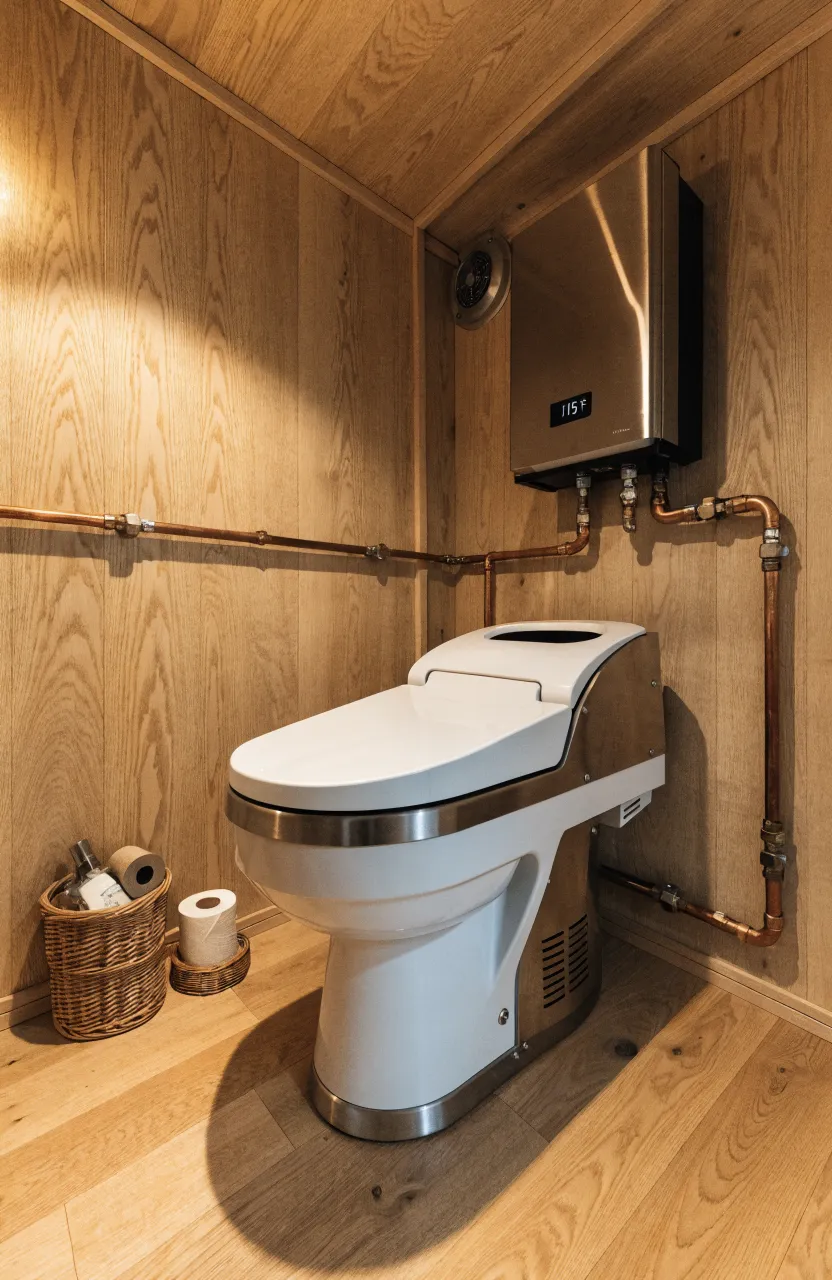
Your choice of toilet dictates much of your plumbing layout. Many people in tiny house living opt for composting toilets because they don't require a black water tank or a sewer connection. This gives you more freedom to park your home anywhere. If you are staying in a fixed location, a standard flush toilet or a macerating toilet might work better. For water heating, tankless on-demand heaters are the standard choice. They are small enough to fit inside a cabinet and ensure you don't run out of hot water during a shower. Keeping your bathroom and kitchen plumbing on the same wall or close together will simplify your pipe runs and reduce weight.
Combining the Tiny Open Kitchen and Living Room into One Space
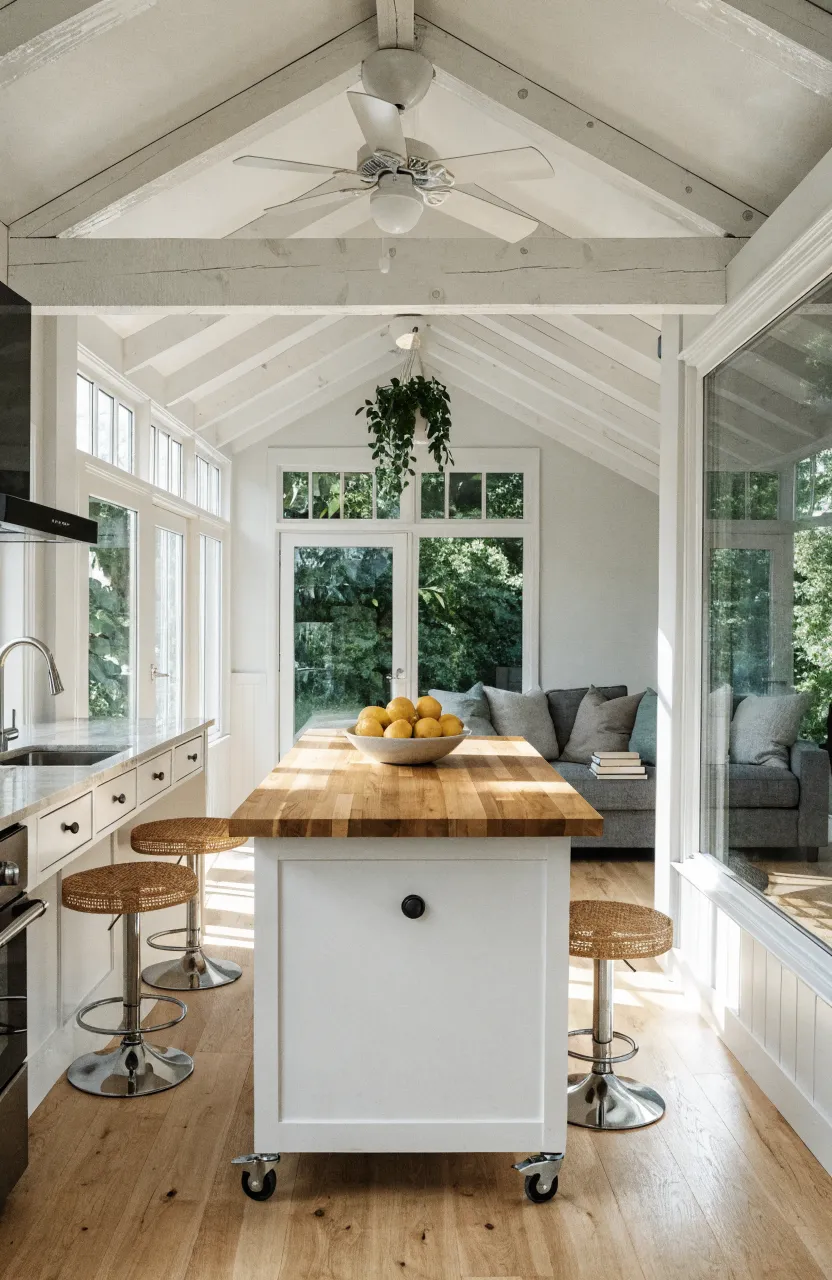
A tiny open kitchen and living room setup is the most popular way to make a small home feel large. Instead of using walls to separate these areas, use furniture or flooring changes to define the zones. A kitchen island on wheels can serve as a prep station during the day and a dining table or desk in the evening. This flexibility is key to tiny home living. When you remove the visual barriers between the kitchen and the couch, the eye travels further, making the whole house feel less restrictive. Try to keep the tallest items, like a fridge or pantry, against the far walls so they don't block the view across the room.
Smart Storage Solutions for the Micro Kitchen and Bathroom
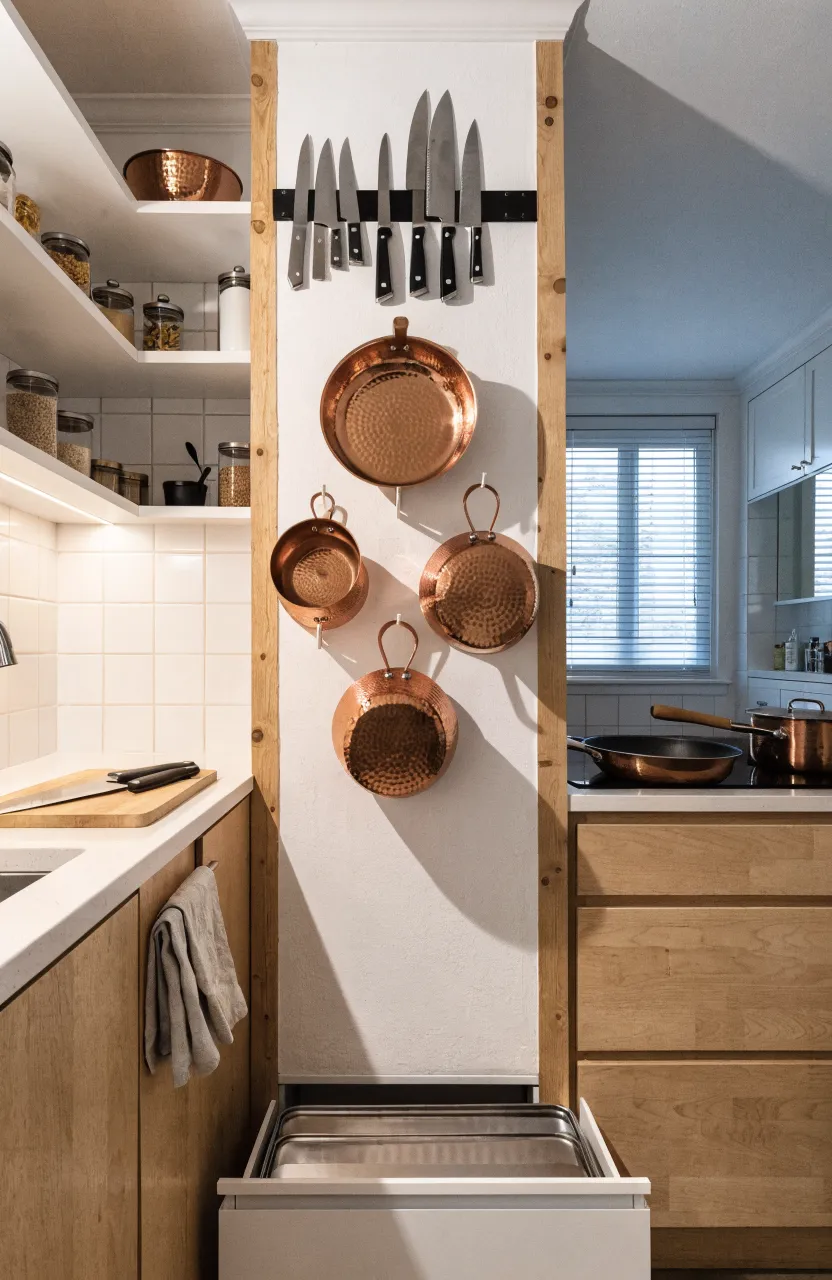
Micro kitchen ideas often revolve around vertical space. Since you don't have much counter area, move everything to the walls. Magnetic knife strips, hanging pot racks, and pegboards are excellent for keeping tools handy but out of the way. In the bathroom, look for the space between wall studs. You can build recessed shelving into these gaps to hold toiletries without taking up any floor space. Toe-kick drawers under the base cabinets are another smart trick for storing flat items like baking sheets or extra towels. Every cavity in the walls or under the floor should be considered for potential storage.
Design Elements for a Small Cozy Kitchen and Farmhouse Aesthetic
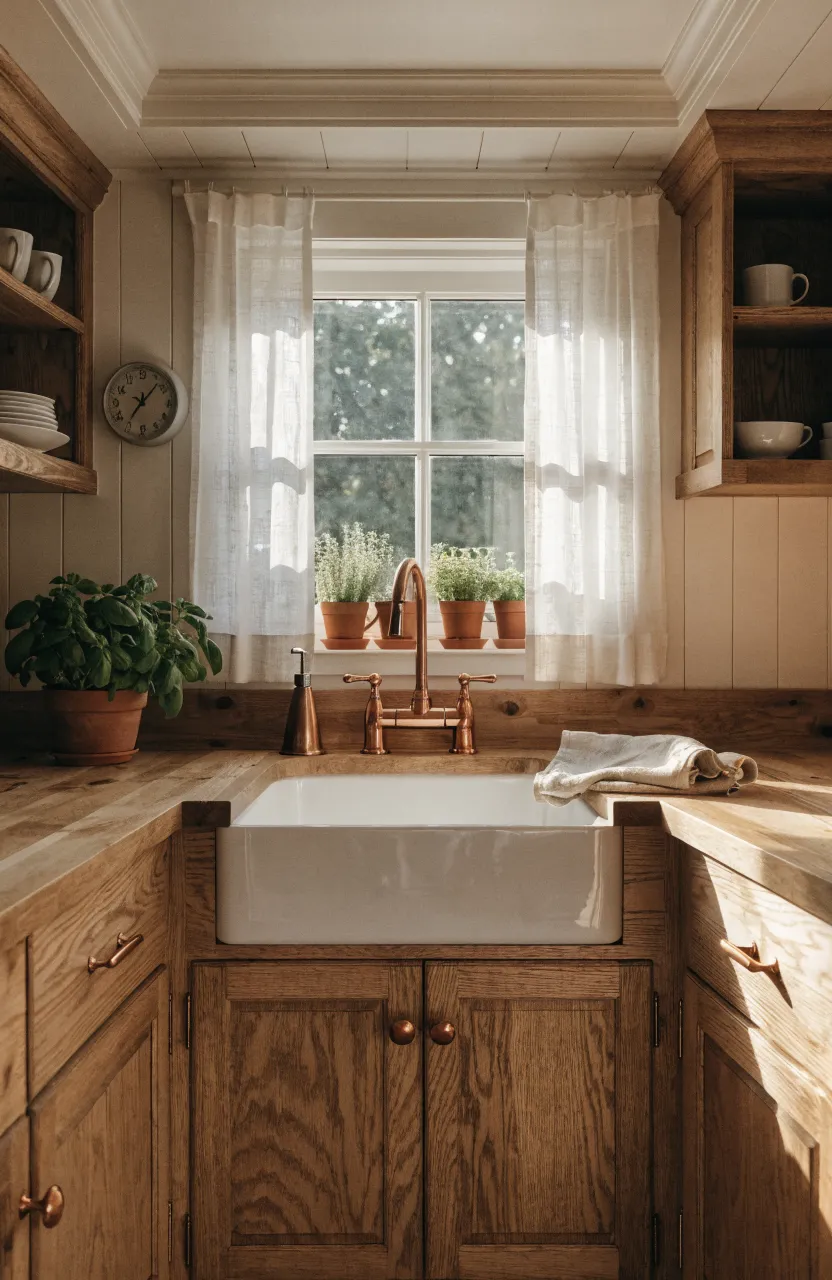
Creating a tiny farmhouse kitchen is a great way to add warmth to a small space. Use natural materials like butcher block countertops and apron-front sinks to get that classic look. To keep it from feeling too heavy, use open shelving instead of upper cabinets. This creates a small cozy kitchen vibe that feels airy. Light colors like whites, creams, and light woods help reflect sunlight, which is essential in very small kitchen ideas. Adding a few plants or some copper hardware can make the space feel intentional and lived-in rather than just a utility area. The goal is to make the kitchen a place where you actually want to hang out.
Practical Materials and Finishes for Tiny House Inspiration Interiors
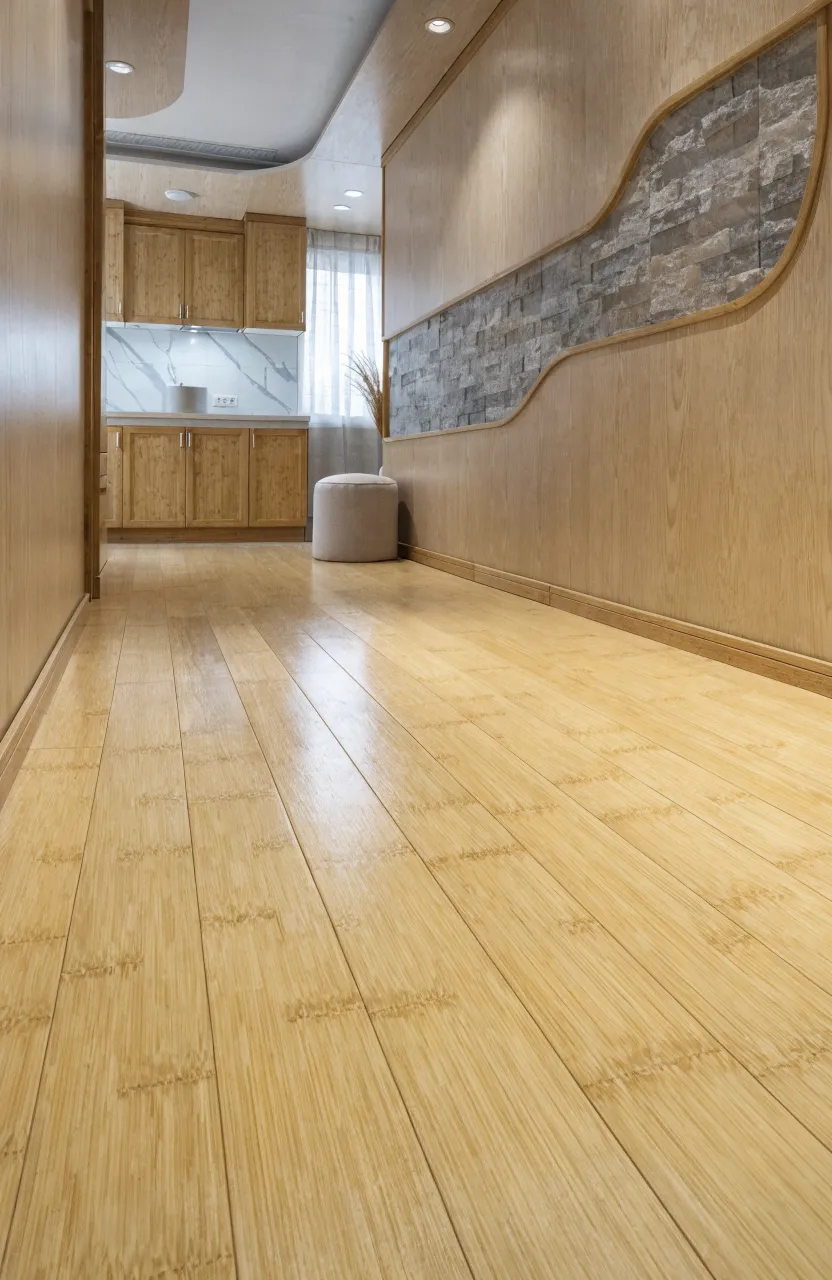
The materials you choose for your tiny house inspiration interiors need to be lightweight and durable. Heavy tile can add too much weight to a trailer-based home, so many builders use thin stone veneers or waterproof laminate panels that look like tile. Bamboo is a fantastic choice for flooring and cabinetry because it is sustainable, tough, and lighter than many hardwoods. For the kitchen backsplash, peel-and-stick options provide a high-end look without the weight of mortar and grout. In the bathroom, ensure all finishes are moisture-resistant to prevent mold in the tight quarters. Using consistent materials throughout the kitchen and bathroom helps the tiny home feel cohesive and larger than it really is.
Designing a tiny home requires a balance between what you need and what you can fit. By focusing on open layouts, smart plumbing choices, and vertical storage, you can create a space that feels like a sanctuary. Whether you are building your own or looking for tiny house inspiration interiors, remember that the best layout is the one that fits your daily routine. Start sketching your floor plan today and see how these small changes can make a big difference in your living experience.