
Living in a tiny home is about more than just saving space; it is about choosing a simpler, more intentional way of life. Many people are drawn to tiny home living because it reduces their environmental footprint and lowers monthly expenses. However, moving into a few hundred square feet requires careful planning to ensure the space remains comfortable and functional for daily tasks.
This guide explores how to design a home that feels open and inviting despite its size. You will learn about layout strategies for shared spaces, smart storage solutions for small kitchens, and the practical systems needed to keep a tiny house running smoothly. By focusing on quality materials and vertical space, you can create a home that supports both your needs and your values.
Planning the Layout of a Tiny Open Kitchen and Living Room
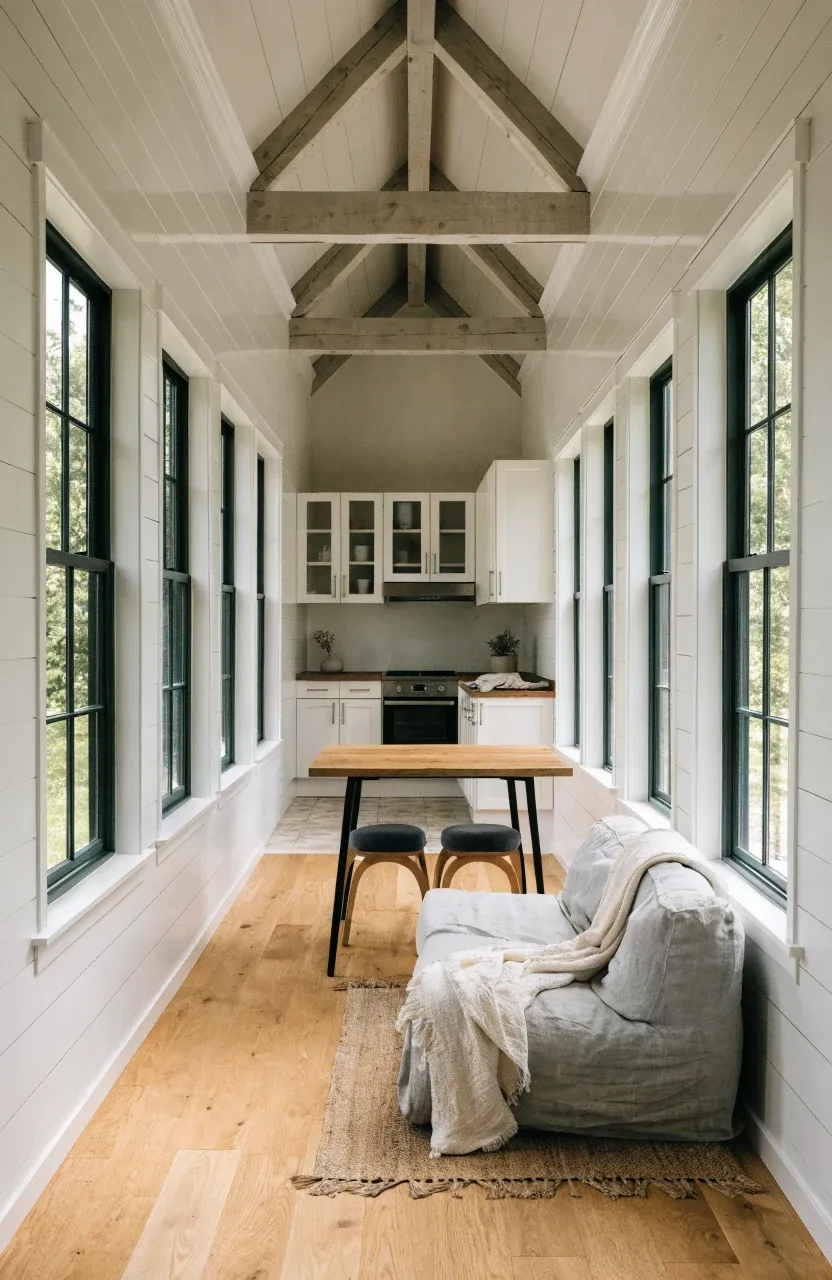
In a small footprint, walls can make a space feel cramped and dark. Creating a tiny open kitchen and living room is one of the best ways to make a small home feel larger. By removing physical barriers between where you cook and where you relax, you allow light to flow through the entire house. This layout also makes it easier to entertain guests, as the cook can stay part of the conversation.
To make this work, use furniture or flooring changes to define different zones without using walls. For example, a small rug can mark the living area, while a different tile or wood pattern identifies the kitchen. Using a consistent color palette across both areas helps the eye travel smoothly across the room, which creates an illusion of more space. It is also helpful to choose multi-functional furniture, like a dining table that doubles as a desk or a kitchen island on wheels.
Smart Storage for Micro Kitchen Ideas and Small Cooking Spaces
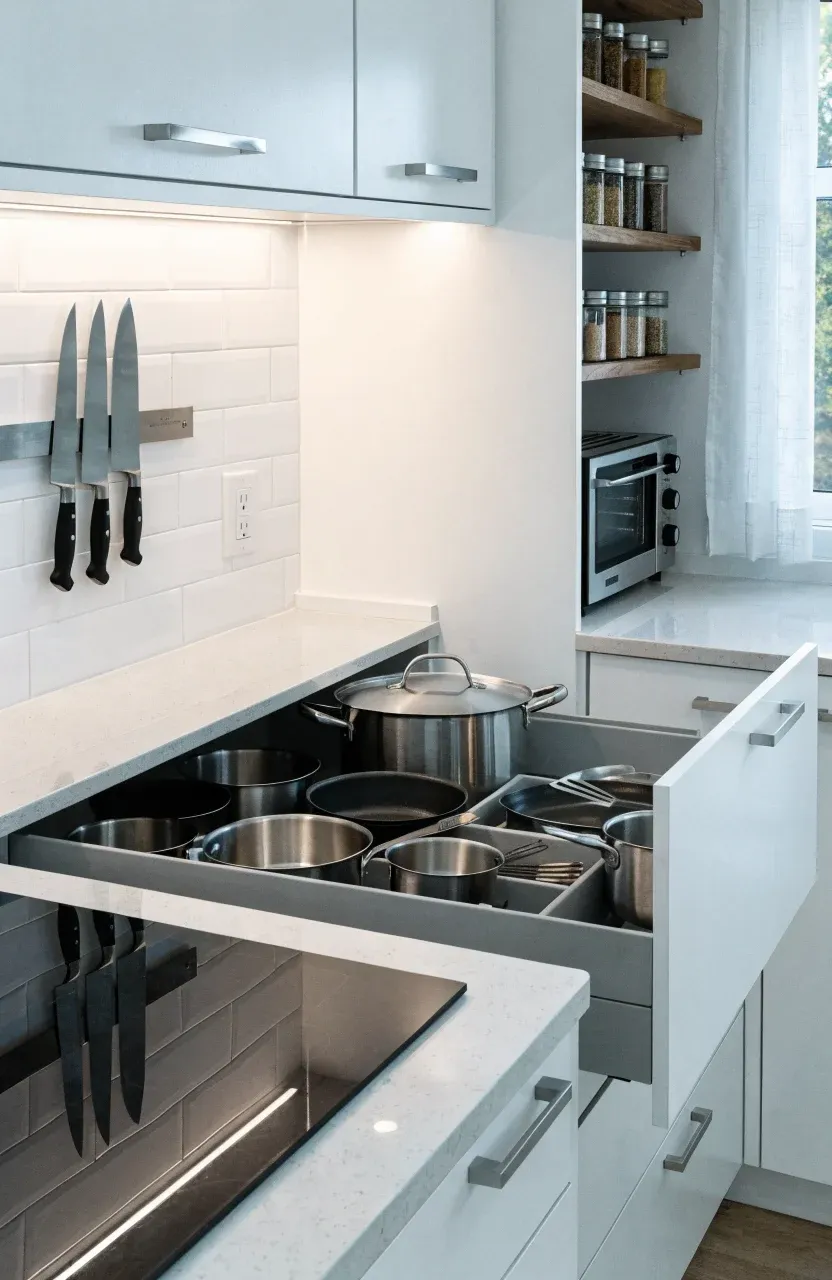
When you are working with micro kitchen ideas, every square inch must serve a purpose. Traditional cabinets often have wasted space in the back corners or near the ceiling. Instead, consider installing deep pull-out drawers that allow you to see everything you own at a glance. Magnetic strips for knives and spice jars can free up valuable counter space, keeping your tools within reach but out of the way.
For very small kitchen ideas, think about the appliances you actually use. Instead of a full-sized oven, a high-quality convection toaster oven or a single induction cooktop might be enough. Toe-kick drawers installed under the base cabinets are great for storing flat items like baking sheets or seasonal linens. The goal is to keep counters clear so the kitchen feels organized rather than cluttered.
Choosing Materials for a Tiny Farmhouse Kitchen Aesthetic
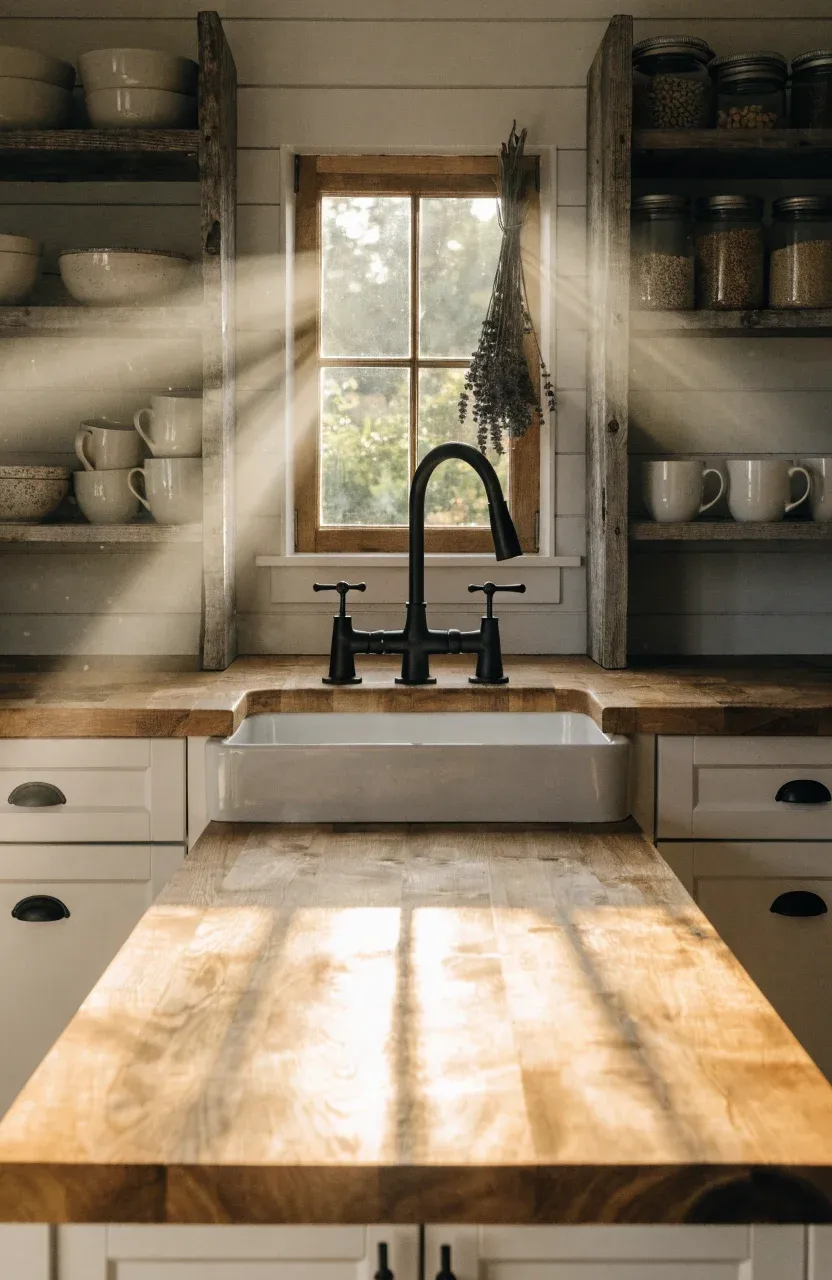
A tiny farmhouse kitchen brings warmth and character to a small home. To achieve this look without overwhelming the space, focus on natural materials like wood, stone, and metal. Reclaimed wood shelves or a butcher block countertop add texture and a sense of history. Using light-colored wood or white cabinetry helps keep the room bright, which is essential in tiny home living where windows might be limited.
Hardware also plays a big role in the design. Swapping out standard handles for matte black or brass fixtures can give a small cozy kitchen a high-end feel. If you use open shelving, display your most attractive dishes and jars to act as decor. This approach blends functionality with style, making the kitchen the heart of the home even if it only occupies a few linear feet.
Maximizing Vertical Space for Tiny House Inspiration Interiors
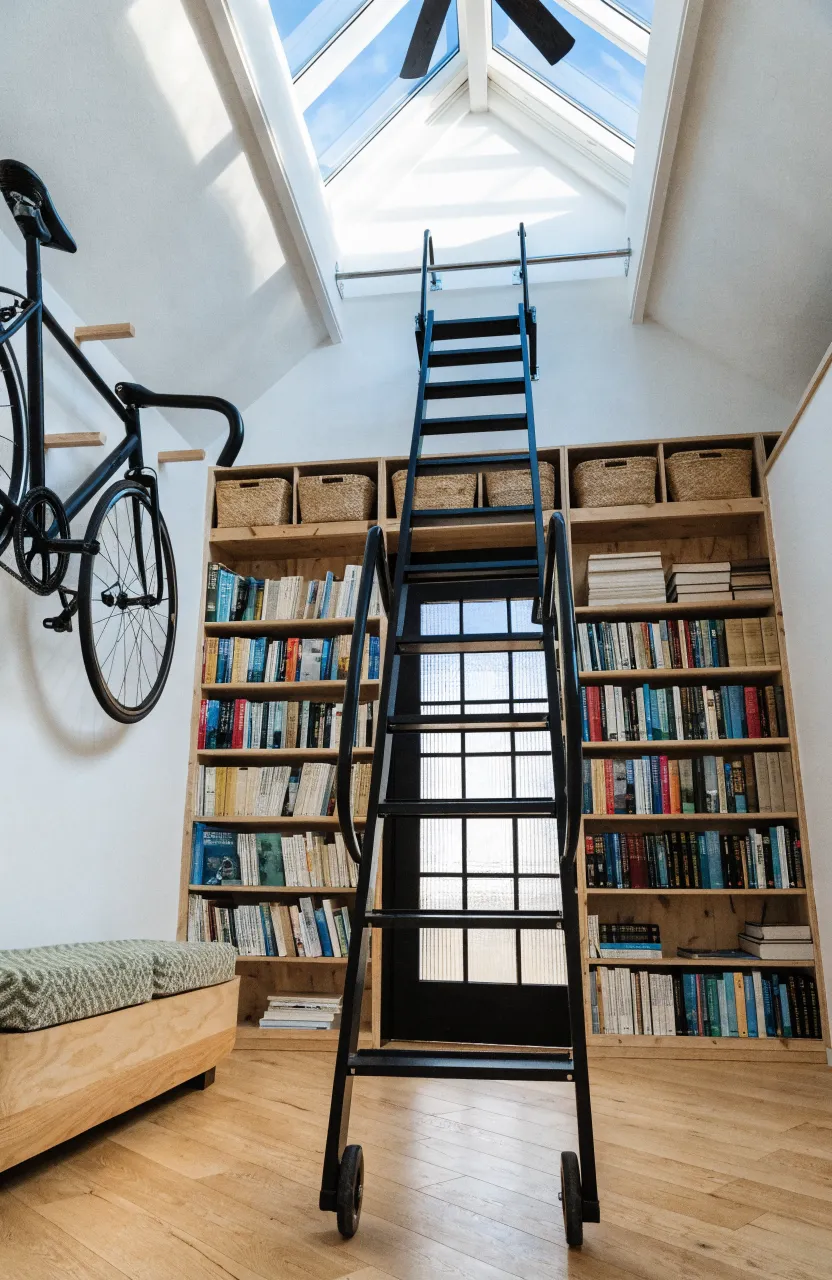
When floor space is limited, you have to look up. Tiny house inspiration interiors often feature vaulted ceilings and high walls that offer plenty of storage potential. Installing shelves all the way to the ceiling provides a place for items you don't use every day, like holiday decorations or extra blankets. Use a library ladder or a sturdy folding stool to reach these higher spots.
Hanging items is another effective strategy. Pots and pans can hang from a ceiling rack, and bicycles or folding chairs can be mounted on wall hooks. Even the space above doors is often overlooked and can be used for small cubbies. By keeping the floor as clear as possible, you maintain a sense of openness that prevents the home from feeling like a storage unit.
Practical Water and Power Systems for Tiny Home Living

Sustainable tiny home living requires thinking about how you get your water and electricity. Many tiny houses are built to be off-grid, using solar panels and battery storage to provide power. Even if you plan to plug into a traditional grid, using energy-efficient appliances and LED lighting is important to keep your consumption low.
Water systems are equally vital. Many owners choose composting toilets to avoid the need for complex blackwater plumbing. For graywater from sinks and showers, simple filtration systems can allow you to reuse water for landscaping. If you are building on a trailer, make sure your plumbing is well-insulated to prevent pipes from freezing in the winter. Planning these systems early in the build prevents expensive retrofits later.
Creating Comfort in a Small Cozy Kitchen and Sleeping Loft
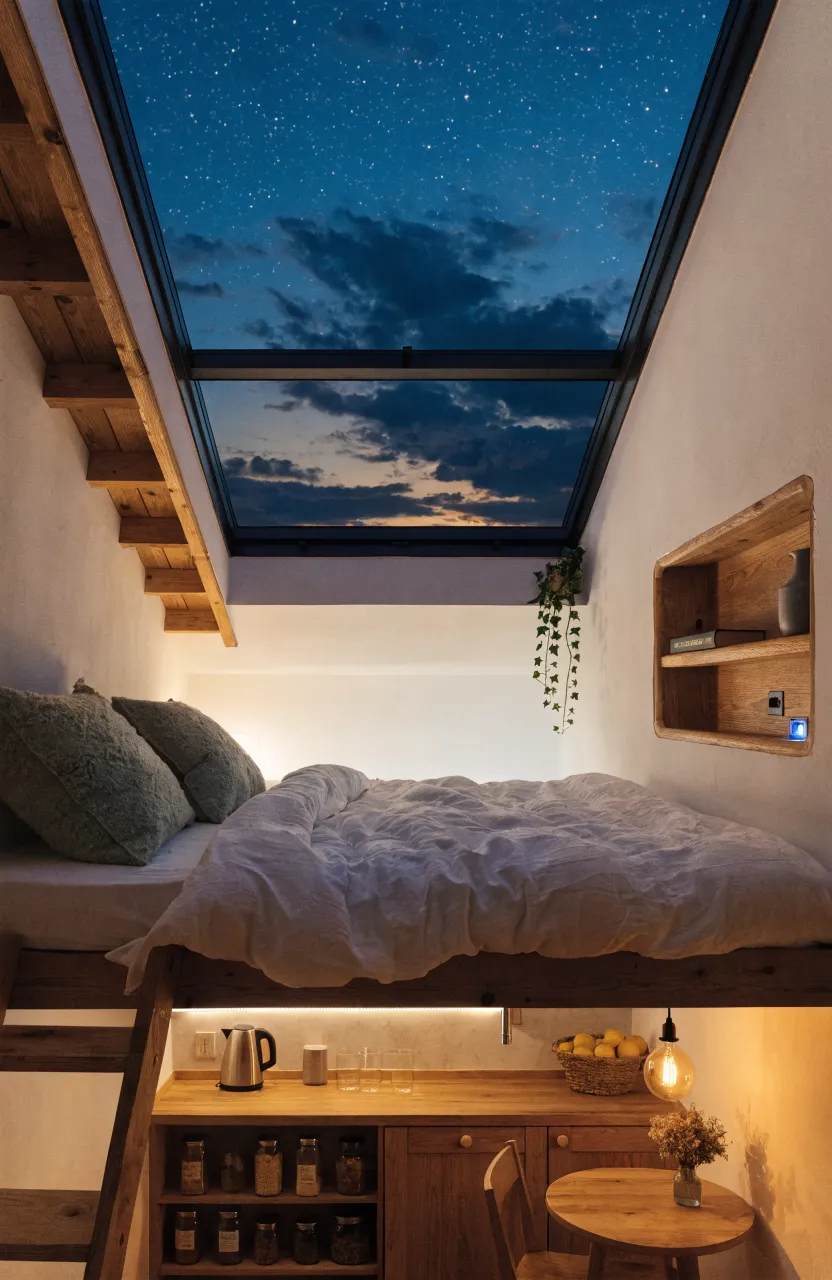
Comfort is what turns a small house into a home. In the sleeping loft, focus on ventilation and light. Because heat rises, lofts can get warm, so installing an operable skylight or a small fan is a smart move. Keep the bedding simple and use light colors to make the low-ceiling space feel airy. Small built-in niches near the bed can replace bulky nightstands for holding phones or books.
Downstairs, the small cozy kitchen should feel like a place where you want to spend time. Soft lighting, such as under-cabinet LEDs or a small pendant light, creates a warm atmosphere for evening meals. Adding a few indoor plants can improve air quality and bring a touch of nature inside. When every detail is chosen with care, a tiny home feels like a sanctuary rather than a compromise.
Building a tiny home is a journey that requires balancing your needs with the physical limits of the space. By using small tiny house ideas like open floor plans and vertical storage, you can create a functional environment that never feels cramped. Whether you are dreaming of a tiny farmhouse kitchen or a modern micro-dwelling, the key is to prioritize quality and simplicity. Start by sketching your must-have features and see how a smaller footprint can lead to a bigger life.