
Embracing tiny home living often means rethinking how we use every square inch of our environment. It is not just about downsizing your belongings, but about upgrading your lifestyle by prioritizing quality and functionality over sheer volume. When space is at a premium, thoughtful design choices can make a small structure feel like a grand sanctuary rather than a cramped box.
In this guide, we will look at how to blend utility with aesthetics to create a home that works for you. You will learn about arranging shared spaces, maximizing micro kitchen ideas, and selecting furniture that serves multiple purposes without cluttering your floor plan.
Arranging a Tiny Open Kitchen and Living Room
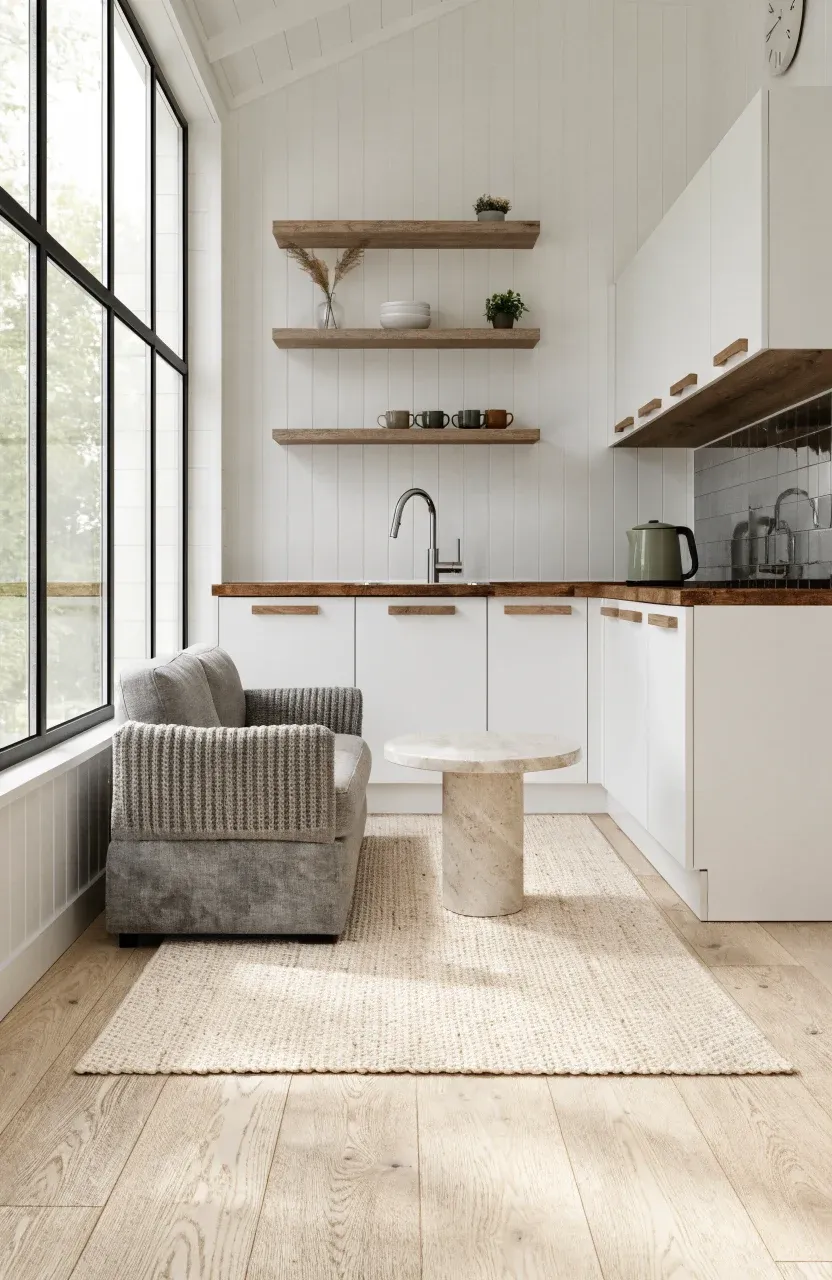
Combining the cooking and relaxing areas is a hallmark of small tiny house ideas. A tiny open kitchen and living room layout removes physical barriers like walls, which helps light flow through the entire space. To make this work, use area rugs or different floor textures to define the 'zones' without blocking sightlines. Keeping the color palette consistent across both areas prevents the room from feeling fragmented. Positioning your sofa so it faces away from the kitchen can also create a mental boundary between chores and relaxation, making the living area feel like a dedicated retreat even in a compact footprint.
Smart Storage for Micro Kitchen Ideas
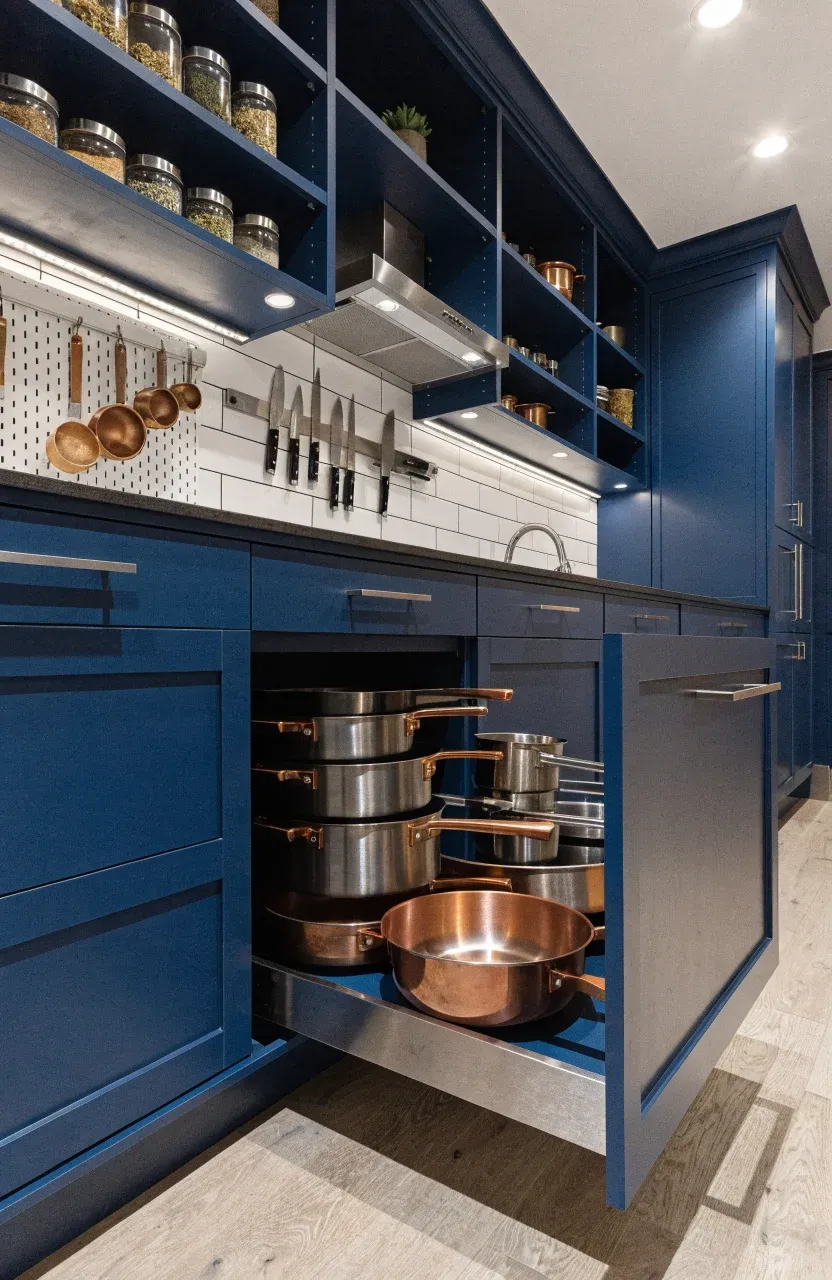
When dealing with micro kitchen ideas, verticality is your best friend. Standard cabinets often leave wasted space above them, so consider floor-to-ceiling shelving to house items you don't use every day. Magnetic strips for knives, hanging racks for pots, and pegboards for utensils keep your counters clear for food prep. Another practical tip for tiny home kitchen ideas is to use deep drawers instead of lower cabinets; drawers allow you to see everything at once so nothing gets lost in the back. Using every nook, such as the space under the sink or the gaps between appliances, ensures your kitchen remains functional.
Creating a Small Cozy Kitchen with Natural Materials
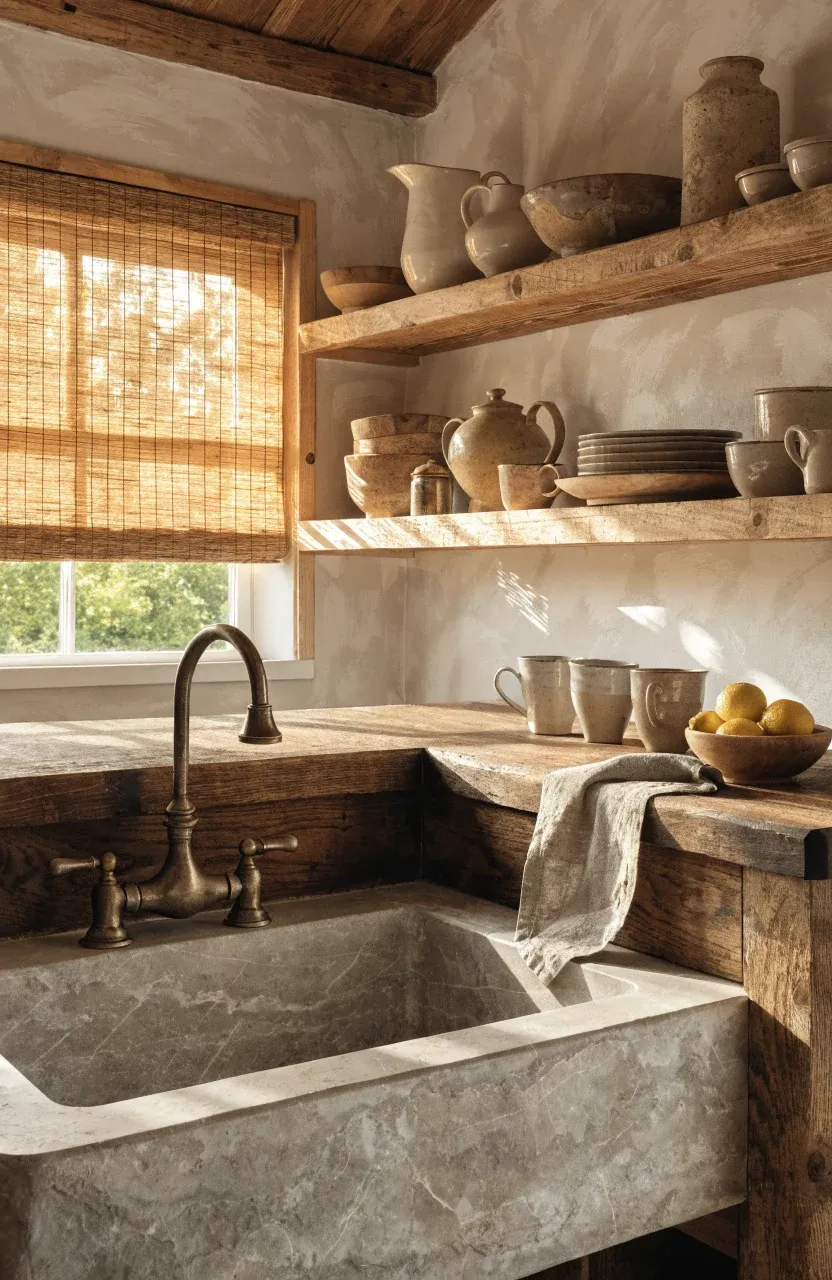
A small cozy kitchen feels more inviting when you incorporate natural elements like wood, stone, or bamboo. These materials add warmth and texture, preventing the space from feeling too clinical or industrial. You might use a butcher block countertop or open wooden shelving to display your favorite mugs. These tiny house inspiration interiors show that you don't need a lot of space to create a high-end feel. Natural light is also a key component here; keeping windows unobstructed or using light-filtering shades helps the organic textures pop and makes the room feel airy and lived-in.
Designing a Tiny Farmhouse Kitchen with Character
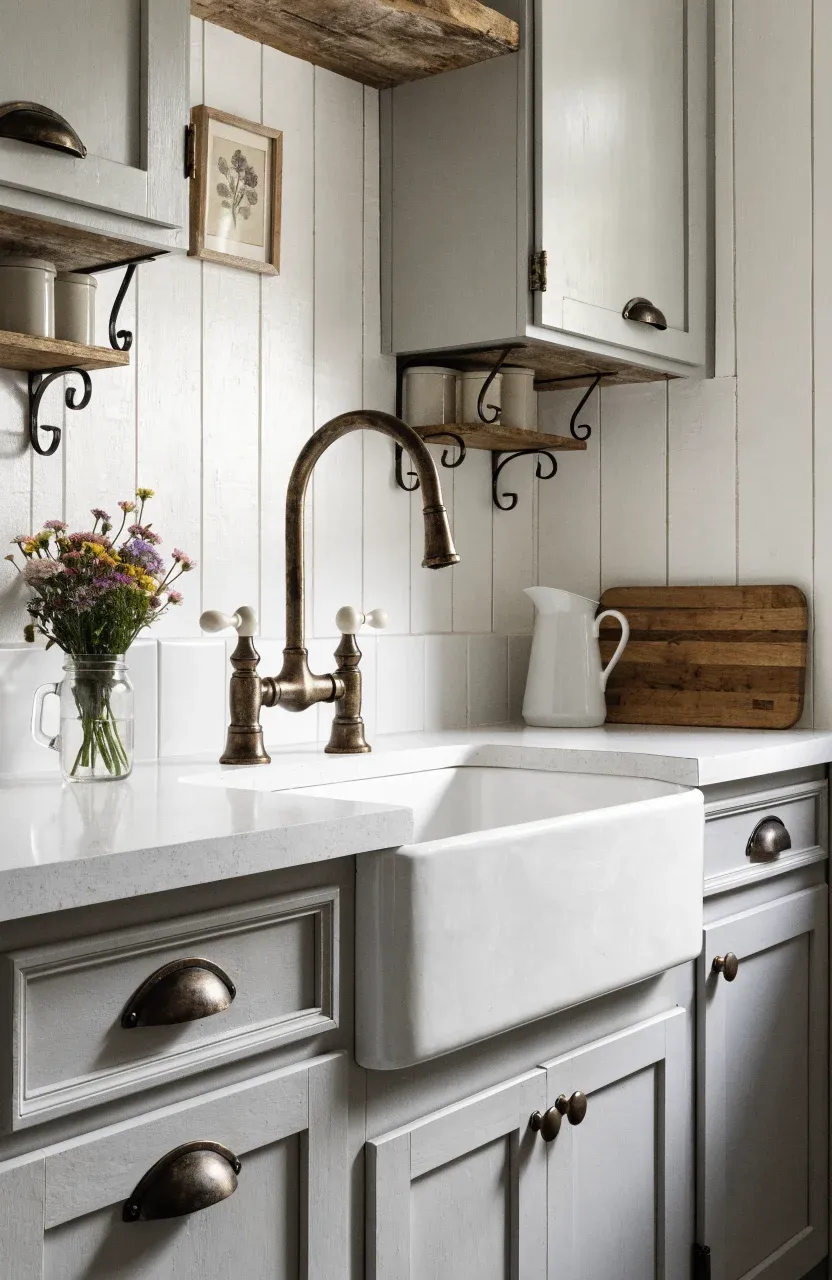
You can achieve the classic look of a tiny farmhouse kitchen even in a very small footprint. Focus on iconic details like an apron-front sink or shiplap walls, but scale them down to fit. Reclaimed wood accents or vintage-style hardware can add history and personality. To keep the look from becoming overwhelming, stick to a neutral base like white or light gray and use the farmhouse elements as focal points. This approach to tiny home living allows you to express your personal style without needing a massive budget or a large floor plan.
Maximizing Space for Daily Tiny House Living
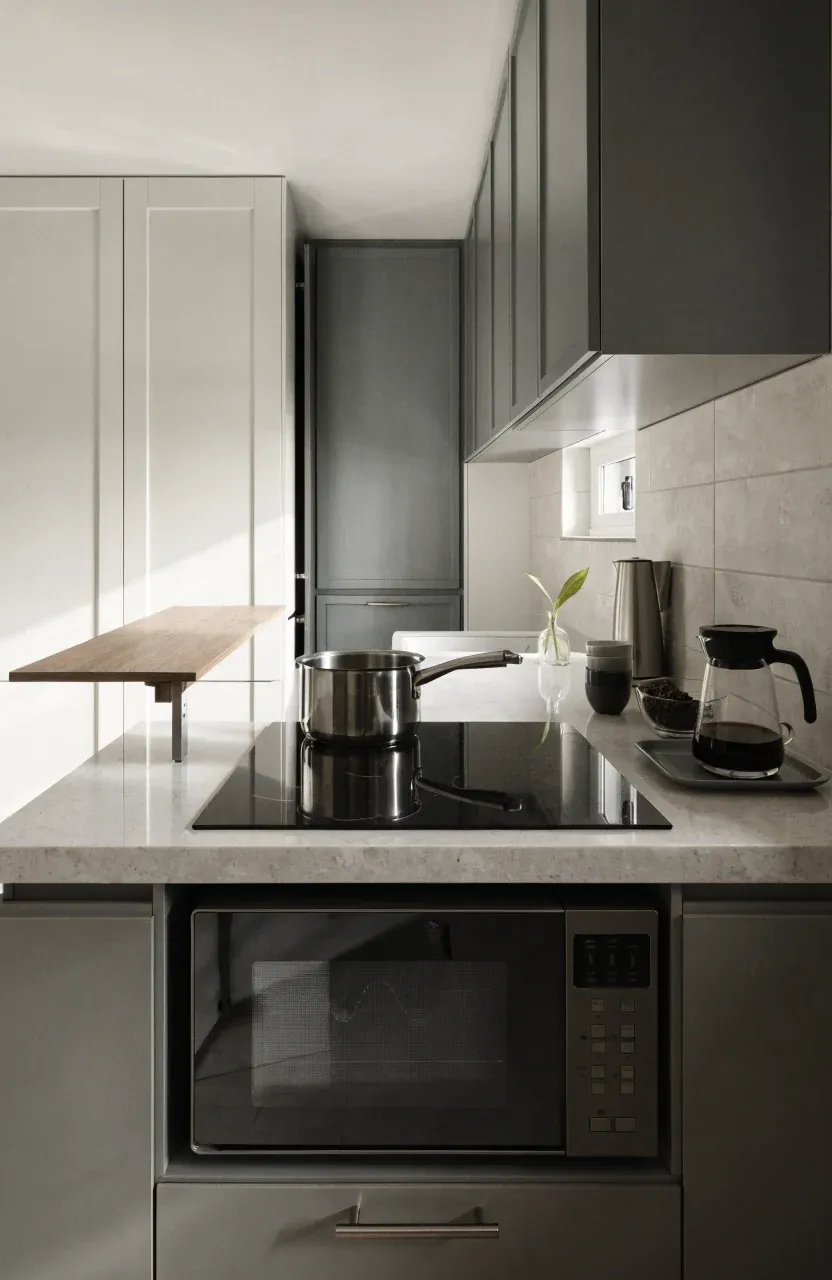
Successful tiny house living requires a mindset shift regarding daily routines. Very small kitchen ideas often include appliances that do double duty, such as convection microwave ovens or single-burner induction cooktops that can be tucked away when not in use. Consider the 'flow' of your morning—where do you make coffee, and where do you sit to eat? By mapping out these movements, you can place your most-used items in the most accessible spots. Efficiency is the goal, ensuring that the tasks of daily life feel effortless rather than like a constant struggle with your surroundings.
Furniture Choices for Tiny House Inspiration Interiors
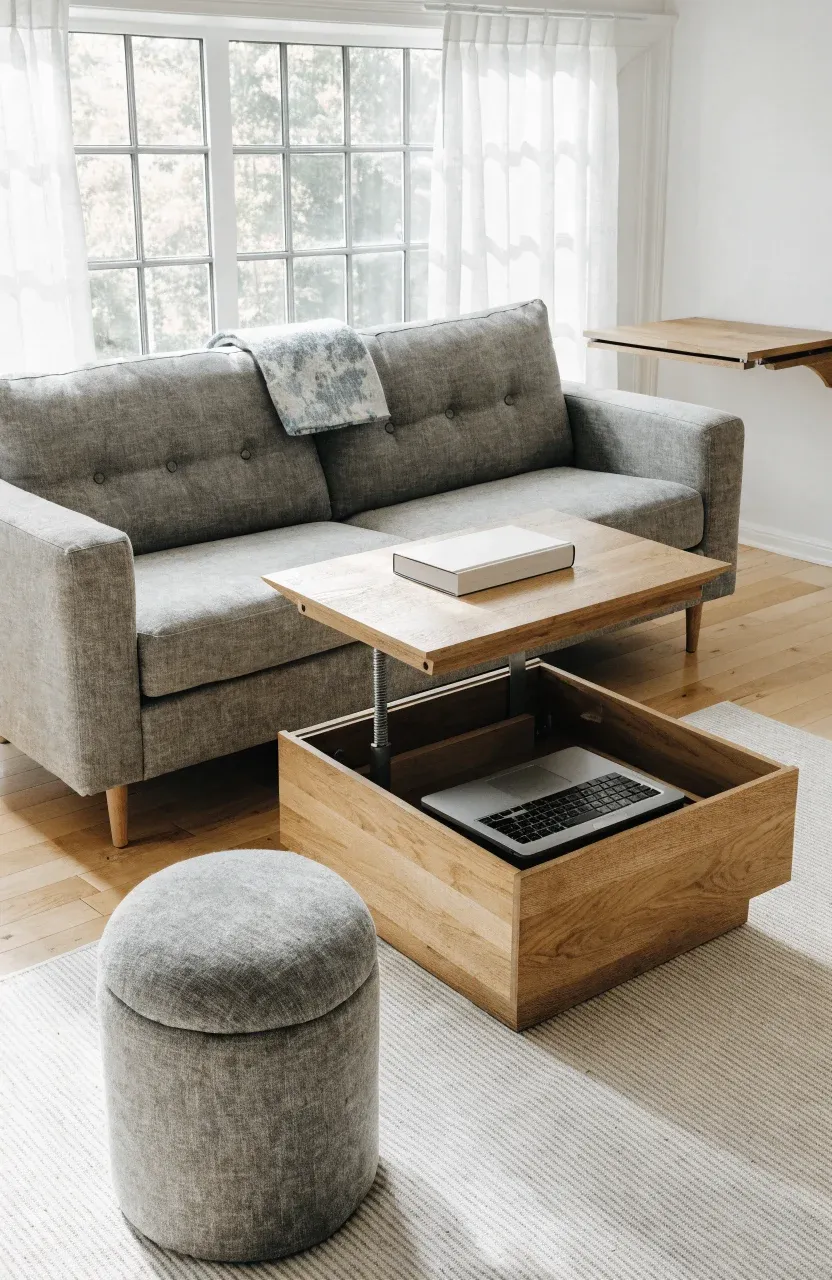
The furniture you choose for tiny house inspiration interiors should almost always have more than one job. Look for ottomans with hidden storage, coffee tables that lift up to become desks, or sofas that hide a guest bed. Avoid bulky, heavy pieces that are hard to move. Instead, opt for furniture with legs; seeing the floor underneath a chair or sofa creates an illusion of more space. Wall-mounted desks or folding dining tables are also excellent for keeping the floor clear when you aren't working or eating, allowing the room to adapt to your needs throughout the day.
Living small doesn't mean living with less joy or comfort. By focusing on smart layouts, multi-functional furniture, and a few well-chosen materials, you can turn any small space into a home that feels open and organized. Start by evaluating your most frequent daily activities and design your space to support them. If you are ready to simplify your life, take one room at a time and see how these practical design tips can make a difference in your home today.