
Living in a small space requires thinking about every square inch as a multi-functional asset. When you are working with limited square footage, the kitchen and bathroom often feel like the hardest areas to get right without making the home feel cramped. By focusing on smart layouts and moisture management, you can create a space that feels open and comfortable rather than restrictive.
This guide covers how to merge utility with comfort in your tiny house. We will look at waterproofing essentials for wet rooms, ways to integrate your cooking and living areas, and how to choose materials that handle the wear and tear of tiny home living. These small tiny house ideas help you build a home that is as efficient as it is cozy.
Waterproofing and Layout Basics for Tiny House Wet Rooms
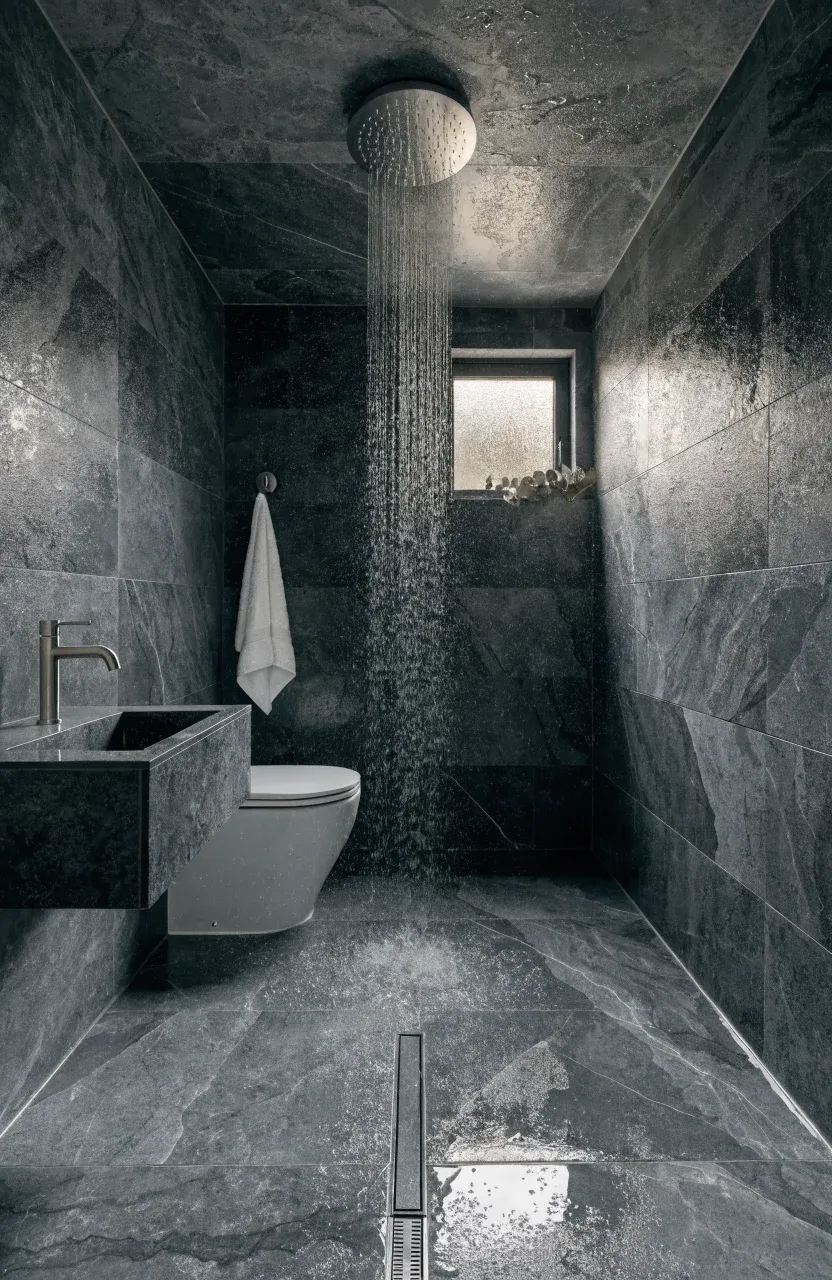
A wet room is a bathroom where the entire floor and walls are waterproofed, allowing the shower to exist without a bulky enclosure. In tiny home living, this is a massive space-saver. The key is the tanking process, which involves applying a liquid membrane or waterproof sheeting behind your tiles. This prevents mold and structural rot, which can be devastating in a small timber-frame build. Make sure the floor has a slight slope toward the drain to prevent water from pooling near the door. Using a wall-mounted toilet and sink also keeps the floor clear, making the room feel larger and much easier to clean.
Smart Storage for Micro Kitchens and Small Bathrooms
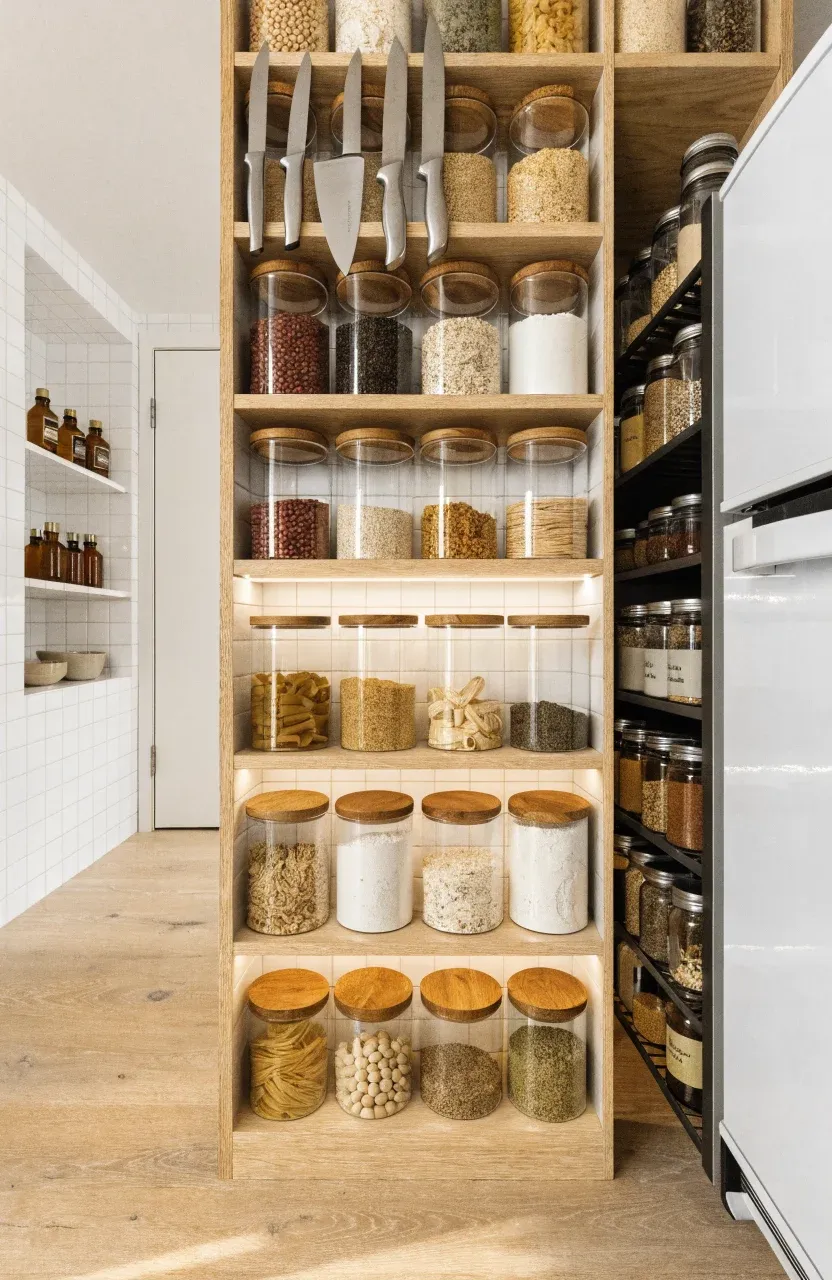
When dealing with very small kitchen ideas, vertical space is your best friend. Instead of standard bulky cabinets, use open shelving and magnetic strips for knives and spice jars. In the bathroom, recessed wall niches provide a spot for toiletries without taking up elbow room. Micro kitchen ideas often include using the inside of cabinet doors for hanging measuring spoons or cleaning supplies. Consider a pull-out pantry that is only six inches wide; it can hold a surprising amount of dry goods while sliding into the narrow gap next to your fridge.
Integrating a Tiny Open Kitchen and Living Room Flow
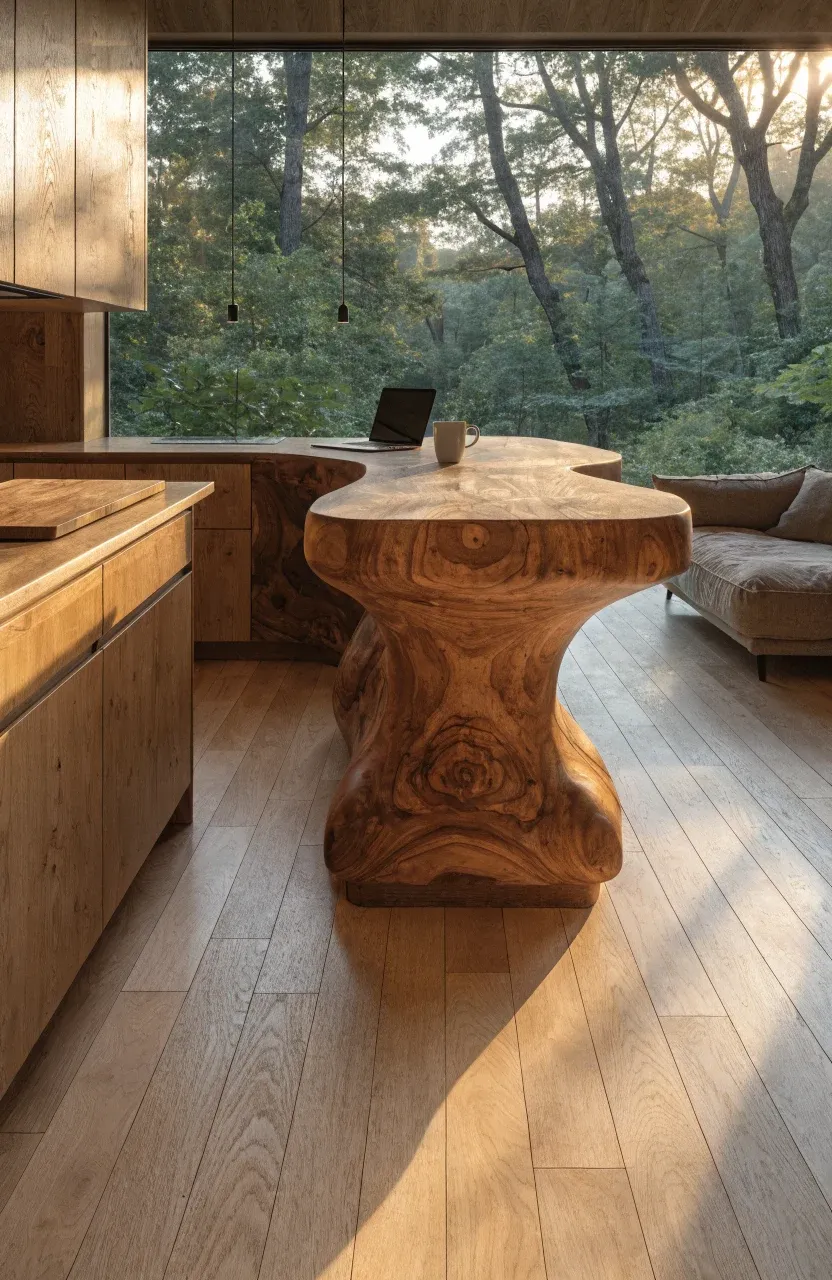
A tiny open kitchen and living room layout helps avoid the 'hallway' feel many small homes suffer from. To make this work, use a consistent flooring material throughout both zones to visually expand the area. A peninsula or a small butcher block island can serve as a food prep station, a dining table, and a desk. This eliminates the need for three separate pieces of furniture. When you aren't cooking, keep the counters clear so the kitchen feels like a natural extension of your lounge area. Hidden appliances, like a cooktop that can be covered with a cutting board, further help the kitchen blend into the living space.
Choosing Materials for a Small Cozy Kitchen and Wet Area
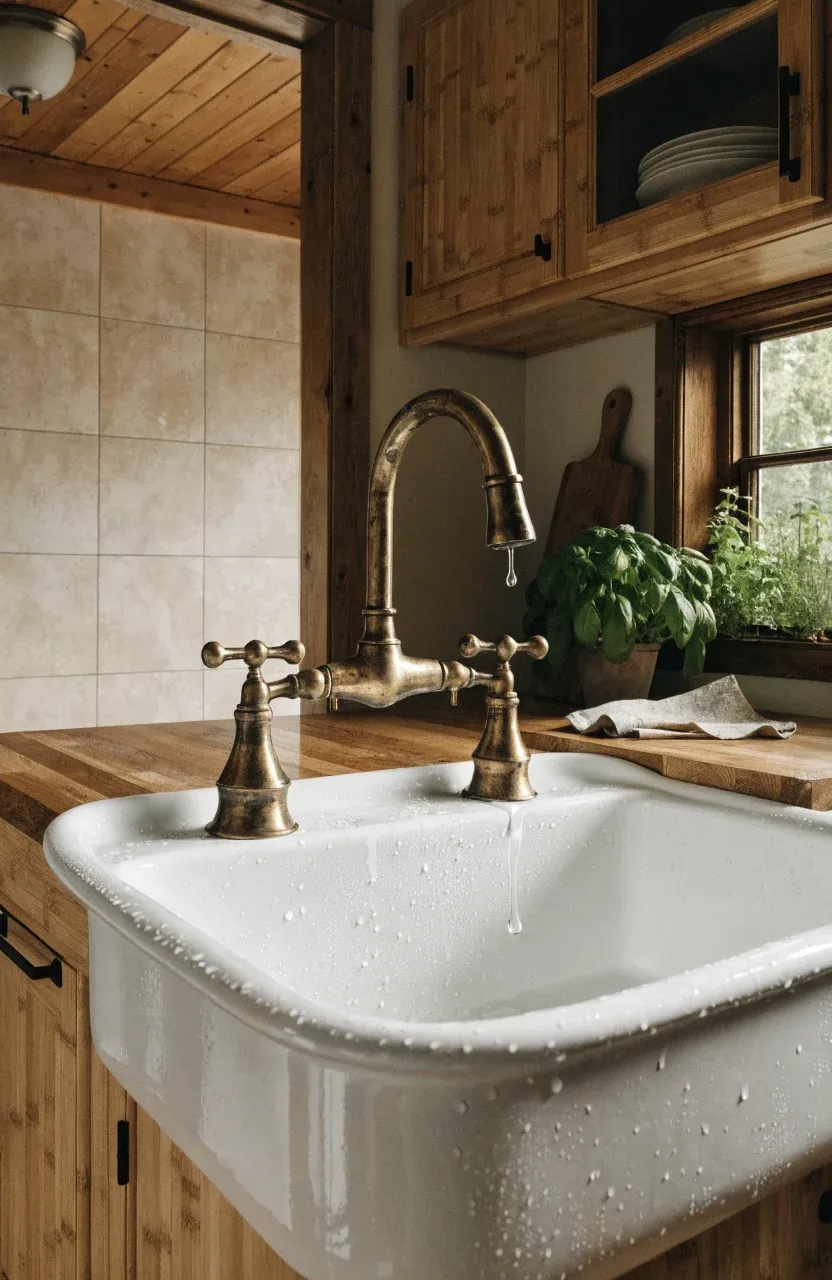
Materials in a small cozy kitchen need to be durable and easy to maintain. Since the kitchen is so close to your living area, choose finishes that look warm but can handle heat and spills. Bamboo is an excellent choice for flooring or cabinetry because it is sustainable and handles humidity better than many hardwoods. For the wet room, large-format tiles mean fewer grout lines to scrub, which is a big plus in tiny house inspiration interiors. If you prefer a tiny farmhouse kitchen look, a deep apron-front sink is practical for washing big pots while adding a classic aesthetic that fits the small-scale lifestyle.
Ventilation and Lighting for Compact Tiny House Interiors
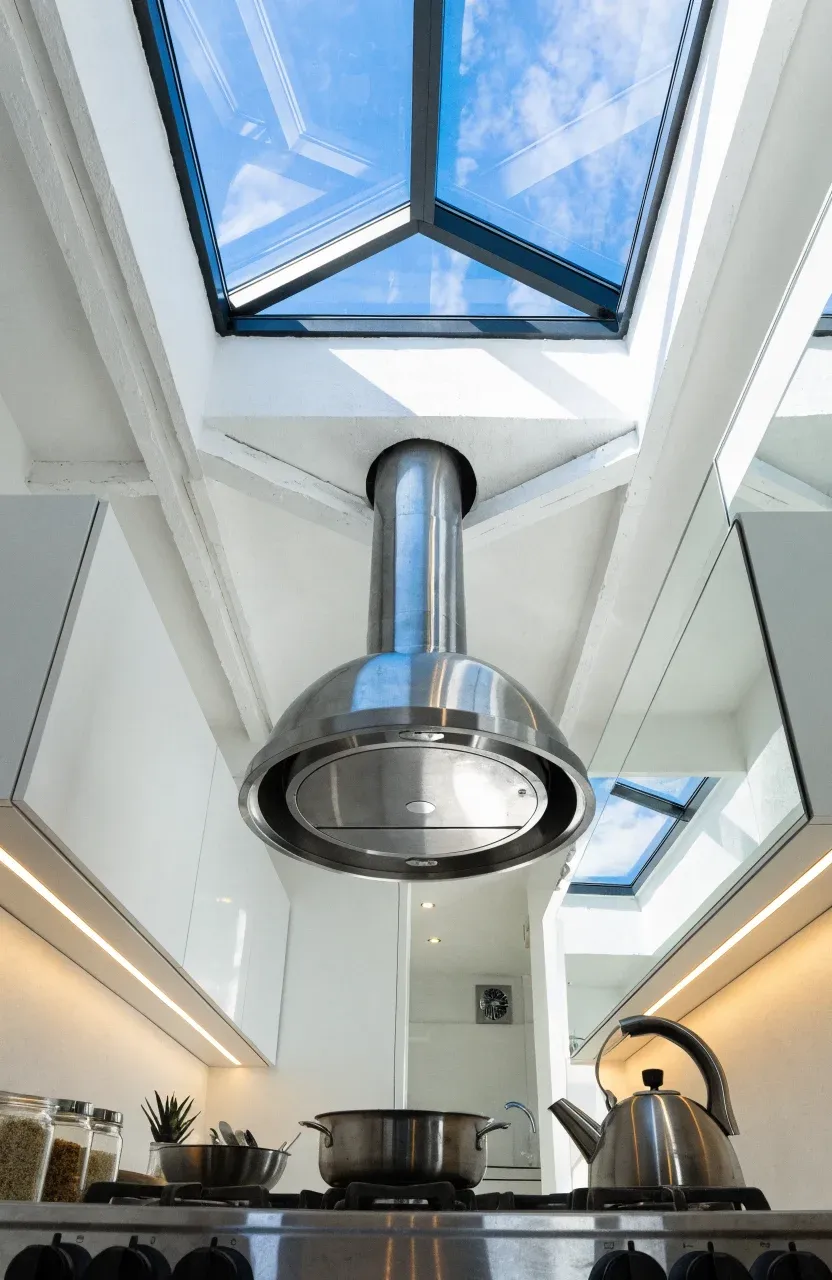
In tiny home kitchen ideas, ventilation is often overlooked but it is vital. Steam from the shower and smoke from cooking can quickly overwhelm a small space. Install a high-quality extractor fan in the wet room and a range hood in the kitchen that vents directly outside. For lighting, use a mix of task lighting under cabinets and ambient LED strips along the ceiling. Natural light is also a major factor; large windows or a skylight can make a micro kitchen feel twice as big. Mirrors in the wet room can reflect that light into darker corners of the home.
Practical Layouts for a Tiny Farmhouse Kitchen and Bath
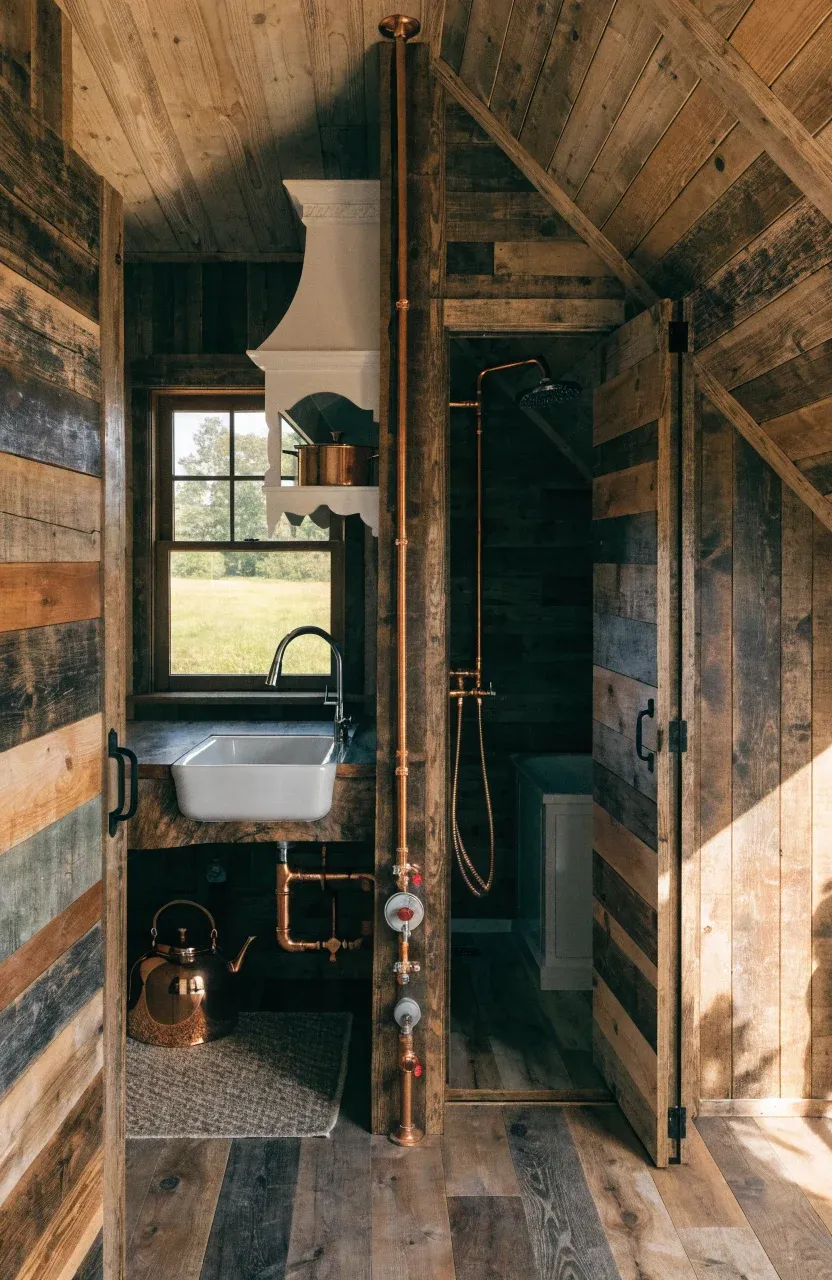
The tiny farmhouse kitchen style works well because it emphasizes utility and heart-of-the-home warmth. Put your sink under a window if possible to make dishwashing less of a chore. For the bathroom, placing it directly behind the kitchen wall allows you to centralize your plumbing, which saves weight and money during construction. This 'wet wall' design is a staple of efficient tiny home living. Use sliding pocket doors for both the bathroom and any pantry areas to save the swing space that a traditional door would require, keeping your walkways clear and easy to navigate.
Building a functional tiny home is all about balance. By using these tiny home kitchen ideas and wet room strategies, you can create a space that feels intentional and organized. Focus on quality materials and smart layouts to ensure your small home remains a comfortable place to live for years to come. Start sketching your floor plan today and see how these compact solutions can work for your unique needs.