
Living in a smaller footprint doesn't mean you have to give up style or function. Whether you are building from scratch or renovating a compact apartment, the way you layout your utility areas makes all the difference. Tiny house living requires a shift in perspective where every square inch is treated as valuable real estate. This article explores how to create efficient, beautiful spaces in the most hardworking rooms of the home.
Key Takeaways:
- Use vertical space and multi-functional fixtures to save floor area.
- Open floor plans help small kitchens feel larger and more social.
- Smart storage solutions are the secret to keeping micro kitchens organized.
- Natural materials and light colors prevent small rooms from feeling cramped.
Smart Layouts for Small Tiny House Bathrooms
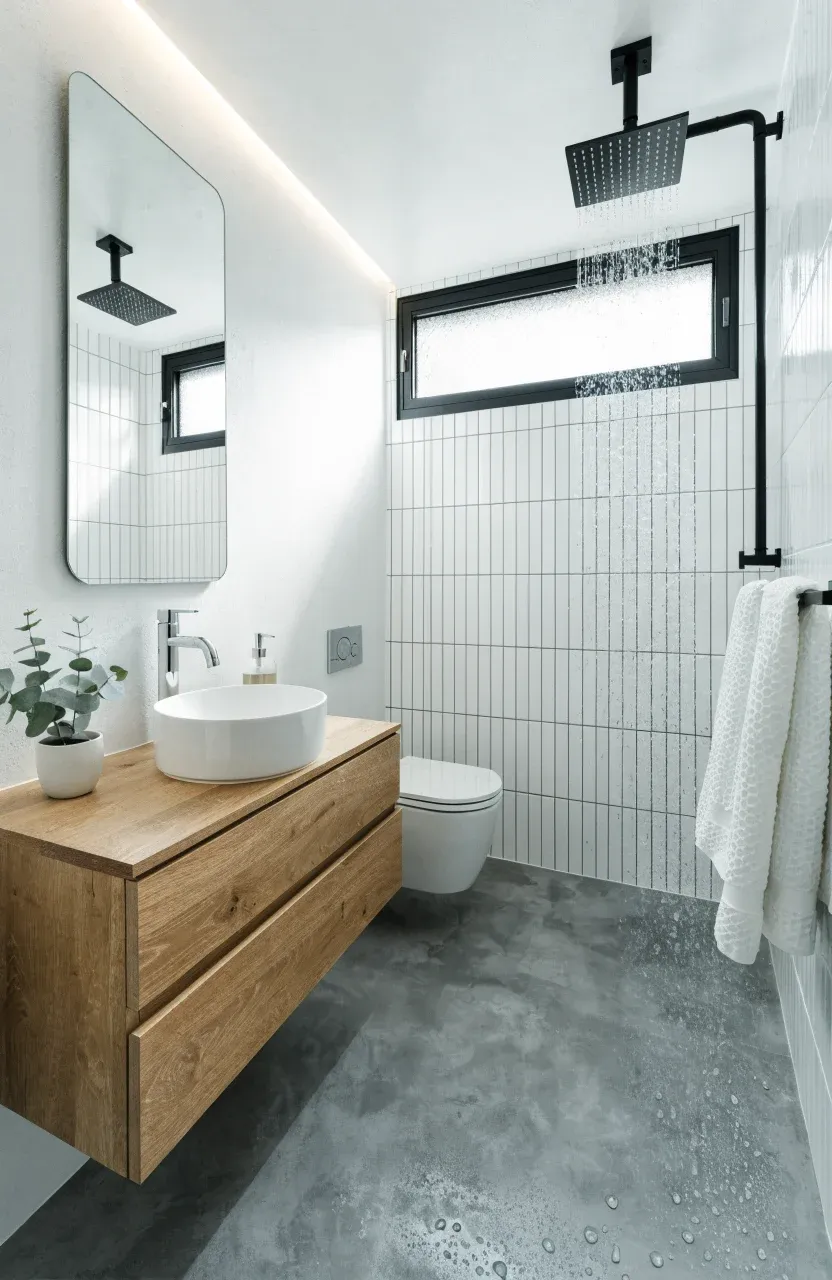
In a compact bathroom, the floor plan is your biggest challenge. Many small tiny house ideas focus on wet rooms, where the entire floor is waterproofed and the shower isn't walled off. This removes the need for bulky glass doors or curtains that cut a room in half visually. Using a wall-mounted toilet can also save several inches of floor space and makes cleaning much easier. To keep the area from feeling like a closet, consider a skylight or a high window to let in natural light without sacrificing privacy. Floating vanities are another great trick; seeing more of the floor makes the room feel wider than it actually is.
Maximizing Storage in Tiny Home Kitchen Ideas
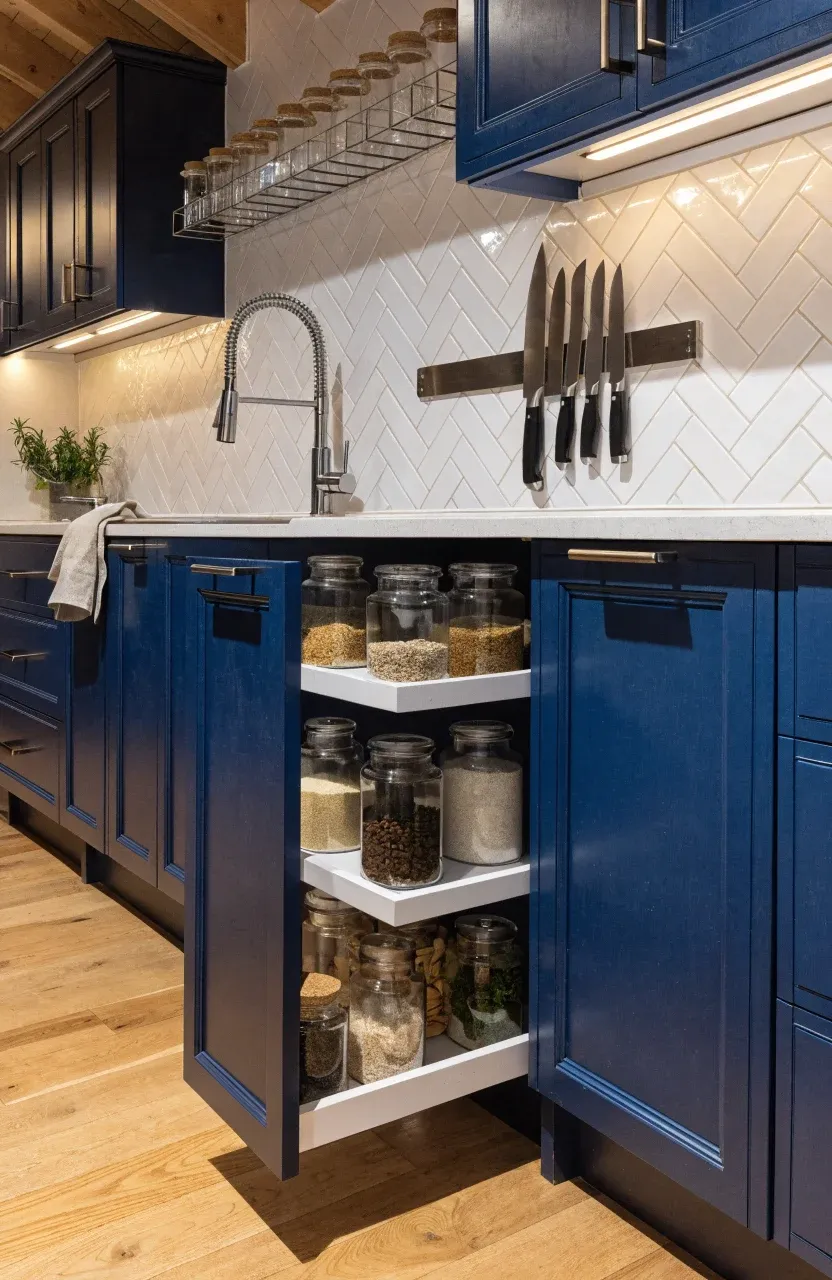
Storage is the backbone of any functional kitchen. When looking at tiny home kitchen ideas, the goal is to eliminate dead space. Toe-kick drawers under the bottom cabinets are great for storing flat items like baking sheets. Magnetic strips on the backsplash can hold knives and spice jars, keeping your limited counter space clear for food prep. Instead of traditional deep cabinets where things get lost in the back, use pull-out pantry shelves. These allow you to see everything you have at a glance, which is essential for tiny home living where you can't afford to buy duplicates of ingredients you already own.
Merging Spaces with a Tiny Open Kitchen and Living Room
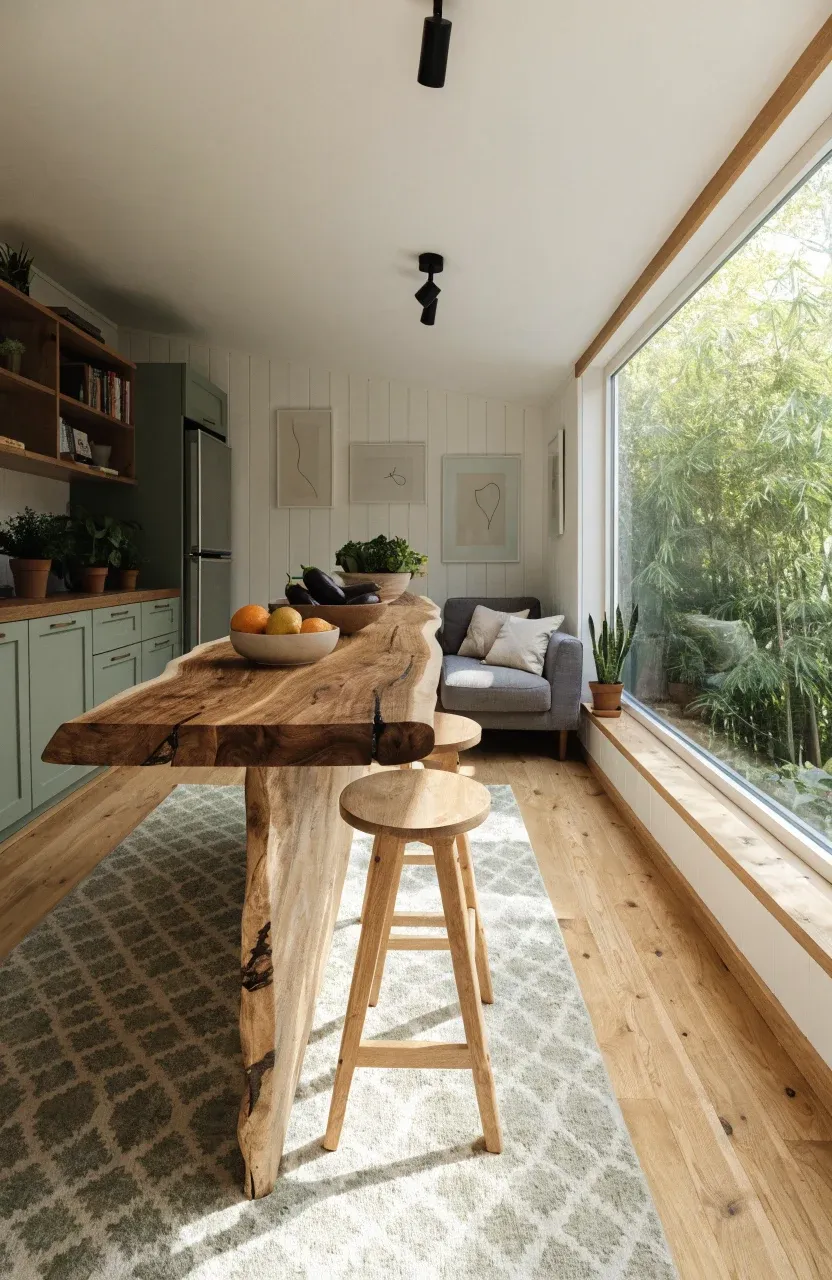
Combining your cooking and relaxation areas is a staple of tiny house inspiration interiors. A tiny open kitchen and living room setup removes physical barriers, making both spaces feel significantly larger. You can use a kitchen island or a small peninsula as a natural divider that doubles as a dining table and a workspace. This layout is perfect for entertaining because the cook isn't tucked away in a corner. To keep the look cohesive, use a consistent color palette and flooring material across both zones. This creates a visual flow that tricks the eye into seeing one large, airy room rather than two cramped ones.
Creating a Small Cozy Kitchen with Farmhouse Style
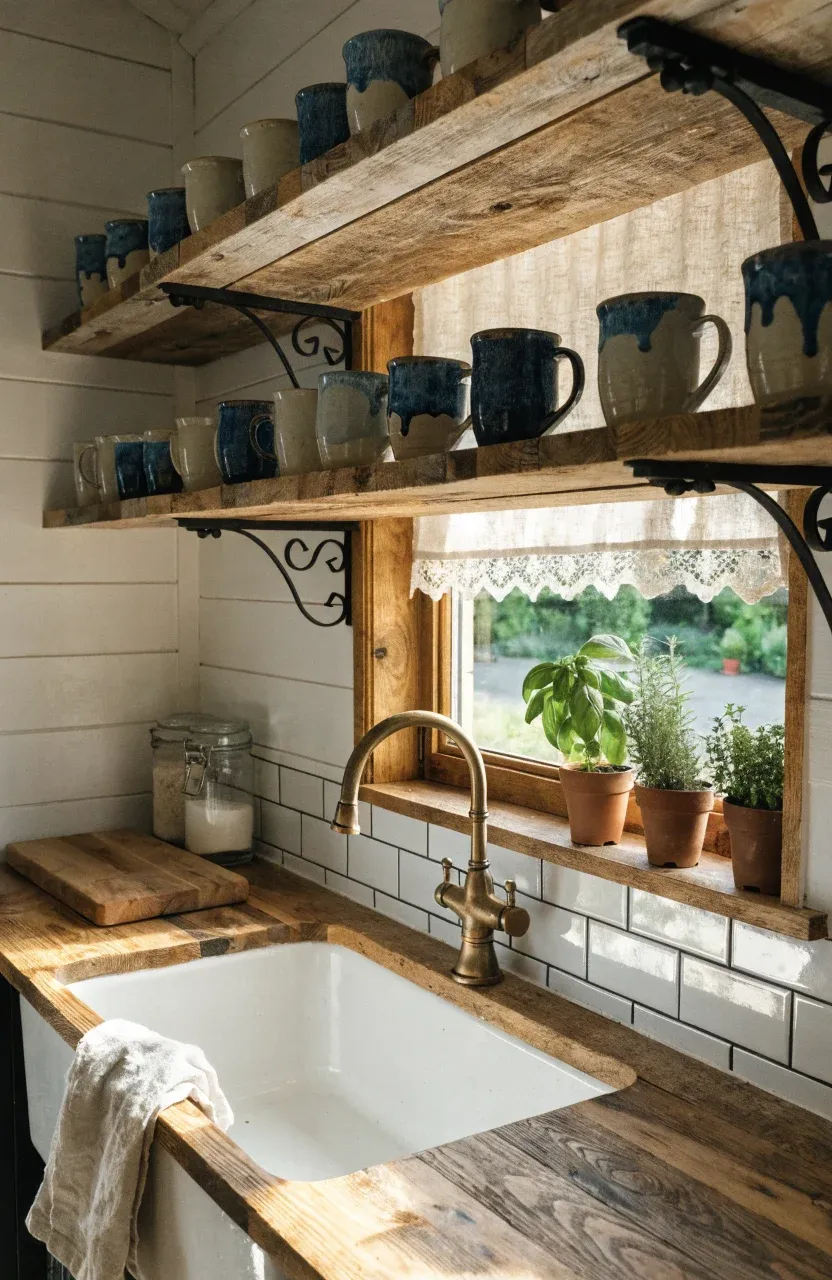
You don't need a massive estate to enjoy a tiny farmhouse kitchen. To get this look in a small cozy kitchen, focus on textures like reclaimed wood shelves and apron-front sinks. Even a smaller scale fireclay sink can provide that classic rustic feel. Use open shelving instead of upper cabinets to display ceramic mugs and glass jars; this keeps the walls from feeling heavy. Shiplap walls or a simple subway tile backsplash can add character without cluttering the space. Soft, warm lighting and a few potted herbs on the windowsill bring in that organic, lived-in energy that defines farmhouse style.
Essential Fixtures for Very Small Kitchen Ideas and Micro Kitchens
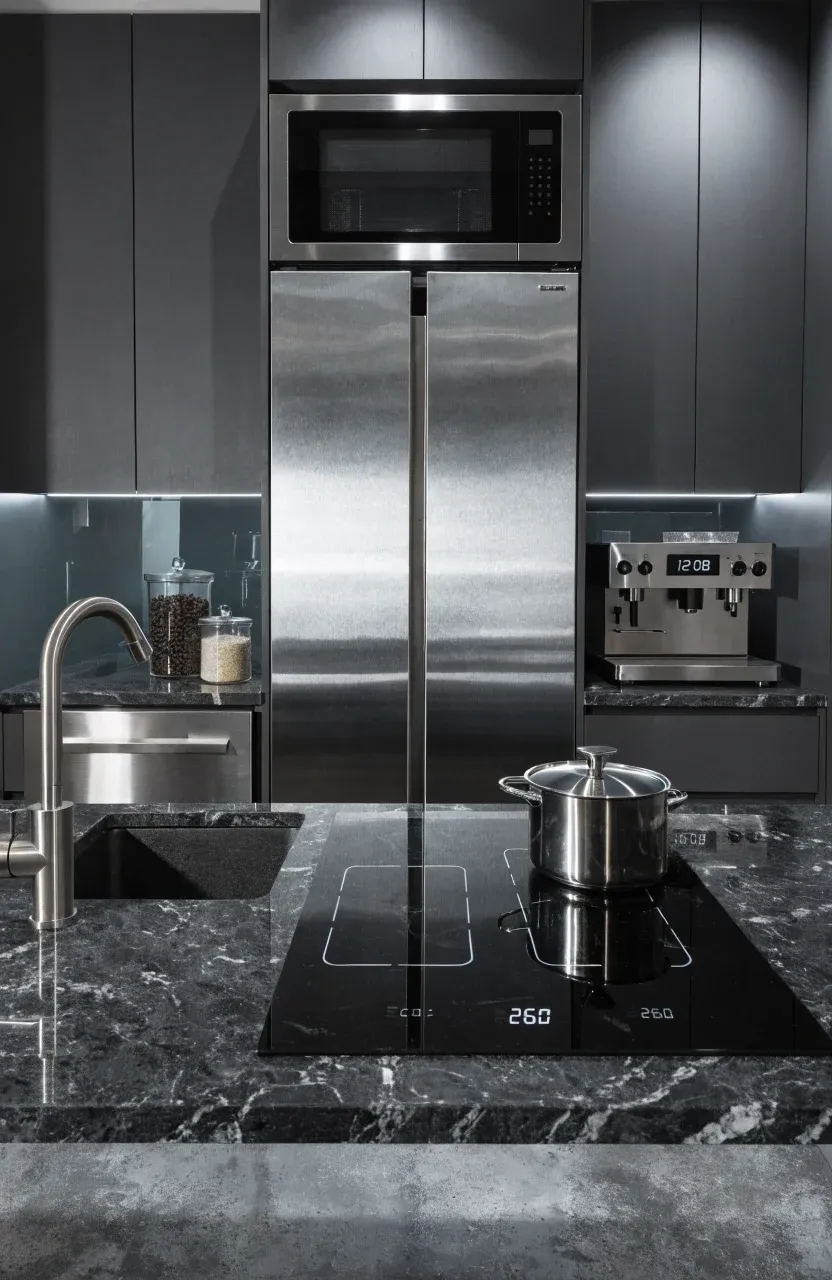
When you are working with very small kitchen ideas, the scale of your appliances is everything. Micro kitchen ideas often feature two-burner cooktops instead of full ranges and compact 18-inch dishwashers. If you rarely bake, a convection microwave can replace a traditional oven entirely, freeing up a large cabinet for storage. Deep, single-basin sinks are usually more practical than double sinks in a small space, as they allow you to wash large pots without splashing. Look for 'apartment-sized' refrigerators that are taller and narrower to save on width while still providing enough cold storage for daily needs.
Interior Inspiration for Sustainable Tiny Home Living
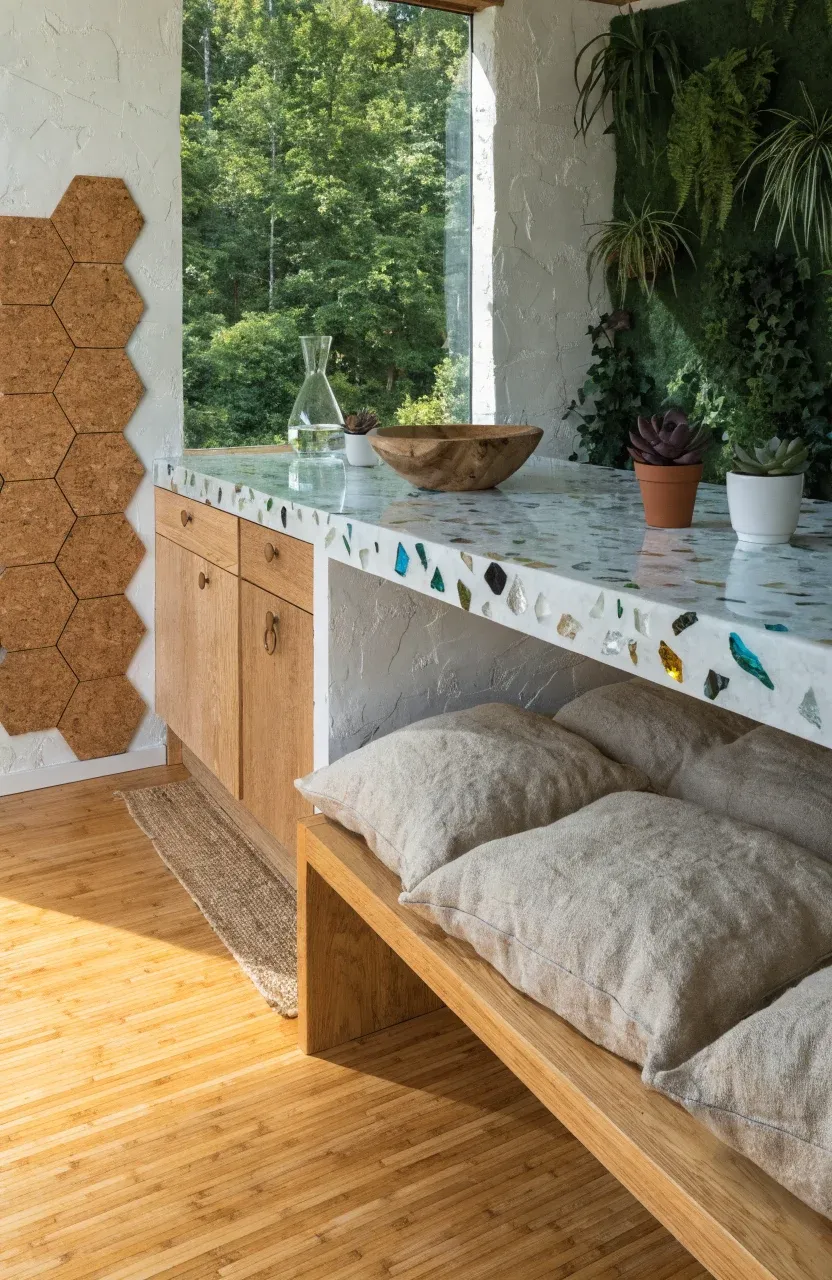
Sustainable tiny home living is about choosing quality over quantity. Use natural materials like bamboo for flooring or cabinetry; it is durable, renewable, and adds a warm tone to the interior. Low-VOC finishes and recycled glass countertops are also great choices for small spaces because they improve indoor air quality. Incorporating plants not only brightens up the room but helps naturally purify the air. When you have less room to fill, you can afford to invest in better materials that will last for years, reducing the need for future renovations and waste.
Designing for a small footprint is all about making intentional choices. By focusing on smart layouts, scaled-down fixtures, and clever storage, you can create a home that feels generous and comfortable. Start by decluttering your current space to see what you truly need, then use these ideas to build a kitchen and bathroom that work for your lifestyle.