
Sharing a bathroom during the morning rush can be a challenge. While a double vanity on a single wall is a common solution, splitting them into two completely separate stations offers a different level of personal space and quiet. This layout gives each person their own dedicated zone for grooming without bumping elbows or competing for counter space.
In this guide, we will look at how to plan a bathroom with two separate vanities. We will cover the practical side of things like plumbing and floor plans, as well as the design choices that make the room feel cohesive rather than cluttered. Whether you are remodeling a master suite or building new, separate vanities can make the space feel much more functional for daily life.
Common floor plans for split vanity layouts
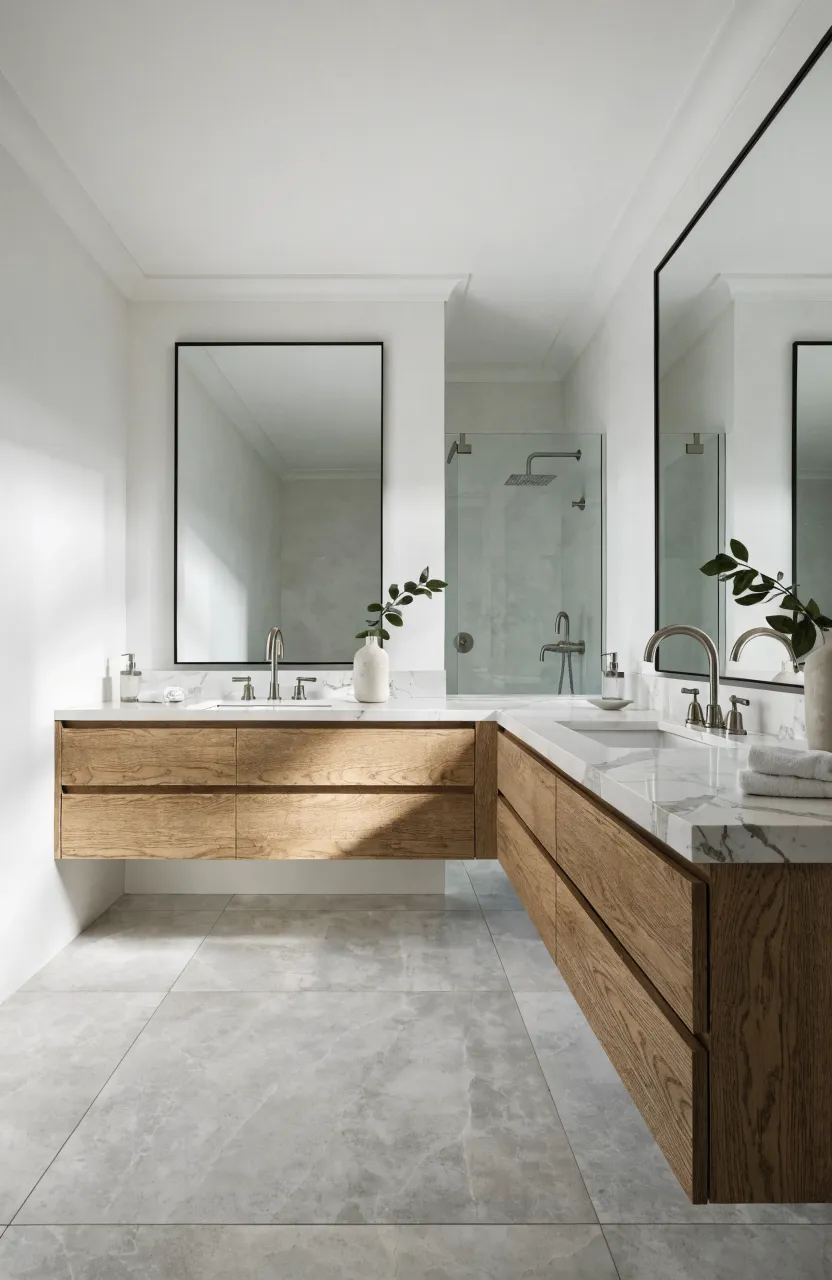
There are several ways to arrange two vanities depending on the shape of your bathroom. One popular choice is the L-shaped layout, where one vanity sits on a main wall and the second is placed on an adjacent wall. This works well in square rooms and keeps the center of the floor open. Another option is the galley style, where vanities face each other on opposite walls. This creates a clear path through the middle of the room, often leading toward a shower or tub. For very large bathrooms, you might place the vanities on the same wall but separate them with a tall linen cabinet or a built-in makeup desk. This creates distinct zones while keeping the plumbing on a single side of the room.
Space requirements and plumbing considerations
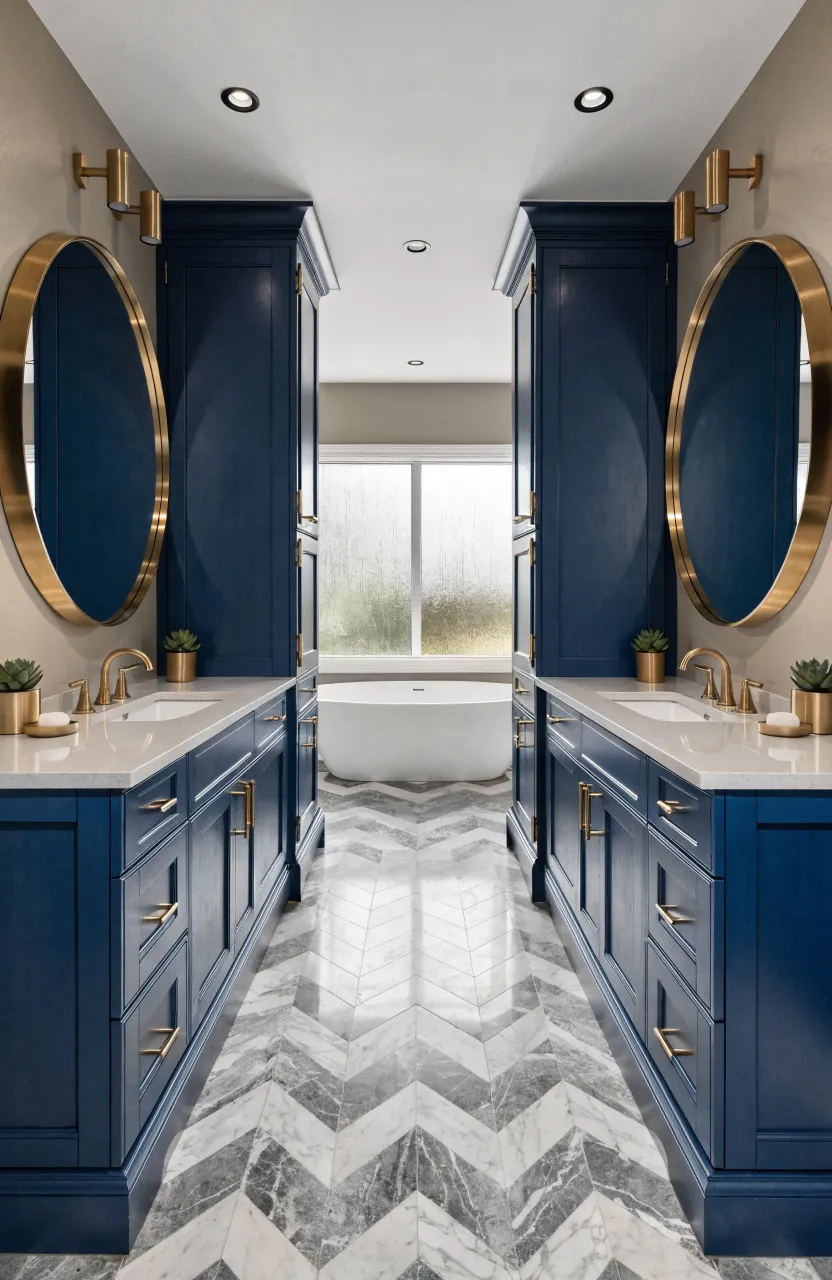
Splitting your vanities usually means more work for your plumber. Instead of one set of pipes, you will need two separate drain lines and supply lines. This can increase costs, especially if you are moving plumbing to a wall that doesn't currently have it. You also need to watch your measurements closely. Each vanity station should have at least 30 to 36 inches of width to be comfortable. Beyond the cabinet itself, ensure there is enough clearance to stand and move without hitting the other vanity or the toilet. If the vanities are opposite each other, aim for at least 42 to 48 inches of floor space between them so two people can stand back-to-back without feeling cramped.
Choosing between matching and complementary styles
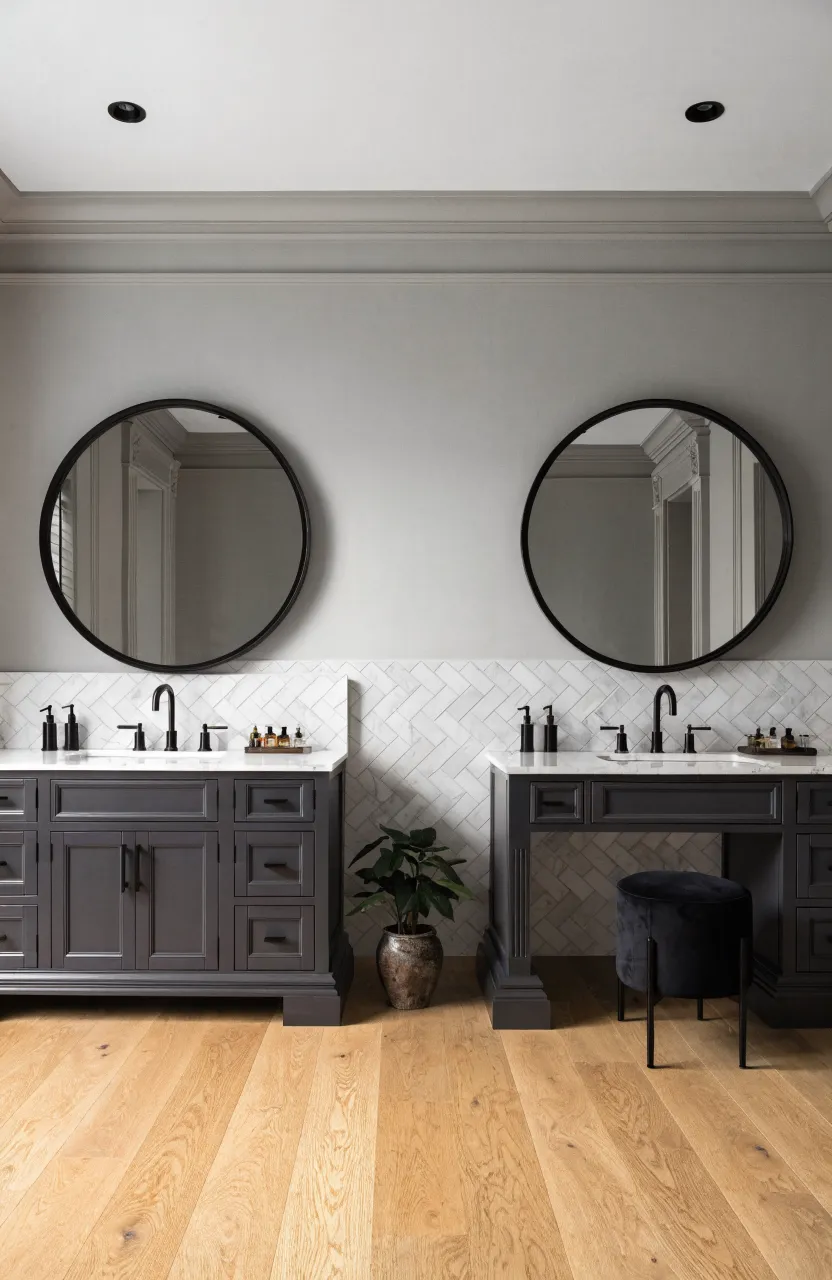
You have to decide if you want the vanities to be identical or just similar. Using two identical cabinets, sinks, and faucets creates a symmetrical, high-end look that is very pleasing to the eye. It makes the room feel balanced and intentional. However, some homeowners prefer a complementary approach. You might choose the same cabinet style but in two different colors, or use the same countertop material on two different types of wood. This works well if one person needs a taller counter or more drawer space than the other. Just make sure there is a common thread, like matching hardware or the same backsplash tile, to keep the room from looking like two different bathrooms mashed together.
Storage benefits of individual sink stations
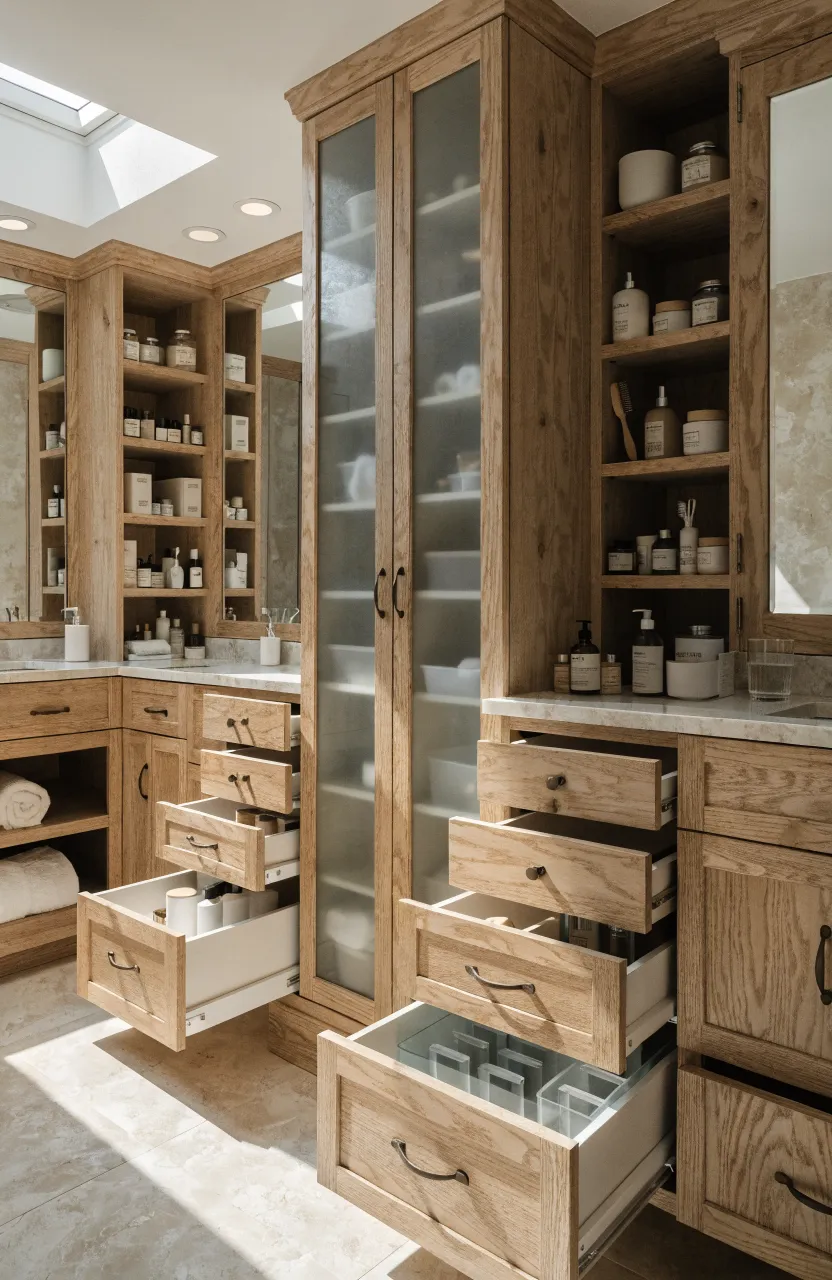
The biggest win with separate vanities is that you don't have to share a cabinet. Each person gets their own drawers and under-sink space. This prevents the clutter of one person's toiletries from spilling over into the other's area. It also allows for better organization. One vanity can be outfitted with deep drawers for hair tools and towels, while the other can focus on smaller organizers for skincare and makeup. If space allows, adding a small tower cabinet on top of each vanity can provide even more storage at eye level for items used every day.
Lighting and mirror placement for separate walls
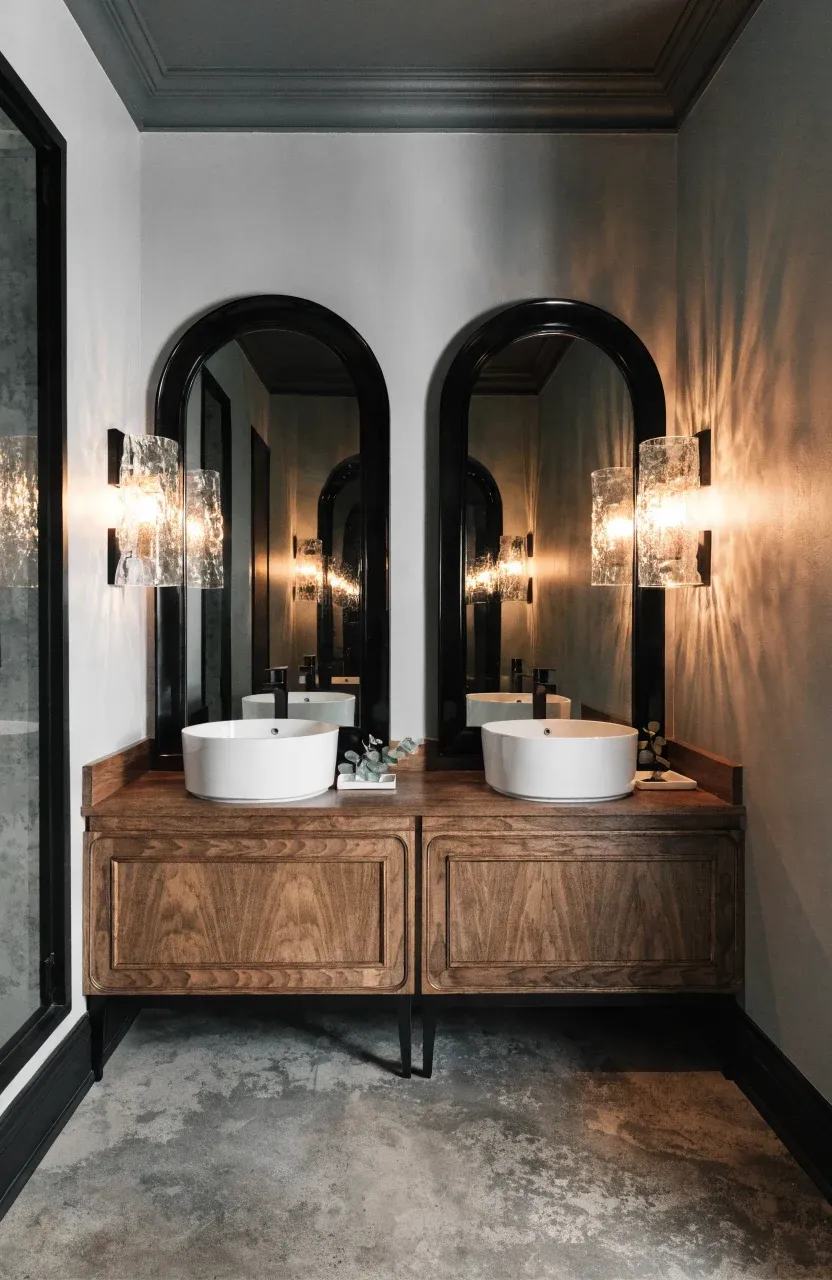
When vanities are apart, you have to plan for two sets of lighting. Sconces mounted at eye level on either side of the mirror are usually the best choice because they provide even light for your face without casting shadows. If your vanities are on opposite walls, make sure the light from one side doesn't create a glare in the mirror on the other side. You should also think about the mirrors themselves. Large, framed mirrors can help define each station as its own 'nook.' If the vanities are on the same wall but separated by a gap, using two identical mirrors helps maintain a sense of rhythm in the design.
Managing the middle space between cabinets
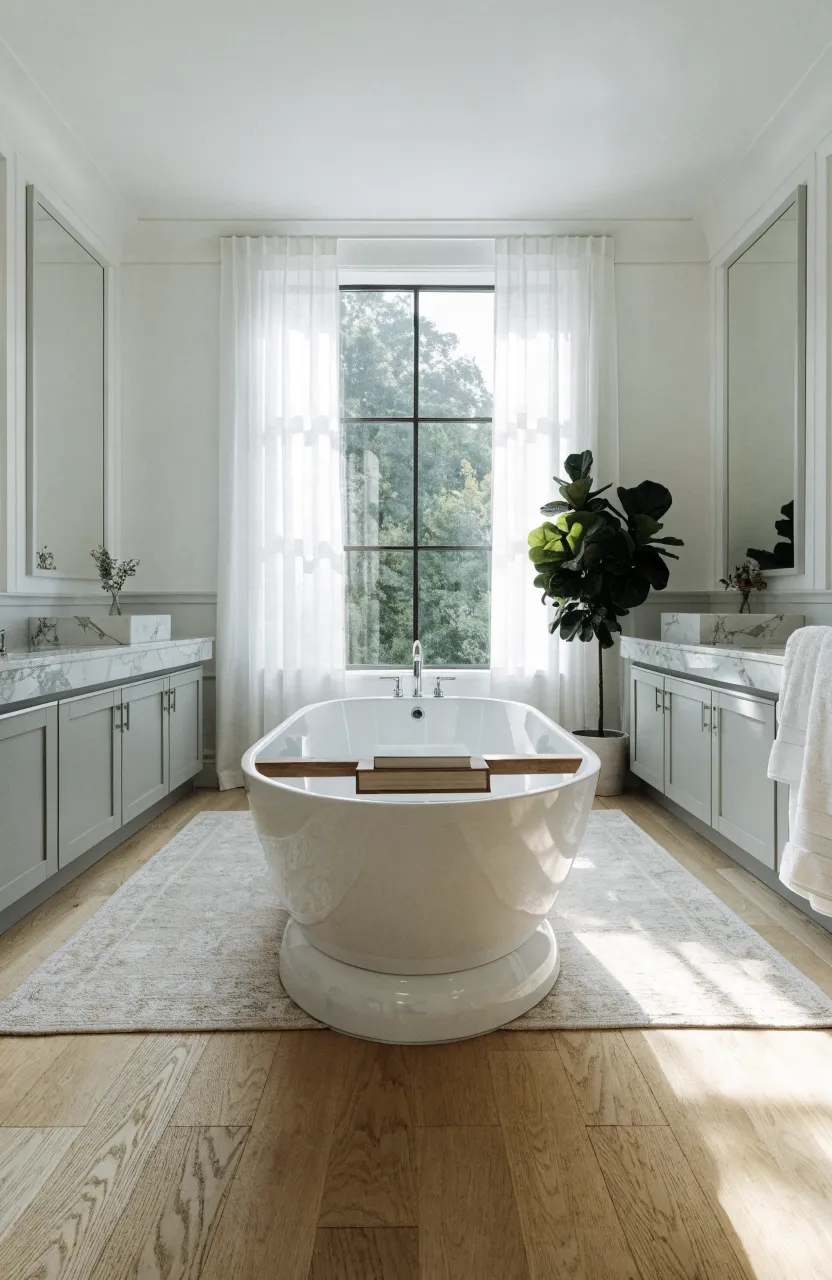
The area between two separate vanities can easily become a 'dead zone' if you aren't careful. If there is a large gap, consider placing a freestanding bathtub or a comfortable bench there. If the gap is smaller, a tall linen cabinet can bridge the space and provide extra storage for shared items like toilet paper and clean towels. Windows are also a great way to fill the middle space, as they bring in natural light and provide a focal point between the two grooming stations. Even a simple piece of wall art or a decorative rug can help the two separate areas feel like parts of a single, well-designed room.
Designing a bathroom with two separate vanities is an excellent way to add privacy and organization to your home. By thinking through your floor plan and plumbing early on, you can create a space that works for everyone. If you are ready to start your renovation, begin by measuring your current layout to see which split configuration fits your walls best.