
Placing a window between two bathroom vanities is a smart way to bring in natural light where you need it most. It breaks up the heavy look of a long wall of cabinetry and offers a view while you get ready in the morning. However, this layout presents unique challenges for mirror placement and lighting that you don't face with a standard solid wall.
This guide covers the practical side of making this layout work. We will look at how to balance privacy with light, where to put your mirrors when a window is in the way, and how to manage the plumbing so your renovation stays on track.
Practical ways to arrange mirrors around a central window
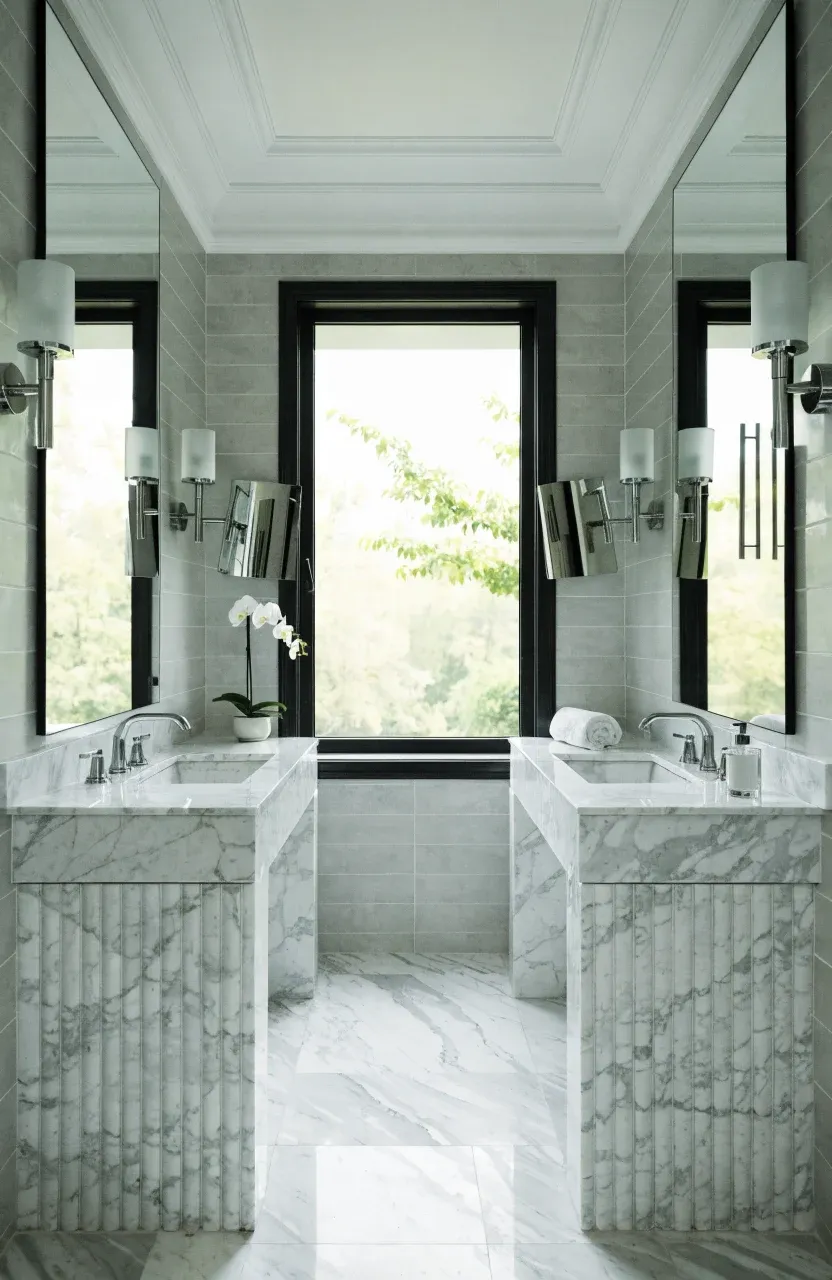
When a window occupies the center of the wall, you lose the traditional spot for a large, single mirror. The most common solution is to install two separate mirrors, one centered over each sink. This creates a symmetrical look that frames the window. If the wall space is tight, consider using pivot mirrors that attach to the side walls or the window casing itself. These can be angled to get the best light or to help with close-up tasks. Another option is to hang mirrors directly in front of the window glass using ceiling-mount kits or horizontal bars, though this works best if the window remains fixed and you don't mind losing a bit of the view.
Selecting the right window style for privacy and light
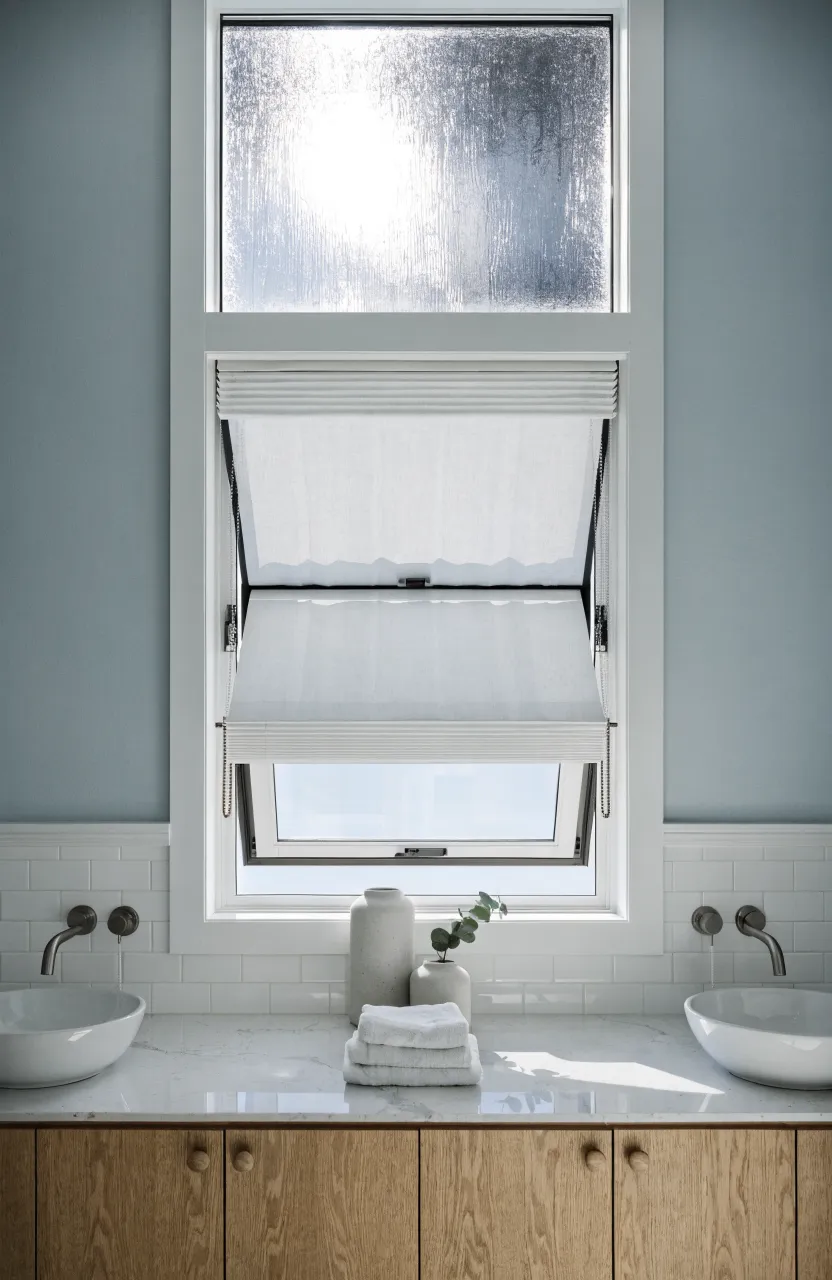
Privacy is the main concern when a window is at eye level between sinks. Frosted or seeded glass allows light to enter while obscuring the view from the outside. You might also consider a transom window, which is a short, wide window placed higher up the wall. If you want a standard window, look at awning styles that hinge at the top; these can stay open for ventilation even during a light rain. For those who want a clear view, top-down bottom-up shades are a great choice because they let you cover just the lower half of the glass while keeping the top open for sunlight.
Plumbing and cabinetry layout considerations
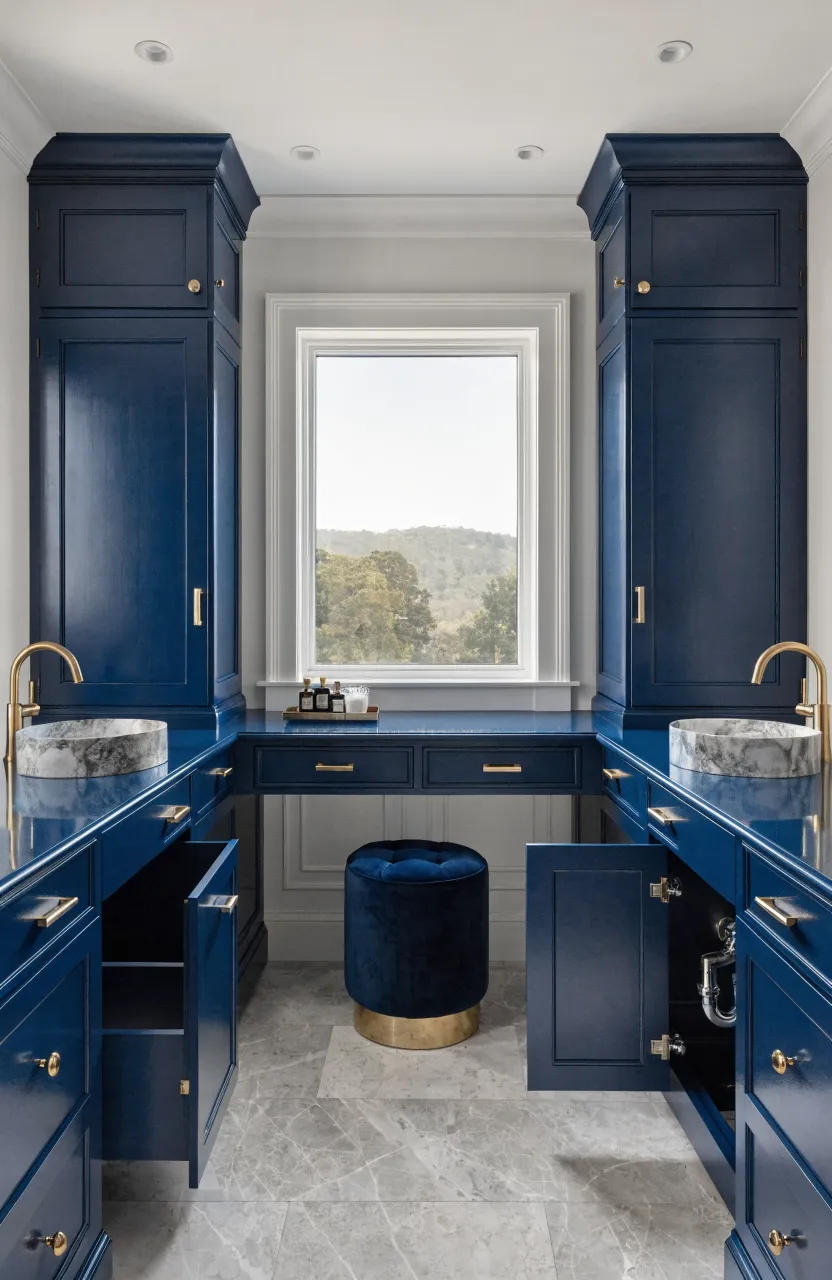
The plumbing for your sinks needs to be planned carefully to avoid the window framing. Standard drain pipes and vent stacks usually run vertically through the wall. If your window is large, you may need to offset the plumbing to the sides or use a wet vent system. For cabinetry, you can choose two completely separate vanity units or one long unit with a lower 'bridge' or dressing table section under the window. Make sure there is enough clearance for the cabinet doors and drawers to open fully without hitting the window trim or any protruding sills.
Sizing your vanities to fit the wall space
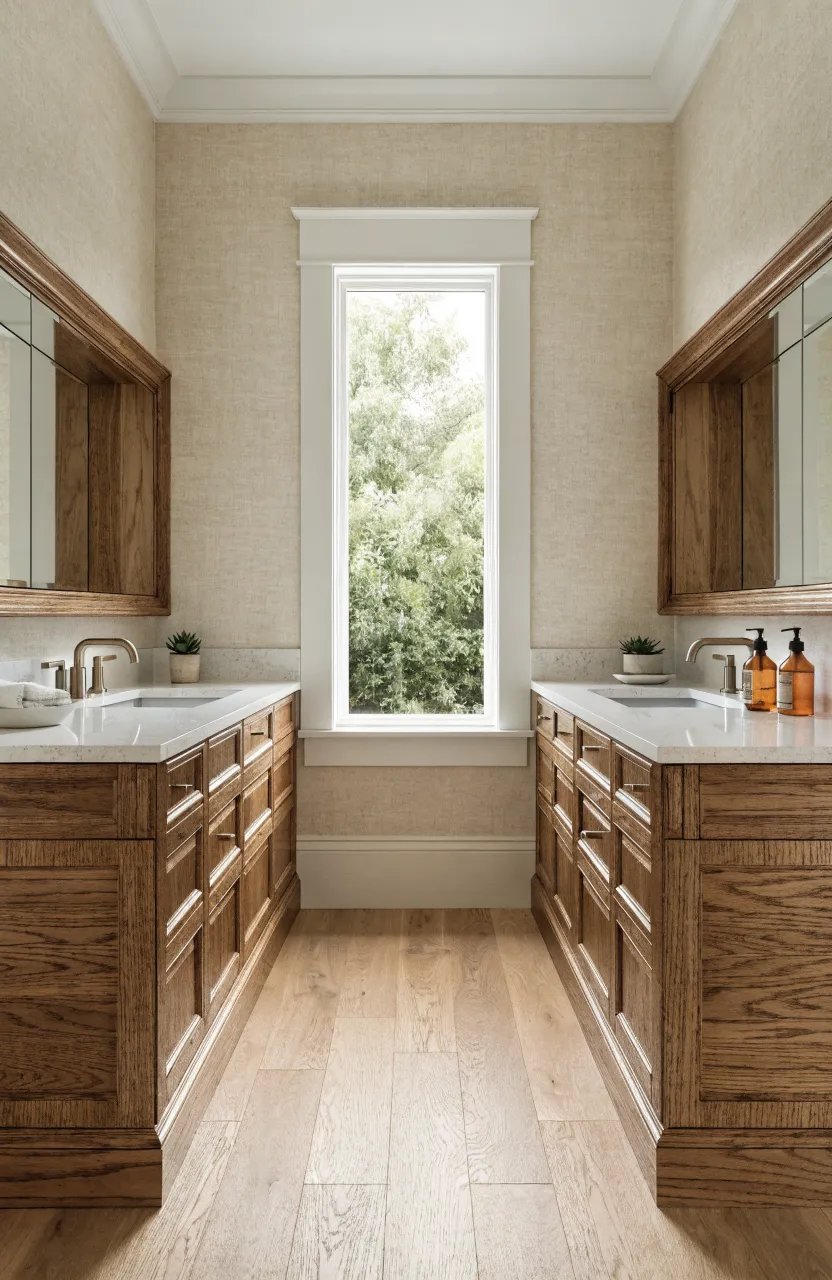
Before buying cabinets, measure the total wall width and subtract the width of the window including its trim. You want at least 4 to 6 inches of breathing room between the edge of the window trim and the start of your mirrors or medicine cabinets. If the room is small, 30-inch or 36-inch vanities are usually sufficient. For larger master baths, you might have room for 48-inch vanities. Always prioritize the 'landing space' on the countertop. You need enough room for soap and daily items without them feeling like they are falling off the edge near the window.
Lighting options when wall space is limited
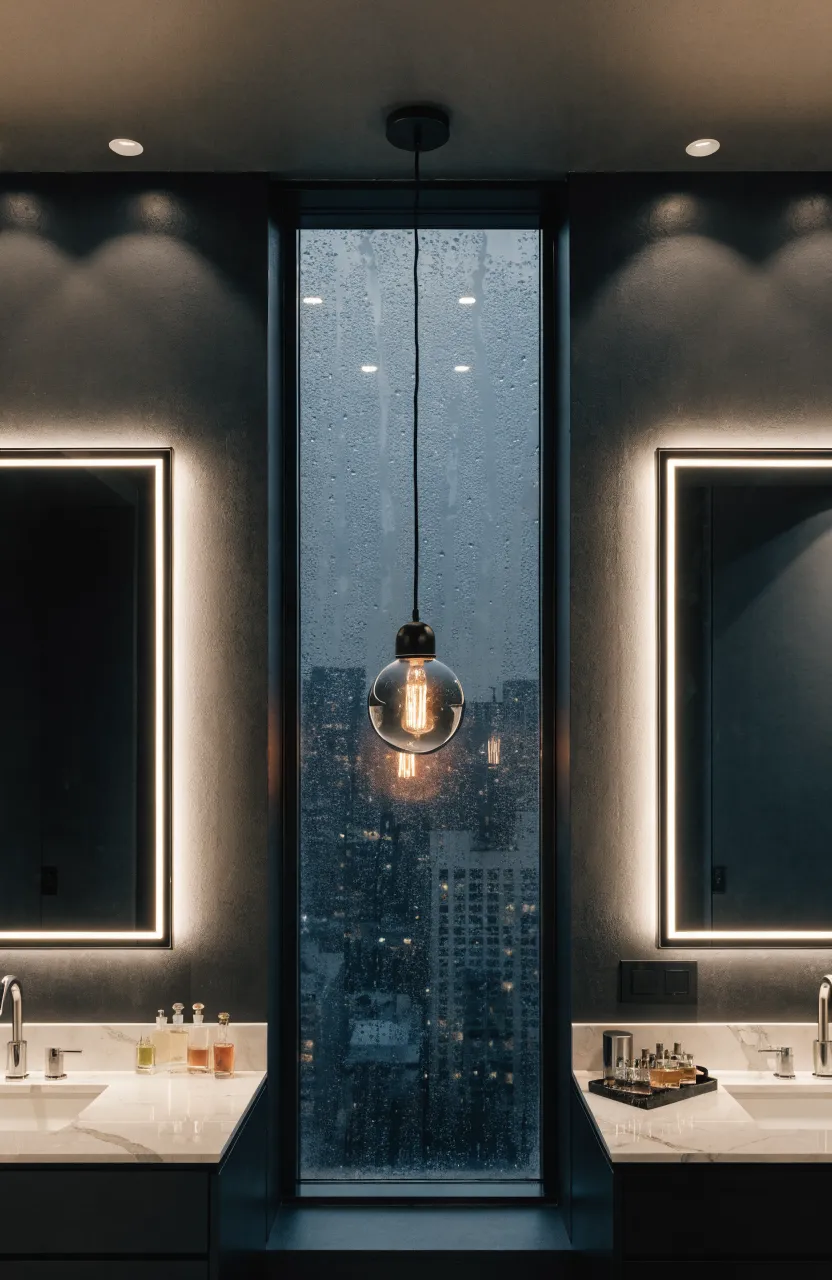
Windows take up the prime real estate where sconces usually go. If there isn't enough room on the sides of your mirrors for wall lights, look to the ceiling. Recessed can lights positioned directly over the sinks provide good task lighting, but they can create shadows on the face. To fix this, add a decorative pendant light in front of the window or use mirrors with built-in LED strips. These lighted mirrors solve the problem of where to put fixtures and ensure your face is evenly lit for shaving or applying makeup.
Choosing materials that handle moisture near the glass
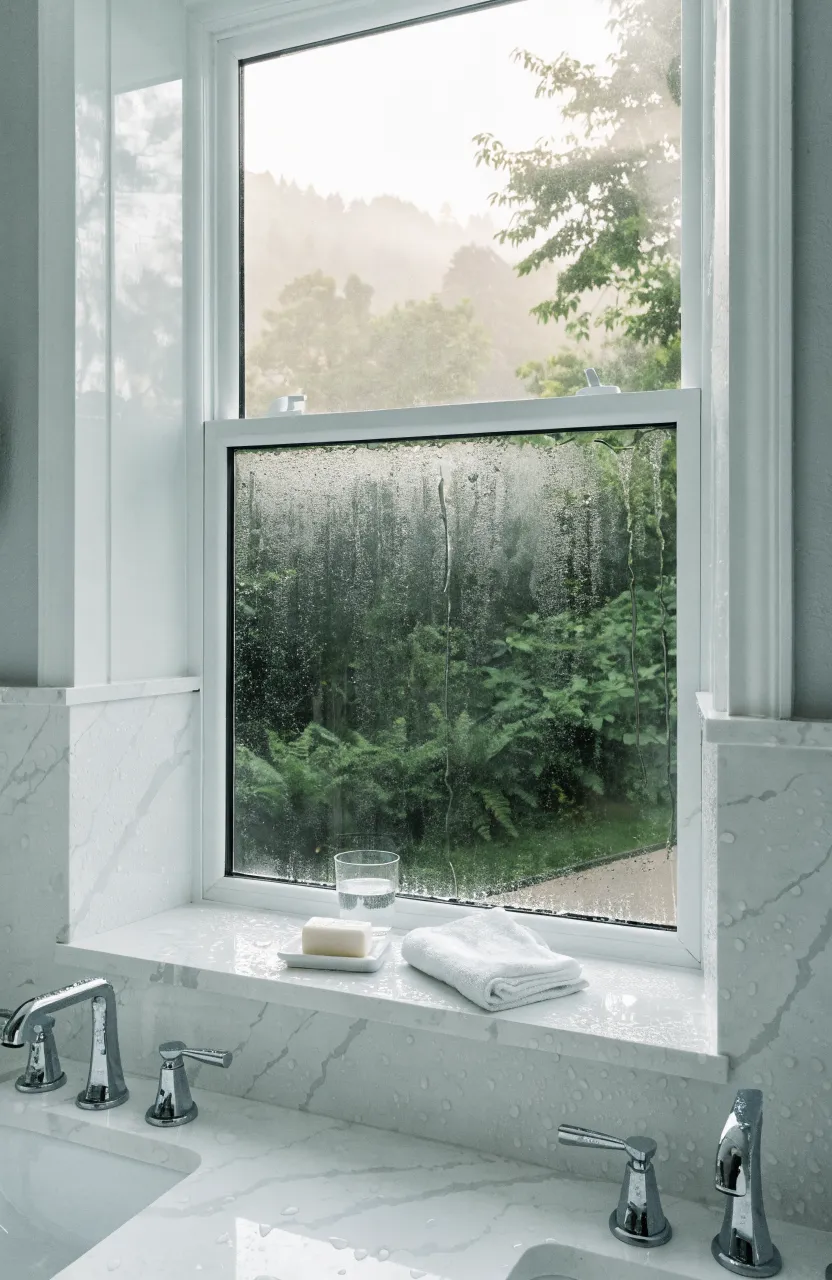
Windows near sinks are prone to splashes and high humidity. Avoid using standard wood trim around the window, which can rot or peel over time. Instead, use moisture-resistant materials like PVC trim, stone, or tile that returns into the window jamb. If you use a stone countertop like quartz or granite, consider running that same material up the wall as a backsplash and even into the window sill. This creates a seamless, waterproof barrier that is easy to wipe down and protects the wall structure from water damage.
Designing around a window requires some extra planning, but the result is a bright and airy bathroom that feels much larger than it is. Focus on a symmetrical layout and choose moisture-ready materials to ensure the space is both beautiful and durable. If you are ready to start your remodel, sketch out your wall dimensions today to see which mirror and vanity combination fits your home best.