
When people think of large bathrooms, they often assume two sinks are a requirement. However, opting for a single sink on a long vanity cabinet can actually be a smarter choice for many households. It prioritizes usable surface area over a second basin that might rarely get used, creating a more open and functional workspace for your morning routine.
This guide covers how to balance the proportions of a wide vanity, handle the plumbing shifts, and choose materials that stand up to daily life. Whether you are remodeling a master suite or updating a guest bath, a long single-sink setup offers a clean, modern look with plenty of room to spread out.
Practical Benefits of Extra Counter Space
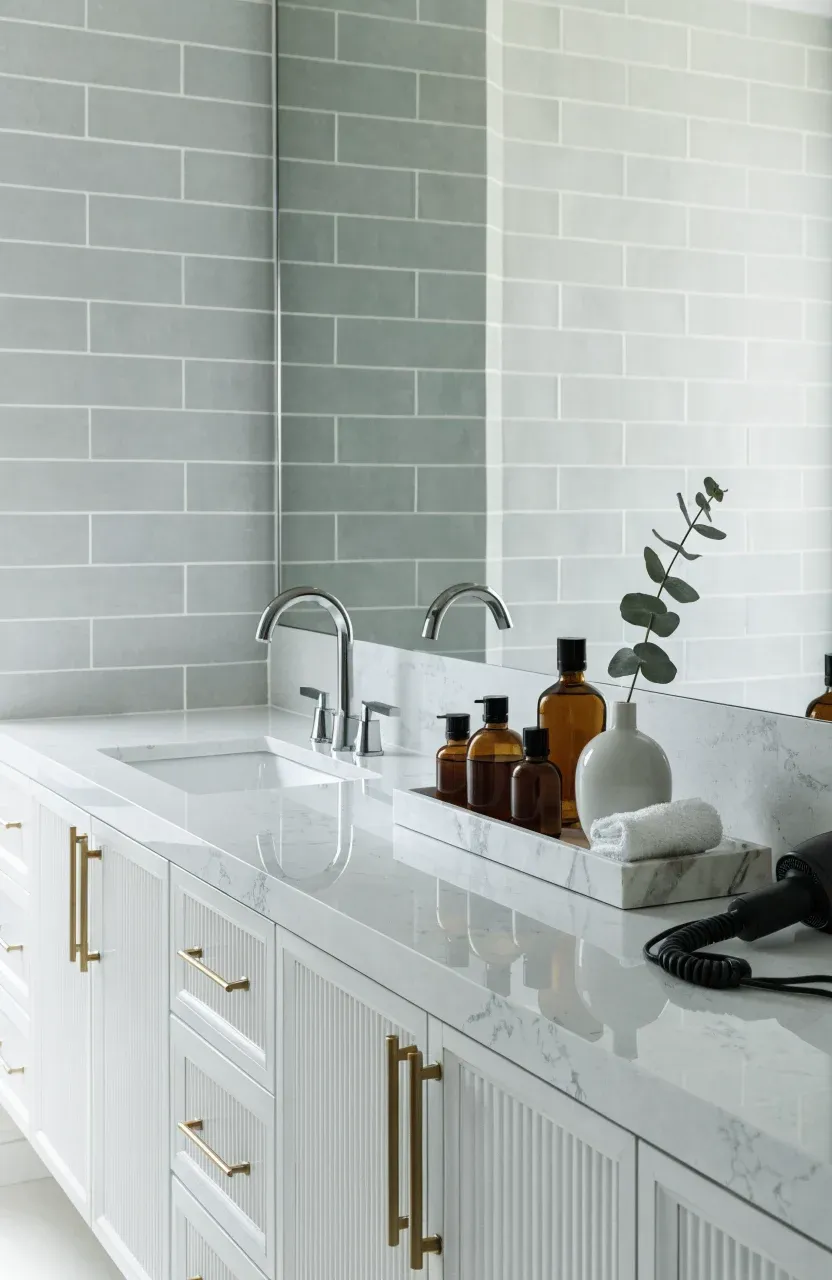
The most immediate advantage of a single sink on a long vanity is the sheer amount of flat surface area. In a standard double vanity, the sinks often take up the middle or ends, leaving only small patches of counter for your toothbrush, soap, and styling tools. By sticking to one sink, you gain a continuous stretch of space. This is helpful for people who have multi-step skincare routines or need a place to set down a hair dryer without it falling into a wet sink.
Beyond daily use, extra counter space makes the bathroom feel less cluttered. You can place a tray for essentials or even a small vase of flowers without the area feeling cramped. It also provides a dedicated 'dry zone' further away from the splashing water, which is better for keeping electronics or makeup bags safe and dry.
Choosing the Right Length for Your Layout
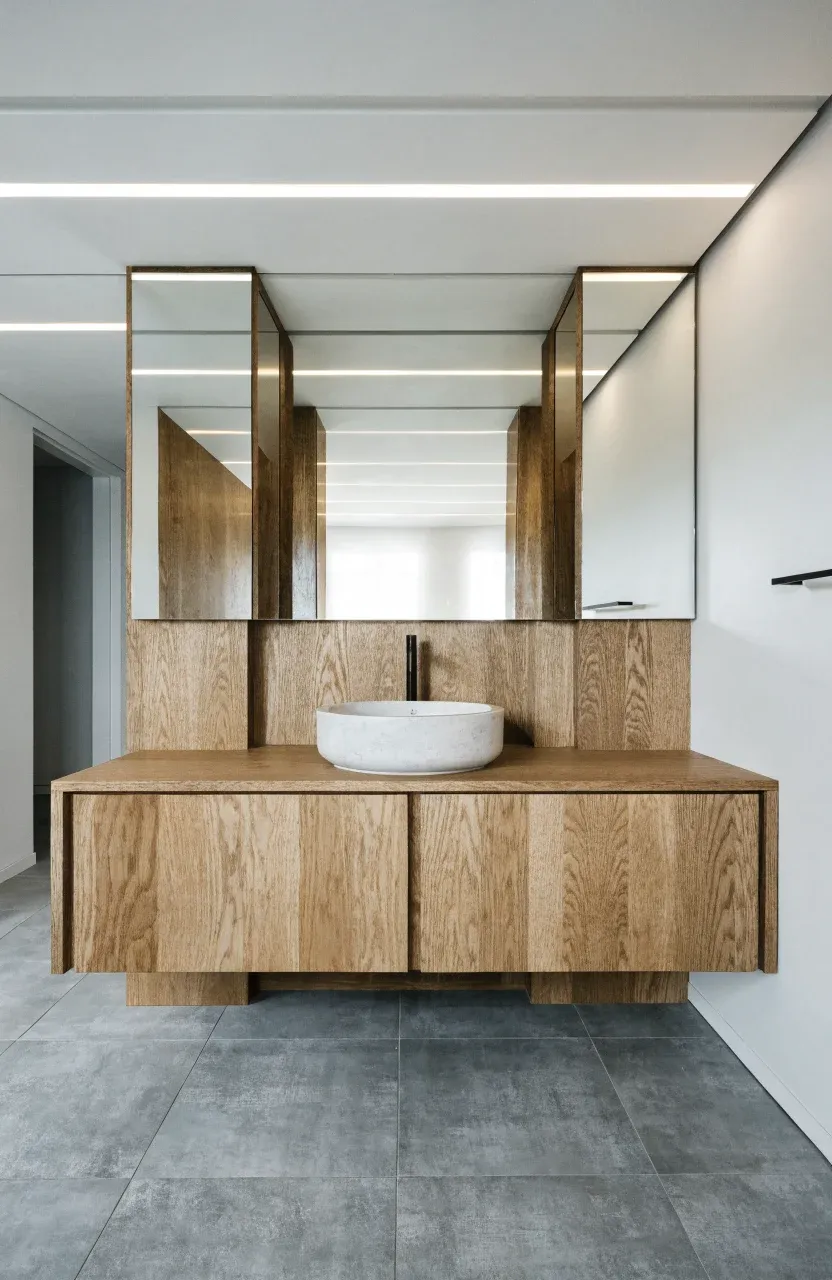
A vanity is considered 'long' when it exceeds 48 inches, with many custom or modular options reaching 60 or 72 inches. When selecting a length, you must consider the walk-space and the swing of the bathroom door. A vanity that is too long for the room will make the space feel pinched. Aim for at least 30 inches of clear floor space in front of the cabinet so you can move around comfortably.
If your wall allows for a 60-inch vanity, centering a single sink creates a symmetrical look. However, offsetting the sink to one side is a popular design choice. This 'asymmetrical' layout creates one massive, uninterrupted workspace on the other side, which can function like a built-in dressing table or vanity station.
Storage Options and Cabinet Configurations
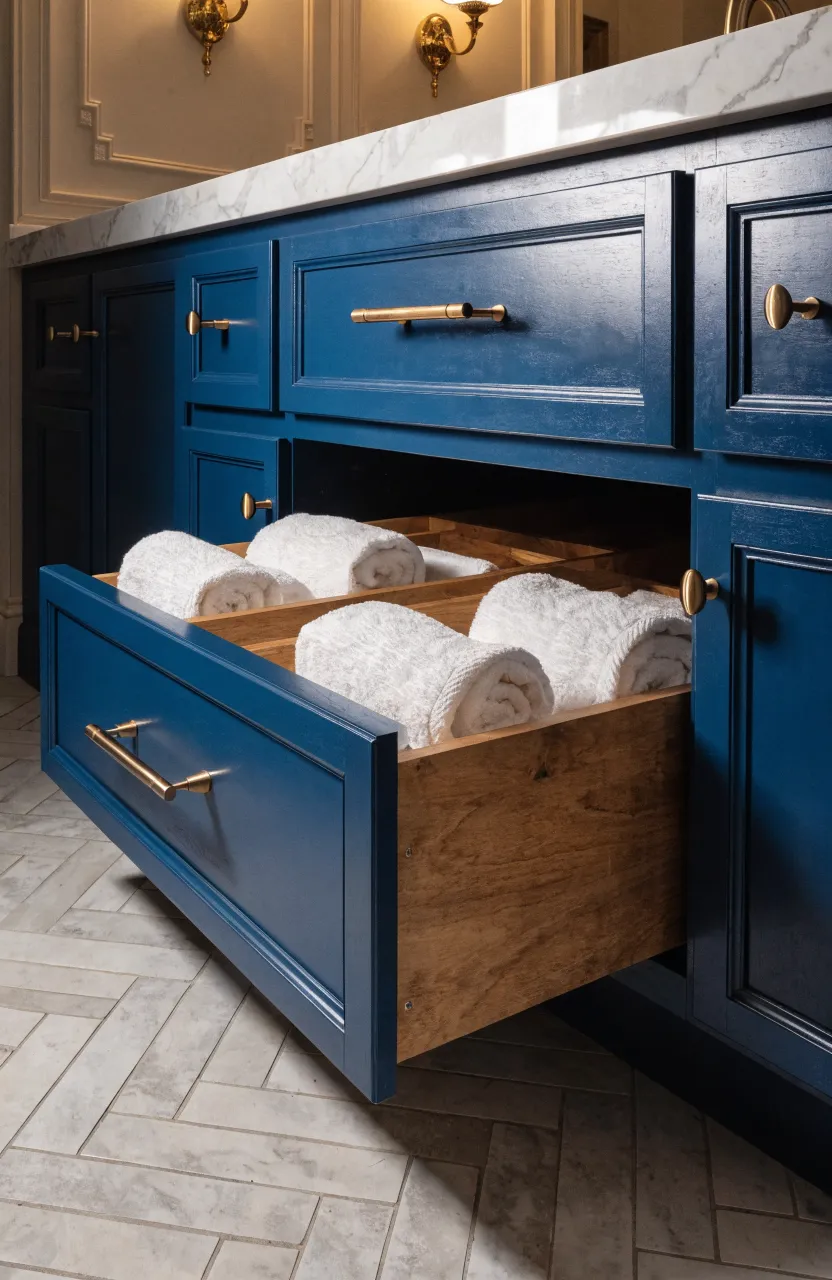
With a single sink, you only have one set of plumbing pipes to work around. This opens up a lot of storage potential that double-sink vanities lose. You can have deep, full-width drawers in the center or on the sides where a second sink's P-trap would normally be. Drawers are generally more efficient than deep cabinets because they allow you to see everything at once without reaching into dark corners.
Consider a mix of storage types. Use large bottom drawers for towels and smaller top drawers for toiletries. If you prefer a minimalist look, a floating vanity can make a long cabinet feel lighter, though you will sacrifice some storage space at the bottom. Adding a pull-out trash can or a power outlet inside a drawer can also help keep the long countertop clear of cords and waste.
Plumbing and Installation Logistics
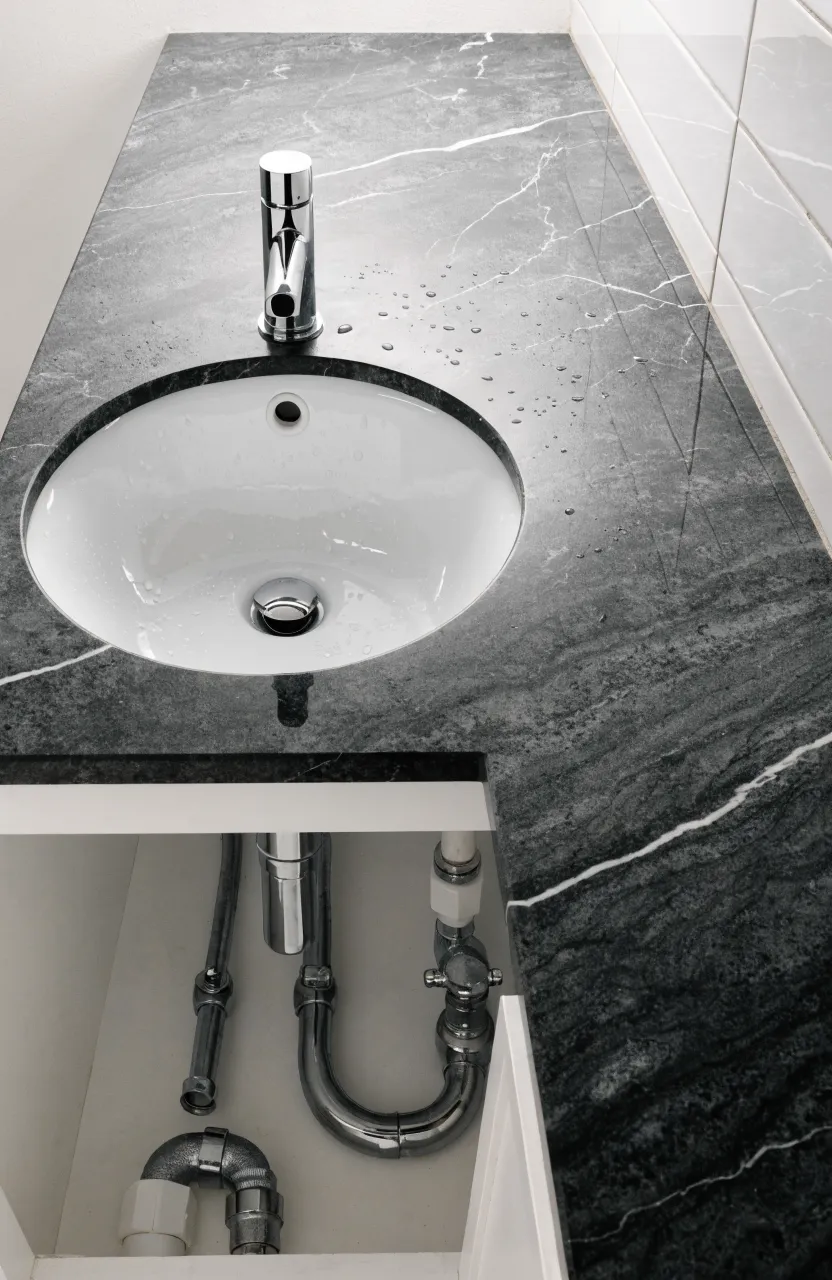
If you are replacing a double vanity with a single sink, you will need to cap off one set of water lines and one drain. It is a straightforward task for a plumber, but it needs to be done behind the wall or inside the cabinet for a clean look. If you are starting from scratch, decide early if the sink will be centered or offset. This choice dictates where the pipes come out of the wall.
Centering the sink is the standard approach, but offsetting it requires more planning. You need to ensure the drain has the proper slope to reach the main stack. Also, check your local building codes regarding 'venting.' A sink that is too far from the wall vent might need a special air admittance valve to drain properly. Always measure twice before the countertop is cut, as the sink hole must align perfectly with the plumbing below.
Material Selection for Durability and Style
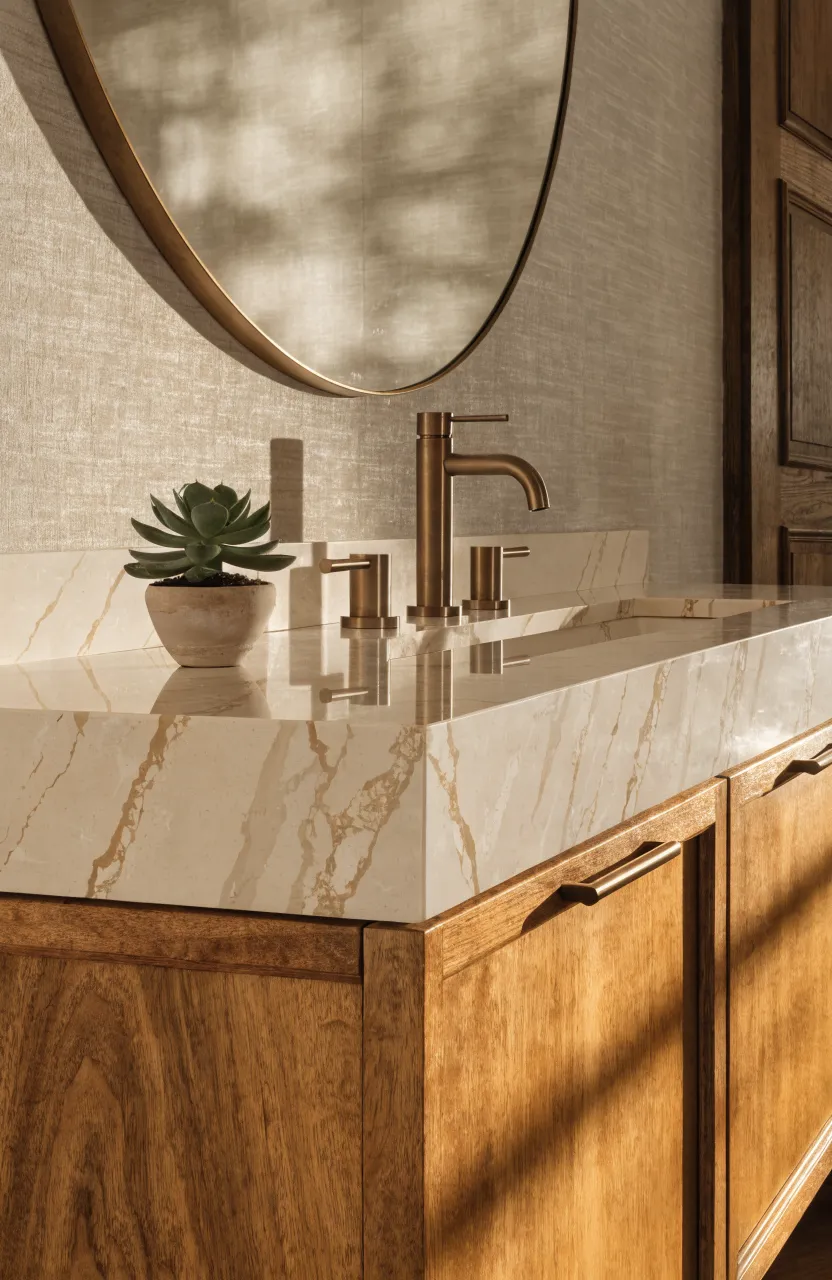
Because a long vanity has a lot of visible surface area, the material you choose will define the room. Quartz is a top choice because it is non-porous and resists stains from toothpaste or makeup. Natural stone like marble looks beautiful but requires regular sealing to prevent water spots. If you want a warmer feel, a wood vanity with a bamboo or teak finish adds a natural element that balances out the coldness of tile floors.
Don't forget the hardware. On a long vanity, the many handles and knobs can become a focal point. Using longer 'appliance pulls' or sleek finger-pulls can emphasize the horizontal lines of the cabinet. For the countertop itself, consider a thicker edge profile—such as 1.5 or 2 inches—to give the long stretch of stone a more substantial, high-end appearance.
Lighting and Mirror Placement for Wide Vanities
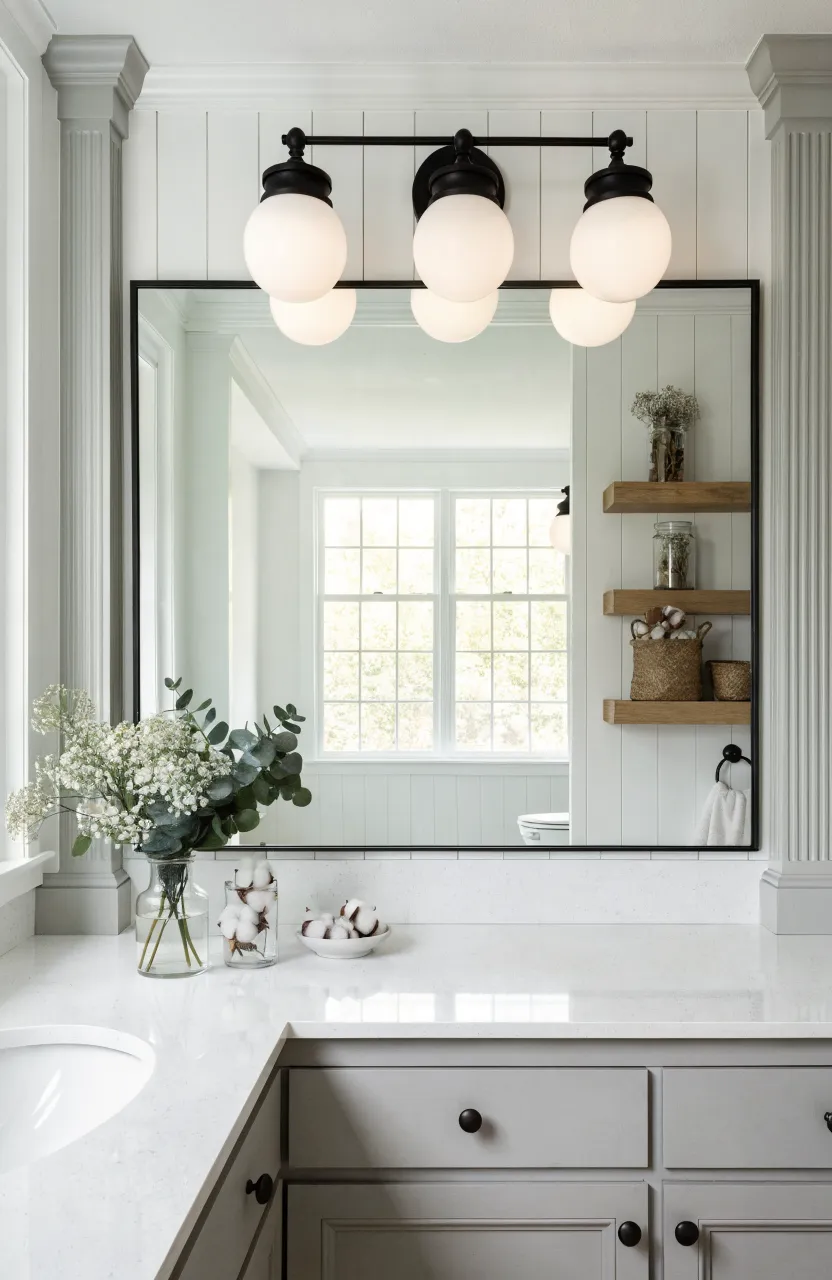
A common mistake with wide vanities is using a mirror or light fixture that is too small. For a 60-inch vanity, a tiny 24-inch mirror will look lost. You have two main options: one large mirror that spans almost the entire width of the vanity, or a medium mirror centered over the sink with decorative wall art or shelving on the empty side.
Lighting should follow the same logic. A single small light bar over the sink might leave the ends of the vanity in shadow. Instead, use a wide multi-bulb fixture or install several sconces across the wall. If you have an offset sink, you can place a pendant light over the 'dry' side of the counter and a functional sconce near the sink. This creates distinct zones for washing up and getting ready.
A long single sink vanity is a practical and stylish alternative to the traditional double-sink setup. It provides more room to work, better storage options, and a cleaner aesthetic. By planning your plumbing and lighting carefully, you can create a bathroom that feels spacious and tailored to your specific needs. Start by measuring your space and deciding whether a centered or offset sink works best for your daily habits.