
Designing a cabin kitchen often feels like a puzzle. You want the warmth of a rustic retreat but need the functionality of a modern home, all within a footprint that might only be sixty square feet. The challenge isn't just about fitting in a stove and a sink; it's about creating a workflow that doesn't feel cramped when two people are trying to make coffee at the same time.
In this guide, we will look at how to organize a small kitchen for maximum efficiency. We will cover floor plans that save steps, how to pick appliances that fit the scale of a cabin, and where to find extra storage space in places you might have overlooked. These strategies help turn a tiny cooking area into a capable workspace without losing that cozy cabin feel.
Smart floor plans for limited cabin footprints
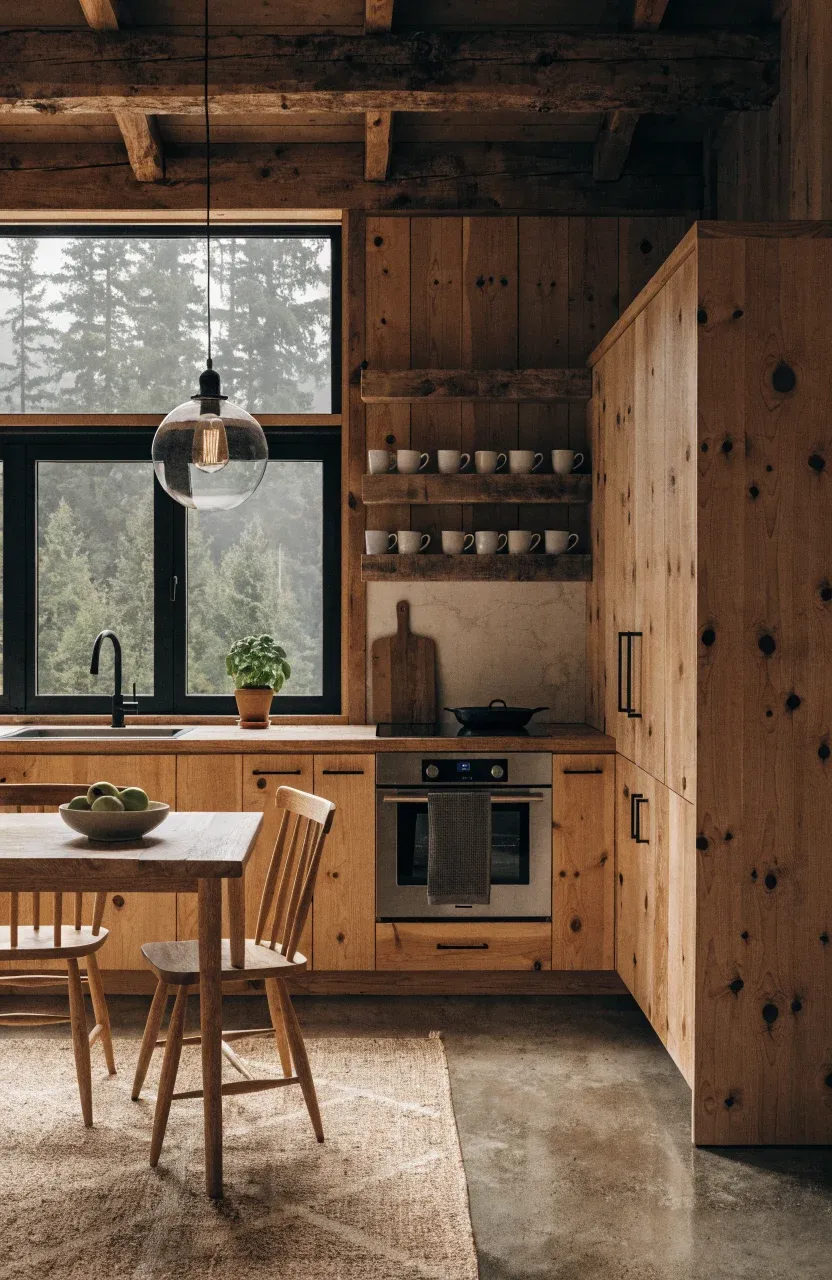
The layout is the foundation of a functional kitchen. In small cabins, the 'one-wall' or 'galley' layouts usually work best. A one-wall kitchen keeps all appliances and cabinets along a single plane, which opens up the rest of the room for a dining table or living area. If you have a bit more width, a galley layout—two parallel counters—creates an efficient walk-through space.
Focus on the work triangle, which is the distance between the sink, stove, and fridge. In a cabin, these should be close enough to reach with one or two steps. If your space is an L-shape, consider putting the sink under a window to make the room feel larger. Avoid blocking natural light with tall pantry cabinets; keep those in the corners to maintain an open sightline.
Selecting compact appliances that actually perform
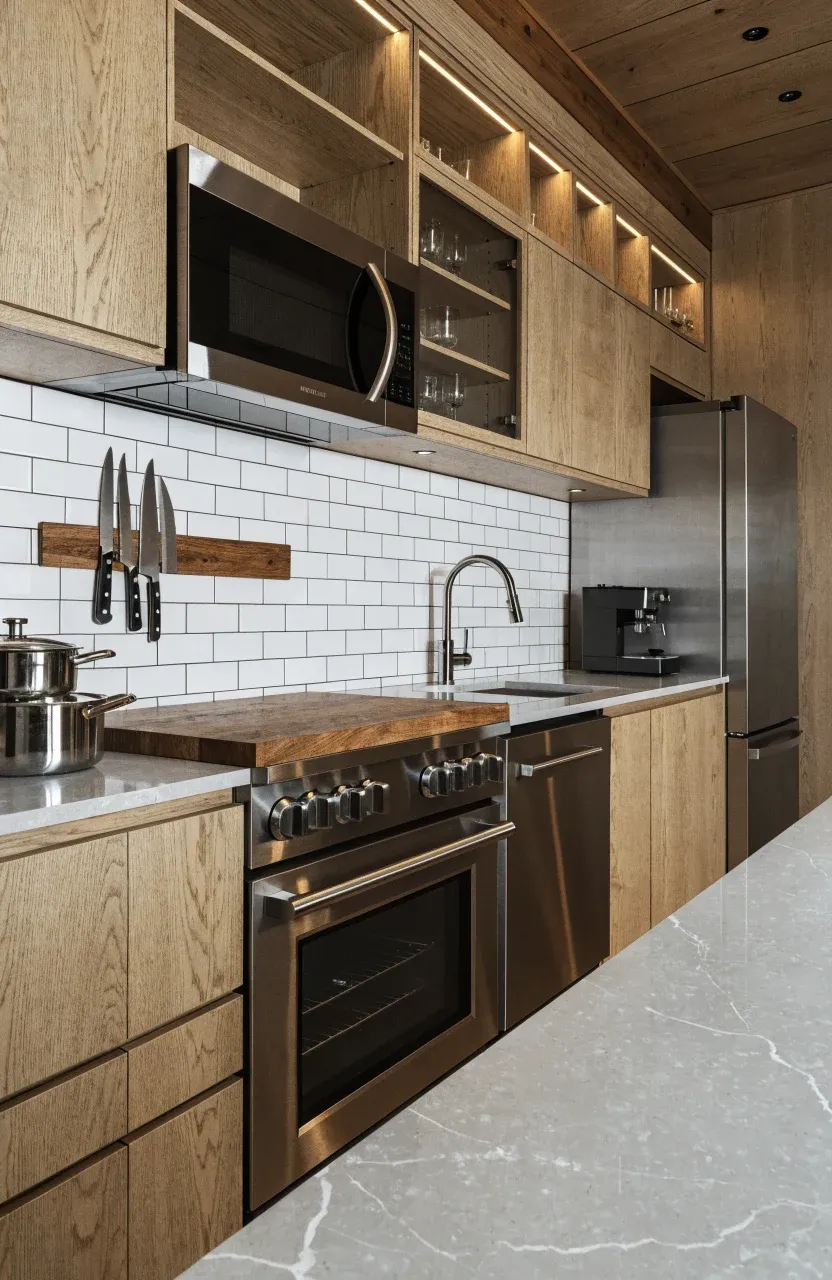
Standard 30-inch appliances often overwhelm a small cabin. Fortunately, many brands now offer high-quality 18-inch dishwashers and 24-inch ranges. These smaller versions provide the same heat output and cleaning power but save valuable inches of counter space.
For refrigeration, a tall, slim 'apartment-sized' fridge is better than a wide French-door model. If you only visit the cabin on weekends, an under-counter drawer fridge might be all you need. Also, look for multi-functional tools. A convection microwave can replace a bulky wall oven, and an induction cooktop can be covered with a cutting board when not in use to provide extra prep space.
Vertical storage and wall-mounted shelving ideas

When floor space is gone, look up. Open shelving is a popular choice for cabins because it makes the room feel airy compared to heavy upper cabinets. Use these shelves for items you use daily, like mugs and plates, so they don't collect dust.
Wall-mounted magnetic strips are excellent for holding knives and metal spice tins, keeping them off the counter. You can also install a simple pegboard on an empty wall. This allows you to hang pots, pans, and colanders in a way that is easy to reorganize as your needs change. Using the space above the windows or the tops of the cabinets for less-used items, like large stockpots or holiday platters, ensures no inch goes to waste.
Countertop materials that handle prep and heat
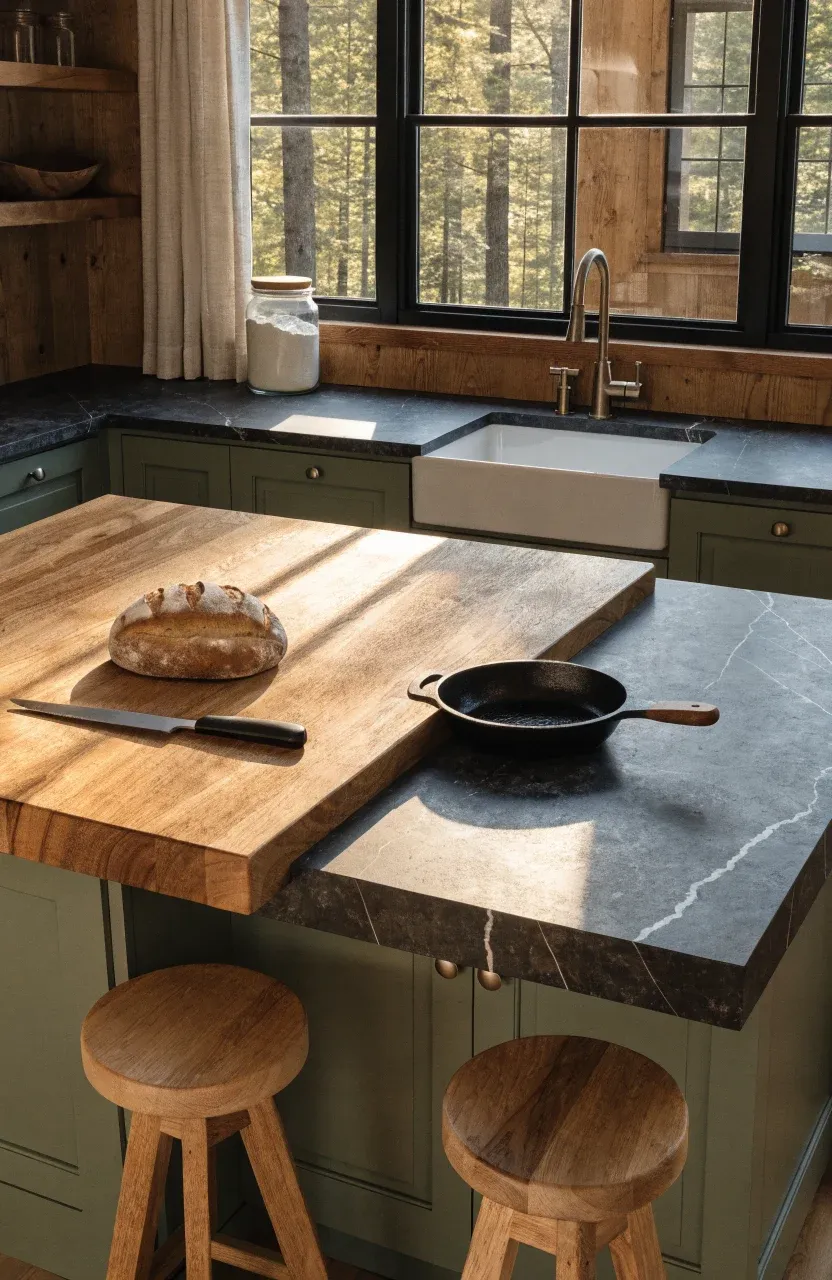
In a small kitchen, your countertops have to work harder. You likely won't have a separate island for prep, so the material needs to be durable. Butcher block is a classic cabin choice; it is warm, quiet, and allows you to chop directly on the surface if maintained well.
If you prefer something lower maintenance, soapstone or quartz are great options. Soapstone is heat-resistant, meaning you can set a hot cast-iron skillet directly on it without worry. Quartz is non-porous and resists staining from wine or coffee. Since the square footage is low, you might be able to afford a higher-end remnant piece from a stone yard that would have been too expensive for a full-sized kitchen.
Hidden storage spots for dry goods and tools
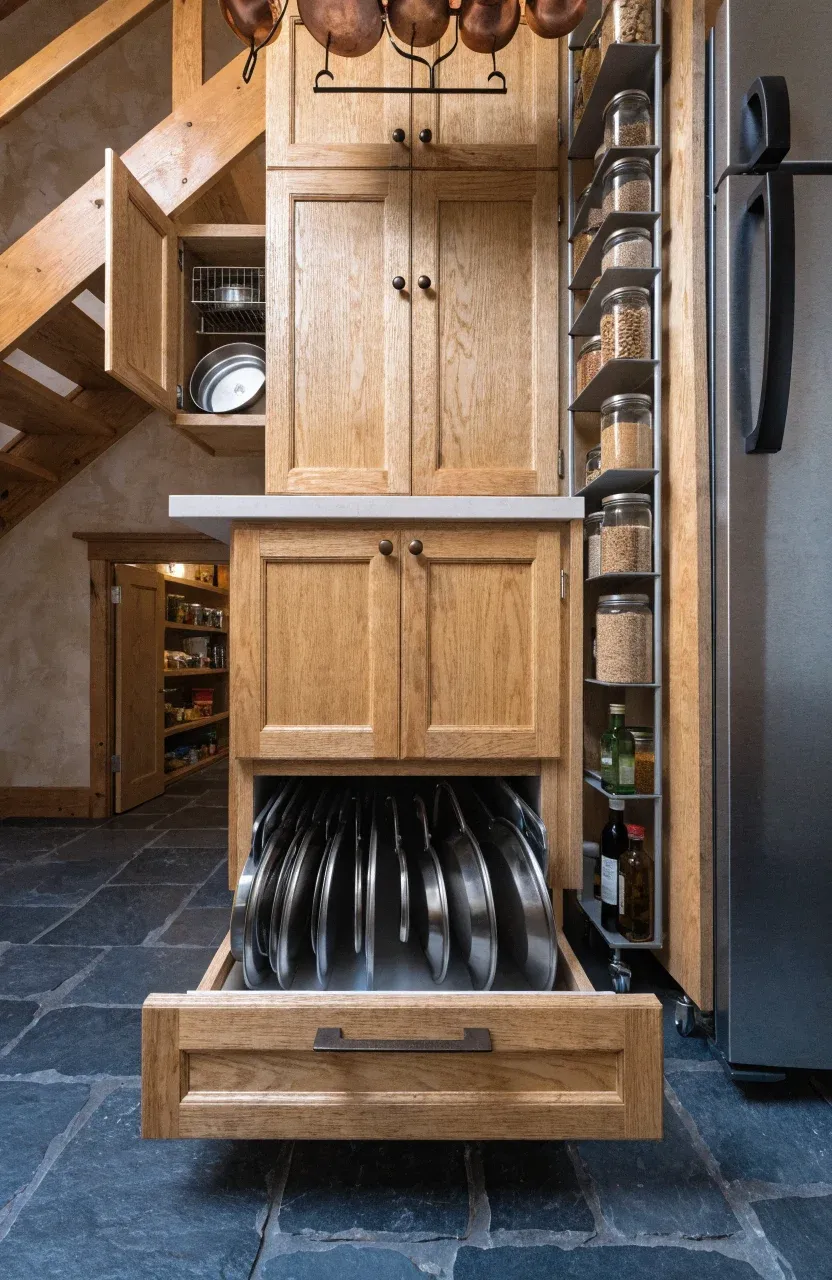
Small kitchens often have 'dead zones' that can be turned into storage. Look at the toe-kick area under your base cabinets; you can install shallow drawers here for baking sheets or placemats. The narrow gap between the fridge and the wall is another opportunity for a pull-out pantry on casters to hold canned goods and oils.
Inside cabinet doors, add small racks for pot lids or cleaning supplies. If your cabin has stairs nearby, the space underneath can often be converted into a walk-in pantry or a place to store bulky kitchen gadgets like mixers and bread machines. Even the ceiling can contribute; a hanging pot rack keeps the heavy cookware out of the cupboards entirely.
Lighting choices for small cooking areas
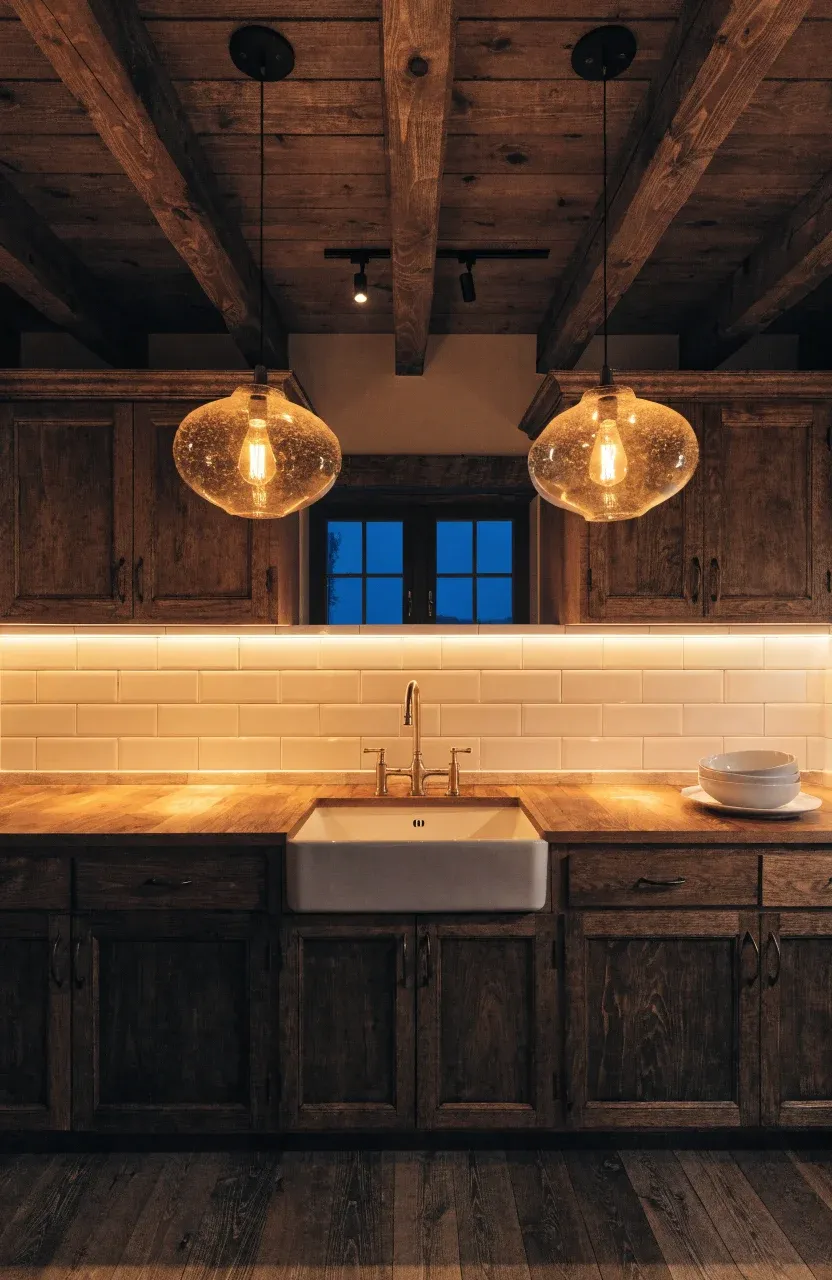
Good lighting makes a small space feel less claustrophobic. Avoid relying on a single overhead light, which creates shadows while you work. Instead, use a layered approach. Under-cabinet LED strips are easy to install and brighten the workspace significantly.
For general ambiance, use pendant lights with clear glass shades to keep the view unobstructed. If the cabin has low ceilings, track lighting allows you to aim beams exactly where you need them—like toward the sink or the stove. Using warm-toned bulbs will help maintain the cozy atmosphere that makes cabin living so appealing.
Building a functional kitchen in a small cabin is about making every inch count. By choosing scaled-down appliances, utilizing vertical space, and planning a layout that follows your natural movements, you can create a room that is both beautiful and practical. Start by looking at your current workflow and identifying one area where you can reclaim space, whether that is adding a magnetic knife strip or clearing the counters. With a bit of planning, your cabin kitchen will be ready for many seasons of hearty meals.