
Living in a tiny home requires a shift in how you view square footage. It is not just about shrinking a standard house; it is about making sure every inch serves a purpose for your specific daily routine. When you have less than 400 square feet, a poorly placed wall or a bulky piece of furniture can make the space feel cramped and frustrating. A successful layout balances your need for privacy with the necessity of open, breathable space.
This guide explores how to map out a floor plan that feels like a home rather than a hallway. We will look at practical ways to manage kitchen flow, storage, and sleeping arrangements so your small space supports your lifestyle without feeling restrictive. Key takeaways include prioritizing high-traffic areas, utilizing vertical space for storage, and using light to create the illusion of roominess.
Prioritizing Space Based on Your Lifestyle Habits
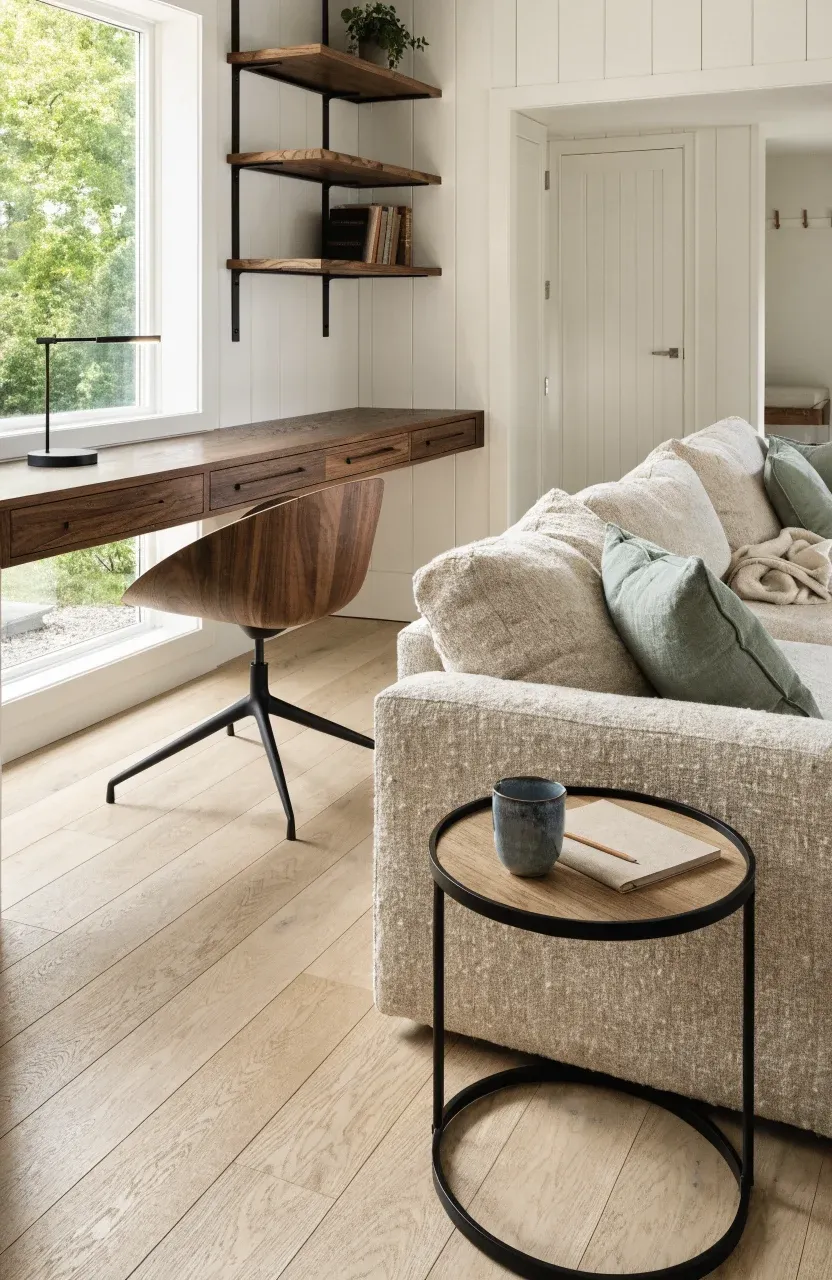
Before drawing any lines on a floor plan, you need to be honest about how you spend your time. If you work from home, a dedicated desk area is more important than a large living room. If you spend most of your time outdoors, you might prefer a smaller lounge area in exchange for a larger mudroom or gear storage. Tiny home design is personal, and there is no one-size-fits-all solution.
Start by tracking your daily movement for a week. Note which areas you use most and where you feel cluttered. In a tiny house, you should allocate the most square footage to your 'high-use' zones. For many, this is the kitchen or the seating area. Avoid the trap of including rooms just because they are standard in traditional houses. If you never host dinner parties, a formal dining table is a waste of space that could be used for a hobby area or a more comfortable workspace.
Choosing Between Sleeping Lofts and Ground Floor Bedrooms
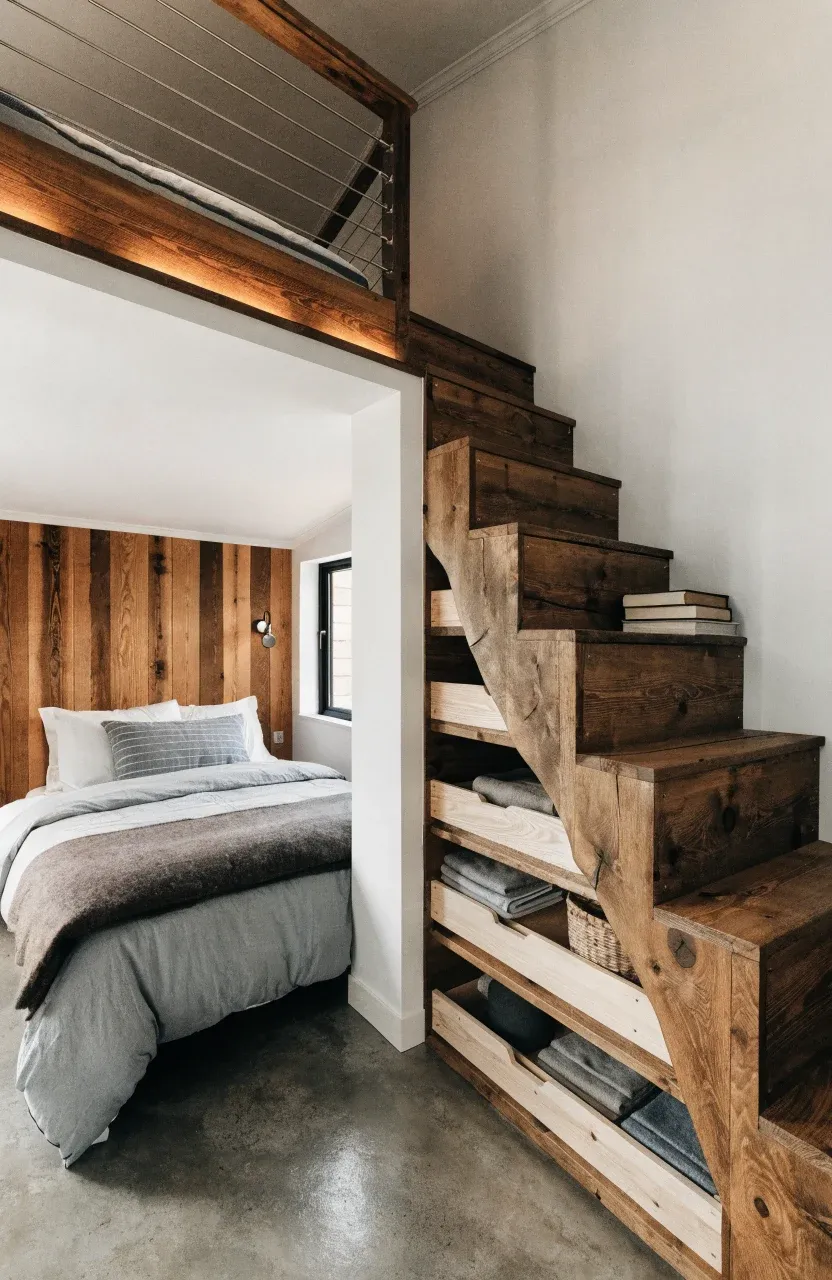
One of the biggest decisions in tiny home design is where you will sleep. Lofts are popular because they free up the main floor for living space, but they come with challenges. Climbing a ladder or steep stairs every night can become a chore, and lofts often have limited head height, which can feel claustrophobic for some. They also tend to trap heat, which might be uncomfortable in summer months.
Ground floor bedrooms offer easier access and more vertical room, making the home feel more like a traditional cottage. However, they eat up a significant portion of your footprint. If you plan to age in place or have mobility issues, a ground floor bed is almost always the better choice. If you choose a loft, consider using a staircase with built-in drawers rather than a ladder to make the climb safer and more functional.
Smart Kitchen Layouts for Cooking in Small Spaces
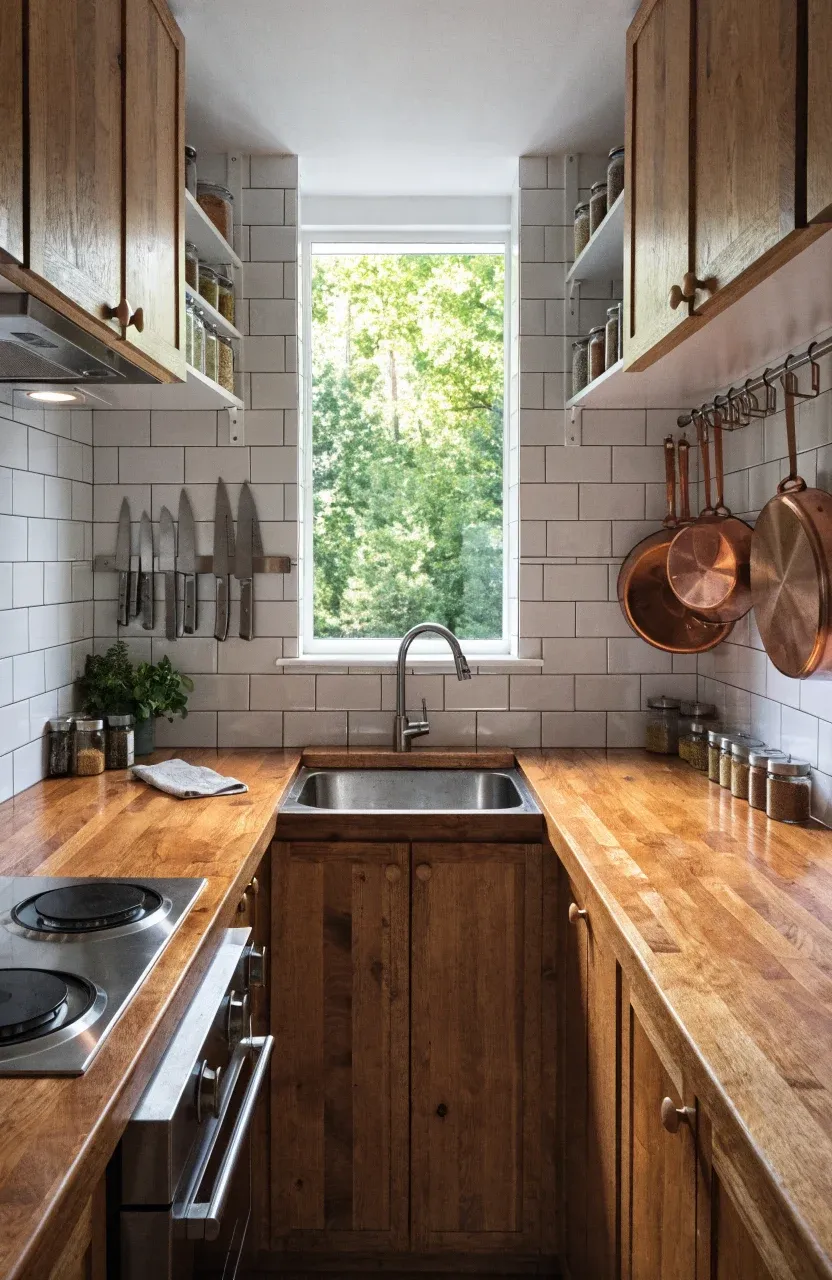
The kitchen is often the hardest part of a tiny home to get right. Efficiency is more important than size here. A galley-style kitchen—where counters face each other—is often the most effective layout because it keeps everything within arm's reach. To save space, look for apartment-sized appliances or high-quality portable options like induction cooktops that can be tucked away when not in use.
Counter space is a premium commodity. You can increase your prep area by using sink covers or a pull-out cutting board. Vertical storage is also vital; use magnetic strips for knives and wall-mounted racks for spices and pans. Making sure there is a clear path between the fridge, sink, and stove will prevent the kitchen from feeling like a bottleneck during meal prep.
Multi-Purpose Furniture and Built-in Storage Solutions
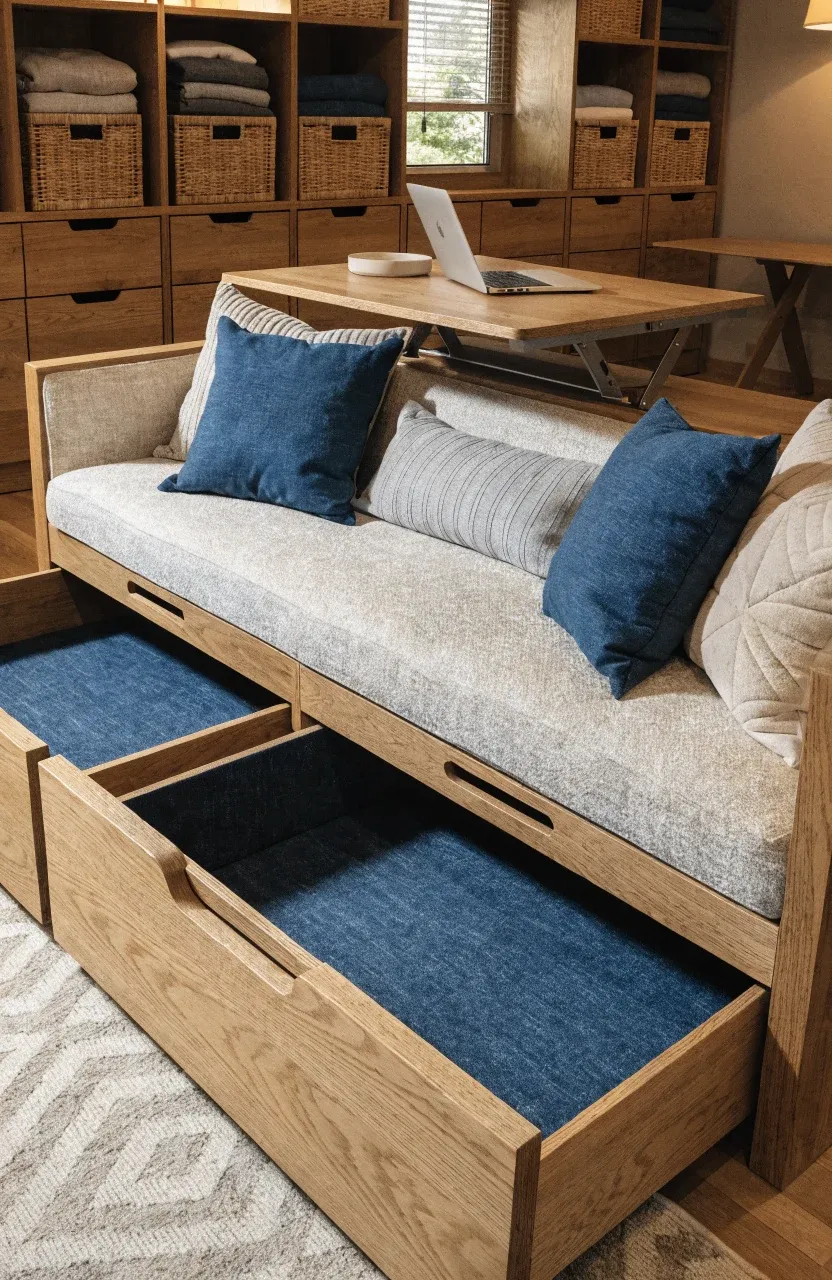
In a tiny home, furniture should do more than one job. A sofa that doubles as a guest bed or a coffee table that lifts up to become a desk can save you from needing extra rooms. Built-in furniture is often superior to freestanding pieces because it can be tailored to the exact dimensions of your walls, leaving no wasted gaps where dust and clutter collect.
Think about storage in terms of 'dead space.' The area under the stairs, the cavity beneath a bench seat, and even the space above door frames can be used for bins or shelving. Using drawers instead of deep cabinets makes it easier to access items at the back without having to move everything else out of the way. When every item has a specific home, the house stays organized and feels larger.
Managing Bathroom Placement and Utility Access
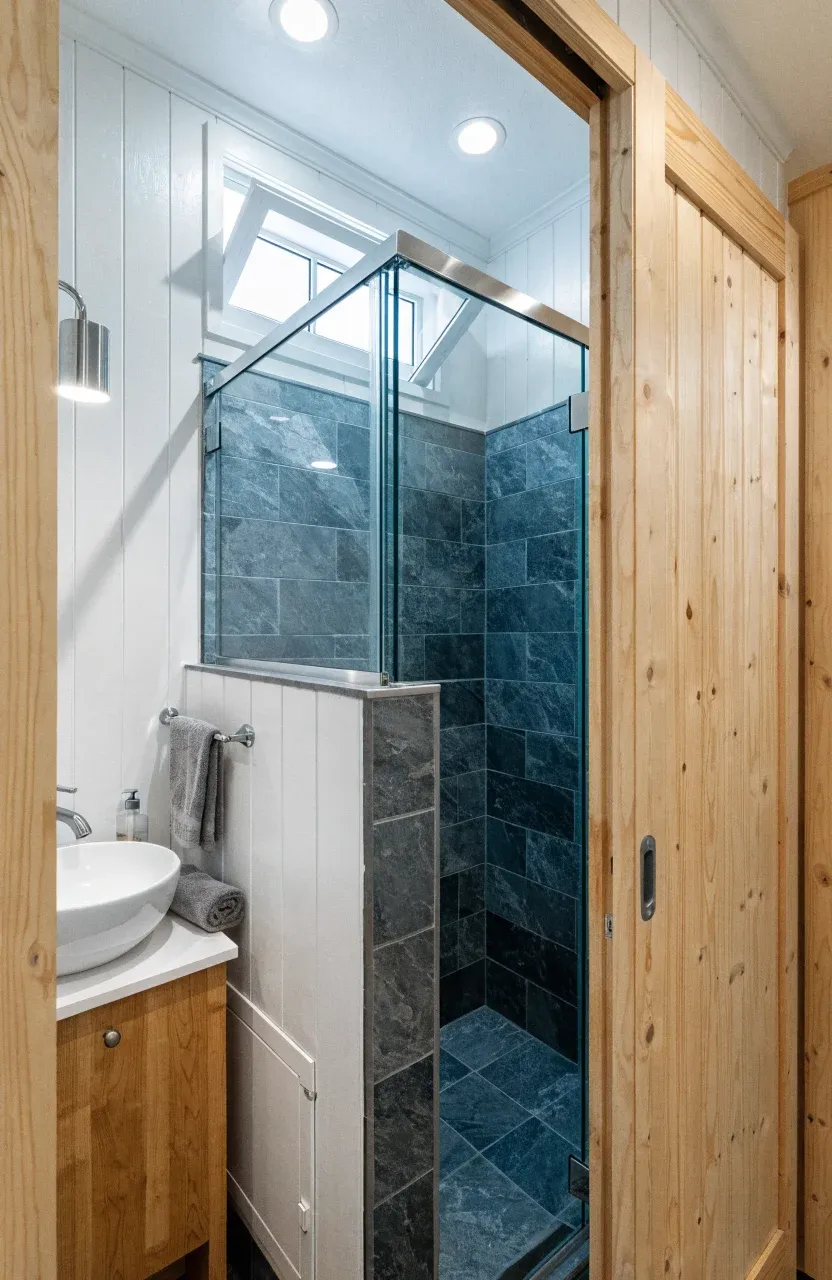
Placement of the bathroom affects both the privacy of the home and the complexity of the plumbing. Most builders place the bathroom at one end of the house, often tucked under a loft. This keeps the plumbing lines concentrated in one area, which is cheaper and easier to maintain. It also provides a buffer between the living area and the sleeping quarters.
Consider how you will handle utilities like water heaters and electrical panels. These are often forgotten during the aesthetic design phase but require easy access for maintenance. Sliding pocket doors are a great choice for tiny bathrooms because they don't require a swing radius, saving valuable floor space. Ventilation is also critical in such a small volume of air to prevent moisture buildup and mold.
Creating Visual Depth with Windows and High Ceilings
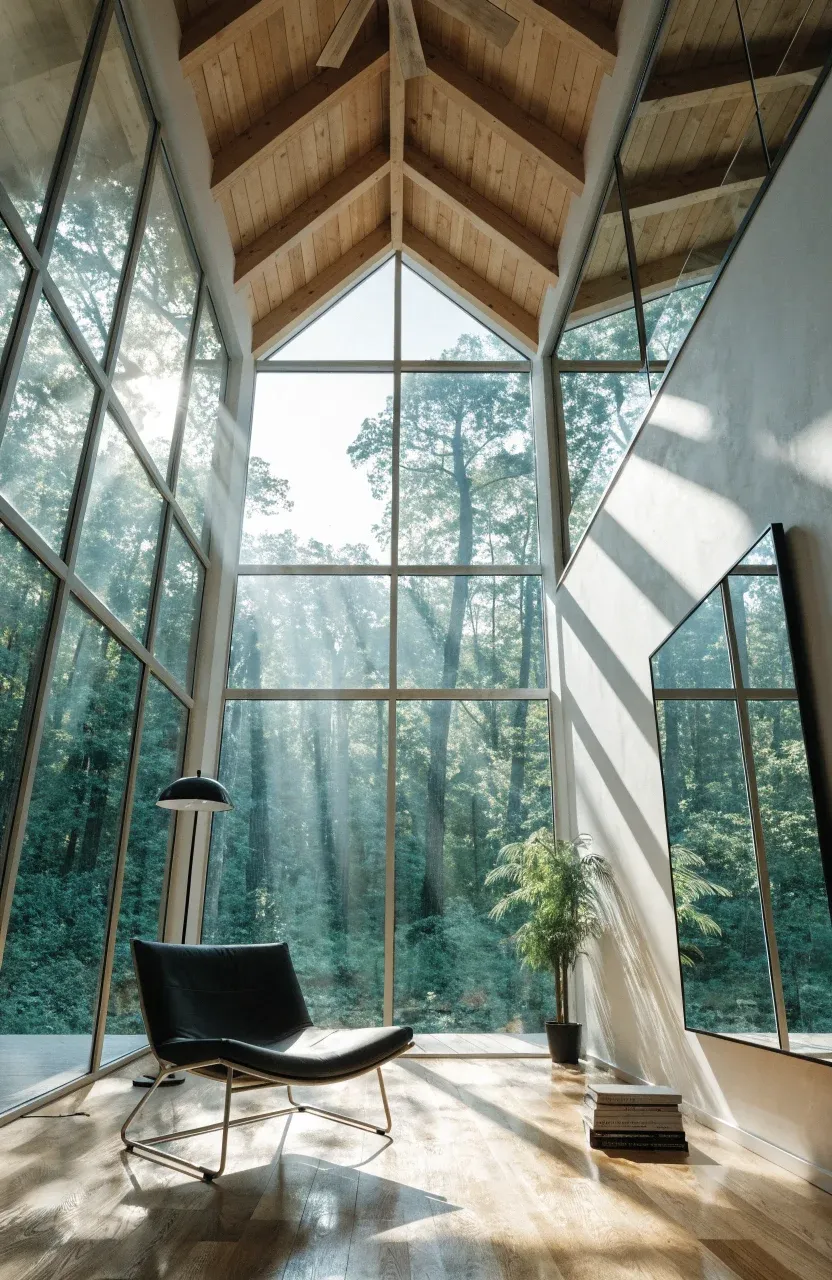
The way a house feels is just as important as how it functions. Large windows are the most effective tool for making a tiny home feel expansive. By framing views of the outdoors, you draw the eye past the walls, creating a sense of openness. Placing windows on opposite sides of the house allows for cross-ventilation and fills the space with natural light, which prevents a 'boxed-in' feeling.
High ceilings, especially in the main living area, can make a 200-square-foot room feel twice its size. If you have a loft, try to keep the ceiling over the living room at full height. Using light colors on the walls and ceilings helps reflect light, while mirrors placed opposite windows can further trick the eye into seeing more depth. These small design choices have a massive impact on your long-term comfort.
Designing a tiny home is a balancing act between physical limits and personal needs. By focusing on your daily habits and choosing a layout that prioritizes your most-used spaces, you can create a home that feels generous and comfortable. Take the time to plan your storage and light sources early in the process. If you are ready to start your journey, begin by sketching your ideal day-to-day routine and see where your current floor plan might need to adapt.