
Living in a smaller footprint doesn't have to feel cramped or restrictive. When every square foot counts, the focus shifts from quantity to the quality of the design and the durability of the materials used. By rethinking how we use space, we can create homes that feel open, organized, and deeply connected to the environment.
This guide explores how to maximize floor space through smart planning, the role of sustainable materials like bamboo and reclaimed wood in long-term construction, and how to use natural elements to make small rooms feel larger. You will learn practical ways to integrate storage into your walls and extend your living area beyond your front door.
Efficient Floor Plans That Prioritize Floor Space
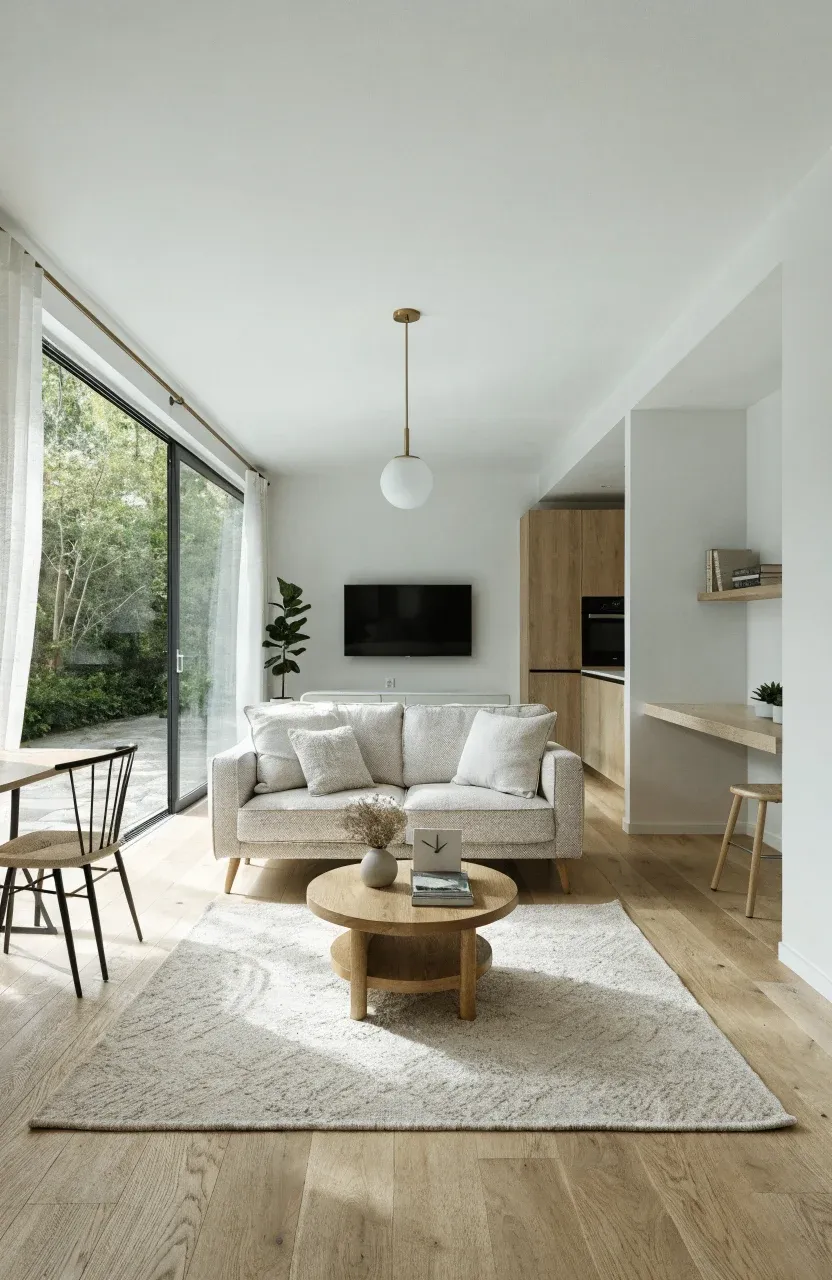
A successful small home layout starts with removing unnecessary barriers. Open-concept designs are common because they allow sightlines to extend from one side of the house to the other, making a 400-square-foot room feel much larger. Instead of fixed walls, consider using furniture or area rugs to define different zones for cooking, sleeping, and relaxing.
Another effective strategy is the use of 'swing space.' This involves designing areas that serve more than one purpose. For example, a wide hallway can double as a home office with a wall-mounted desk, or a dining area can transition into a workspace. Keeping the floor clear is the goal here. Wall-mounting your electronics and using furniture with thin legs rather than bulky bases creates a sense of airiness and physically opens up more walking room.
Smart Storage Solutions Built Into the Structure
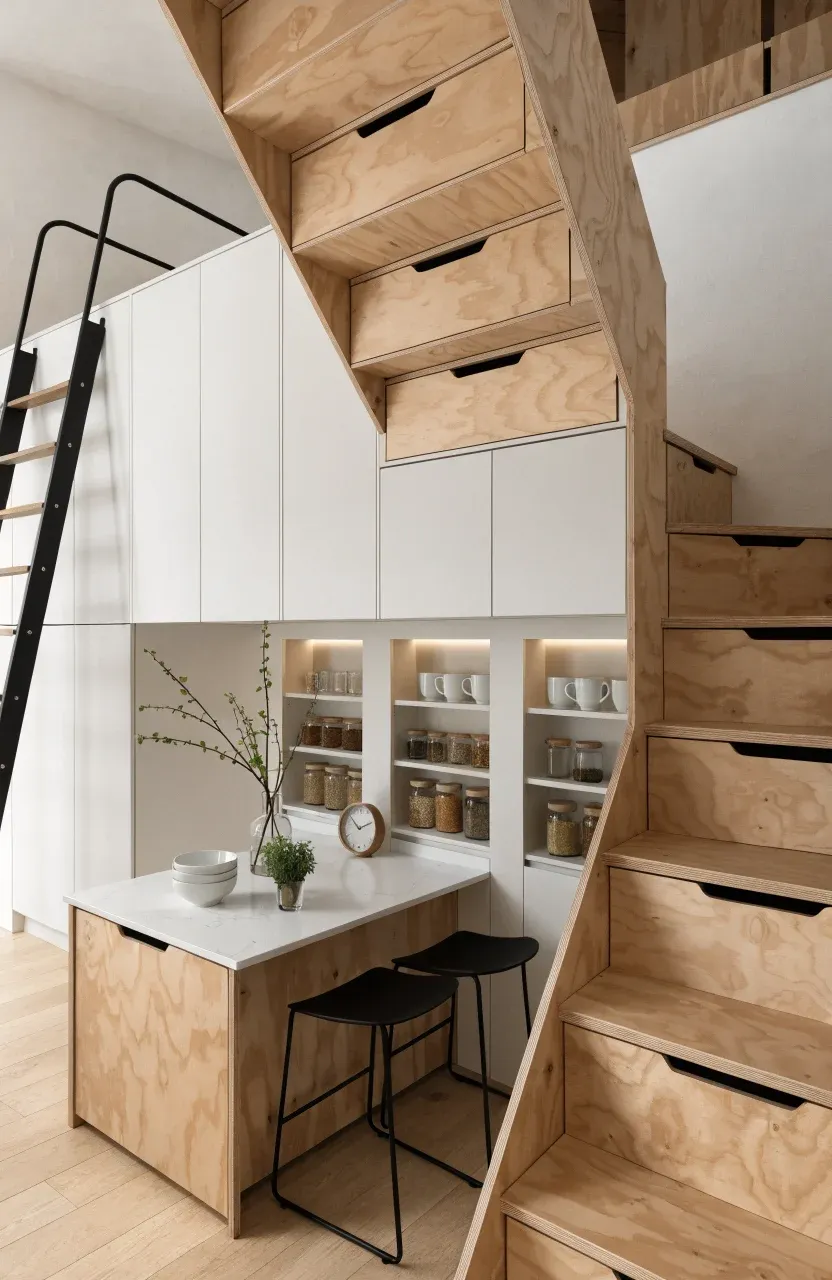
In a small home, storage shouldn't be an afterthought. The most effective way to stay organized is to build storage directly into the architecture. This means utilizing the cavities between wall studs for recessed shelving or building deep drawers into the base of a staircase. These methods hide clutter without eating into your precious floor area.
Consider floor-to-ceiling cabinetry in the kitchen and living areas. While high shelves might require a step stool, they provide a place for items you don't use every day, like seasonal gear or extra linens. Using the same material for your cabinets as your walls can also help the storage 'disappear' visually, preventing the room from feeling closed in by heavy furniture.
Sustainable Building Materials for Long Term Durability
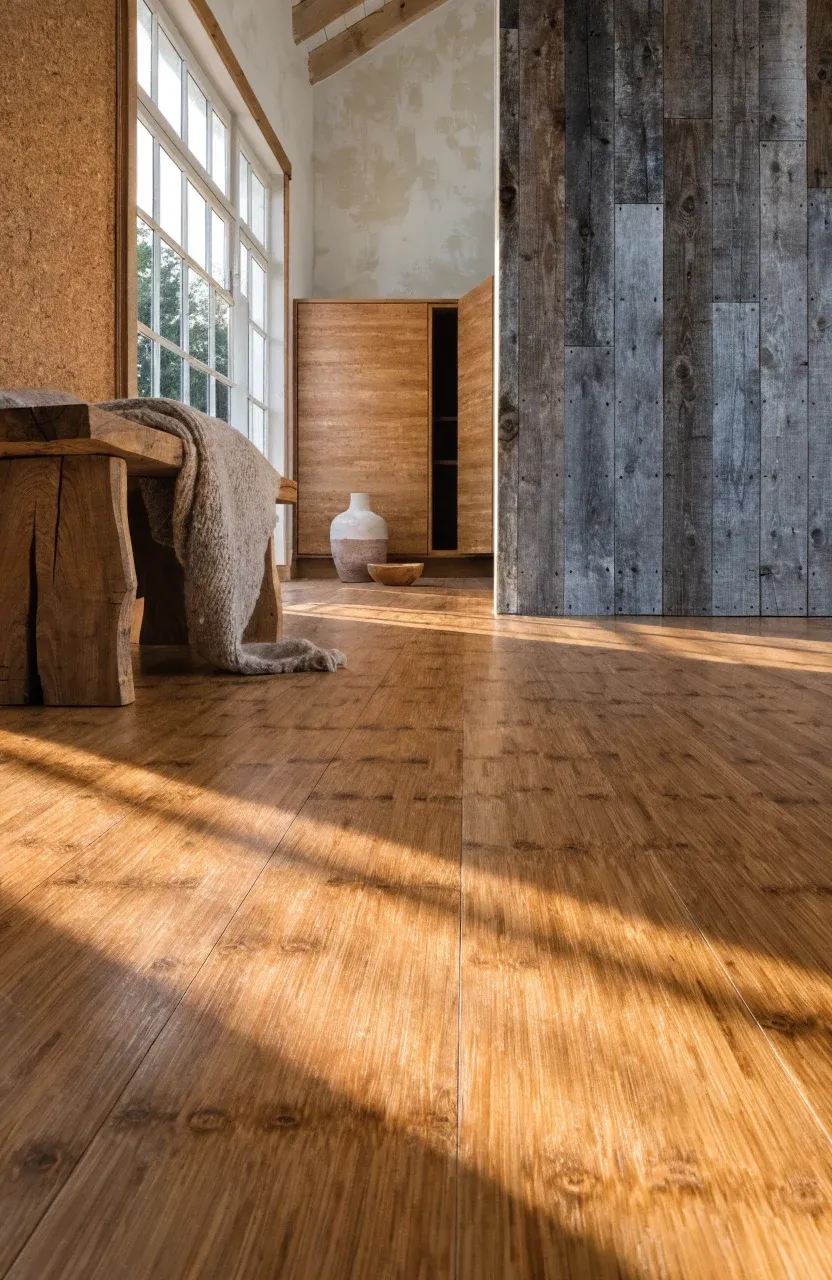
Choosing the right materials is vital when living in a small space because you will be in close contact with every surface. Bamboo is an excellent choice for flooring and cabinetry because it grows quickly and is incredibly hard-wearing. It handles daily foot traffic better than many hardwoods and adds a warm, natural texture to the home.
Other durable options include reclaimed wood, which brings character and history, and cork, which provides natural insulation and sound dampening. Since you are building on a smaller scale, you can often afford higher-quality, eco-friendly materials that might be too expensive for a large mansion. These materials don't just look good; they contribute to a healthier indoor environment by reducing the need for synthetic glues and finishes.
Natural Lighting and Ventilation Techniques for Small Rooms
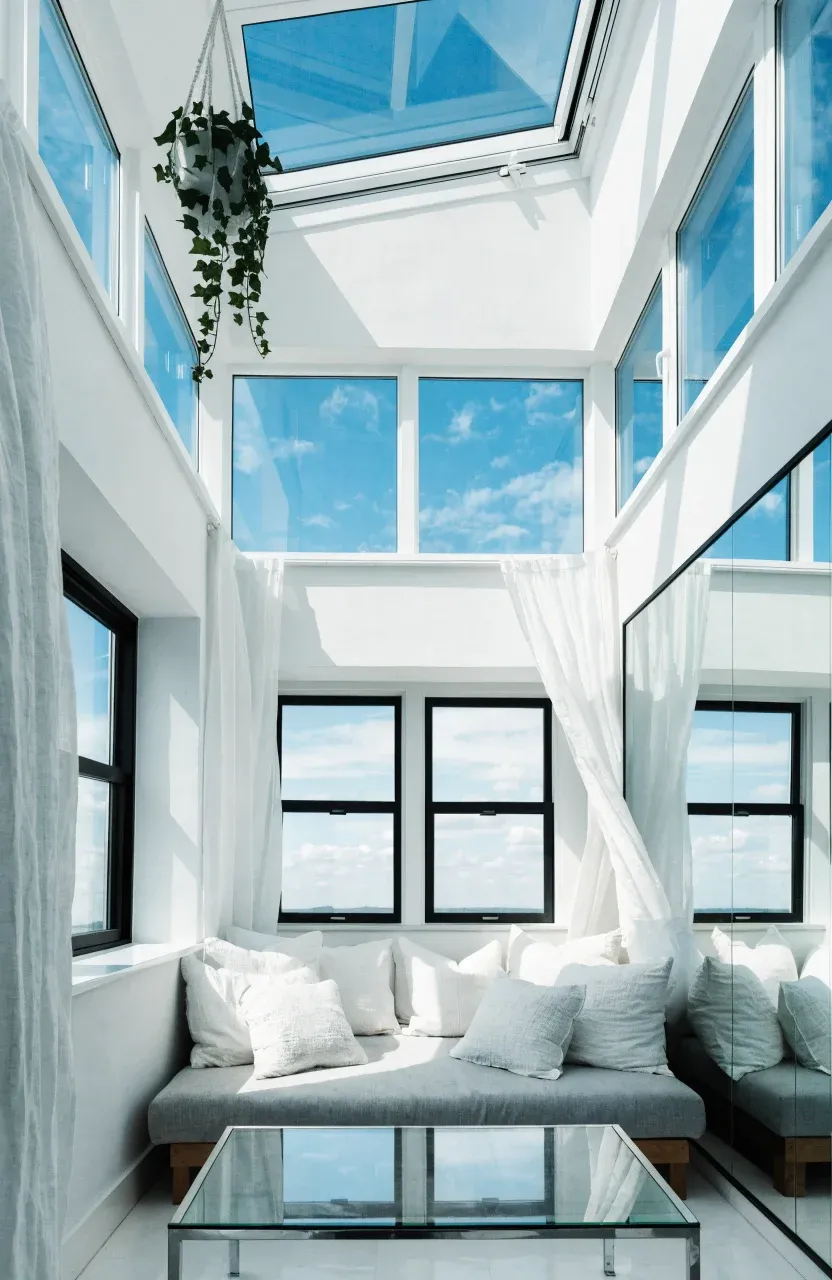
Darkness makes rooms feel small, while light makes them feel expansive. To brighten a small layout, use large windows or glass doors that lead outside. If privacy is a concern, clerestory windows—placed high on the wall near the ceiling—can let in plenty of sunlight while keeping your living space hidden from neighbors.
Ventilation is just as important. Small homes can trap heat and odors quickly. Using operable skylights or placing windows on opposite sides of the house encourages cross-ventilation. This natural airflow keeps the air fresh and reduces the need for noisy air conditioning units. Adding mirrors opposite windows is another simple trick to bounce light deeper into the corners of a room.
Functional Outdoor Extensions for Living and Cooking
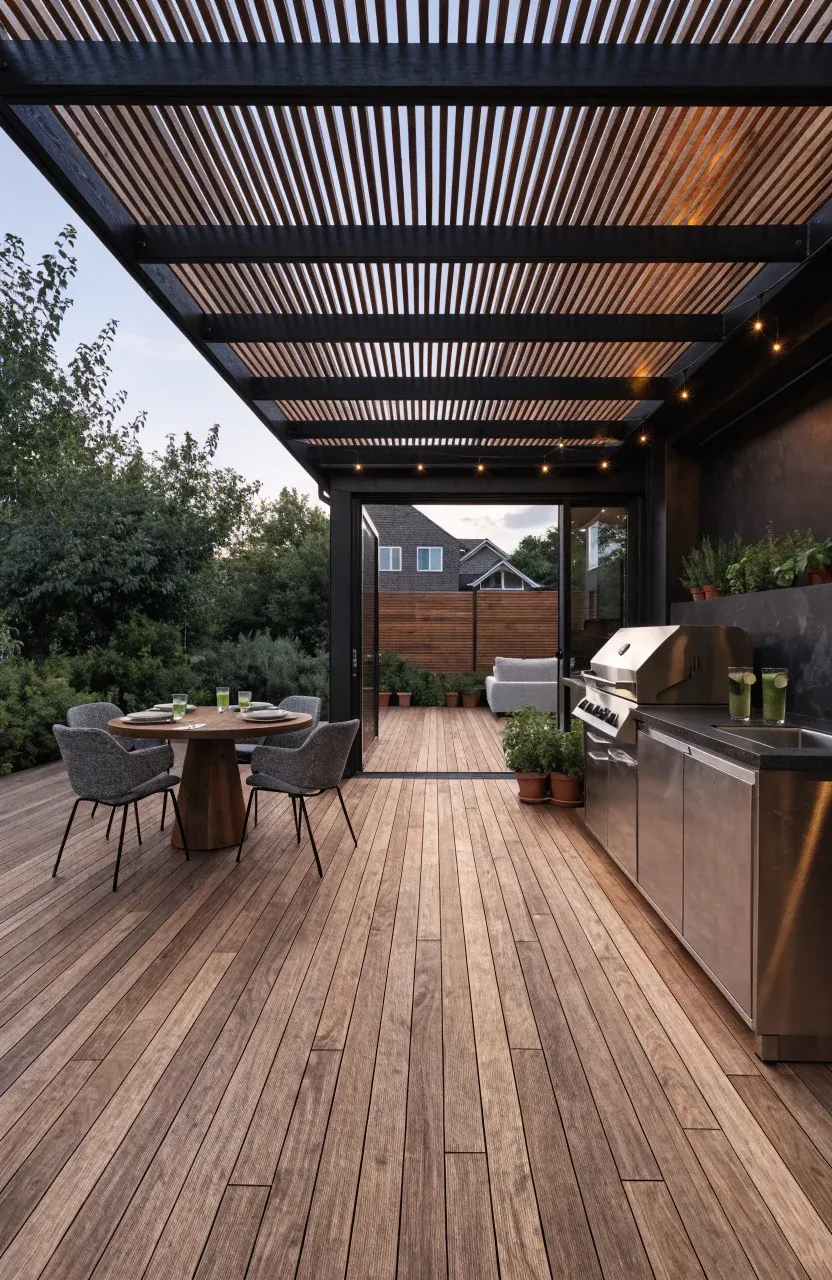
One of the best ways to live big in a small house is to treat your outdoor area as an extra room. A well-designed deck or patio can serve as your primary dining room or lounge during warmer months. By using similar flooring materials inside and out, you create a seamless transition that tricks the eye into seeing one continuous space.
Outdoor kitchens are also becoming a staple of small-scale living. Moving the grill, a small prep sink, and a herb garden to a porch or balcony frees up space in the indoor kitchen. It also keeps the heat of cooking outside, which is a major benefit in a compact home. Adding a simple pergola or an awning ensures the space is usable even during light rain or intense sun.
Small-scale living is about making intentional choices that prioritize function and quality over sheer size. By focusing on open layouts, built-in storage, and durable materials like bamboo, you can create a home that is both sustainable and comfortable. Take a look at your current space and see where a simple change, like adding a wall-mounted shelf or clearing a sightline to a window, could make a difference today.