
The idea of retreating to a small cabin in the woods or a quiet corner of your property is more than just a dream for many. It is a practical way to simplify your life and reduce your footprint. Building on a small scale requires a different mindset than traditional construction. You have to think about every square inch, how the light hits the floor, and how the structure will hold up against the elements over time.
This guide covers the essentials of creating a functional small cabin. We will look at choosing a solid foundation, designing a layout that feels open, and selecting materials that last. Whether you want a guest house or a private getaway, these steps will help you build a space that feels like home without the clutter.
Choosing the Right Site and Foundation for a Small Cabin
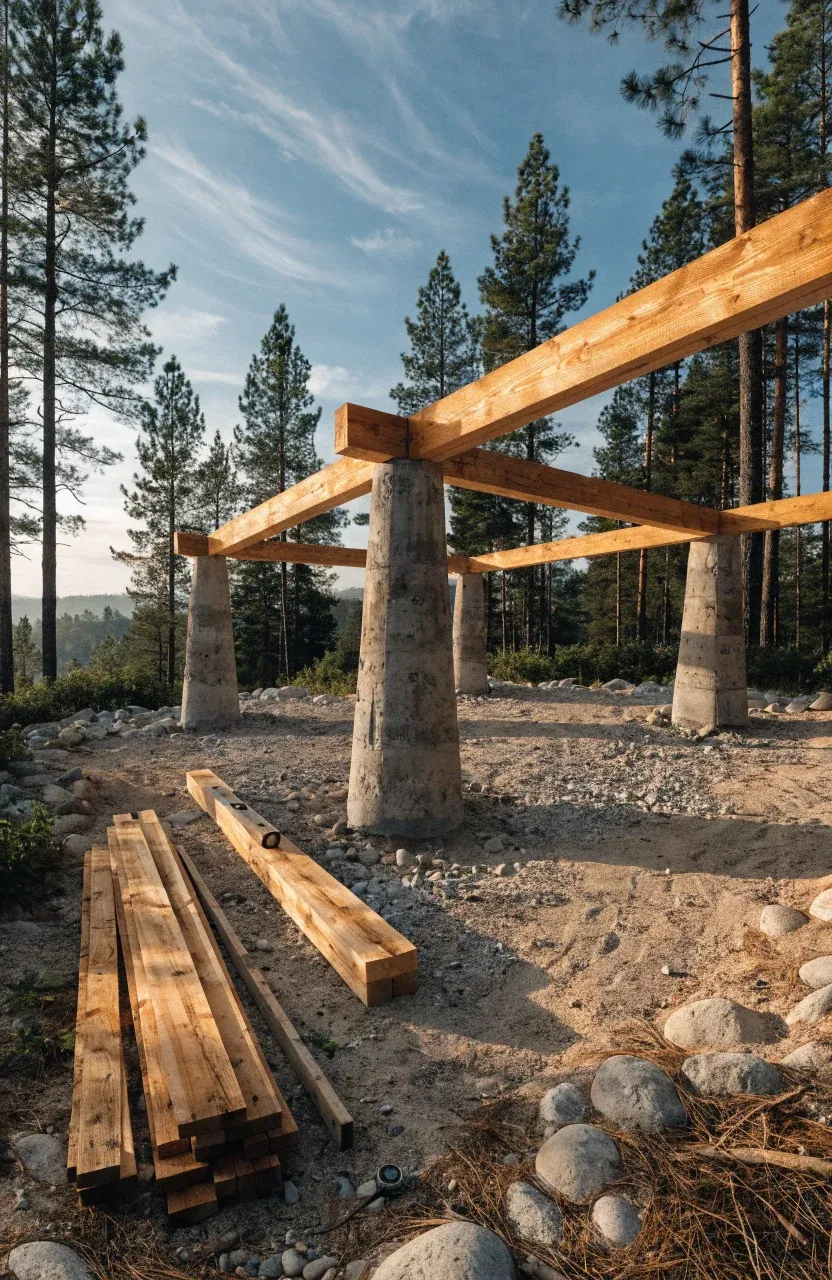
Before you drive the first nail, you need to look at the land. A small cabin needs a spot that is high and dry. Avoid low areas where water might pool after a heavy rain, as moisture is the biggest enemy of a small wooden structure. Check the soil to see if it is stable enough to support the weight. Sandy or rocky soil usually provides better drainage than heavy clay.
For the foundation, many small cabins use piers or a post-and-beam system. This is often cheaper and less invasive than pouring a full concrete slab. It also lifts the cabin off the ground, which helps prevent rot and keeps pests away. If you are building in a colder climate, make sure your footings go below the frost line to prevent the building from shifting when the ground freezes and thaws.
Smart Layouts that Make Use of Every Inch
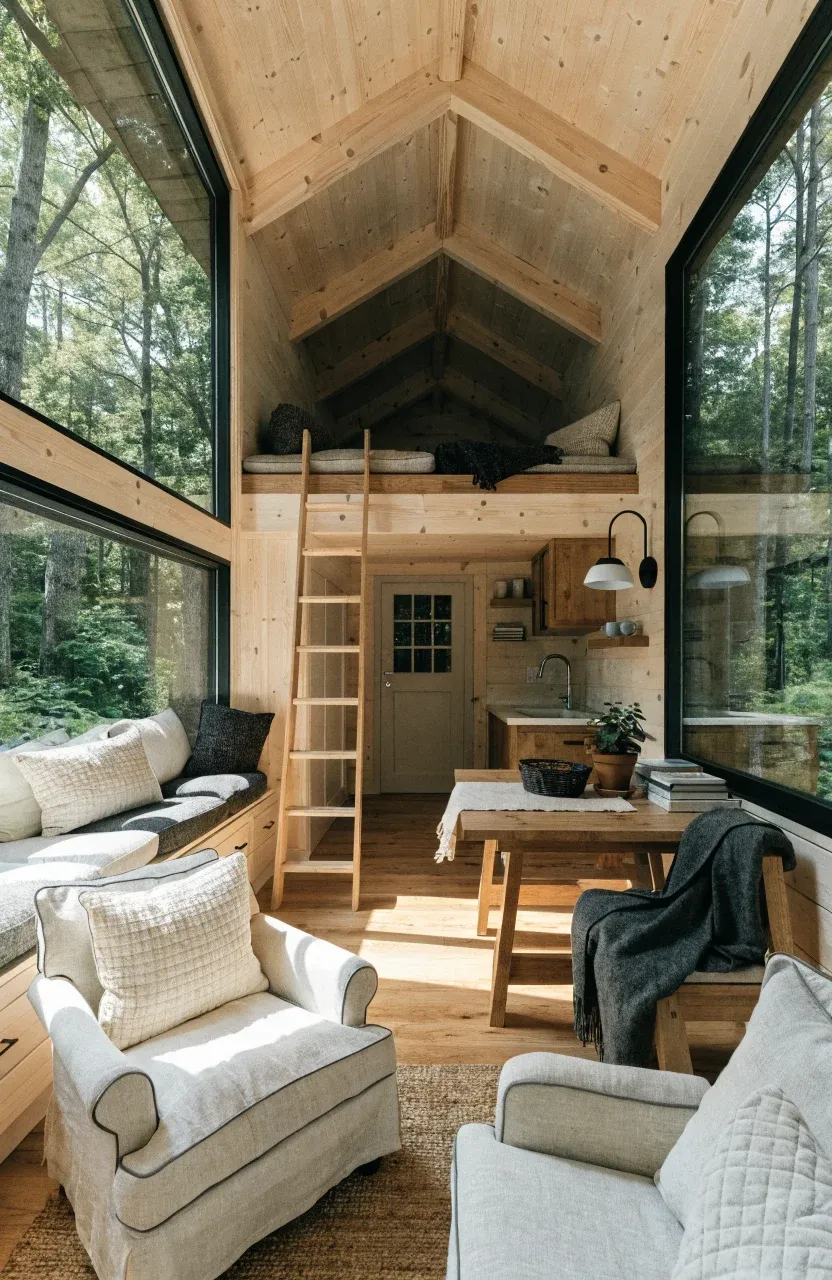
In a small cabin, walls are often your enemy. They block light and make a small space feel cramped. Use an open floor plan where the kitchen, dining area, and living space flow together. To define different areas, use rugs or furniture placement instead of permanent walls. High ceilings or a loft for sleeping can make a tiny footprint feel much larger by drawing the eye upward.
Storage should be built into the architecture. Think about drawers under the bed, shelves above doorways, and benches that open up to hold blankets or tools. Every piece of furniture should serve more than one purpose. A sturdy table can be a workspace during the day and a dining spot at night. Large windows are also vital; they provide natural light and make the interior feel like it extends into the outdoors.
Selecting Durable Materials for Small Outdoor Structures
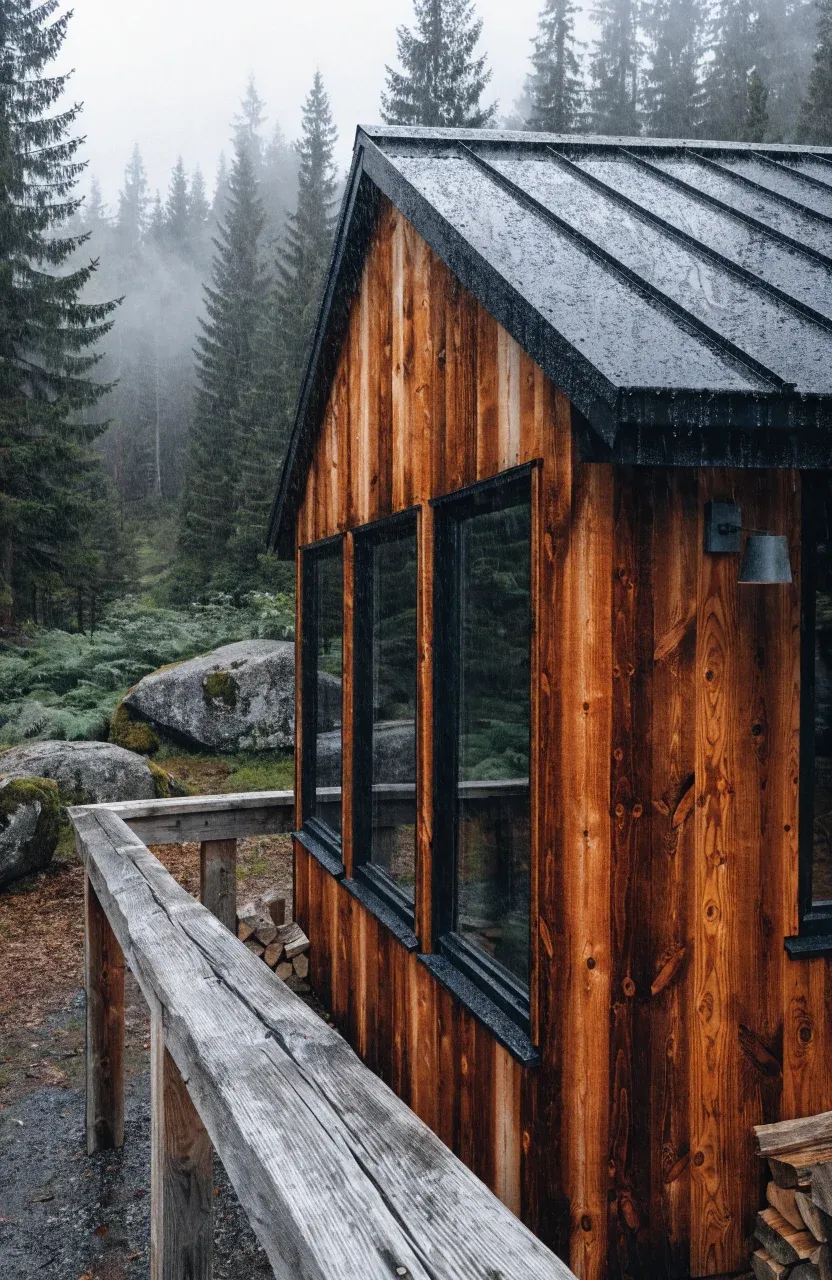
Small cabins are exposed to the weather on all sides, so the materials you choose matter. Cedar and redwood are popular for siding because they naturally resist rot and insects. If you want a more sustainable option, treated bamboo or reclaimed timber can work well for flooring and accents. These materials are tough and develop a nice patina as they age.
For the roof, metal is a great choice for small cabins. It lasts for decades, requires very little maintenance, and is excellent at shedding snow and rain. Inside, stick to natural finishes like linseed oil or beeswax on wood surfaces. These allow the wood to breathe and are safer for the air quality in a confined space than heavy chemical varnishes.
Managing Utilities and Off-Grid Systems
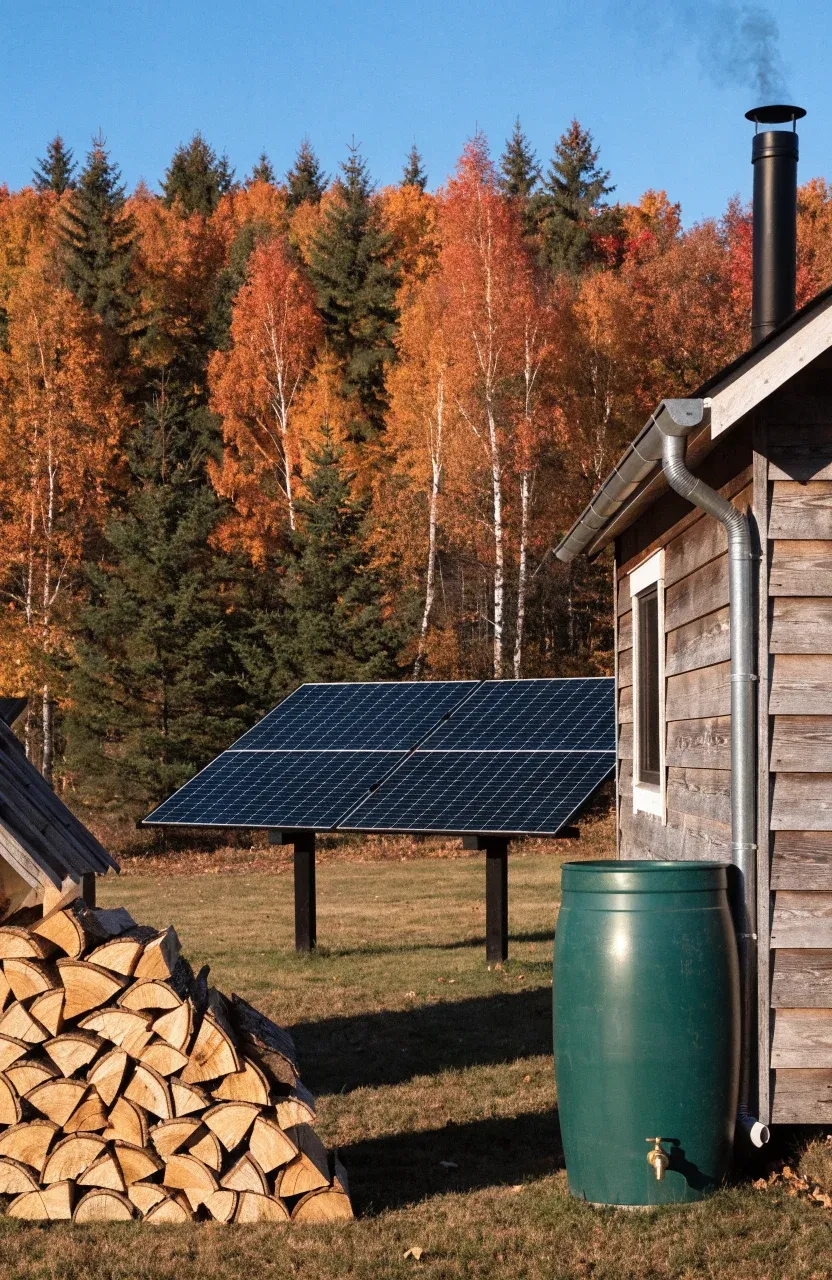
Getting water and power to a remote cabin can be the most expensive part of the build. If you are close to existing lines, hooking up to the grid is simplest. But if you are going off-grid, you need a plan. Solar panels are a reliable way to power lights and small electronics. For heating, a small wood-burning stove is often the best choice for a cabin, as it provides dry heat and a cozy atmosphere.
Water can be handled with a simple well or a rainwater collection system. For waste, a composting toilet is a practical alternative to a traditional septic system. It uses no water and is much easier to install in remote areas. Just make sure you check local building codes first, as some areas have specific rules about how you handle greywater and waste.
Connecting Your Indoor Space with the Surrounding Land
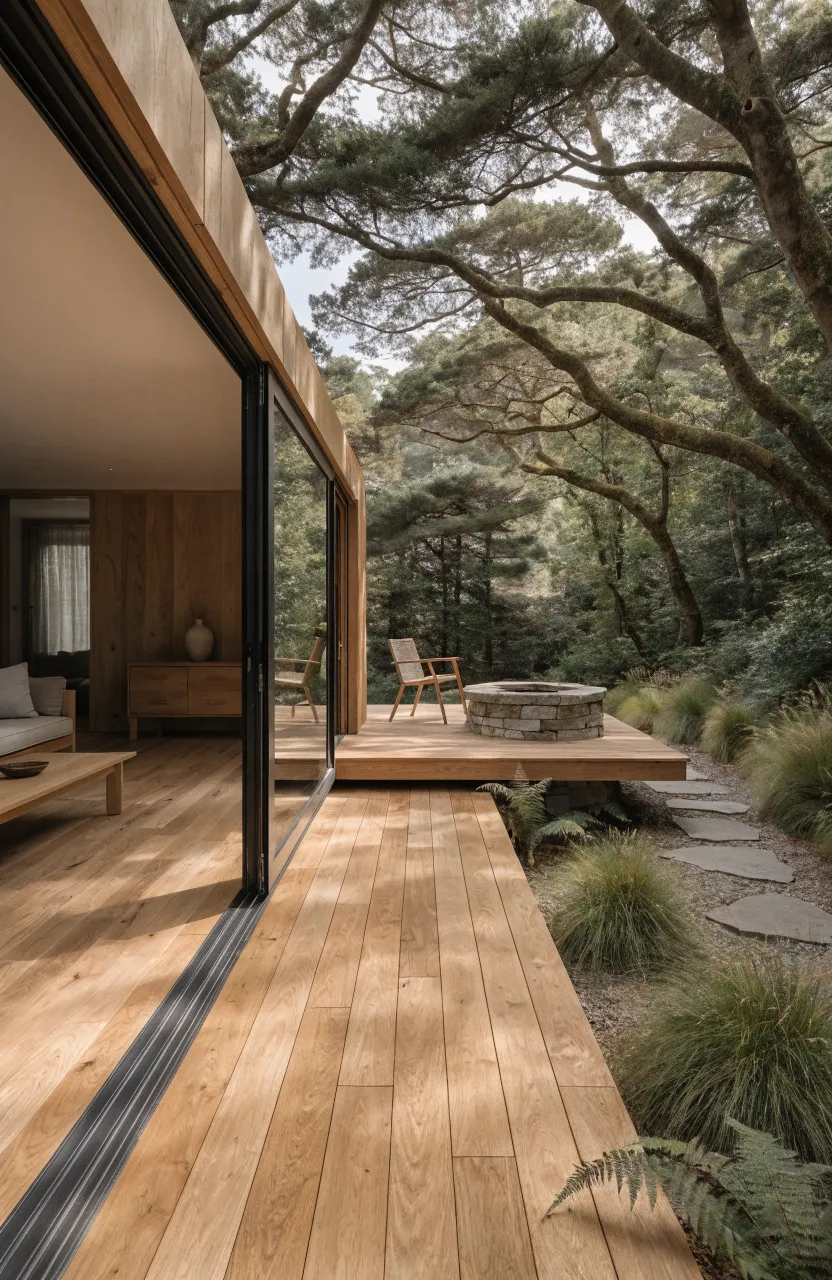
A small cabin should not feel like a box. Adding a porch or a deck effectively doubles your living space during the warmer months. Use the same flooring material for both the interior and the deck to create a seamless transition. This trick fools the eye into thinking the room is much larger than it actually is.
Landscaping around the cabin should be simple and native. Planting local shrubs or a small bamboo screen can provide privacy without requiring much work. Paths made of stone or wood chips can lead from the cabin to a fire pit or a garden, encouraging you to spend more time outside. The goal is to make the cabin feel like a part of the landscape rather than something just sitting on top of it.
Building a small cabin is a rewarding project that forces you to prioritize what you truly need. By focusing on a solid foundation, a smart layout, and durable materials, you can create a space that lasts for generations. Now is the time to look at your land and start sketching out a plan that fits your lifestyle. Start small, keep it simple, and enjoy the process of creating your own quiet corner of the world.