
Living in a tiny home often means your bedroom is a loft just a few feet below the roof. While these spaces are cozy, they can quickly feel cramped or stuffy if you don't plan the layout carefully. Maximizing vertical space isn't just about fitting in a bed; it is about creating a functional area where you can move, breathe, and store your essentials without feeling cluttered.
Key takeaways from this guide include how to integrate storage into your access points, keeping the air moving in tight quarters, and selecting the right materials to make the space feel like a sanctuary. By focusing on smart design and natural elements, you can turn a small sleeping platform into one of the most comfortable parts of your home.
Smart ways to build stairs with built-in storage
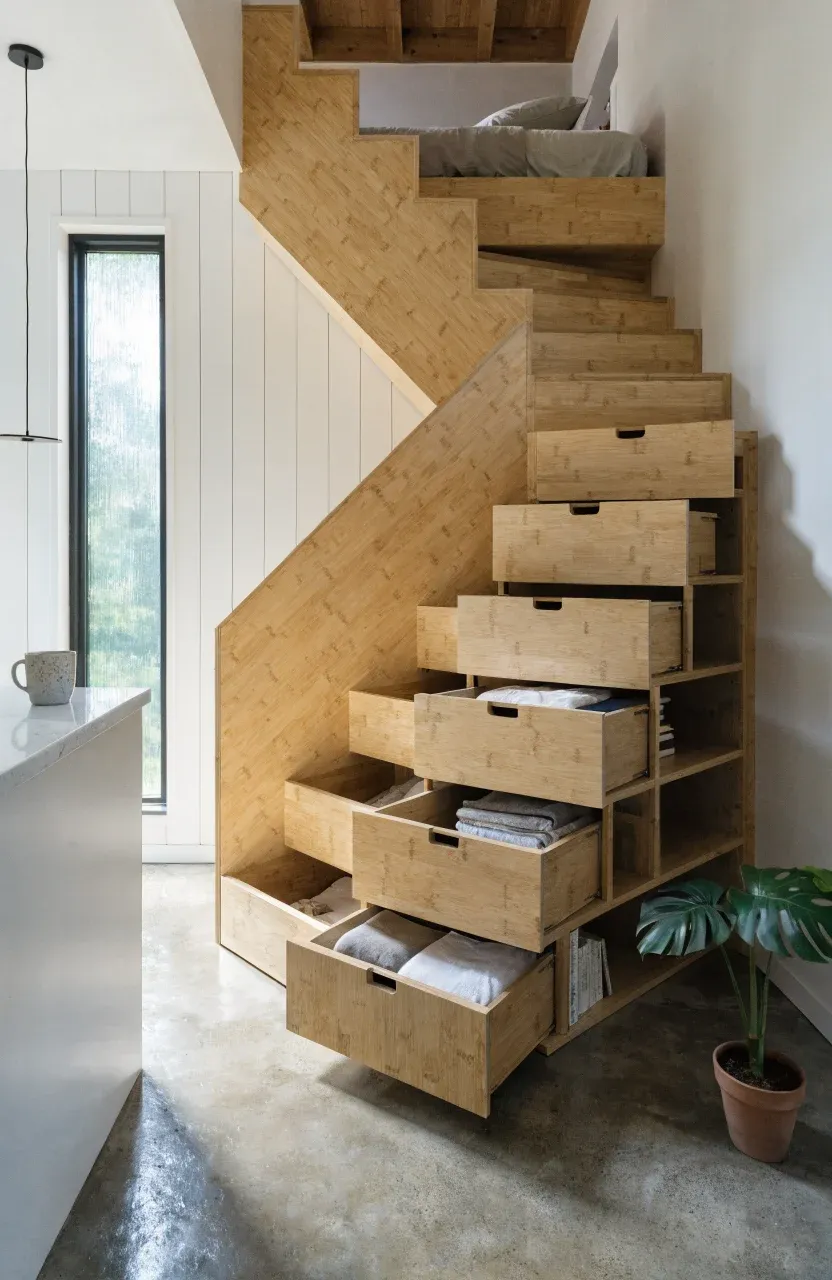
In a tiny house, every inch counts, and the space beneath the stairs is prime real estate. Traditional ladders save floor space but offer no storage and can be difficult to climb. Building a storage staircase, often called 'stair-cabinets,' allows you to use the riser or the side of each step as a drawer or cubby. This is a great place to keep clothing, books, or even bulky kitchen appliances that don't fit elsewhere.
When designing these, consider the depth of each step. Deep drawers that pull out from the side of the staircase are excellent for hanging clothes or storing linens. If you prefer a cleaner look, use touch-latch doors without handles to keep the walkway clear. Using lightweight materials like bamboo plywood can keep the structure sturdy without adding excessive weight to your home's frame.
Managing ceiling height and airflow in the upper level
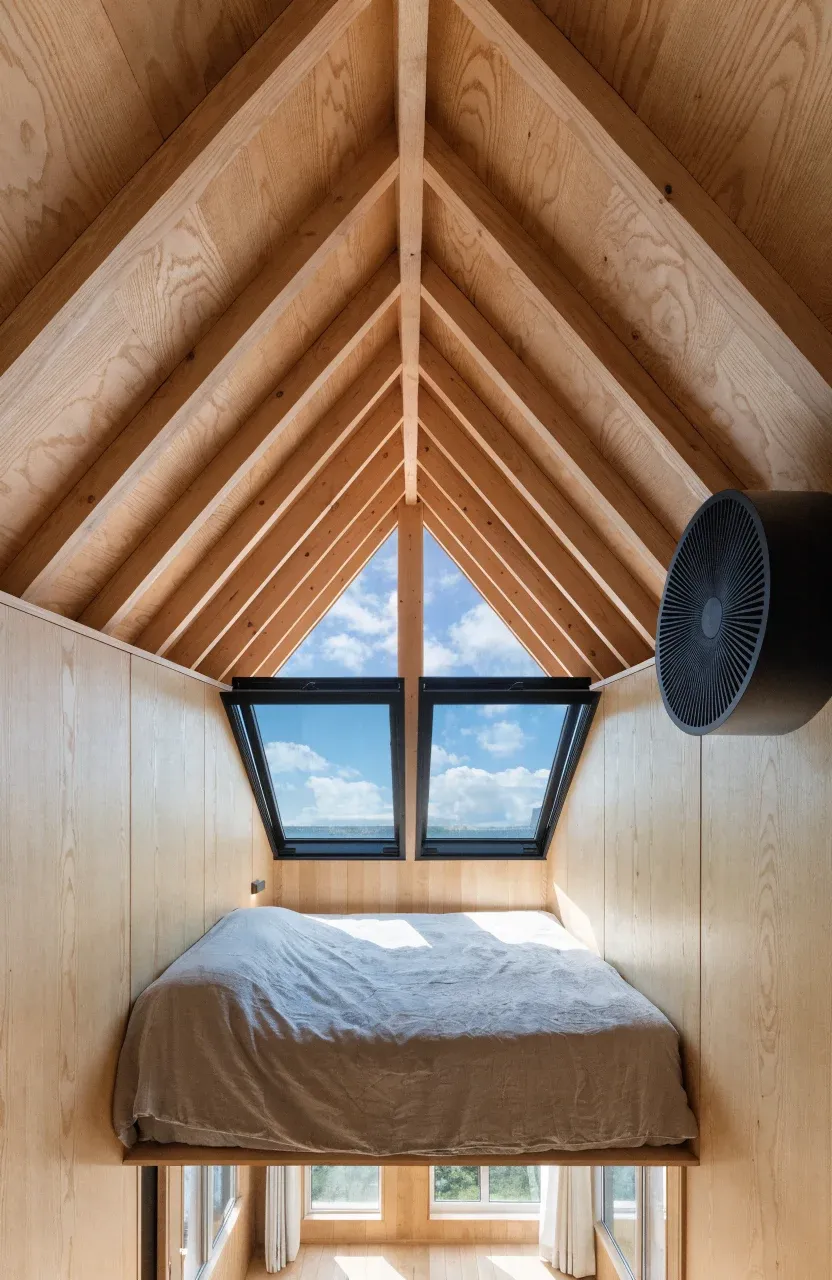
Heat rises, which means a loft can become uncomfortably warm, especially in the summer. Since you likely have limited head height, you cannot rely on standard ceiling fans. Instead, look for small, high-velocity wall-mounted fans or thin, bladeless options that circulate air without taking up much room. Positioning these near a window can help pull in fresh air from the outside.
Windows are also vital for preventing that boxed-in feeling. Installing operable skylights or clerestory windows allows hot air to escape through the roof. If you are still in the building phase, try to offset the loft floor so it doesn't span the entire width of the house; this 'open-to-below' design encourages better air circulation between the main floor and the sleeping area.
Choosing the right mattress and bedding for low-clearance areas
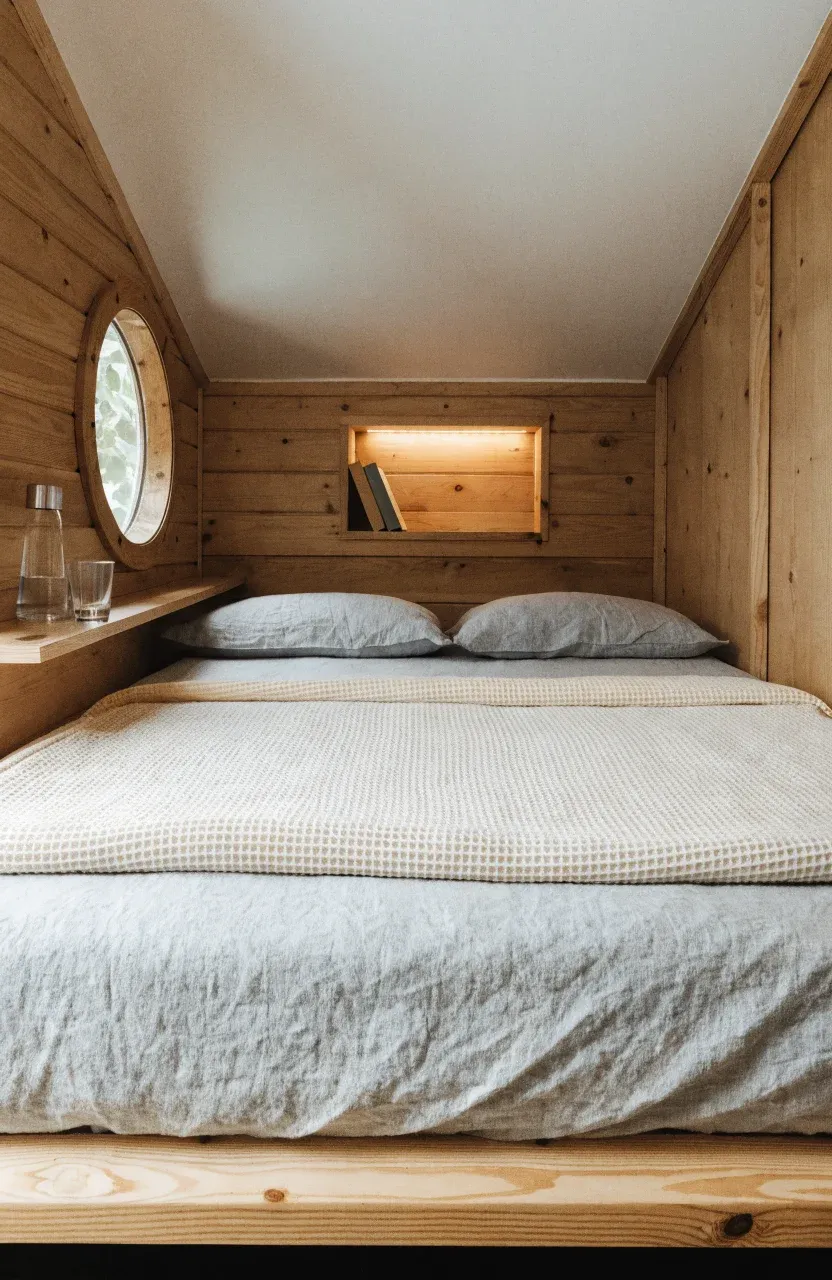
A thick, 14-inch pillow-top mattress might be comfortable, but it will eat up your precious vertical space in a loft. In areas with low clearance, a thinner mattress is often the better choice. Look for high-quality memory foam or natural latex mattresses that provide support at a 6-to-8-inch thickness. This gives you more room to sit up in bed without hitting your head.
Bedding choice also matters for comfort and perceived space. Use breathable, natural fabrics like bamboo or linen sheets. These materials help regulate your body temperature, which is essential in a small space where airflow might be restricted. Avoid bulky comforters that overflow the sides of the bed; instead, use layered blankets that are easier to tuck in and keep the loft looking tidy.
Safety features for lofts including railings and lighting
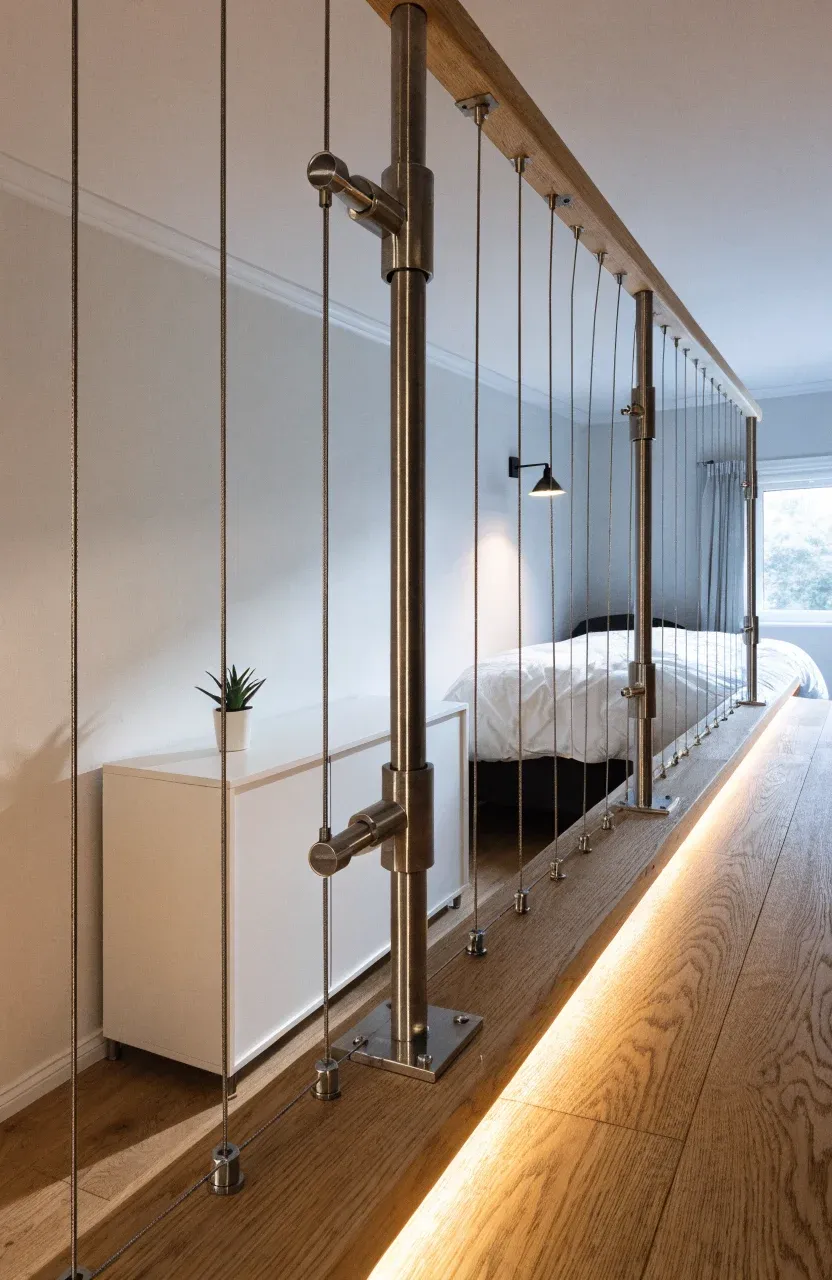
Safety shouldn't be an afterthought in a loft. A sturdy railing is necessary, but a solid wall can make the space feel smaller. Consider using tension cables, glass panels, or thin bamboo slats. These provide a secure barrier while letting light and sightlines pass through. If you prefer a more open feel, a low storage cabinet can act as a partial wall and a safety ledge.
Lighting is just as important for safety, especially if you need to get up in the middle of the night. Install recessed LED strip lighting along the stairs or the edge of the loft floor. These can be set to a low dim or a warm hue so they don't wake you up fully. Avoid hanging light fixtures that you might bump into; wall-mounted sconces or flexible reading lamps are much more practical for low-ceiling environments.
How to use natural materials to create a cozy sleeping space
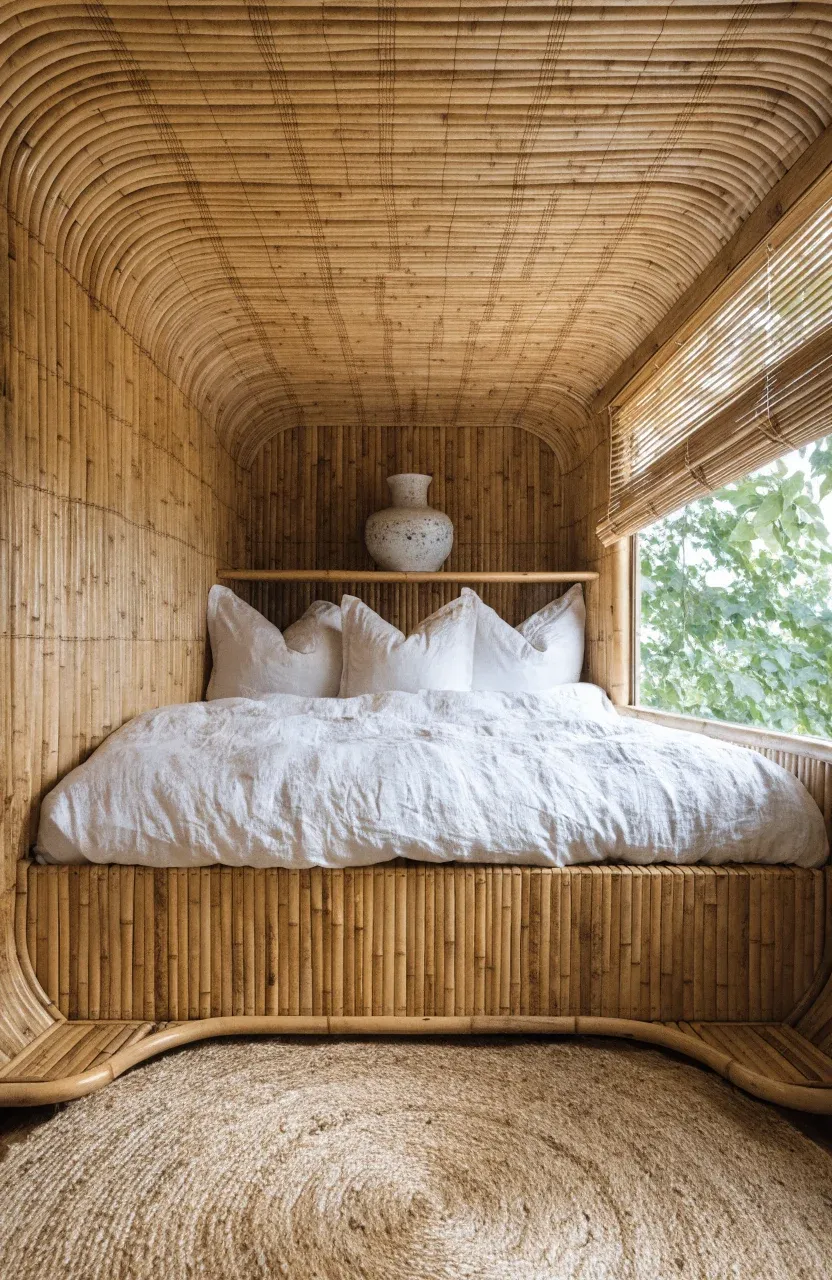
Since the loft is a small, enclosed area, the materials you use will have a big impact on the atmosphere. Synthetic materials can sometimes off-gas or feel cold. Using natural wood or bamboo for the ceiling and walls adds warmth and a pleasant scent to the space. Bamboo, in particular, is a sustainable choice that offers a clean, modern look while being very durable.
Incorporate textures to soften the hard lines of a tiny home. A small jute rug or bamboo floor mat can define the sleeping area. If you have a window, use light-filtering bamboo shades to control privacy without blocking all the natural light. These organic elements create a grounded, peaceful environment that makes the small footprint feel like an intentional choice rather than a limitation.
Designing a tiny home loft requires a balance between practicality and comfort. By using your stairs for storage, prioritizing airflow, and choosing the right natural materials, you can create a space that feels open and inviting. Take a look at your current loft layout and see where a few small changes, like switching to bamboo textiles or adding a wall-mounted fan, could make your vertical space more livable.