
Living in a small cabin often feels like a tradeoff between cozy charm and cramped quarters. Many cabin owners struggle to fit modern comforts into a footprint that was originally built for simple shelter. However, a small square footage doesn't have to limit your lifestyle if you approach the layout with a bit of strategy. By focusing on how space is used rather than just how much of it you have, you can create a home that feels open and highly functional.
In this article, we will look at practical ways to optimize every inch of your cabin. We will cover the importance of vertical thinking, the value of furniture that does double duty, and how to use light and color to change the feel of a room. Whether you are building from scratch or renovating an old retreat, these design choices help turn a small cabin into a spacious sanctuary.
Using Vertical Space for Storage and Sleeping
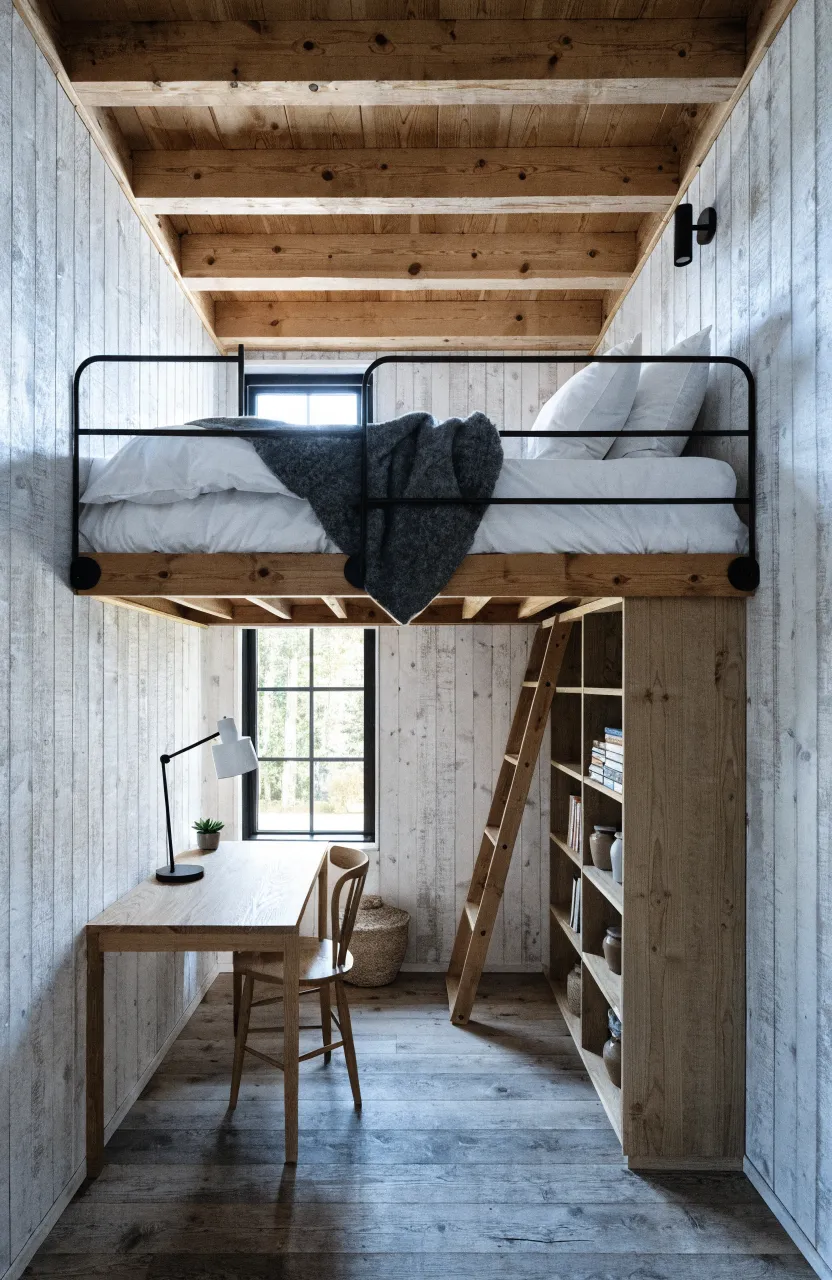
When floor space is limited, the only way to go is up. Most cabins have high ceilings or unused wall space that can be put to work. Lofting a bed is one of the most effective ways to free up the ground floor. By moving the sleeping area to a mezzanine level, you create room underneath for a desk, a seating area, or extra storage. If a full loft isn't possible, consider a platform bed with deep drawers built into the base.
Walls are also often underutilized. Instead of bulky floor cabinets, install open shelving that reaches all the way to the ceiling. This keeps your belongings off the floor and draws the eye upward, making the room feel taller. Use hooks for coats, bags, and even kitchen pots. In the bedroom, wall-mounted lamps can replace bedside tables, saving precious inches on either side of the mattress.
Selecting Multi-Functional Furniture for Small Rooms
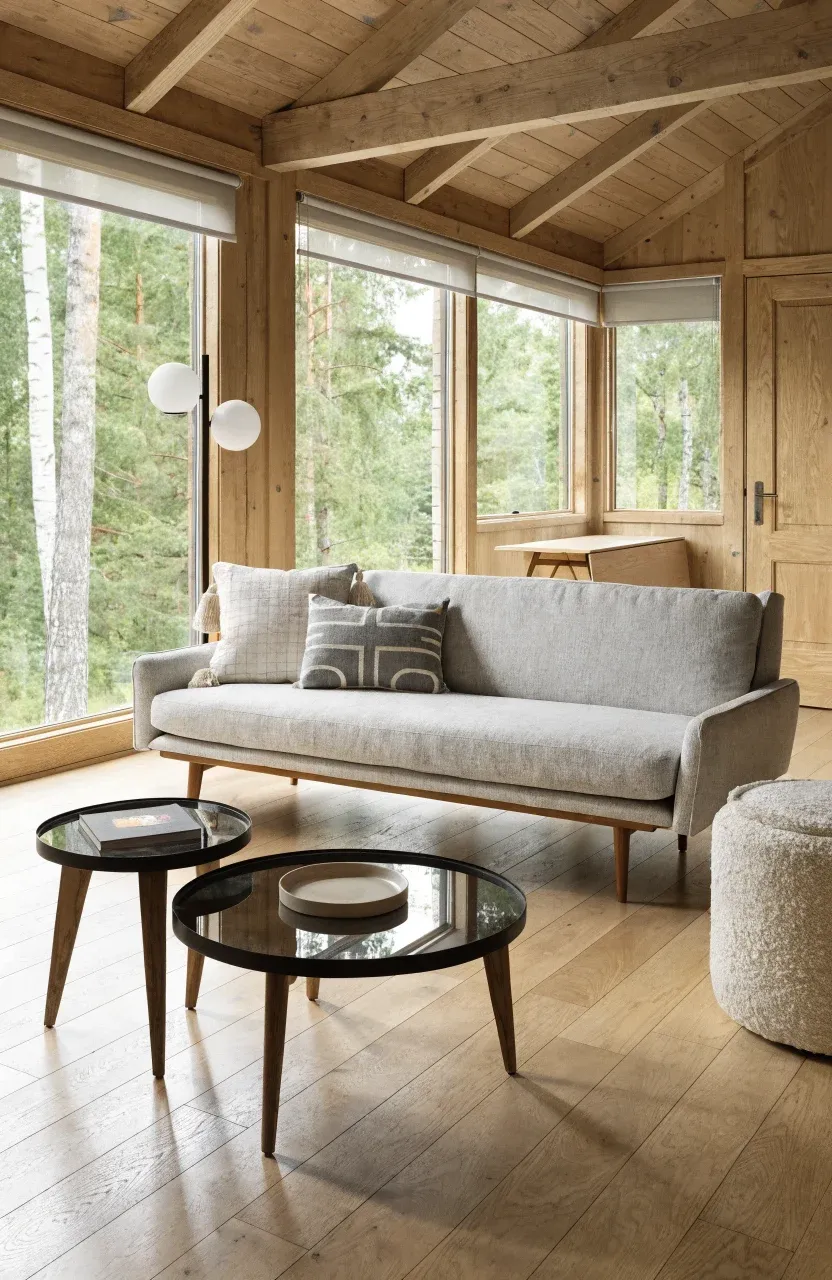
Every piece of furniture in a small cabin should earn its keep by serving more than one purpose. A classic example is the storage ottoman, which acts as a footrest, extra seating, and a place to hide blankets. Look for dining tables with drop-leaf sides that stay small for daily use but expand when guests visit. Some tables can even be folded flat against the wall when they aren't needed.
In the living area, a high-quality sofa bed or a daybed with a trundle allows your main room to become a guest room at night. Avoid heavy, overstuffed furniture that eats up physical and visual space. Instead, choose pieces with thin legs or glass tops. Seeing the floor underneath a chair or through a table makes the room feel less crowded and allows air to circulate more freely.
Natural Lighting and Color Choices to Open Up the Interior
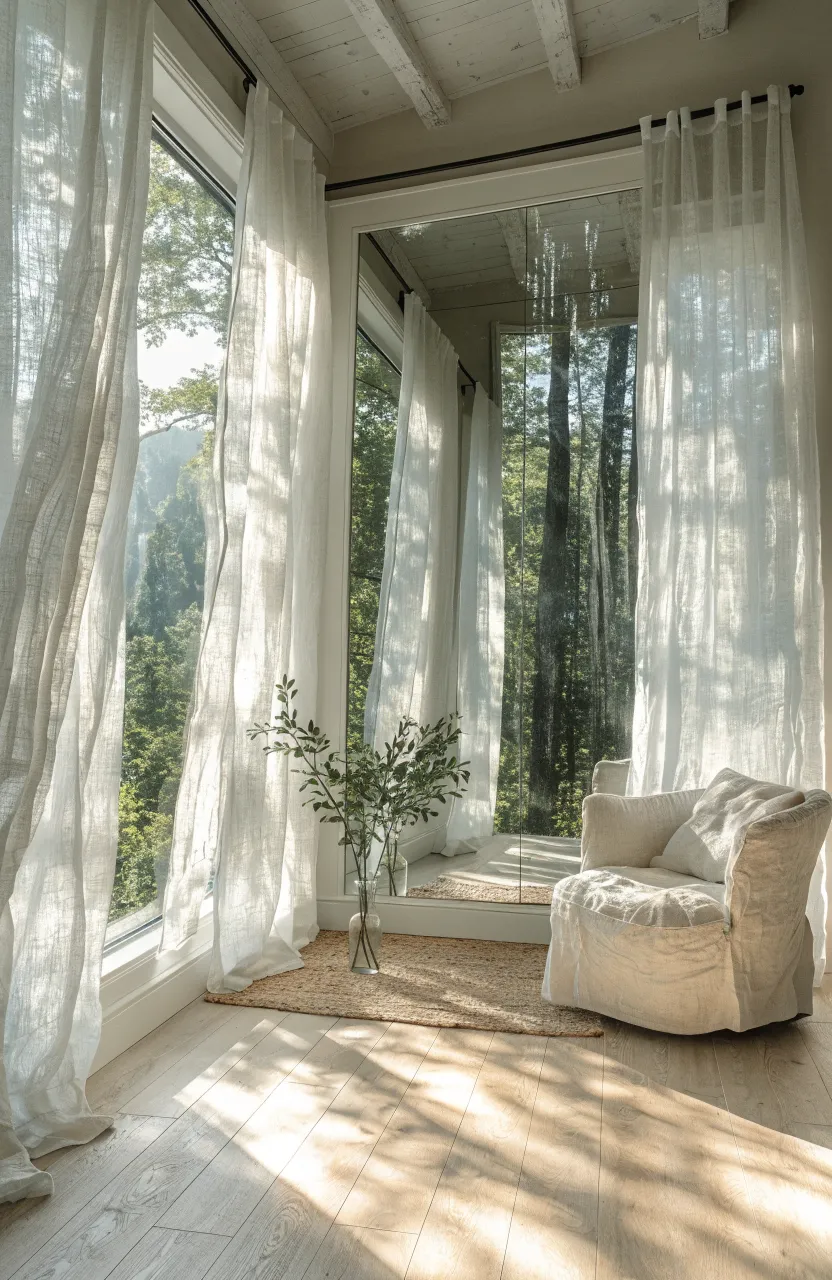
Dark wood walls are common in cabins, but they can make a small room feel like a cave. To open things up, stick to a light color palette. Whites, creams, and light grays reflect light and make walls feel like they are receding. You don't have to paint over every bit of wood; even painting just the ceiling or a few key walls can brighten the entire space.
Maximize natural light by keeping window treatments simple. Use sheer fabrics or blinds that can be pulled completely out of the way during the day. Mirrors are another great tool. Placing a large mirror opposite a window reflects the outdoors and doubles the perceived depth of the room. This trick is especially helpful in narrow hallways or small entryways where windows might be missing.
Organizing Kitchen and Bath Zones for Efficiency
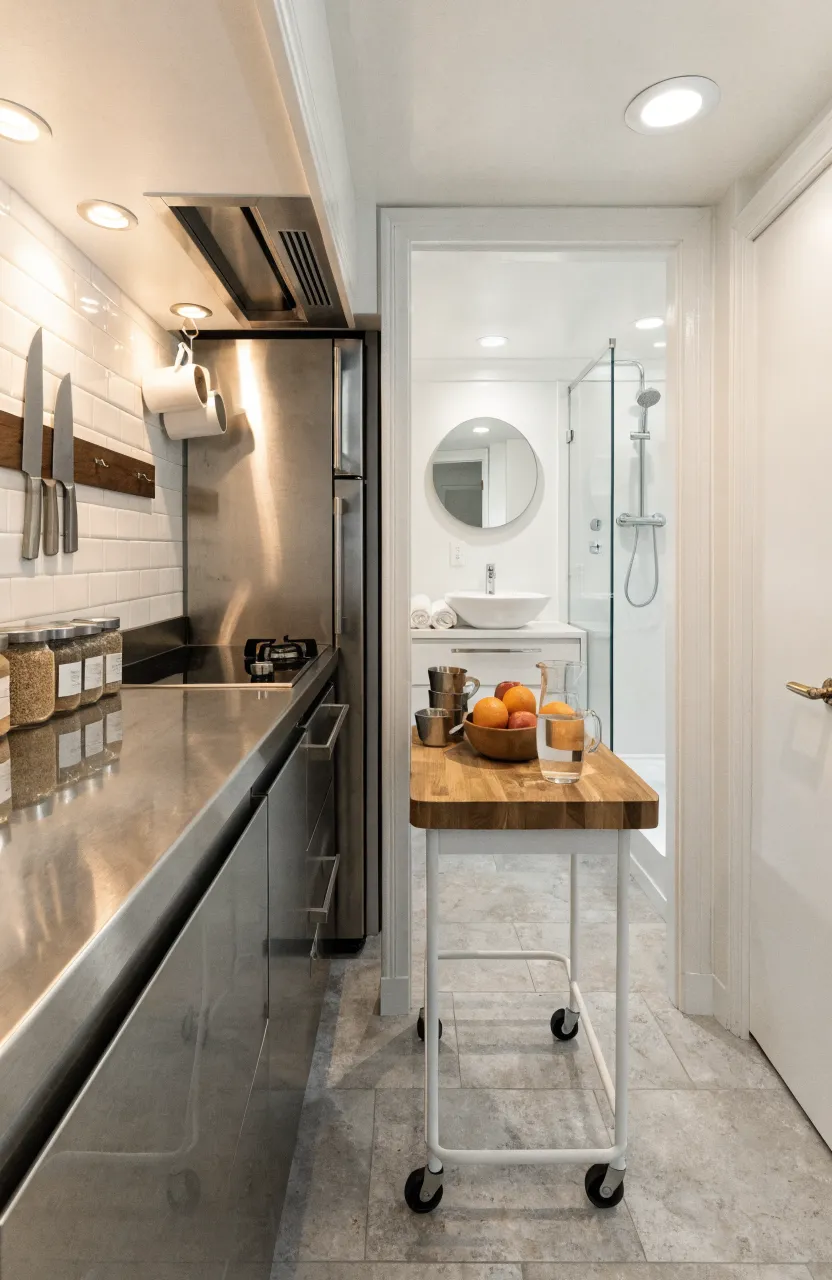
Kitchens and bathrooms are often the most difficult areas to manage in a small cabin. In the kitchen, focus on keeping counters clear. Use magnetic strips for knives and hanging racks for mugs. Small-scale appliances, like a two-burner stove or a narrow refrigerator, can provide all the function you need without taking up the space of full-sized models. A pull-out cutting board or a rolling kitchen cart can provide extra prep space only when you need it.
In the bathroom, swap a traditional vanity for a pedestal sink or a wall-mounted unit to show more floor space. Use the back of the door for towel racks or an organizer for toiletries. If you are renovating, a walk-in shower with a glass door feels much larger than a tub with a heavy curtain. These small changes keep these high-traffic zones from feeling cluttered and chaotic.
Connecting Indoor Living Areas with the Outdoors
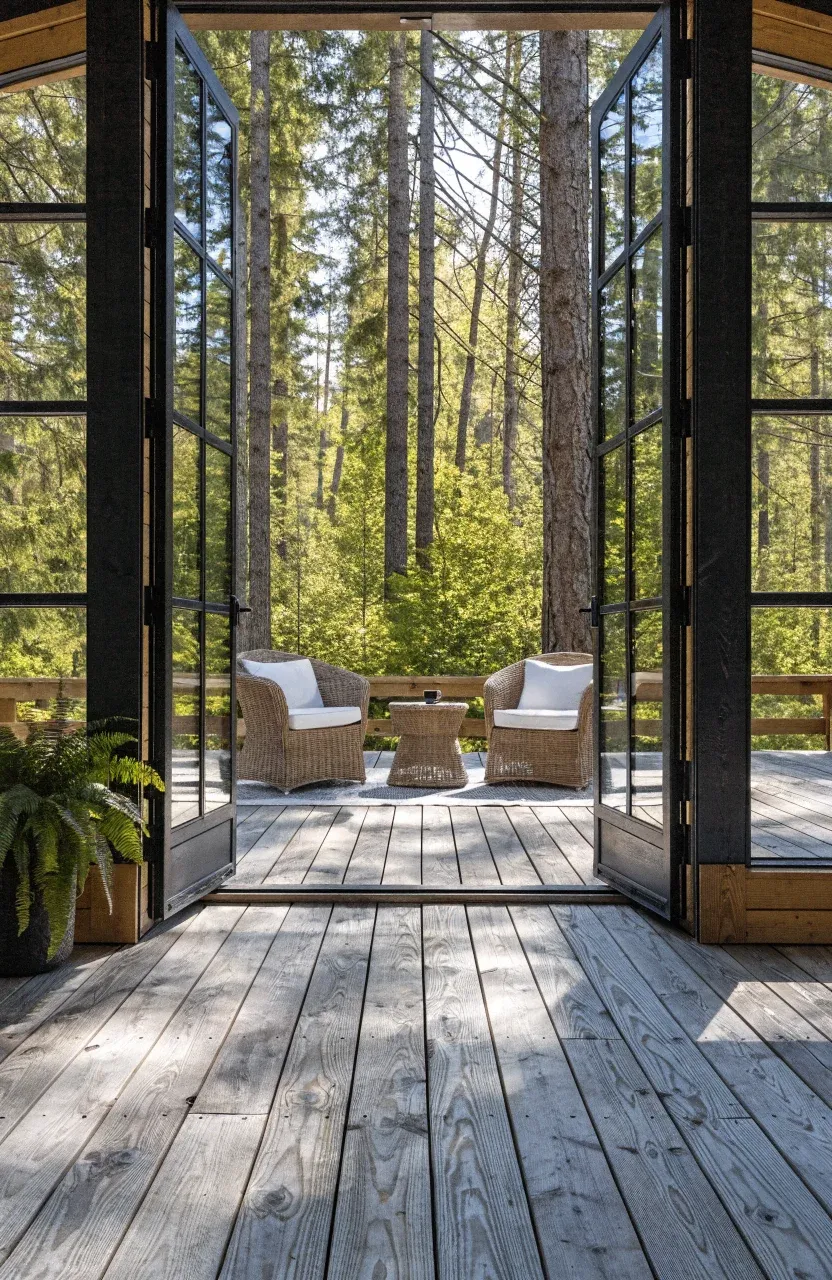
One of the best ways to make a small cabin feel bigger is to treat the outdoors as an extension of the house. Large glass doors or a set of French doors can blur the line between the interior and the porch. If the flooring inside matches the material on the deck outside, the transition becomes seamless, and the eye perceives the two areas as one large room.
Create comfortable outdoor 'rooms' by adding a small table, outdoor rugs, and durable seating. This encourages you to spend more time outside, effectively increasing your living square footage. Even a small balcony or a well-placed bench in the garden can serve as a quiet spot for morning coffee, taking the pressure off the indoor seating area.
Improving a small cabin is about being intentional with every choice you make. When you prioritize vertical storage, choose furniture that works hard, and let in as much light as possible, the physical size of the building matters less. Take a look at your current layout today and identify one corner where you can clear the floor or add a multi-purpose piece. Small changes add up quickly, turning a cramped cabin into a comfortable, organized home.