
Living in a tiny home often feels like a puzzle where every inch matters. When you have less than 400 square feet to work with, a poor layout can make a space feel cramped and frustrating, while a smart design makes it feel like a sanctuary. The challenge isn't just about getting rid of stuff; it's about arranging what you have so your daily routines flow naturally without you bumping into walls.
This guide covers how to organize your floor plan for maximum efficiency. We will look at choosing furniture that serves many purposes, using your walls for storage, and selecting the right fixtures to keep your kitchen and bathroom functional without taking over the house.
Arranging Furniture to Support Multiple Daily Activities
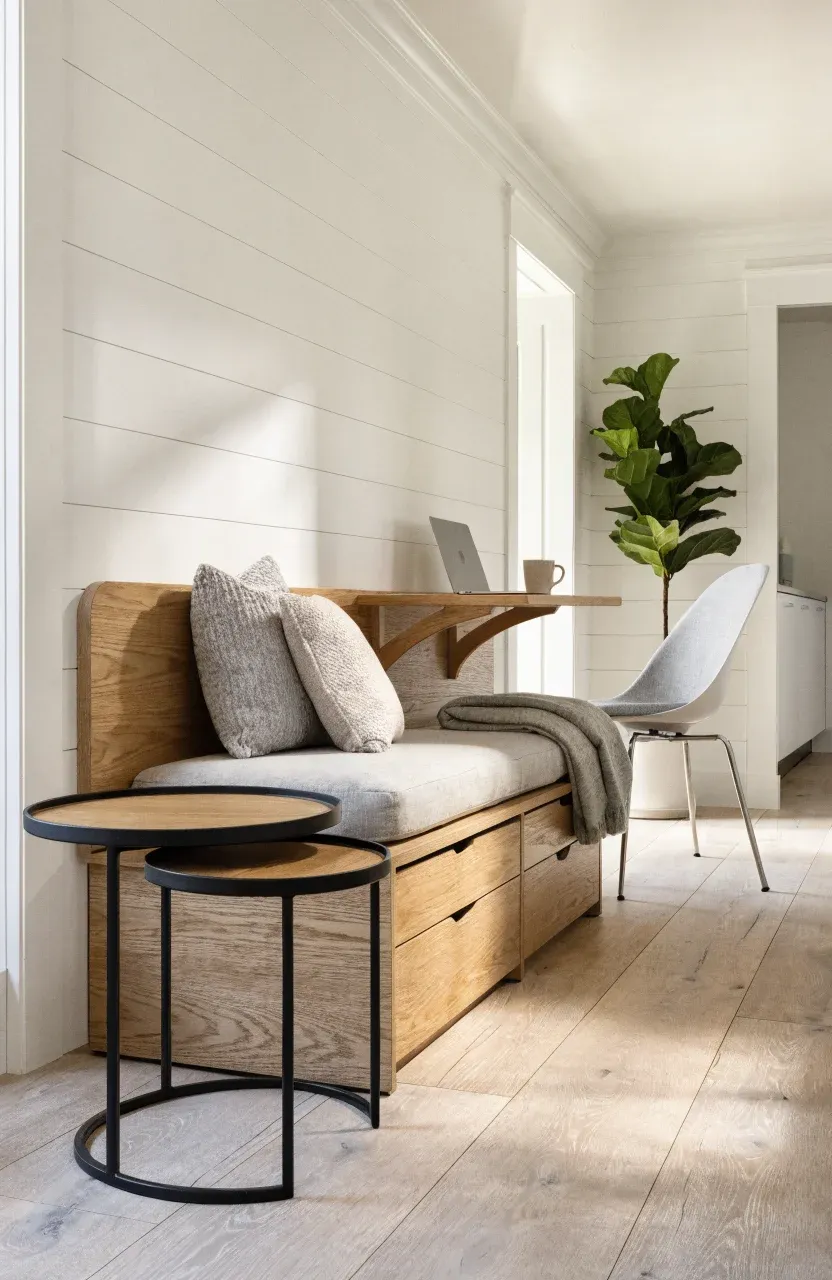
In a tiny home, a single area often has to function as a living room, dining area, and office all at once. To make this work, you need furniture that can shift as your needs change throughout the day. A desk that folds down from the wall can serve as a workspace in the morning and a dining table in the evening. Instead of a standard sofa, consider a built-in bench with storage underneath that can also act as a guest bed.
When placing these pieces, think about your movement paths. You should be able to walk from the door to the kitchen without having to move a chair or squeeze past a table. Lightweight furniture is also helpful because you can easily slide it out of the way when you need floor space for exercise or cleaning. Focus on pieces that have a small footprint but offer a lot of utility.
Using Vertical Space for Storage and Living Areas
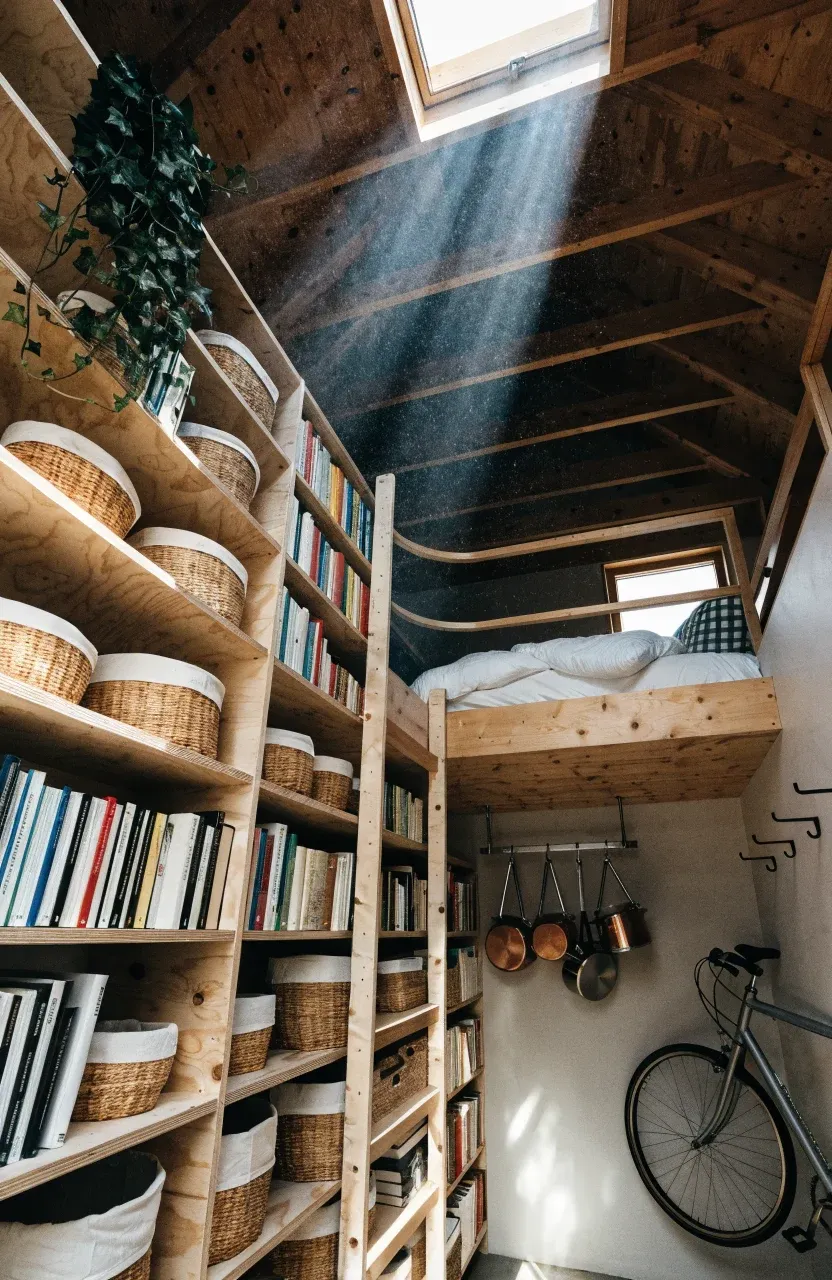
When you run out of floor space, look up. The walls are your most valuable asset in a small home. Floor-to-ceiling shelving allows you to store books, clothes, and kitchen supplies without taking up valuable walking room. Using open shelving can keep the space feeling airy, though you might want to use baskets to hide smaller items and reduce visual clutter.
Lofting is another common way to use vertical space. Placing a bed in a loft frees up the entire area underneath for a full-sized couch or a large wardrobe. If you aren't a fan of climbing ladders, you can still use the upper parts of your walls for hanging bikes, pots and pans, or even folding chairs. Even the space above doors is often overlooked and can hold seasonal items you don't need to access every day.
Selecting Kitchen and Bathroom Fixtures for Small Footprints
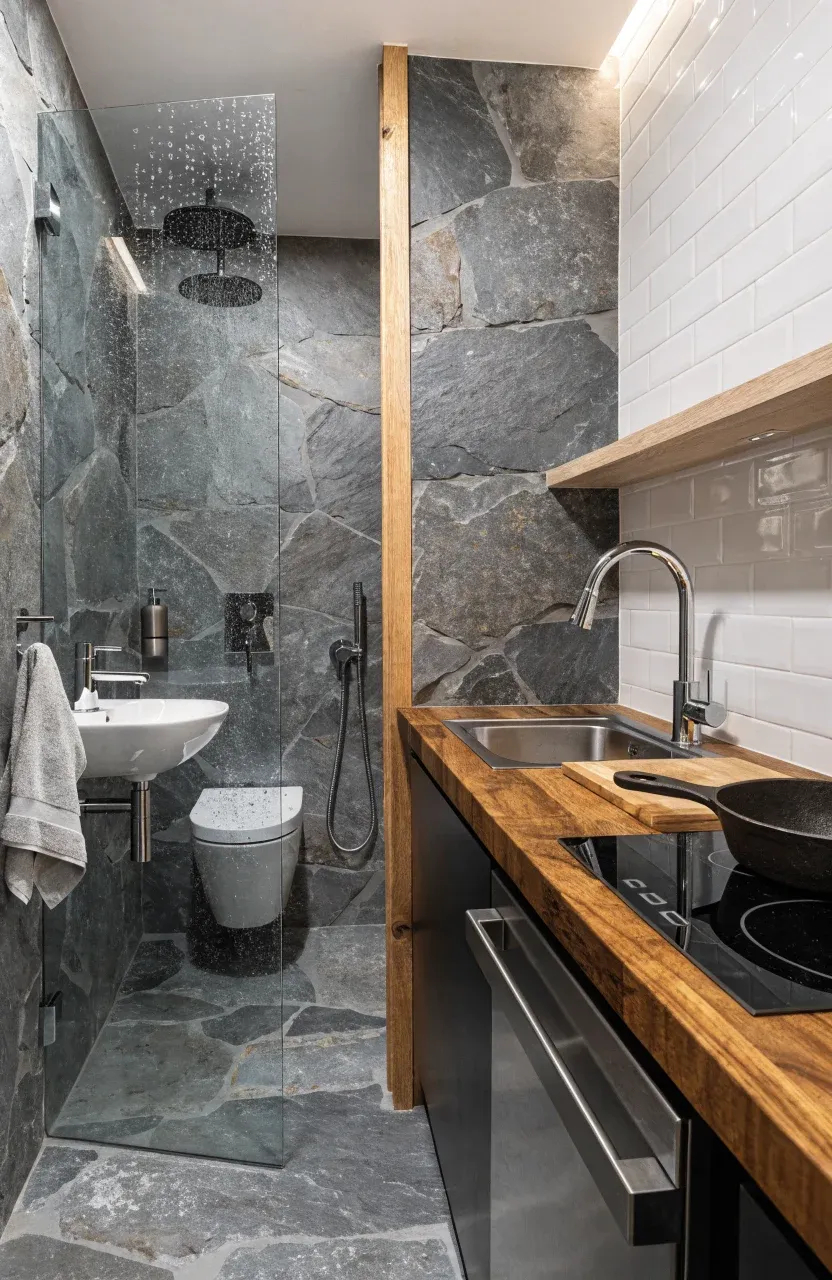
Standard-sized appliances and fixtures can quickly overwhelm a tiny house. In the kitchen, look for 'apartment-sized' refrigerators or drawer-style models that fit under the counter. A two-burner cooktop is usually enough for most people and leaves more room for food prep. Deep, single-basin sinks are often more practical than double sinks because they allow you to wash large pots while taking up less counter width.
In the bathroom, every inch counts. Wall-mounted toilets and corner sinks can save a surprising amount of floor space. Consider a wet bath design, where the entire room is waterproofed, eliminating the need for a bulky shower stall. If you prefer a separate shower, glass doors or simple curtains help the room feel larger than a solid wall would. Use pocket doors for both the bathroom and closets so you don't lose space to a door's swing radius.
Creating Separation Between Private and Social Zones
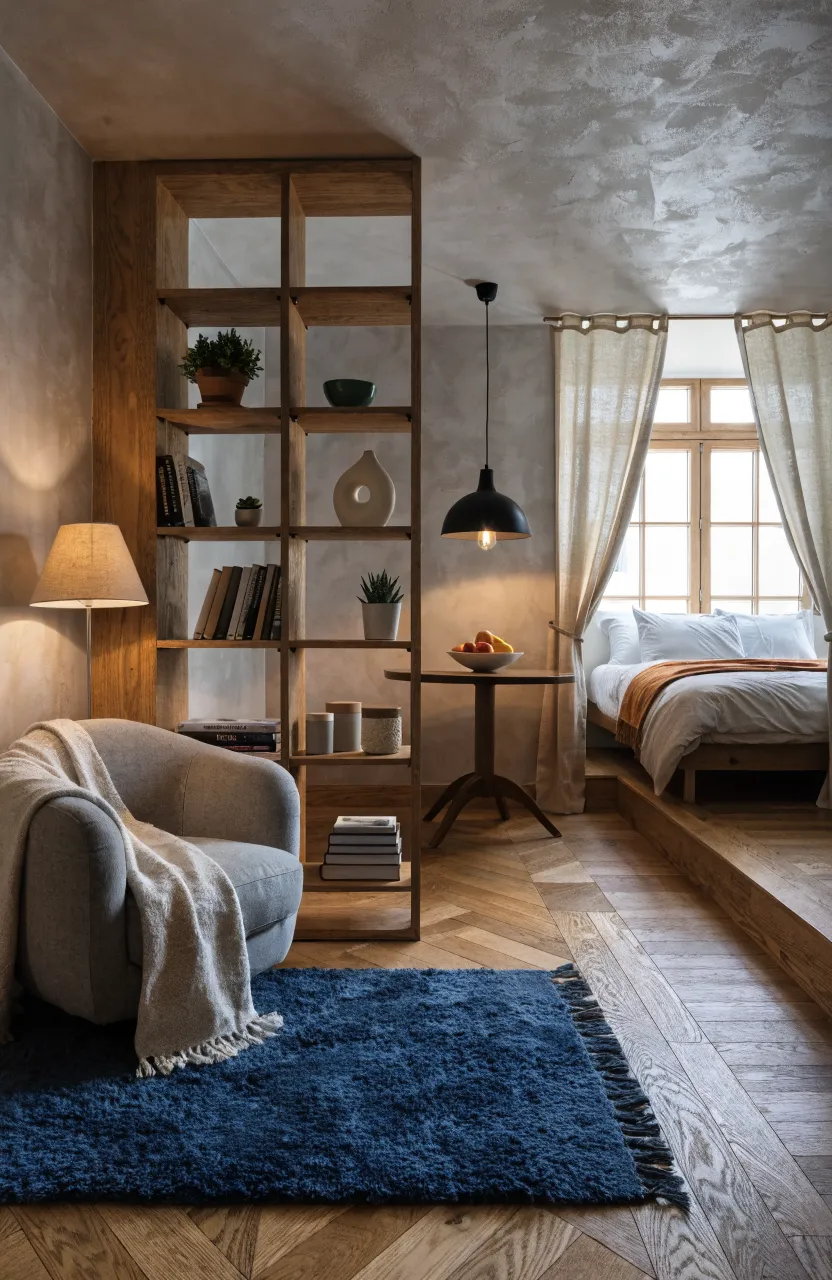
One of the hardest parts of tiny living is the lack of privacy. When everything is in one room, it can be hard to relax. You can create 'zones' without building permanent walls. Simple solutions like area rugs can define the living room versus the kitchen. Using different lighting, such as a pendant light over the table and a floor lamp by the sofa, helps signal a change in the room's purpose.
For actual physical separation, bookshelves can act as room dividers that provide storage on both sides. Curtains are another affordable way to close off a sleeping nook or a workspace when guests come over. If you are still in the building phase, adding a small bump-out or a slightly raised platform for the bed can create a feeling of being in a different room without needing a door.
Maximizing Natural Light and Airflow through Window Placement
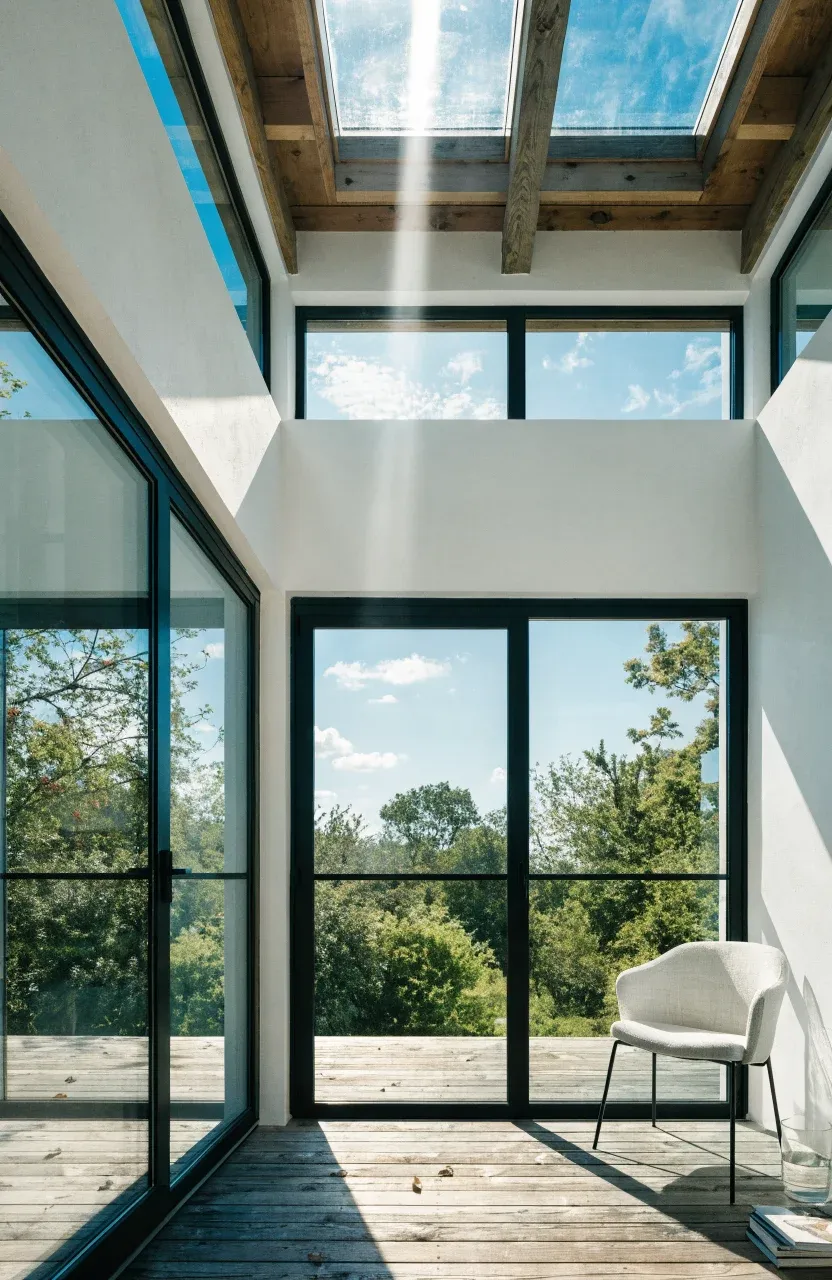
A tiny home with small windows can feel like a box. Large windows and glass doors help blur the line between the inside and the outside, making the interior feel much larger. Try to place windows on opposite sides of the house to encourage cross-ventilation. This is especially important in small spaces where heat and cooking smells can build up quickly.
Consider the height of your windows as well. High clerestory windows let in light and provide a view of the sky while keeping your walls free for furniture and storage. Skylights are another great option, especially in lofts where head height is limited but you want to avoid a cave-like feeling. Position your main windows toward the best views or the path of the sun to keep the home bright throughout the day.
Organizing a tiny home layout is a continuous process of trial and error. By focusing on multi-purpose furniture, vertical storage, and smart fixture choices, you can create a space that feels open and organized. Start by looking at your most frequent daily habits and adjust your layout to support them. If you are ready to simplify your life, take a hard look at your current floor plan and see where you can reclaim a few inches of space today.