
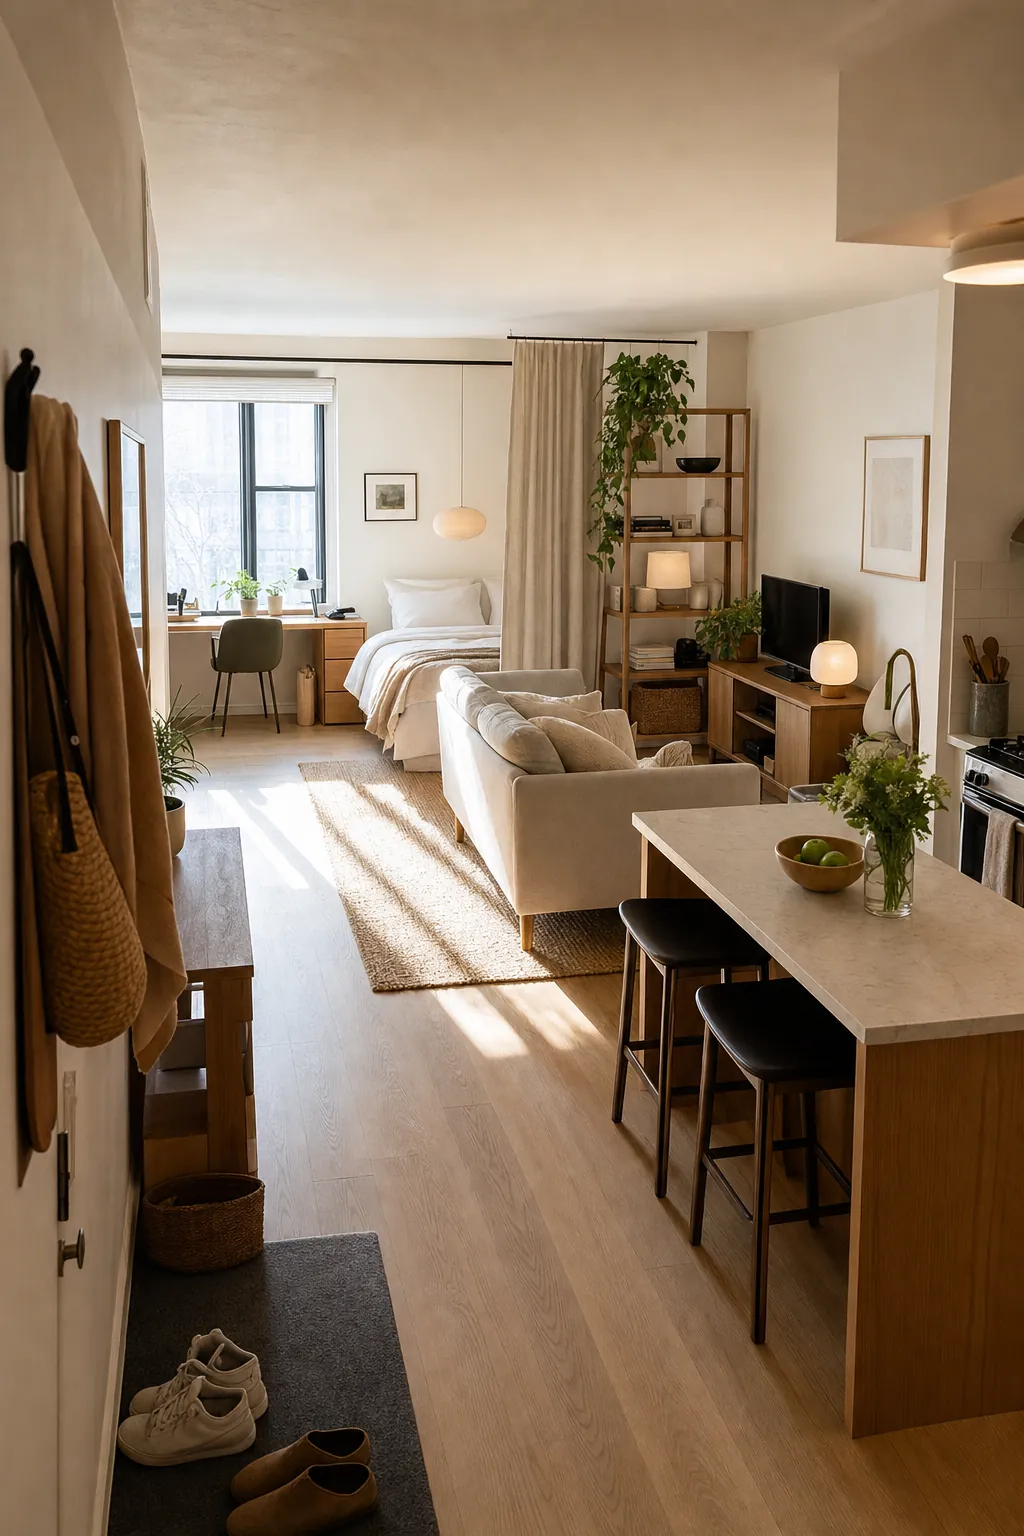
A studio apartment rarely fails because it is one room. It fails because every activity leaks into every other activity: the bed becomes the sofa, the desk becomes the dining table, the entry becomes a drop pile, and the kitchen counter becomes storage. The fix is not pretending the apartment is bigger. The fix is building clear studio apartment zones that let one room change jobs without feeling chaotic.
When studio renters ask for layout help online, the same worries keep showing up. They want a sleep area that does not stare at them all day, a living area that feels like somewhere to host or relax, a work spot that does not keep them mentally at the office, and enough storage that the whole room does not look busy. At the same time, they are afraid that dividers, shelves, or extra furniture will steal light and floor space. That is the real design problem: separation without making the room smaller.
Start With Paths, Not Furniture
Before you buy a divider or rotate the bed, decide where your body needs to move. In a studio, the walking path is the invisible hallway. If that path is blocked, even pretty furniture starts to feel wrong.
The strongest layouts usually keep one clean route from the door to the bathroom, kitchen, closet, window, and bed. Everything else should sit beside that route, not in it. This is why a smaller round coffee table can work better than a rectangular one, why a sofa pulled six inches off a wall can suddenly create a living zone, and why pushing a bed into a corner can sometimes give the whole apartment more usable room.
- Use rugs as floor-plan lines. One rug can mark the living zone, while a smaller runner or bare floor keeps the walkway readable.
- Keep the largest empty space connected. Scattered open gaps feel like leftover space; one continuous path feels intentional.
- Let furniture backs do quiet work. The back of a sofa, dresser, low shelf, or desk can mark a border without adding another object.
Give Sleep a Real Edge
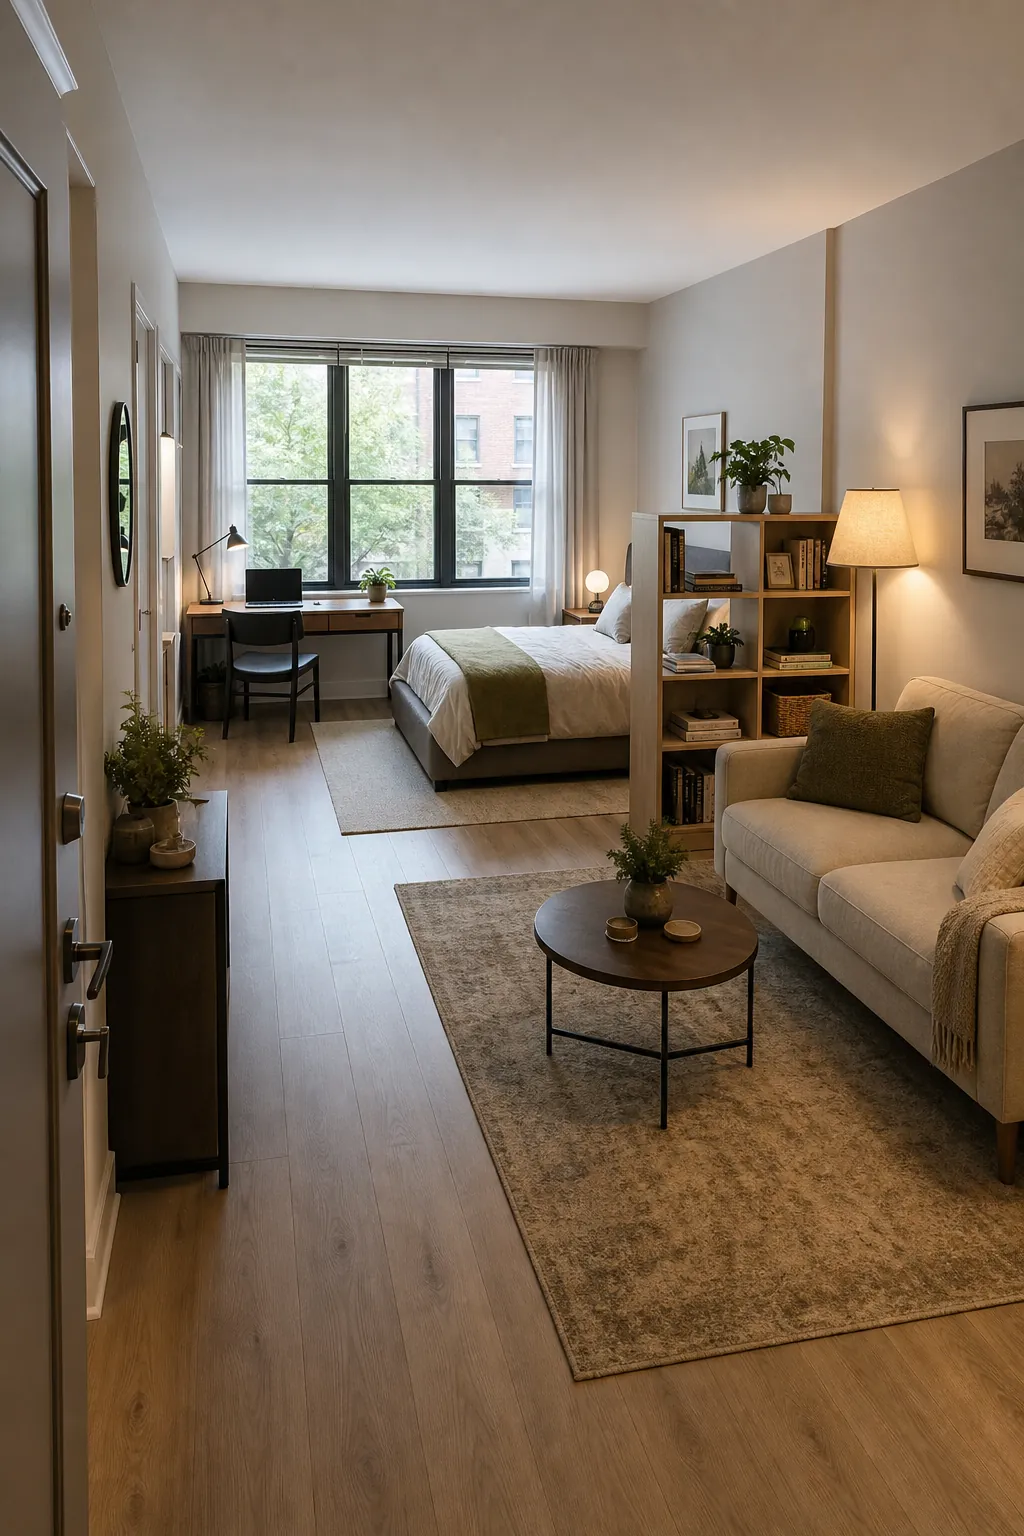
The bed is the hardest piece to zone because it carries the most visual weight. If it sits in the middle of the room with open space on every side, the apartment often reads as a bedroom with a kitchen attached. That can make relaxing, hosting, and working feel off before you can explain why.
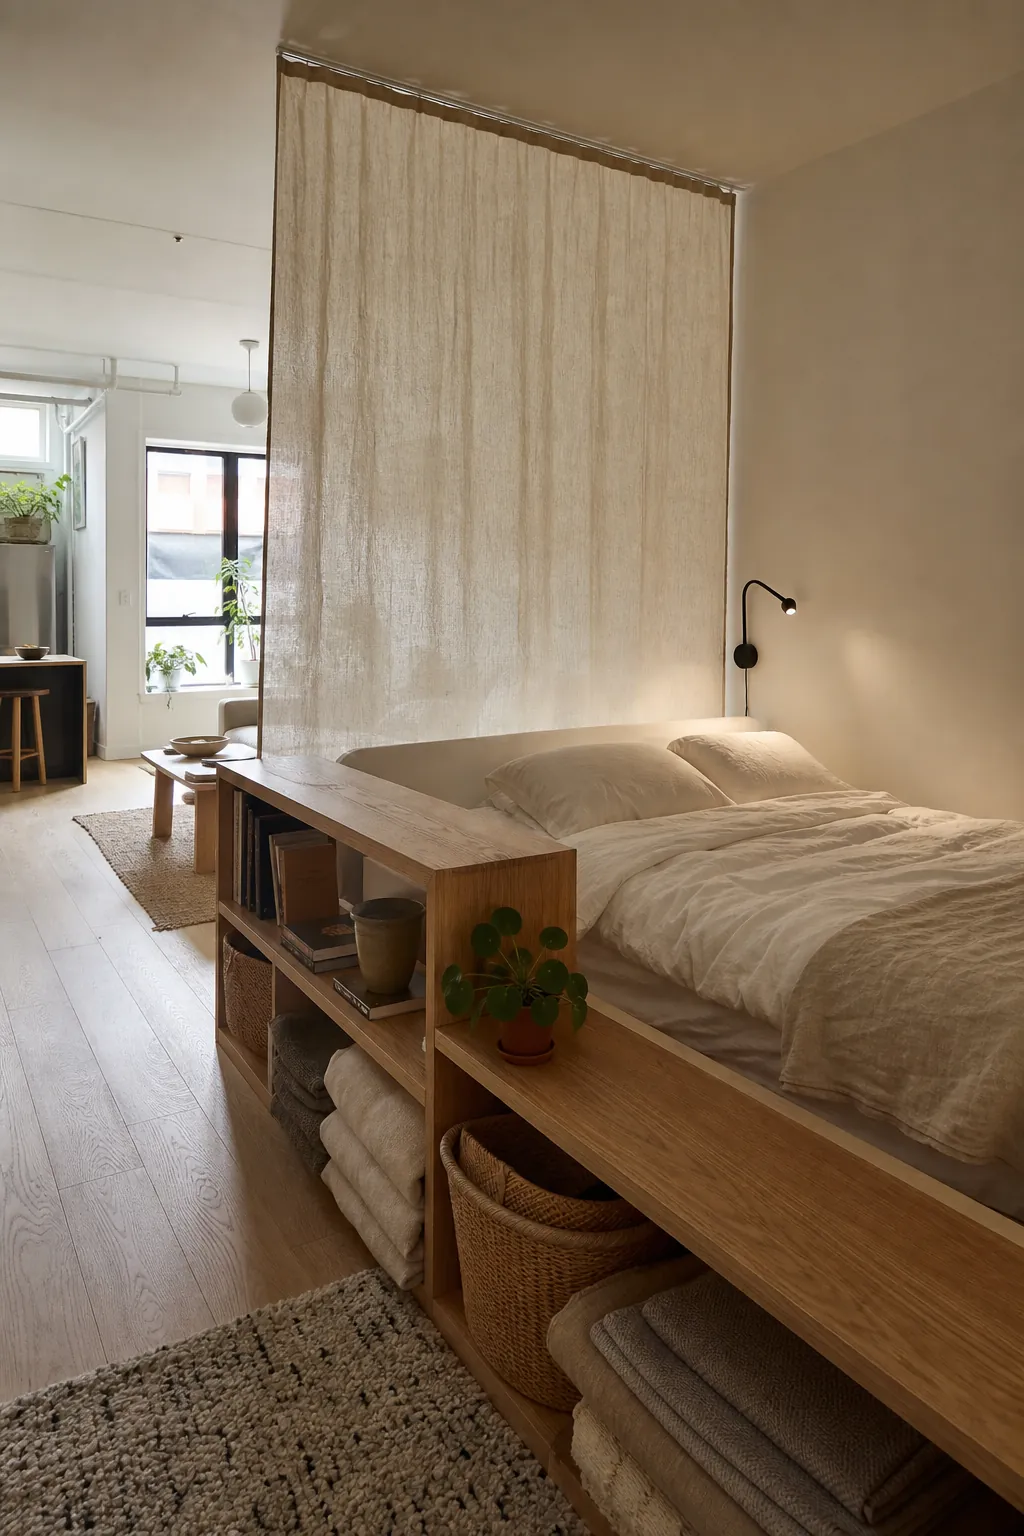
The sleep zone needs an edge, but not always a wall. A divider is useful only when it solves a specific problem: privacy, sleep hygiene, storage, or a bad sightline from the front door. A full-height screen can be right in a long studio, but in a small or dark apartment, a low bookcase, linen curtain, headboard shelf, or the side of a wardrobe often gives enough separation while keeping air and light moving.

 Check on Amazon
If you are choosing between access and space, be honest about how you live. Many people want two bedside paths because that feels like a traditional bedroom. In a studio, one side of the bed against a wall can free up several square feet for the living zone, a desk, or a wider walkway. The tradeoff is making the bed from one side. If that daily inconvenience is smaller than the gain, it is a smart move.
Make the Living Zone Face Away From the Bed
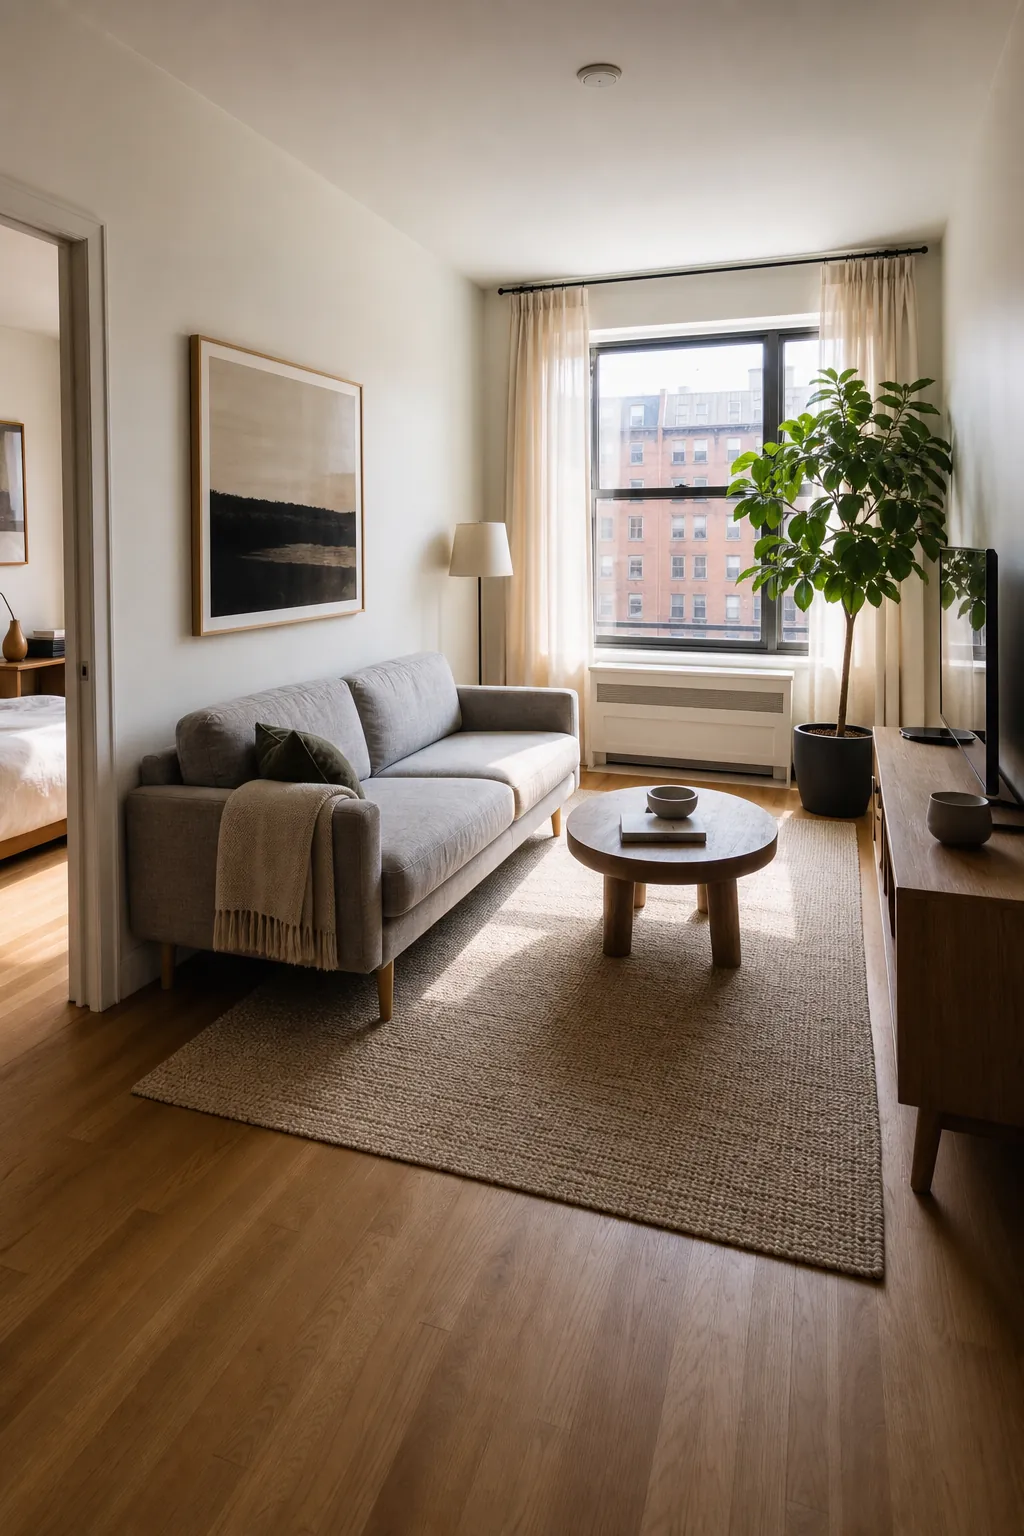
The living zone should feel like a place you enter, not a strip of furniture left over after the bed is placed. A sofa facing a wall, window, bookshelf, or media console gives the room a second center of gravity. That matters because the apartment stops asking the bed to be the main destination for every activity.
A rug is not decoration in a studio. A rug is a floor plan. Put at least the front legs of the sofa and chair on it so the seating area reads as one unit. If the rug bleeds too far into the sleeping area, pull it back. If it floats with no connection to the furniture, size up or shift the seating. The goal is not a perfect catalog layout; the goal is a zone your eye understands instantly.

For small studios, consider fewer but more useful pieces: a compact sofa, one chair that can turn toward guests or the window, a round or nesting coffee table, and a slim console instead of a deep media cabinet. Dense does not always mean too much furniture. Sometimes it means too many hard edges fighting the same walkway.

Build a Work Zone You Can Close Down
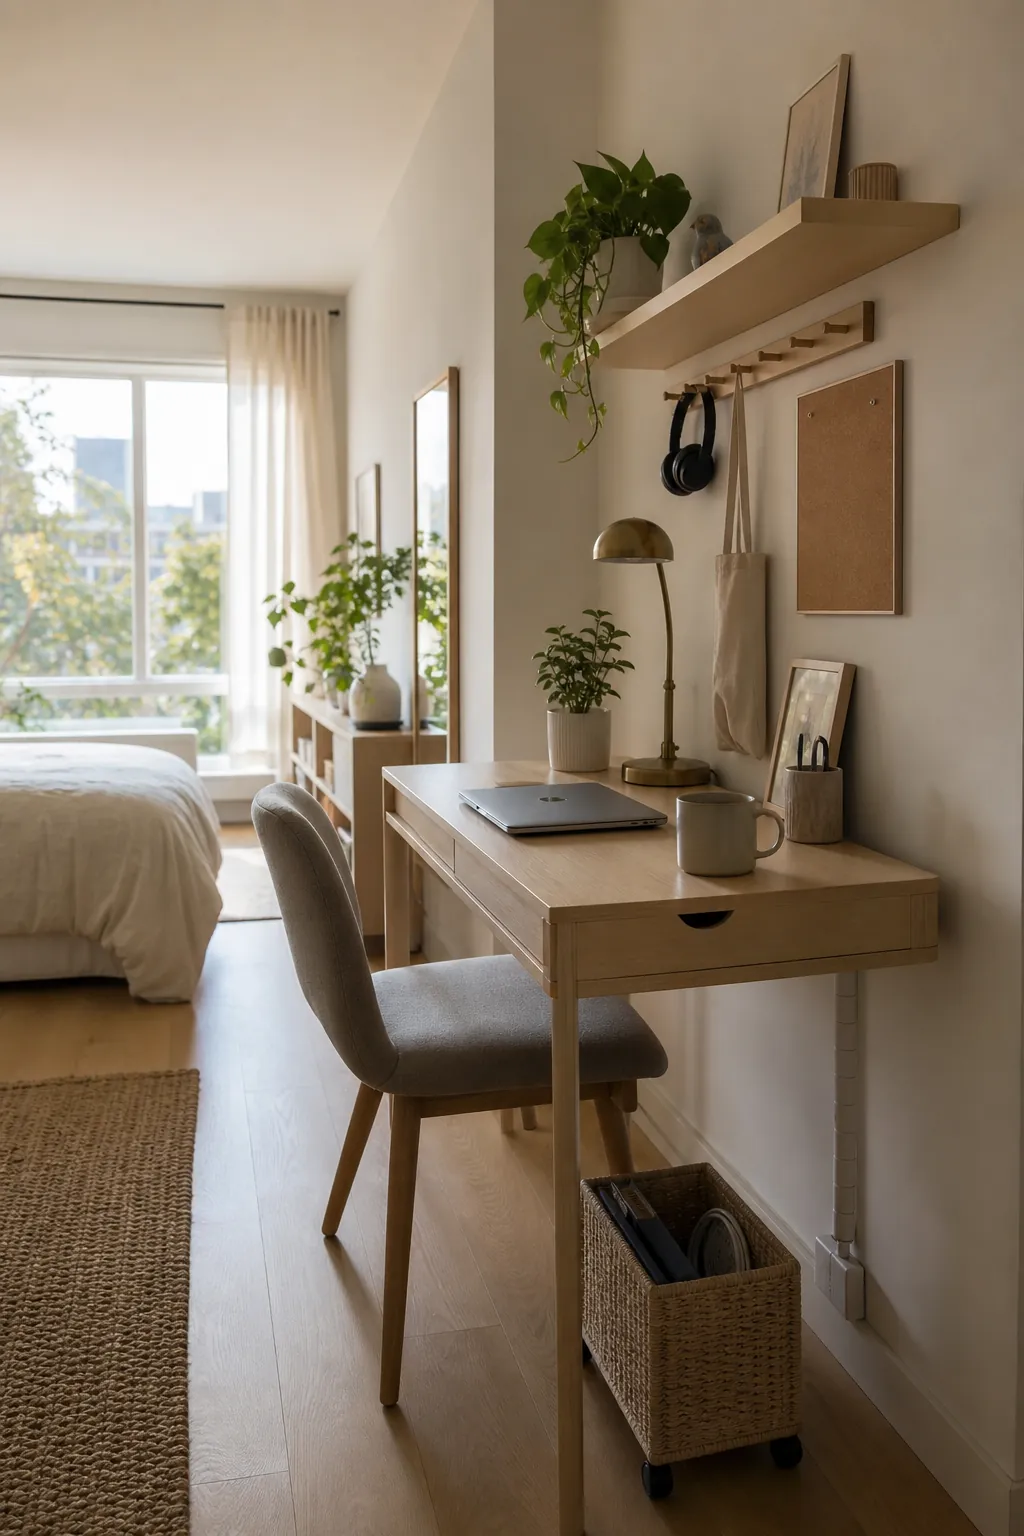
A studio home office has one job beyond productivity: it must stop looking like work when the day ends. The desk can be tiny, but the shutdown ritual needs to be obvious. That could be a laptop drawer, a wall shelf for notebooks, a rolling file box under the desk, or a folding chair that disappears into a closet.
The best work zone is usually near daylight, a wall, or a corner. Avoid placing the monitor so it becomes the main view from bed. If your only good desk spot faces the sleep area, add a plant, narrow bookcase, pinboard, or fabric panel behind the screen to soften the view. Your brain should not see spreadsheets from the pillow.
- Use vertical storage before adding floor storage. A wall rail, shelf, or pegboard can hold work tools without widening the footprint.
- Keep cables out of sight. Cable clutter makes the whole room feel less restful because the desk is visible from everywhere.
- Choose a chair that can belong elsewhere. A simple upholstered dining chair often looks calmer than a bulky office chair in a one-room home.

Turn Eating Into a Resettable Zone
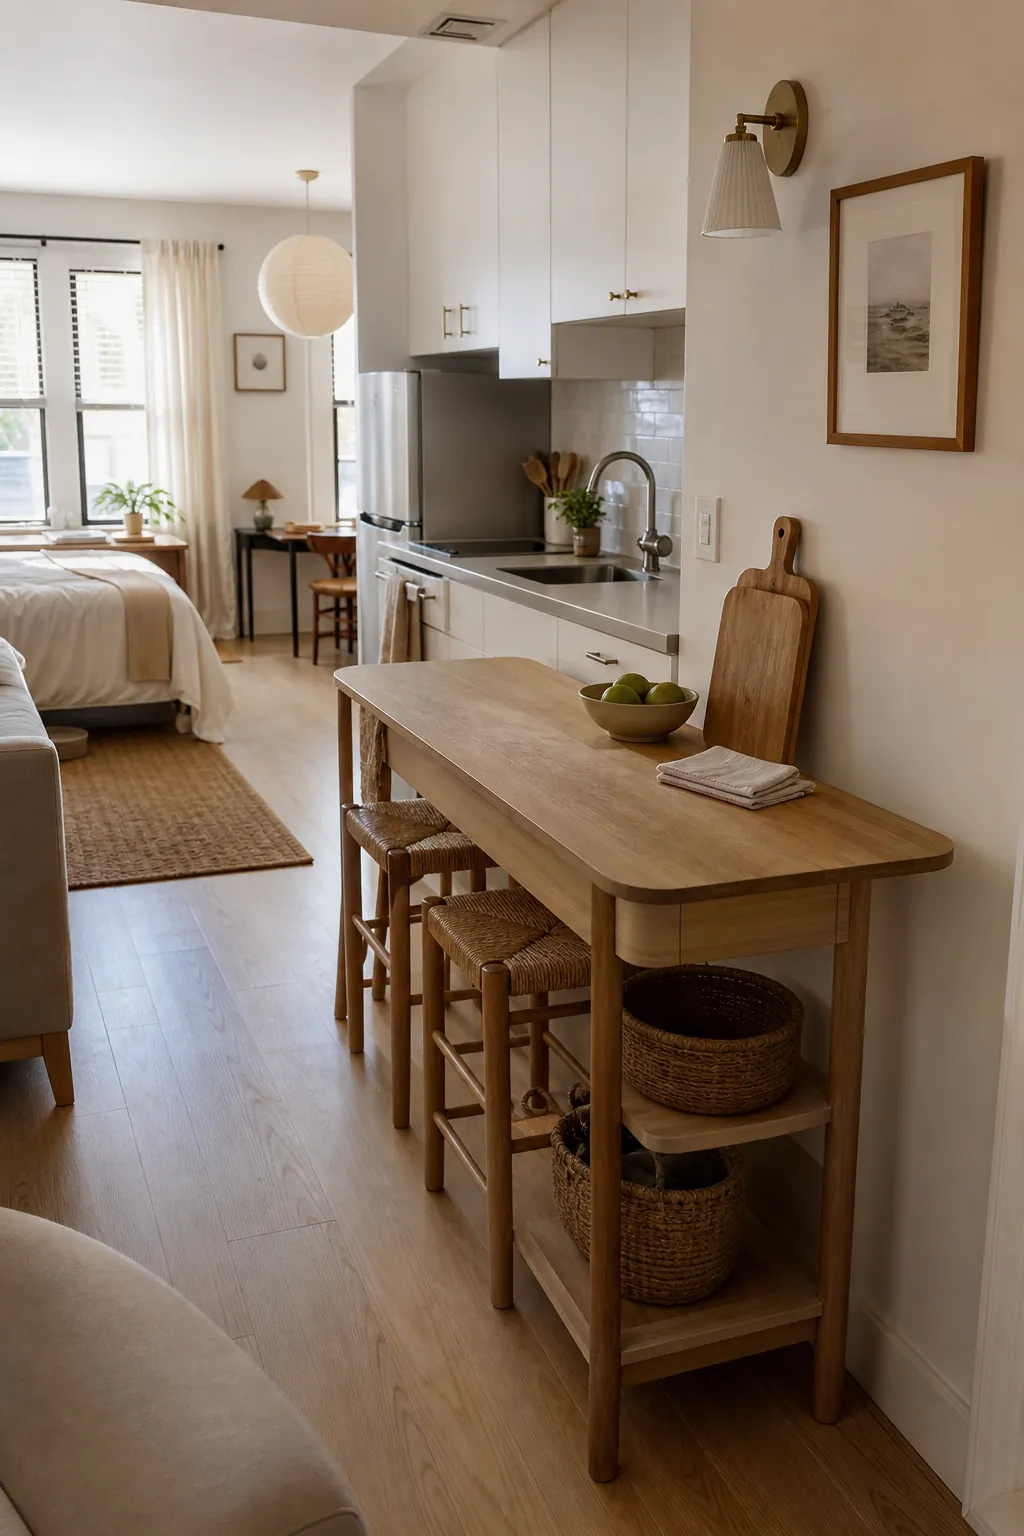
In many studios, the dining zone is the first function people give up. That can work if you rarely sit down to eat, but it often creates a new problem: the sofa, bed, and desk all become eating surfaces. A small dining zone does not need a formal table. It needs a surface that can reset quickly.
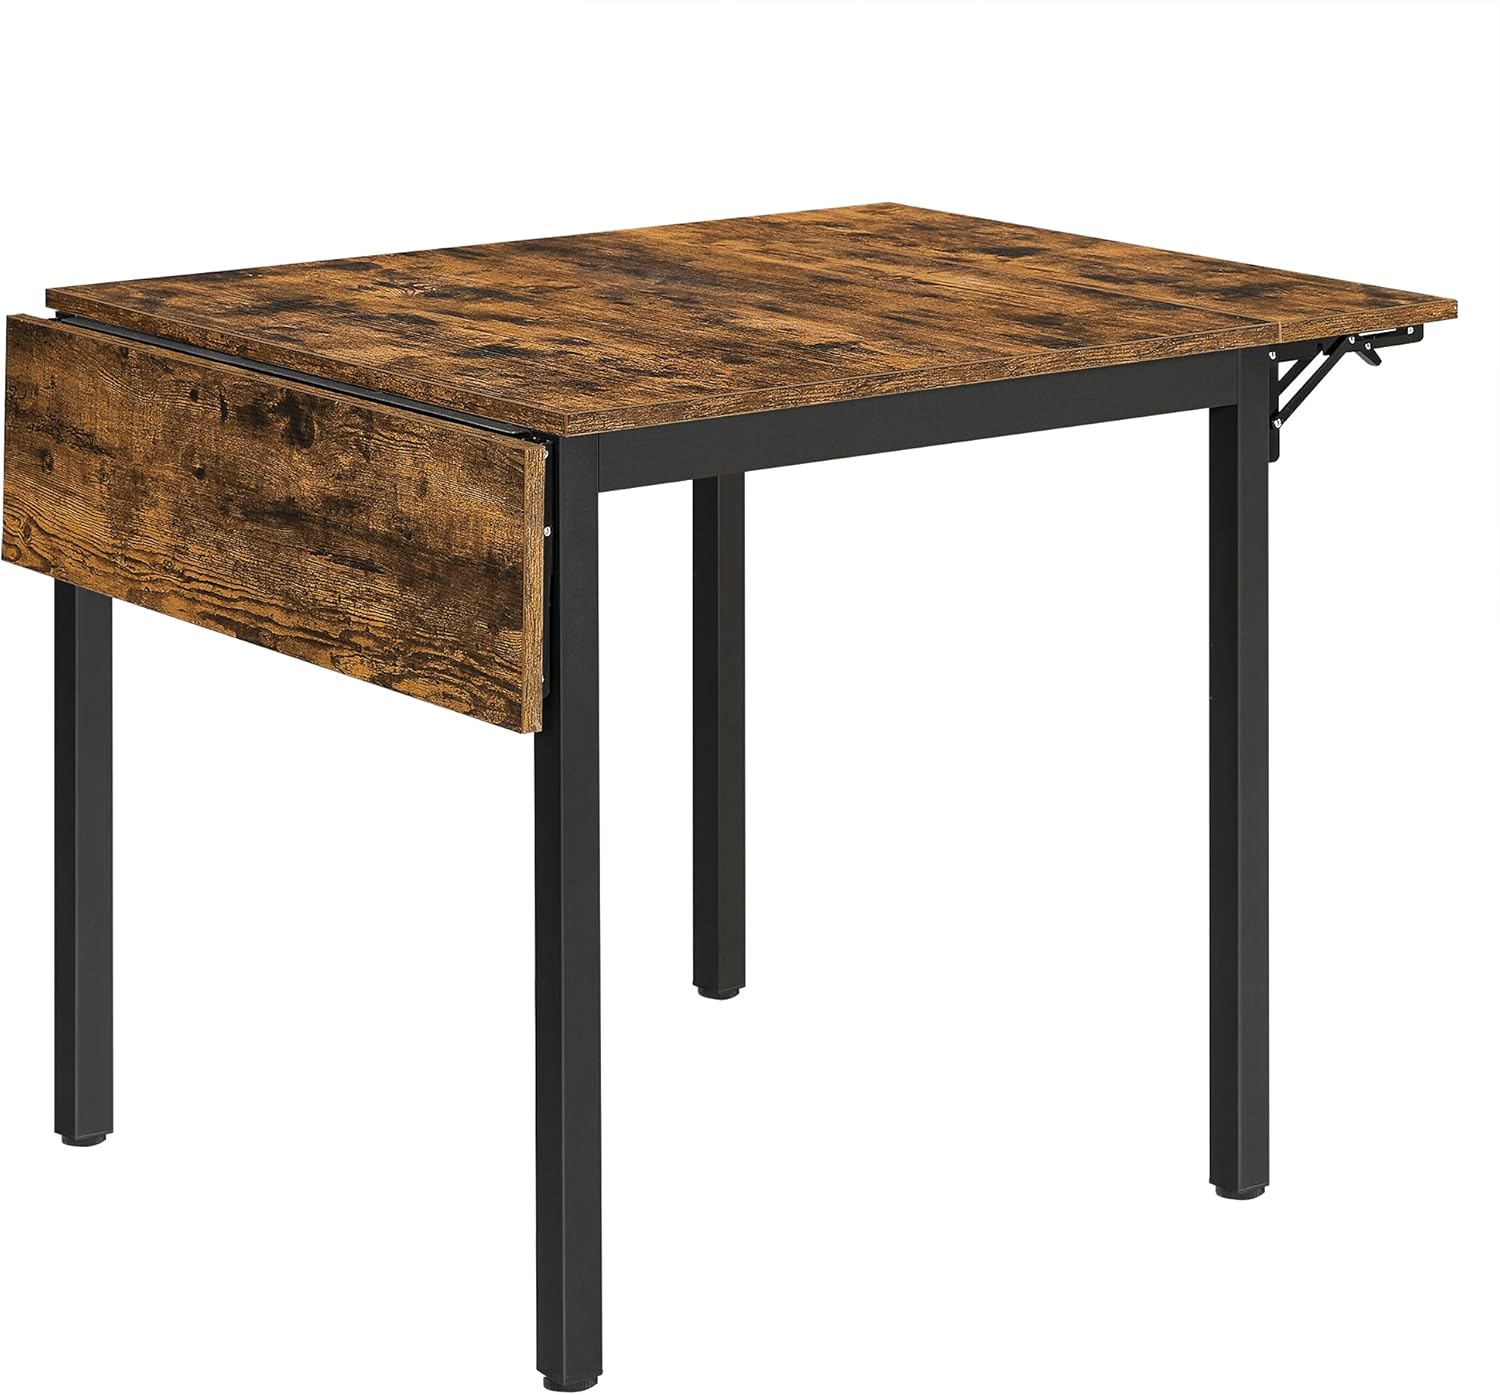
If the kitchen has almost no counter space, a narrow island, drop-leaf table, wall-mounted table, or bar-height cart can be more valuable than a traditional dining set. One surface can work hard if the storage that clears it is within arm’s reach. Place plates, placemats, napkins, laptop chargers, or cooking tools nearby so the surface can switch from prep to dinner to work without becoming a permanent pile.
Keep stools tucked in, choose rounded corners where the walkway is tight, and leave enough breathing room to open drawers and appliances. A dining zone that blocks the kitchen will not feel charming for long. A dining zone that helps the kitchen work better earns its square footage every day.
Add an Entry and Storage Zone, Even If the Apartment Did Not
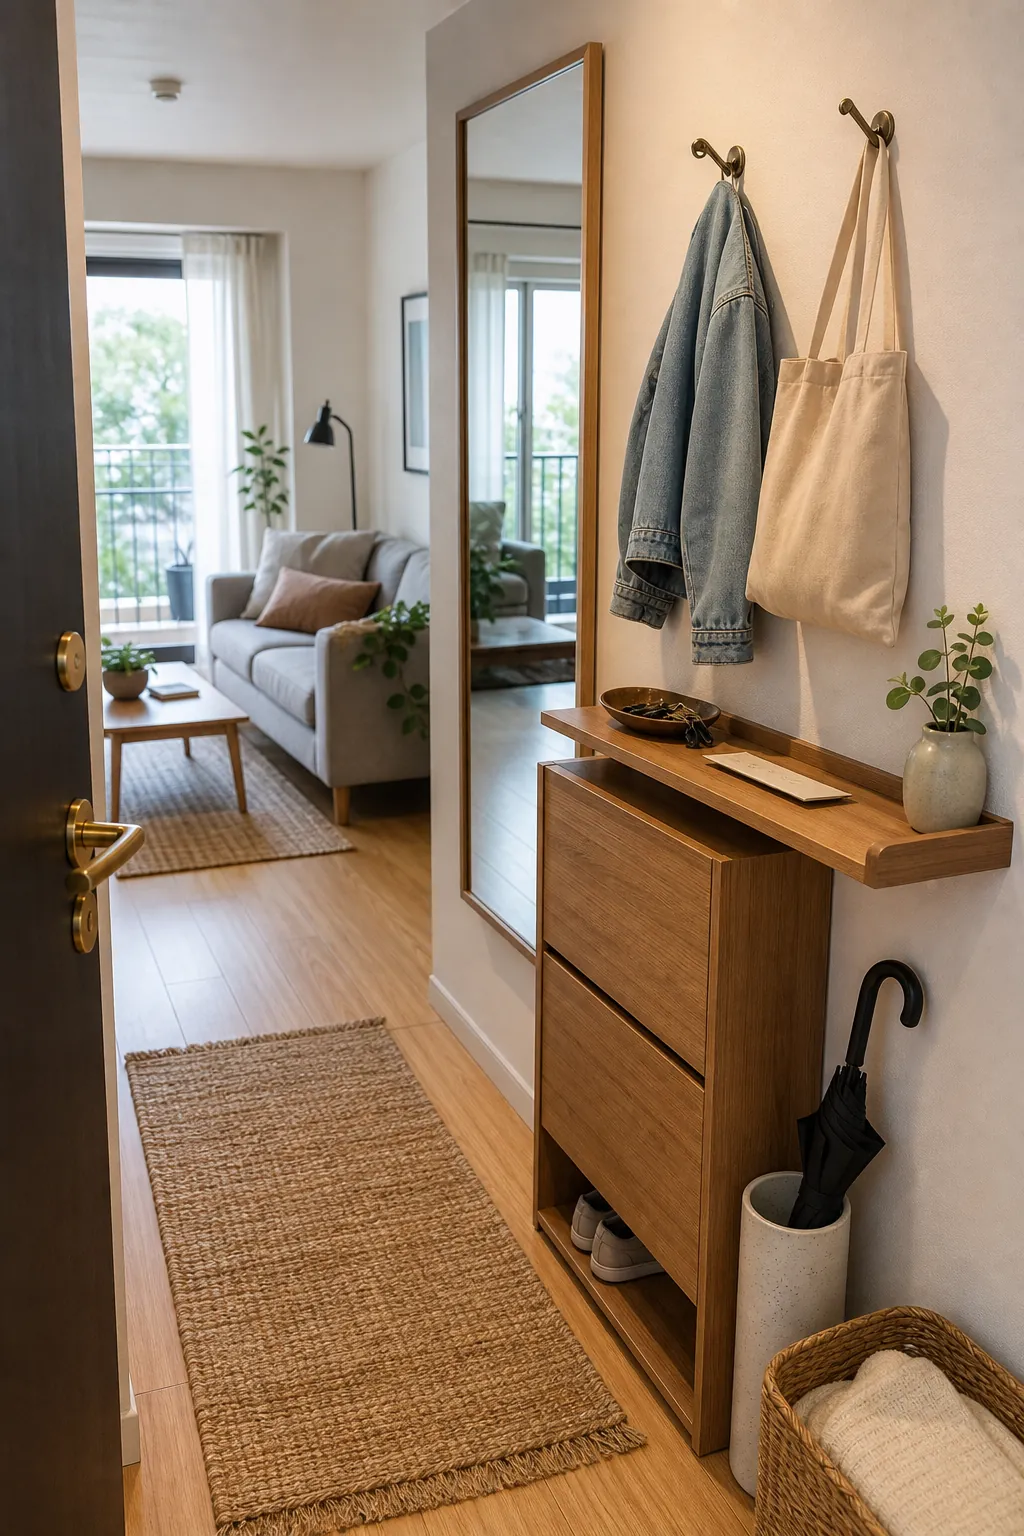
Studios often skip the entryway, but your belongings will not skip entering the apartment. Keys, shoes, coats, mail, bags, packages, and gym gear need a landing place. Without one, the first flat surface becomes storage, then the dining zone disappears, then the living zone feels cluttered.
The entry zone can be very small: a wall hook rail, one shoe cabinet, a mirror, a basket for returns, and a narrow shelf for keys. If the front door opens directly into the main room, use a low console or bookcase perpendicular to the wall to suggest a threshold. The smallest zone is often the one that makes the whole apartment calmer.

Storage dividers work best when they hold things you actually use in the adjacent zone. A shelf between bed and sofa can store sleep items on one side and living-room items on the other. A cabinet behind a sofa can hold throws, games, workout gear, or office supplies. This keeps the divider from becoming just another obstacle.
The Zone Test Before You Move Anything
Before committing to a new layout, test each zone with painter’s tape, cardboard boxes, or furniture you already own. Studios punish guesswork because every inch has more than one job.
- Can you walk from the door to the bathroom, kitchen, closet, and bed without turning sideways? If not, the layout is asking too much from the path.
- Can you sit in the living zone without staring straight at unmade bedding? If not, shift the seating angle, rug, or bed edge.
- Can the desk disappear visually after work? If not, add closed storage or change the chair, monitor position, or cable plan.
- Can the dining surface reset in two minutes? If not, the storage is too far away or the surface has too many jobs.
- Can one divider justify the space it takes? If it adds privacy and storage, it may be worth it. If it only hides a view you could style better, skip it.
The best studio apartment zones are boundaries you can feel without walking around a wall. A rug tells you where to relax. A shelf tells the bed where to stop. A small desk tells work where to stay. A landing strip catches the daily mess before it spreads. Once each activity has a home, the same room starts working harder without looking like it is trying so hard.