
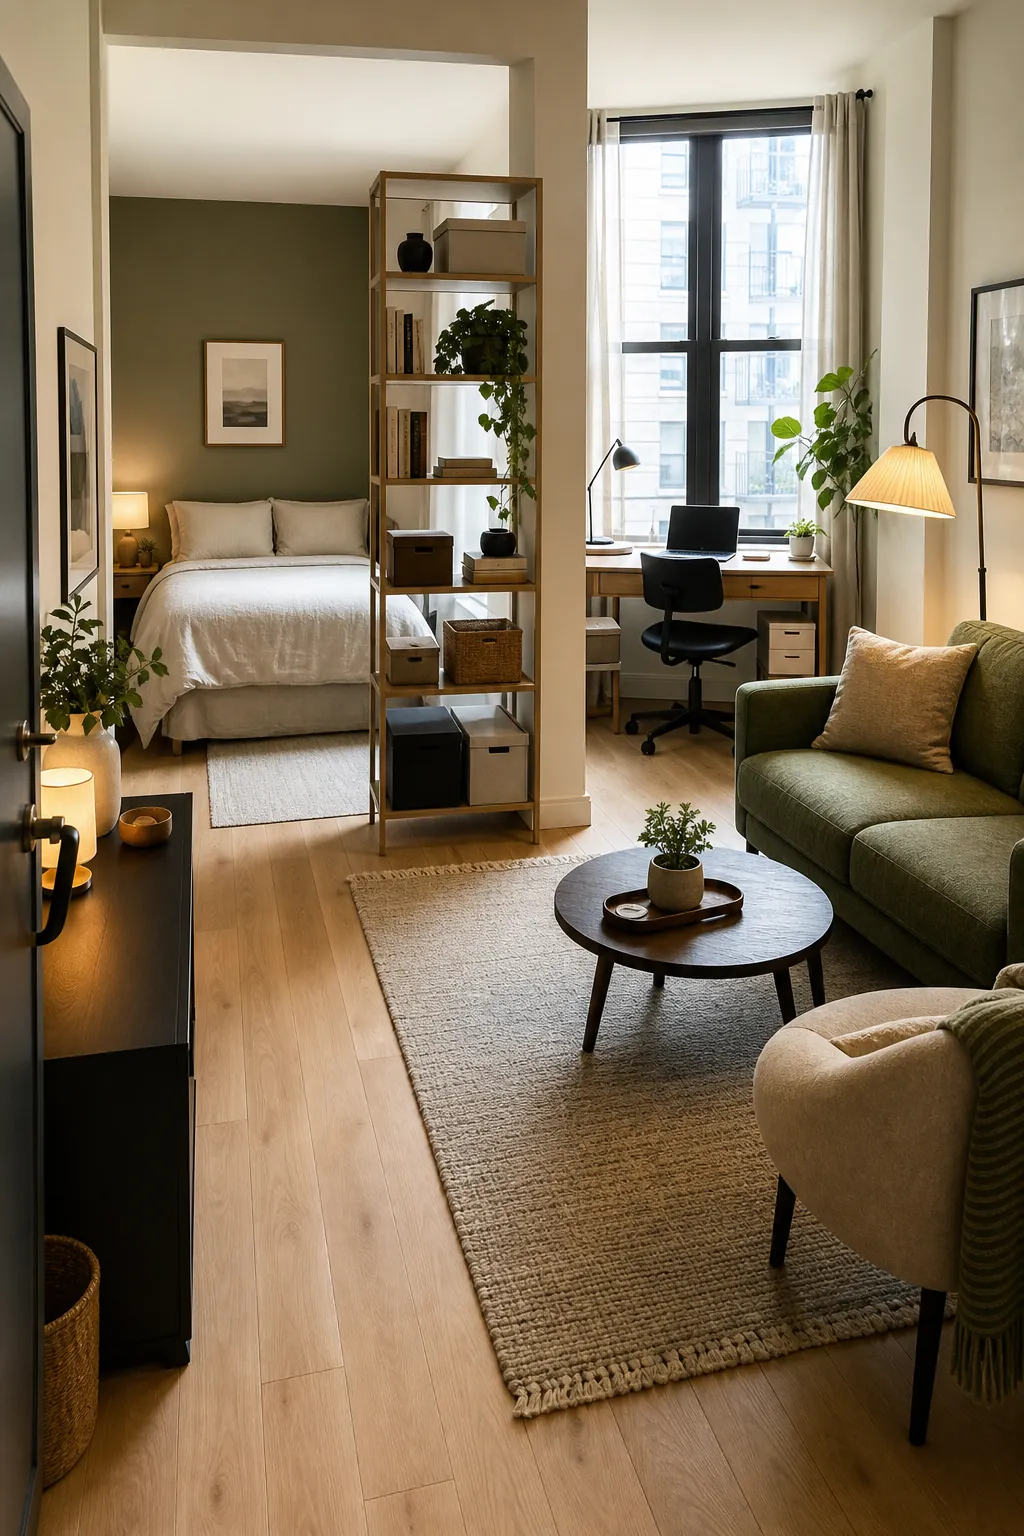
A studio does not fail because it is small. It fails when the bed, laptop, sofa, kitchen, and front door all compete for the same few feet of attention. The fix is not always a wall. In most studios, the better move is to create clear visual boundaries, different habits, and one calm place where the bed can stop feeling like public furniture.
That matters even more if you work from home. When your desk faces your pillow, your brain never gets a clean “office is closed” signal. When your bed faces the sink, the kitchen follows you into sleep. When your sofa floats without a rug or lamp, the living area feels temporary. A good studio layout gives each activity its own cue: sleep gets privacy, work gets light and order, and living gets the easiest place to relax or host.

Start With The Sightline That Bothers You Most
Most studio layout advice starts with furniture dimensions. Start with irritation instead. In real studio discussions, the same complaints come up again and again: the bed is the first thing guests see, the pillow faces the kitchen sink, the desk has no daylight, or the sofa path blocks the bathroom. Those are not tiny aesthetic preferences. They are signals that the room is asking one zone to do too much.
Stand in three places before moving furniture: the front door, the bed, and the desk. From the door, ask what announces itself first. From the bed, notice whether you are staring at dishes, shoes, or your work monitor. From the desk, check whether you can work without feeling like you are sitting in the bedroom. The best first move is usually the one that removes the most annoying view, not the one that looks clever on a floor plan.
- If the bed is visible from the entry, use a shelf, curtain, screen, or sofa back to interrupt that view.
- If the bed faces the kitchen, rotate it or place a partial divider at the foot or side.
- If the desk faces the bed, turn it toward a window, wall, or bookcase so work has its own frame.
- If the sofa blocks the room, shrink the coffee table before shrinking the walkway.
Put The Bed Where It Can Disappear
The sleeping zone should be the most protected area, even if it is not the largest. A corner, alcove, closet-side wall, or far wall often works better than the brightest middle of the room. The goal is not to hide the bed completely. The goal is to make it feel like a nook instead of the center of every activity.
If you have a choice, keep the bed away from the kitchen edge and the direct line of the front door. In a narrow studio, place the headboard on the longest uninterrupted wall and let the side of the bed face the rest of the room. In a square studio, tuck the bed into the least social corner and build the living zone outward from the sofa. In a studio with a window wall, do not automatically give the bed the best light. Daylight is often more useful for the desk and sofa than for the place where you are asleep.
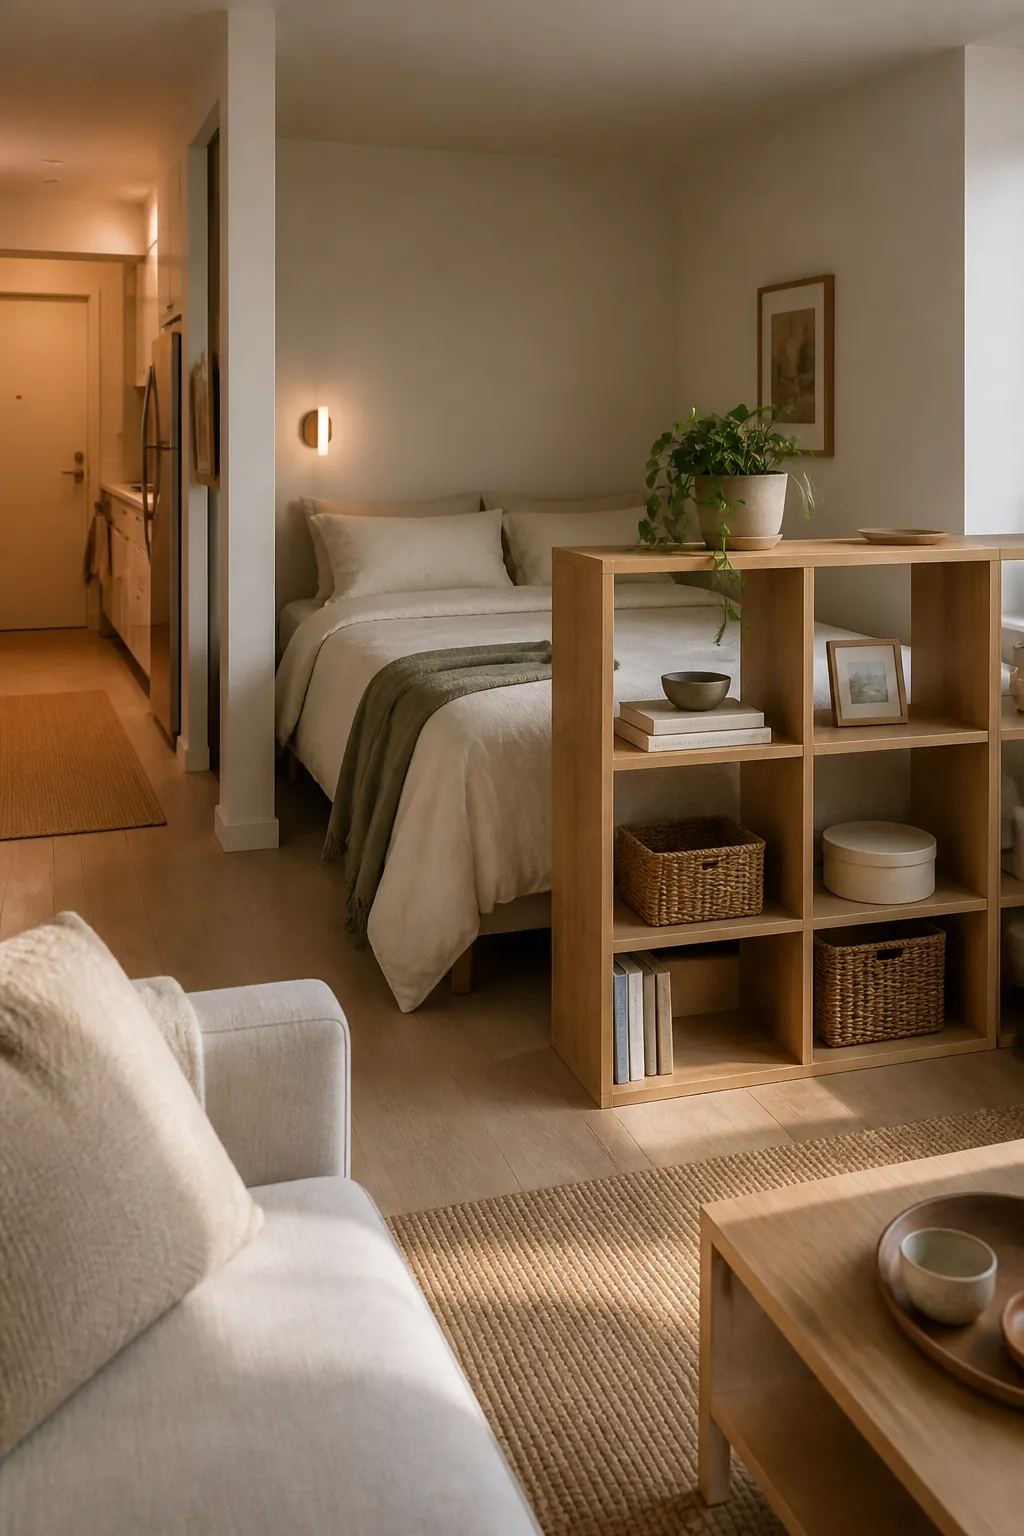
A divider at the bed does not need to reach the ceiling. A slim open bookcase around 55 to 63 inches tall can block the messy sightline while letting air and light pass through. A curtain can close only when you sleep. A folding screen can move when guests come over. A low dresser can become a soft border if the room already feels tight. The right divider gives privacy without turning the studio into two dark closets.
Give Work Good Light Without Letting It Own The Room
Remote work changes the studio problem. A dining table may become a desk. A desk may need to disappear at night. Monitors, cords, chargers, notebooks, and task chairs can make the entire apartment feel like an office unless the work zone has firm edges.
Place the desk where it gets usable daylight and a stable wall or window view, but avoid aiming it straight at the bed if you can. A small desk under a window, a wall-mounted drop-leaf desk, or a narrow console behind the sofa can work. What matters is the closing ritual: a tray for laptop gear, a cable box, a lamp that turns off at the end of the day, and a chair that tucks in fully. Your work zone should be easy to start and easy to shut down.
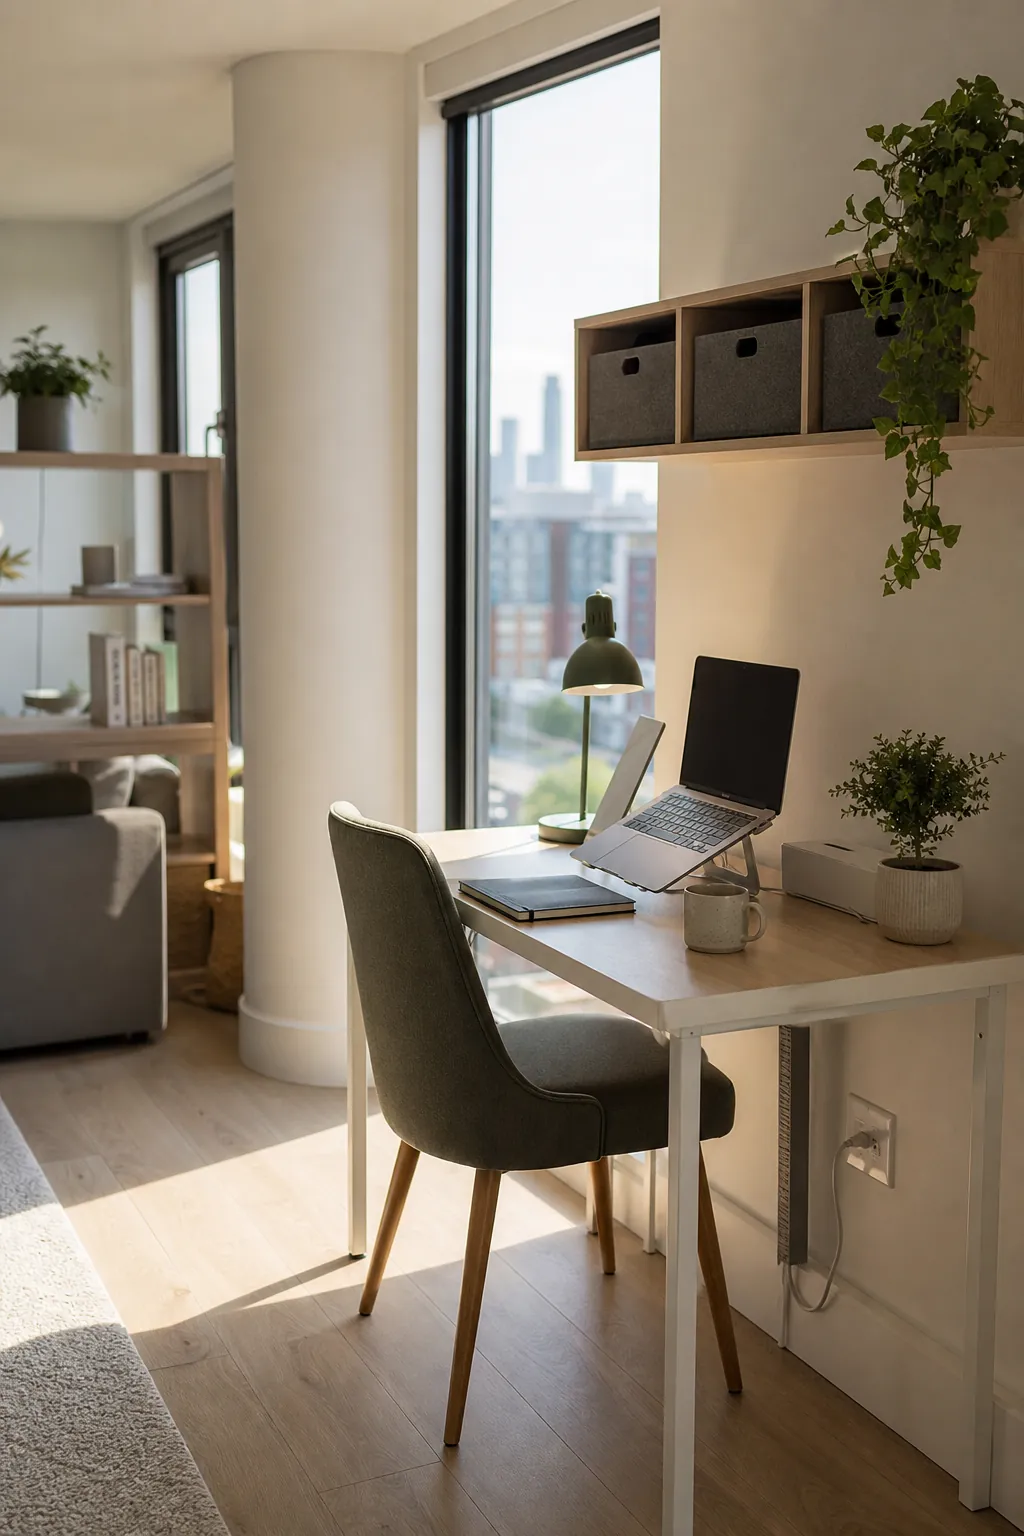
If the desk must double as dining, keep the top shallow and use a chair that looks intentional from the living area. A dining chair can be more graceful than a bulky office chair, but only if it is comfortable enough for your actual workday. If you need an ergonomic chair, choose one in a quiet color and give it a parking spot. The visual problem is rarely the desk itself; it is the unfinished work pile that stays visible after dinner.
Let The Sofa And Rug Draw The Living Room
The living zone becomes believable when it has a center. In a one-room home, that center is usually the relationship between the sofa, rug, coffee table, and lamp. A rug is not just decoration here. It tells the eye, “this is where sitting happens.” Choose a rug large enough that the front legs of the sofa sit on it, then keep the coffee table small enough that the walkway still feels easy.
The back of the sofa can be one of the best dividers in a studio. Turn it so the sitting area faces a wall, media console, window, or chair, and let the sofa back protect either the bed or desk. Even a loveseat can do this if the scale is right. A sofa that creates a boundary is often more useful than a sofa pushed flat against the wall.
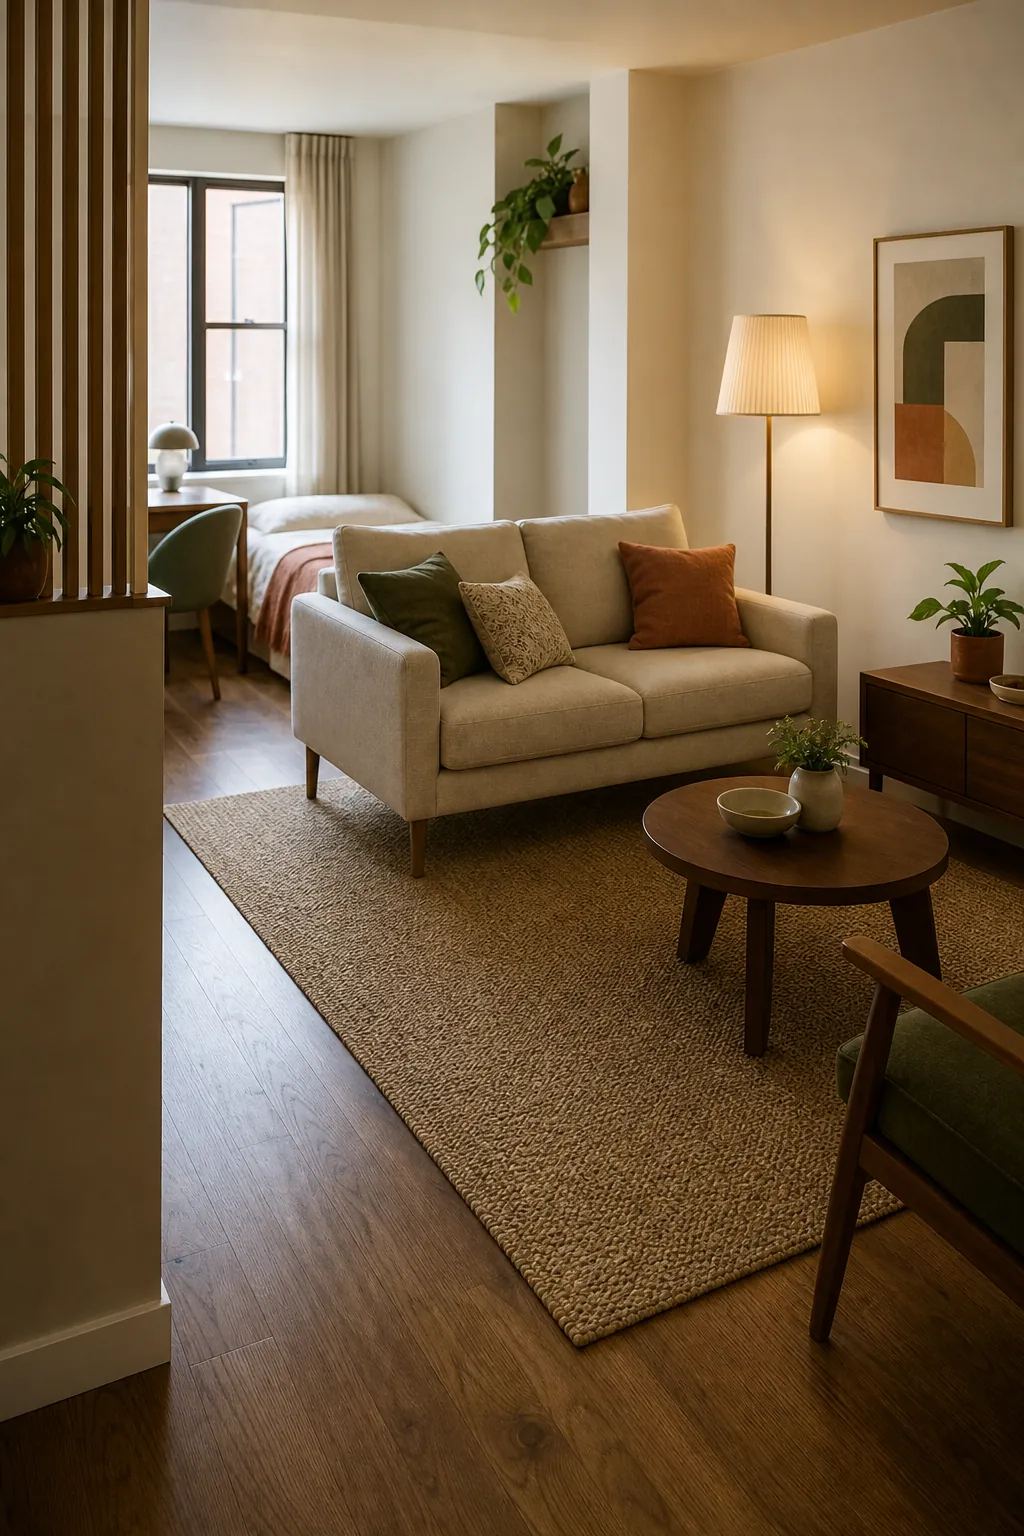
Be strict about negative space around the living area. A studio can look smaller when every possible corner is filled. If you are choosing between an accent chair and a clear path, keep the path. If your coffee table makes you turn sideways every time you cross the room, replace it with a nesting table, round ottoman, or small tray table. The living area should invite you in, not make you negotiate with furniture.
Choose Dividers That Filter, Not Block
The wrong divider makes a studio darker and more awkward. The right divider filters the view while keeping the room breathable. Think in degrees of privacy, not all-or-nothing walls.
- Open shelving is best when you need storage and a semi-private sleep zone. Keep some cubes empty so light can pass through.
- Curtains are best when you want real nighttime privacy and daytime openness. Ceiling tracks look cleaner than tension rods when allowed.
- Folding screens are best for renters who need flexibility and do not want to drill.
- Clothing racks can work when closet space is limited, but they need matching hangers and breathing room or they become visual clutter.
- Plants and lamps do not create privacy alone, but they soften the edge between zones.
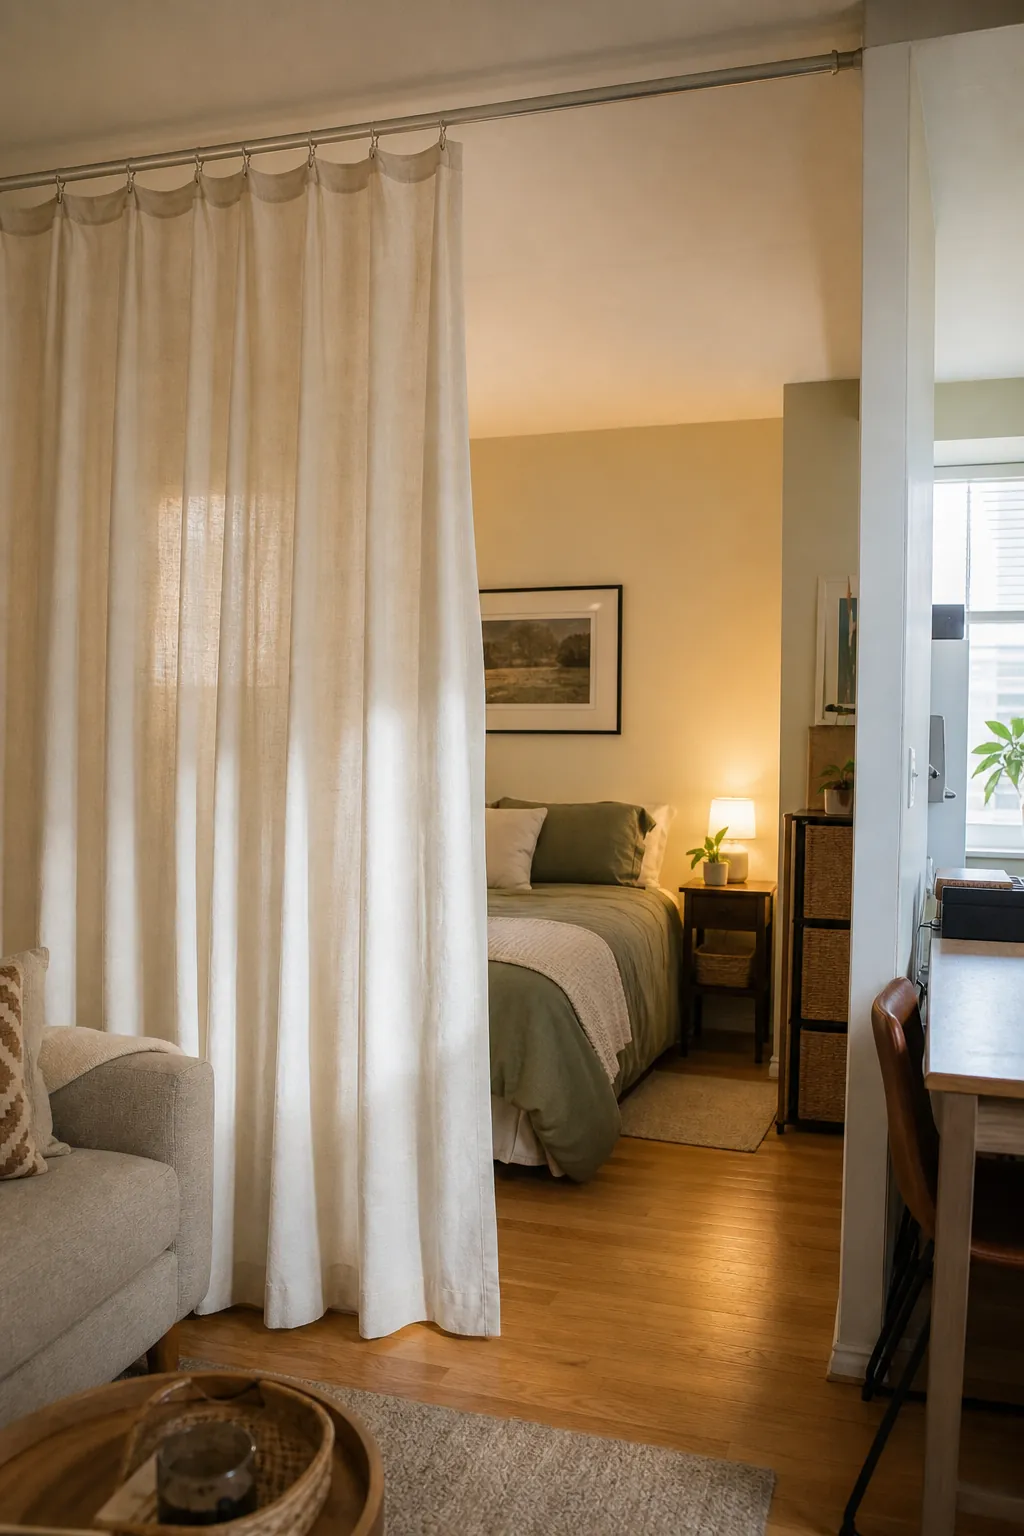
Leave a gap if the divider is tall. A few inches from the ceiling, an open side near the window, or a shelf with empty sections can keep the studio from feeling chopped up. Privacy should calm the room, not punish it.
Use Storage As The Border
In a studio, storage has to do more than hold things. It should also defend the zones. A dresser at the foot of the bed can become a bed boundary. A low console behind the sofa can hide office supplies. A narrow entry cabinet can keep shoes and bags from spilling into the living area. The storage piece is doing two jobs: reducing clutter and telling the room where one activity ends.
This is where scale matters. Oversized wardrobes can make the apartment feel like a storage unit. Tiny pieces can create too many loose objects. Aim for fewer, harder-working pieces: under-bed drawers, one vertical bookcase, one closed cabinet, one lidded basket, one wall rail, one rolling cart if it has a dedicated home. The more open your floor plan is, the more closed storage you need.
Make Each Zone Behave Differently At Night
Layout is only half the separation. Lighting finishes it. One ceiling light makes the studio feel like one room because everything receives the same attention. Layered lighting lets each zone have its own mood.
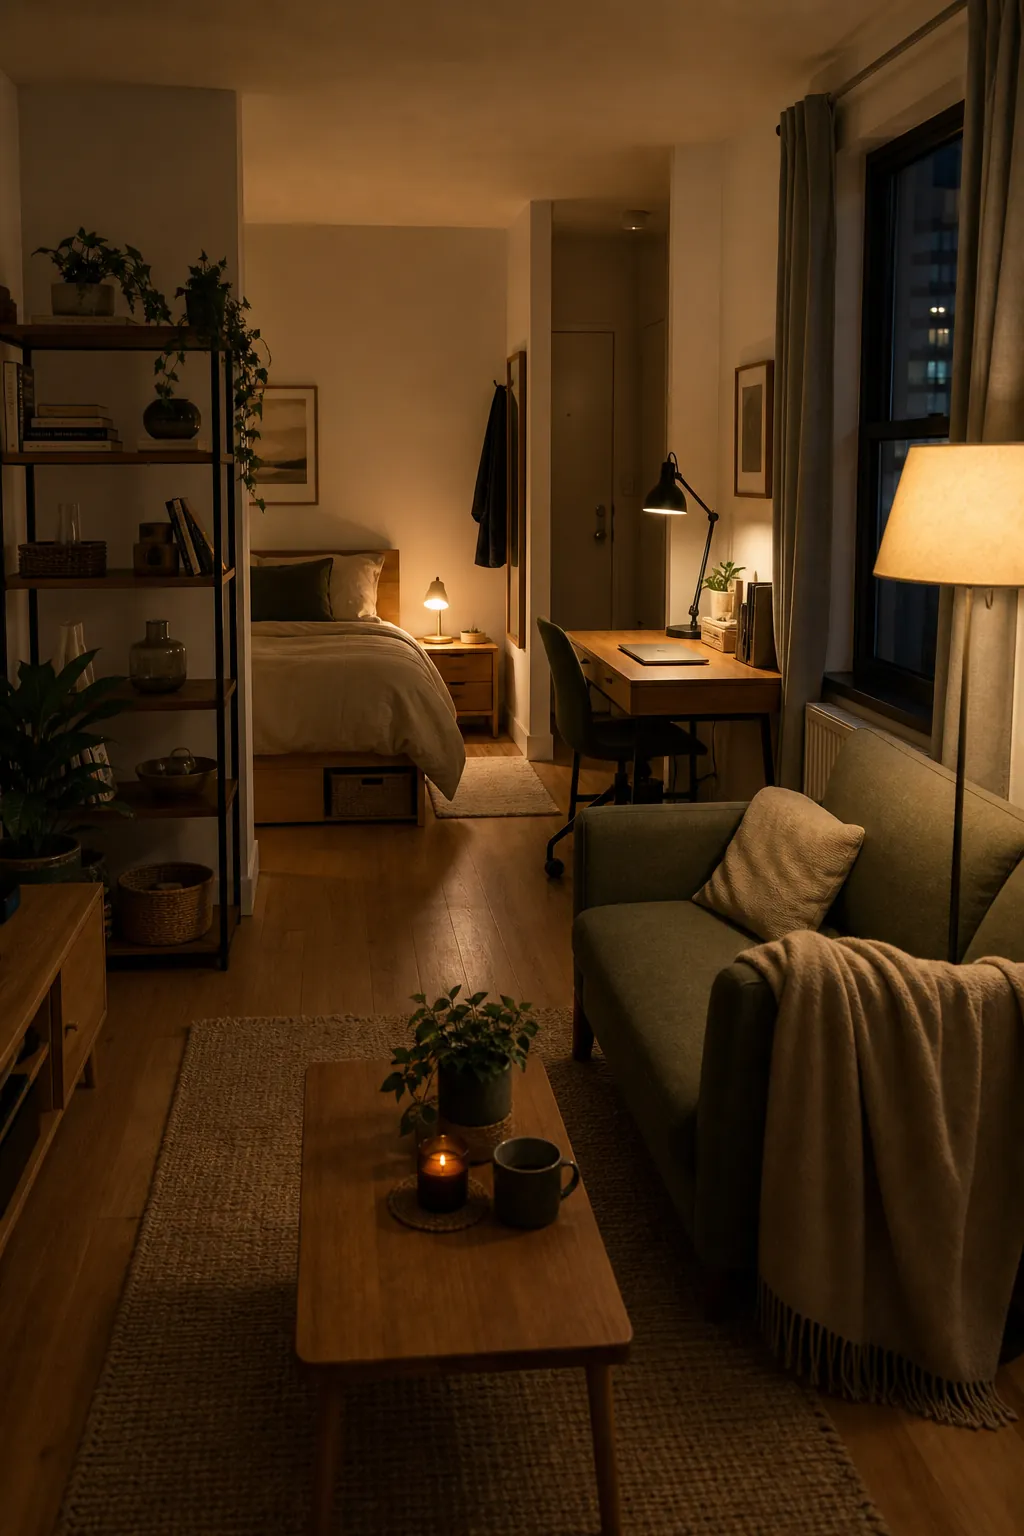
Give the bed a warm, low lamp. Give the desk a focused task light that turns off when work ends. Give the living area a floor lamp or table lamp that pulls people toward the sofa. If your kitchen light is harsh, add an under-cabinet strip or small counter lamp so it does not flood the sleeping zone at night. Different lights create different rooms, even when the walls never move.
Three Layout Recipes That Usually Work
For A Long Rectangular Studio
Put the bed at one short end, ideally away from the entry. Place an open shelf or curtain near the foot or side of the bed. Put the sofa in the middle, facing the opposite wall or a compact media console. Place the desk near the window or along the wall closest to daylight. Use one long runner or clear walkway to connect everything without cutting through the sleep zone.
For A Square Studio
Choose one corner for the bed and one adjacent wall for the living area. Let the sofa back, rug edge, or bookcase create the diagonal break between them. Put the desk near the window or on the quietest wall, not in the leftover corner where cords and papers will spread. A square studio often needs stronger visual anchors because the room has fewer natural lanes.
For A Studio With A Nook Or Alcove
Give the nook to whichever activity needs the most containment. If the nook fits the bed, use it for sleeping and add curtains or a low shelf. If the nook is too shallow for the bed, use it as a work zone and keep the desk from spilling out with wall shelves and closed boxes. Do not waste a good nook on random storage unless the rest of the room already works.
Mistakes That Make A Studio Feel Less Separate
- Buying a divider before choosing the bed position. The divider should solve a sightline, not become another obstacle.
- Using too many small rugs. One strong living rug and one softer bed rug usually look calmer than several tiny mats.
- Letting the desk become the dining table, mail drop, vanity, and storage shelf. Multi-use is fine; permanent mess is not.
- Pushing every piece to the wall. Sometimes a sofa, bookcase, or dresser needs to float slightly to create a real boundary.
- Blocking the best window with the tallest storage. Light is one of the few luxuries a studio can feel generous about.
A Weekend Plan For Separating The Studio
Do this before buying anything expensive. First, tape the floor where the bed, sofa, desk, and main rug would sit. Walk from the door to the bathroom, closet, kitchen, desk, and bed. If you have to squeeze through a pinch point every day, change the layout.
Second, move the bed to the calmest available wall and test the view from the pillow. Third, place the desk where work can begin without taking over the bed. Fourth, anchor the living area with the sofa and rug. Fifth, add the lightest divider that solves the main privacy problem. Do not start with the heaviest solution. A studio usually needs one strong boundary and several subtle cues, not a maze.
The goal is not to fake a full one-bedroom apartment. The goal is better than that: a room where sleep feels protected, work has a clear start and stop, and the living area is the place you naturally choose when the day is done.