
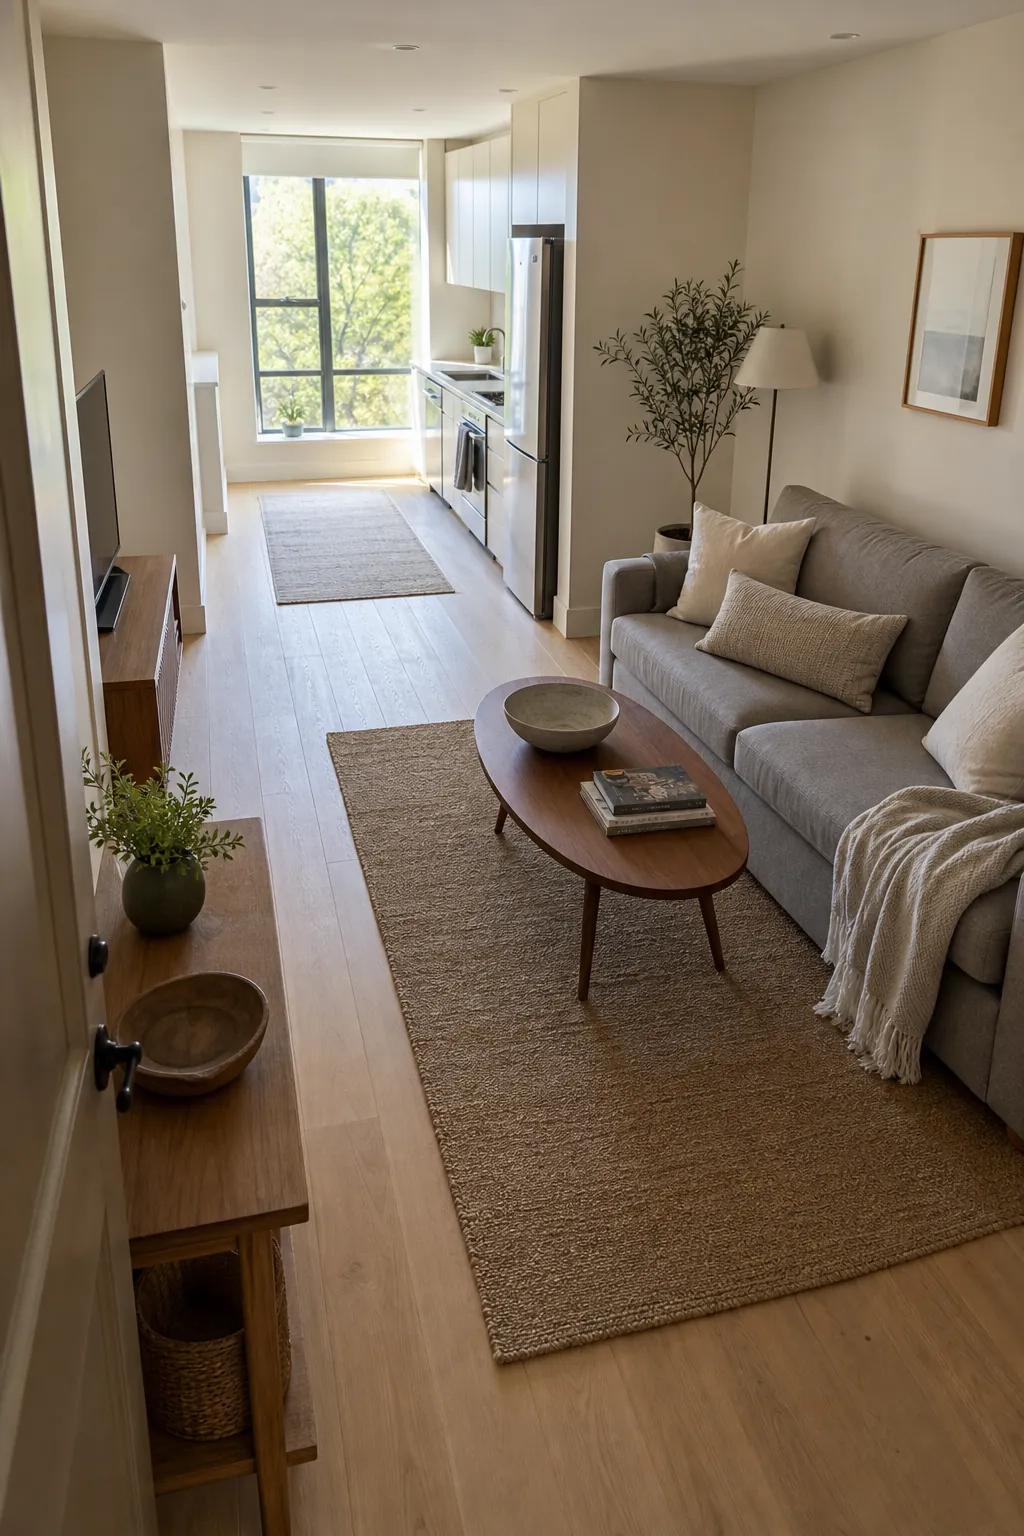
A small apartment usually feels crowded for one simple reason: the furniture is arranged around what fits on the wall, not around how people actually move. A sofa can be the right size on paper and still make the apartment feel annoying every time you carry groceries in, open a closet door, or walk from the entry to the kitchen.
The fix is not always smaller furniture. The real fix is a smarter small apartment layout: protect the walking paths first, then place the furniture inside the space that remains. Once the main route is clear, the room feels calmer, the pieces look more intentional, and you stop having to sidestep around your own home.
Start With The Path, Not The Sofa
Before moving anything heavy, stand at the apartment entry and trace the route you use most: entry to kitchen, entry to bathroom, sofa to bedroom, desk to balcony, or kitchen to dining area. This route is your first design line. In a small apartment, it matters more than symmetry.
A good rule of thumb is to keep 30 to 36 inches of walkway clearance for a main path whenever possible. In very tight spots, a short pinch point can be closer, but it should not be the place where people turn, carry laundry, open drawers, or pass each other. If you only have one generous path, make it the path that gets used all day.
This is where many small apartments go wrong. The couch gets centered on the TV, the coffee table gets centered on the couch, and suddenly the route through the room cuts through the seating area. Instead, give the walkway its own lane. Furniture arrangement becomes easier once the room flow is protected.
Use A Simple Apartment Floor Plan
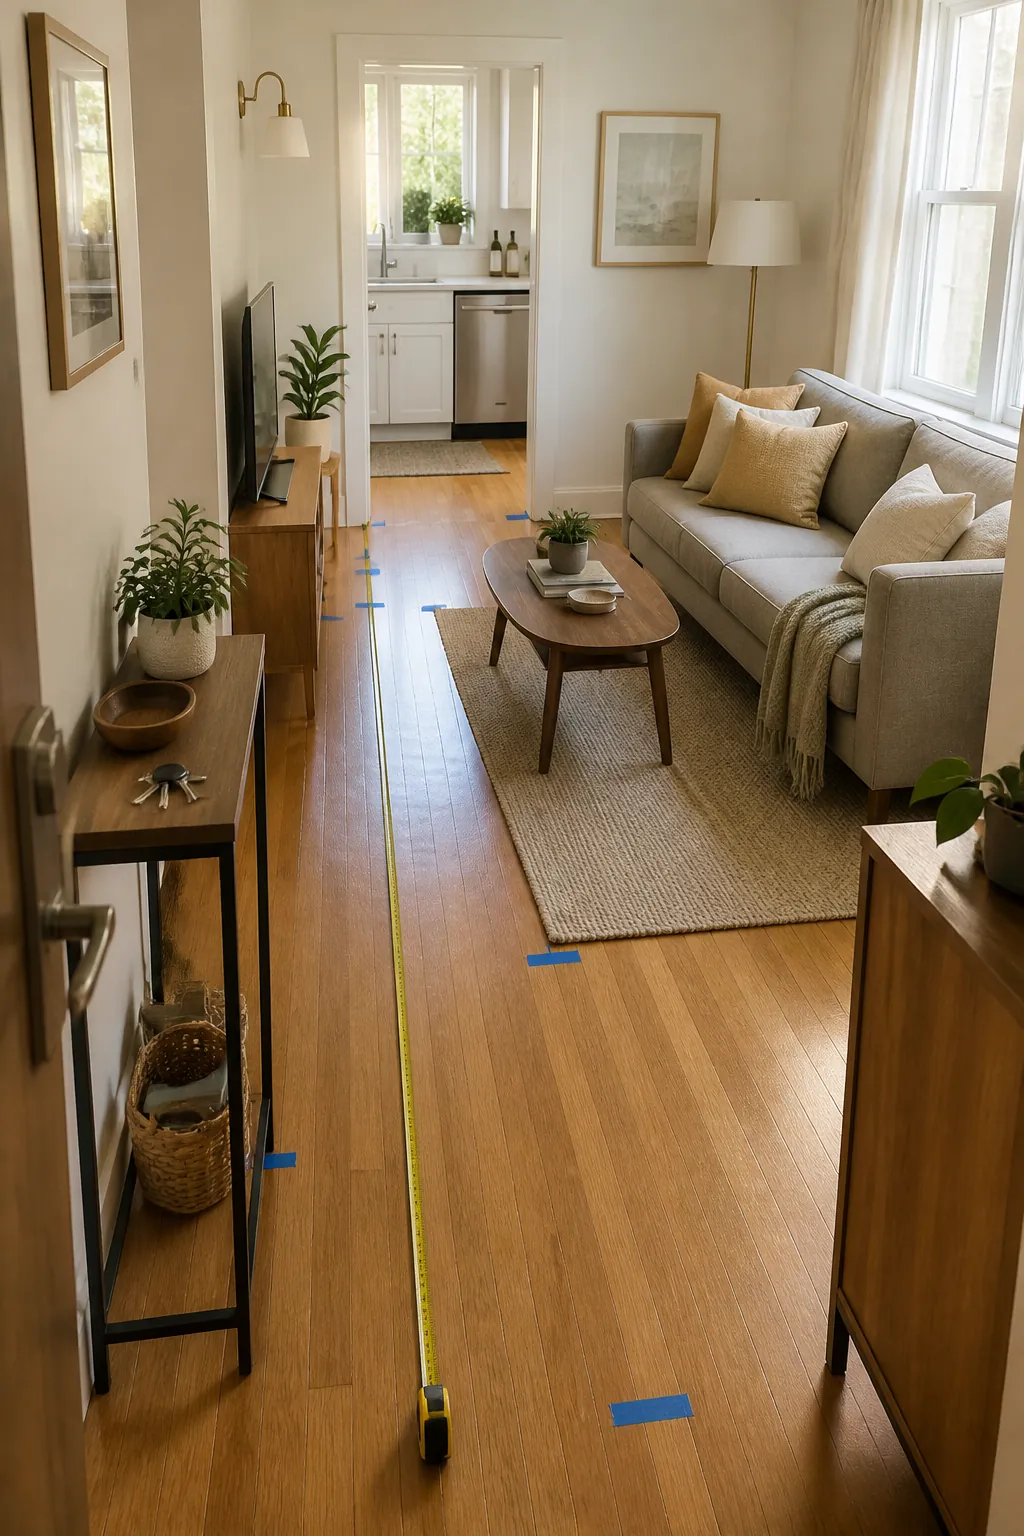
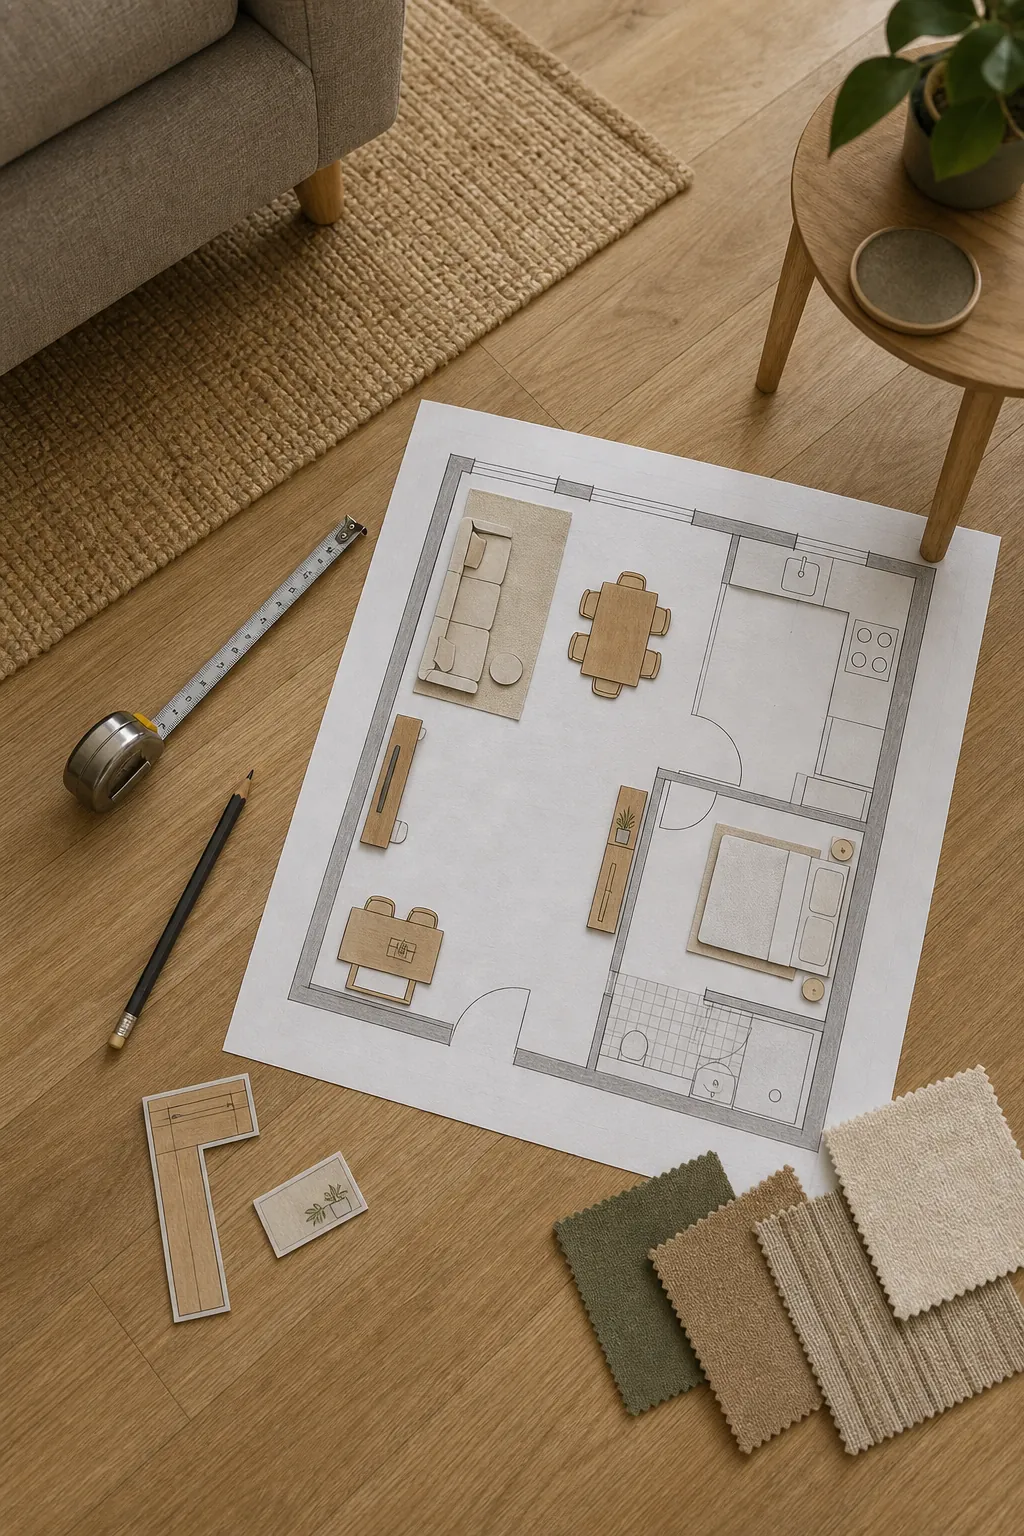
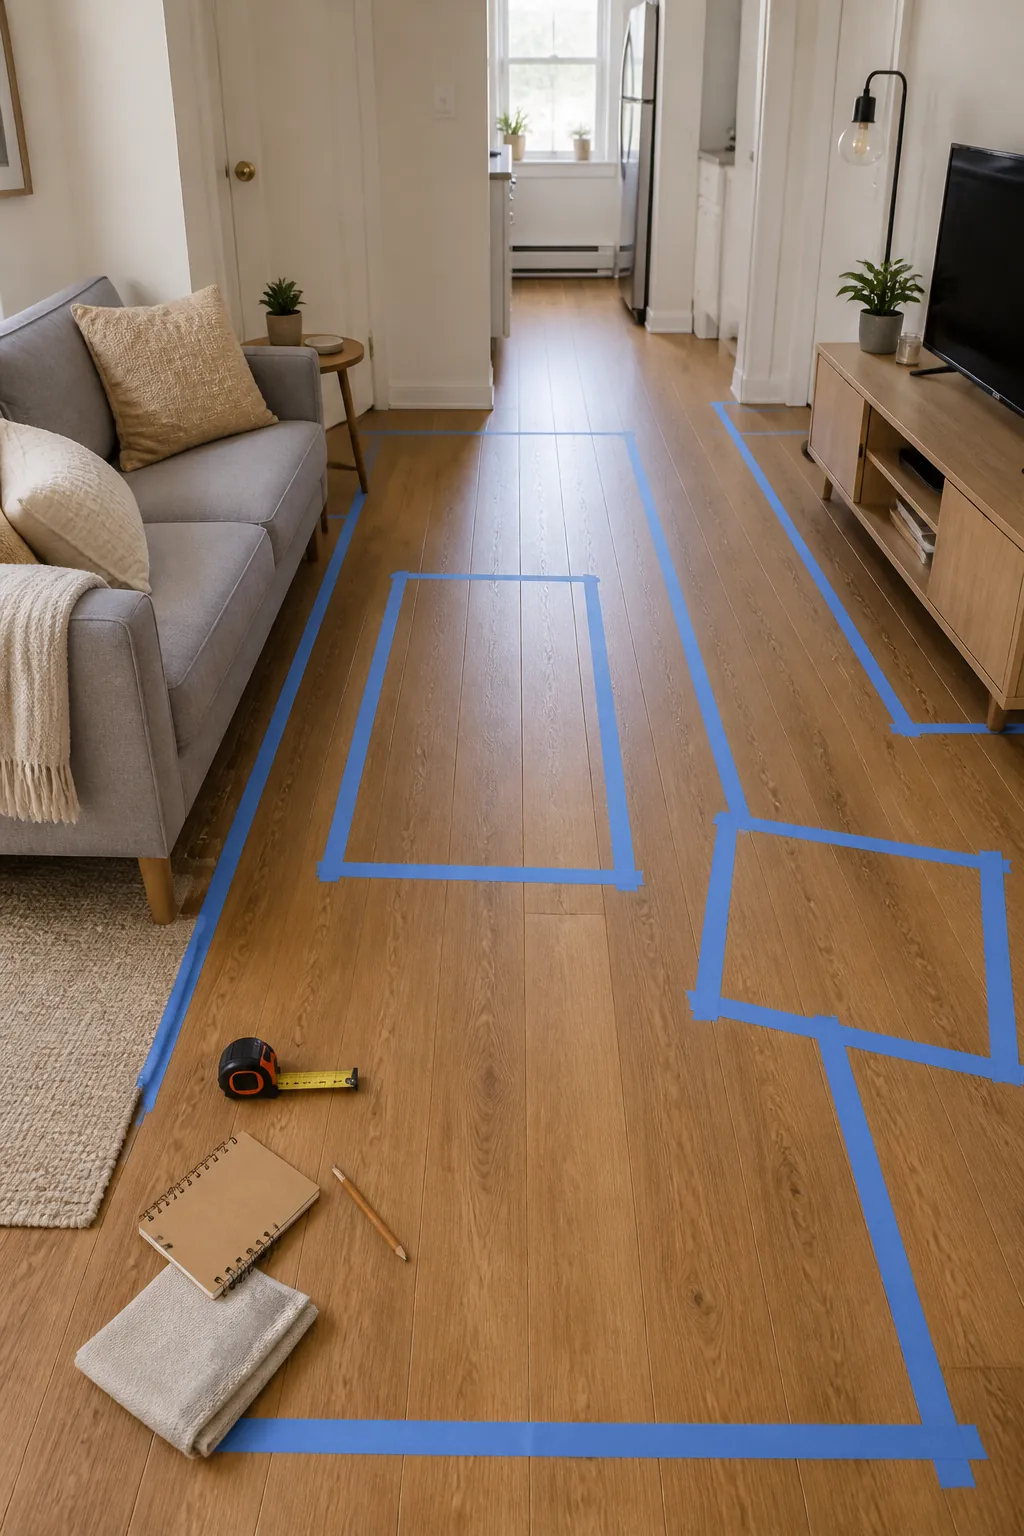
You do not need design software to make a useful apartment floor plan. Measure the room, the doors, the windows, the heater, the outlets, and the largest furniture pieces. Then sketch the space on paper or mark the floor with painter’s tape. The point is not to make a perfect drawing. The point is to stop guessing.
Mark three things first: the main walkway, the furniture zones, and the door swings. A chair that looks fine in a photo may fail because a closet door hits it. A desk may fit against a wall but block the only natural path to the window. When the layout is visible, these problems show up before you spend money or strain your back.
For a studio or open-plan apartment, think in zones instead of rooms: living, dining, work, sleep, and storage. Each zone should have an edge, but the edges should not become barriers. A rug, a low bookcase, a slim console, or the back of a sofa can define a zone while still keeping the walking lane open.
Choose One Anchor Piece
Small rooms rarely handle several bulky pieces well. Pick one anchor, usually a sofa, bed, dining table, or storage wall, and let the other pieces stay visually lighter. This is the difference between a room that feels designed and a room that feels packed.
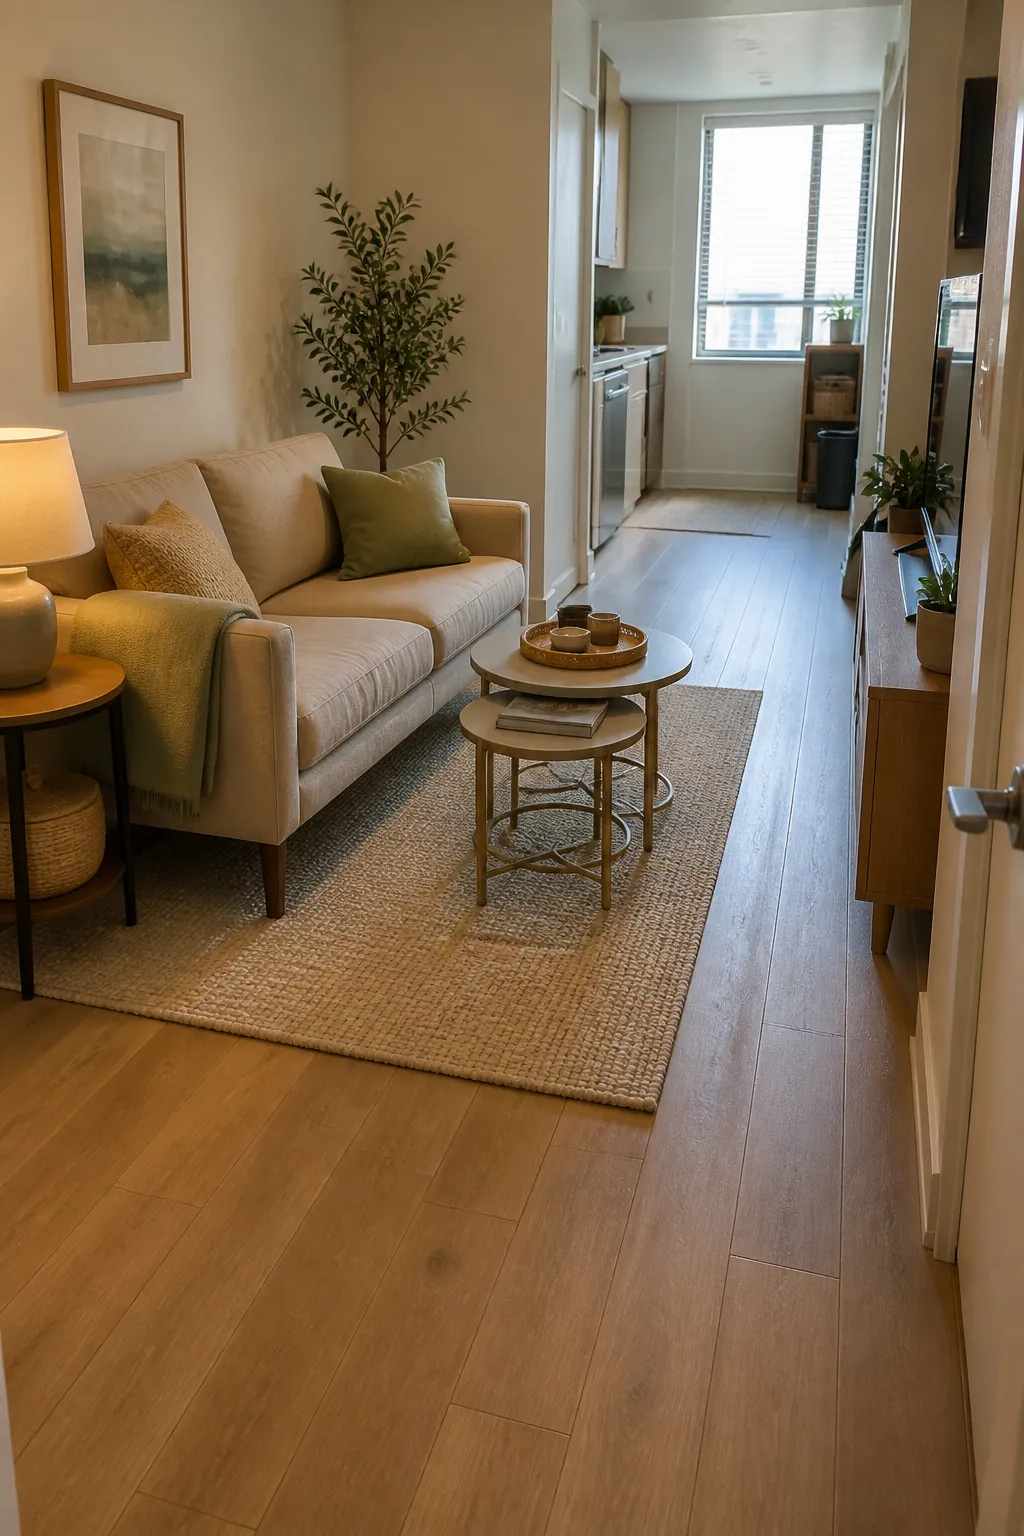
If the sofa is the anchor, choose small space furniture around it: a round or oval coffee table, nesting tables, narrow side tables, armless accent chairs, ottomans that tuck away, and a media cabinet with closed storage. A deep sectional can work only if it keeps the main path clear. If the chaise sits in the walking lane, it is the wrong layout, even if the sectional technically fits.
For a small living room layout, the coffee table is often the piece that causes daily friction. Leave about 16 to 18 inches between the sofa and coffee table so people can sit and stand comfortably. If that leaves no walking path on the other side, switch to a smaller table, two stools, a drink table, or an upholstered ottoman that can slide away.
Float Furniture Only When It Helps Flow
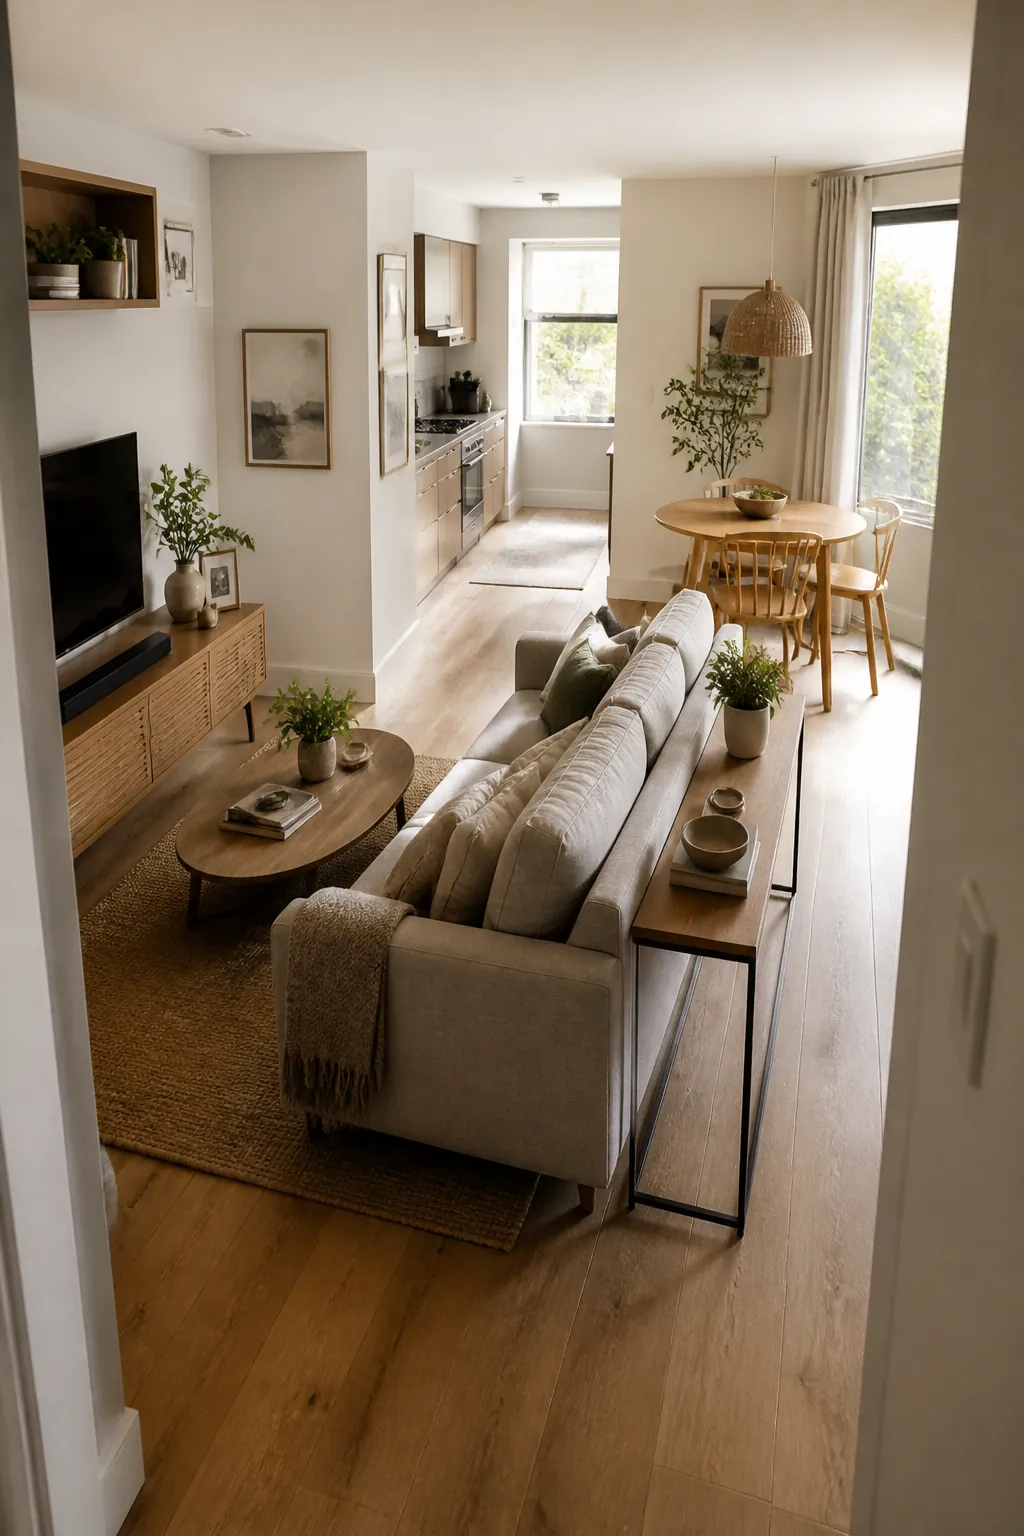
Pushing everything against the walls can make the center of the apartment look open, but it can also create awkward dead space and leave the walkway cutting through every activity zone. Floating a sofa, desk, or chair can work beautifully when it creates a cleaner route behind or beside the furniture.
The test is simple: if floating the sofa creates a straight path from the entry to the kitchen, do it. If floating the sofa leaves a narrow squeeze behind it and a second narrow squeeze in front of it, do not. Furniture placement should create one clear route, not two bad ones.
When the back of a sofa faces an entry, soften it with a slim console, a lamp, or a low plant. Keep the console narrow enough that it does not steal the path you just created. This gives the layout intention without turning the sofa into a wall.
Make Dining And Work Areas Release Floor Space
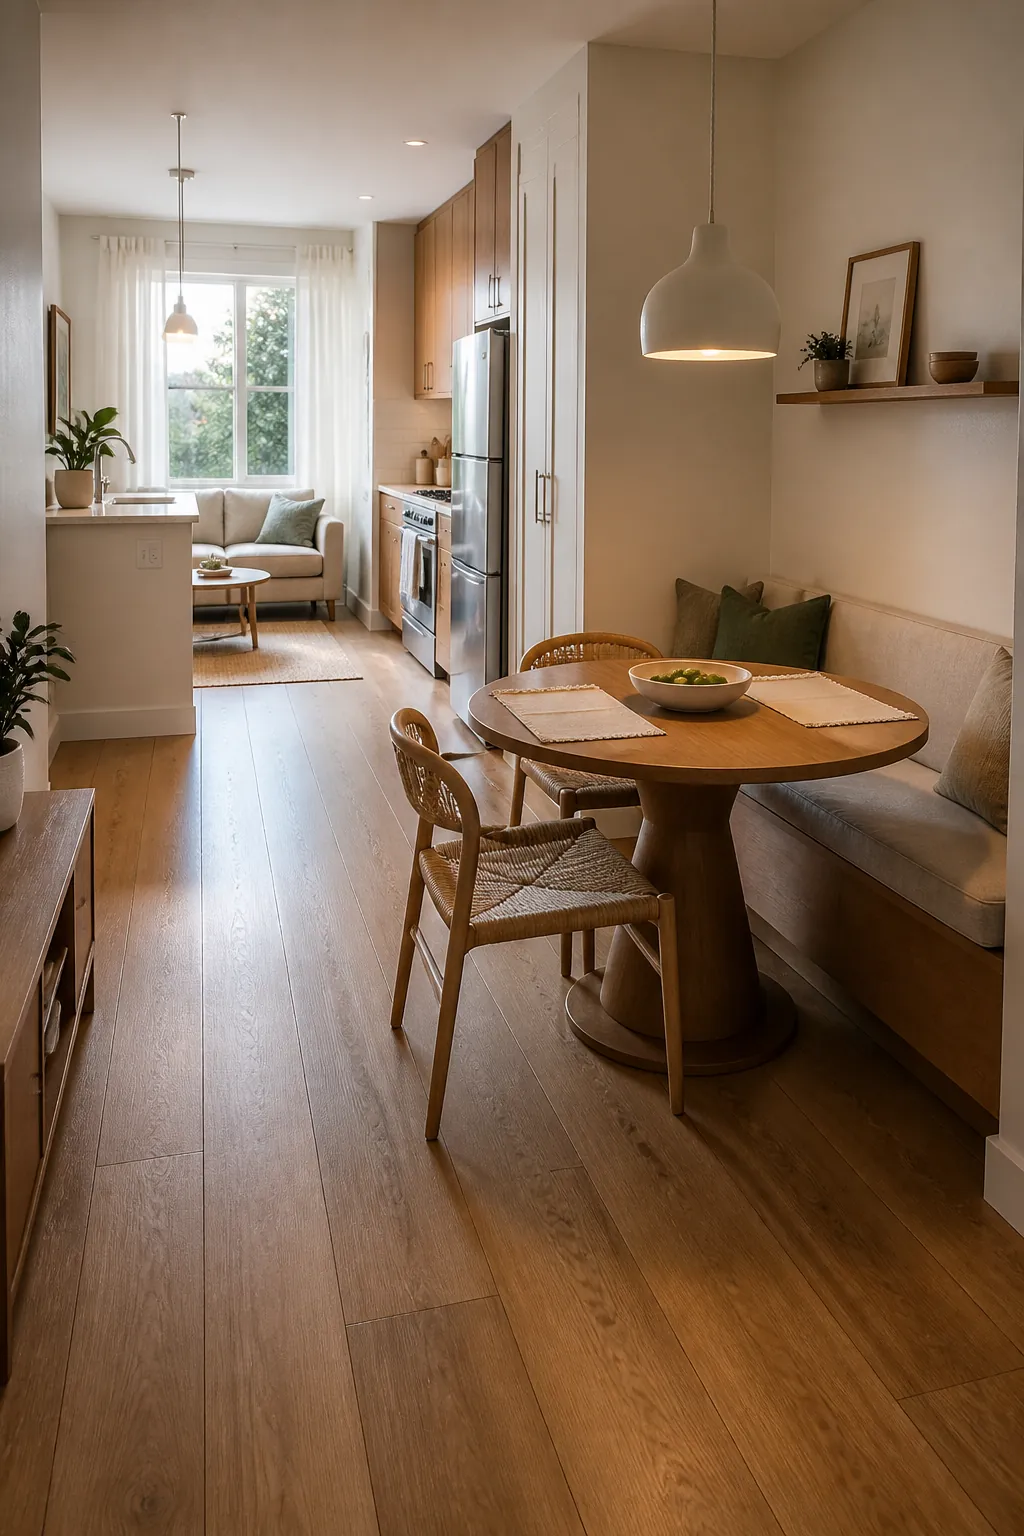
Dining tables and desks are common walkway blockers because they need invisible clearance around them. A table may be only 30 inches wide, but the pulled-out chair needs much more room. In a small apartment, measure the use position, not just the stored position.
For dining, consider a round pedestal table, a wall-mounted drop-leaf table, a narrow rectangular table against a wall, or a built-in-style bench on one side. Benches can be useful because they do not push as far into the walkway as chairs. If the table sits near the kitchen, keep the traffic side as open as possible so cooking, serving, and cleaning do not become a daily obstacle course.
For a work zone, avoid placing the desk where the chair backs into the only route through the room. Face a window, tuck the desk into an alcove, or use a shallow writing desk that can double as a console. The best compact furniture earns its footprint all day, not just during one task.
Divide A Studio Without Blocking It
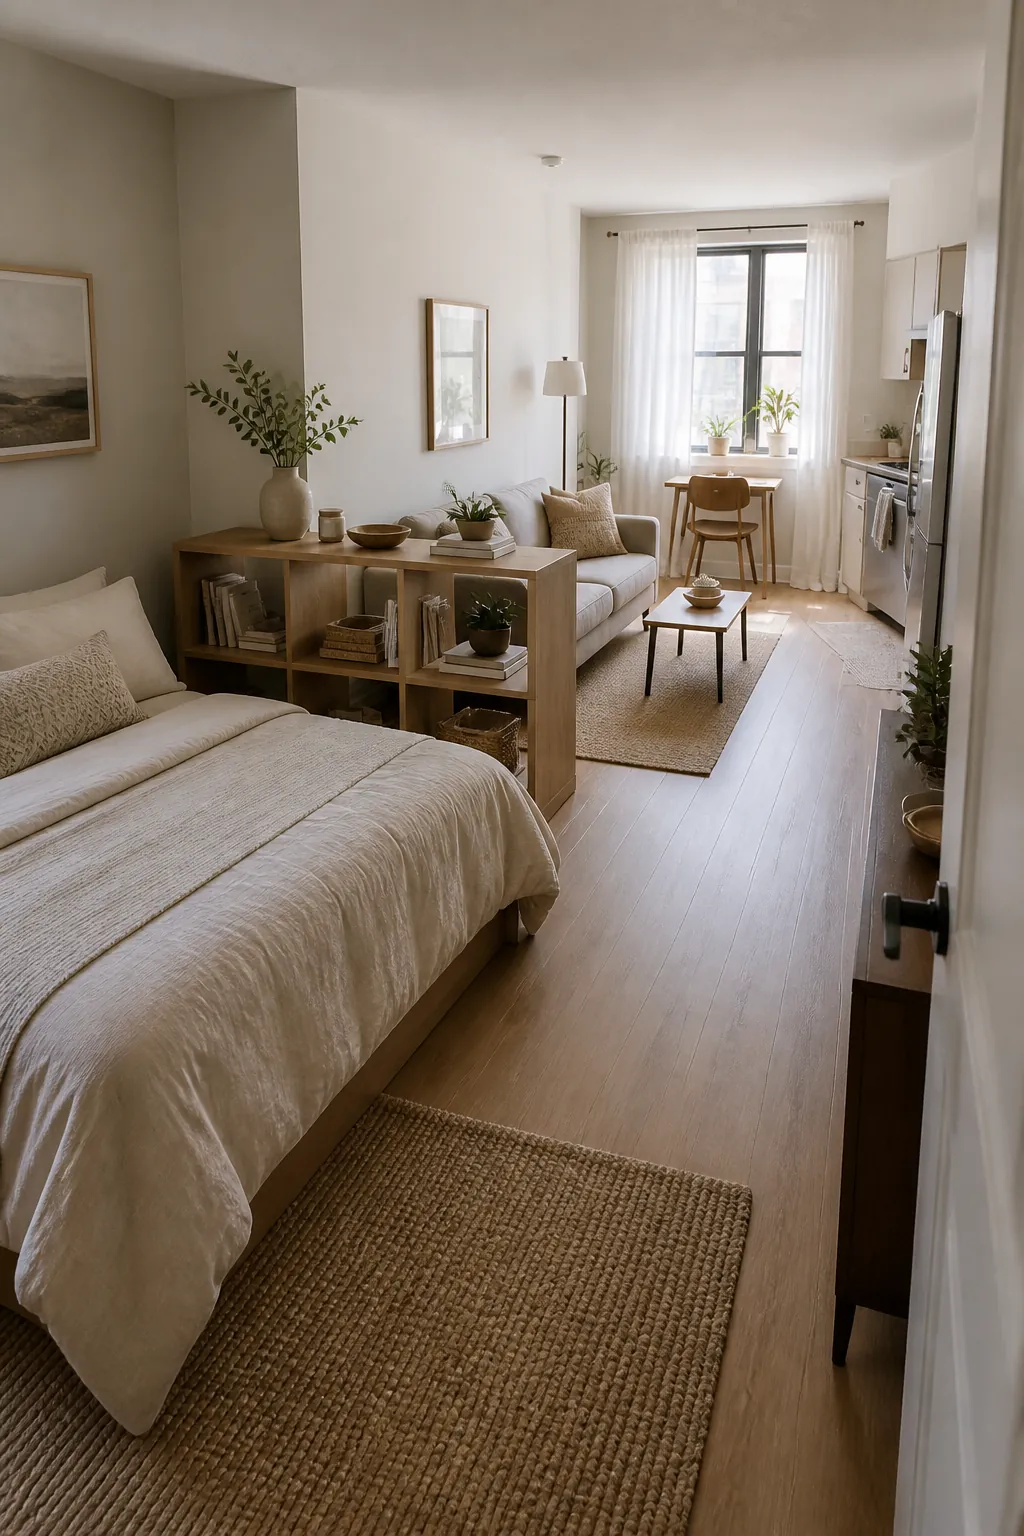
Studio apartments need separation, but heavy dividers can make the whole space feel smaller. Instead of blocking the room from floor to ceiling, create a partial edge. A low bookcase, open shelving, curtain track, rug shift, or headboard can separate sleep and living areas while keeping light and movement intact.
The bed should not force people to walk around three sides of it unless the room is large enough. In many studios, placing the long side of the bed along a wall opens more floor area for living. If you need access from both sides, make sure the bed does not steal clearance from the entry, closet, or kitchen route.
Think of every divider as both decor and traffic control. Open space decor works when it gives the eye a destination without interrupting the body. That is why open shelves, low cabinets, and rugs often work better than tall solid screens.
Respect Doors, Heaters, Windows, And Outlets
Awkward apartment features are not side details. They often decide the entire layout. A radiator, baseboard heater, balcony door, closet swing, or wall of windows can make the obvious furniture arrangement impossible. Work with those fixed points early.
Keep door swings clear. Leave heaters and vents breathing room. Avoid placing a tall storage piece where it blocks the best light. Do not force a TV wall if it creates cables across the route. If the only logical media wall is awkward, consider a smaller console, a swivel TV mount, or a projector setup instead of sacrificing the walkway.
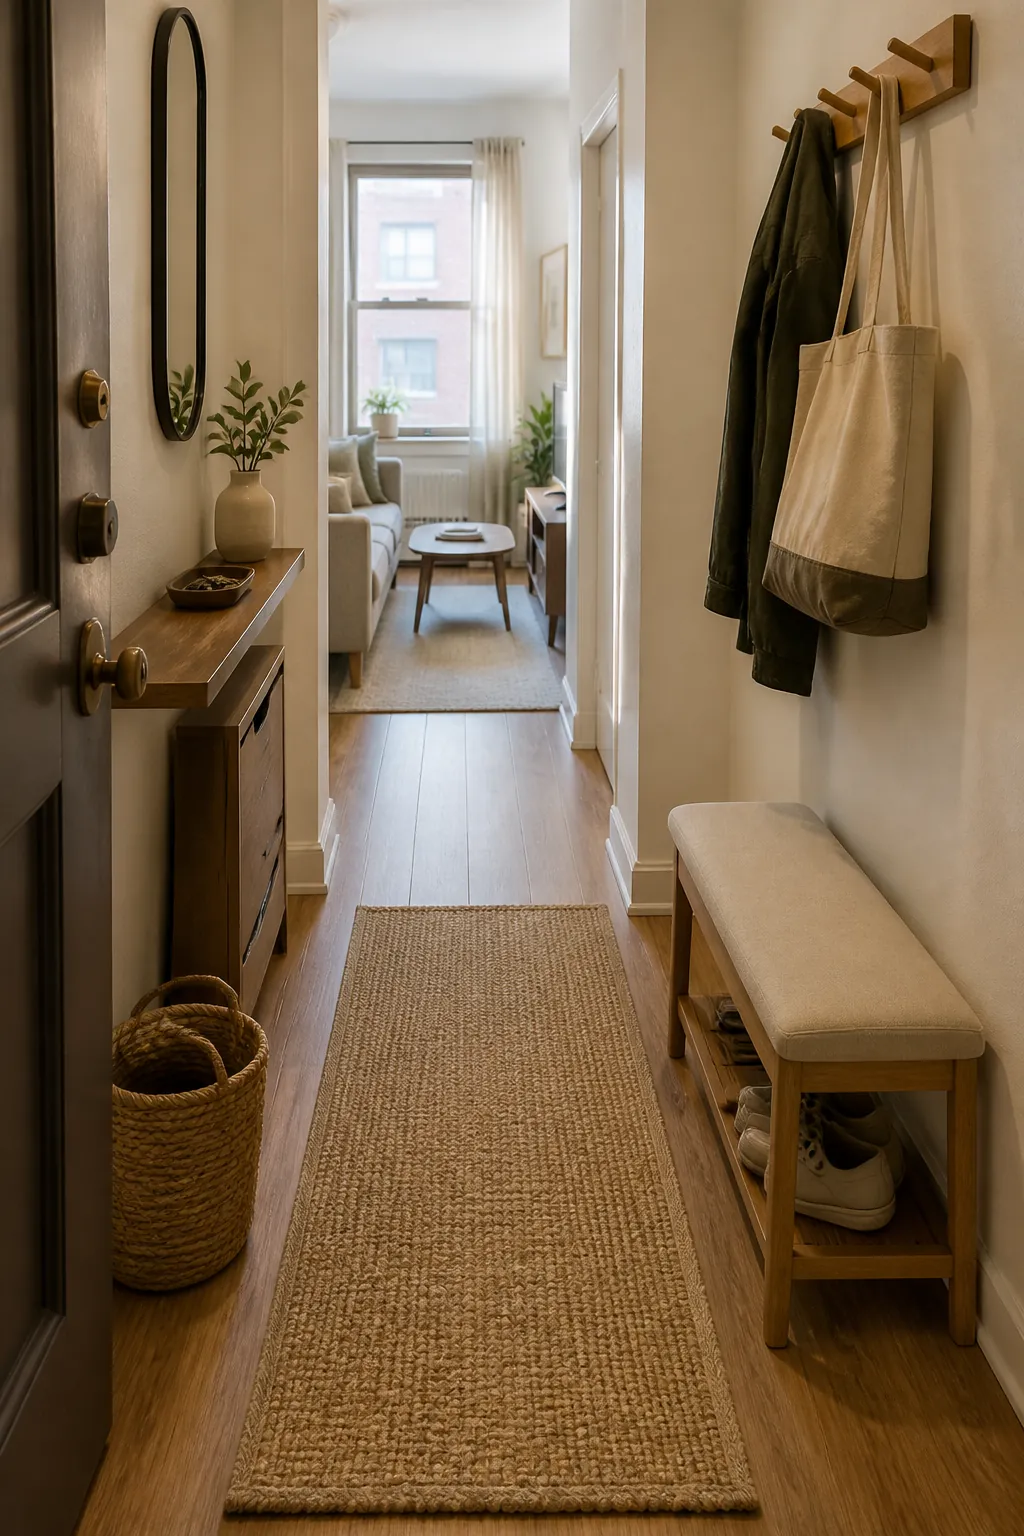
Entryways deserve special attention because they collect shoes, bags, mail, coats, and packages. Use the shallowest furniture you can: a narrow console, wall hooks, a slim shoe cabinet, or a bench with storage. The entry should help you arrive, not narrow the first three steps into the apartment.
Use Negative Space As Part Of The Design
The hardest small-apartment skill is leaving some floor empty. Empty space can feel wasteful when storage is tight, but it is what makes the home usable. A clear rectangle of floor near the entry, a visible strip between the sofa and media cabinet, or a clean line from the kitchen to the window can make modest square footage feel much larger.
This does not mean the room has to look bare. Add height instead of bulk: wall shelves, tall curtains, vertical art, pendant lights, and plants on stands. Use a rug to connect the seating area without expanding the furniture footprint. Let closed storage hide visual clutter so the walkway reads as open space, not leftover space.
The goal is a room where the eye understands the plan immediately: sit here, walk there, store things here, eat there. Good room flow is visible before anyone takes a step.
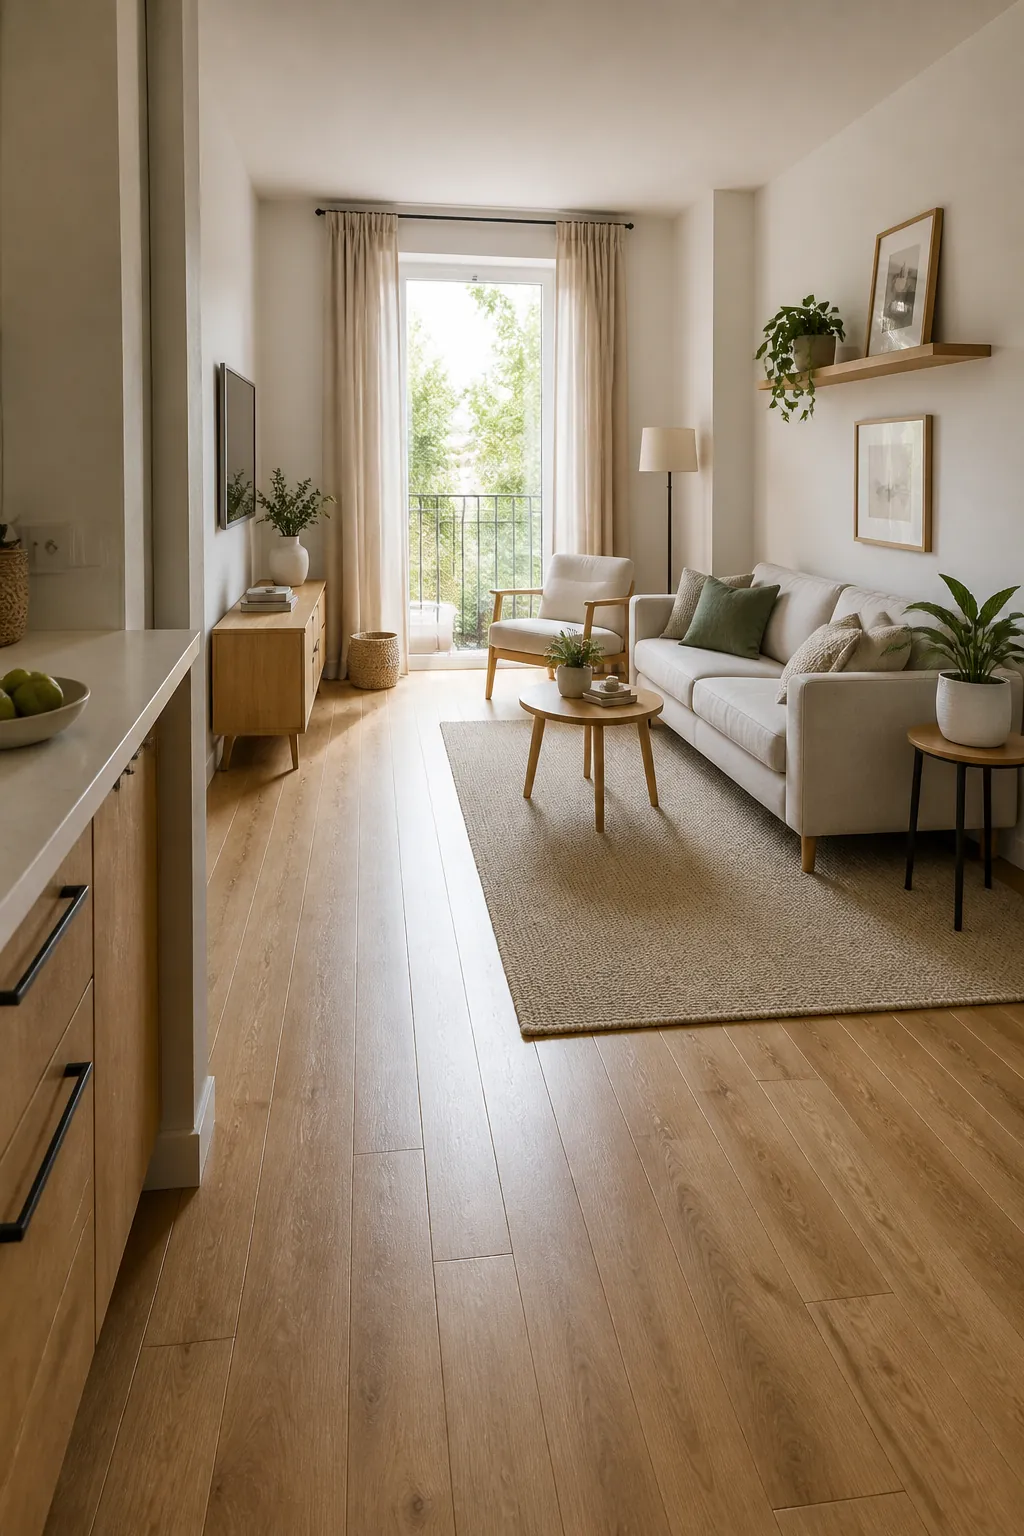
Run The 20-Minute Walkway Test
Before you commit to the layout, live with the taped outline for a short test. Walk in with a bag. Pretend to open the closet. Carry a laundry basket. Pull out the dining chair. Sit on the sofa and stand up. Open drawers. Move from the desk to the kitchen. If you bump into tape, you will bump into furniture.
Then remove one thing. Small apartments often improve faster by subtracting than by rearranging. Remove the extra chair, the oversized coffee table, the second side table, or the storage piece that forces every path to bend. When the walkway opens, the furniture that remains looks more expensive because it has space around it.
Quick Clearance Checklist
- Main walkway: aim for 30 to 36 inches where people pass through often.
- Sofa to coffee table: keep roughly 16 to 18 inches for reach and legroom.
- Dining chairs: measure the chair pulled out, not only tucked in.
- Door swings: keep closets, balcony doors, and cabinet doors fully usable.
- Floating furniture: use it only when it creates a clearer path or better zone.
- Compact furniture: favor round edges, nesting pieces, closed storage, and legs that make floor space visible.
- Final edit: remove one piece if every route through the apartment bends around furniture.
The best small apartment furniture arrangement is the one you do not have to think about after it is finished. You can enter, cook, sit, work, clean, and cross the room without negotiating with the furniture. Start with the path, choose pieces that respect it, and the whole apartment will feel larger without adding a single square foot.