

Decorating a tiny house before planning storage is backwards. Paint colors, pillows, shelves, and furniture are easier to change than a blocked walkway or a cabinet that cannot hold the things you actually own. Start with storage planning, then let the decor support it.
The useful question is not, Where can I add more storage? It is, What has to happen here every day? Once the routines are clear, tiny house design becomes much easier to decorate because every beautiful choice has a job.
List What Must Live in the House Before Picking Decor
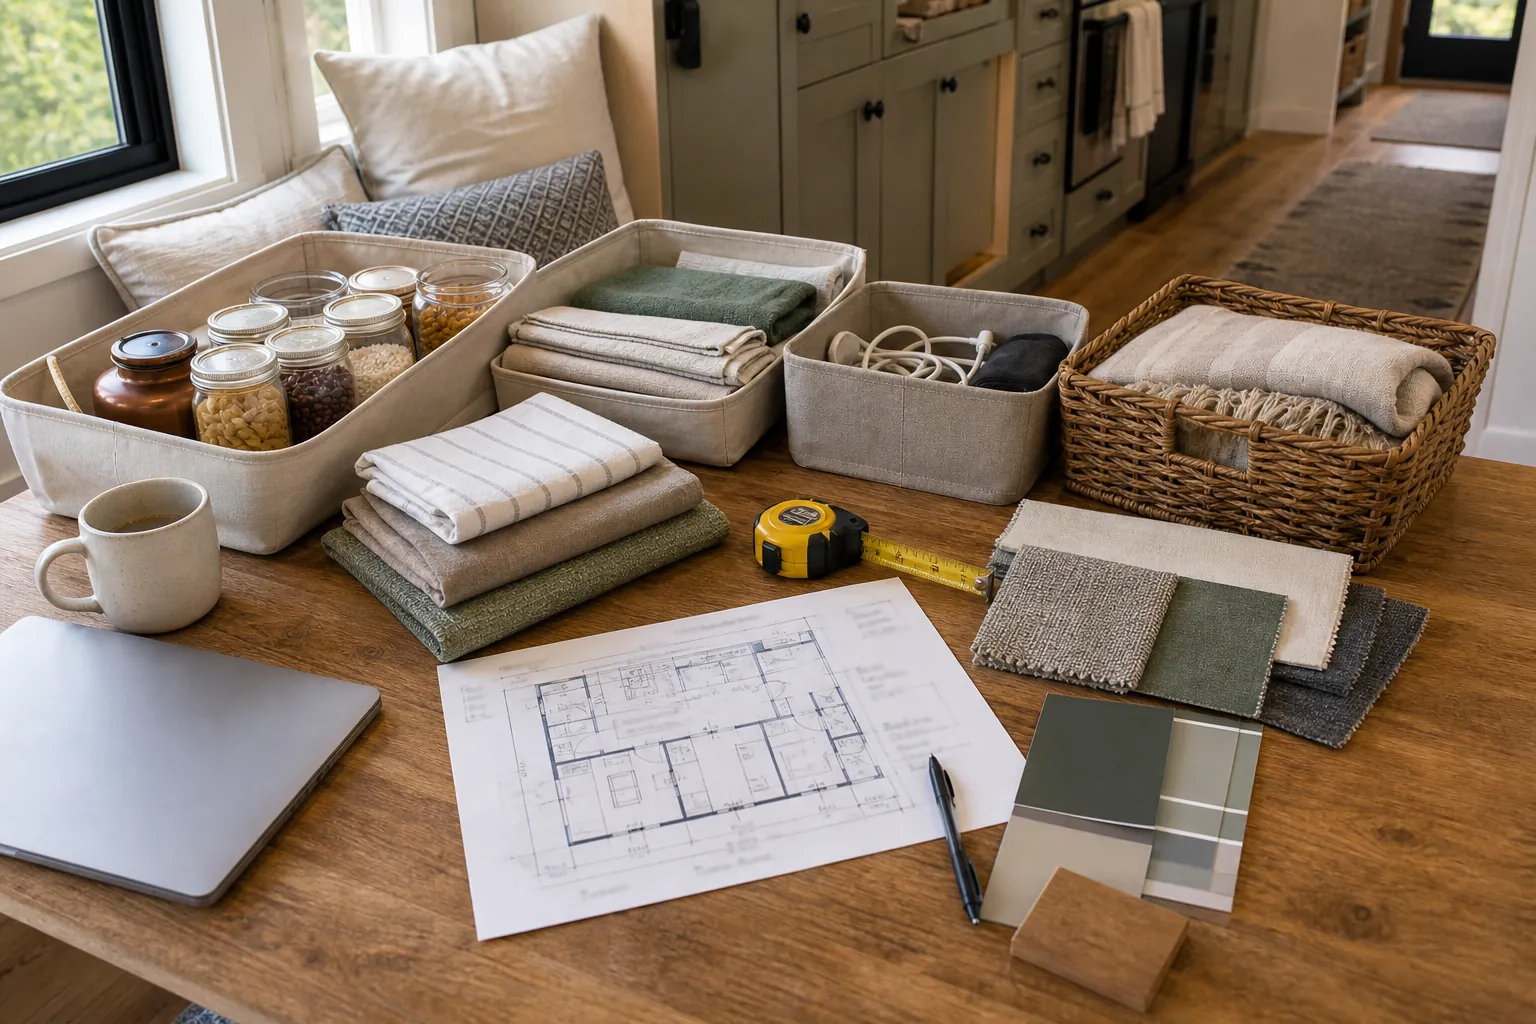
Make a plain inventory before buying furniture or choosing finishes. Group items by daily, weekly, seasonal, and rarely used. This prevents the classic small space mistake: buying pretty storage that fits the room but not the life inside the room.
Measure bulky items, count categories that grow, and be honest about hobbies, tools, pet supplies, pantry overflow, guest bedding, and laundry. Tiny house planning works when it starts with the real load, not the ideal version of your belongings.
Draw Storage Around Daily Routines, Not Empty Walls
An empty wall is not automatically a storage wall. The best built in storage belongs to a routine: coming home, cooking, dressing, cleaning, working, relaxing, and going to sleep. If an item is used in a zone, it should be stored in or near that zone.
This is why chargers near the sofa, cleaning tools near the entry or kitchen, and linens near the bed usually work better than one deep central cabinet. Distance creates clutter in a compact home.

Protect the Walking Path Before Buying Furniture
The walking path is part of the storage plan. A cabinet that blocks a door swing, a bench that narrows the aisle, or a table that has to move every evening will make the house feel smaller no matter how pretty it is.
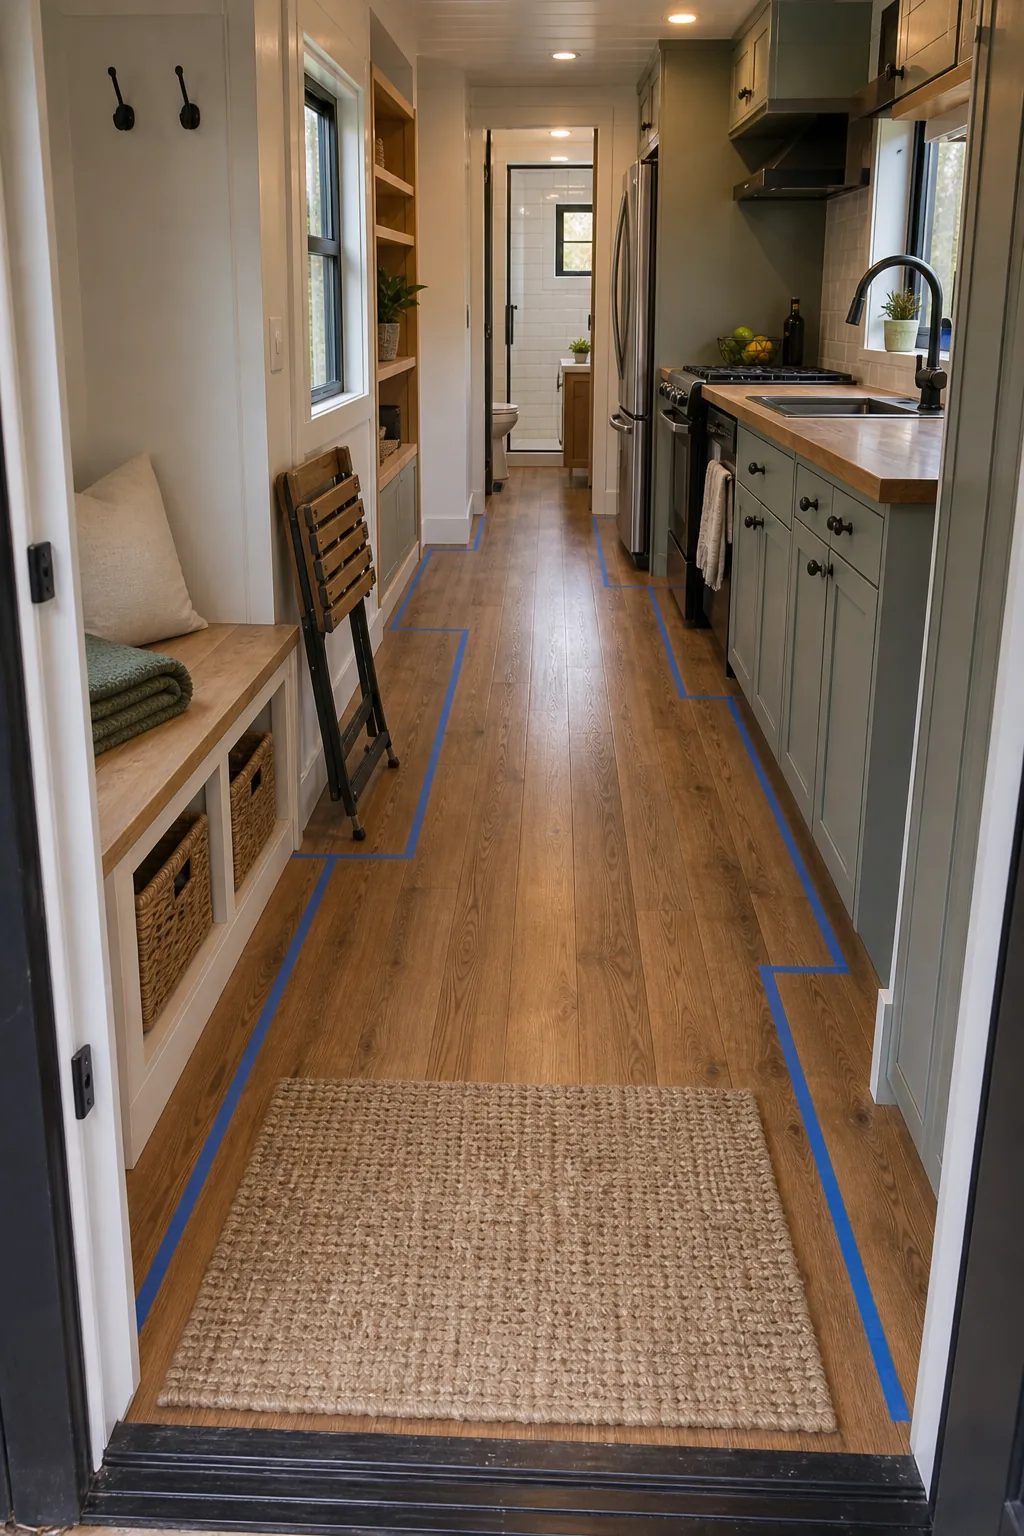
Tape furniture footprints on the floor before ordering anything. Open cabinet doors, pretend to carry laundry, turn around with groceries, and walk from the entry to the bathroom. If the path feels tight during planning, it will feel worse after decorating.
Decide What Should Be Closed, Open, or Hidden
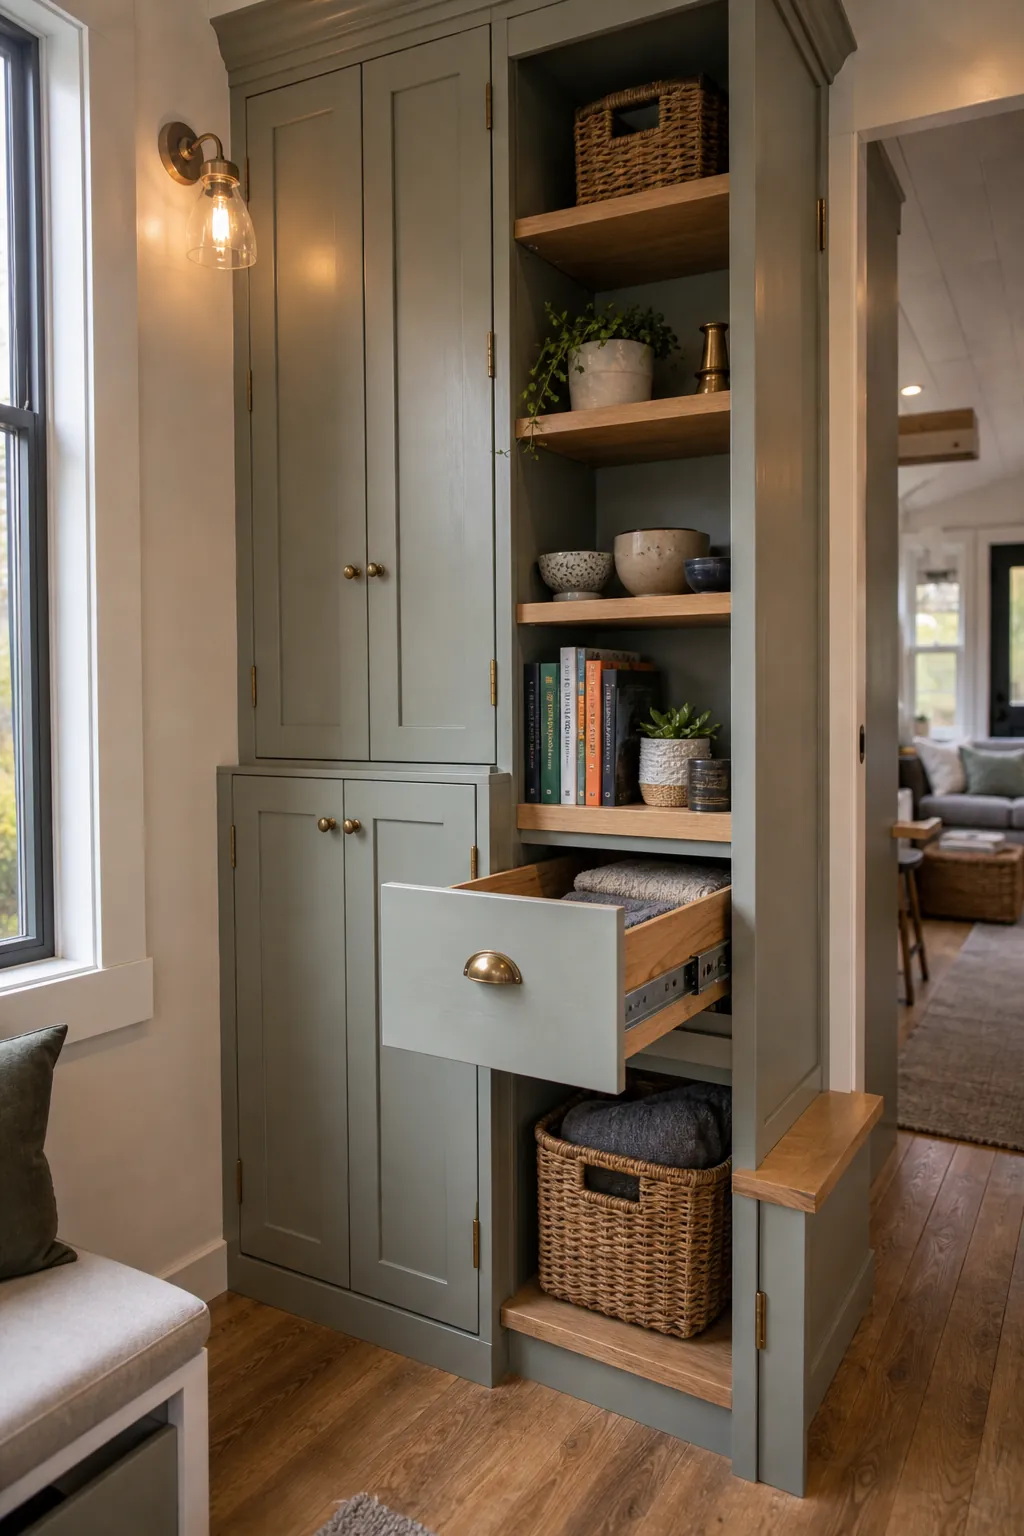
Open shelves look airy in photos, but they only stay calm when they hold items that are easy to reset. Closed cabinets are better for visual noise: cords, bulk food, cleaning supplies, spare linens, hobby tools, and anything with mismatched packaging.
Hidden storage is best for bulky categories you do not need every hour. A good tiny house storage plan uses all three: open for useful beauty, closed for calm, and hidden for volume.
Plan Kitchen, Bath, and Entry Storage as One System
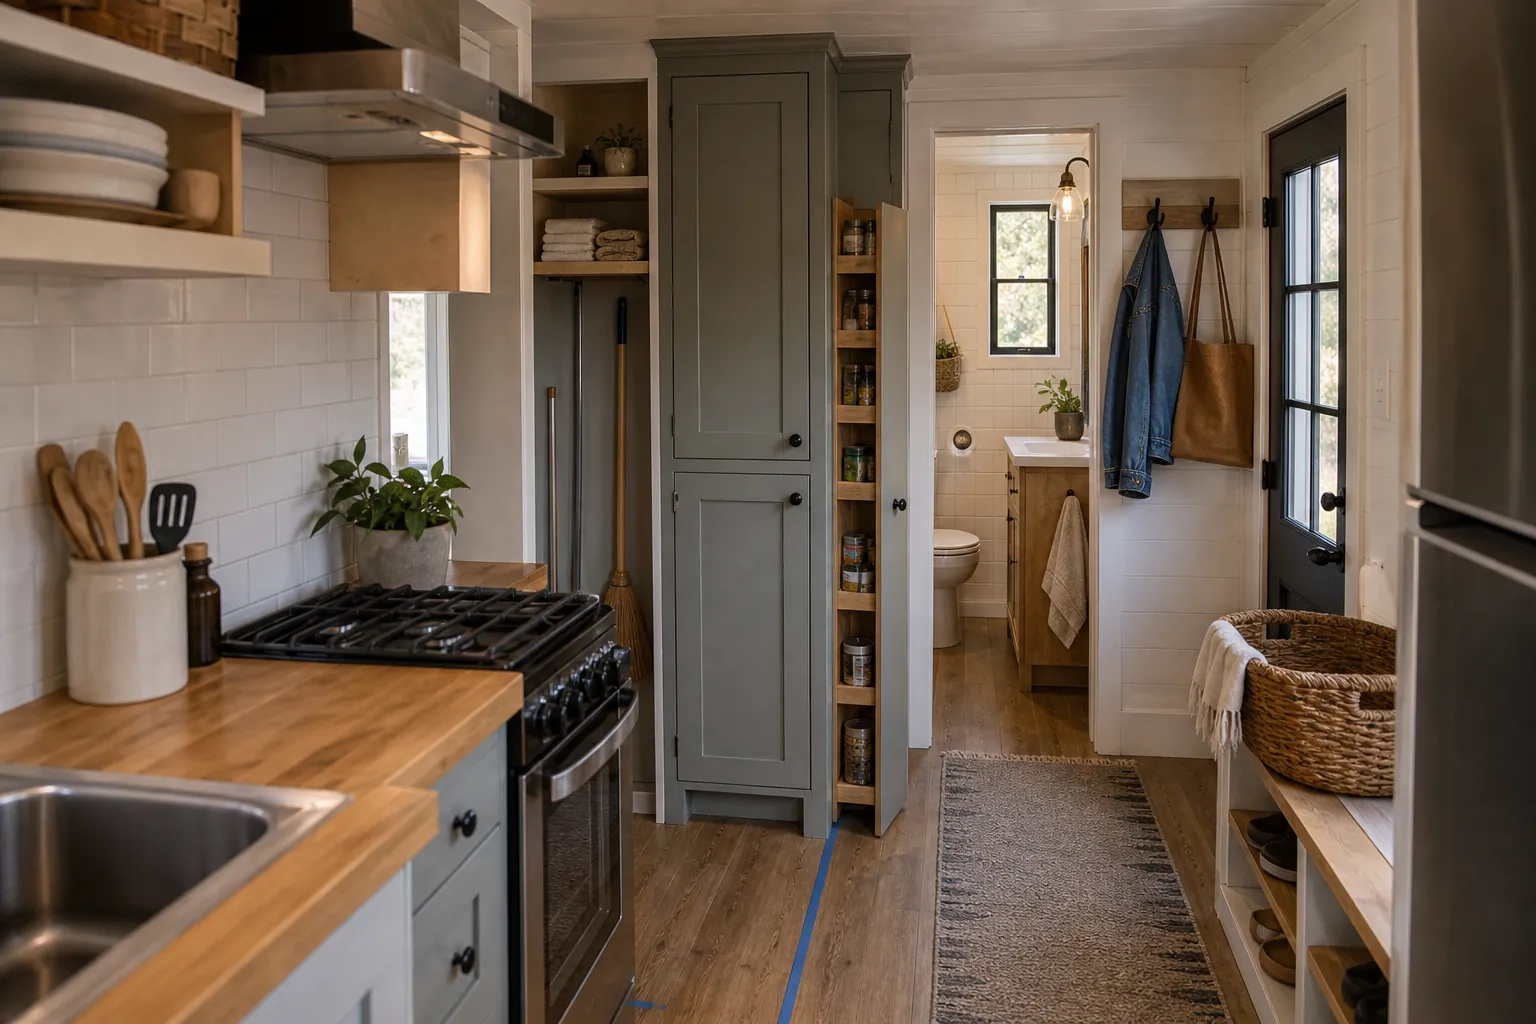
The kitchen, bathroom, and entry often share the messiest routines: water, shoes, towels, cleaning, laundry, groceries, and trash. Planning them as separate decorating projects usually creates gaps. Planning them as one storage system gives every daily reset a nearby place to land.
A tall utility cabinet between zones can work harder than three small baskets. Hooks near the entry, a shallow pantry pull-out, towel storage near the bath, and cleaning tools near the kitchen can quietly support the whole home.
Leave One Flexible Cabinet for Real Life
A tiny house should not be packed to perfection on day one. Leave one adjustable cabinet, shelf, drawer, or under-seat compartment partially empty. That flexible space catches returns, guest items, changing hobbies, seasonal swaps, and all the things you did not predict on paper.
This is not wasted space. It is what keeps a storage plan from collapsing the first time life changes. The most livable tiny homes have a little breathing room built into the system.
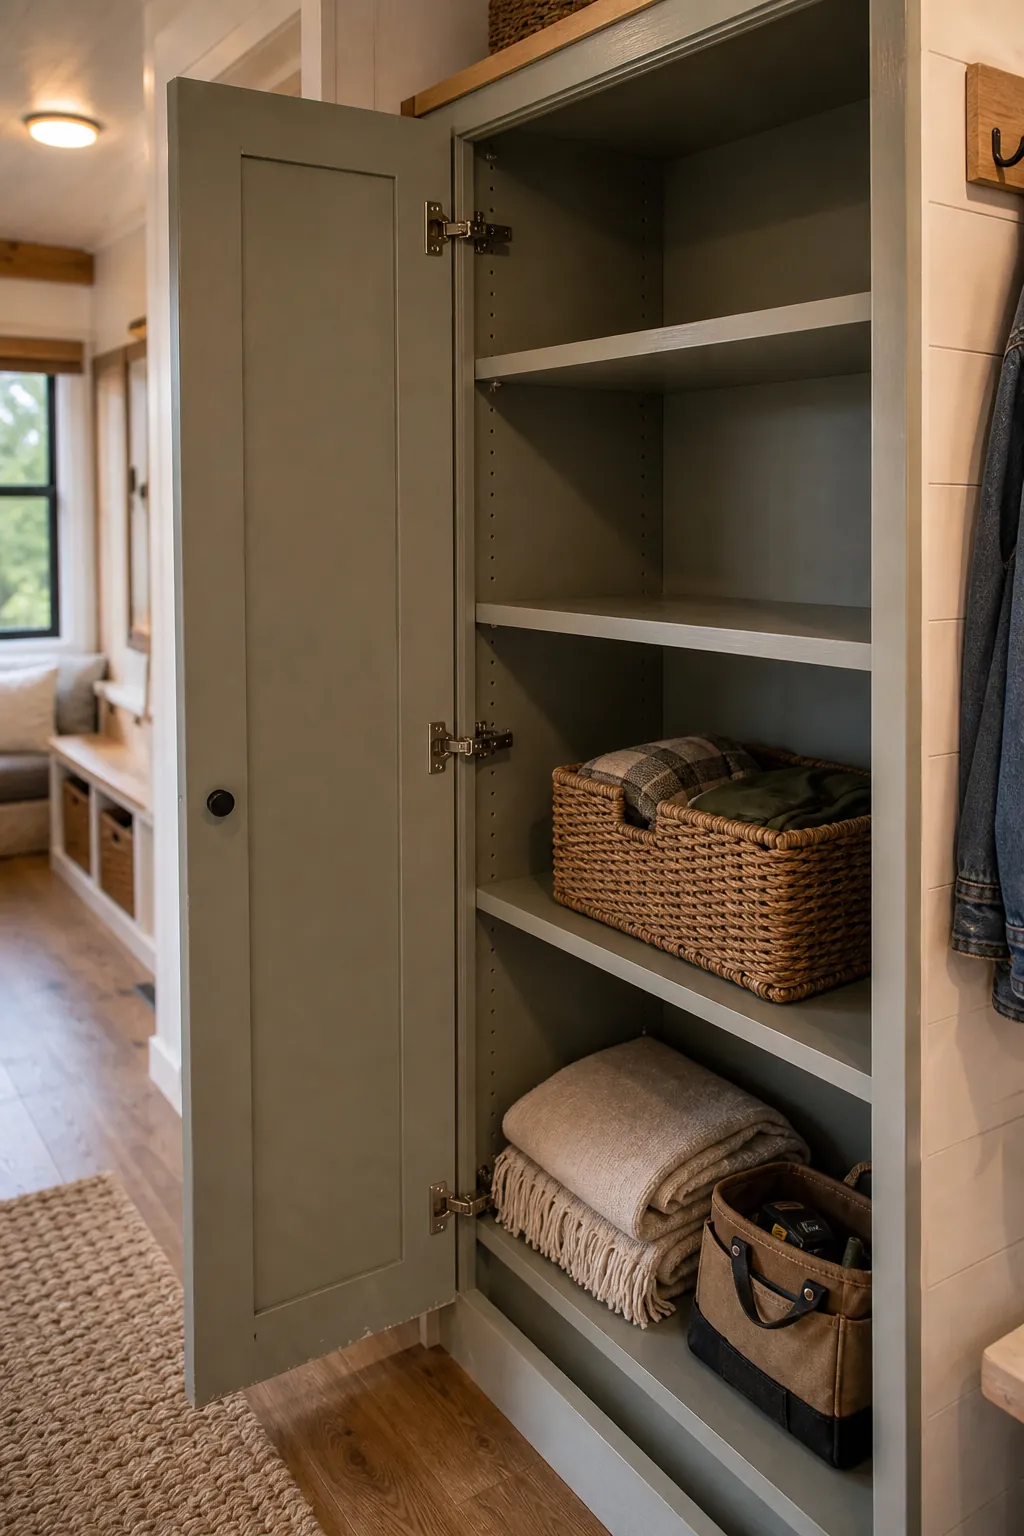
After storage is planned, decorating becomes easier and calmer. You know where cabinets can be quiet, where open shelves can be useful, where furniture can fit, and where the walkway must stay clear. In a tiny house, storage planning is not separate from style. It is the structure that lets style survive daily life.